- 3 Bedrooms
- 2 Bathrooms
- Video tour
- Calculators
- walkscore
Description
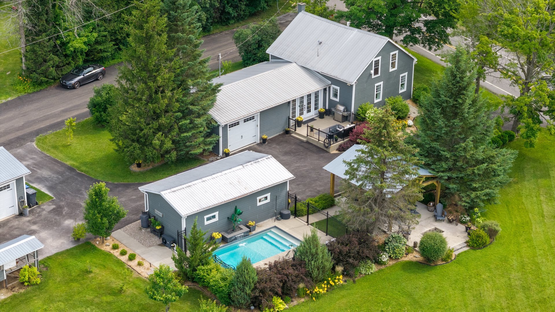
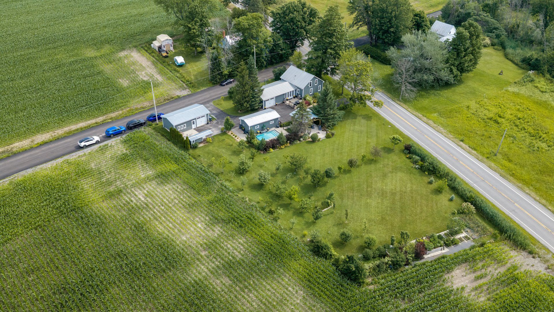
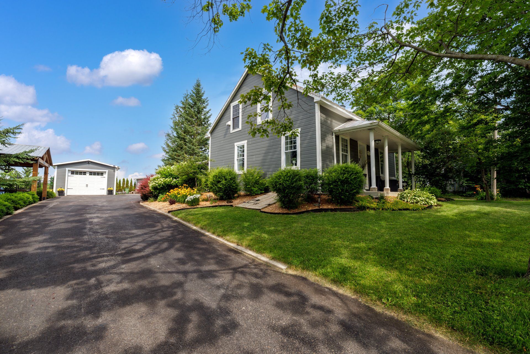
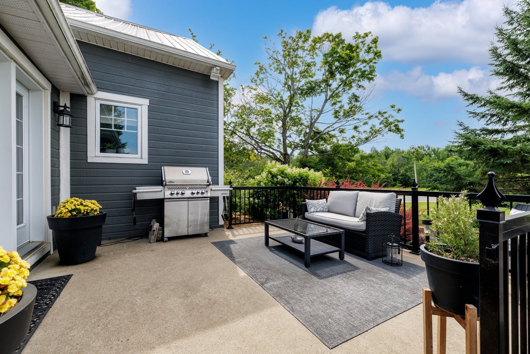
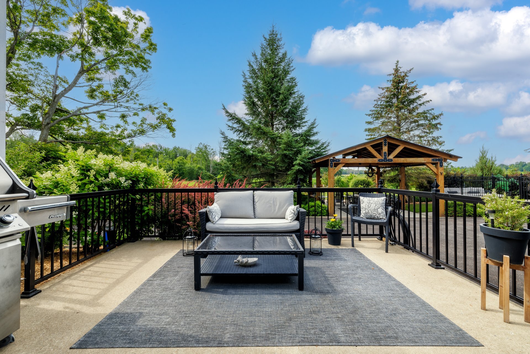
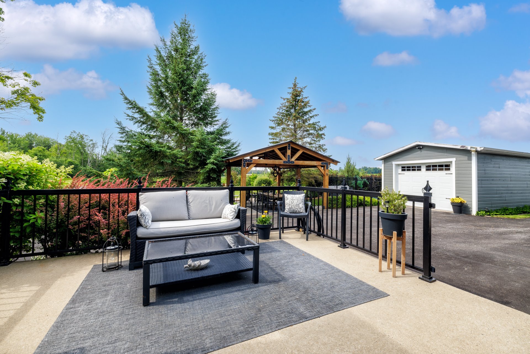
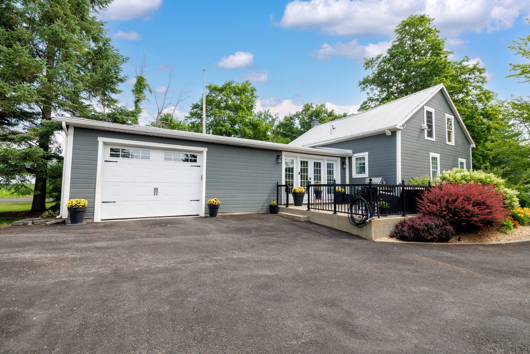
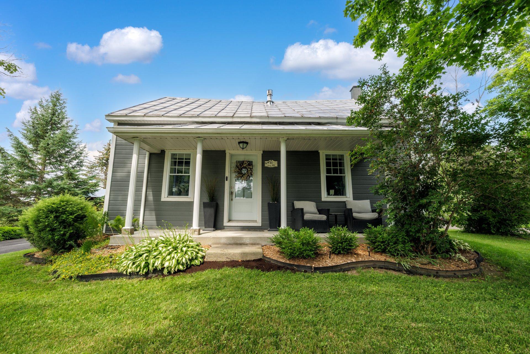
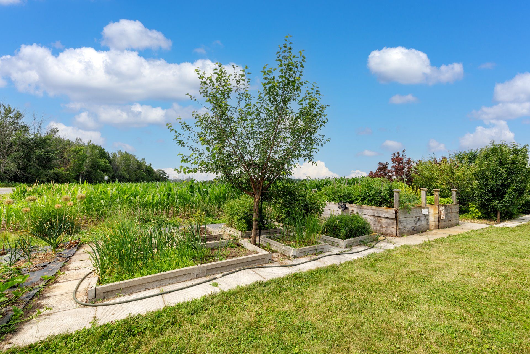
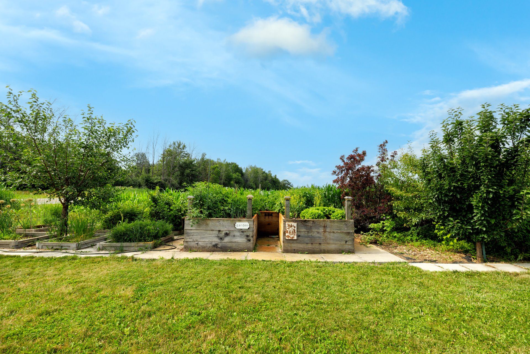
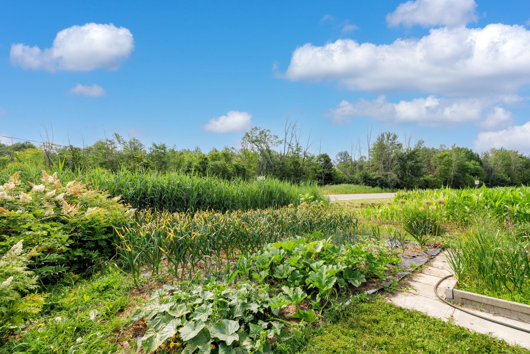
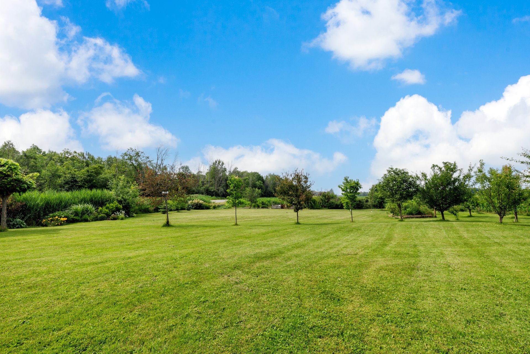
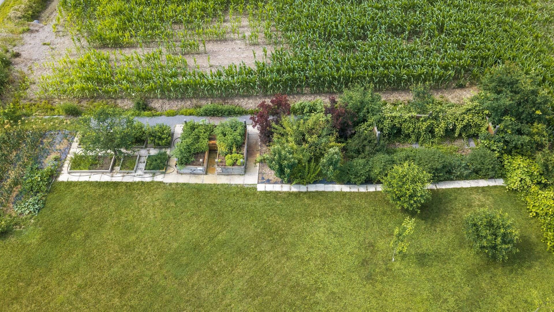
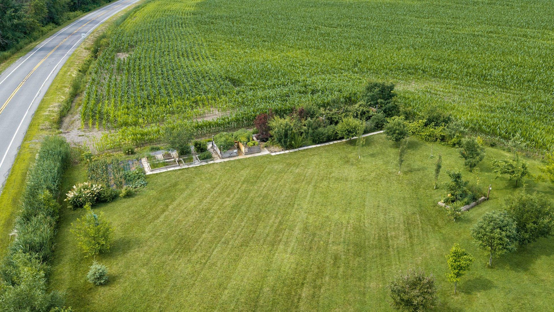
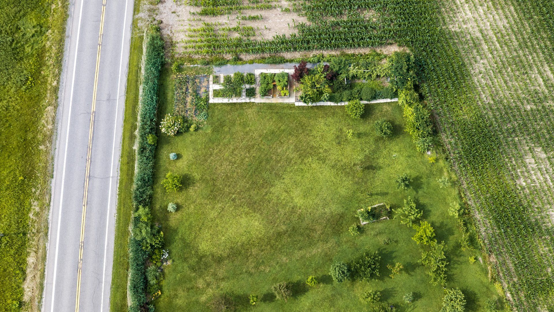
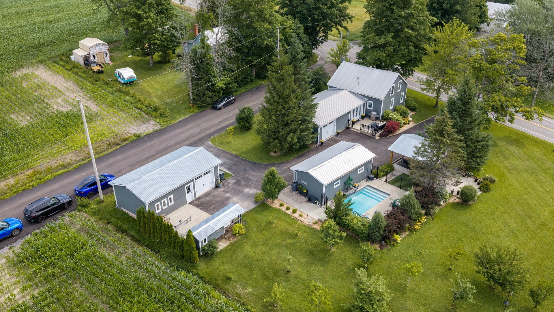
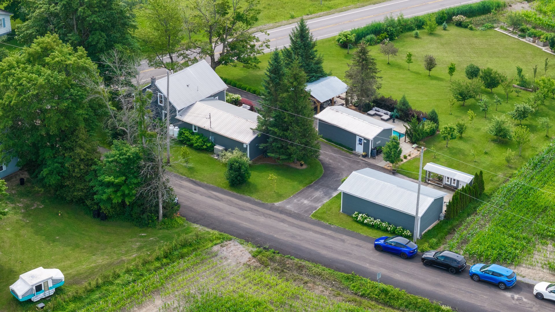
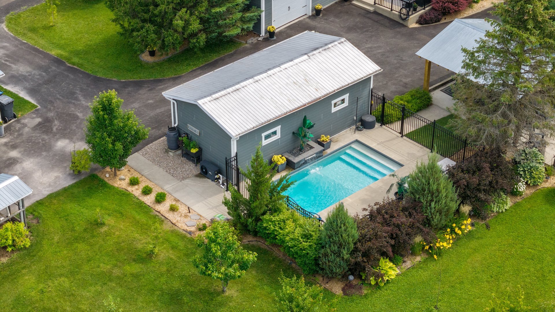
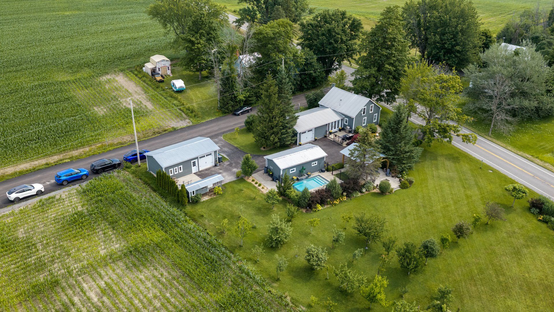
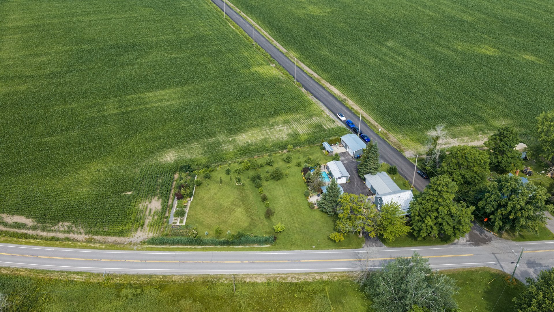
Close to all amenities, with a grocery store 7 minutes away, Highway 15 10 minutes away, 30 minutes from Brossard, and access to a boat launch 5 minutes away. A splendid country-style property situated on an absolutely magical and enchanting site, where nature, privacy, and comfort blend perfectly. Nestled on a vast 32,471 sq ft lot with no close neighbors, this unique home immerses you in a true haven of peace, adorned with fruit trees, meticulously landscaped gardens, and magnificent outdoor spaces that invite relaxation. Love at first sight is guaranteed.
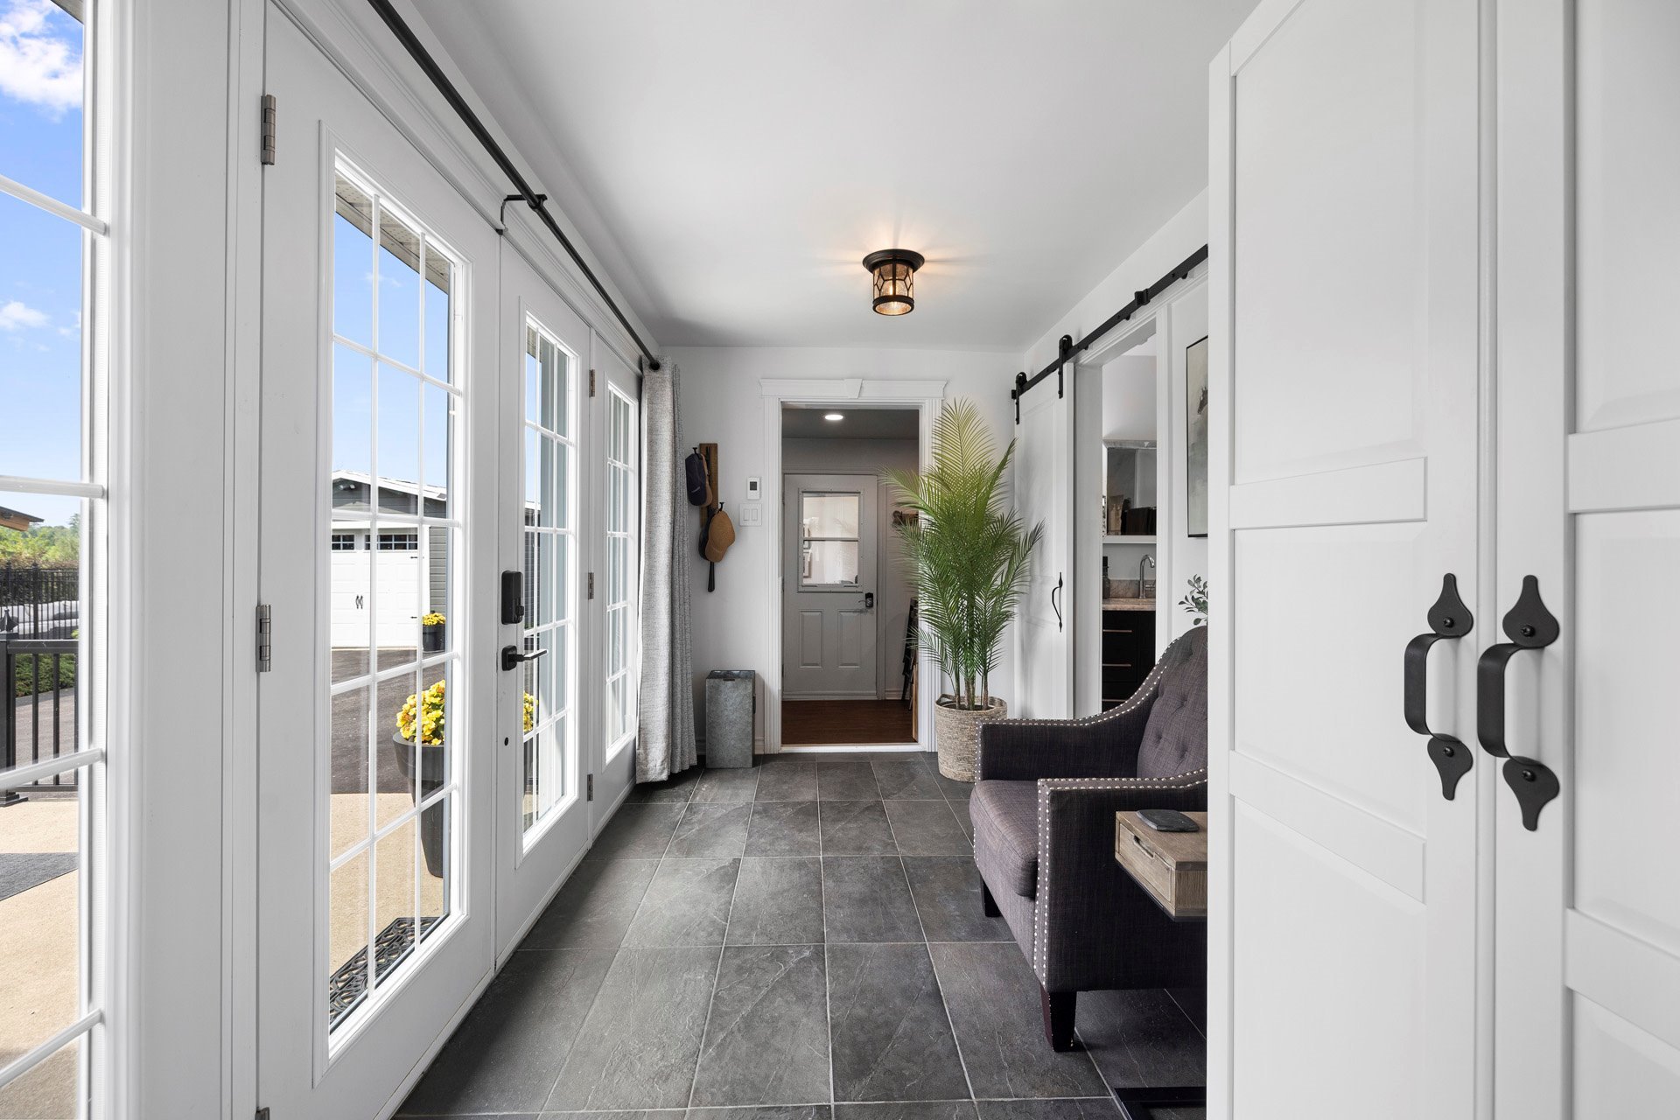
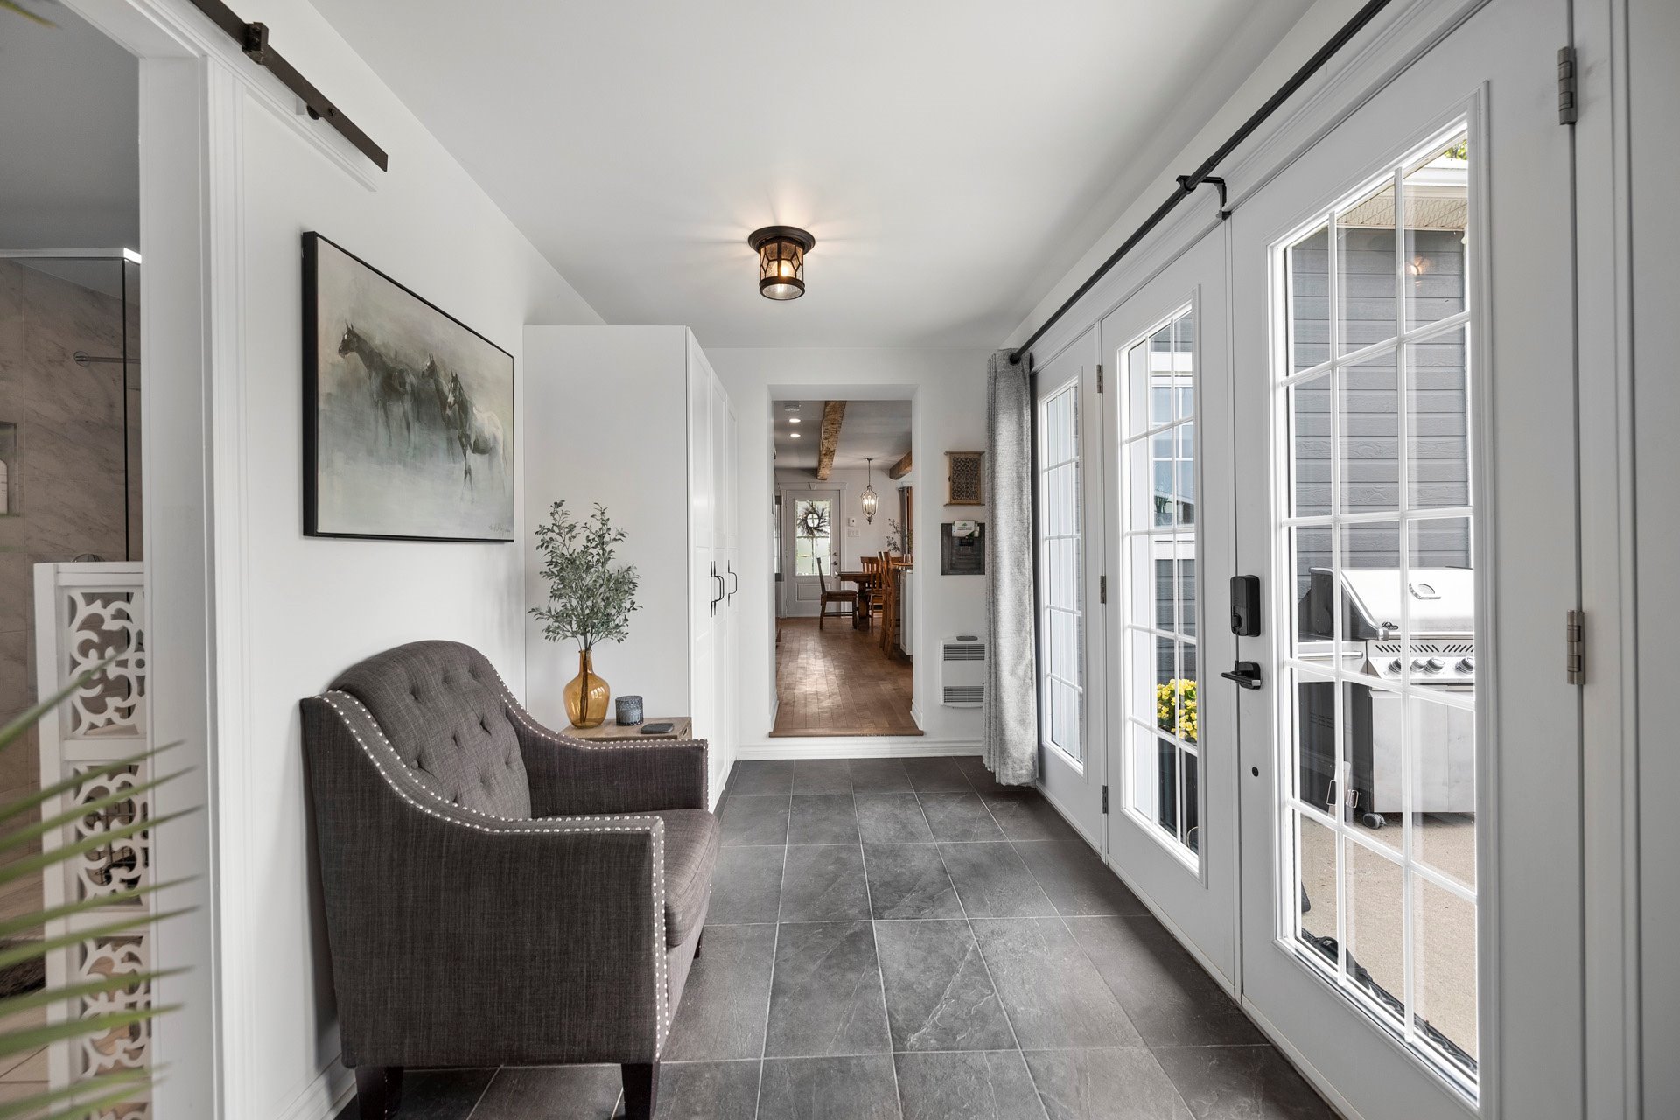
From the moment you step inside, you'll be charmed by the
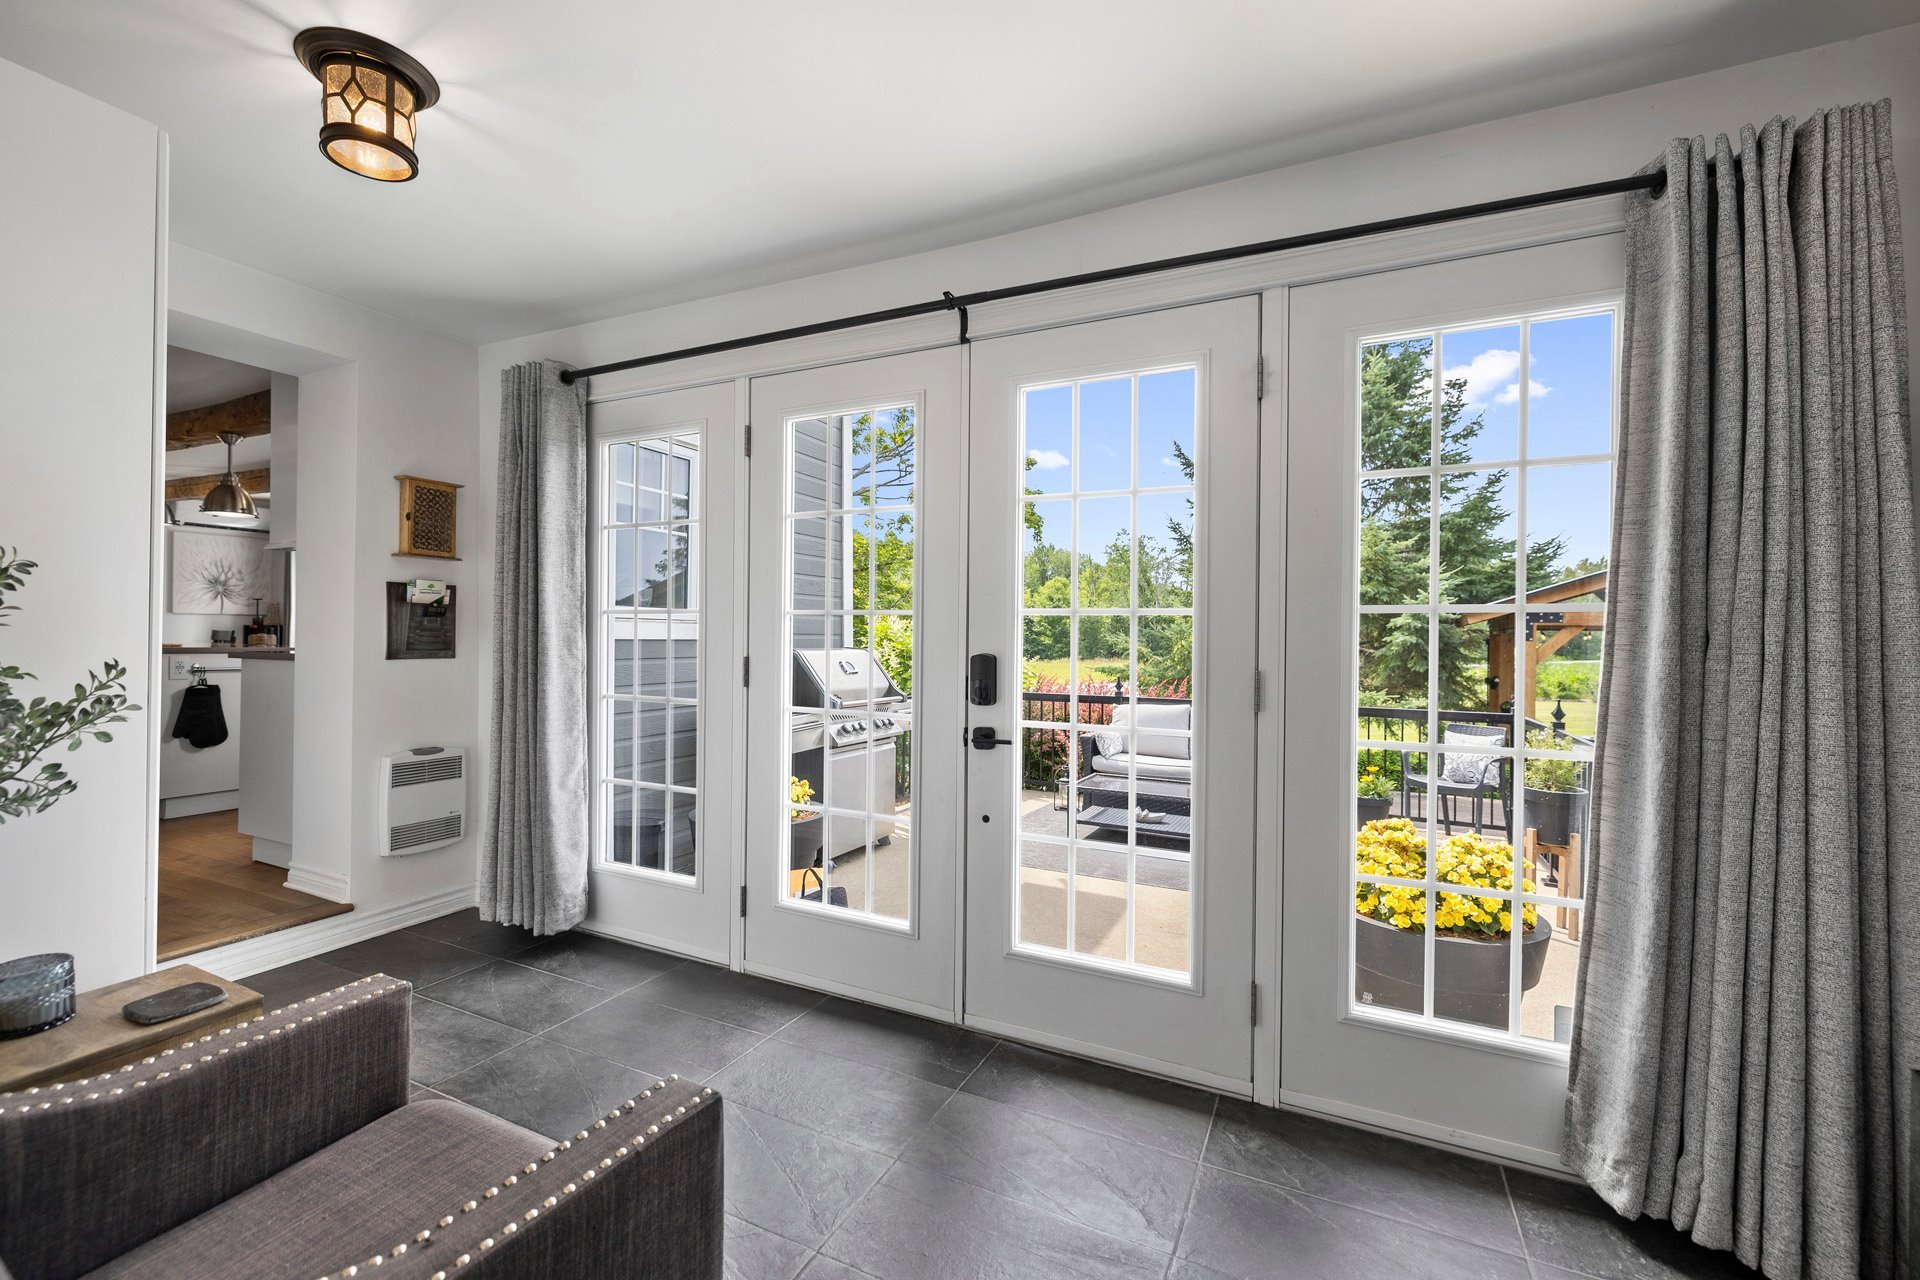
warm atmosphere. The entrance hall, with large windows and
patio doors that flood the space with natural light and
provide direct access to the back terrace. Every detail has
been carefully considered to create a welcoming and
comforting ambiance.
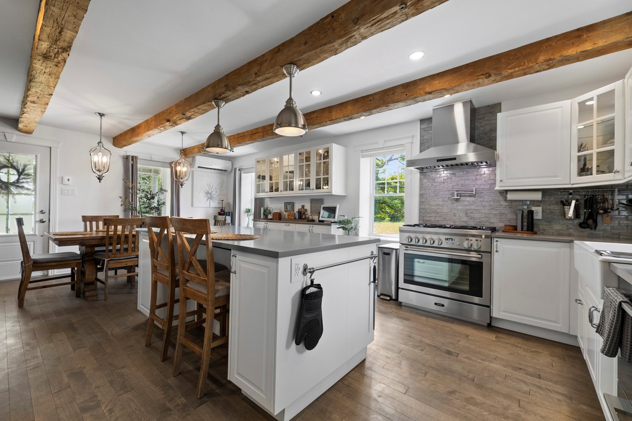
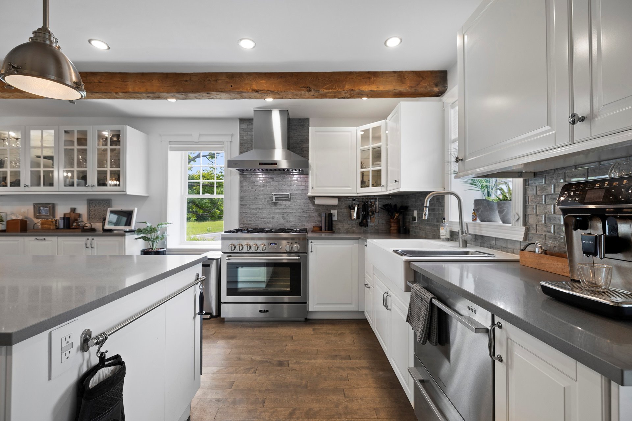
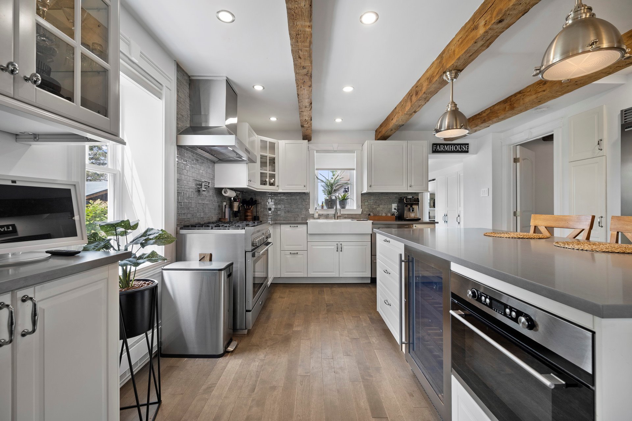
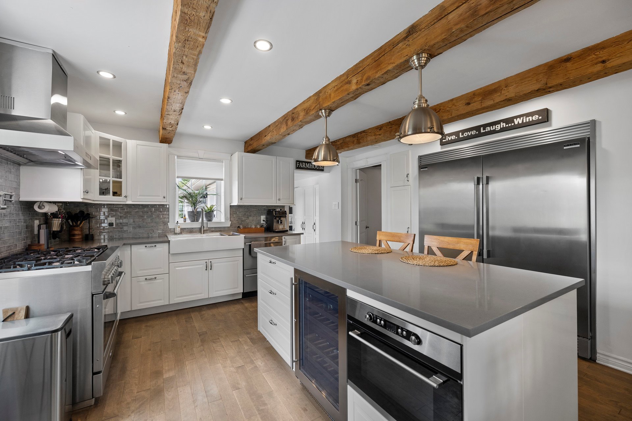
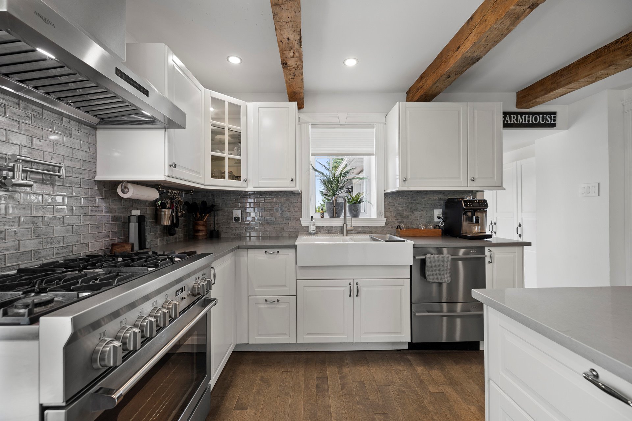
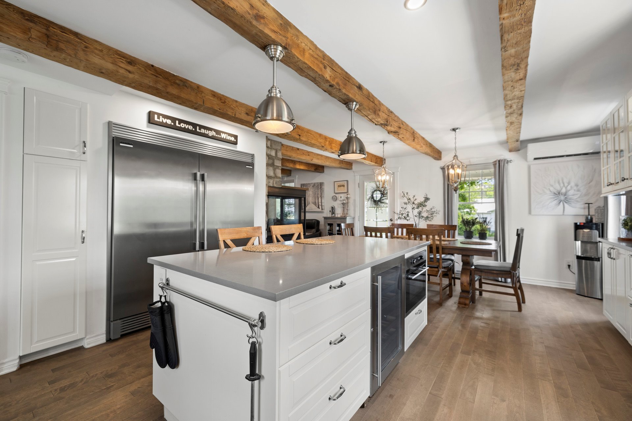
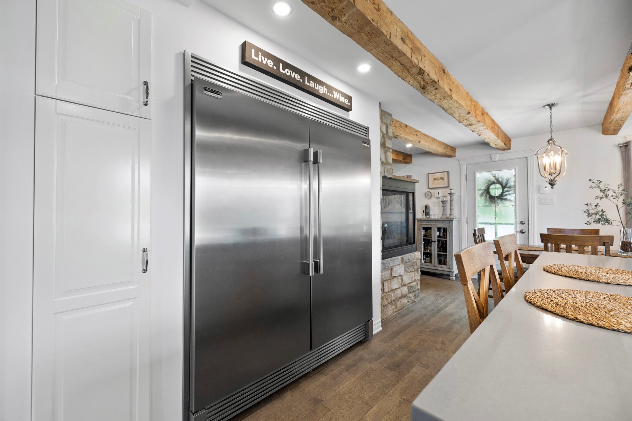
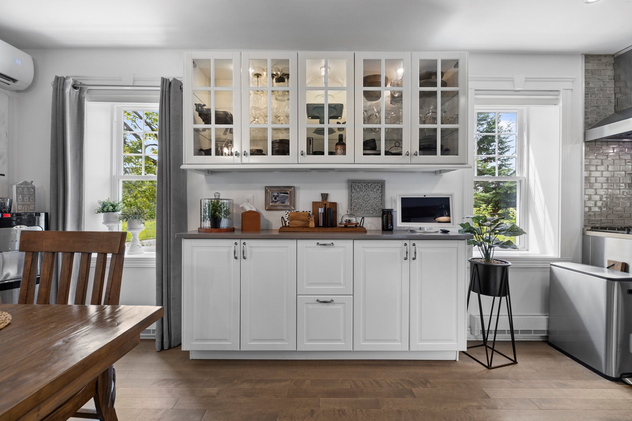
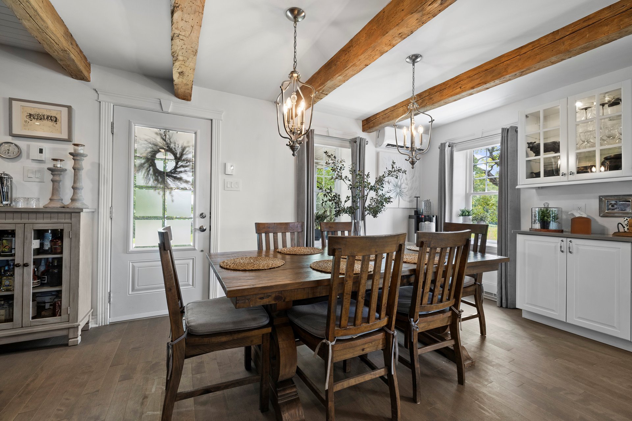
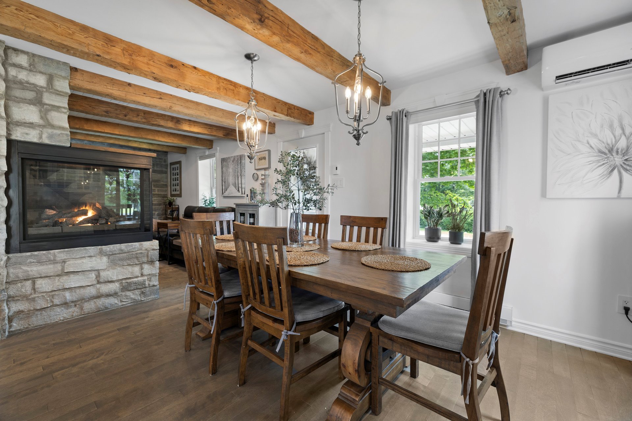
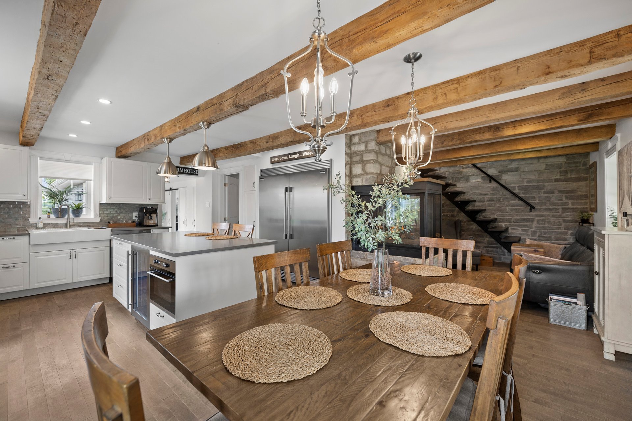
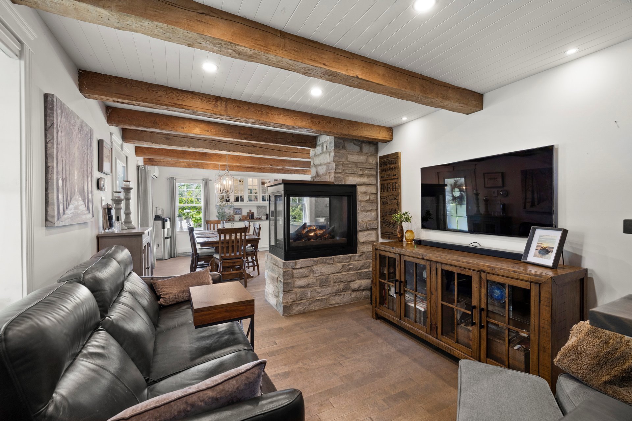
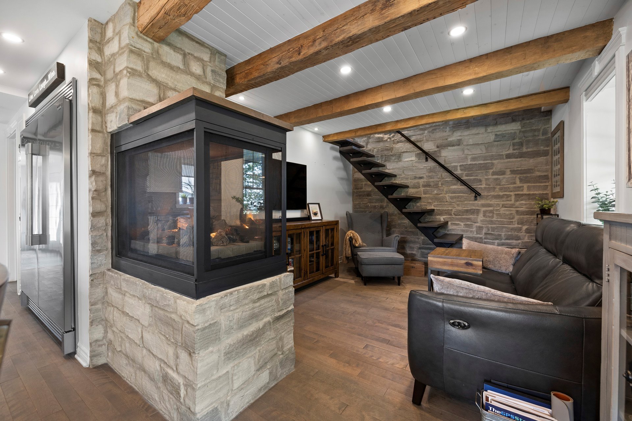
The kitchen, the true heart of the home, captivates with
its exposed beams, its unique character, and its
functionality. Featuring a central island, ample storage,
it is as practical as it is inviting. Appliances are
included. It flows seamlessly into the dining room and
living room, where a magnificent three-sided gas fireplace
takes pride of place, creating a warm and inviting
atmosphere, perfect for evenings spent with family and
friends.
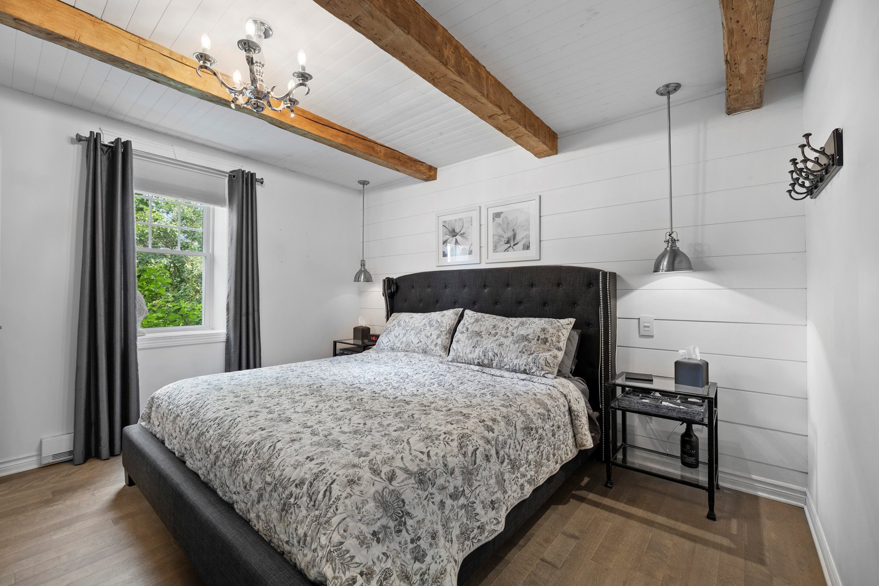
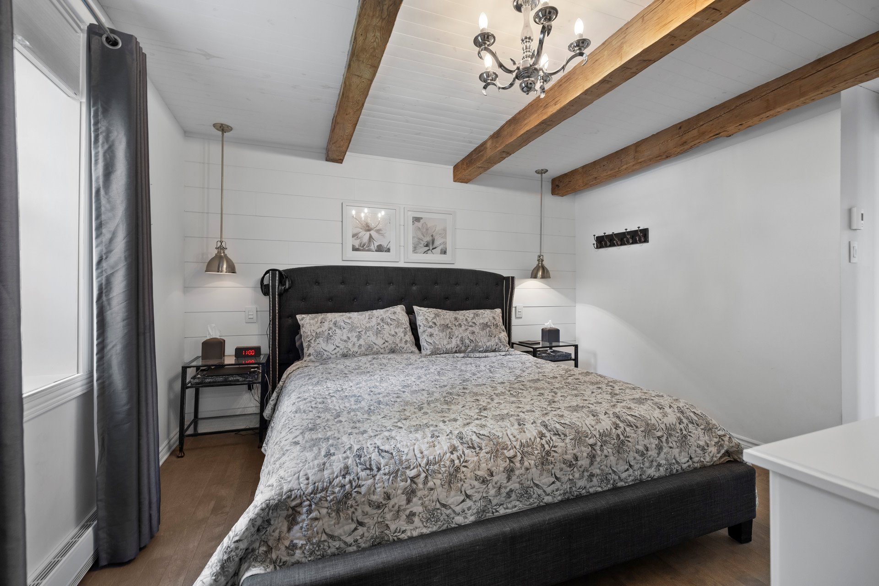
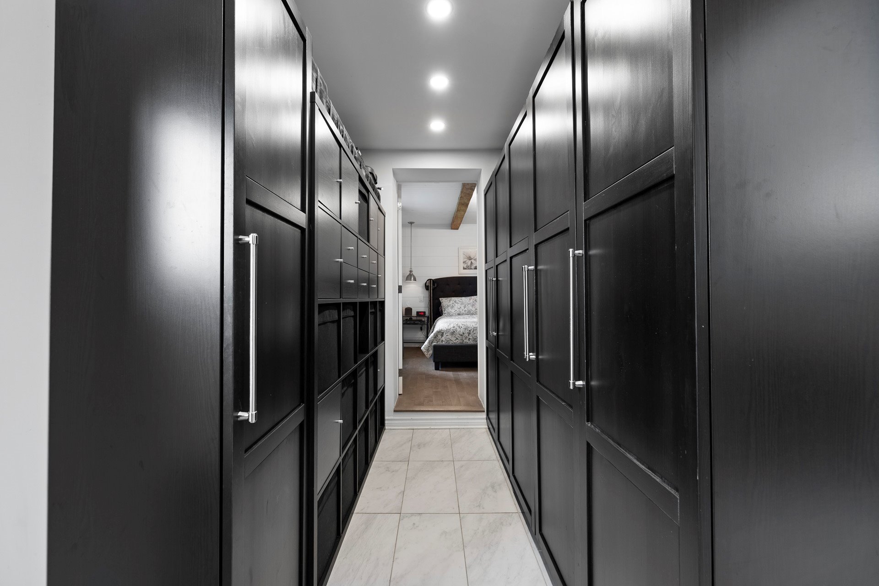
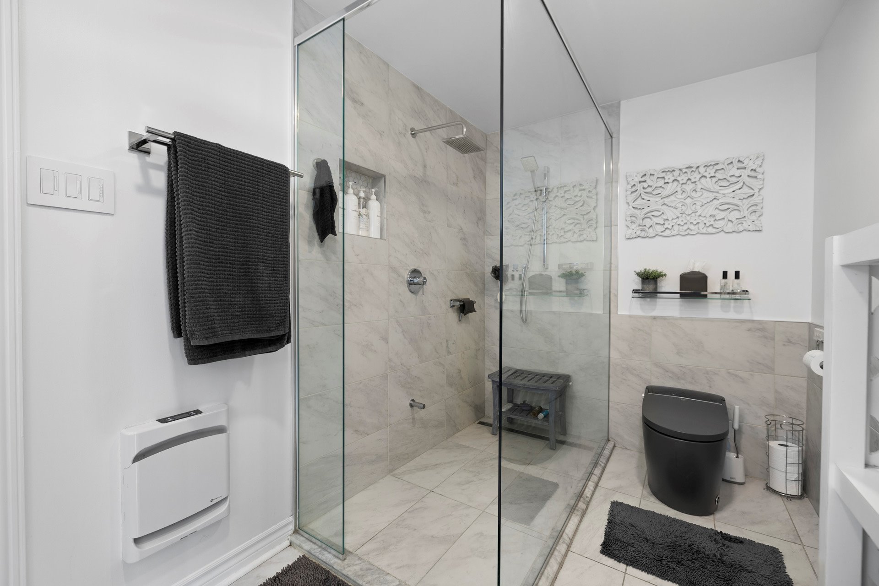
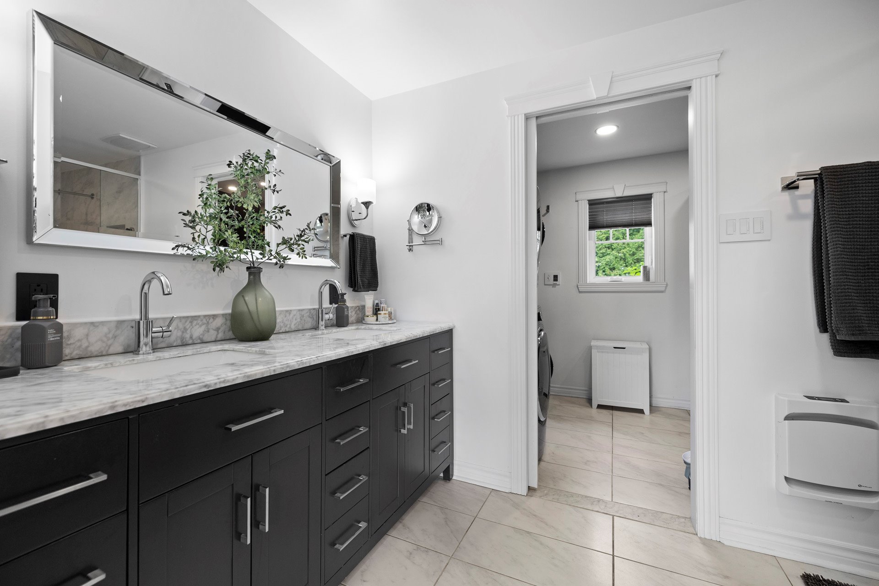
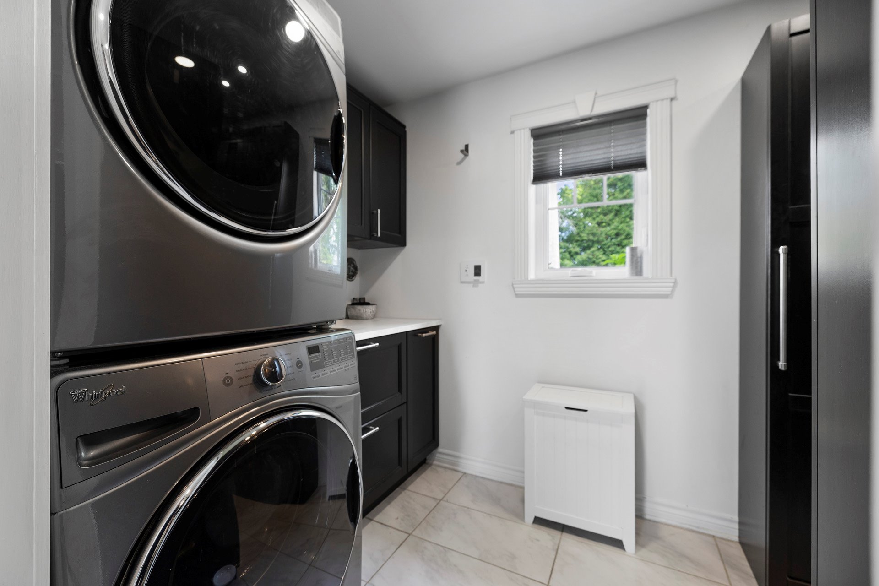
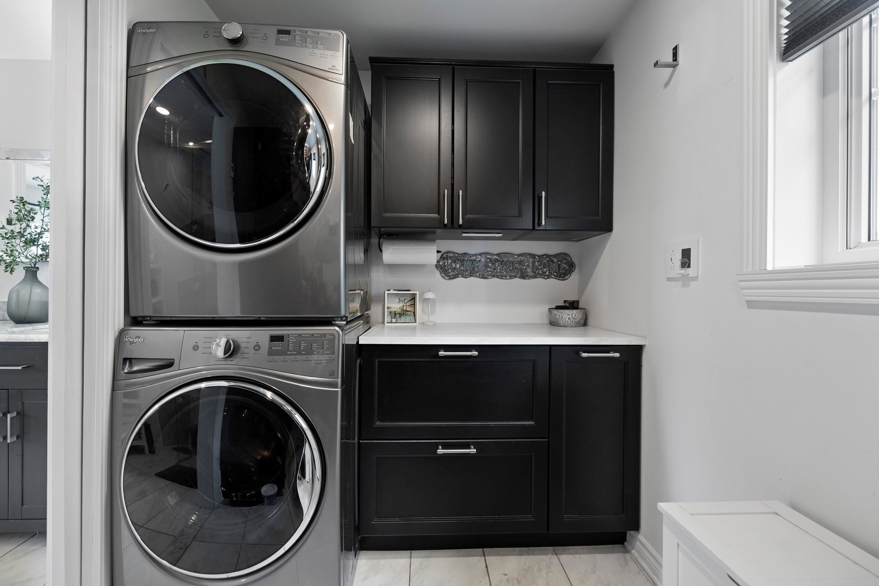
The main floor features a charming master bedroom with
exposed beams and a walk-in closet with a laundry area, as
well as a full bathroom with a glass-enclosed shower with
two showerheads and a double vanity.
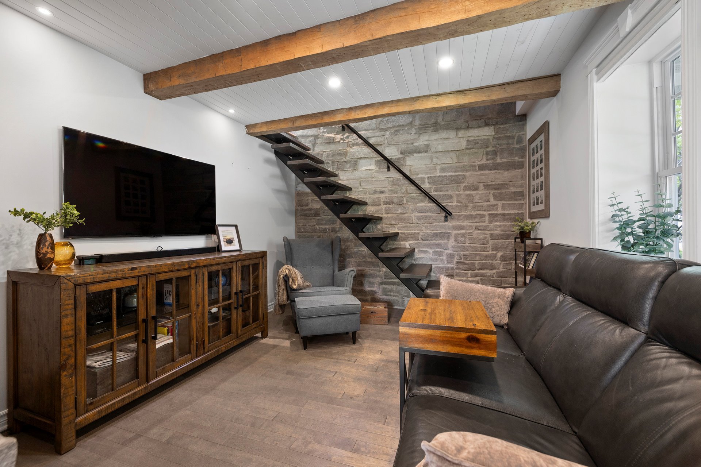
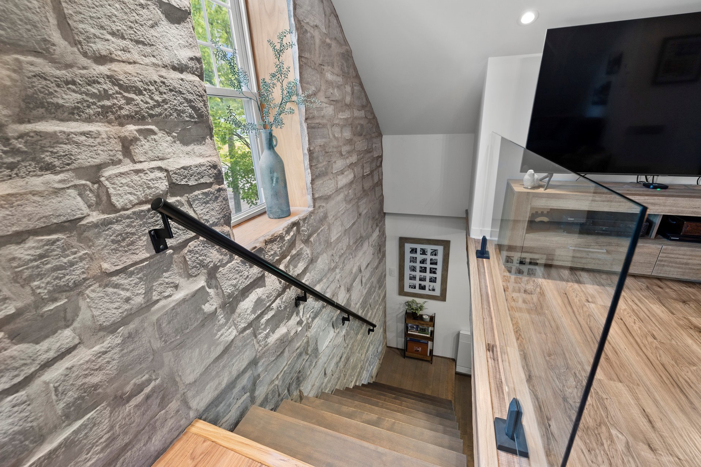
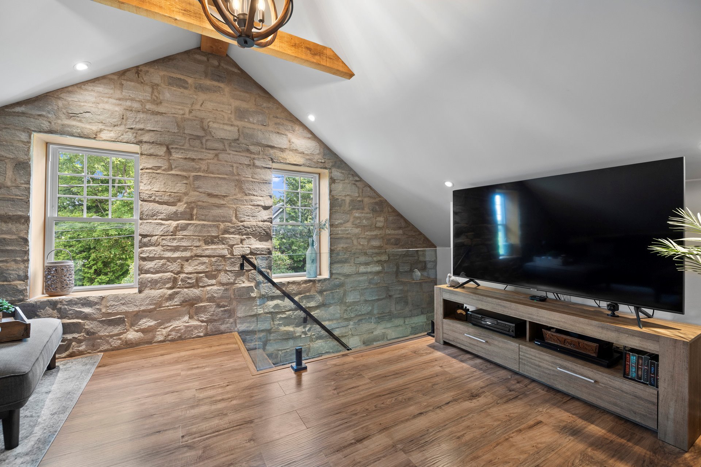
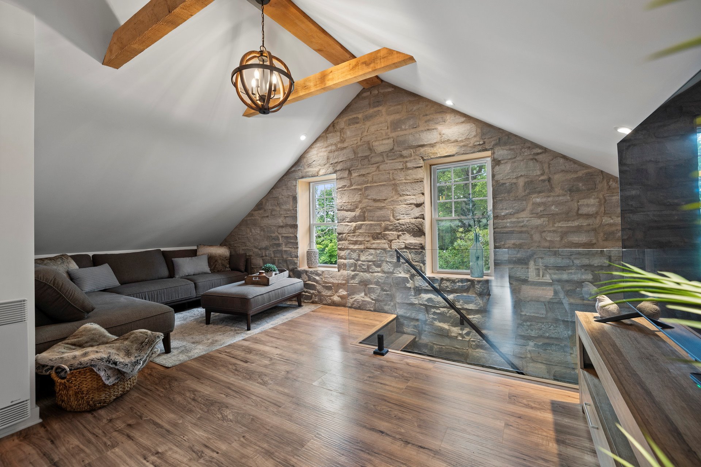
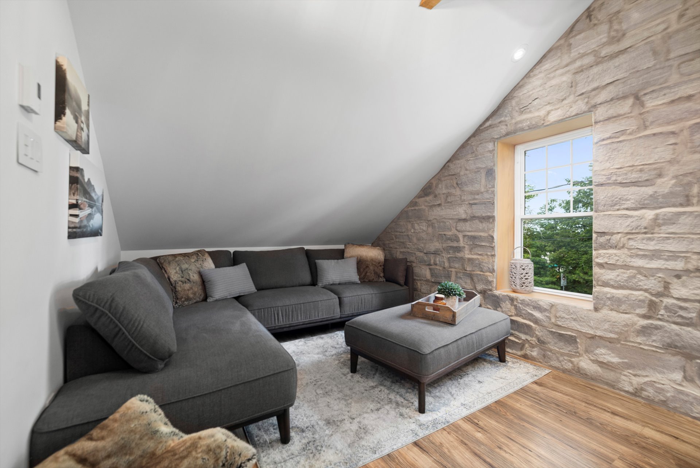
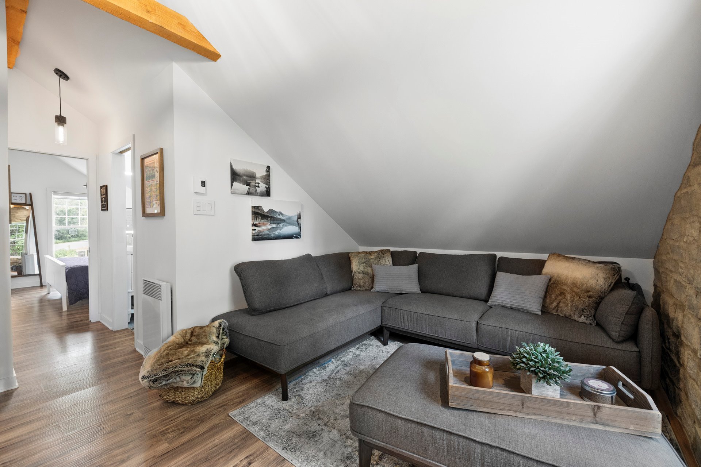
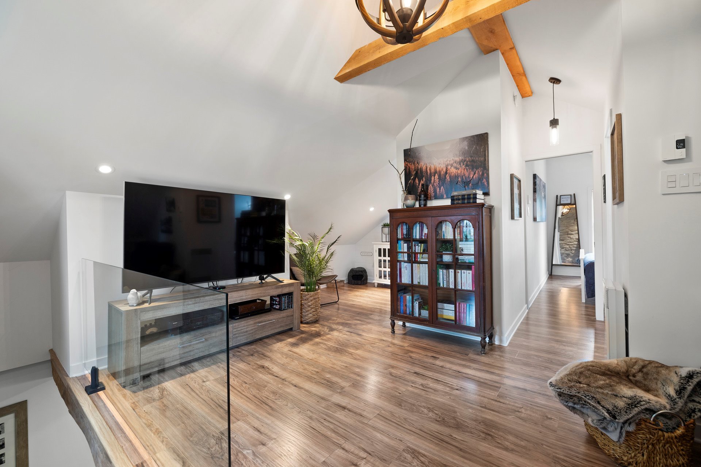
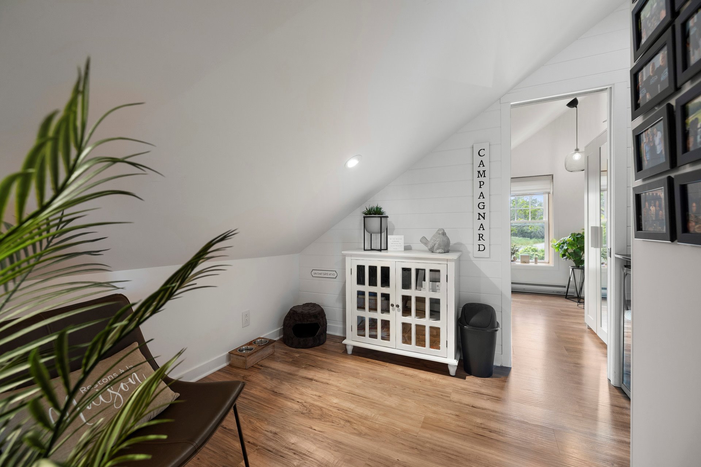
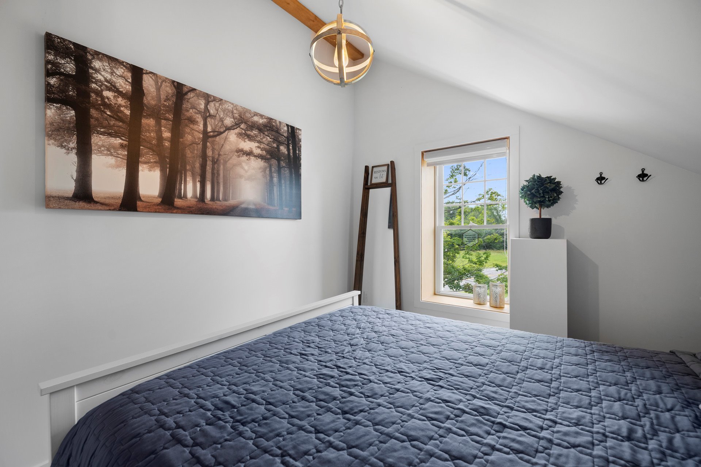
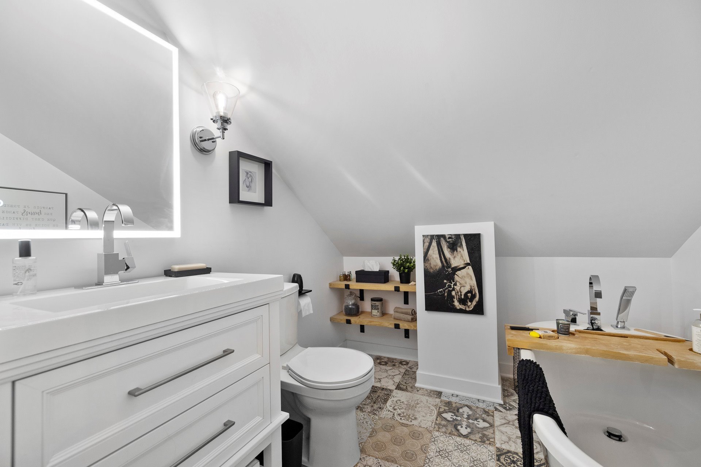
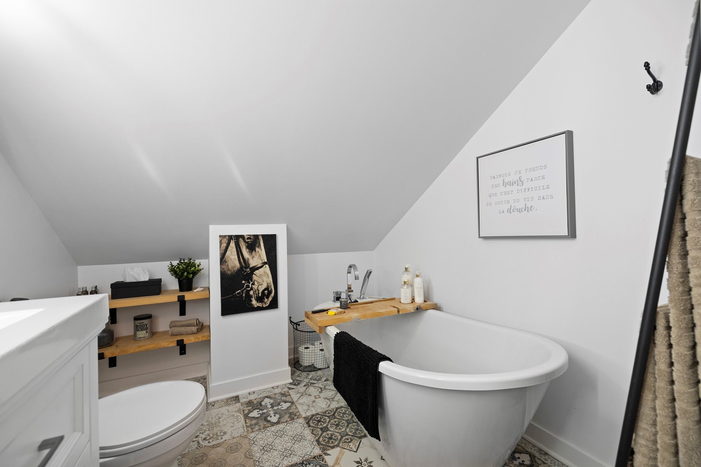
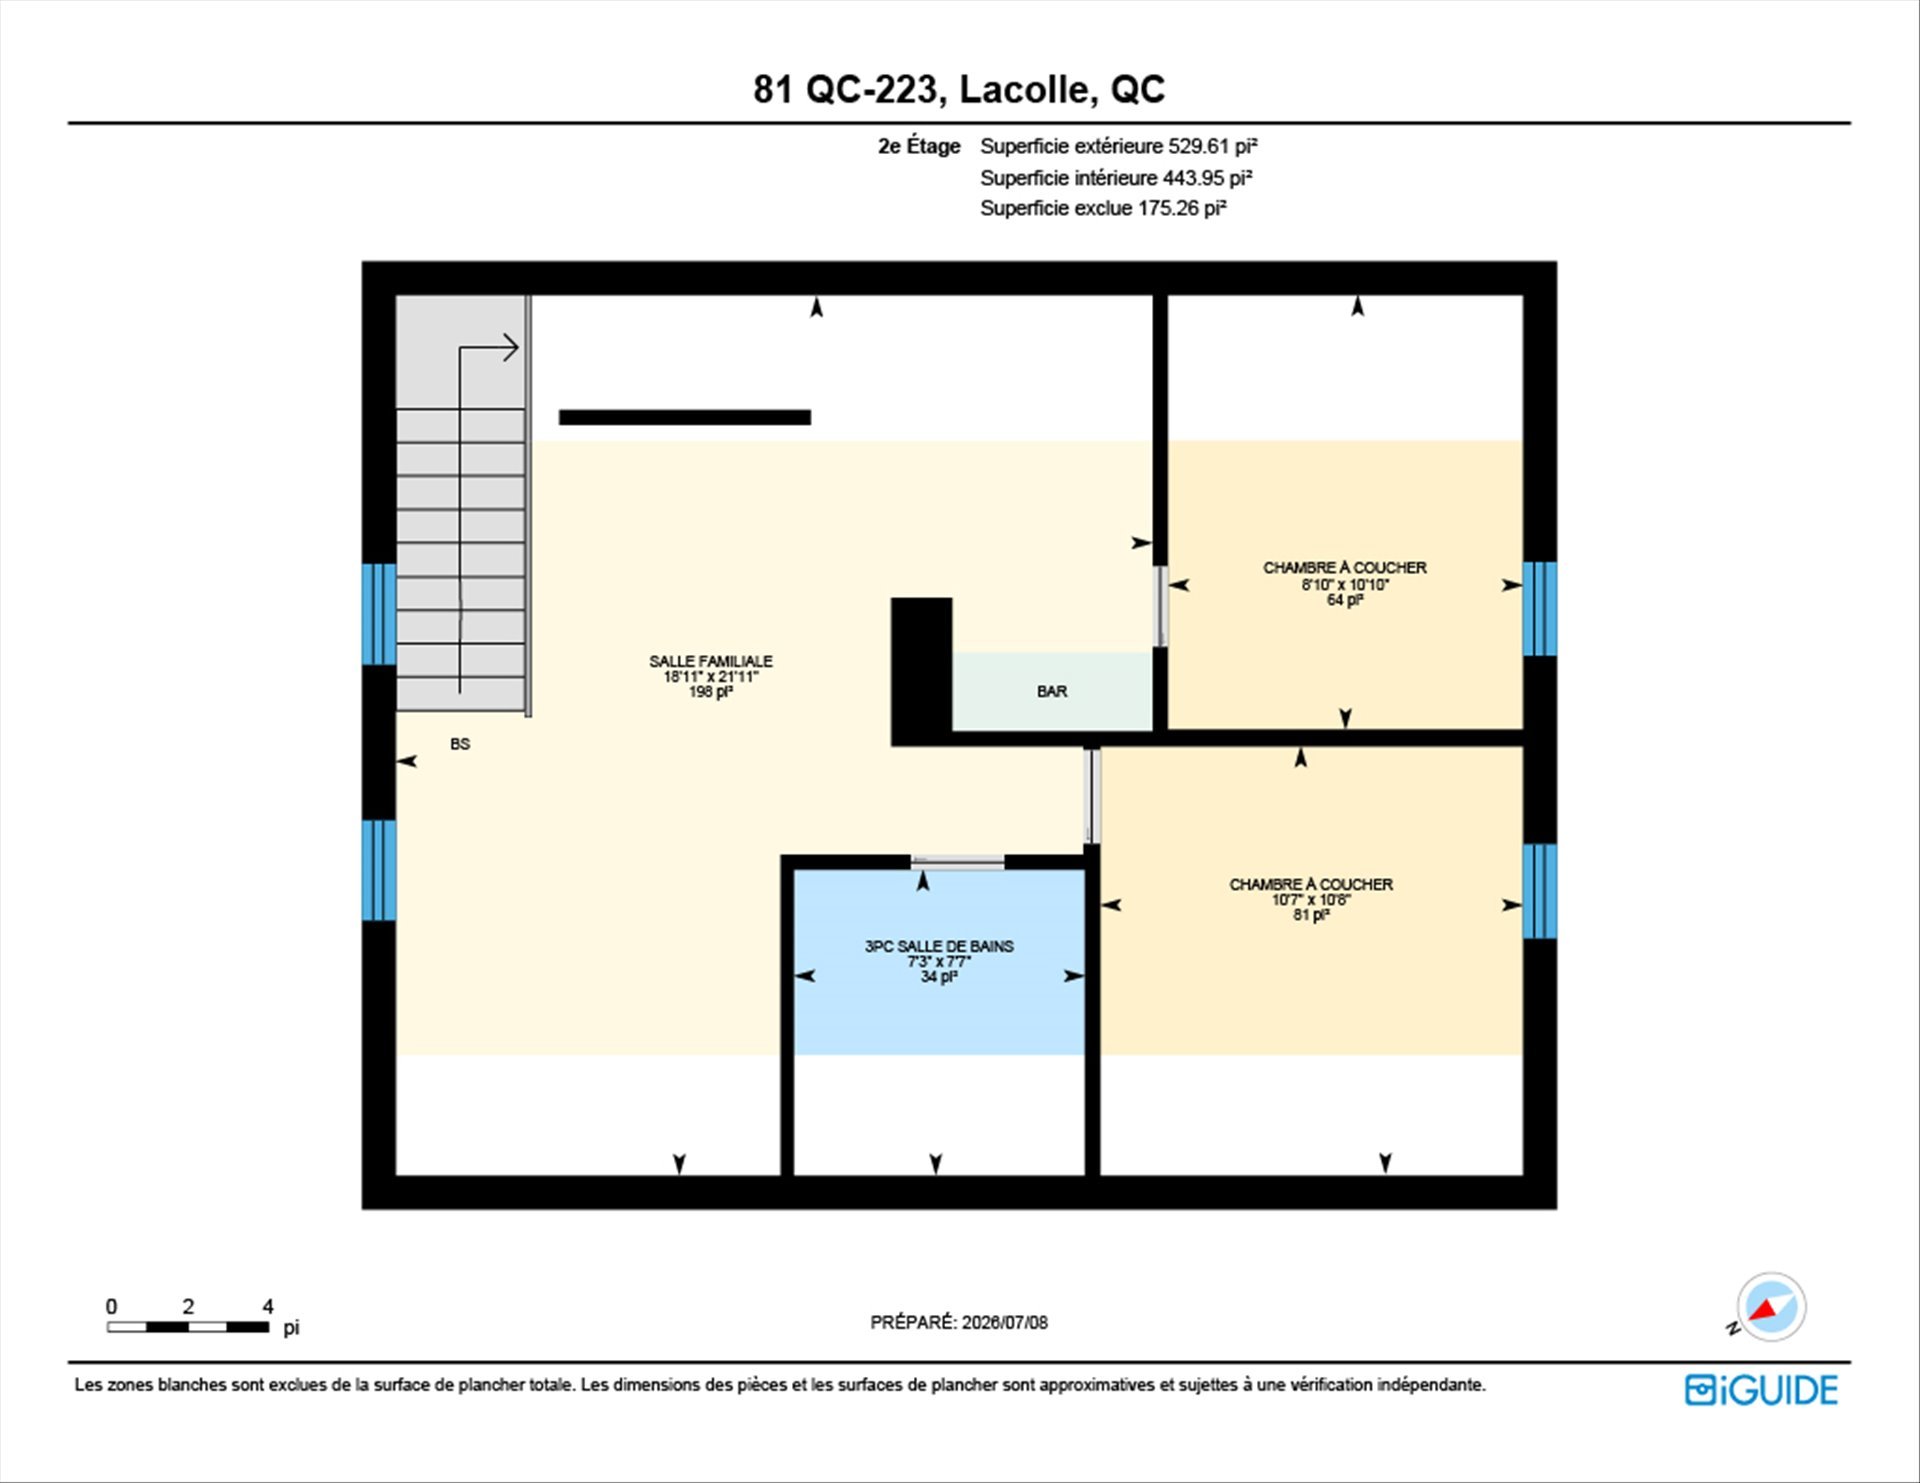
Upstairs, the magic continues with a spacious family room
boasting a cathedral ceiling and exposed brick wall,
offering unique character and a warm, inviting atmosphere.
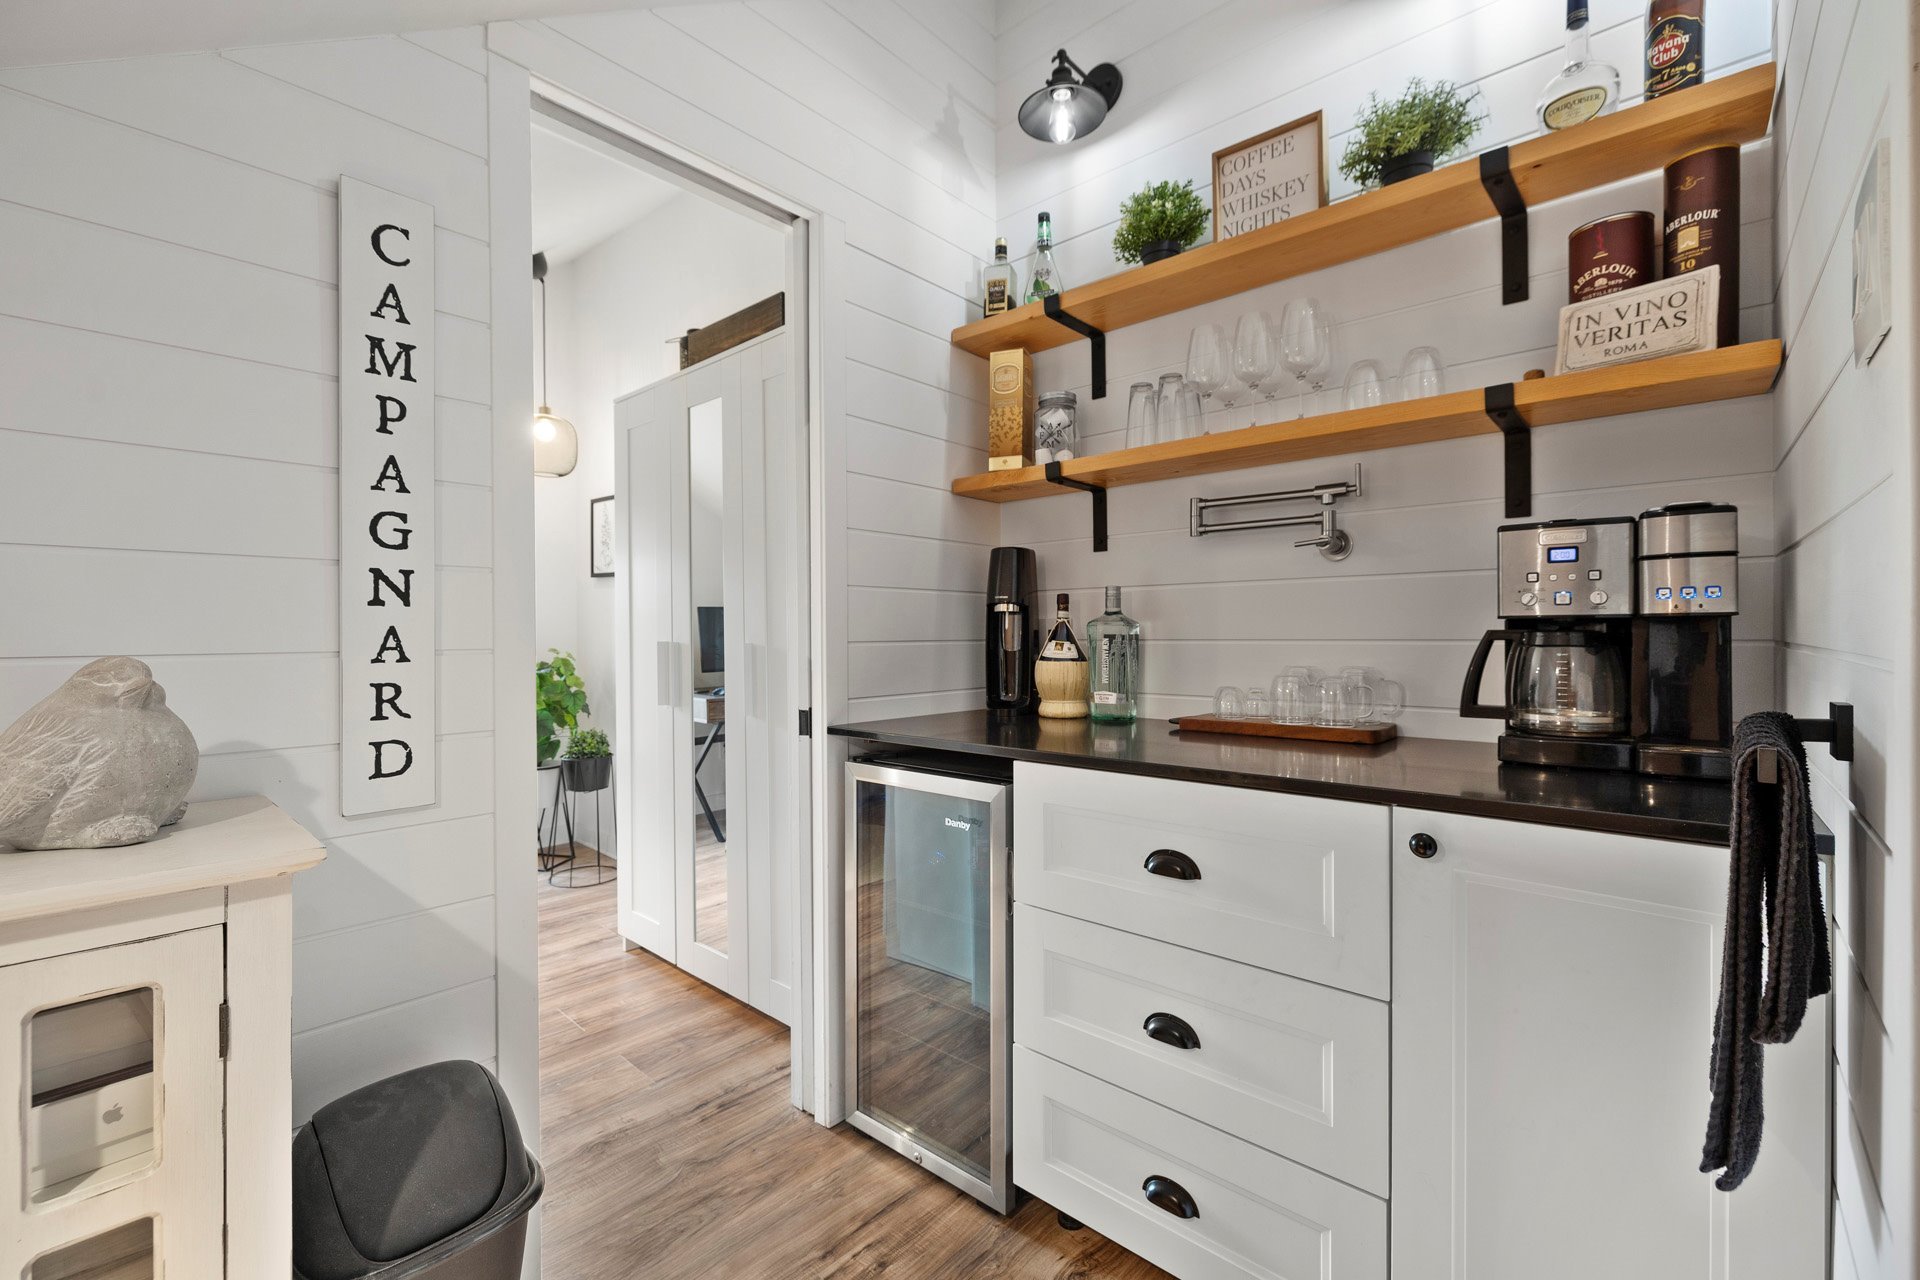
A delightful sitting area with a kitchenette adds a
convivial touch, perfect for creating a coffee corner or
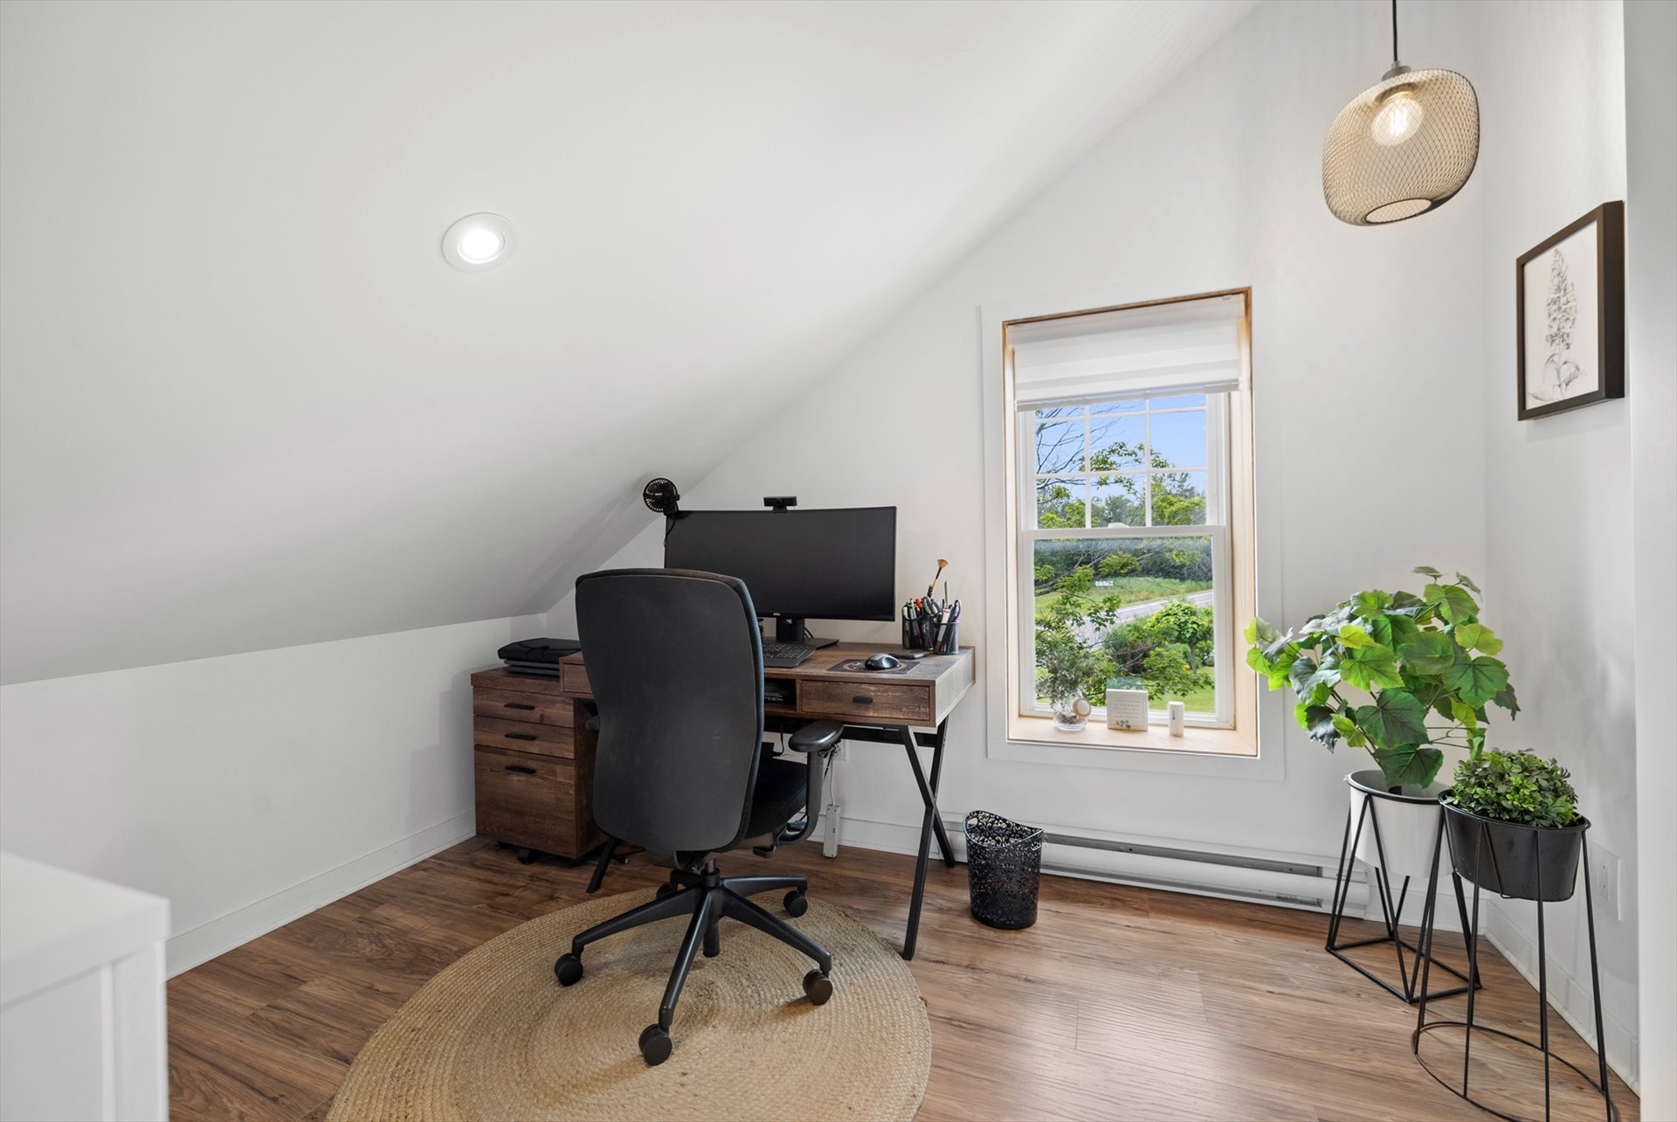
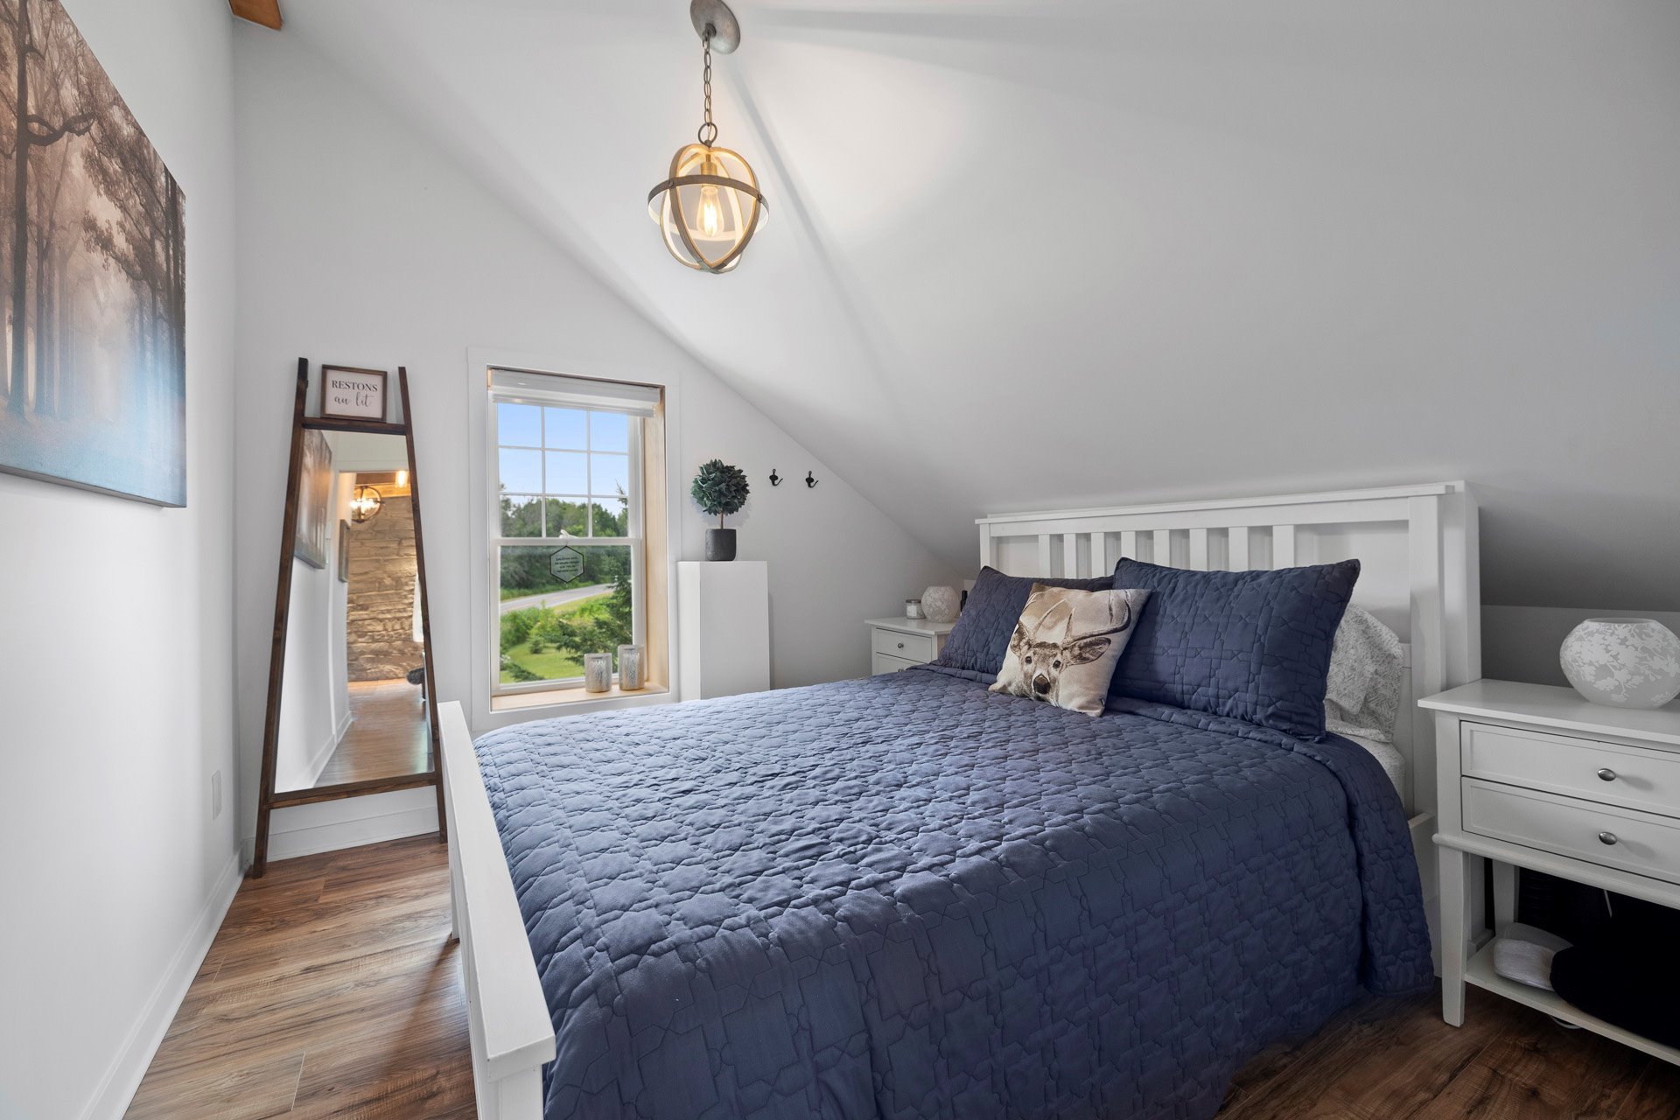
bar. Two bright bedrooms, also with cathedral ceilings, are
located on this floor, along with an elegant bathroom
featuring a freestanding bathtub.
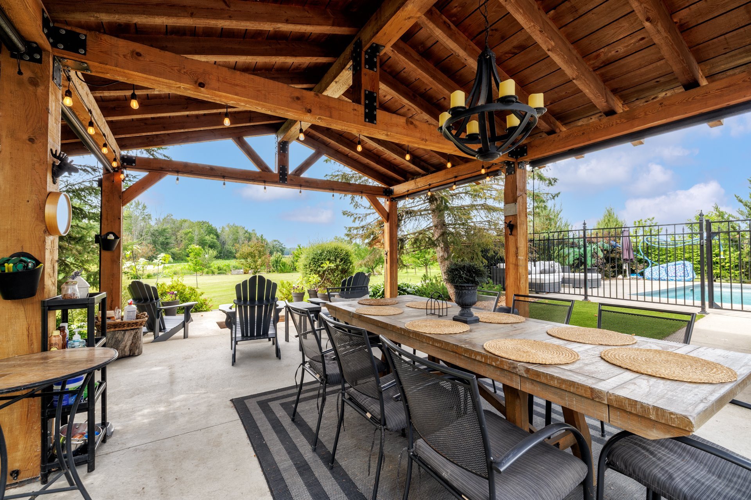
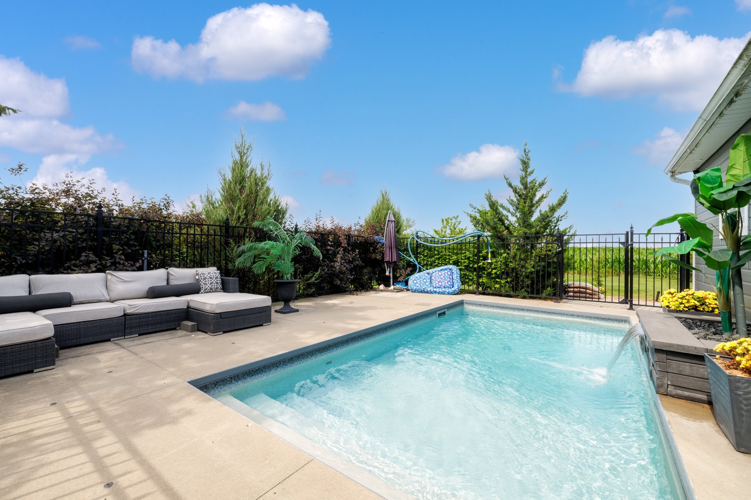
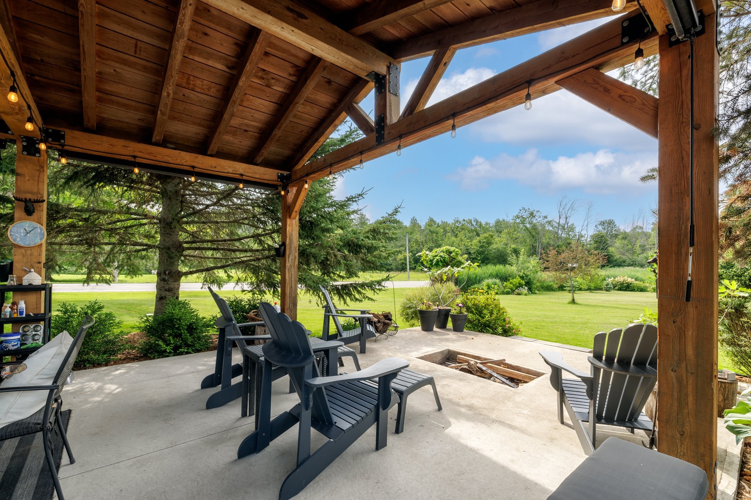
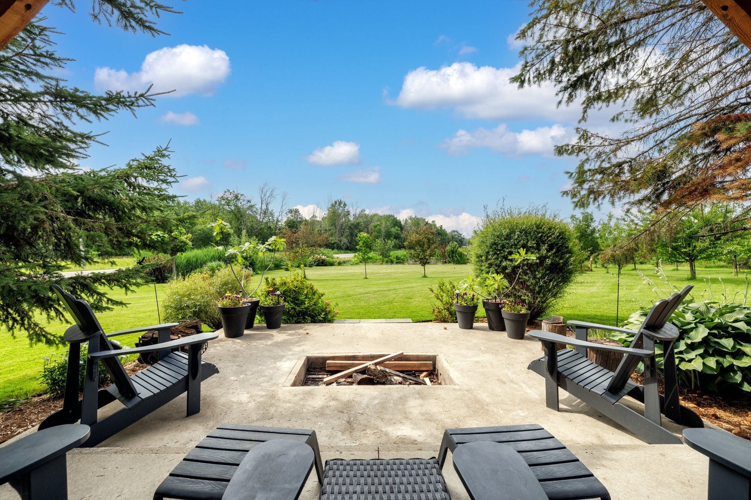
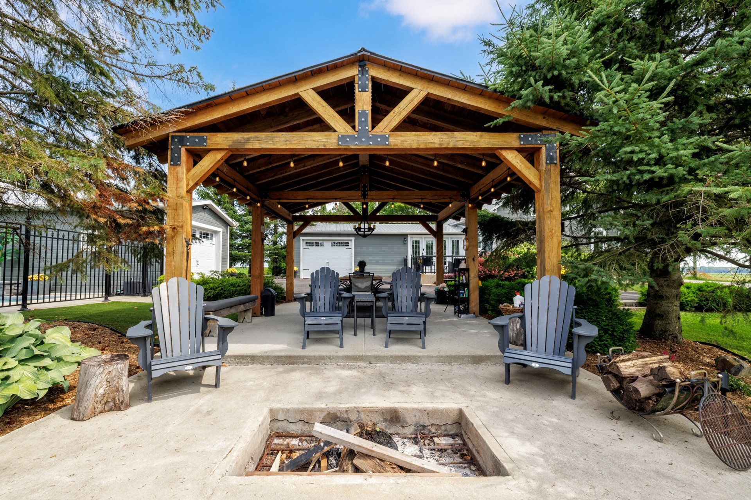
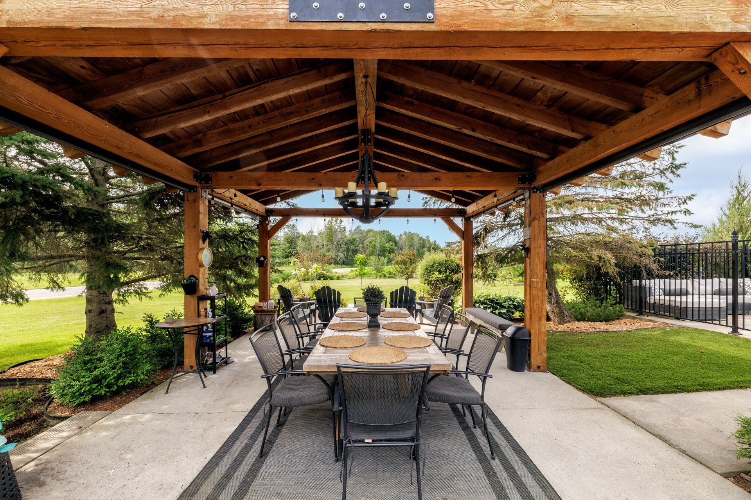
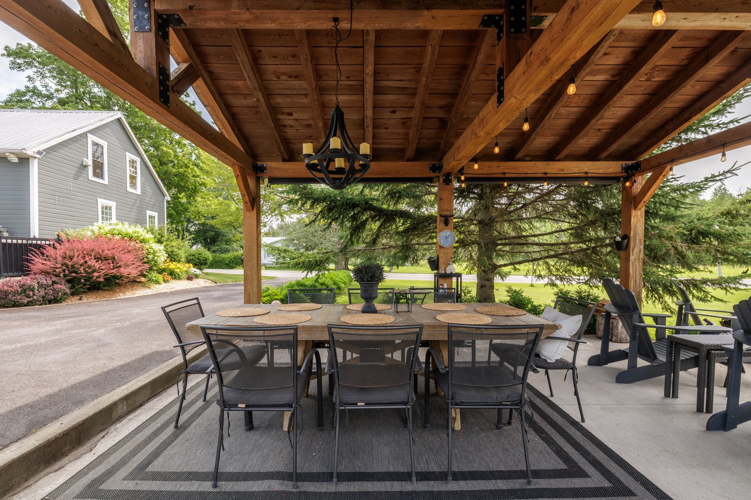
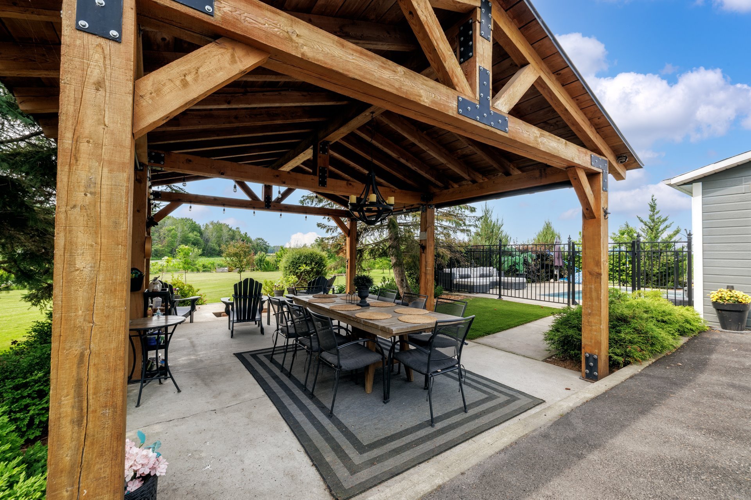
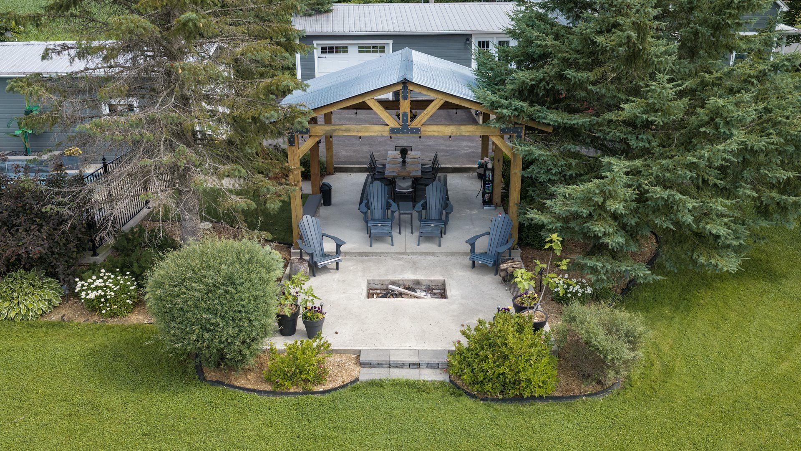
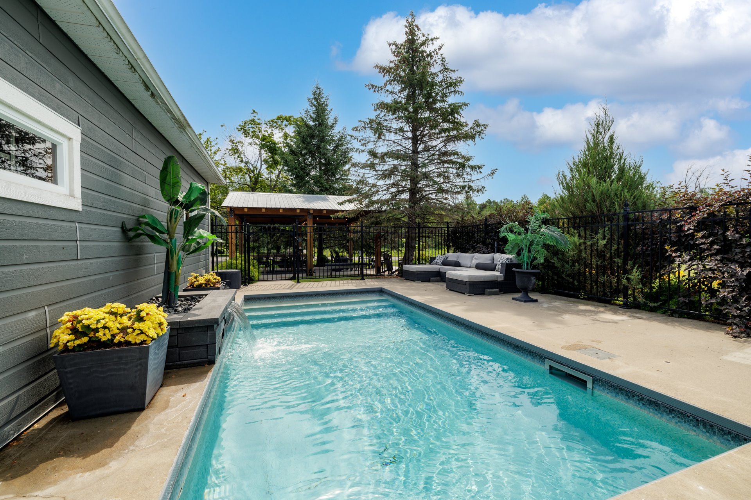
Outside, the setting is simply spectacular. The property
transports you to a true resort-like environment, where
every space has been designed to fully appreciate the
surrounding nature. A large covered terrace with a
cathedral ceiling allows you to relax in any season, with
breathtaking views of the grounds and lush greenery. A
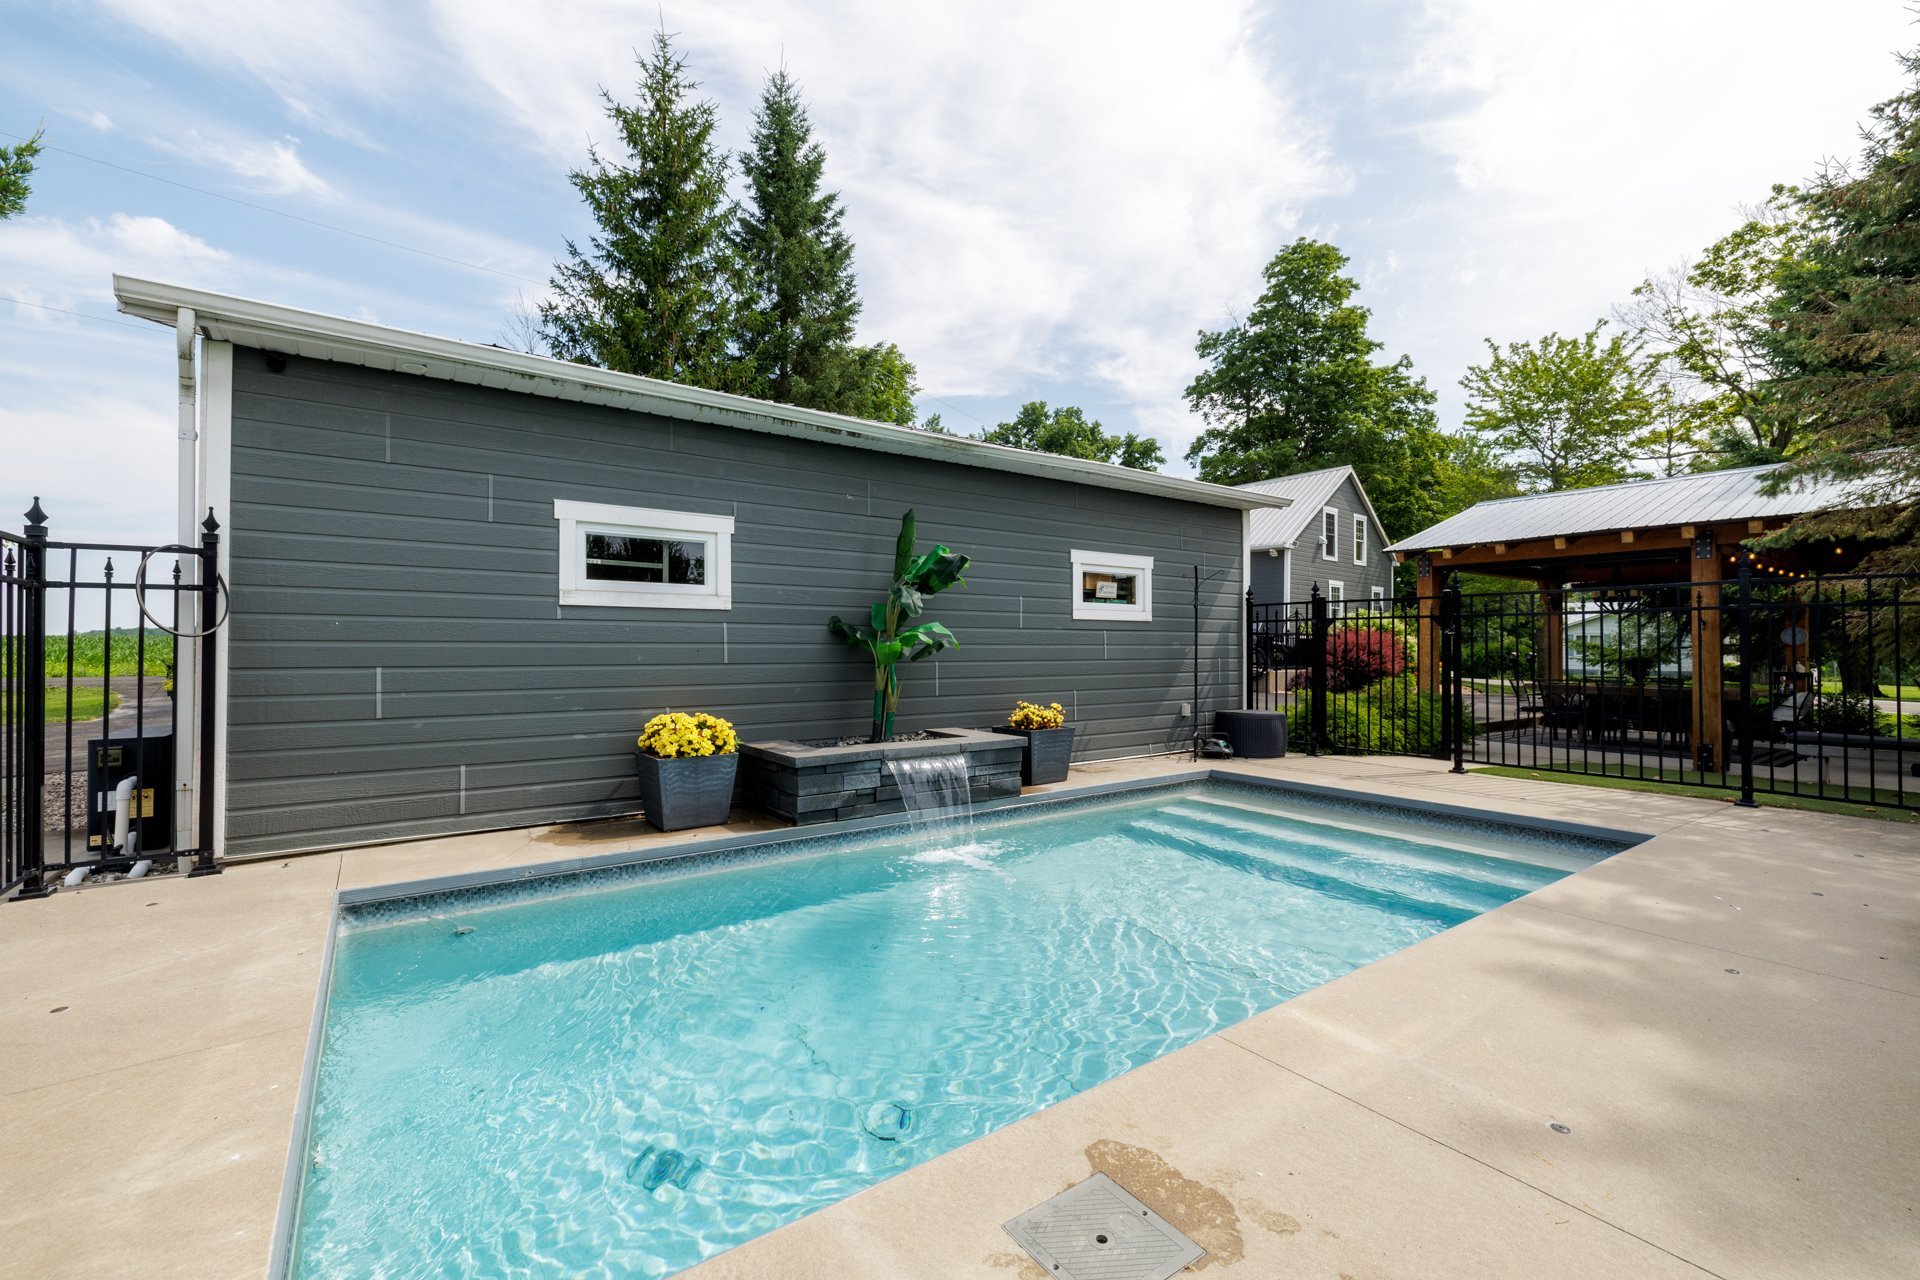
built-in fireplace, an in-ground saltwater-heated pool, a
lounge area, and a second dining terrace complete this
idyllic setting.
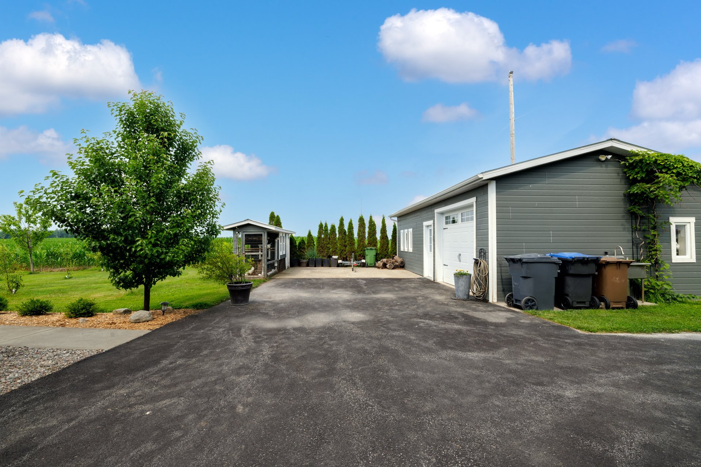
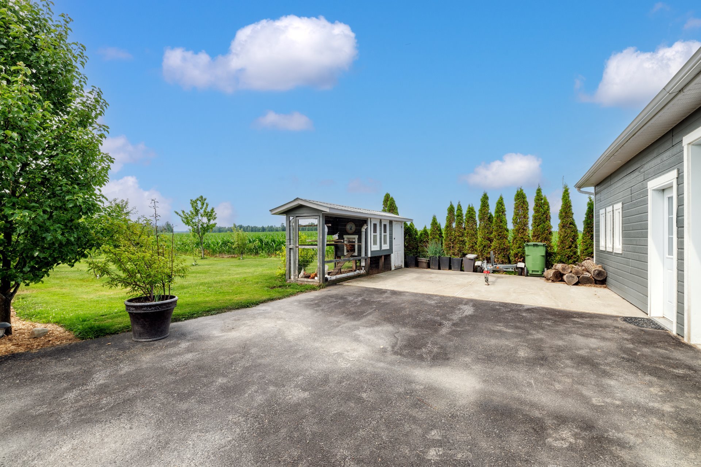
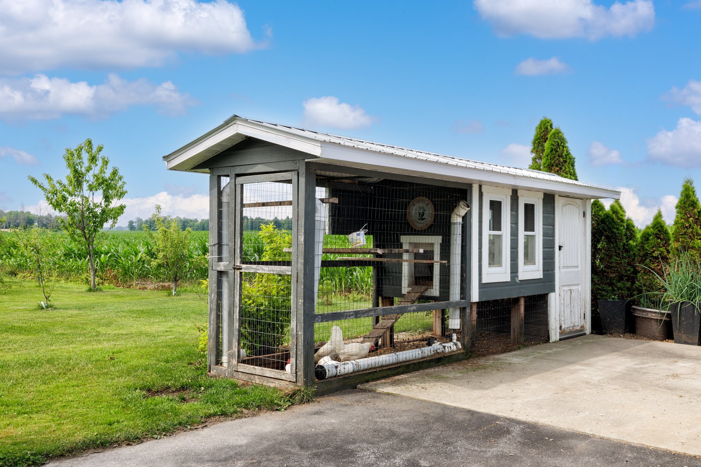
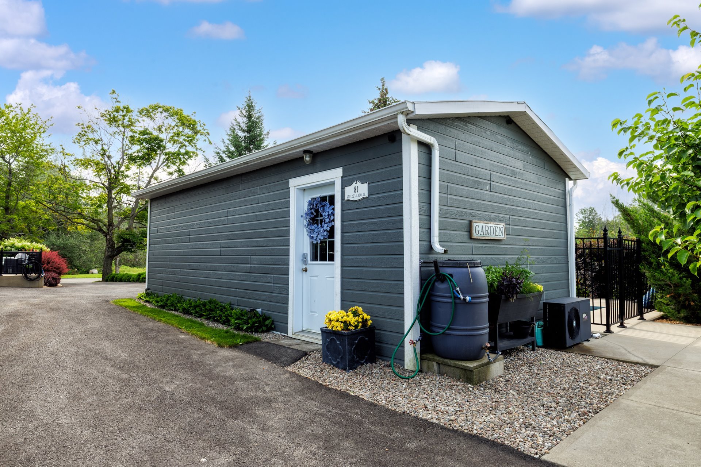
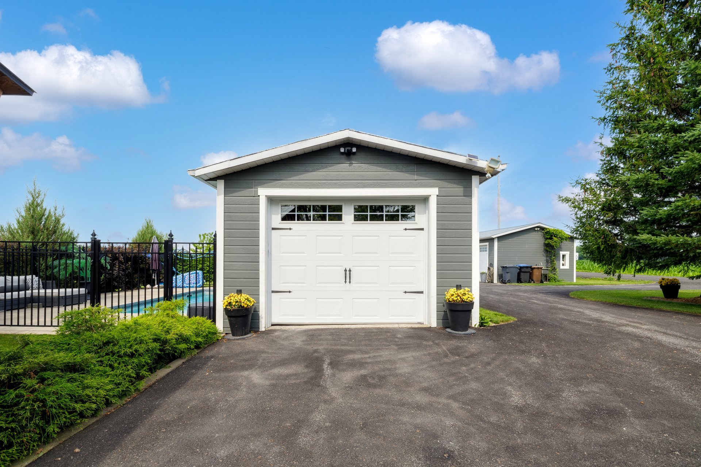
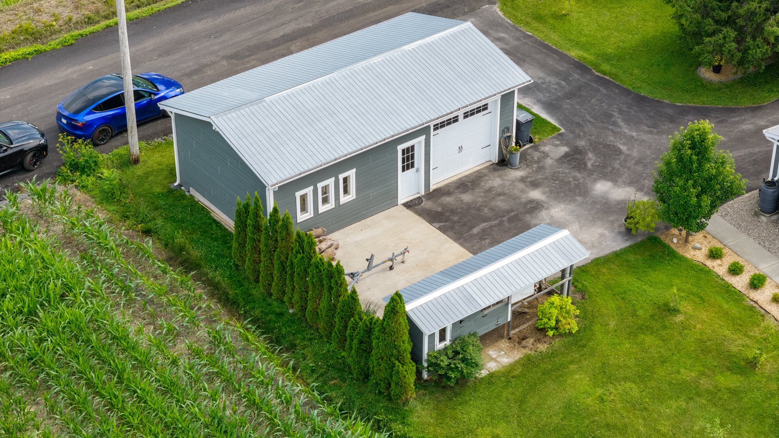
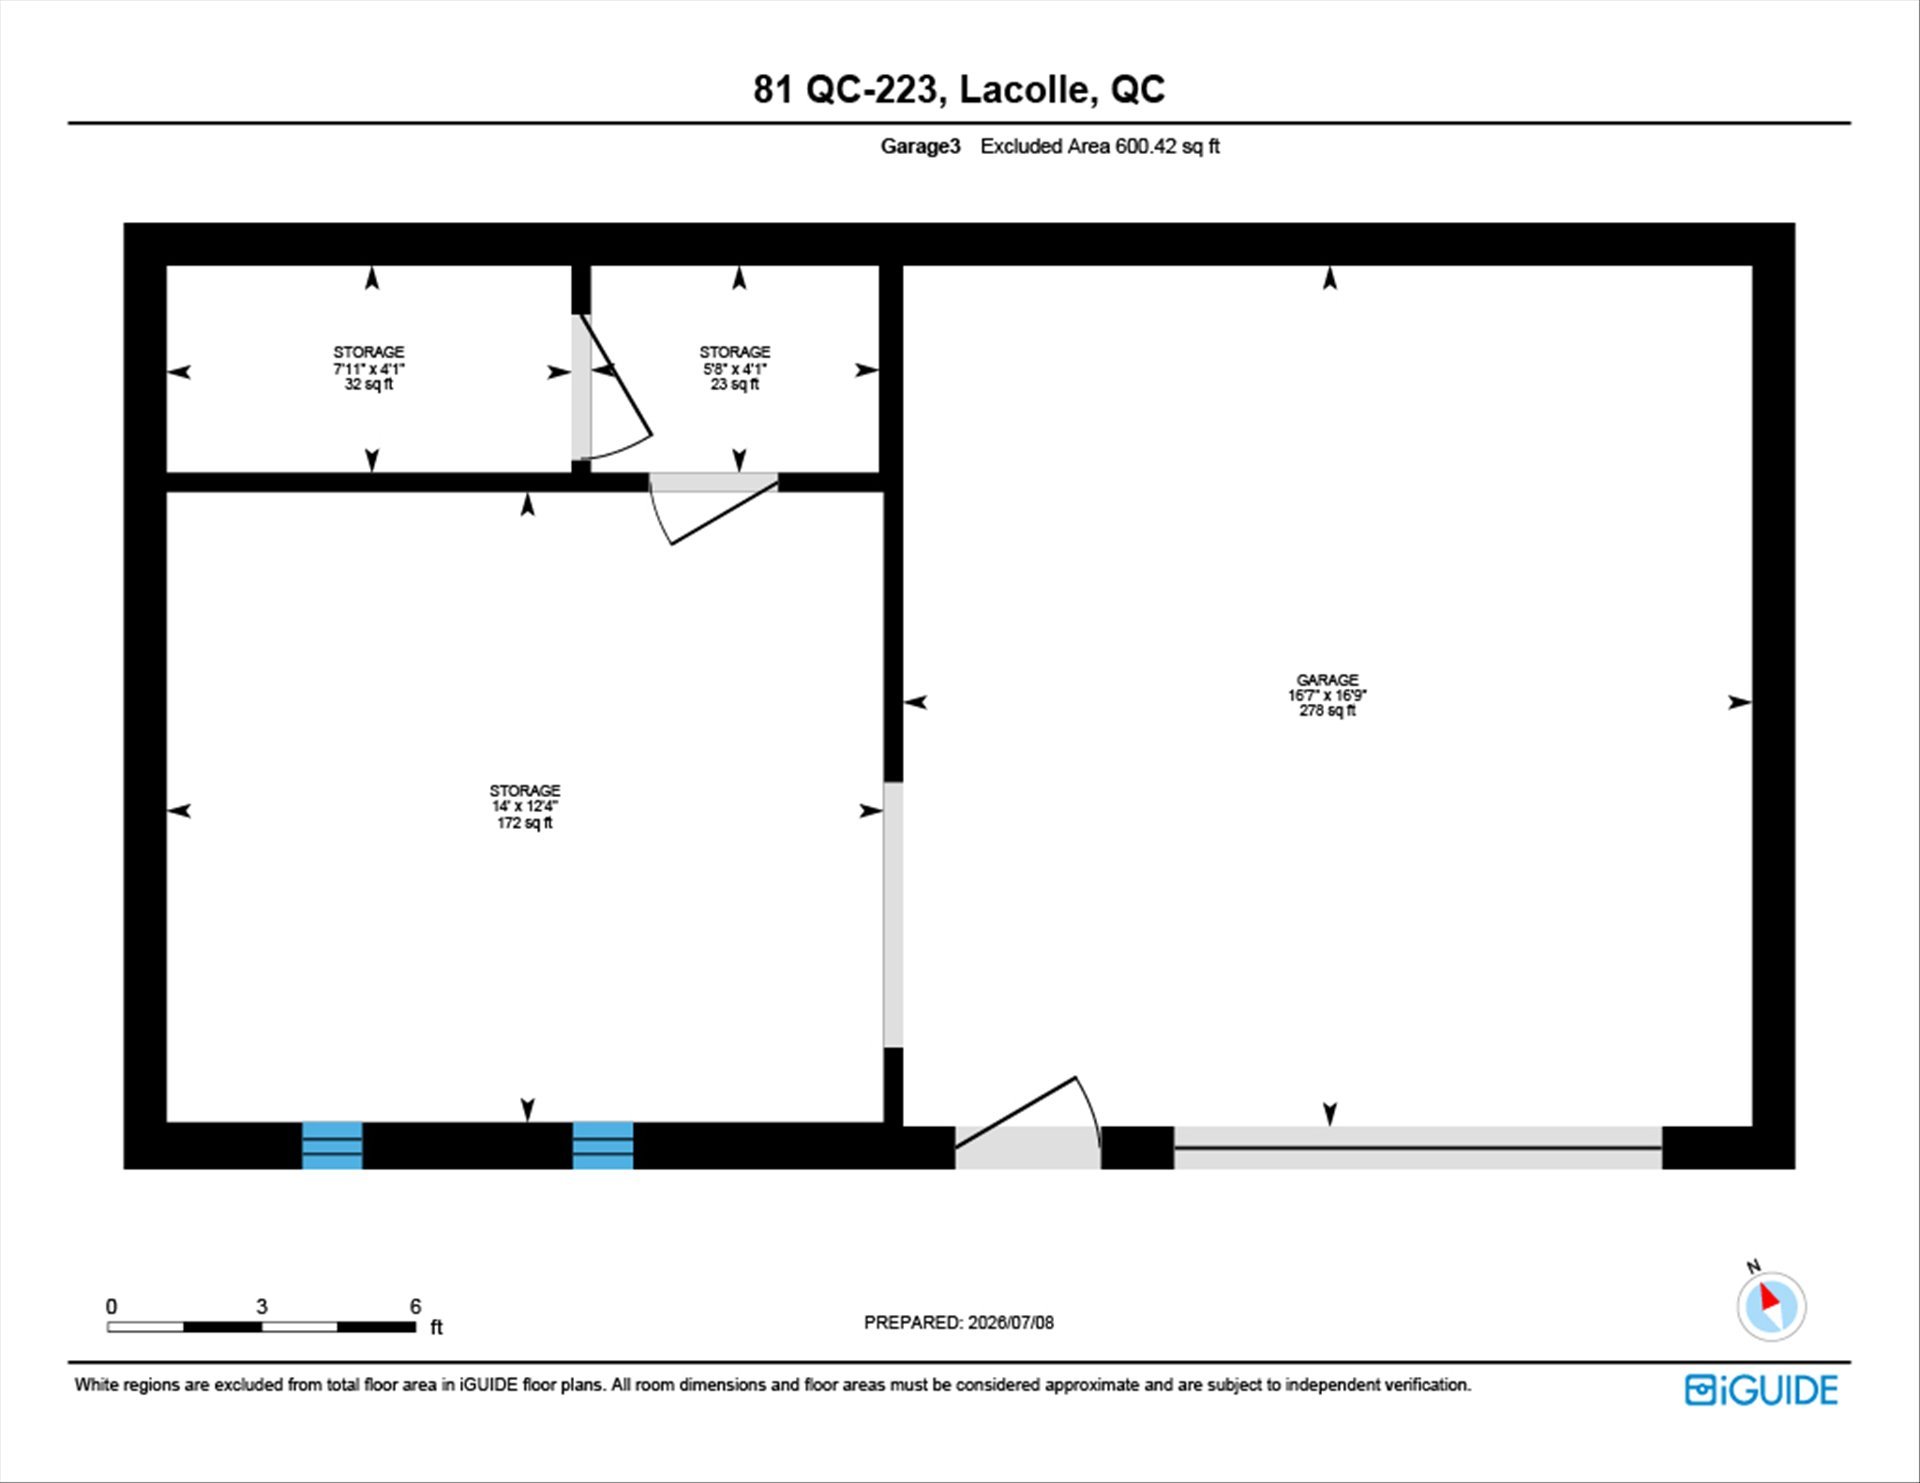
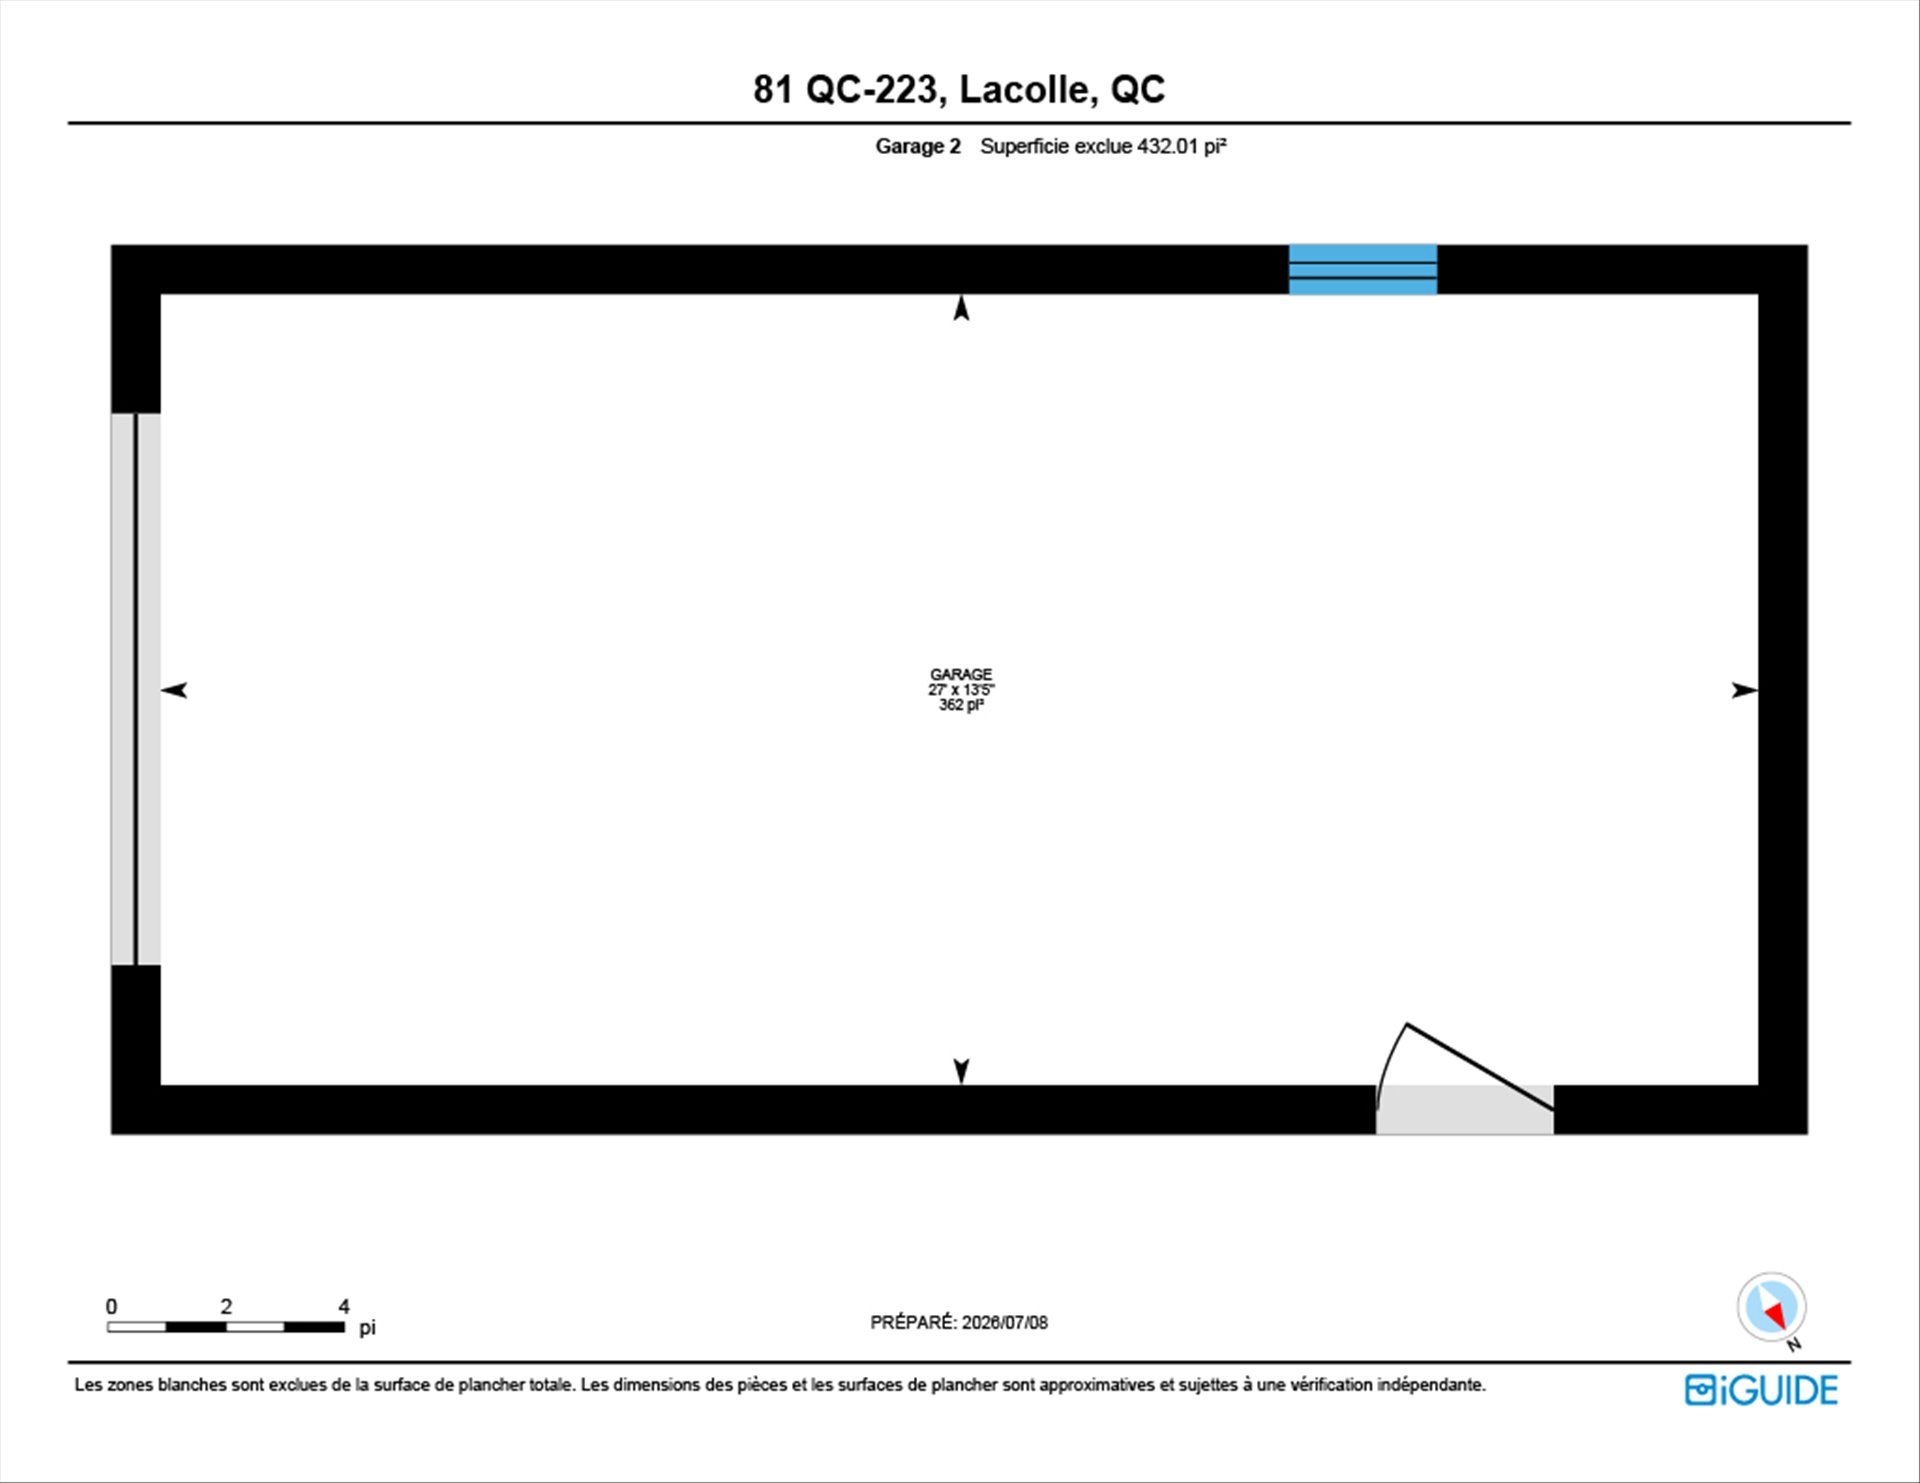
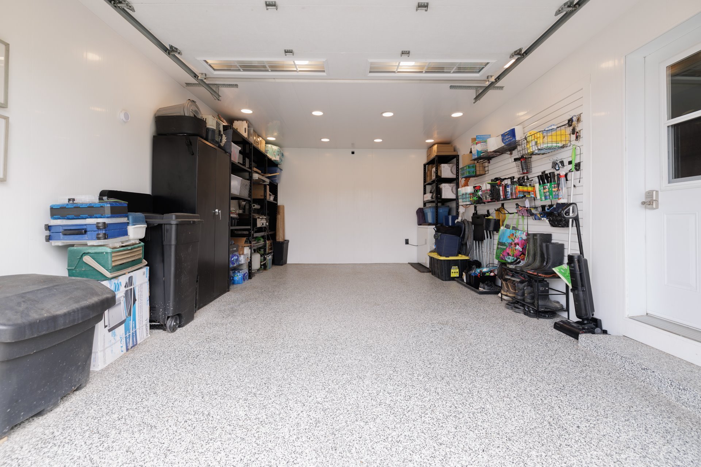
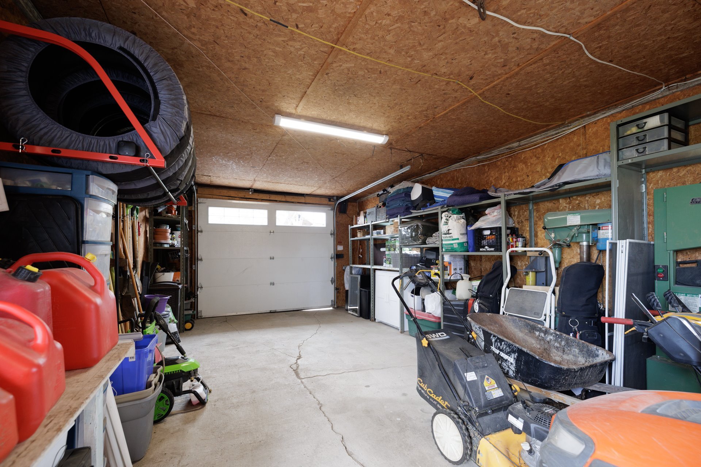
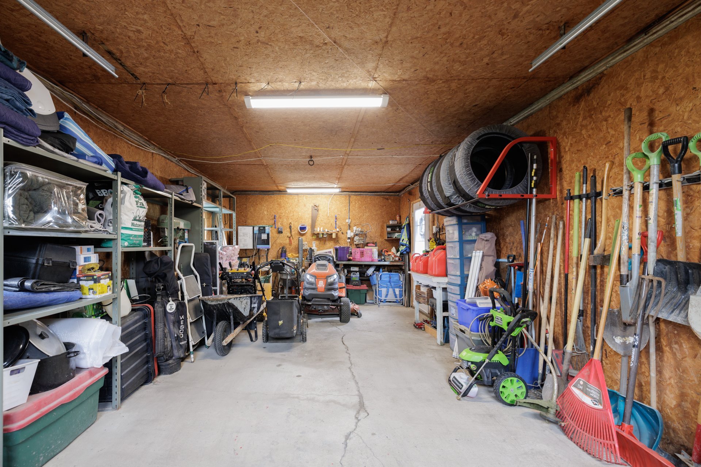
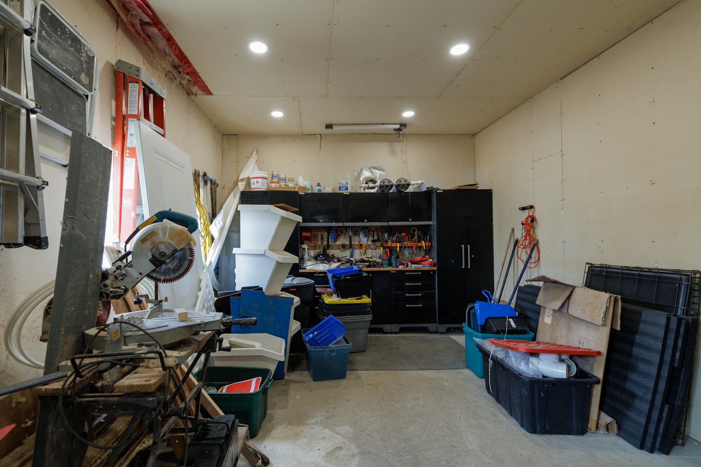
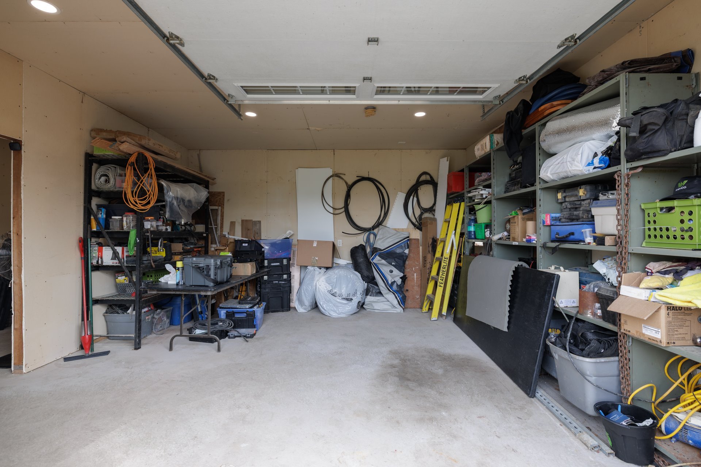
The property also includes three garages (attached garage
with heated floor and 2 detacheds garages), a chicken coop
for an even more rustic lifestyle, and approximately forty
fruit trees, as well as several maple trees, allowing you
to fully appreciate the richness of the land.
Numerous major renovations have been completed over the
years: insulation, electrical wiring, plumbing, flooring,
staircase, kitchen, bathrooms, exterior siding, decks,
asphalt driveway, the addition of a garage, and the
installation of heated floors. Furthermore, the property is
fully smart, seamlessly blending old-world charm with
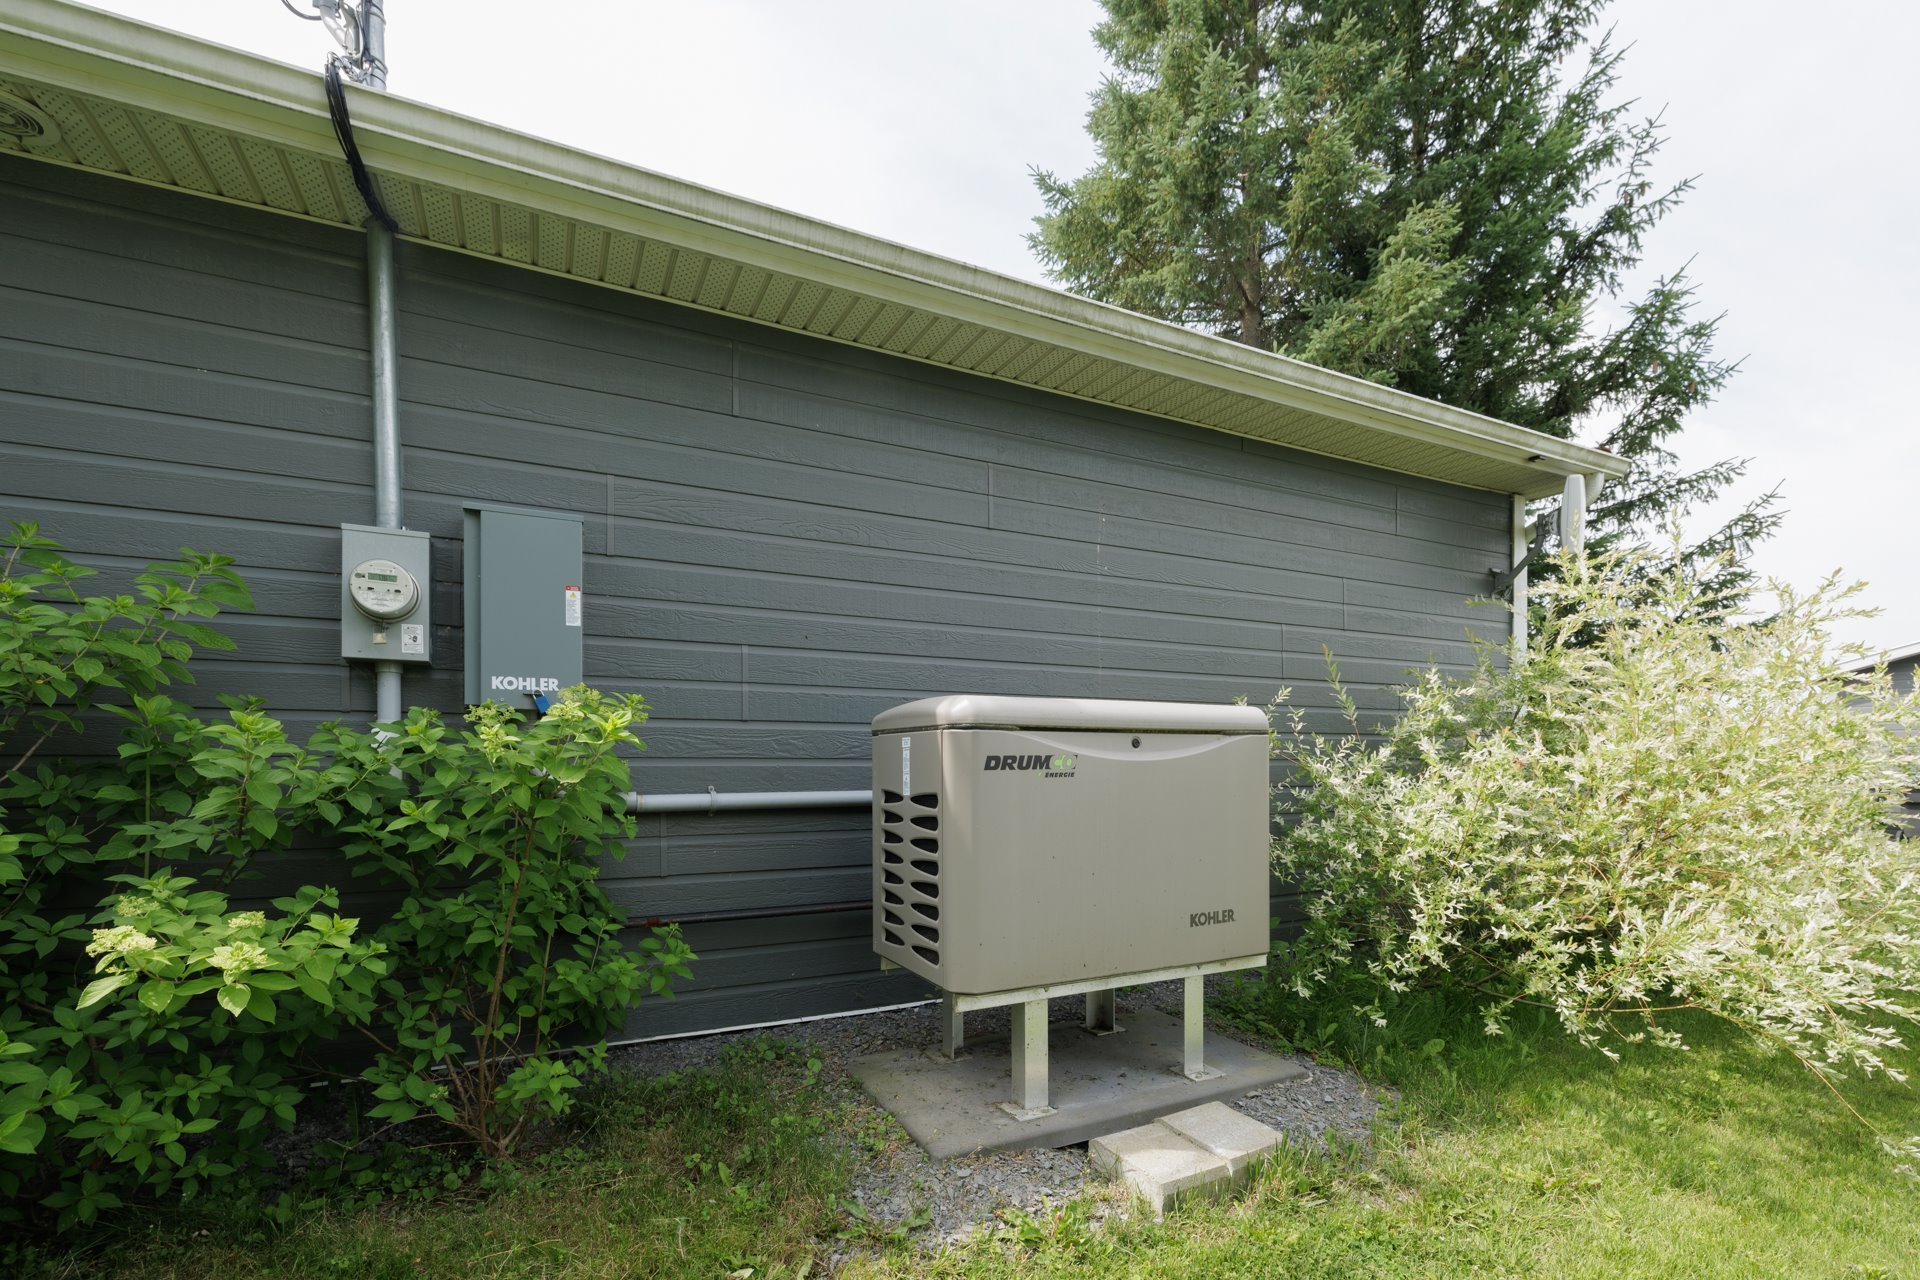
modern comforts and let's not forget its Kohler generator,
which powers the entire house.
An exceptional, warm, and inviting property, nestled in
breathtaking natural surroundings, a unique place to live,
gather, and create unforgettable memories.
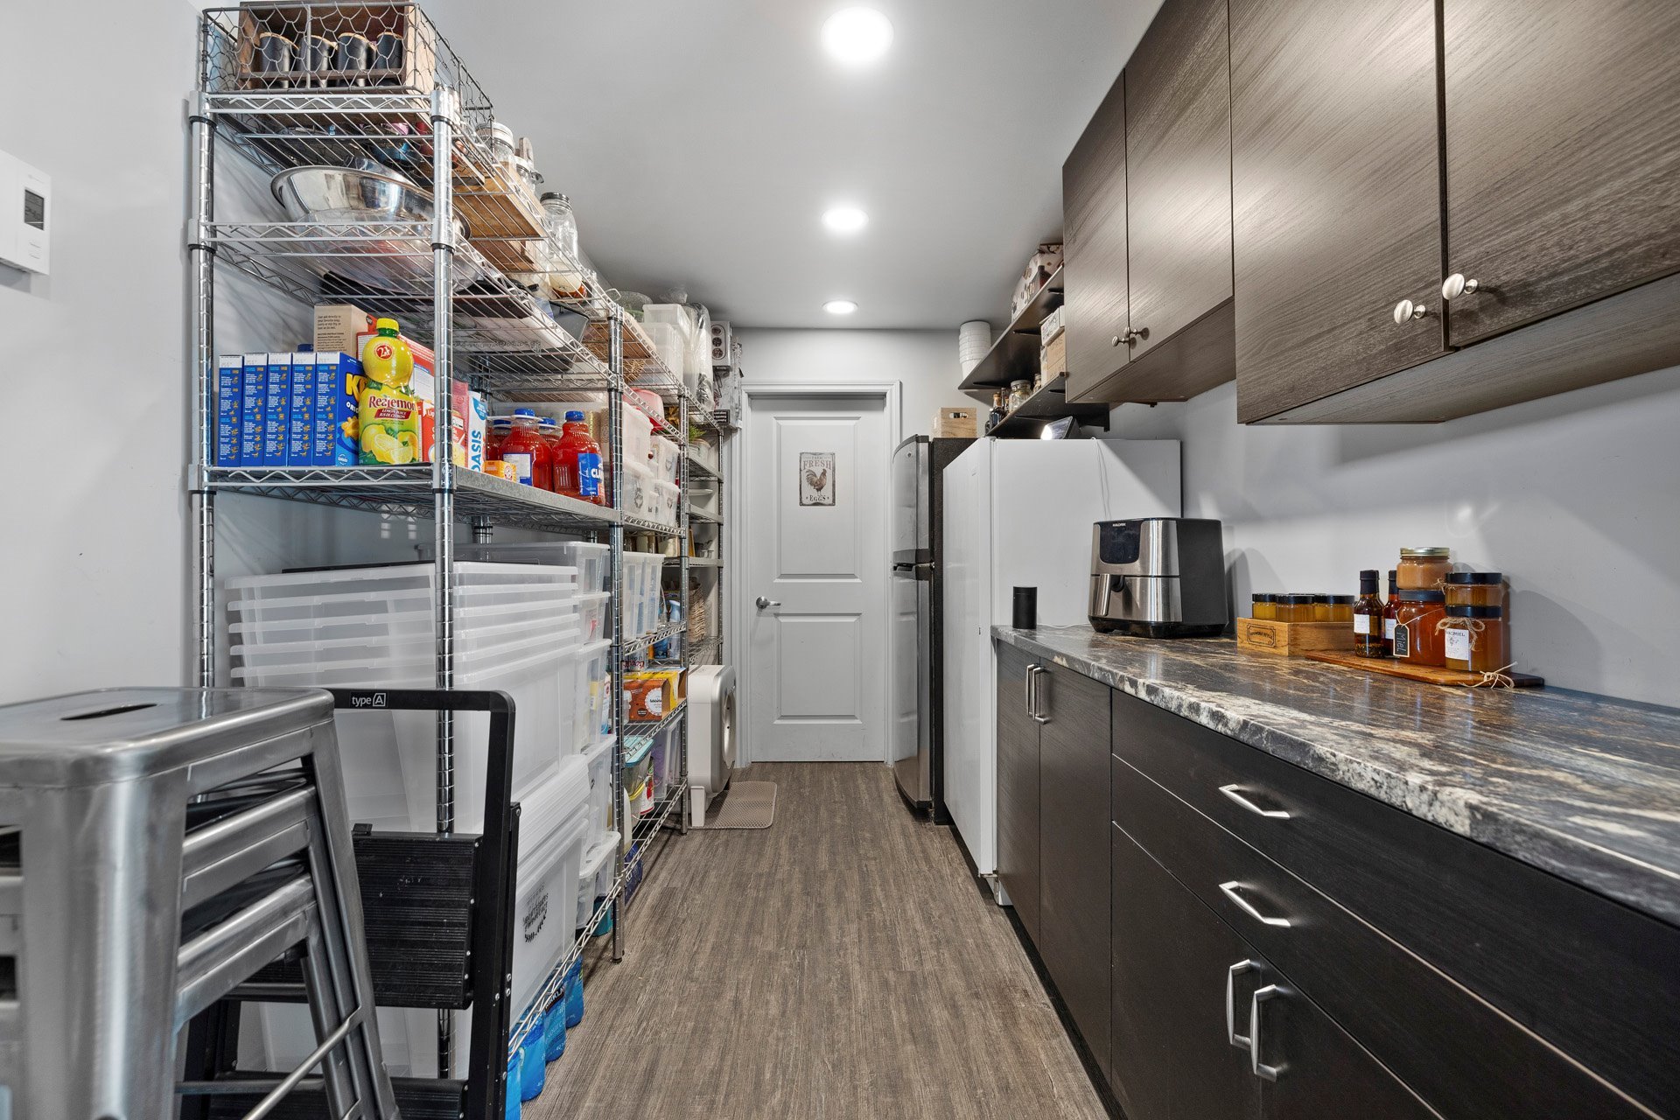
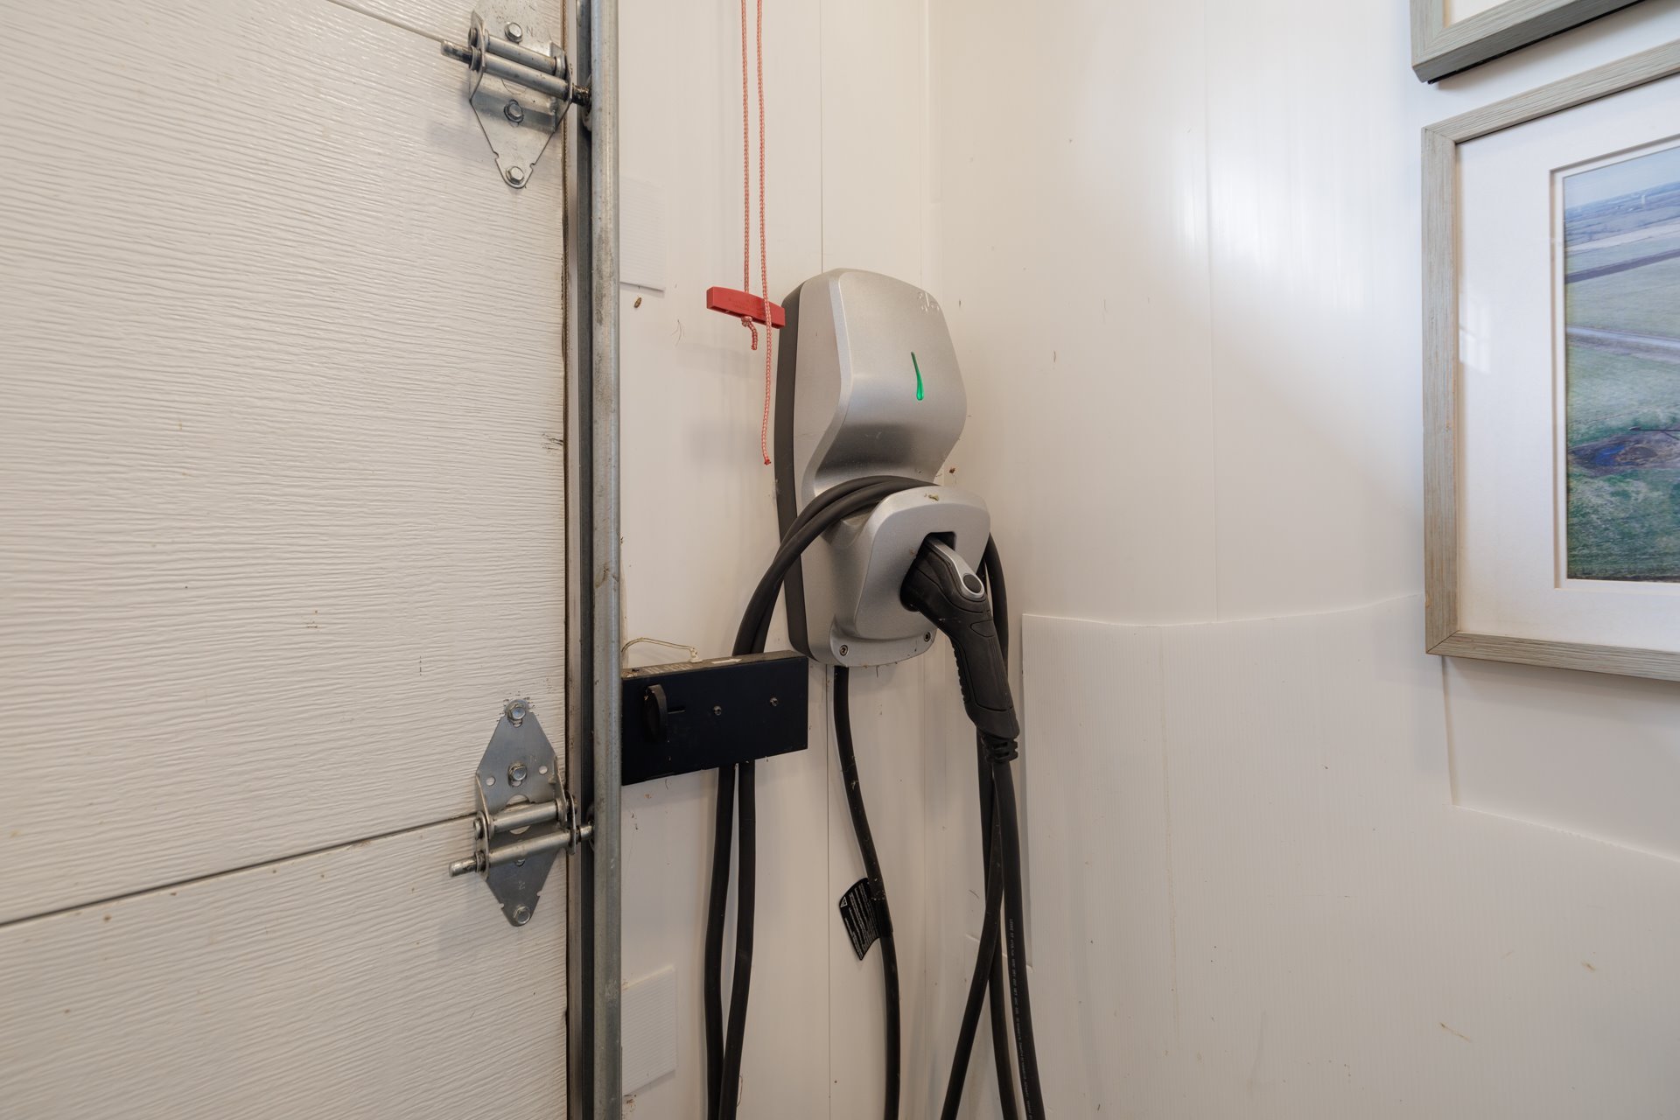
Inclusions : Light fixtures, curtains and rods, electric blinds, dishwasher, range hood, main floor refrigerator, gas and electric stove, pantry, microwave oven, beverage refrigerator, washer and dryer, central garage vacuum and accessories, garage cabinets and shelves and walk-in closet shelves (mudroom), chicken coop , electric terminal and Kohler generator.
Exclusions : N/A
| Liveable | N/A |
|---|---|
| Total Rooms | 13 |
| Bedrooms | 3 |
| Bathrooms | 2 |
| Powder Rooms | 0 |
| Year of construction | N/A |
| Type | Two or more storey |
|---|---|
| Style | Detached |
| Dimensions | 9.37x19 M |
| Lot Size | 3016.7 MC |
| Municipal Taxes (2026) | $ 2781 / year |
|---|---|
| School taxes (2025) | $ 302 / year |
| lot assessment | $ 178800 |
| building assessment | $ 339500 |
| total assessment | $ 518300 |
Room Details
| Room | Dimensions | Level | Flooring |
|---|---|---|---|
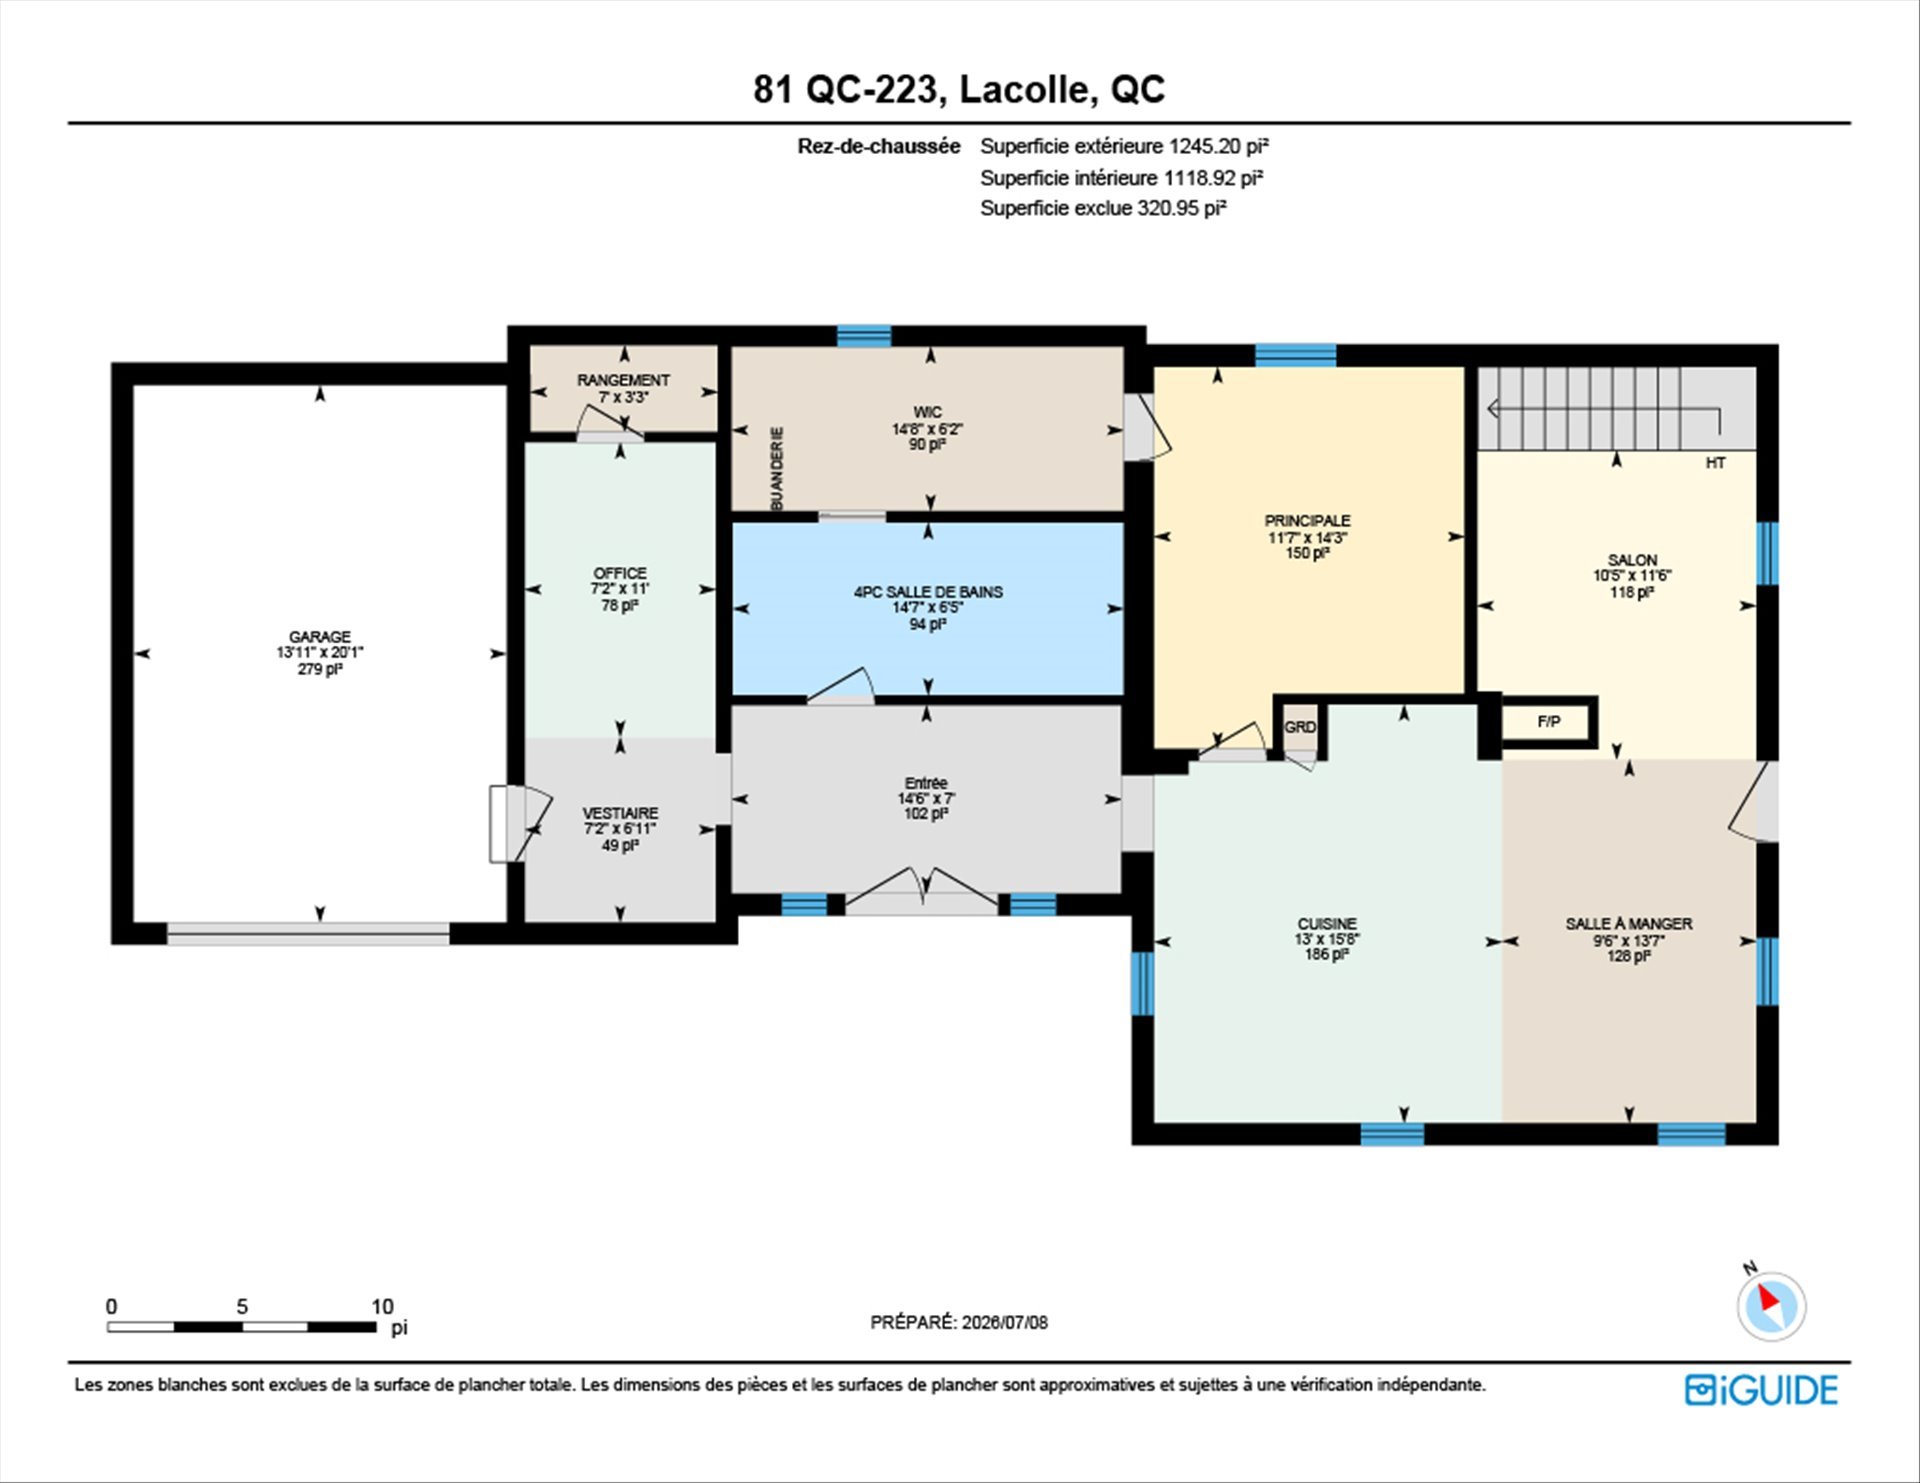
| Hallway | 14.6 x 7 P | Ground Floor | Ceramic tiles |
| Mudroom | 17.11 x 7.2 P | Ground Floor | |
| Kitchen | 15.8 x 13 P | Ground Floor | Wood |
| Dining room | 13.7 x 9.6 P | Ground Floor | Wood |
| Living room | 11.6 x 10.5 P | Ground Floor | Wood |
| Primary bedroom | 14.3 x 11.7 P | Ground Floor | Wood |
| Walk-in closet | 6.2 x 14.8 P | Ground Floor | Ceramic tiles |
| Bathroom | 6.5 x 14.7 P | Ground Floor | Ceramic tiles |
| Storage | 3.3 x 7 P | Ground Floor | |
| Family room | 18.11 x 21.11 P | 2nd Floor | Floating floor |
| Bedroom | 10.7 x 10.8 P | 2nd Floor | Floating floor |
| Bedroom | 8.10 x 10.10 P | 2nd Floor | Floating floor |
| Bathroom | 7.3 x 7.7 P | 2nd Floor | Ceramic tiles |
Charateristics
| Bathroom / Washroom | Adjoining to primary bedroom, Seperate shower |
|---|---|
| Zoning | Agricultural, Residential |
| Water supply | Artesian well |
| Driveway | Asphalt |
| Garage | Attached, Detached, Double width or more, Heated |
| Equipment available | Central vacuum cleaner system installation, Electric garage door, Level 2 charging station, Other, Wall-mounted heat pump, Water softener |
| Basement | Crawl space, Low (less than 6 feet) |
| Heating energy | Electricity, Propane |
| Topography | Flat |
| Parking | Garage, Outdoor |
| Hearth stove | Gaz fireplace |
| Proximity | Highway |
| Pool | Inground |
| Landscaping | Landscape |
| Distinctive features | No neighbours in the back |
| Windows | PVC |
| Sewage system | Sealed septic tank |
| Foundation | Stone |
| Roofing | Tin |
Neighbourhood Demographics
marital
age
household income
religion
common languages
education
ownership
child at home
construction date
employment
transportation to work
work location