Open House
Sunday, 2 August, 2026
14:00 - 16:00
- 3 Bedrooms
- 1 Bathrooms
- Calculators
- 5 walkscore
Description
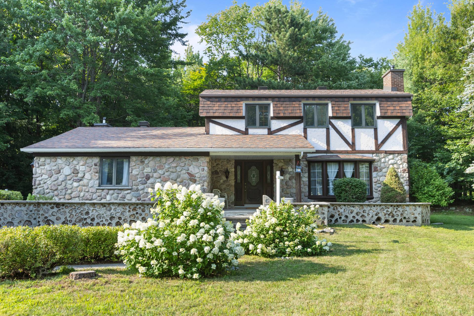
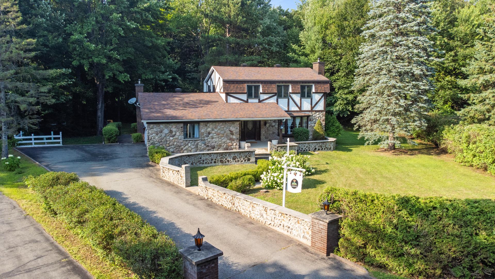
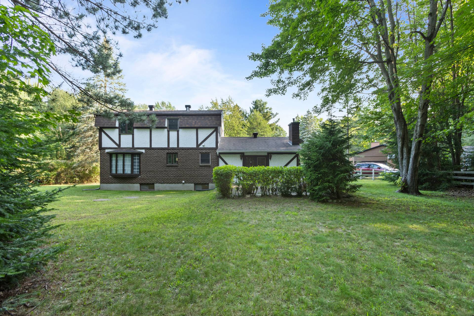
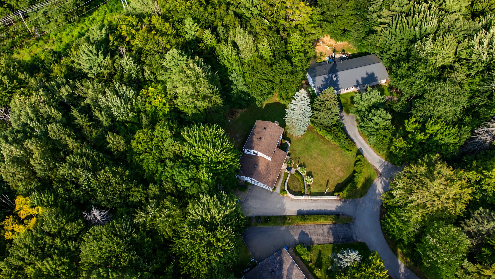
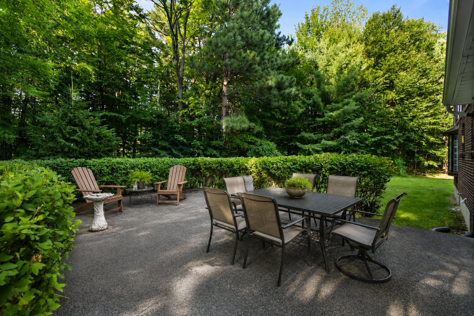
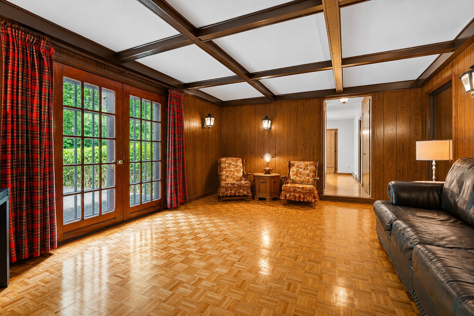
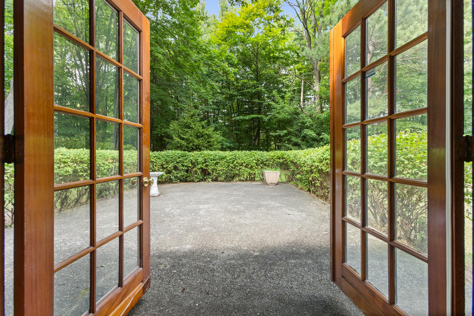
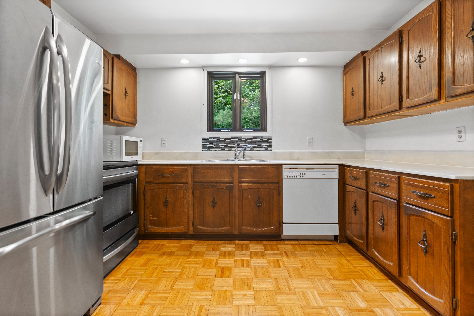
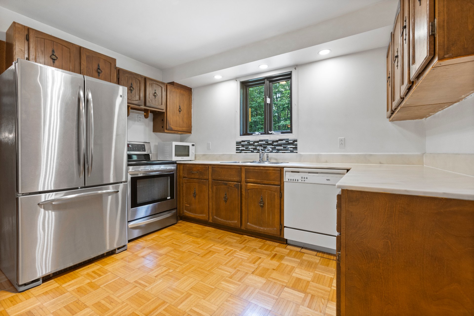
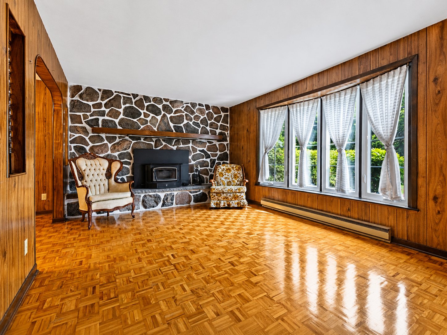
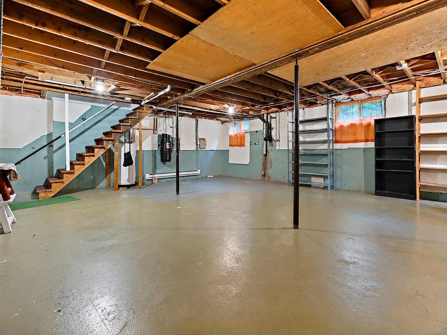
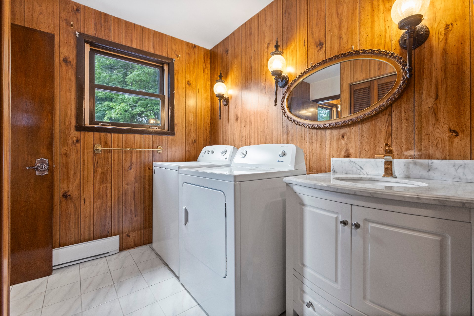
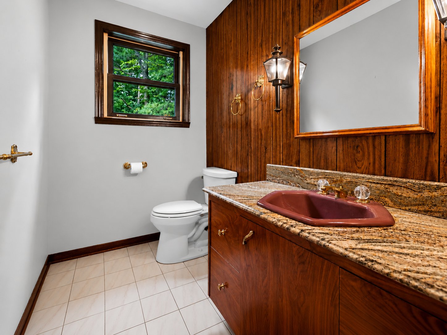
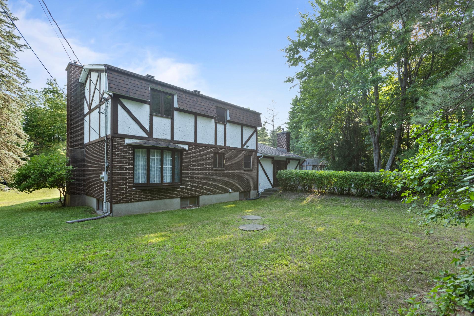
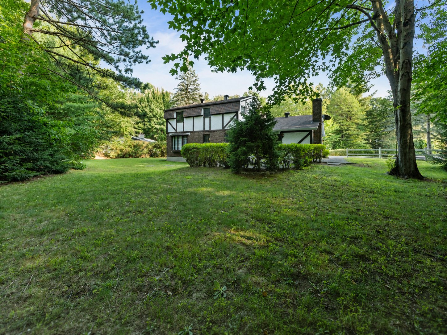
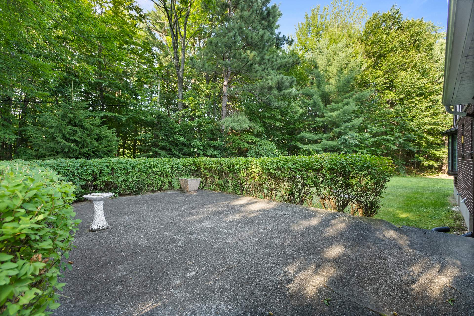
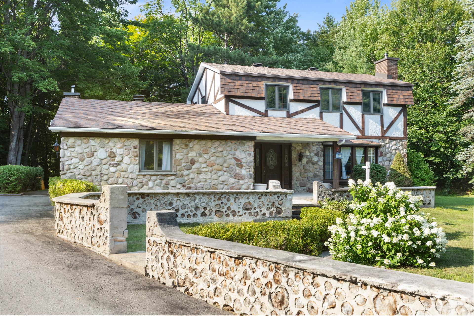
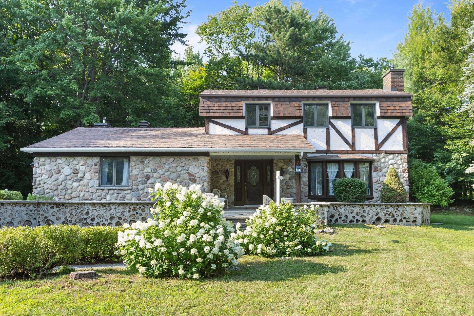
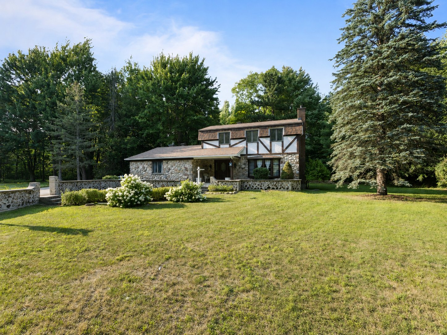
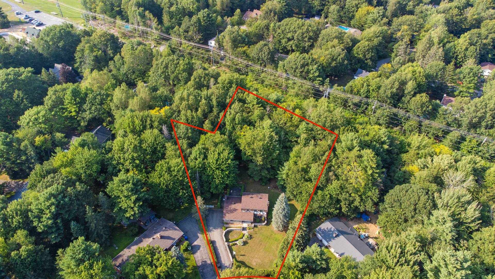
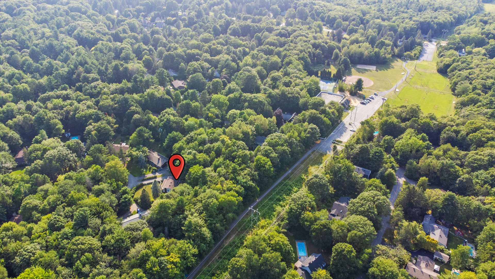
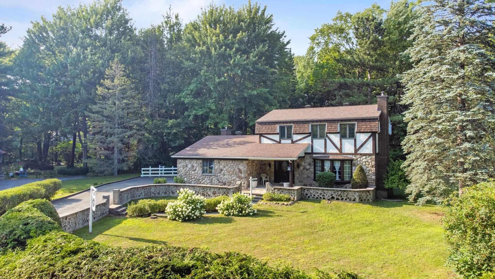
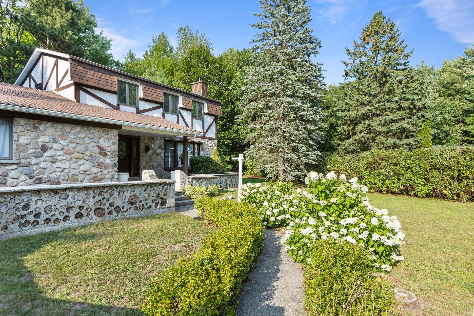
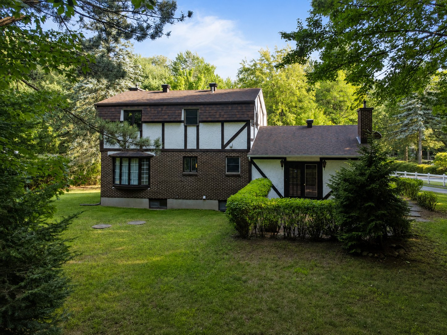
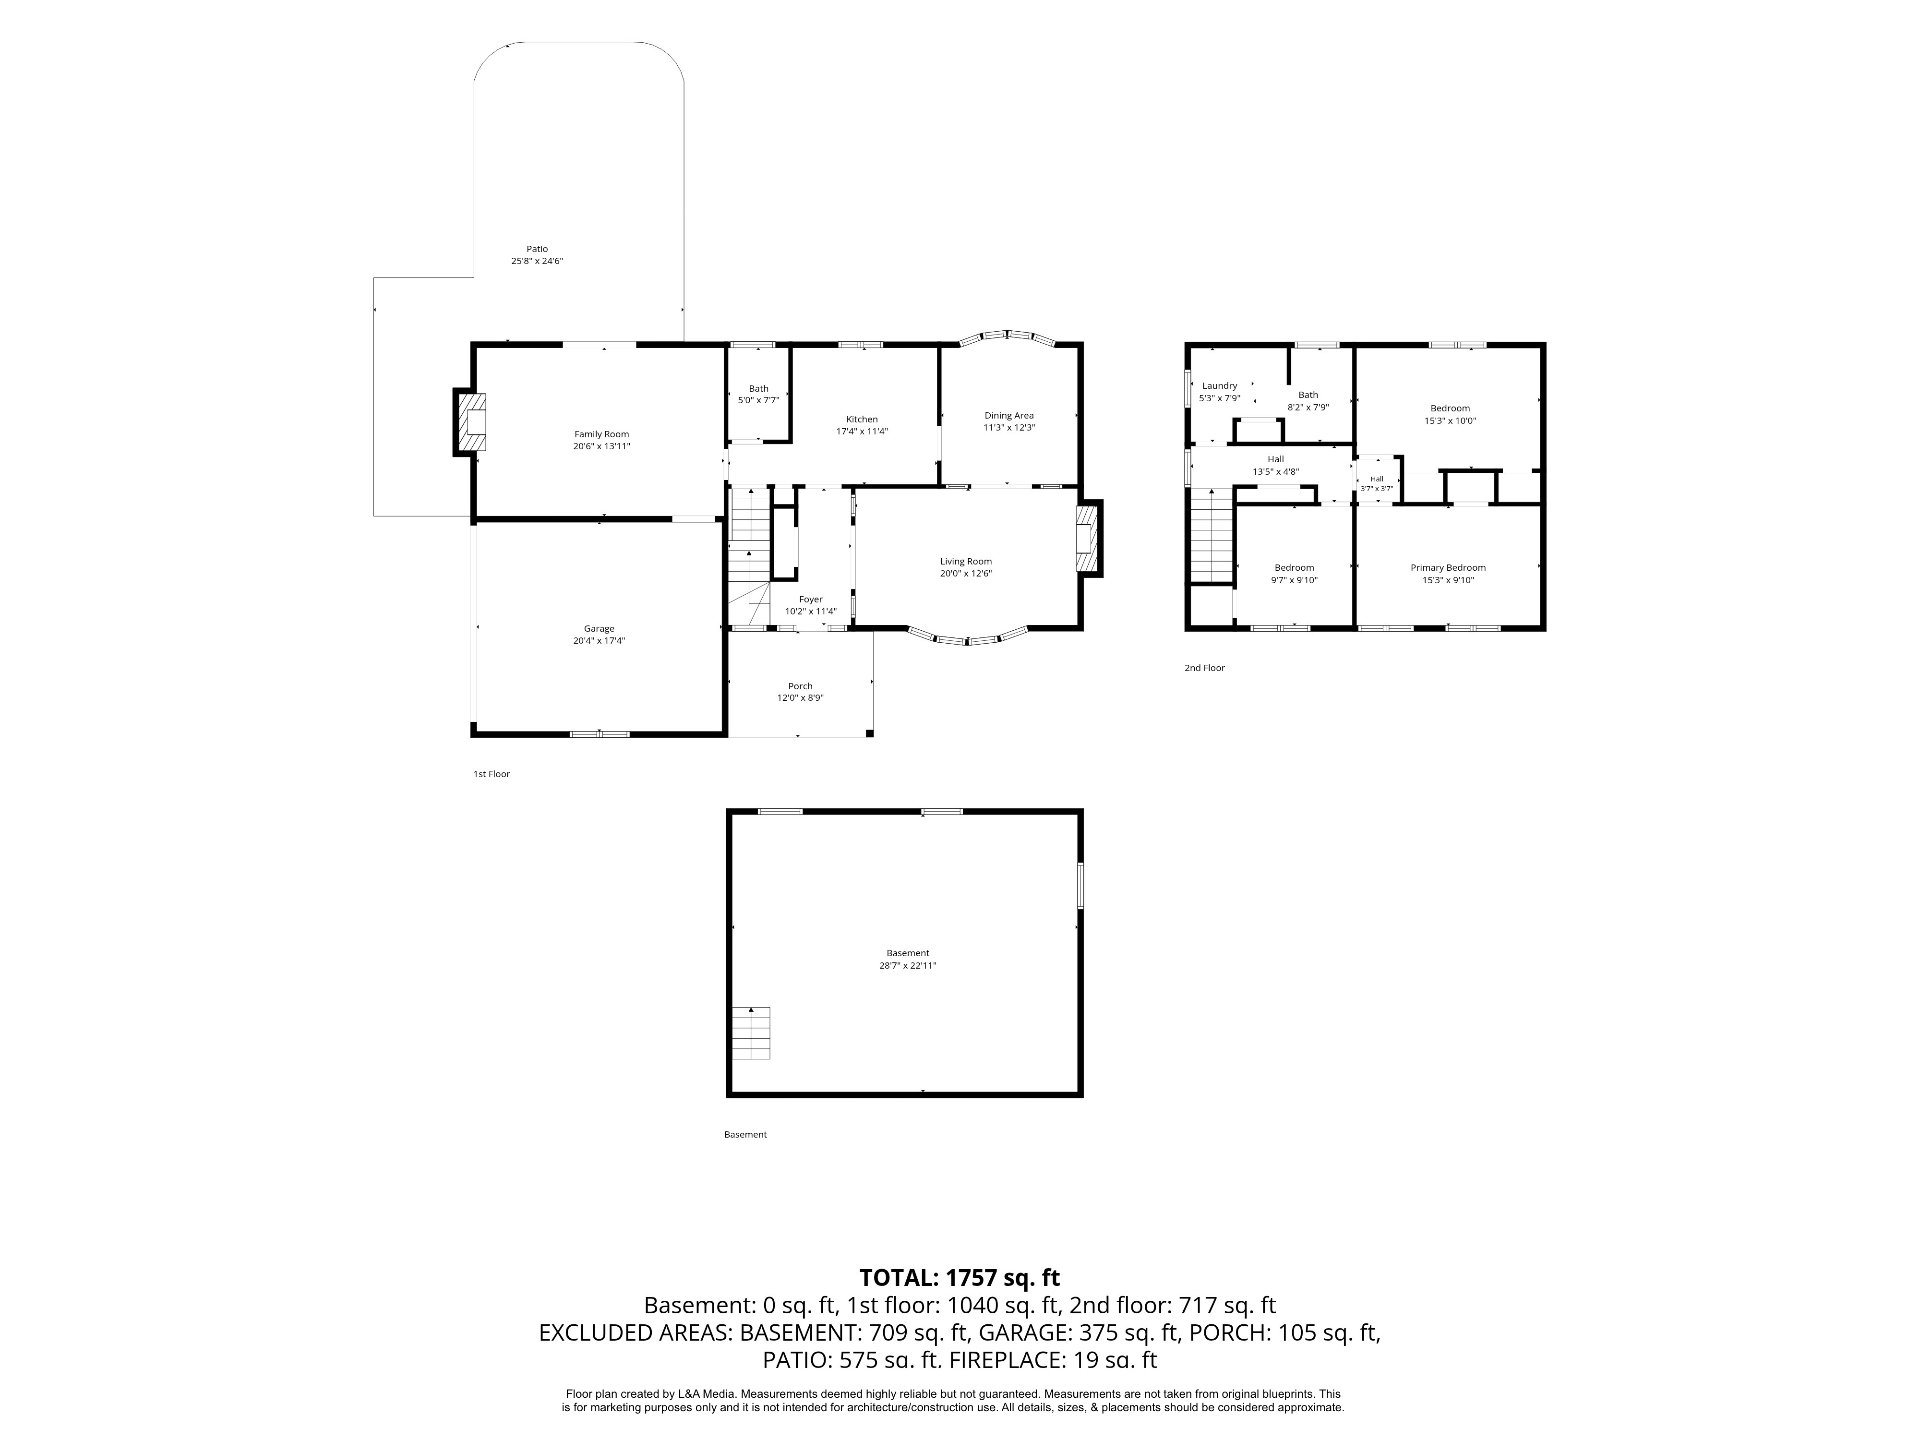
If you're looking for affordable country living in Saint-Lazare, this home is for you. Built in 1974, this home is sitting on a 42,236 square foot on a quiet child safe cul-de-sac in Saddlebrook. Excellent location. The private backyard is a nature lover's paradise. Features: 3 bedrooms, 1 bath, kitchen, dining room, living room, main floor family room plus main floor powder room and laundry is on the 2nd floor. A blank canvas awaits in the unfinished basement, ready to be finished to your taste. Easy walking and cycling distance to parks. Short drive to all amenities. Original owners. First time ever offered for sale.
Welcome to 2444 Place Surrey. Original owners. First time
ever offered for sale. This 3 bedroom home is situated on a
child safe cul-de-sac in the popular area of Saddlebrook.
Children have access to Saddlebrook Park and several
schools.
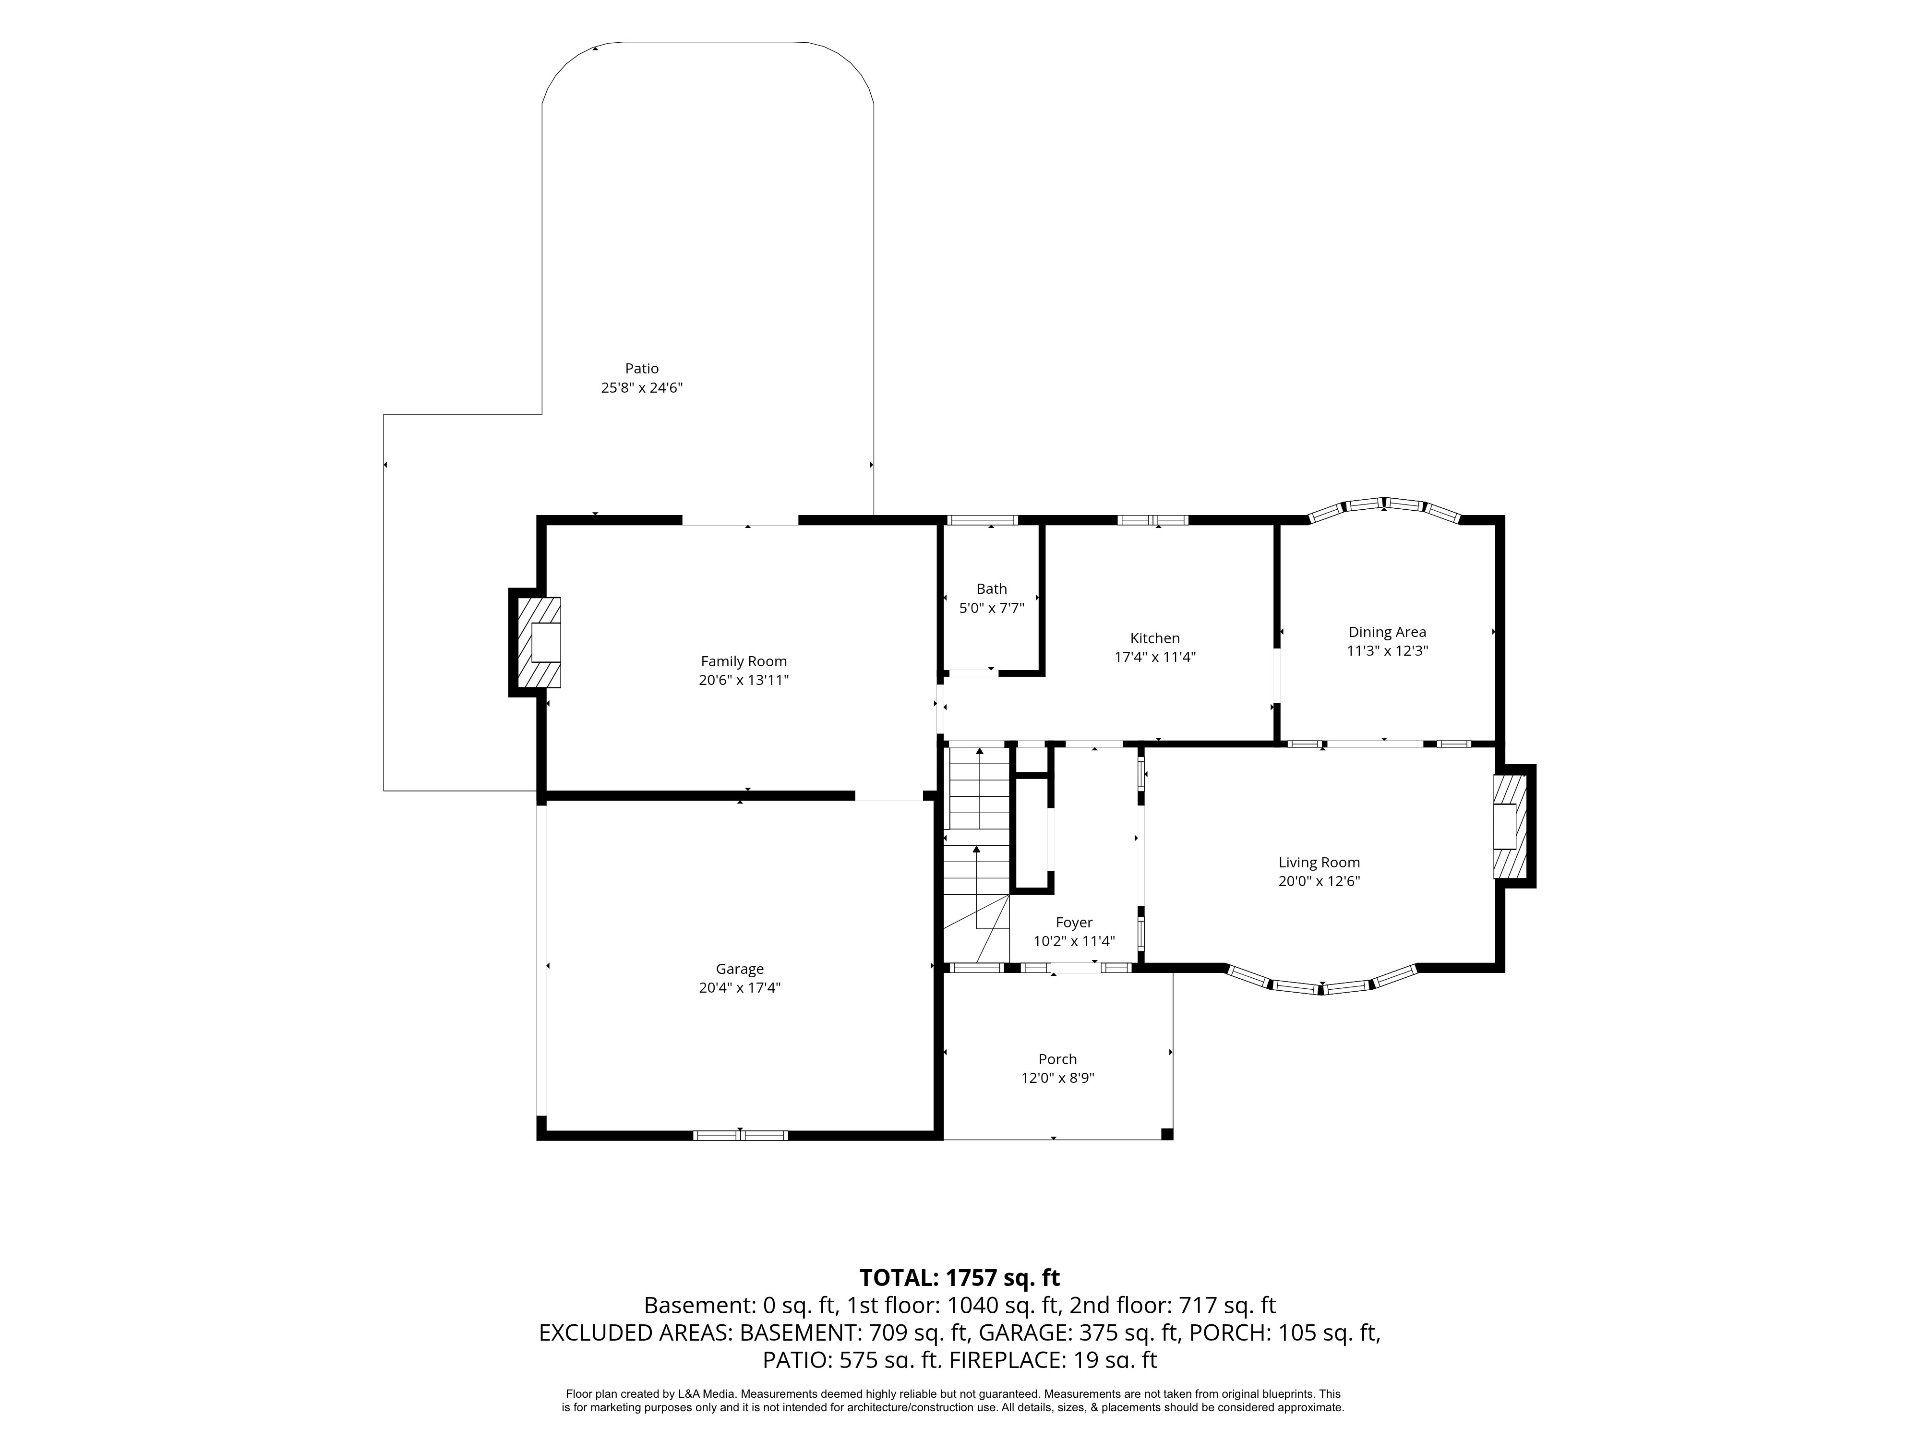
This neat and tidy home offers a kitchen, dining room,
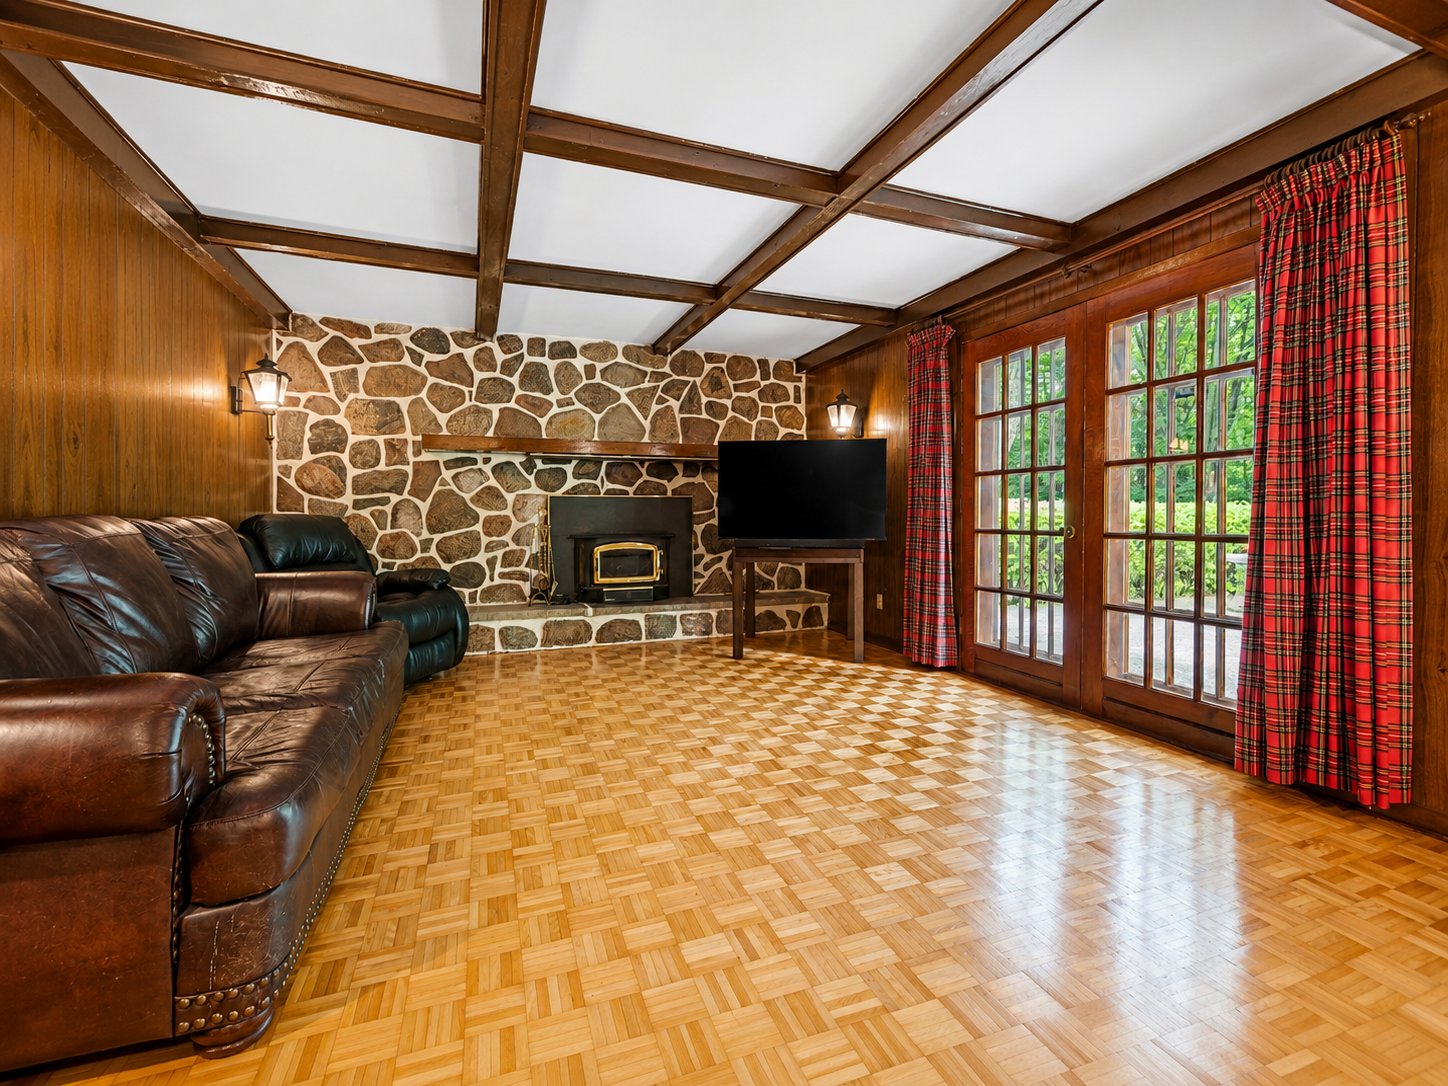
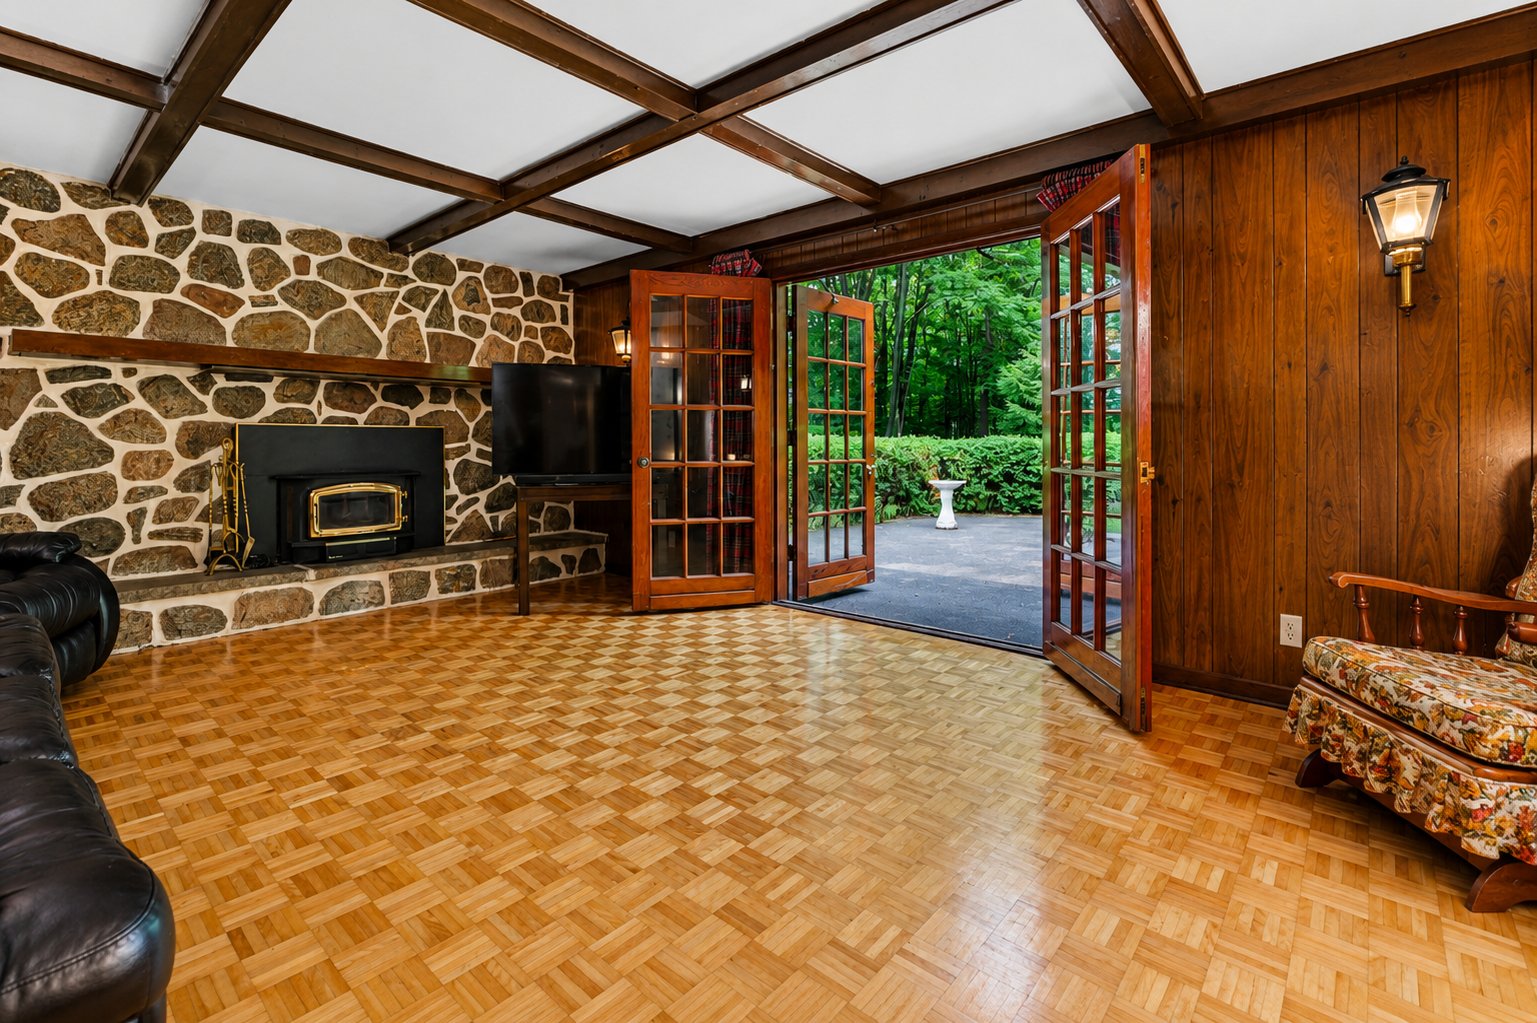
living room, main floor family room and main floor powder
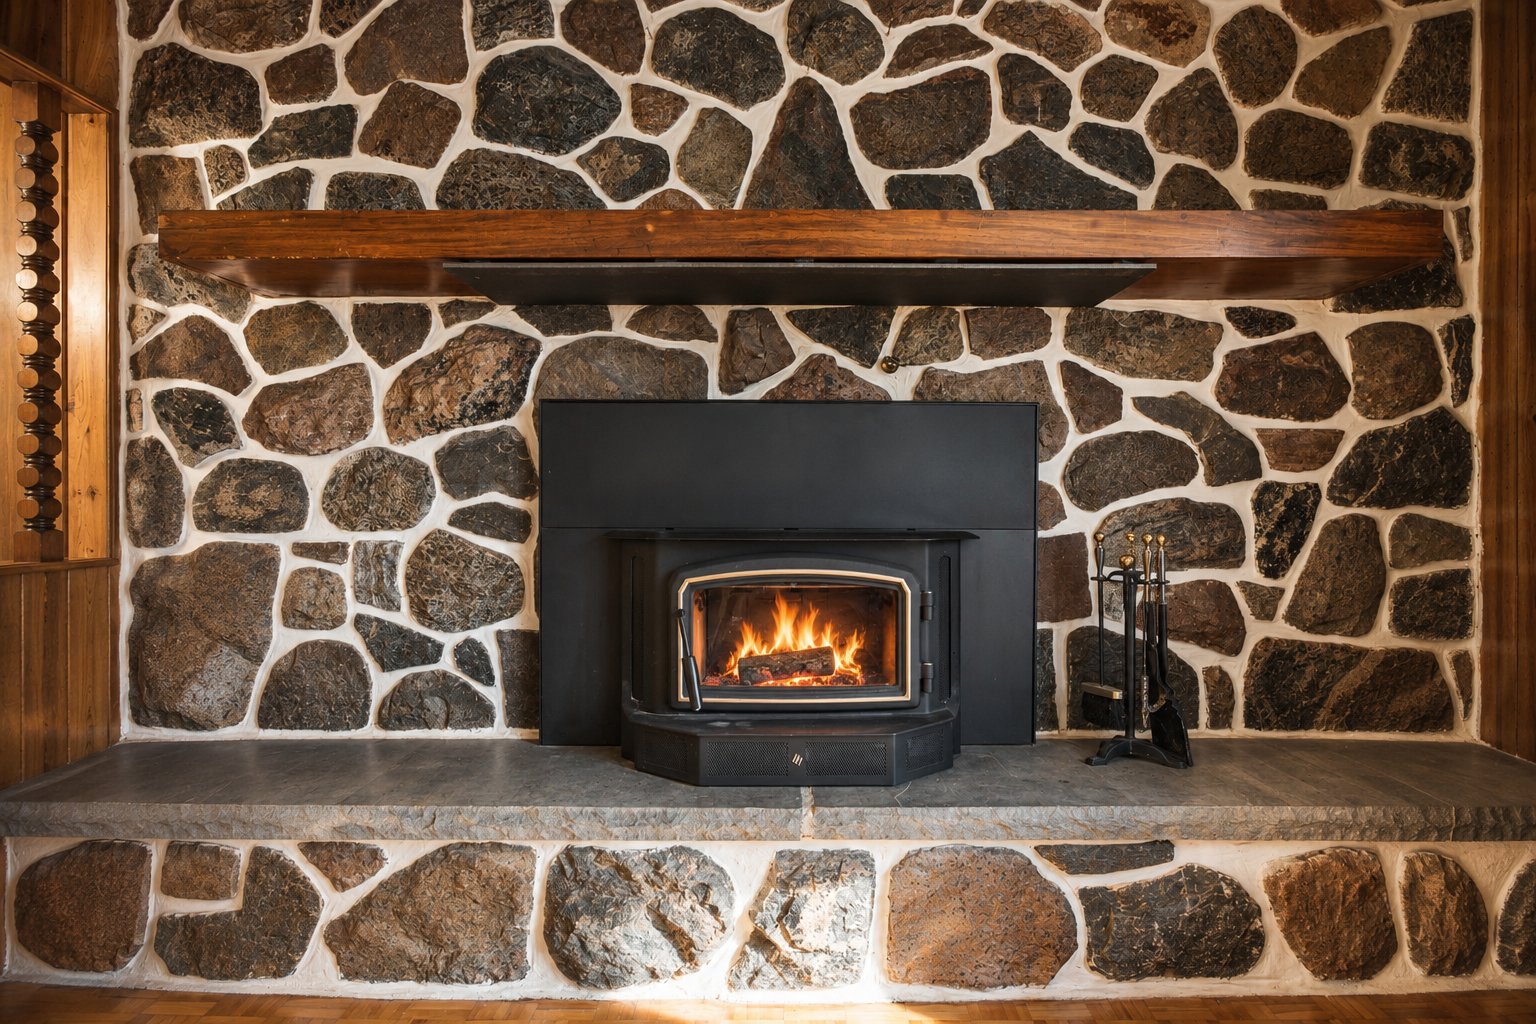
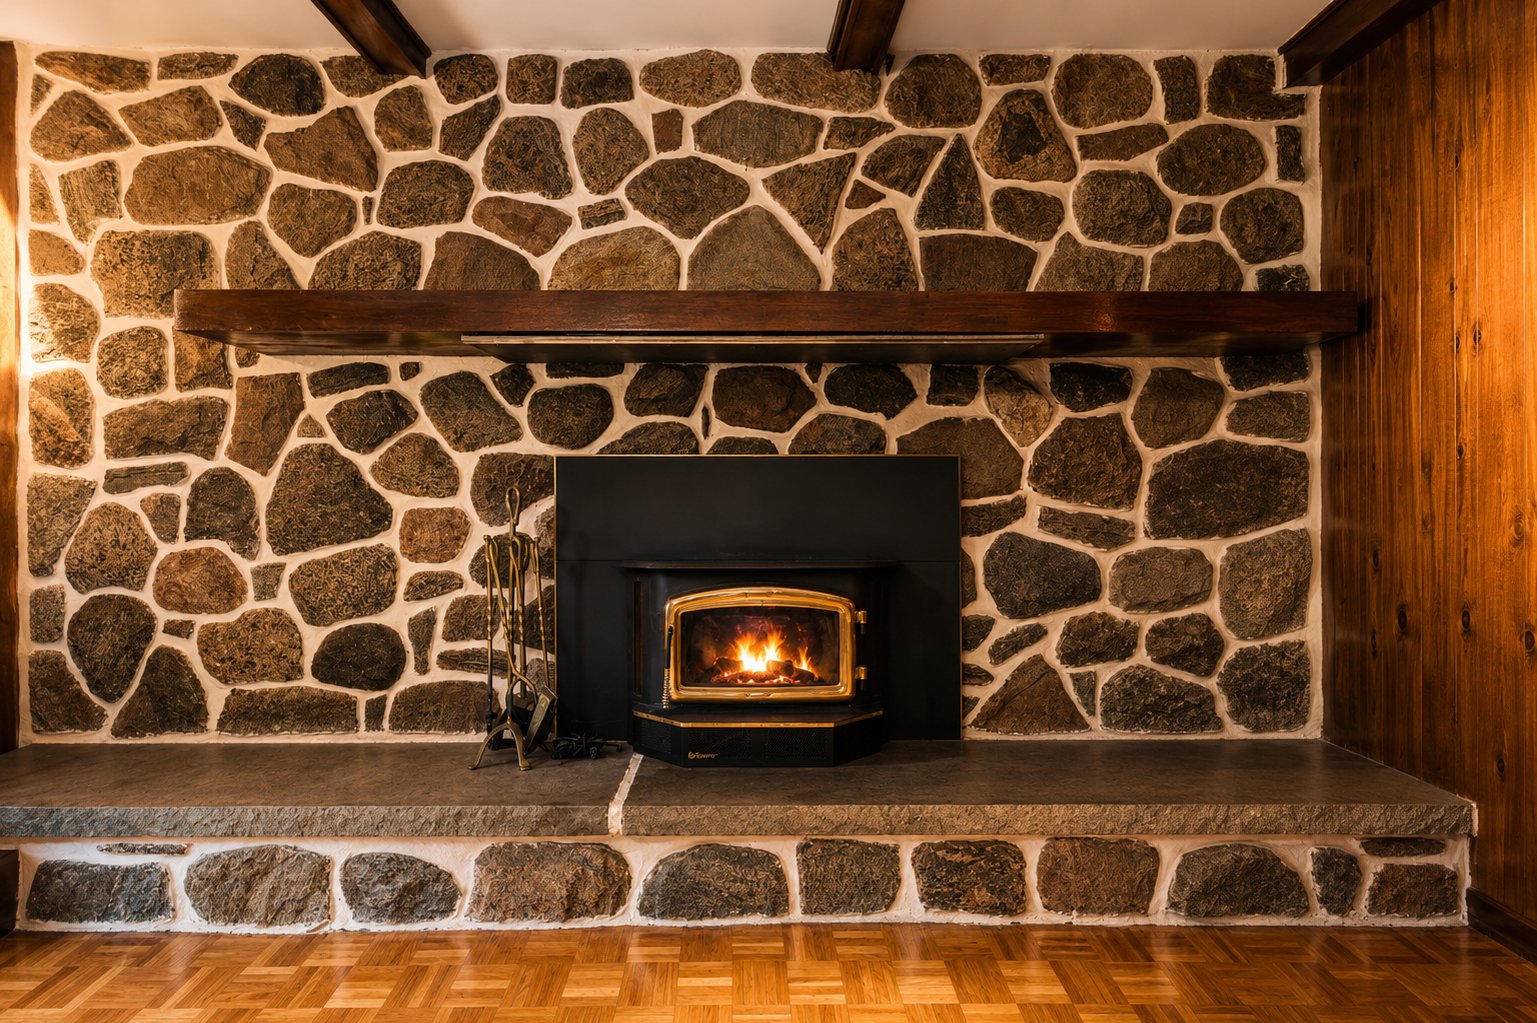
room. The living room and family room each have a
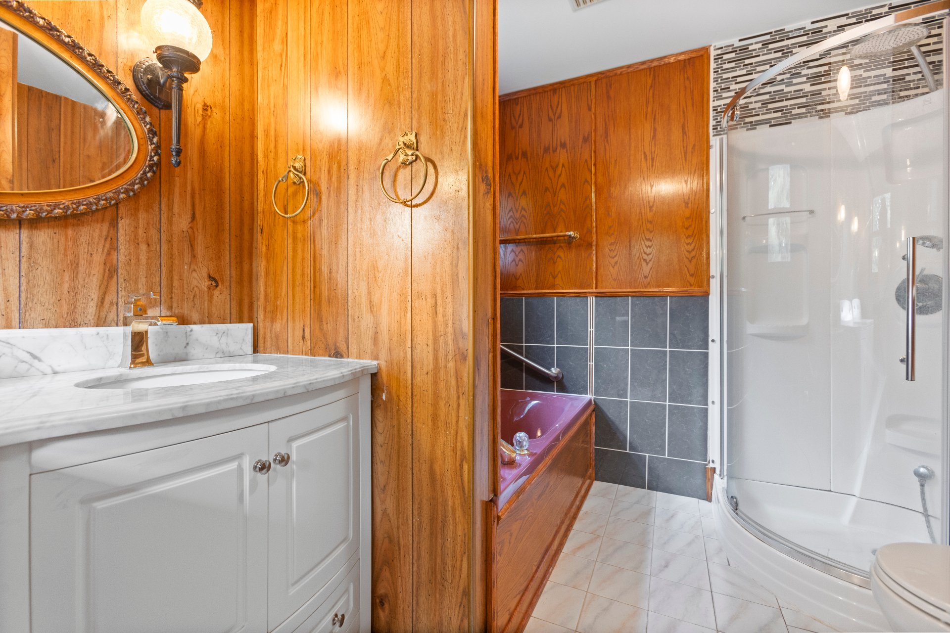
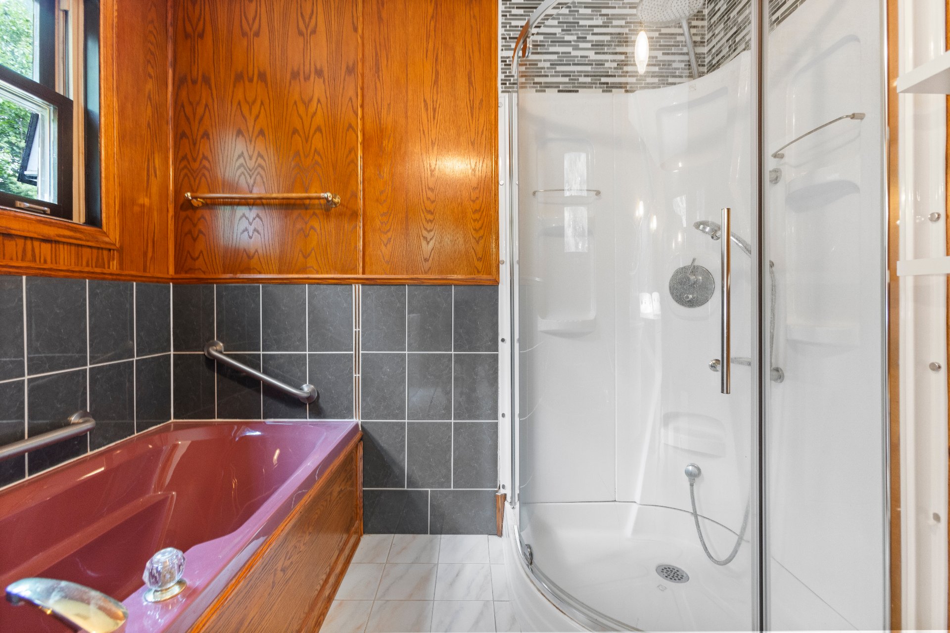
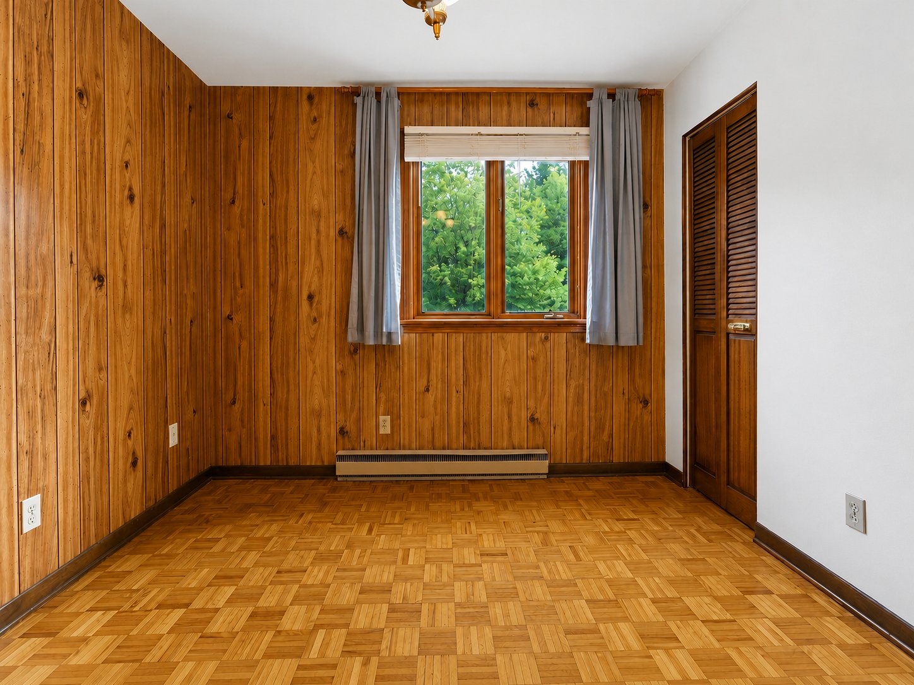
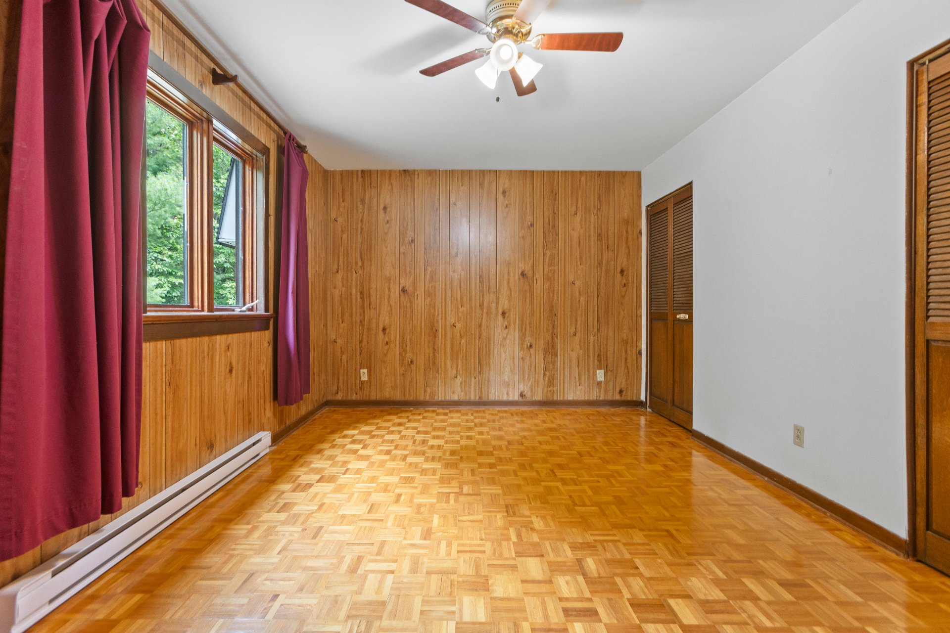
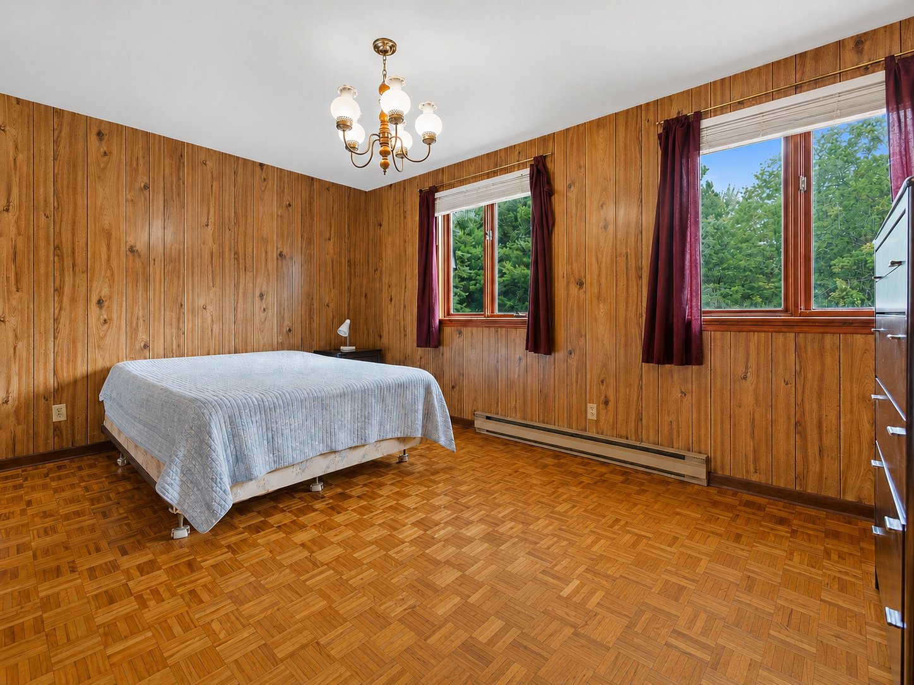
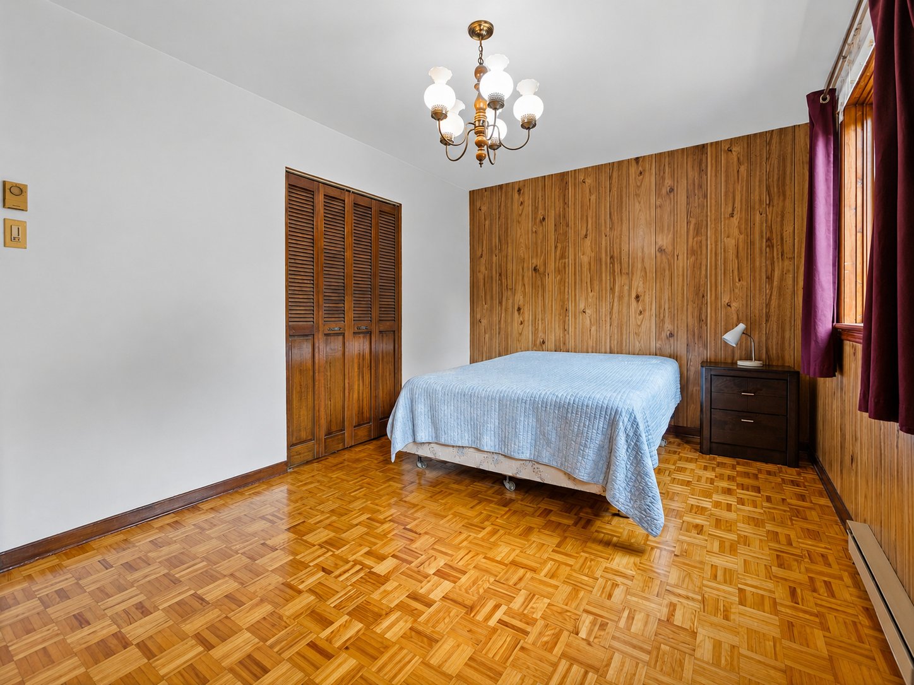
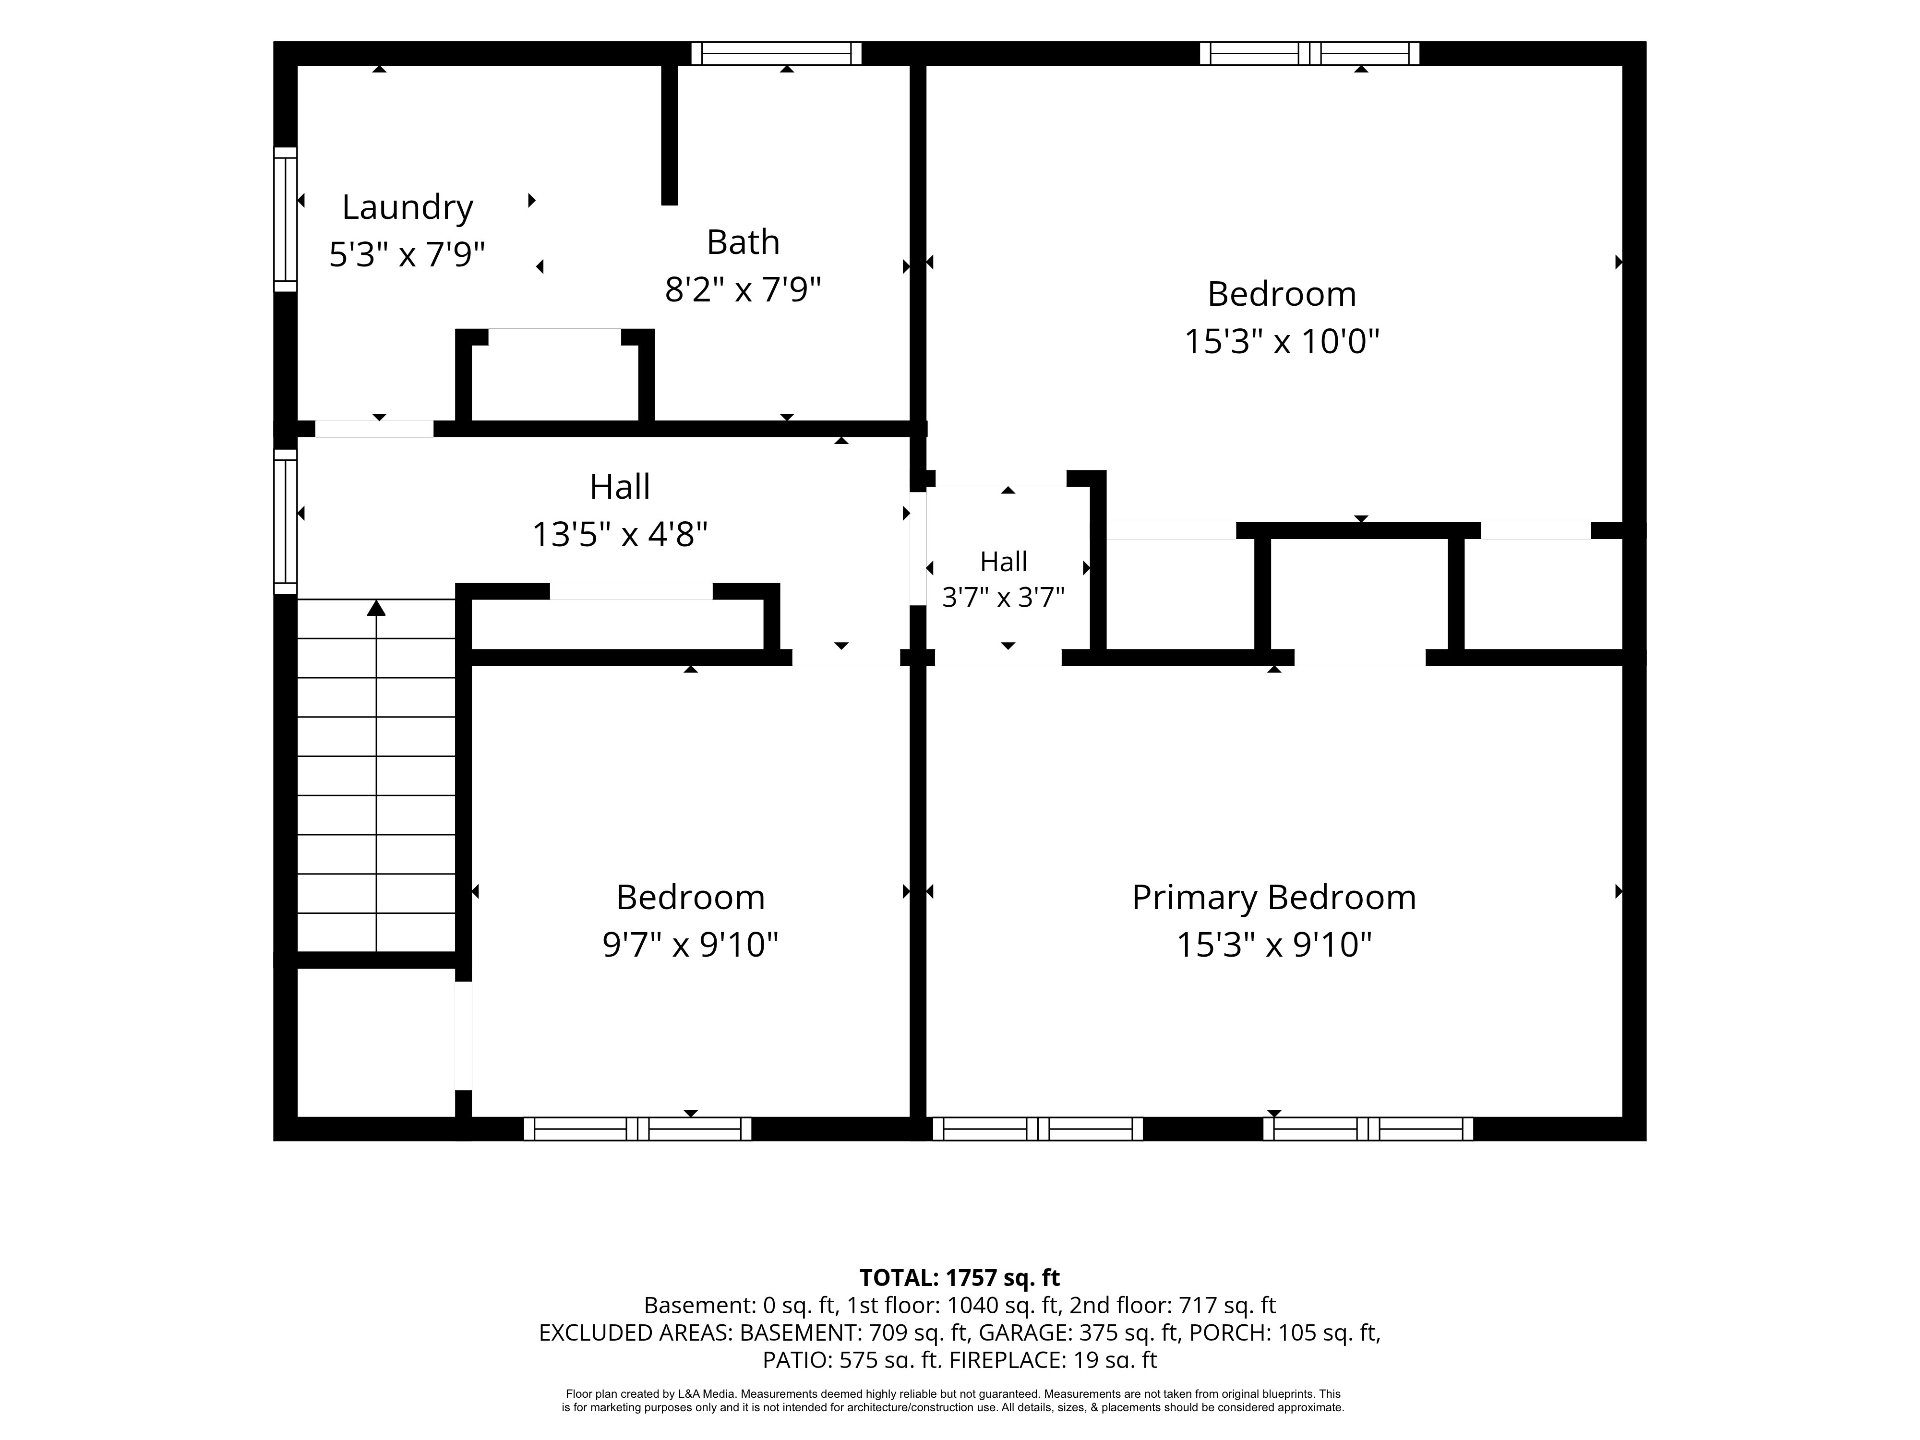
fireplace. There are 3 bedrooms on the 2nd floor and a
family bathroom. The laundry is situated on the 2nd floor.
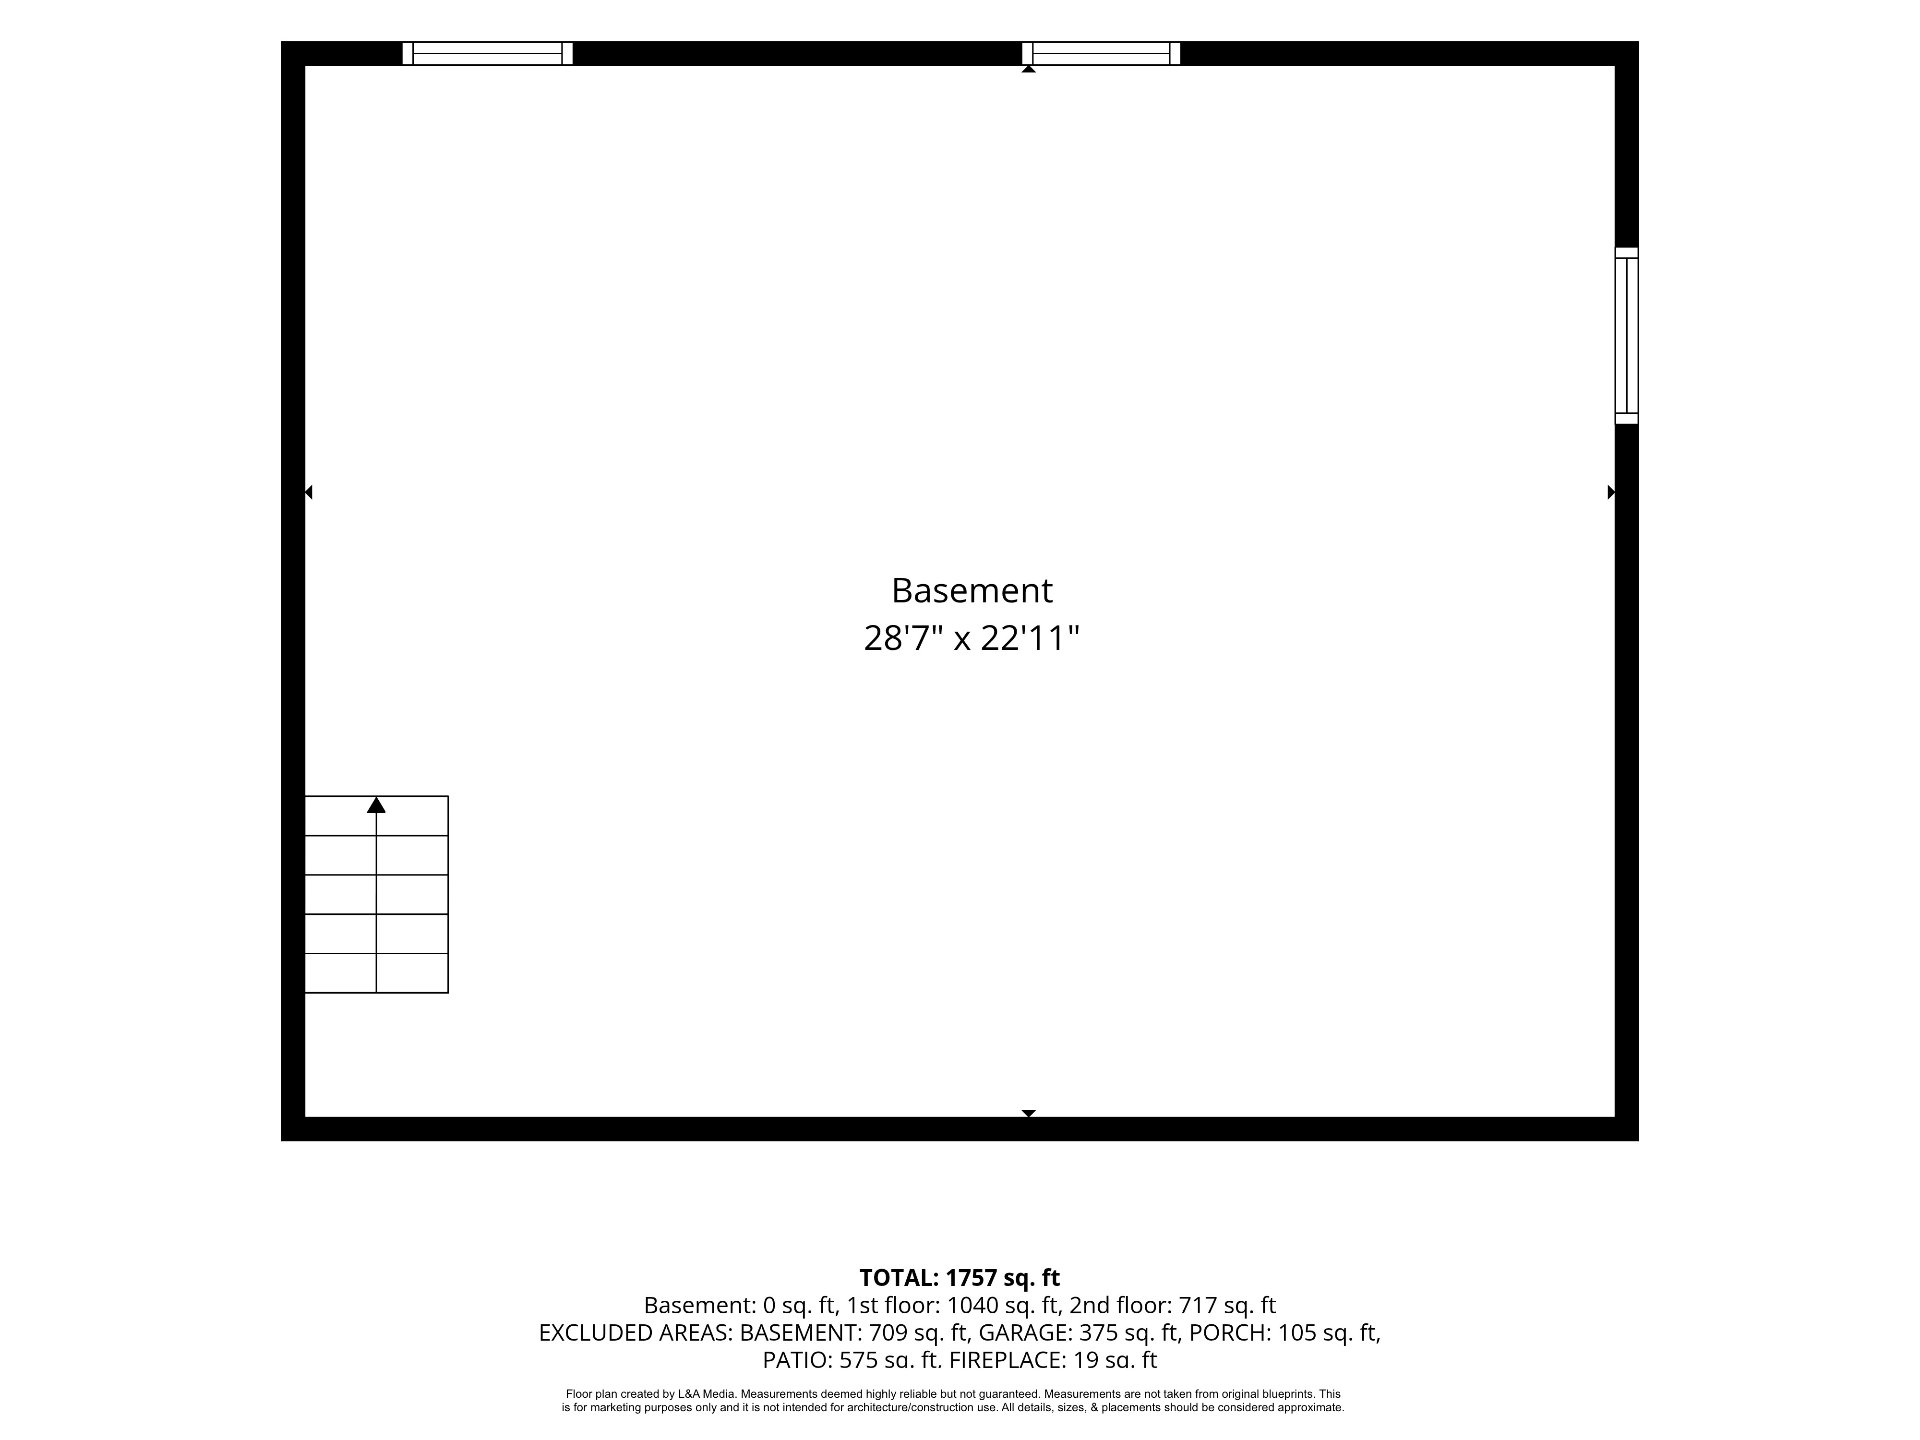
The spacious basement ready to be finished to suit your
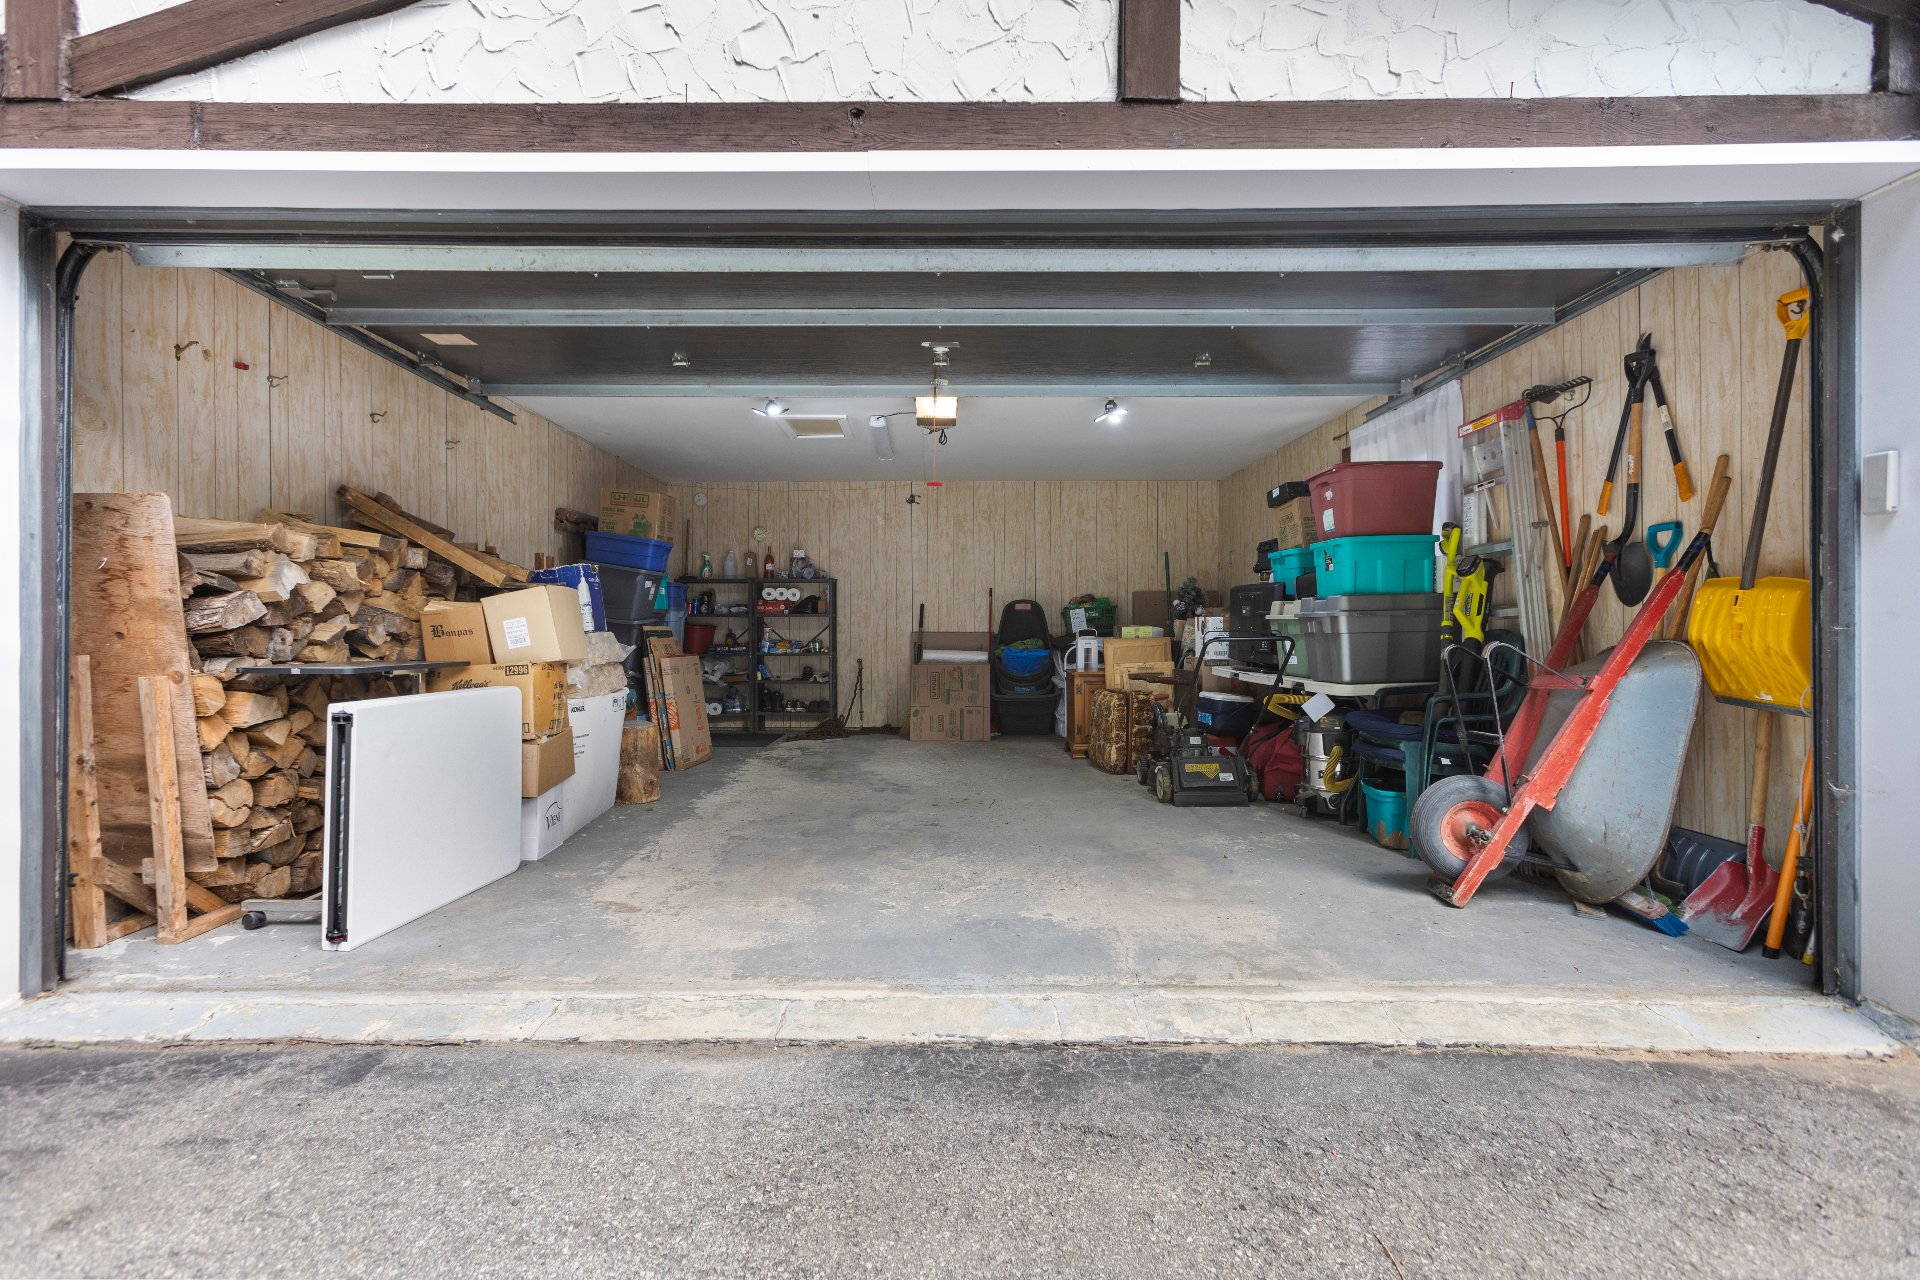
lifestyle. There is room for 2 cars in the garage.
If you like nature and outdoor living, Saint-Lazare is the
place to be.
Residents enjoy:
Extensive walking, cycling, horseback riding, snowshoeing,
and cross-country ski trails.
The beautiful Parc nature les Forestiers-de-Saint-Lazare,
offering hiking trails, picnic areas, an outdoor pool, and
winter activities.
Parc Bédard, featuring baseball diamonds, tennis courts,
splash pad, skating oval, and playgrounds.
Saint-Lazare is renowned for it's equestrian heritage, with
on of the largest horse populations in Quebec. Riders enjoy
a network of sandy horse trails and numerous boarding and
training facilities. Many residents are attracted by the
area's unique rural character and large wooded lots.
Families appreciate the excellent French and English
schools. They also appreciate the daycares, sports programs
and summer camps. The safe neighbourhoods with mature
trees have low traffic.
There is a strong sense of community through seasonal
festivals and events.
The Town offers soccer, hockey, baseball, tennis,
pickle-ball and skating facilities.
The Centre Communautaire Saint-Lazare, hosts activities and
events for all ages.
Nearby golf courses include Whitlock Golf and Country Club
and Golf Saint-Lazare.
Residents enjoy a peaceful country setting while remaining
close to Vaudreuil-Dorion shopping and services.
The Vaudreuil train station is nearby and you have easy
access to Highway 40 and Highway 20.
Hudson village is a short drive and the town offers the
Hudson Village Theatre, Hudson Yacht Club, daycare centres,
yoga studios, cafes, restaurants and more.
Information:
Septic system: November 2010
Roof: 2009
Slow combustion fireplaces: Living room and family room
Baseboard heating
This sale is made without legal warranty, at the buyer's
risk and peril.
Inclusions : Hot water tank, stove, dishwasher, washer, dryer, central vacuum and accessories, garage door opener and remote and window coverings.
Exclusions : Refrigerator. Alarm system is to be taken over by the buyer. $200 + taxes per year. Transferable.
| Liveable | N/A |
|---|---|
| Total Rooms | 11 |
| Bedrooms | 3 |
| Bathrooms | 1 |
| Powder Rooms | 1 |
| Year of construction | 1974 |
| Type | Two or more storey |
|---|---|
| Style | Detached |
| Dimensions | 10.32x15.61 M |
| Lot Size | 3925.3 MC |
| Energy cost | $ 1820 / year |
|---|---|
| Municipal Taxes (2026) | $ 3151 / year |
| School taxes (2026) | $ 389 / year |
| lot assessment | $ 226400 |
| building assessment | $ 352000 |
| total assessment | $ 578400 |
Room Details
| Room | Dimensions | Level | Flooring |
|---|---|---|---|
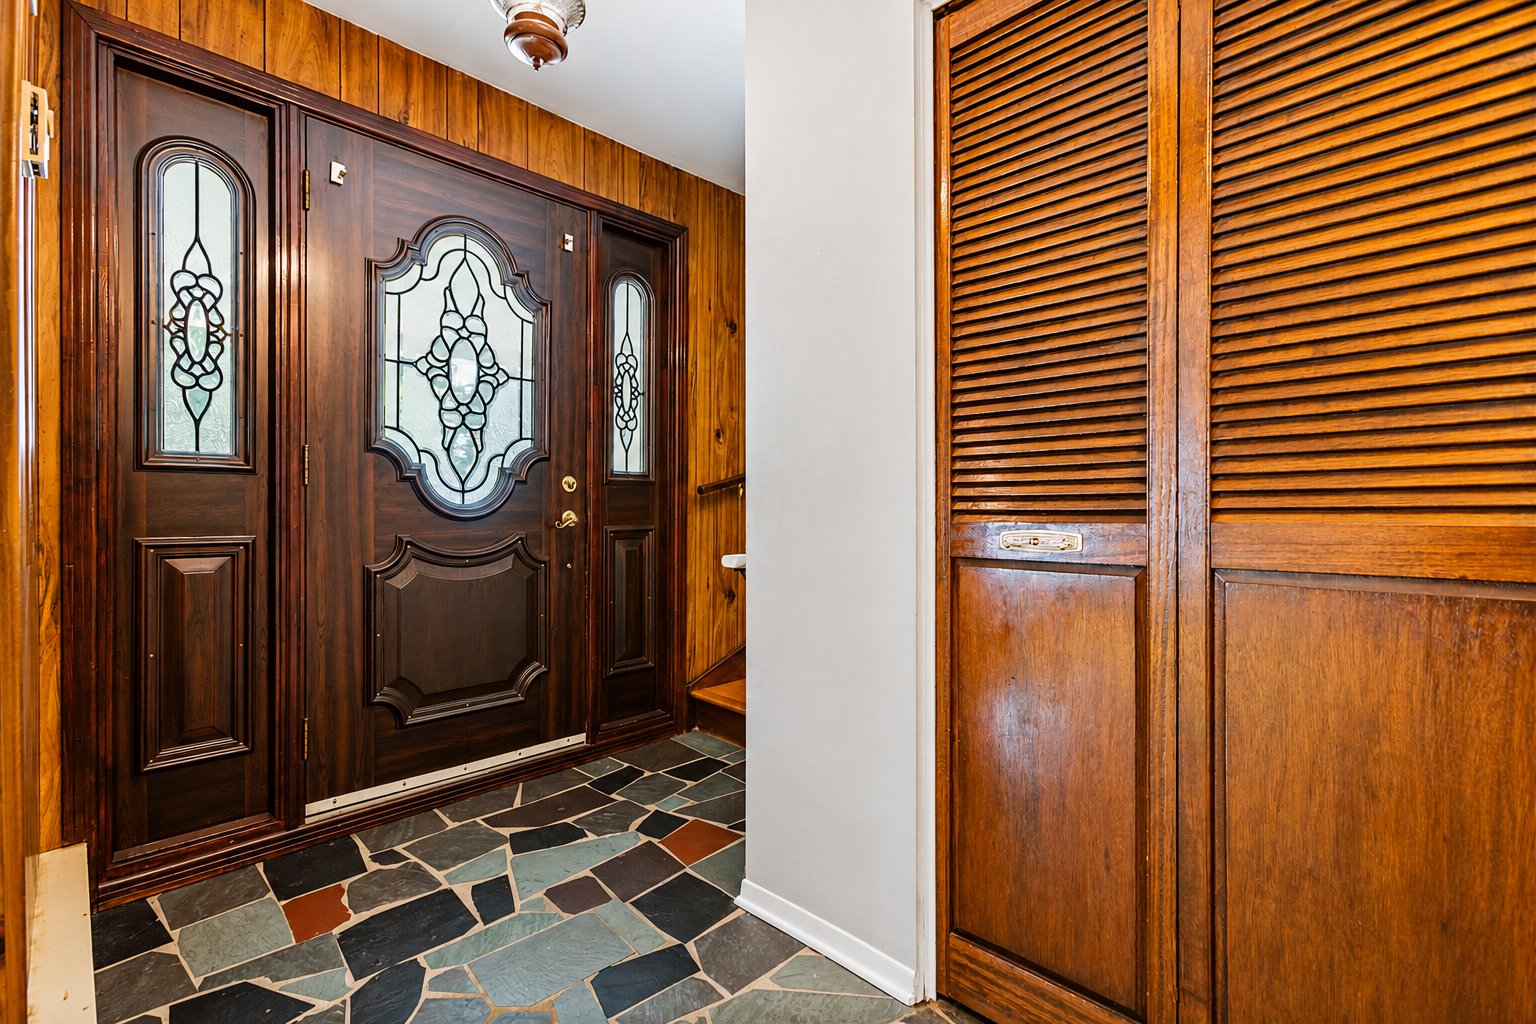
| Hallway | 10.2 x 11.4 P | Ground Floor | Slate |
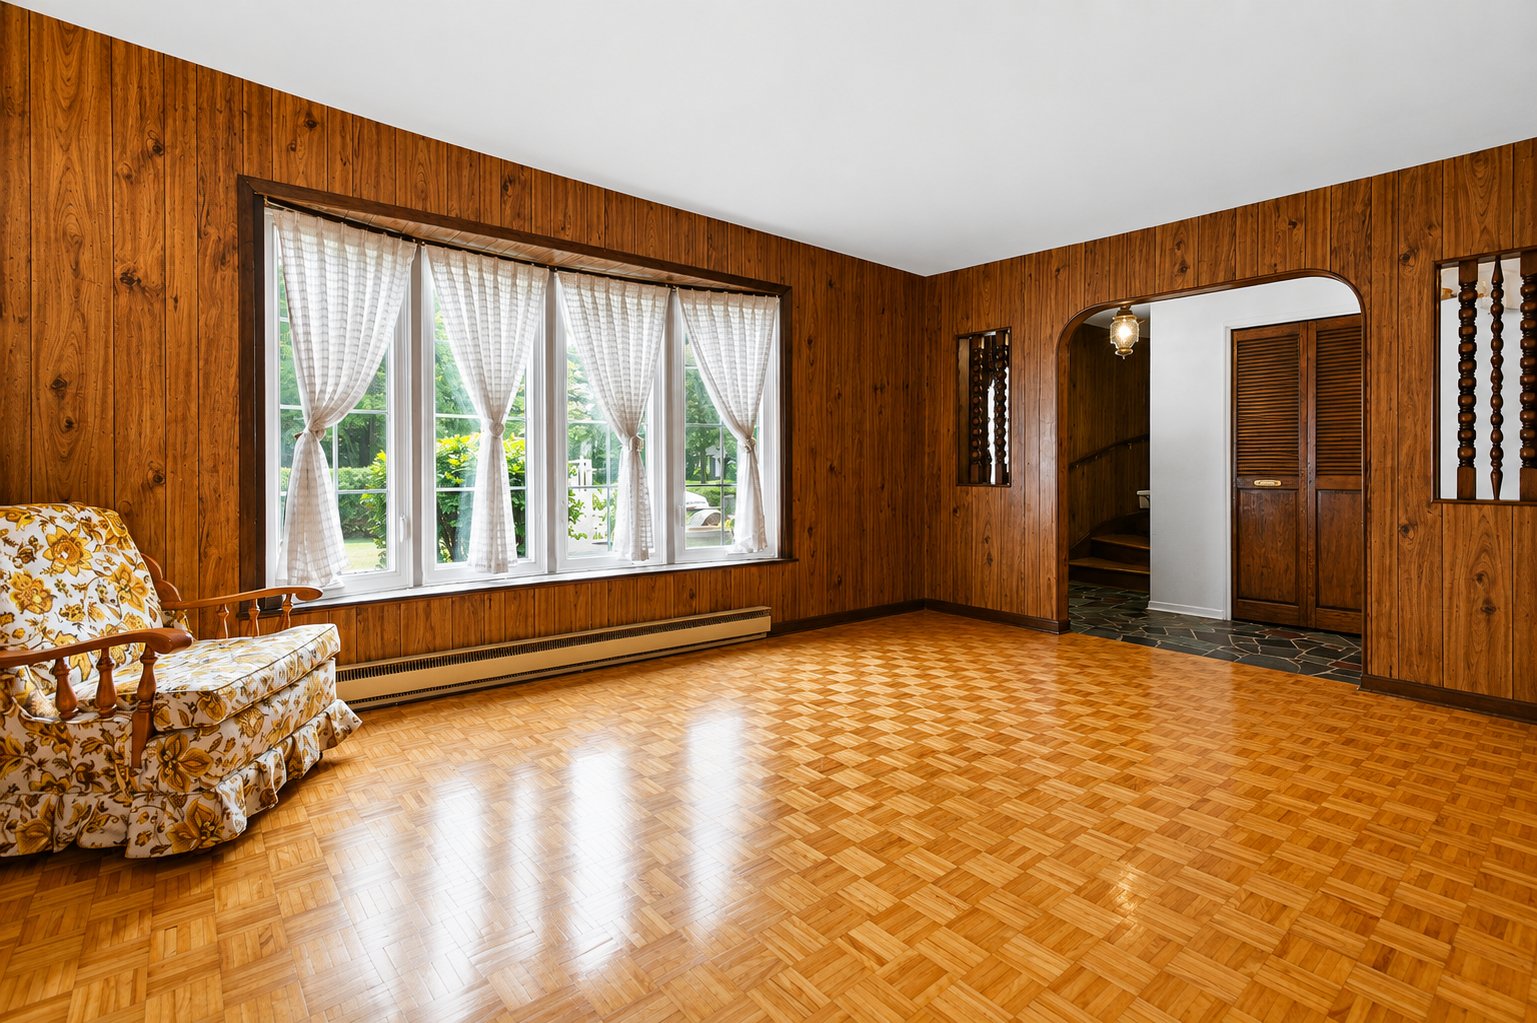
| Living room | 20 x 12.6 P | Ground Floor | Parquetry |
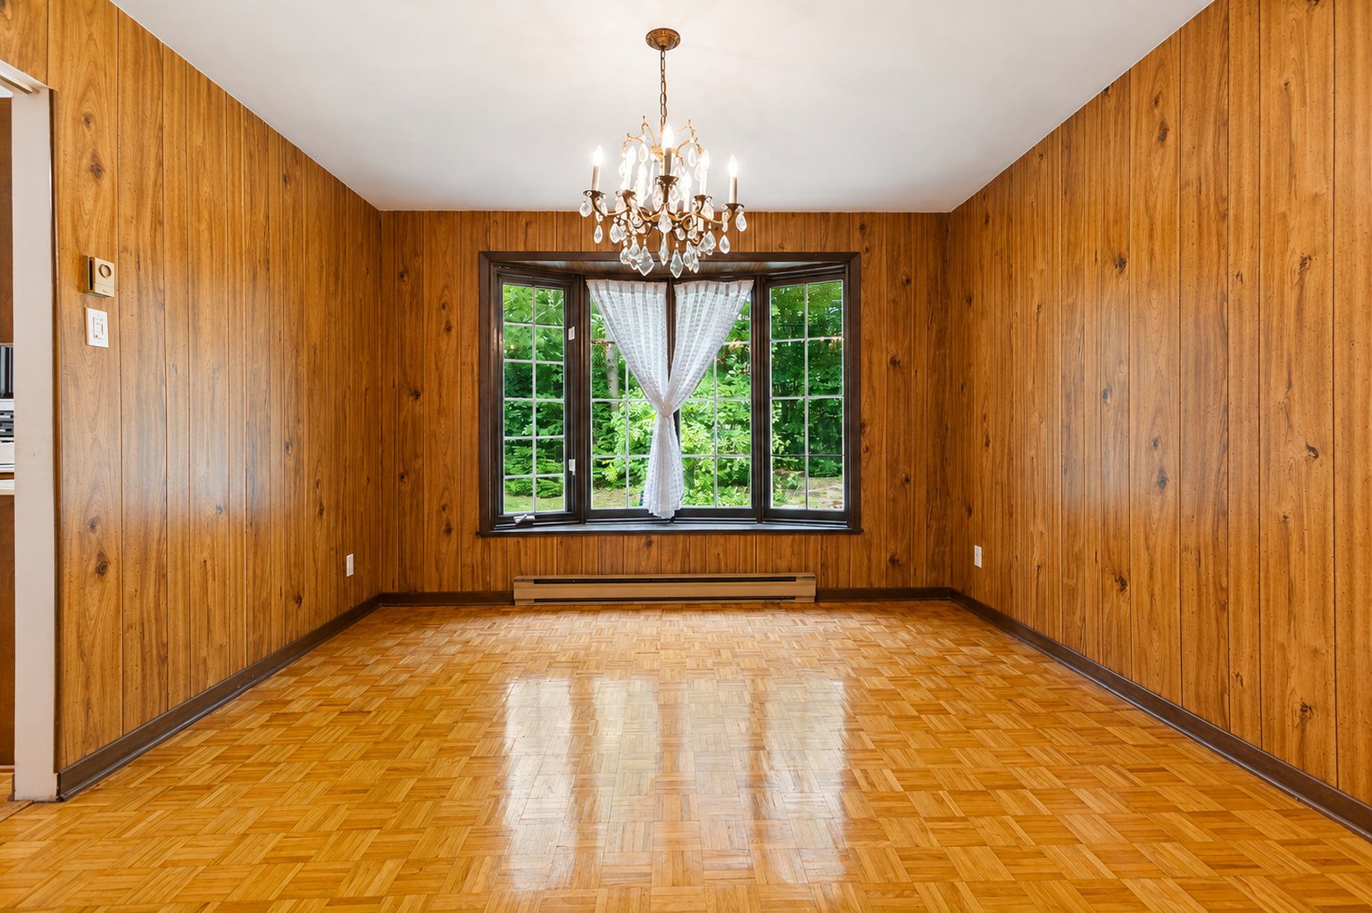
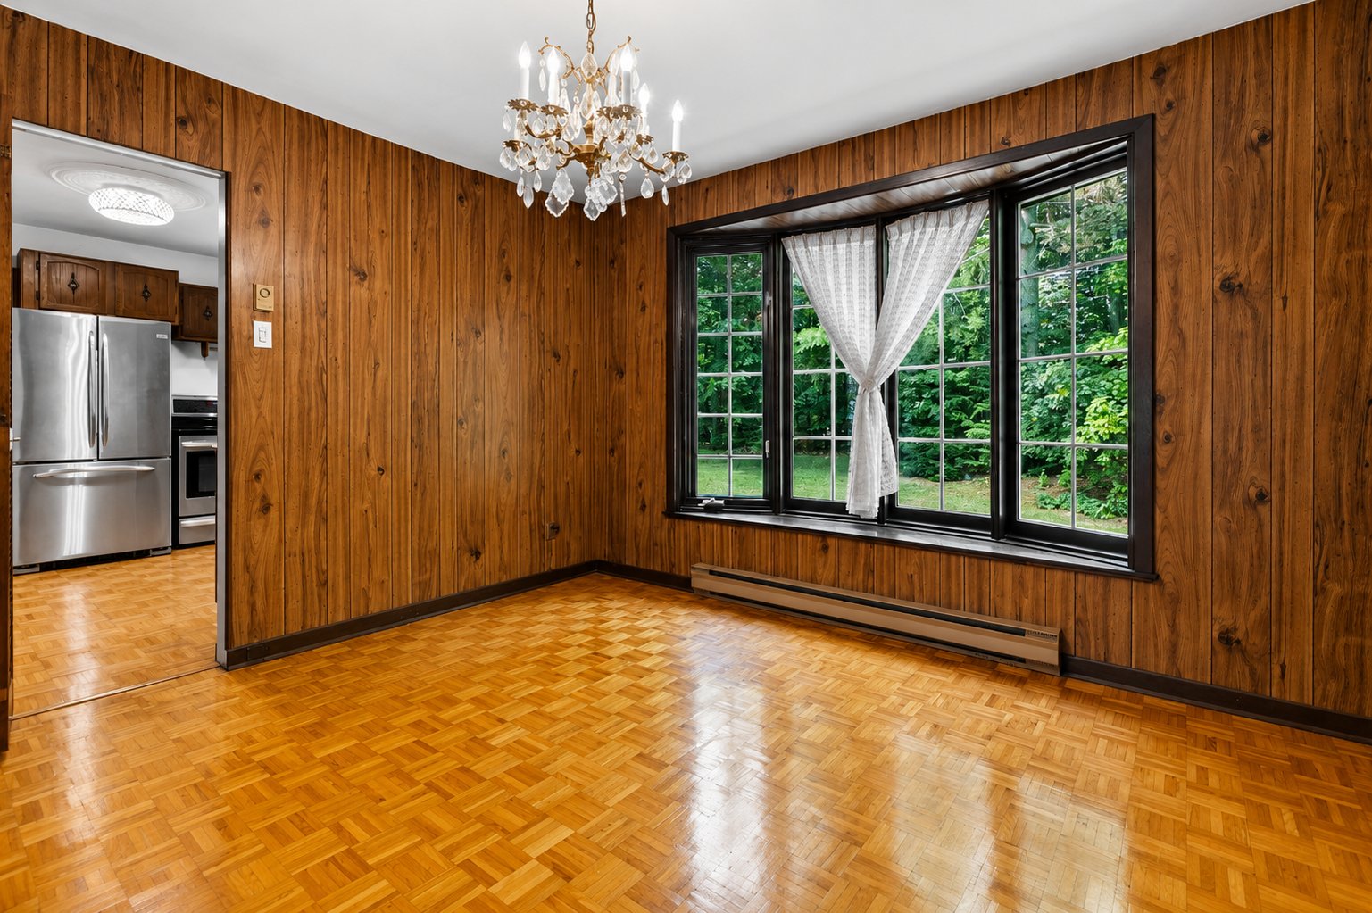
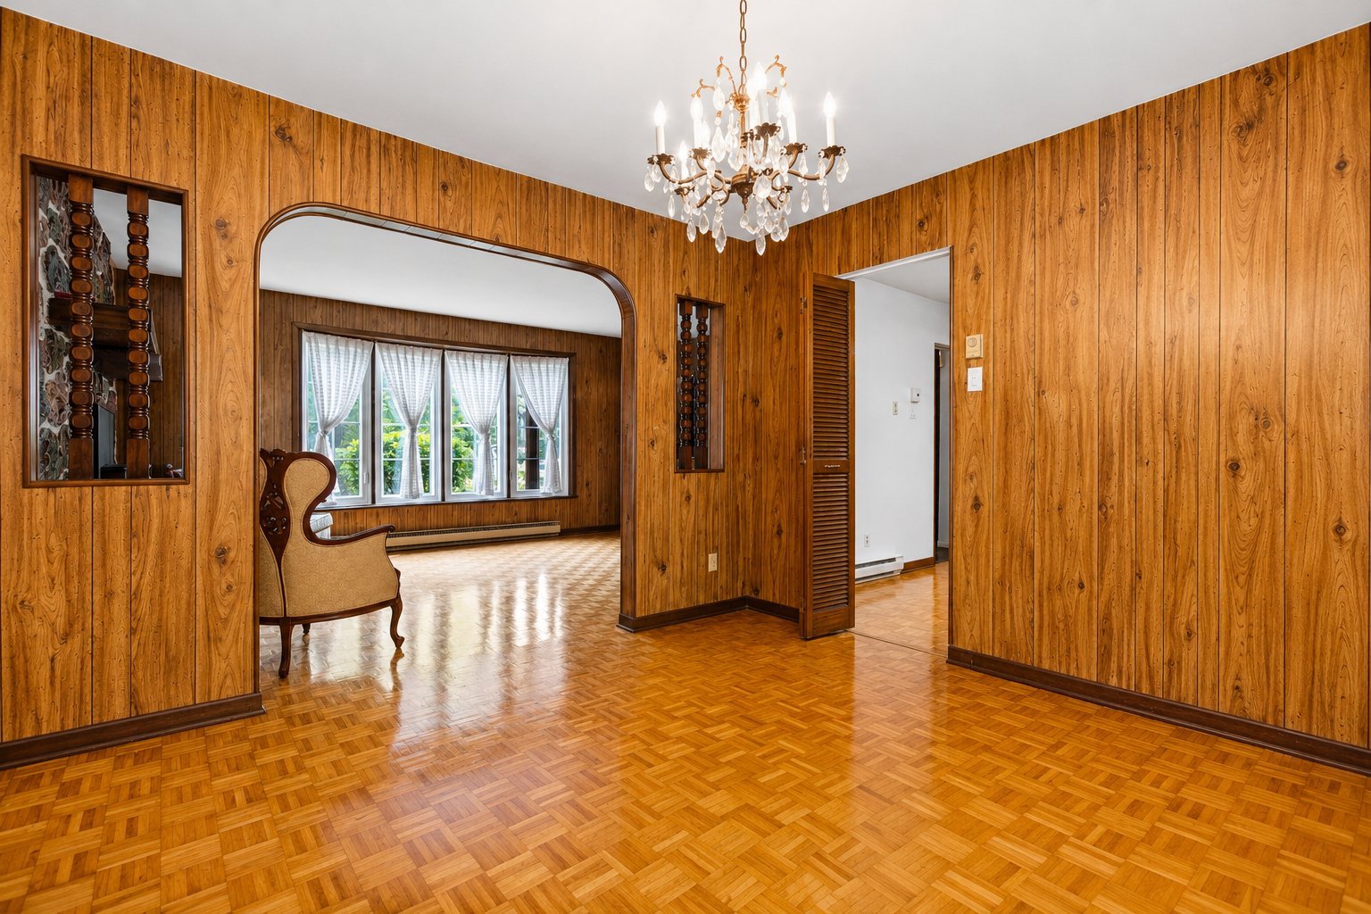
| Dining room | 11.3 x 12.3 P | Ground Floor | Parquetry |
| Kitchen | 17.4 x 11.4 P | Ground Floor | Parquetry |
| Washroom | 5 x 7.7 P | Ground Floor | Ceramic tiles |
| Family room | 20.6 x 13.11 P | Ground Floor | Parquetry |
| Primary bedroom | 15.3 x 9.10 P | 2nd Floor | Parquetry |
| Bedroom | 15.3 x 10.0 P | 2nd Floor | Parquetry |
| Bedroom | 9.7 x 9.10 P | 2nd Floor | Parquetry |
| Bathroom | 8.2 x 7.9 P | 2nd Floor | Ceramic tiles |
| Storage | 28.7 x 22.11 P | Basement | Concrete |
Charateristics
| Basement | 6 feet and over, Unfinished |
|---|---|
| Proximity | Alpine skiing, Bicycle path, Cross-country skiing, Daycare centre, Elementary school, Golf, High school, Highway, Park - green area |
| Driveway | Asphalt |
| Roofing | Asphalt shingles |
| Garage | Attached, Double width or more |
| Equipment available | Central vacuum cleaner system installation, Electric garage door |
| Distinctive features | Cul-de-sac, No neighbours in the back |
| Heating system | Electric baseboard units |
| Heating energy | Electricity |
| Parking | Garage, Outdoor |
| Water supply | Municipality |
| Foundation | Poured concrete |
| Zoning | Residential |
| Sewage system | Septic tank |
| Hearth stove | Wood fireplace |
Neighbourhood Demographics
marital
age
household income
religion
common languages
education
ownership
child at home
construction date
employment
transportation to work
work location