Open House
Sunday, 18 October, 2026
14:00 - 16:00
- 4 Bedrooms
- 3 Bathrooms
- Calculators
- 0 walkscore
Description
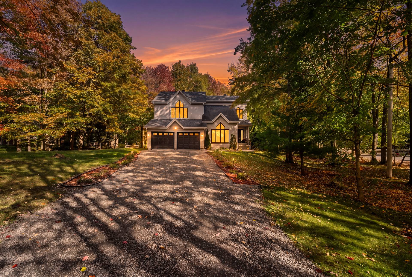
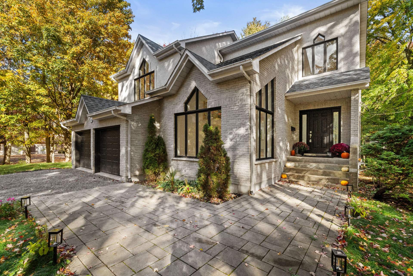
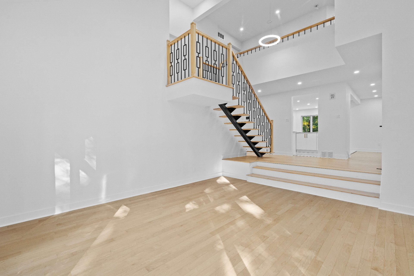
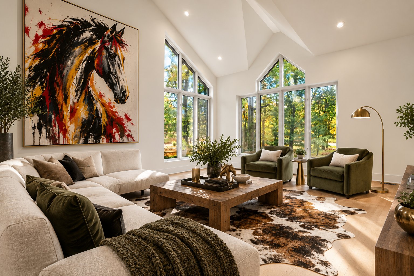
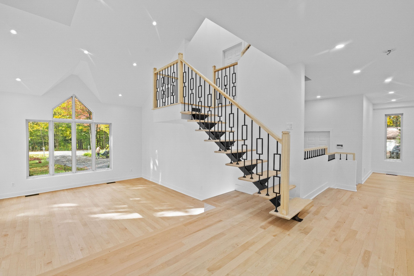
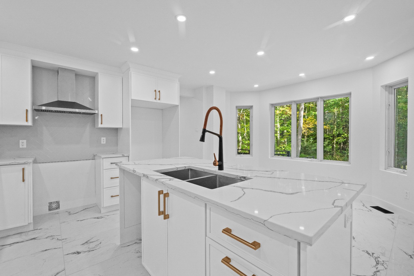
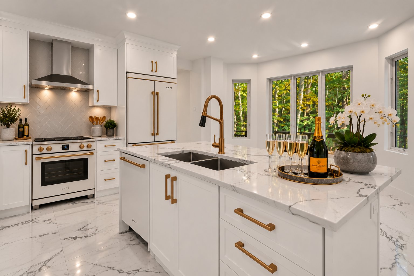
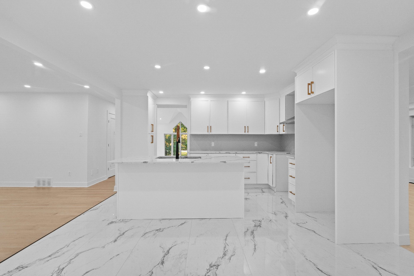
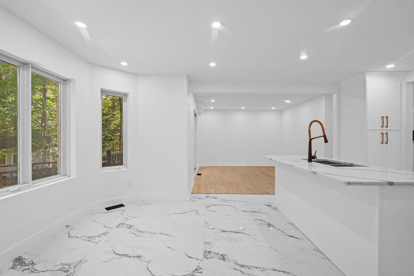
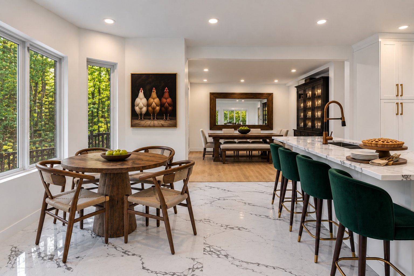
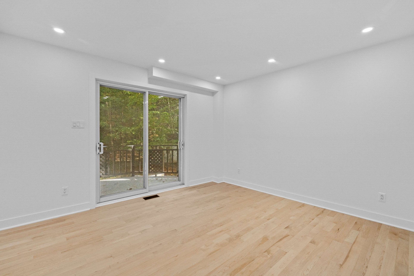
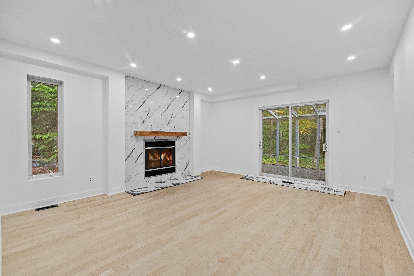
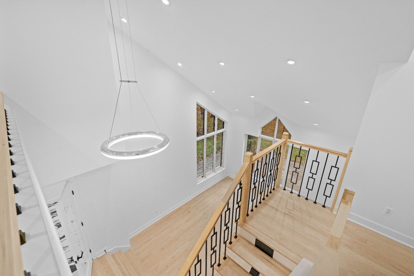
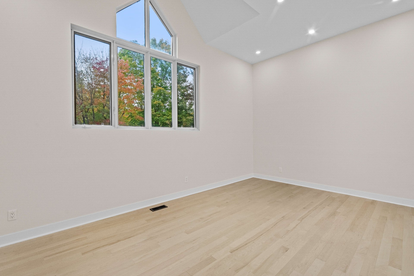
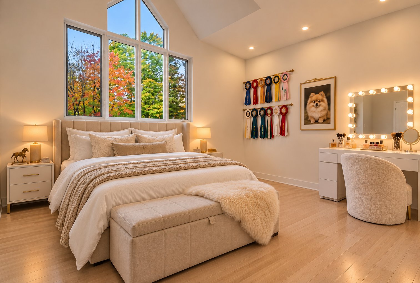
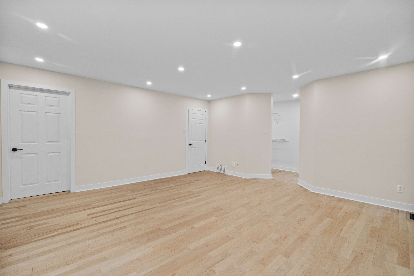
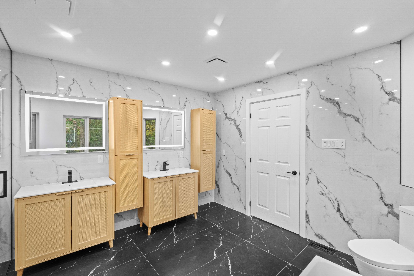
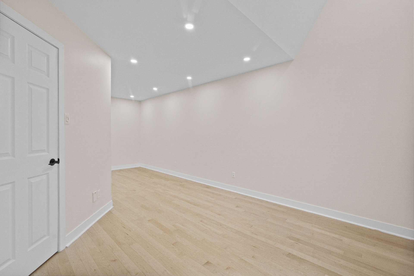
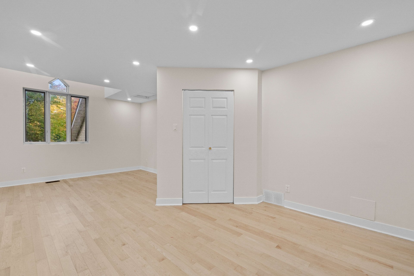
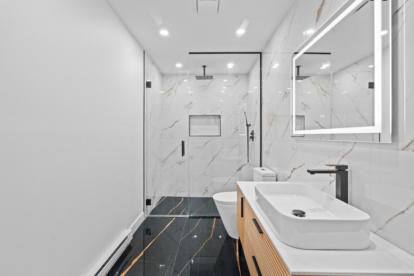
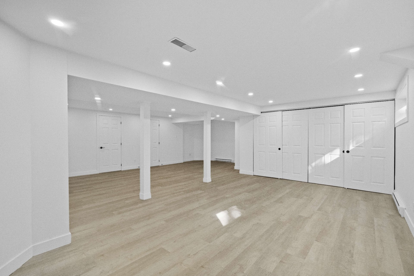
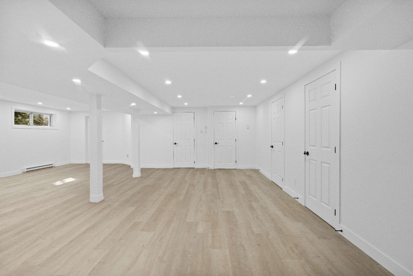
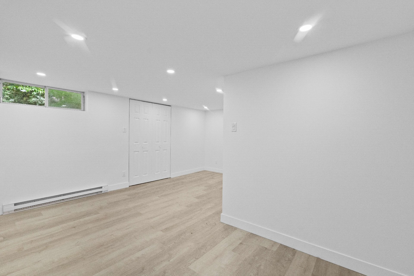
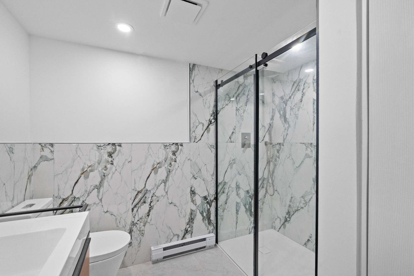
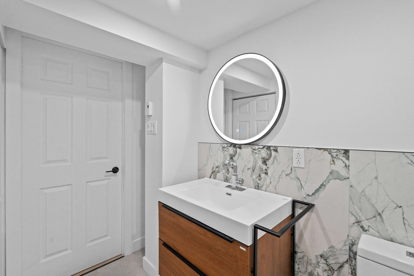
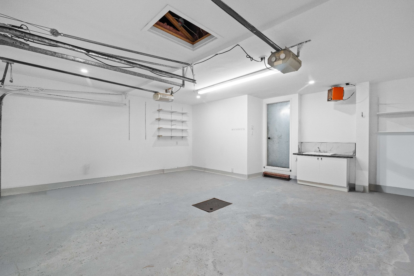
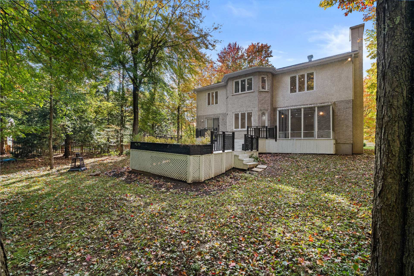
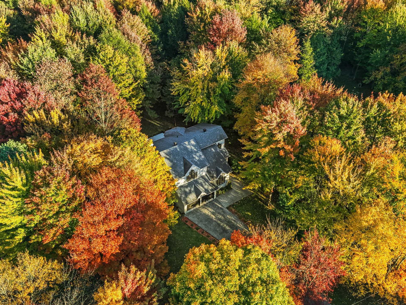
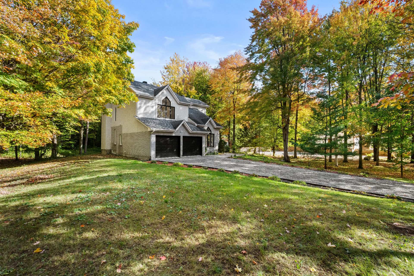
Spectacular property renovated with style! From the moment you step inside, soaring ceilings, abundant natural light and integrated lighting create a true WOW effect. Located in an equestrian zone permitting the addition of a stable and the keeping of horses and small farm animals, this home combines modern comfort with peaceful country living. The village, hospital and shopping centres are all within 15 minutes. The garage is ideal for ATVs, snowmobiles, cars and outdoor gear. A perfect setting for large families, entertaining and creating unforgettable memories!
Located in an equestrian zone E-092 that permits the
addition of a stable and the keeping of horses and small
farm animals, this property offers an exceptional
opportunity to bring your country-living dreams to life.
All that remains is to add your stable, paddocks and
personal touches to create an environment that reflects
your vision and enjoy this wonderful property day after day!
Outdoor enthusiasts will feel right at home! Nearby forest
trails offer opportunities to explore nature, while Mont
Rigaud is perfect for skiing and the surrounding cycling
paths invite you to enjoy scenic bike rides. The spacious
garage provides room for your cars, ATVs, snowmobiles,
bicycles, skis and seasonal equipment, with additional
space for extra freezers to store your bulk purchases and
Costco finds!
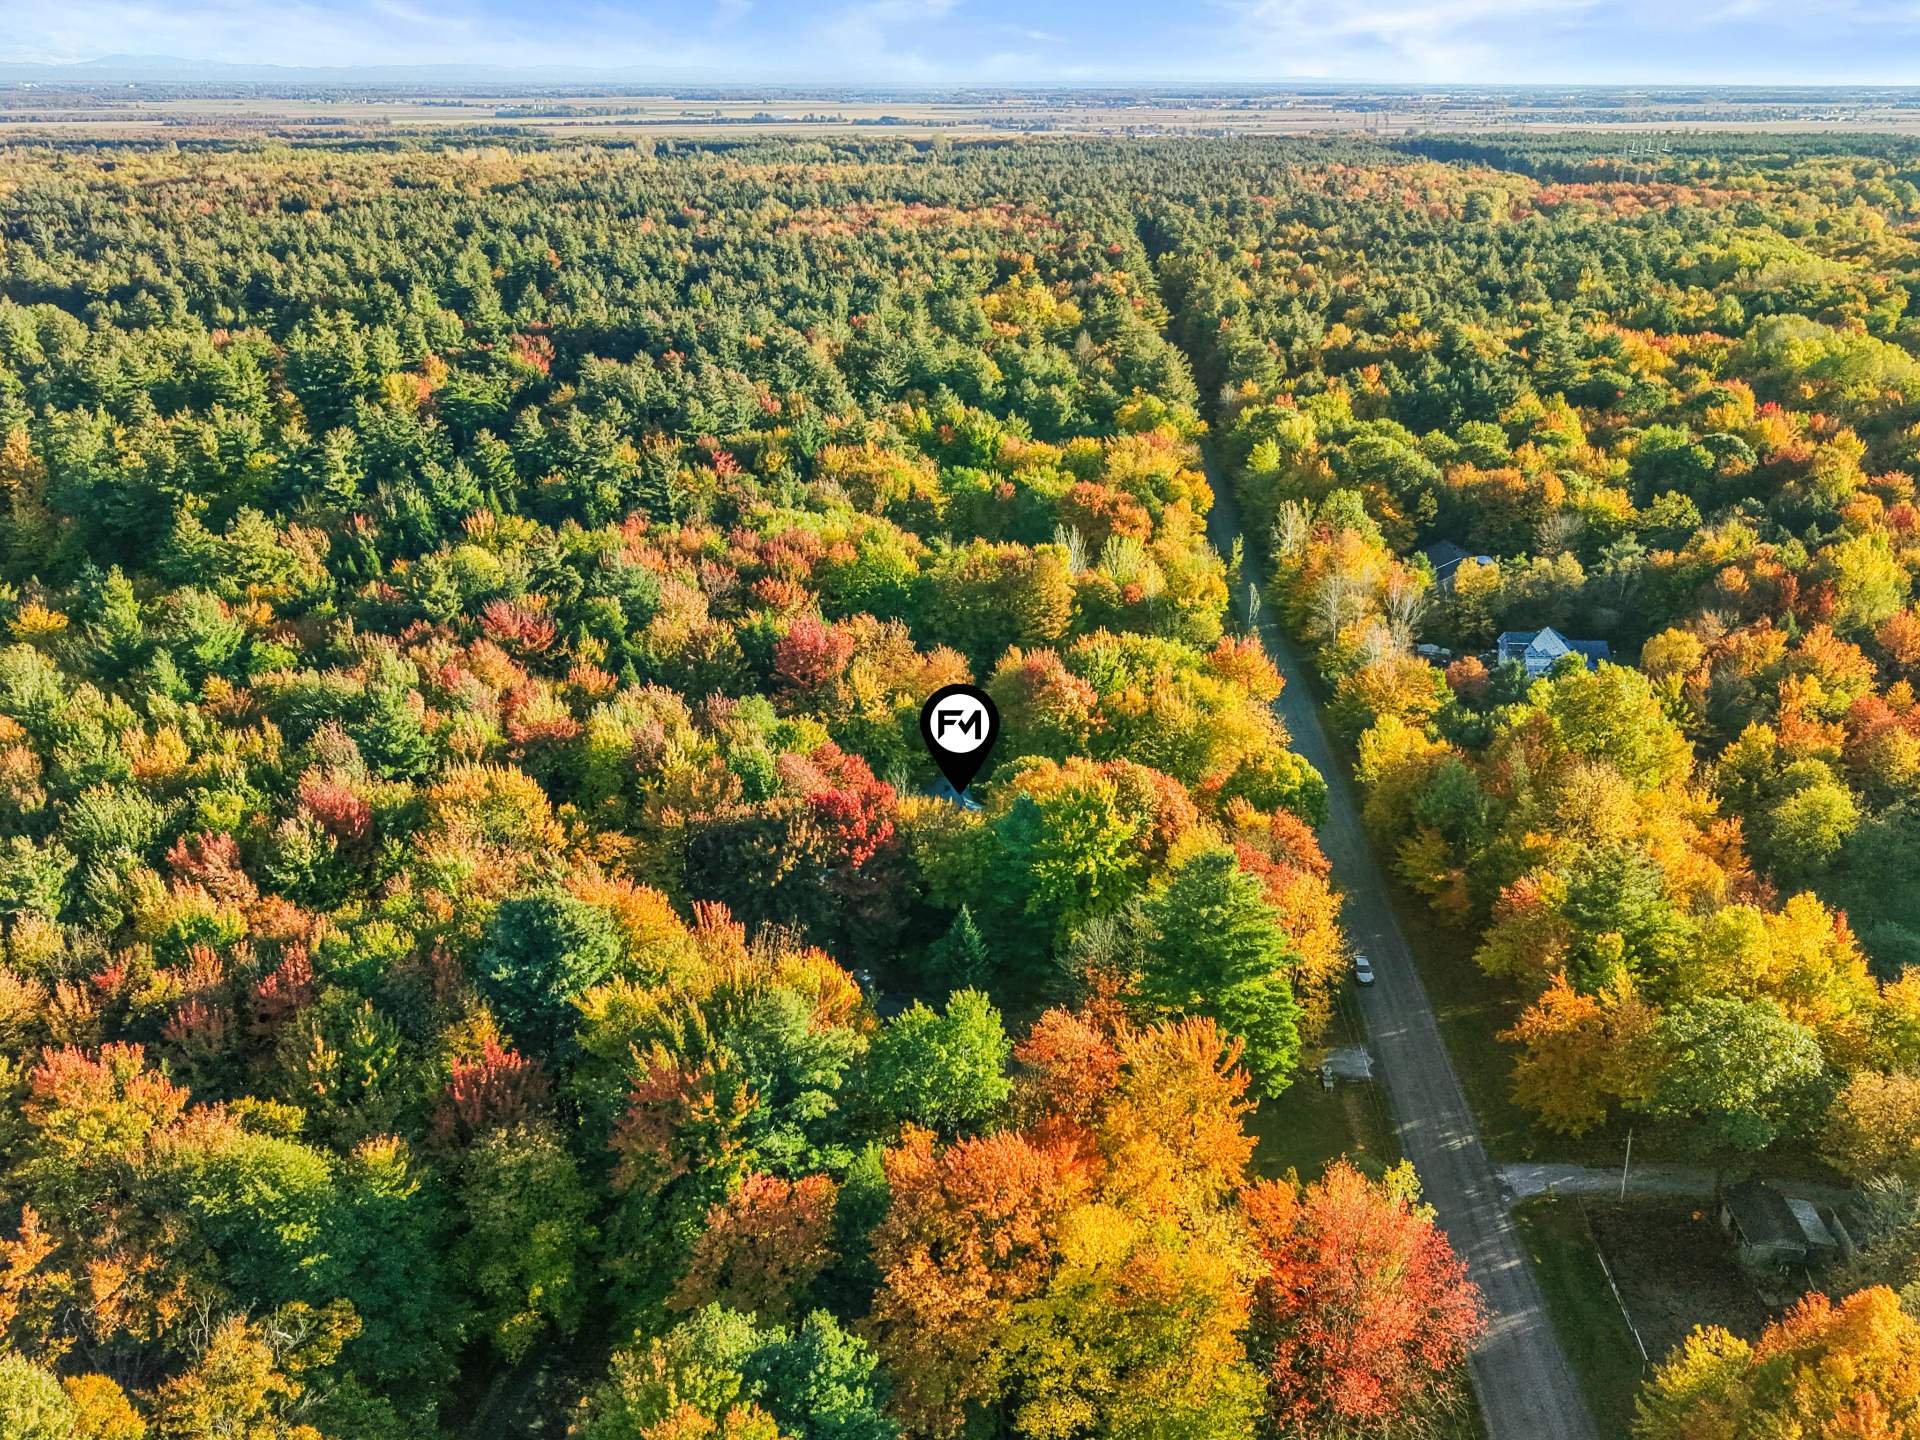
Looking for peaceful country living without feeling
isolated? You will appreciate being less than 15 minutes
from the village, hospital and shopping centres. Enjoy the
best of both worlds: the tranquility of the countryside and
convenient access to essential services.
Designed with large families in mind, this home is equally
suited for Christmas celebrations, family gatherings,
summer barbecues with friends or quiet evenings after a day
spent outdoors. This is more than just a house; it is a
place to build dreams, share passions and create cherished
memories for years to come.
A unique property, exceptional potential and an
extraordinary lifestyle waiting to be discovered! A
pre-listing inspection report is available upon request for
buyers who would like additional information before moving
forward with their purchase.
Close to:
- Parc Nature les Forestiers-de-Saint-Lazare
- Sentiers Pédestres
- Riding schools
- Golf Como
- Golf Falcon
- Golf Whitlock
- Tennis Royal Oak
- Camping Choisy
- Aérodrome Saint-Lazare
- Vineyard Côte De Vaudreuil
- Local Restaurants
- Elementary and high schools
- Hudson-Oka Fairy
Inclusions : All light fixtures, oven hood and garage door opener
Exclusions : N/A
| Liveable | 295.4 MC |
|---|---|
| Total Rooms | 20 |
| Bedrooms | 4 |
| Bathrooms | 3 |
| Powder Rooms | 1 |
| Year of construction | 1993 |
| Type | Two or more storey |
|---|---|
| Style | Detached |
| Dimensions | 13.78x13.5 M |
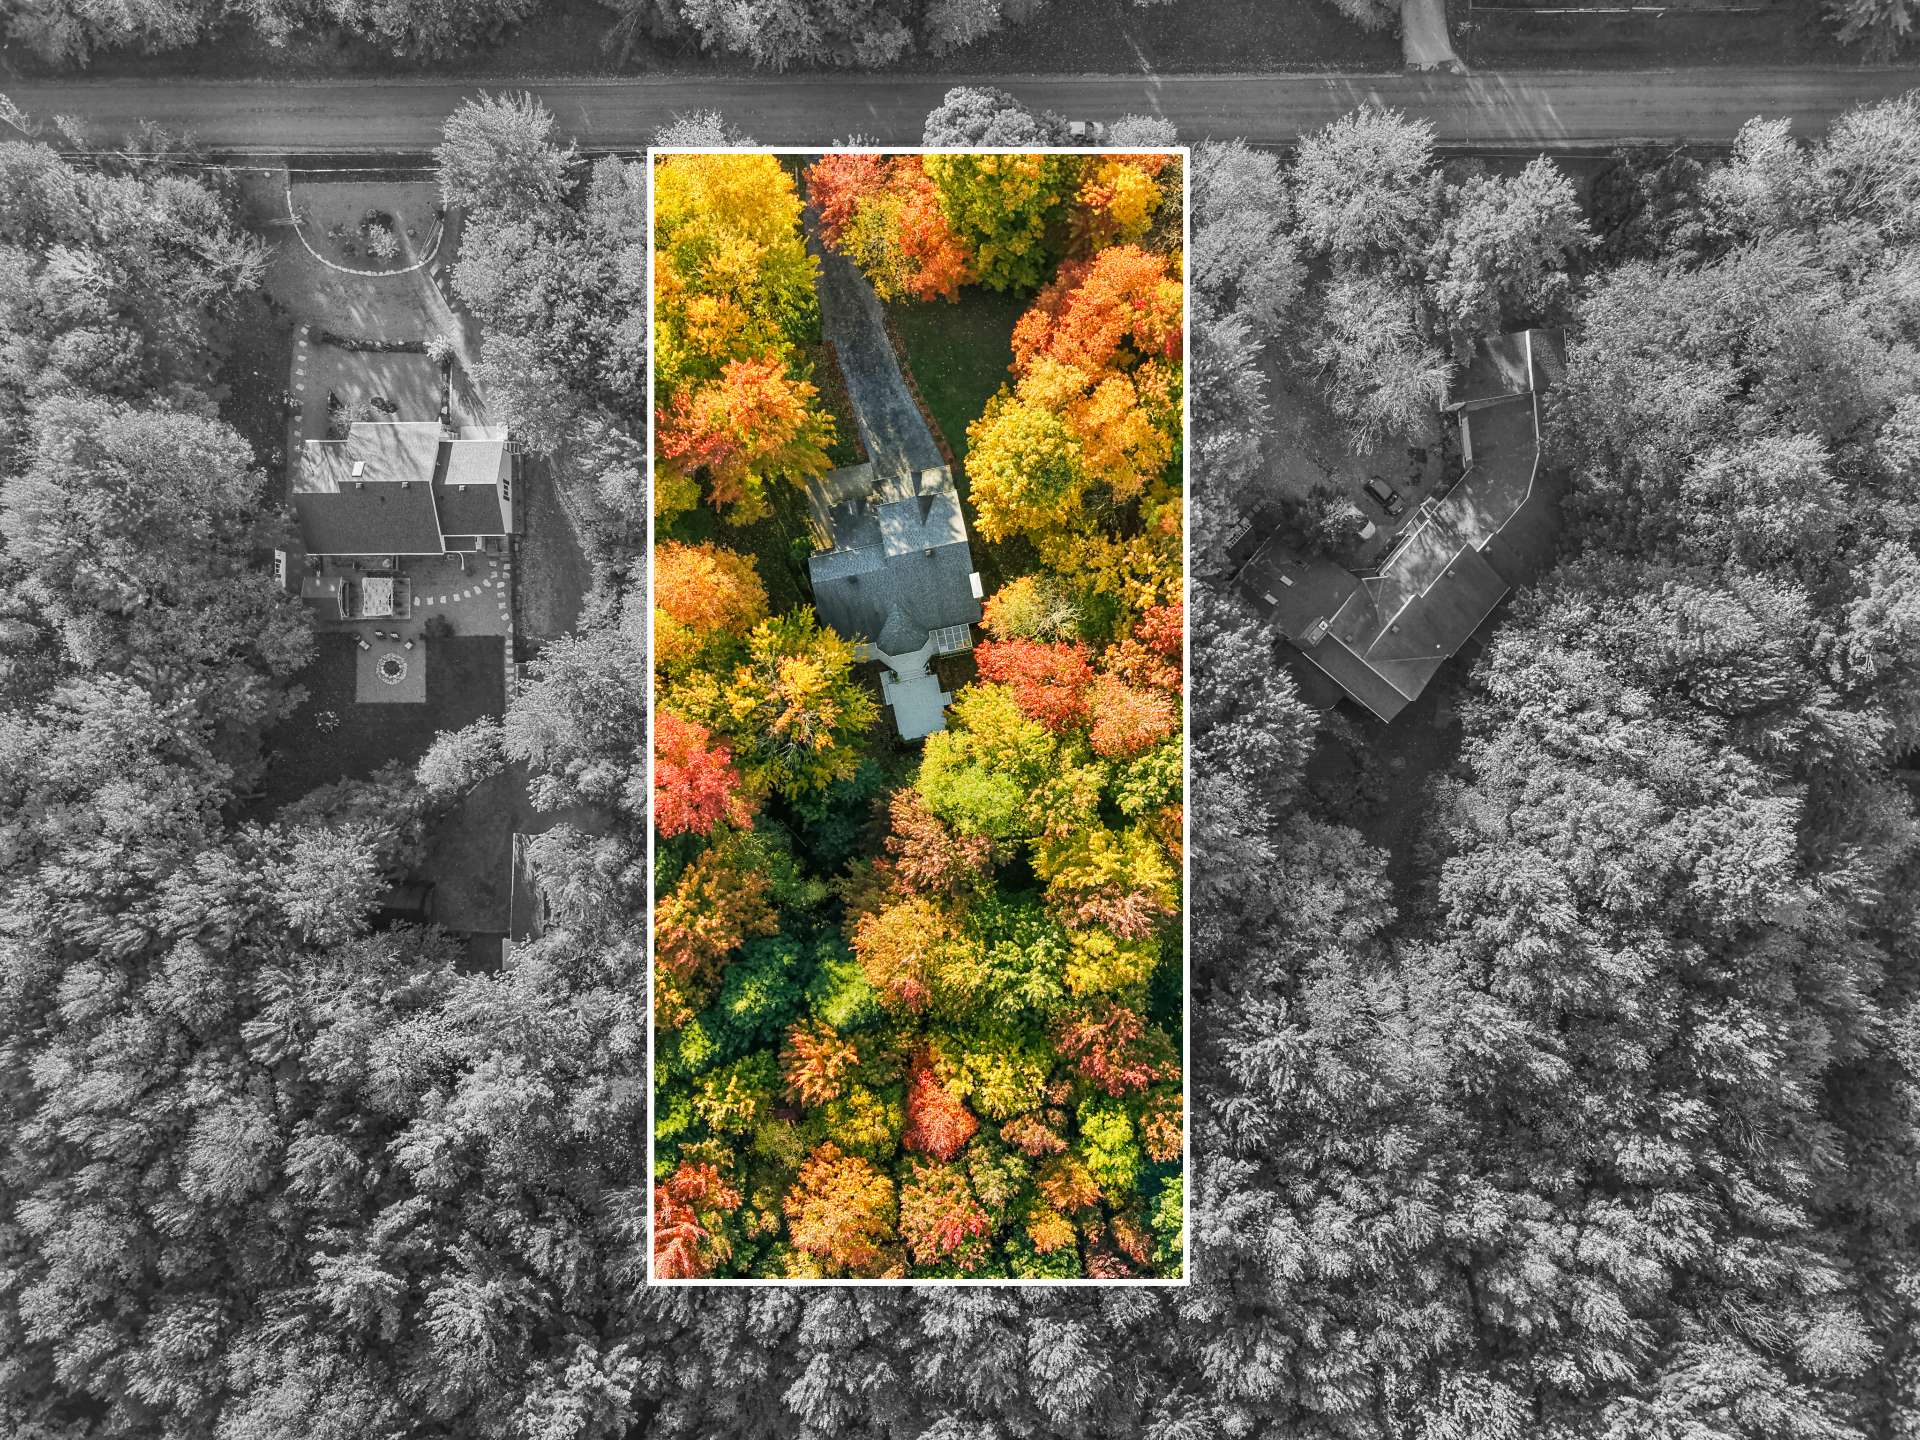
| Lot Size | 4730.9 MC |
| Municipal Taxes (2026) | $ 4614 / year |
|---|---|
| School taxes (2025) | $ 569 / year |
| lot assessment | $ 239600 |
| building assessment | $ 661600 |
| total assessment | $ 901200 |
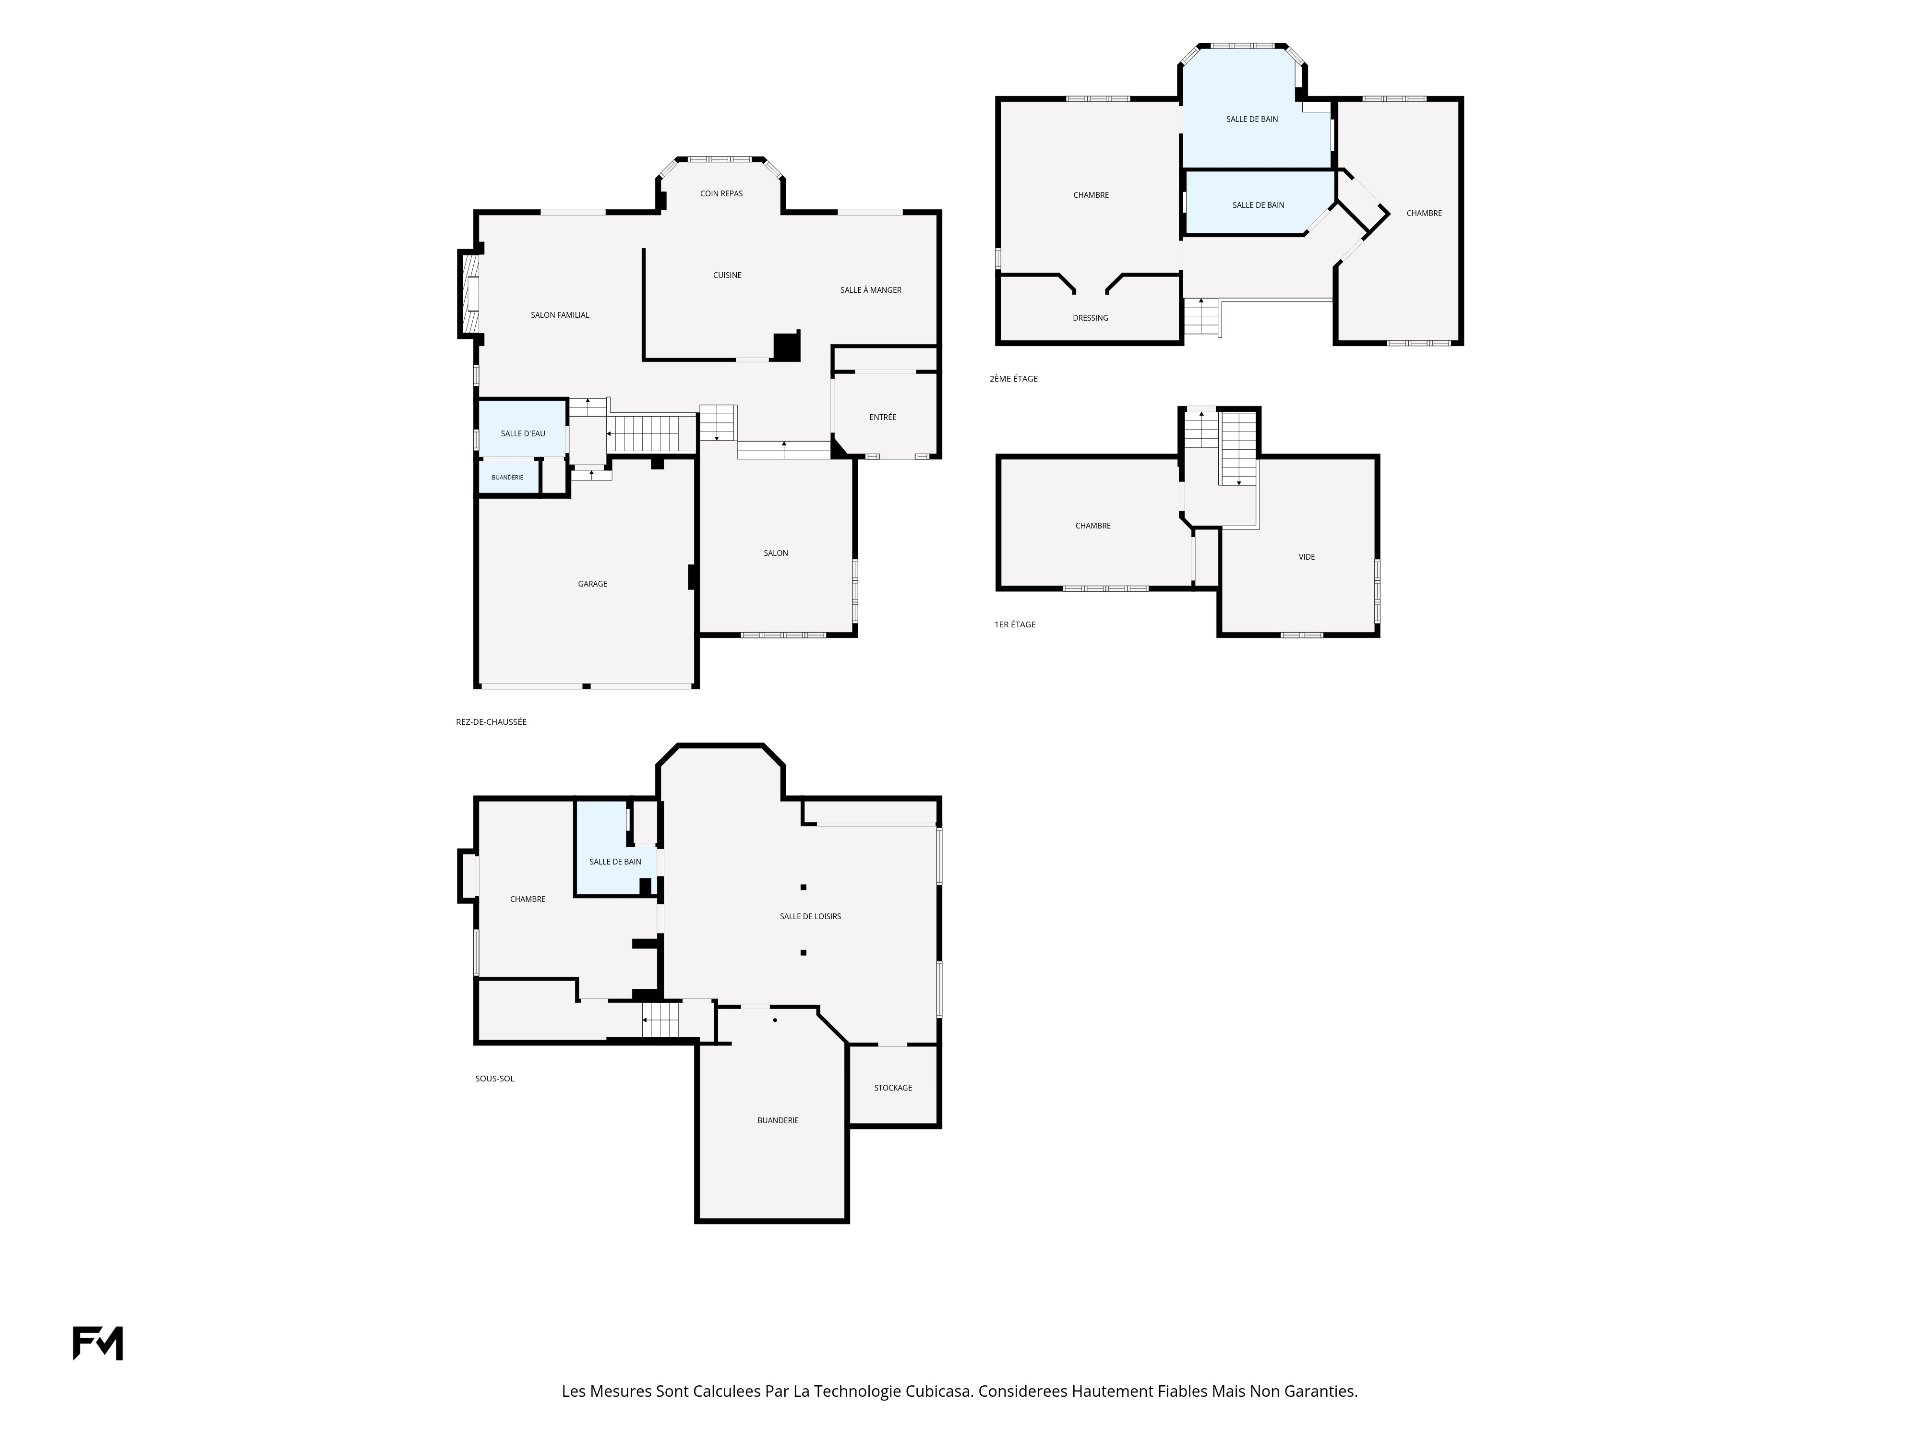
Room Details
| Room | Dimensions | Level | Flooring |
|---|---|---|---|
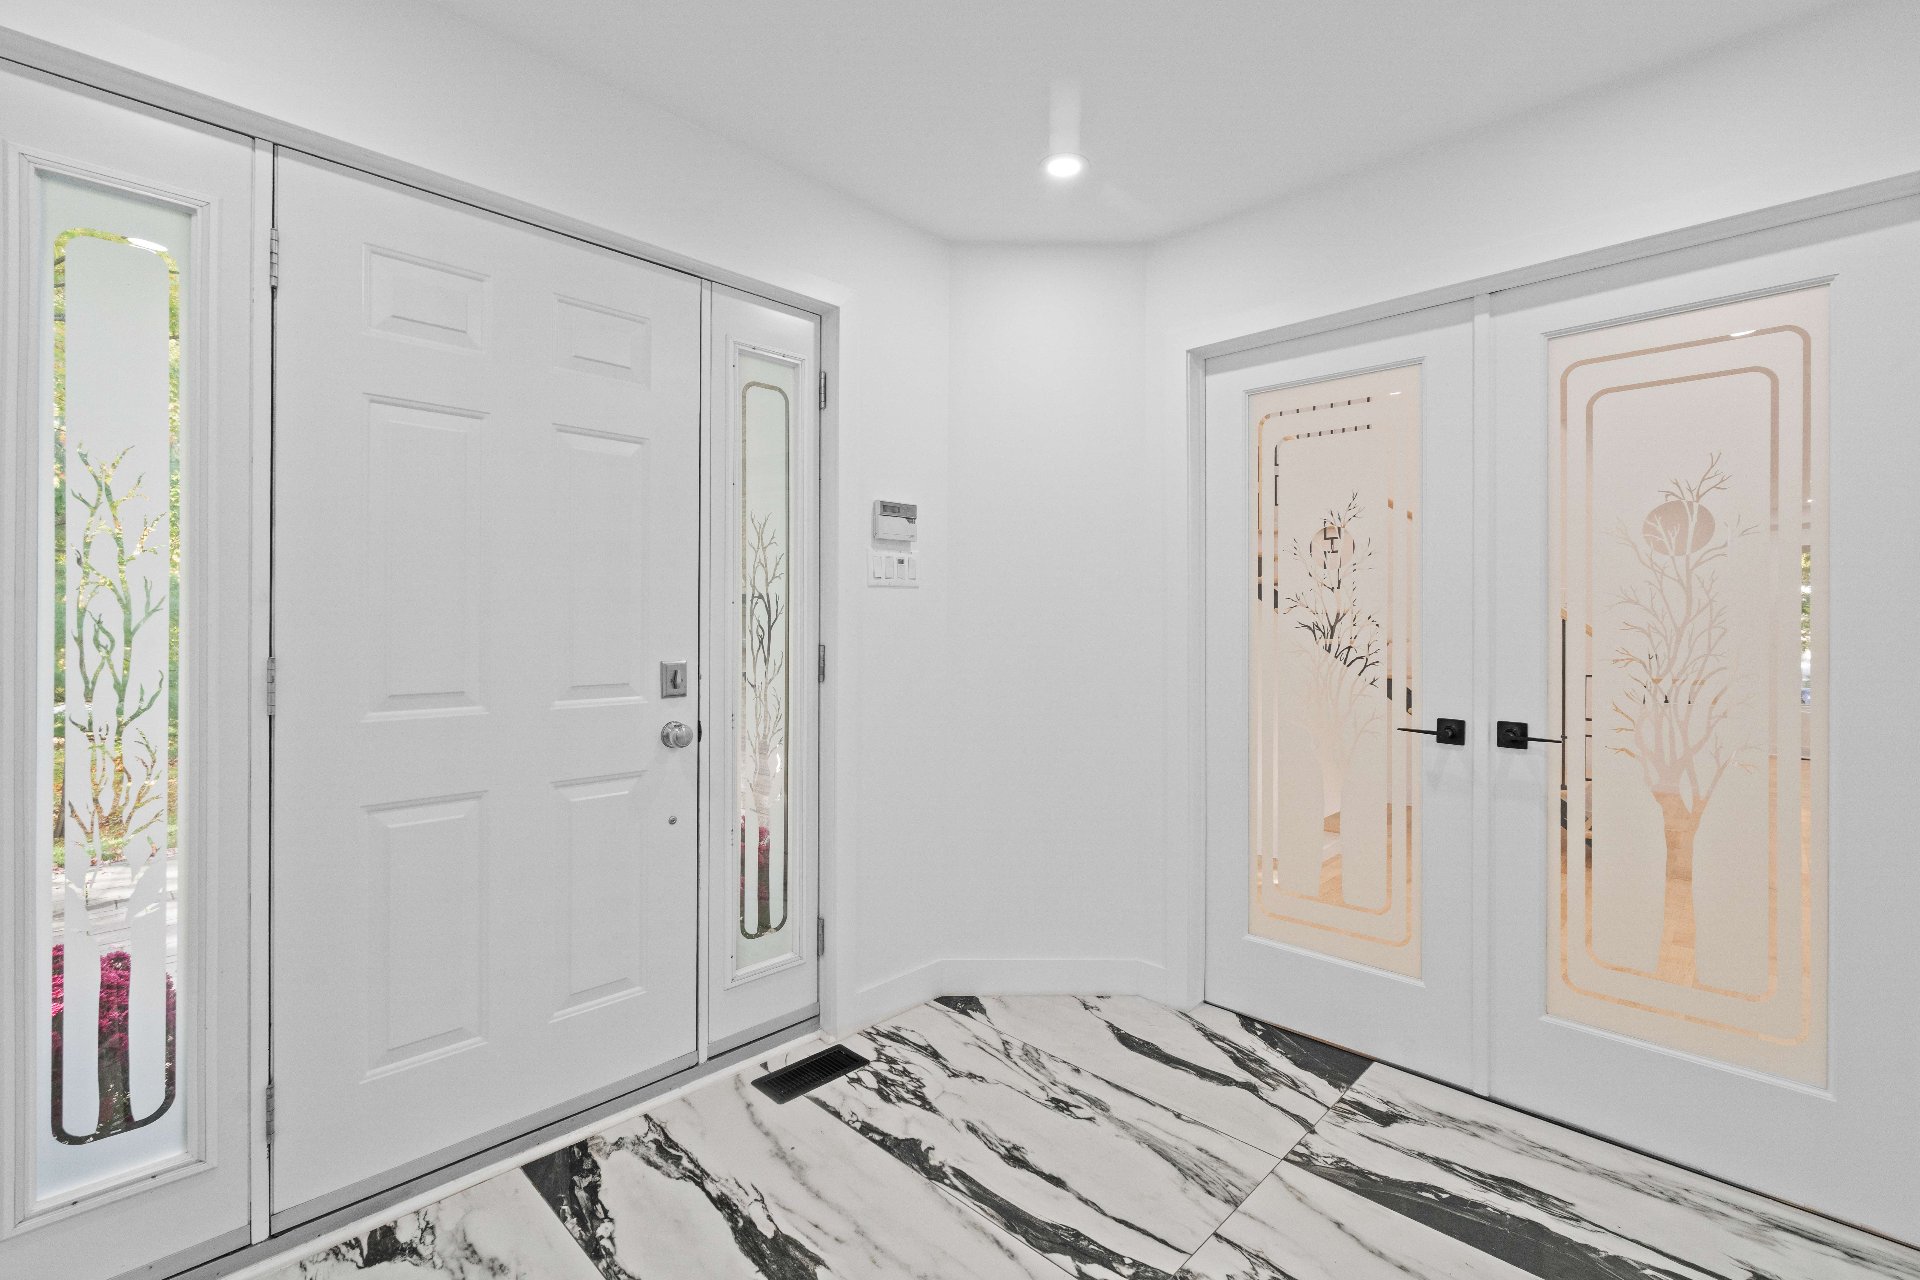
| Hallway | 7.7 x 9.3 P | Ground Floor | Tiles |
| Hallway | 17.4 x 4.7 P | Ground Floor | Wood |
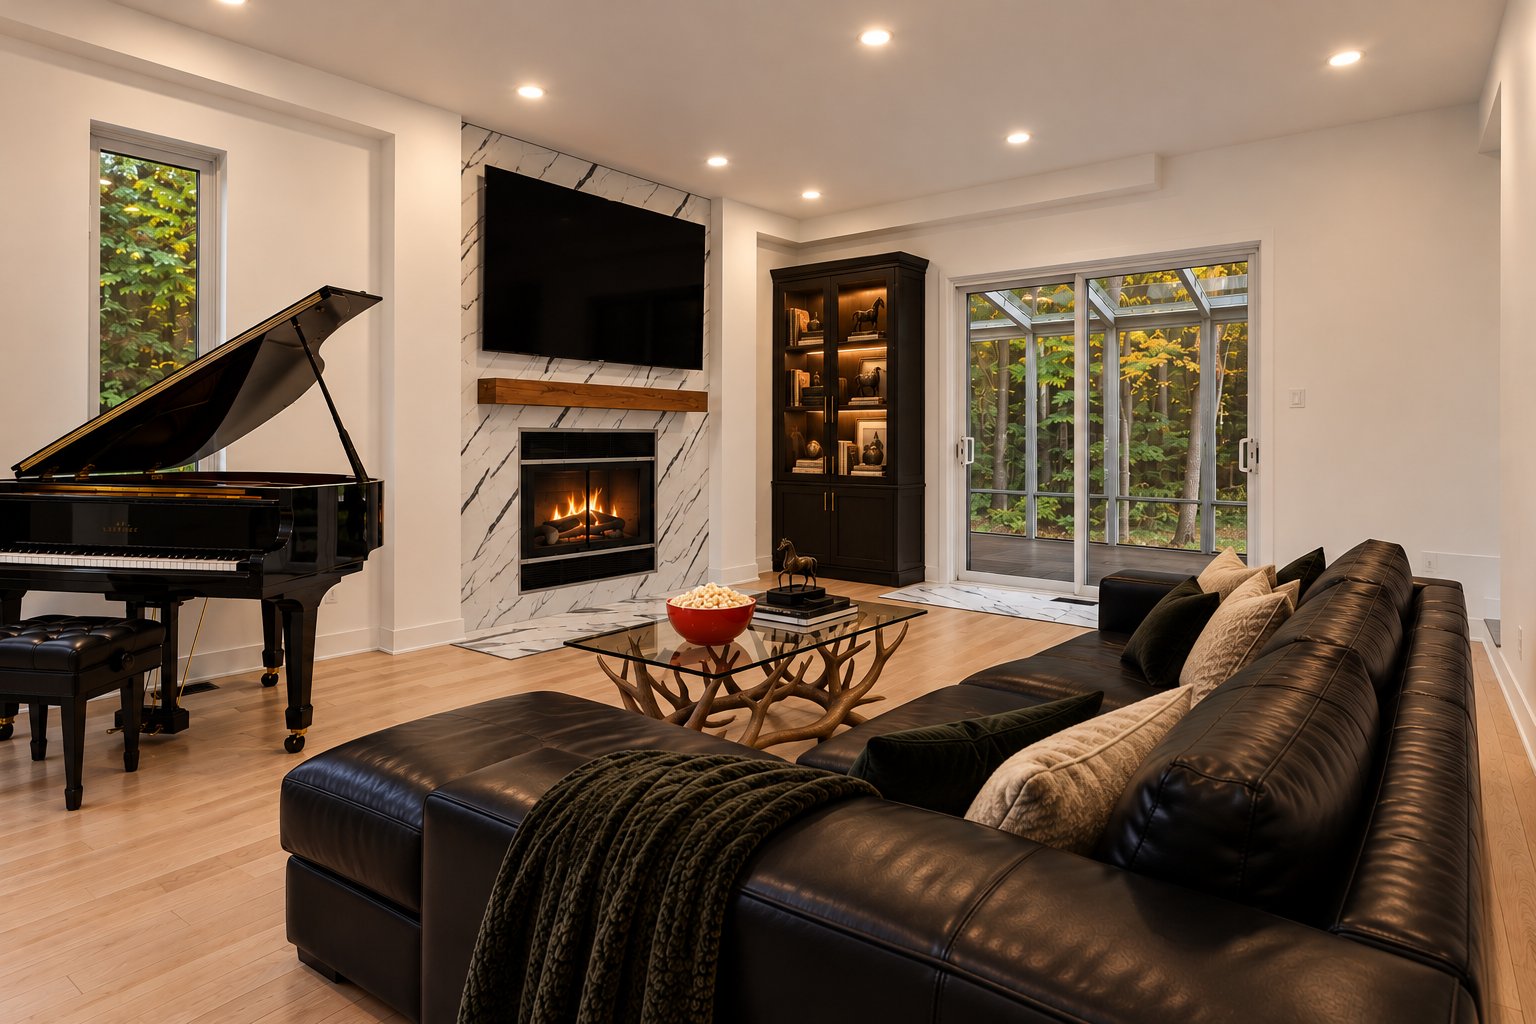
| Family room | 15.5 x 13.4 P | Ground Floor | Wood |
| Bathroom | 12.2 x 11.9 P | Ground Floor | Wood |
| Kitchen | 13.10 x 10.0 P | Ground Floor | Tiles |
| Dinette | 7.11 x 10.7 P | Ground Floor | Tiles |
| Living room | 14.11 x 16.8 P | Ground Floor | |
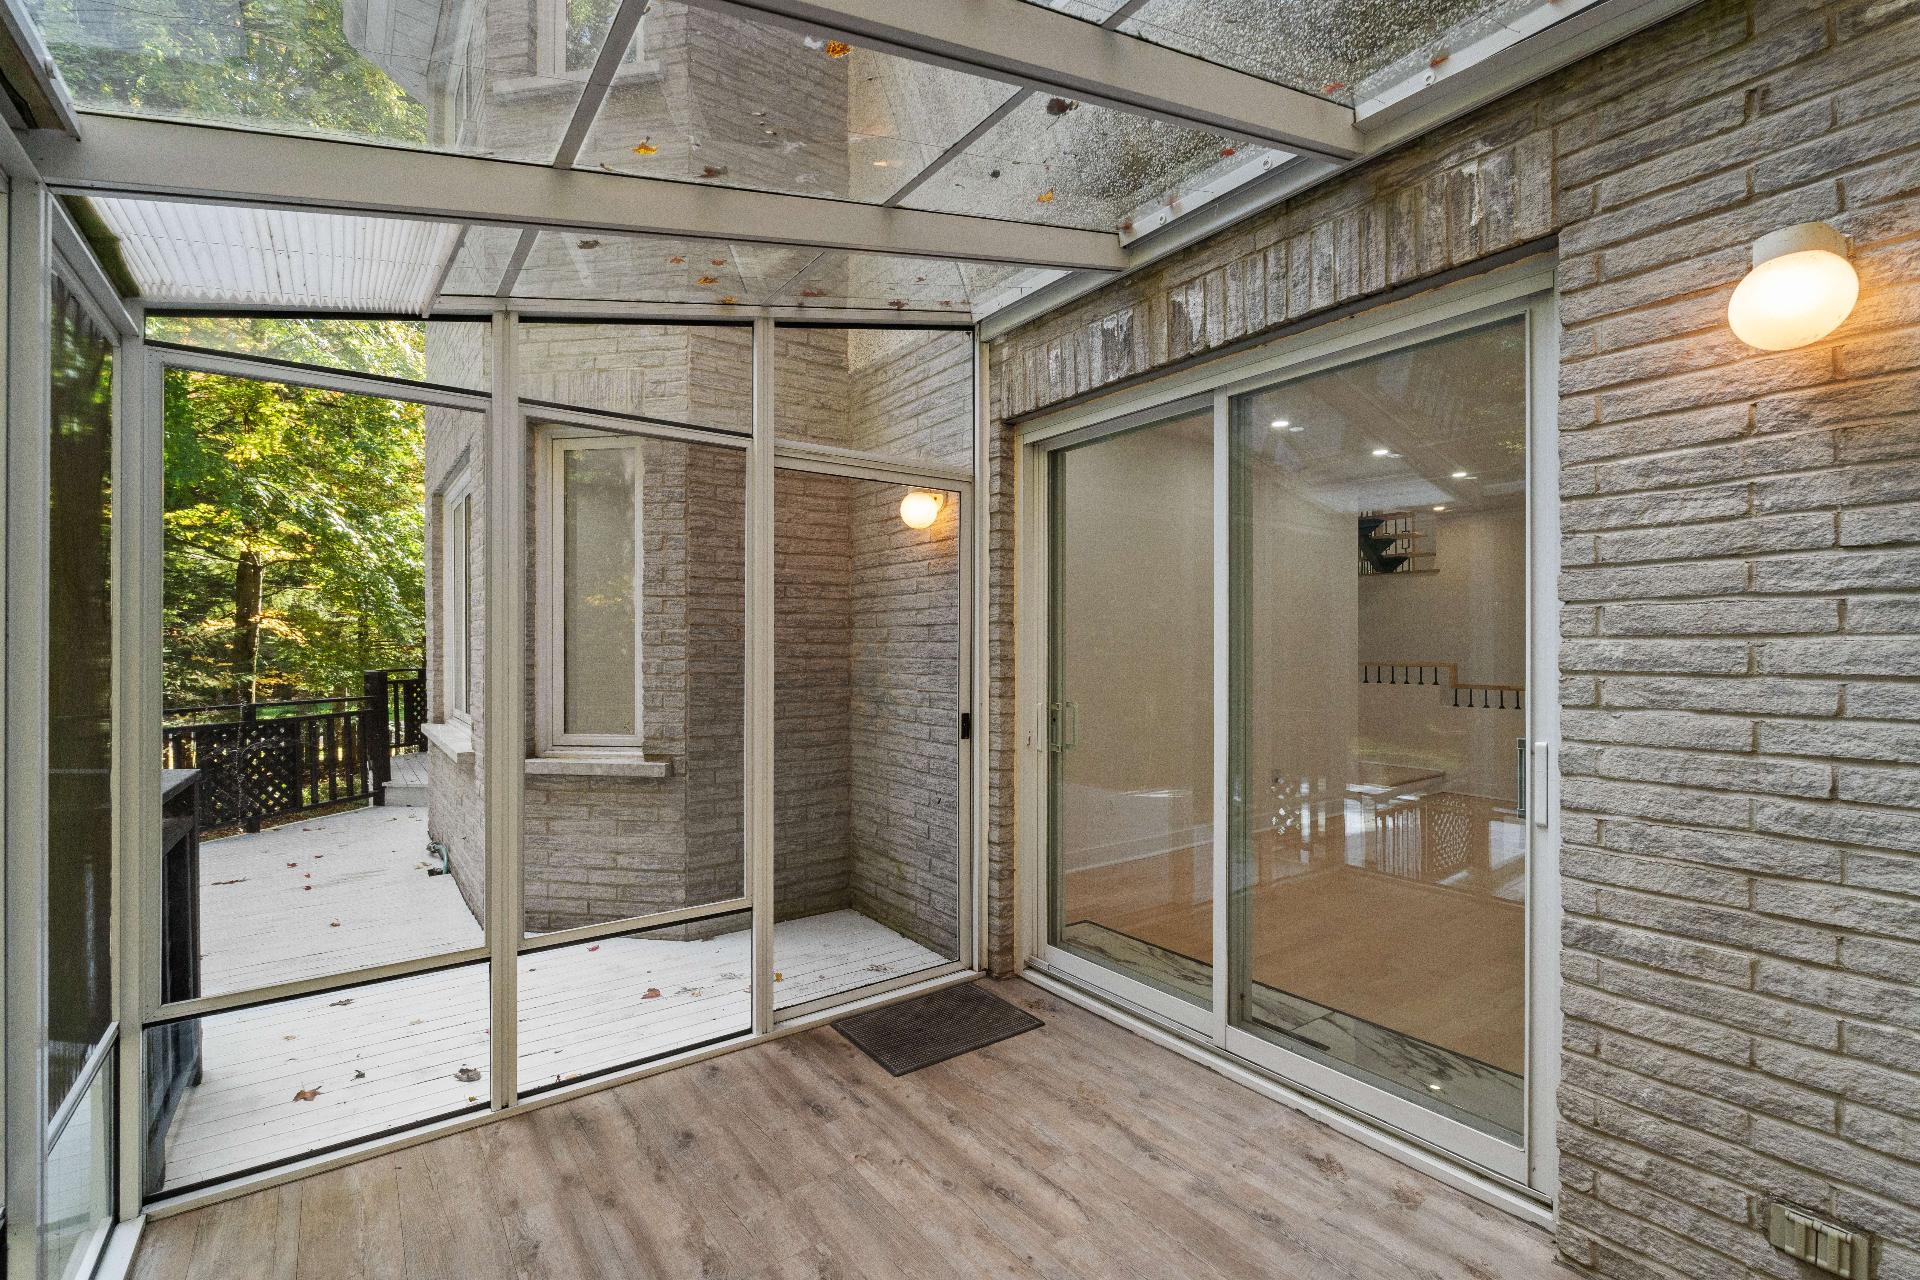
| Solarium | 8.0 x 9.0 P | Ground Floor | vinyl |
| Washroom | 8.1 x 5.5 P | Ground Floor | Tiles |
| Family room | 23.6 x 12.3 P | Basement | Flexible floor coverings |
| Playroom | 12.5 x 19.10 P | Basement | Flexible floor coverings |
| Bedroom | 13.11 x 15.11 P | Basement | Flexible floor coverings |
| Bathroom | 7.10 x 8.3 P | Basement | Tiles |
| Storage | 19.3 x 13.5 P | Basement | Concrete |
| Bedroom | 17.11 x 11.7 P | 2nd Floor | Wood |
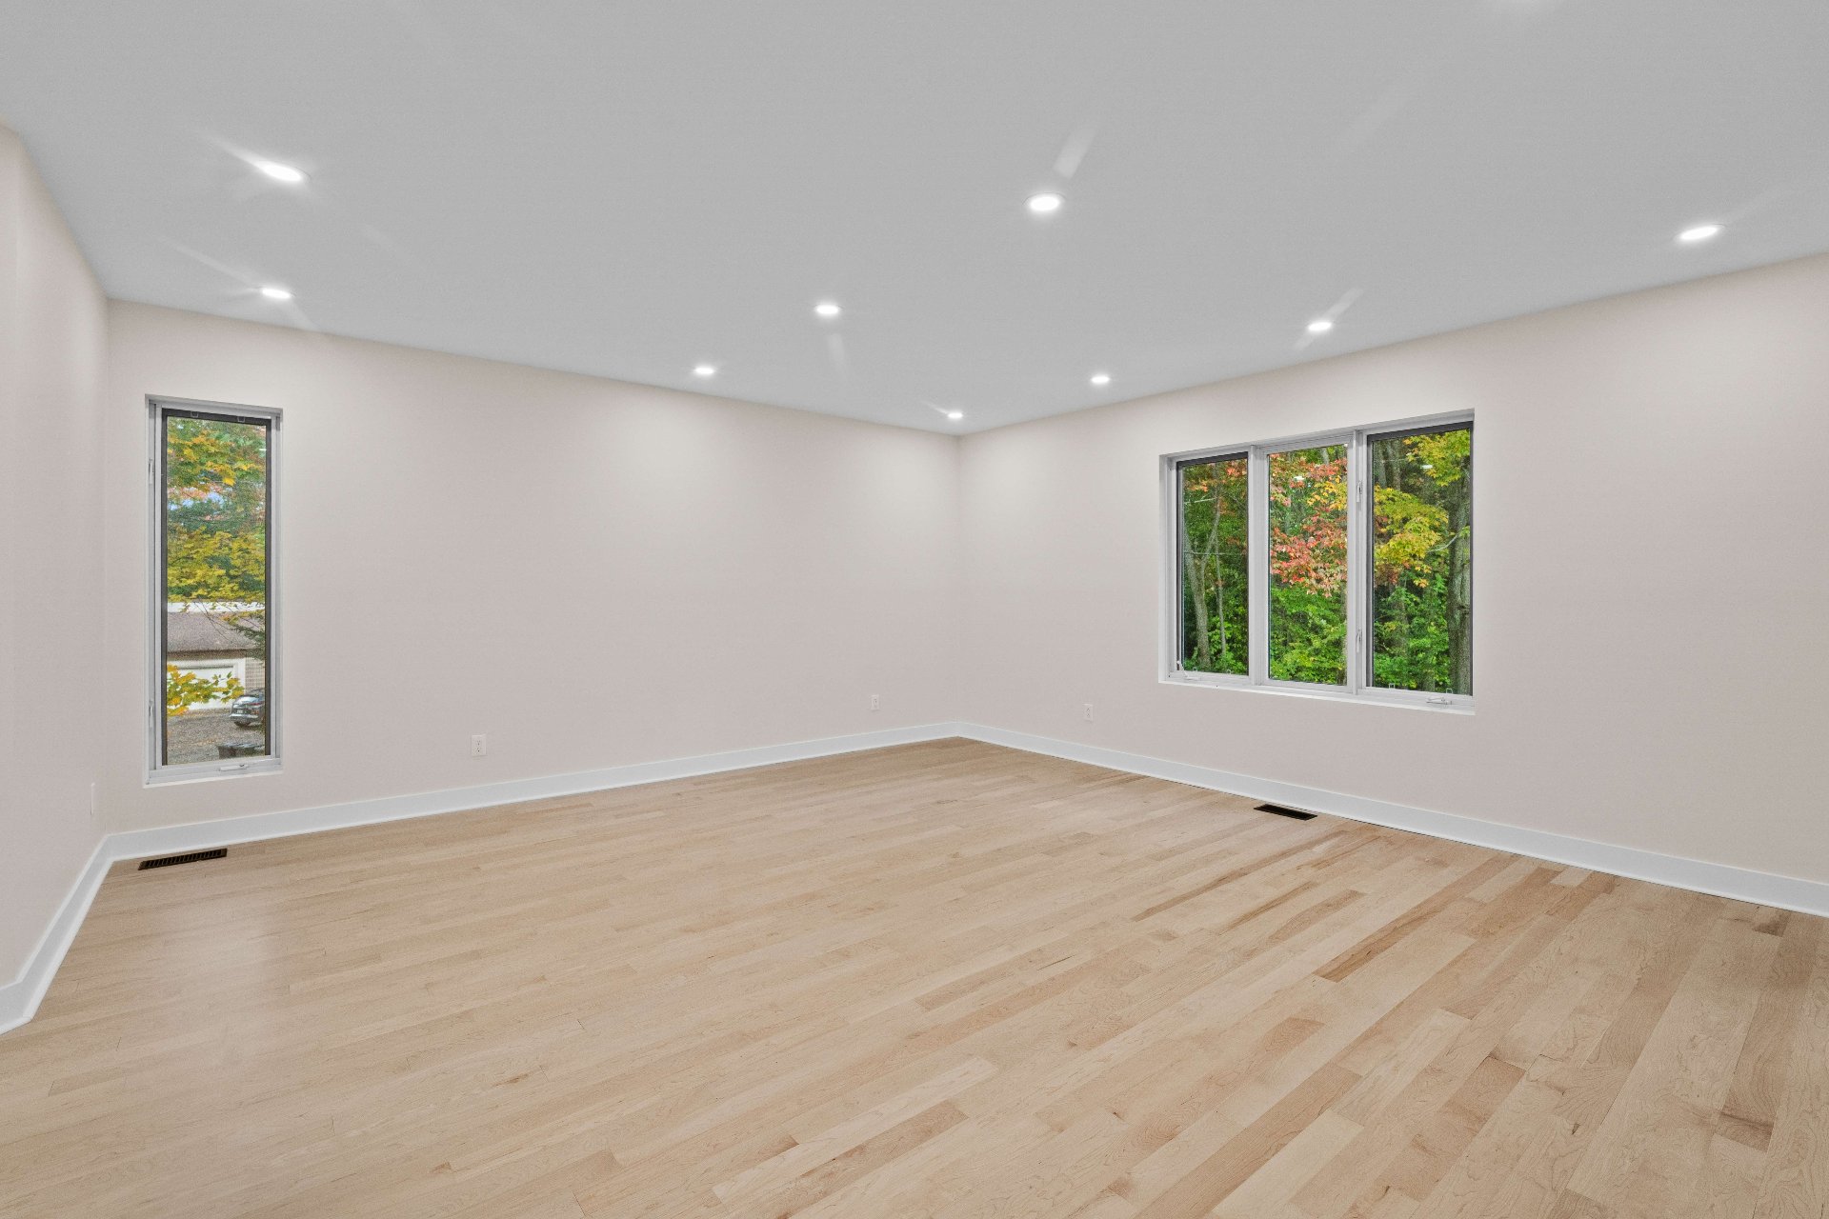
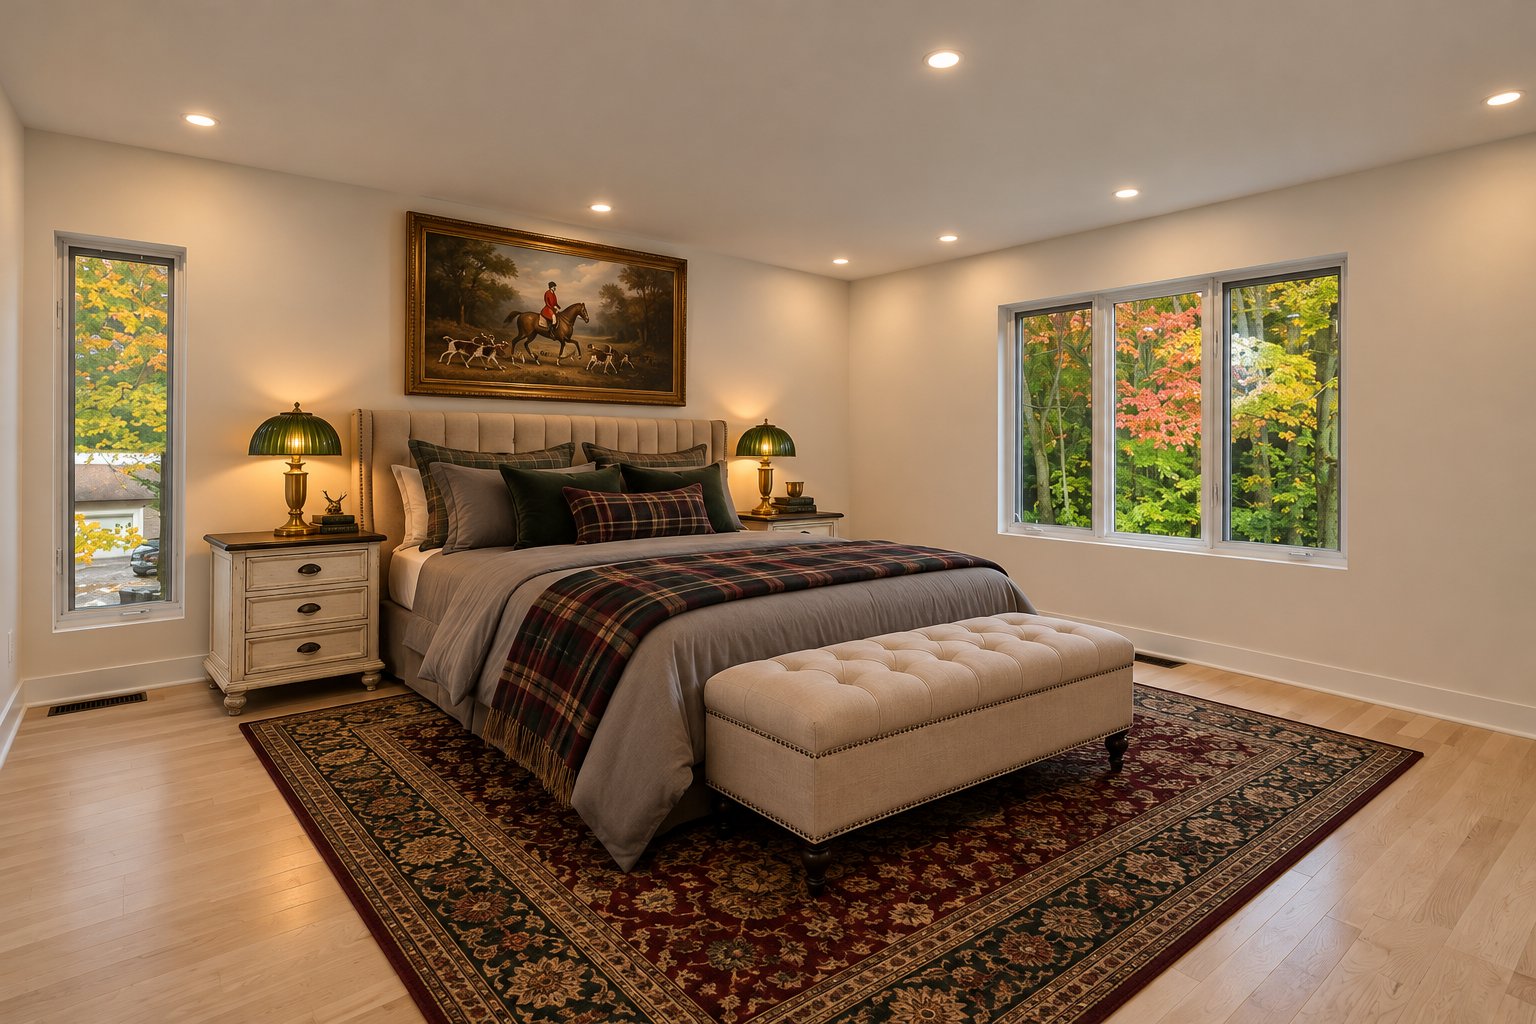
| Primary bedroom | 16.5 x 16.2 P | 2nd Floor | Wood |
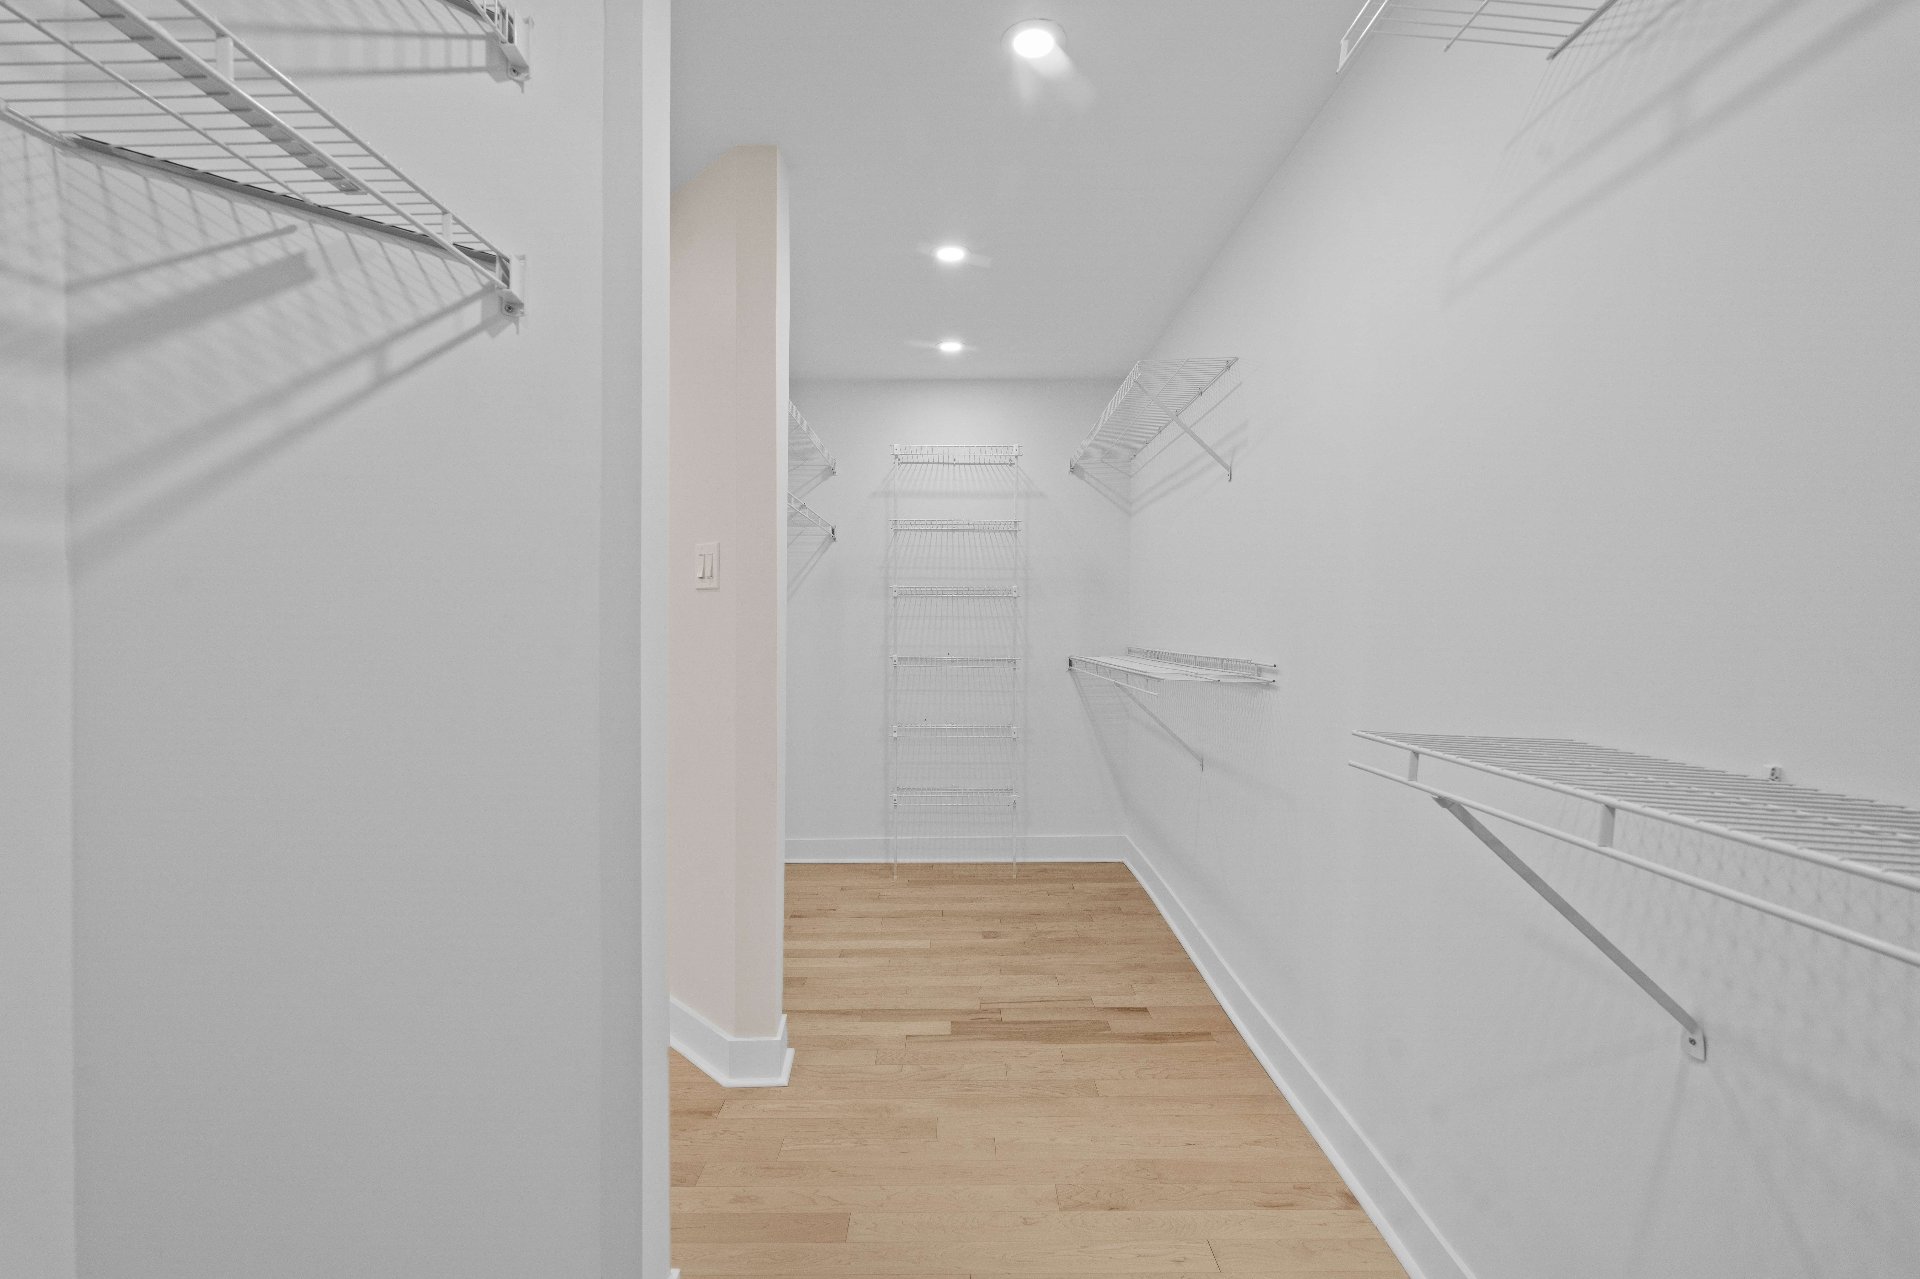
| Walk-in closet | 5.10 x 16.3 P | 2nd Floor | Wood |
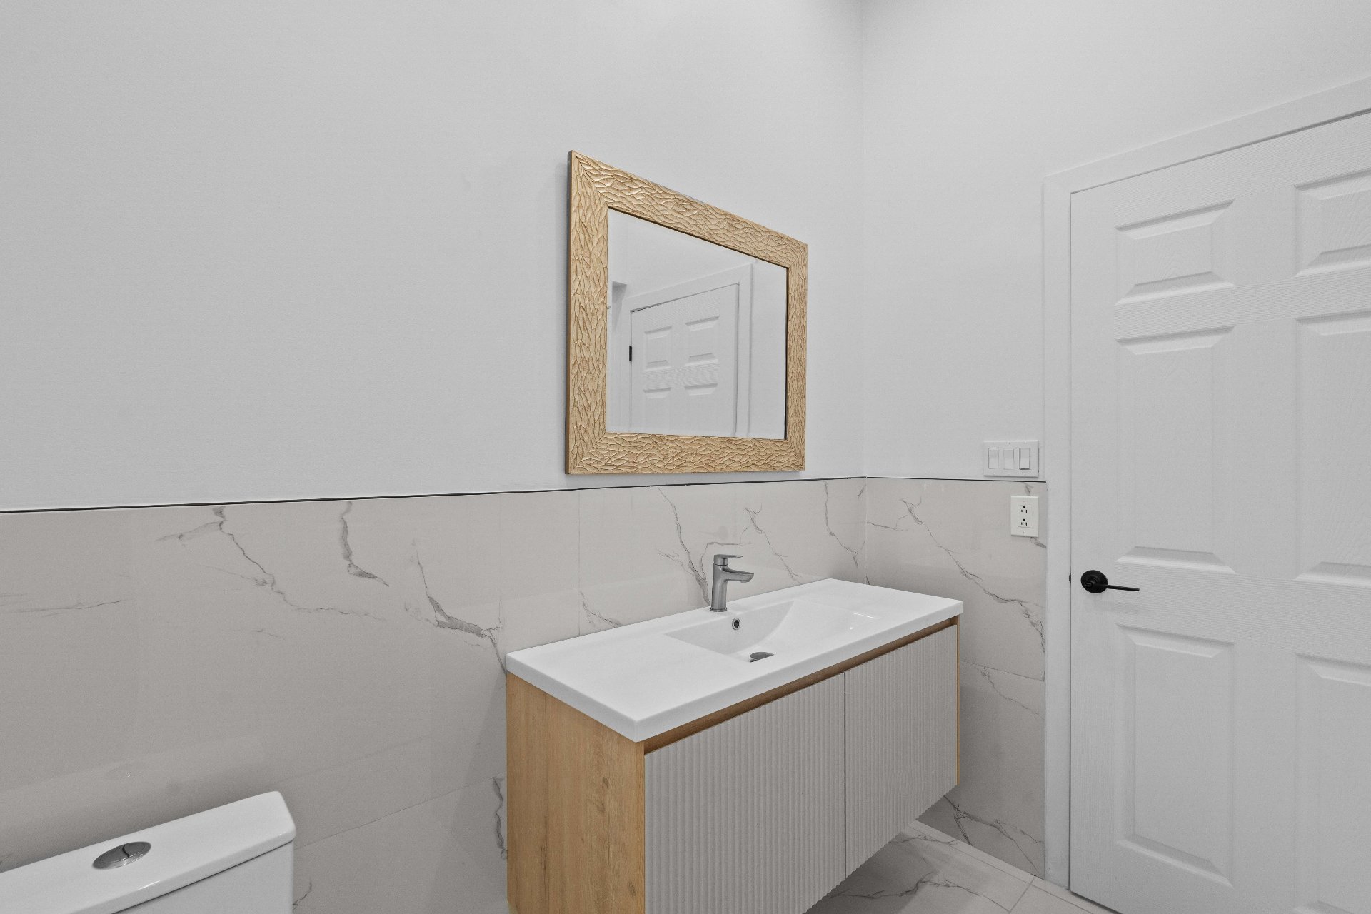
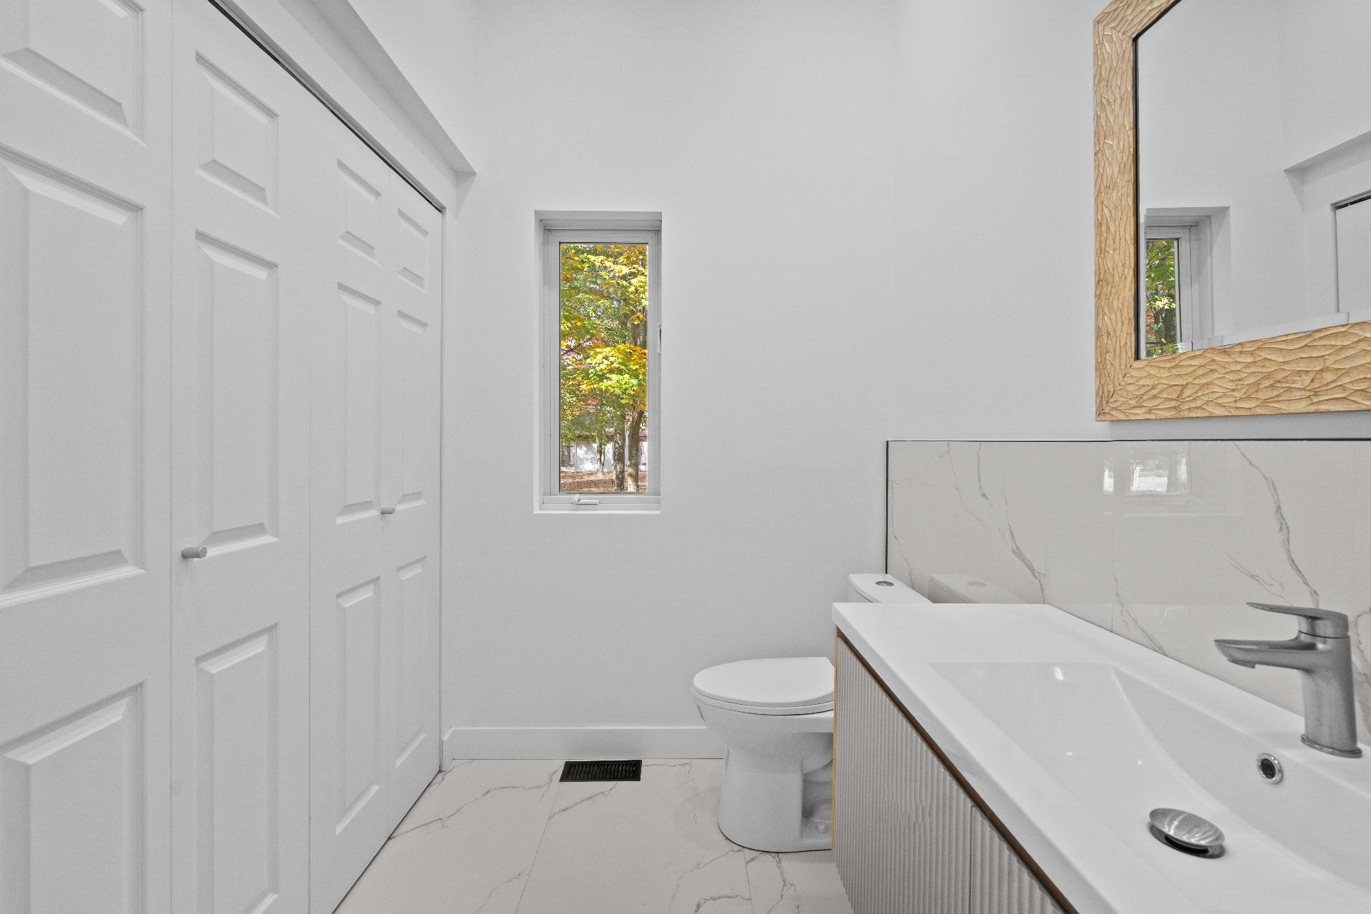
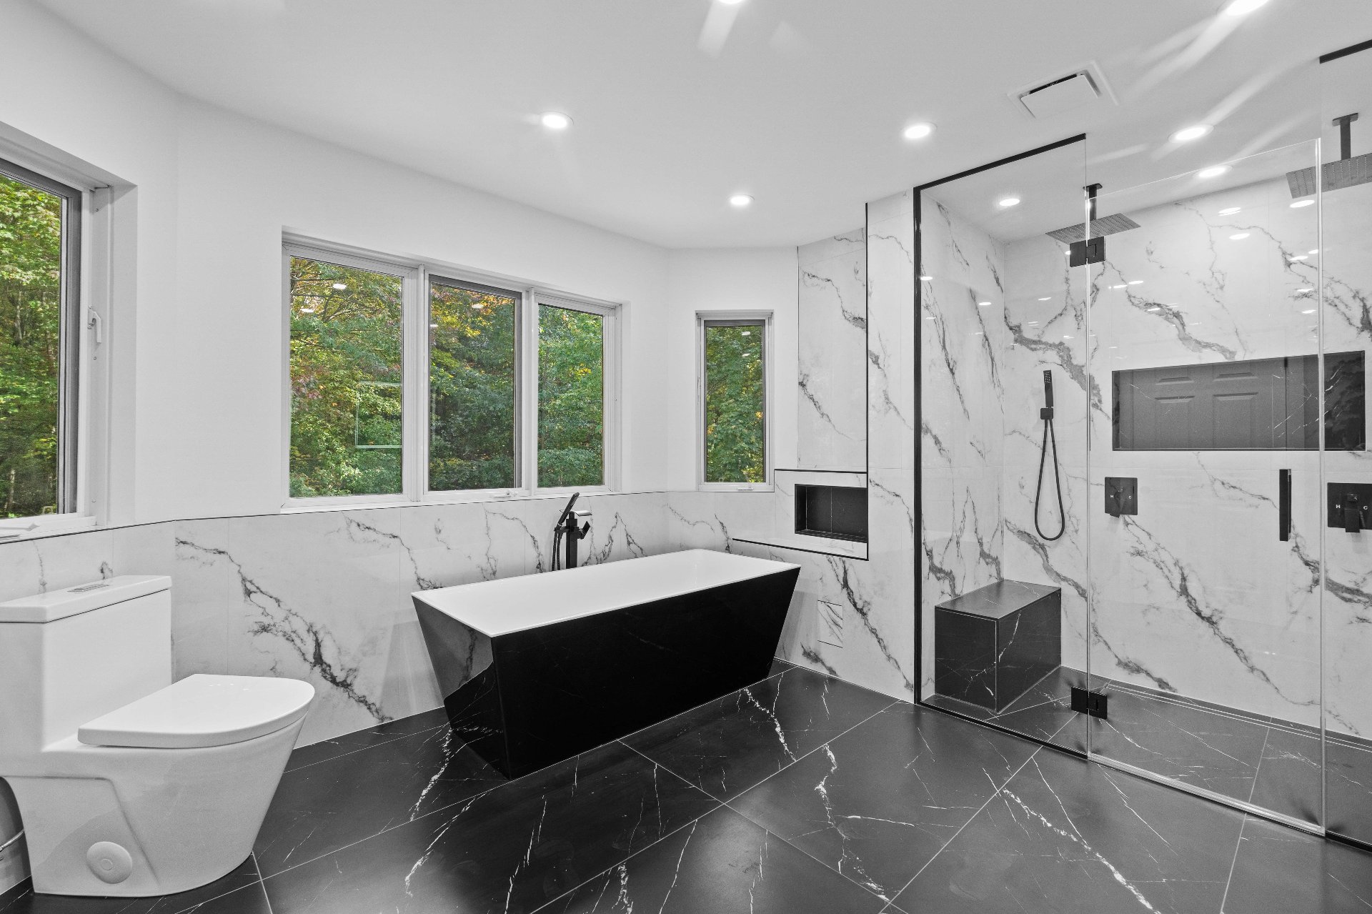
| Bathroom | 13.8 x 11.2 P | 2nd Floor | Tiles |
| Bathroom | 11.7 x 5.7 P | 2nd Floor | Tiles |
| Bedroom | 22.4 x 11.8 P | 2nd Floor | Wood |
Charateristics
| Basement | 6 feet and over, Finished basement |
|---|---|
| Bathroom / Washroom | Adjoining to primary bedroom, Seperate shower |
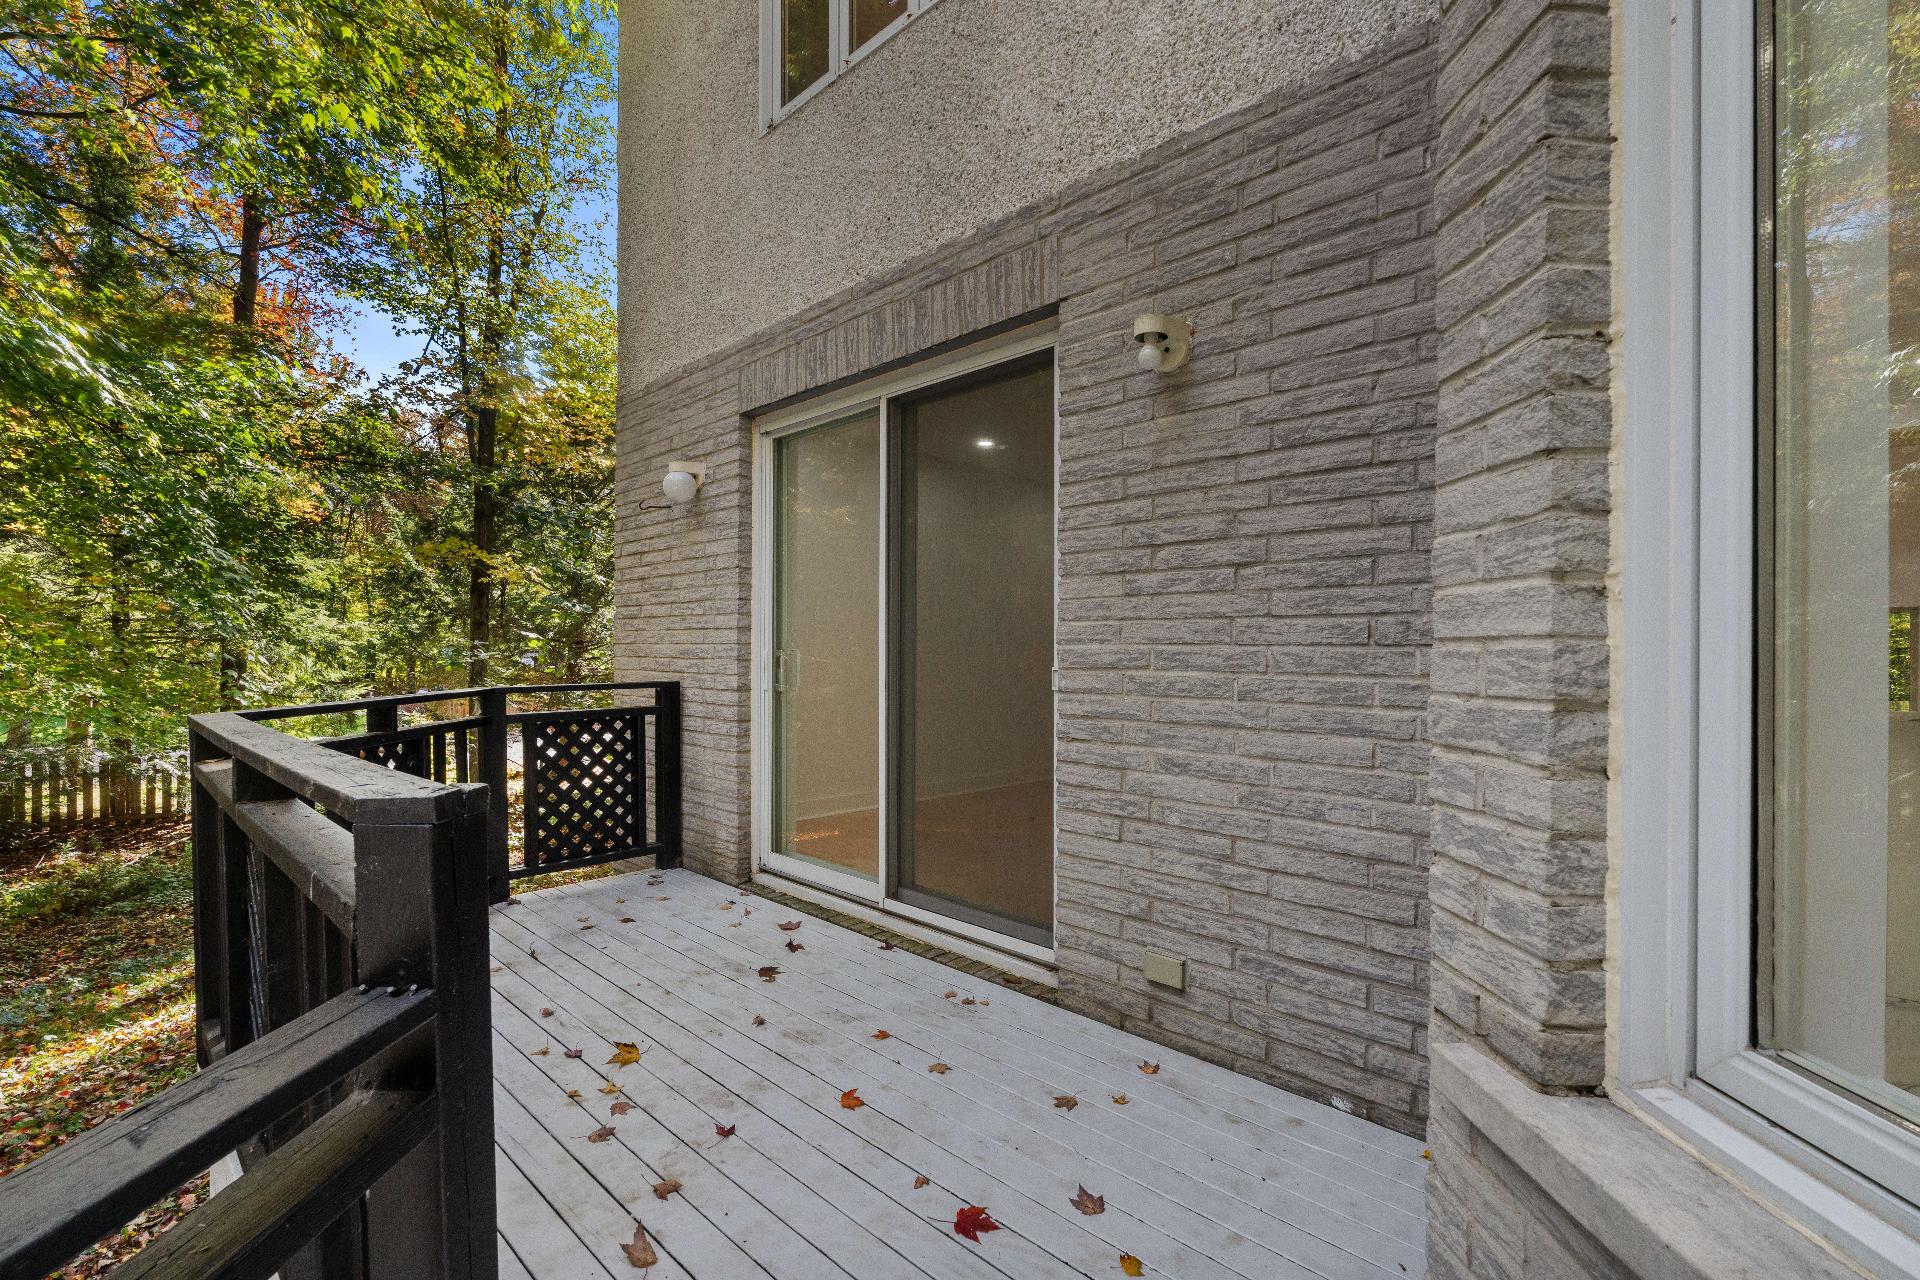
| Siding | Aggregate, Brick |
| Heating system | Air circulation |
| Proximity | Alpine skiing, ATV trail, Bicycle path, Cegep, Cross-country skiing, Daycare centre, Elementary school, Golf, High school, Highway, Hospital, Park - green area, Public transport, Snowmobile trail |
| Roofing | Asphalt shingles |
| Garage | Attached, Heated |
| Equipment available | Central heat pump, Central vacuum cleaner system installation, Electric garage door |
| Window type | Crank handle, Sliding |
| Driveway | Double width or more, Not Paved |
| Heating energy | Electricity |
| Topography | Flat |
| Parking | Garage, Outdoor |
| Cupboard | Melamine |
| Water supply | Municipality |
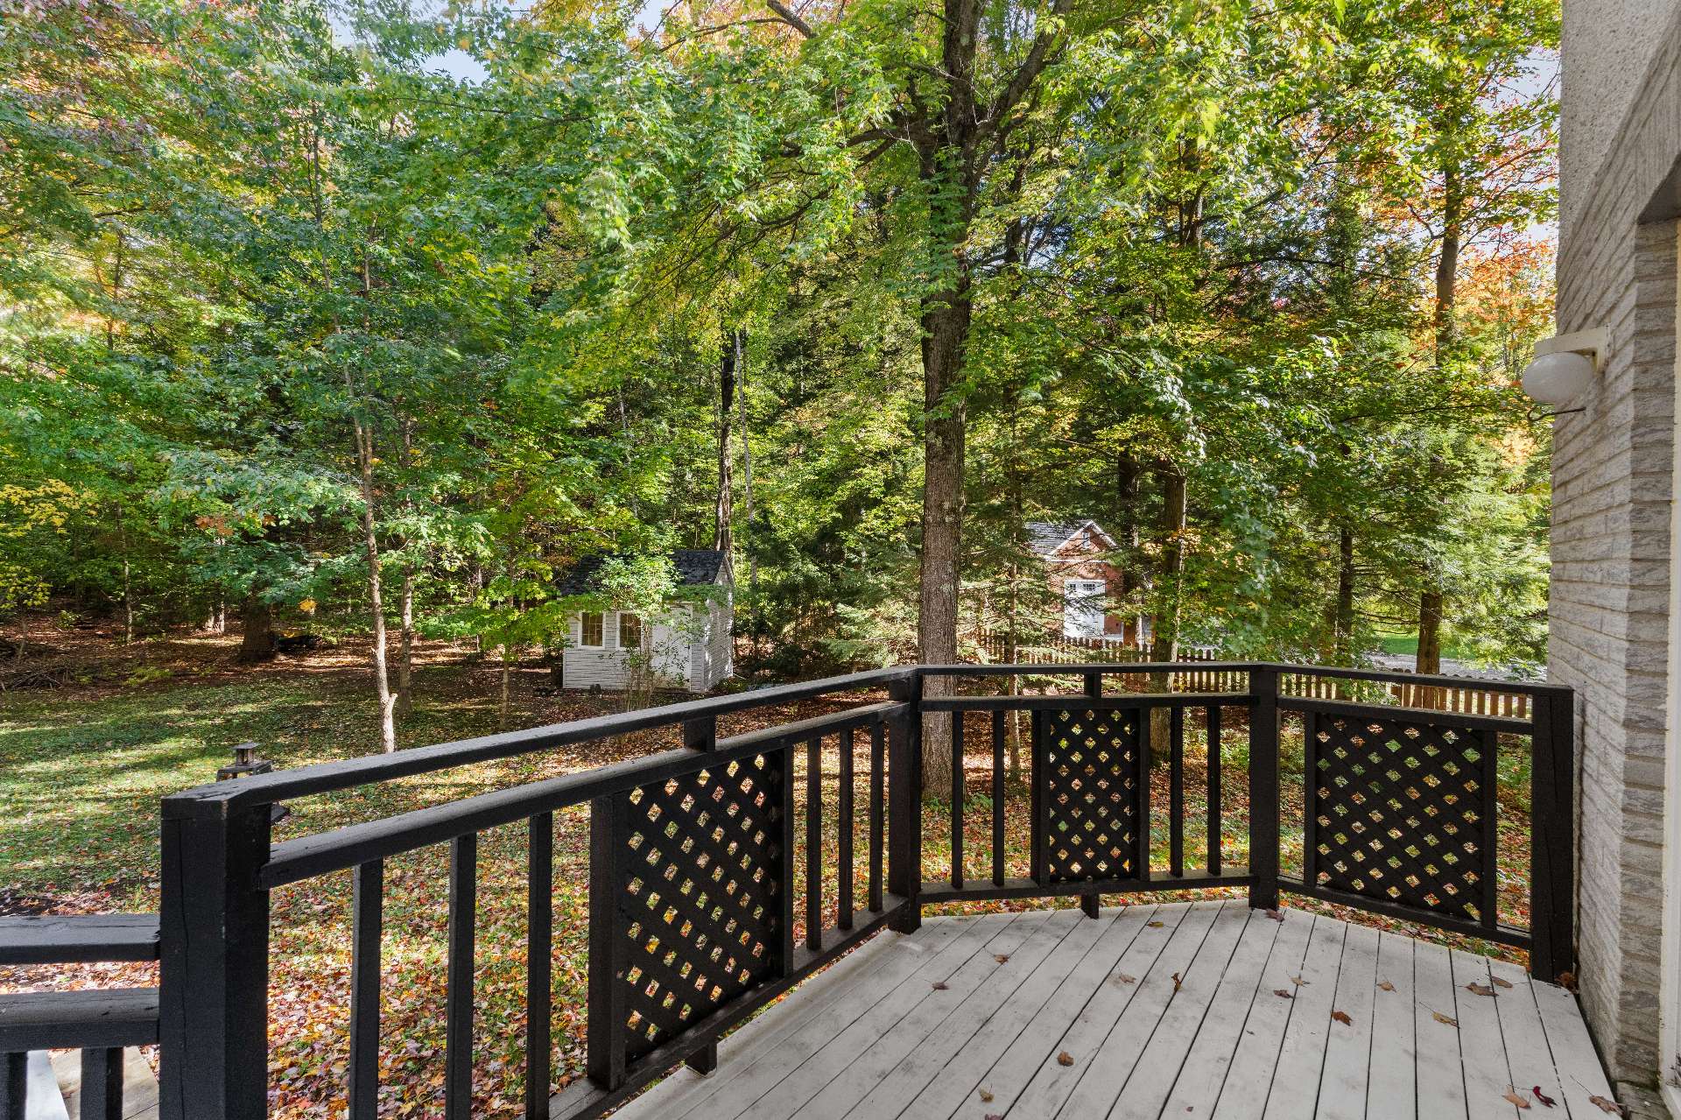
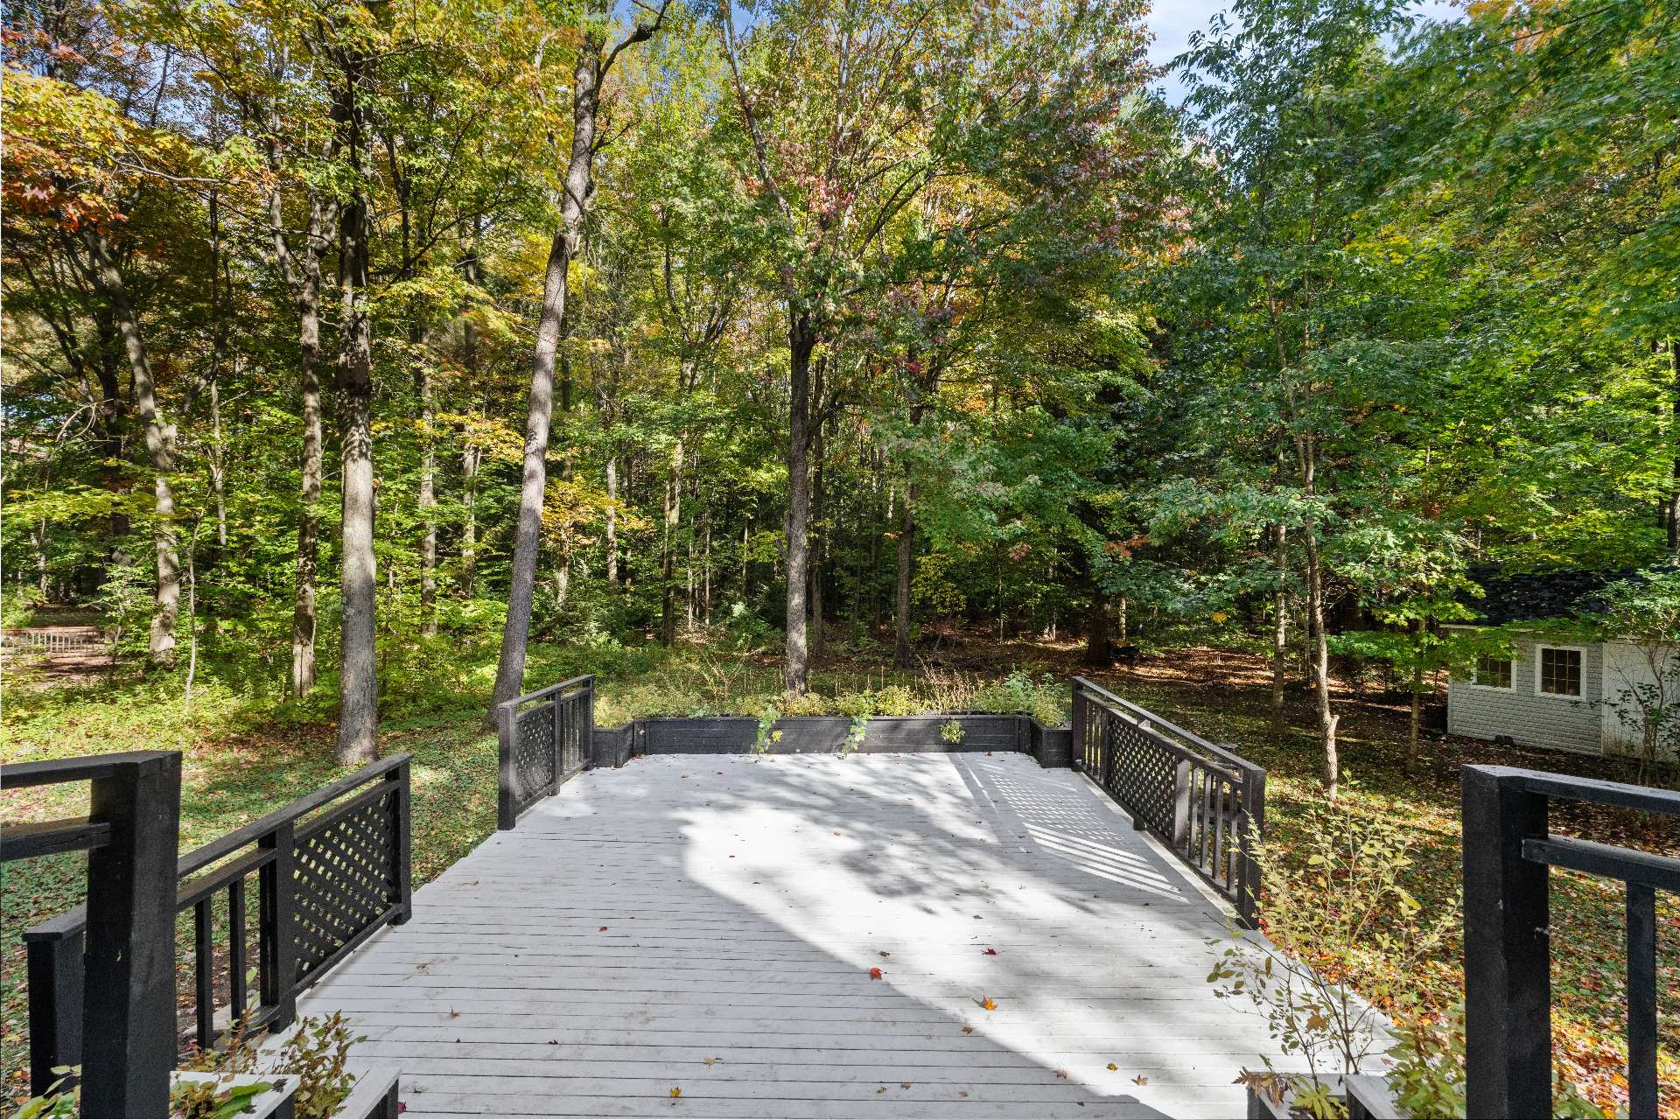
| Distinctive features | No neighbours in the back, Wooded lot: hardwood trees |
| Foundation | Poured concrete |
| Windows | PVC |
| Zoning | Residential |
| Sewage system | Septic tank |
| Hearth stove | Wood fireplace |
Neighbourhood Demographics
marital
age
household income
religion
common languages
education
ownership
child at home
construction date
employment
transportation to work
work location