- 2 Bedrooms
- 1 Bathrooms
- Calculators
- 55 walkscore
Description
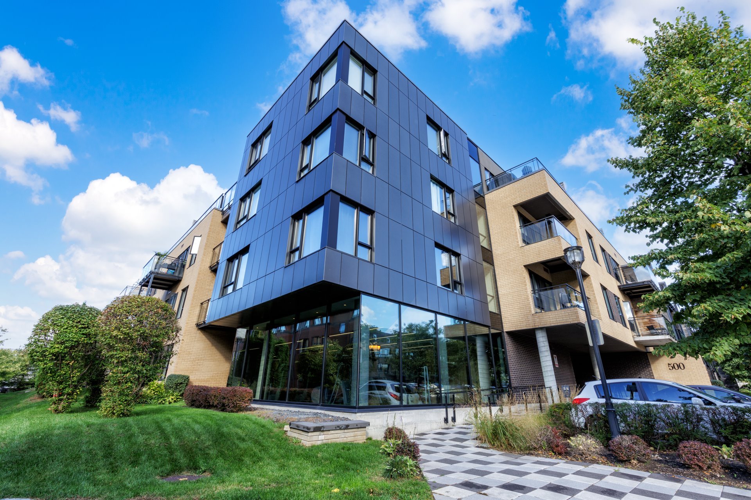
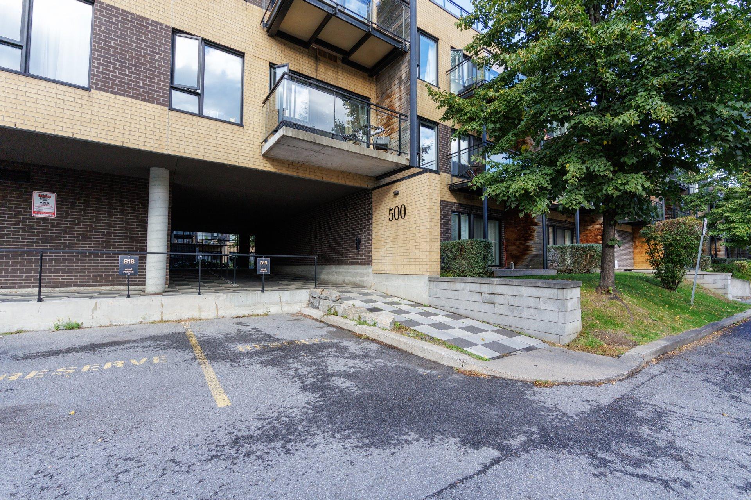
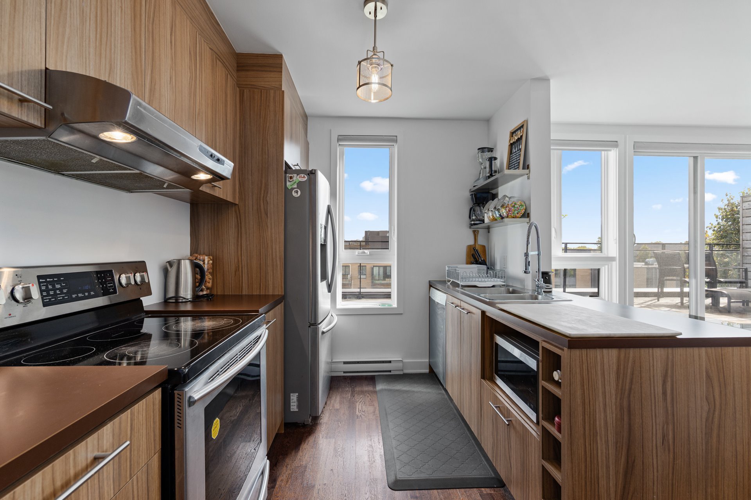
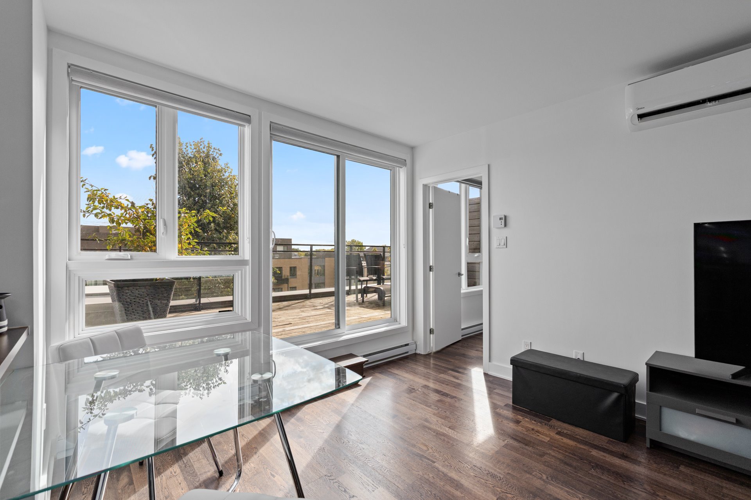
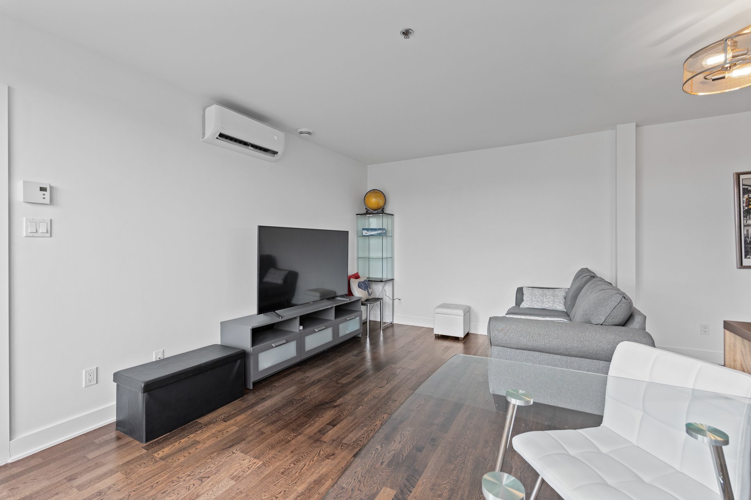
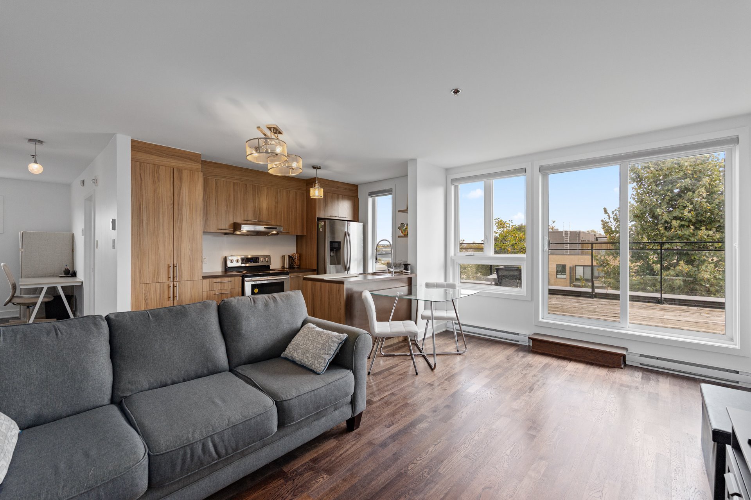
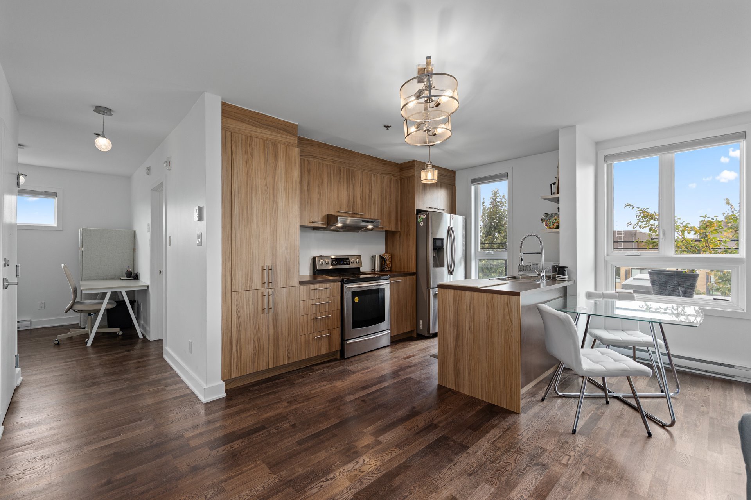
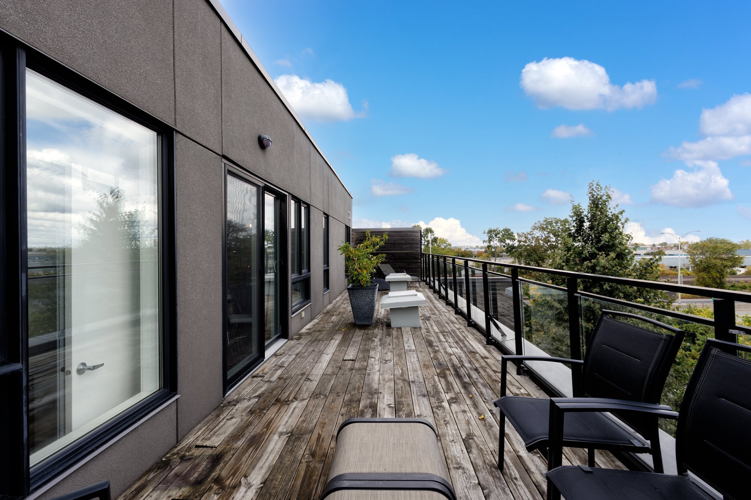
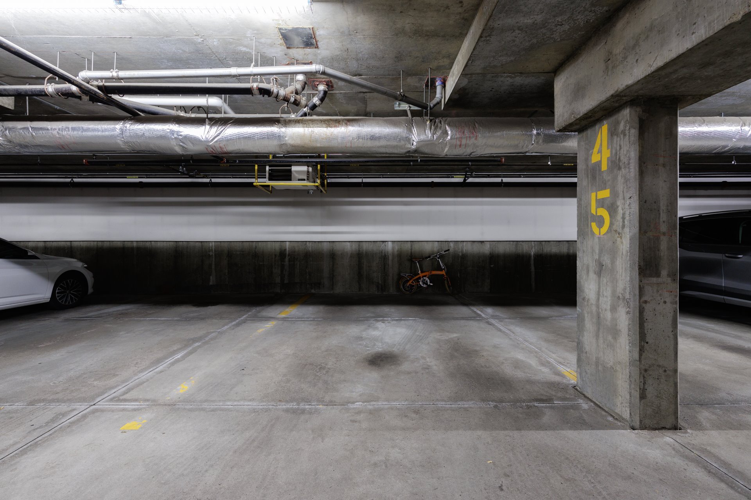
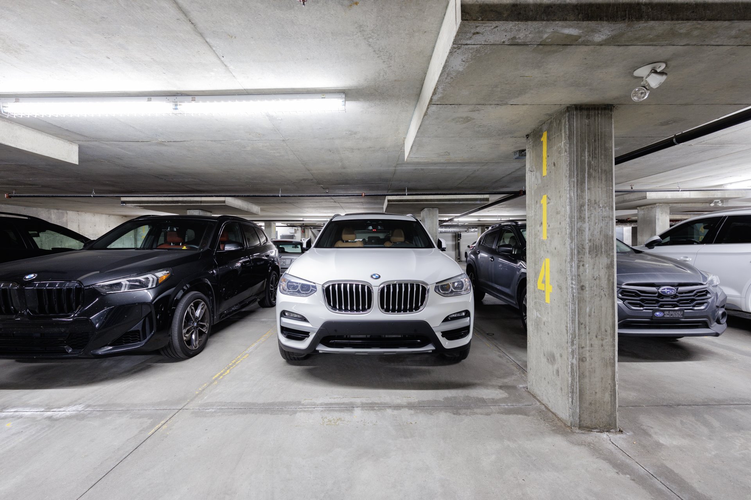
Bright and well-maintained condo located in a sought-after area of Dorval. Beautiful living space, functional kitchen, private balcony, and **two indoor garage spaces**. Ideally located close to shops, public transportation, major highways, and Montréal-Trudeau International Airport. A great opportunity not to be missed!
Welcome to this bright and well-maintained condo located in
the sought-after area of Dorval. This inviting unit offers
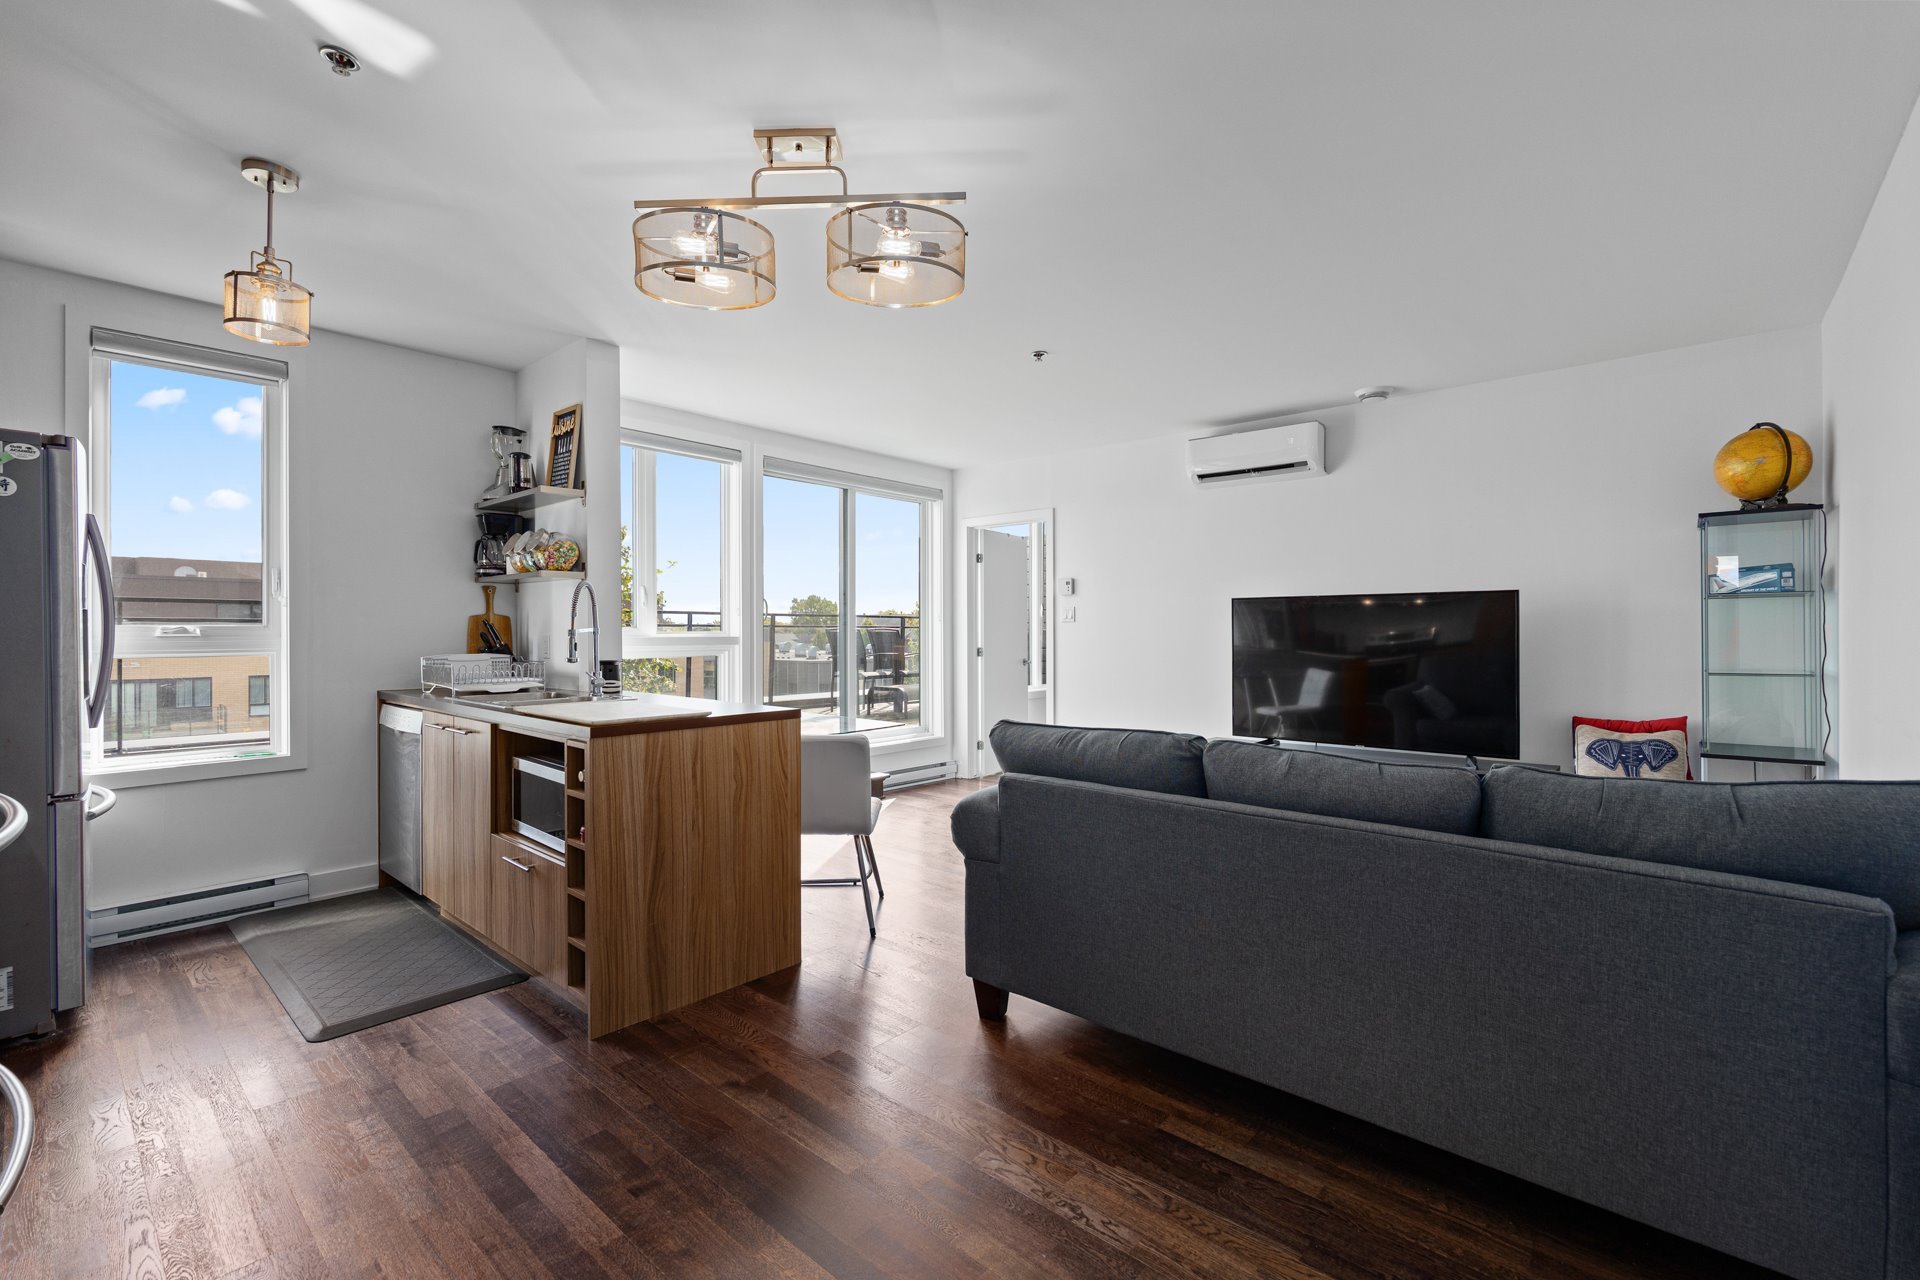
a comfortable and functional layout, with a spacious living
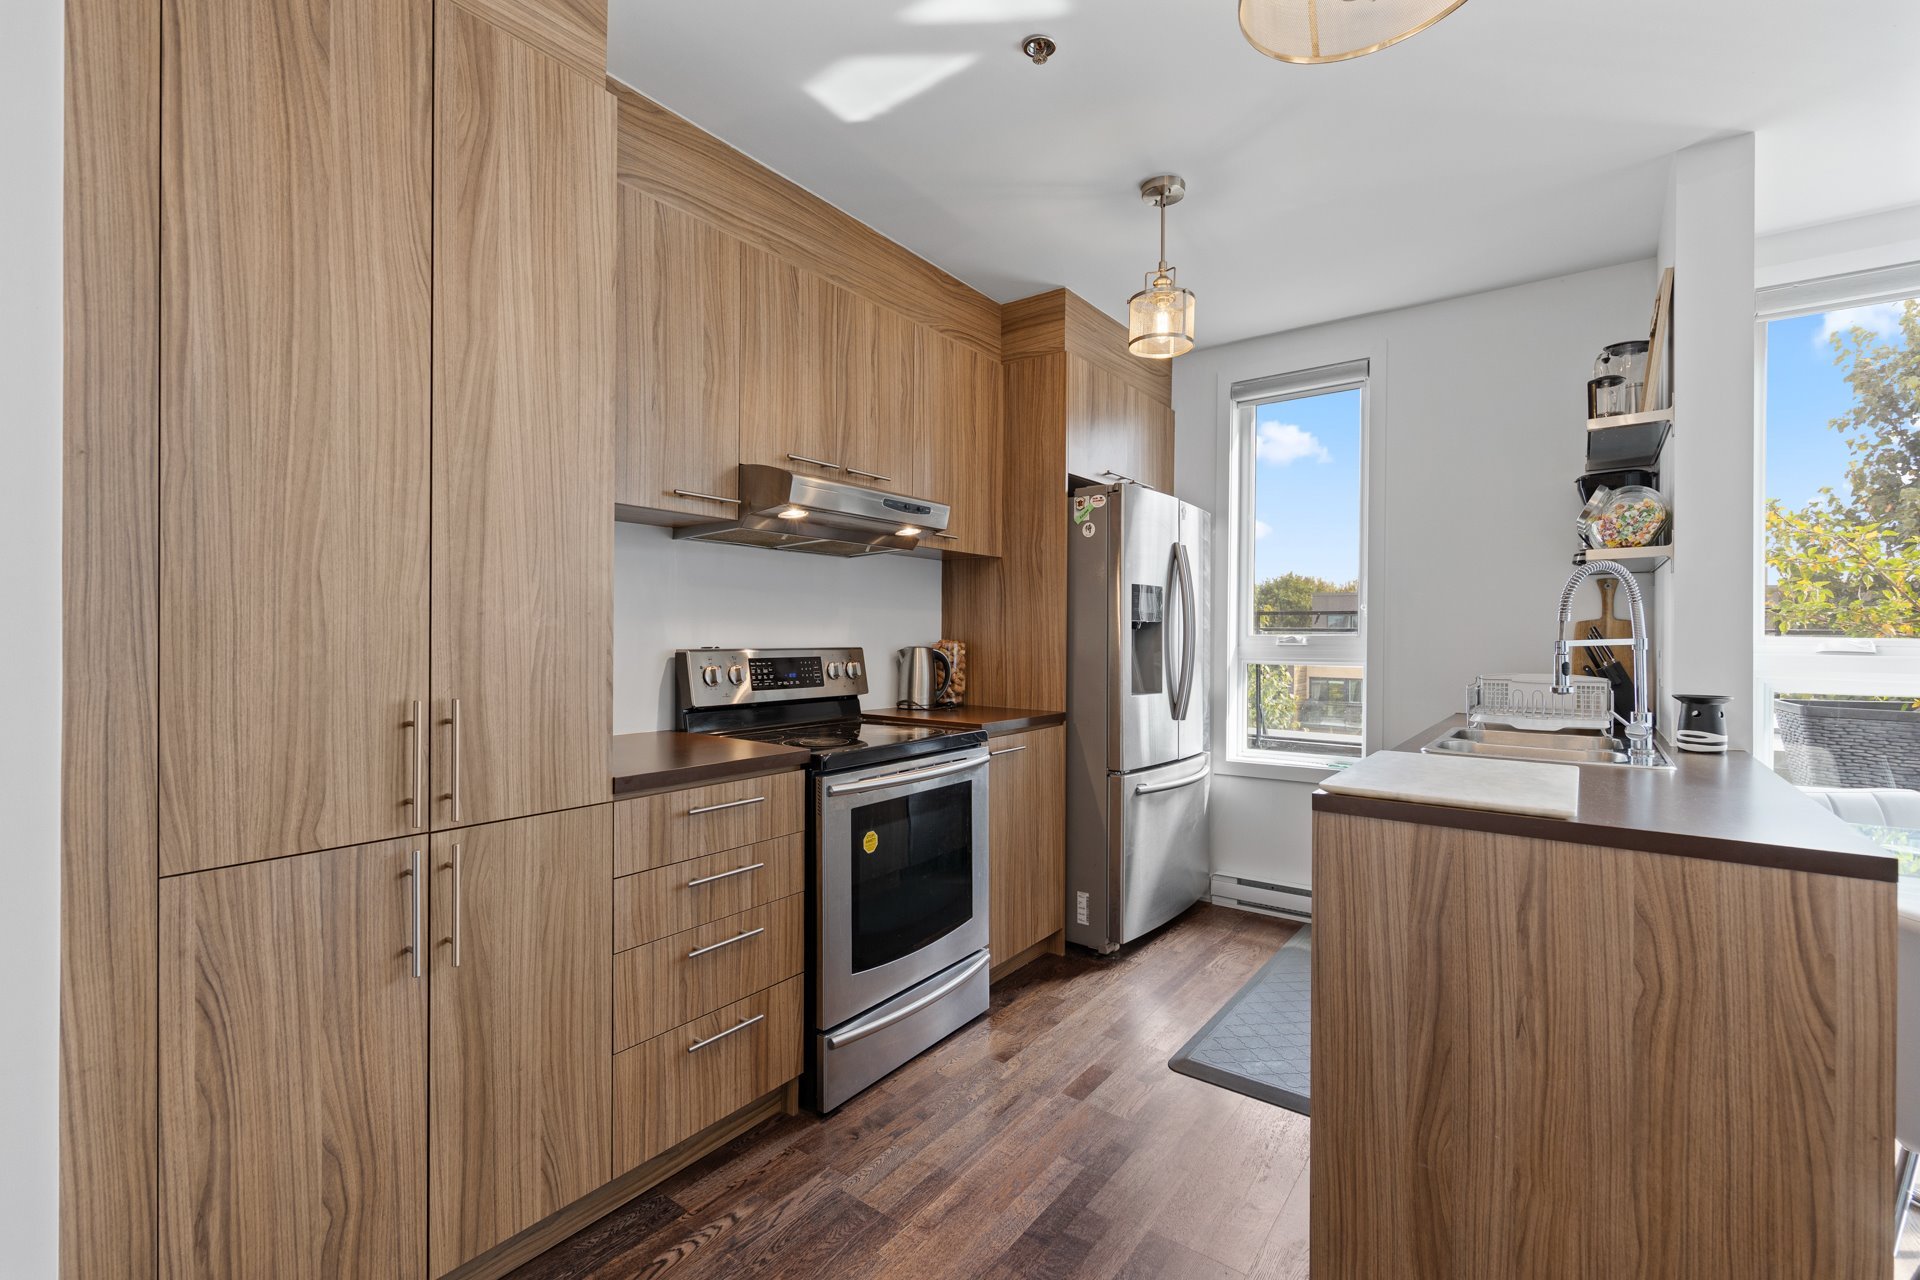
area filled with natural light and a well-appointed kitchen
providing practical storage and workspace.
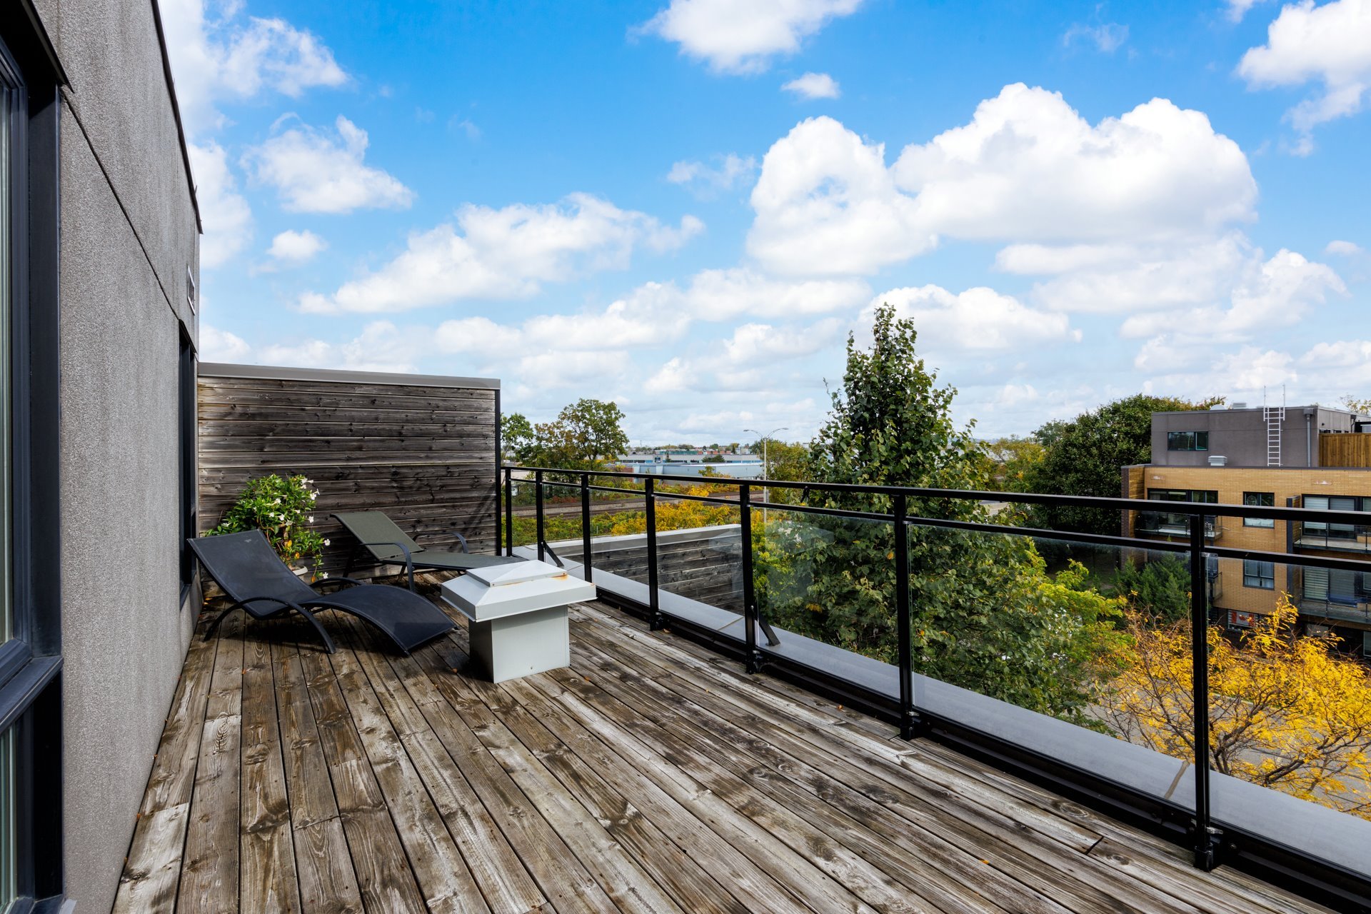
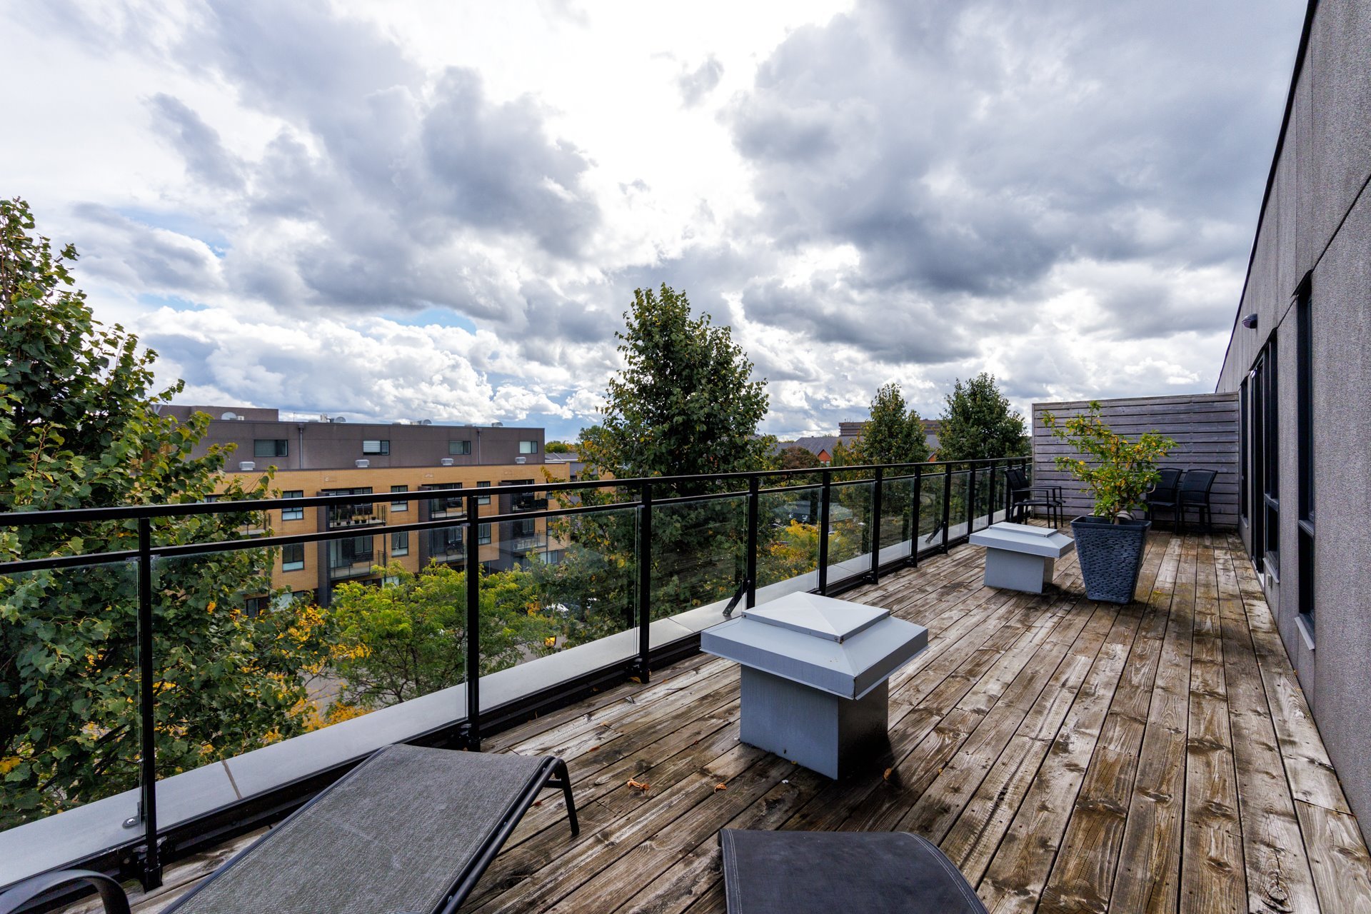
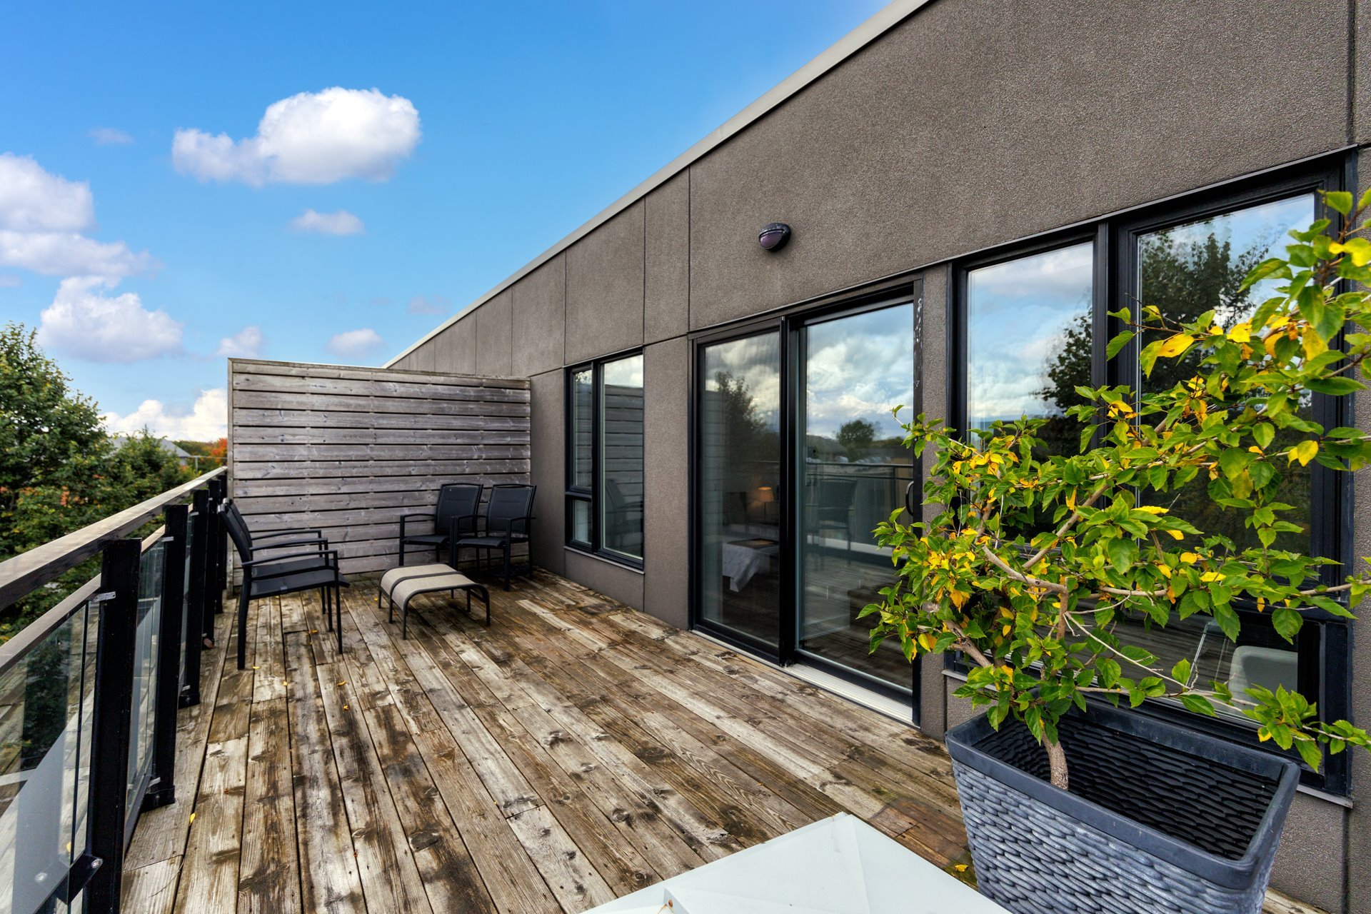
The private balcony offers a pleasant outdoor space to
enjoy your morning coffee, relax, or entertain guests, with
a **beautiful view of Saint Joseph's Oratory**.
Ideally located close to **hospitals, the REM, public
transportation, major highways, shops, restaurants, parks,
and Montréal-Trudeau International Airport**. Easy access
to **Highways 20, 520, and 13**, making commuting
throughout the Greater Montreal area convenient. Enjoy the
convenience of nearby **bicycle paths** and being within
walking distance of **Collège Sainte-Anne -- Preschool**.
The property is also conveniently located approximately
**15 minutes by car from Downtown Montreal**, offering easy
access to the city while enjoying the comfort and
convenience of a desirable Dorval neighbourhood.
This property is an excellent opportunity for a first-time
buyer, professional, downsizer, or investor, offering
**comfort, convenience, natural light, and an exceptional
location**.
**Don't miss this opportunity to make it your new home!**
Inclusions : Dishwasher, refrigerator, stove, blinds, air conditioner, light fixtures, microwave, table and chairs on the balcony. **Washer and dryer:** will be replaced with appliances of a different brand.
Exclusions : Furniture and personal belongings
| Liveable | 832 PC |
|---|---|
| Total Rooms | 7 |
| Bedrooms | 2 |
| Bathrooms | 1 |
| Powder Rooms | 0 |
| Year of construction | 2013 |
| Type | Apartment |
|---|---|
| Style | Detached |
| Co-ownership fees | $ 0 / year |
|---|---|
| Common expenses/Rental | $ 5136 / year |
| Municipal Taxes (2026) | $ 1948 / year |
| School taxes (2026) | $ 347 / year |
| lot assessment | $ 52700 |
| building assessment | $ 438700 |
| total assessment | $ 491400 |
Room Details
| Room | Dimensions | Level | Flooring |
|---|---|---|---|
| Living room | 17 x 10.11 P | Wood | |
| Kitchen | 16.6 x 8.10 P | Wood | |
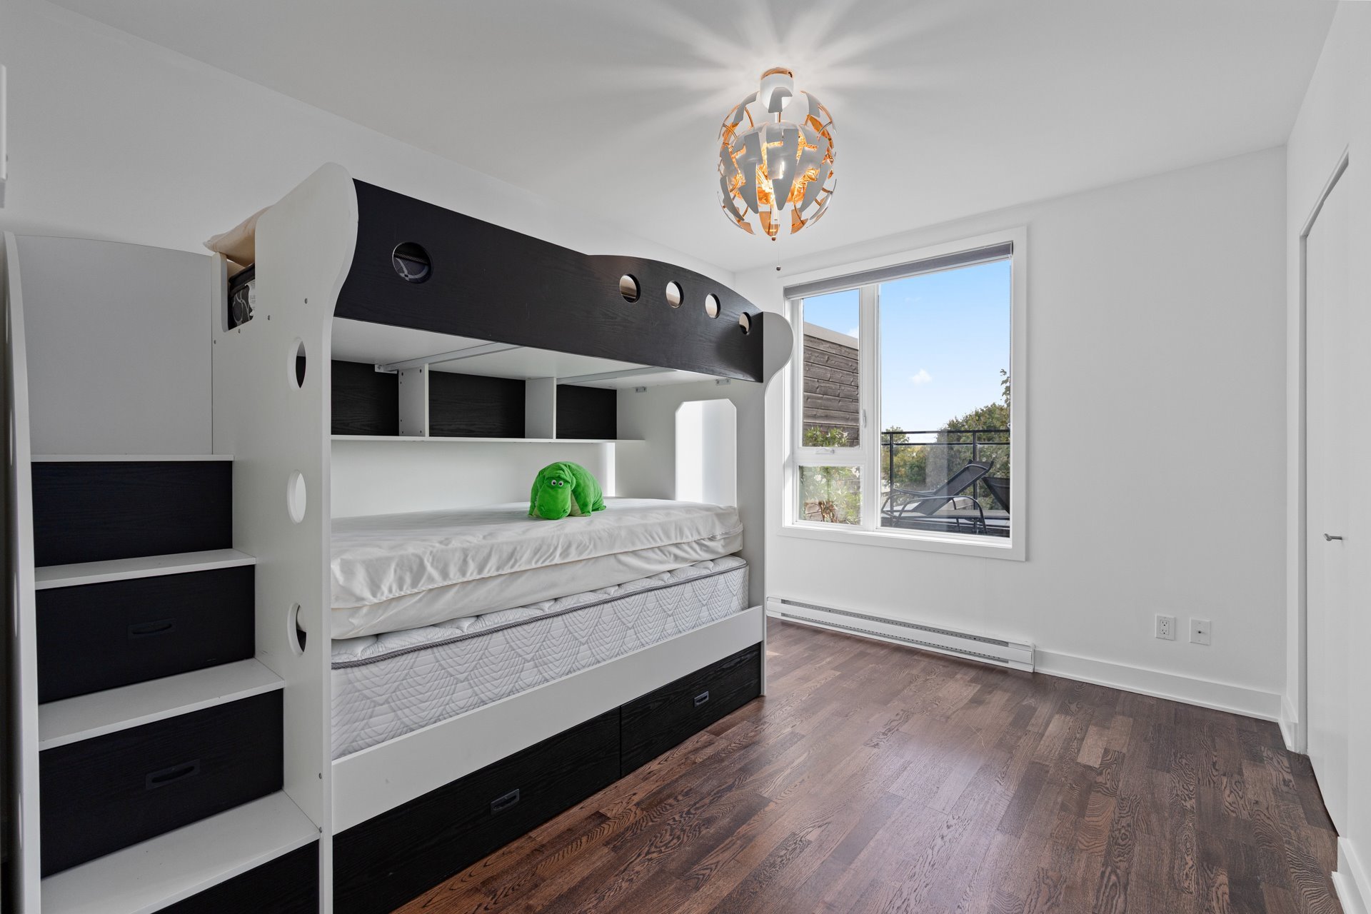
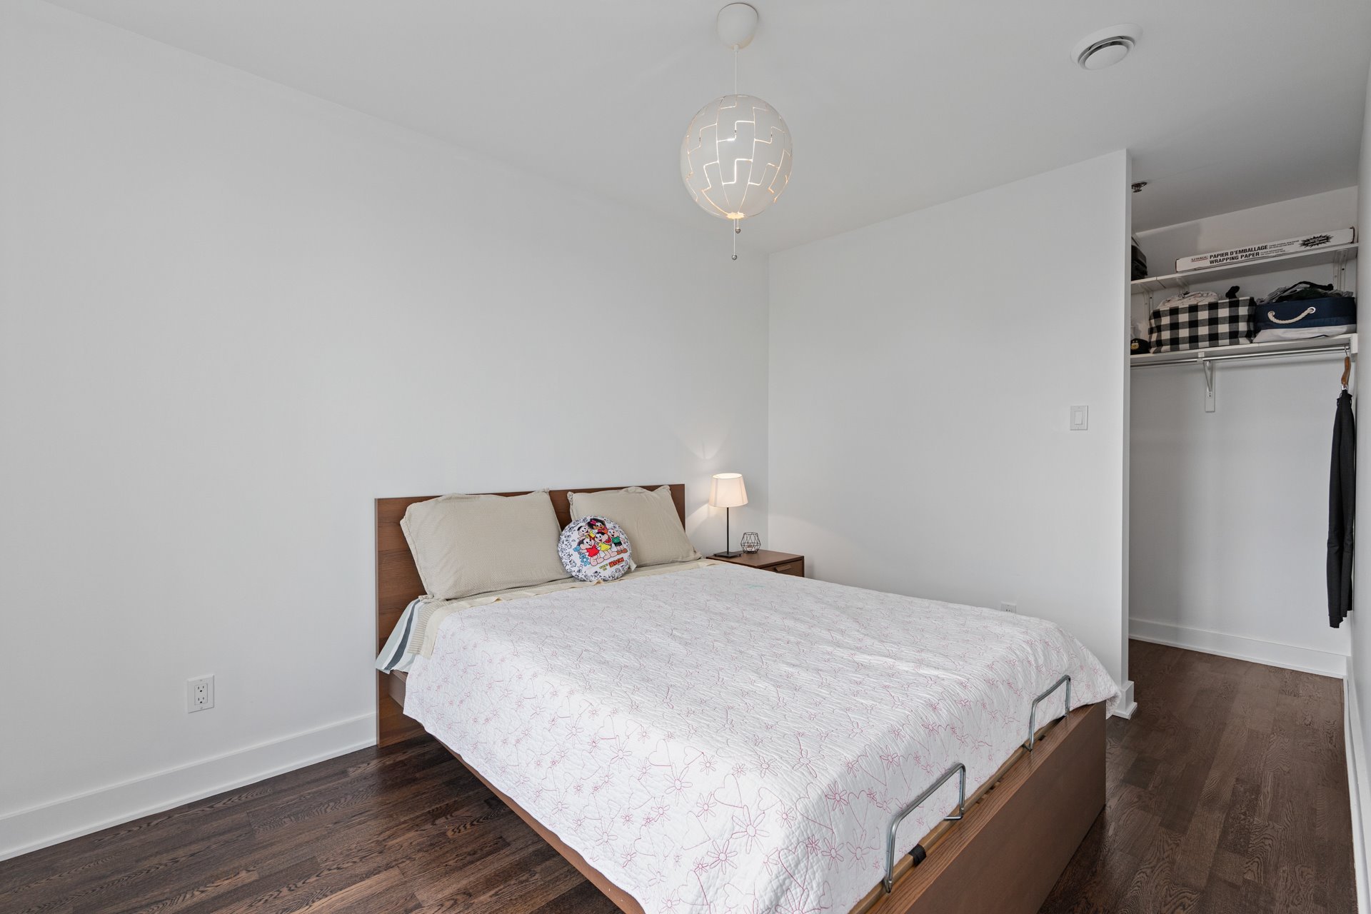
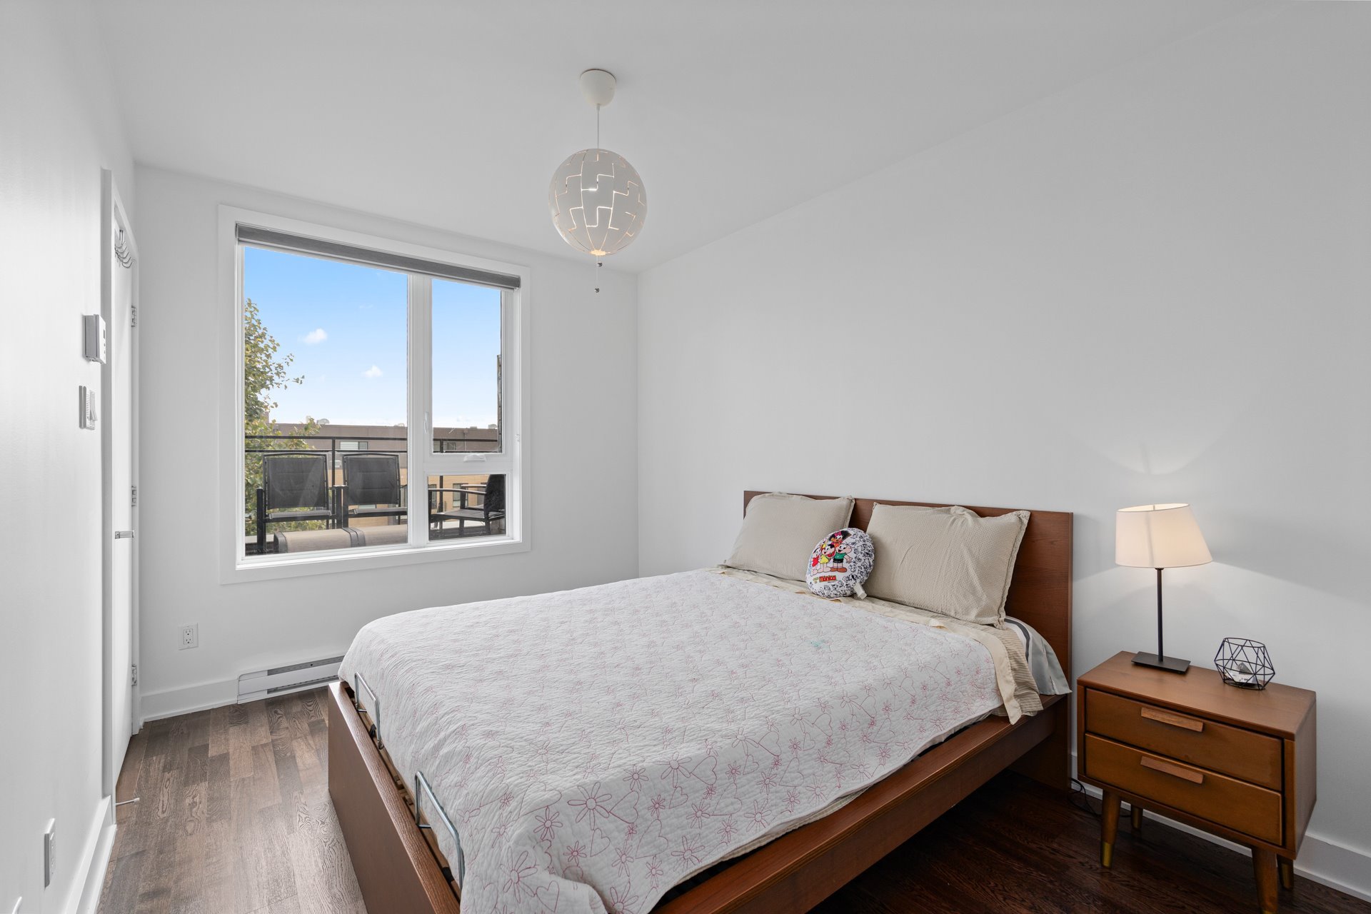
| Primary bedroom | 12.9 x 9.9 P | Wood | |
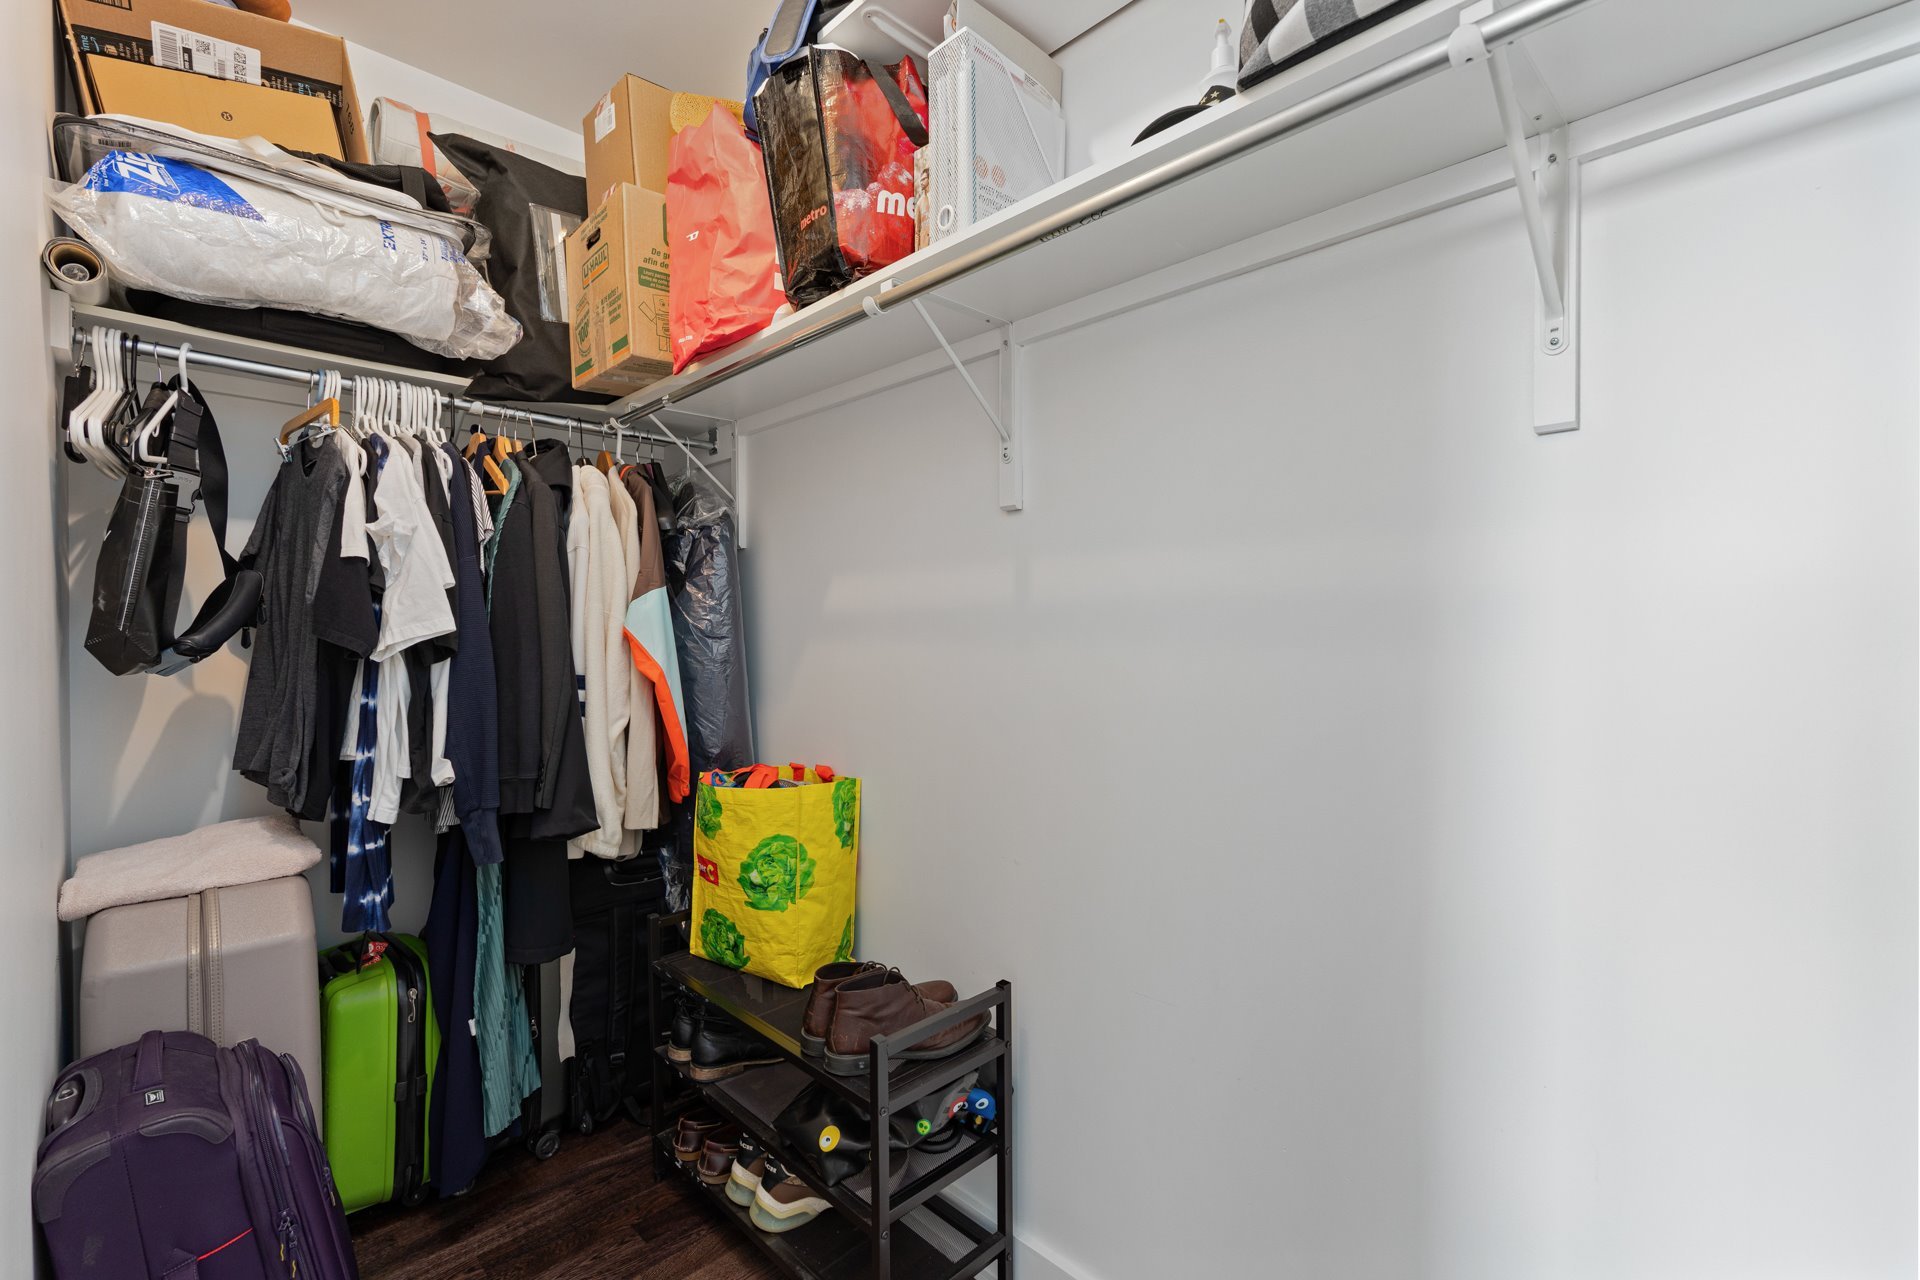
| Walk-in closet | 8.11 x 4.9 P | Wood | |
| Bedroom | 12.3 x 9.5 P | Wood | |
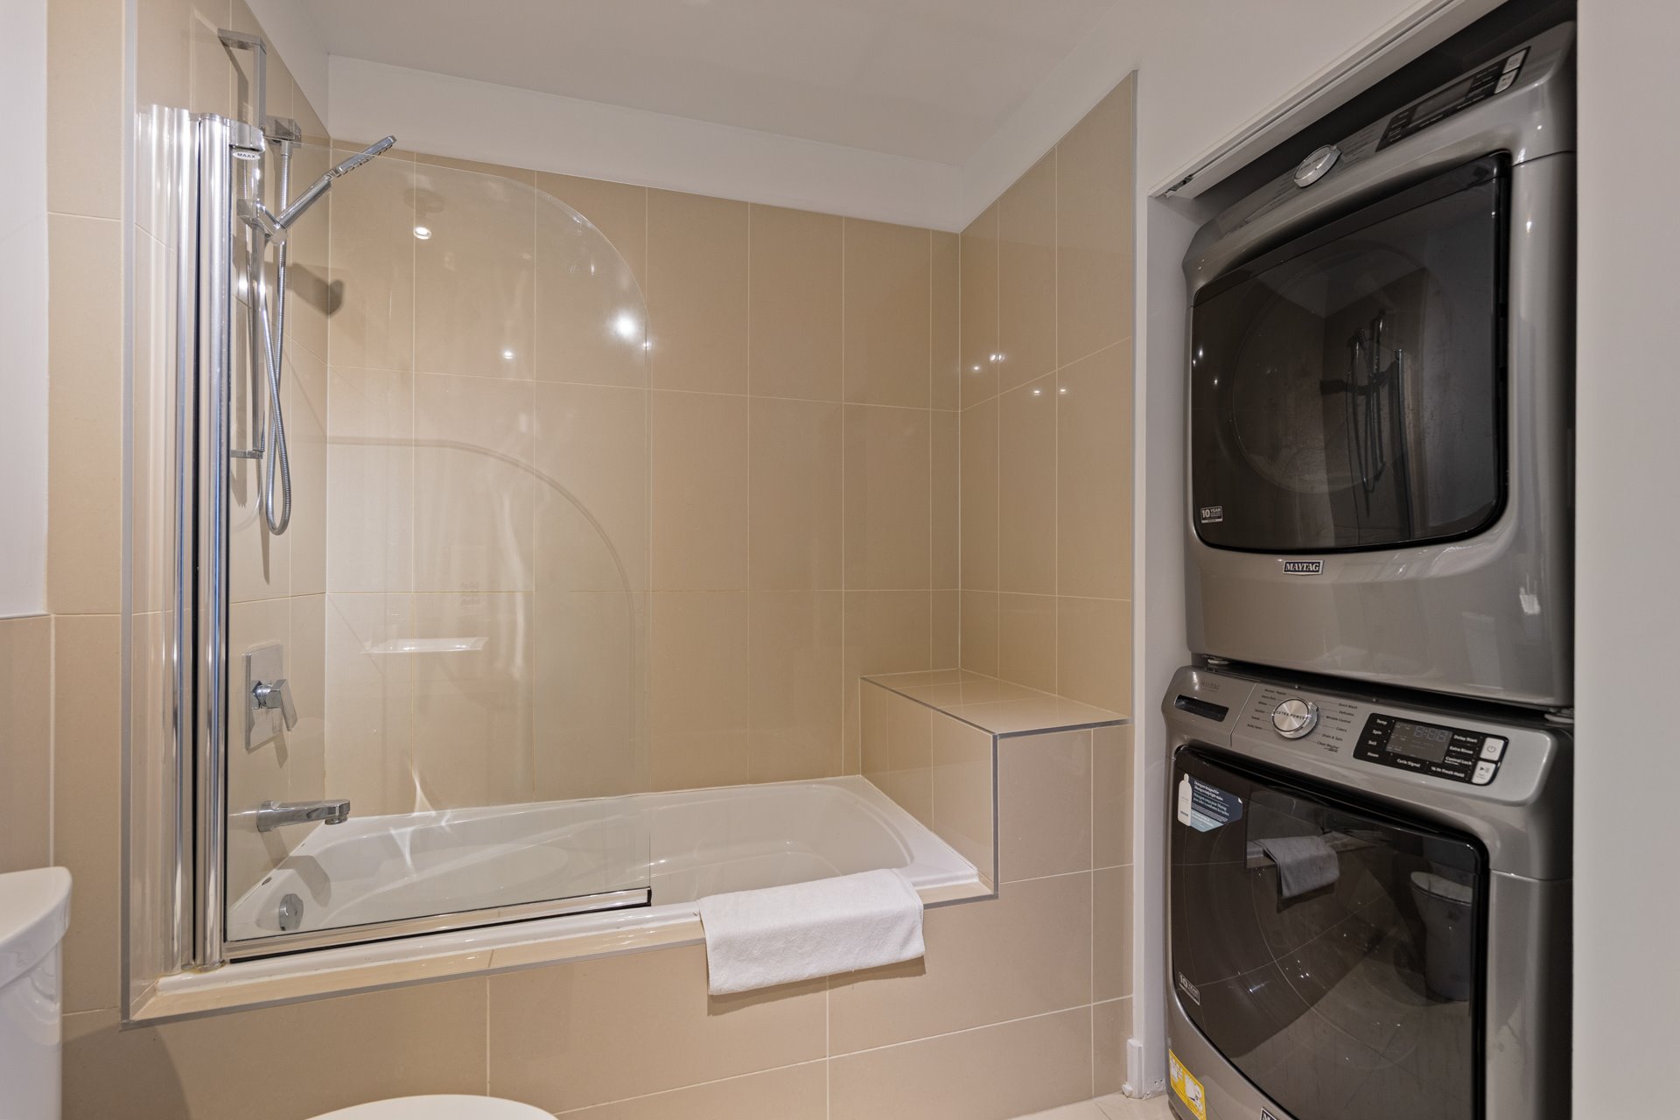
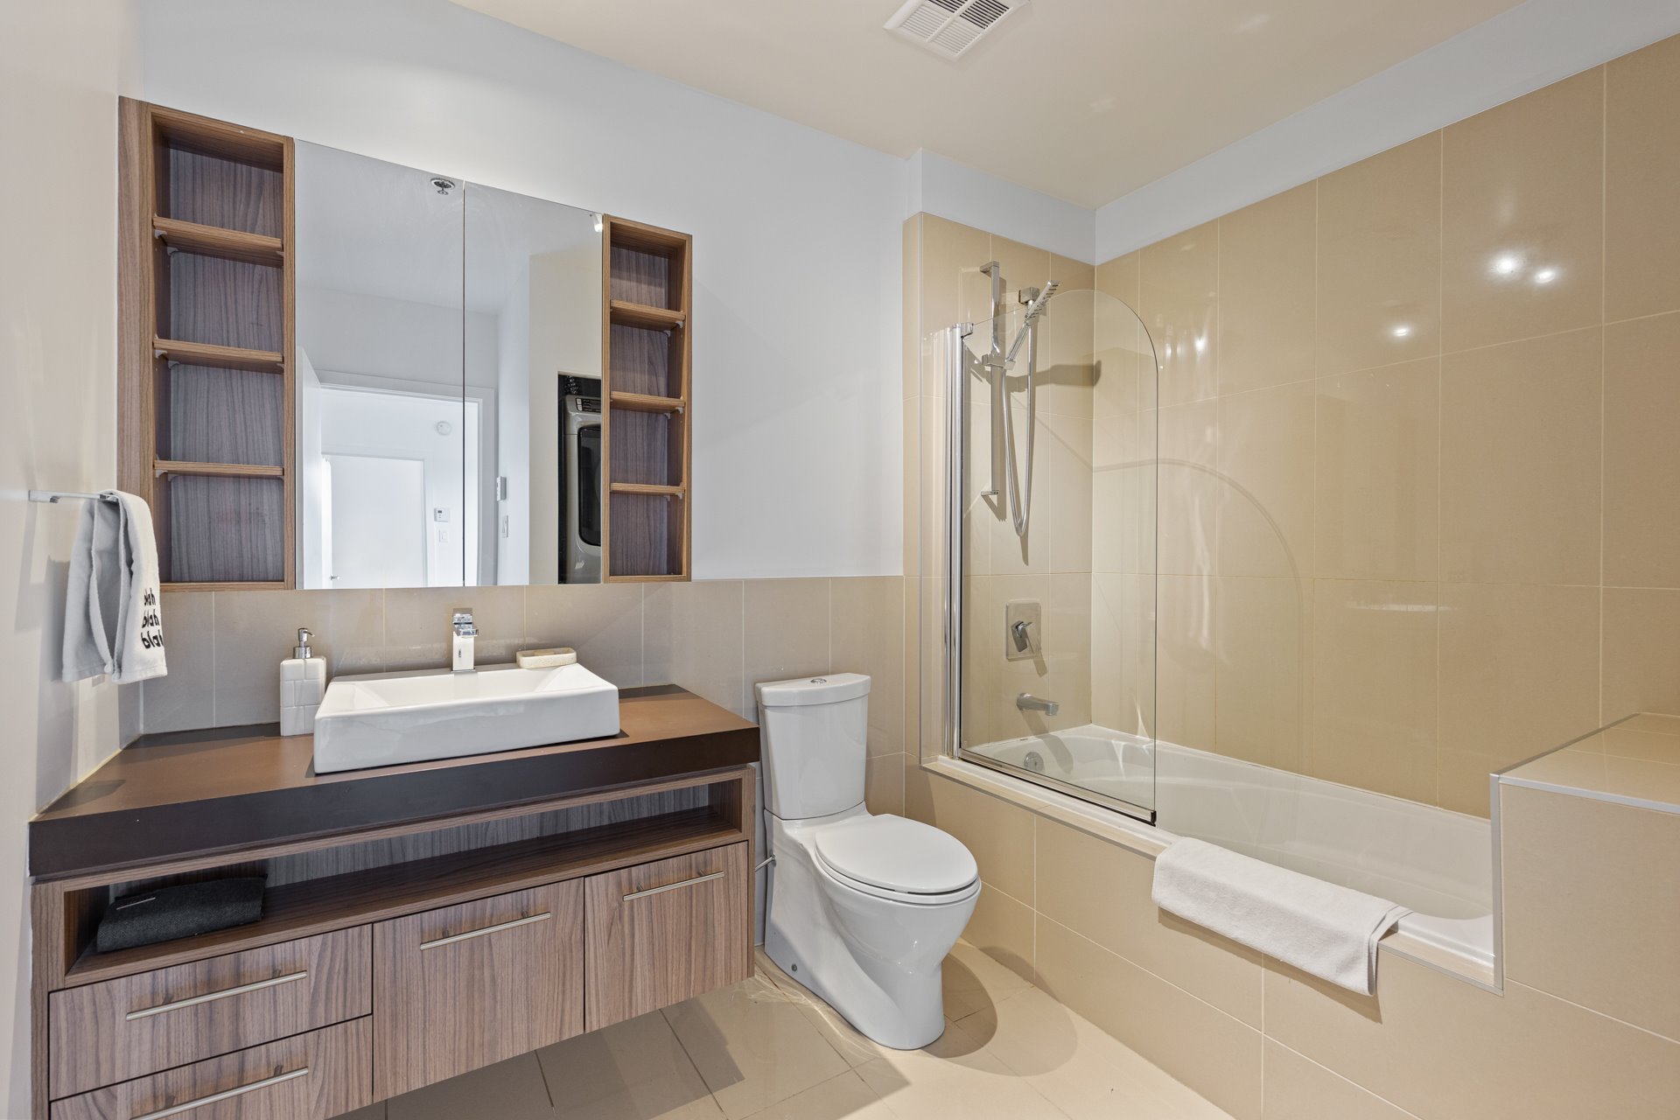
| Bathroom | 10.9 x 9 P | Ceramic tiles | |
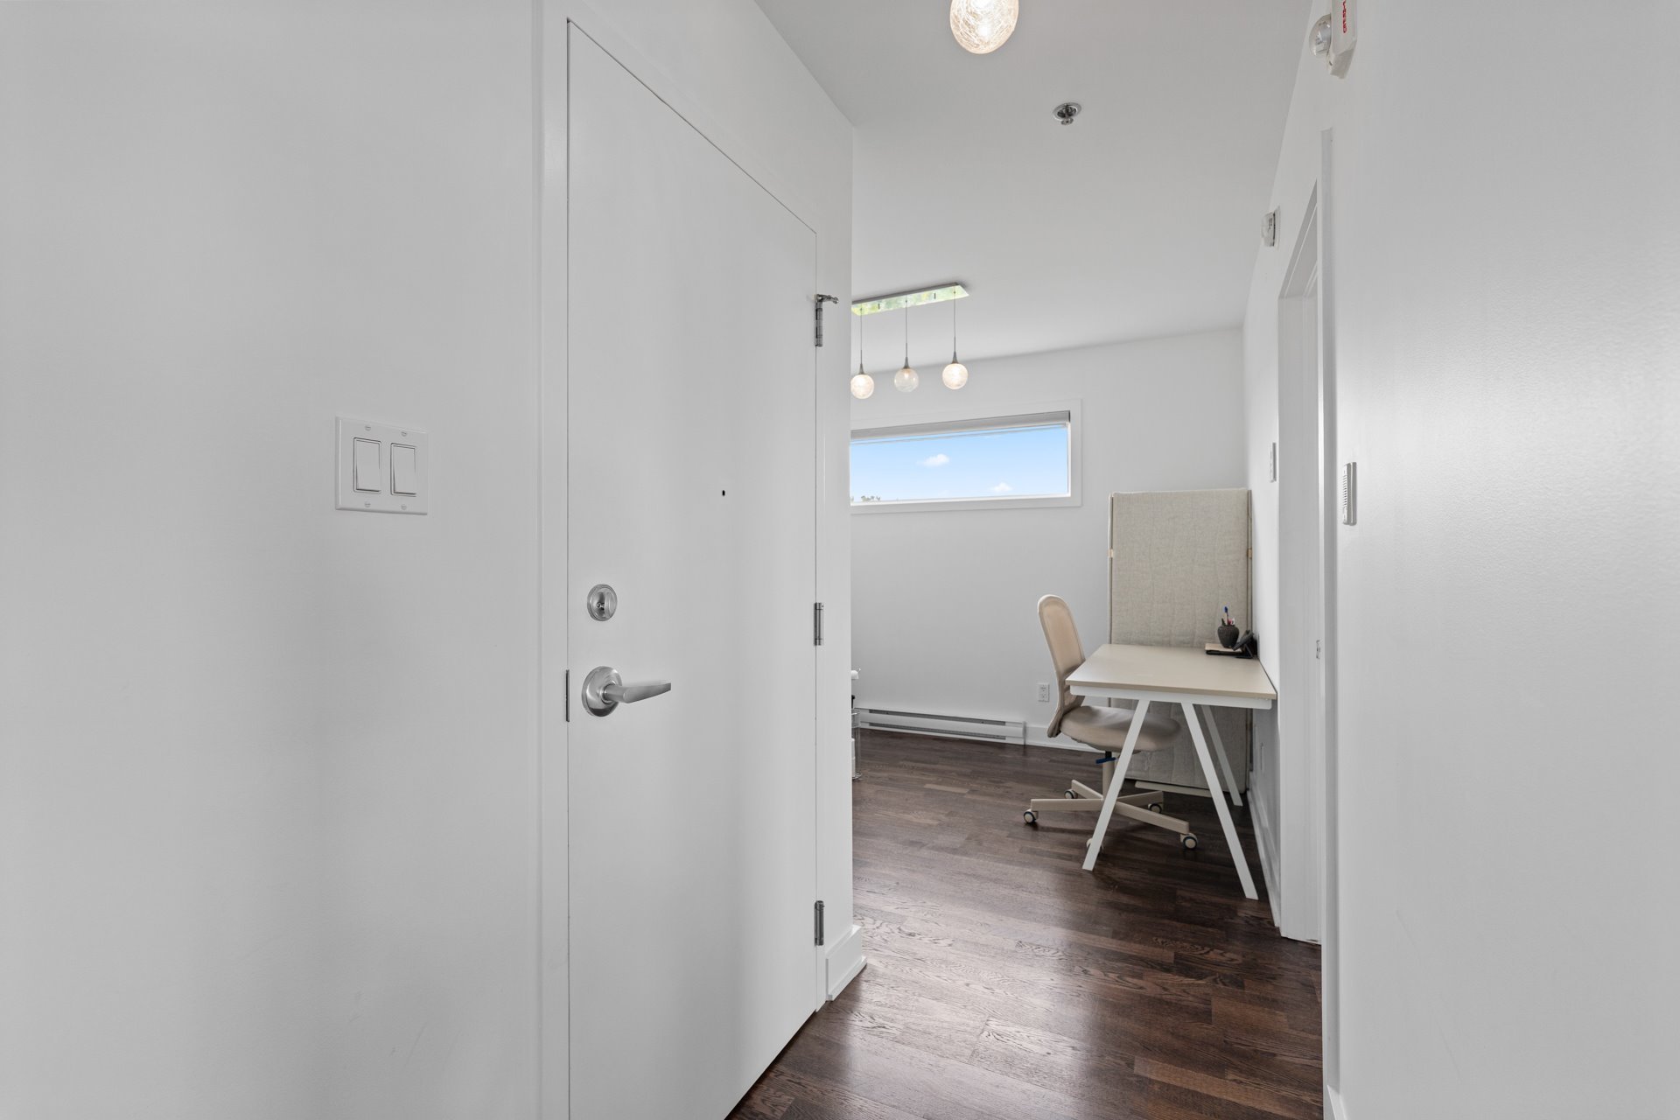
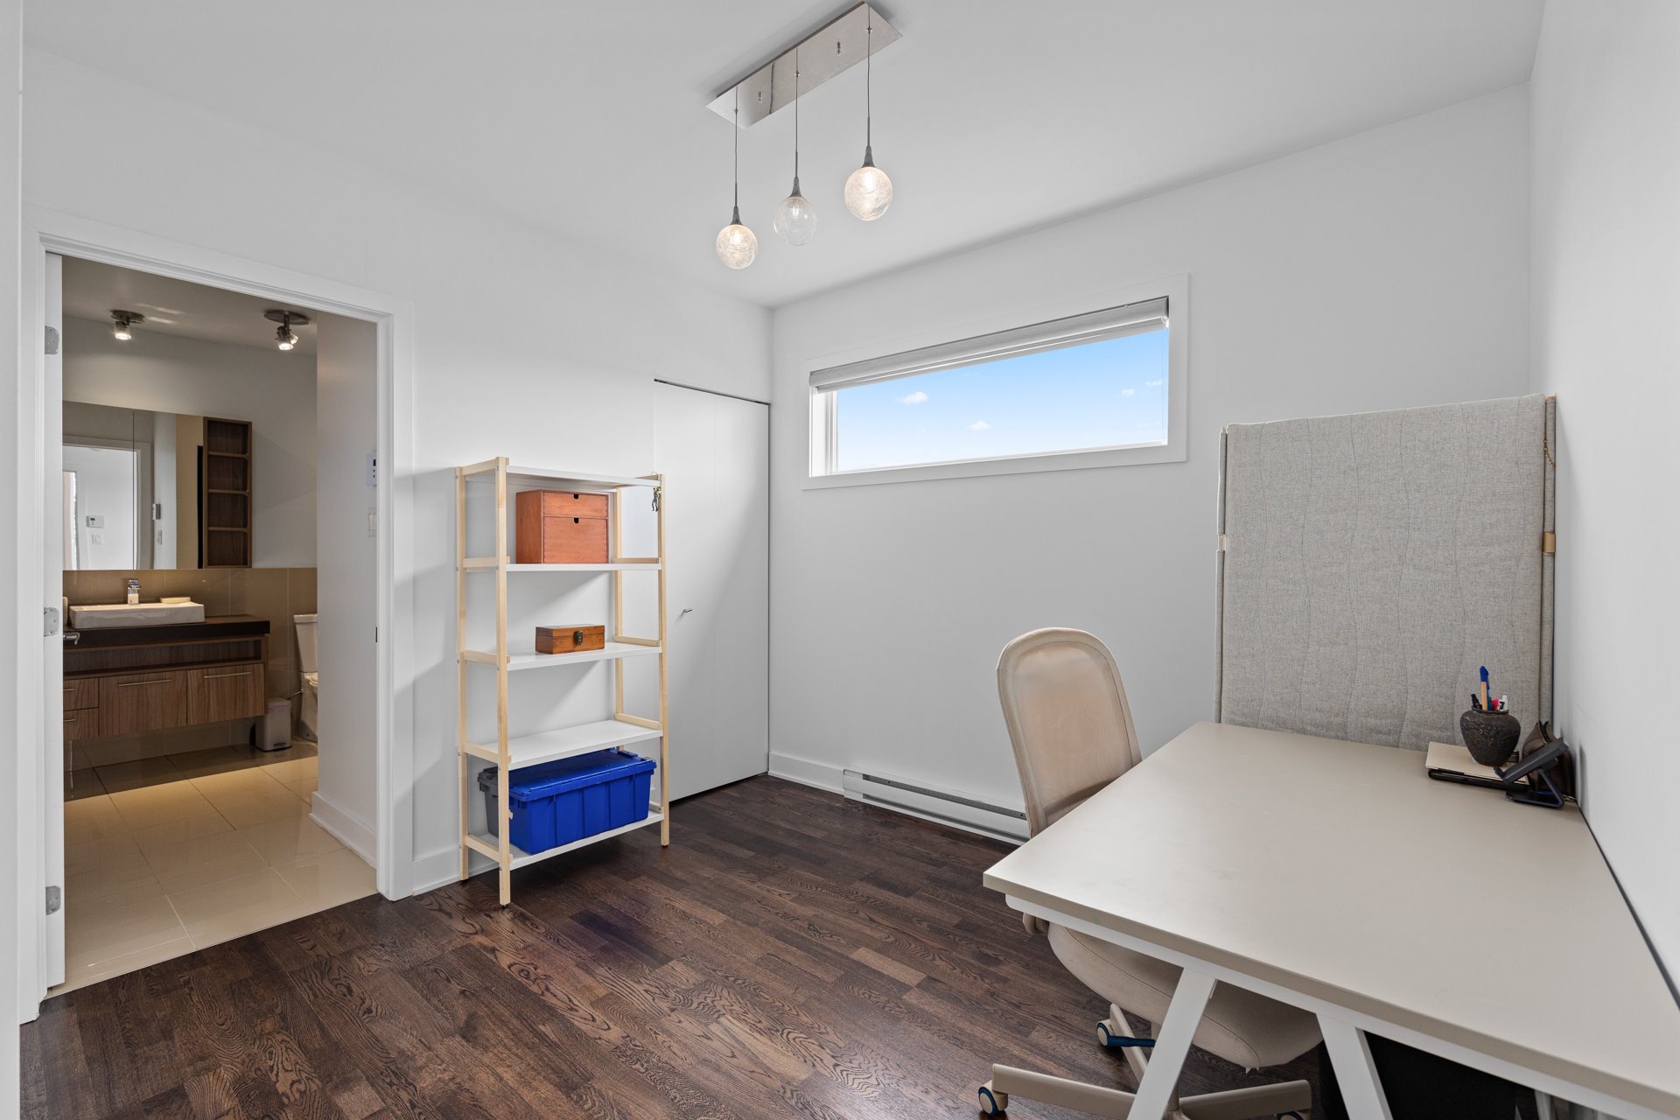
| Home office | 10 x 9.11 P | Wood |
Charateristics
| Garage | Attached, Heated |
|---|---|
| Proximity | Bicycle path, Daycare centre, Elementary school, Golf, High school, Highway, Hospital, Park - green area, Public transport, Réseau Express Métropolitain (REM) |
| View | City, Mountain |
| Heating system | Electric baseboard units |
| Heating energy | Electricity |
| Easy access | Elevator |
| Equipment available | Entry phone, Partially furnished, Private balcony, Ventilation system, Wall-mounted heat pump |
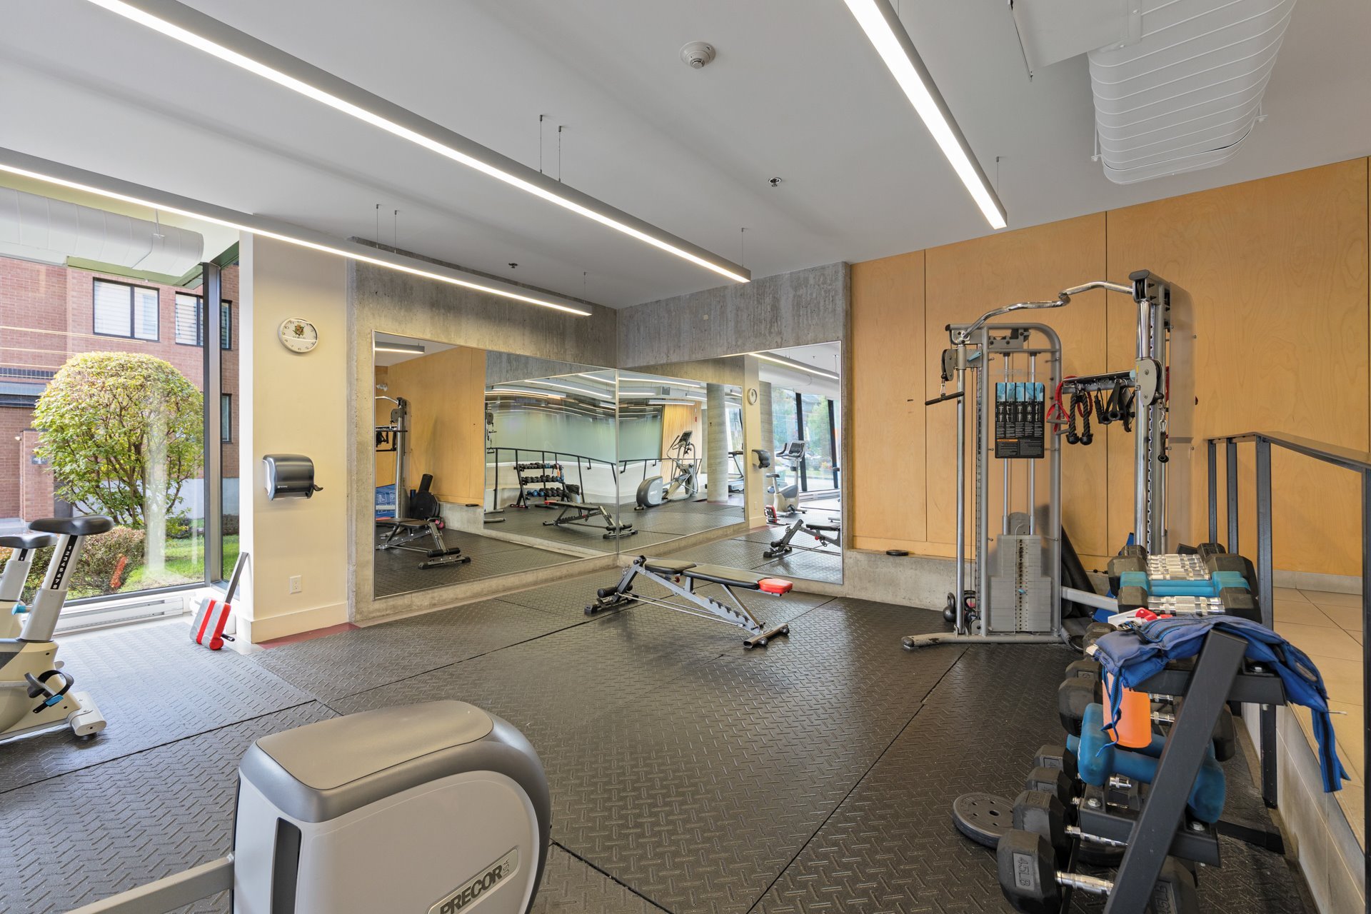
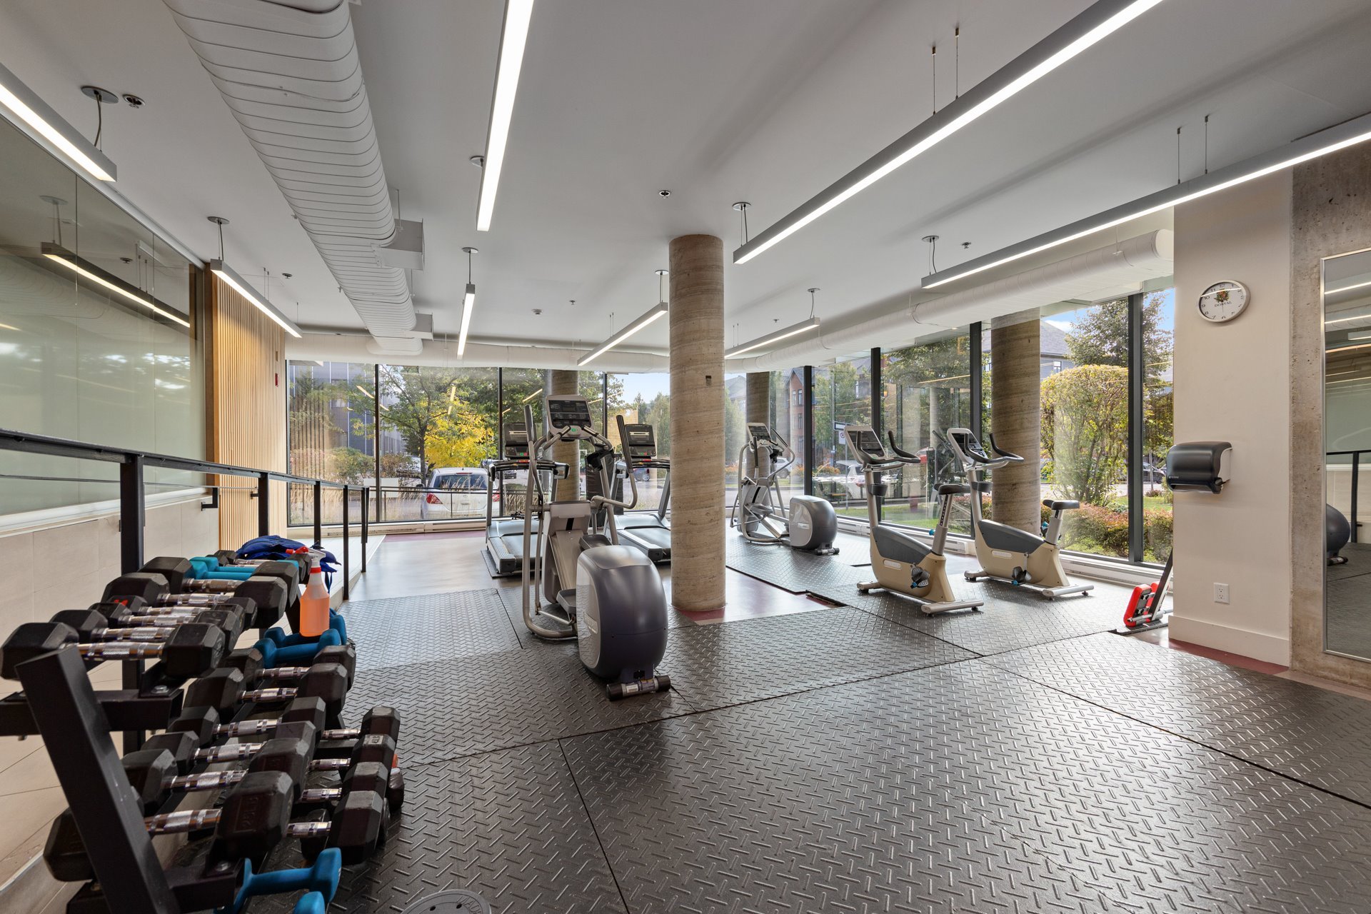
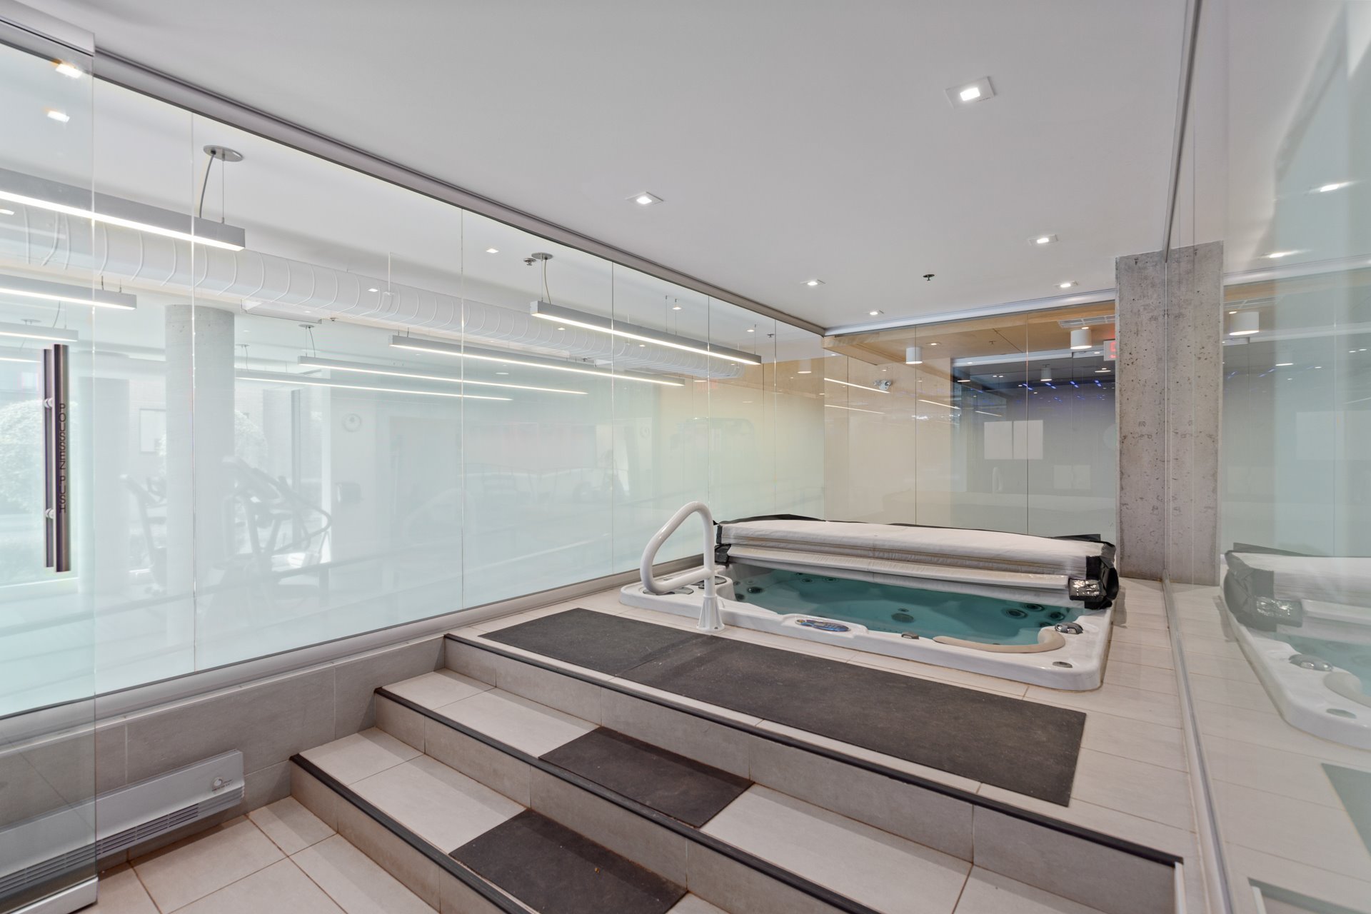
| Available services | Exercise room, Fire detector, Indoor storage space, Visitor parking |
| Mobility impared accessible | Exterior access ramp |
| Parking | Garage |
| Cupboard | Melamine |
| Sewage system | Municipal sewer |
| Water supply | Municipality |
| Zoning | Residential |
| Bathroom / Washroom | Whirlpool bath-tub |
Neighbourhood Demographics
marital
age
household income
religion
common languages
education
ownership
child at home
construction date
employment
transportation to work
work location