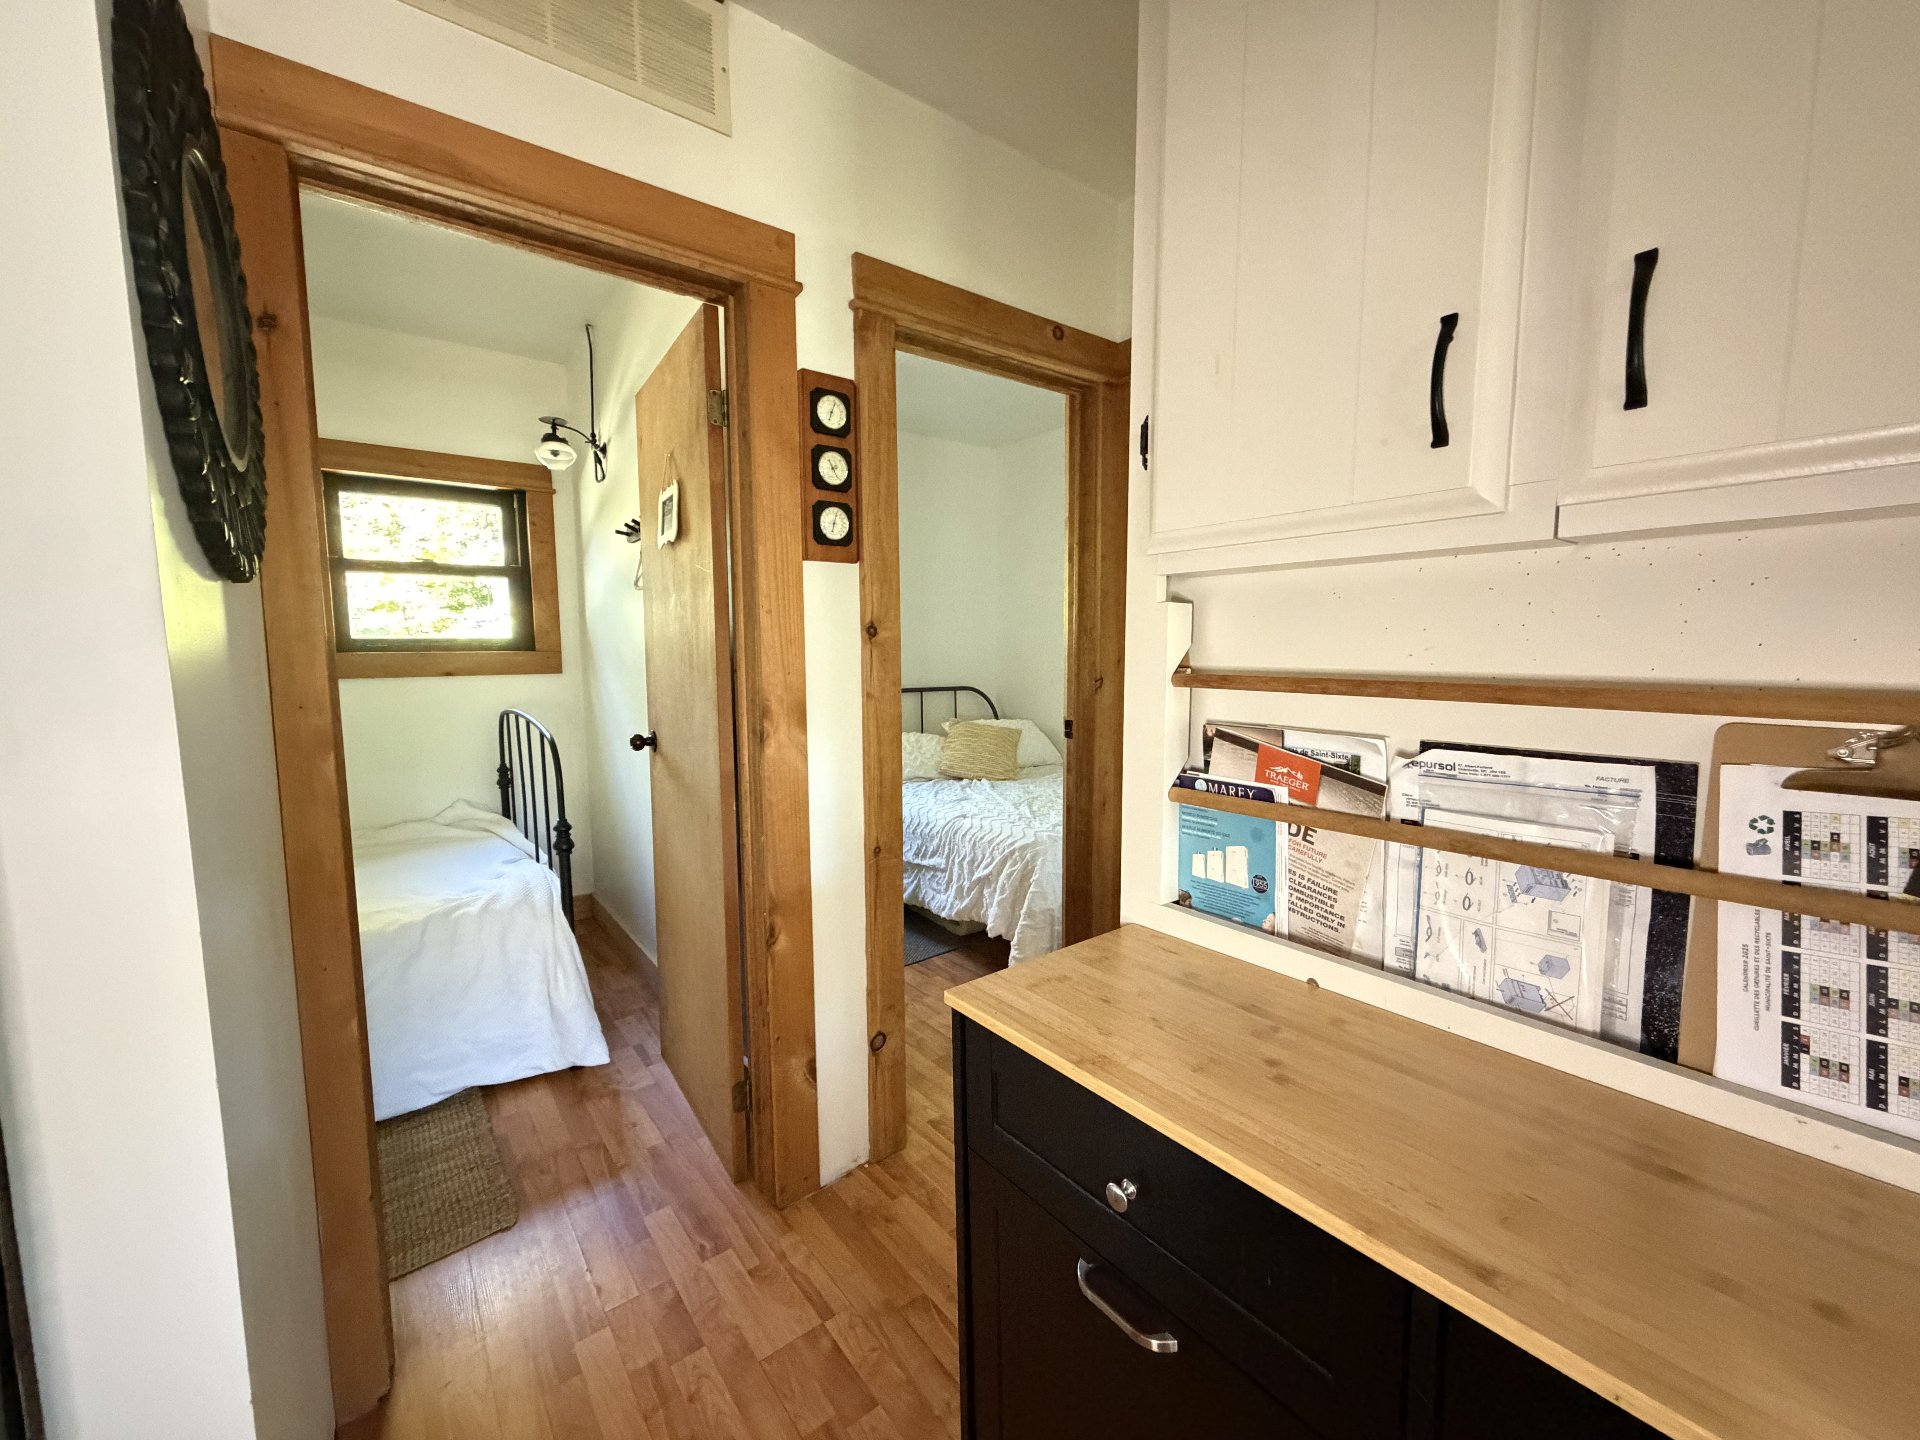
- 2 Bedrooms
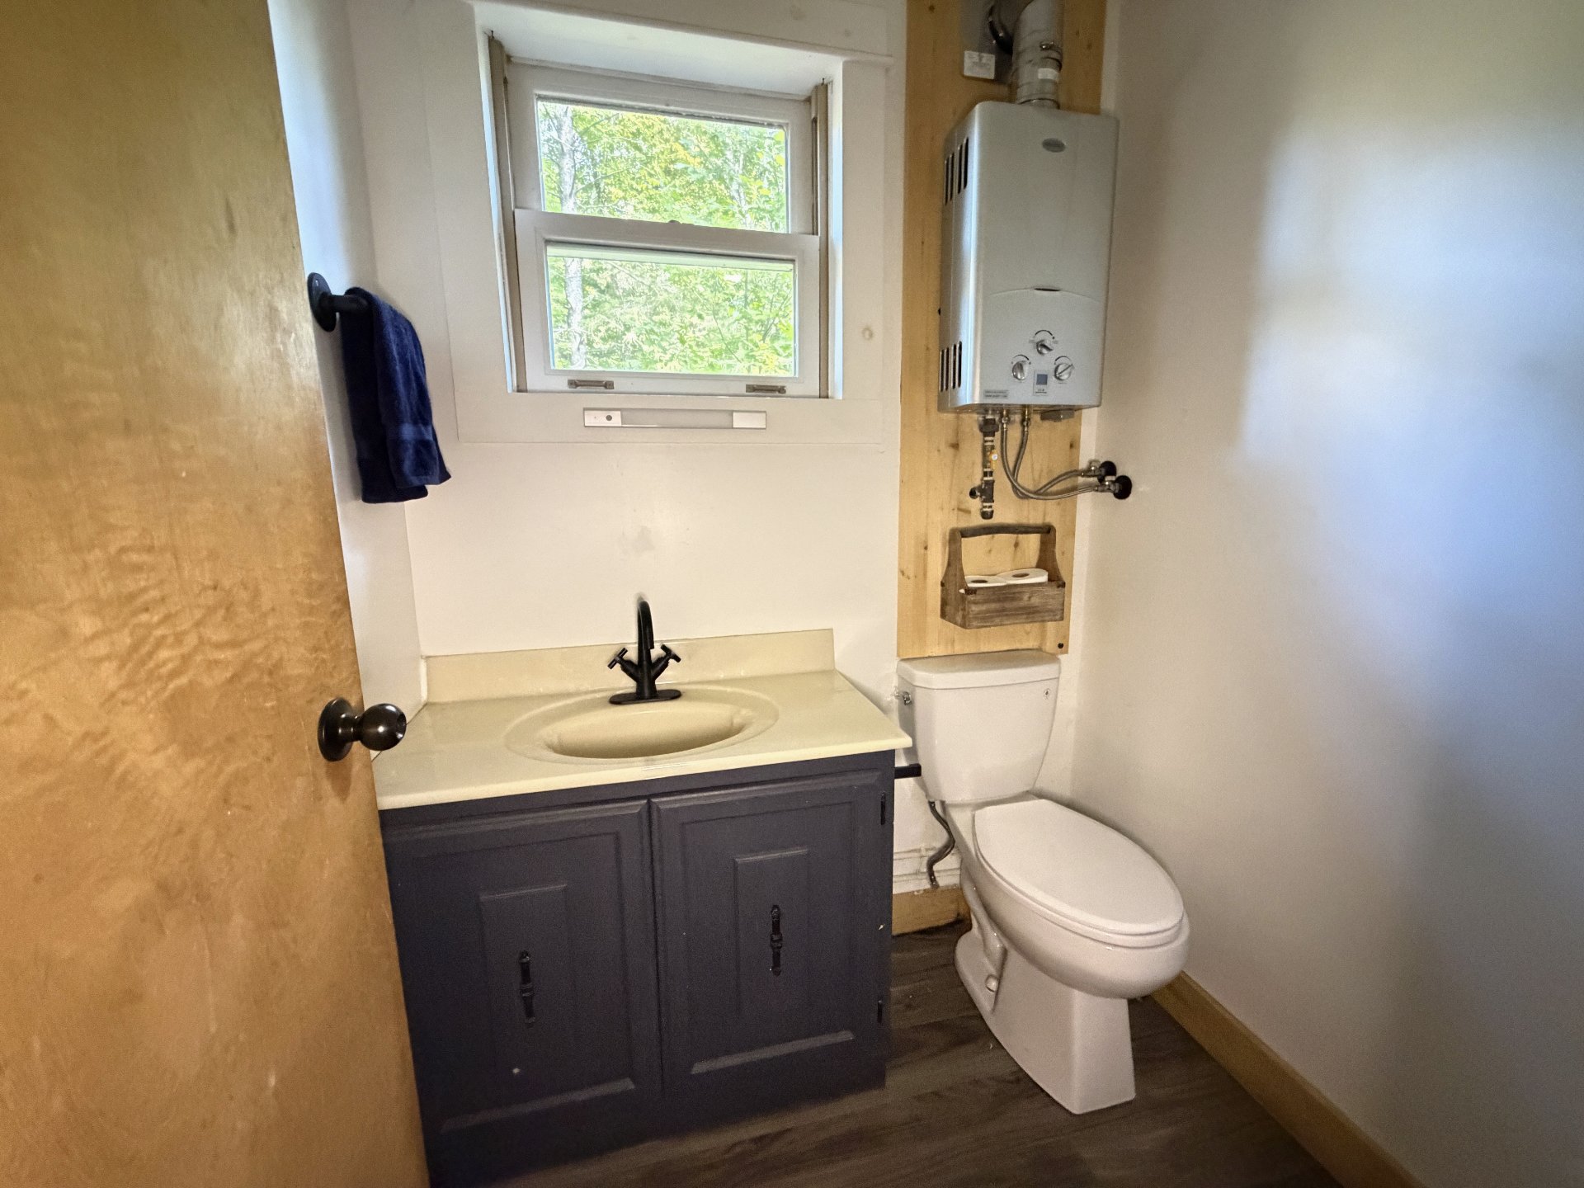
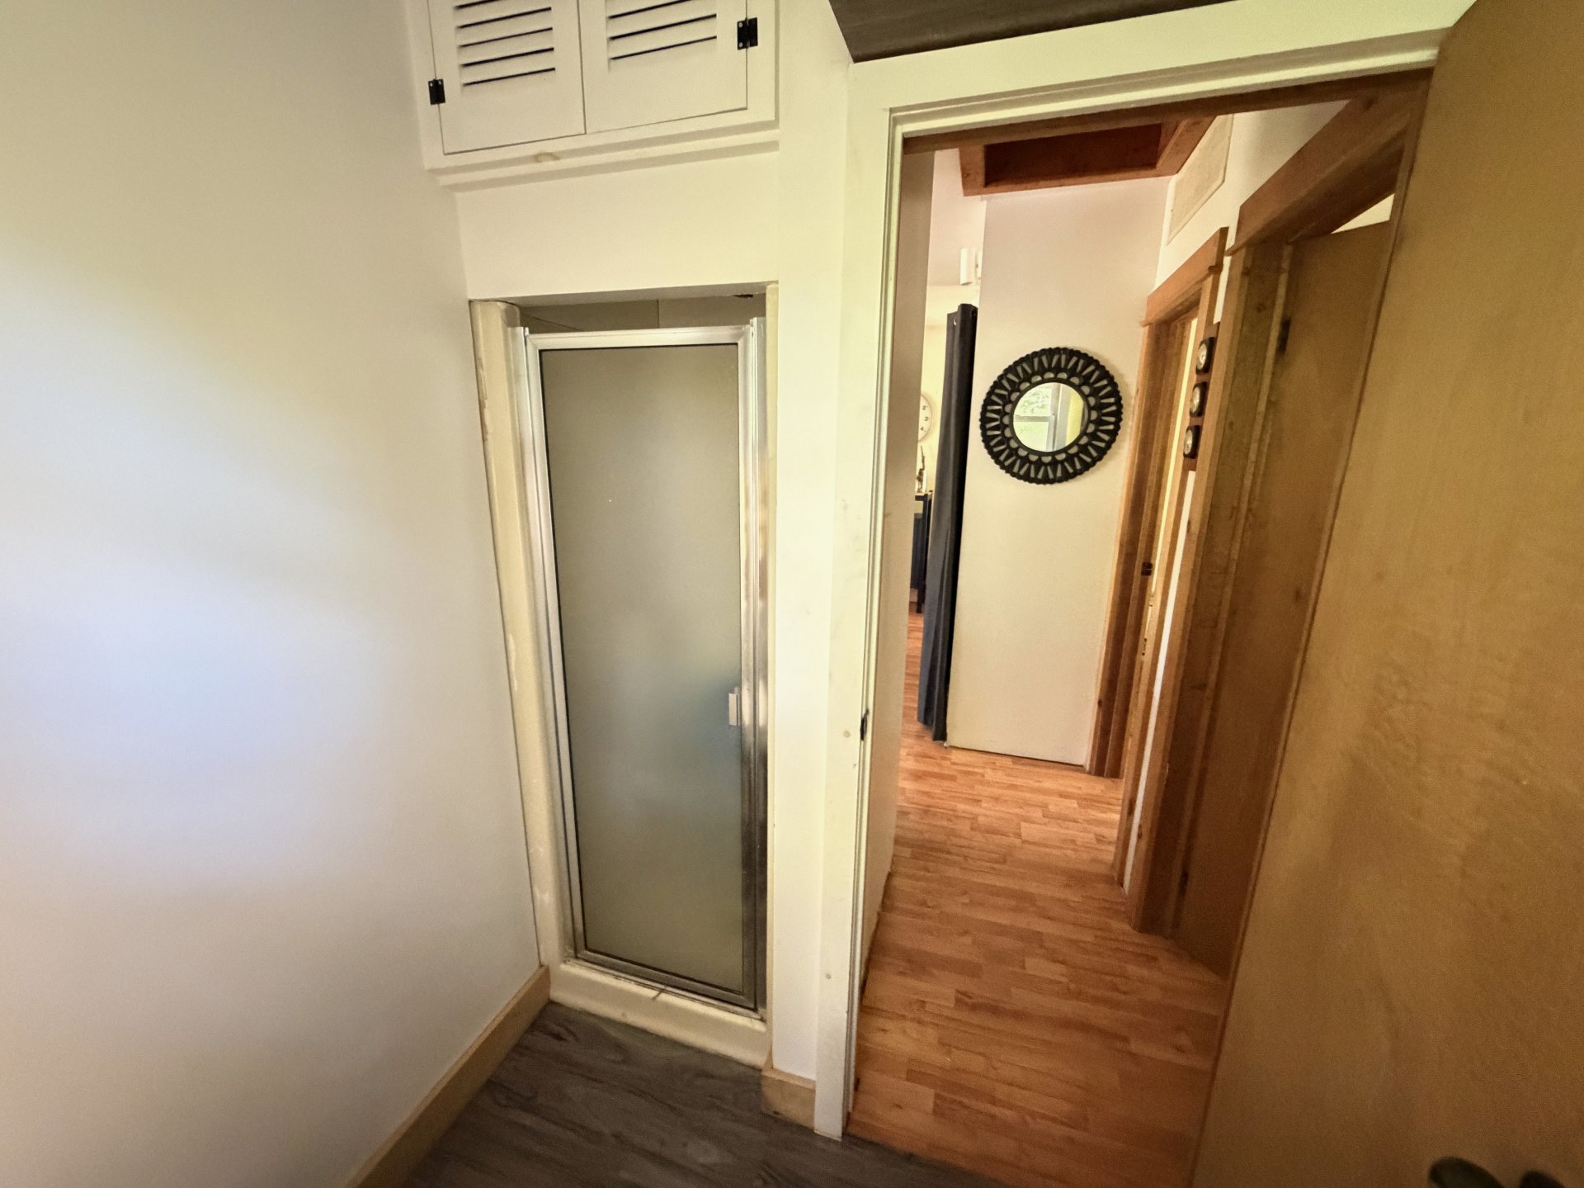
- 1 Bathrooms
- Calculators
- walkscore
Description
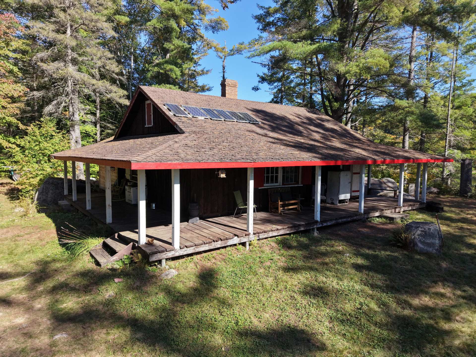
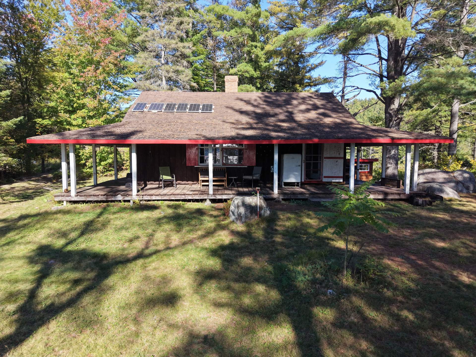
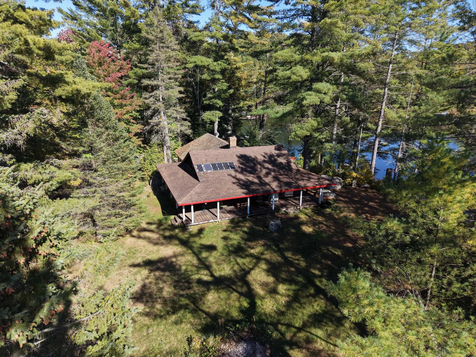
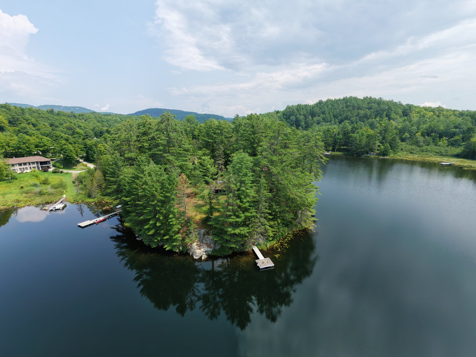
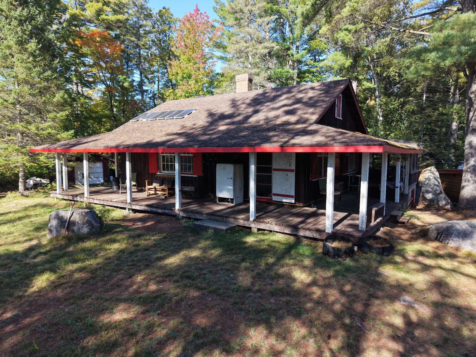
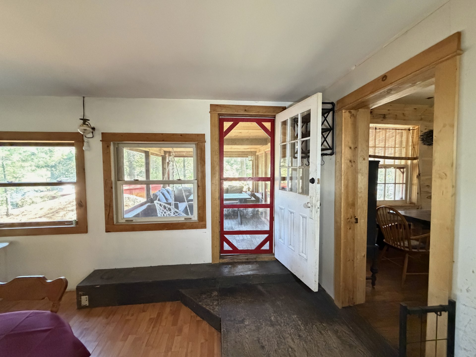
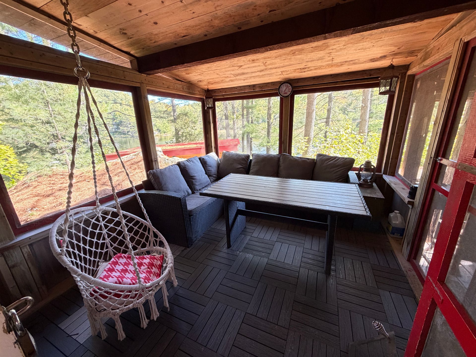
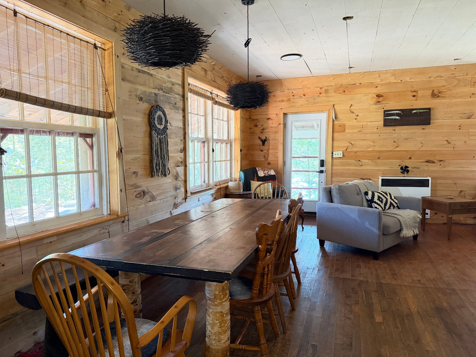
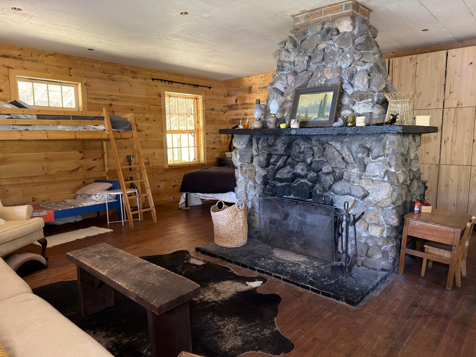
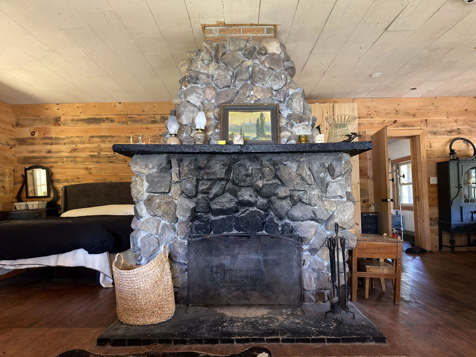
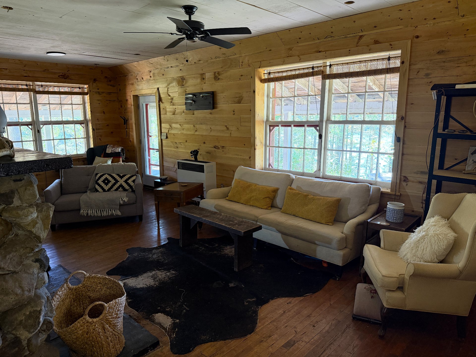
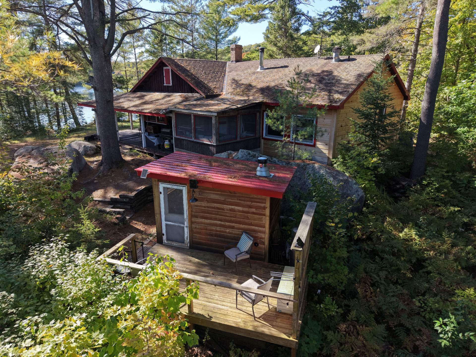
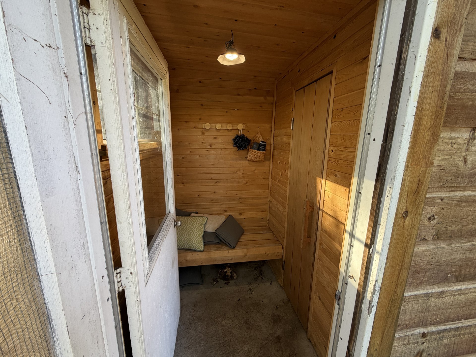
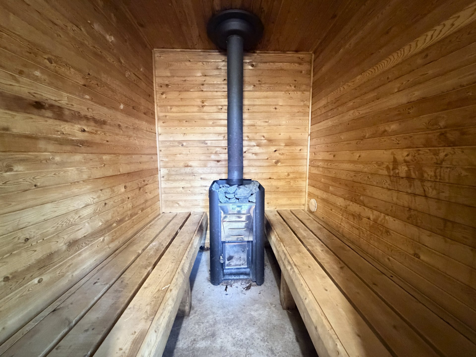
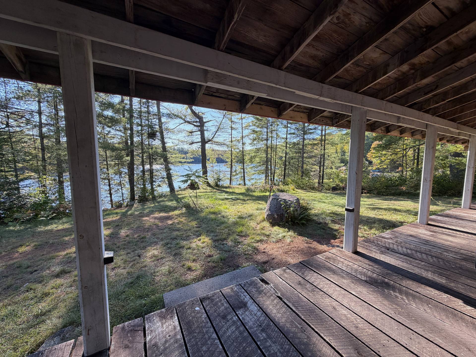
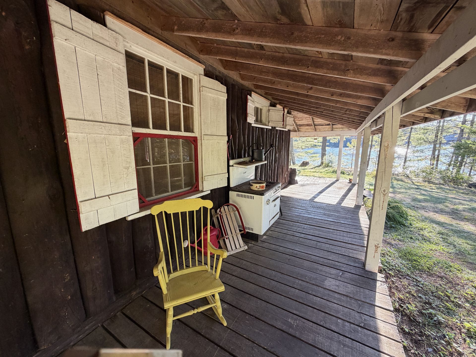
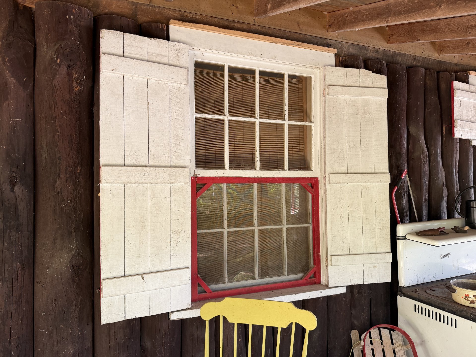
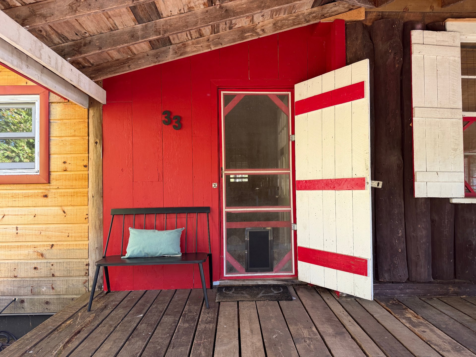
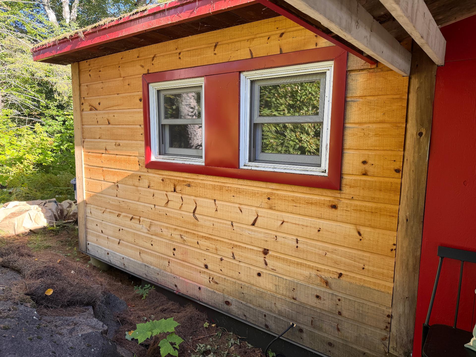
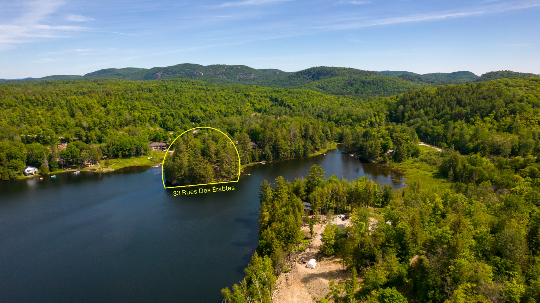
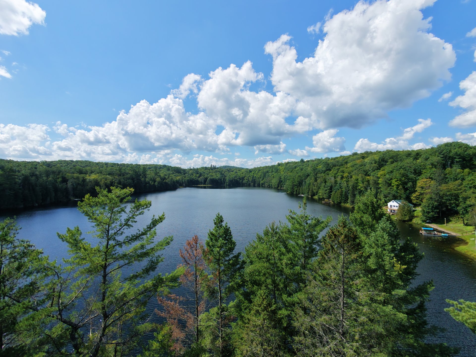
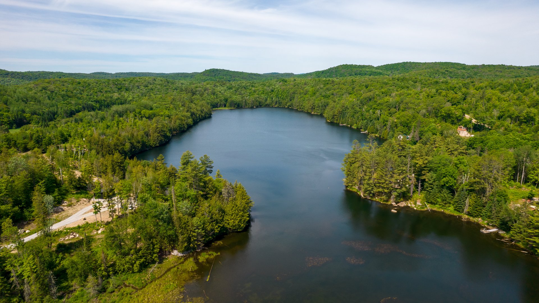
Escape to serenity in this beautiful, rustic three-season cottage, perfectly positioned on a private point extending into magnificent Lake Farrand in Saint-Sixte. Surrounded by water, this off-grid retreat features two bedrooms and one bathroom, plus airy sleeping quarters in the main great room anchored by a stunning, large stone fireplace. The unique layout maximizes stunning lake views from every angle. Unwind in the enchanting, wood-heated sauna right on the property, offering the ultimate authentic relaxation experience. This tranquil haven is a rare opportunity to own a slice of waterfront paradise.
* 3 season off grid cottage at La Vie au Lac on Lake Farrand
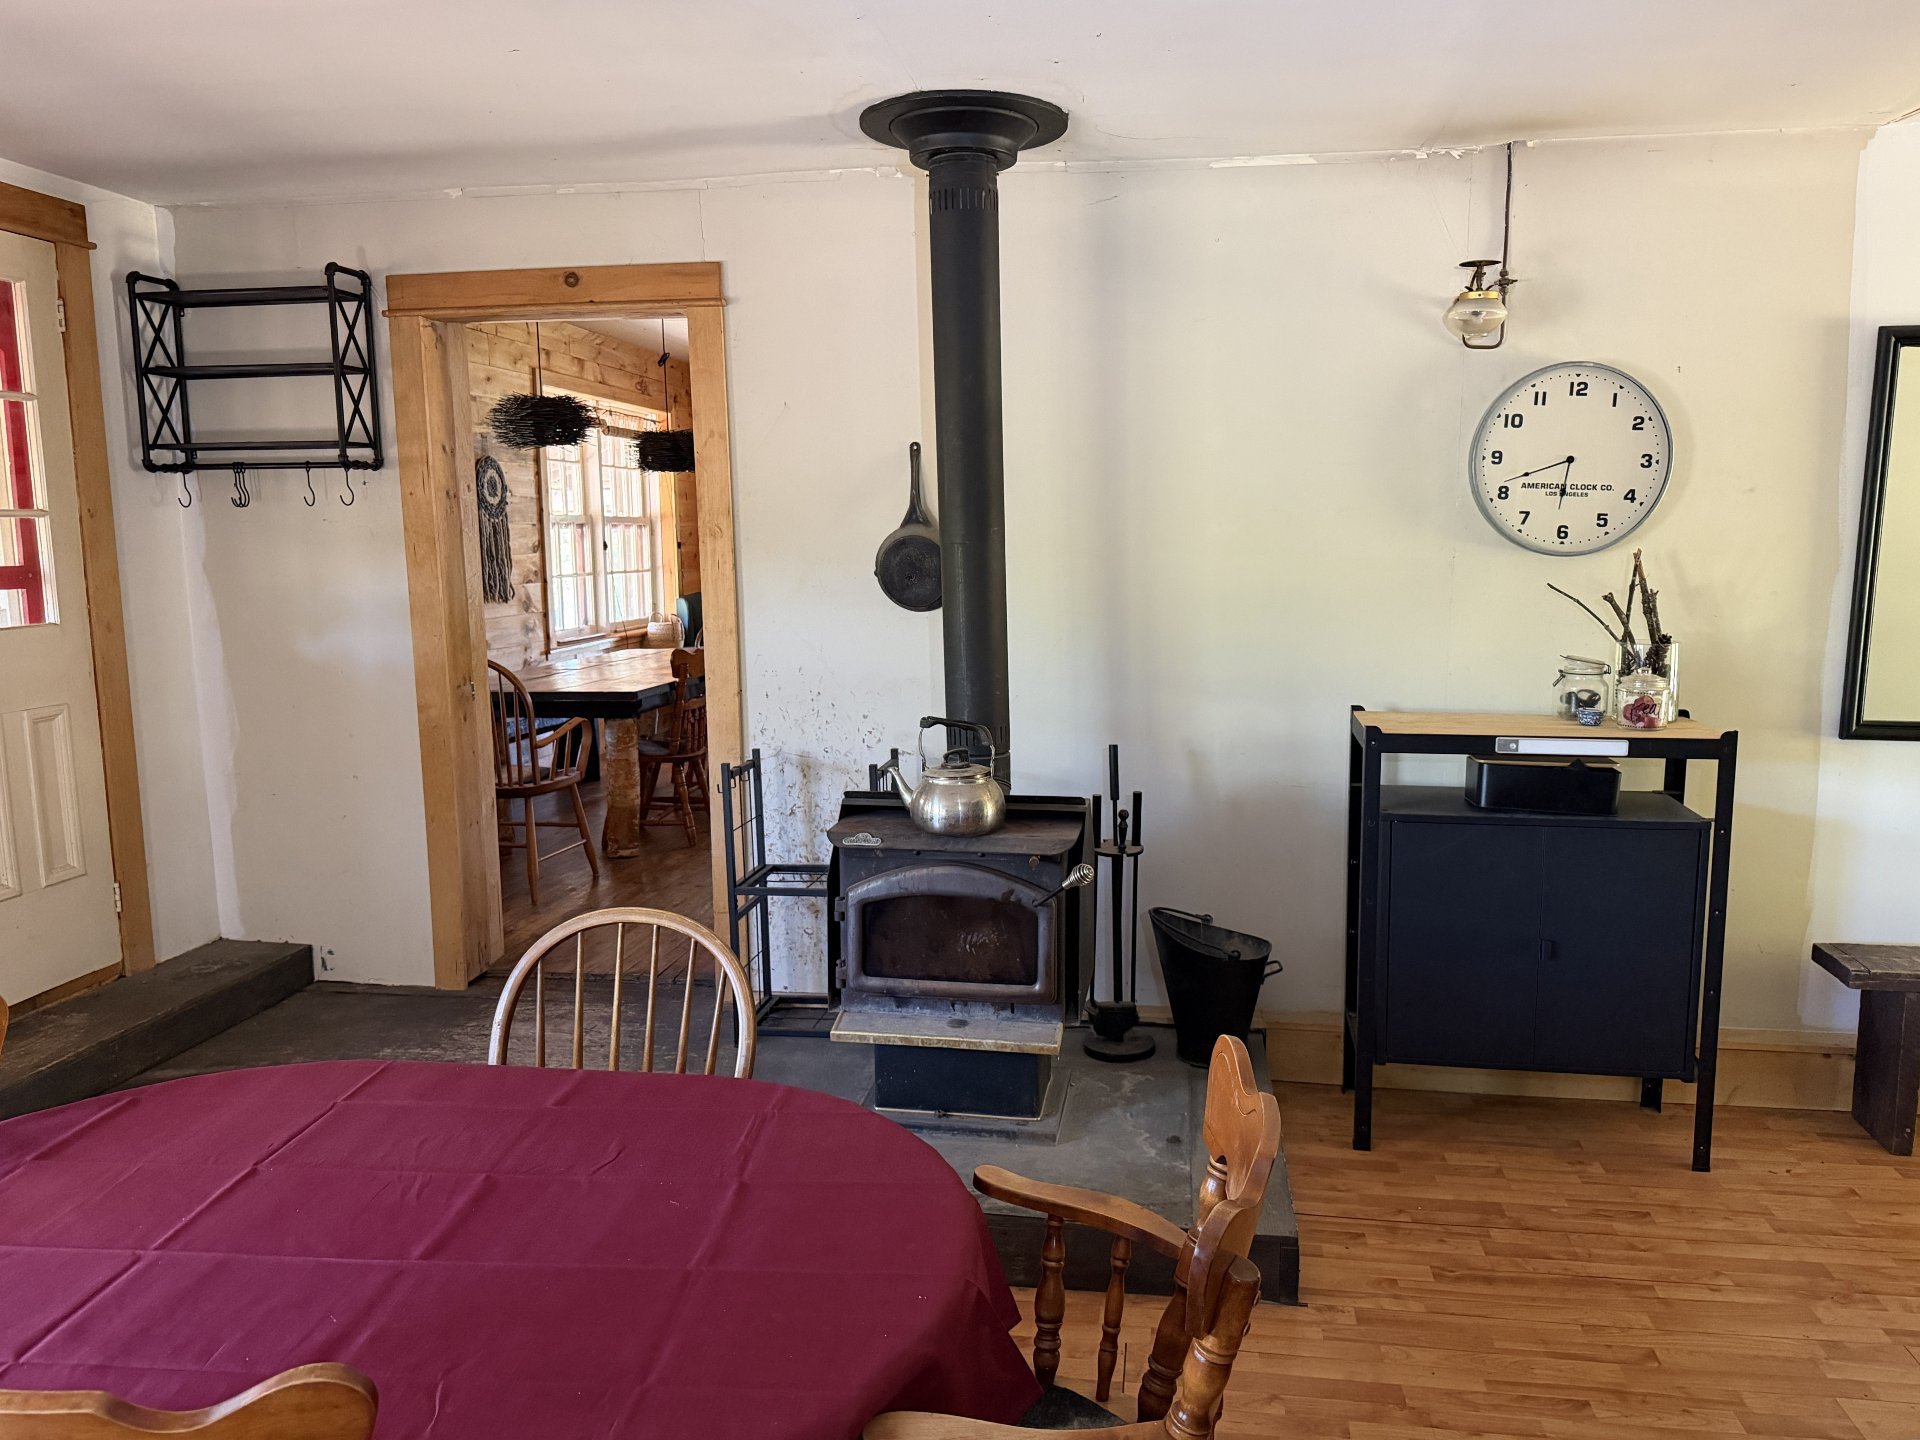
* Heated by propane heater and wood stoves
* Massive stone fireplace in a cozy rustic open great room
overlooking the lake.
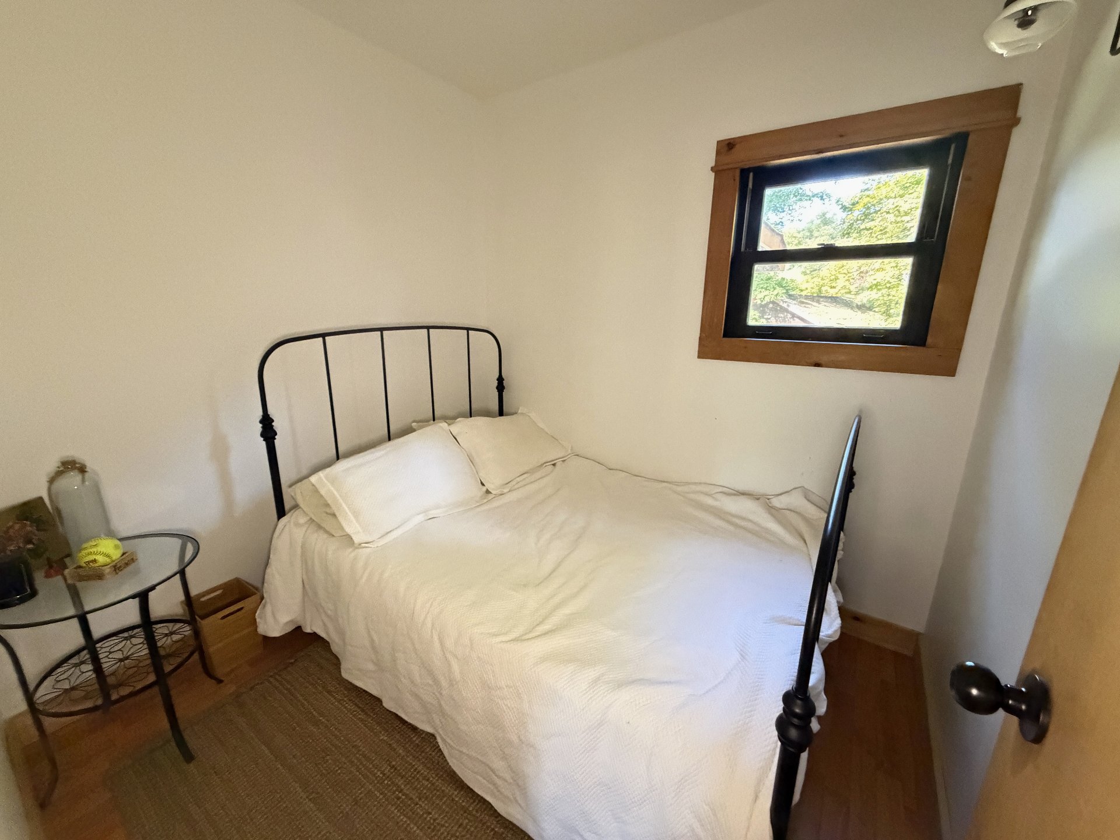
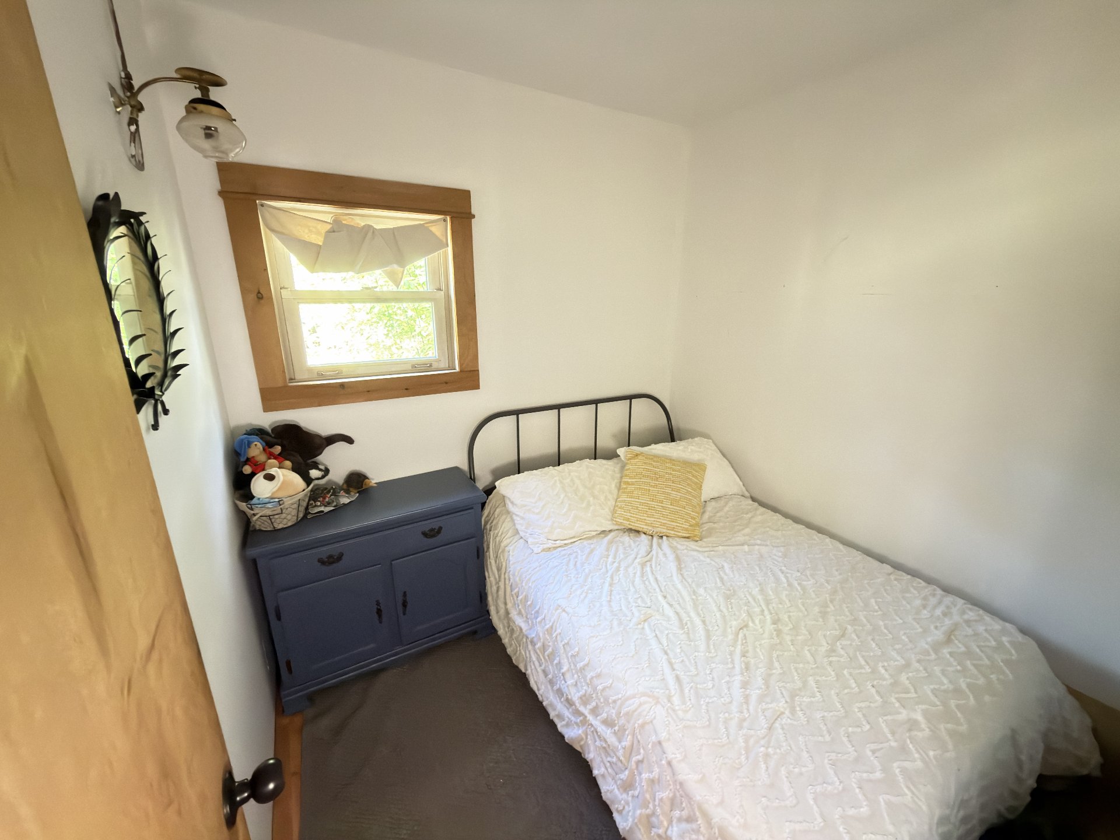
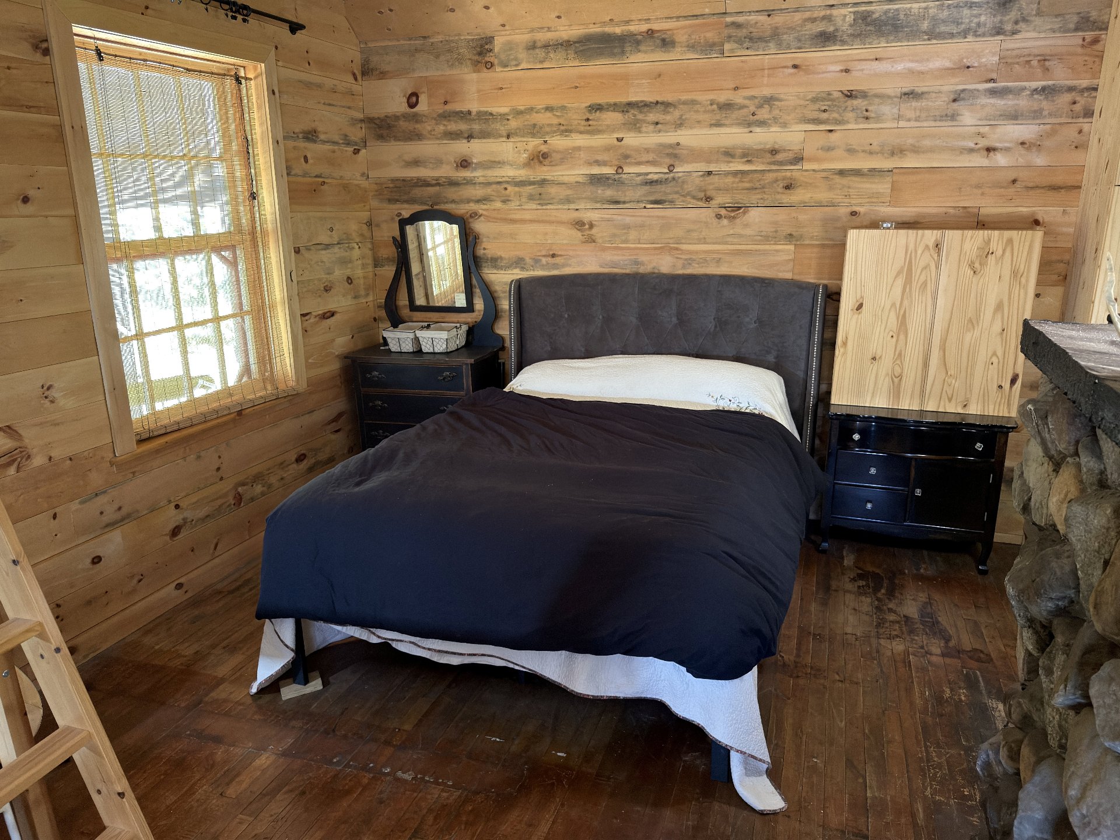
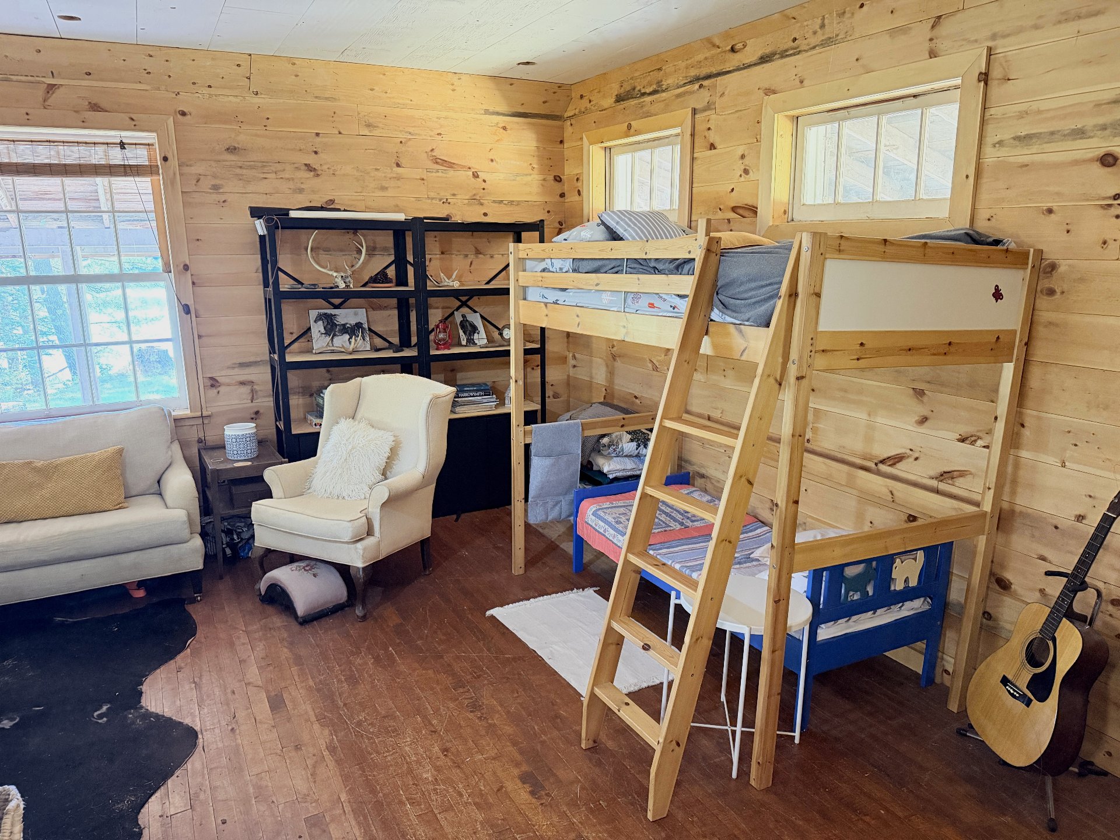
* 2 bedrooms and sleeping quarters including Queen size bed
and bunkbeds in the open space of the house.
* All furniture included.
*Propane appliances included
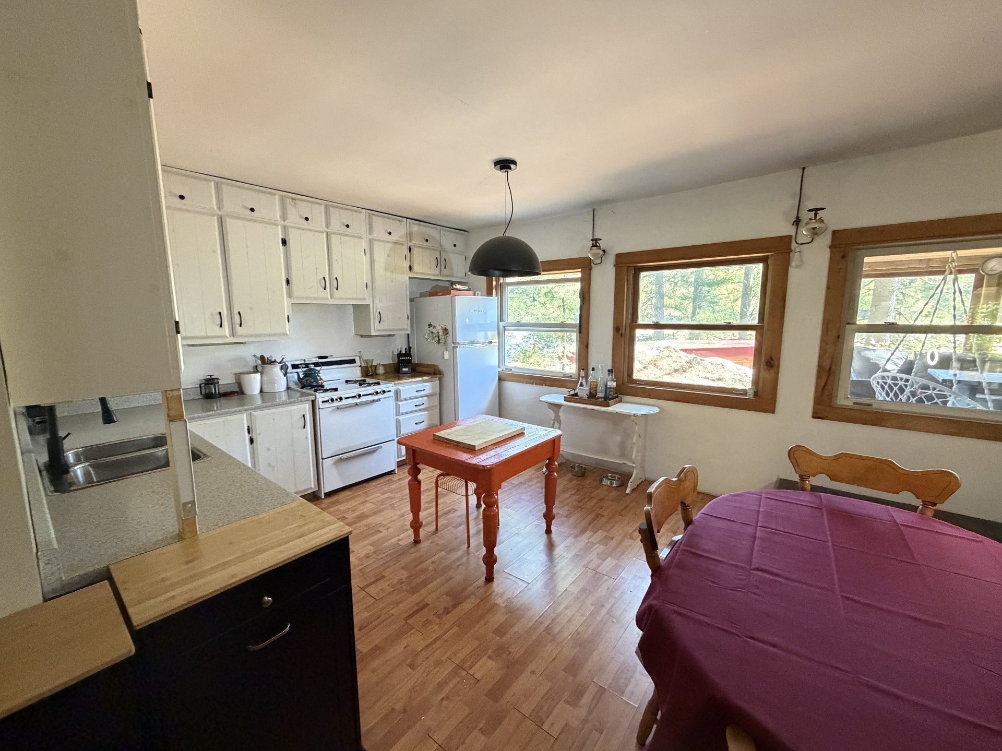
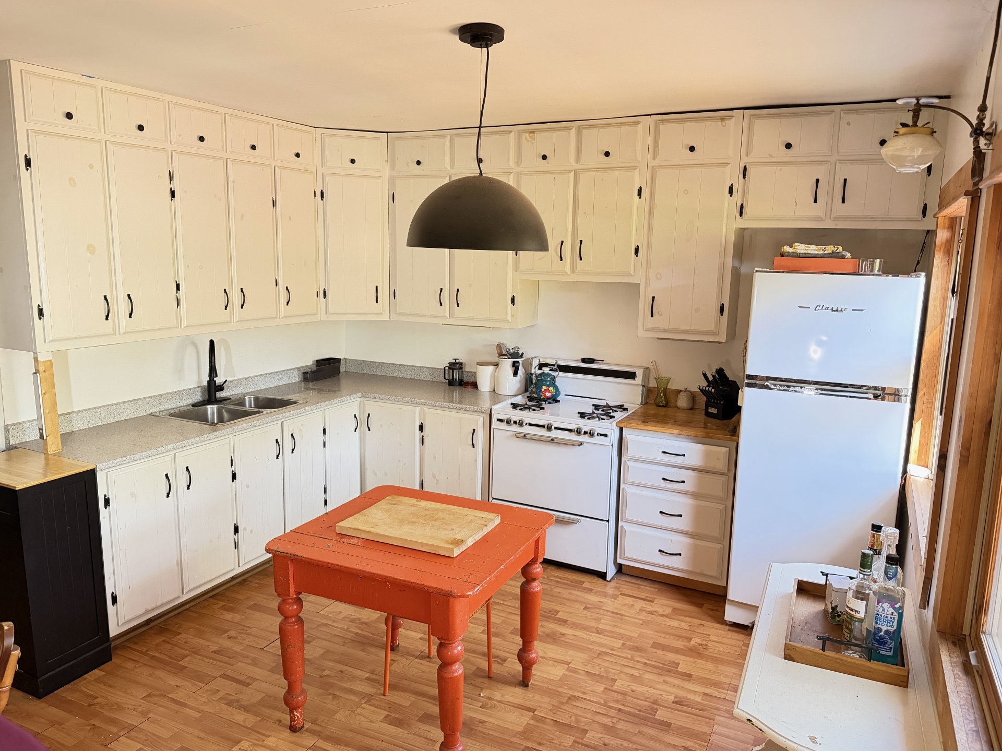
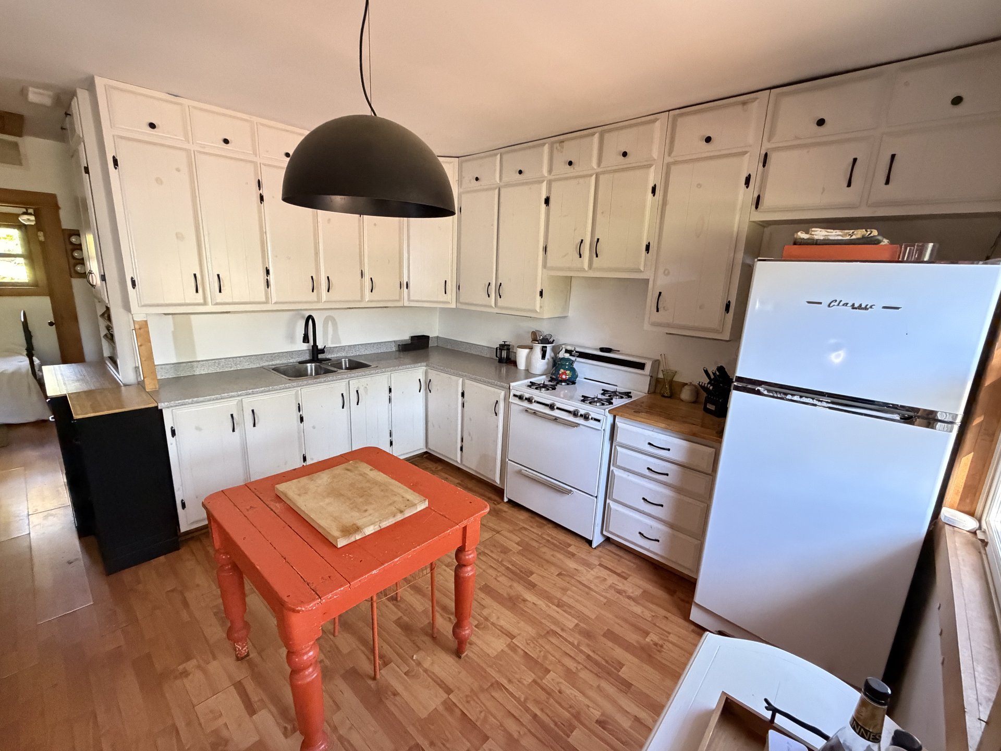
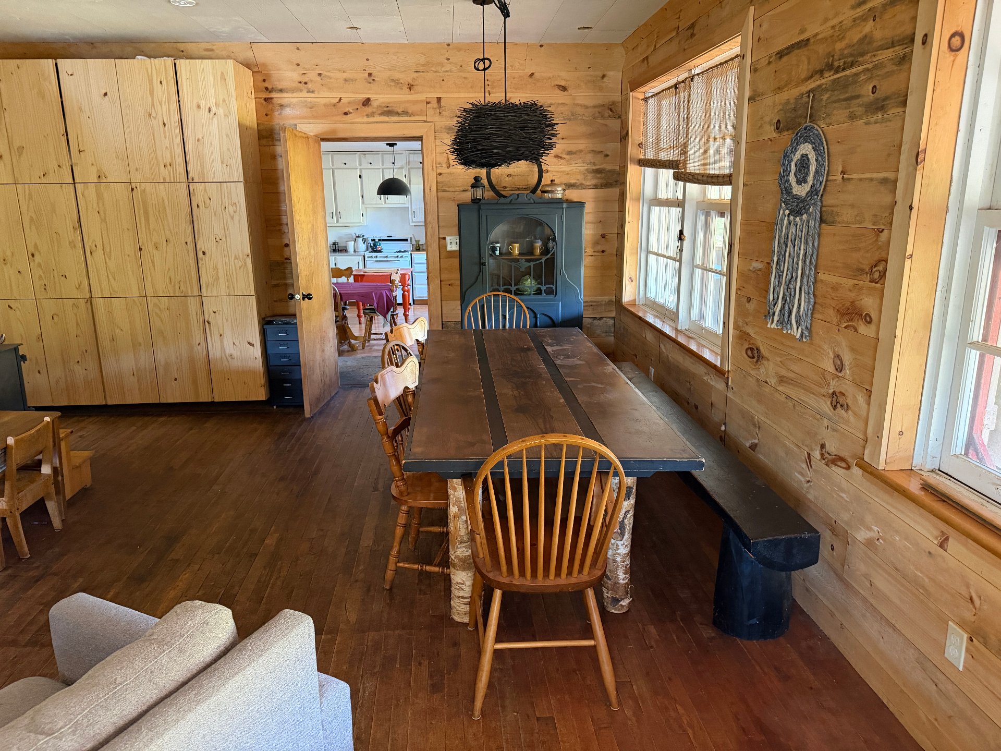
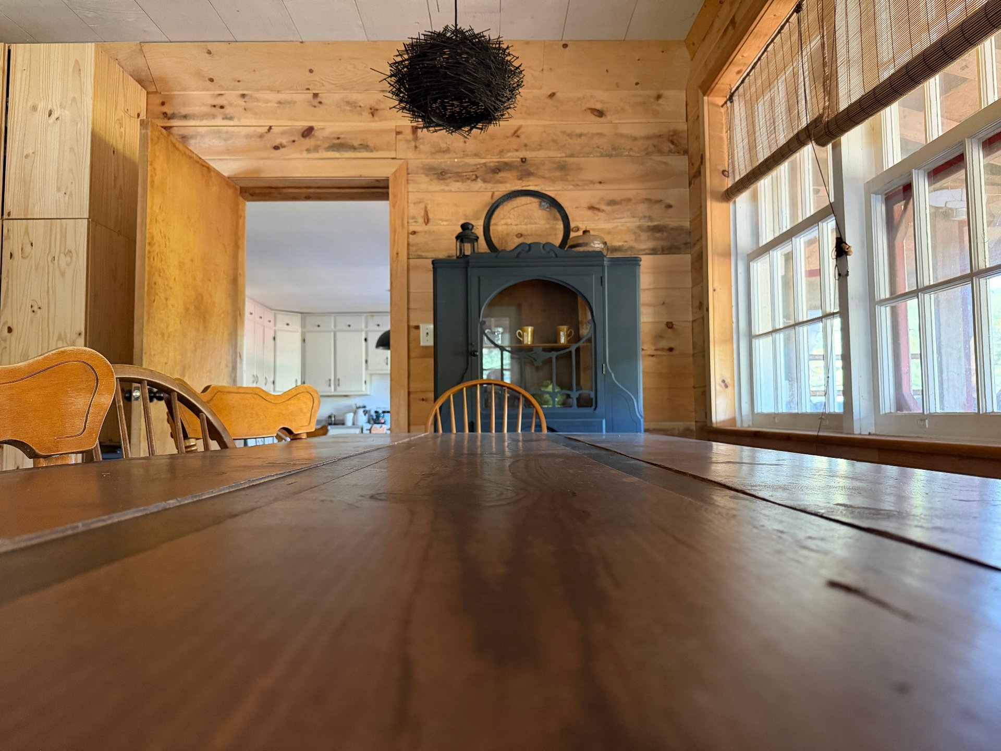
* Large kitchen and eating area.
* Propane instant hot water heater
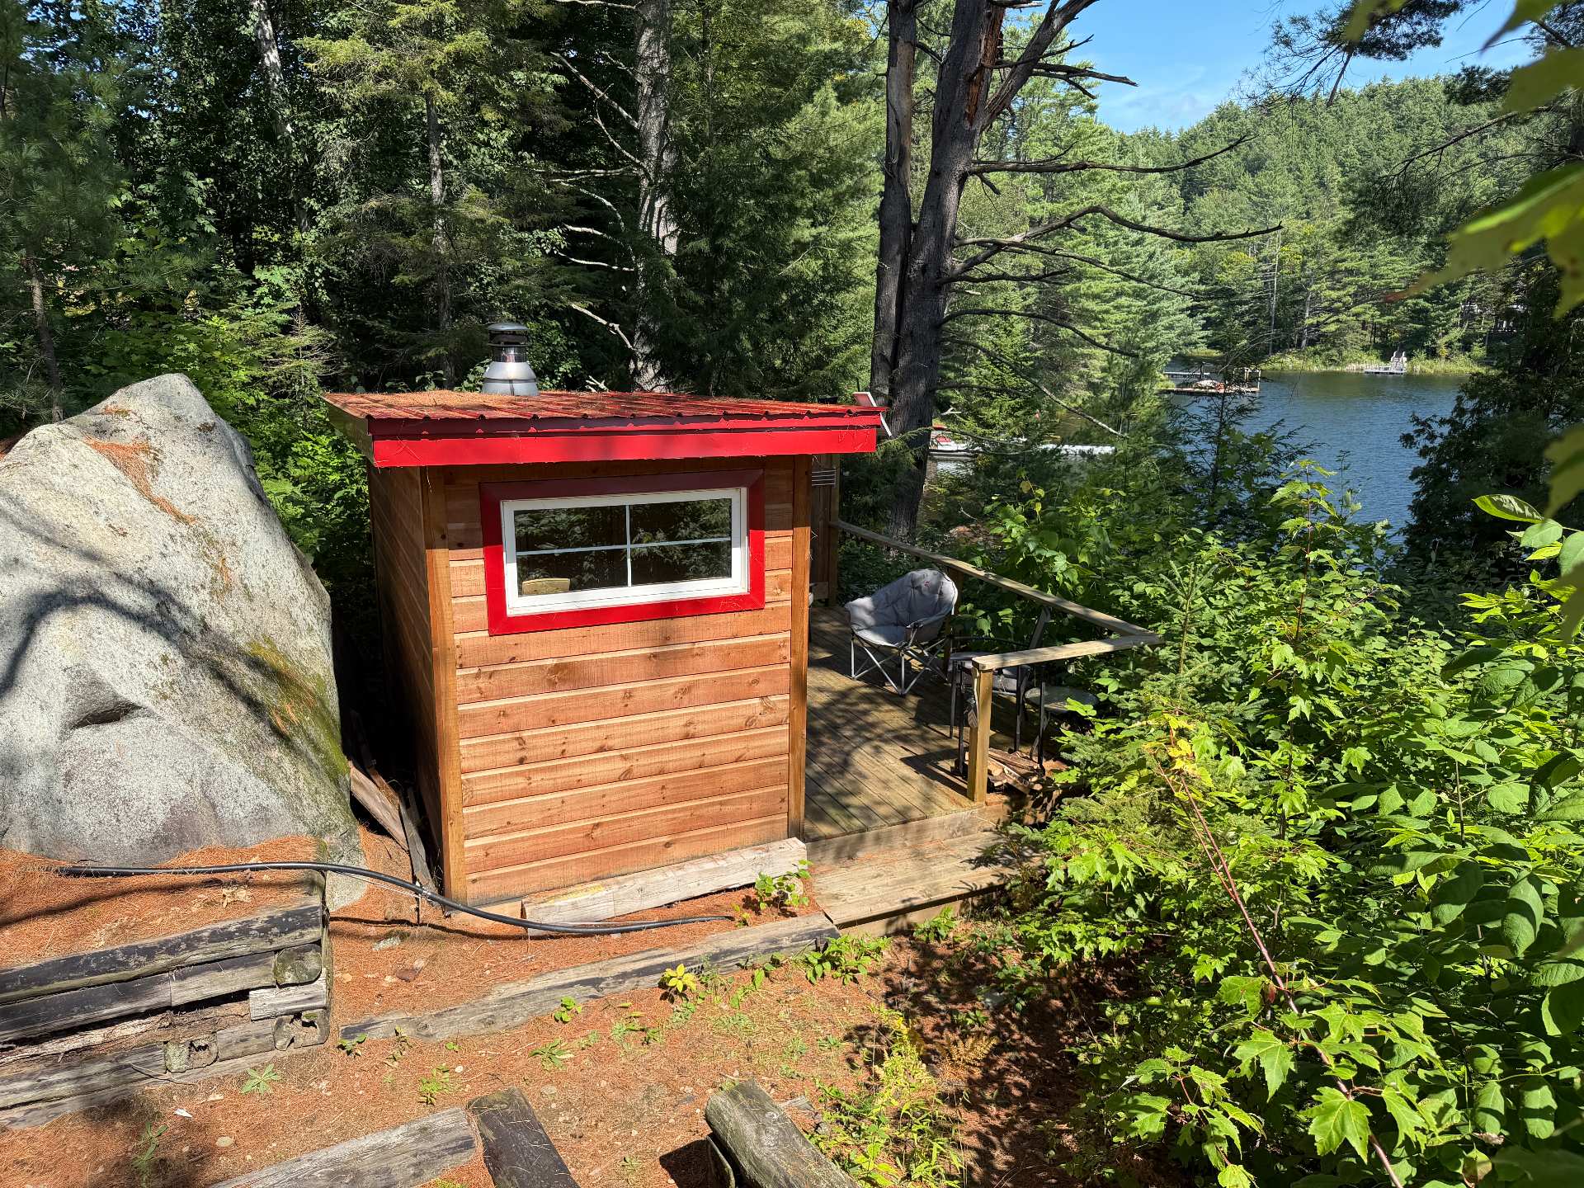
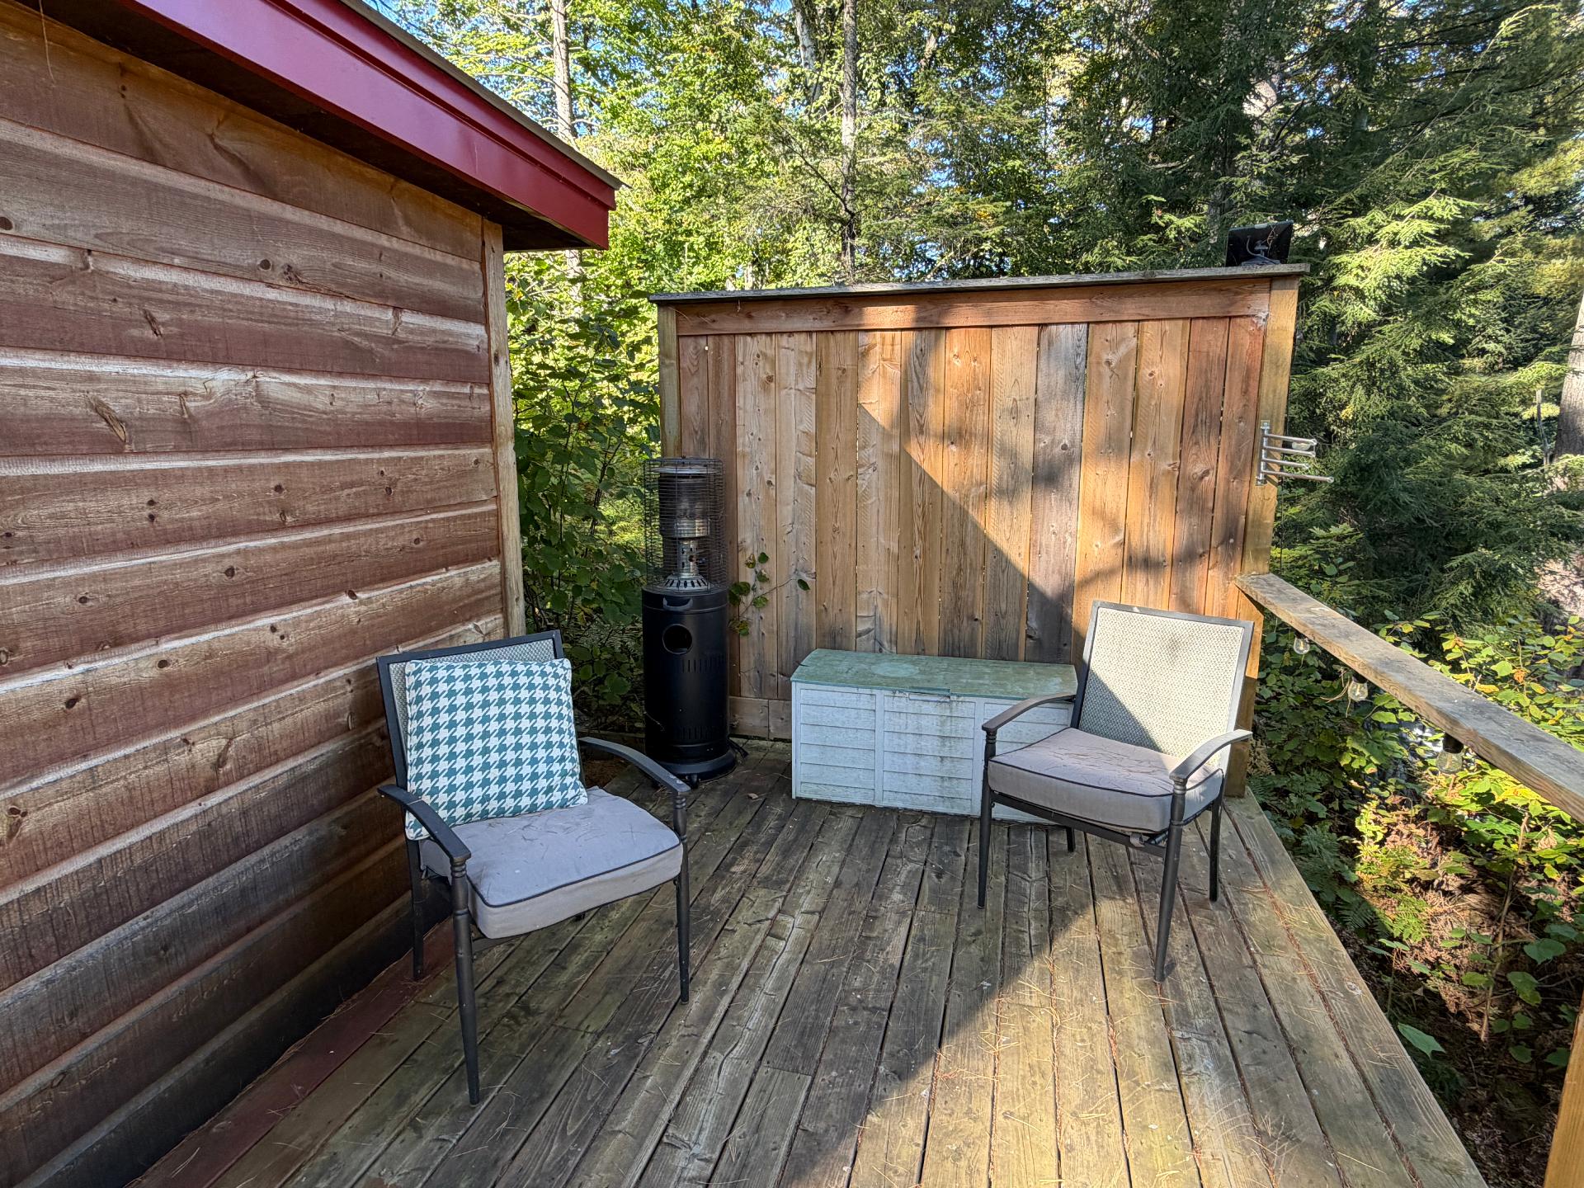
* Amazing outdoor wood-burning sauna
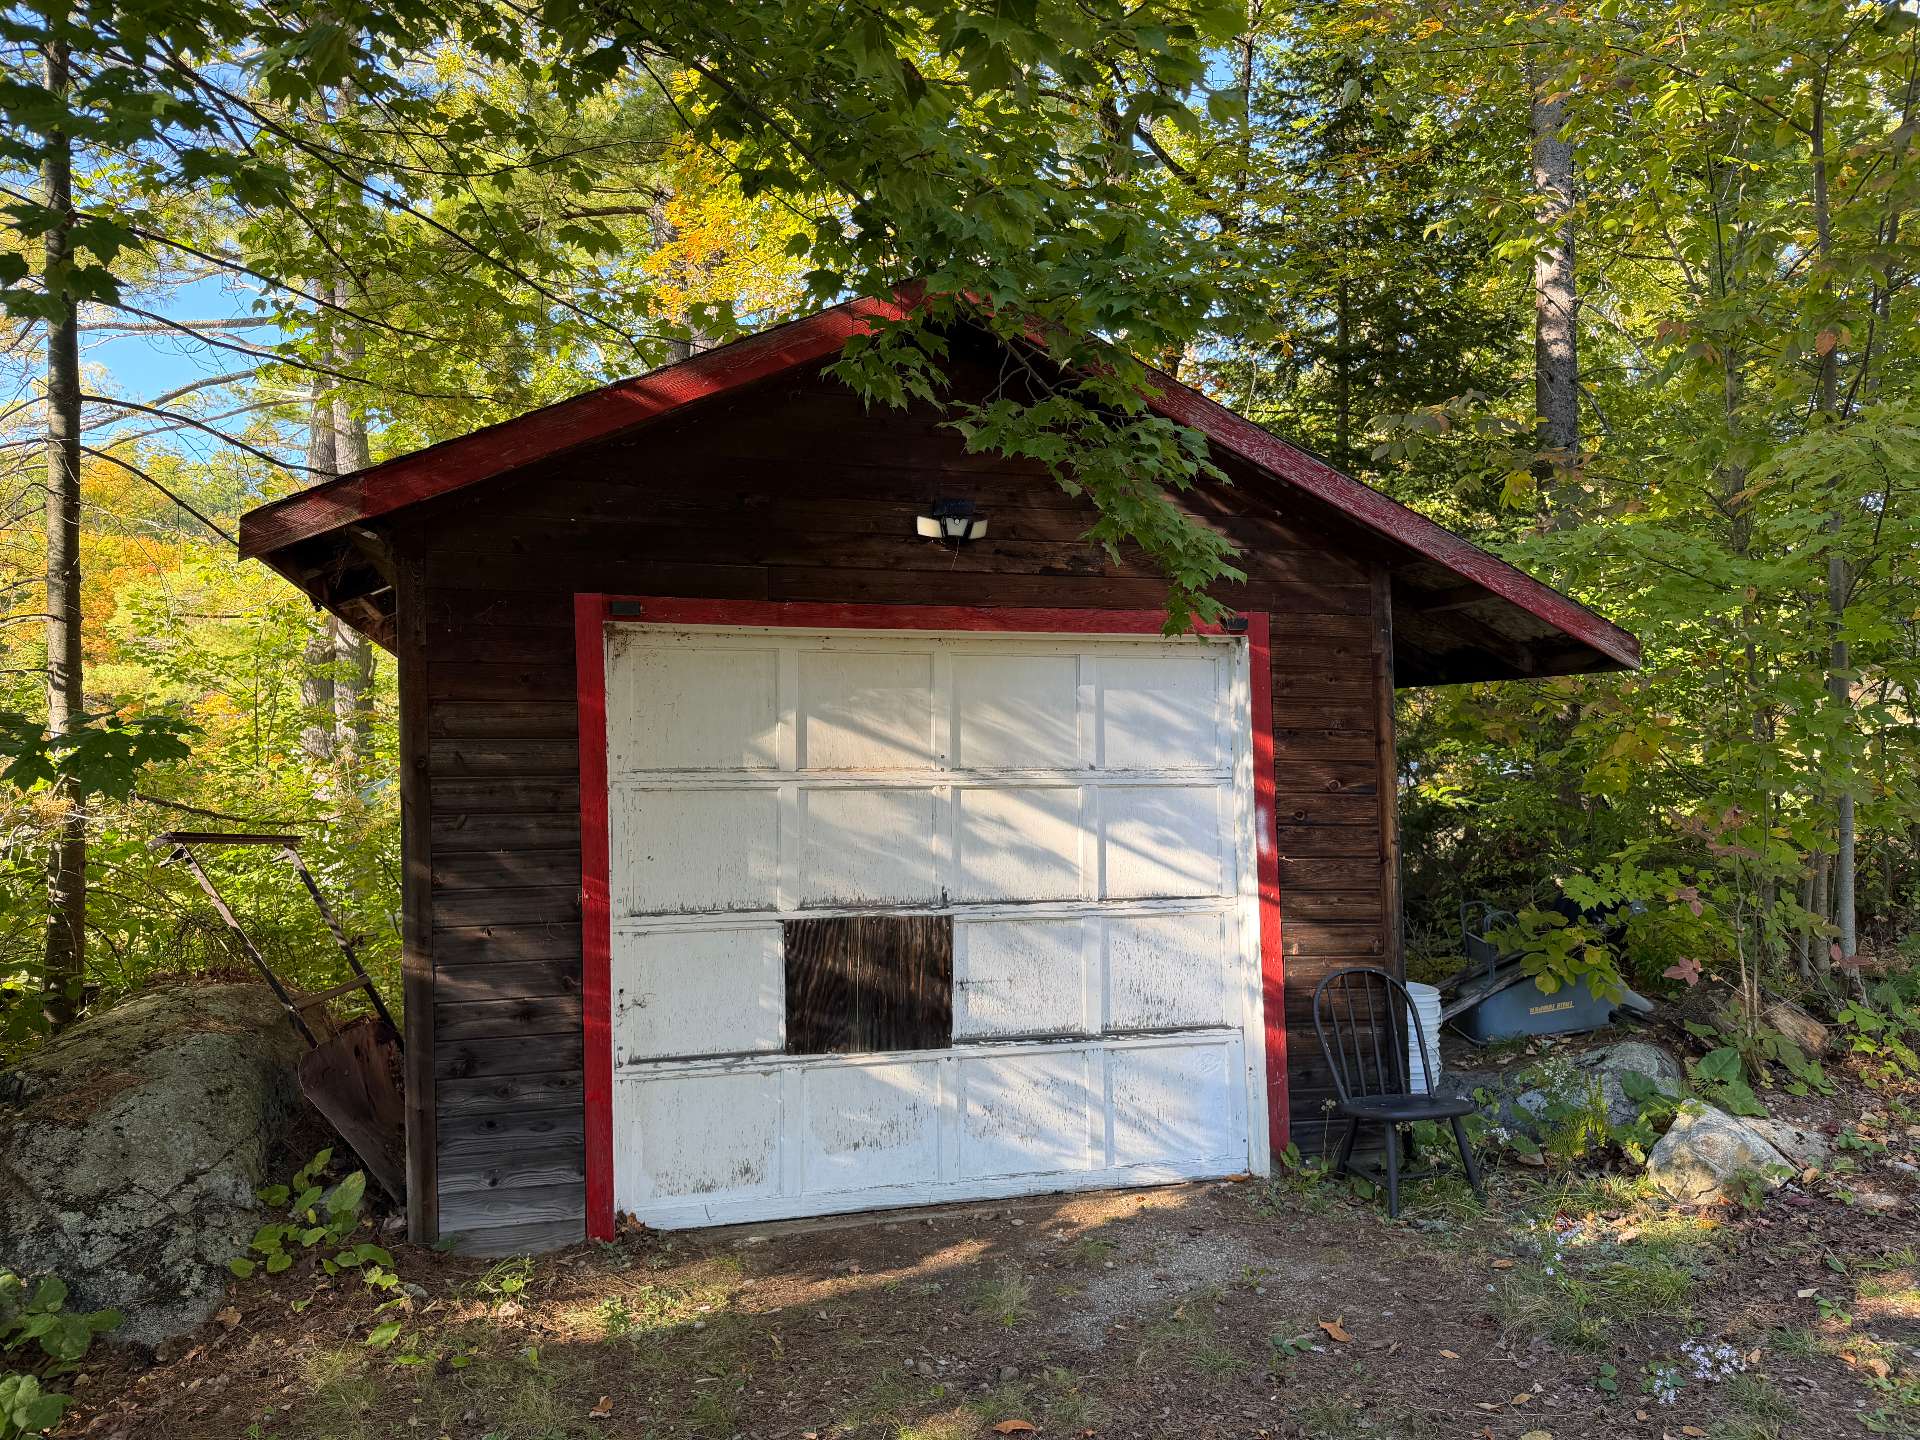
* Large shed
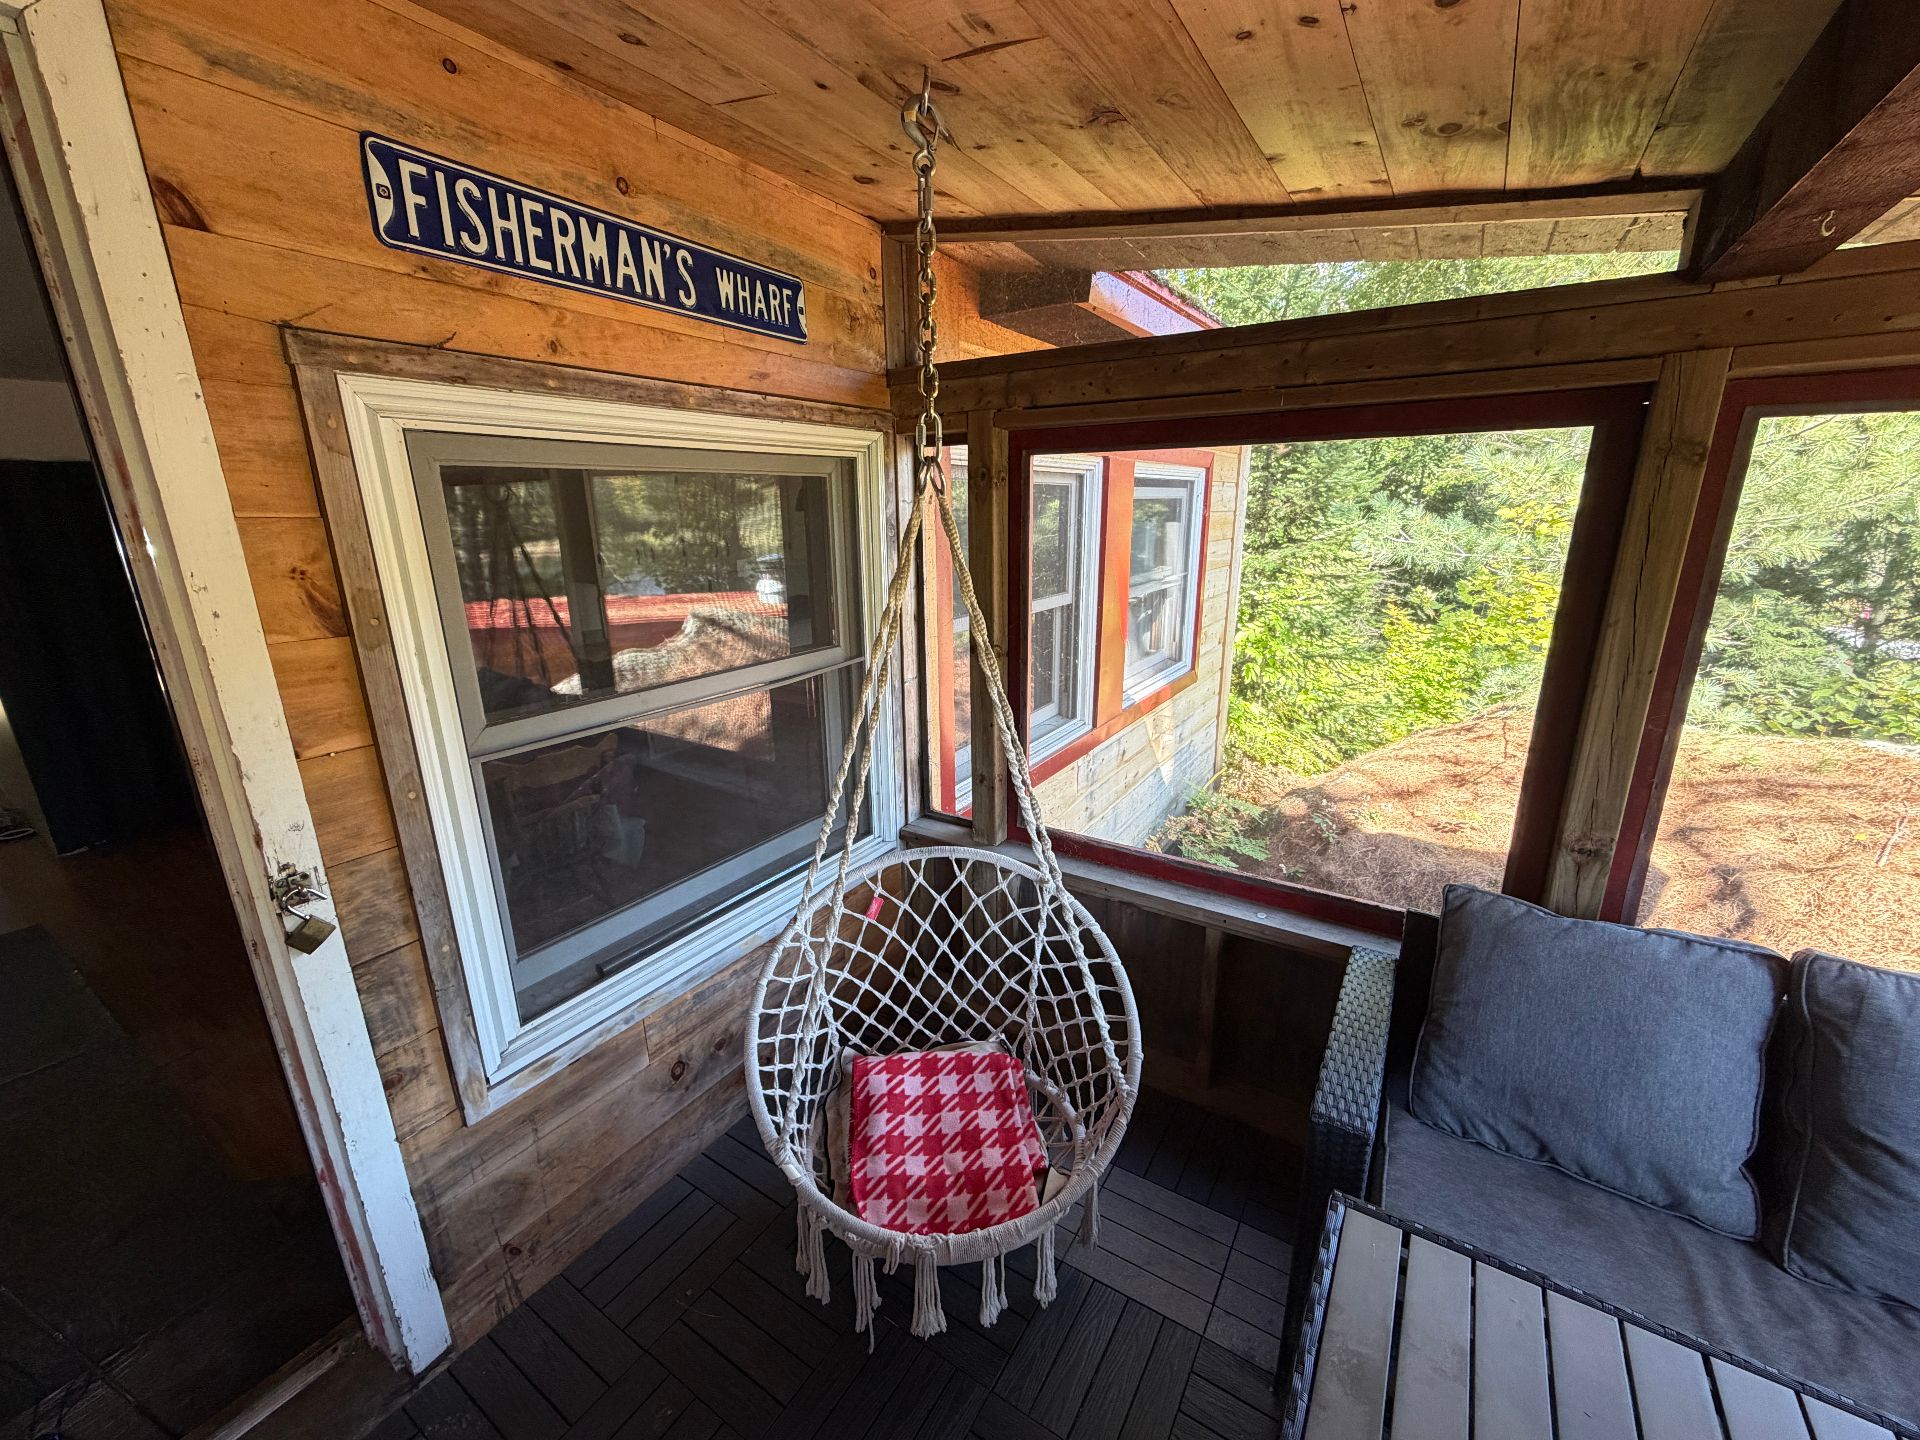
* Large wrap around veranda facing west where you can watch
the sunset over magnificent Lake Farrand
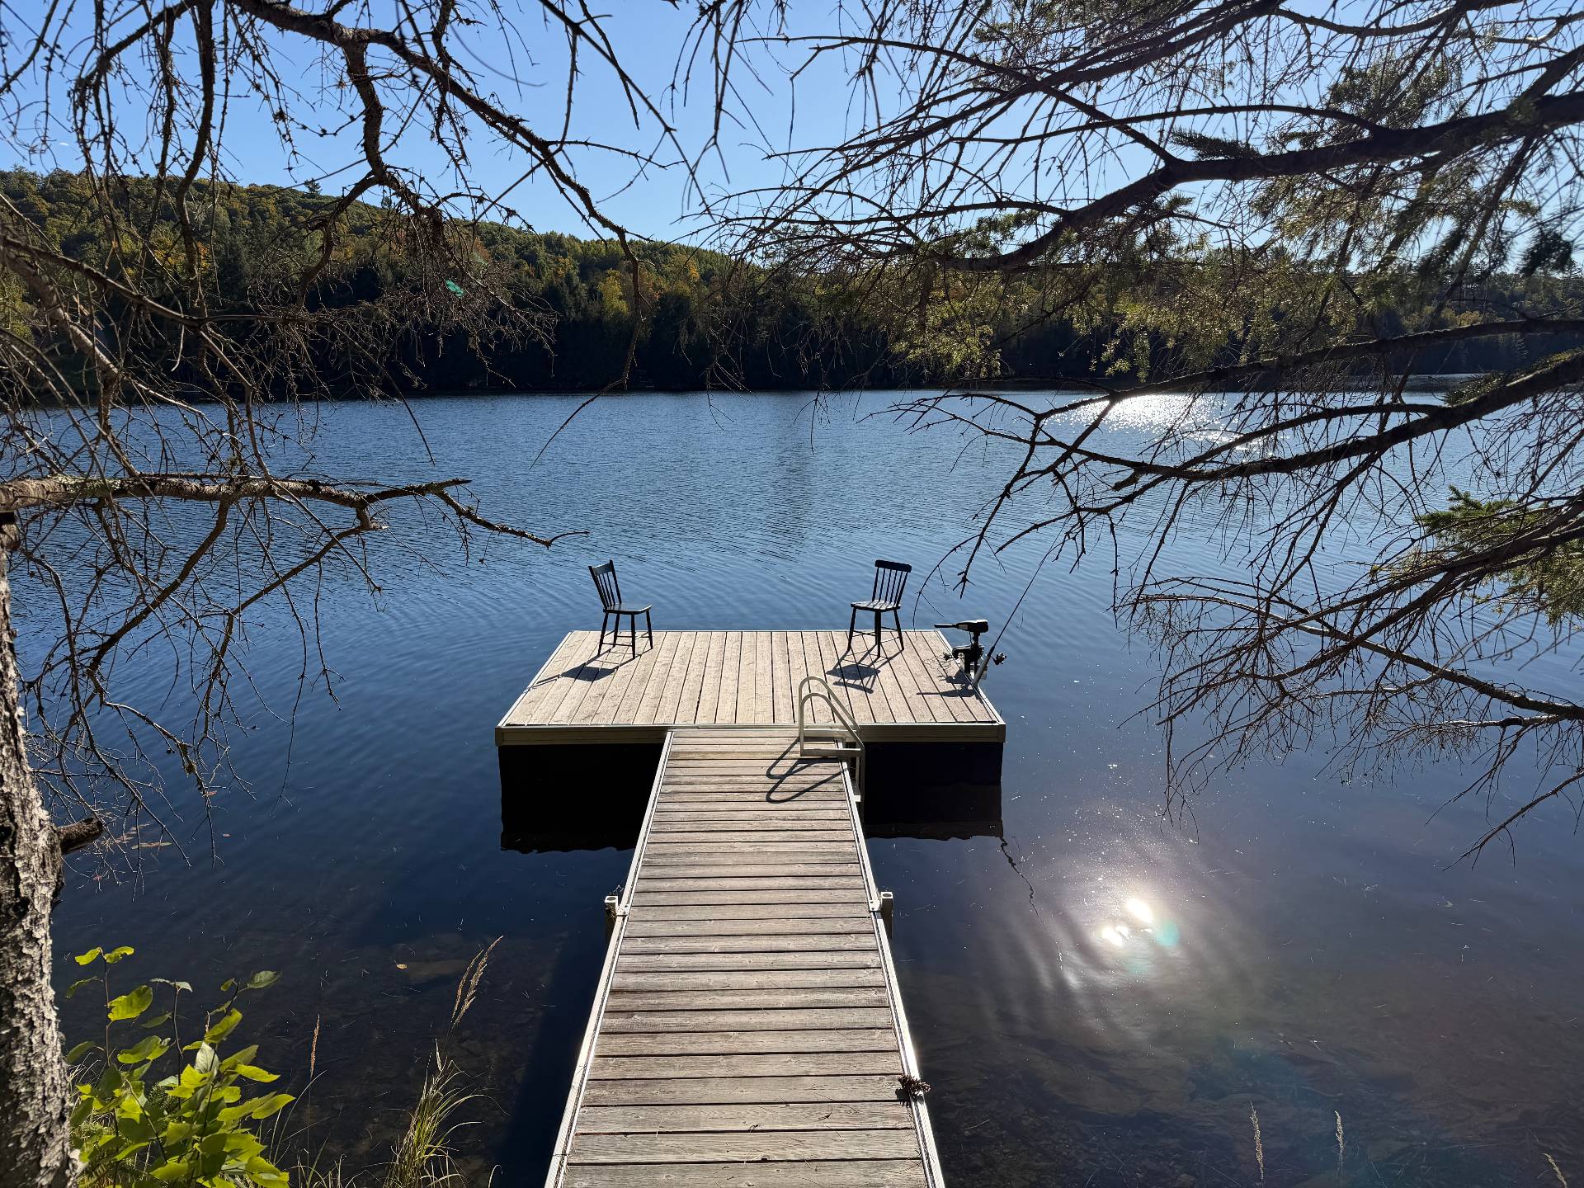
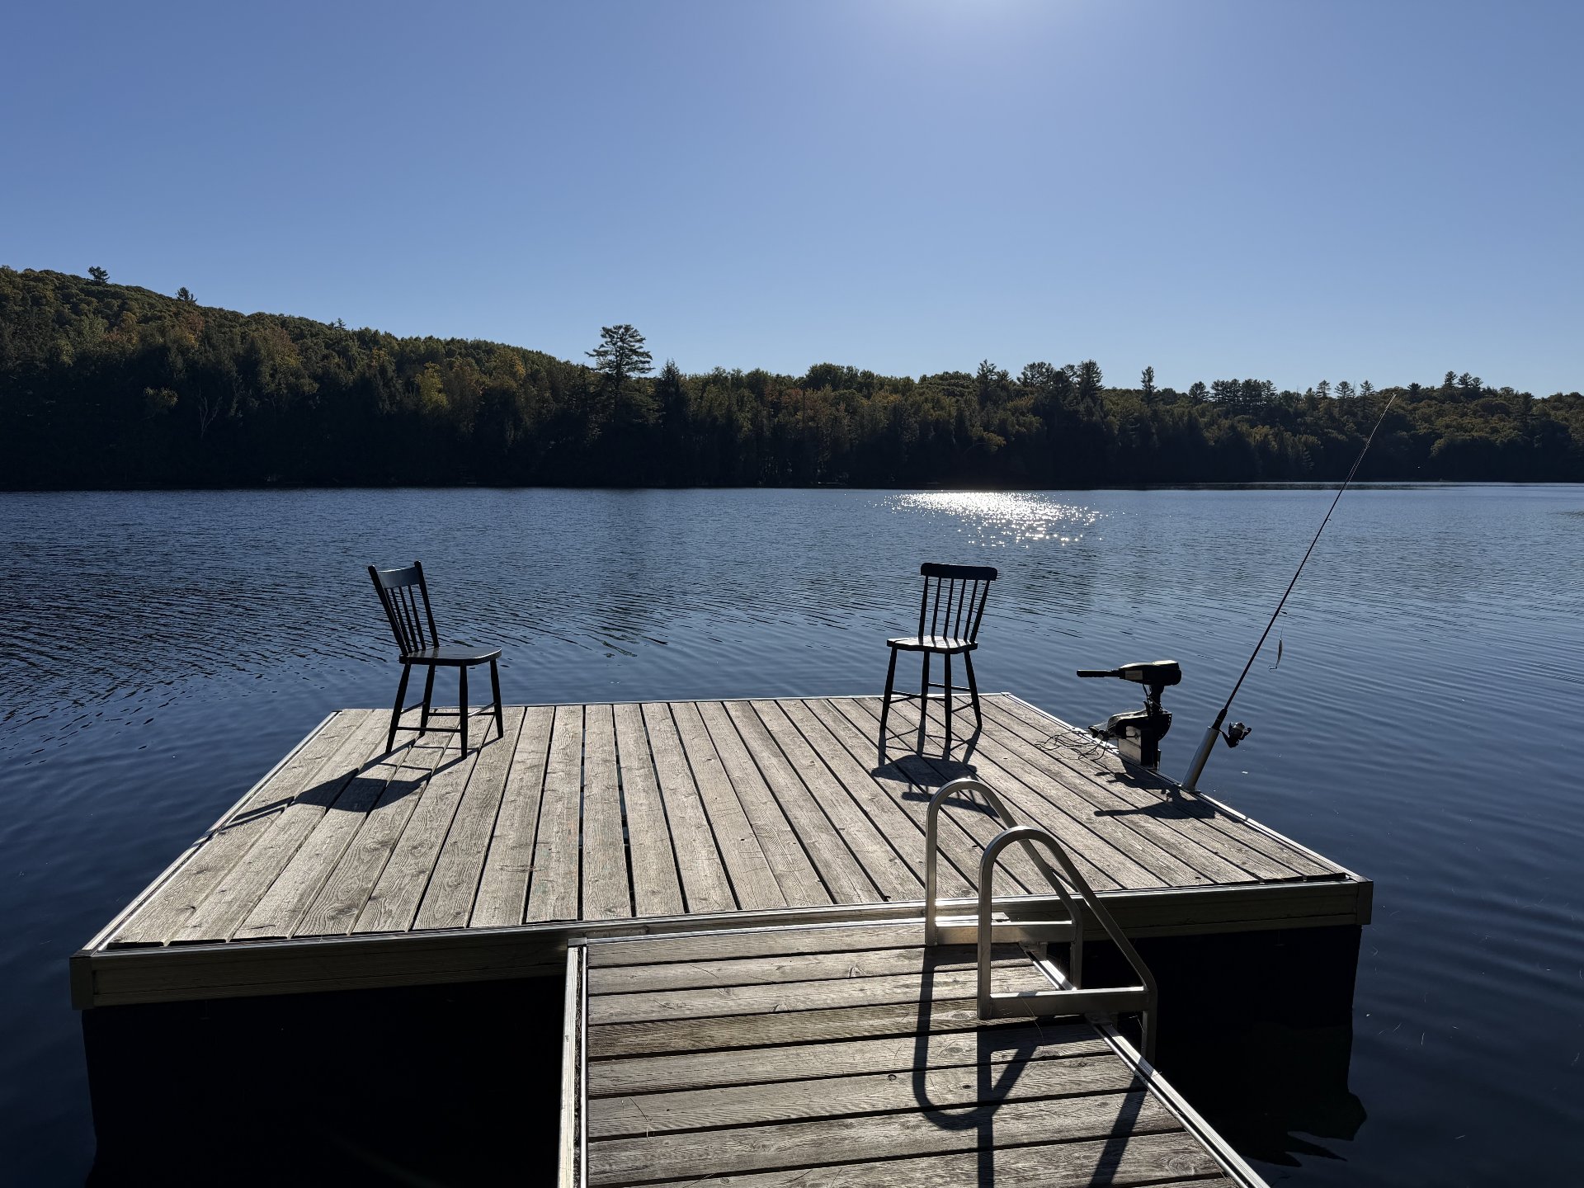
* Motorized dock
* Solar system and components upgraded in 2019
* Starlink internet service
* Lake Farrand is a 1.5km protected rock bottom lake with
crystal clear water.
* The property benefits from and is accessible by easement/
servitude#4853161.
* 15 minutes from Saint-André-Avellin, Ripon and Thurso, 30
minutes from Gatineau and 50 minutes from Ottawa.
Inclusions : Stove Refrigerator Woodstoves (2) Starlink internet system hardware 4 panel solar system and components 1 panel solar system and components at dock dock Storage bin at dock Wood burning sauna and components Water pump for lake water Interior furniture, 2 beds, bunk bed and linens
Exclusions : the seller's goods and personal belongings.
| Liveable | N/A |
|---|---|
| Total Rooms | 6 |
| Bedrooms | 2 |
| Bathrooms | 1 |
| Powder Rooms | 0 |
| Year of construction | 1930 |
| Type | Bungalow |
|---|---|
| Style | Detached |
| Dimensions | 14.11x9.53 M |
| Lot Size | 3448.9 MC |
| Energy cost | $ 1200 / year |
|---|---|
| Municipal Taxes (2026) | $ 2982 / year |
| School taxes (2026) | $ 139 / year |
| lot assessment | $ 77600 |
| building assessment | $ 150900 |
| total assessment | $ 228500 |
Room Details
| Room | Dimensions | Level | Flooring |
|---|---|---|---|
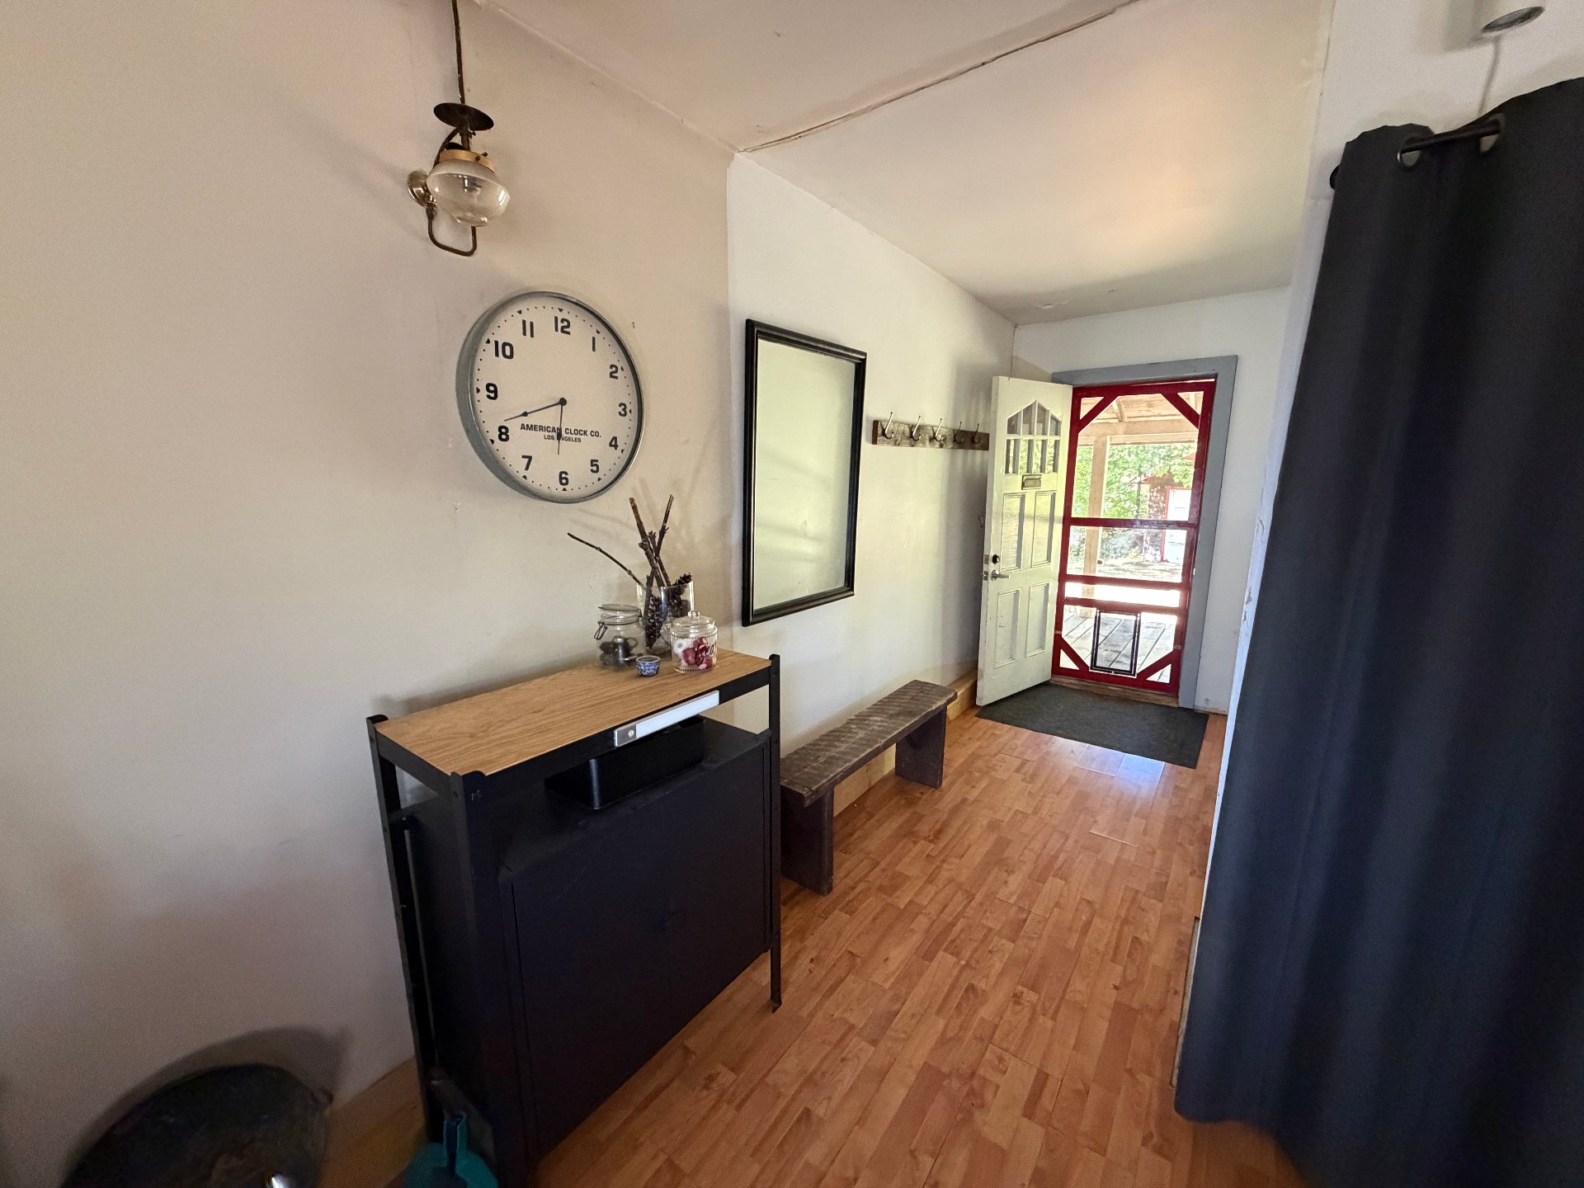
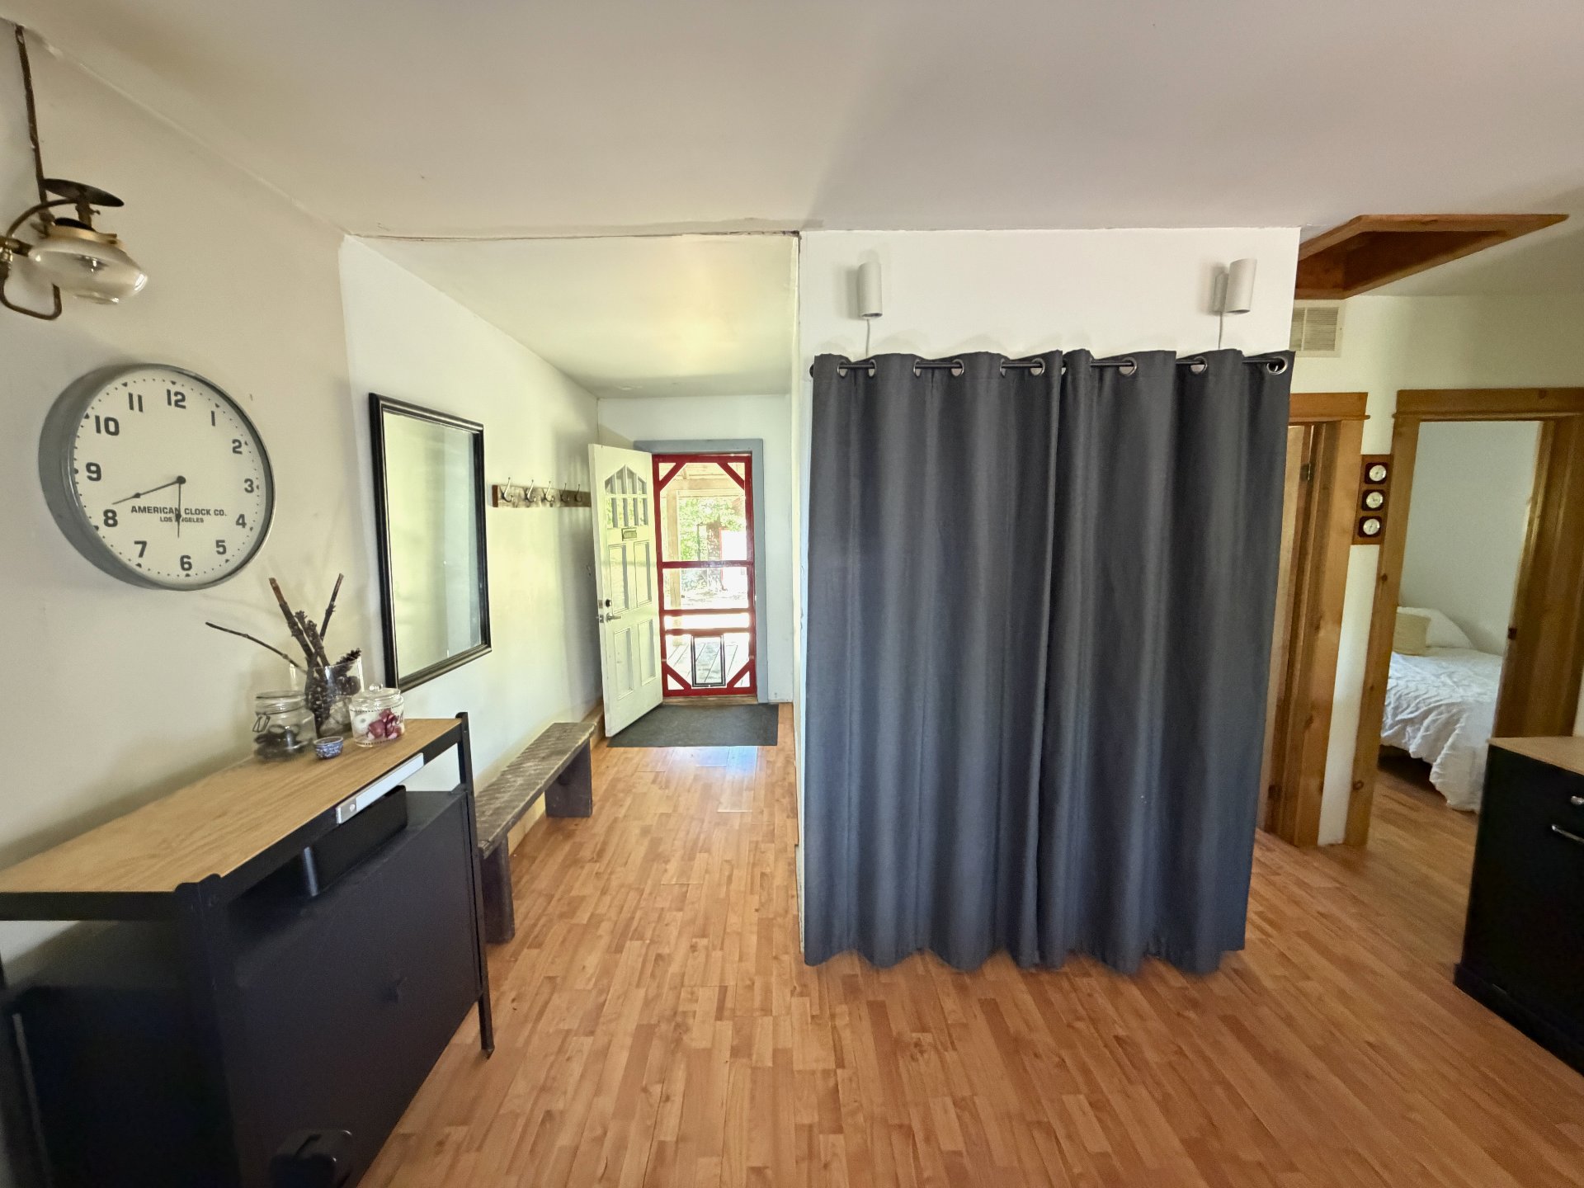
| Hallway | 5.0 x 10.3 P | Ground Floor | Floating floor |
| Kitchen | 16.0 x 21.7 P | Ground Floor | Floating floor |
| Bathroom | 5.5 x 4.8 P | Ground Floor | Floating floor |
| Bedroom | 7.3 x 8.0 P | Ground Floor | Floating floor |
| Bedroom | 9.6 x 7.0 P | Ground Floor | Floating floor |
| Great Room | 29.3 x 22.0 P | Ground Floor | Wood |
Charateristics
| Roofing | Asphalt shingles |
|---|---|
| Foundation | Concrete block, Piles |
| Distinctive features | Cul-de-sac, Hemmed in, Non navigable, Waterfront |
| Proximity | Daycare centre, Elementary school |
| Topography | Flat |
| Water supply | Lake water |
| Driveway | Not Paved |
| Heating energy | Propane, Wood |
| Zoning | Residential |
| Sewage system | Sealed septic tank |
| Bathroom / Washroom | Seperate shower |
| View | Water |
| Hearth stove | Wood burning stove, Wood fireplace |
Neighbourhood Demographics
marital
age
household income
religion
common languages
education
ownership
child at home
construction date
employment
transportation to work
work location