50 Rue Gabrielle-Roy
Notre-Dame-de-l'Île-Perrot, Montérégie, J7W1L1Two or more storey | MLS: 19918091
- 6 Bedrooms
- 3 Bathrooms
- Calculators
- 3 walkscore
Description
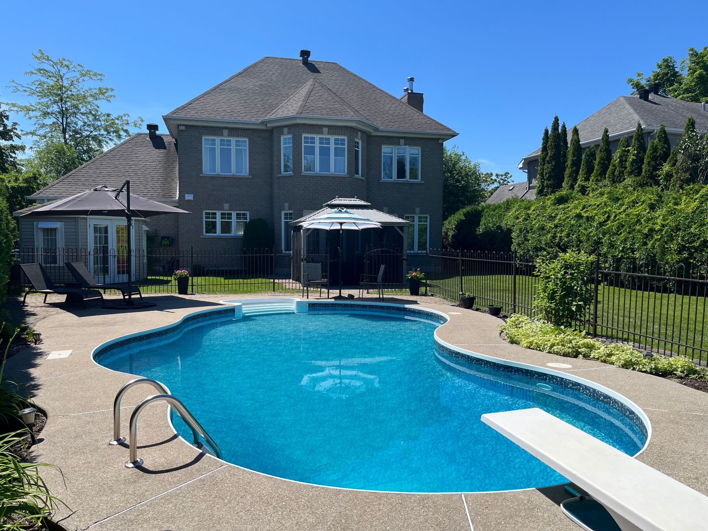
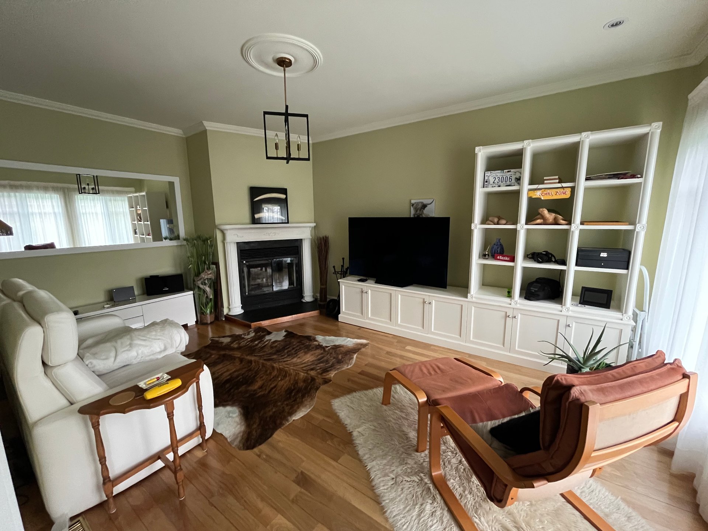
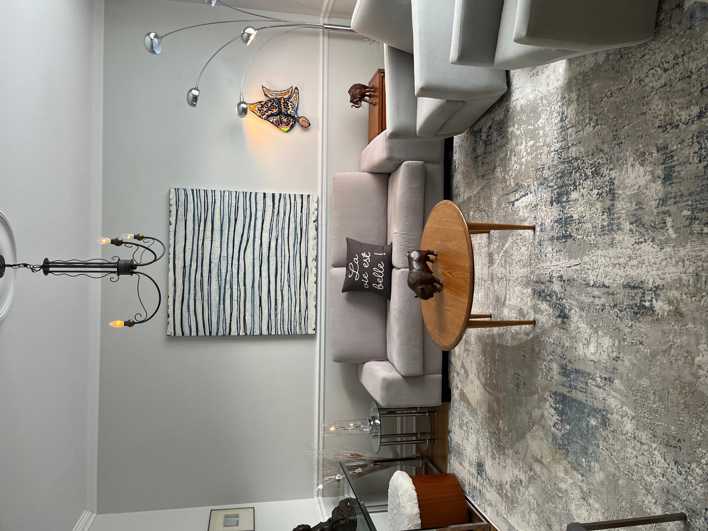
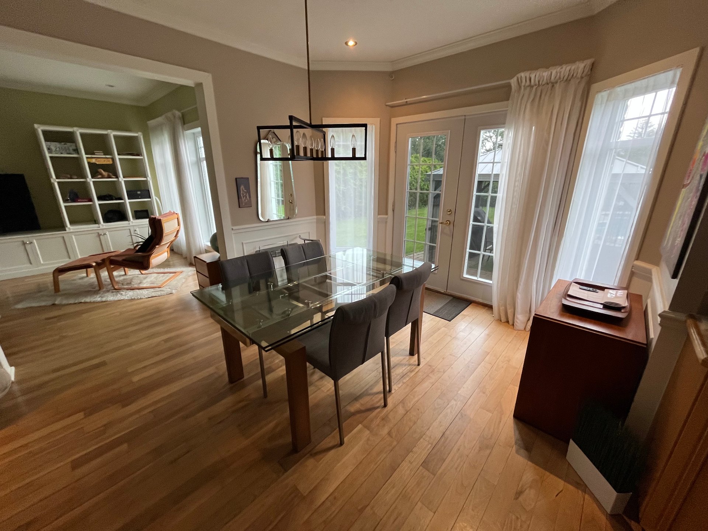
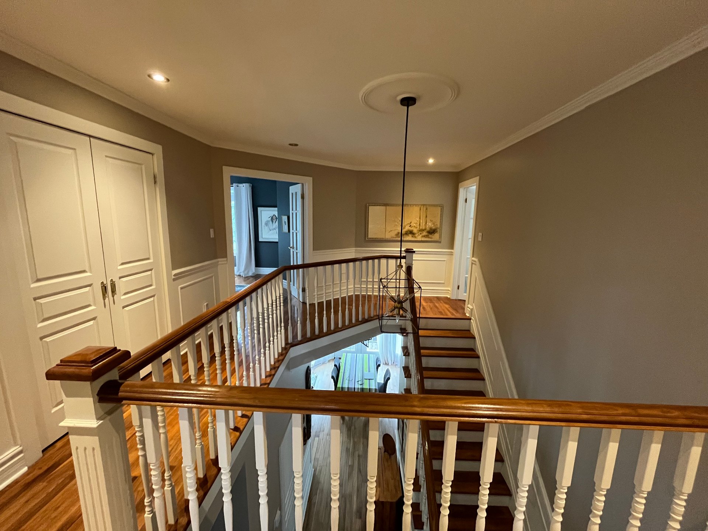
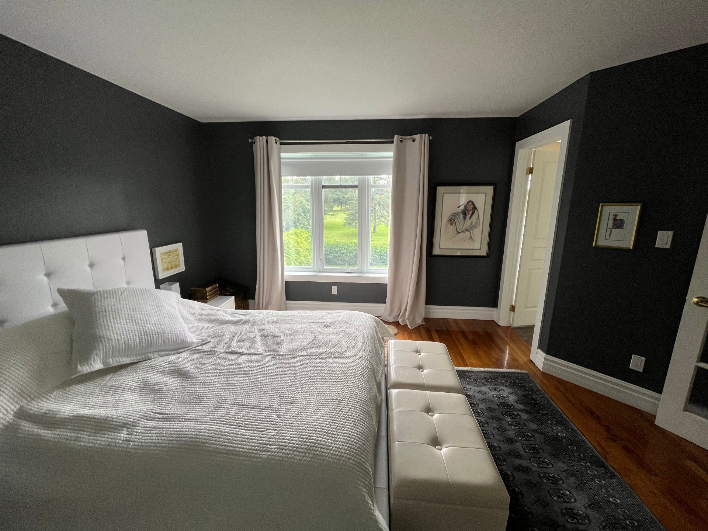
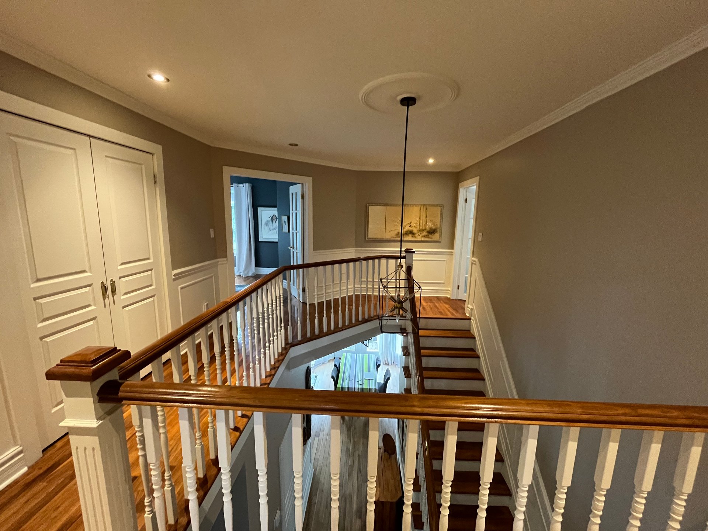
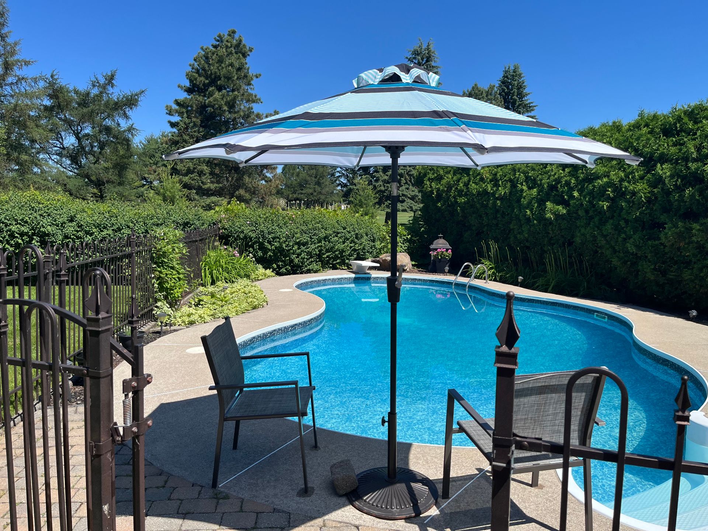
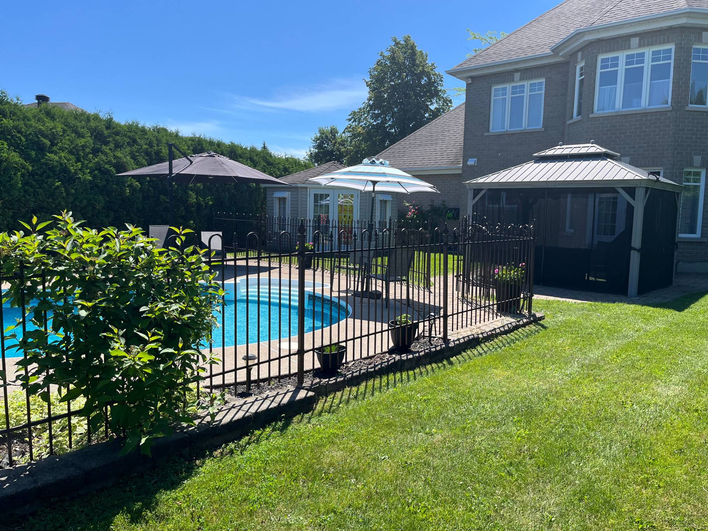
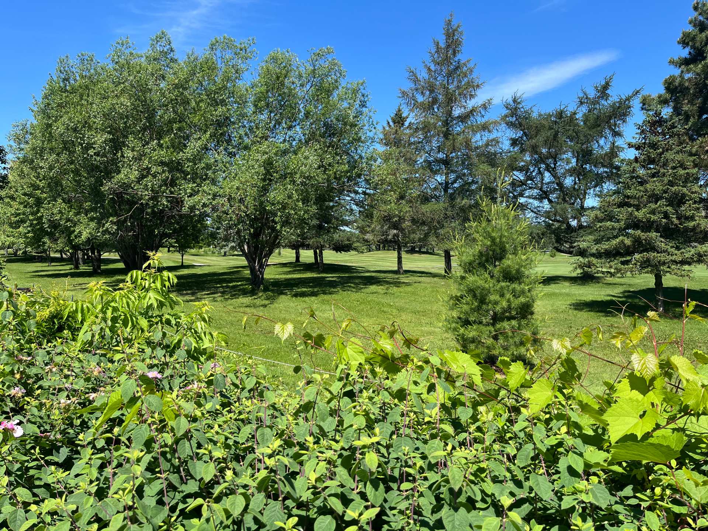
Nestled in one of Notre-Dame-de-l'Île-Perrot's most prestigious waterfront neighbourhoods, this charming two-storey home offers an exceptional lifestyle with breathtaking views of Golf Atlantide right from your backyard. Featuring soaring ceilings and expansive living spaces filled with natural light, this elegant residence blends warmth and sophistication. Complete with a private cinema room, it is the perfect home for entertaining, relaxing, and creating lasting memories.
One room located in the basement is excluded from the
lease. This room shall remain locked at all times and is
reserved for the exclusive use of the owners.
***This property is being offered for sublease and/or lease
assignment, subject to the terms and conditions of the
existing lease and the lessor's approval, where
applicable.***
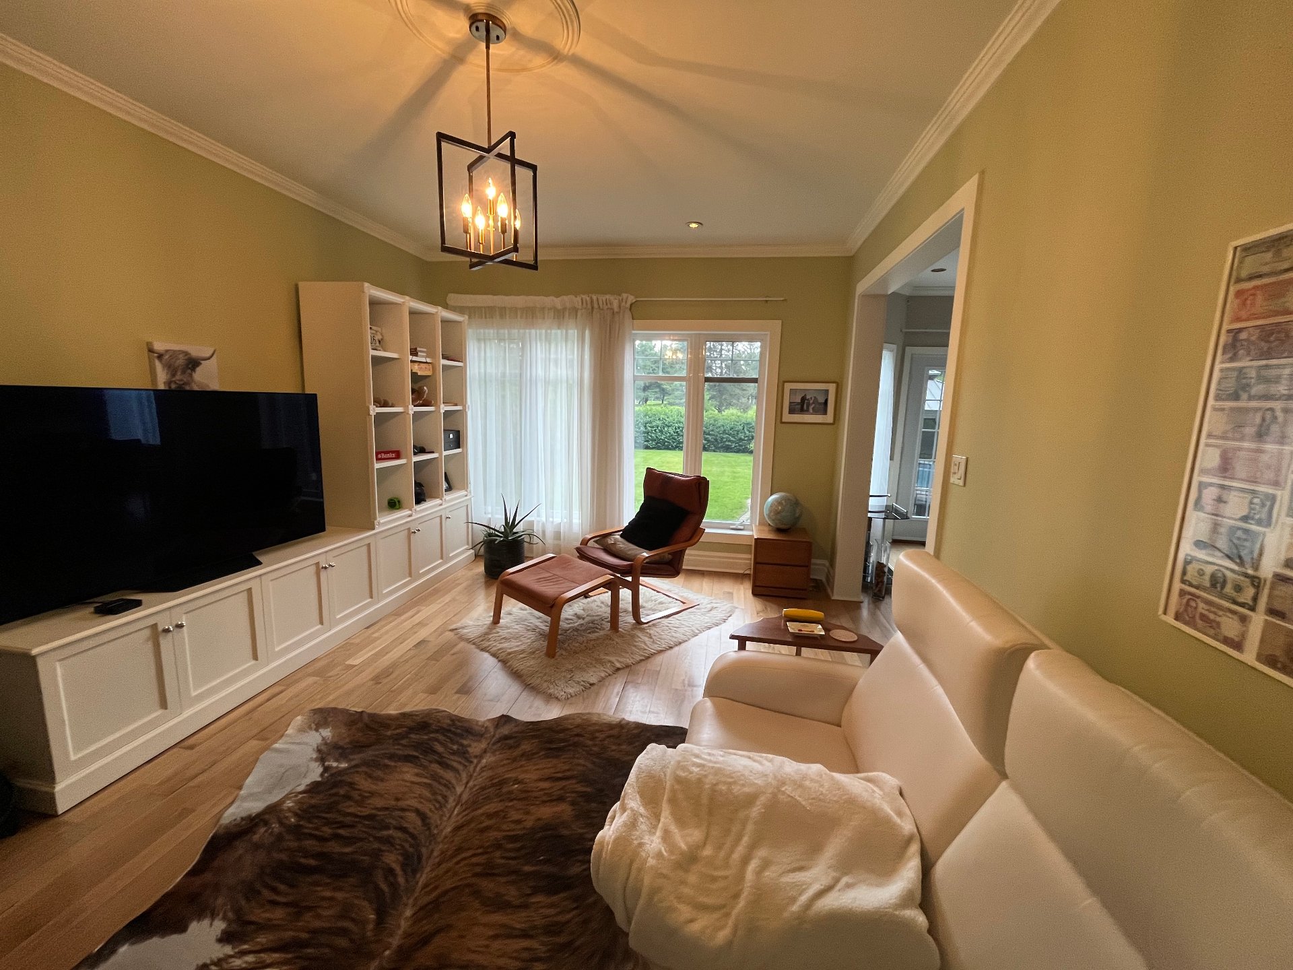
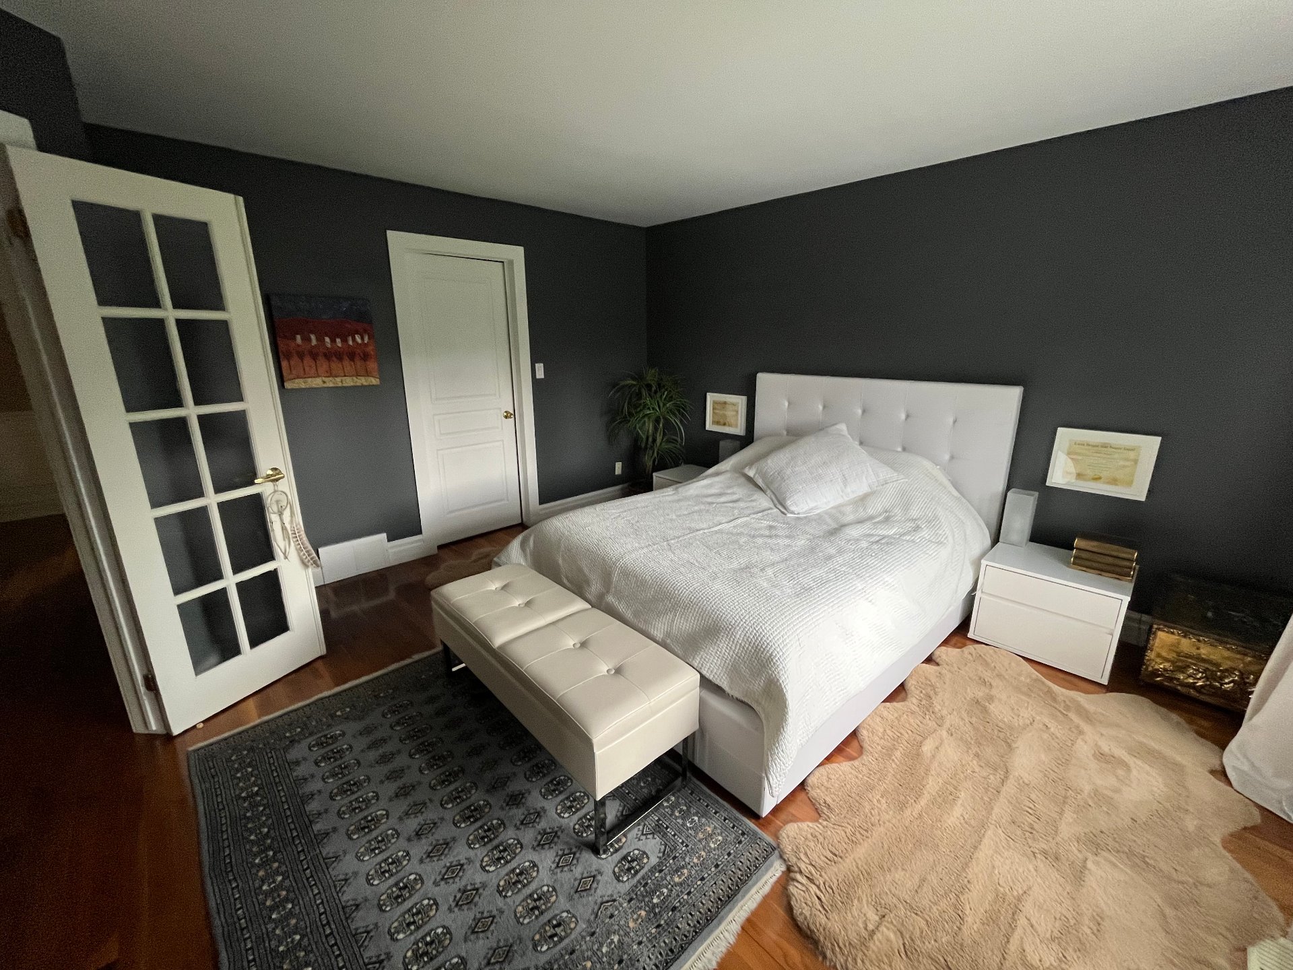
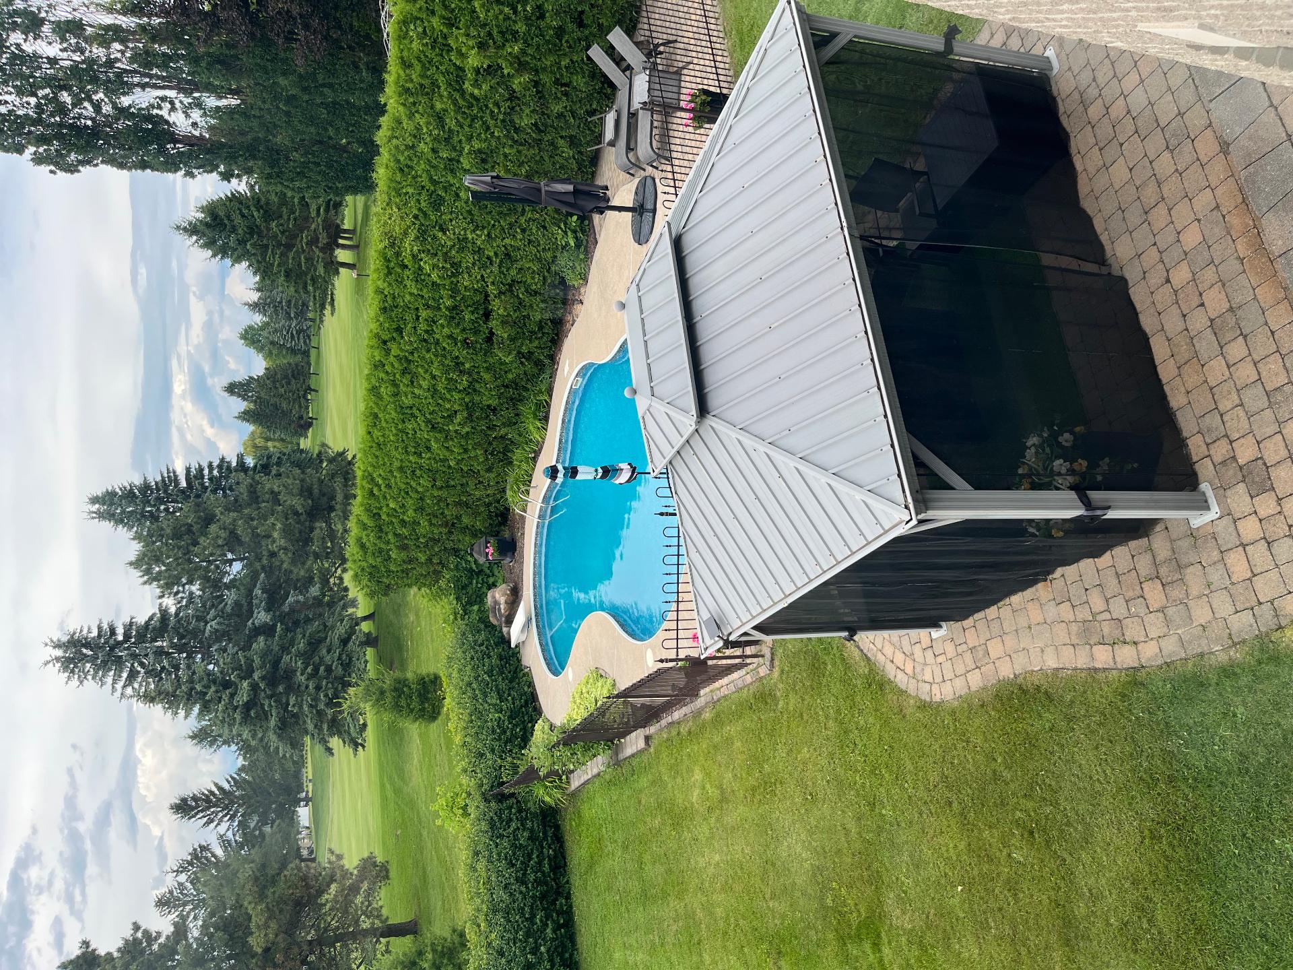
Inclusions : Mirror in entrance hallway, entryway bench, fridge, dishwasher, washer & dryer, mirror in the powder room, lawyer's desk in the office, TV stand in the family room, mirror in the family room, double bed & white drawer in bedroom, large white drawer in bedroom, chest of drawer in bedroom, wooden drawers in bedroom closets, credenza in the basement, all furniture in the movie theatre room in the basement, console piano in the basement, gazebo, outdoor furniture & pool accessories
Exclusions : Curtains in the den, dining room, family room and primary bedroom. Tenants' belongings.
| Liveable | 2981.6 PC |
|---|---|
| Total Rooms | 18 |
| Bedrooms | 6 |
| Bathrooms | 3 |
| Powder Rooms | 1 |
| Year of construction | 1999 |
| Type | Two or more storey |
|---|---|
| Style | Detached |
| Lot Size | 10085.8 PC |
| N/A | |
|---|---|
| lot assessment | $ 0 |
| building assessment | $ 0 |
| total assessment | $ 0 |
Room Details
| Room | Dimensions | Level | Flooring |
|---|---|---|---|
| Hallway | 11.8 x 5.8 P | Ground Floor | Ceramic tiles |
| Living room | 13.2 x 12.6 P | Ground Floor | Wood |
| Dining room | 13.2 x 15.3 P | Ground Floor | Wood |
| Washroom | 2.11 x 7.8 P | Ground Floor | Wood |
| Family room | 18.1 x 13.6 P | Ground Floor | Wood |
| Kitchen | 12.6 x 14.6 P | Ground Floor | Wood |
| Dinette | 13 x 11.1 P | Ground Floor | Wood |
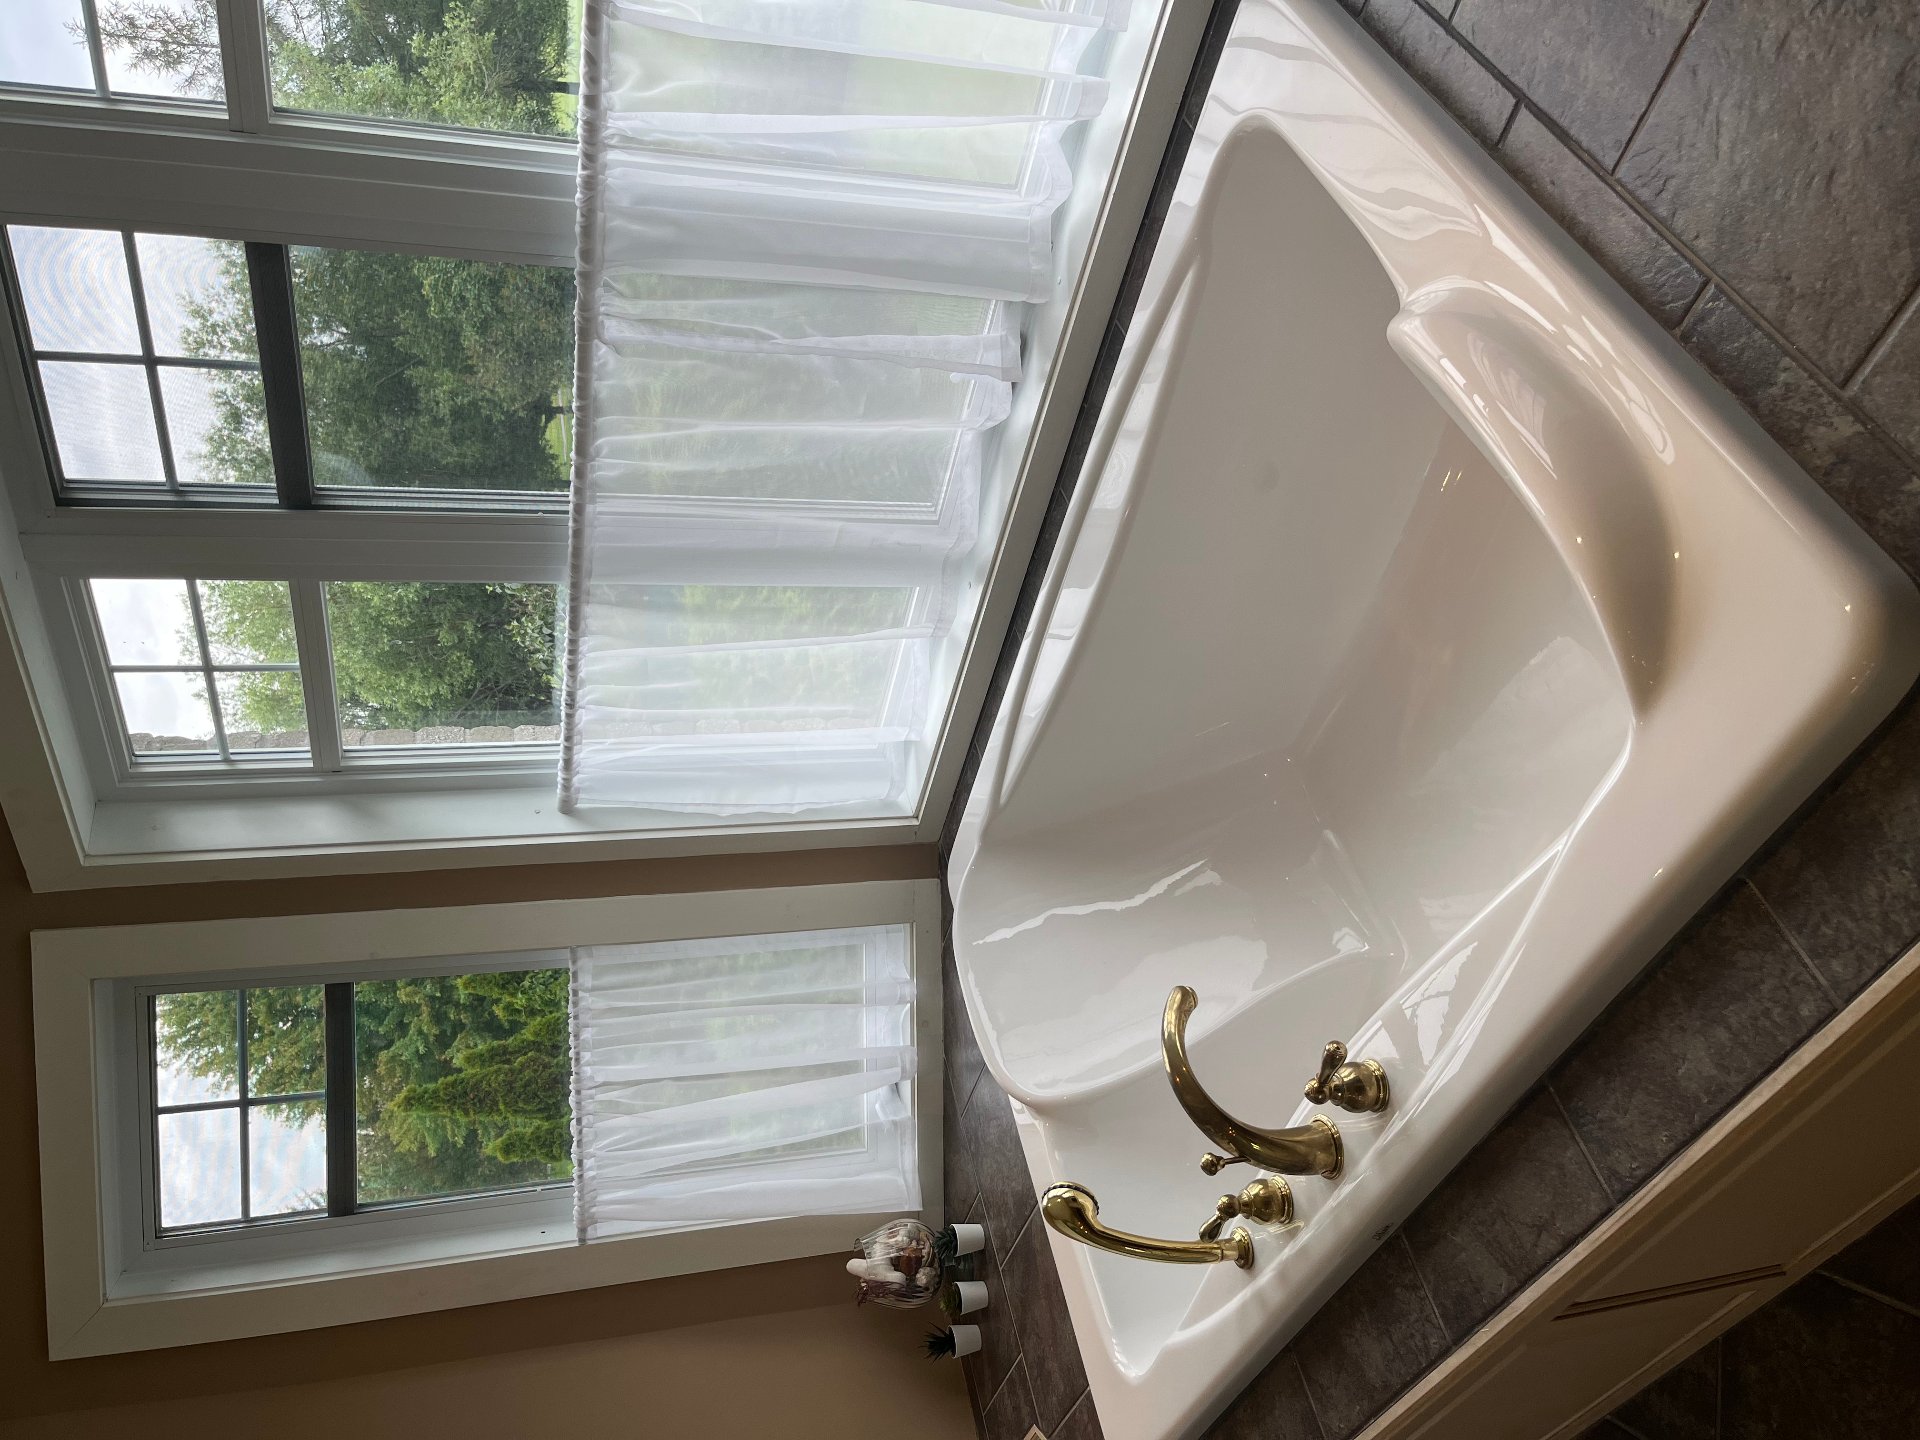
| Primary bedroom | 16 x 13.4 P | 2nd Floor | Wood |
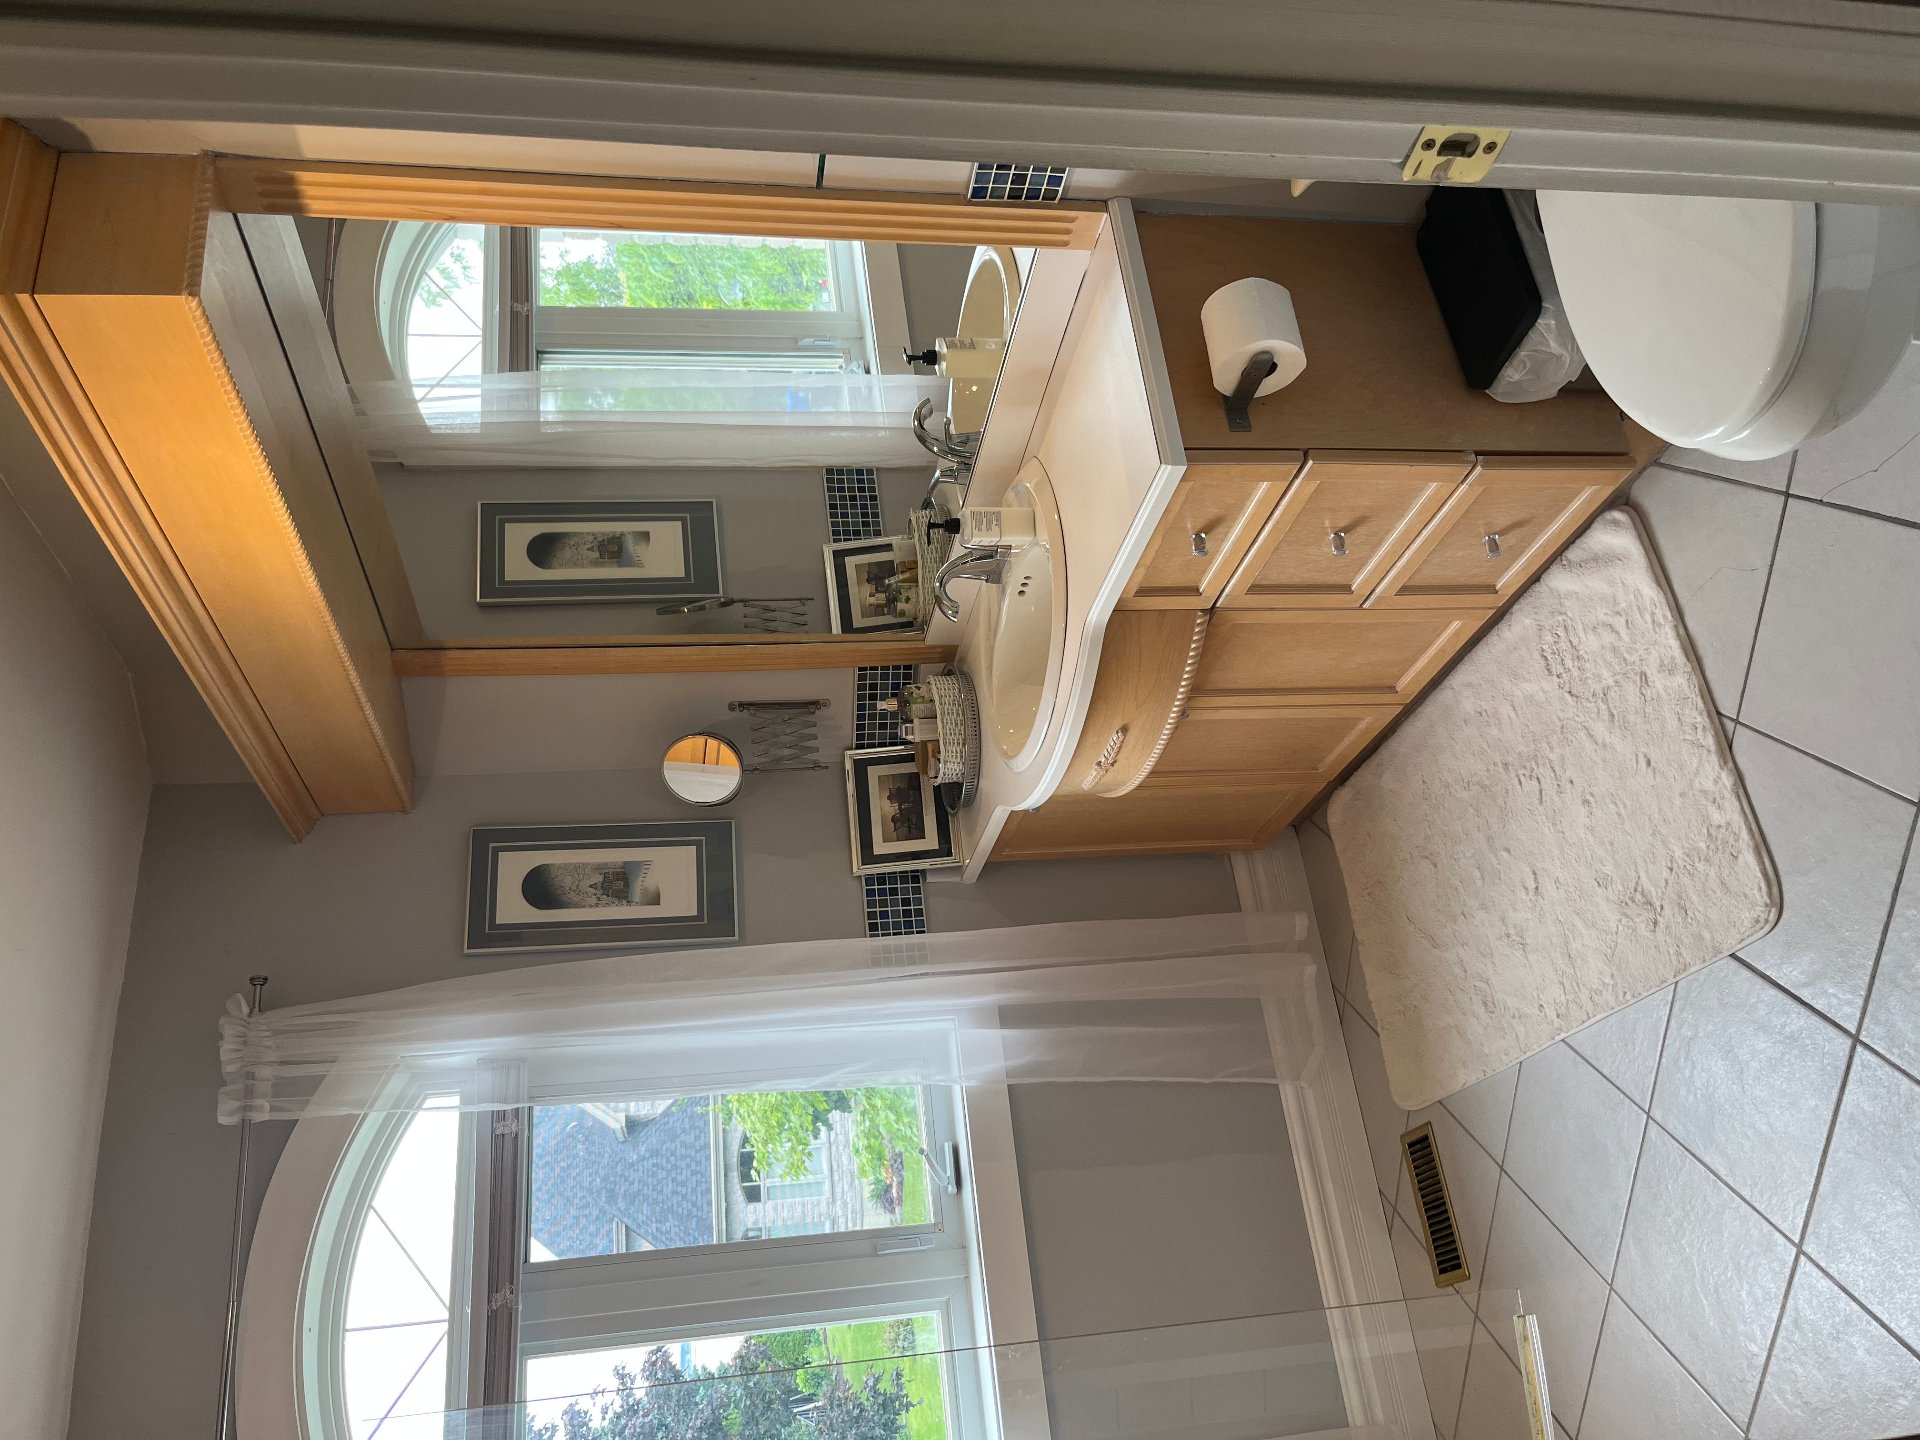
| Bathroom | 13 x 8 P | 2nd Floor | Ceramic tiles |
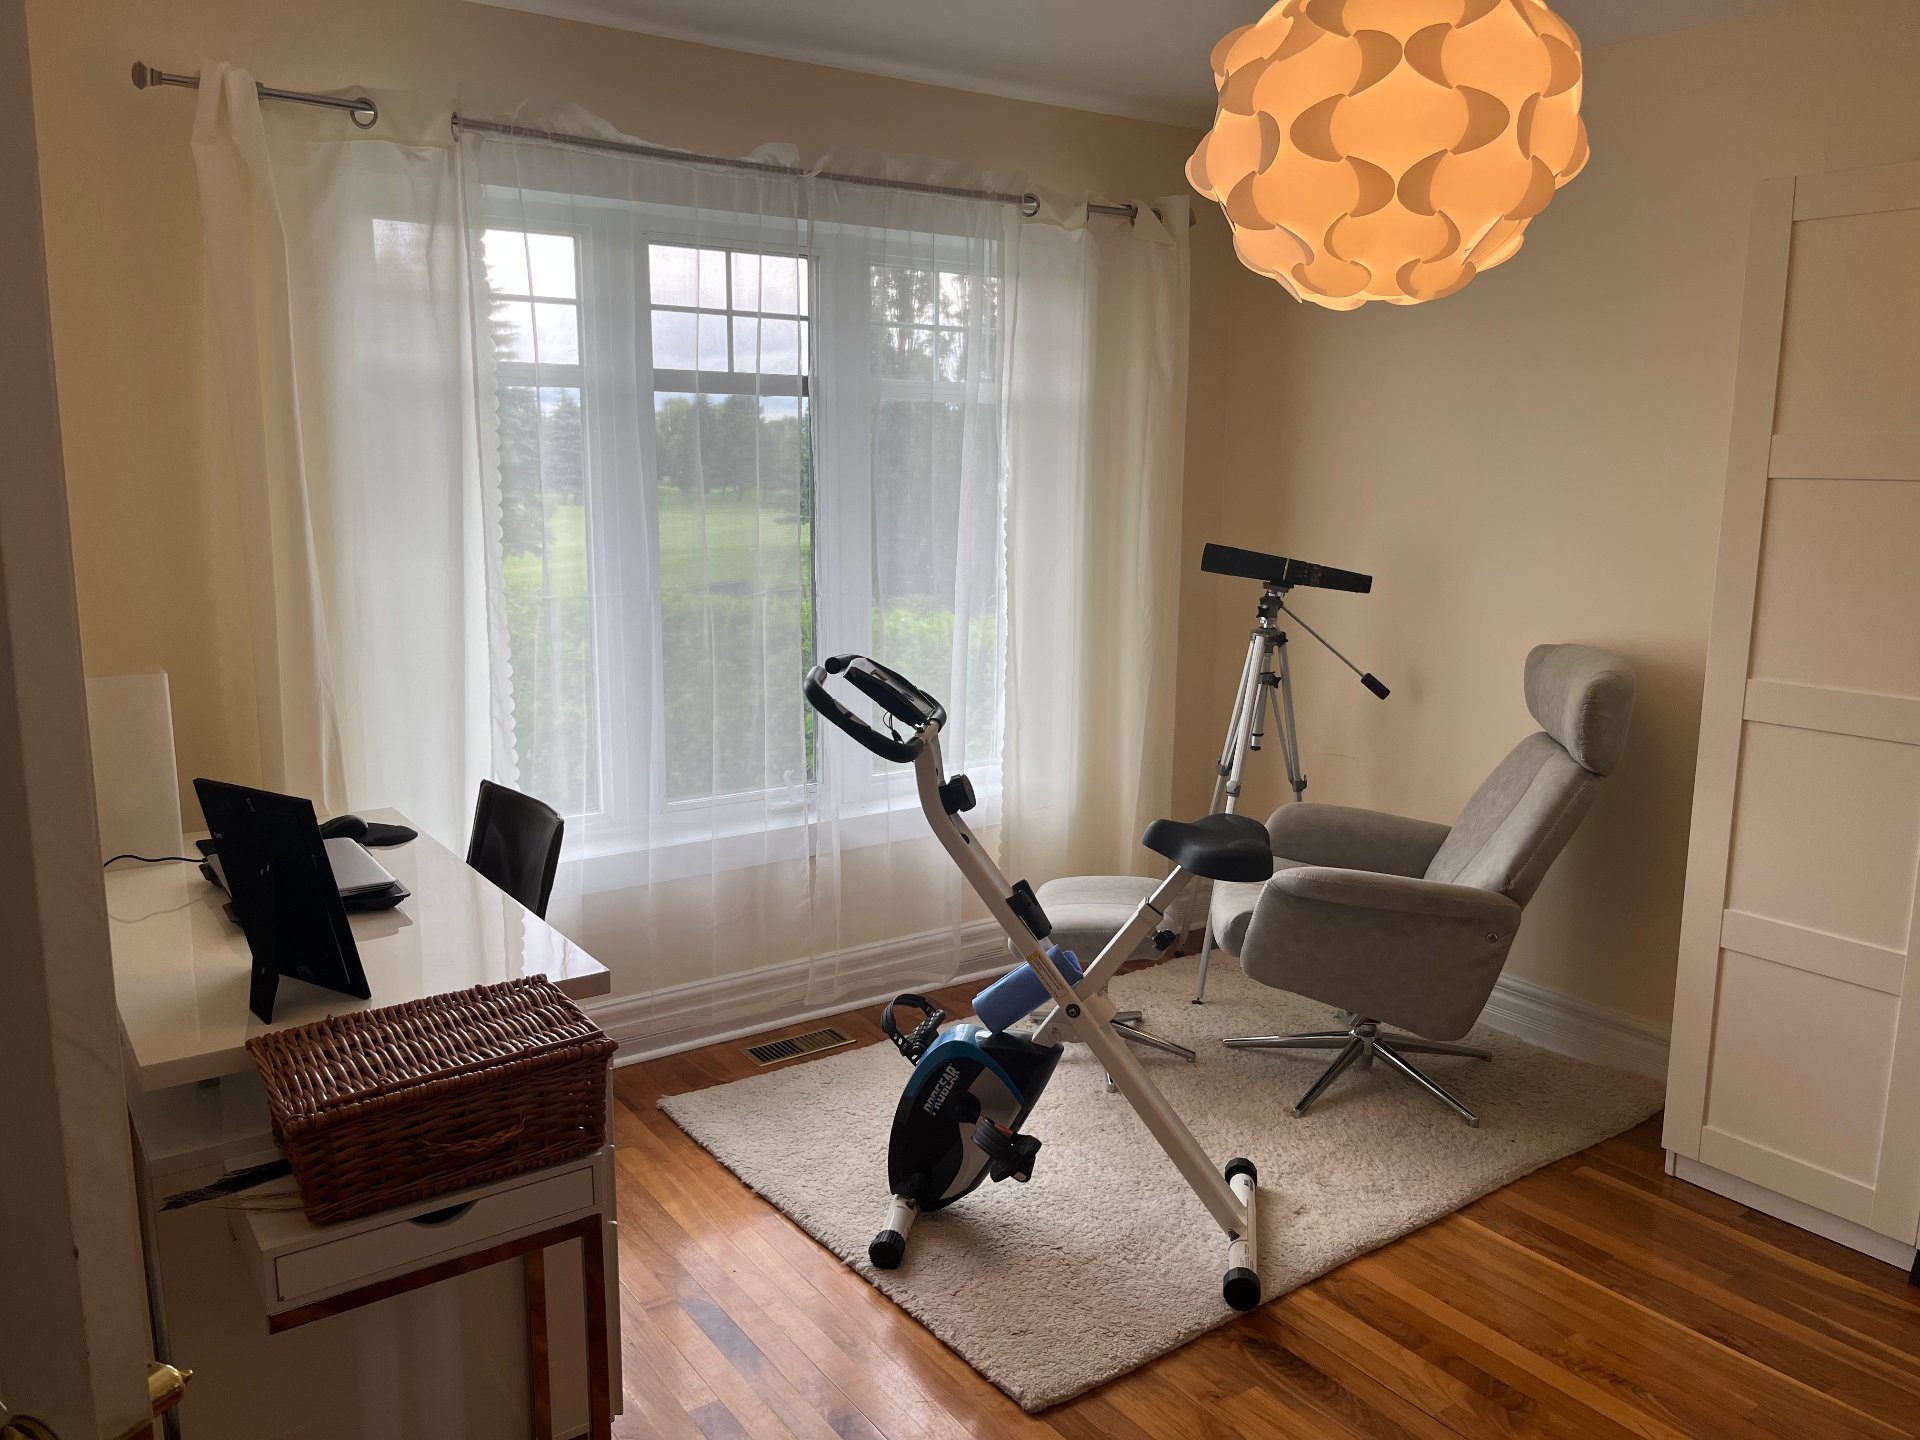
| Bedroom | 12 x 14.1 P | 2nd Floor | Wood |
| Bedroom | 11.3 x 14.1 P | 2nd Floor | Wood |
| Bedroom | 10.8 x 12.4 P | 2nd Floor | Wood |
| Bathroom | 10.2 x 8 P | 2nd Floor | Ceramic tiles |
| Cinema room | 14.9 x 11.4 P | Basement | Floating floor |
| Bedroom | 15.3 x 10.8 P | Basement | Floating floor |
| Bedroom | 11.3 x 14 P | Basement | Floating floor |
| Bathroom | 9.7 x 6 P | Basement | Ceramic tiles |
| Laundry room | 13.1 x 13.9 P | Basement | Floating floor |
Charateristics
| Equipment available | Alarm system, Central heat pump, Central vacuum cleaner system installation, Electric garage door, Level 2 charging station, Other, Partially furnished, Private yard, Ventilation system |
|---|---|
| Proximity | Alpine skiing, ATV trail, Bicycle path, Cross-country skiing, Daycare centre, Elementary school, Golf, High school, Highway, Park - green area, Public transport, Snowmobile trail |
| Driveway | Asphalt |
| Garage | Attached, Heated |
| Distinctive features | Cul-de-sac, No neighbours in the back |
| Heating system | Electric baseboard units |
| Heating energy | Electricity |
| Basement | Finished basement |
| Parking | Garage, Outdoor |
| Pool | Inground |
| Landscaping | Land / Yard lined with hedges, Landscape |
| Sewage system | Municipal sewer |
| Water supply | Municipality |
| Restrictions/Permissions | No pets allowed, Short-term rentals not allowed, Smoking not allowed |
| Zoning | Residential |
| Hearth stove | Wood fireplace |
Neighbourhood Demographics
marital
age
household income
religion
common languages
education
ownership
child at home
construction date
employment
transportation to work
work location

Cassandra Dare