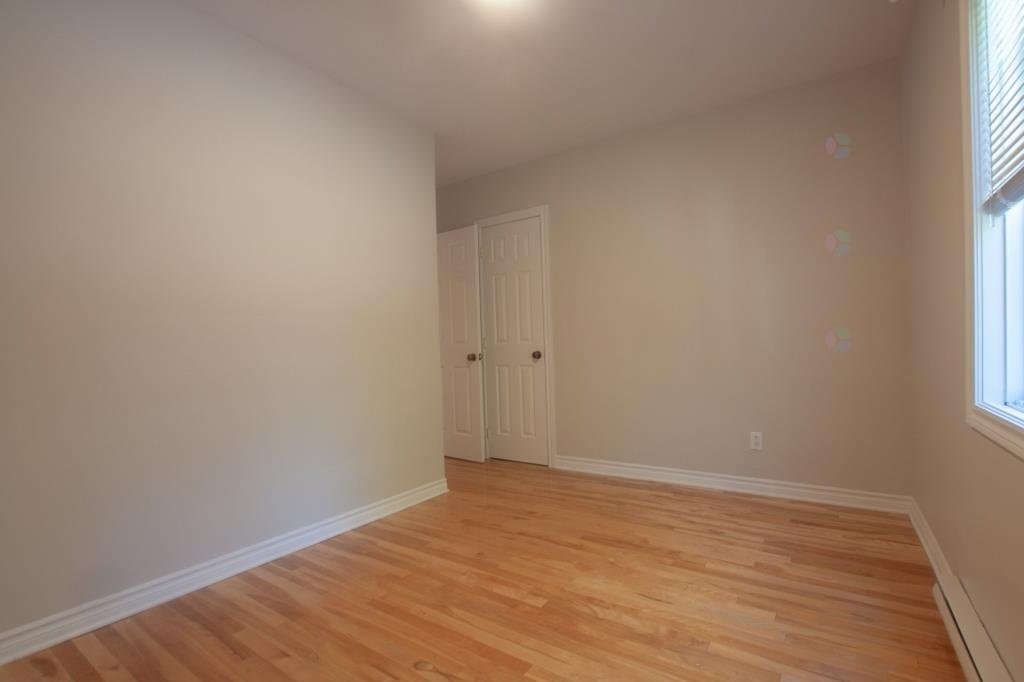
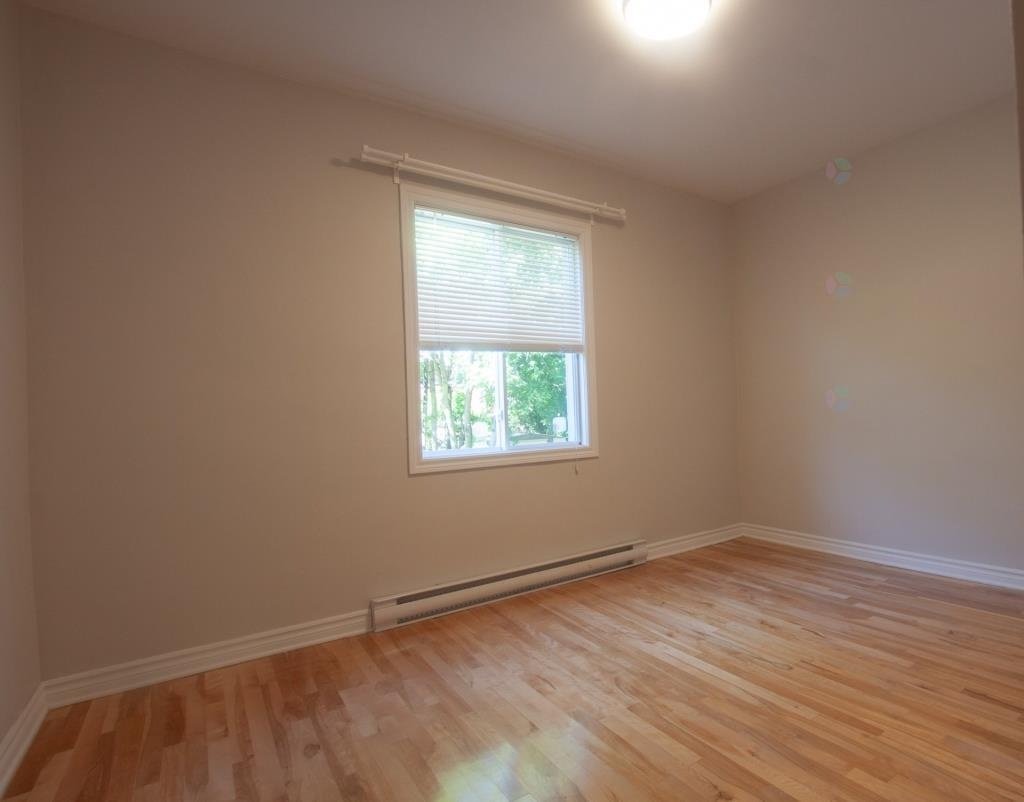
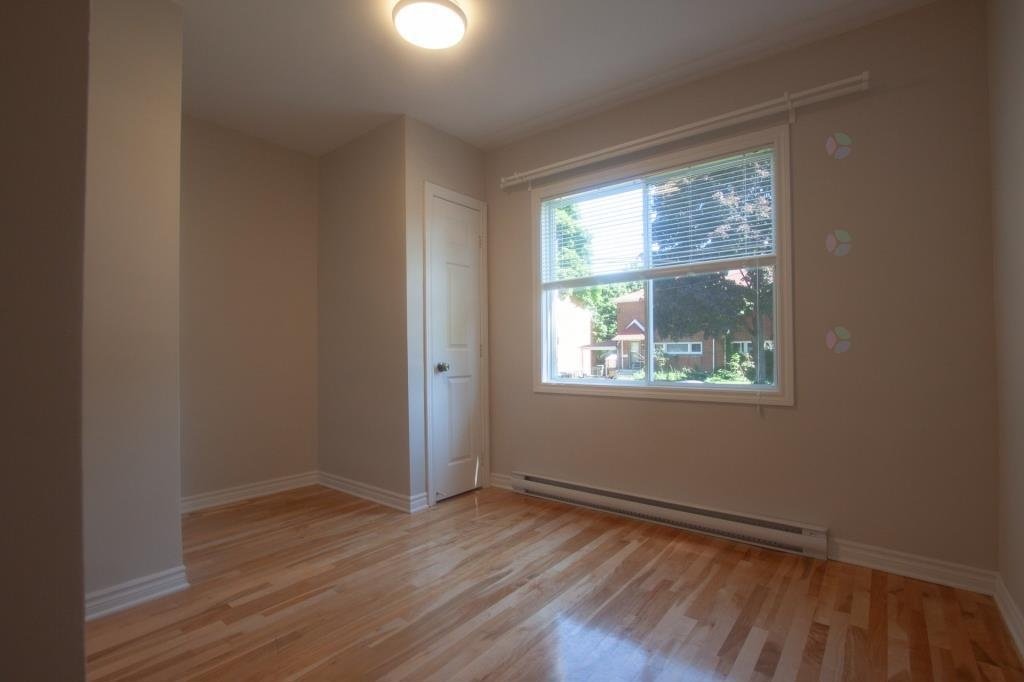
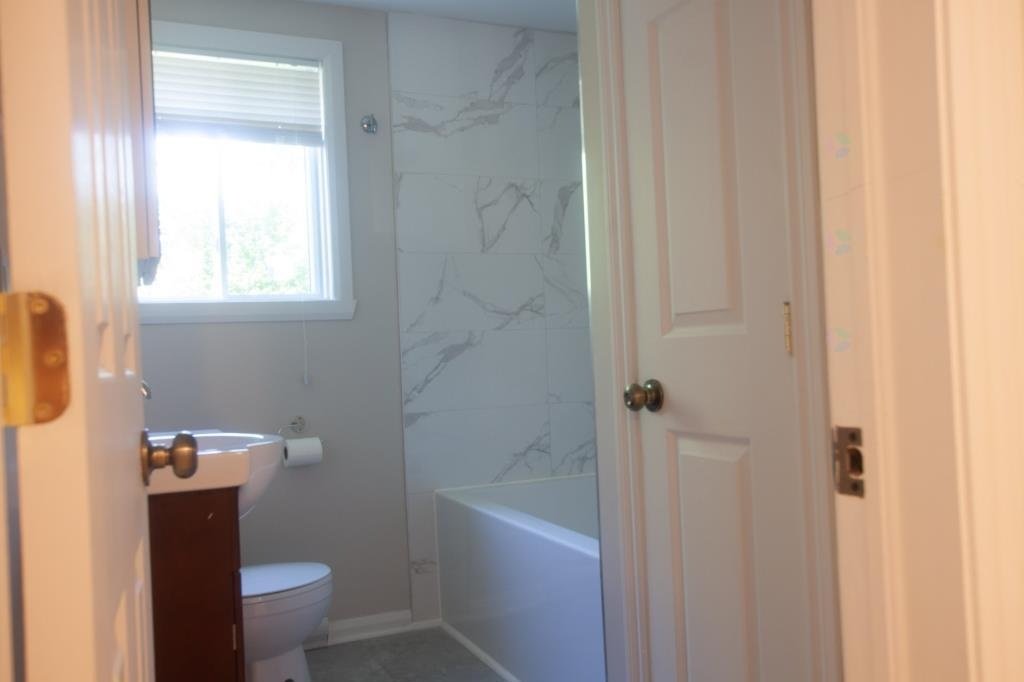
- 3 Bedrooms
- 2 Bathrooms
- Calculators
- 92 walkscore
Description
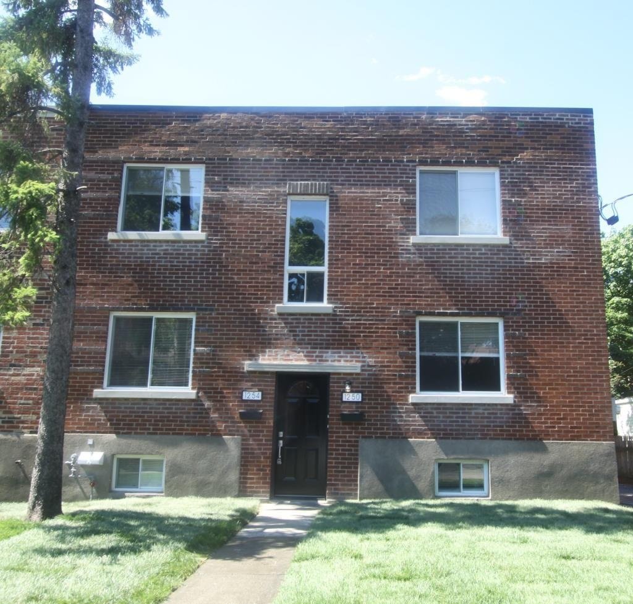
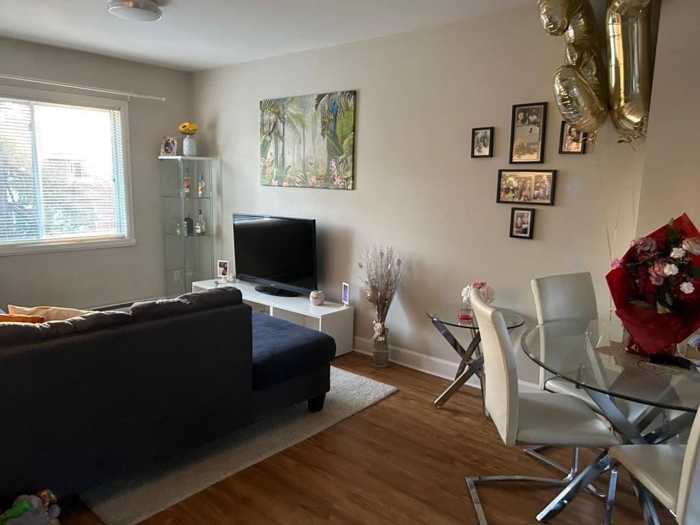
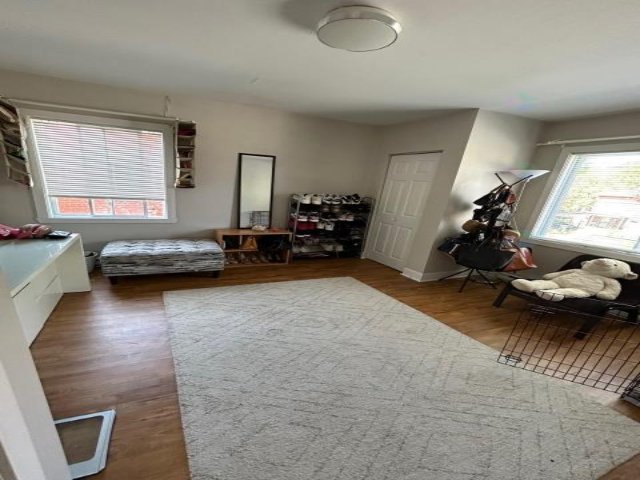
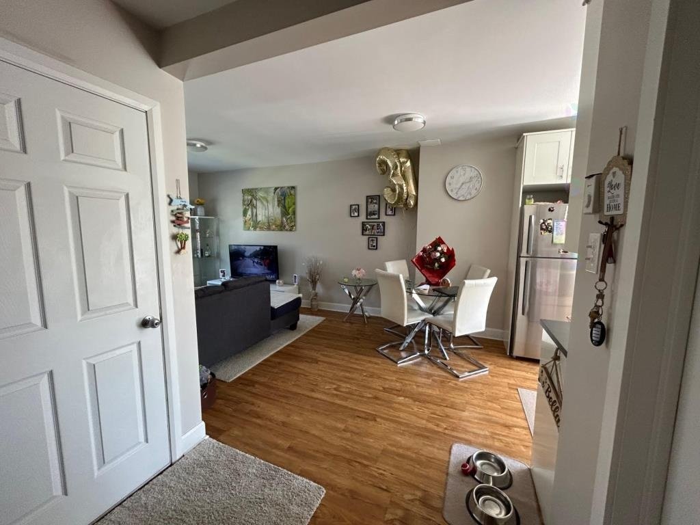
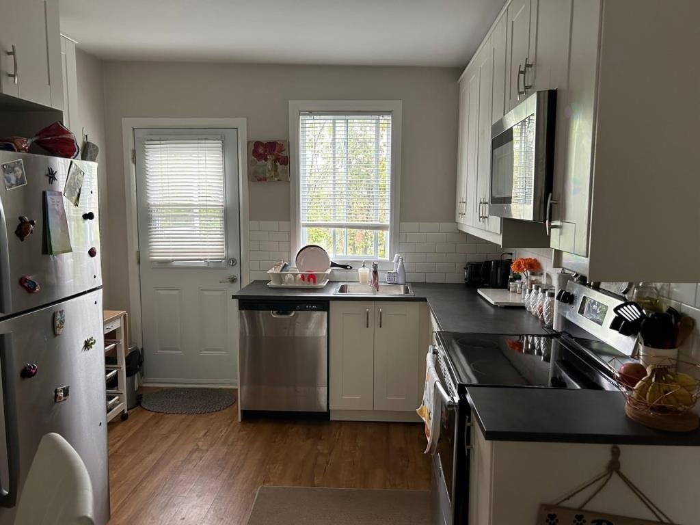
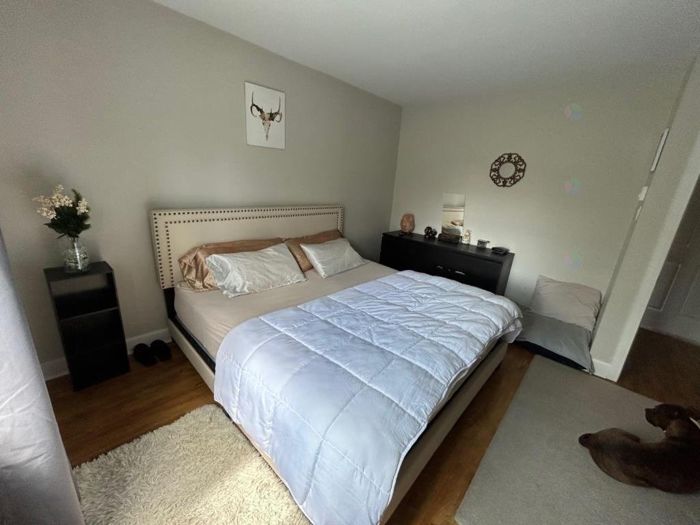
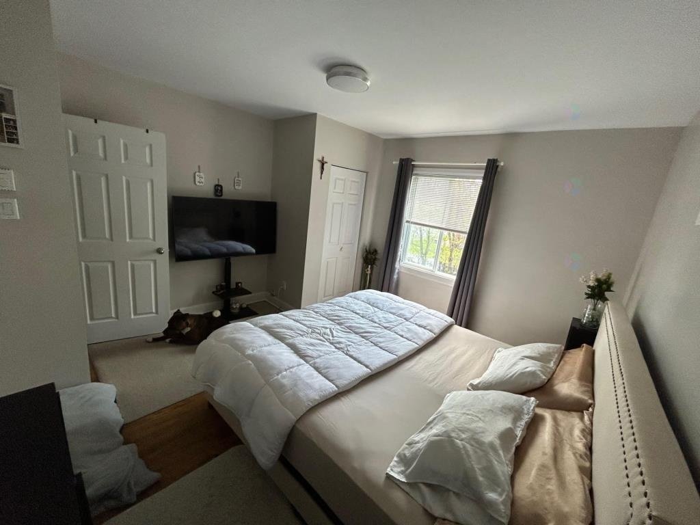
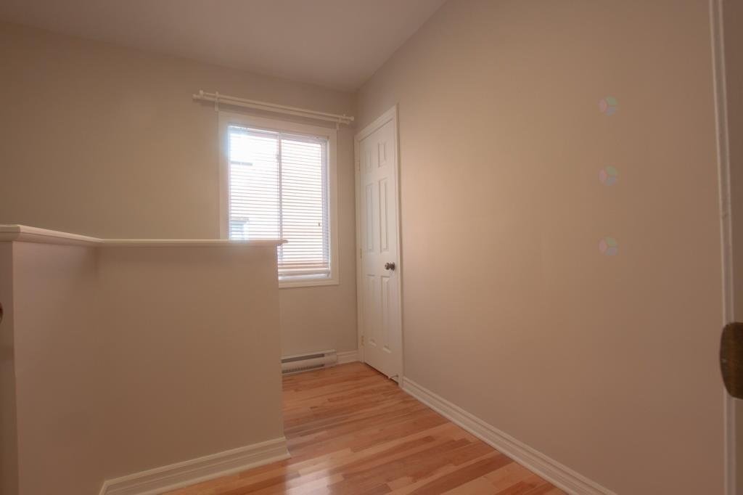
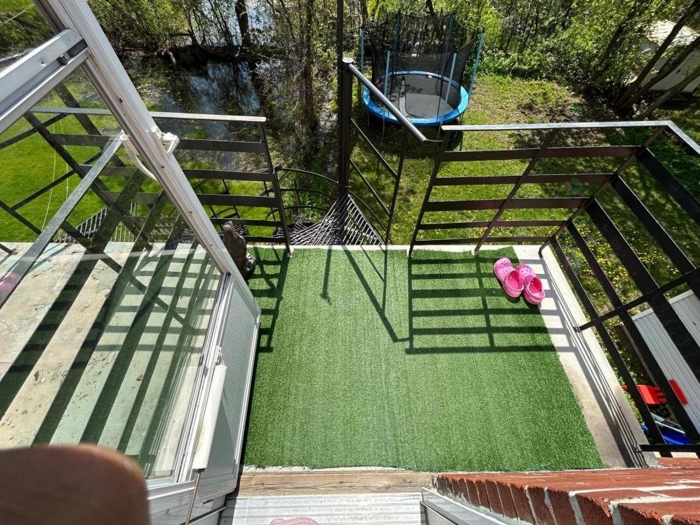
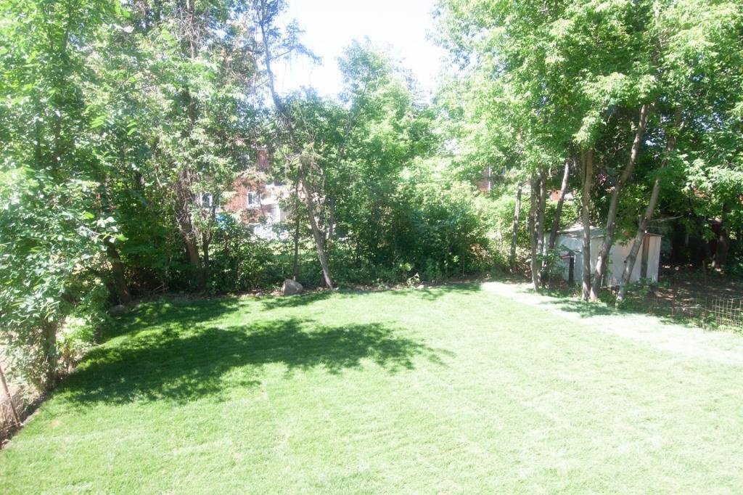
Excellent opportunity to own a well-maintained duplex in the heart of Saint-Laurent. Renovated in 2018, this property offers flexibility for both investors and owner-occupants. The vacant upper unit is ready for immediate occupancy, while the main floor is tenant occupied, providing instant rental income. Ideally located within walking distance of the métro, REM Montpellier station, parks, schools, shopping and everyday amenities, with quick access to major highways. A turnkey property in a sought-after neighbourhood offering both convenience and long-term potential.
Visits to both units will take place during two scheduled
visitation periods per week. Dates and times will be
communicated upon request.
The upper unit is currently vacant and available for
occupancy.
The main floor unit is tenant occupied.
Inclusions : Any appliances or accessories included in the leases
Exclusions : All of the tenants personal belongings
| Liveable | N/A |
|---|---|
| Total Rooms | 11 |
| Bedrooms | 3 |
| Bathrooms | 2 |
| Powder Rooms | 0 |
| Year of construction | 1949 |
| Type | Duplex |
|---|---|
| Style | Semi-detached |
| Dimensions | 8.87x9.57 M |
| Lot Size | 372.5 MC |
| Municipal Taxes (2026) | $ 4420 / year |
|---|---|
| School taxes (2026) | $ 516 / year |
| lot assessment | $ 288700 |
| building assessment | $ 415100 |
| total assessment | $ 703800 |
Room Details
| Room | Dimensions | Level | Flooring |
|---|---|---|---|
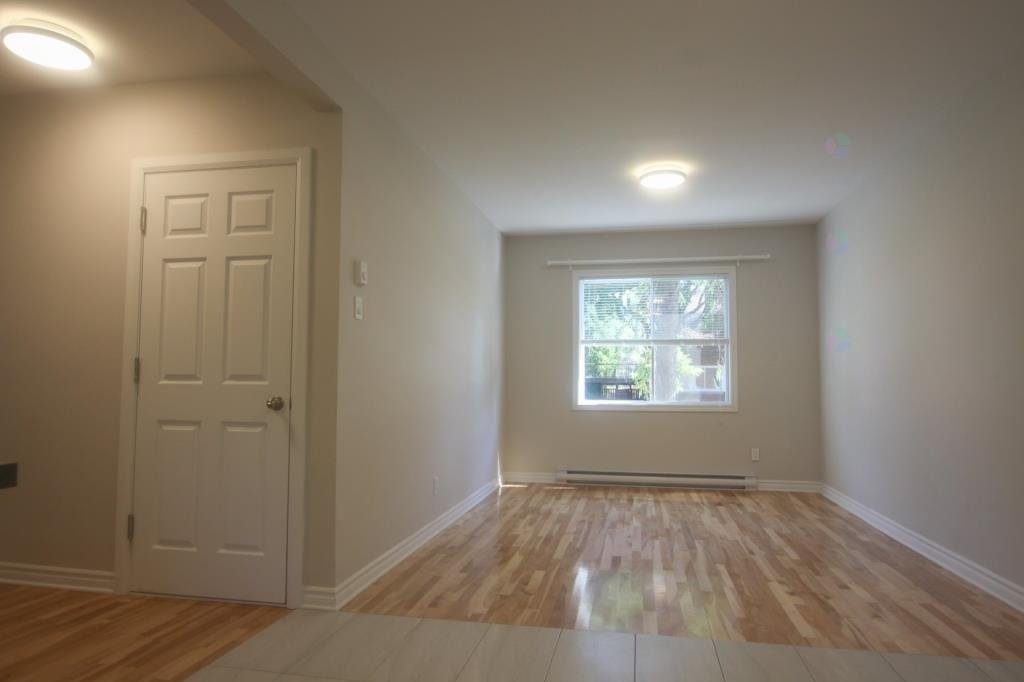
| Living room | 13 x 12.5 P | Ground Floor | Wood |
| Living room | 13 x 12.5 P | 2nd Floor | Vinyl |
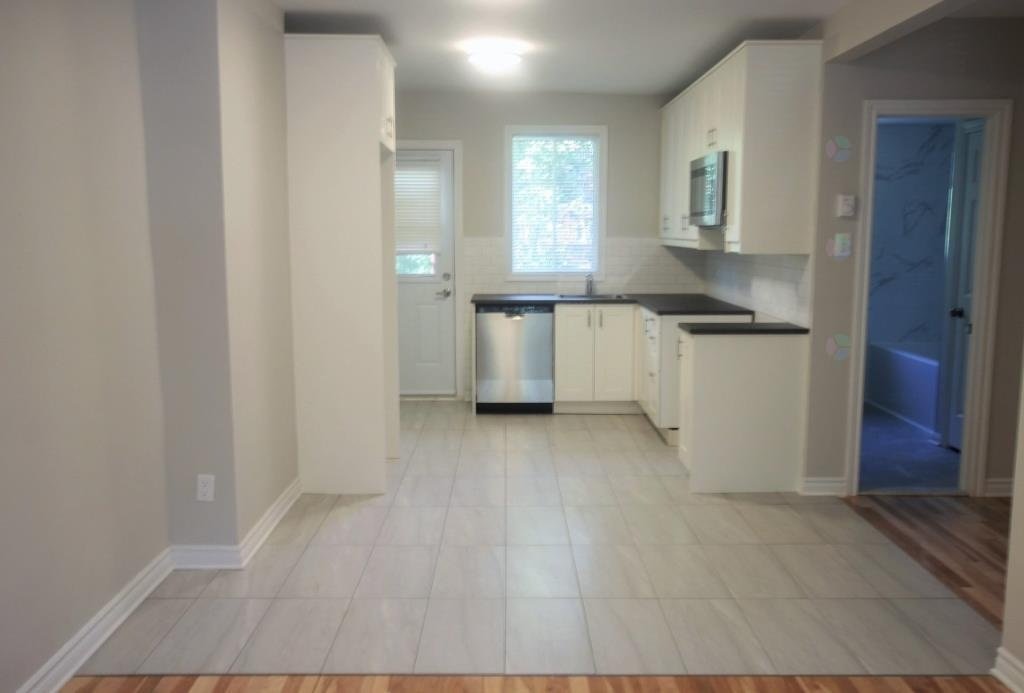
| Dinette | 8 x 12.5 P | Ground Floor | Ceramic tiles |
| Dinette | 8 x 12.5 P | 2nd Floor | Vinyl |
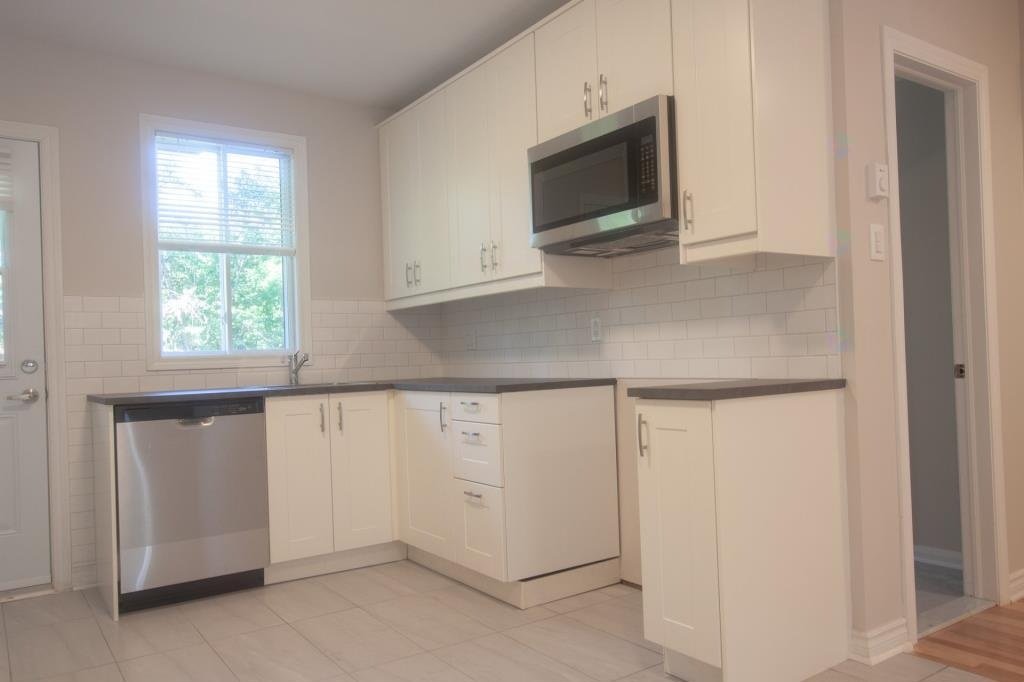
| Kitchen | 12.5 x 10 P | Ground Floor | Ceramic tiles |
| Kitchen | 12.5 x 10 P | 2nd Floor | Vinyl |
| Primary bedroom | 12 x 10 P | Ground Floor | Wood |
| Primary bedroom | 15 x 12.5 P | 2nd Floor | Vinyl |
| Bedroom | 11 x 8 P | Ground Floor | Wood |
| Bedroom | 15 x 12.5 P | 2nd Floor | Vinyl |
| Home office | 8 x 6 P | Ground Floor | Wood |
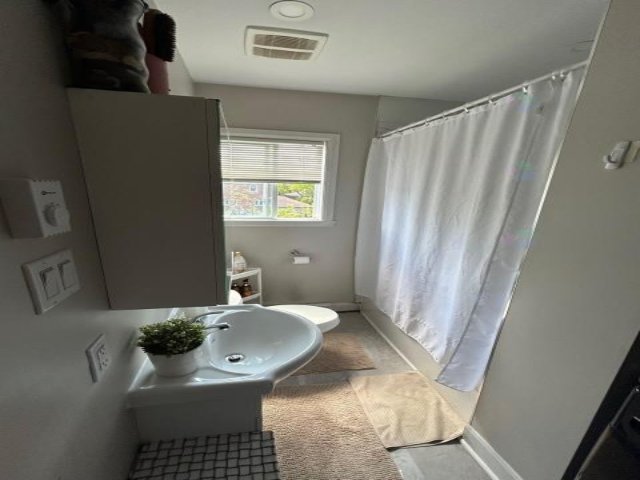
| Bathroom | 6 x 10 P | 2nd Floor | Vinyl |
| Bathroom | 6 x 10 P | Ground Floor | Ceramic tiles |
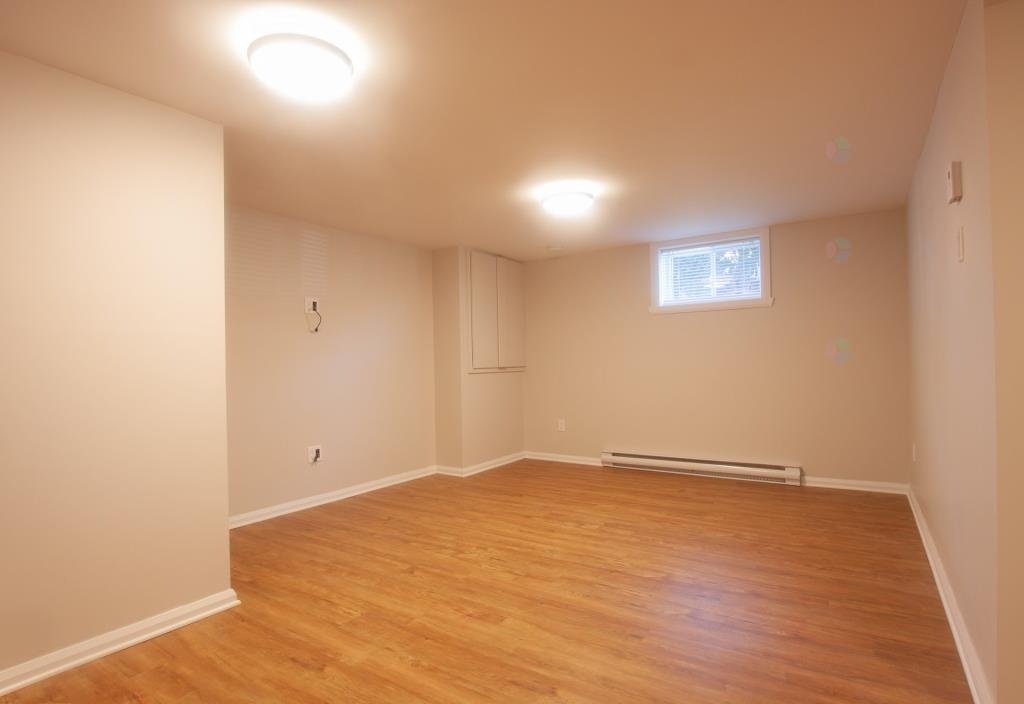
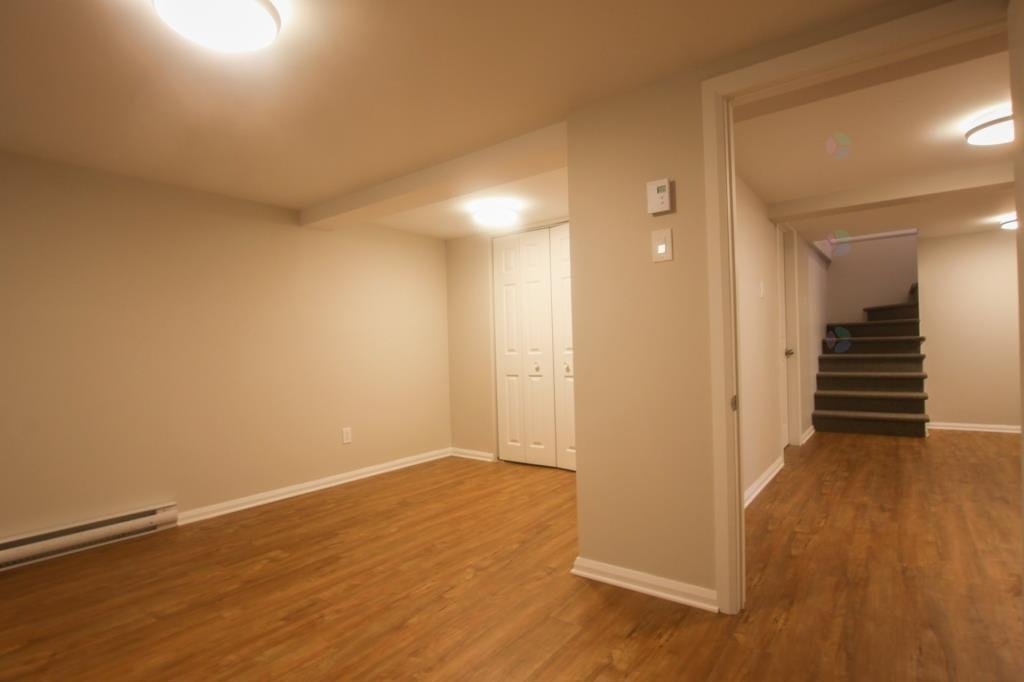
| Family room | 18 x 11 P | Basement | Vinyl |
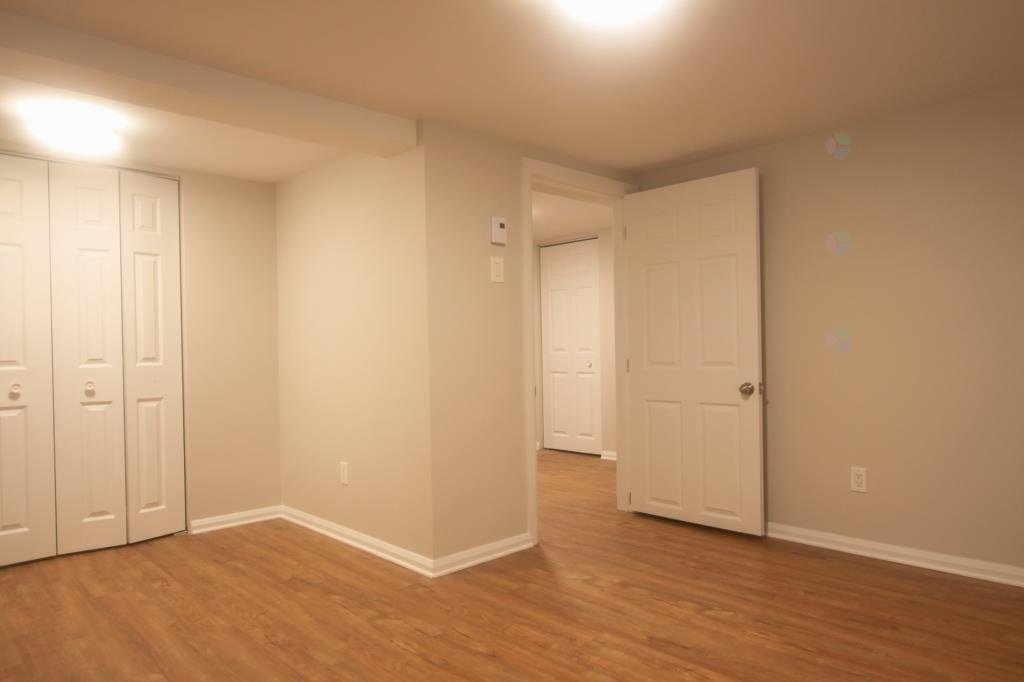
| Bedroom | 15 x 13 P | Basement | Vinyl |
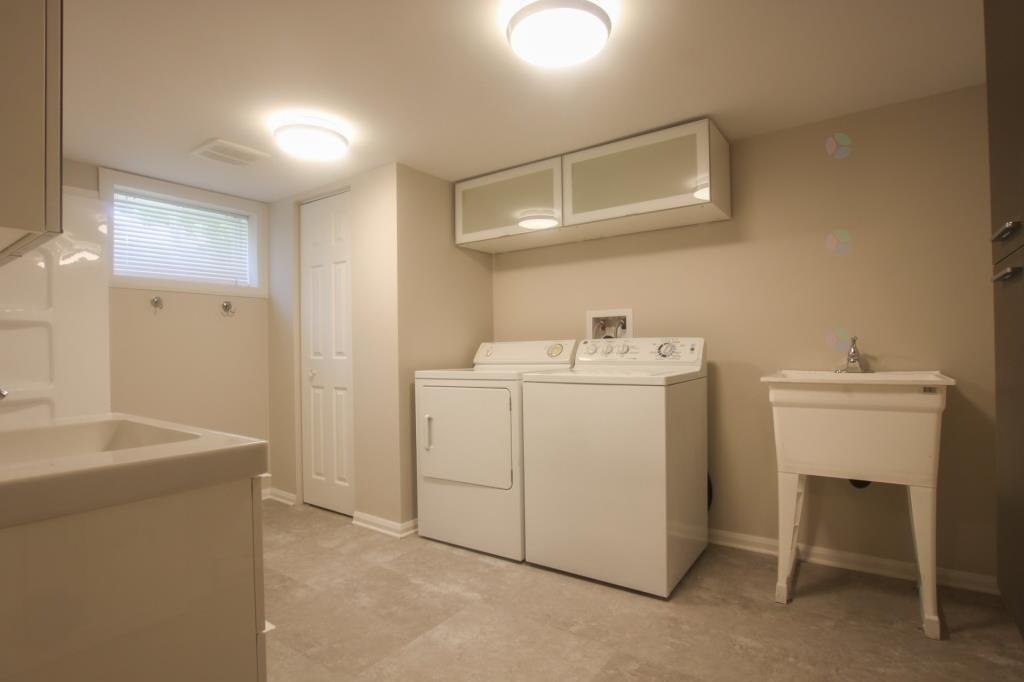
| Bathroom | 12 x 10 P | Basement | Vinyl |
| Storage | 10 x 10 P | Basement | Vinyl |
Charateristics
| Basement | 6 feet and over, Finished basement, Separate entrance |
|---|---|
| Proximity | Bicycle path, Cegep, Daycare centre, Elementary school, High school, Highway, Park - green area, Public transport, Réseau Express Métropolitain (REM), University |
| Roofing | Elastomer membrane |
| Heating system | Electric baseboard units |
| Heating energy | Electricity |
| Sewage system | Municipal sewer |
| Water supply | Municipality |
| Parking | Outdoor |
| Foundation | Poured concrete |
| Zoning | Residential |
Neighbourhood Demographics
marital
age
household income
religion
common languages
education
ownership
child at home
construction date
employment
transportation to work
work location

Diana Campbell