- 3 Bedrooms
- 1 Bathrooms
- Video tour
- Calculators
- walkscore
Description
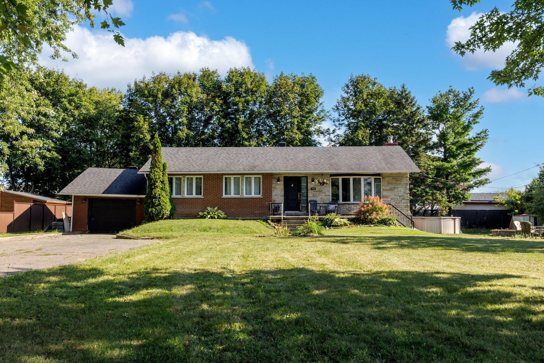
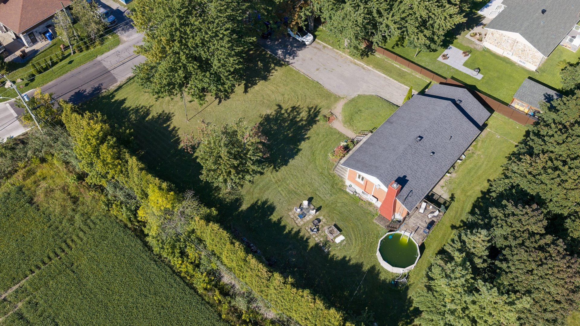
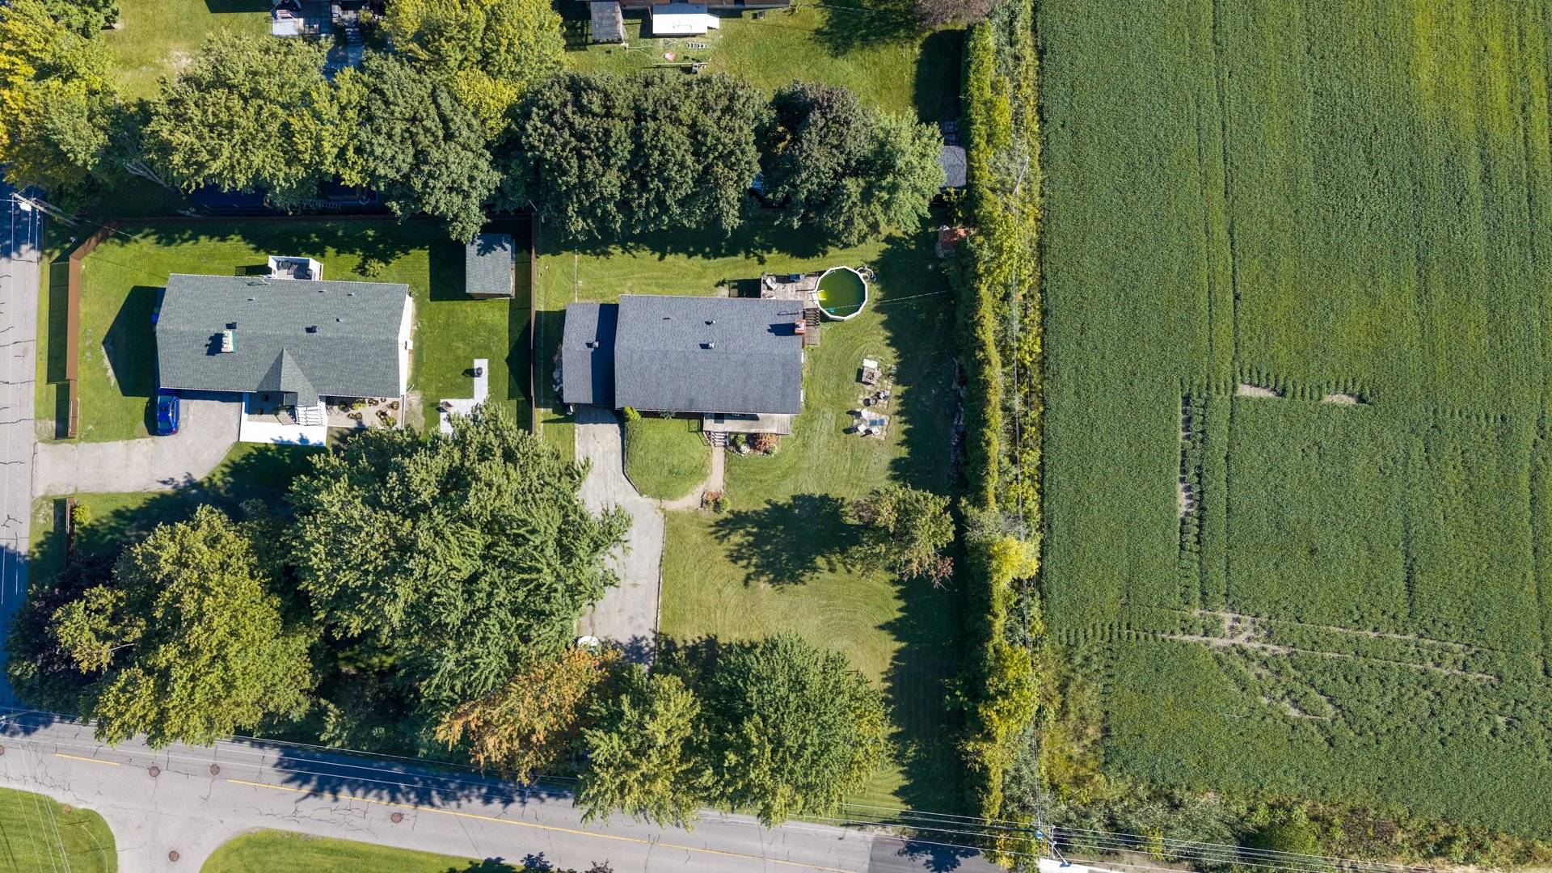
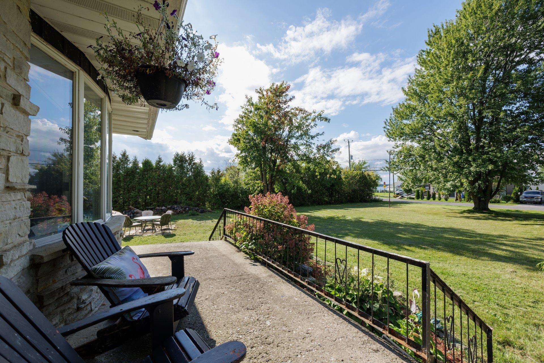
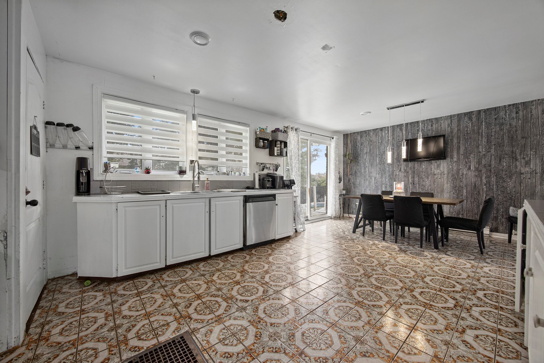
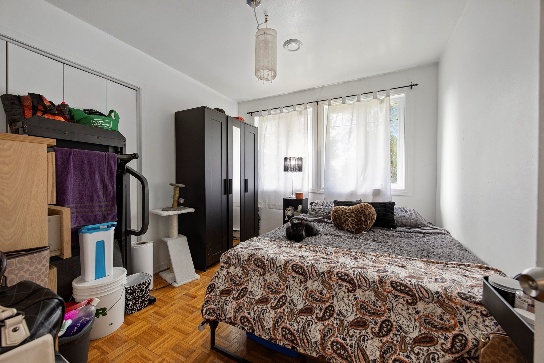
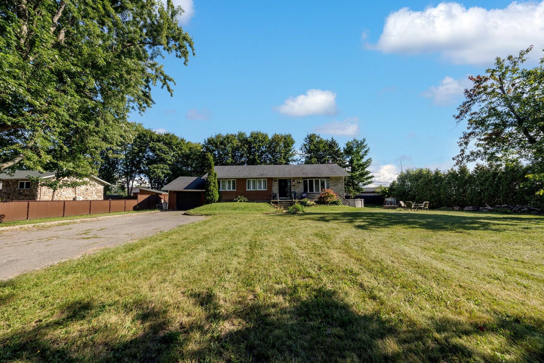
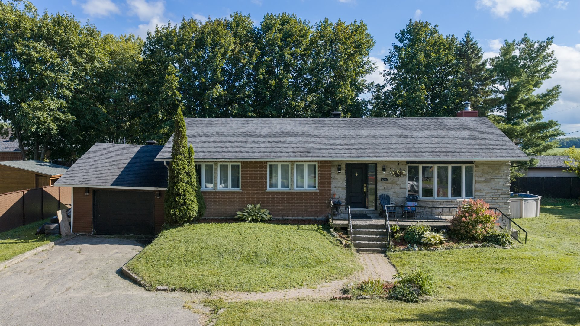
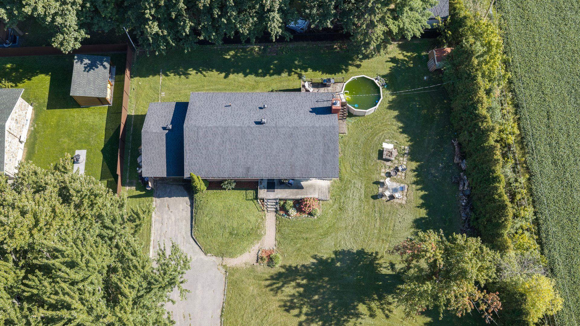
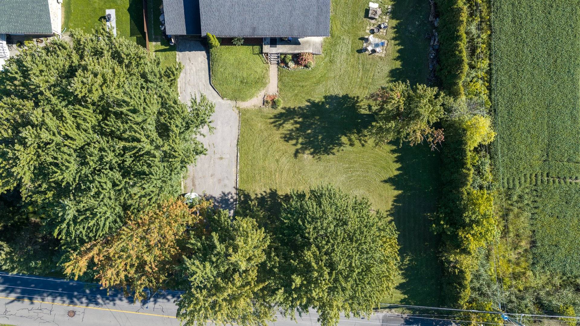
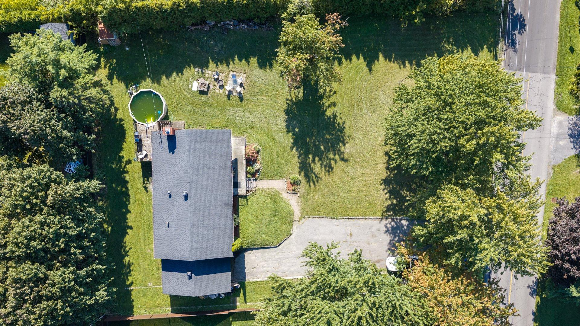
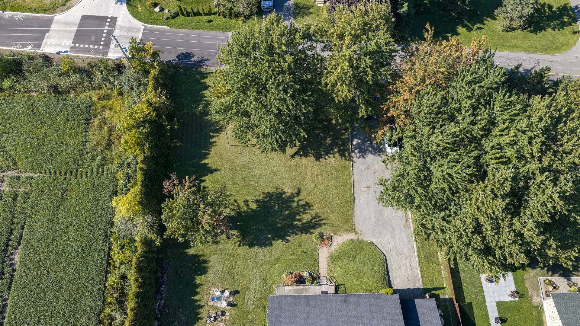
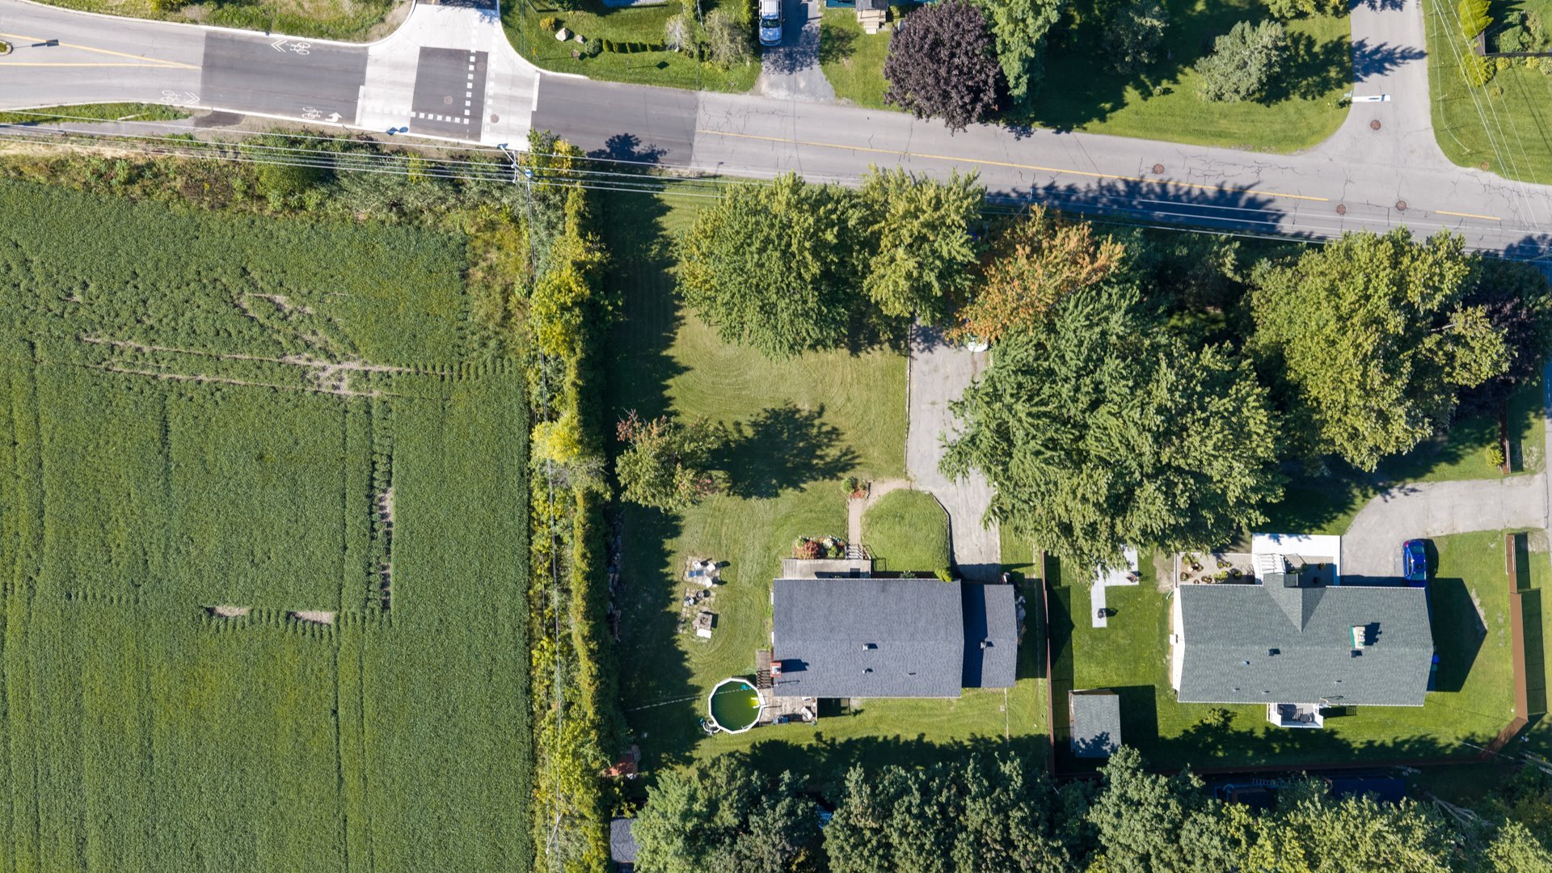
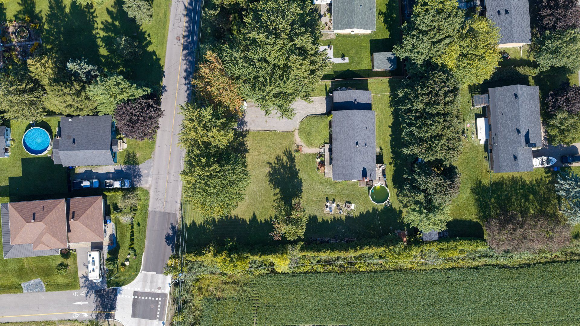
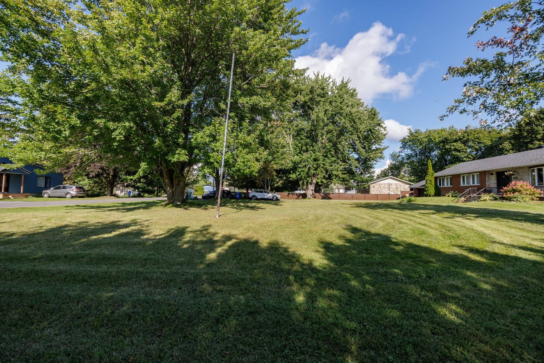
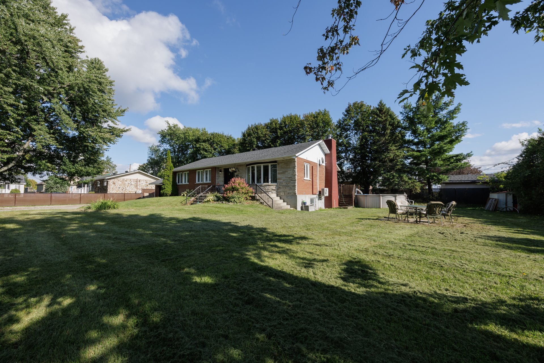
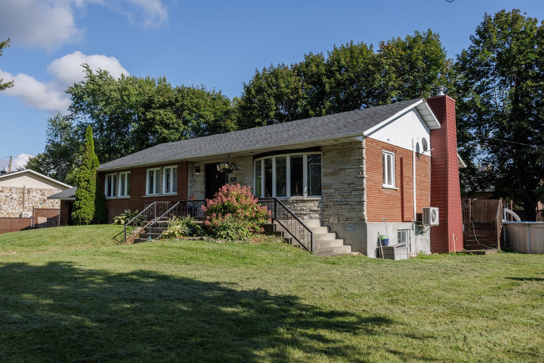
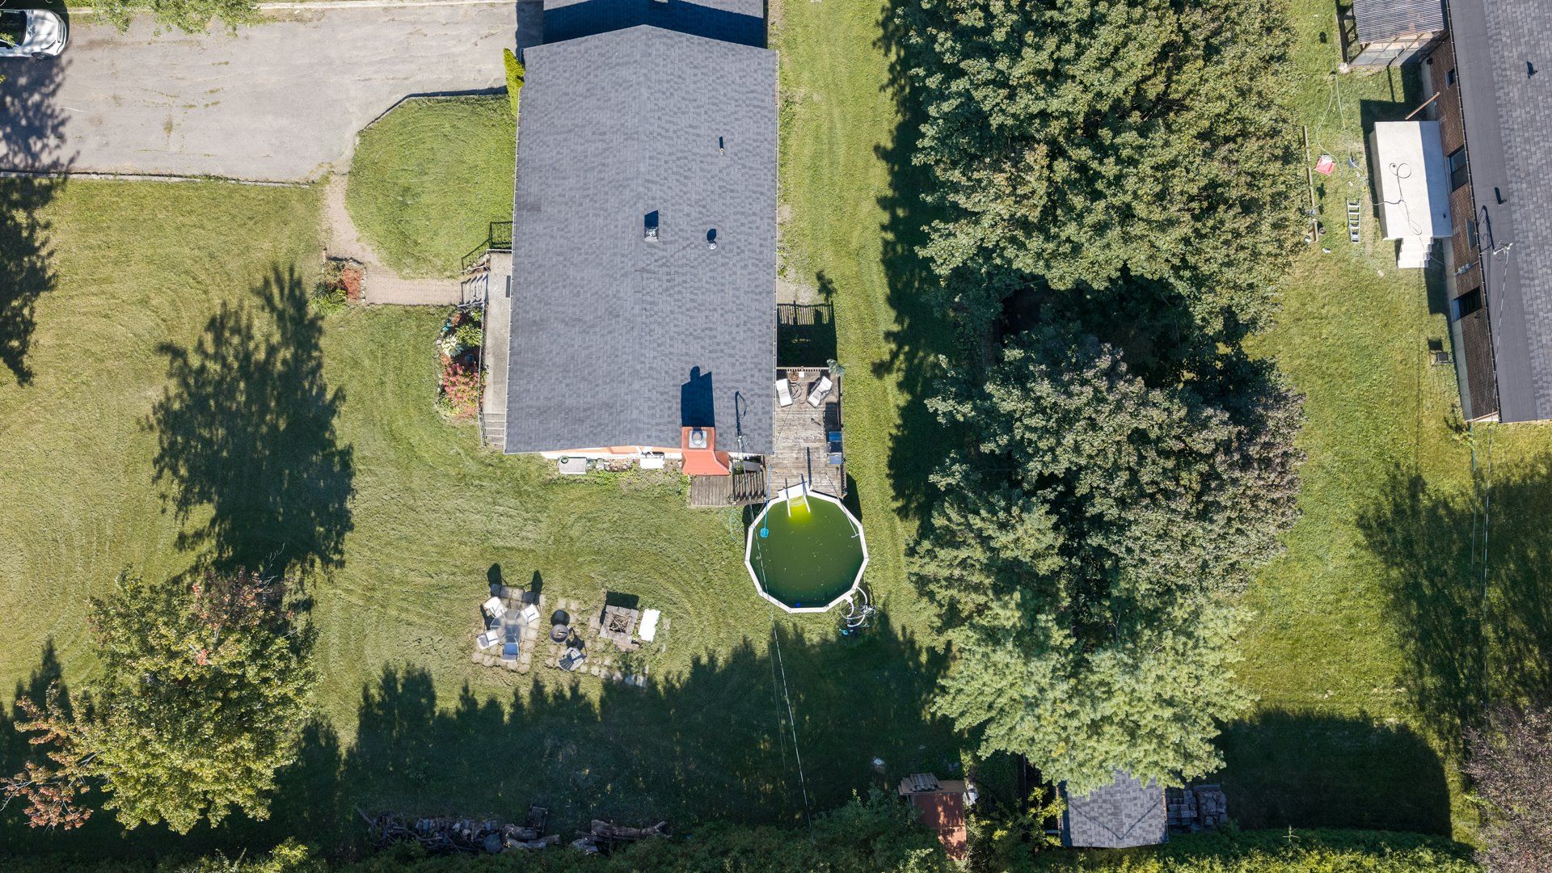
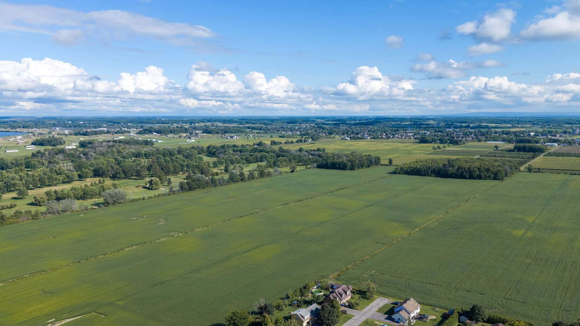
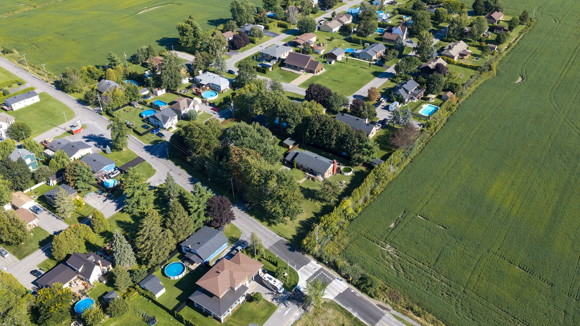
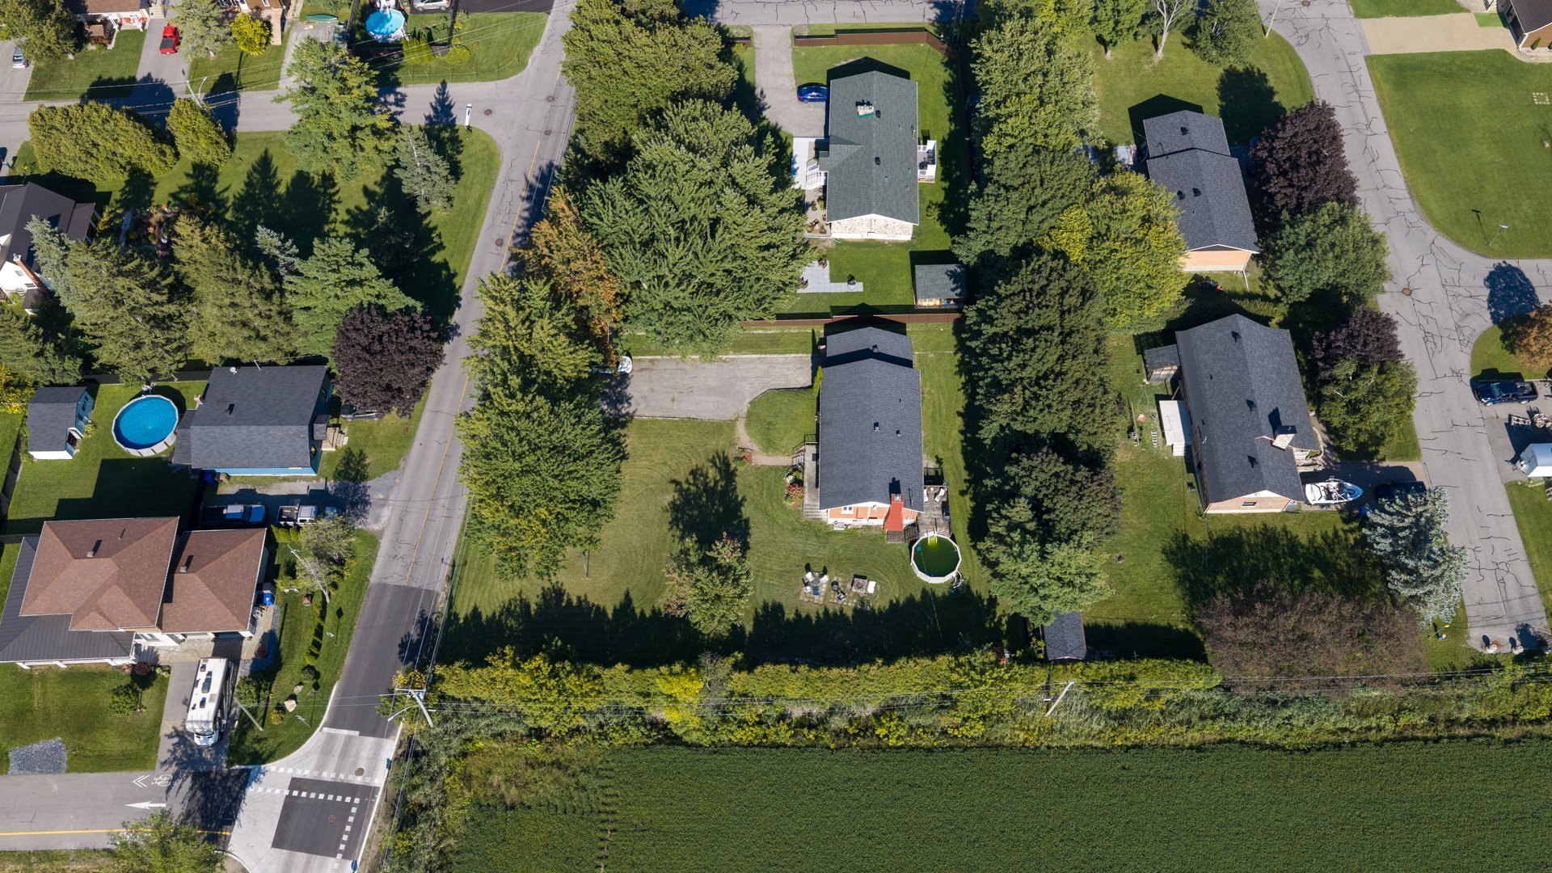
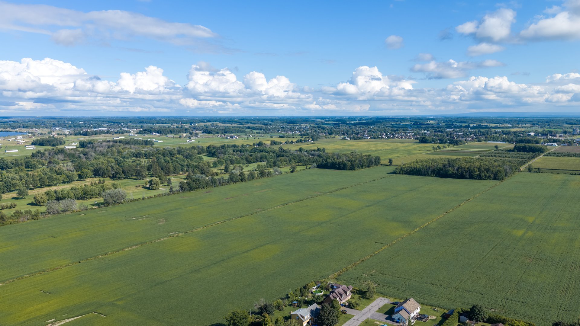
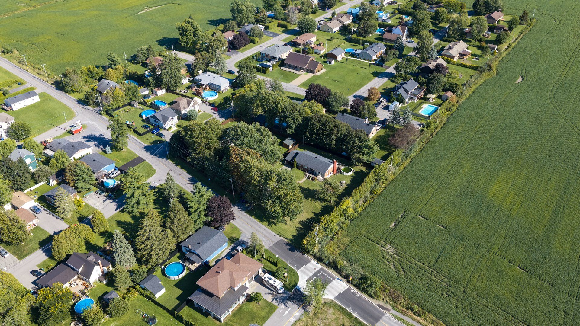
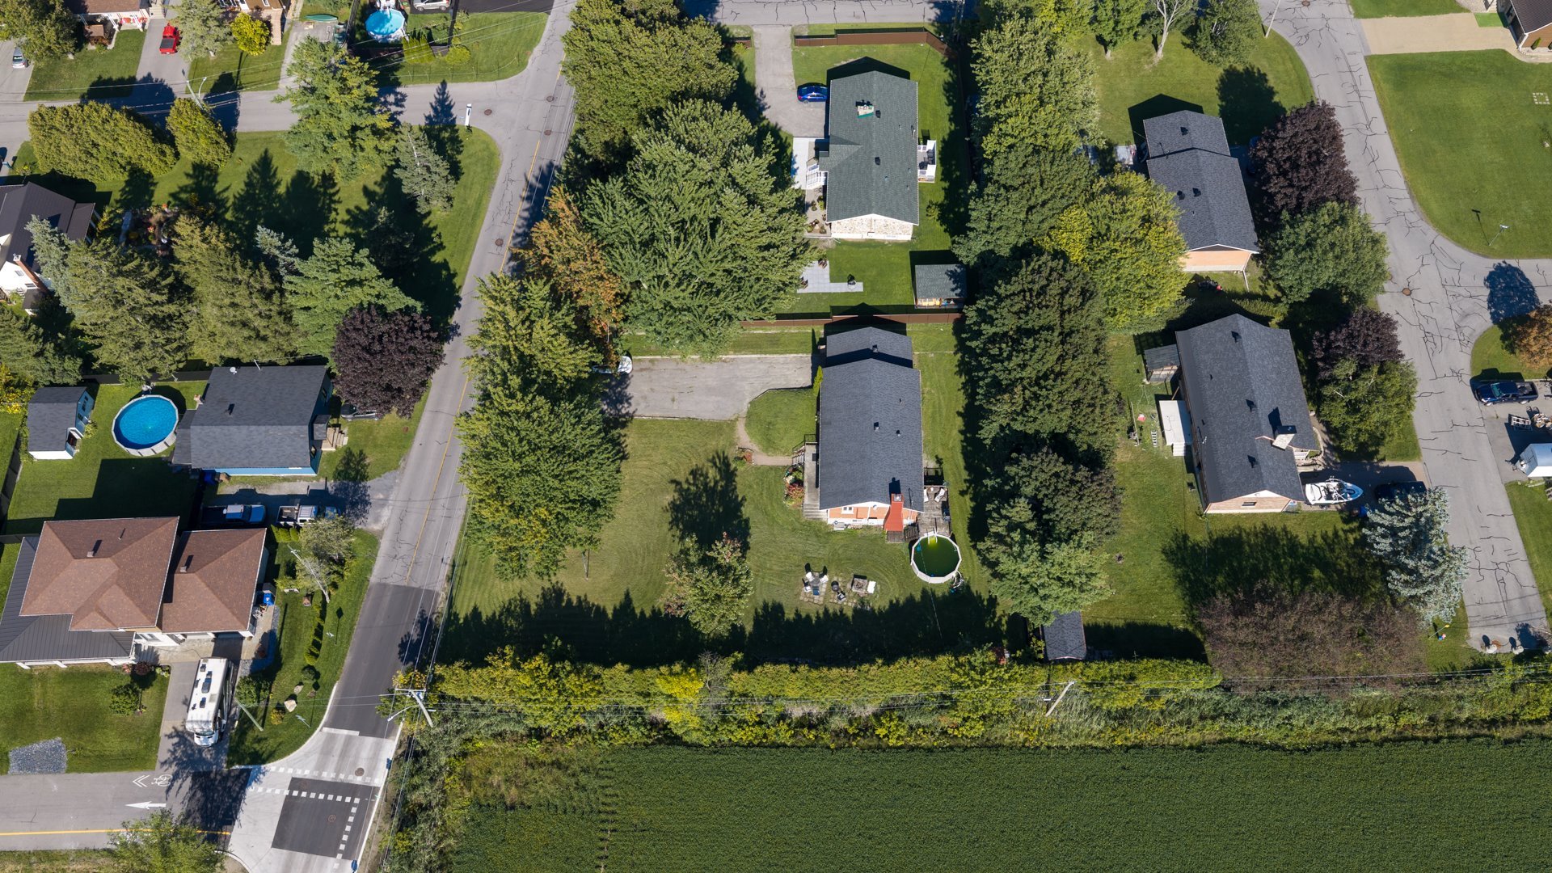
Bungalow with excellent potential! The front lot complies with regulations allowing for the potential subdivision of the property into two lots while retaining the current house, subject to a formal application and approval from the City. The buyer will need to conduct their own due diligence. The property could also lend itself to an intergenerational living arrangement, particularly thanks to the exterior door leading directly to the basement, subject to municipal permits. Features include 5 bedrooms, 2 bathrooms, a spacious kitchen, an attached garage, an above-ground pool, and a yard bordered by mature trees.
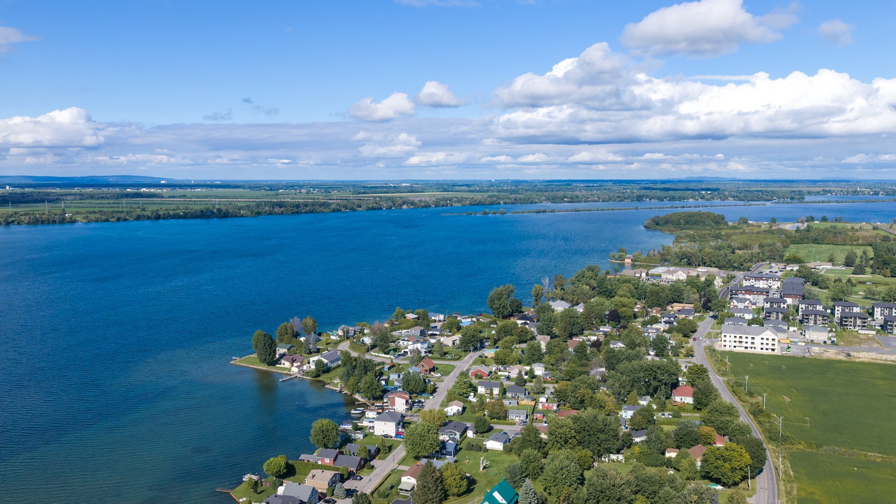
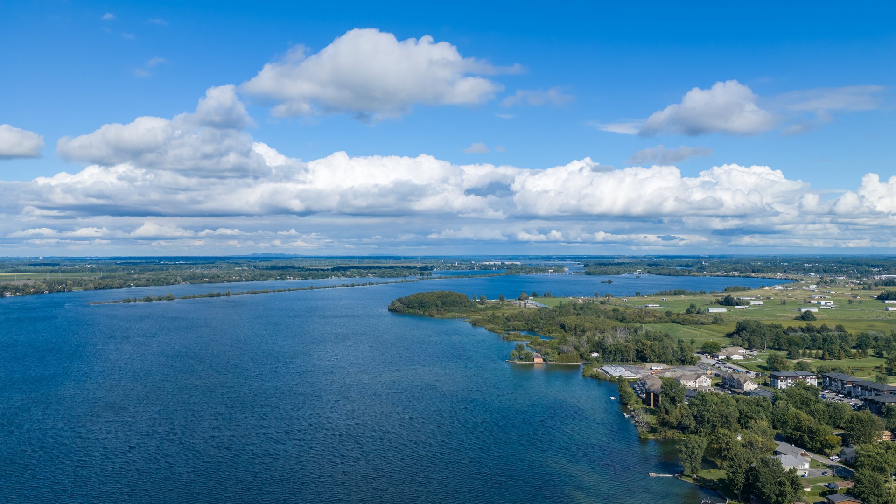
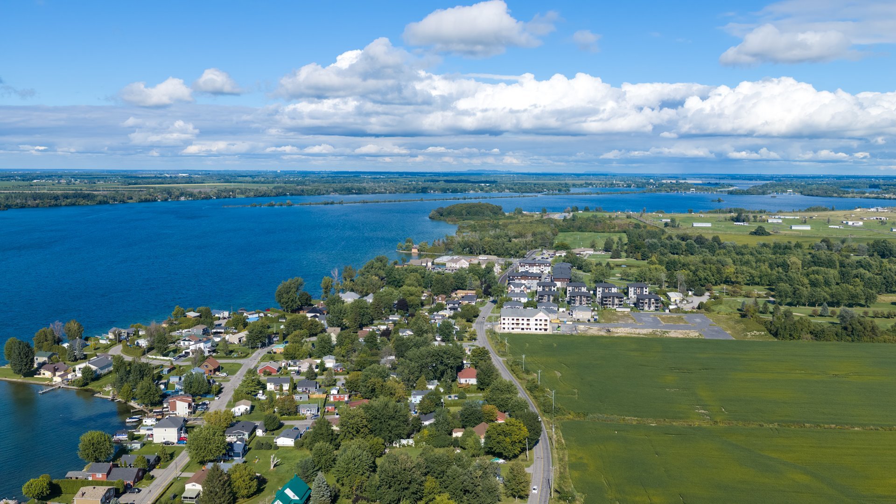
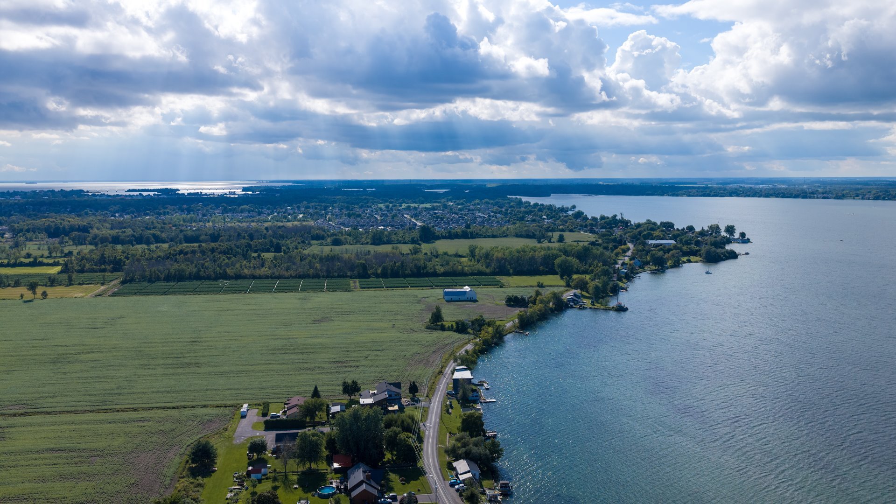
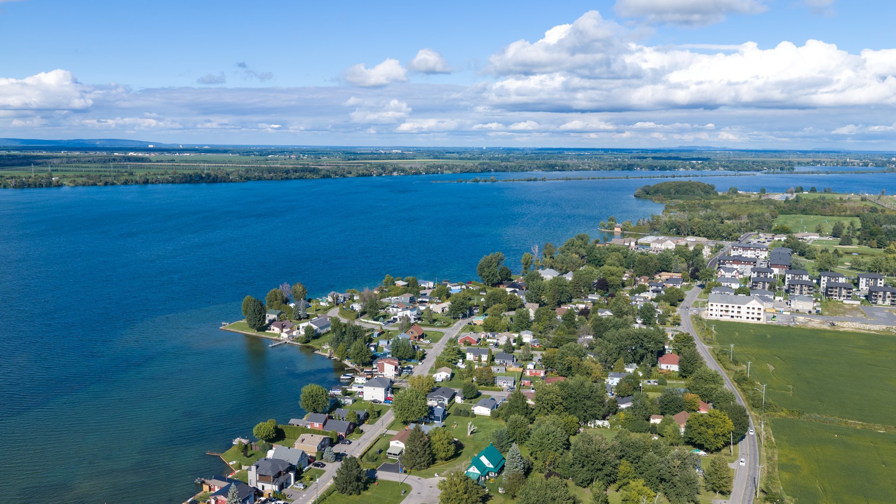
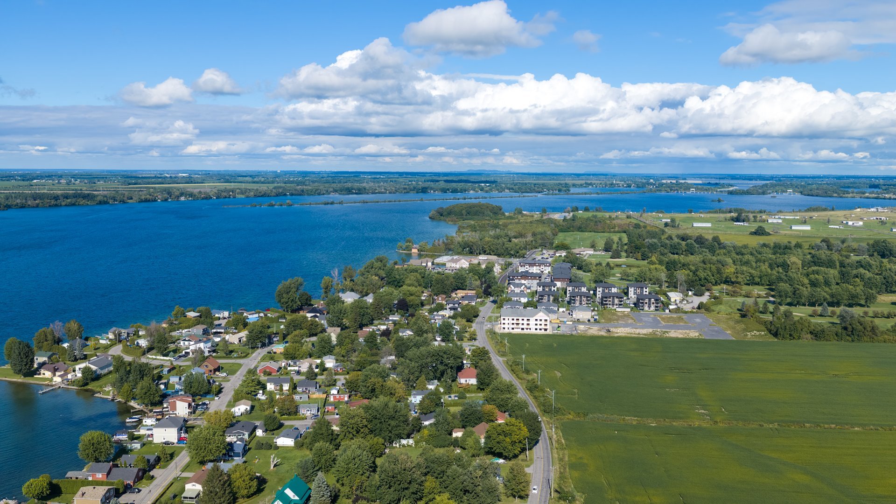
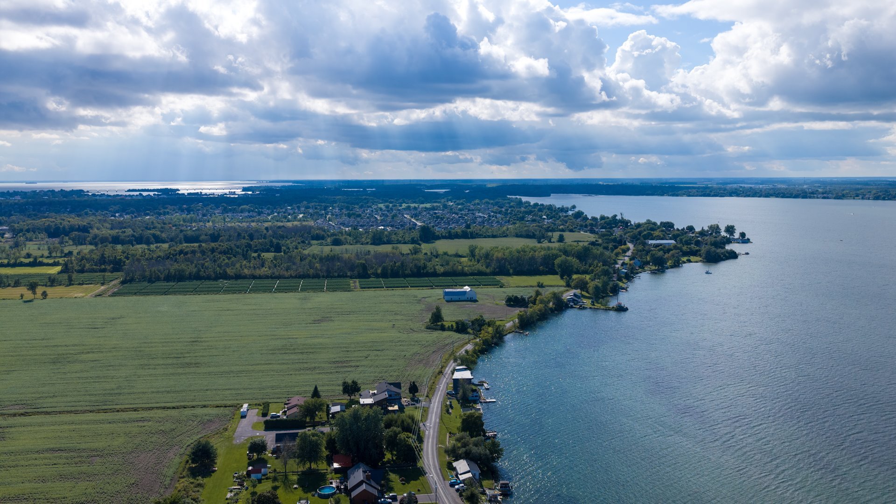
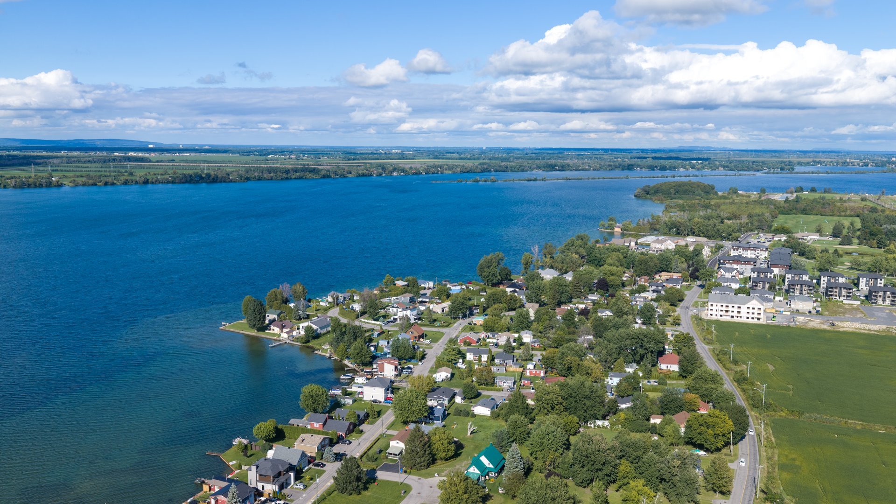
***Access to water***
***Possibility of subdividing the lot to create a second
lot***
***Possibility of intergenerational living***
***Possibility of a bachelor apartment***
An exterior entrance to the basement is already in place.
This property has a lot of potential; several options can
be considered.
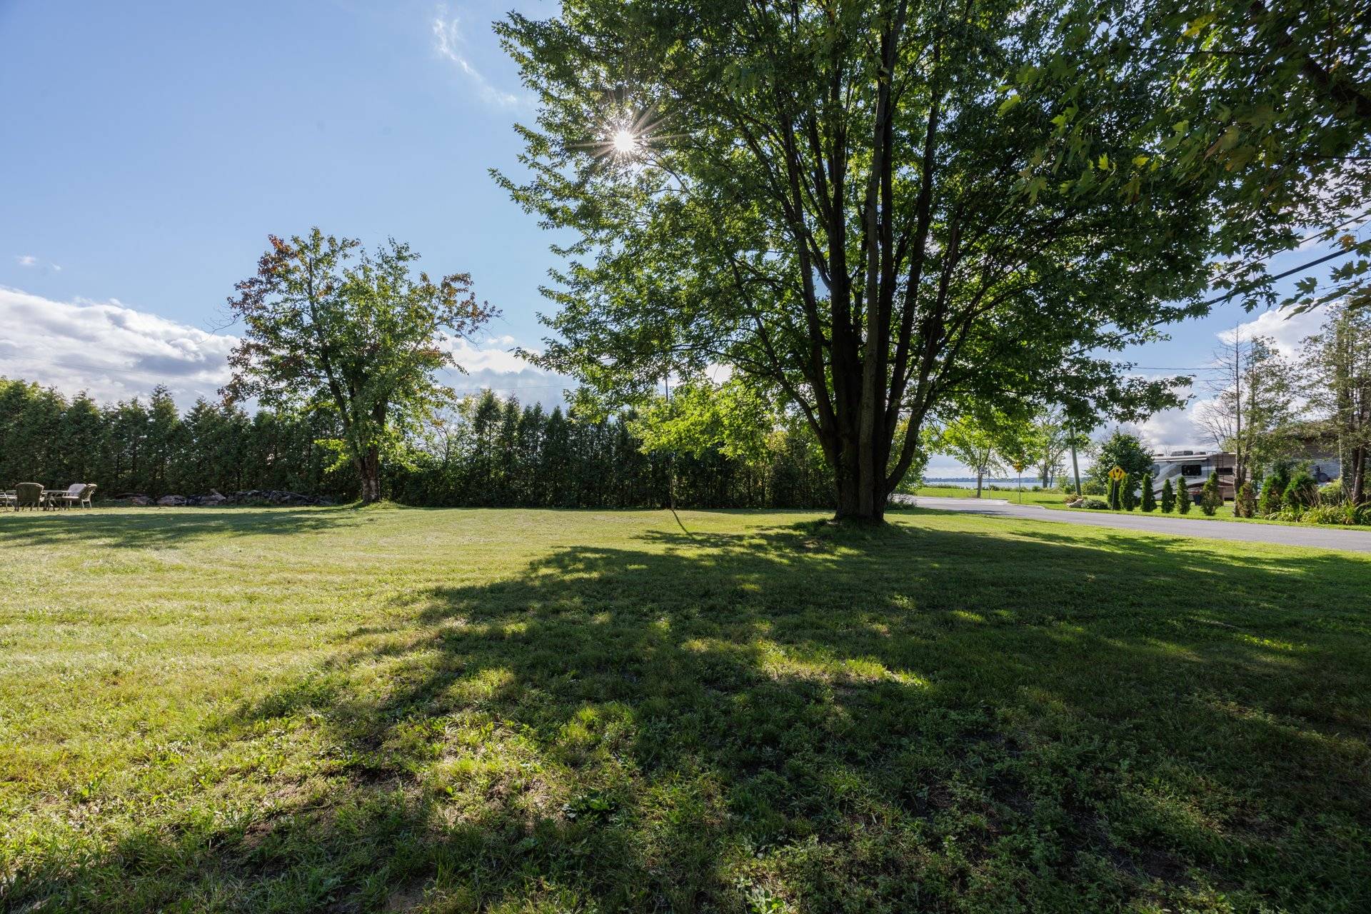
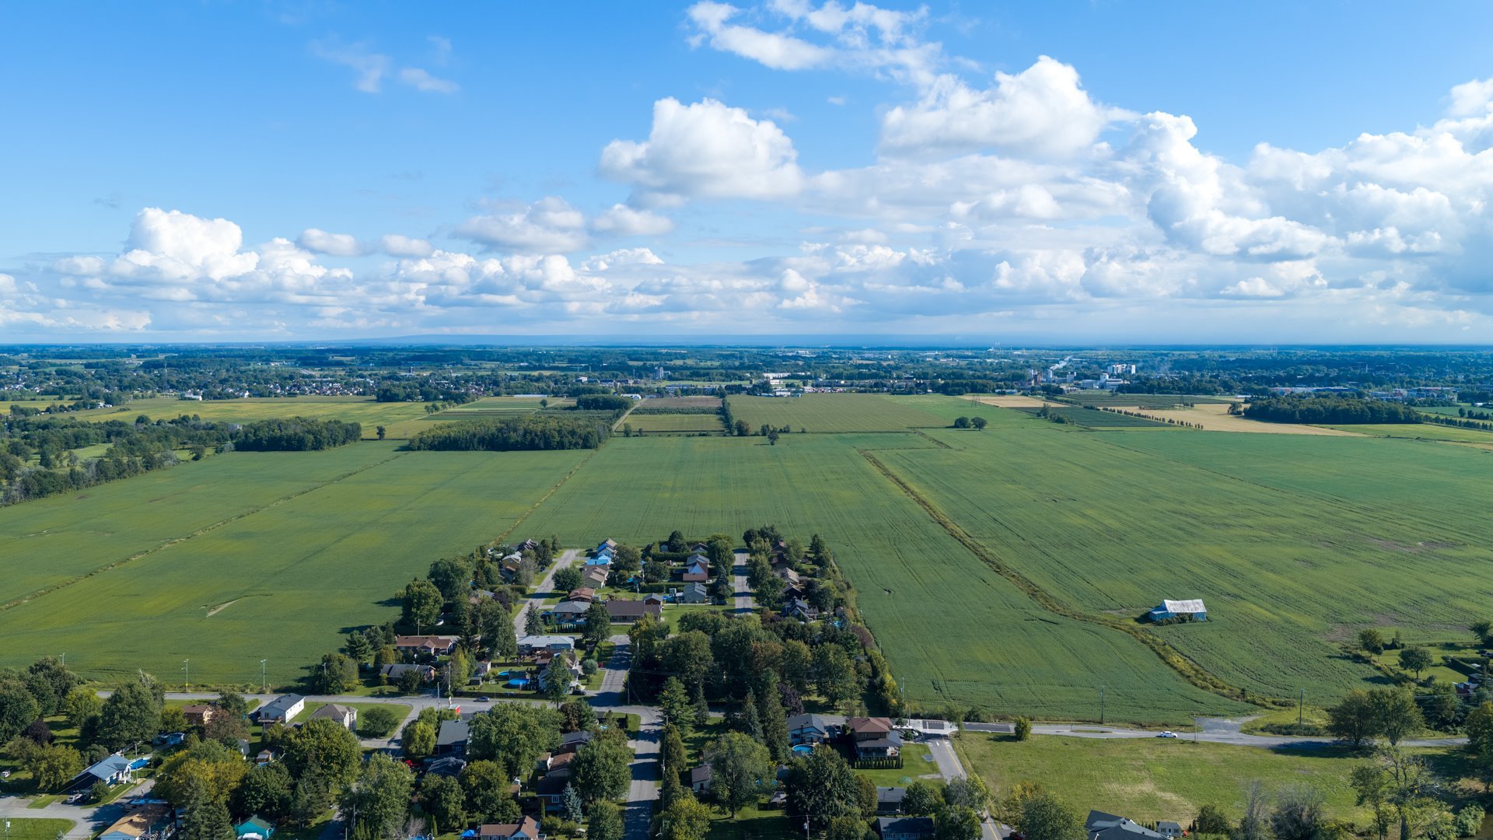
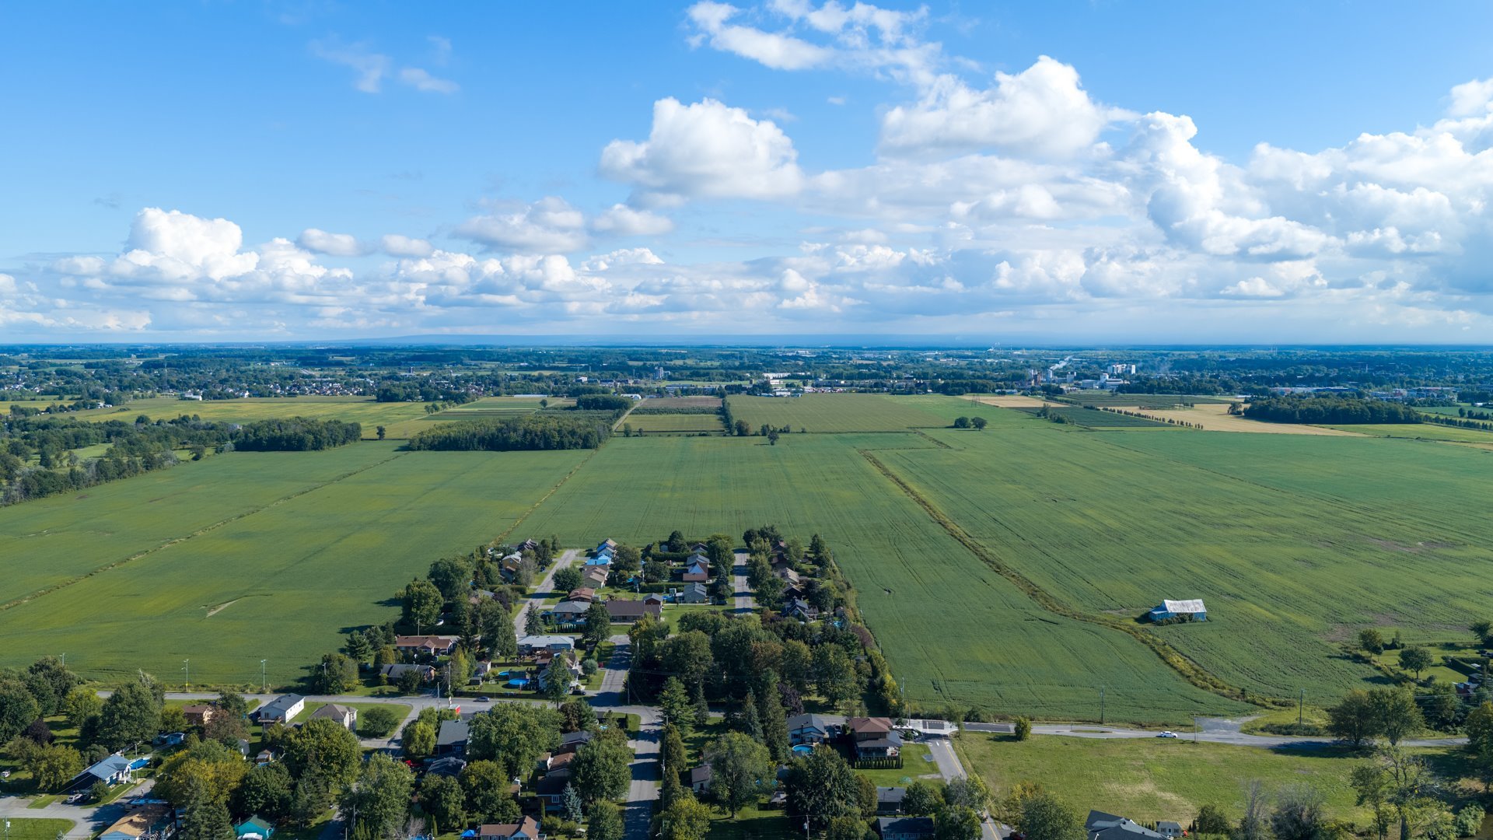
Charming bungalow offering great potential, situated on a
lot bordered by mature trees and expansive green spaces.
The property is currently being sold as a single lot.
However, the front lot complies with applicable
regulations, potentially allowing for subdivision into two
lots while retaining the existing house, should the buyer
wish. Any subdivision is subject to a formal application
and approval from the City. The buyer is responsible for
conducting their own due diligence with the relevant
authorities.
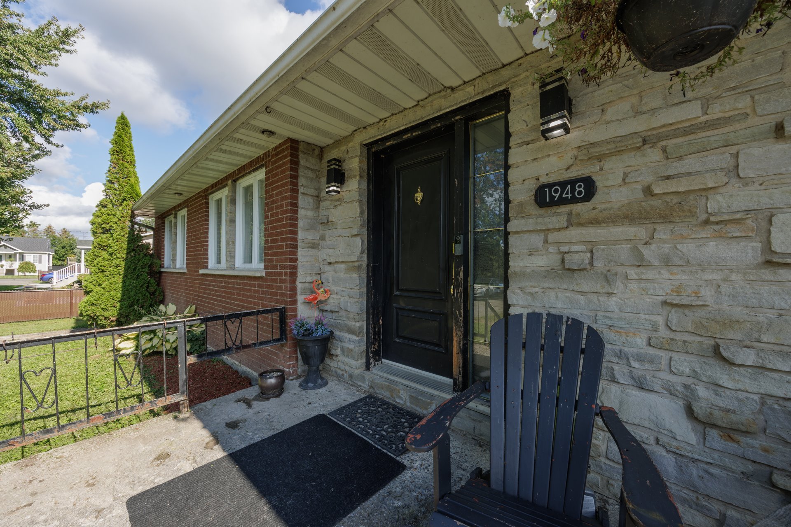
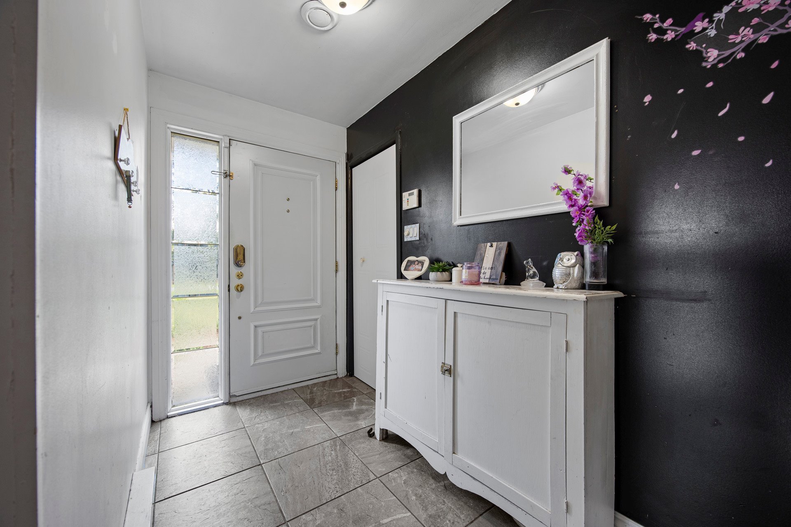
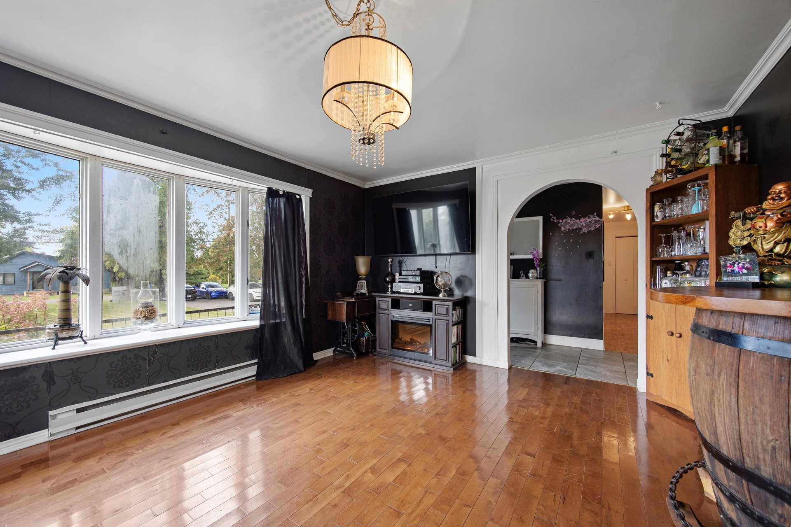
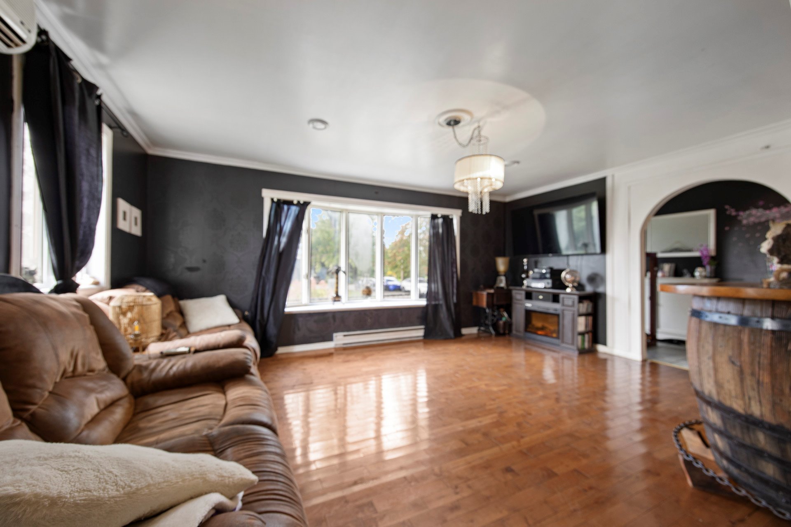
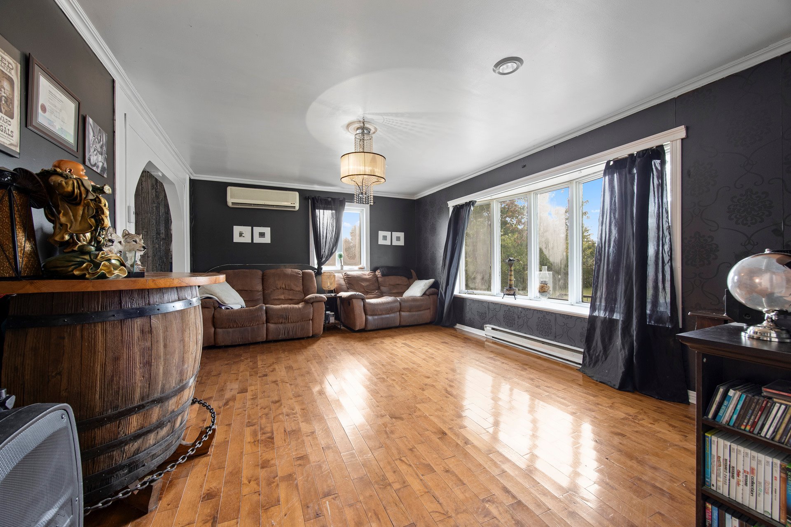
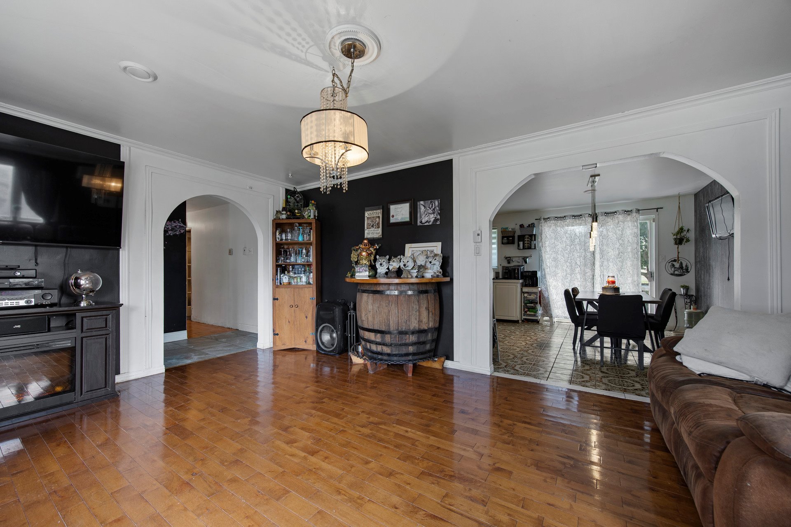
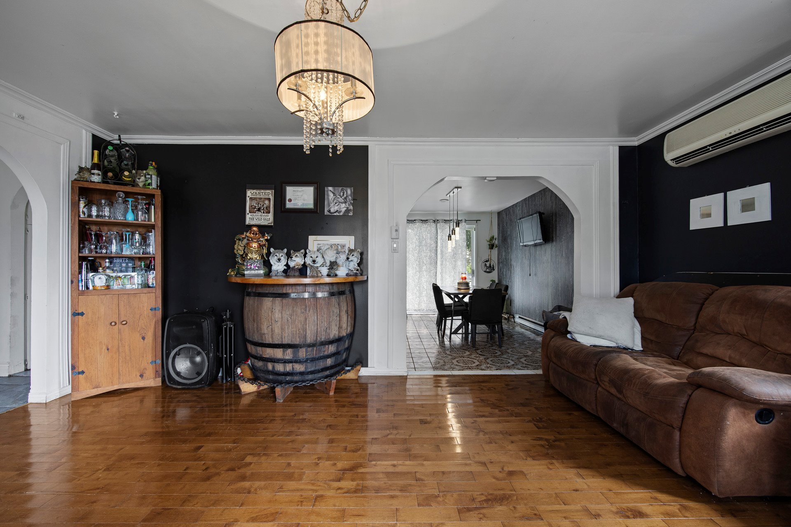
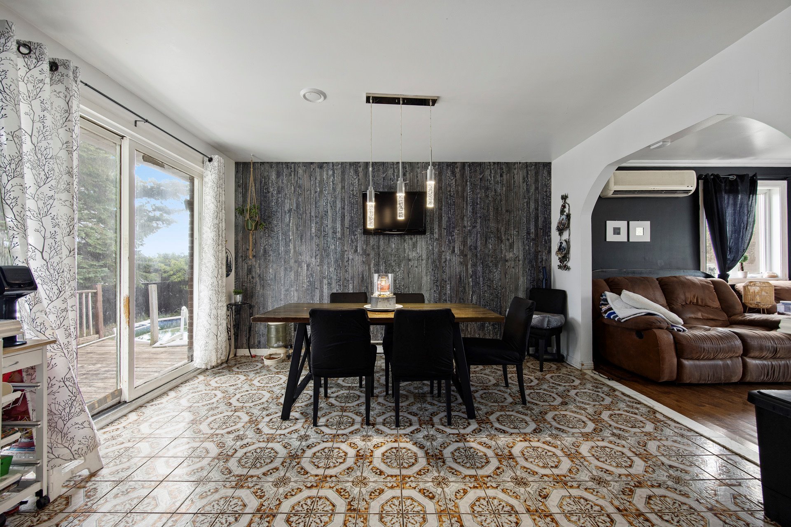
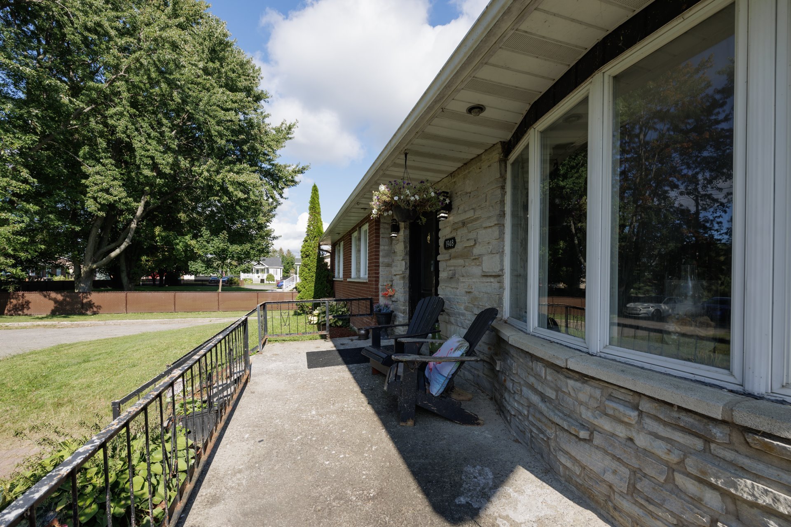
Inside, a separate entrance hall leads to a spacious,
bright living room with large windows. An elegant arched
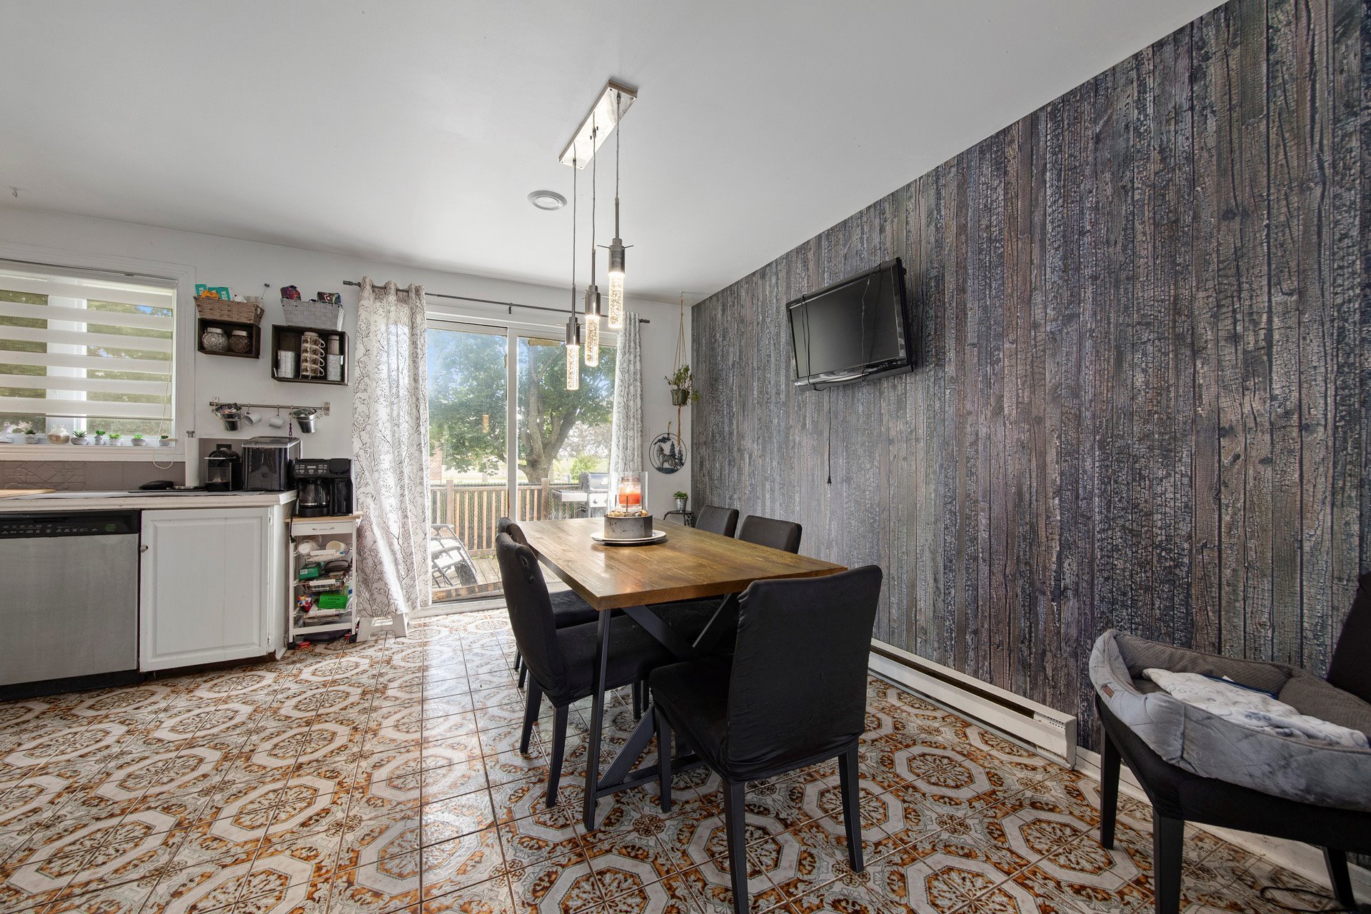
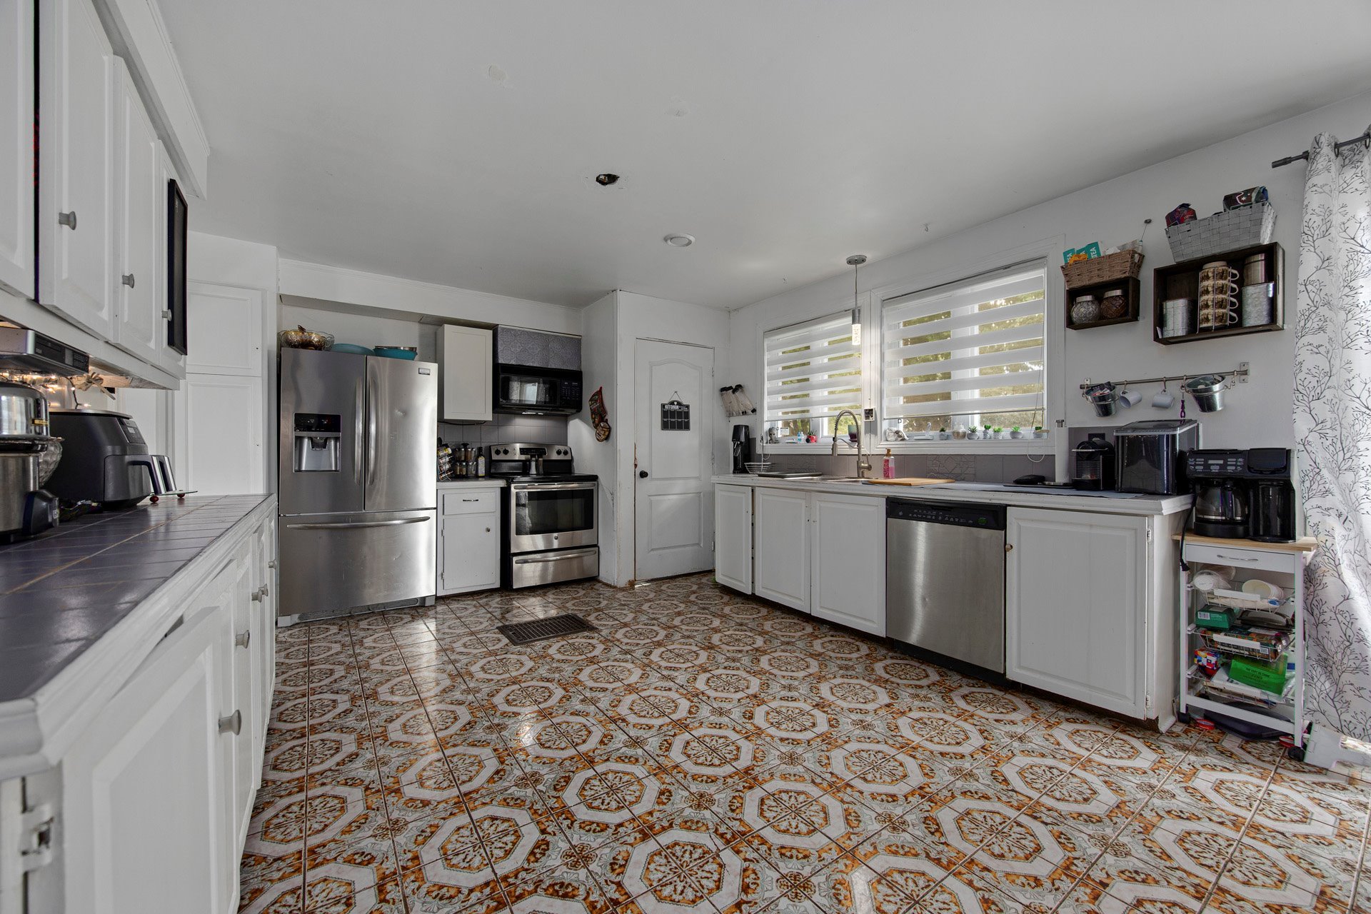
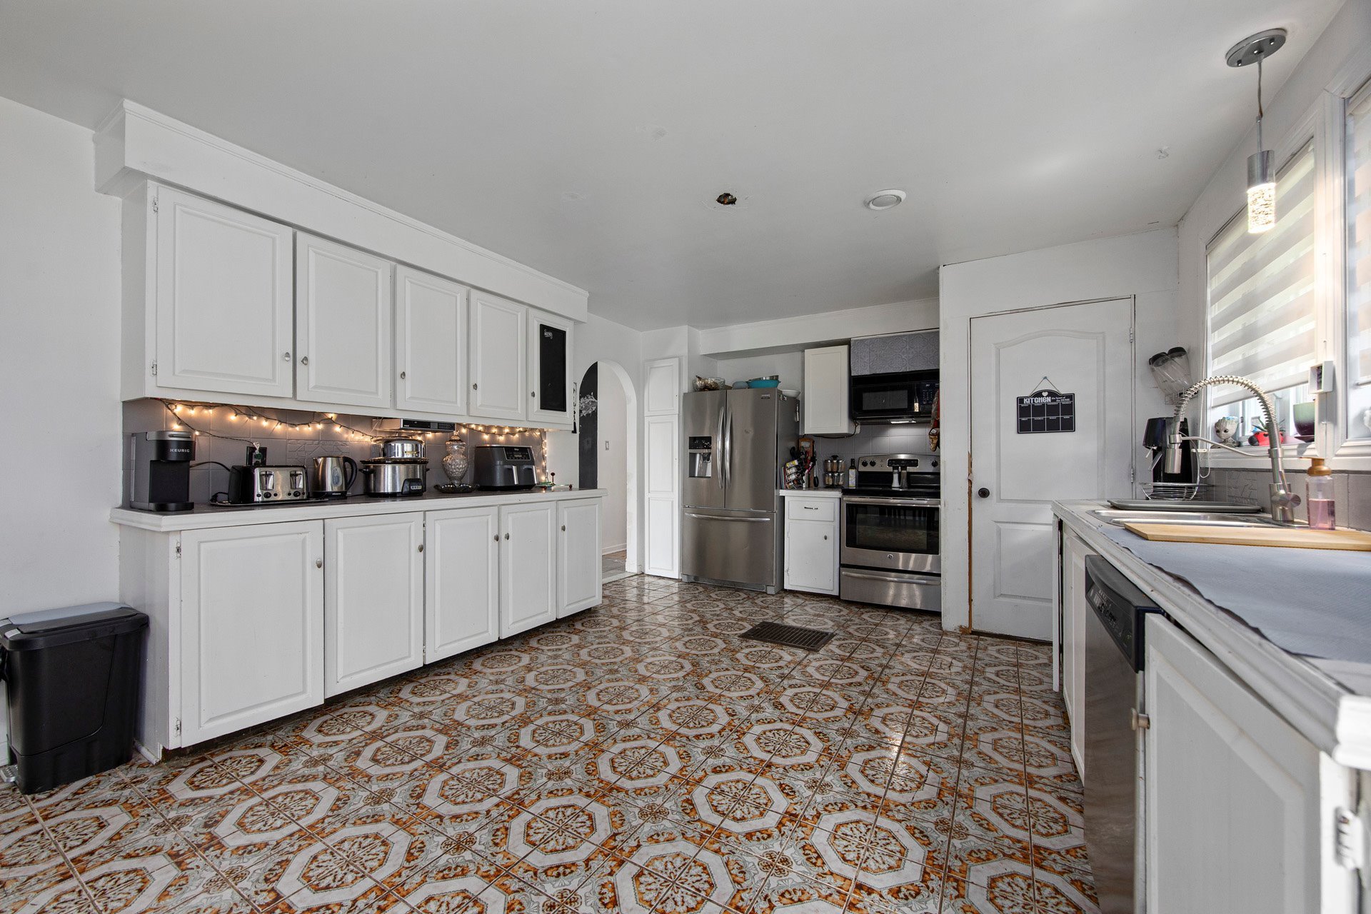
doorway opens onto the dining room, which flows into a
roomy kitchen with ample storage and counter space,
including room for a kitchen island. The main floor
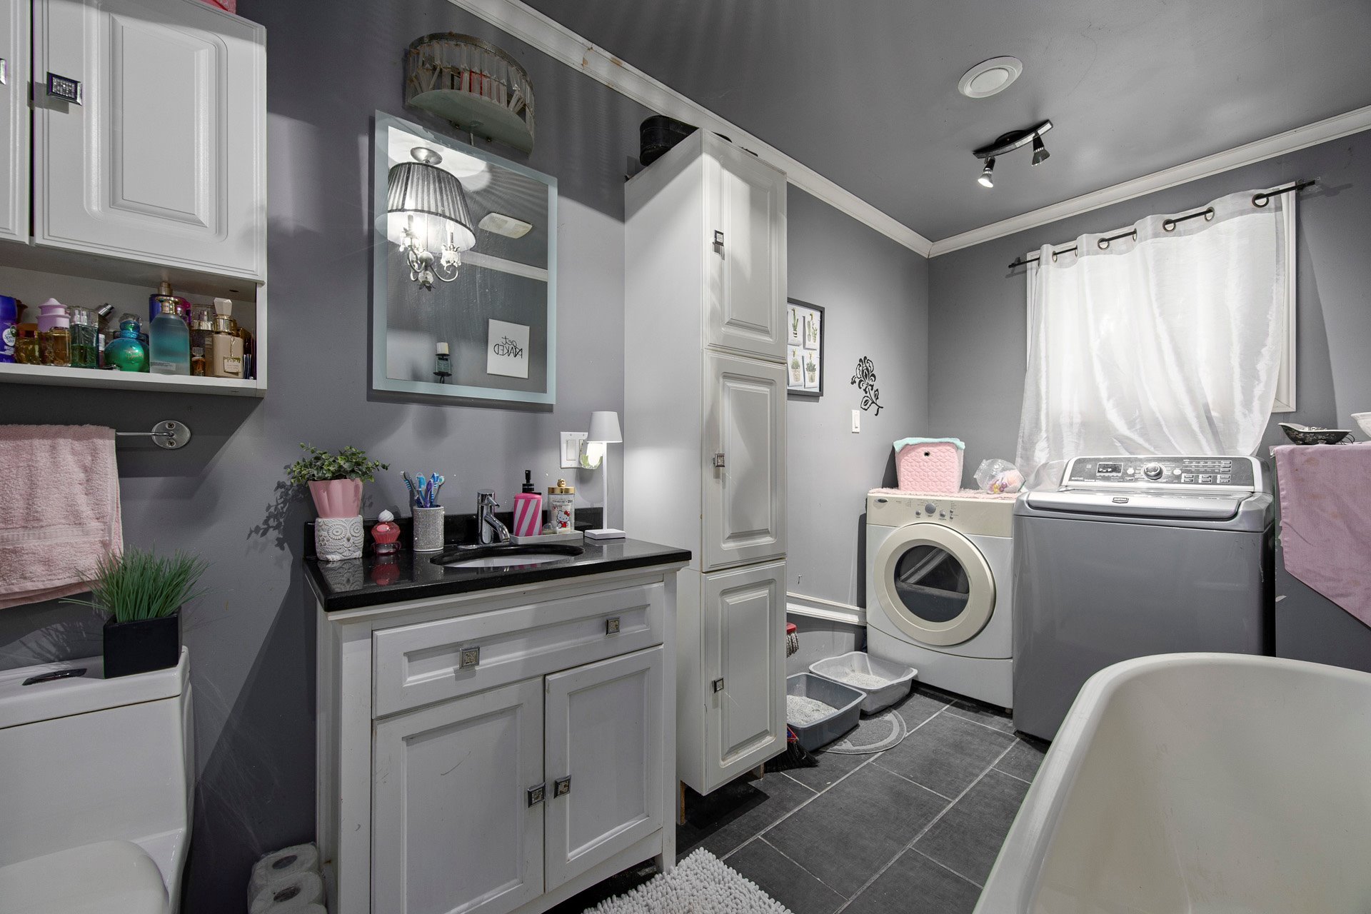
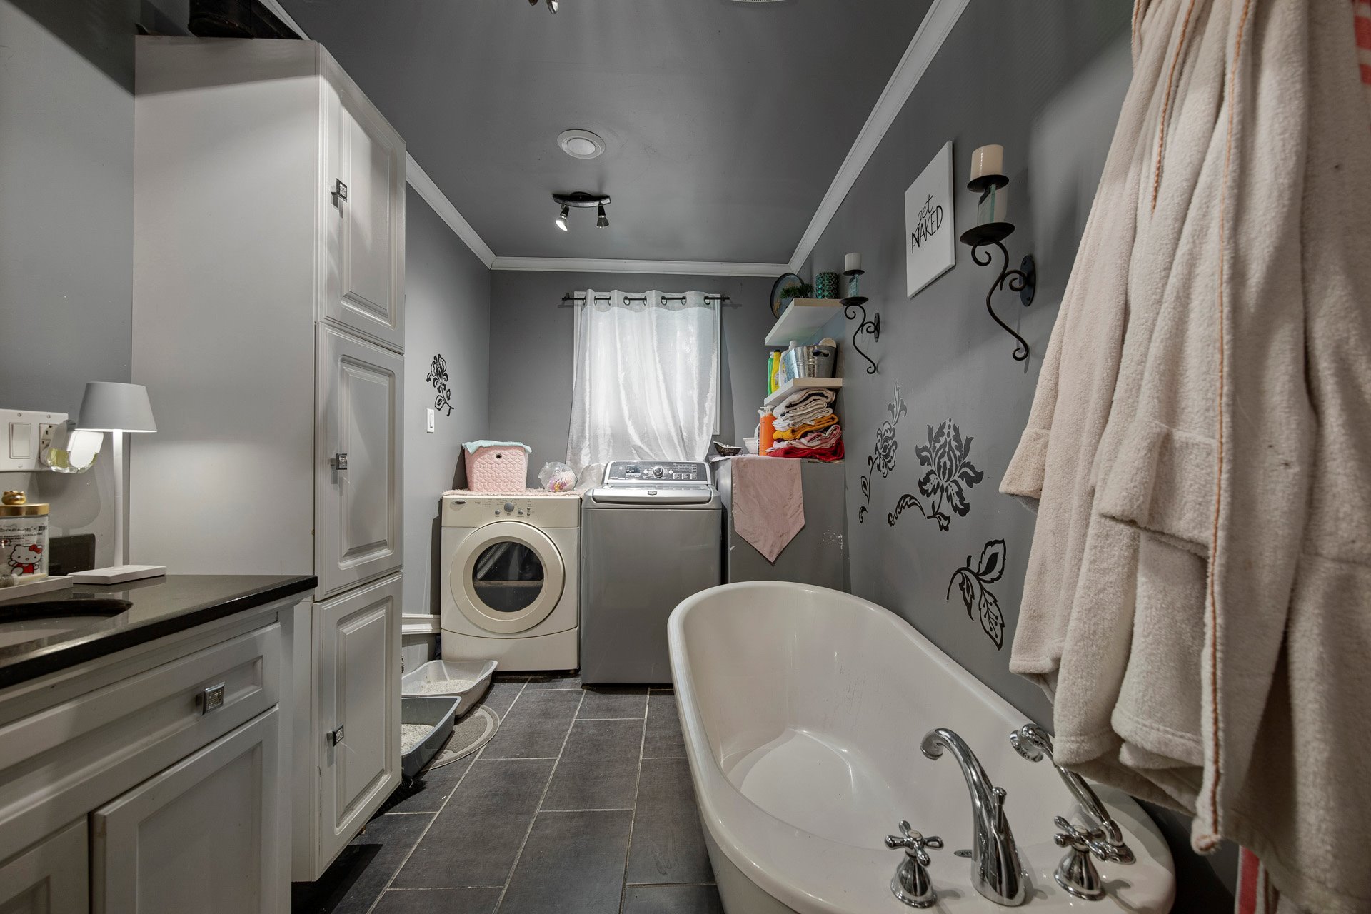
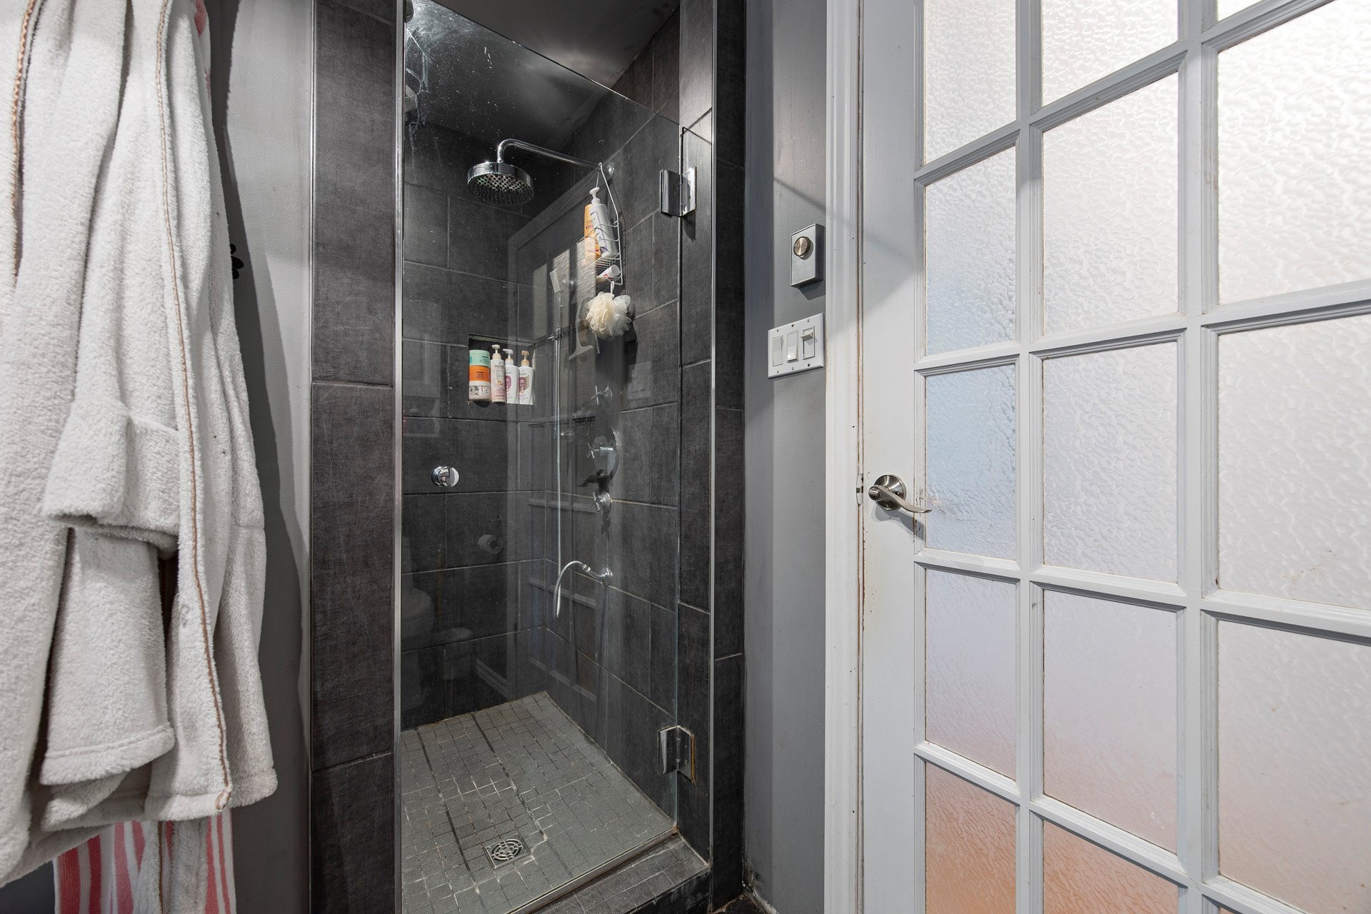
features three bedrooms and a renovated bathroom with a
separate bath and shower.
The basement offers two bedrooms, a family room, and a
kitchen. Please note that the water supply is not
functional in the basement kitchen. An exterior door
provides direct access to the basement, which could be
convenient for intergenerational living. The property could
currently be used for intergenerational living, but this is
not officially recognized; verification and permits from
the City will be required.
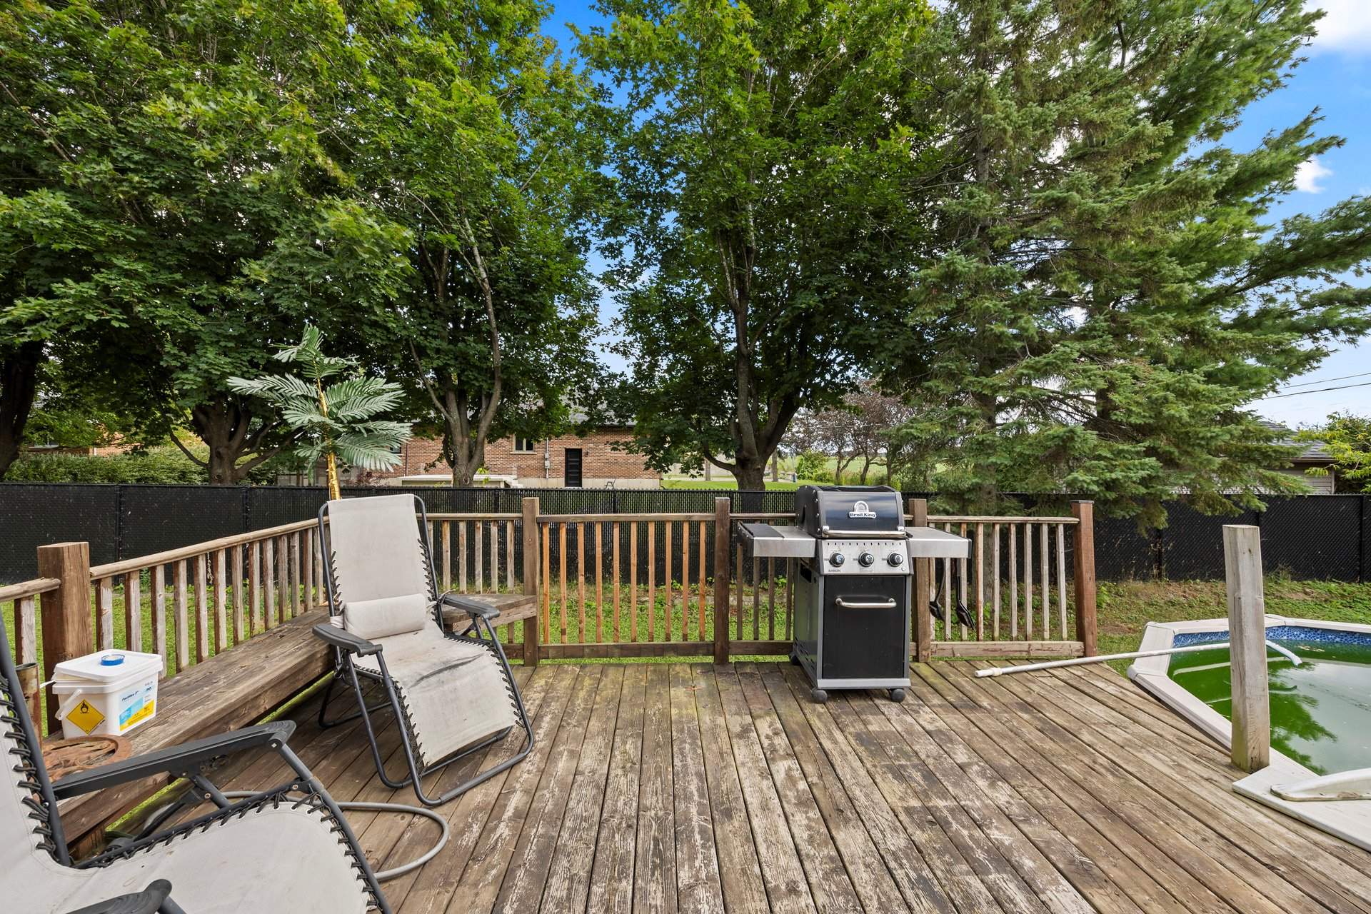
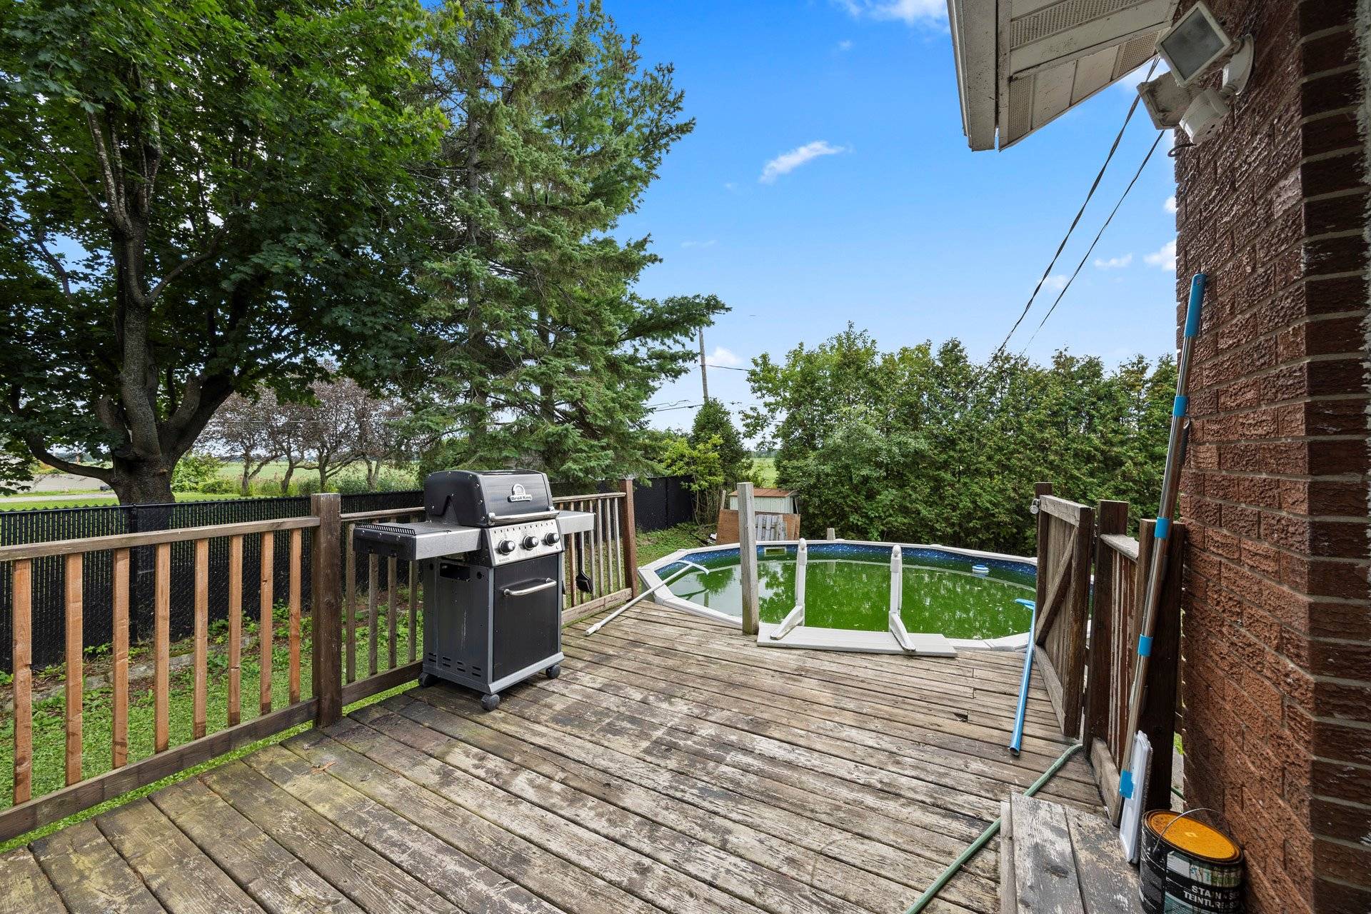
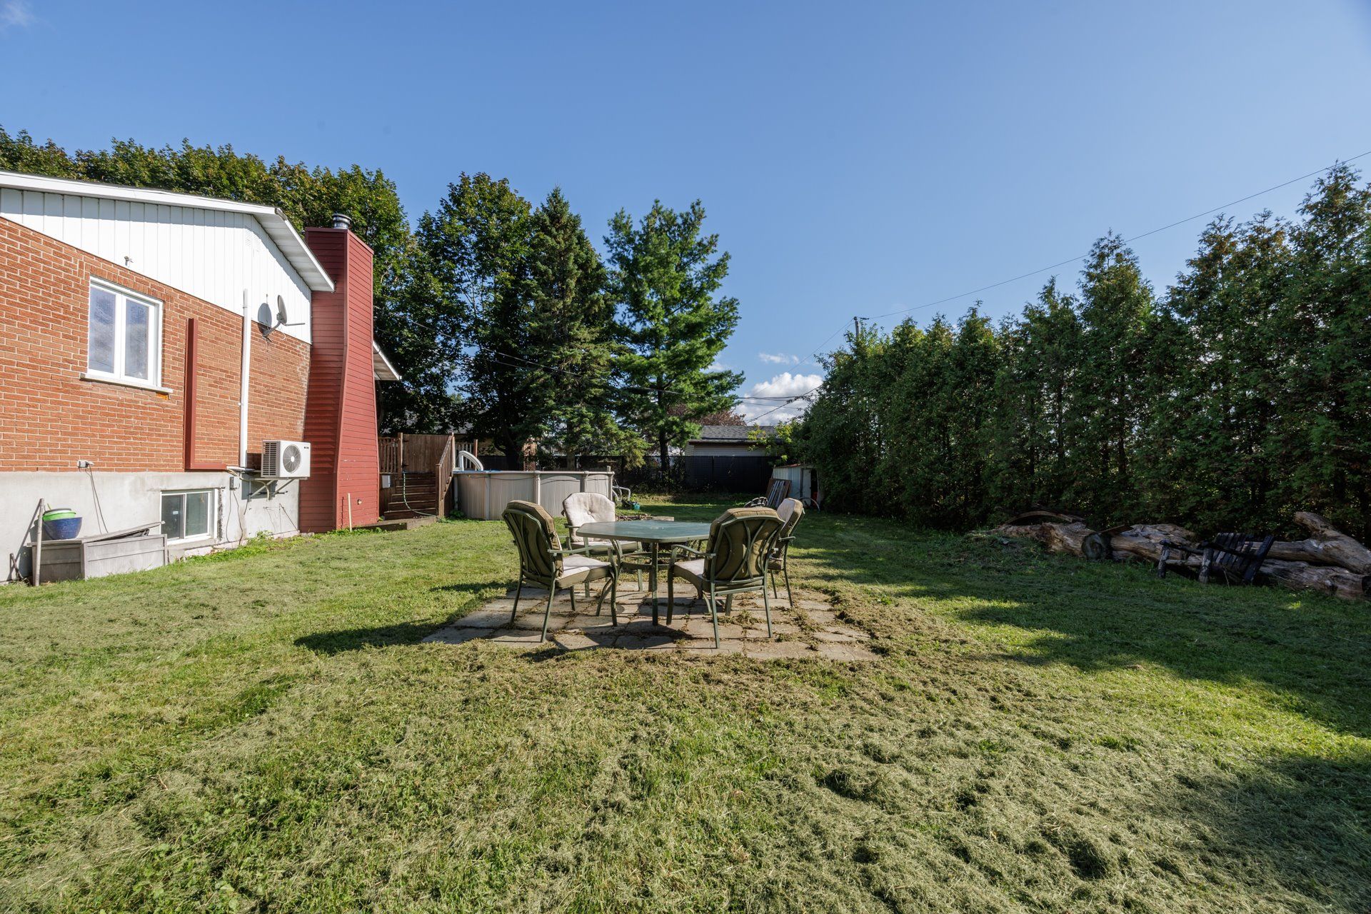
Outside, enjoy an attached garage, an above-ground pool,
and a generous yard bordered by mature trees, offering
numerous possibilities for creating relaxation areas,
dining spaces, or a garden.
Several recent upgrades enhance the property, including the
main floor bathroom, the fireplace, the windows in the main
floor bedrooms and kitchen, the living room flooring, and
the ceramic tile in the entryway. A versatile property
offering space, comfort, and excellent potential for
customization to suit your needs!
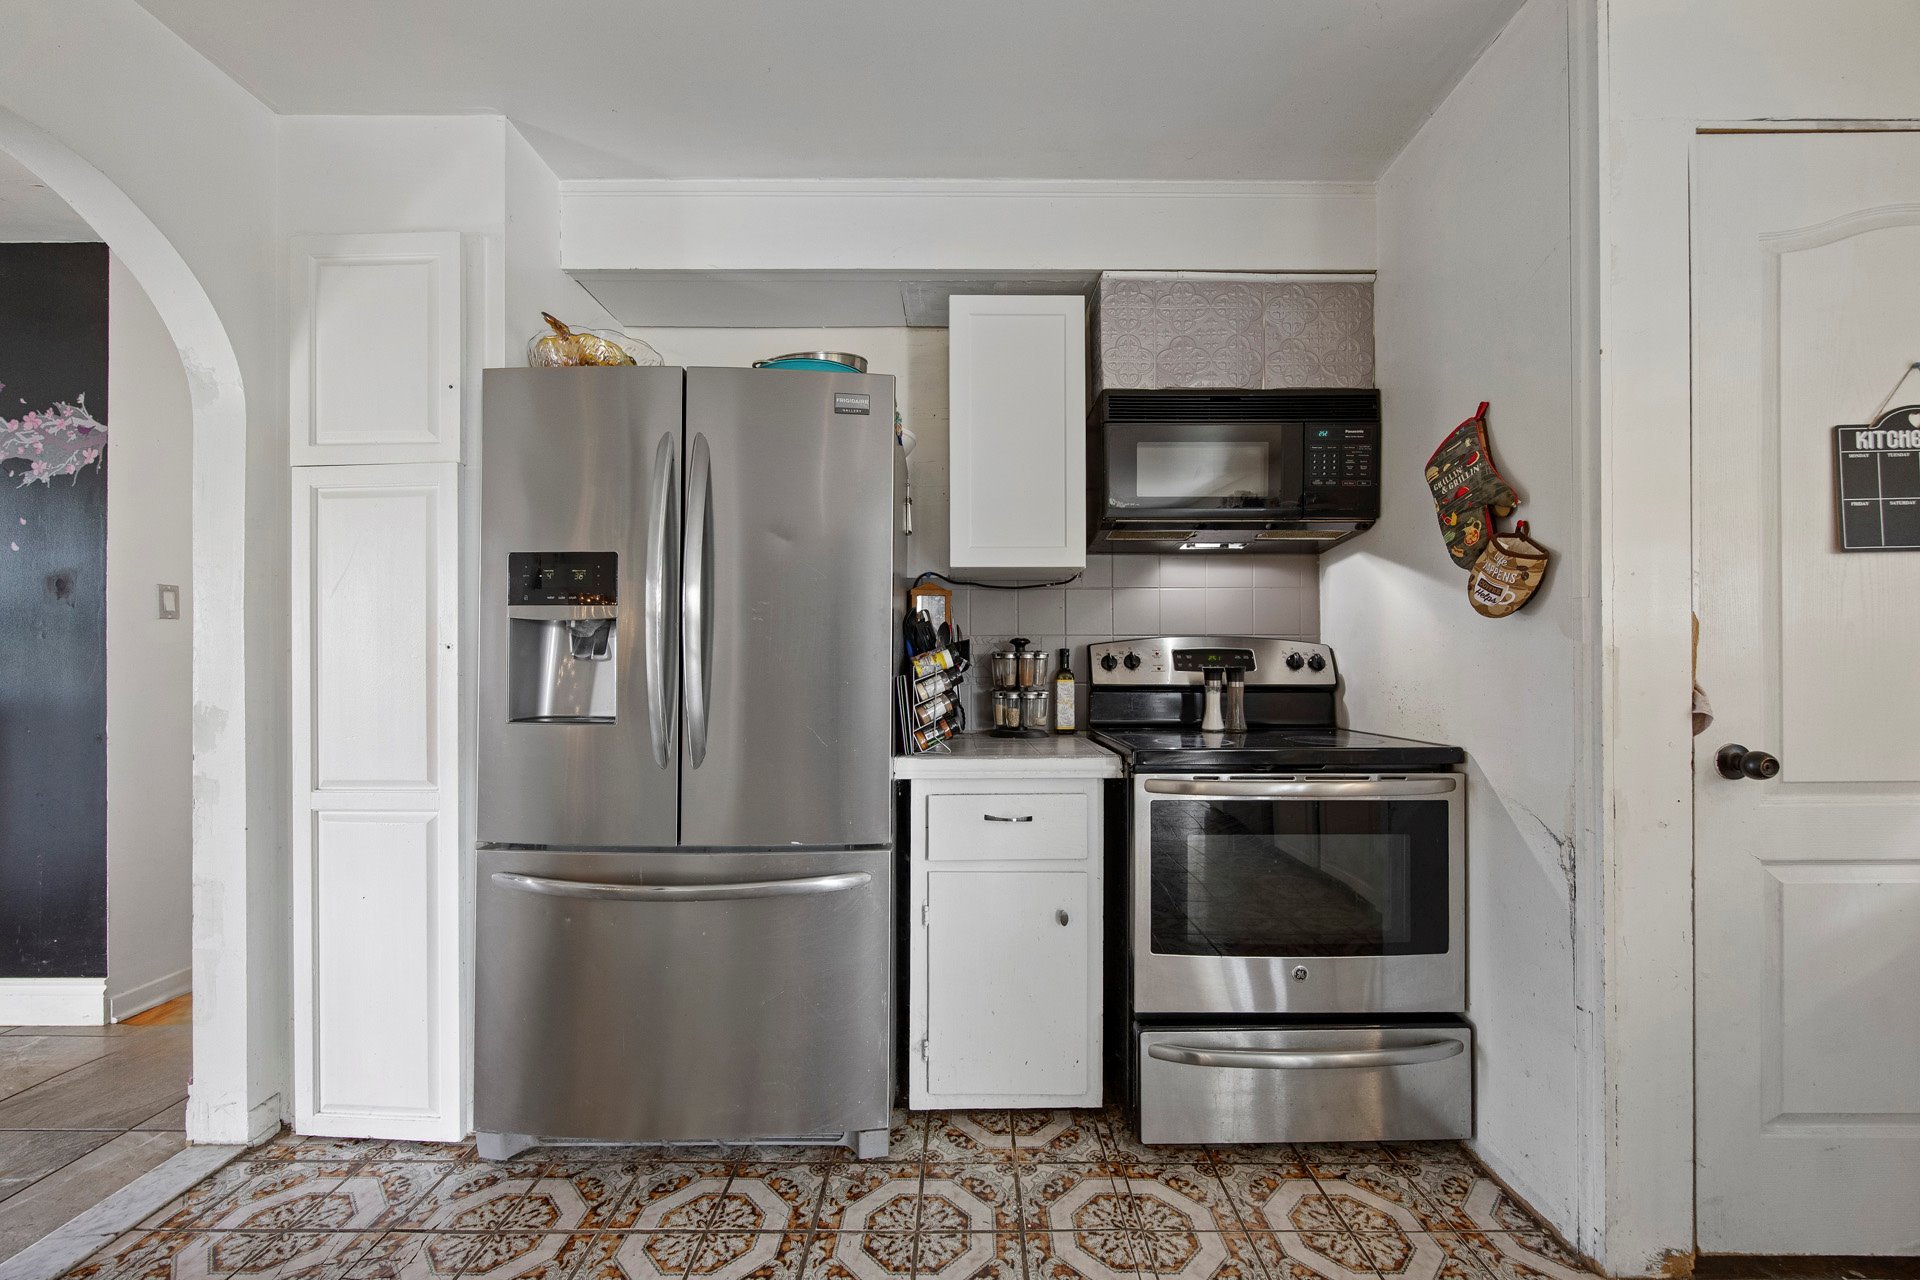
Inclusions : Dishwasher, microwave hood, refrigerator, cooker, light fixtures, blinds, curtains and curtain rods.
Exclusions : N/A
| Liveable | N/A |
|---|---|
| Total Rooms | 7 |
| Bedrooms | 3 |
| Bathrooms | 1 |
| Powder Rooms | 0 |
| Year of construction | 1975 |
| Type | Bungalow |
|---|---|
| Style | Detached |
| Dimensions | 19.71x8.61 M |
| Lot Size | 2198.4 MC |
| Municipal Taxes (2026) | $ 3877 / year |
|---|---|
| School taxes (2026) | $ 334 / year |
| lot assessment | $ 231500 |
| building assessment | $ 260200 |
| total assessment | $ 491700 |
Room Details
| Room | Dimensions | Level | Flooring |
|---|---|---|---|
| Family room | 22.3 x 12.11 P | Basement | Plywood |
| Living room | 17.7 x 12.9 P | Ground Floor | Wood |
| Kitchen | 16.11 x 12.10 P | Basement | Plywood |
| Dining room | 9 x 13.1 P | Ground Floor | Ceramic tiles |
| Bedroom | 13.2 x 11.10 P | Basement | Plywood |
| Kitchen | 14.4 x 13 P | Ground Floor | Ceramic tiles |
| Bedroom | 27.3 x 11.5 P | Basement | Plywood |
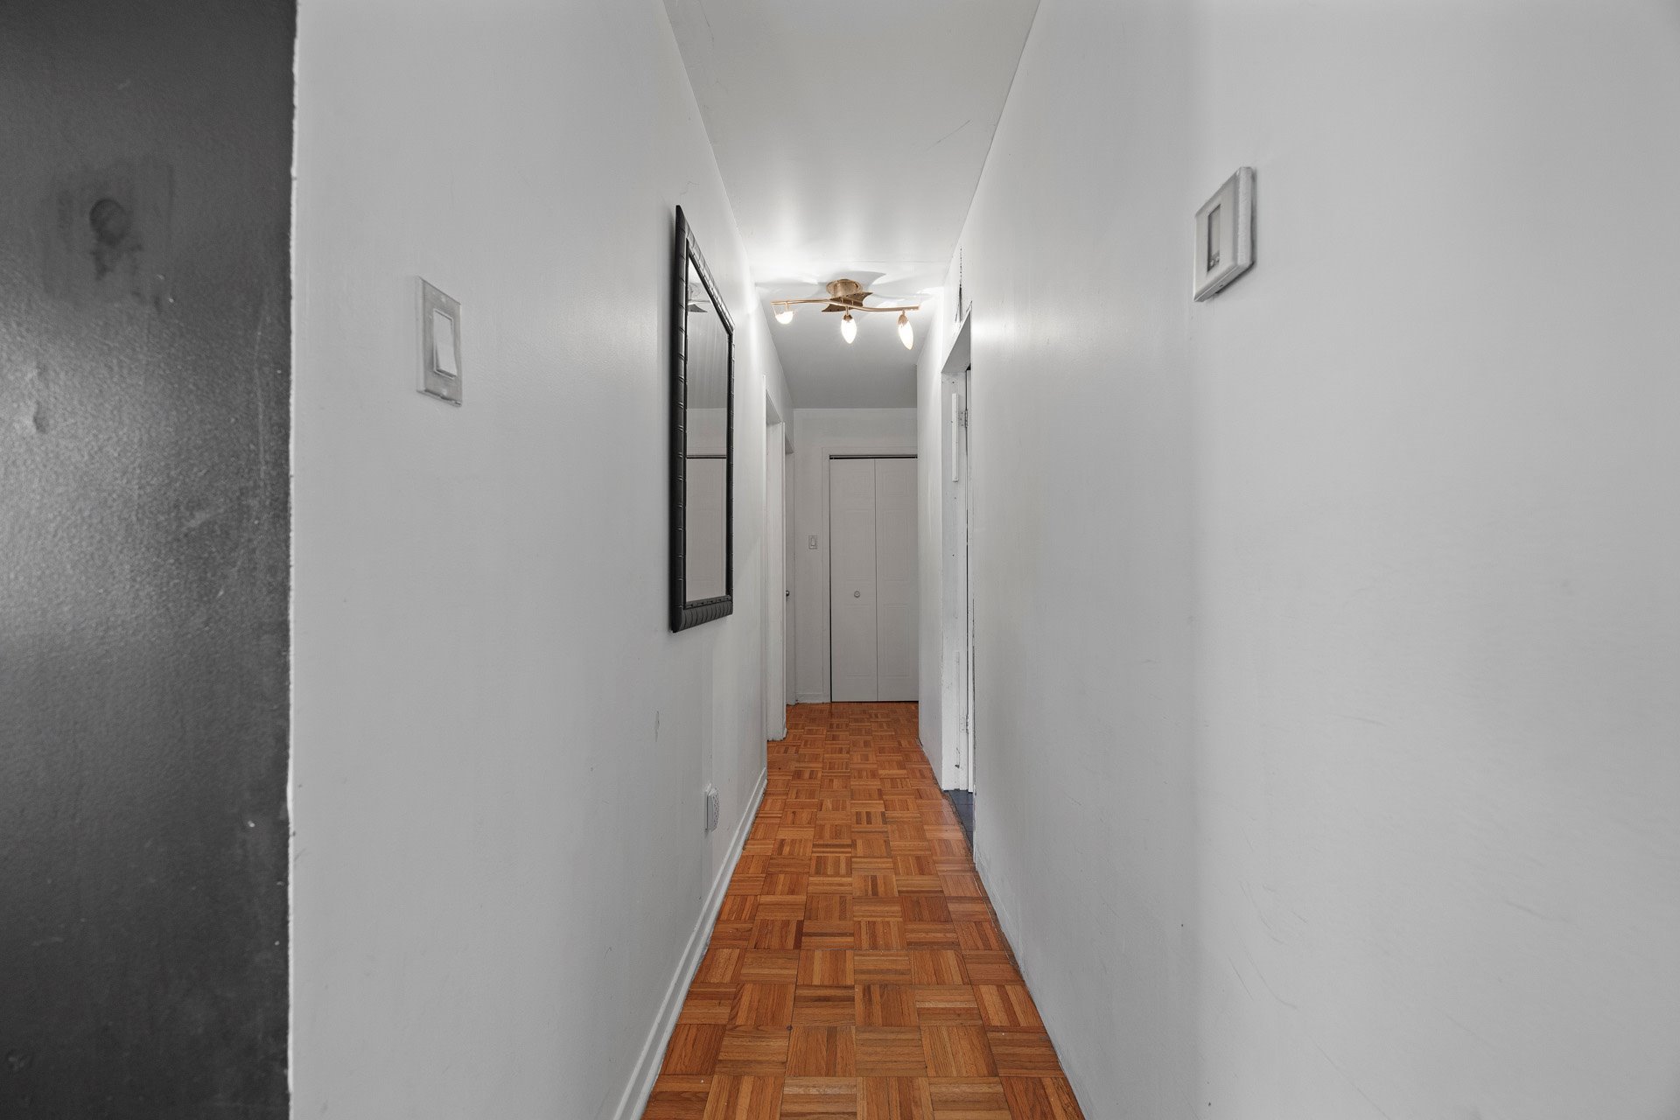
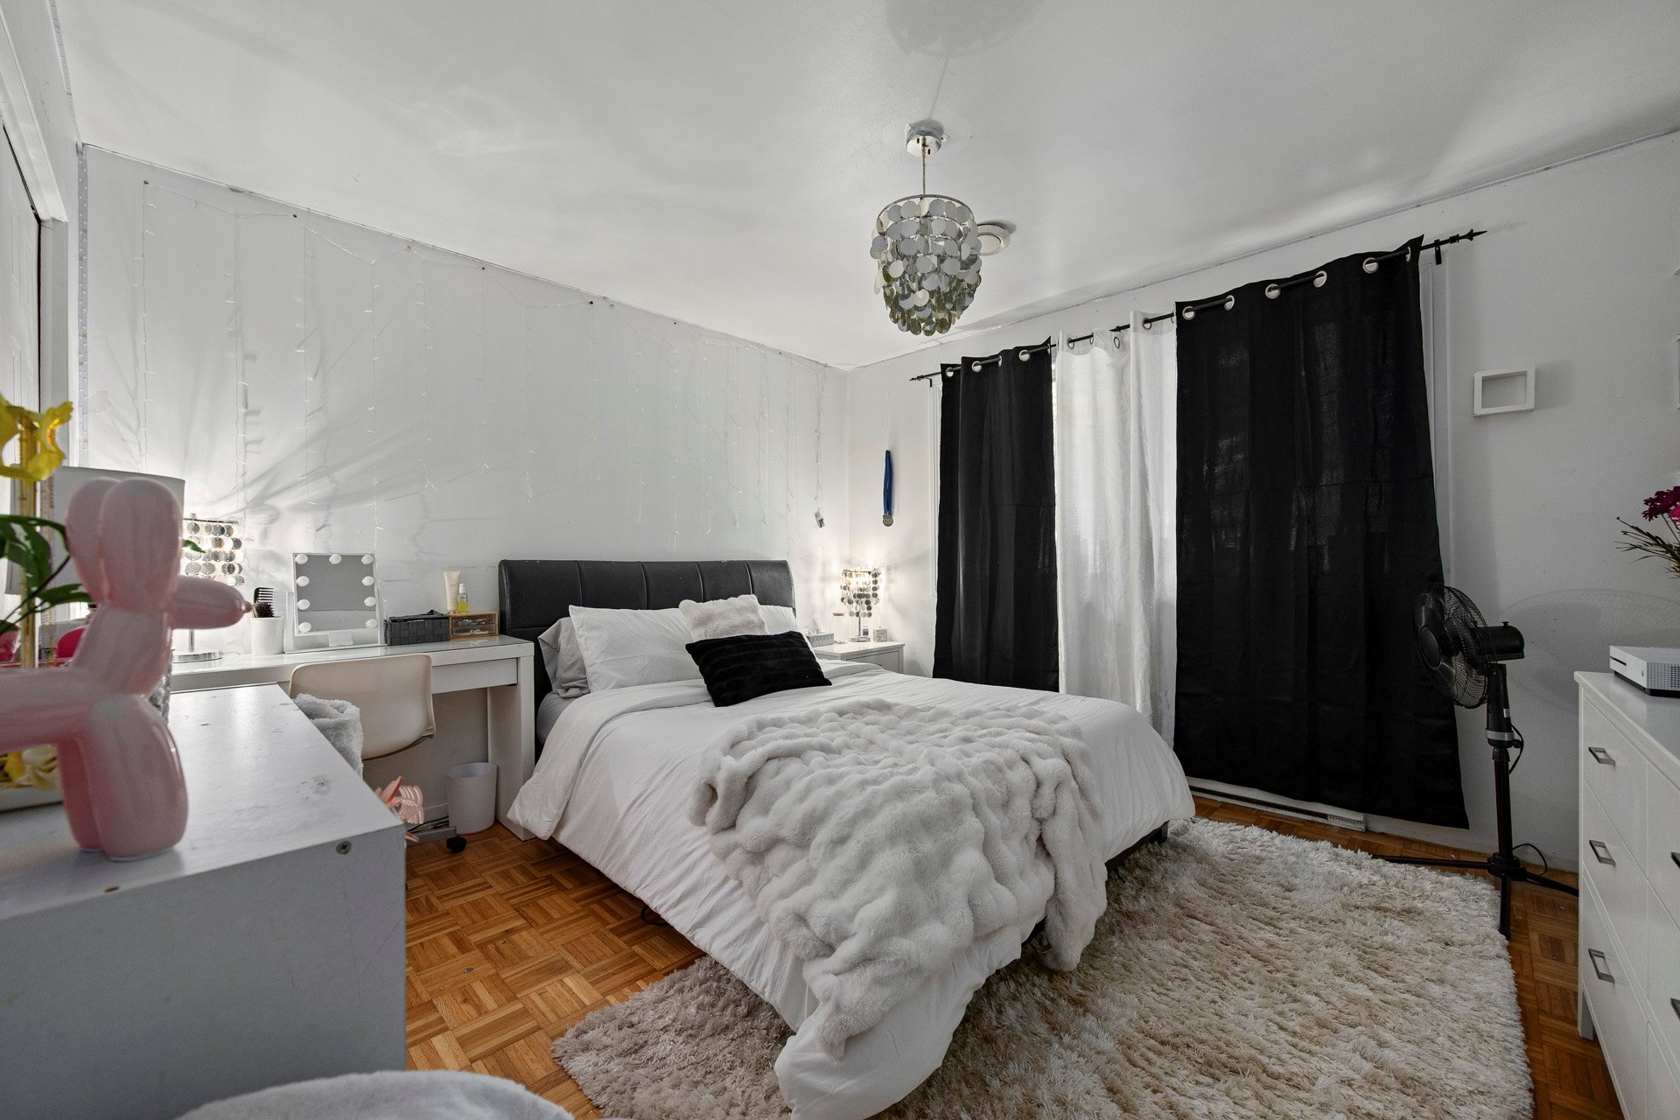
| Primary bedroom | 11.7 x 12.5 P | Ground Floor | Parquetry |
| Bathroom | 6.11 x 12.11 P | Basement | Plywood |
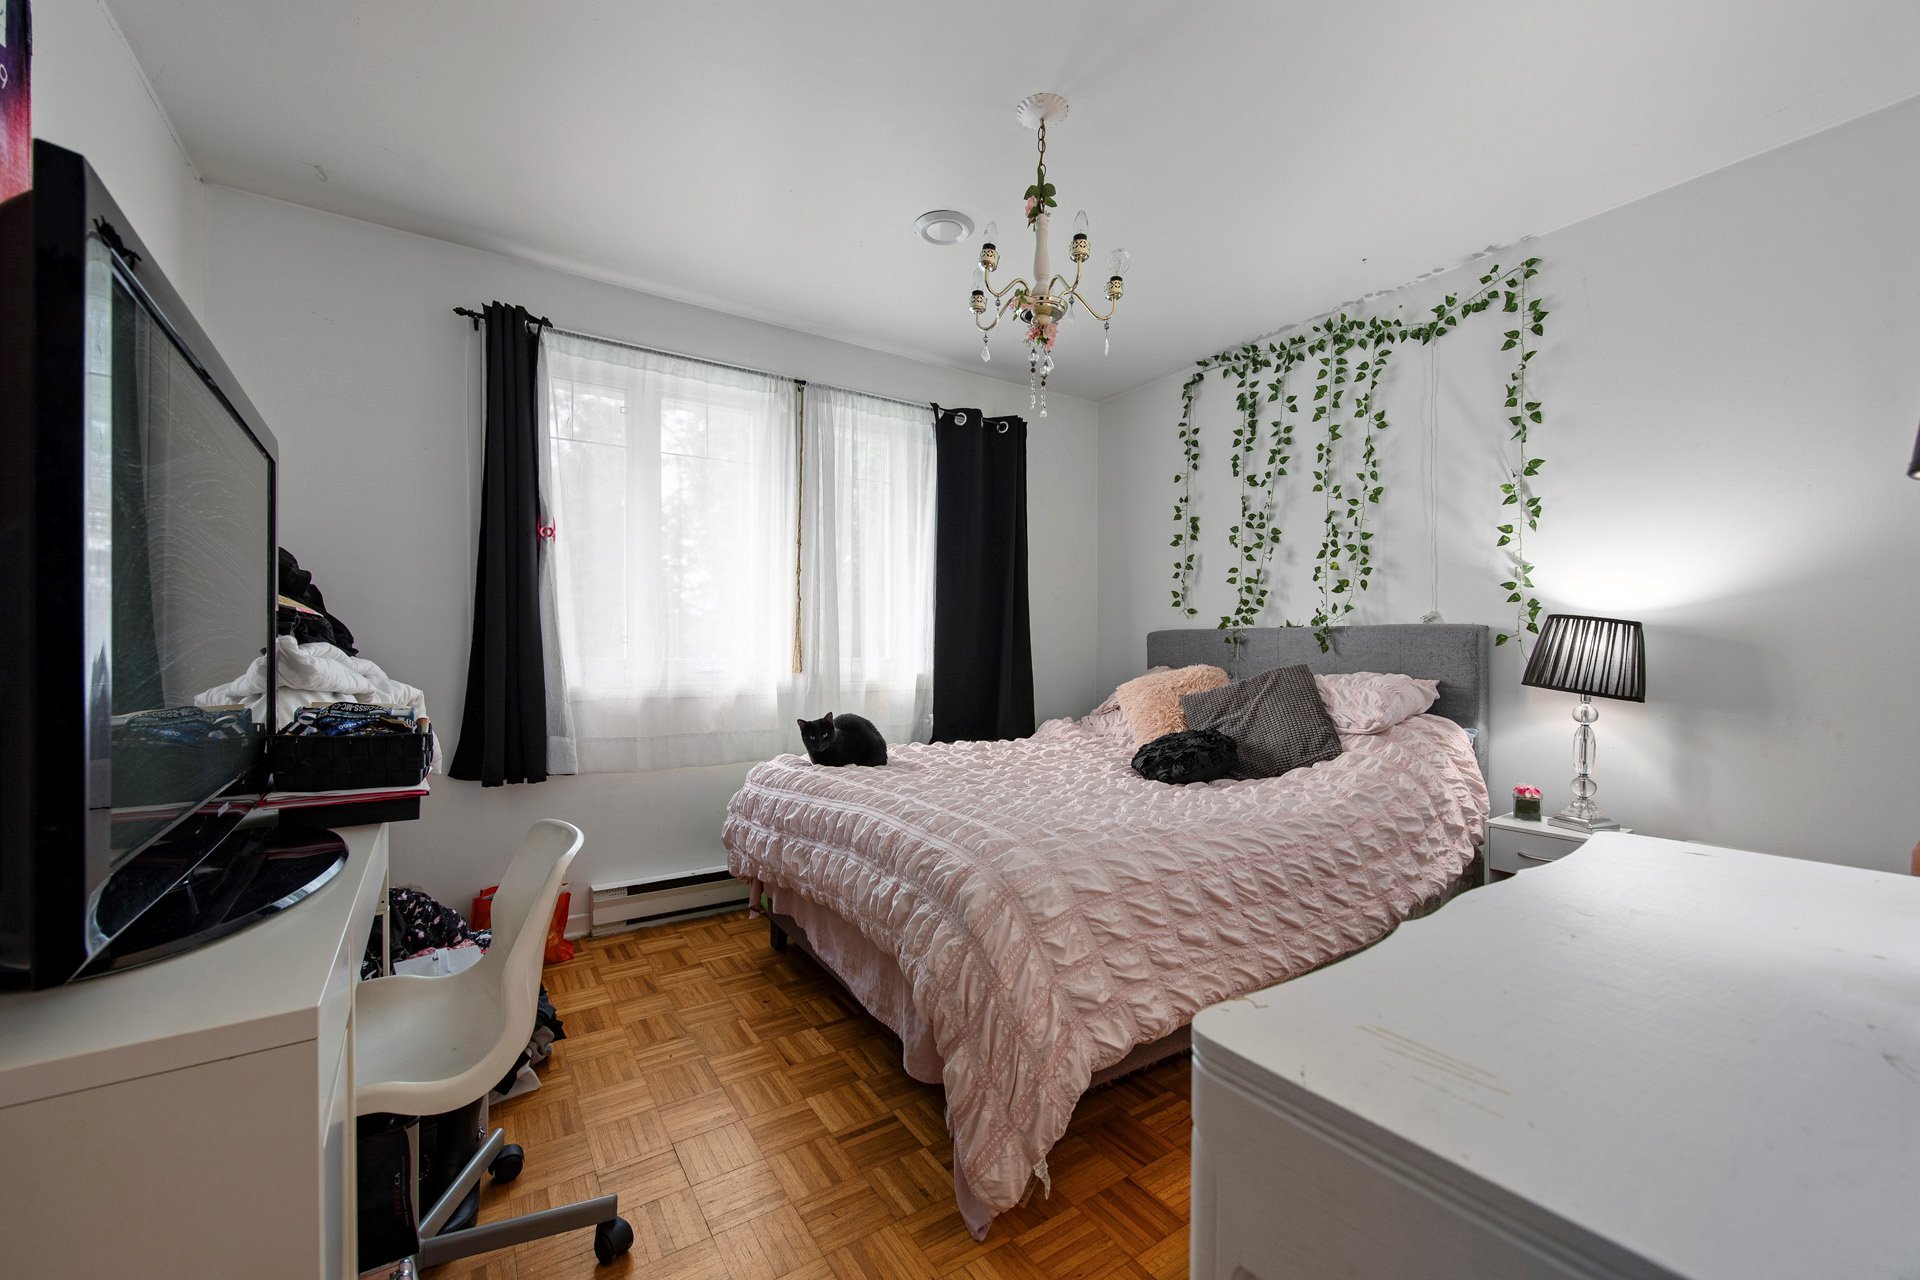
| Bedroom | 10.8 x 9.6 P | Ground Floor | Parquetry |
| Bedroom | 10.8 x 11.10 P | Ground Floor | Parquetry |
| Bathroom | 13.1 x 6.7 P | Ground Floor | Ceramic tiles |
Charateristics
| Basement | 6 feet and over, Partially finished, Separate entrance |
|---|---|
| Pool | Above-ground |
| Driveway | Asphalt |
| Roofing | Asphalt shingles |
| Garage | Attached, Single width |
| Proximity | Bicycle path, Cegep, Daycare centre, Elementary school, Golf, High school, Highway, Hospital, Park - green area, Public transport |
| Heating system | Electric baseboard units |
| Heating energy | Electricity |
| Topography | Flat |
| Parking | Garage, Outdoor |
| Distinctive features | Intergeneration, Navigable, Water access |
| Sewage system | Municipal sewer |
| Water supply | Municipality |
| Foundation | Poured concrete |
| Zoning | Residential |
| Bathroom / Washroom | Seperate shower |
| Equipment available | Wall-mounted air conditioning |
| Hearth stove | Wood burning stove |
Neighbourhood Demographics
marital
age
household income
religion
common languages
education
ownership
child at home
construction date
employment
transportation to work
work location