
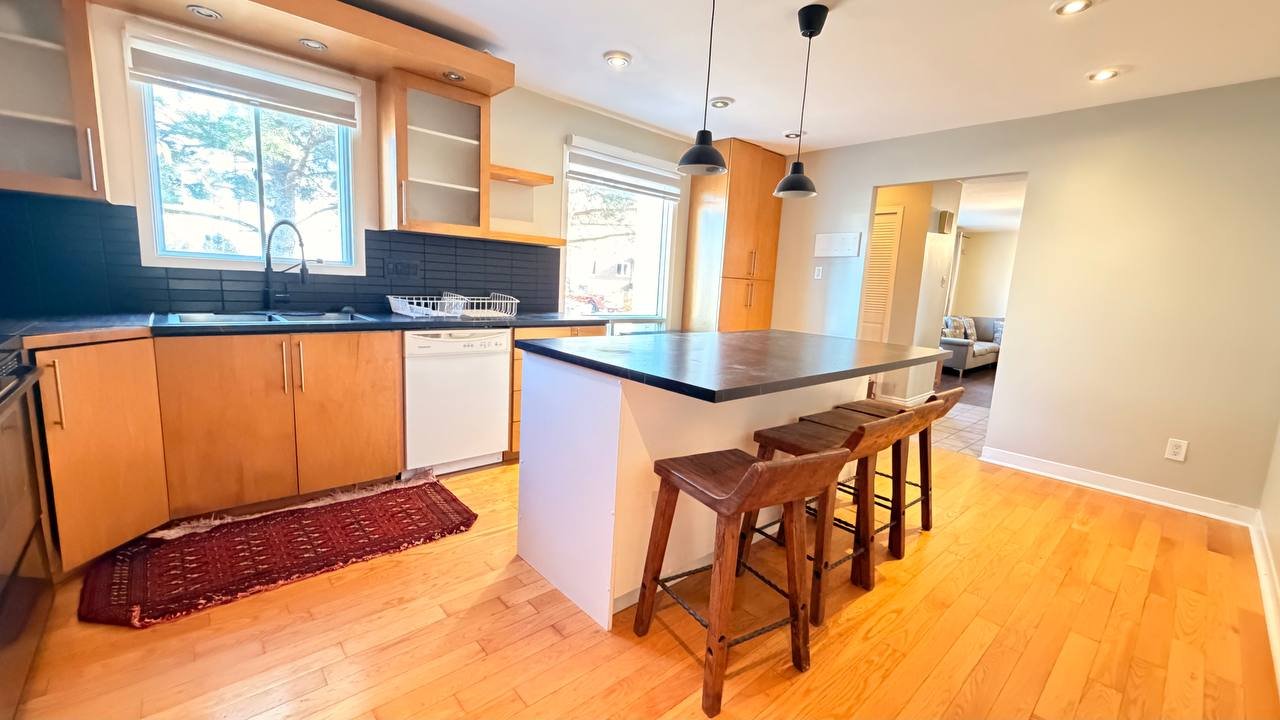
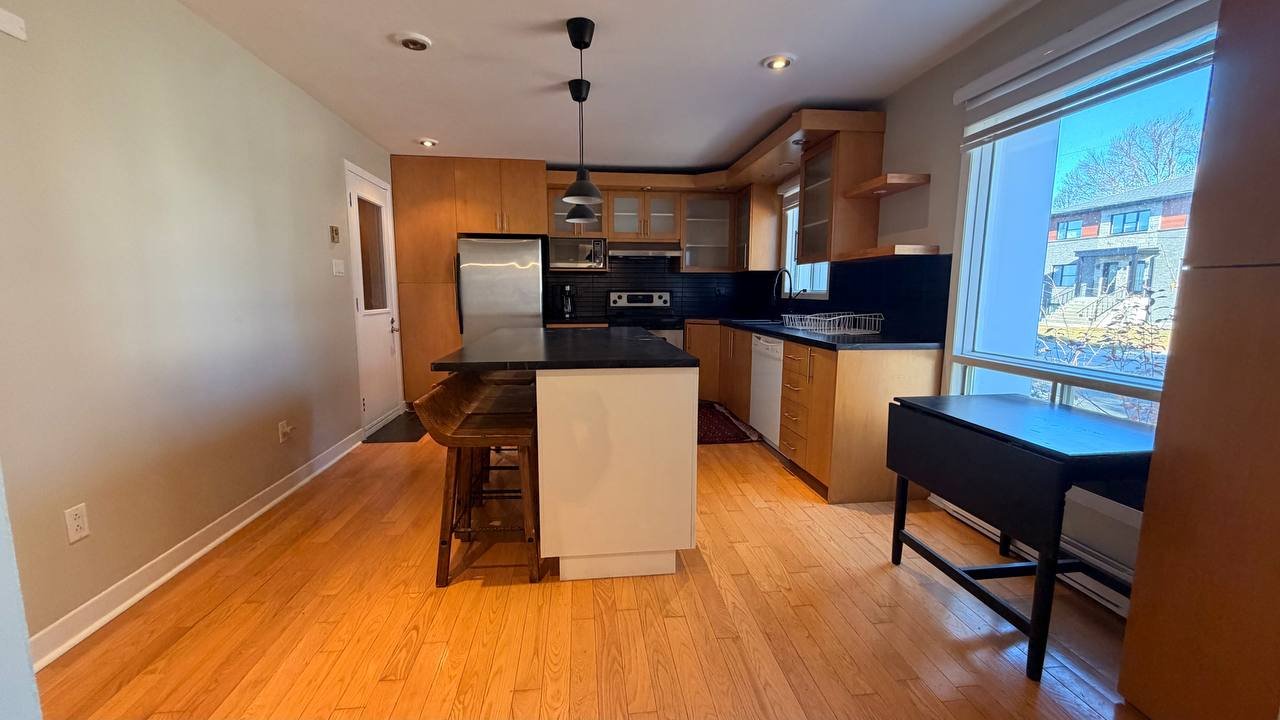
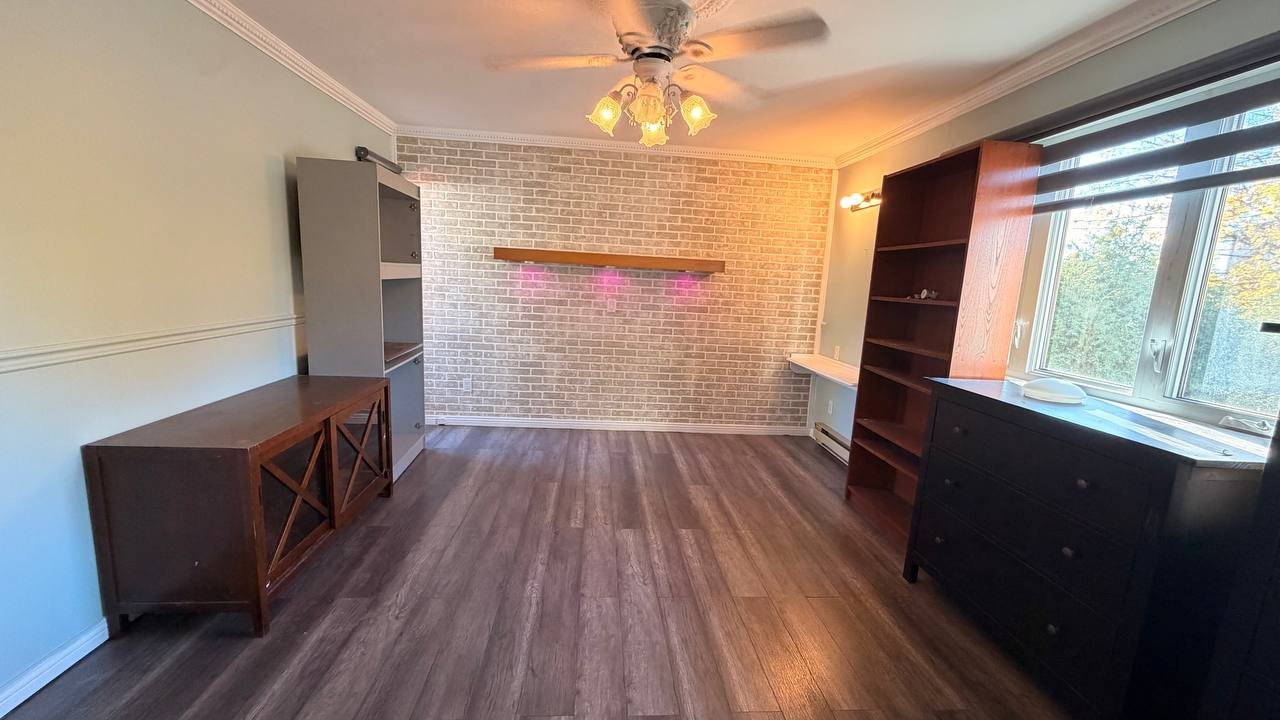
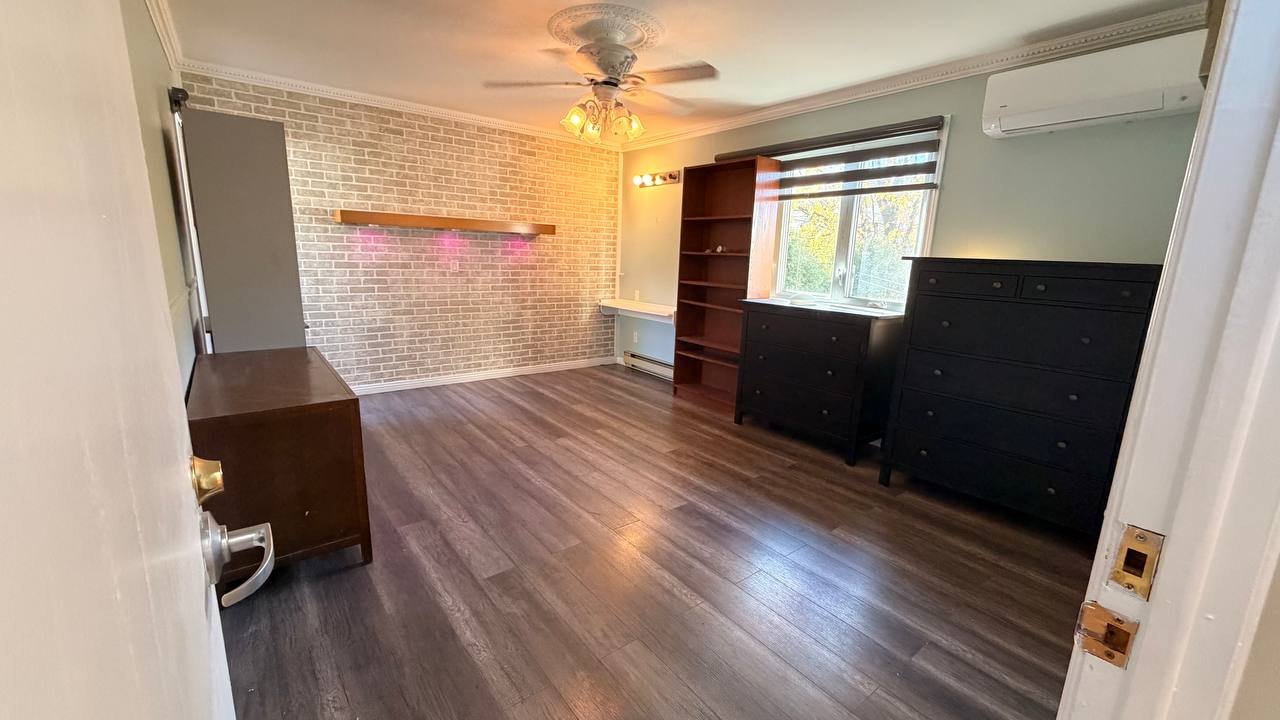
- 5 Bedrooms
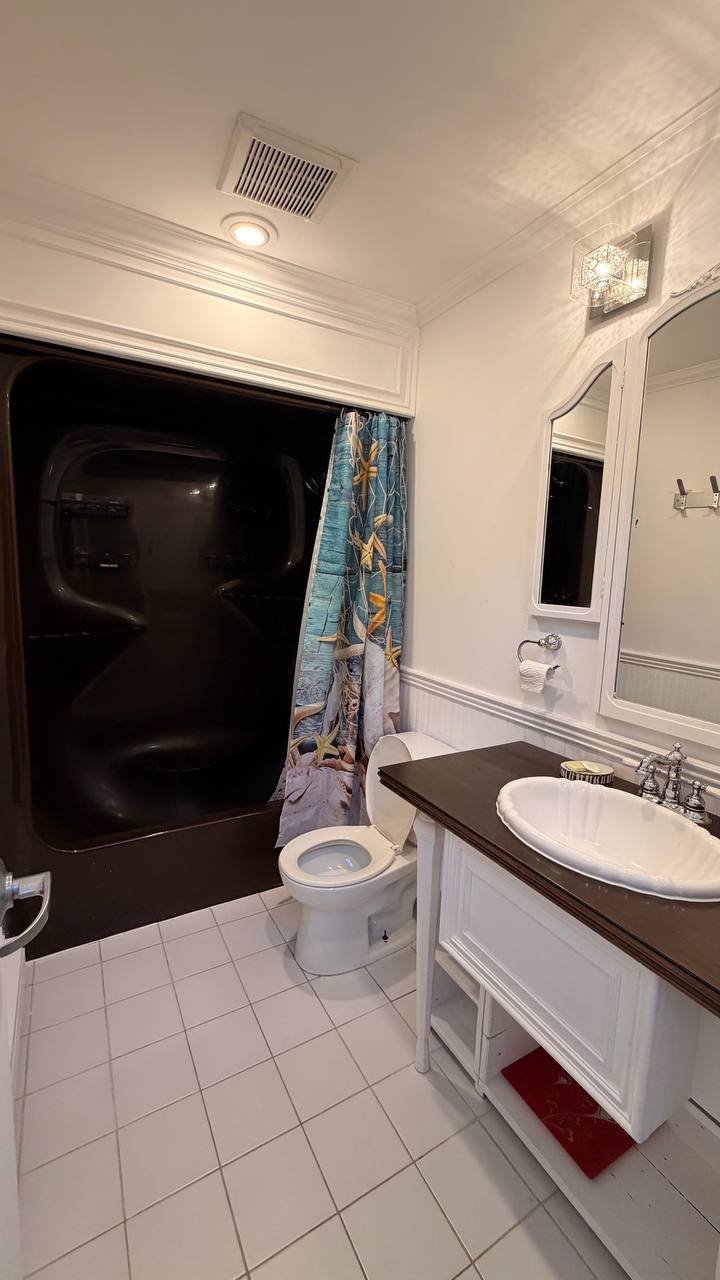
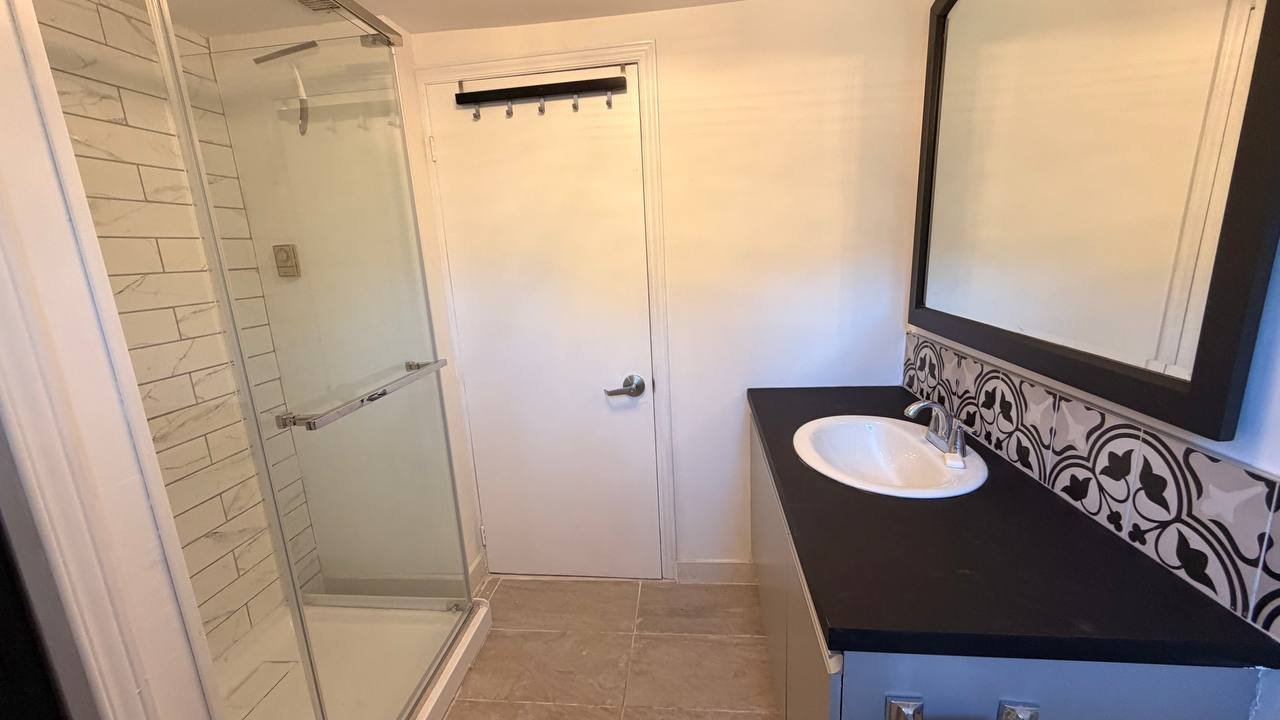
- 2 Bathrooms
- Calculators
- walkscore
Description
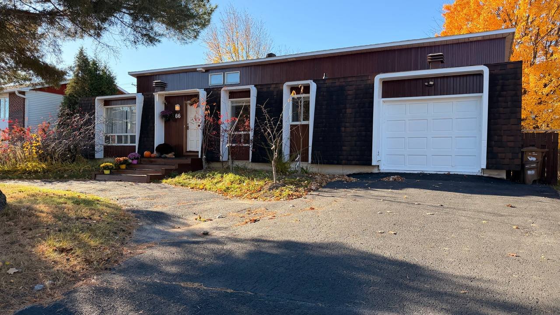
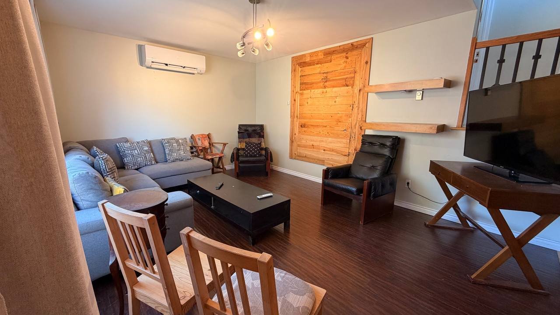
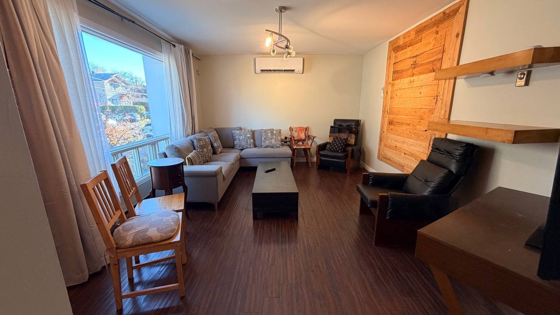
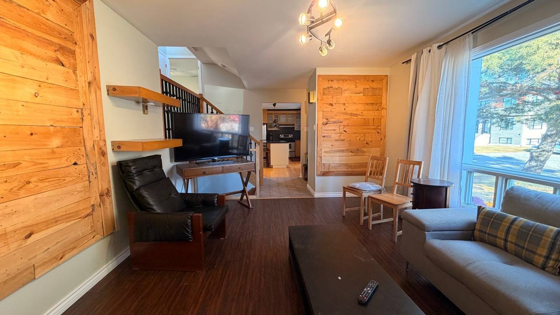
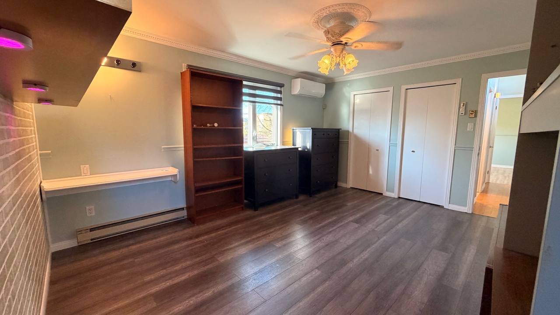
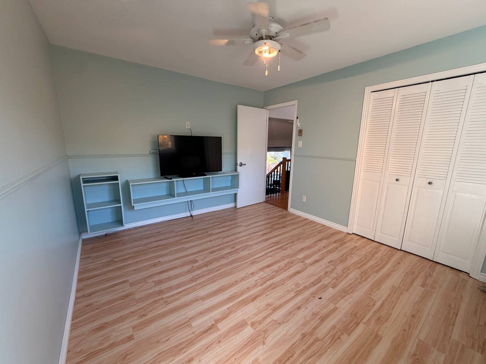
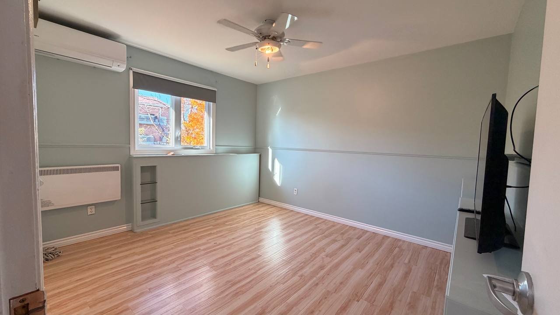
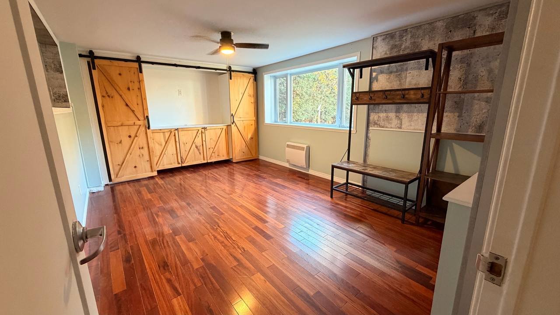
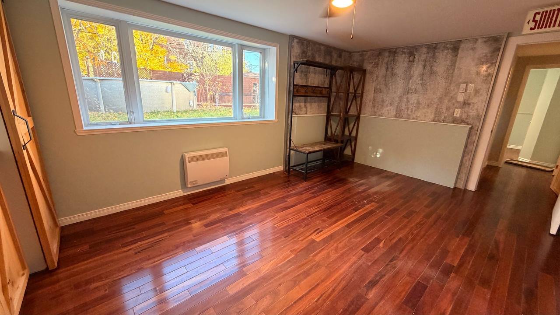
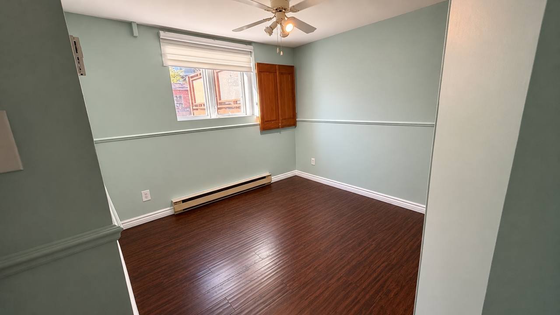
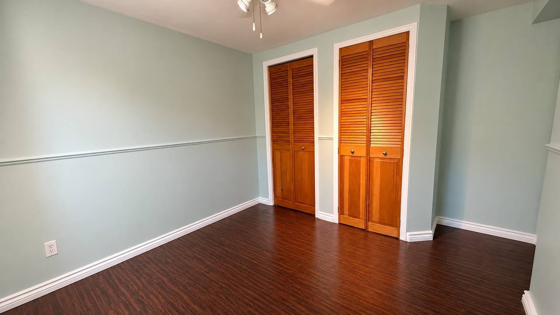
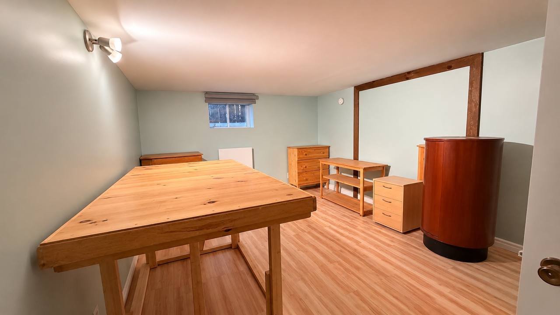
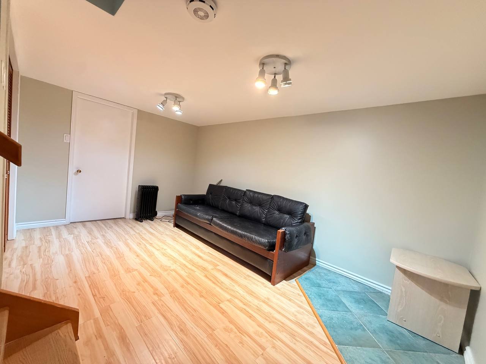
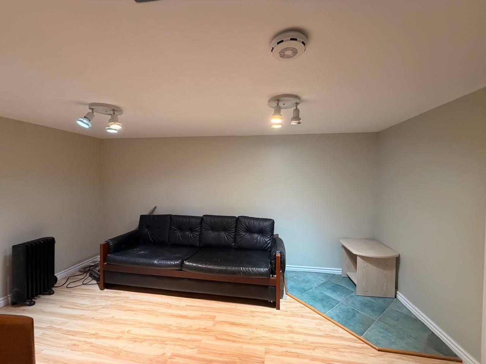
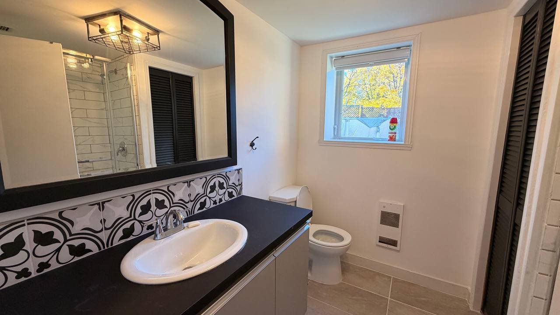
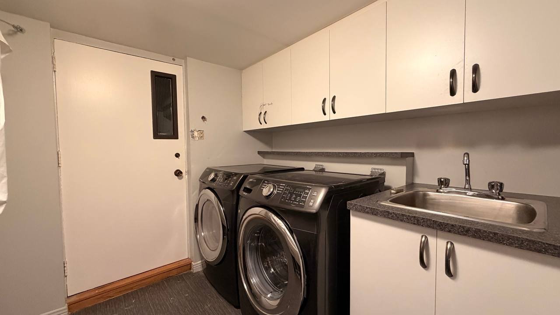
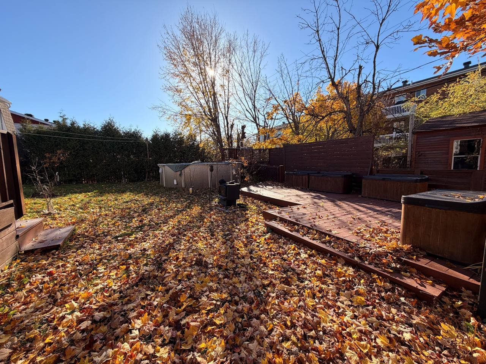
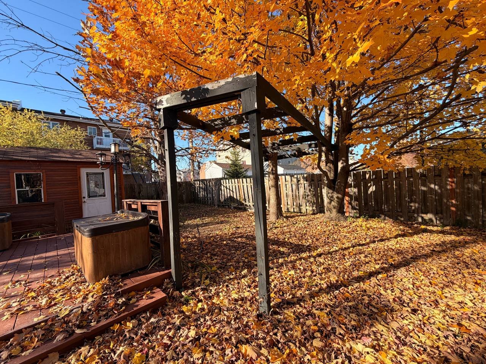
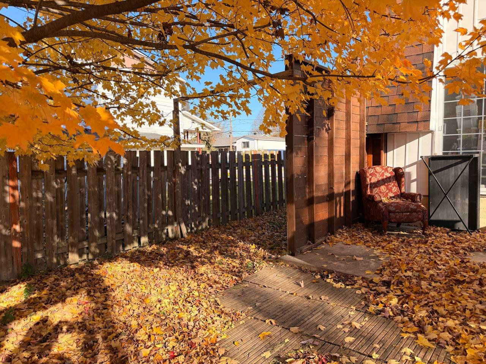
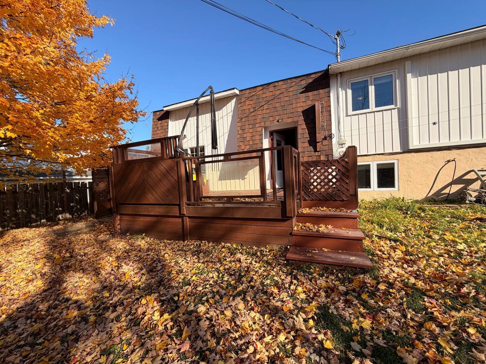
Discover space, style and comfort in this split-level home in the heart of Vaudreuil-Dorion. Ideally located near everyday conveniences, elementary schools and Cité-des-Jeunes High School, this inviting property offers generous living spaces and a distinctive layout designed for family life. With four bedrooms, including two on the lower level, the home provides flexibility for a growing family, guests or a home office. Two recreation rooms and a separate family room offer plenty of space to relax, play and entertain. A dedicated laundry room and workshop add everyday practicality.
Lease Conditions
Smoking and vaping of any kind, including tobacco and
cannabis, are strictly prohibited on the premises.
The cultivation, production, distribution, purchase or
consumption of cannabis is strictly prohibited on the
premises.
Short-term rentals or subletting through Airbnb or similar
platforms are not permitted.
No pets are permitted.
The tenant must maintain tenant insurance with a minimum of
$2,000,000 in civil liability coverage throughout the lease
term.
All offers are conditional upon the landlord's satisfactory
review of the prospective tenant's Equifax credit report,
employment letter and proof of income.
Inclusions : Refrigerator, stove, dishwasher, washer, dryer, Internet
Exclusions : Tenant insurance, snow removal, lane moving, electricity.
| Liveable | N/A |
|---|---|
| Total Rooms | 12 |
| Bedrooms | 5 |
| Bathrooms | 2 |
| Powder Rooms | 0 |
| Year of construction | N/A |
| Type | Split-level |
|---|---|
| Style | Detached |
| Dimensions | 26x56 P |
| N/A | |
|---|---|
| lot assessment | $ 0 |
| building assessment | $ 0 |
| total assessment | $ 0 |
Room Details
| Room | Dimensions | Level | Flooring |
|---|---|---|---|
| Hallway | 4.6 x 4 P | Ground Floor | Ceramic tiles |
| Living room | 16.2 x 12.1 P | Ground Floor | Wood |
| Kitchen | 17.8 x 12.2 P | Ground Floor | Wood |
| Primary bedroom | 15.6 x 12.1 P | 2nd Floor | Floating floor |
| Bedroom | 10.10 x 12.1 P | 2nd Floor | Floating floor |
| Bathroom | 5 x 9 P | 2nd Floor | Ceramic tiles |
| Bedroom | 15.8 x 11 P | Wood | |
| Bedroom | 9.3 x 8.11 P | Wood | |
| Bathroom | 7.1 x 7.8 P | Ceramic tiles | |
| Family room | 13.1 x 8.9 P | Basement | Floating floor |
| Bedroom | 15.3 x 11 P | Basement | Floating floor |
| Laundry room | 9.6 x 10.6 P | Basement | Flexible floor coverings |
Charateristics
| Driveway | Asphalt |
|---|---|
| Garage | Attached, Heated |
| Heating system | Electric baseboard units |
| Heating energy | Electricity |
| Parking | Garage, Outdoor |
| Zoning | Residential |
Neighbourhood Demographics
marital
age
household income
religion
common languages
education
ownership
child at home
construction date
employment
transportation to work
work location