Open House
Sunday, 27 September, 2026
14:00 - 16:00
918 Mtée St-Robert
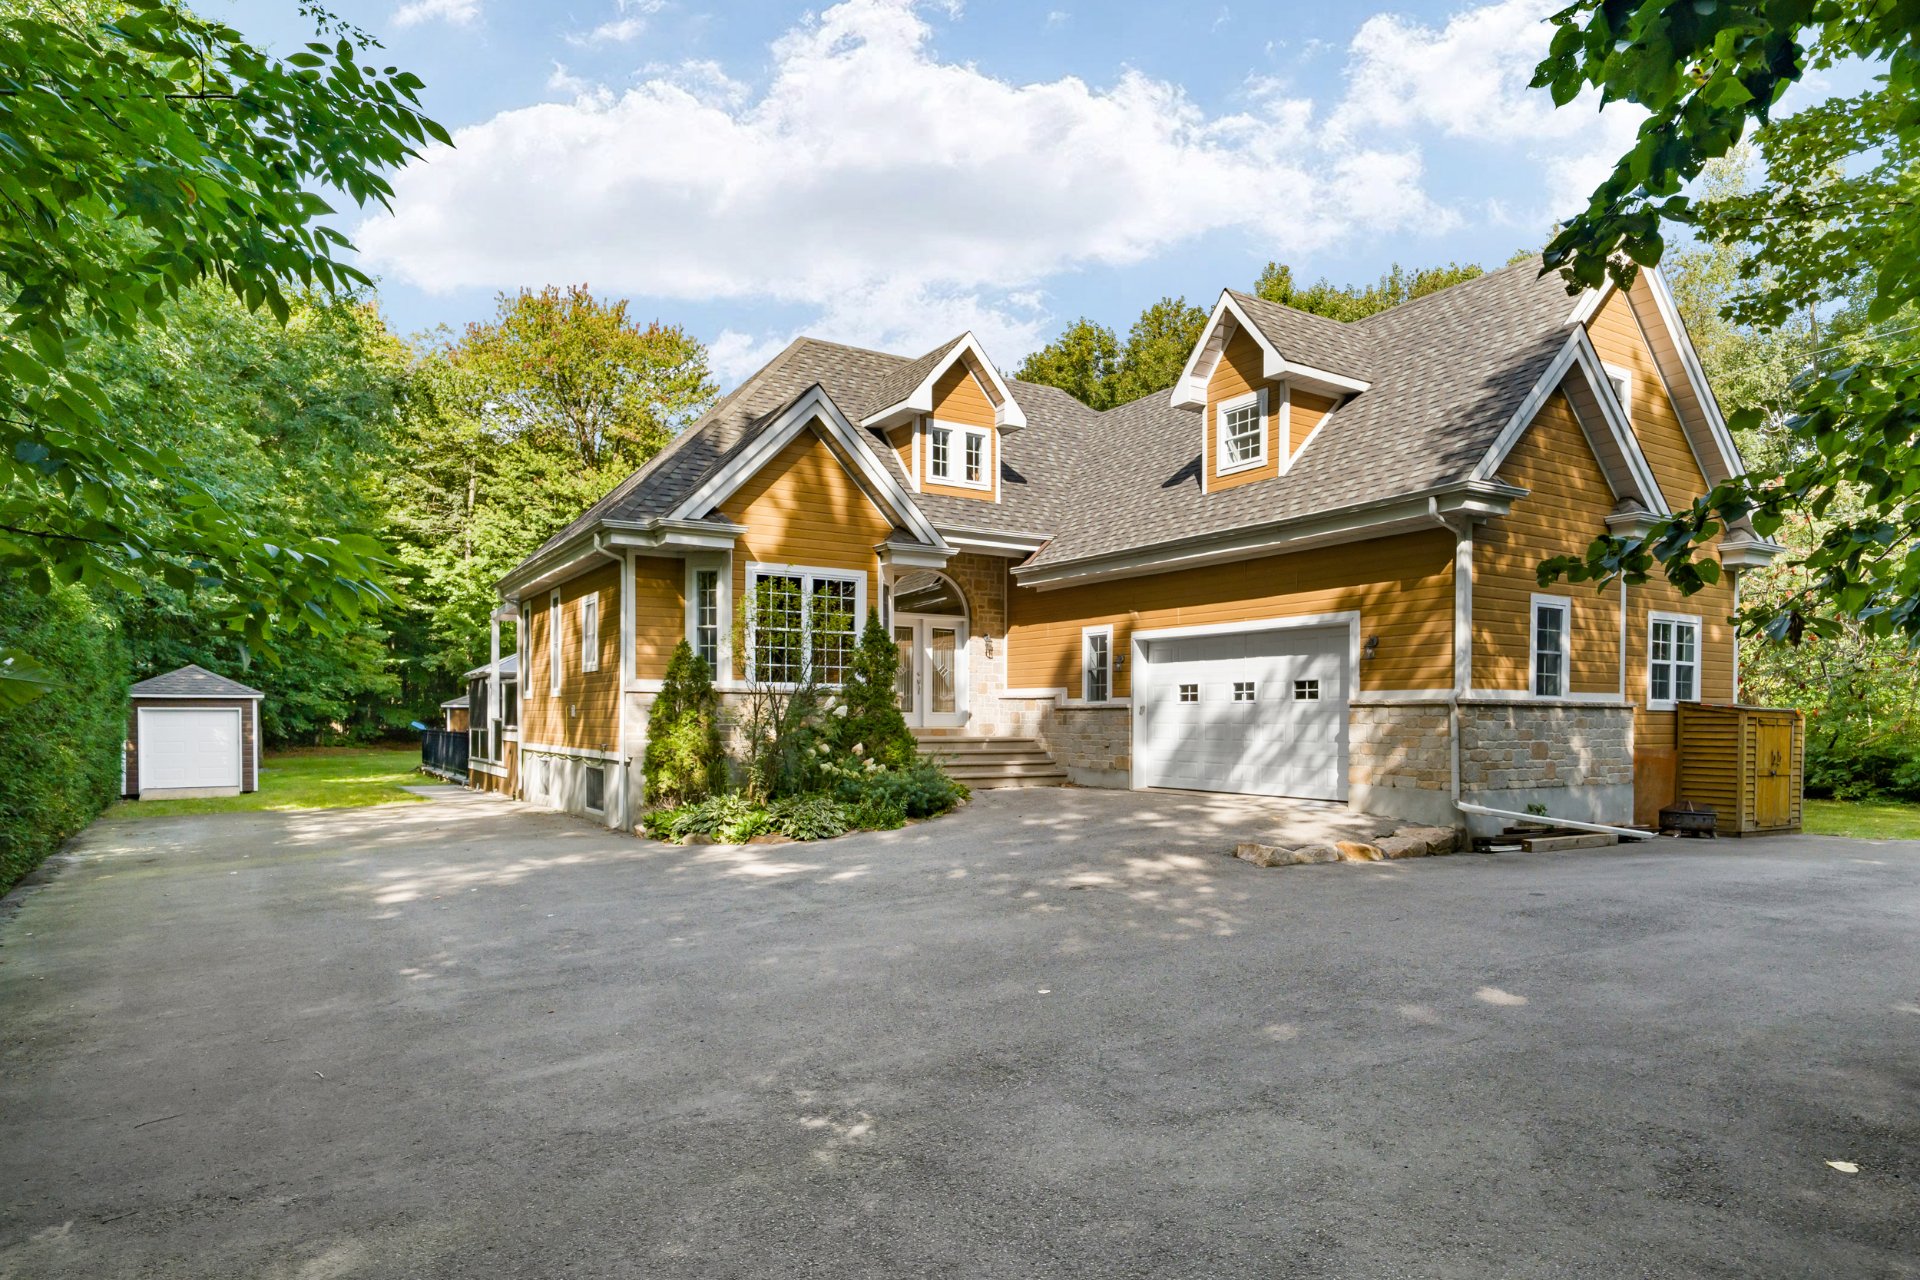
Saint-Lazare, Maple/Héritage/Birdsdale/Cèdres, J7T2L6Two or more storey | MLS: 21403113
- 5 Bedrooms
- 2 Bathrooms
- Video tour
- Calculators
- walkscore
Description
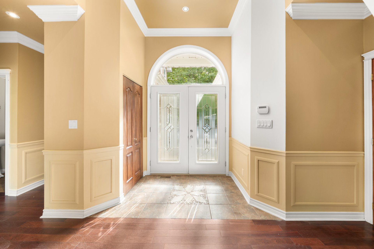
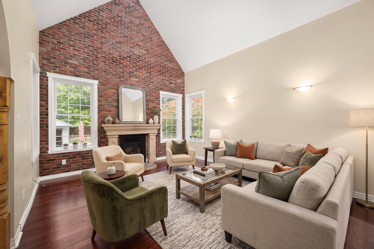
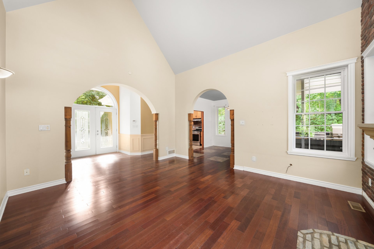
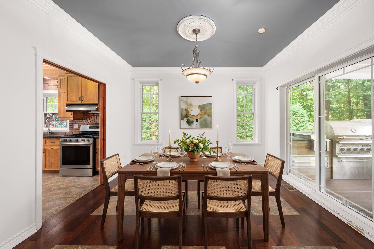
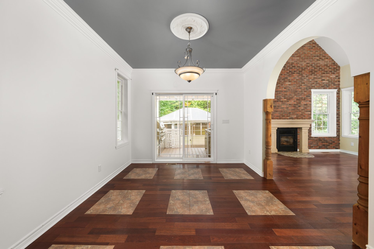
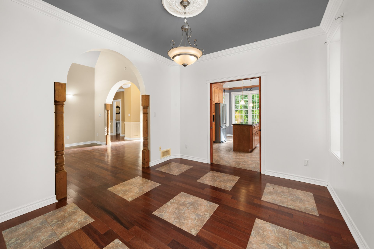
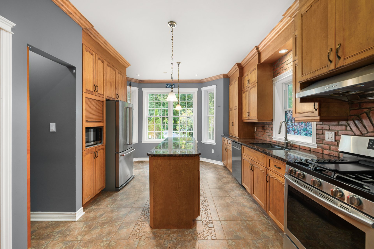
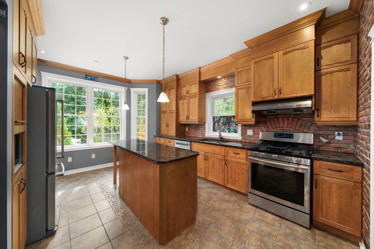
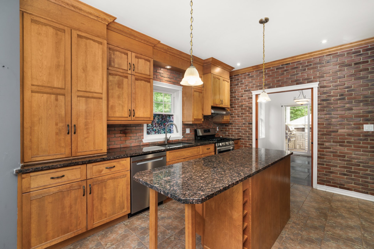
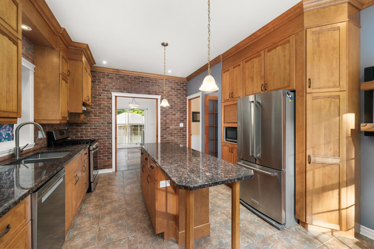
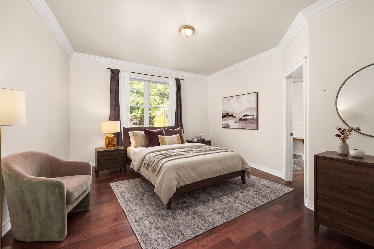
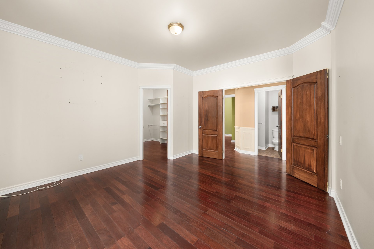
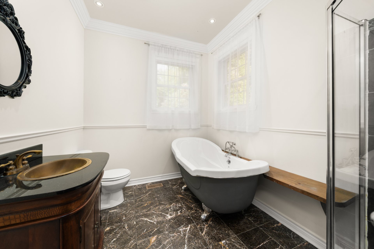
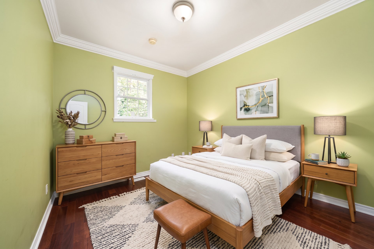
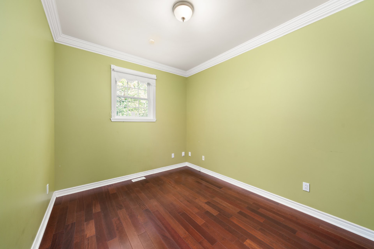
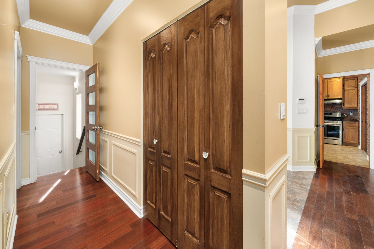
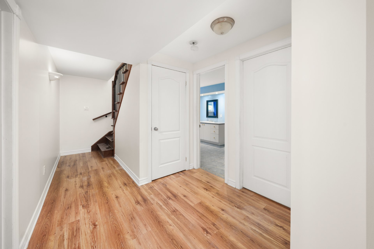
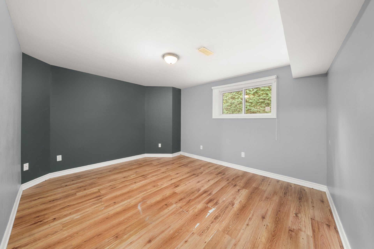
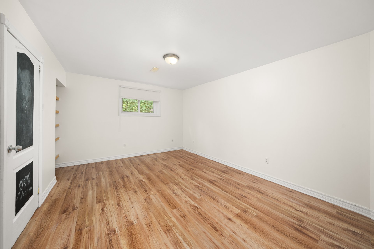
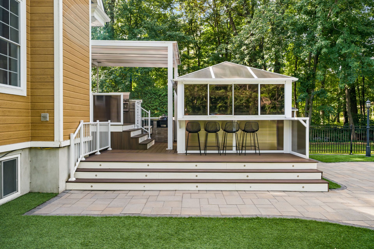
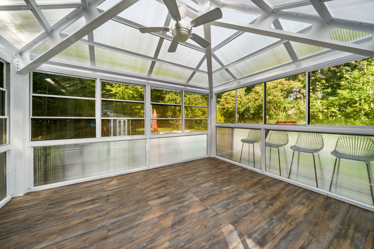
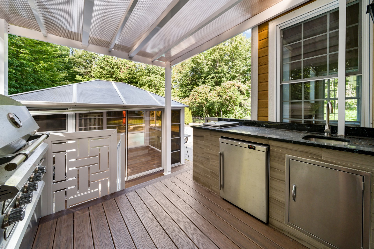
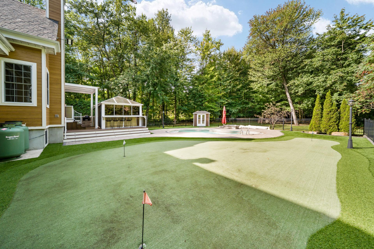
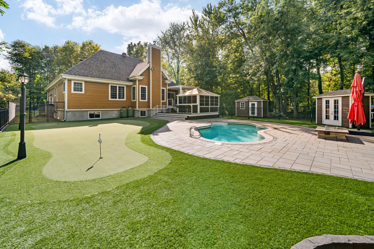
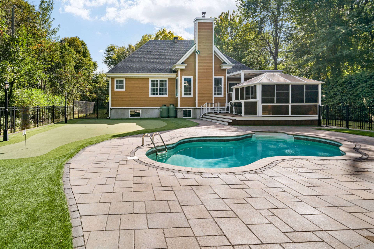
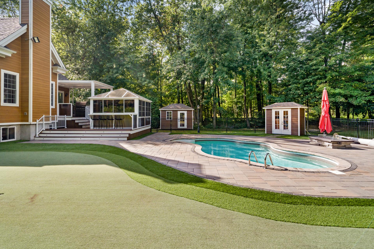
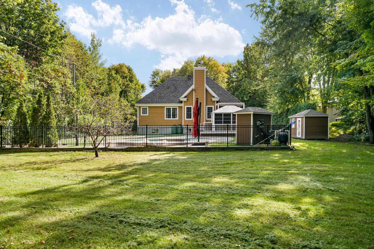
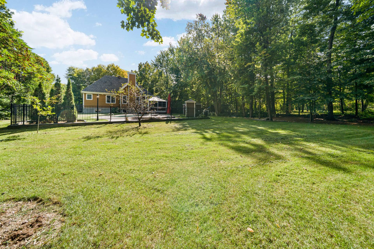
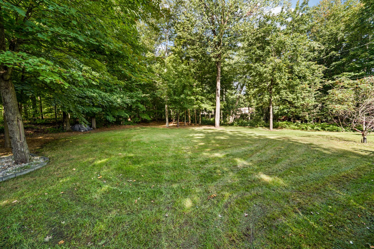
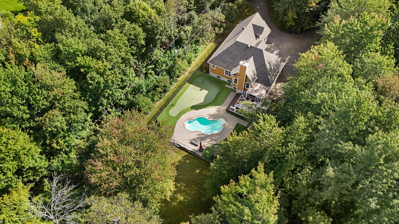
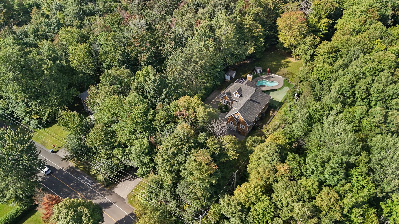
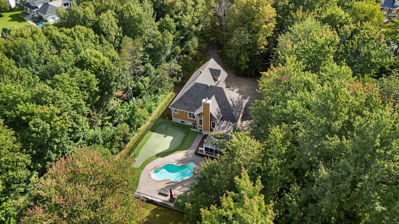
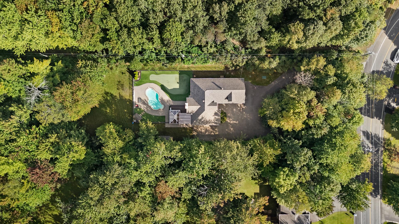
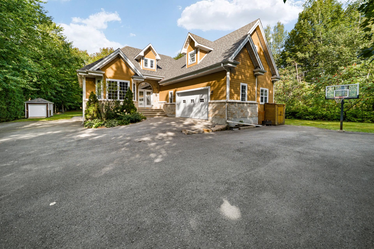
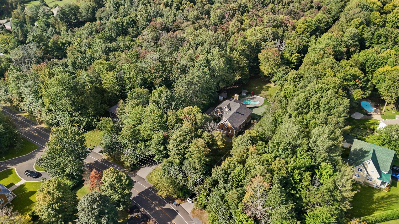
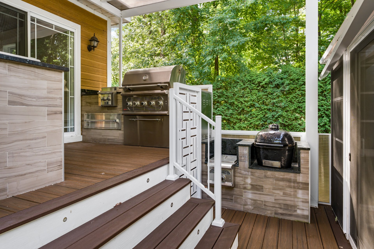
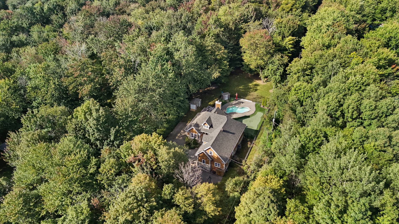
Spacious 2+3 bedroom, 2+1 bathroom home set on a large wooded lot offering exceptional privacy. The interior features bright, generous living areas, a beautiful mezzanine, a primary bedroom with ensuite bathroom and walk-in closet, a large basement and double garage. At the heart of the home, the cozy living room with fireplace creates a warm and inviting place for the family to gather. Outside, enjoy a private backyard built for entertaining with an outdoor kitchen, golf putting green, in-ground pool and gazebo. A wonderful property offering privacy and an exceptional indoor-outdoor lifestyle.
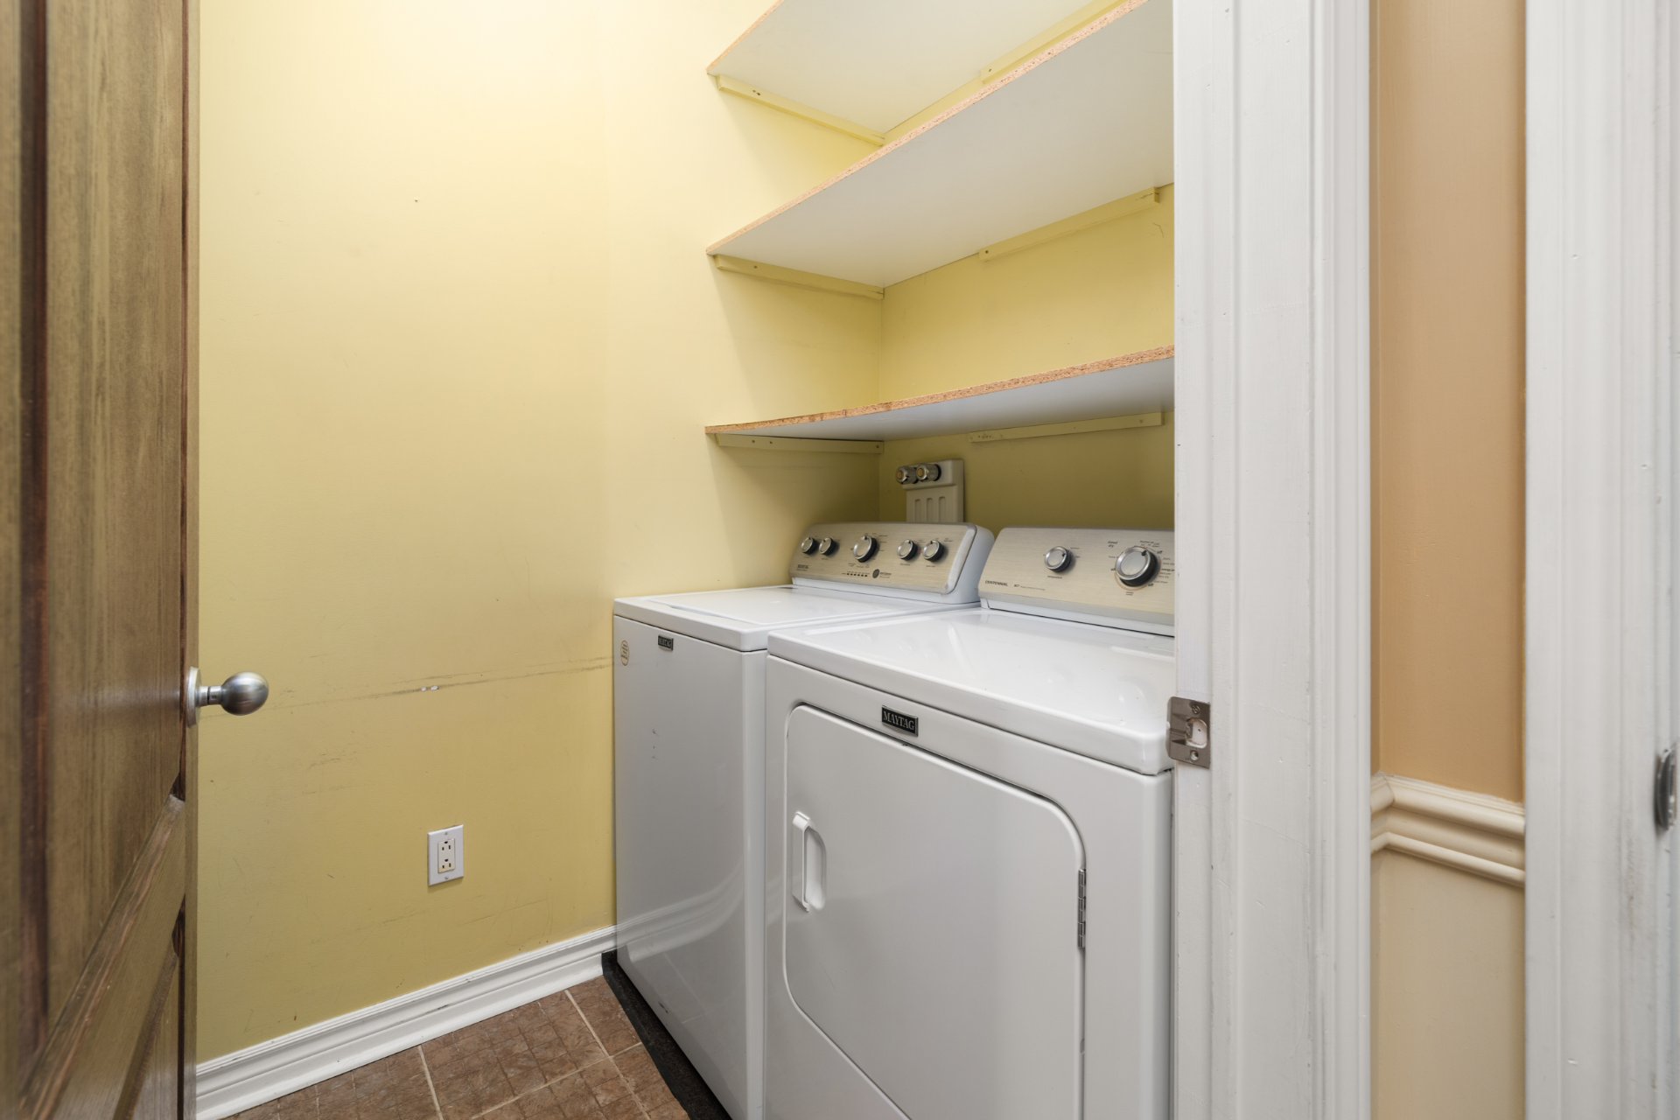
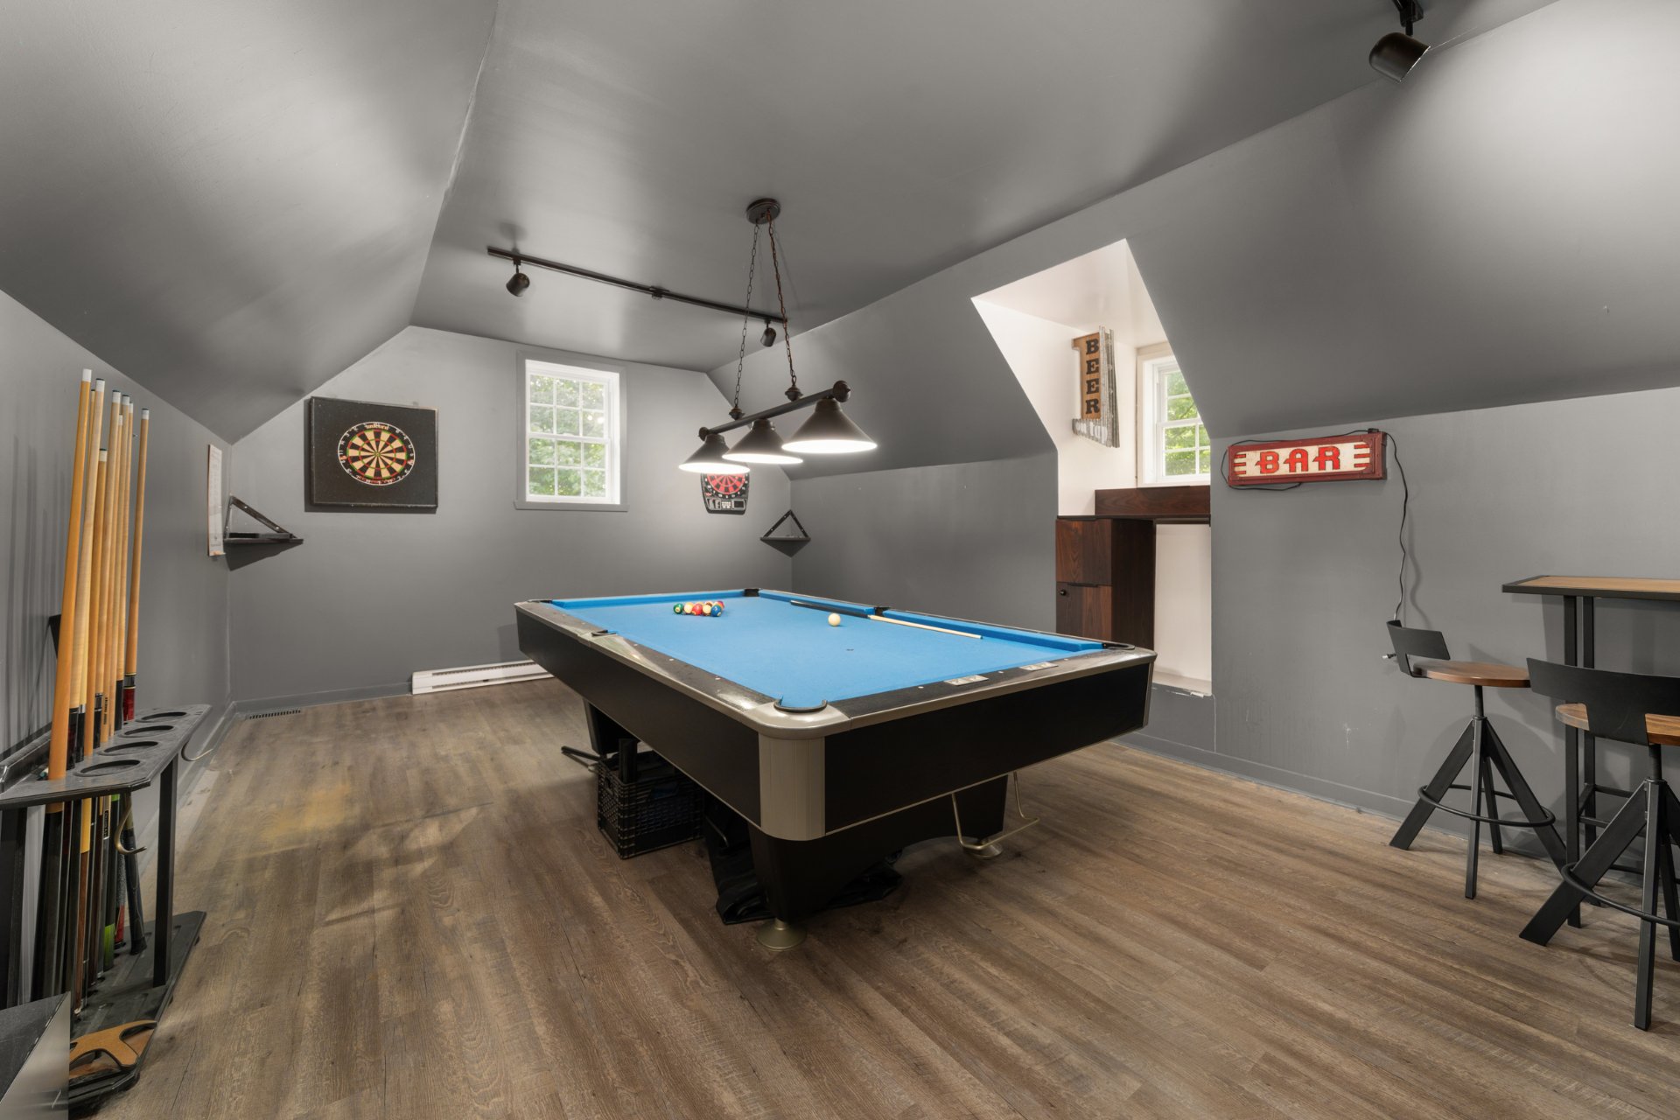
Inclusions : Kitchen appliances, washer and dryer, light fixtures, curtains, rods and blinds, Central vacuum and accessories (2 hoses), Outdoor BBQ/Kitchen, Gazebo, Pool accessories, 2 cabanons, Pool table
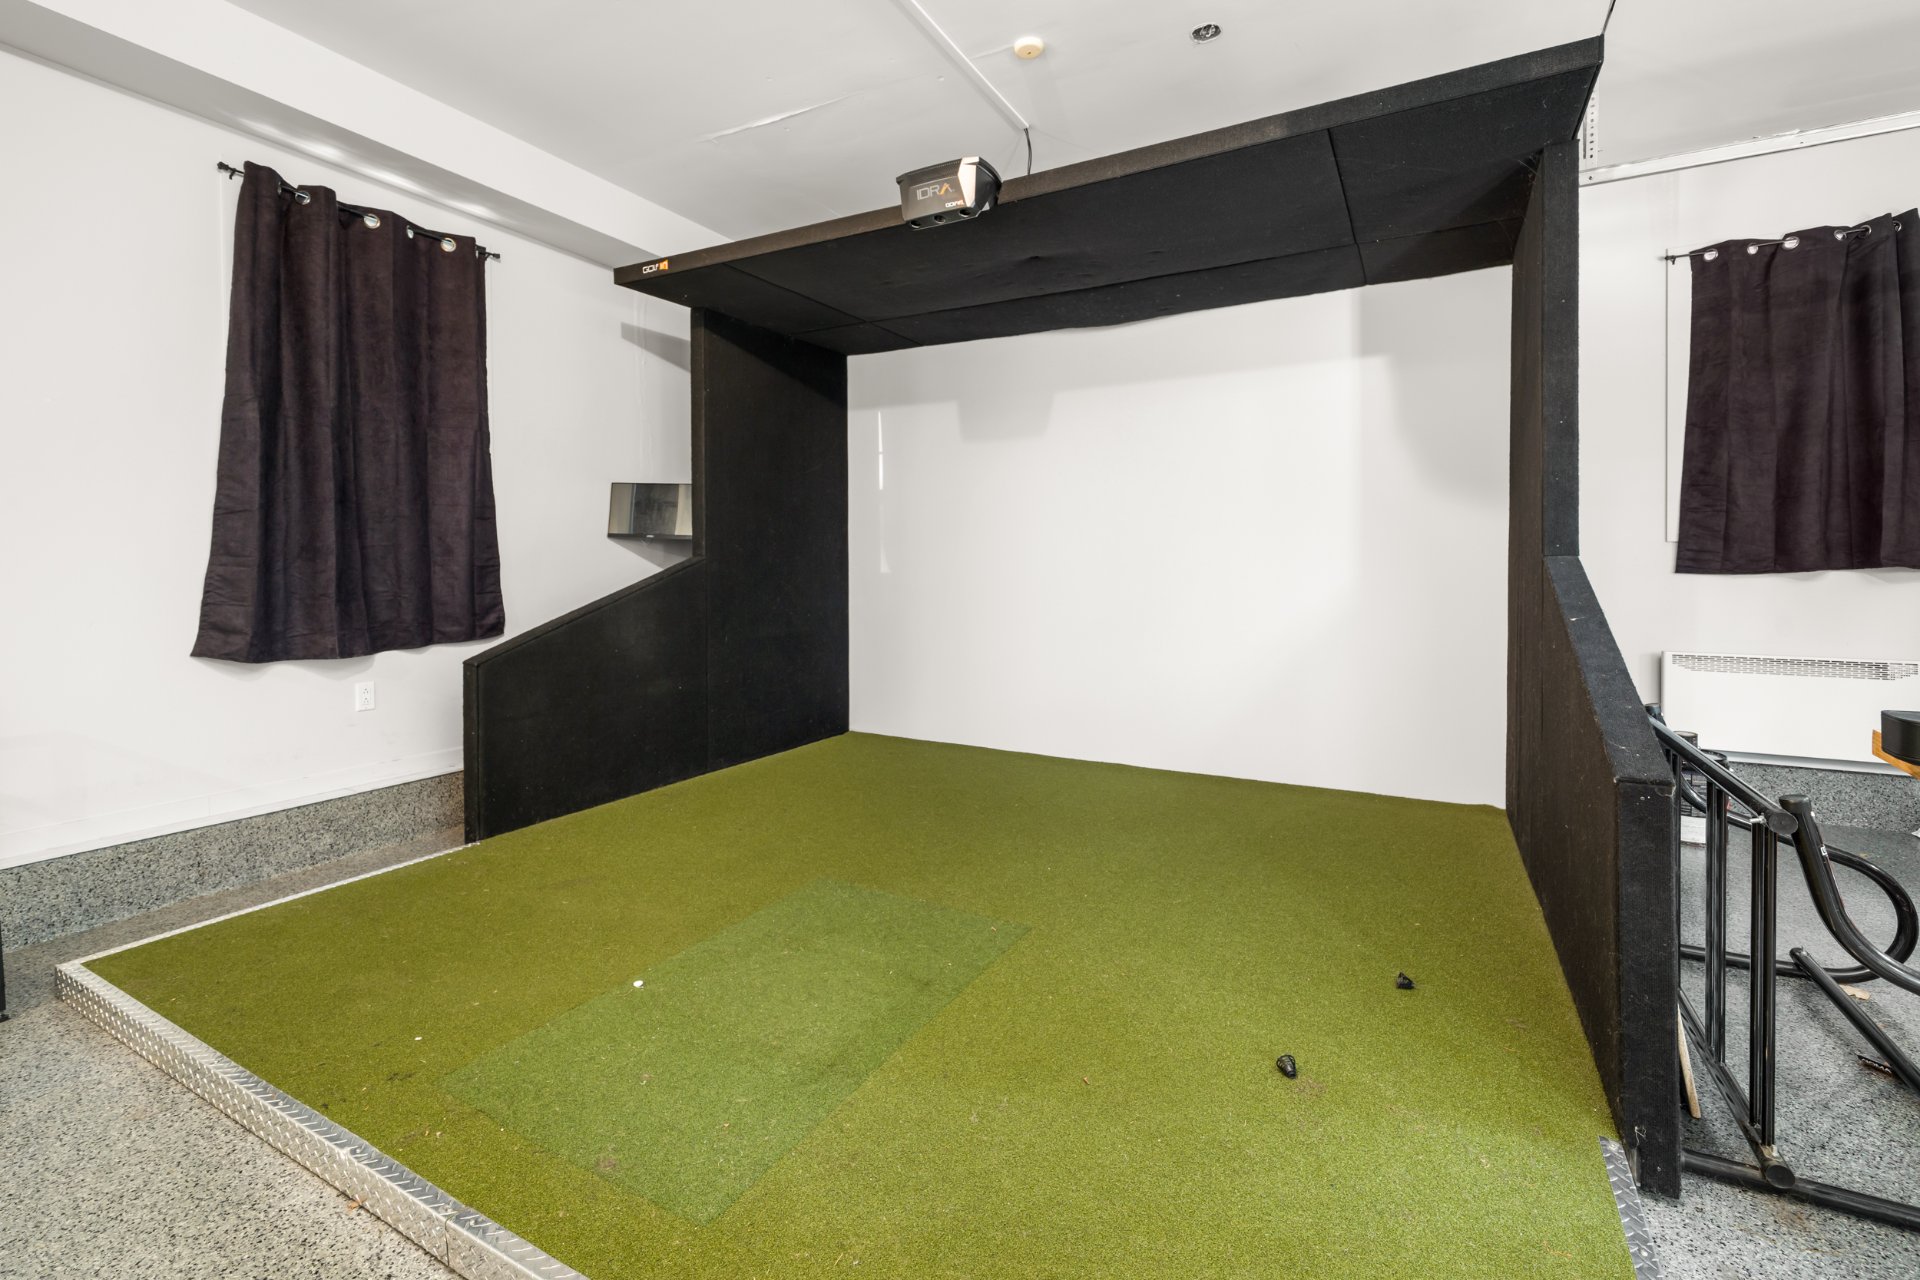
Exclusions : Golf simulator in the garage All personal belongings, BBQ and BBQ Green Egg
| Liveable | 131.7 MC |
|---|---|
| Total Rooms | 16 |
| Bedrooms | 5 |
| Bathrooms | 2 |
| Powder Rooms | 1 |
| Year of construction | 2007 |
| Type | Two or more storey |
|---|---|
| Style | Detached |
| Dimensions | 2.47x14.75 M |
| Lot Size | 3000.1 MC |
| Energy cost | $ 3178 / year |
|---|---|
| Municipal Taxes (2026) | $ 4222 / year |
| School taxes (2026) | $ 543 / year |
| lot assessment | $ 171000 |
| building assessment | $ 632400 |
| total assessment | $ 803400 |
Room Details
| Room | Dimensions | Level | Flooring |
|---|---|---|---|
| Living room | 13.10 x 15.11 P | Ground Floor | Wood |
| Dining room | 10.11 x 12.3 P | Ground Floor | Wood |
| Kitchen | 12.2 x 15.10 P | Ground Floor | Ceramic tiles |
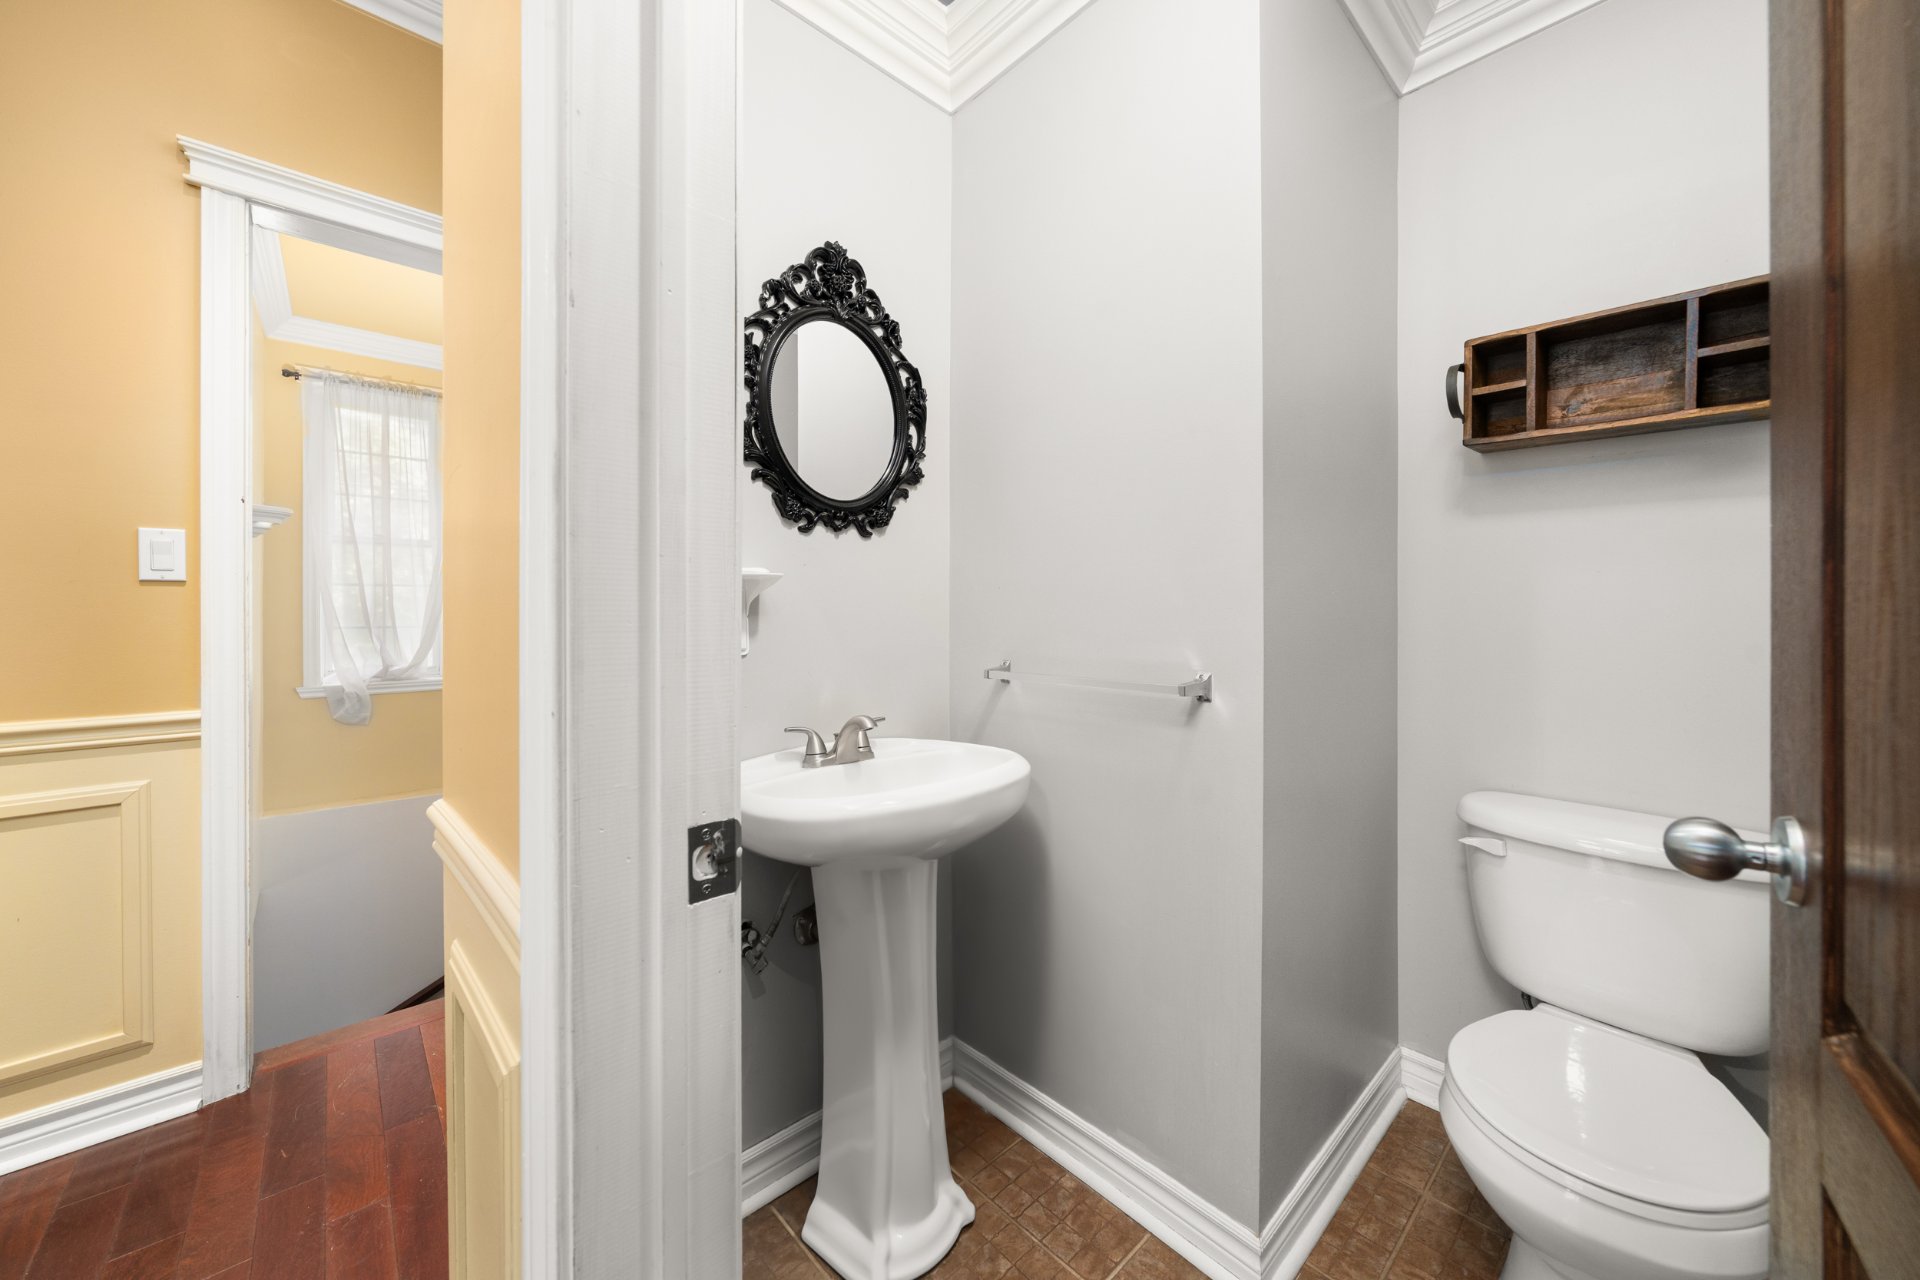
| Washroom | 4.10 x 5.3 P | Ground Floor | Ceramic tiles |
| Primary bedroom | 13.2 x 13.11 P | Ground Floor | Wood |
| Bedroom | 13.5 x 9.4 P | Ground Floor | Wood |
| Bathroom | 7.7 x 10 P | Ground Floor | Ceramic tiles |
| Walk-in closet | 9.10 x 7.7 P | Ground Floor | Wood |
| Laundry room | 4.10 x 8.3 P | Ground Floor | Ceramic tiles |
| Playroom | 15.2 x 20.4 P | 2nd Floor | Floating floor |
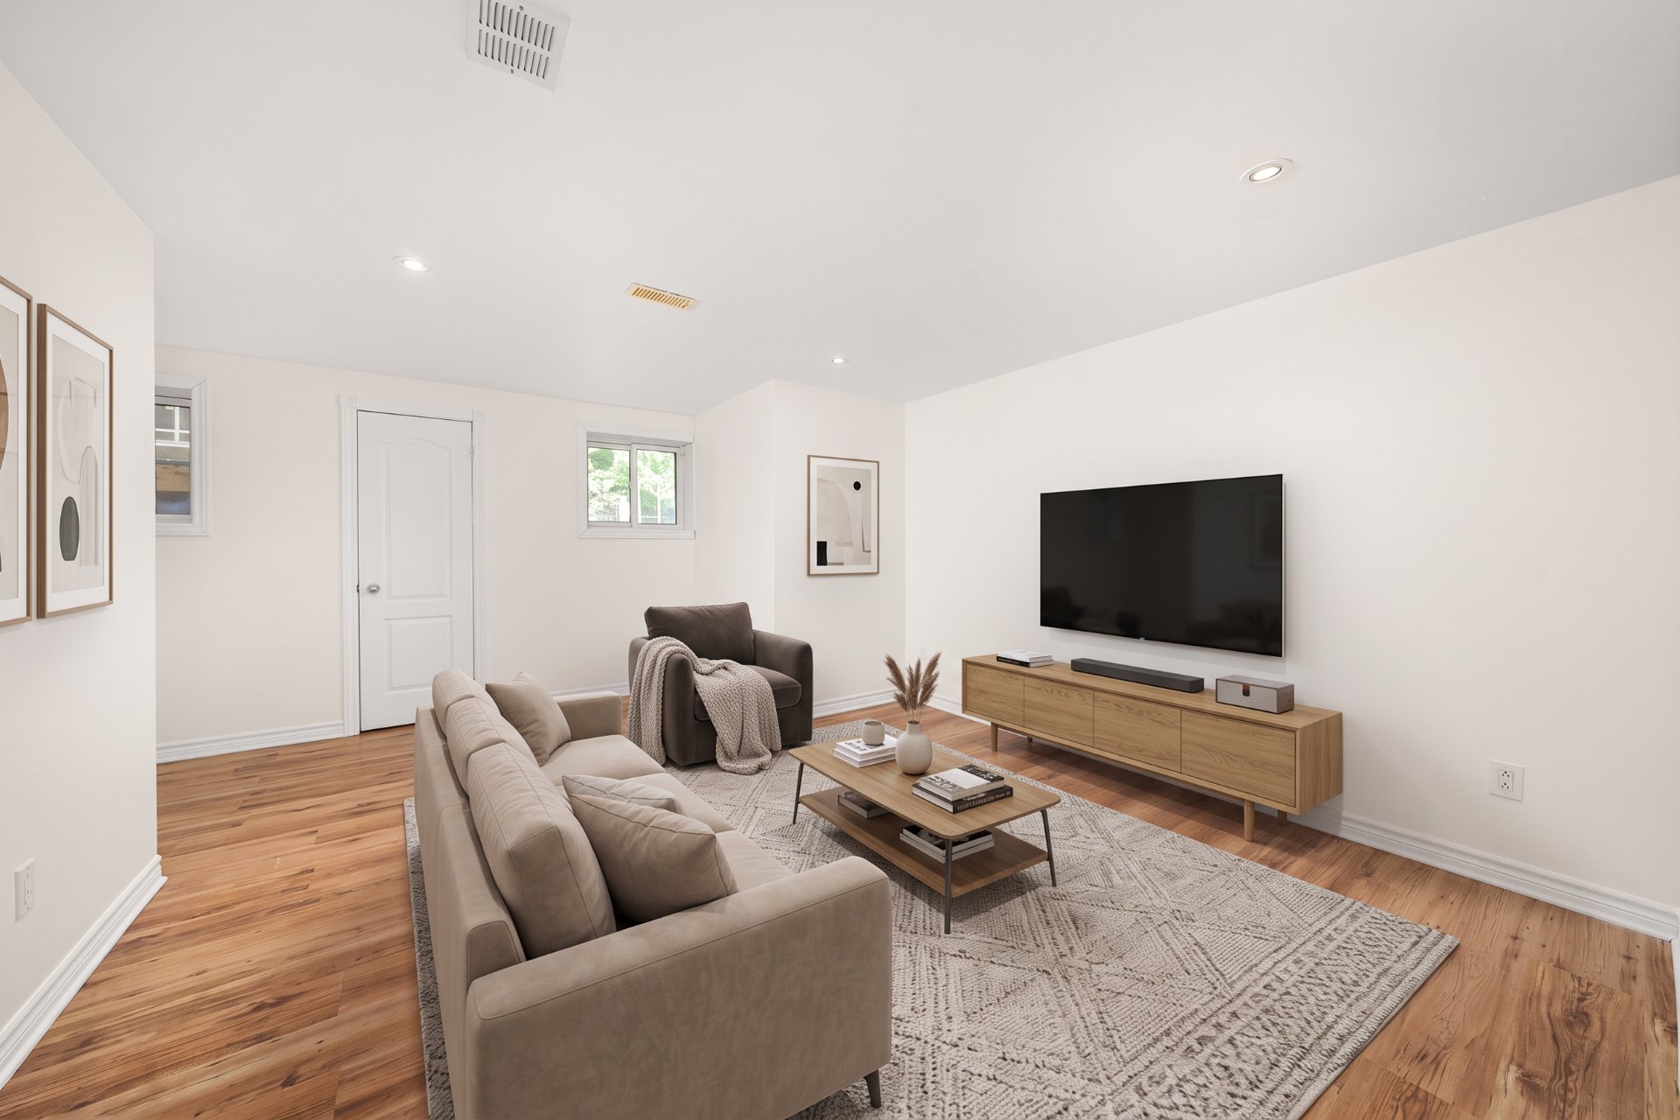
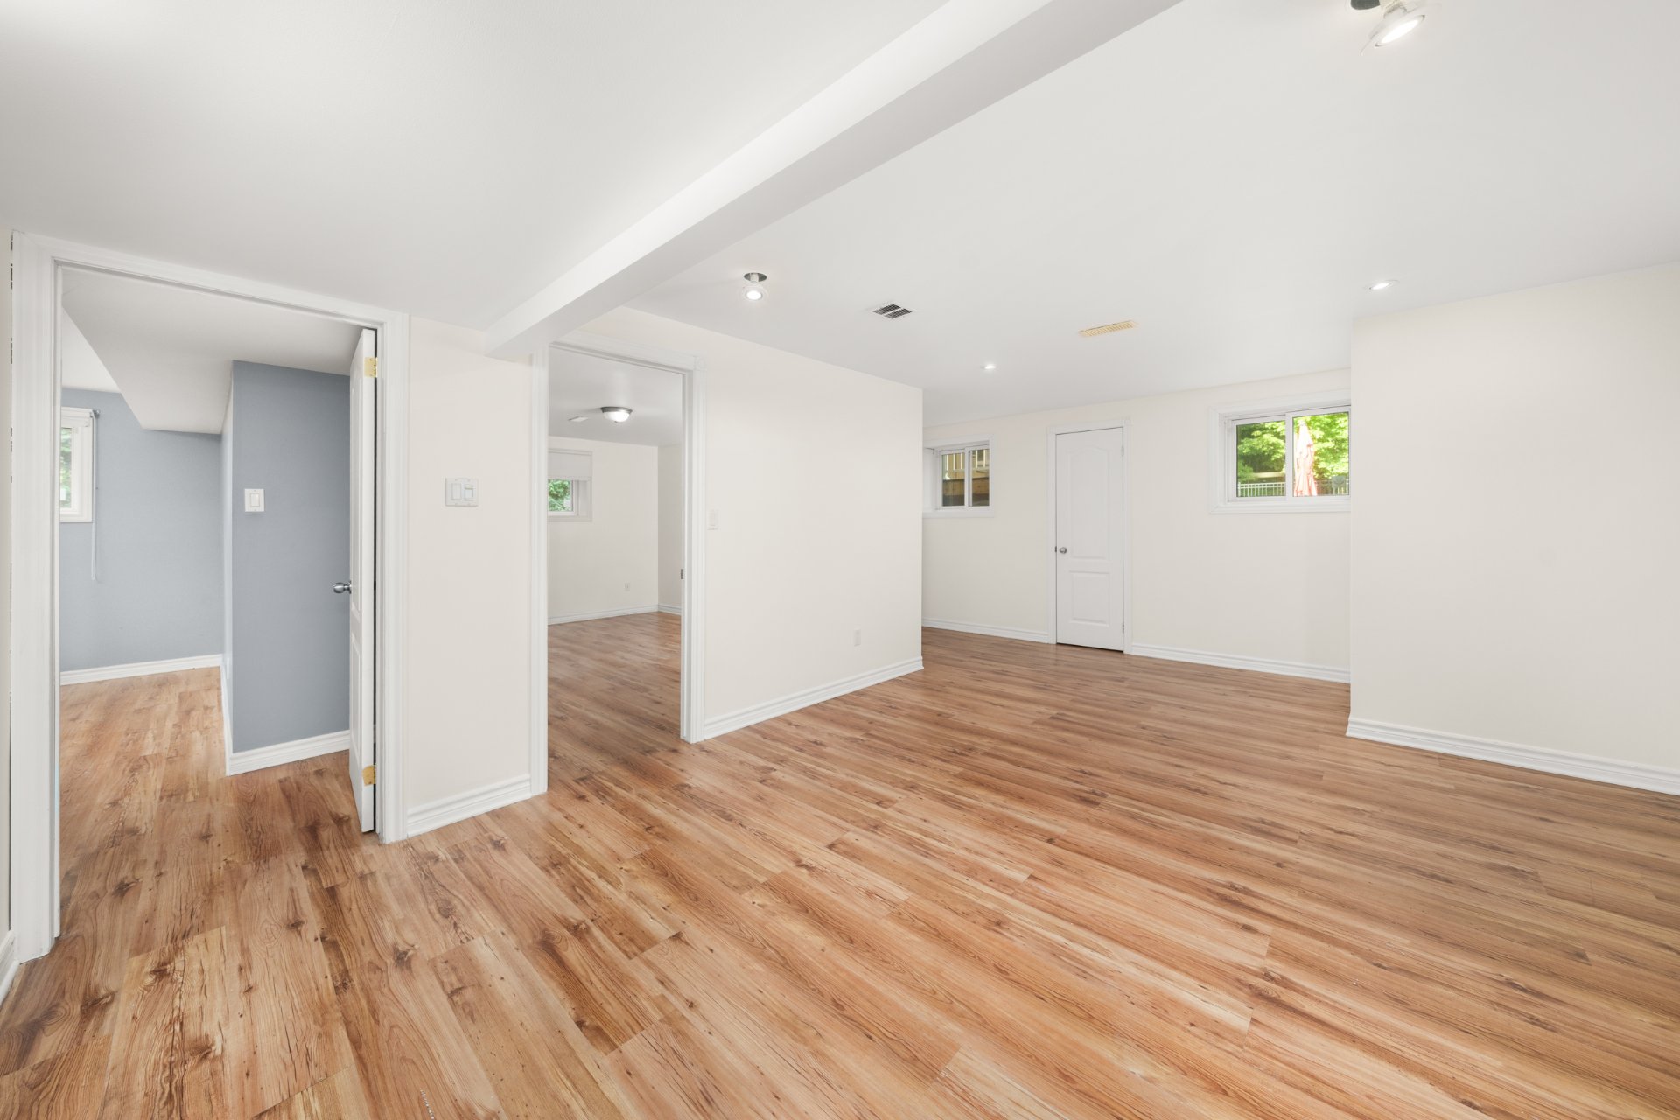
| Family room | 16.4 x 15.10 P | Basement | Floating floor |
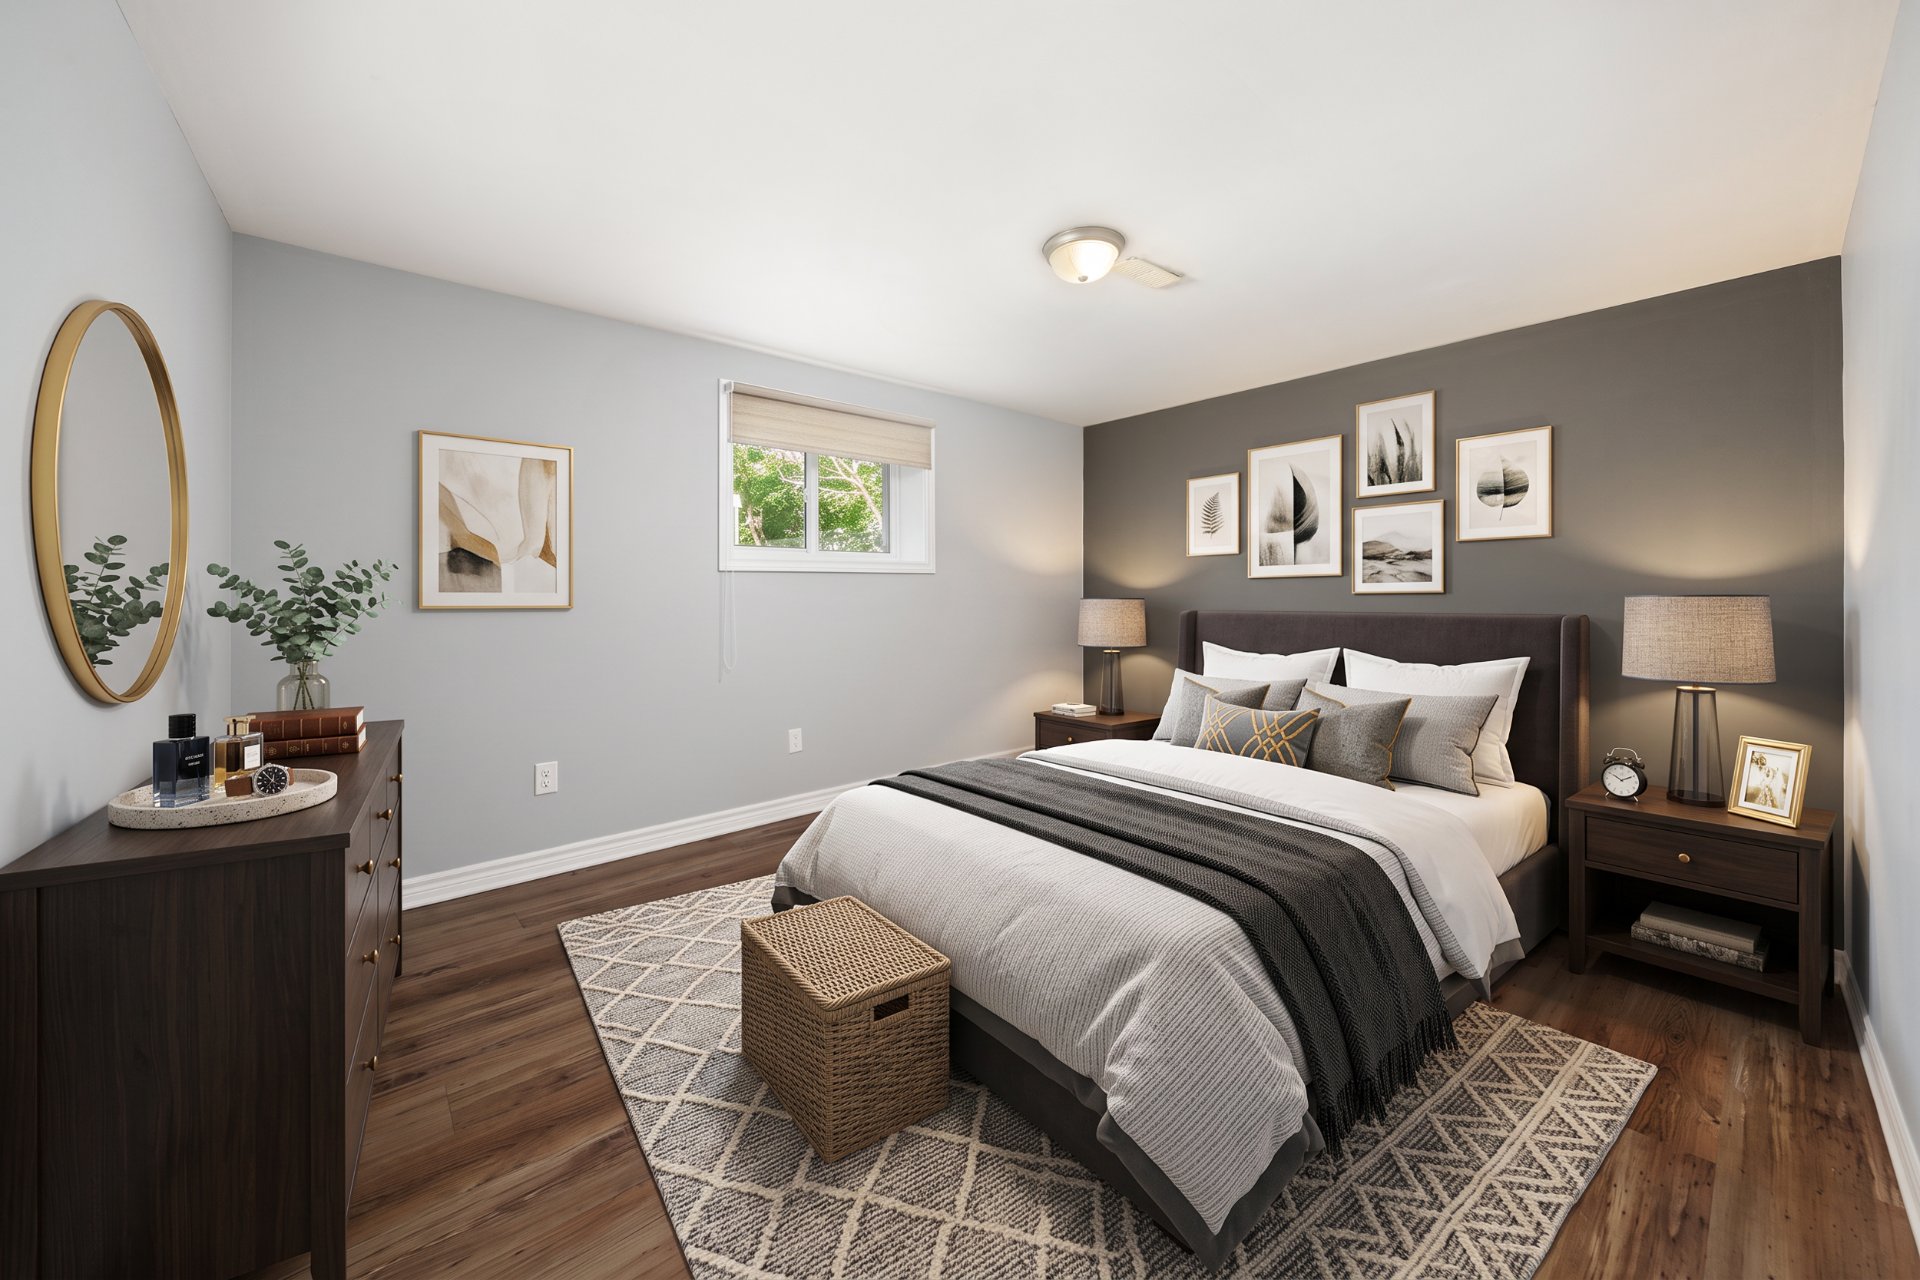
| Bedroom | 17.4 x 11.2 P | Basement | Floating floor |
| Bedroom | 14.10 x 15.10 P | Basement | Floating floor |
| Bedroom | 14.10 x 11.1 P | Basement | Floating floor |
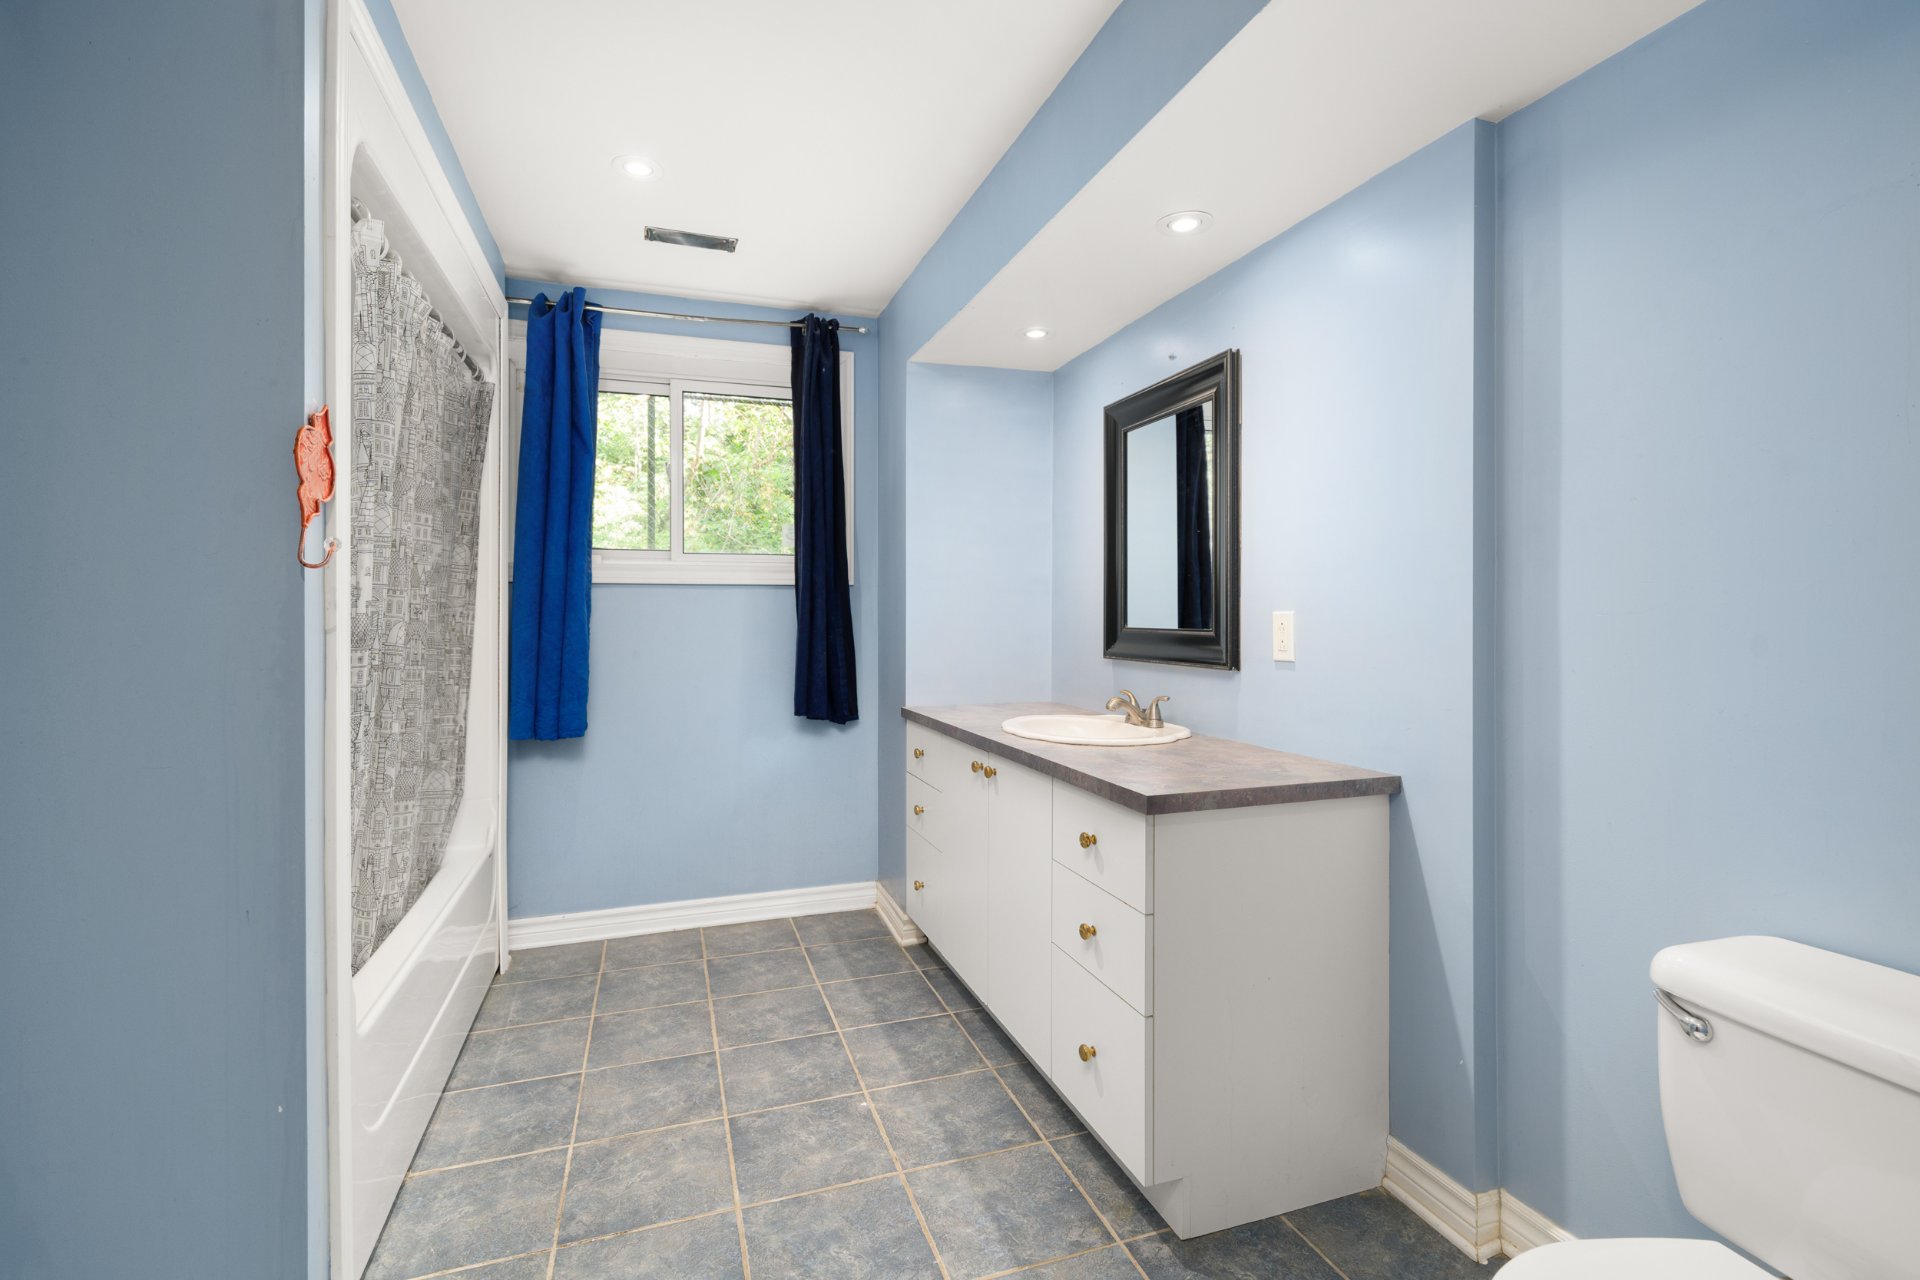
| Bathroom | 12.5 x 8.10 P | Basement | Ceramic tiles |
| Utility | 9 x 8.9 P | Basement | Concrete |
Charateristics
| Bathroom / Washroom | Adjoining to primary bedroom, Seperate shower |
|---|---|
| Heating system | Air circulation, Radiant |
| Equipment available | Alarm system, Central air conditioning, Central heat pump, Electric garage door, Private yard, Ventilation system |
| Roofing | Asphalt shingles |
| Garage | Double width or more, Fitted, Heated |
| Heating energy | Electricity, Propane |
| Landscaping | Fenced |
| Basement | Finished basement |
| Parking | Garage, Outdoor |
| Pool | Inground |
| Water supply | Municipality |
| Foundation | Poured concrete |
| Zoning | Residential |
| Sewage system | Sealed septic tank |
| Hearth stove | Wood fireplace |
| Distinctive features | Wooded lot: hardwood trees |
Neighbourhood Demographics
marital
age
household income
religion
common languages
education
ownership
child at home
construction date
employment
transportation to work
work location

Tina Dandurand