Open House
Sunday, 16 August, 2026
14:00 - 16:00
13291 Rue de Bristol
Montréal (Pierrefonds-Roxboro), Pierrefonds/Central East, H9A2W3Two or more storey | MLS: 21650123
- 6 Bedrooms
- 3 Bathrooms
- Calculators
- 79 walkscore
Description
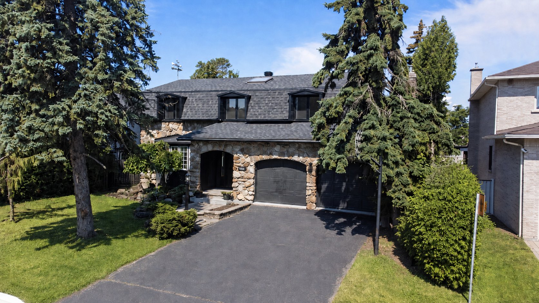
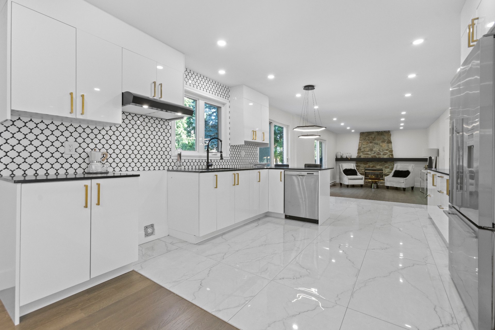
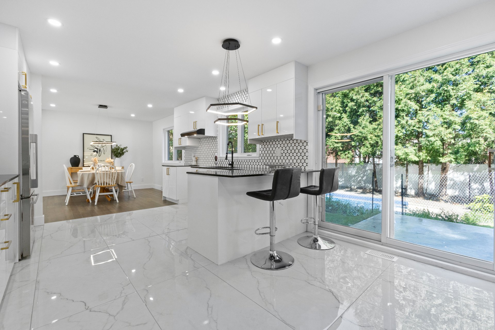
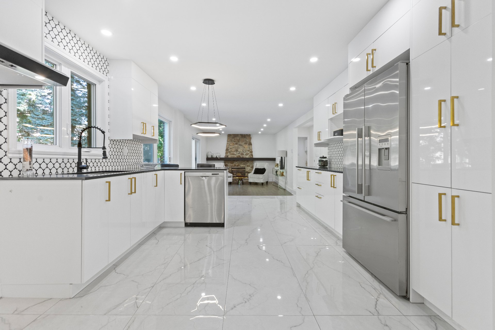
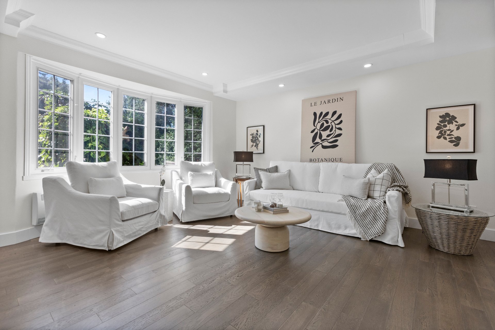
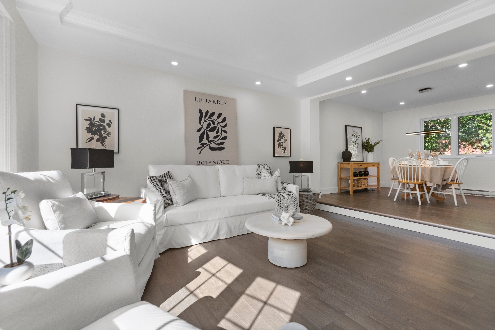
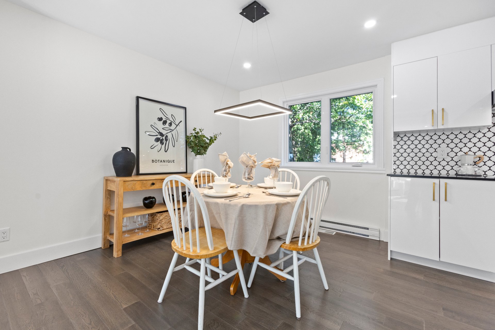
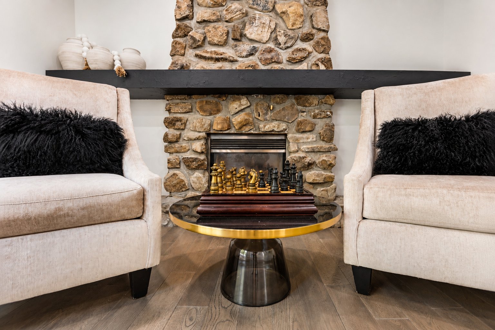
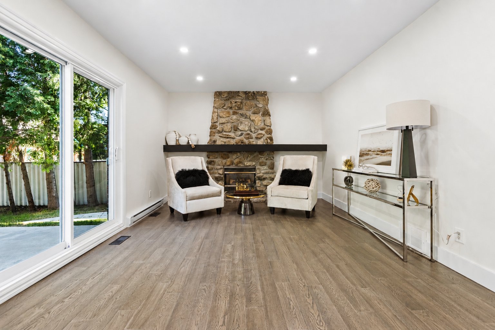
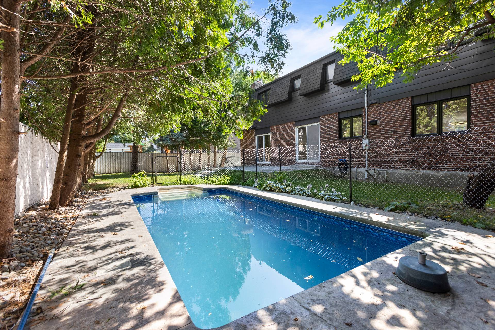
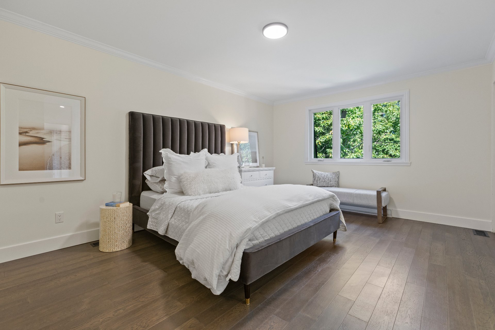
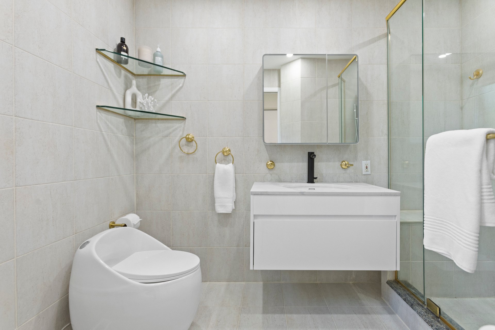
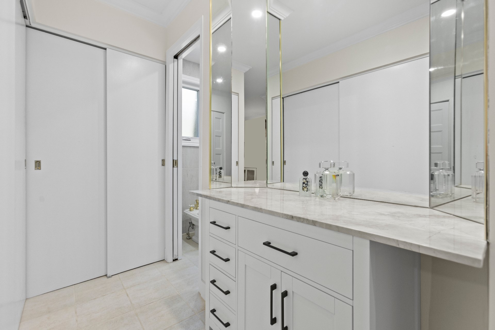
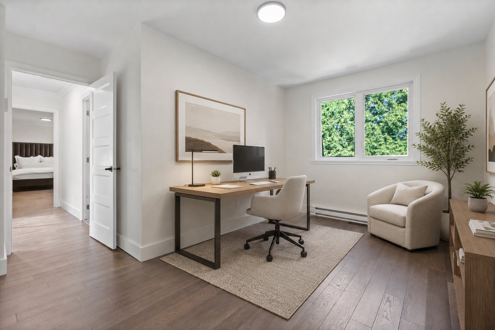
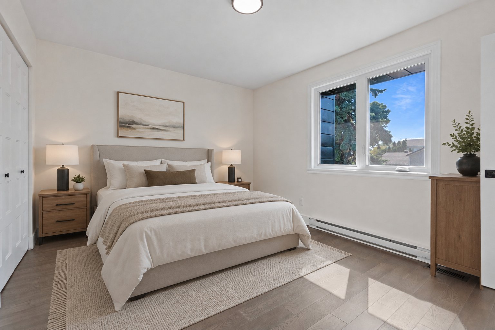
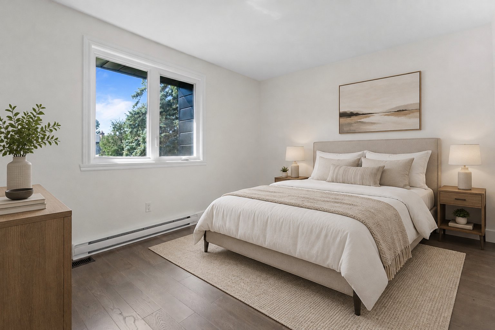
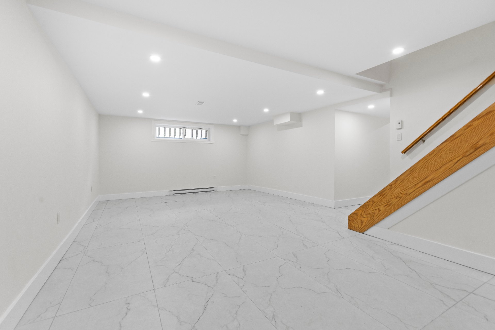
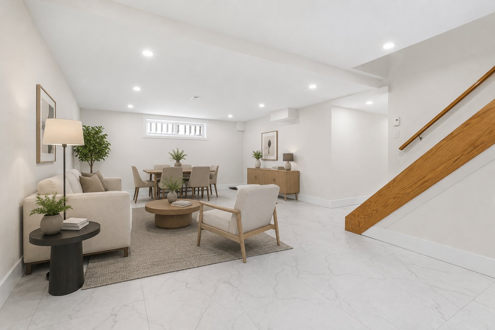
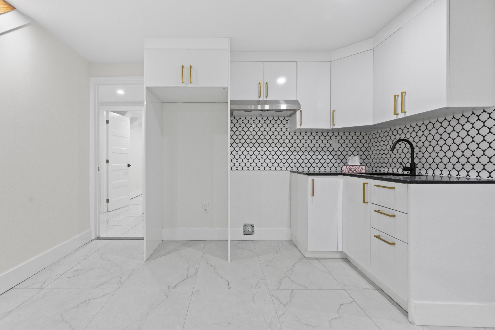
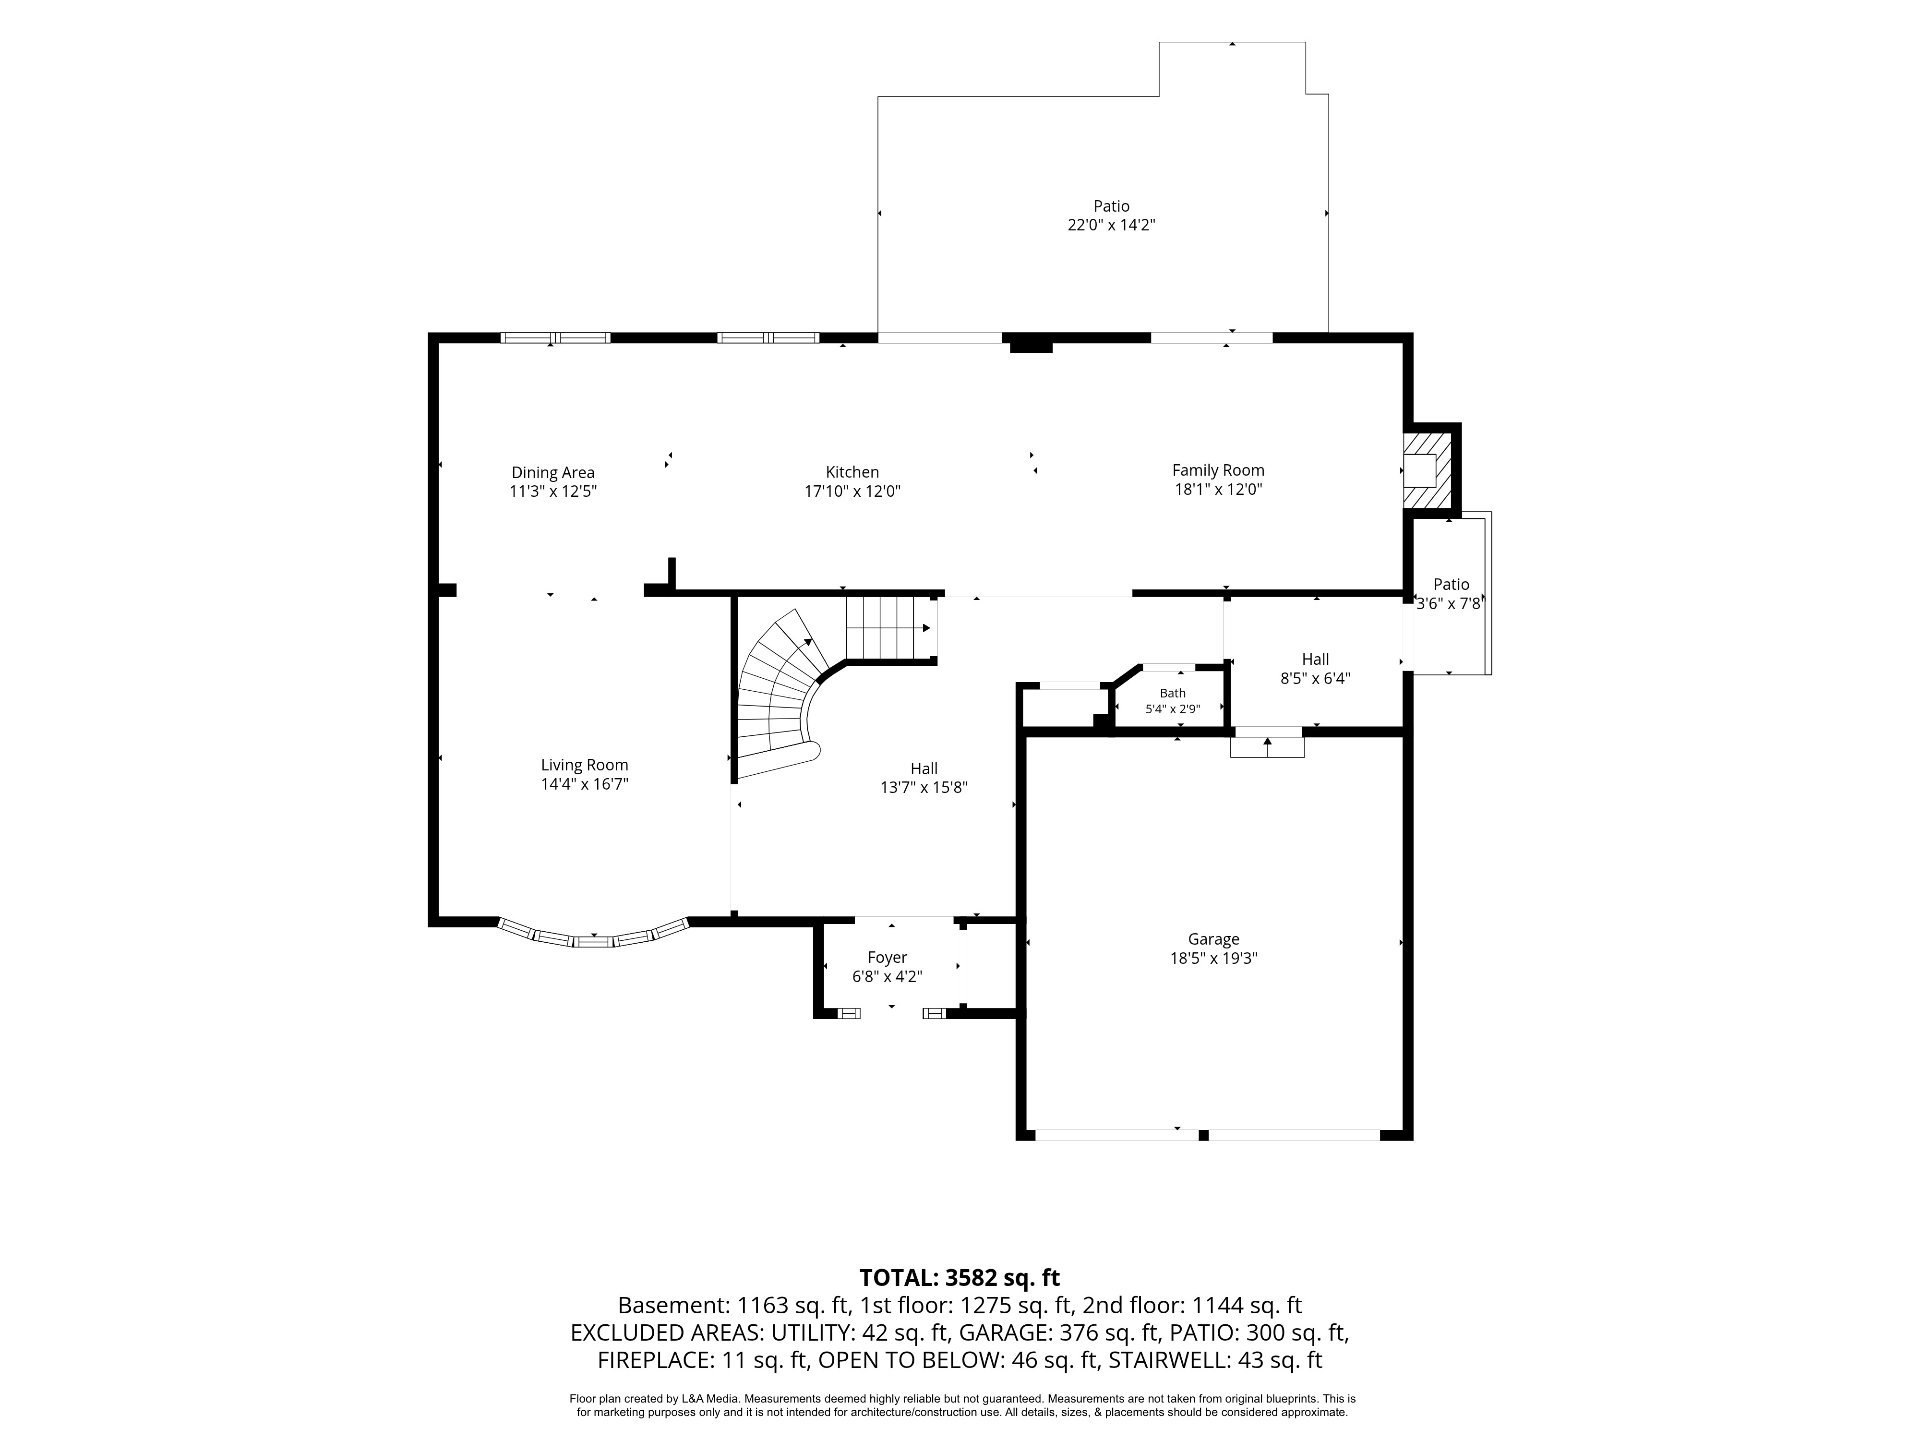
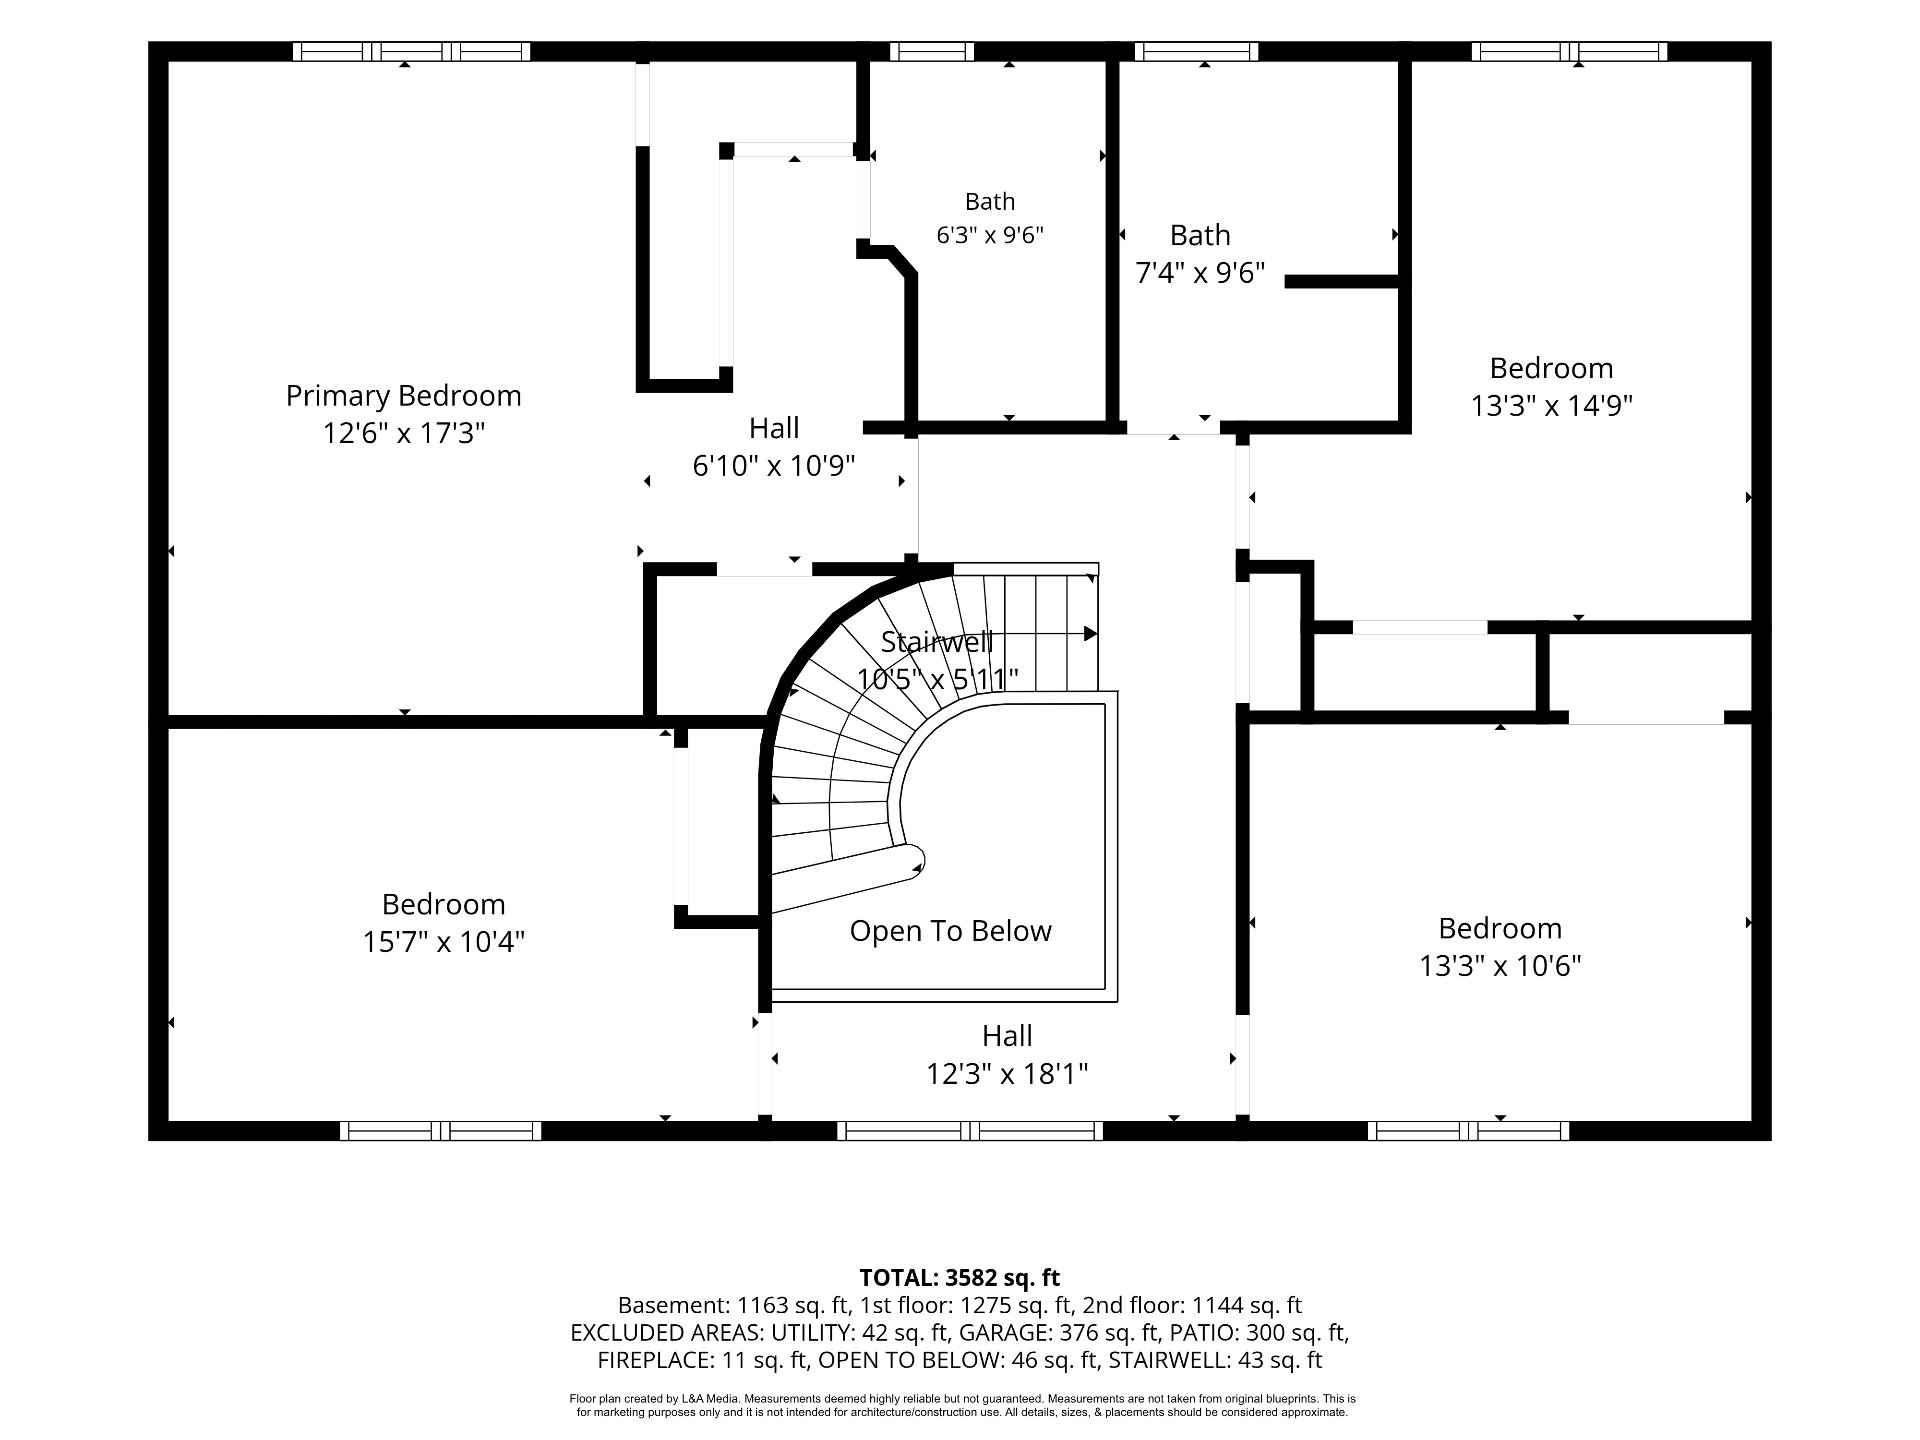
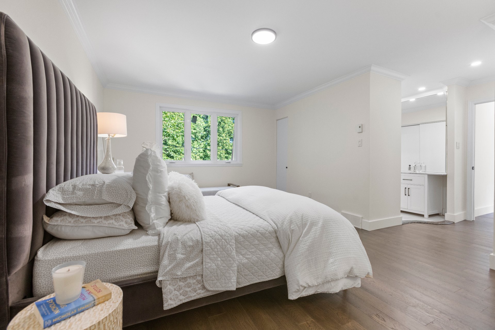
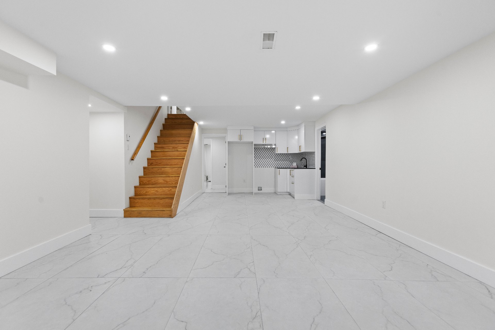
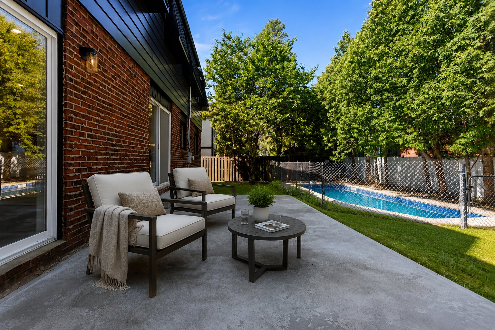
Spacious, beautifully renovated 2-storey home on a quiet street. The main floor features a bright, open-concept living and dining area, a stylish quartz kitchen, and a cozy family room with a fireplace. Upstairs offers 4 bedrooms and 2 baths, including a primary suite with a walk-in closet, dressing table, and private ensuite. The fully finished basement is ideal for multi-generational living with its second kitchen. The outdoor oasis includes a private yard, concrete patio, in-ground pool, and a double car garage. Turn-key elegance.
Spacious and beautifully renovated family home located on a
quiet, tree-lined street in Pierrefonds. The property
features four bedrooms upstairs, a fully finished
intergenerational-style basement with a second kitchen, a
double garage and a private backyard with an in-ground pool.
Numerous renovations and improvements were completed in
2025--2026, including updates to most windows, interior
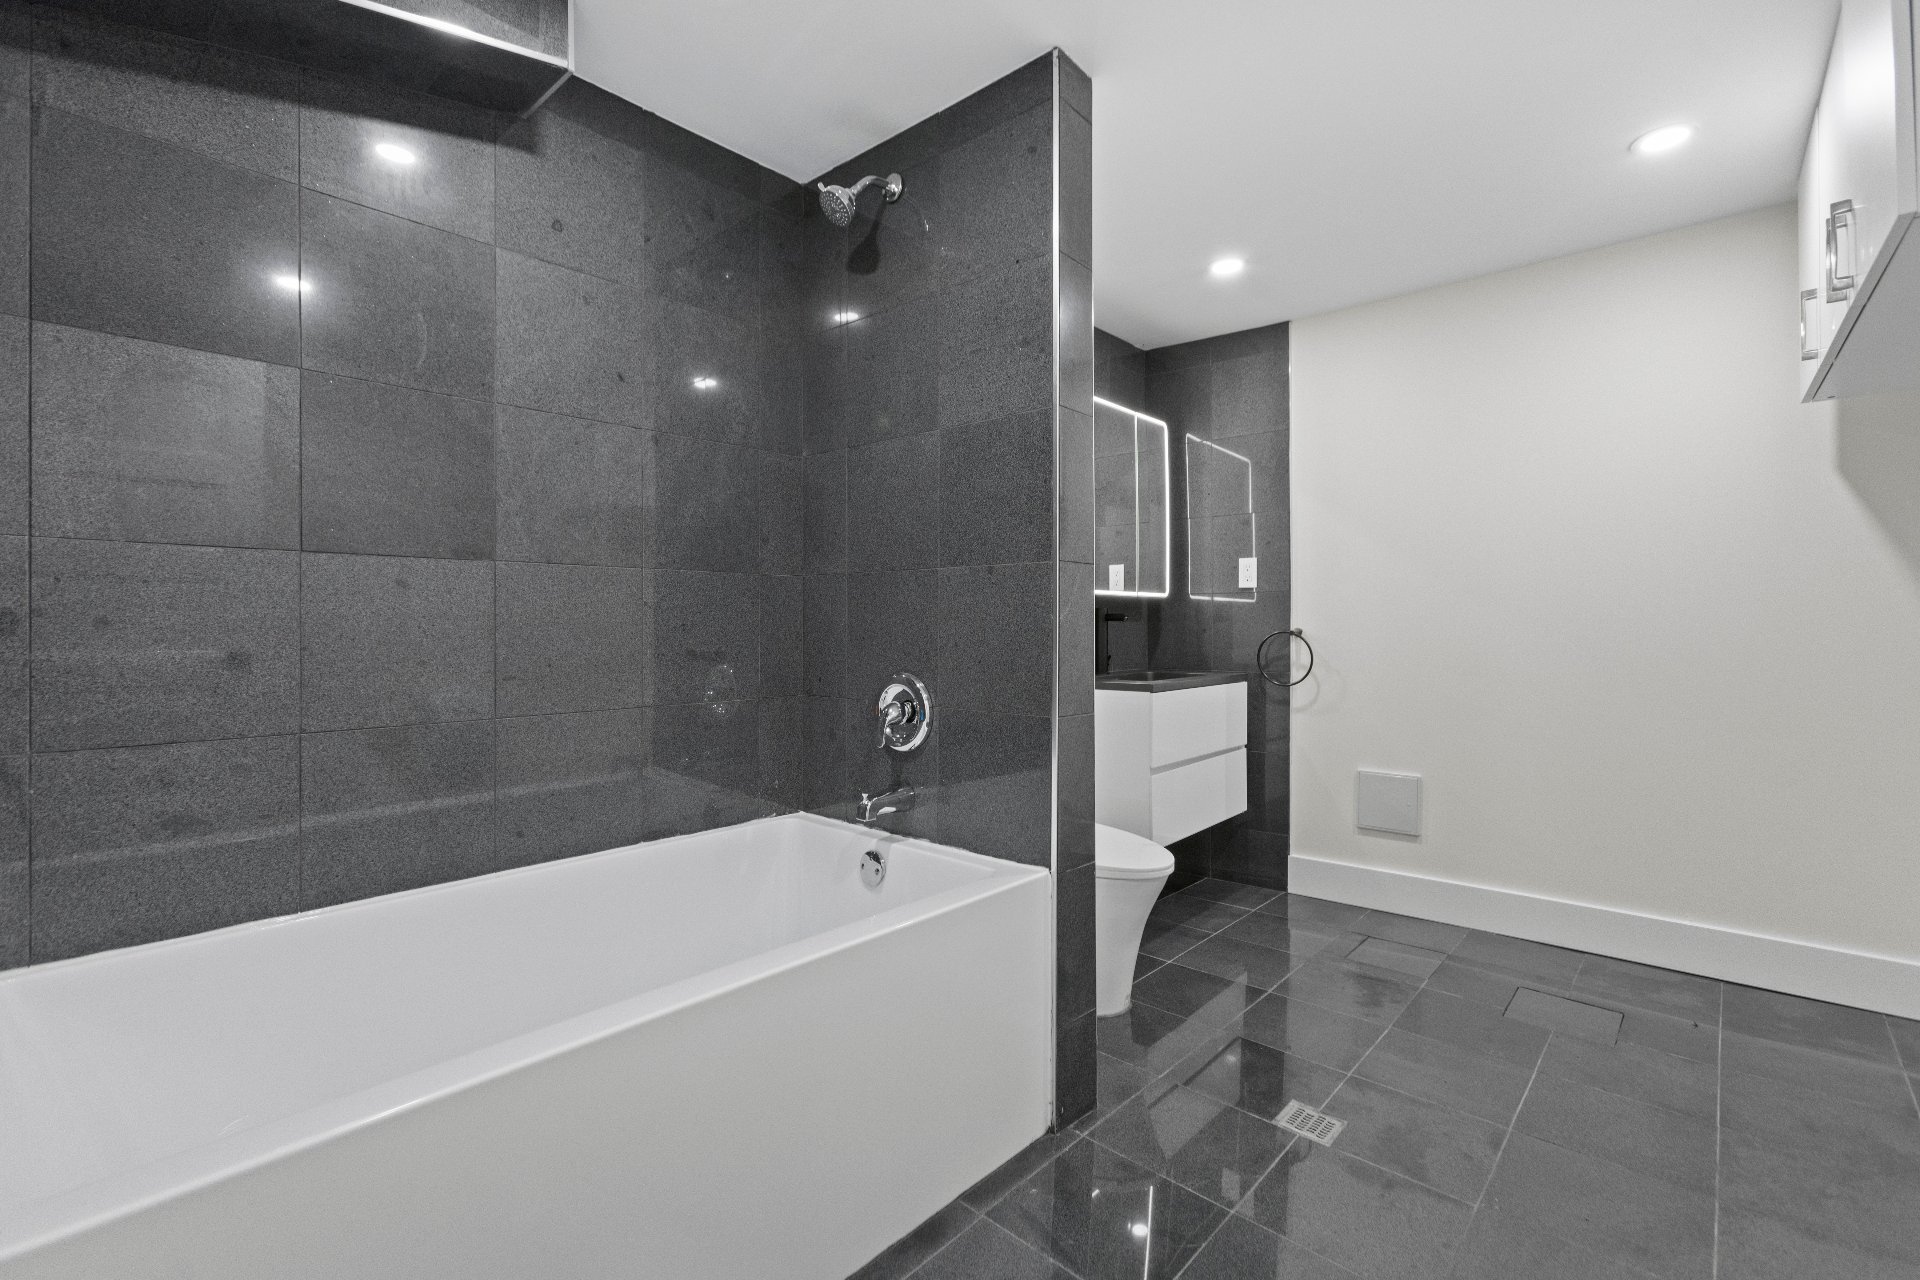
flooring and finishes, kitchens, bathrooms, recessed
lighting, a new pool liner, chimney brickwork repairs and
replacement of the water heater in 2026.
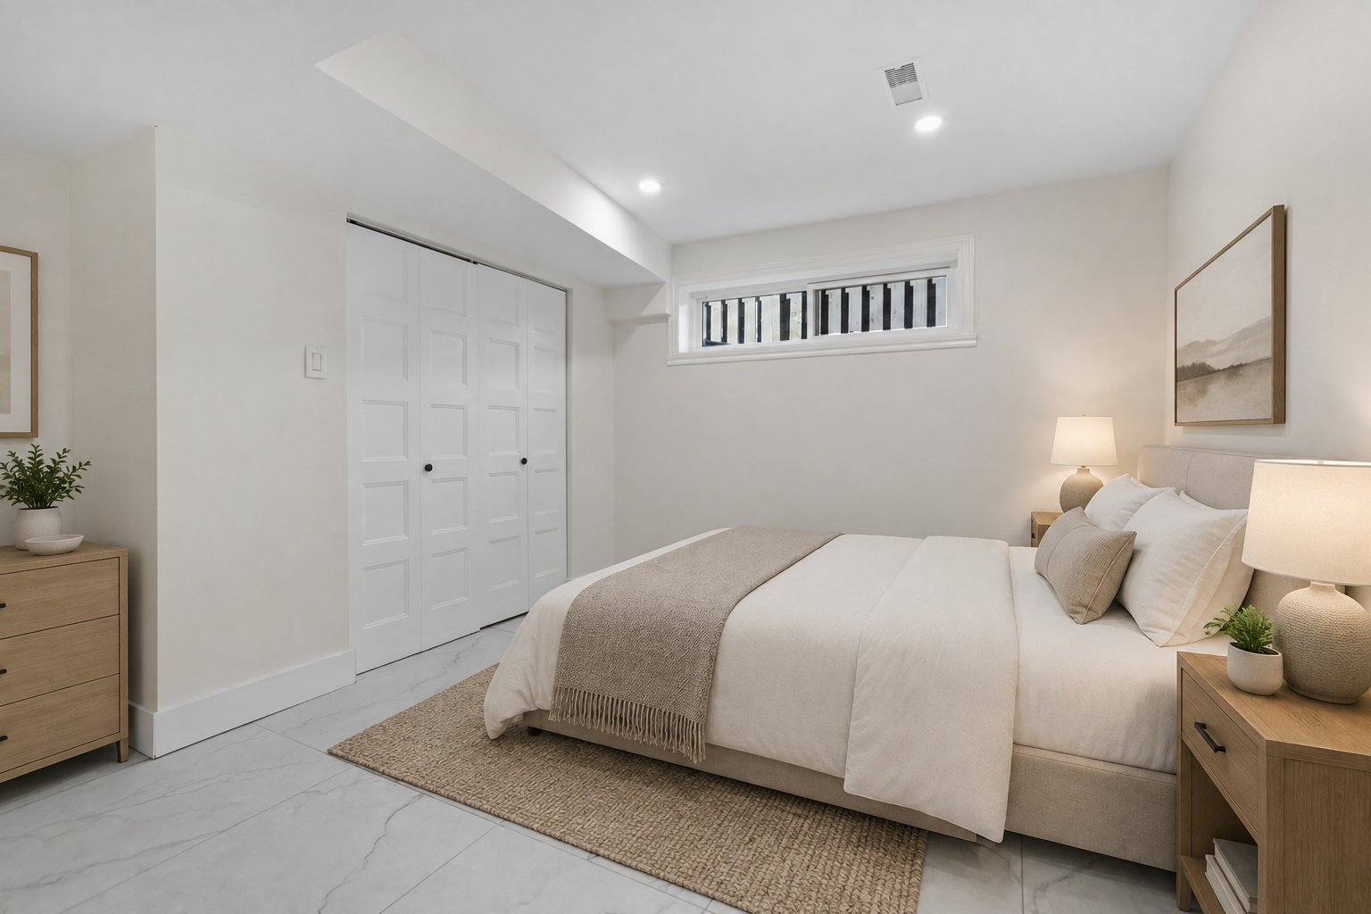
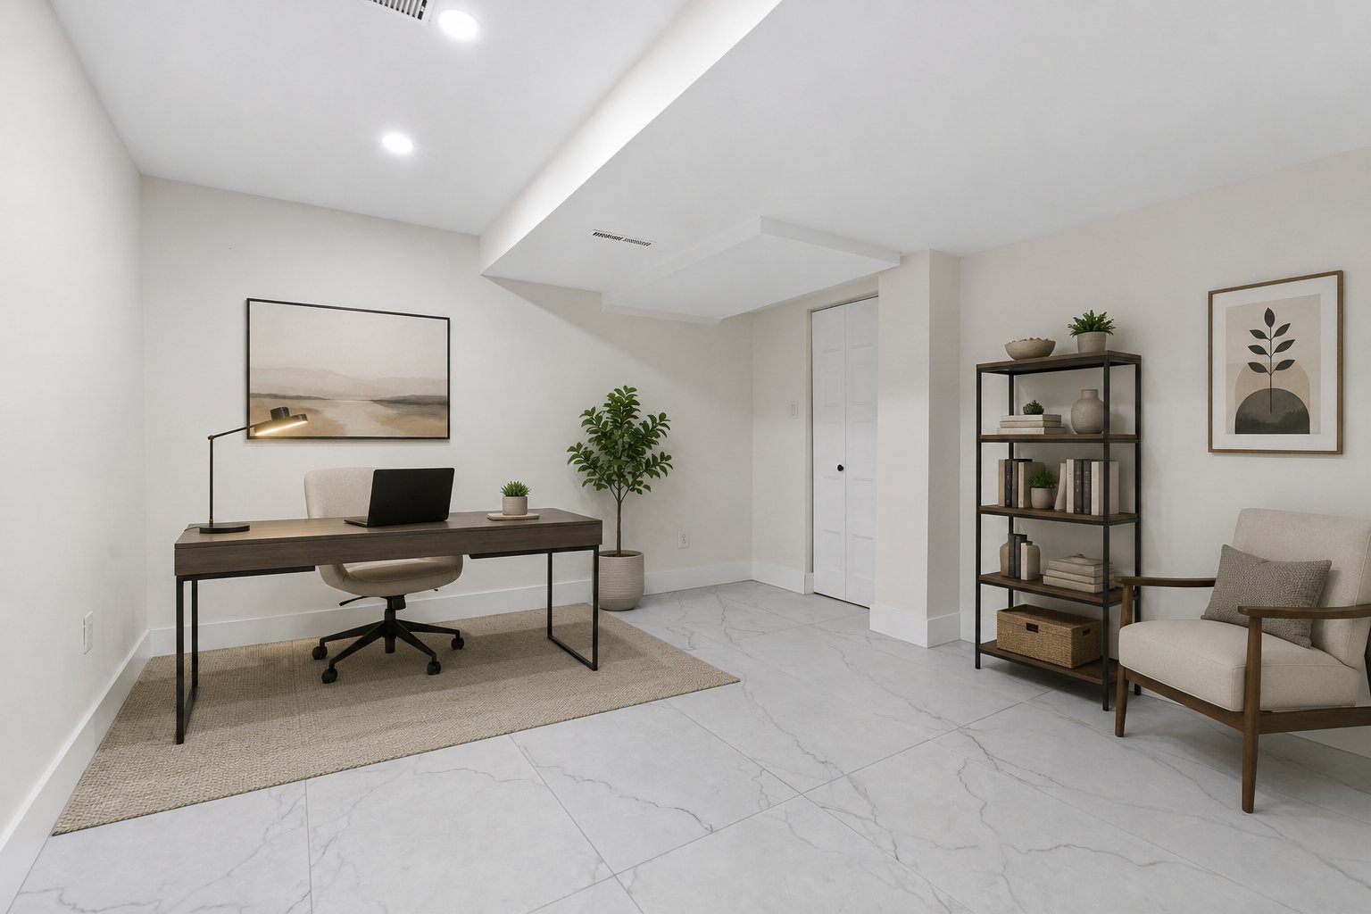
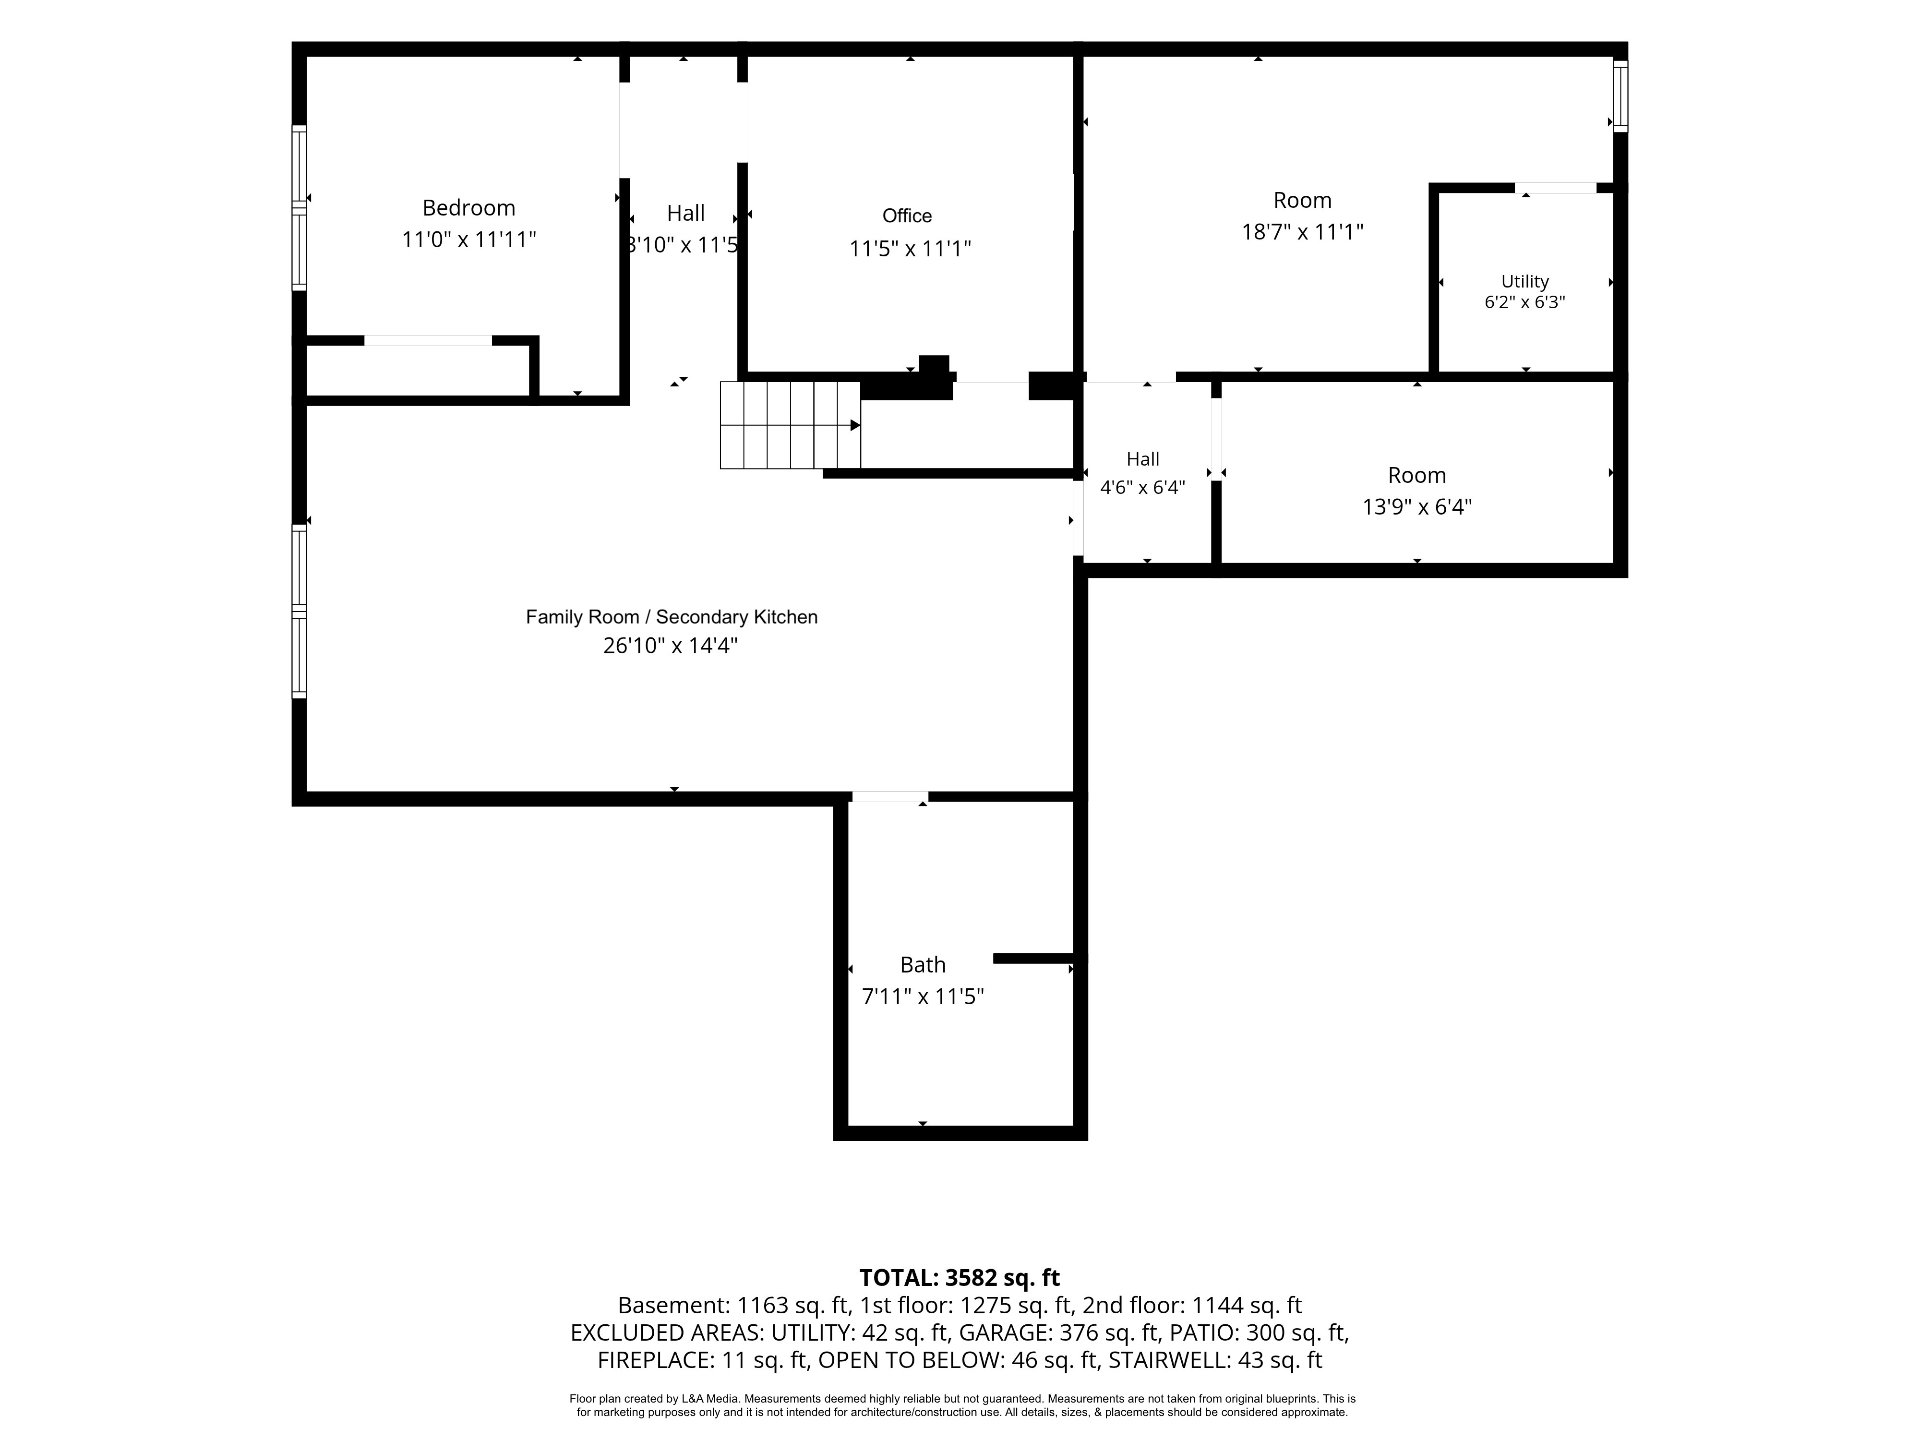
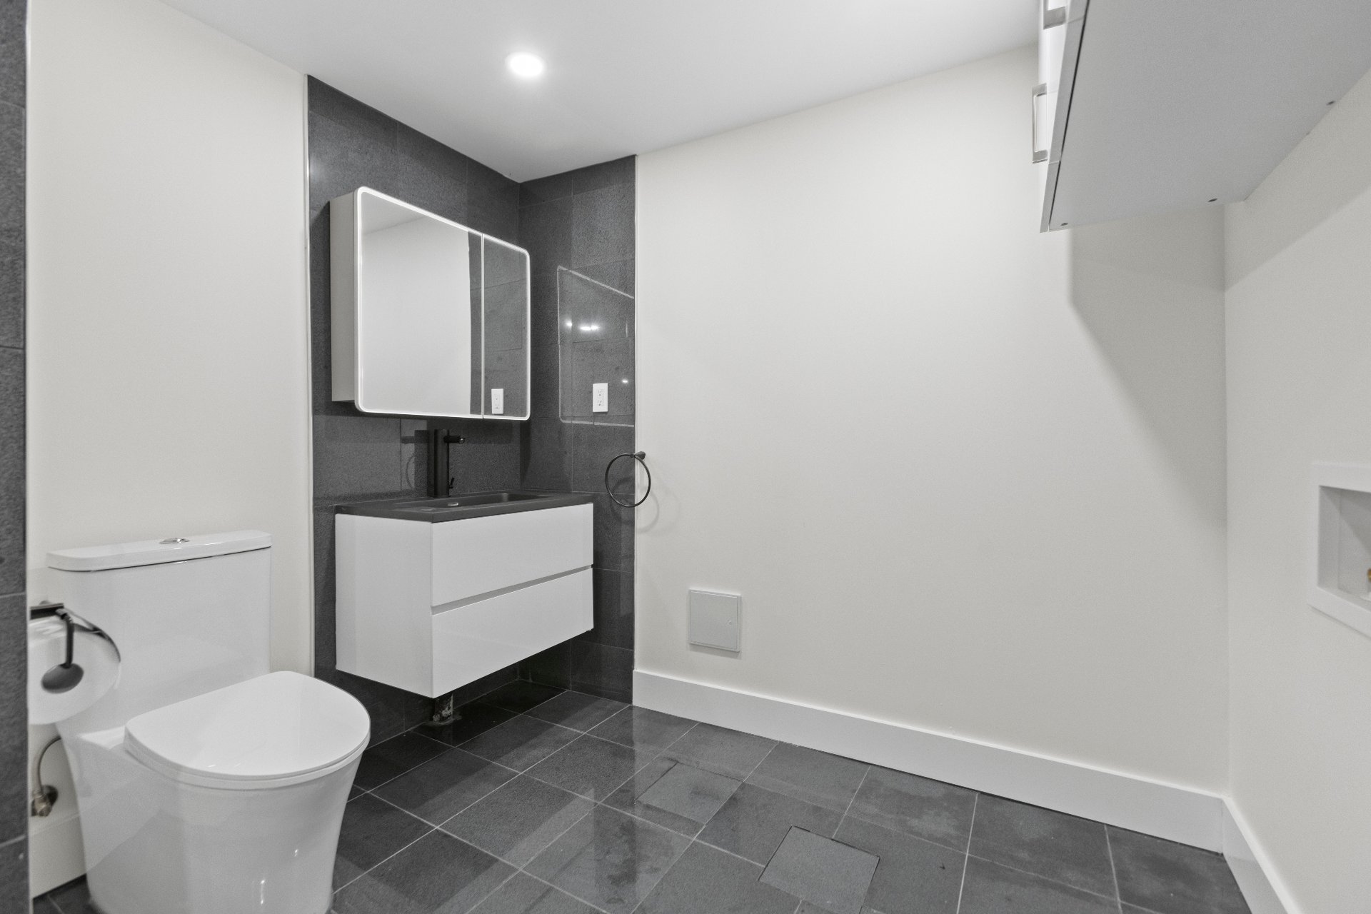

The basement includes a kitchen, family room, bathroom,
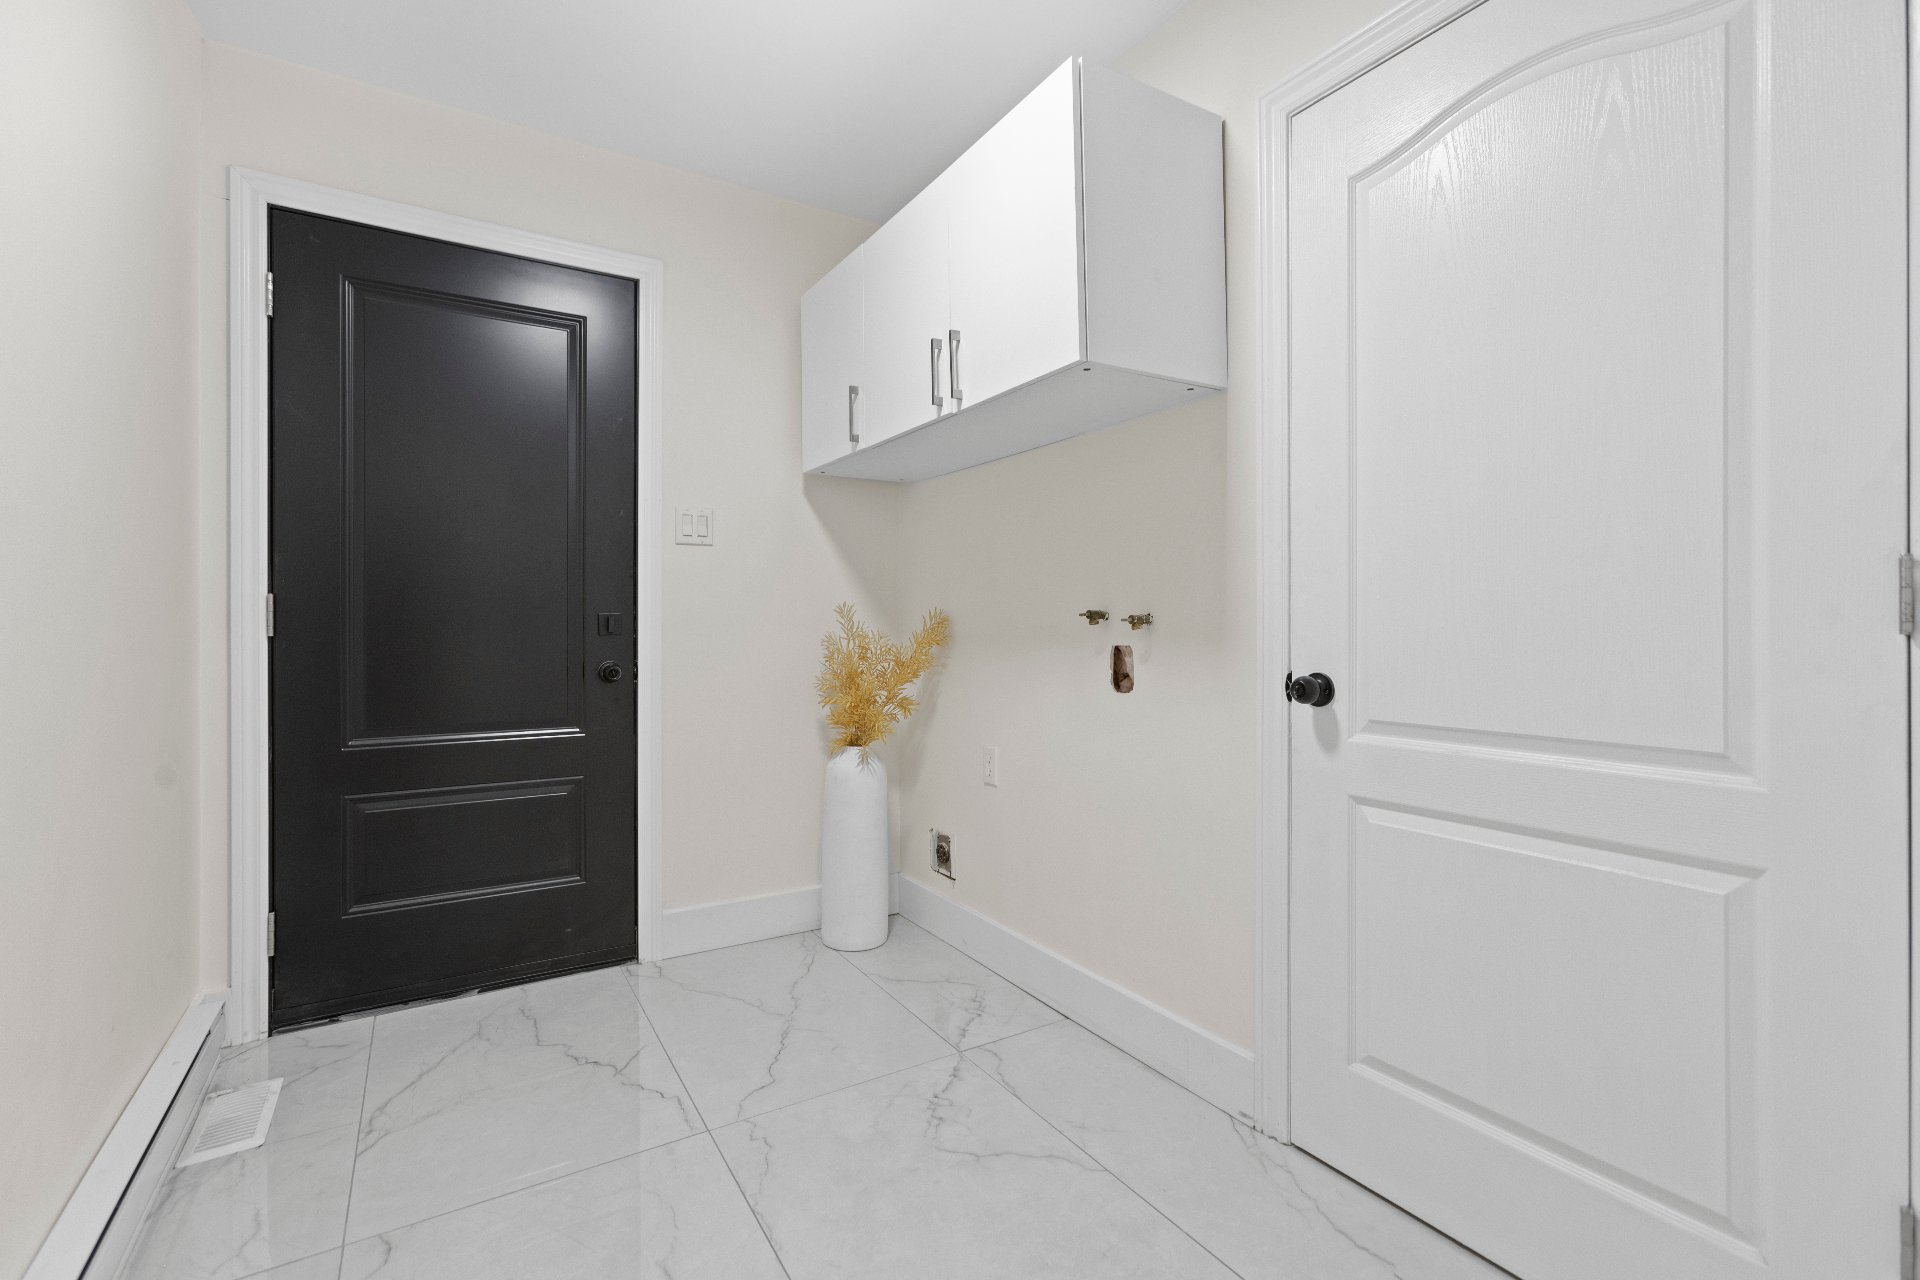
bedrooms, office, storage and a second laundry area.
A certificate of location dated July 15, 2025 is available.
The buyer shall accept the existing certificate as is, and
the seller will provide title insurance at closing rather
than obtaining a new certificate.
Inclusions : Fridge & Dishwasher as is and without legal warranty, light fixtures.
Exclusions : N/A
| Liveable | N/A |
|---|---|
| Total Rooms | 16 |
| Bedrooms | 6 |
| Bathrooms | 3 |
| Powder Rooms | 1 |
| Year of construction | 1975 |
| Type | Two or more storey |
|---|---|
| Style | Detached |
| Dimensions | 40.8x48.1 P |
| Municipal Taxes (2026) | $ 6427 / year |
|---|---|
| School taxes (2025) | $ 757 / year |
| lot assessment | $ 317000 |
| building assessment | $ 718600 |
| total assessment | $ 1035600 |
Room Details
| Room | Dimensions | Level | Flooring |
|---|---|---|---|
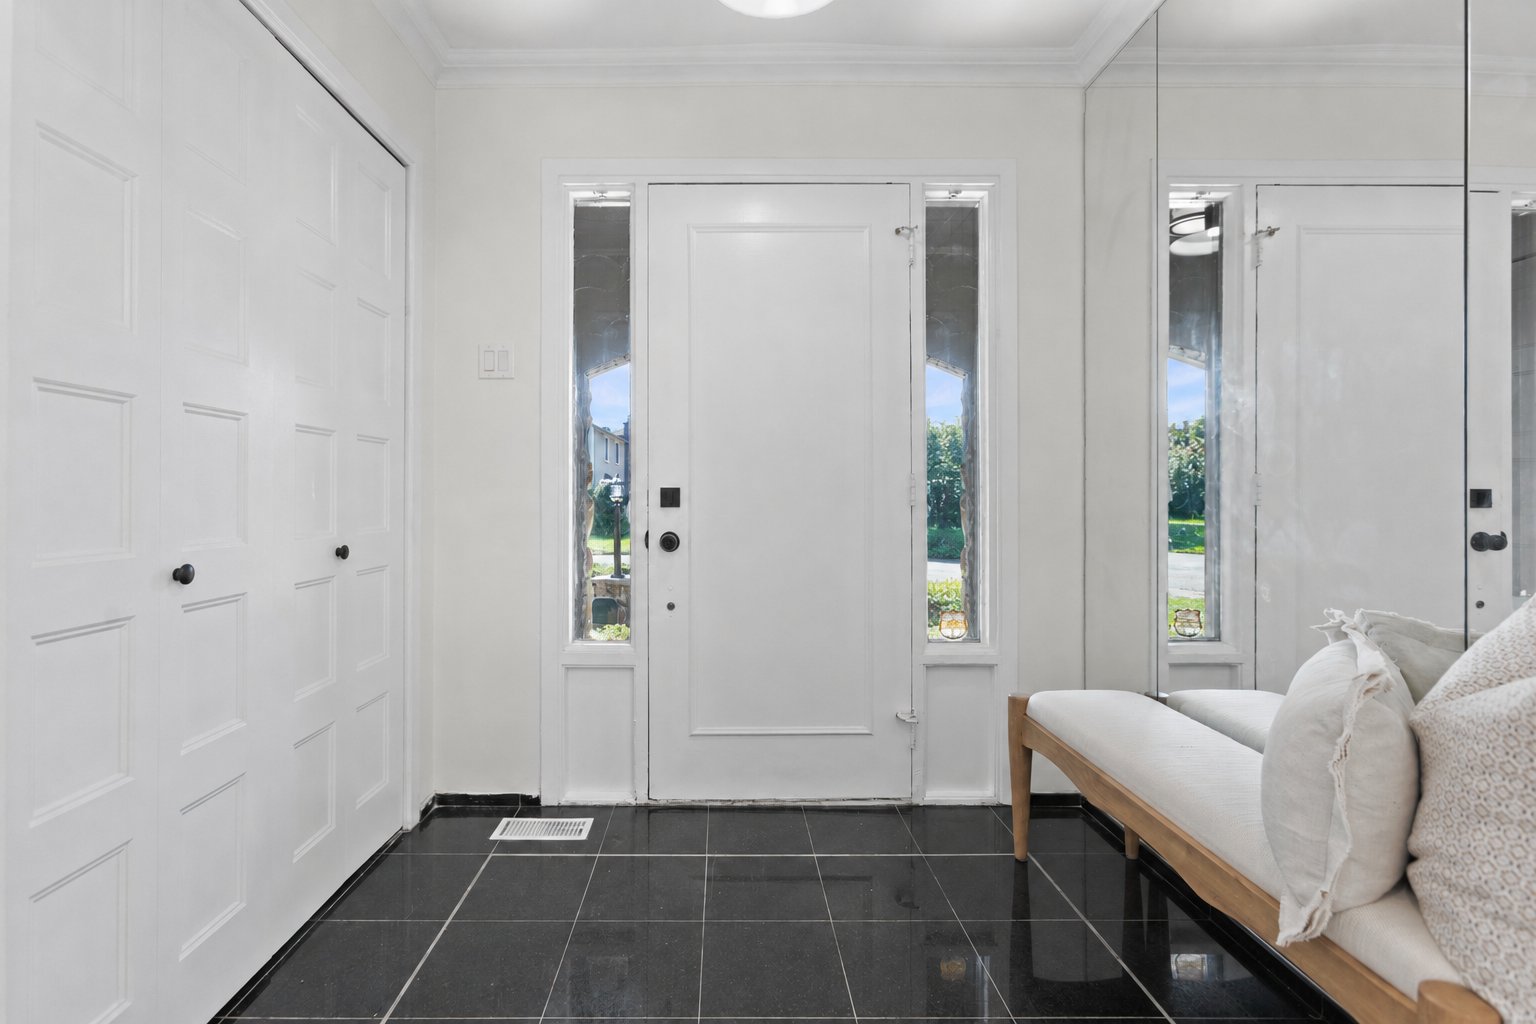
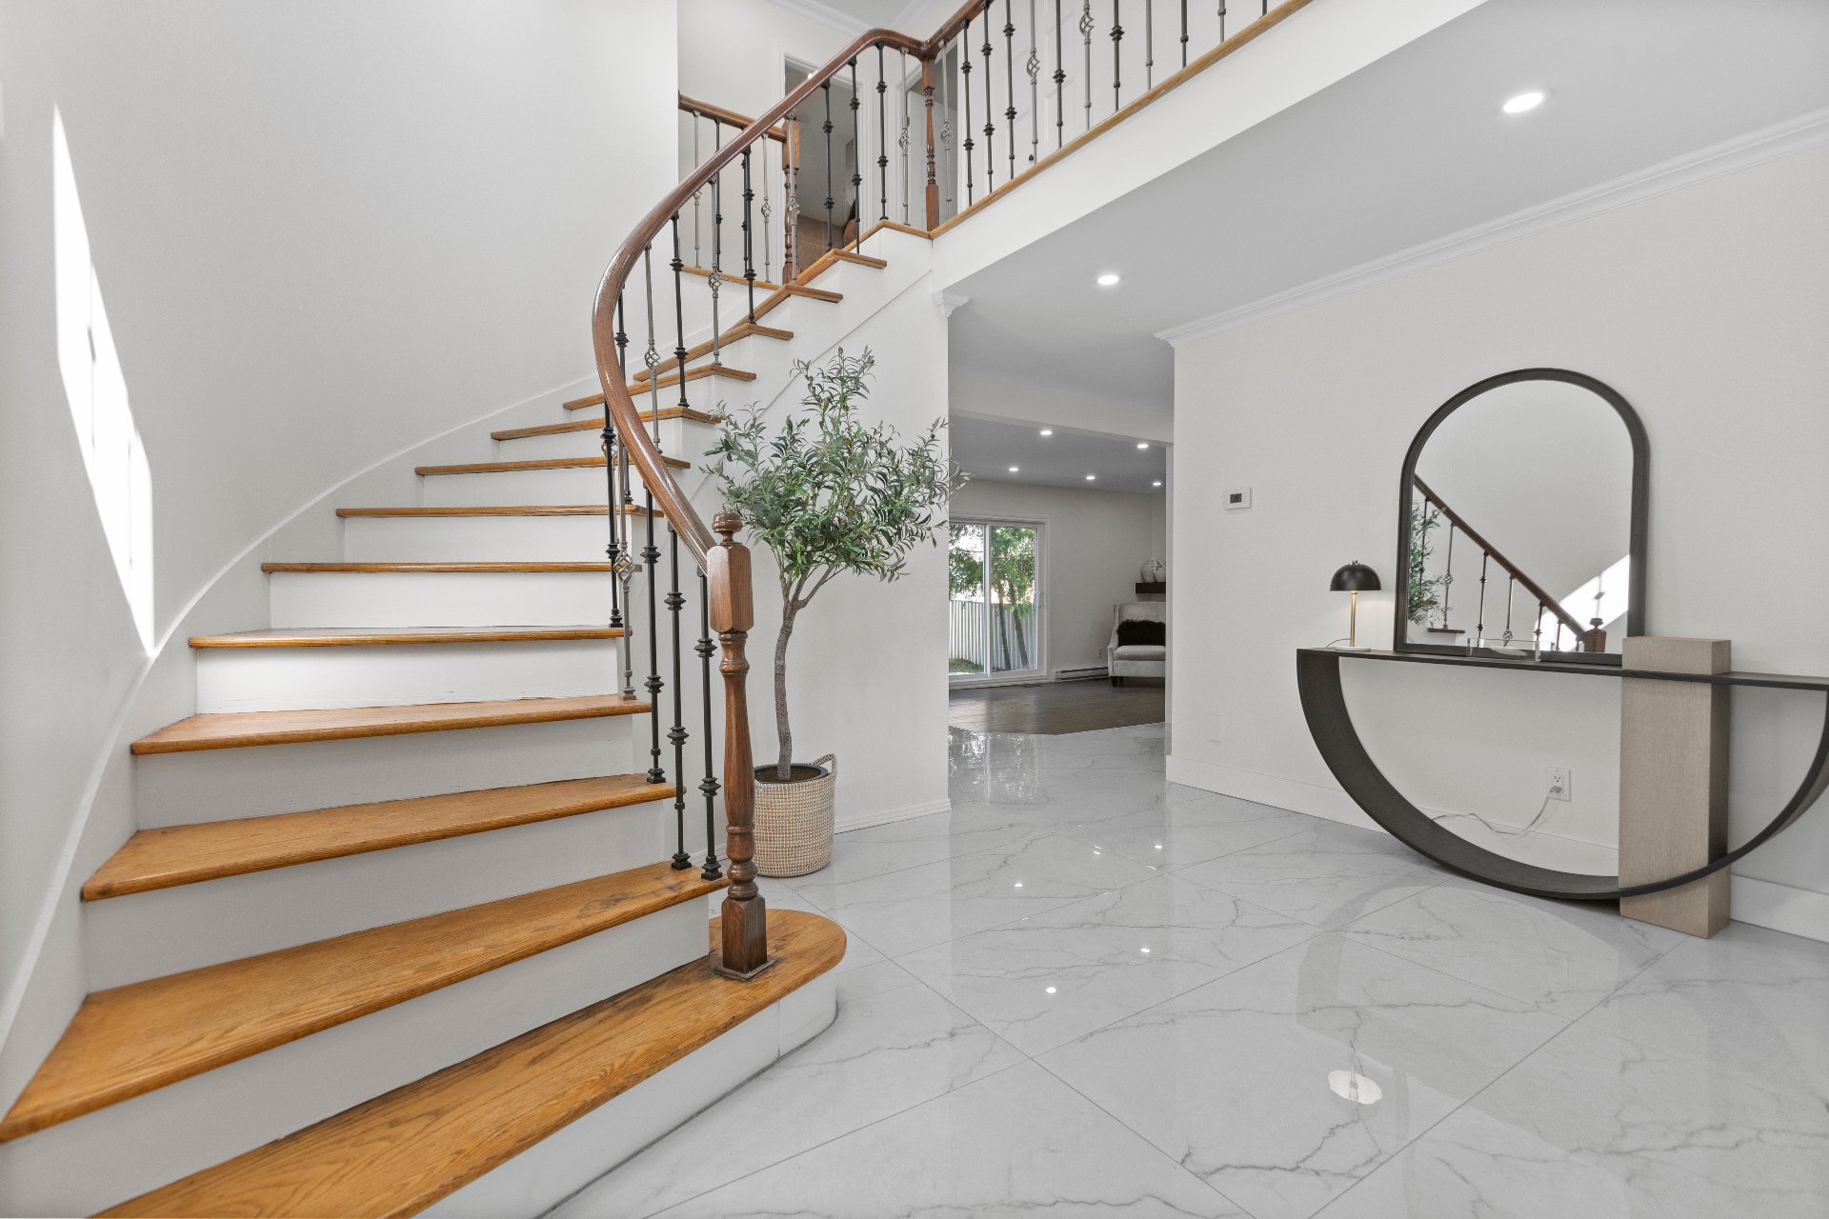
| Hallway | 5.2 x 7.0 P | Ground Floor | Ceramic tiles |
| Hallway | 11.7 x 13.6 P | Ground Floor | Ceramic tiles |
| Living room | 15.10 x 15.0 P | Ground Floor | Wood |
| Kitchen | 18.0 x 12.1 P | Ground Floor | Ceramic tiles |
| Den | 19.6 x 12.3 P | Ground Floor | Wood |
| Laundry room | 8.7 x 6.5 P | Ground Floor | Ceramic tiles |
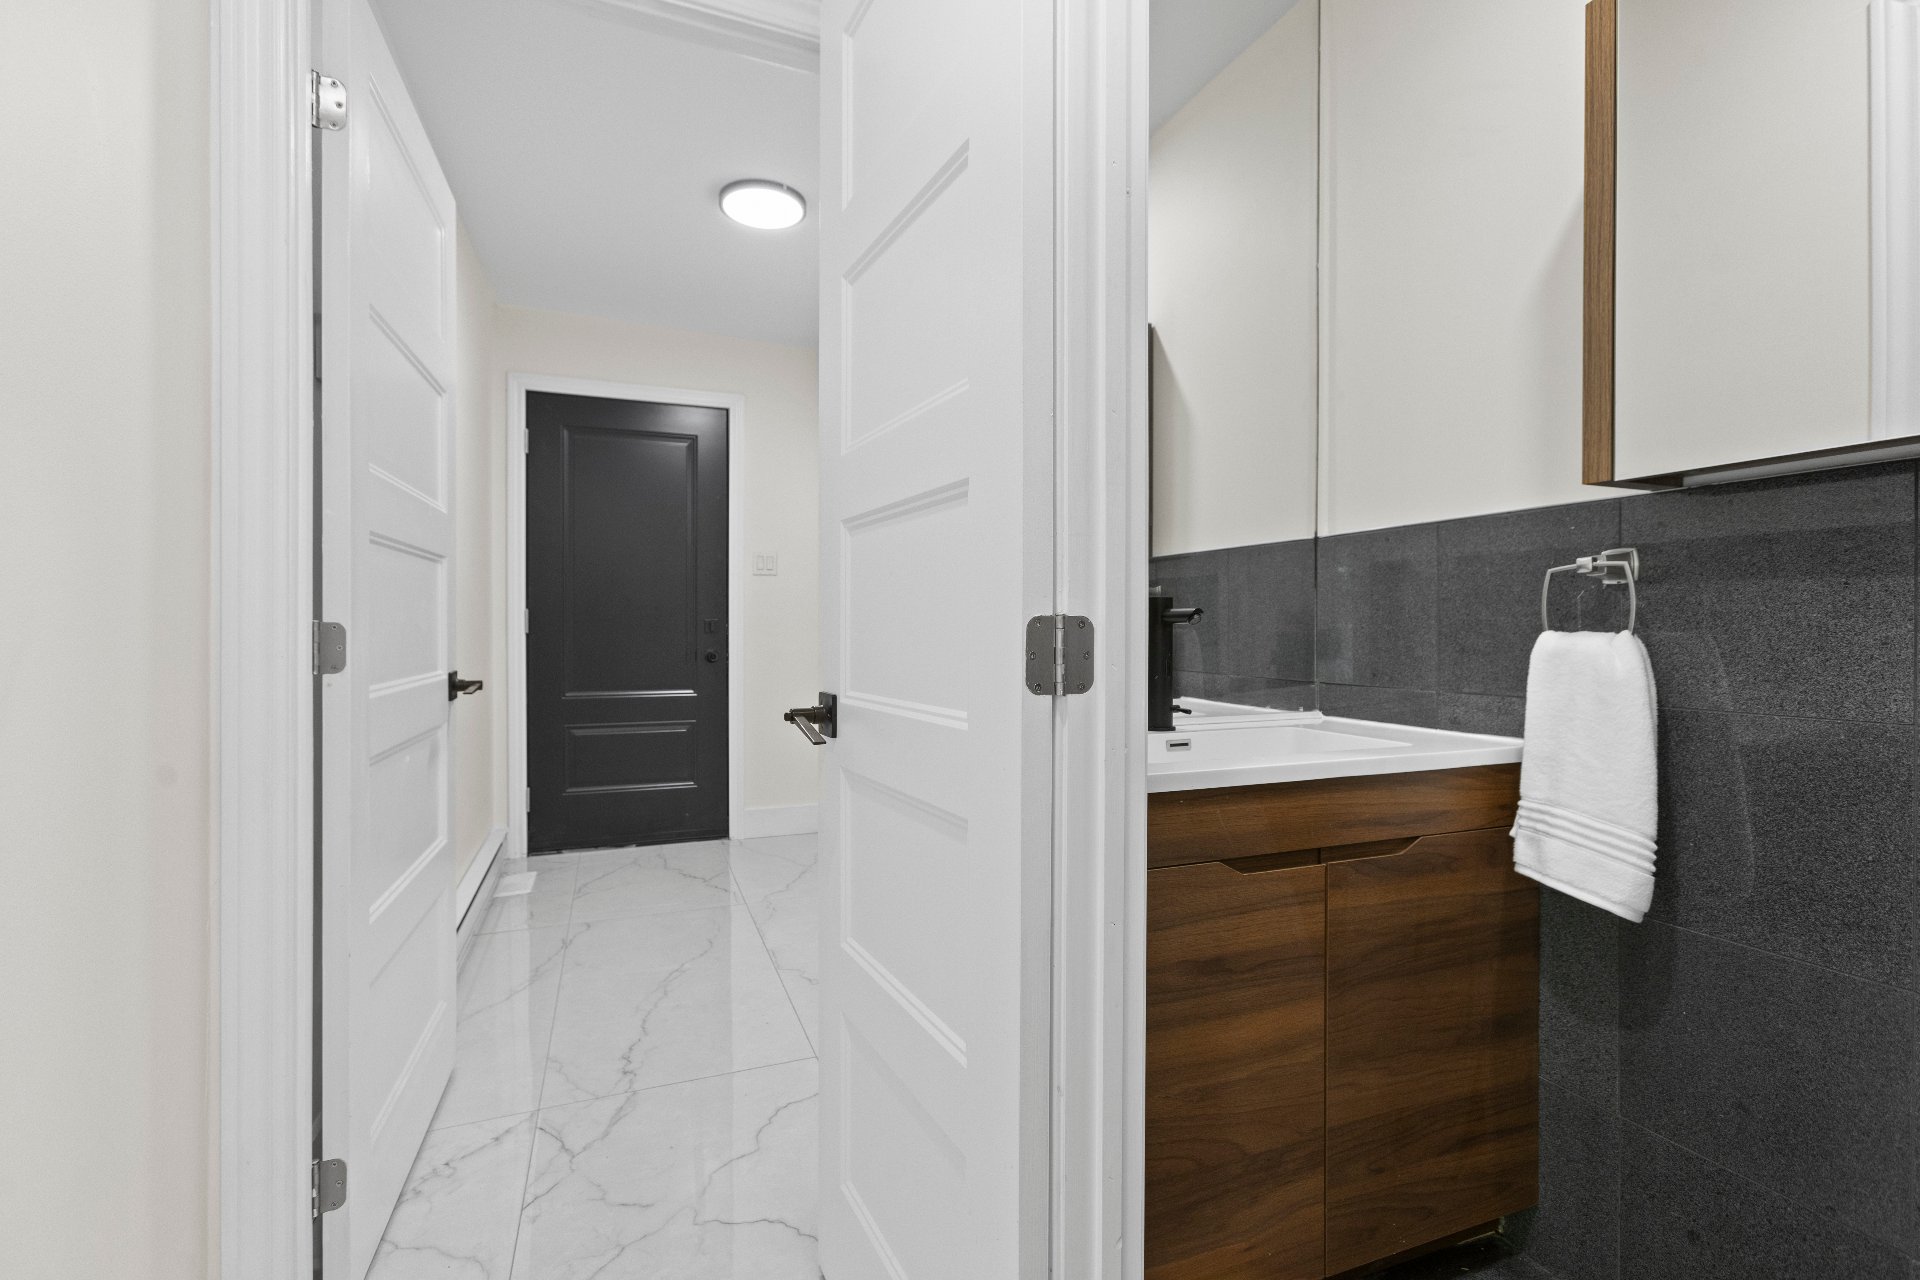
| Washroom | 6.2 x 3.0 P | Ground Floor | Ceramic tiles |
| Primary bedroom | 16.9 x 12.0 P | 2nd Floor | Wood |
| Walk-in closet | 8.10 x 6.7 P | 2nd Floor | Ceramic tiles |
| Bathroom | 6.0 x 9.0 P | 2nd Floor | Ceramic tiles |
| Bedroom | 13.0 x 10.7 P | 2nd Floor | Wood |
| Bedroom | 15.6 x 10.4 P | 2nd Floor | Wood |
| Bedroom | 14.2 x 9.0 P | 2nd Floor | Wood |
| Bathroom | 7.0 x 9.0 P | 2nd Floor | Ceramic tiles |
| Kitchen | 12.7 x 11.3 P | Basement | Ceramic tiles |
| Family room | 15.0 x 14.0 P | Basement | Ceramic tiles |
| Bathroom | 11.0 x 7.8 P | Basement | Ceramic tiles |
| Bedroom | 10.10 x 9.8 P | Basement | Ceramic tiles |
| Bedroom | 18.10 x 11.5 P | Basement | Ceramic tiles |
| Home office | 11.6 x 11.4 P | Basement | Ceramic tiles |
| Storage | 13.8 x 5.8 P | Basement | Ceramic tiles |
Charateristics
| Basement | 6 feet and over, Finished basement, Other |
|---|---|
| Bathroom / Washroom | Adjoining to primary bedroom, Seperate shower |
| Heating system | Air circulation, Electric baseboard units |
| Driveway | Asphalt |
| Roofing | Asphalt shingles |
| Garage | Attached, Heated |
| Proximity | Bicycle path, Cegep, Cross-country skiing, Daycare centre, Elementary school, Golf, High school, Highway, Hospital, Park - green area, Public transport, Réseau Express Métropolitain (REM), University |
| Siding | Brick, Stone |
| Equipment available | Central air conditioning, Private yard |
| Heating energy | Electricity |
| Parking | Garage, Outdoor |
| Pool | Inground |
| Sewage system | Municipal sewer |
| Water supply | Municipality |
| Foundation | Poured concrete |
| Zoning | Residential |
| Hearth stove | Wood fireplace |
Neighbourhood Demographics
marital
age
household income
religion
common languages
education
ownership
child at home
construction date
employment
transportation to work
work location