- 5 Bedrooms
- 2 Bathrooms
- Calculators
- walkscore
Description
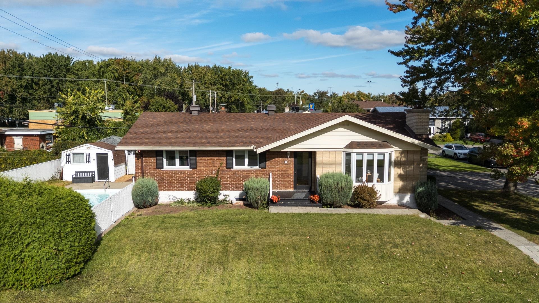
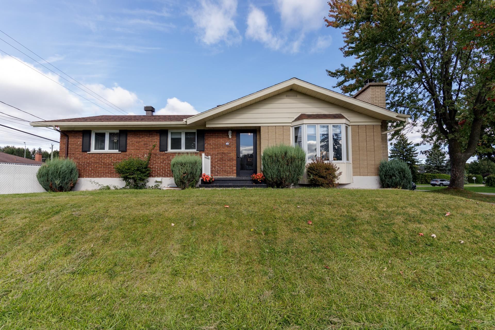
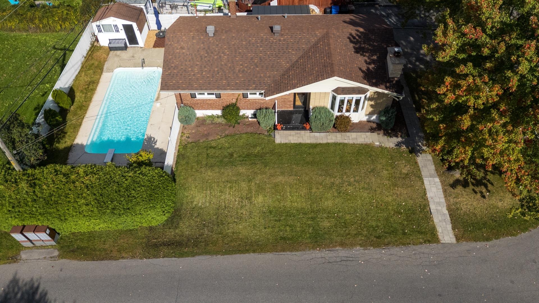
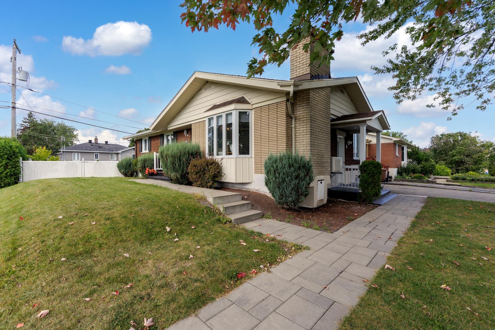
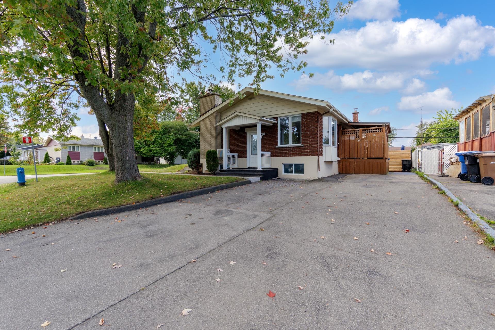
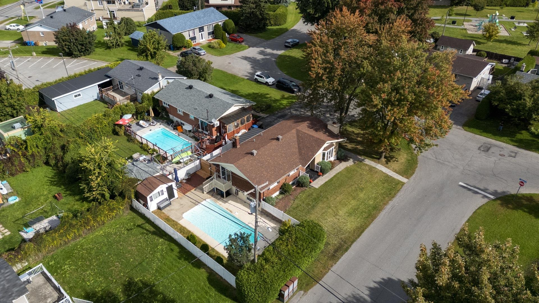
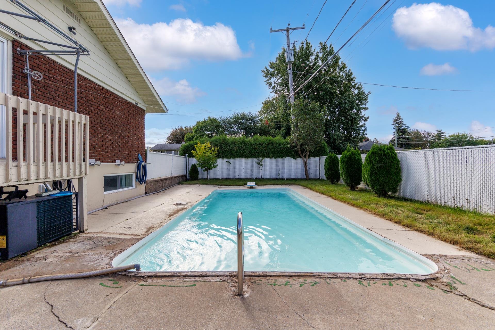
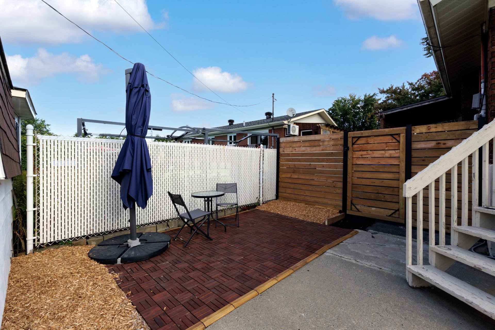
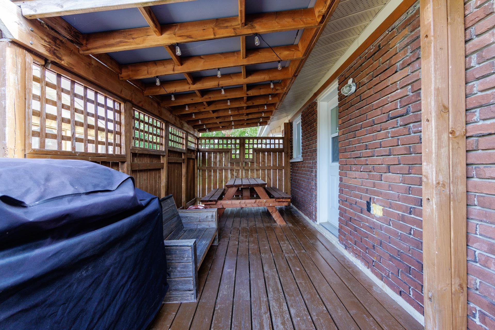
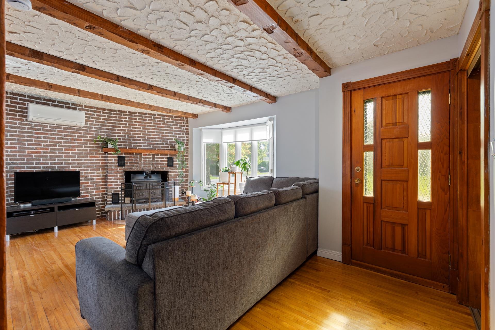
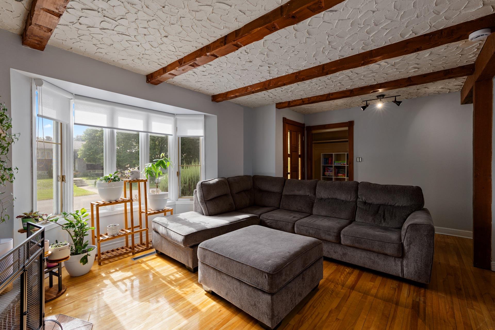
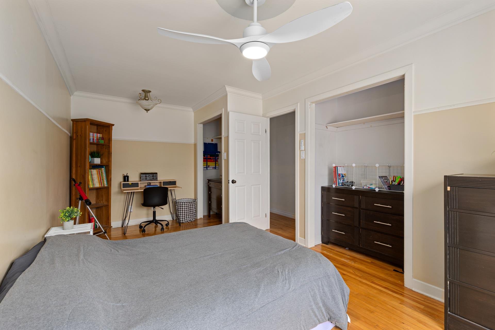
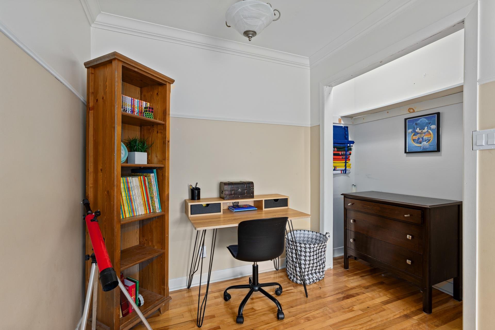
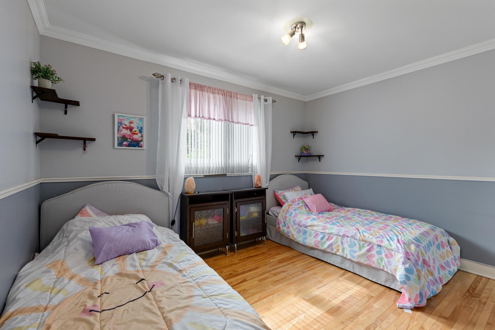
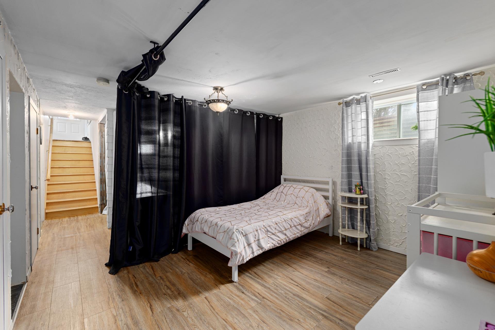
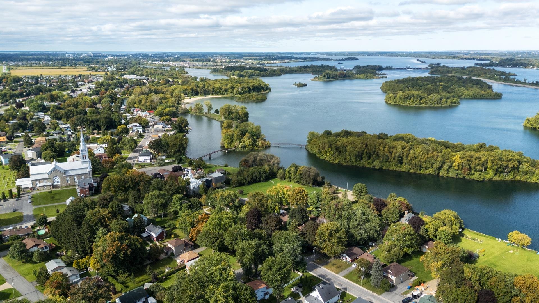
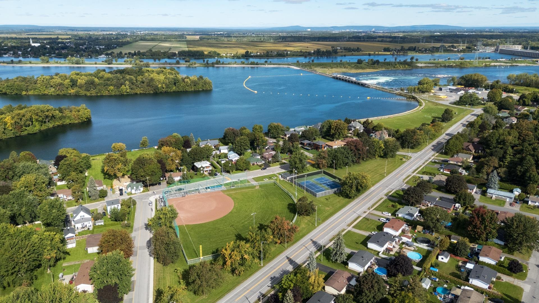
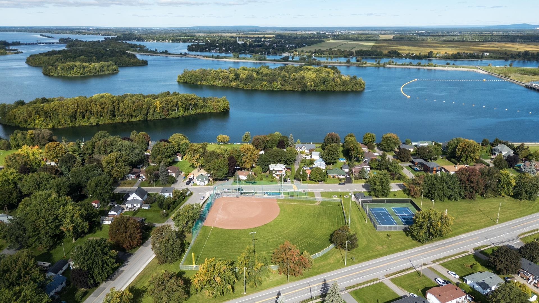
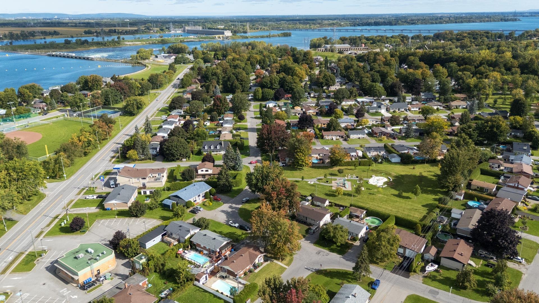
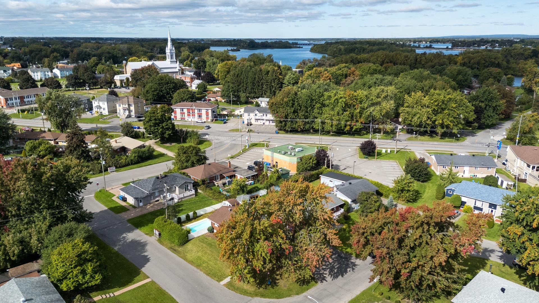
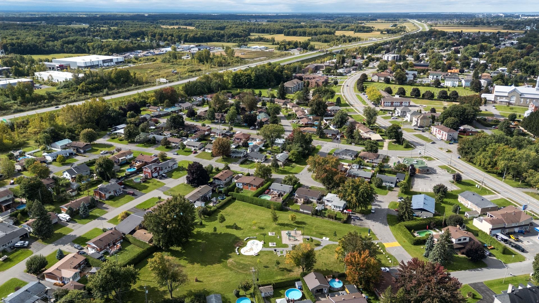
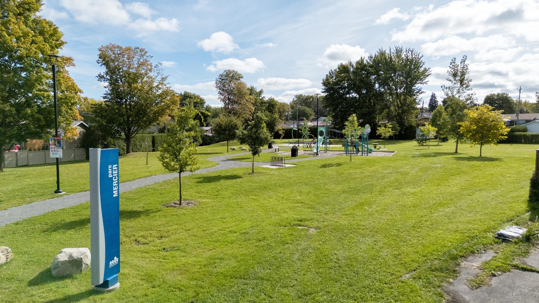
Charming family home on a beautiful corner lot of nearly 6,000 sq. ft., surrounded by mature trees! Offering 5 bedrooms (2+3), 2 full bathrooms, a fully fenced yard with an in-ground pool, and a warm, inviting living room with a wood-burning fireplace and wood ceiling beams. Located in a sought-after family-friendly neighbourhood, close to the school, park and daycare, and just minutes from Highway 30.
CHARMING FAMILY HOME -- PRIME LOCATION! Located in one of
the area's most sought-after and family-friendly
neighbourhoods, this warm and inviting property offers 5
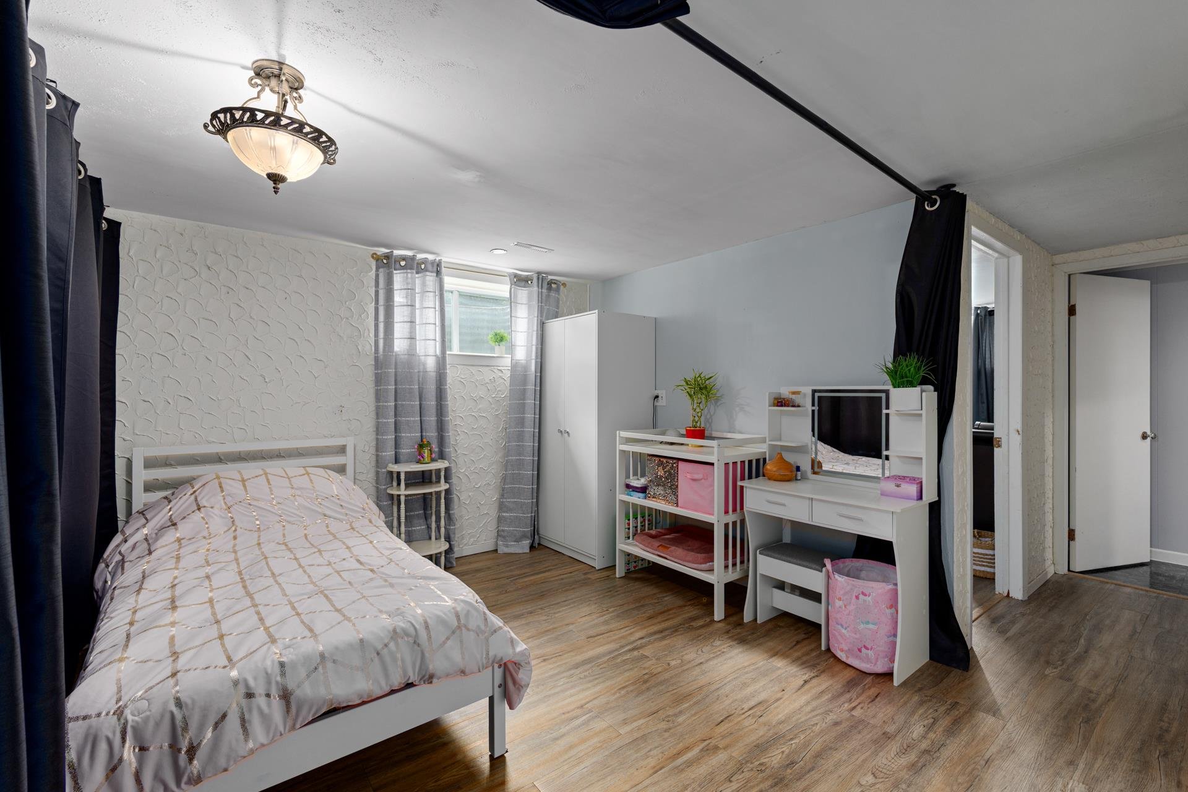
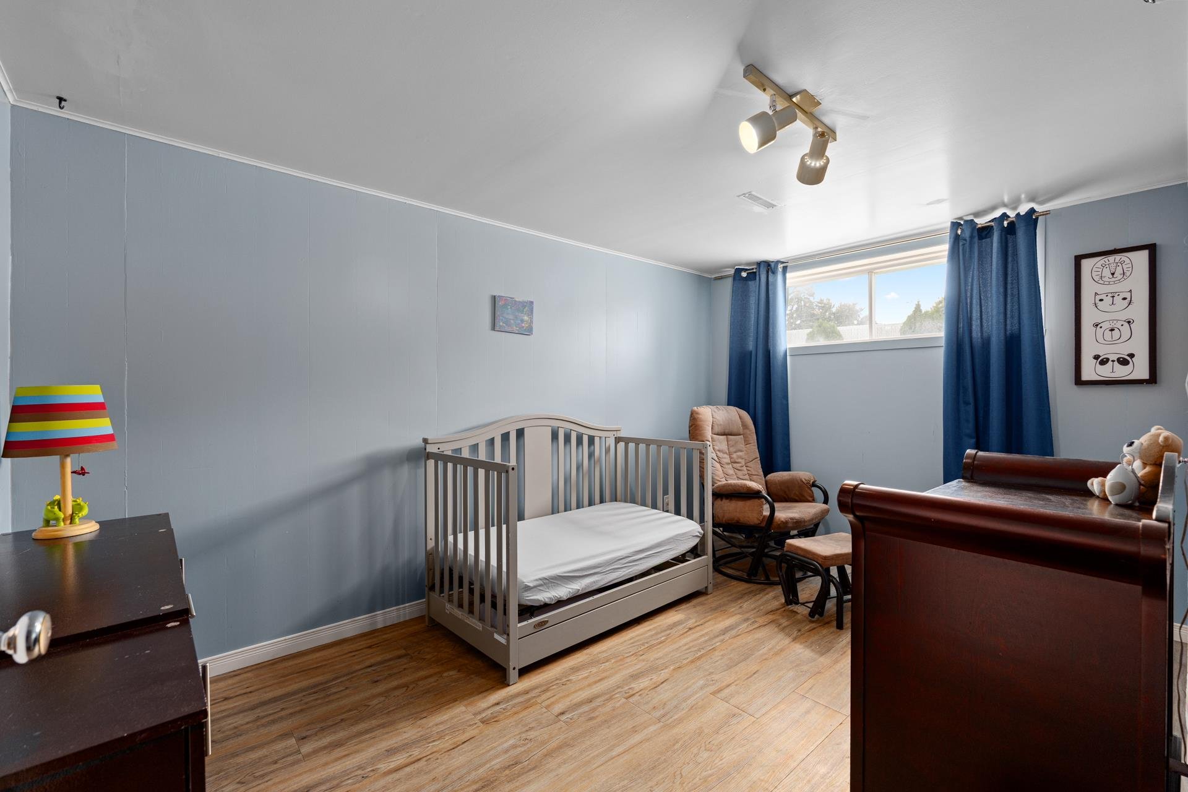
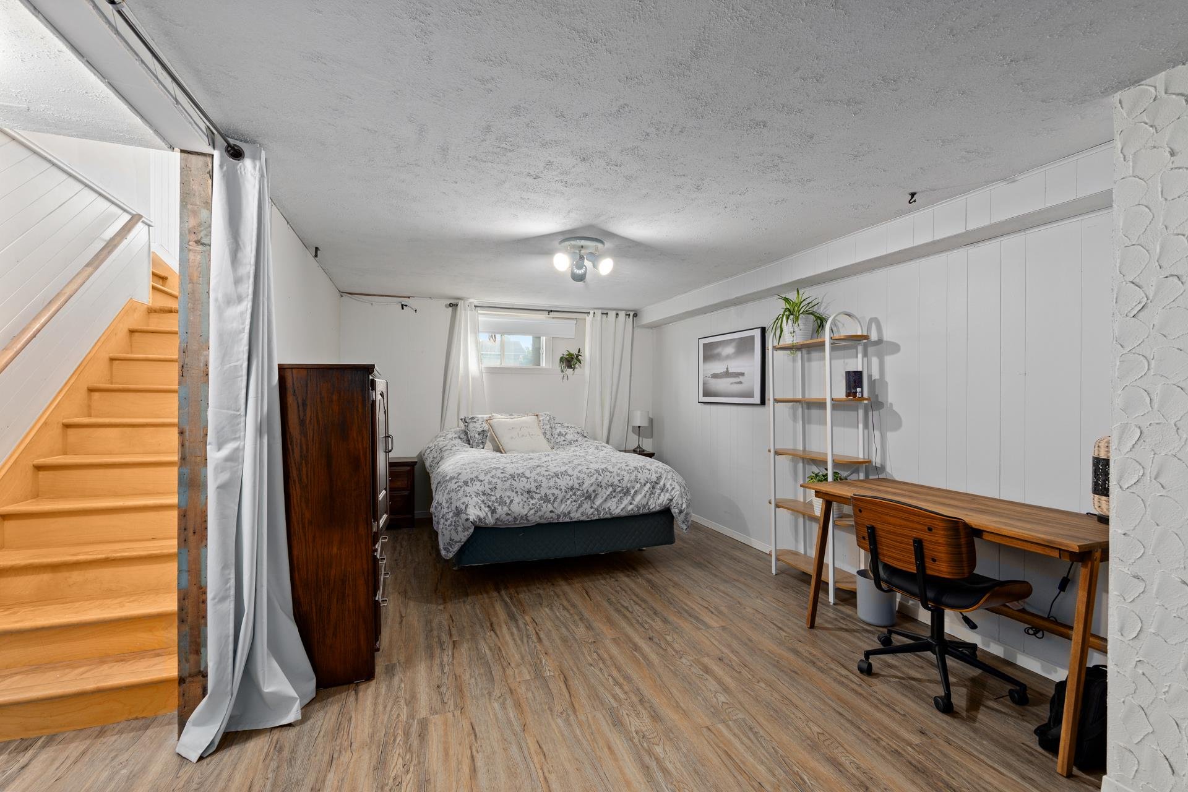
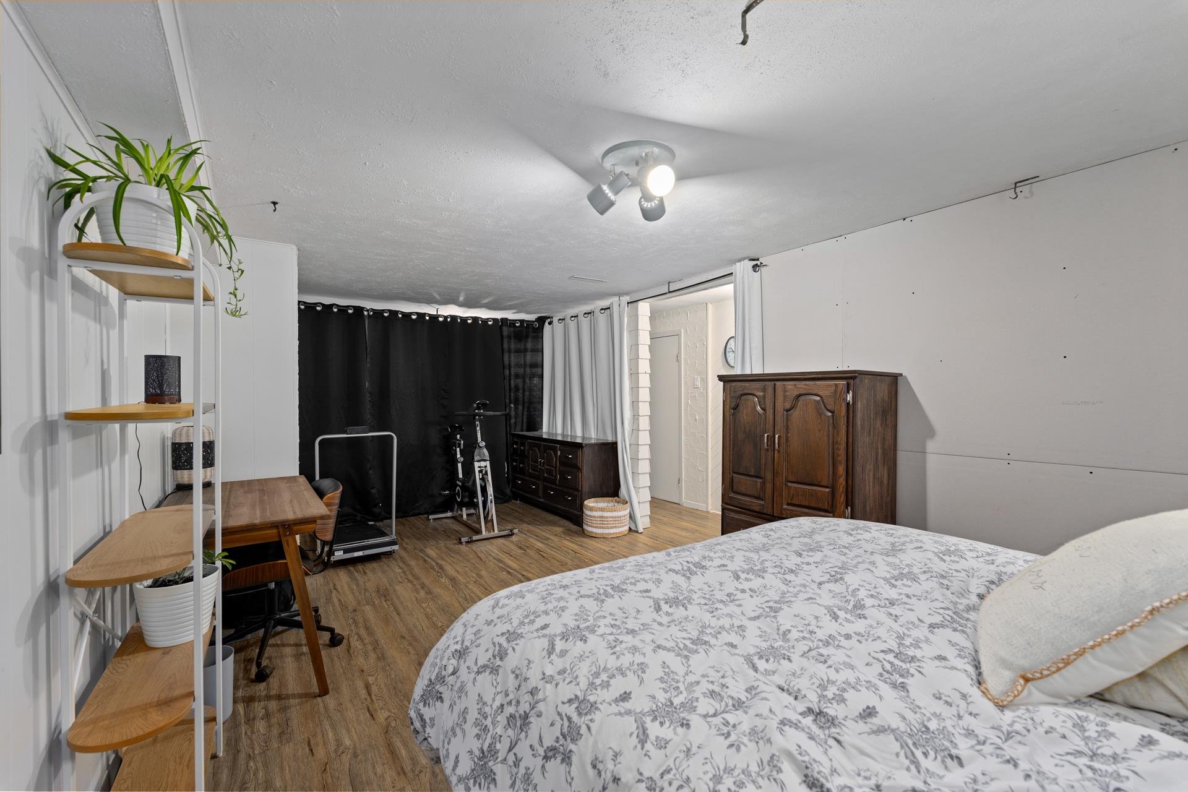
bedrooms (2+3) and 2 full bathrooms, making it ideal for a
family seeking space and comfort. Set on a beautiful corner
lot of nearly 6,000 sq. ft., surrounded by mature trees,
the property features a fully fenced backyard with an
in-ground pool, perfect for enjoying the warmer months in
complete privacy. Inside, the living room offers a warm and
inviting atmosphere, complete with a wood-burning fireplace
and wood ceiling beams, creating a welcoming space for
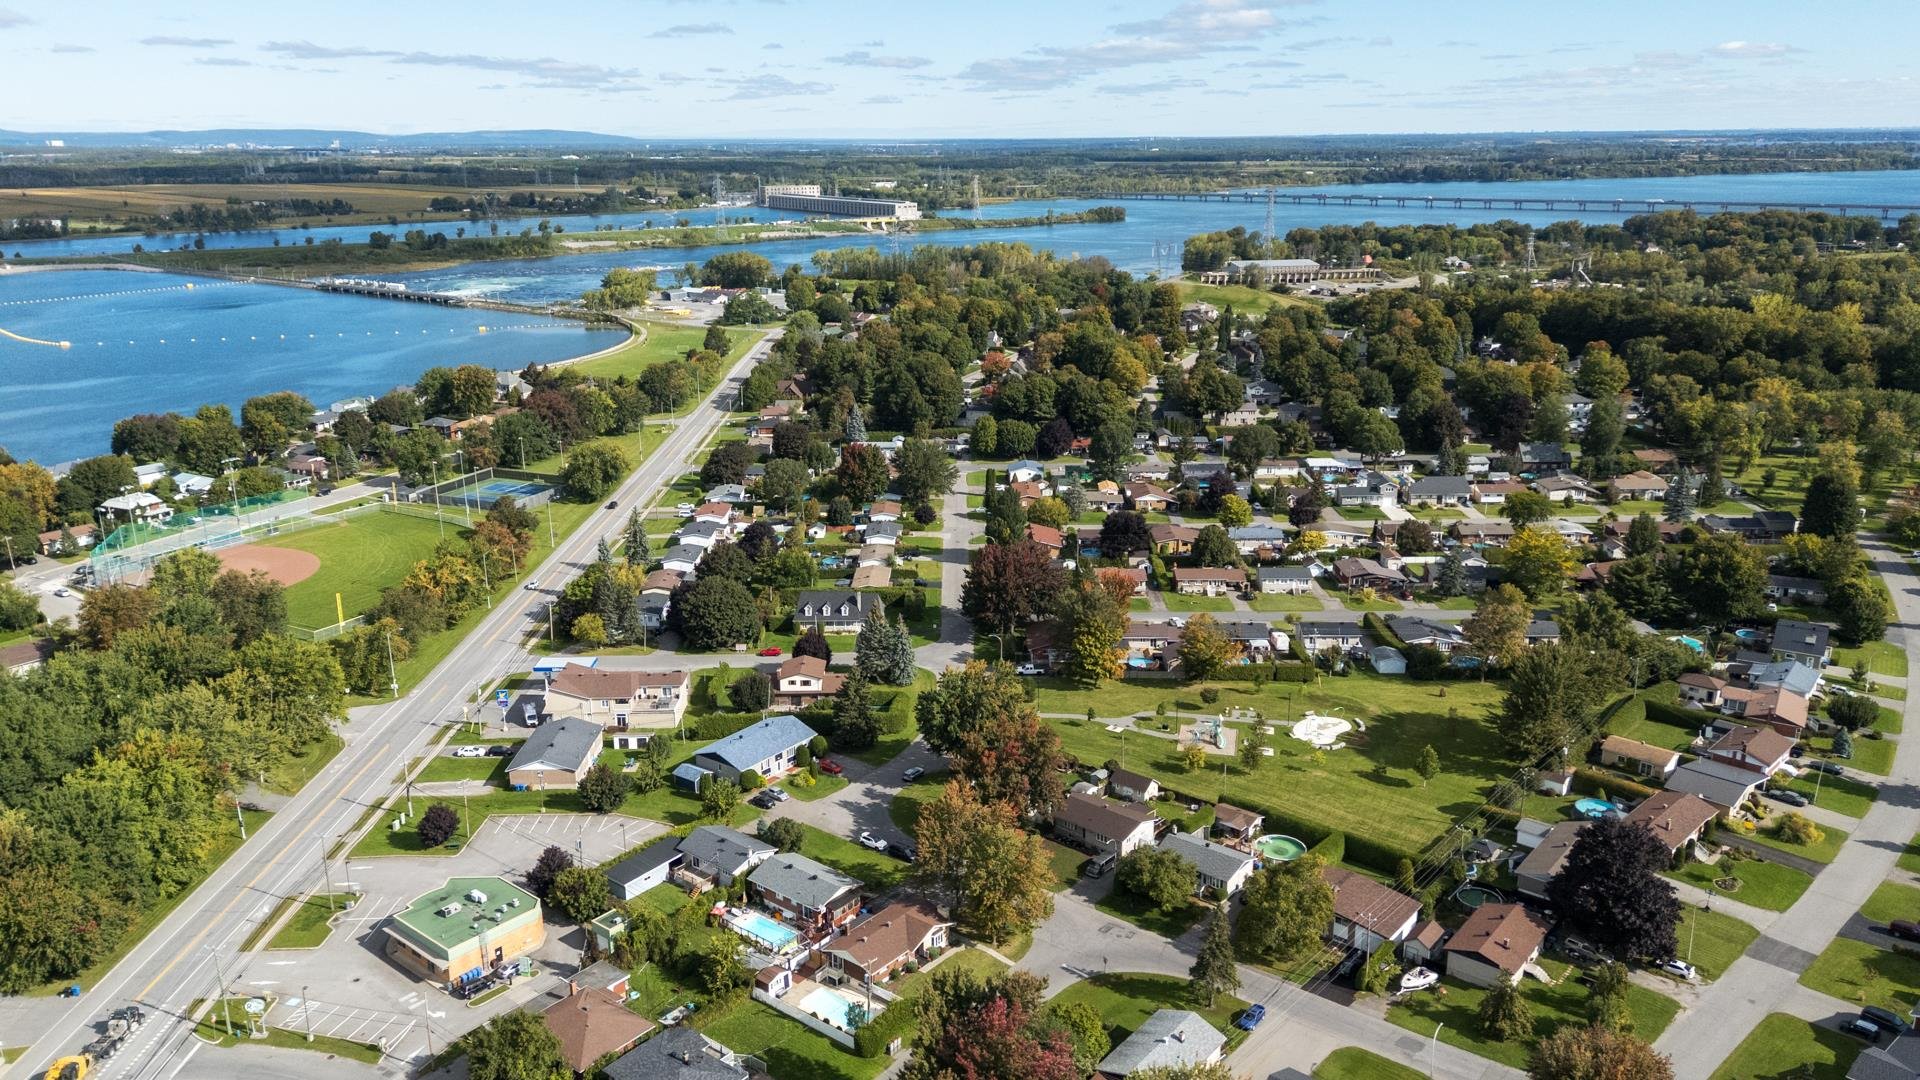
family gatherings. The location is equally exceptional,
close to the school, park, and daycare, and just minutes
from Highway 30, providing quick and convenient access to
major roadways. A warm, well-located property offering
wonderful potential for a family looking to settle in a
desirable neighbourhood!
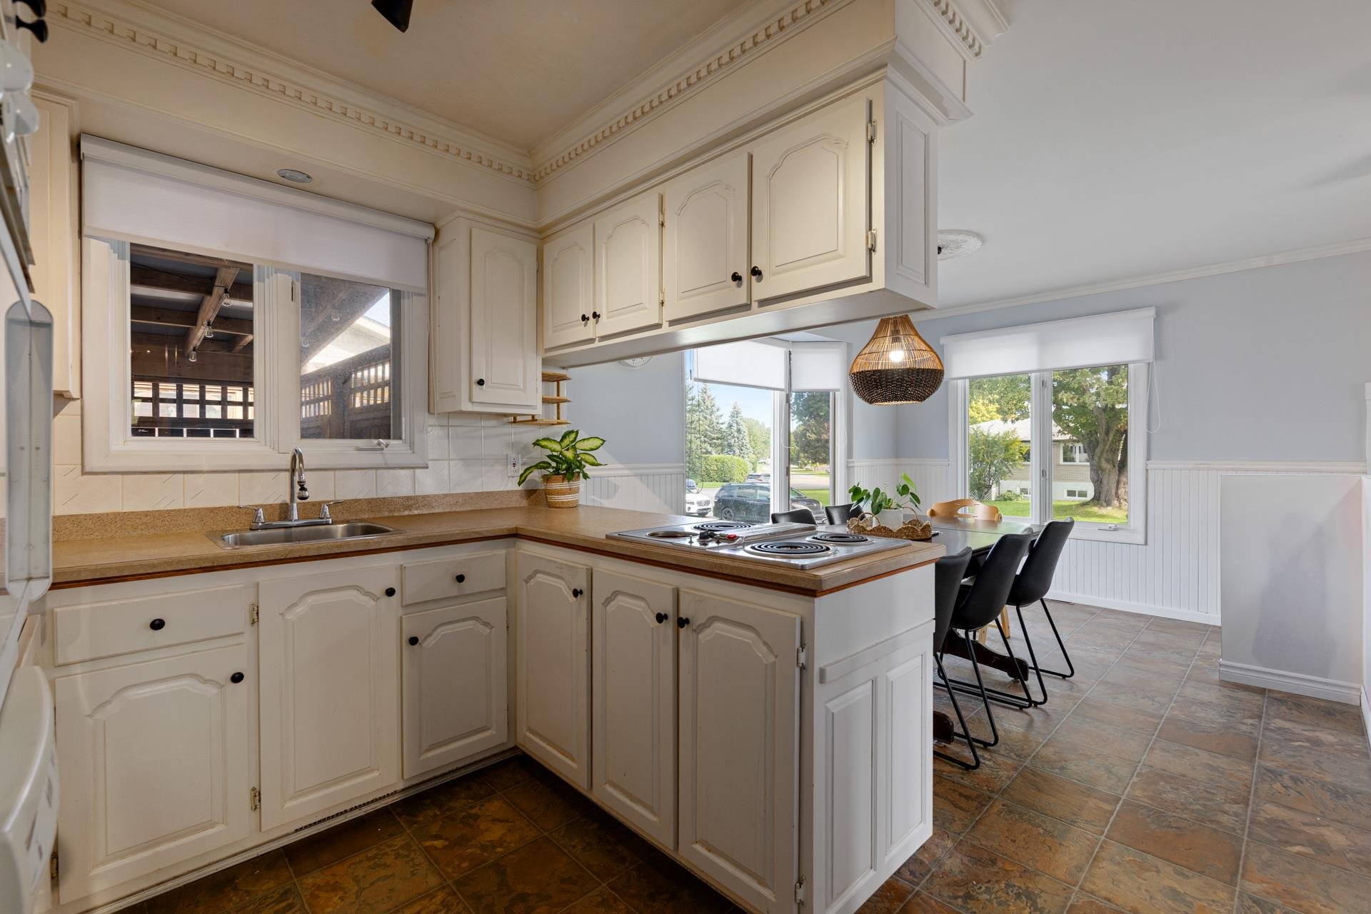
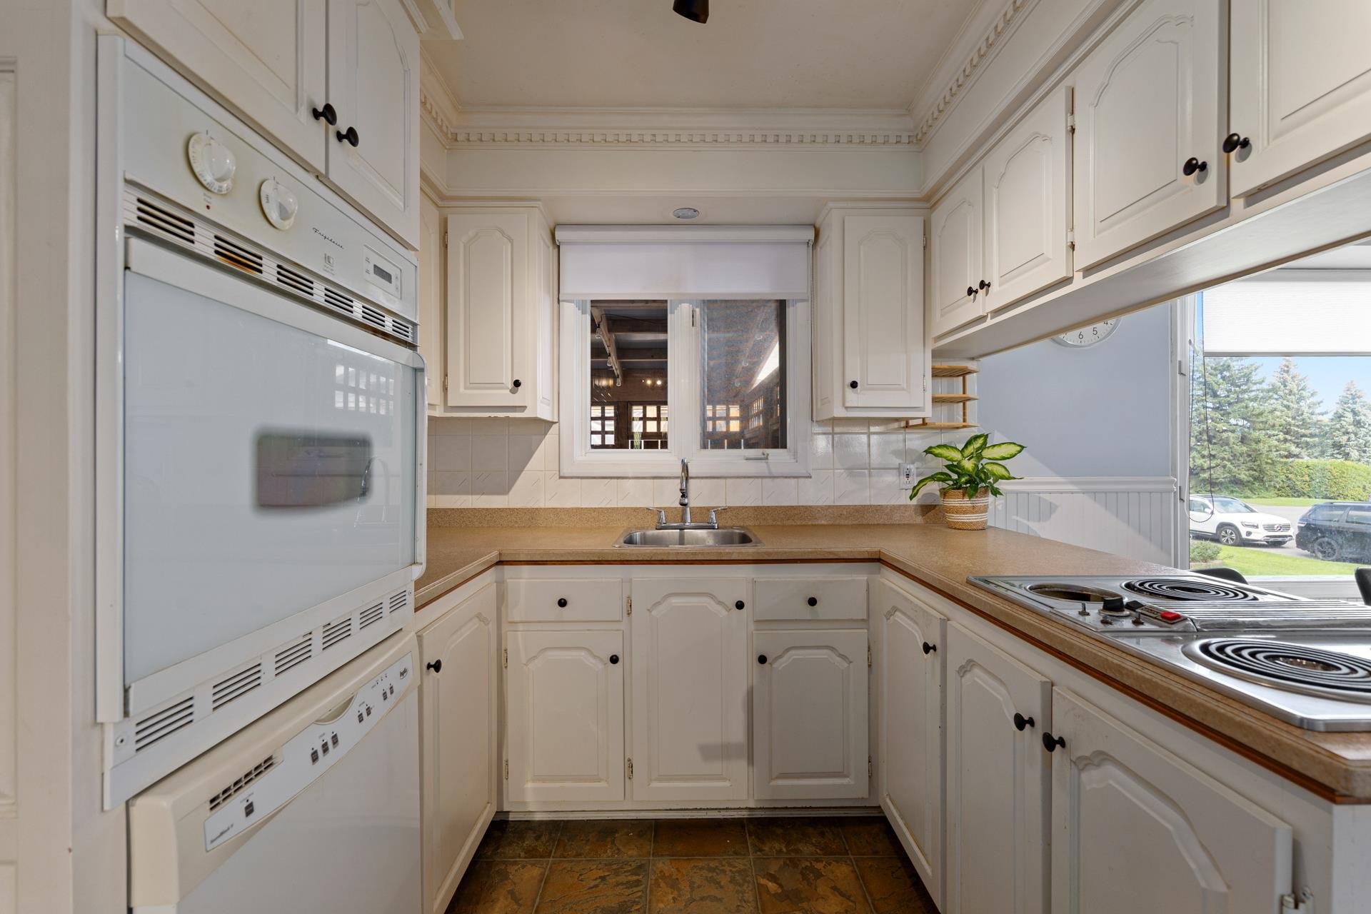
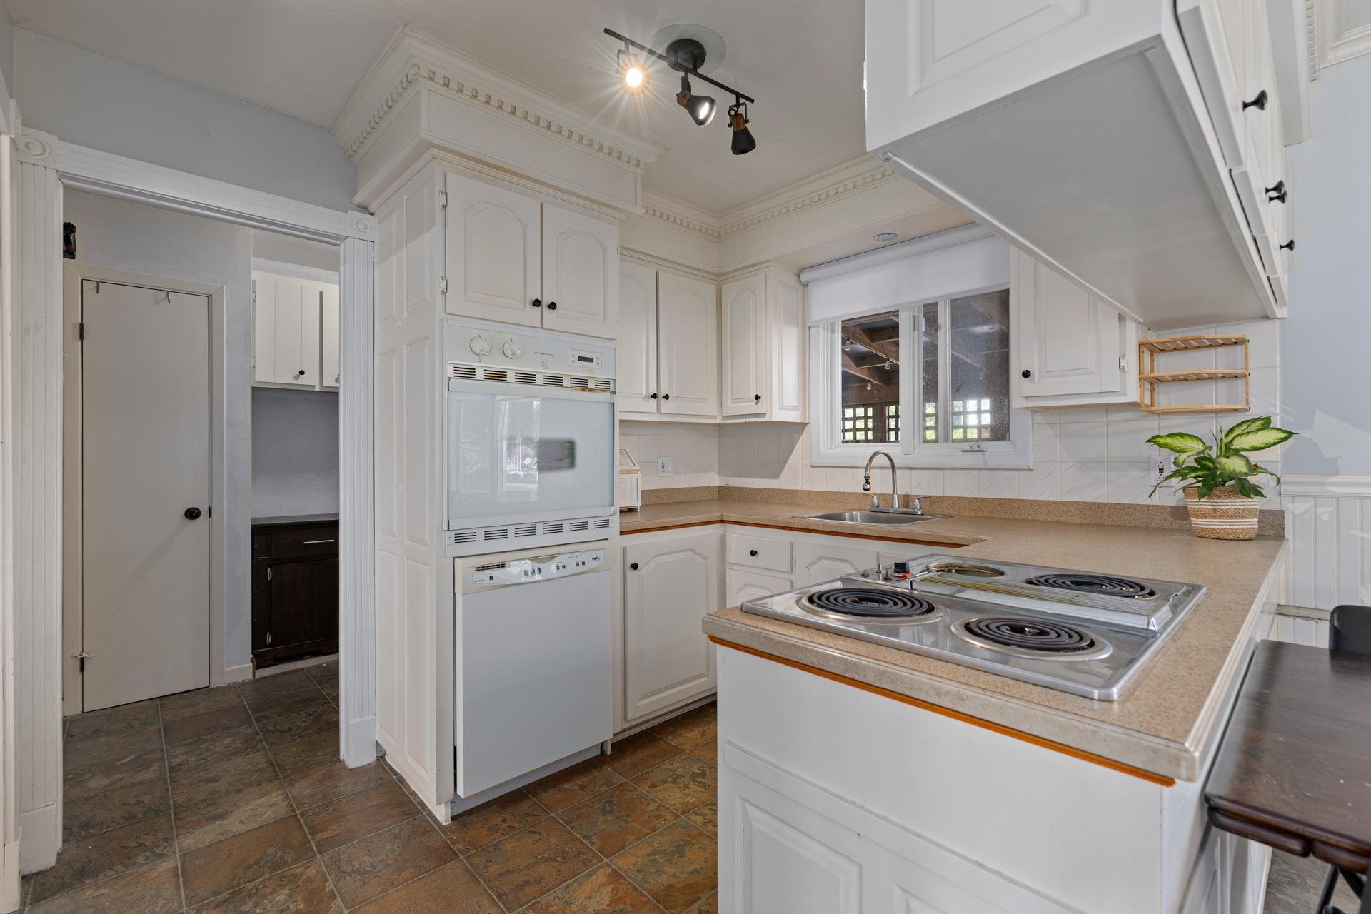
Inclusions : Fixtures, built-in oven, cooktop, dishwasher, wall-mounted heat pump, pool accessories, shed, and water heater.
Exclusions : N/A
| Liveable | N/A |
|---|---|
| Total Rooms | 12 |
| Bedrooms | 5 |
| Bathrooms | 2 |
| Powder Rooms | 0 |
| Year of construction | 1961 |
| Type | Bungalow |
|---|---|
| Style | Detached |
| Dimensions | 26x46 P |
| Lot Size | 6000 PC |
| Municipal Taxes (2026) | $ 2547 / year |
|---|---|
| School taxes (2026) | $ 232 / year |
| lot assessment | $ 108700 |
| building assessment | $ 274200 |
| total assessment | $ 382900 |
Room Details
| Room | Dimensions | Level | Flooring |
|---|---|---|---|
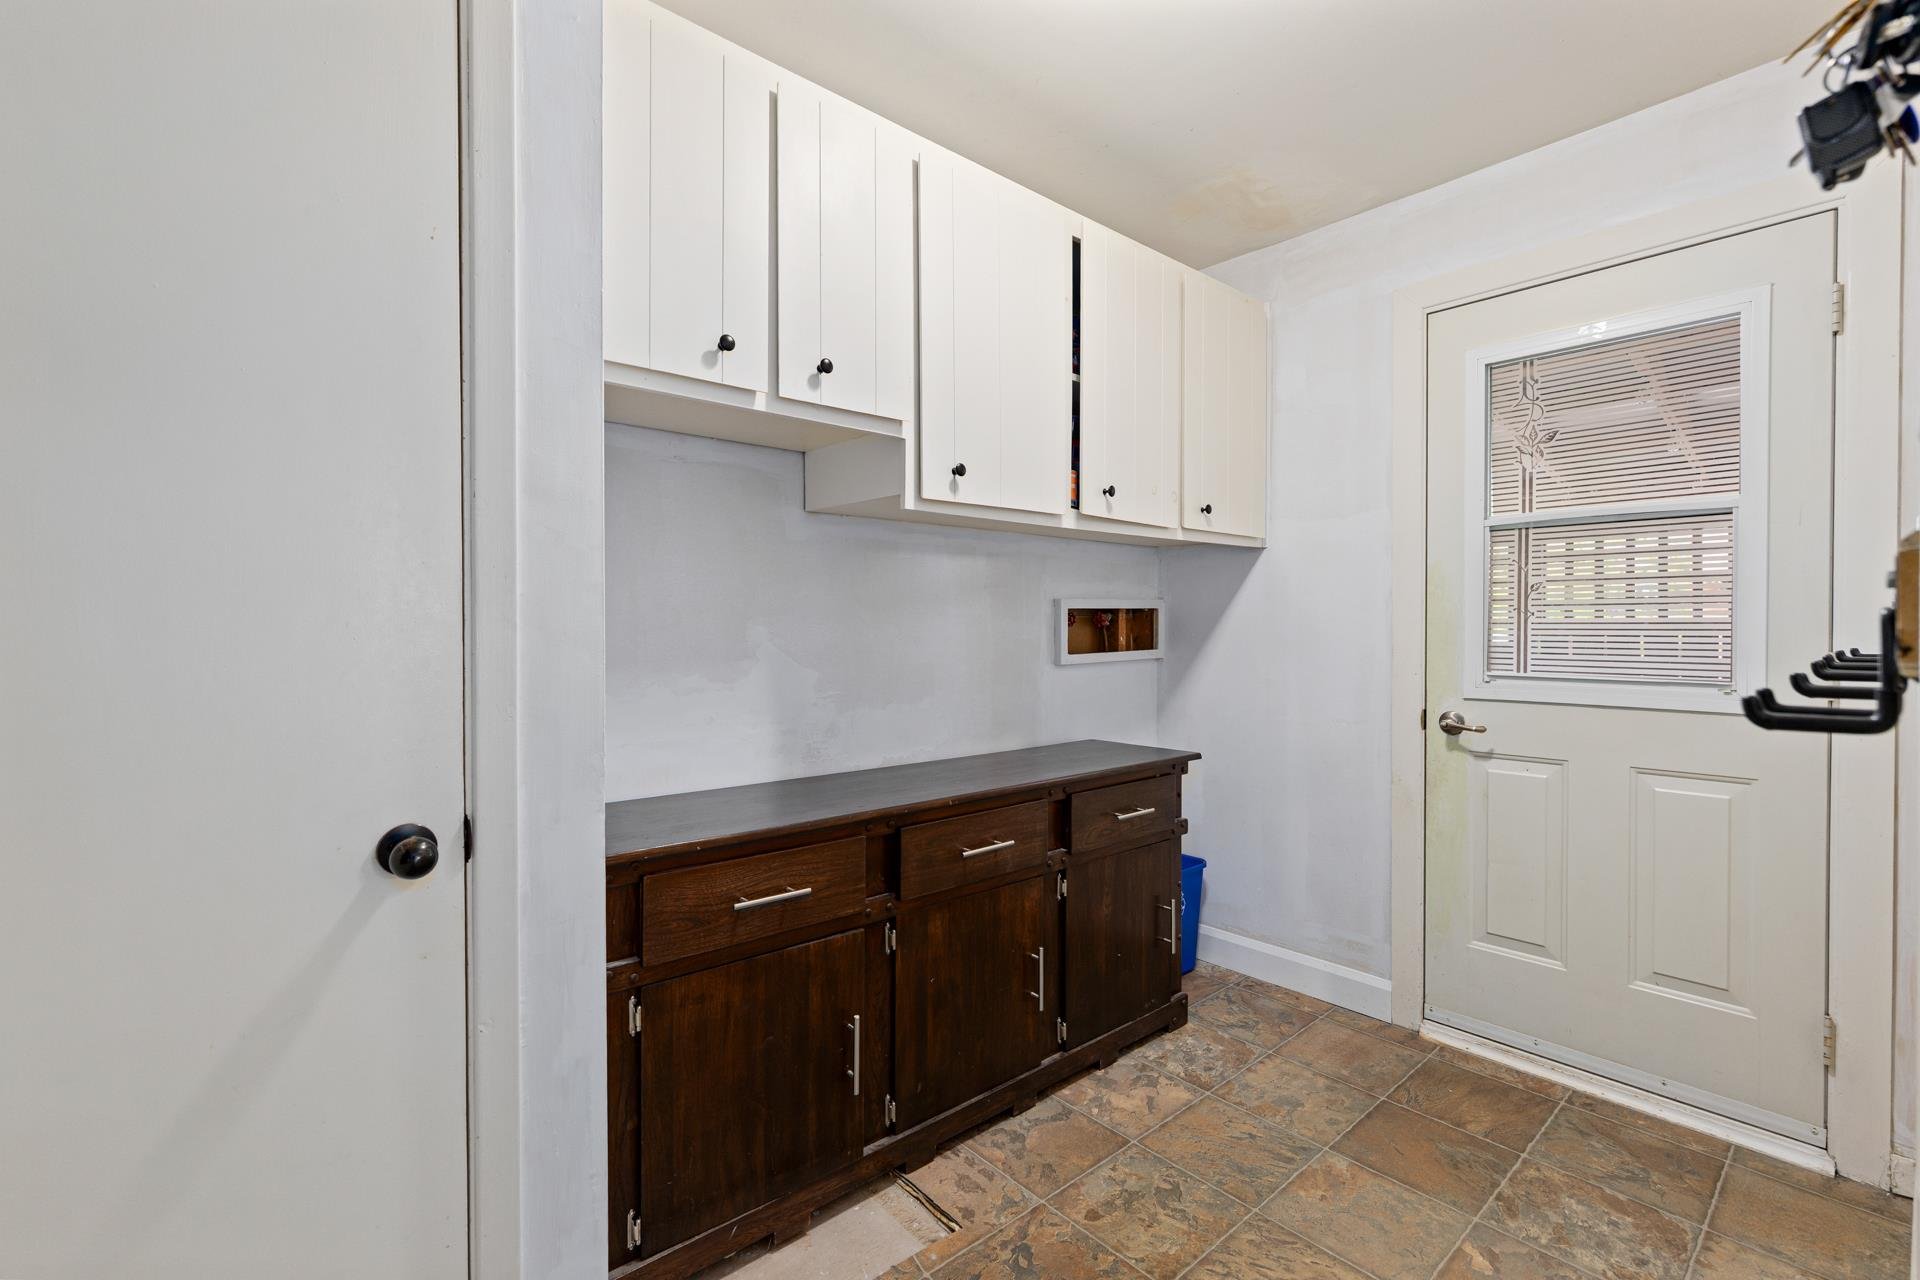
| Living room | 15.3 x 12.9 P | Ground Floor | Wood |
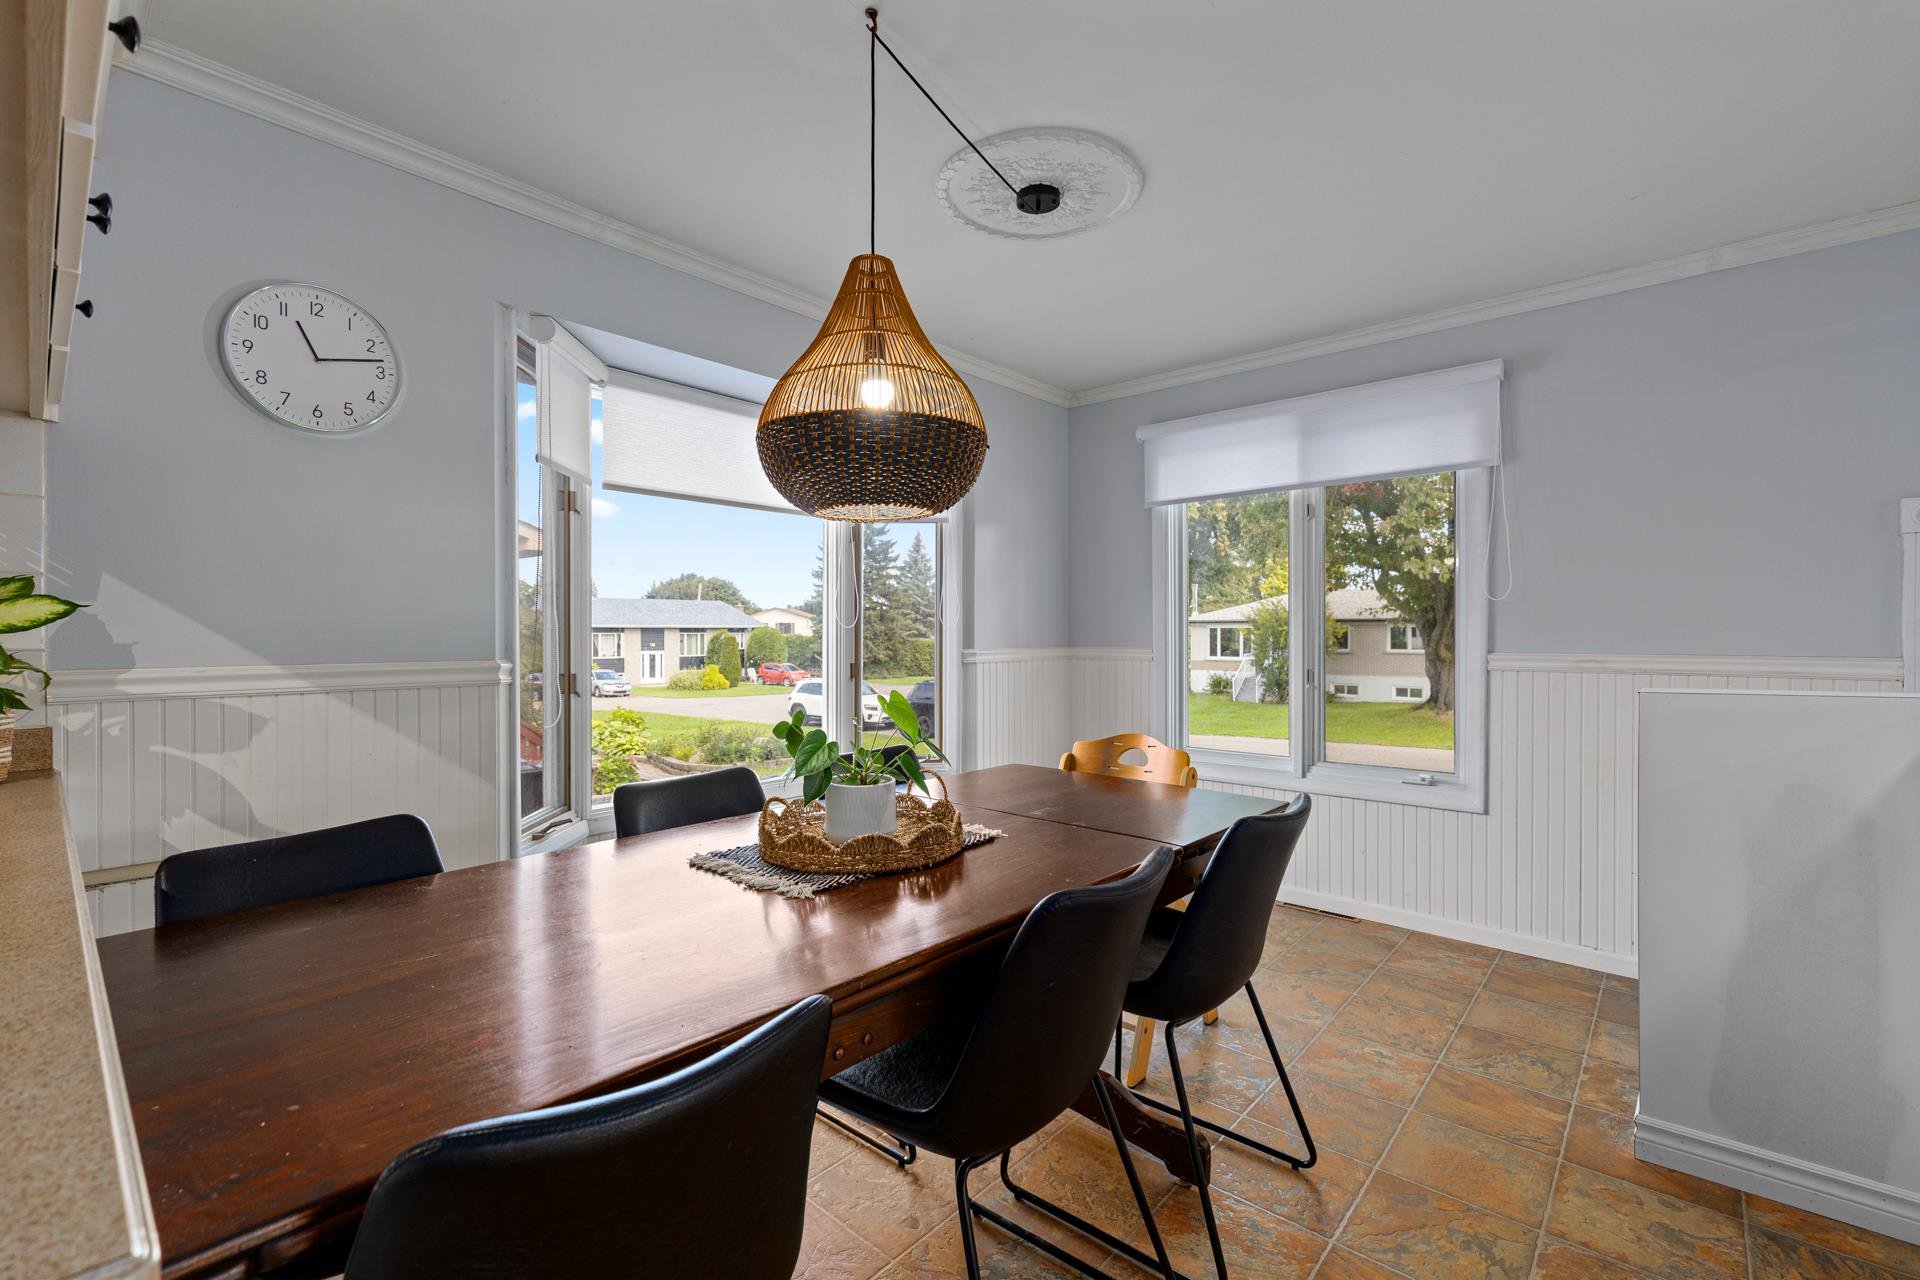
| Dining room | 12.1 x 11.2 P | Ground Floor | Linoleum |
| Kitchen | 9.10 x 8.8 P | Ground Floor | Linoleum |
| Hallway | 9.6 x 6 P | Ground Floor | Linoleum |
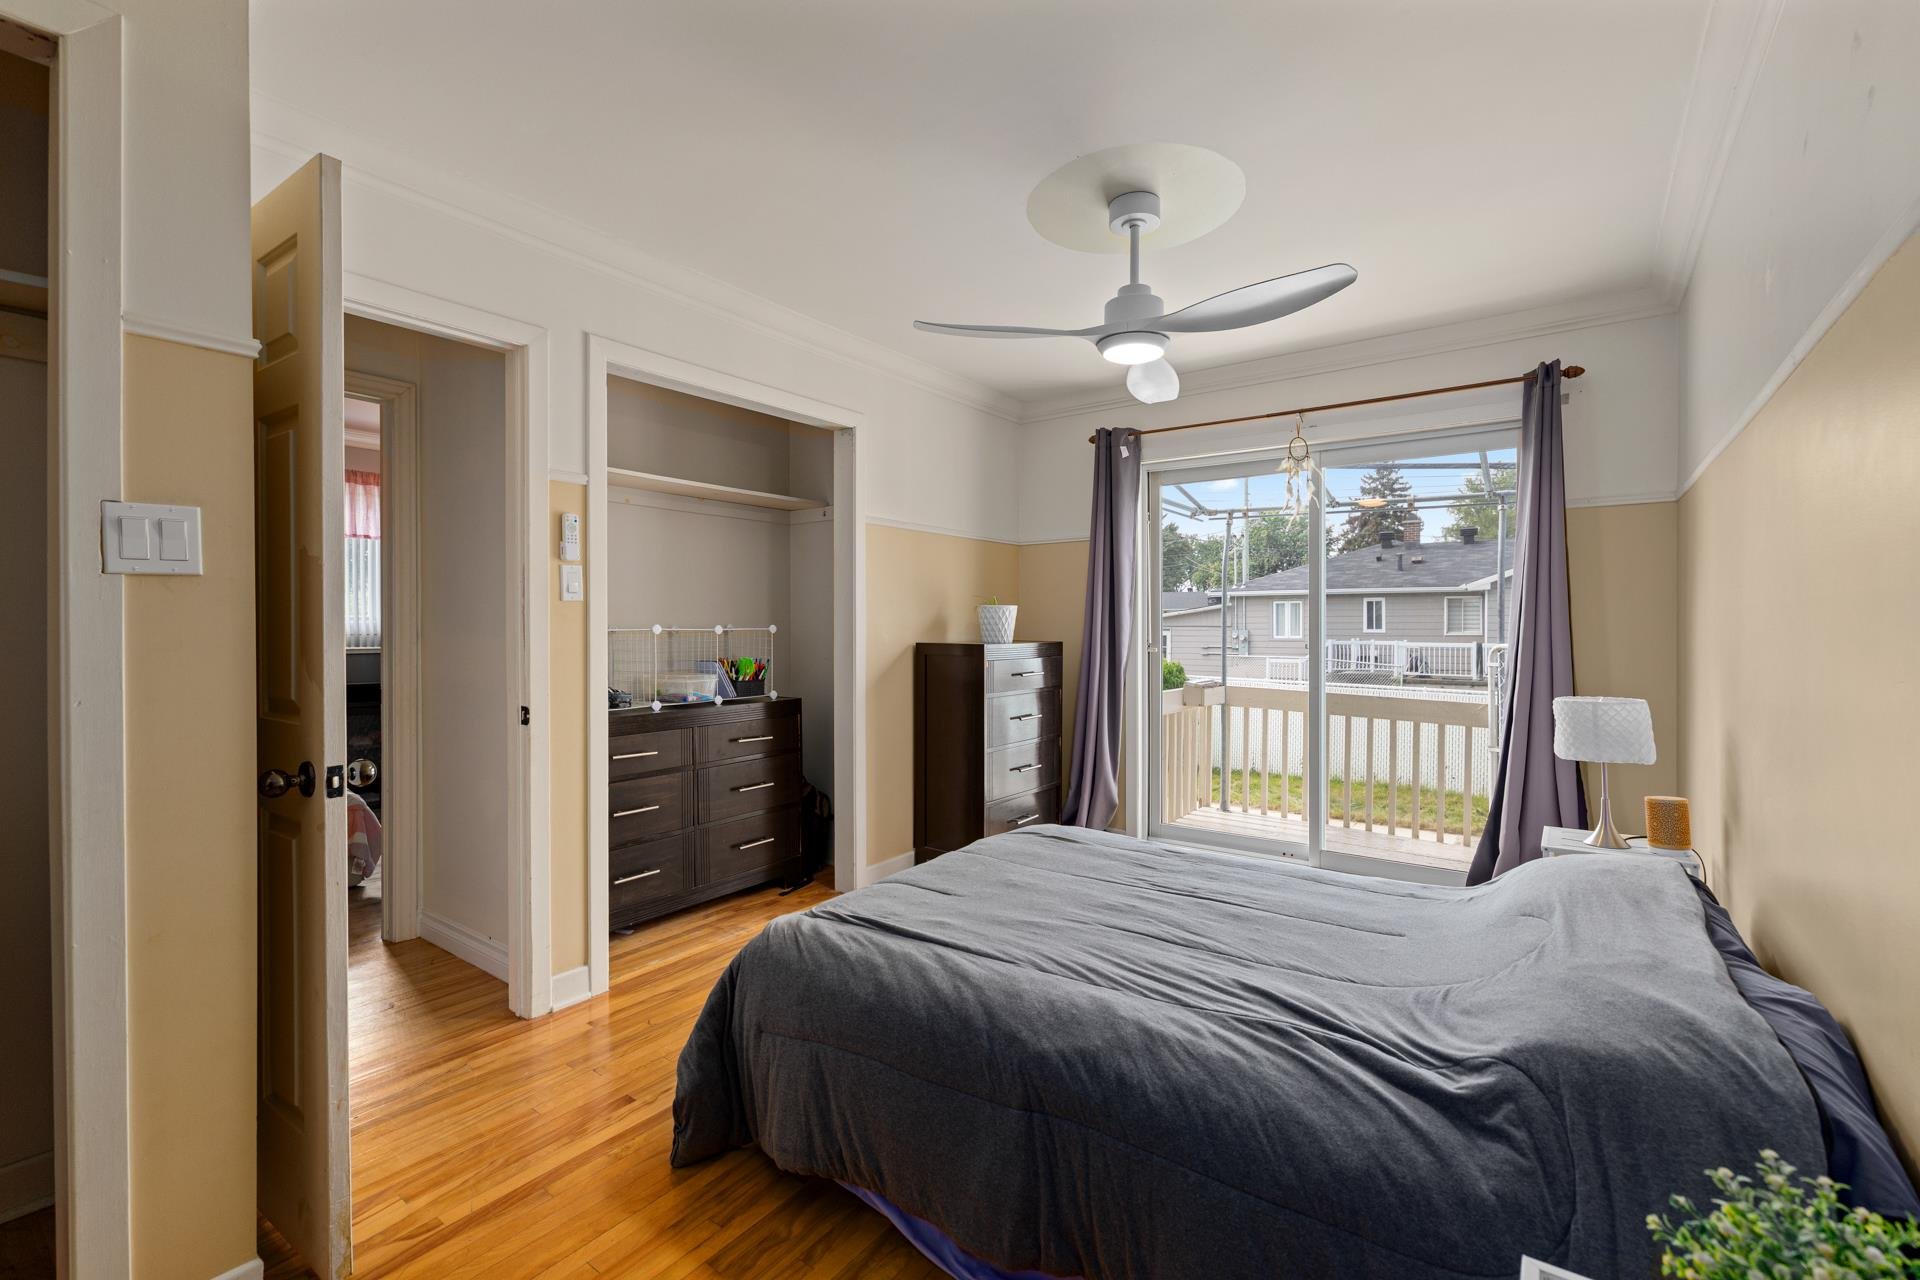
| Primary bedroom | 17.4 x 10.0 P | Ground Floor | Wood |
| Bedroom | 12 x 9.8 P | Ground Floor | Wood |
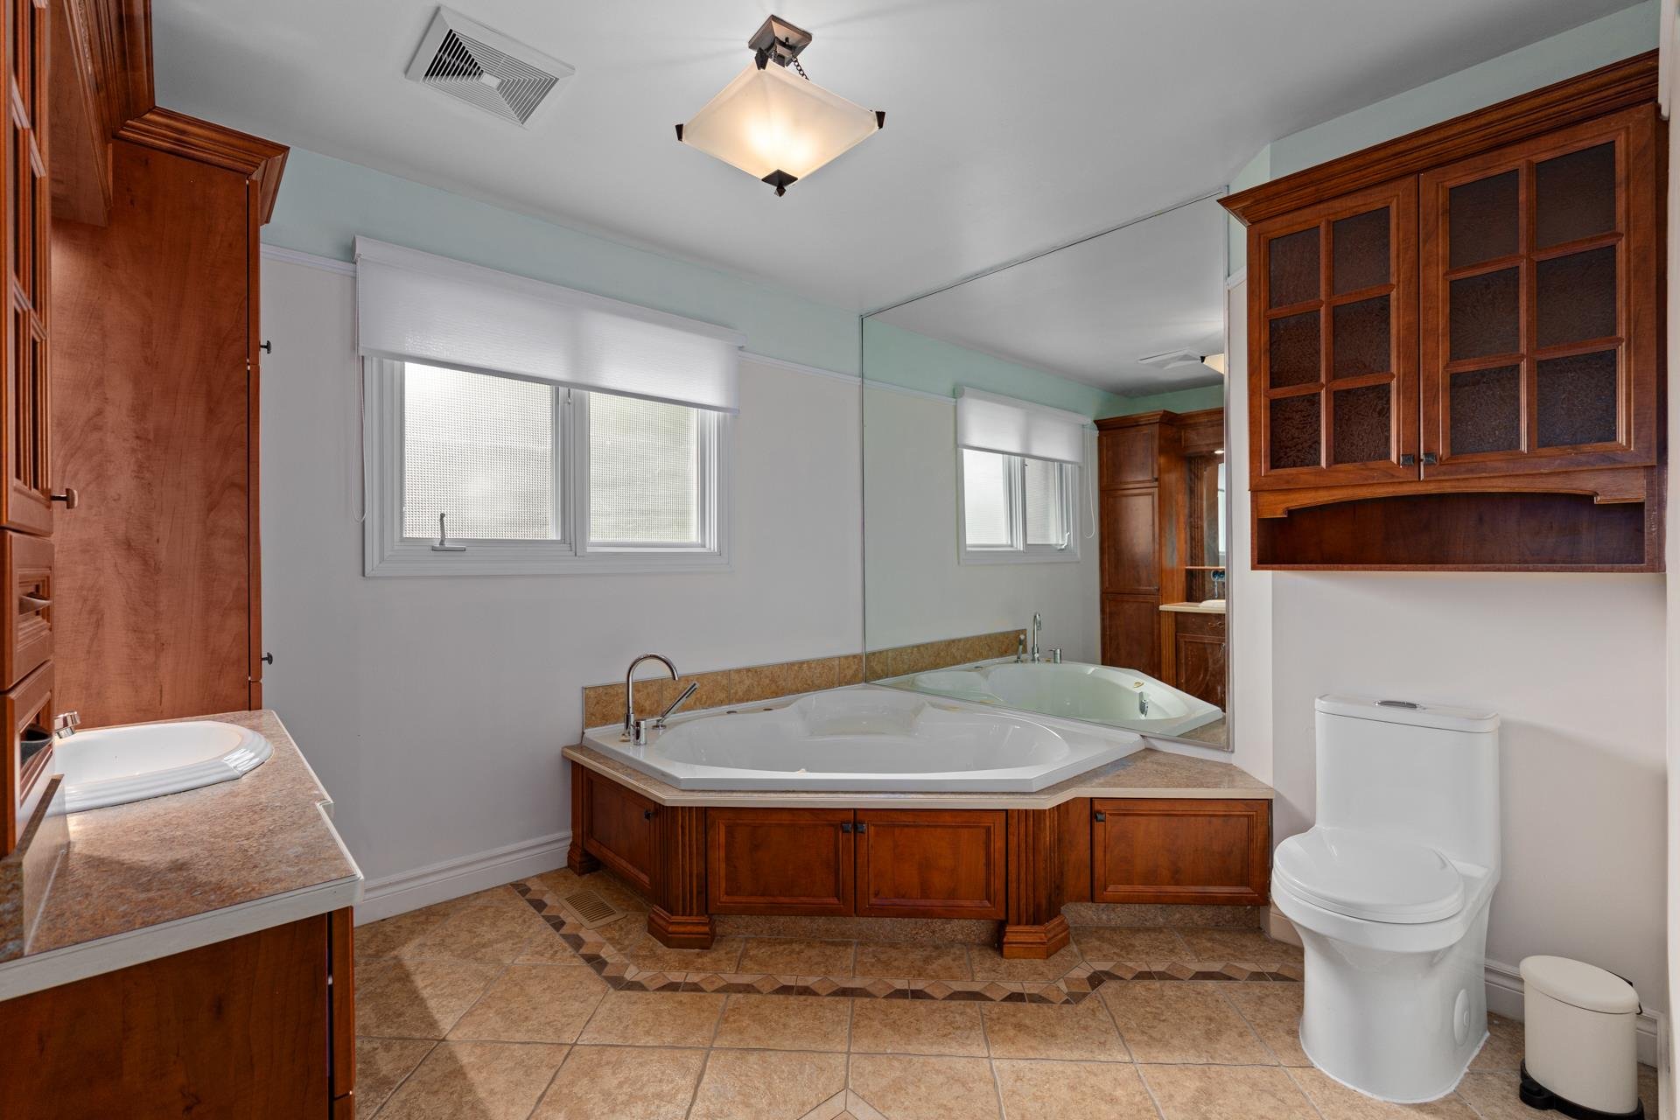
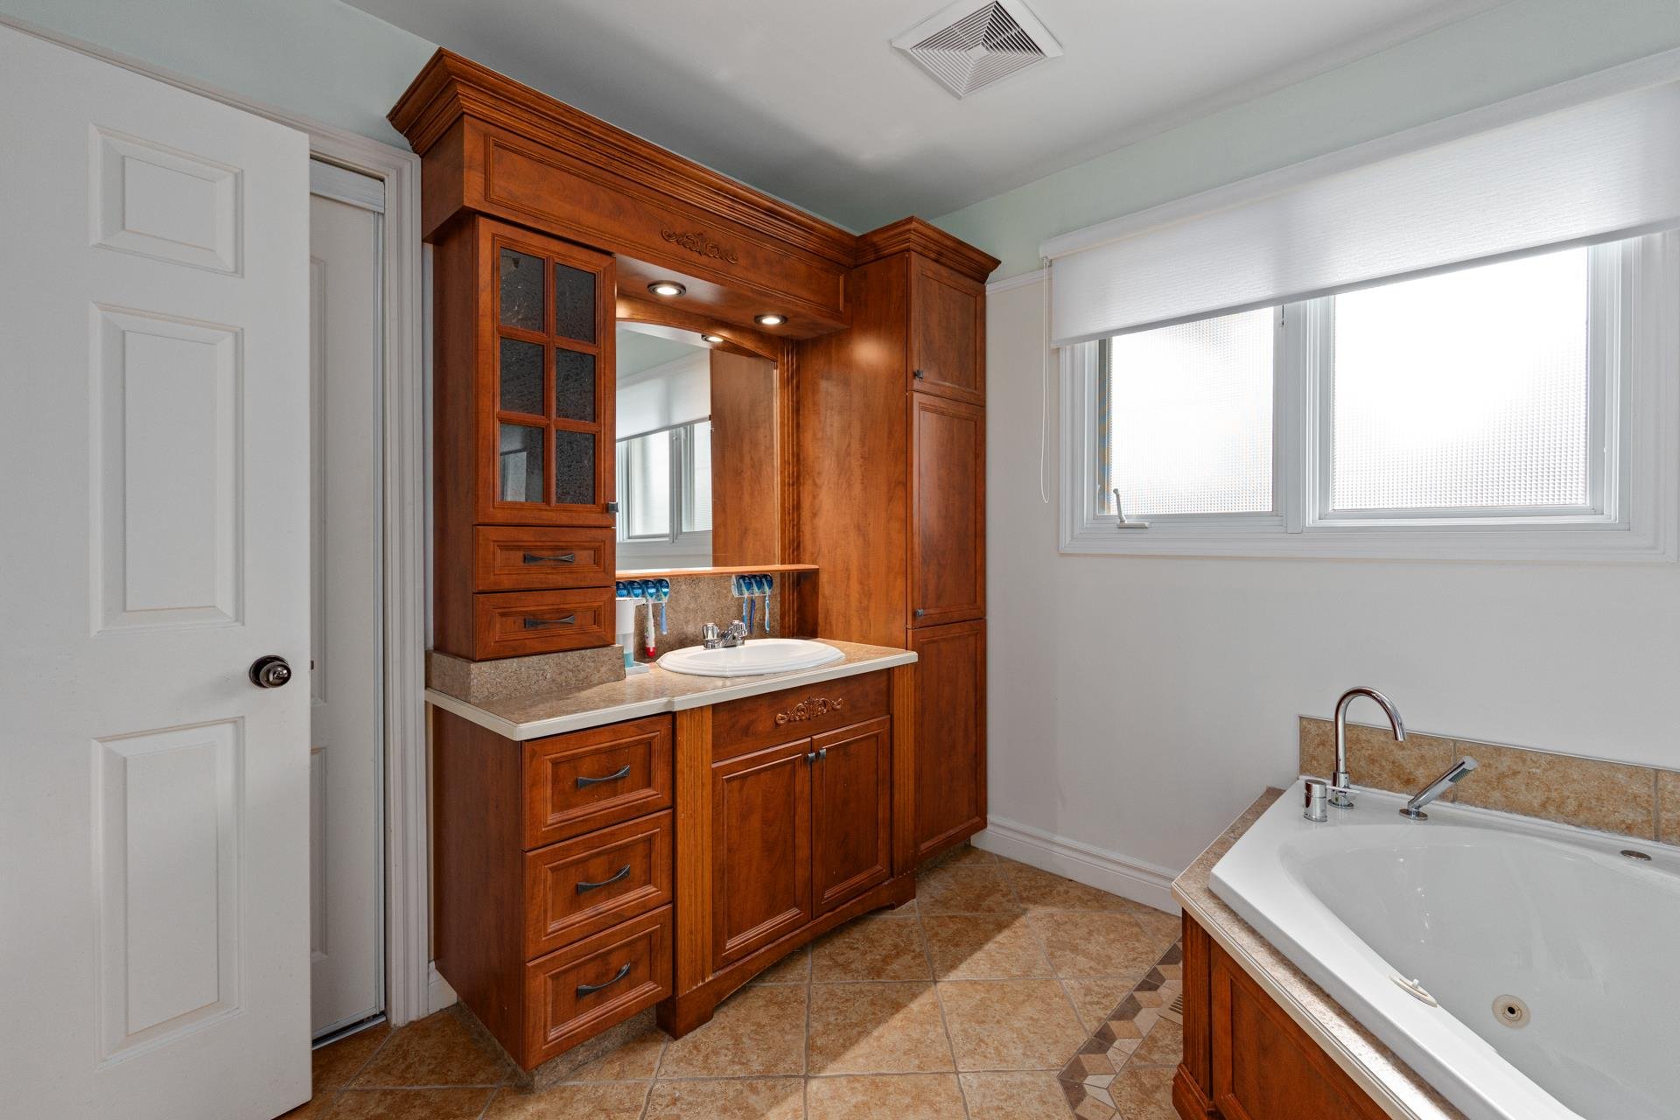
| Bathroom | 9.10 x 9.9 P | Ground Floor | Ceramic tiles |
| Family room | 20.2 x 11.11 P | Basement | Linoleum |
| Bedroom | 10.8 x 9.3 P | Basement | Linoleum |
| Bedroom | 12.10 x 9.8 P | Basement | Linoleum |
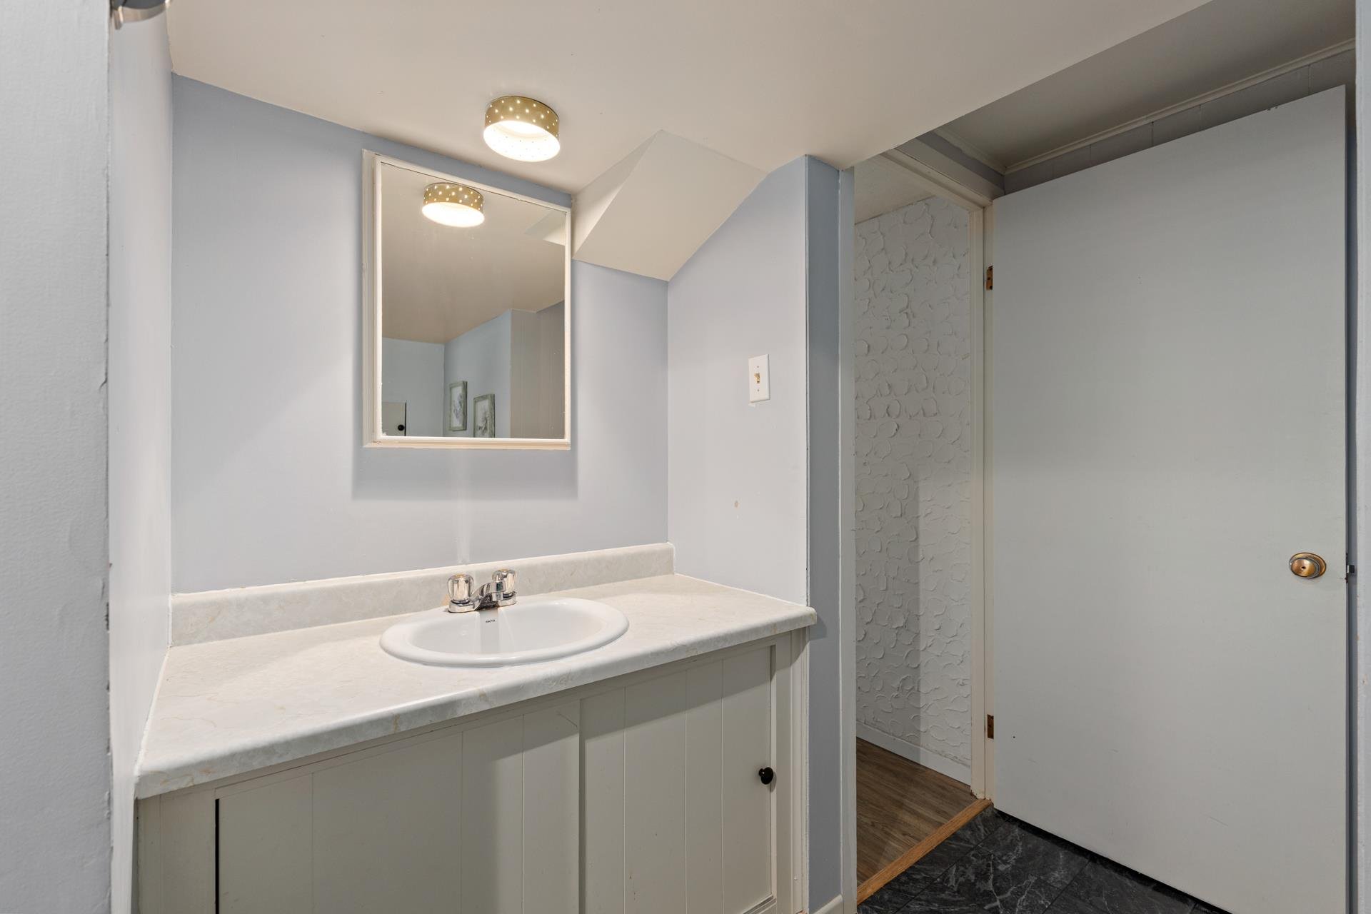
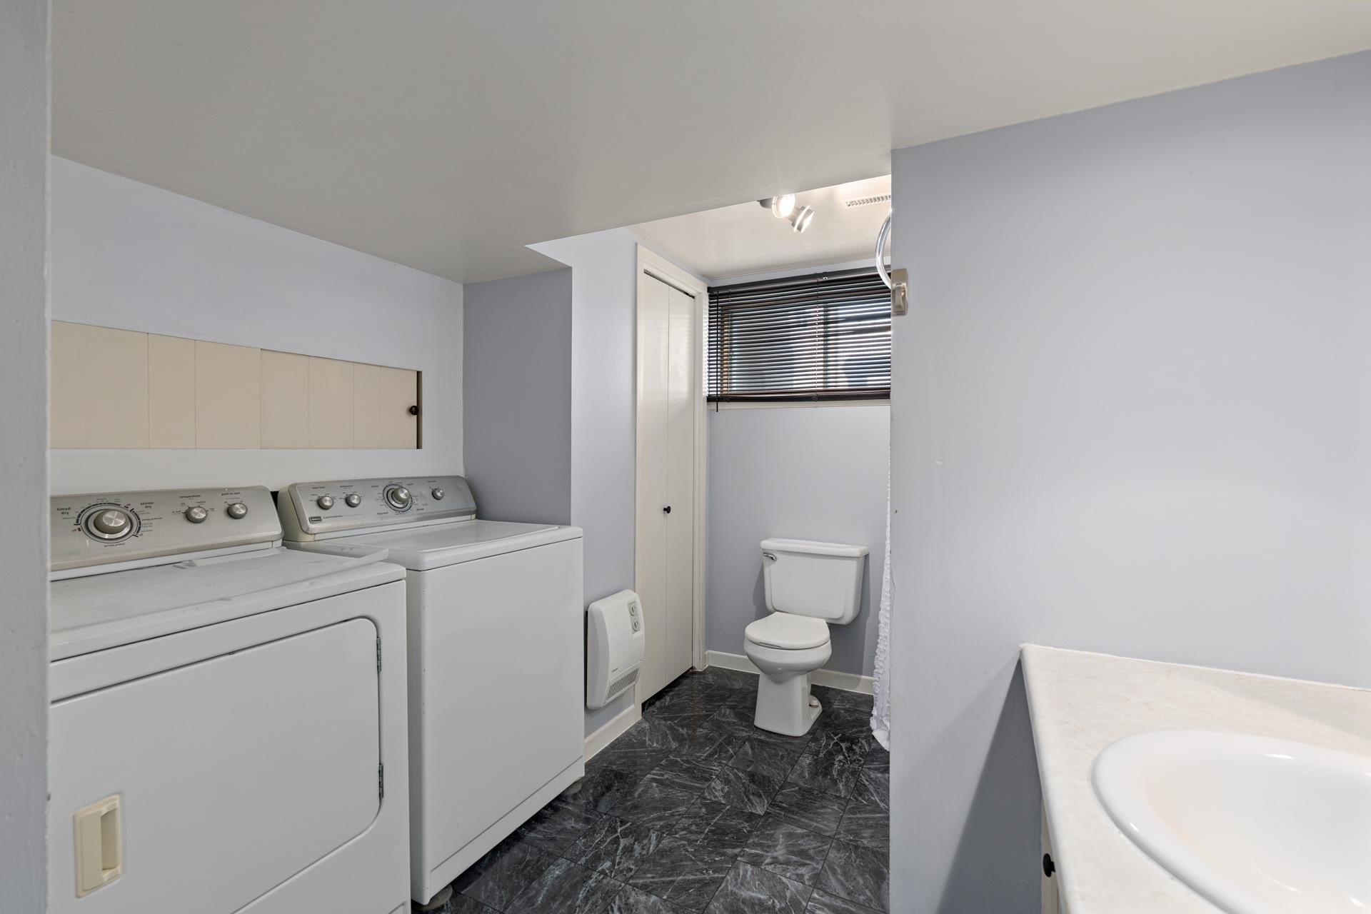
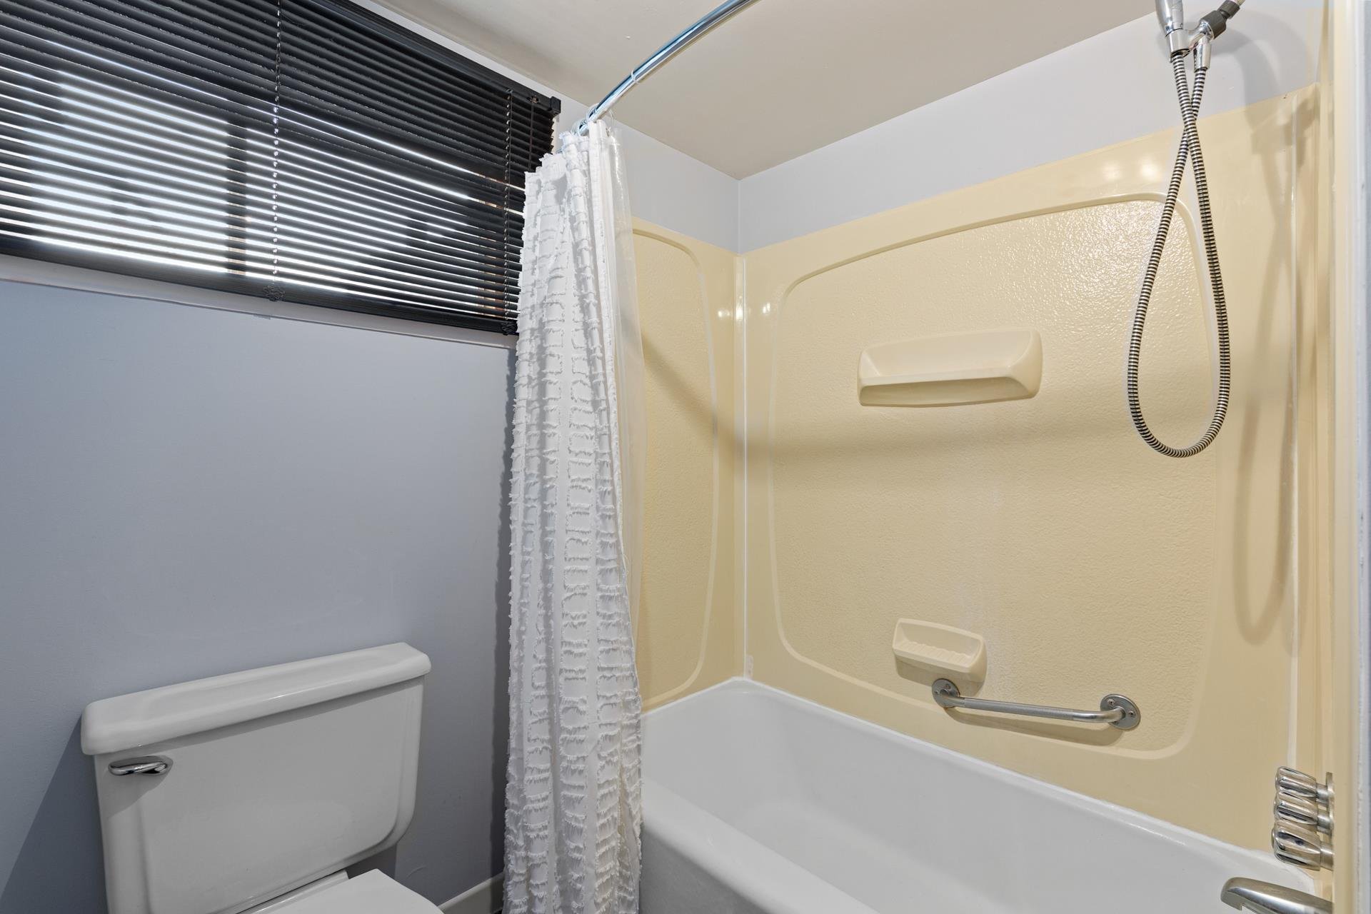
| Bathroom | 12.5 x 8.4 P | Basement | Tiles |
| Workshop | 35 x 9.8 P | Basement | Concrete |
Charateristics
| Heating system | Air circulation |
|---|---|
| Driveway | Asphalt, Double width or more |
| Roofing | Asphalt shingles |
| Proximity | Bicycle path, Daycare centre, Elementary school, Park - green area |
| Siding | Brick |
| Window type | Crank handle |
| Heating energy | Electricity |
| Pool | Inground |
| Sewage system | Municipal sewer |
| Water supply | Municipality |
| Parking | Outdoor |
| Basement | Partially finished |
| Foundation | Poured concrete |
| Zoning | Residential |
| Equipment available | Wall-mounted heat pump |
| Hearth stove | Wood burning stove |
Neighbourhood Demographics
marital
age
household income
religion
common languages
education
ownership
child at home
construction date
employment
transportation to work
work location