


4840 - 4842 Av. Harvard
Montréal (Côte-des-Neiges/Notre-Dame-de-Grâce), Notre-Dame-de-Grâce, H3X3N9Duplex | MLS: 22295477
- 2 Bedrooms
- 3 Bathrooms
- Calculators
- 93 walkscore
Description
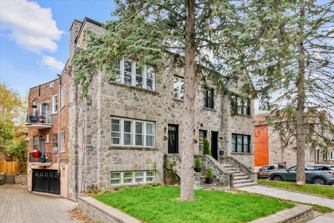
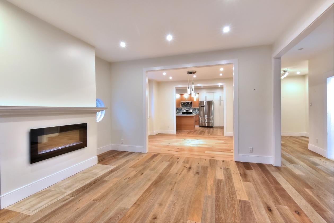
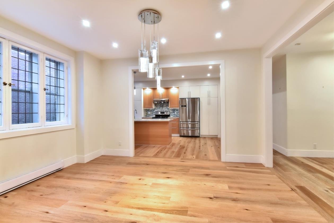
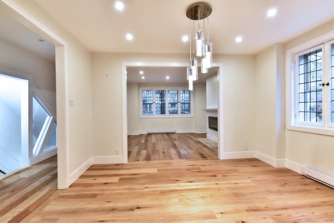
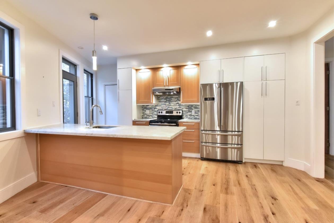
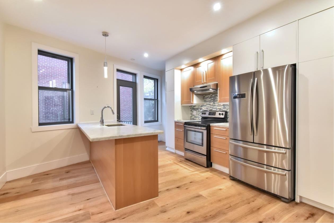
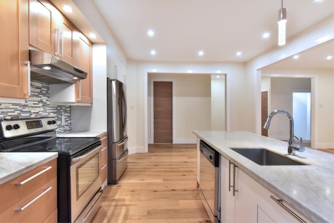
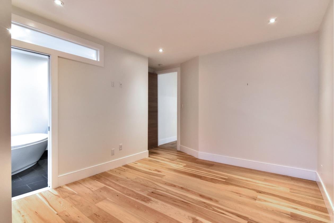
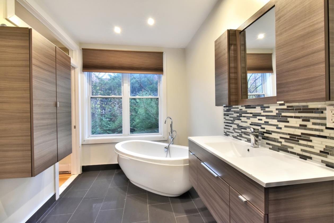
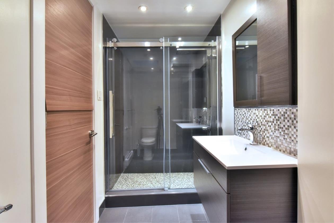
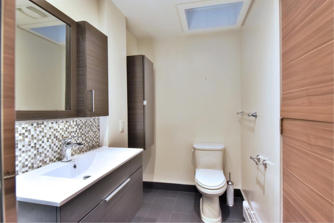
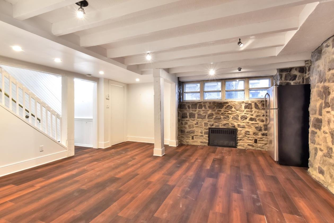
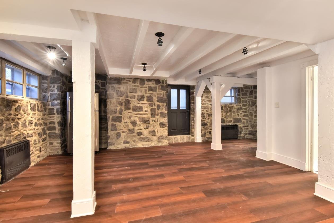
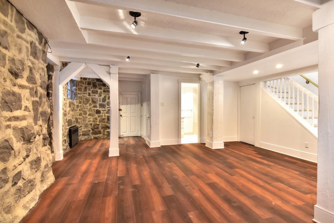
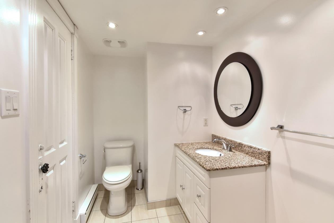
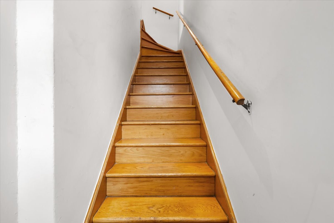
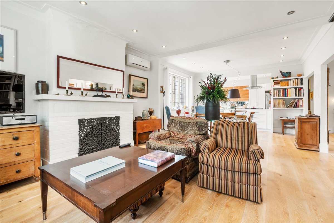
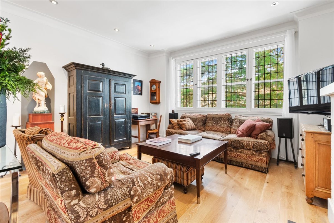
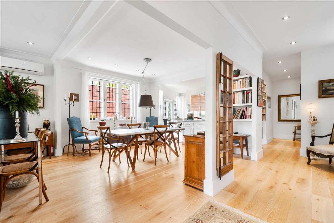
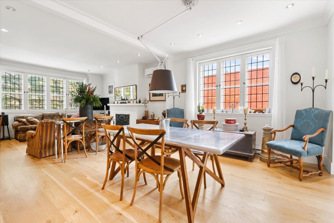
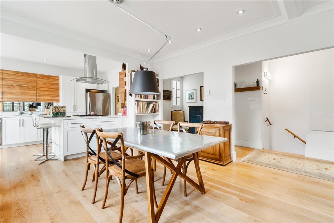
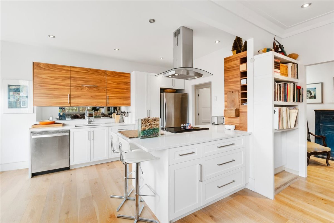
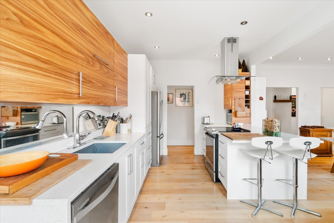
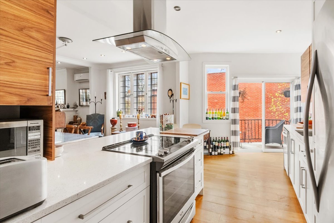
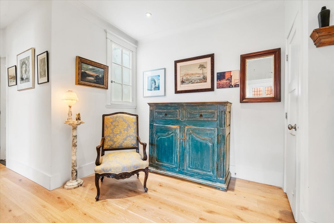
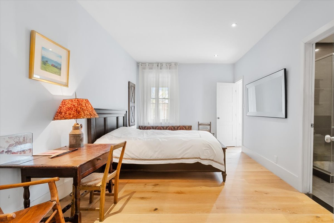
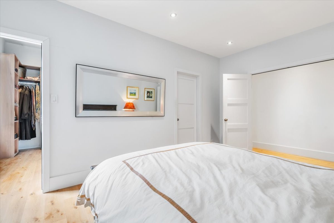
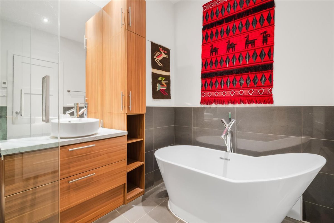
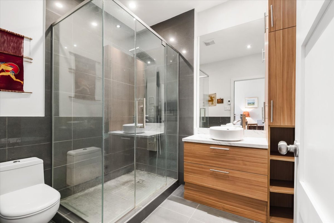
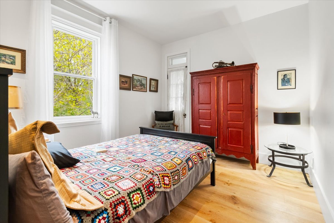
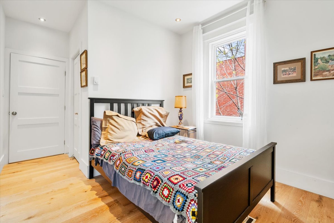
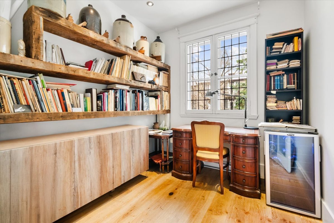
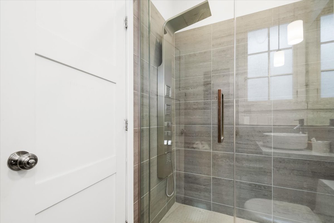
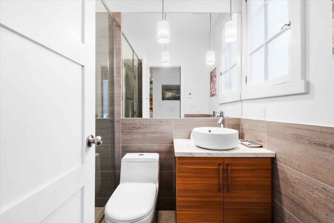
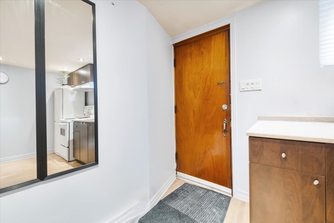
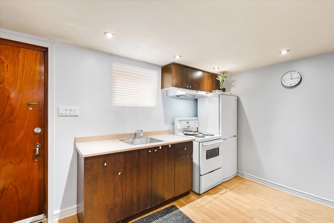
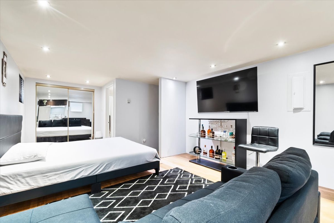
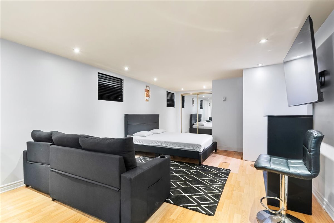
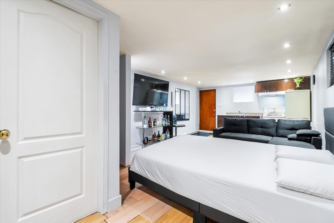
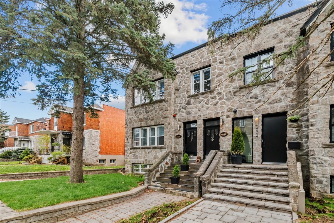
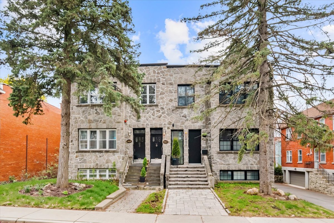
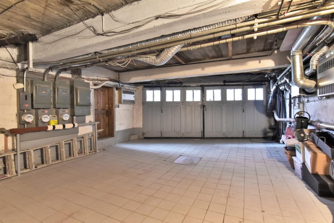
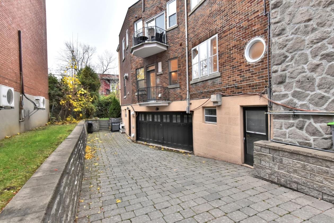
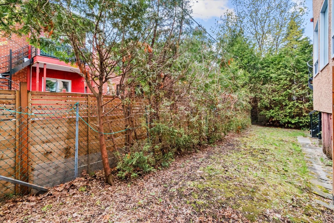
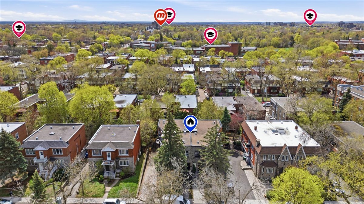
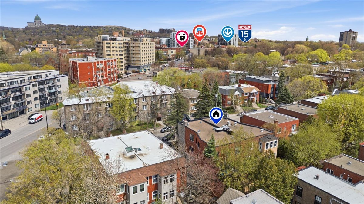
Elegant Graystone duplex with a studio bachelor unit generating additional rental income. Two bright spacious units designed for comfort and functionality. Main unit features two bedrooms, three bathrooms and large basement family room with a driveway, garage and small backyard. Upper unit with two bedrooms, a small office and two full bathrooms. Ideally located in the heart of NDG in close proximity to Monkland Village, restaurants, stores, parks, schools, public transportation, major highways and much more.
Inclusions : As per leases. All appliances (3) units.
Exclusions : As per leases. Tenants belongings.
| Liveable | N/A |
|---|---|
| Total Rooms | 8 |
| Bedrooms | 2 |
| Bathrooms | 3 |
| Powder Rooms | 0 |
| Year of construction | 1936 |
| Type | Duplex |
|---|---|
| Style | Semi-detached |
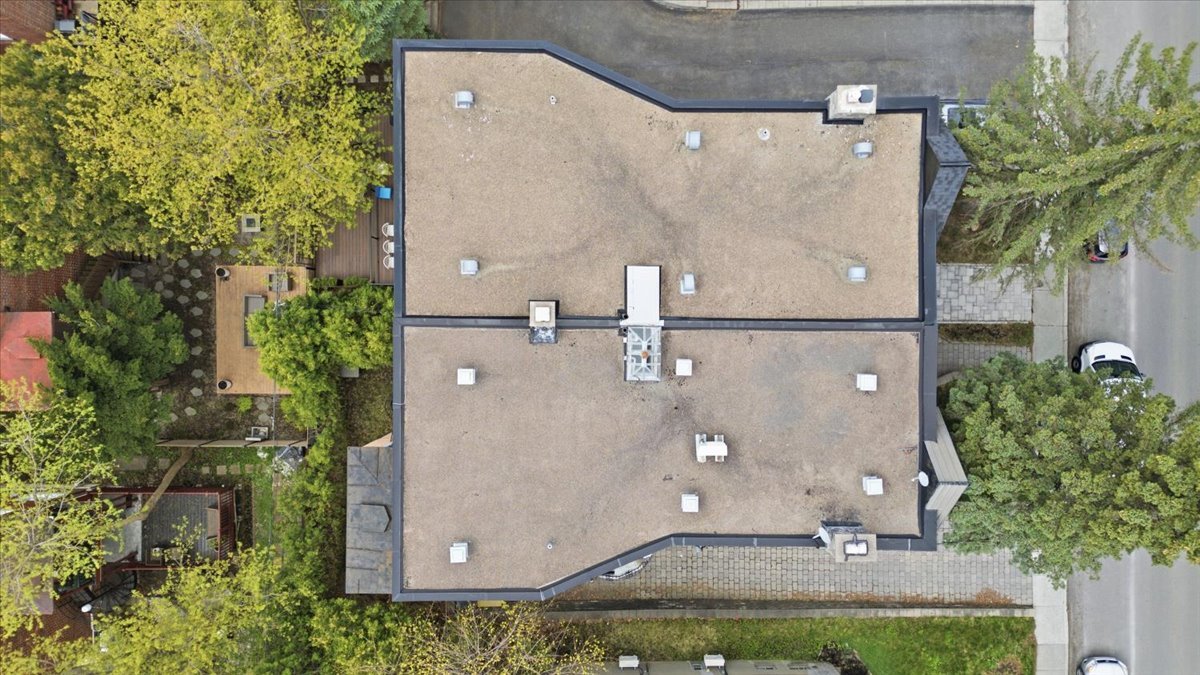
| Dimensions | 17.7x9.13 M |
| Lot Size | 333.7 MC |
| Municipal Taxes (2026) | $ 8259 / year |
|---|---|
| School taxes (2026) | $ 1062 / year |
| lot assessment | $ 500600 |
| building assessment | $ 823900 |
| total assessment | $ 1324500 |
Room Details
| Room | Dimensions | Level | Flooring |
|---|---|---|---|
| Living room | 15 x 14 P | Ground Floor | Wood |
| Living room | 13.11 x 14.5 P | 2nd Floor | Wood |
| studio | 24.7 x 12.6 P | Basement | Floating floor |
| Dining room | 13.3 x 11.6 P | Ground Floor | Wood |
| Dining room | 11.3 x 13.11 P | 2nd Floor | Wood |
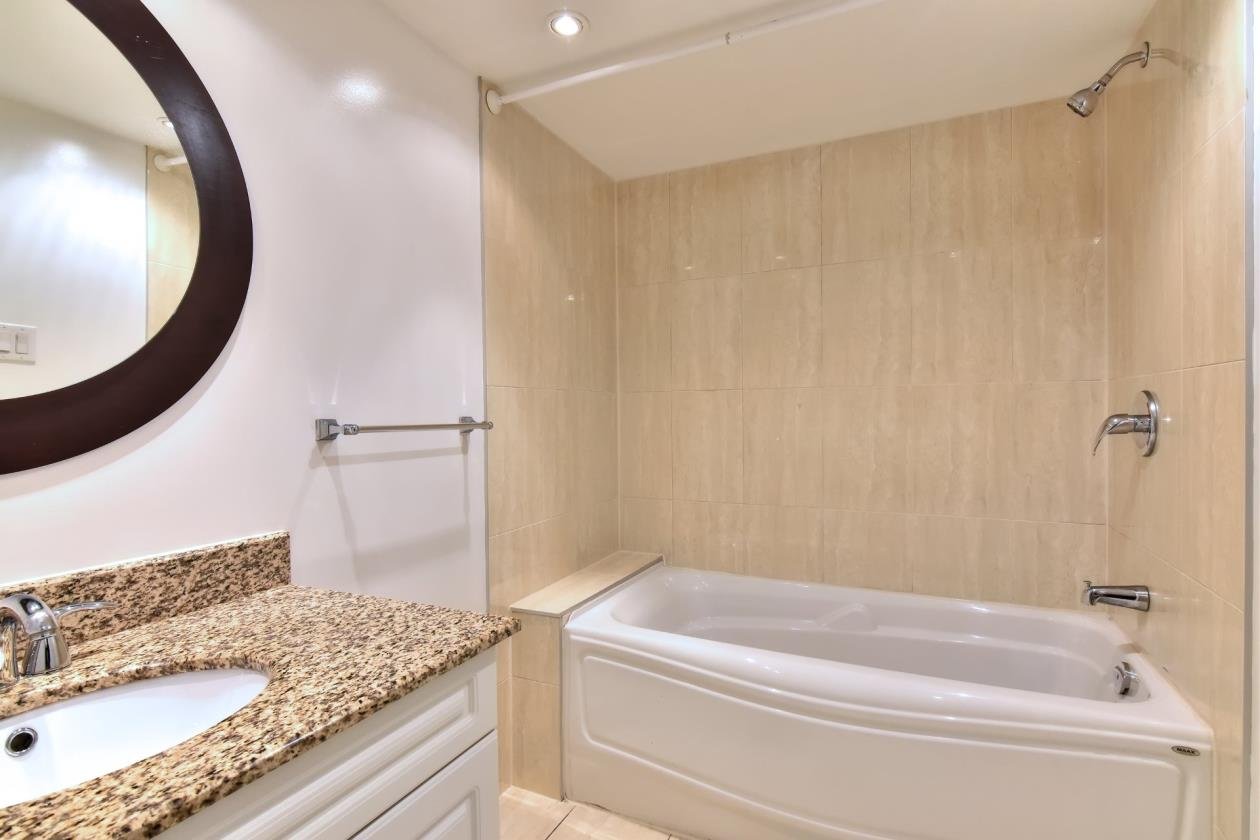
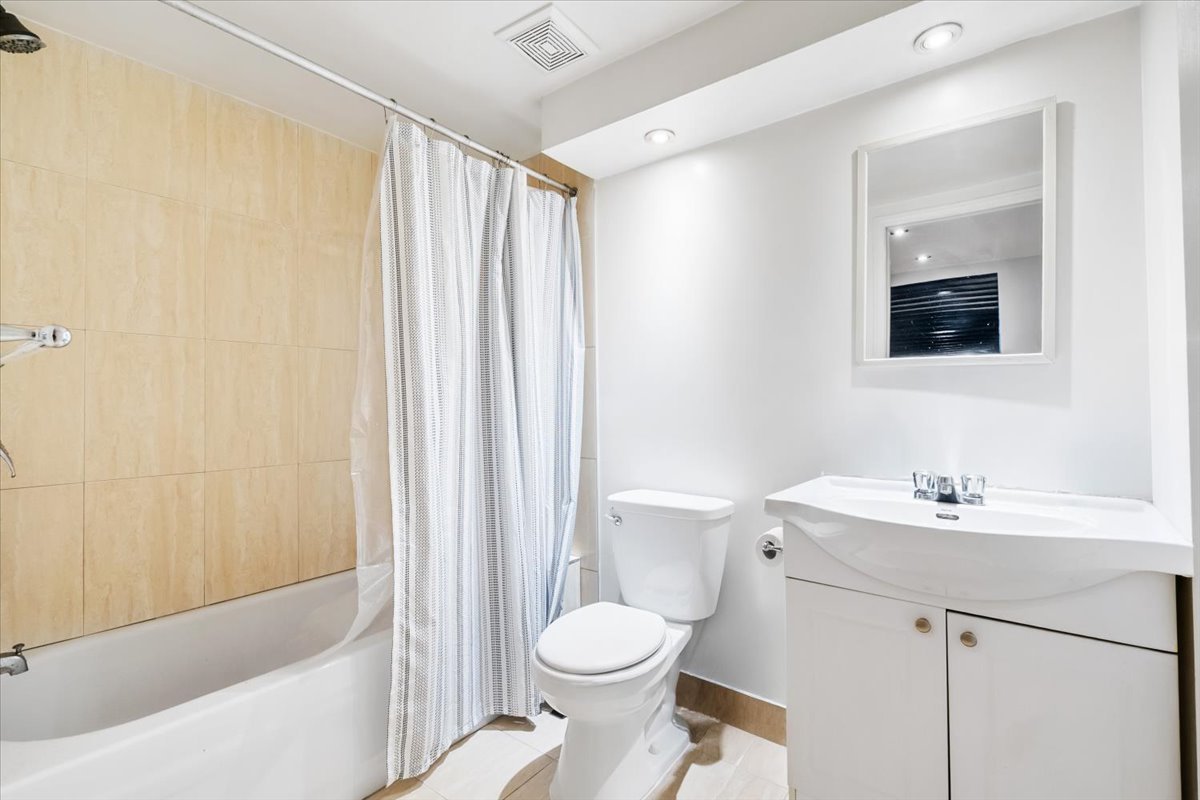
| Bathroom | 7.10 x 5.6 P | Basement | Ceramic tiles |
| Kitchen | 13.1 x 17.4 P | Ground Floor | Wood |
| Kitchen | 9.11 x 13.6 P | 2nd Floor | Wood |
| Primary bedroom | 13.7 x 10.11 P | Ground Floor | Wood |
| Primary bedroom | 15.11 x 10.5 P | 2nd Floor | Wood |
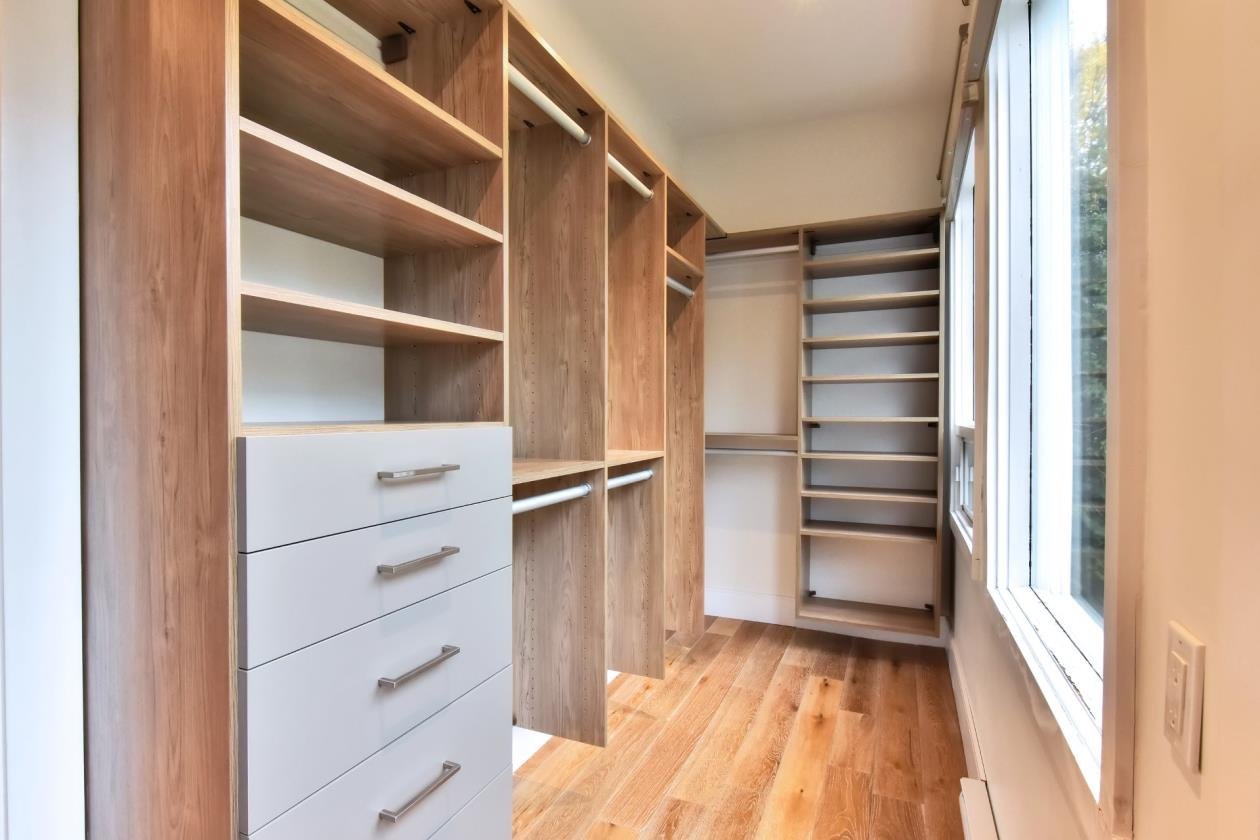
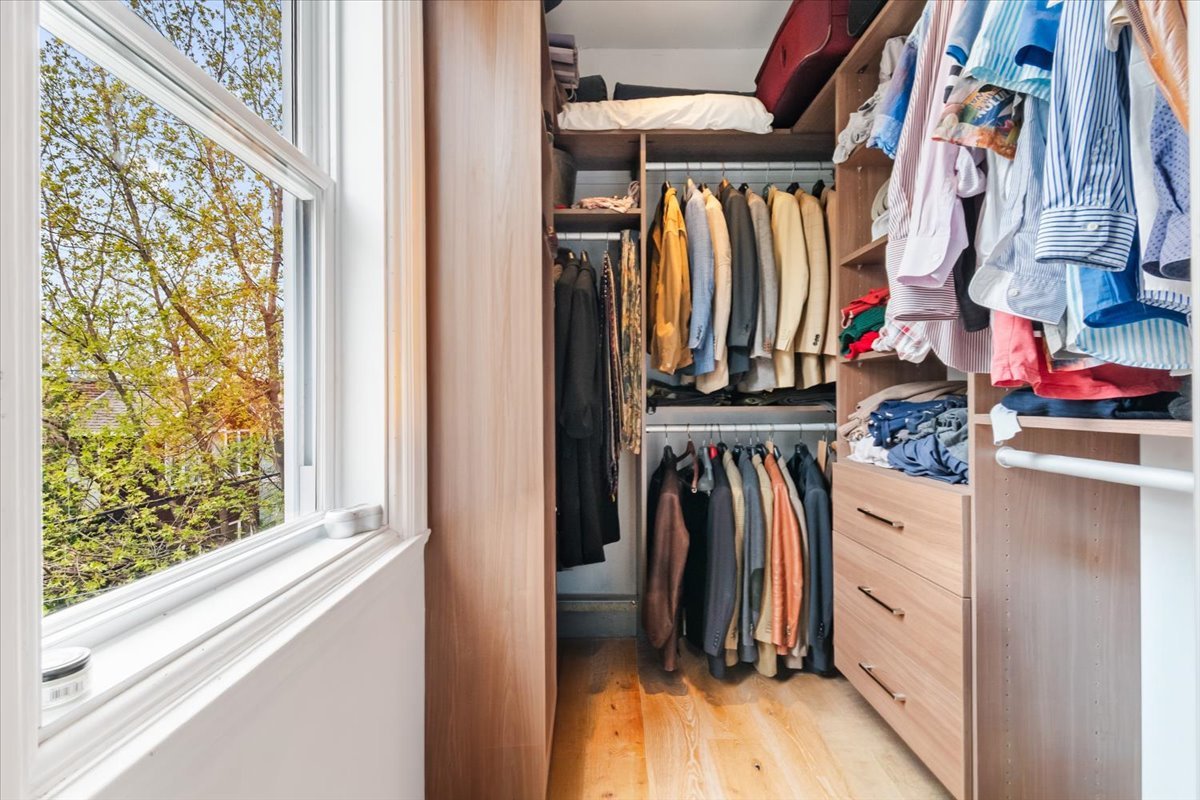
| Walk-in closet | 16.1 x 7.5 P | Ground Floor | Wood |
| Bathroom | 7 x 10.4 P | 2nd Floor | Ceramic tiles |
| Bathroom | 10 x 10 P | Ground Floor | Ceramic tiles |
| Bedroom | 15.11 x 9.11 P | 2nd Floor | Wood |
| Bedroom | 13.9 x 10 P | Ground Floor | Wood |
| Home office | 8.11 x 7.11 P | 2nd Floor | Wood |
| Bathroom | 10.5 x 4.11 P | Ground Floor | Ceramic tiles |
| Bathroom | 7.4 x 4.11 P | 2nd Floor | Ceramic tiles |
| Family room | 24 x 17.4 P | Basement | Floating floor |
| Bathroom | 10.3 x 5.7 P | Basement | Ceramic tiles |
Charateristics
| Basement | 6 feet and over, Finished basement, Separate entrance |
|---|---|
| Driveway | Asphalt |
| Proximity | Bicycle path, Daycare centre, Elementary school, High school, Highway, Hospital, Park - green area, Public transport |
| Heating system | Electric baseboard units |
| Heating energy | Electricity |
| Garage | Fitted, Single width |
| Parking | Garage, Outdoor |
| Sewage system | Municipal sewer |
| Water supply | Municipality |
| Zoning | Residential |
Neighbourhood Demographics
marital
age
household income
religion
common languages
education
ownership
child at home
construction date
employment
transportation to work
work location

Deborah Newton