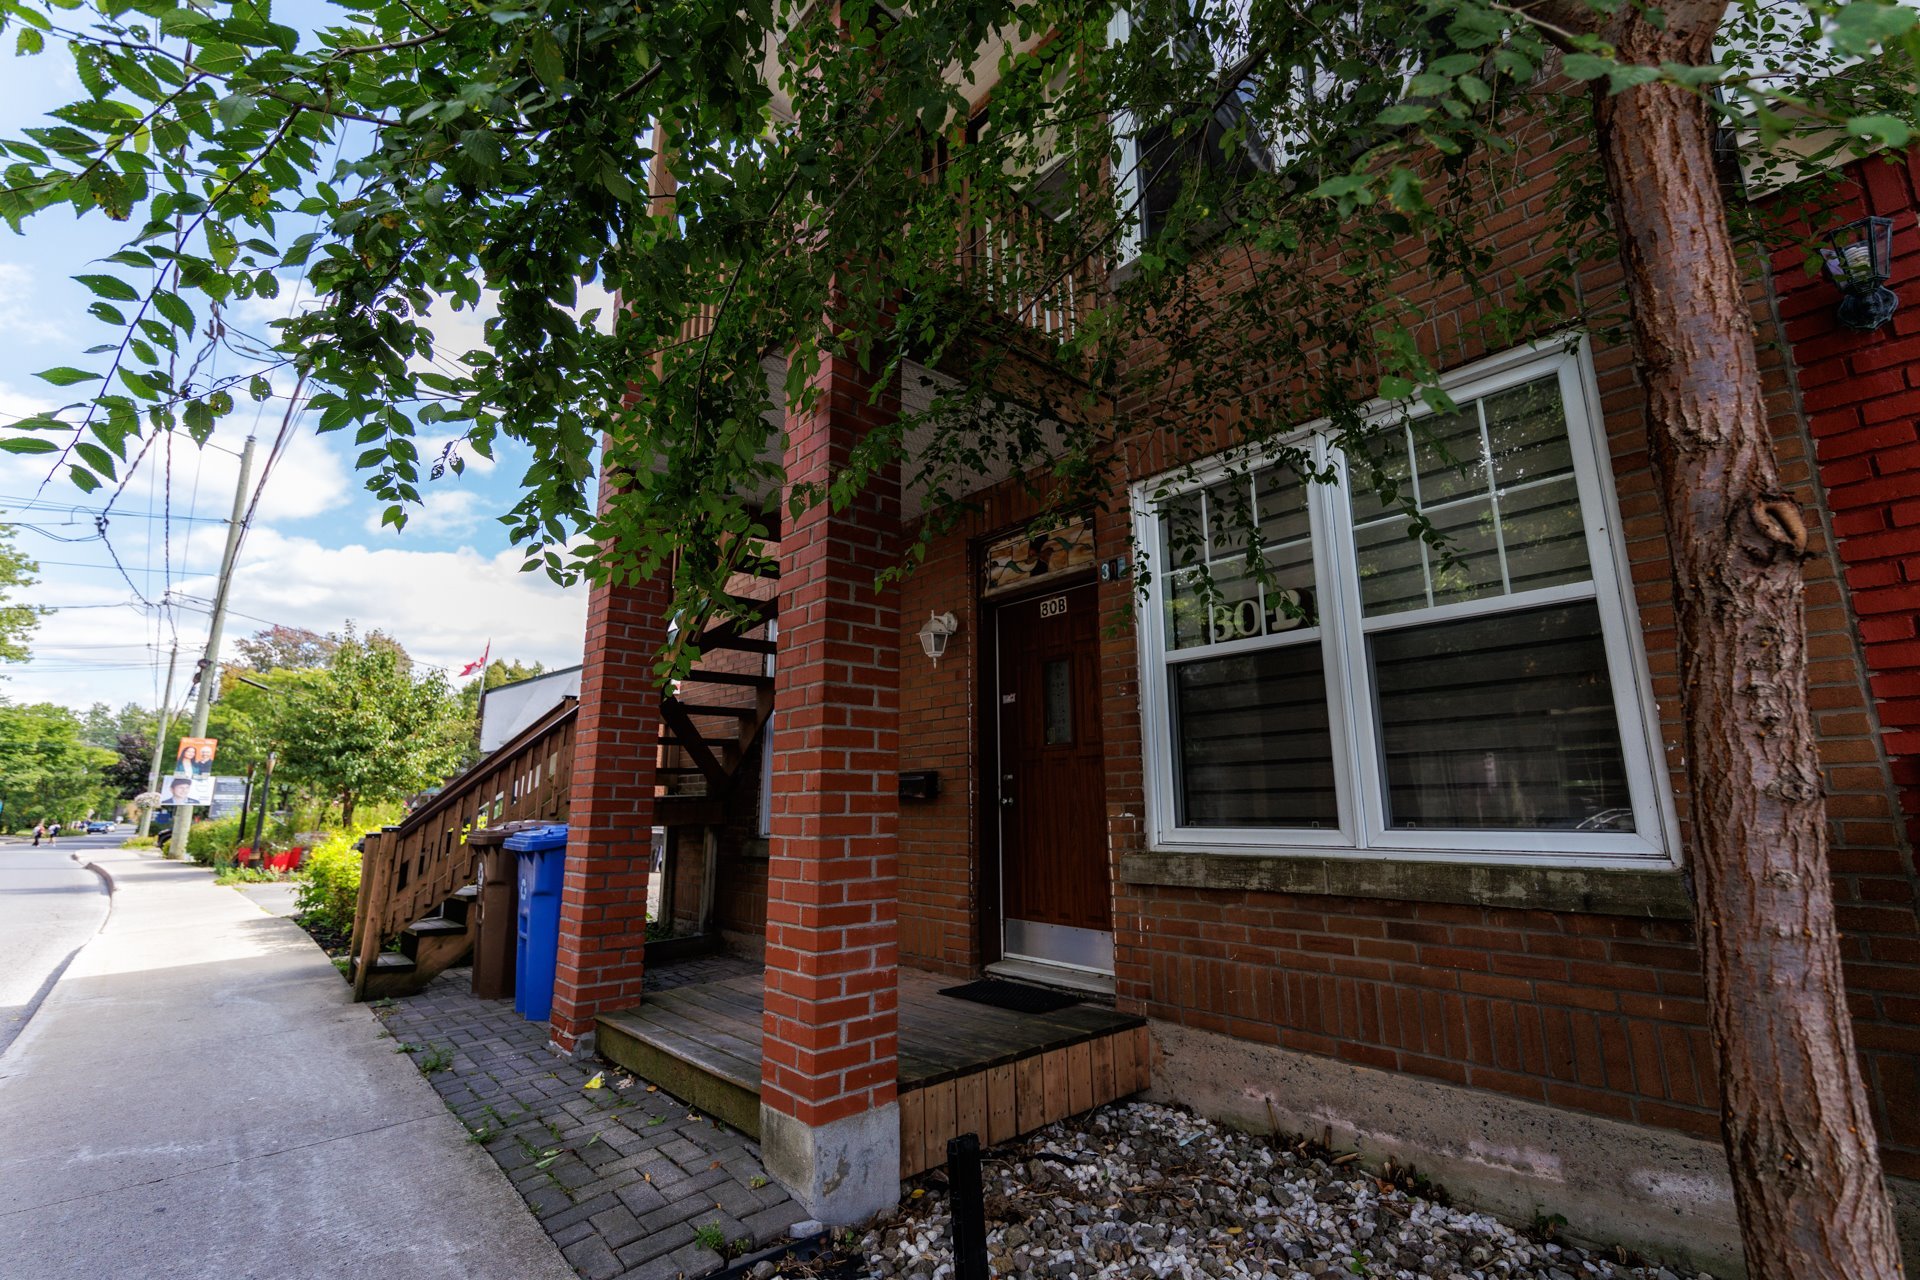
- 3 Bedrooms
- 3 Bathrooms
- Calculators
- 84 walkscore
Description
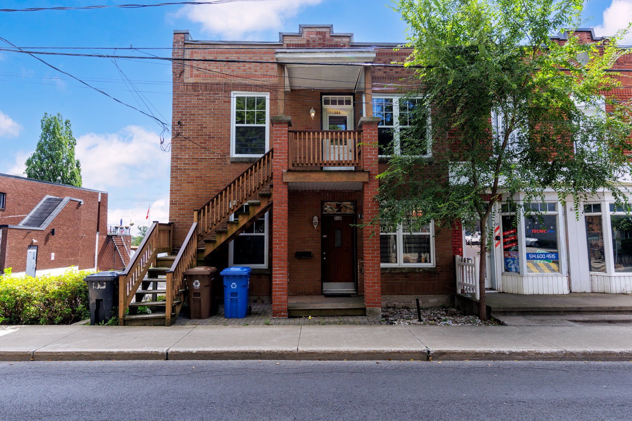
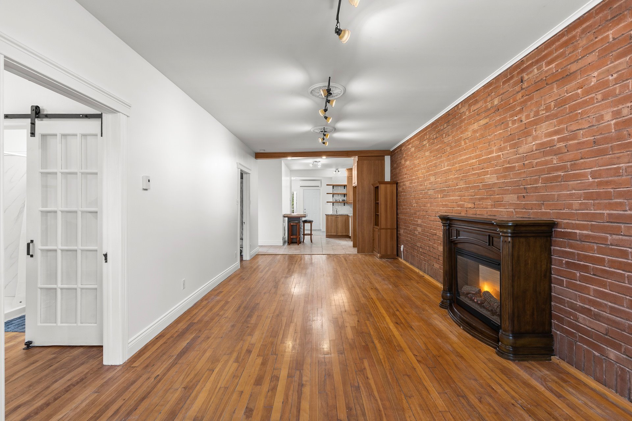
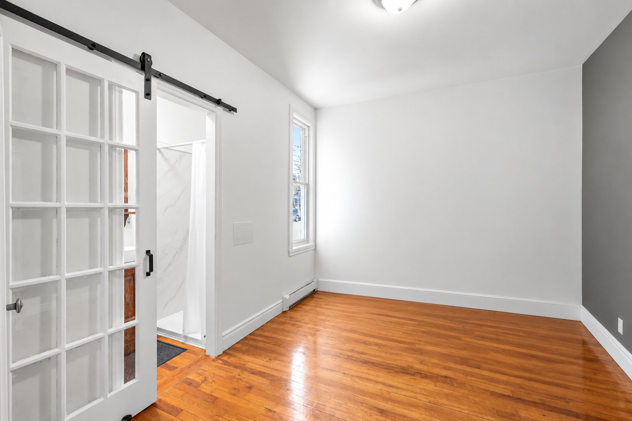
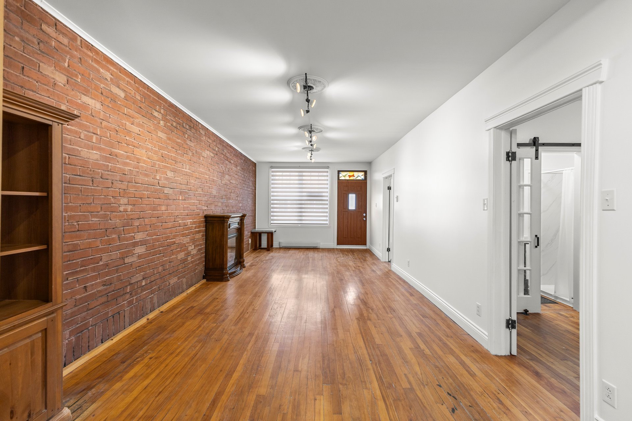
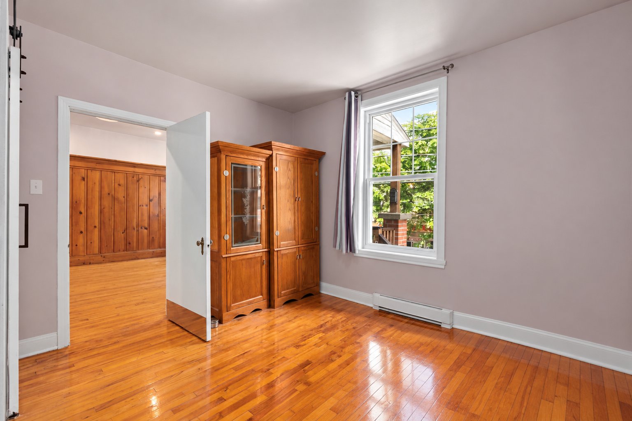
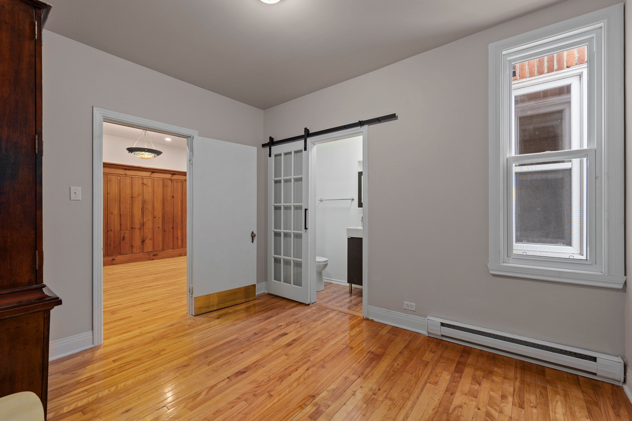
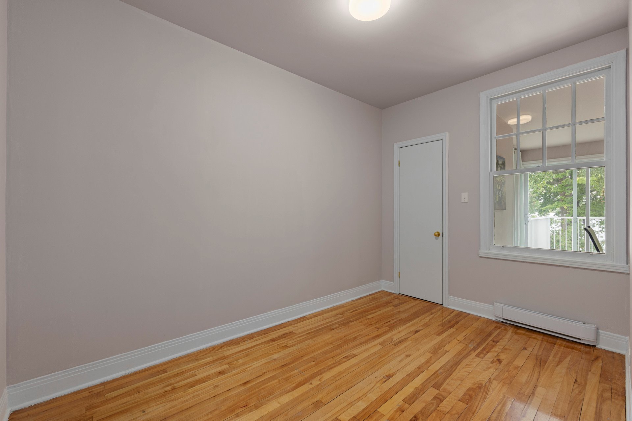
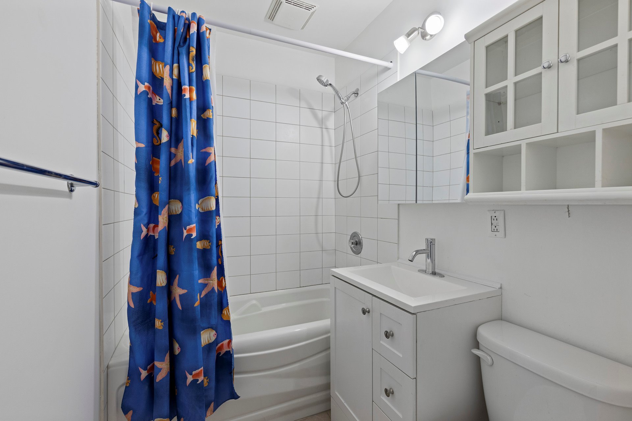
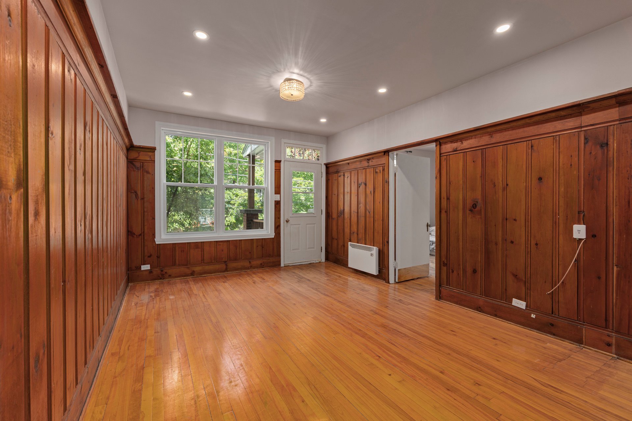
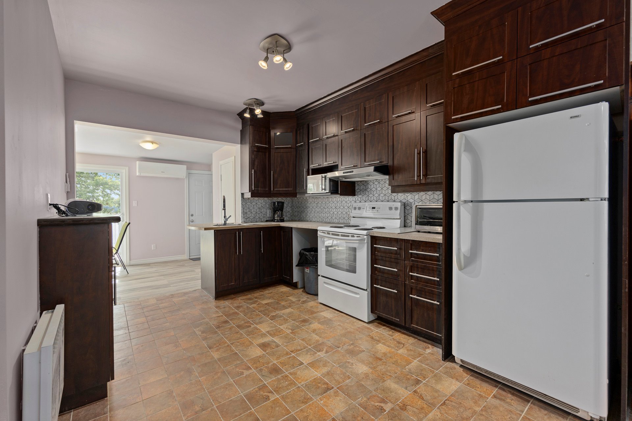
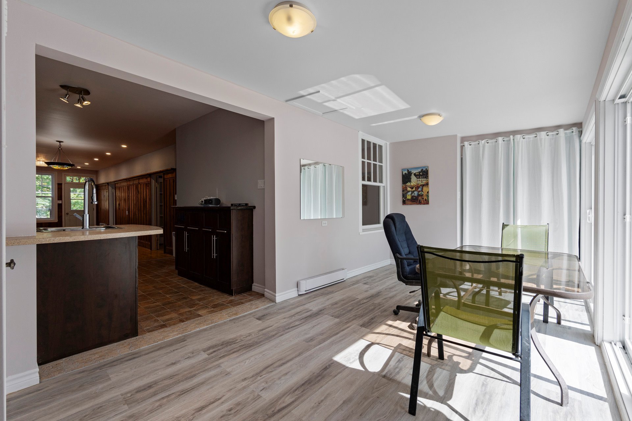
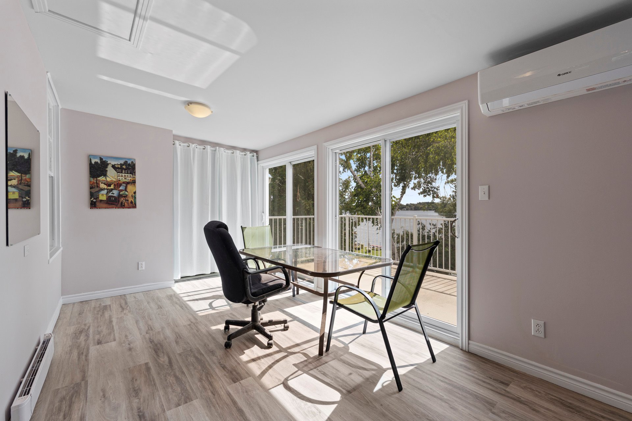
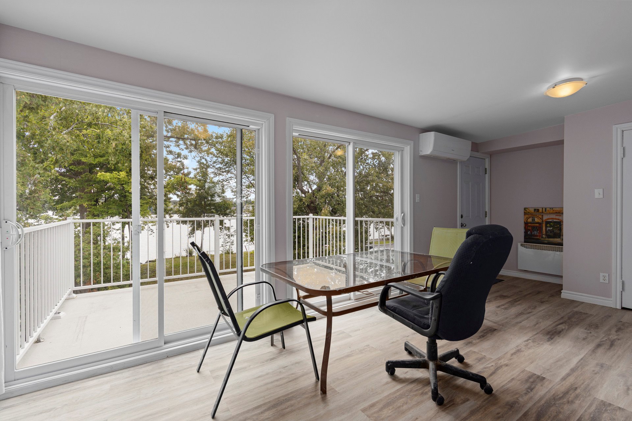
WATERFRONT DUPLEX offering an exceptional investment opportunity in the heart of Sainte-Anne-de-Bellevue! Recently updated with modern finishes and open-concept layouts, both units feature 3 bedrooms and 3 bathrooms, with bathrooms recently integrated and updated. Direct waterfront access adds unique value and long-term appeal. Ideally located within walking distance of restaurants, schools, shops, services and amenities. A rare opportunity to add a renovated, income-producing property in a highly sought-after waterfront setting to your portfolio.
Walking distance to all schools: local primaries & high
schools, John Abbott College & McGill University.
Walking distance to all commercial amenities, such as
pharmacies, shops, restaurants, etc.
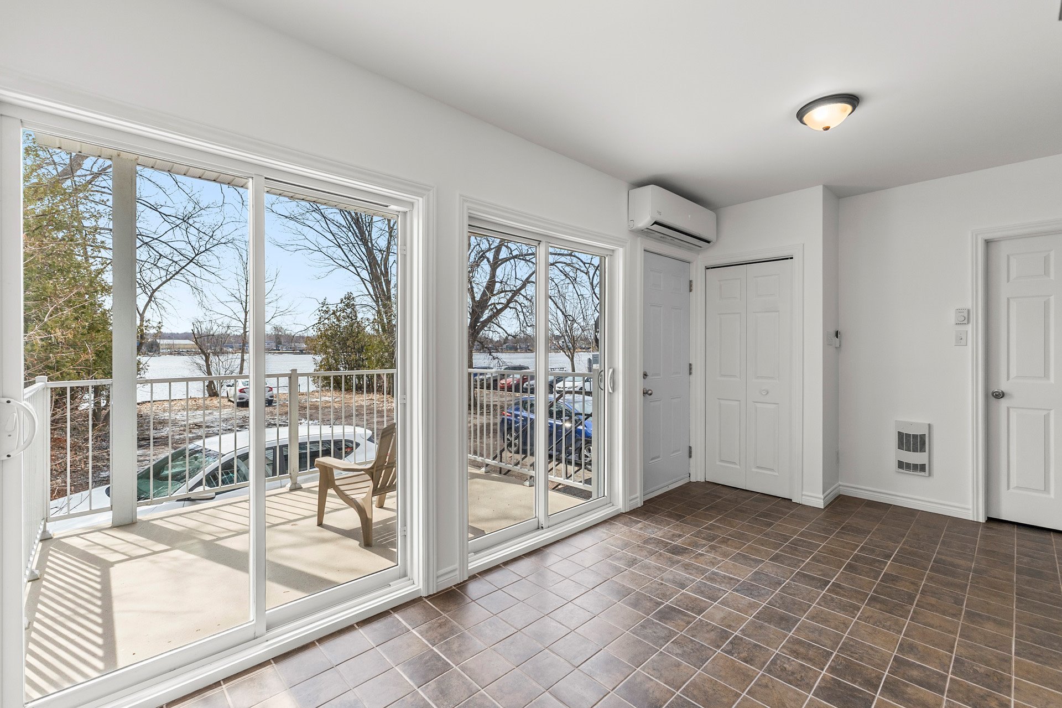
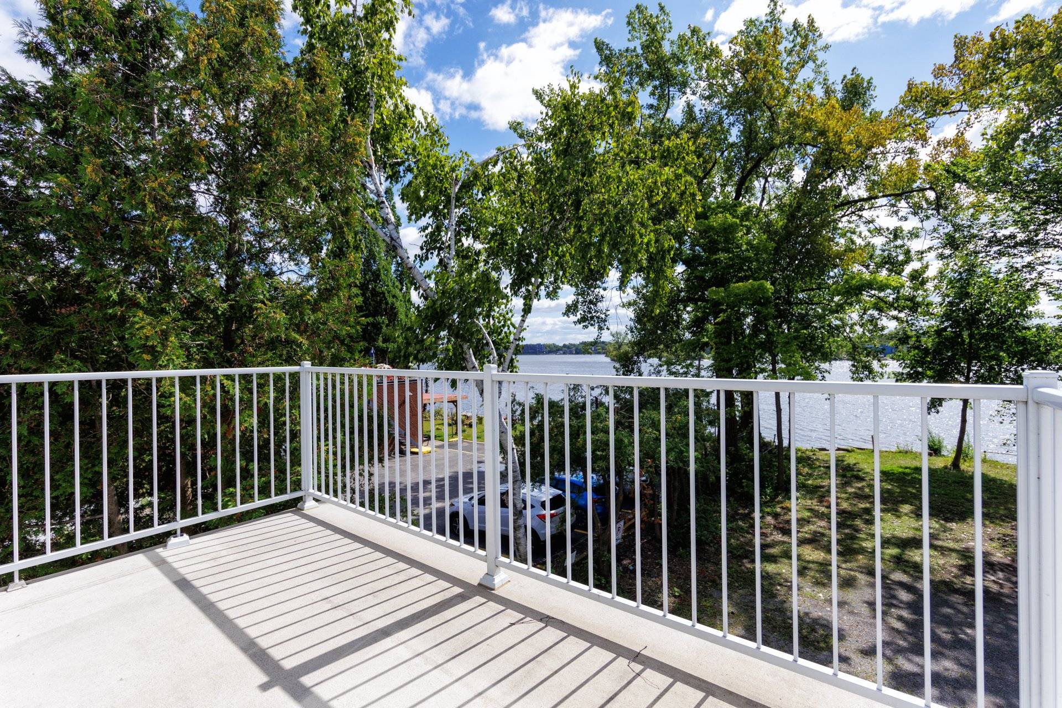
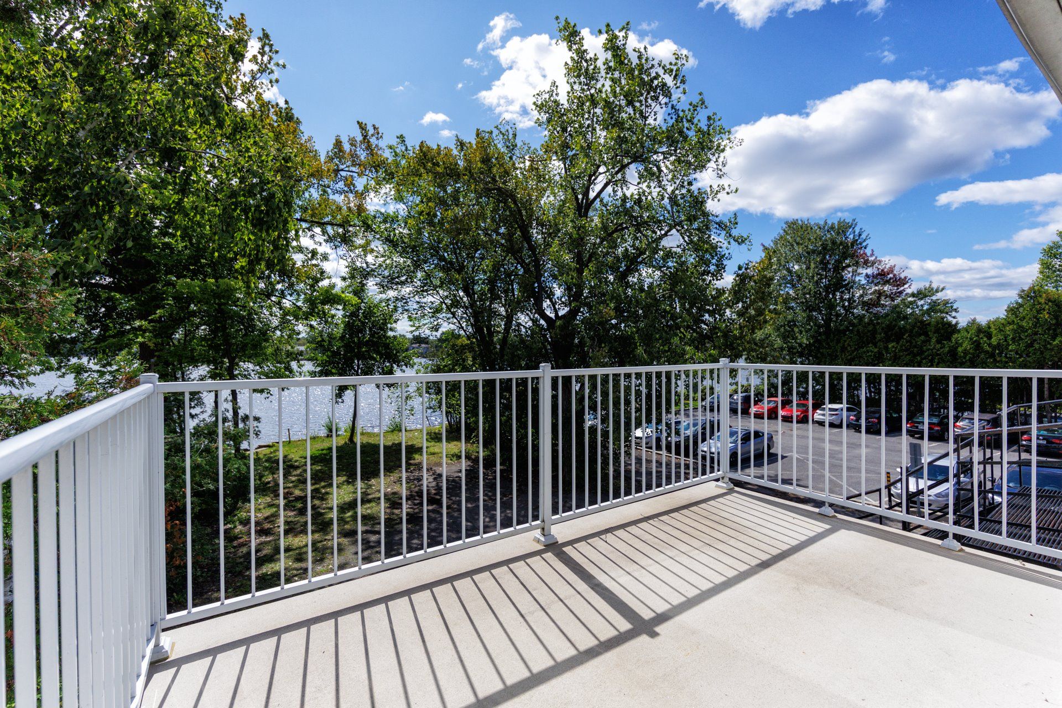
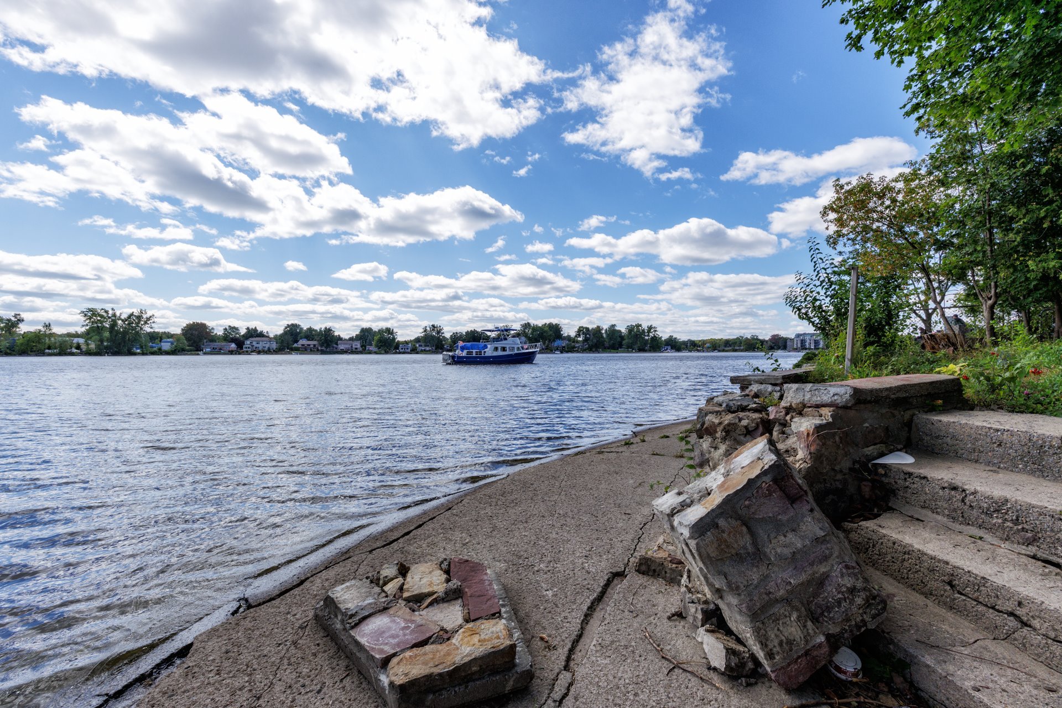
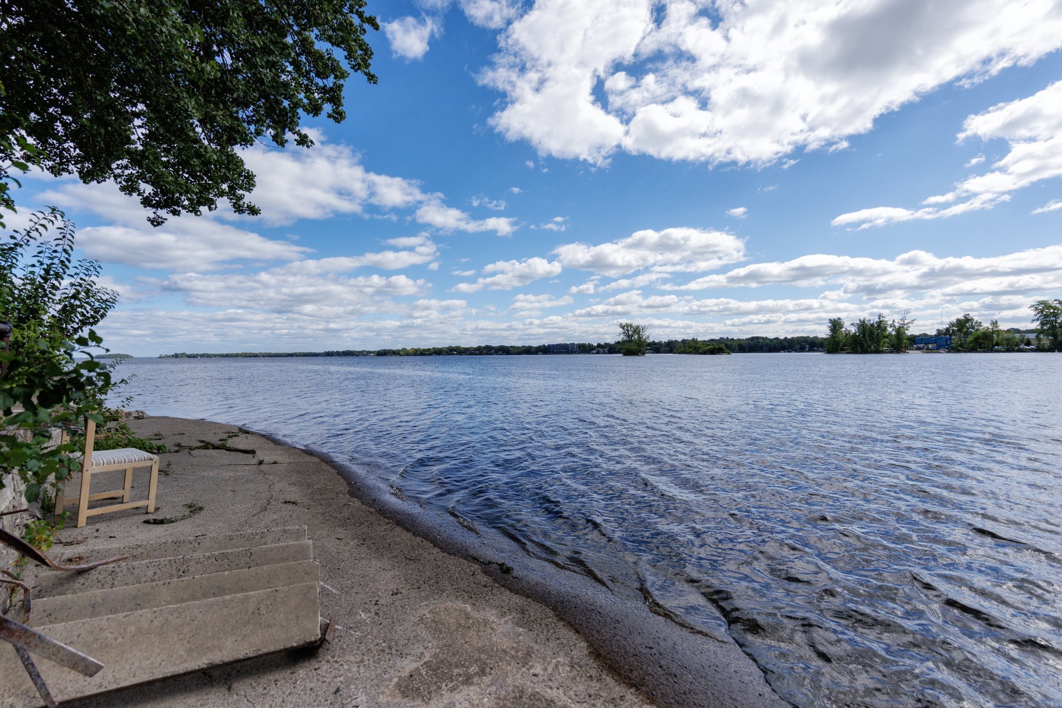
-Waterfront property. Direct access to water.
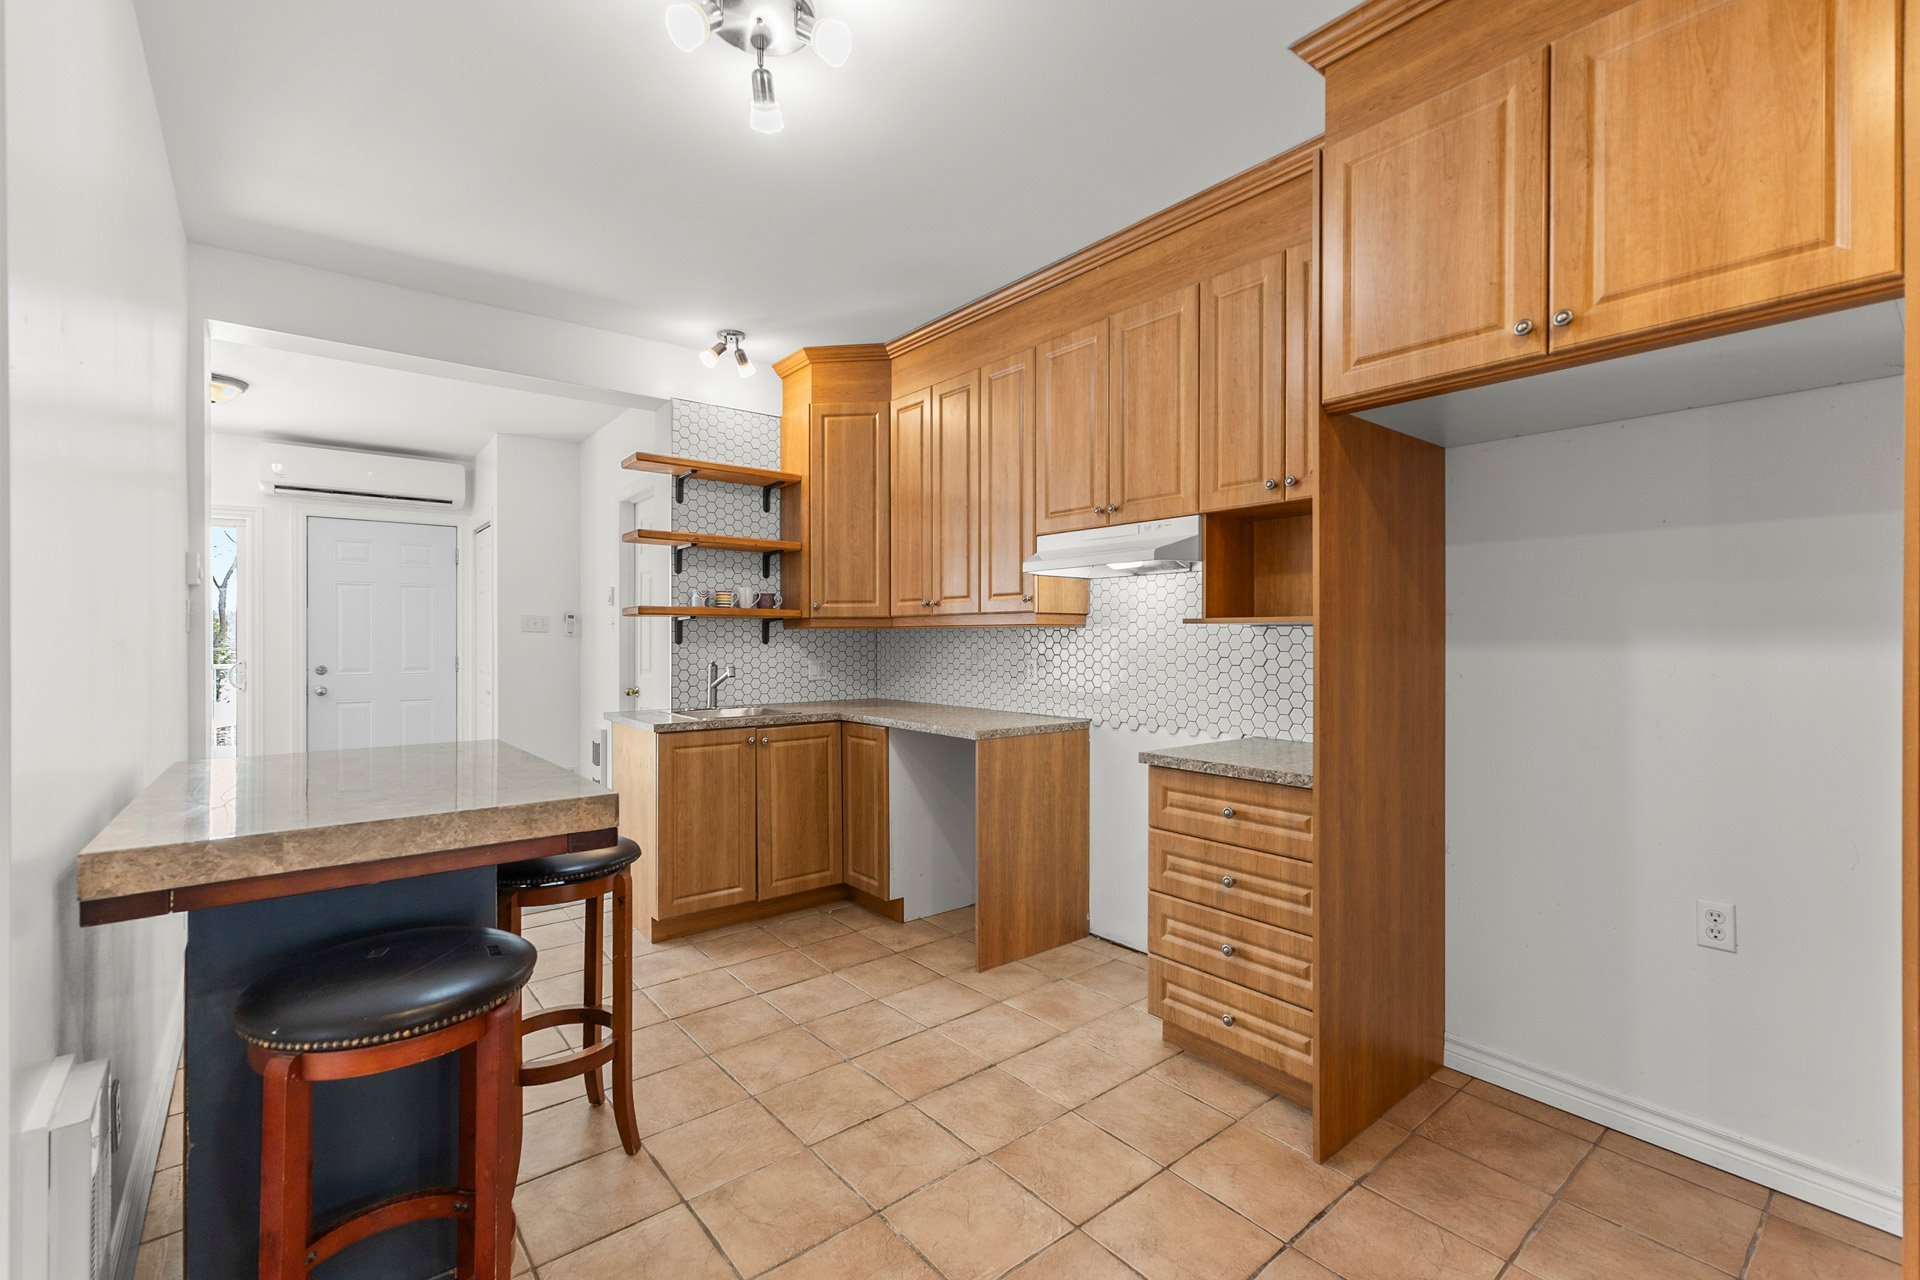
-Kitchen Ceramic backsplash (2026)
-Heat pump (2026)
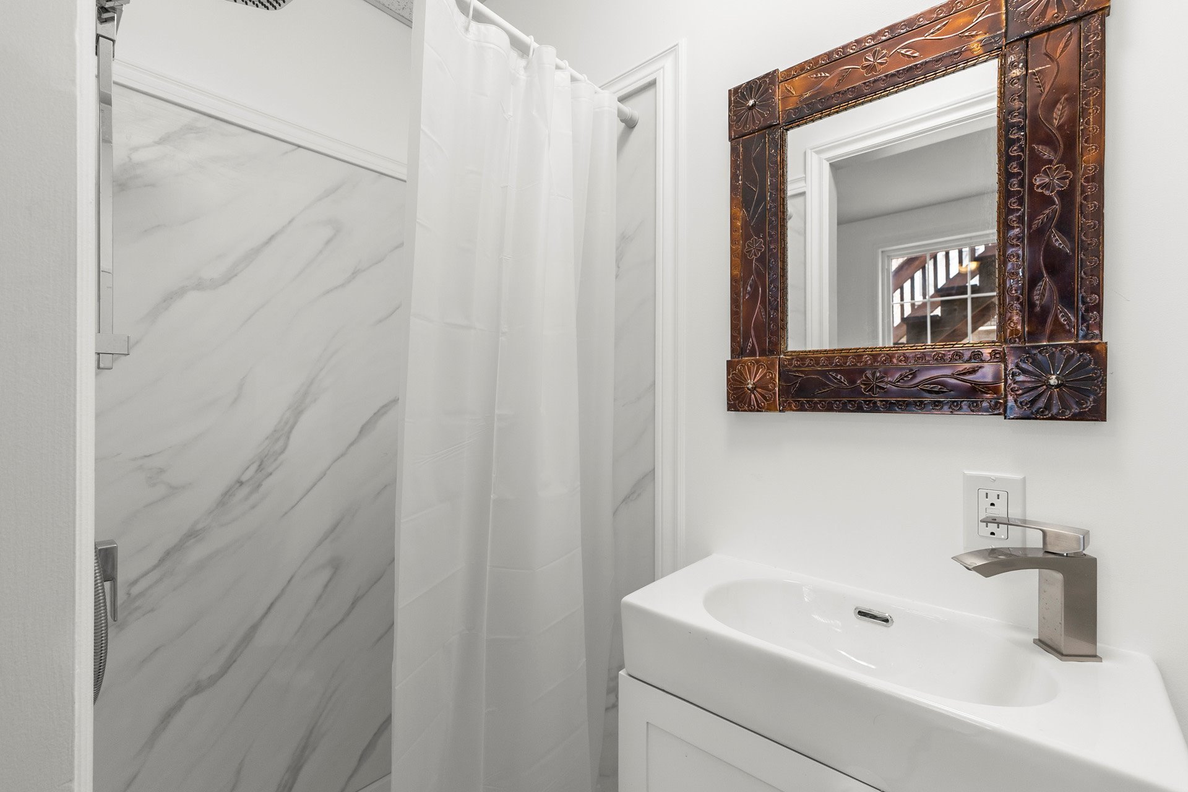
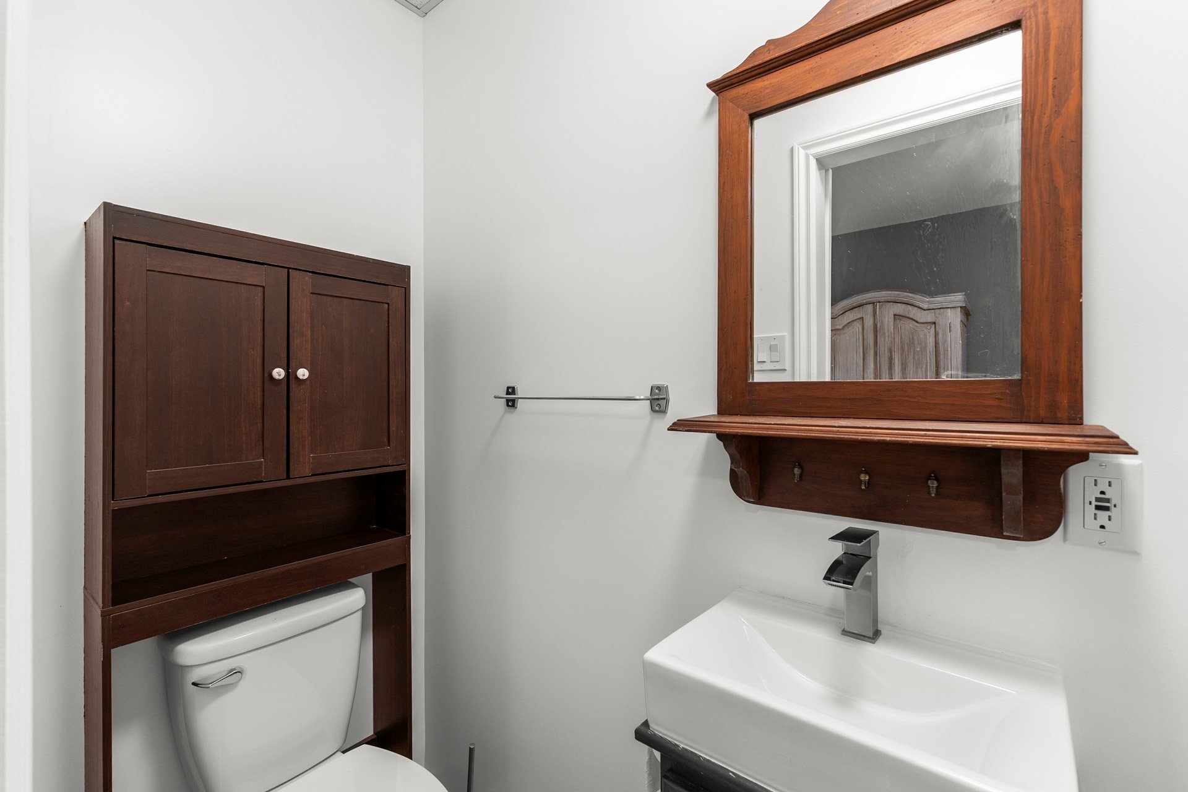
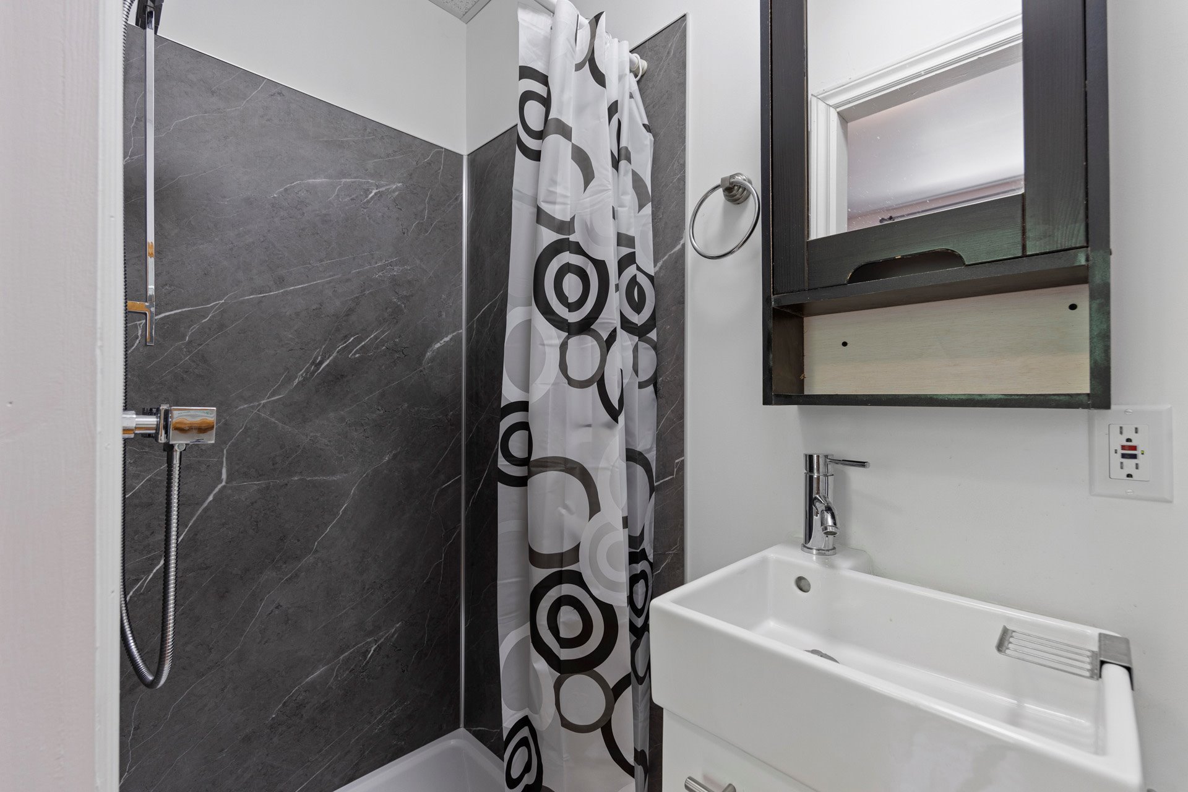
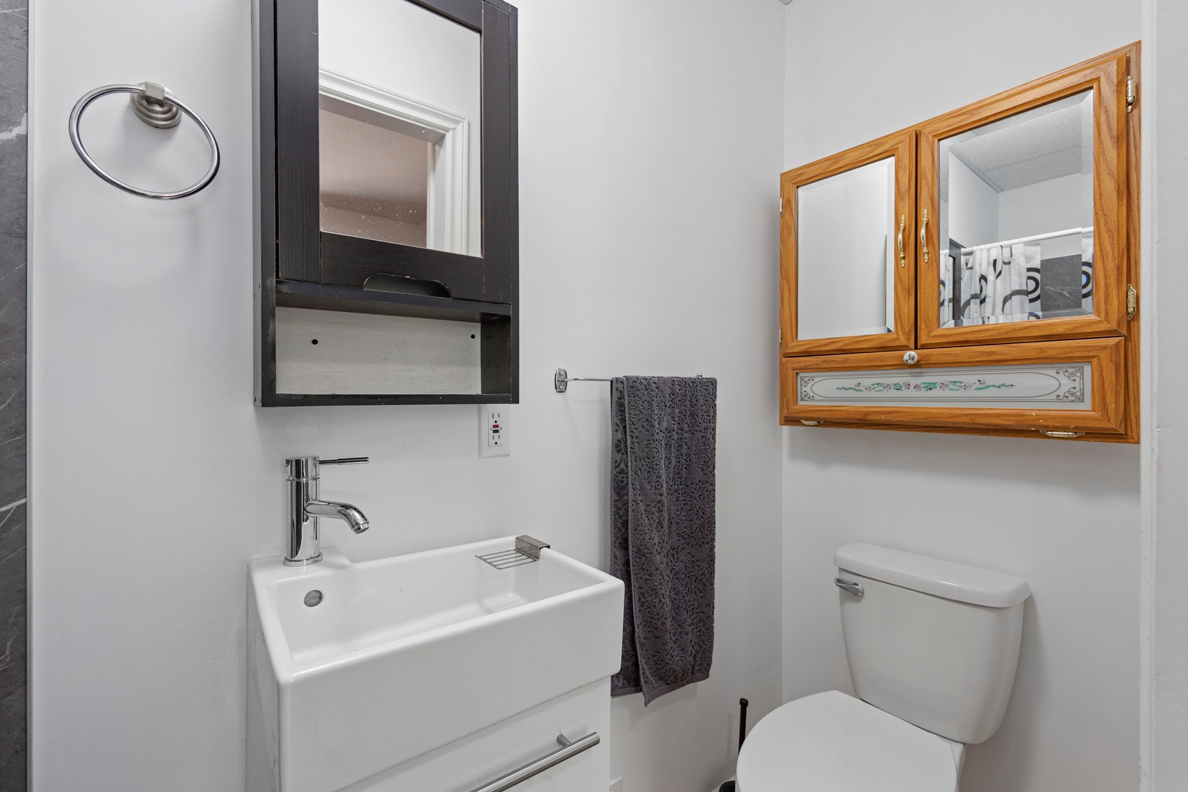
-Ensuite bathrooms (2) (2026)
-Light fixtures (2026)
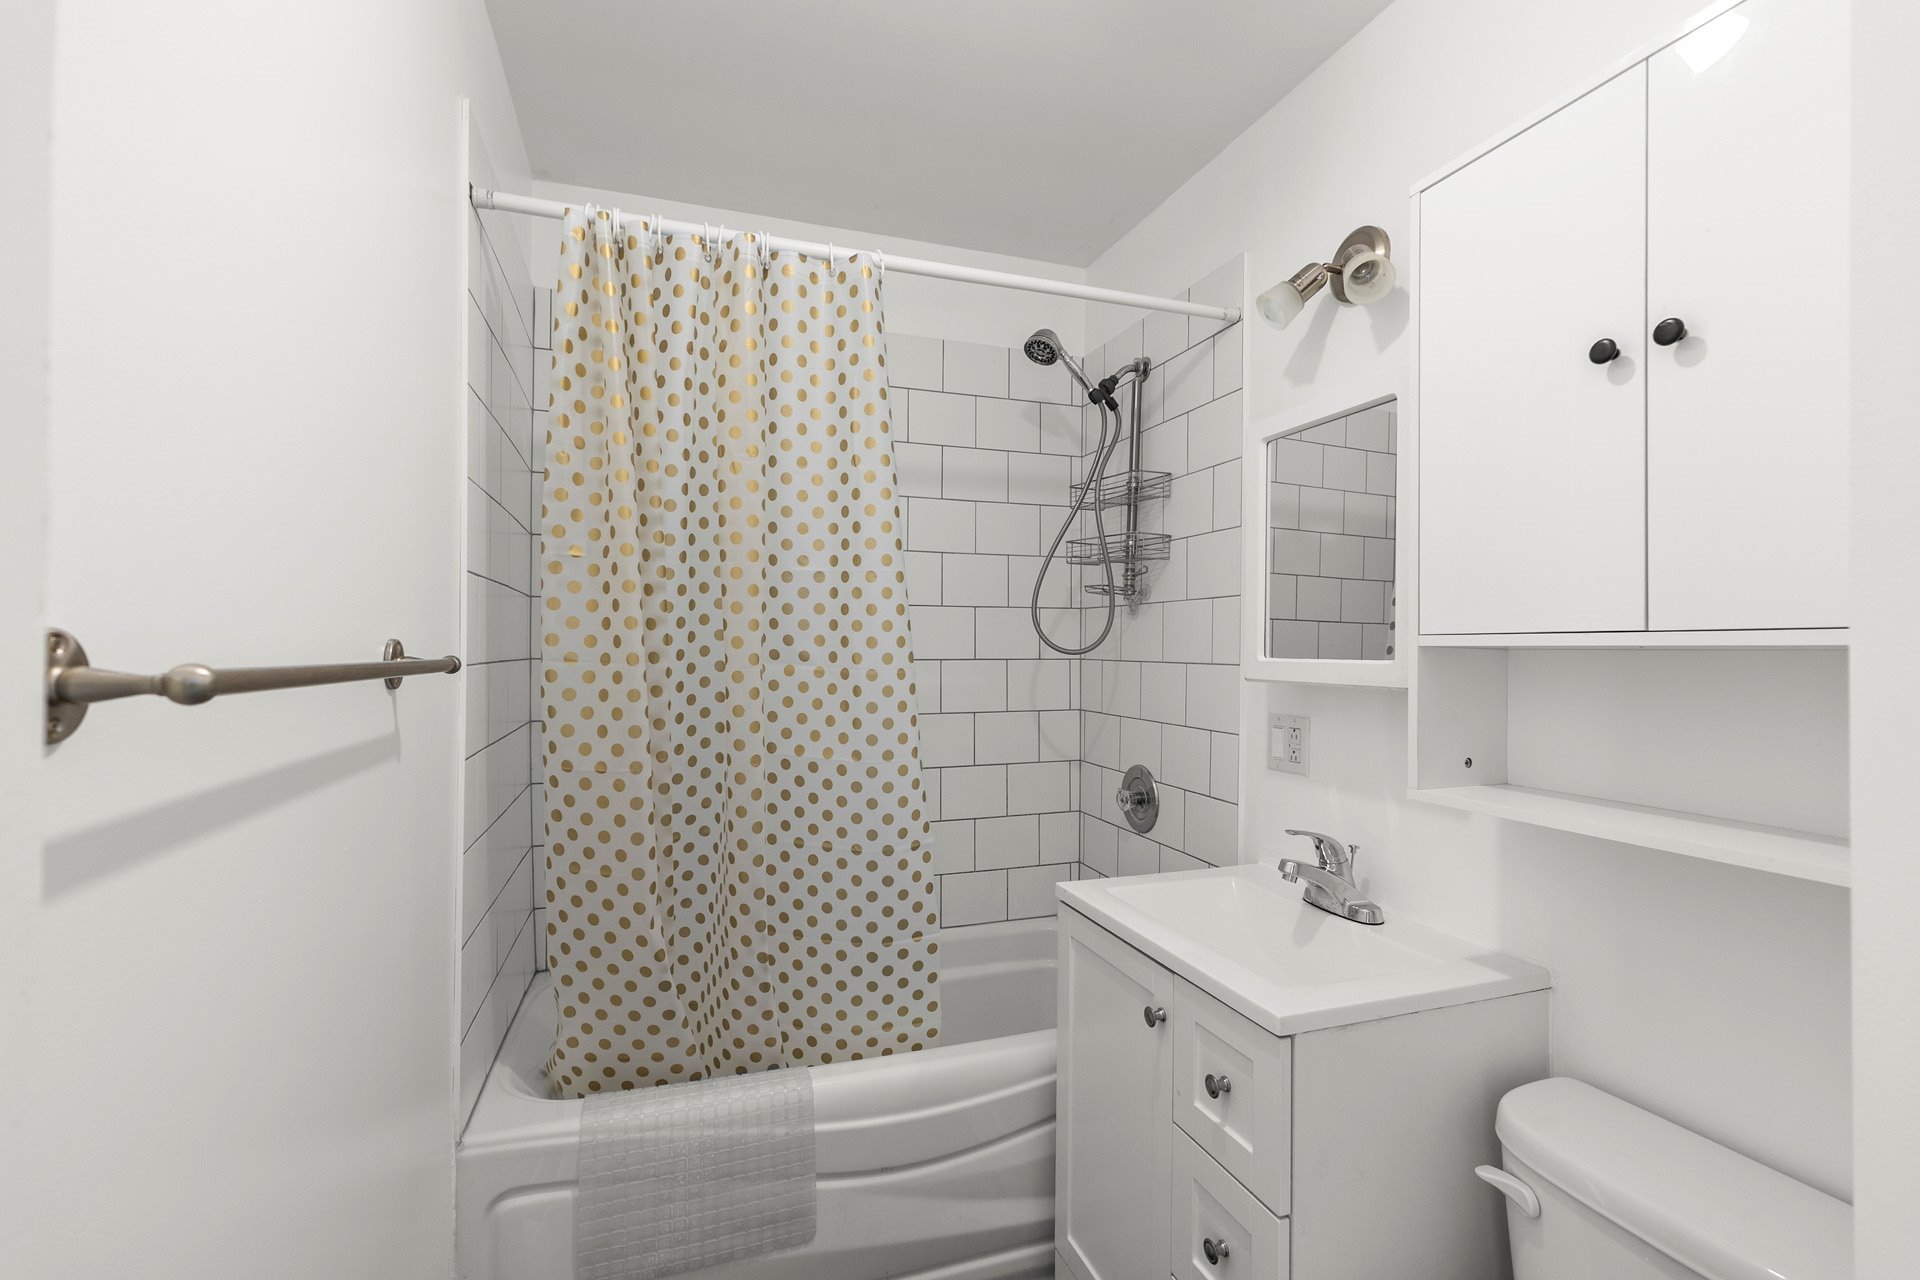
-Plumbing (2026)
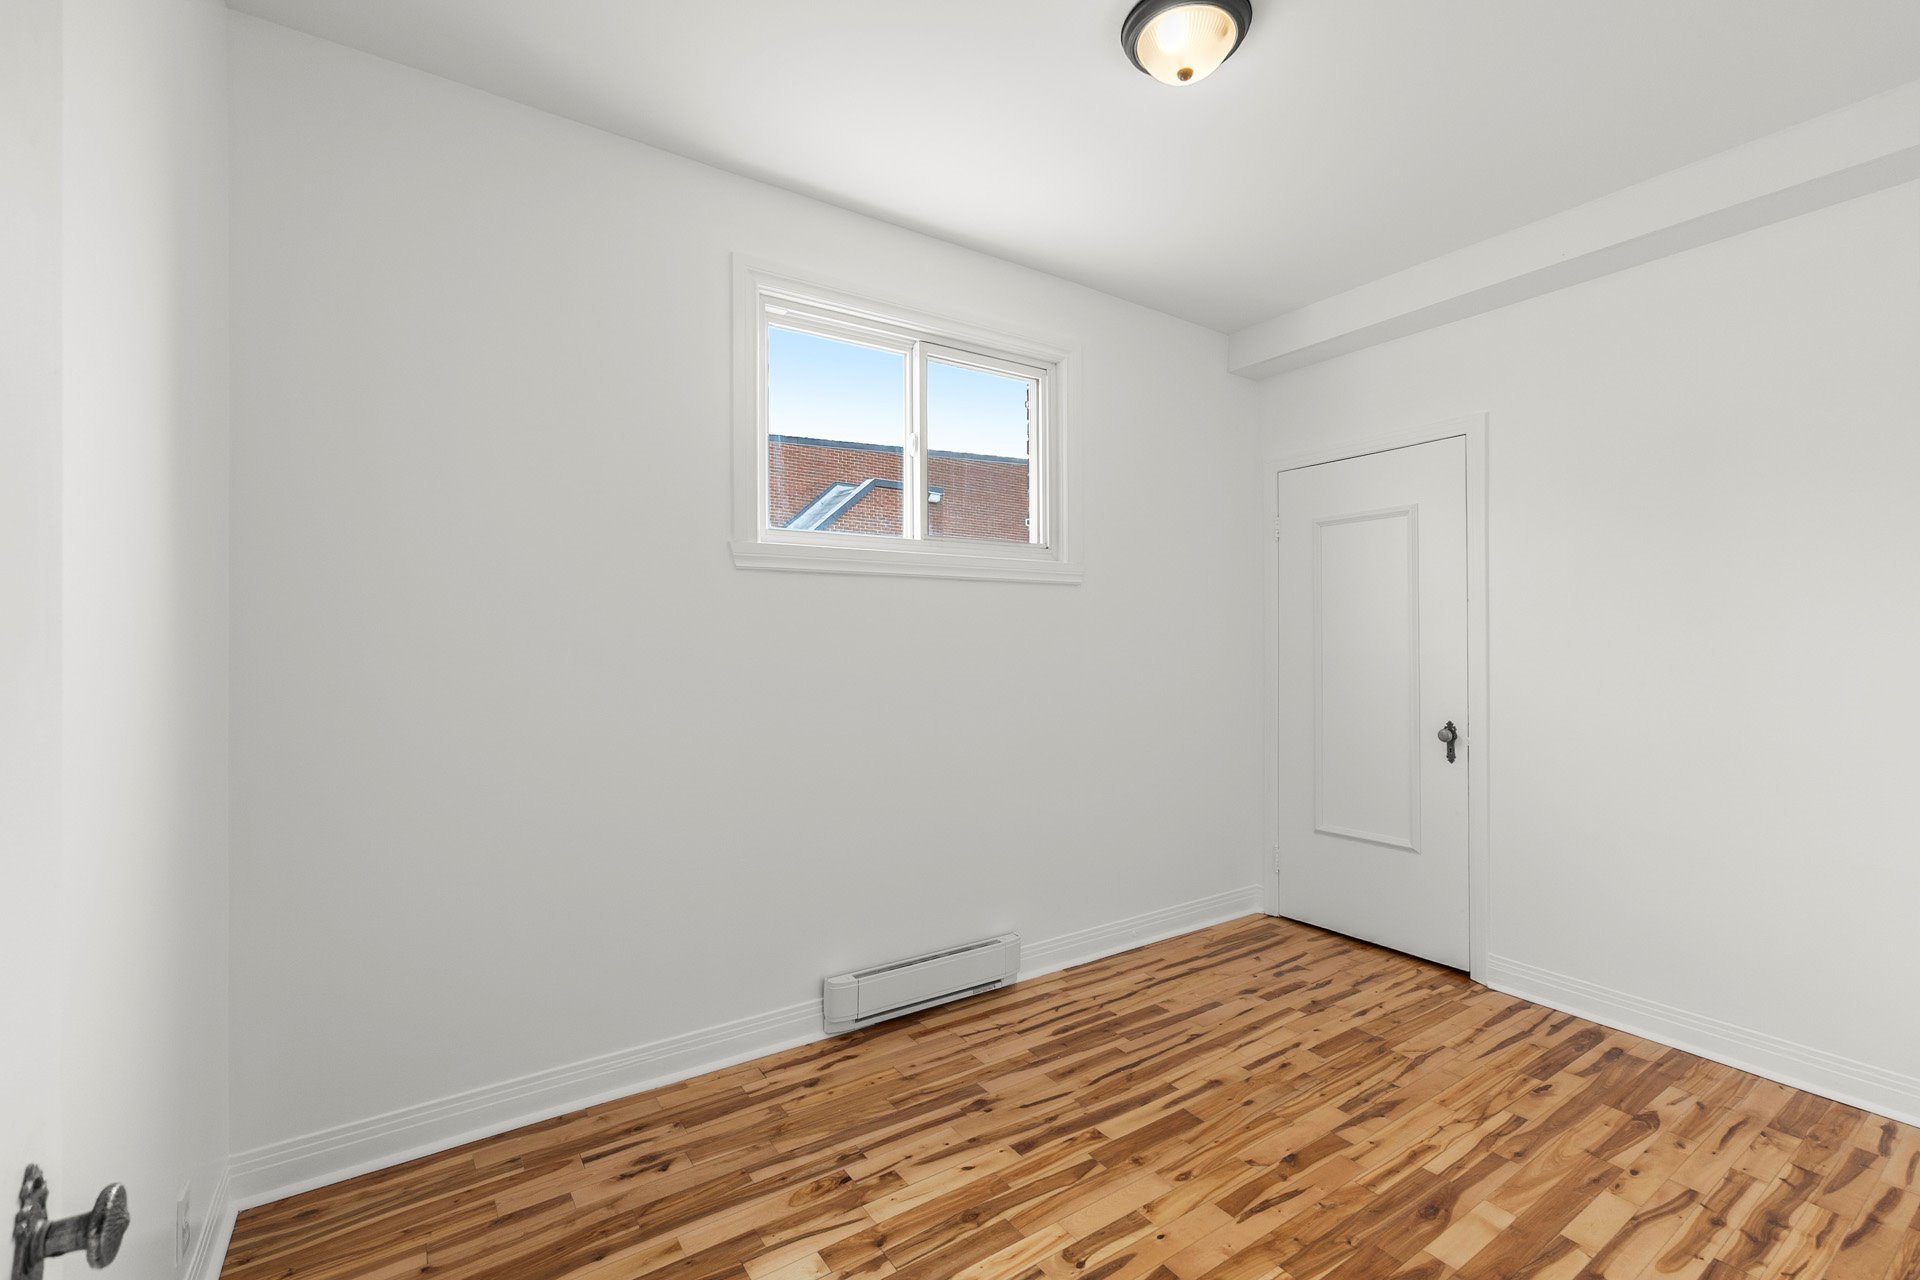
-Fresh paint (2026)
PROPERTY HIGHLIGHTS:
-Exceptional waterfront duplex located in the heart of
Sainte-Anne-de-Bellevue
-Direct access to the water at your very backyard
-Recently updated throughout both units
-Modern finishes and contemporary design
-Open-concept layout in both units
-Each unit features 3 bedrooms & 3 bathrooms
-Bathrooms recently integrated and updated in both units
-Bright and spacious living areas
-Attractive opportunity for investors seeking an
income-producing property
-Excellent potential for owner-occupancy,
multi-generational living or investment
-Conveniently located within walking distance of
restaurants, cafés, shops and local services
-Close to schools and everyday amenities
-Enjoy the unique lifestyle offered by waterfront living
while remaining close to the village's amenities
-Prime location in a sought-after area of
Sainte-Anne-de-Bellevue
-Rare combination of income potential, recent updates and
direct waterfront access
-Ideal opportunity to add a distinctive property to an
investment portfolio
Inclusions :
Exclusions : N/A
| Liveable | N/A |
|---|---|
| Total Rooms | 10 |
| Bedrooms | 3 |
| Bathrooms | 3 |
| Powder Rooms | 0 |
| Year of construction | 1944 |
| Type | Duplex |
|---|---|
| Style | Semi-detached |
| Dimensions | 50x24.6 P |
| Lot Size | 4503 PC |
| Municipal Taxes (2026) | $ 6051 / year |
|---|---|
| School taxes (2026) | $ 636 / year |
| lot assessment | $ 219600 |
| building assessment | $ 647000 |
| total assessment | $ 866600 |
Room Details
| Room | Dimensions | Level | Flooring |
|---|---|---|---|
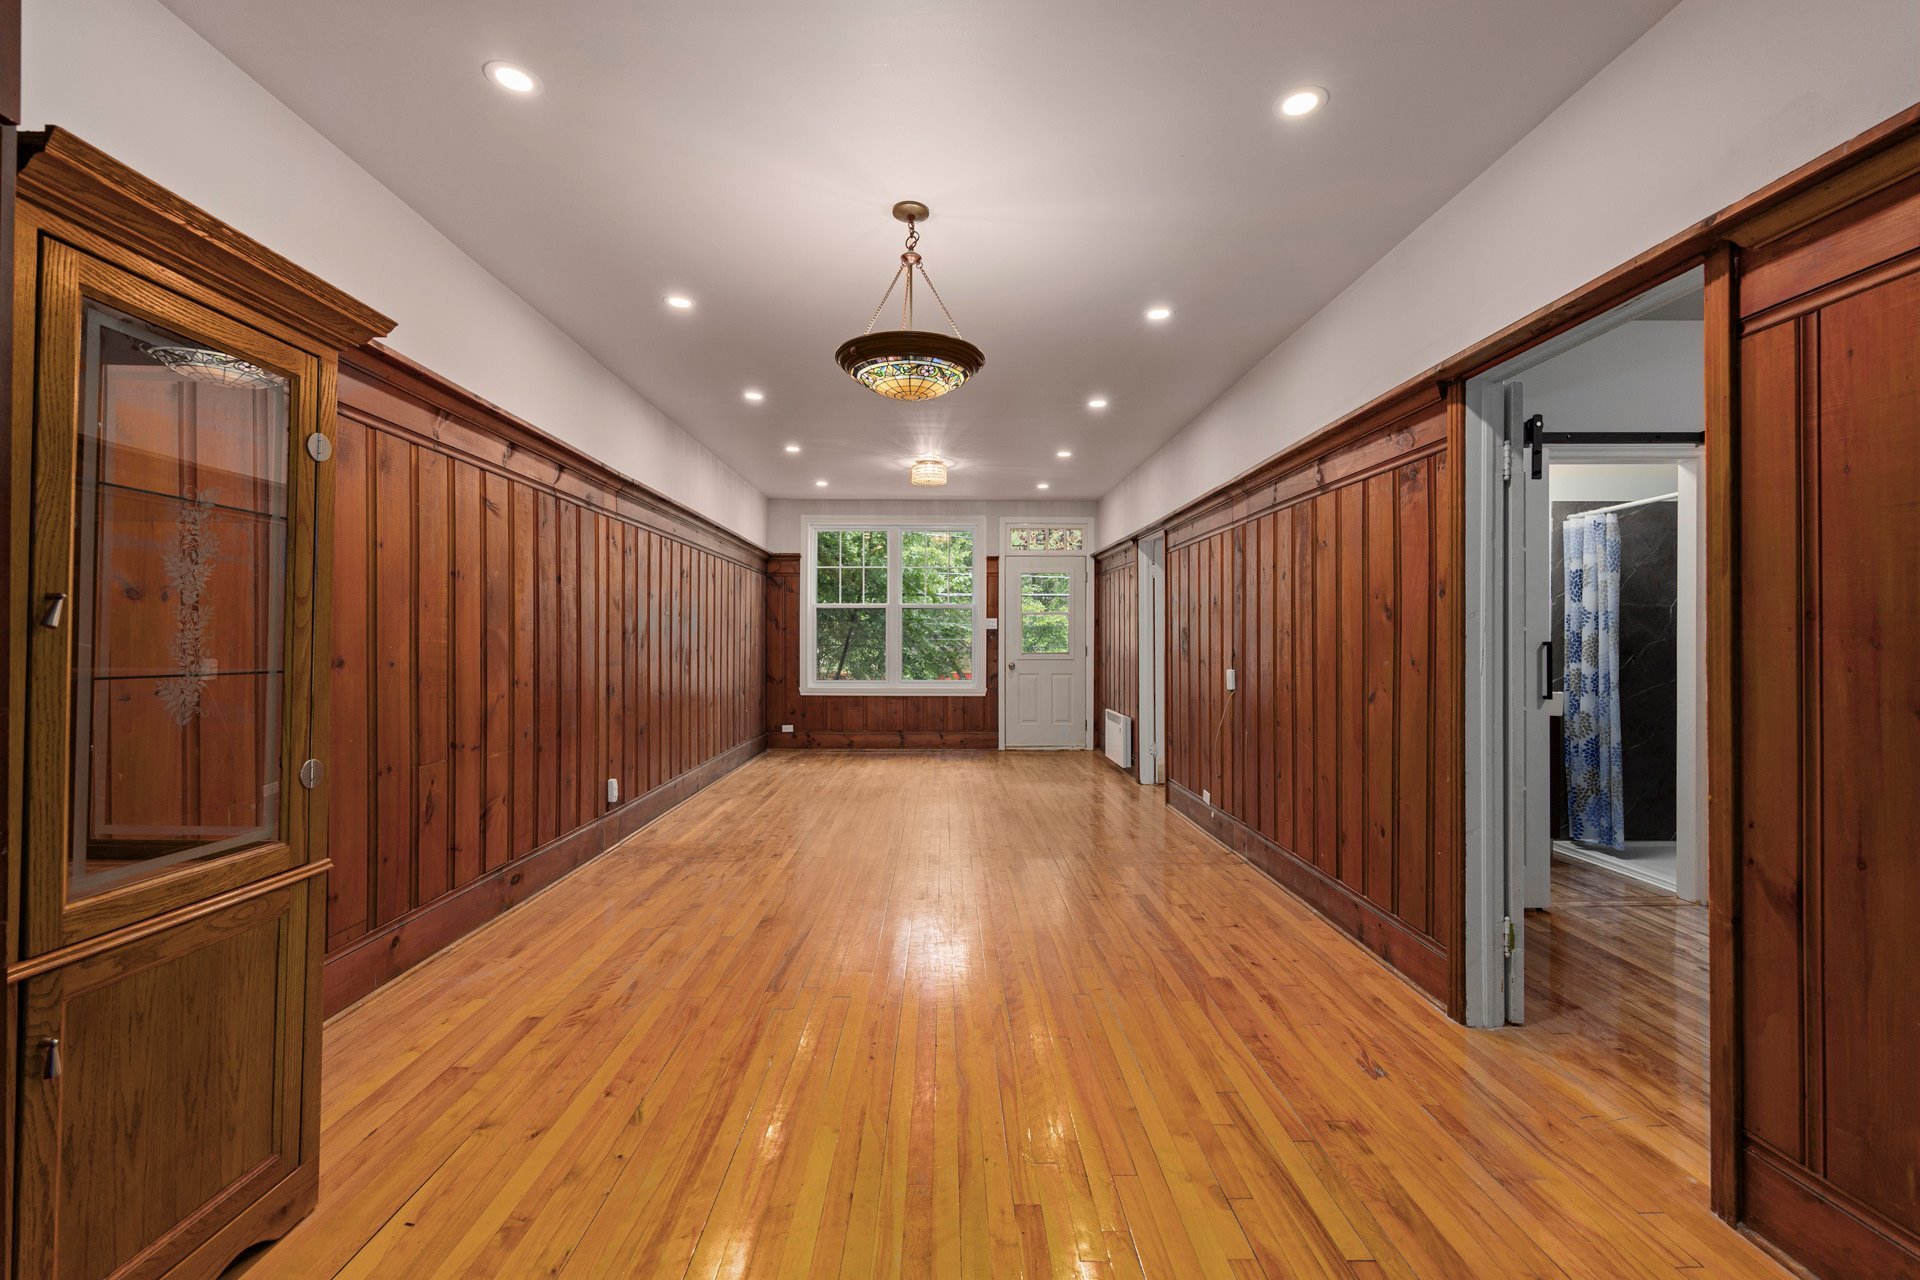
| Living room | 25 x 11.11 P | Ground Floor | Wood |
| Living room | 25 x 11.11 P | 2nd Floor | Wood |
| Kitchen | 13.7 x 10.1 P | Ground Floor | Ceramic tiles |
| Kitchen | 13.7 x 10.1 P | 2nd Floor | Ceramic tiles |
| Dining room | 20.1 x 9.11 P | Ground Floor | Floating floor |
| Dining room | 20.1 x 9.11 P | 2nd Floor | Ceramic tiles |
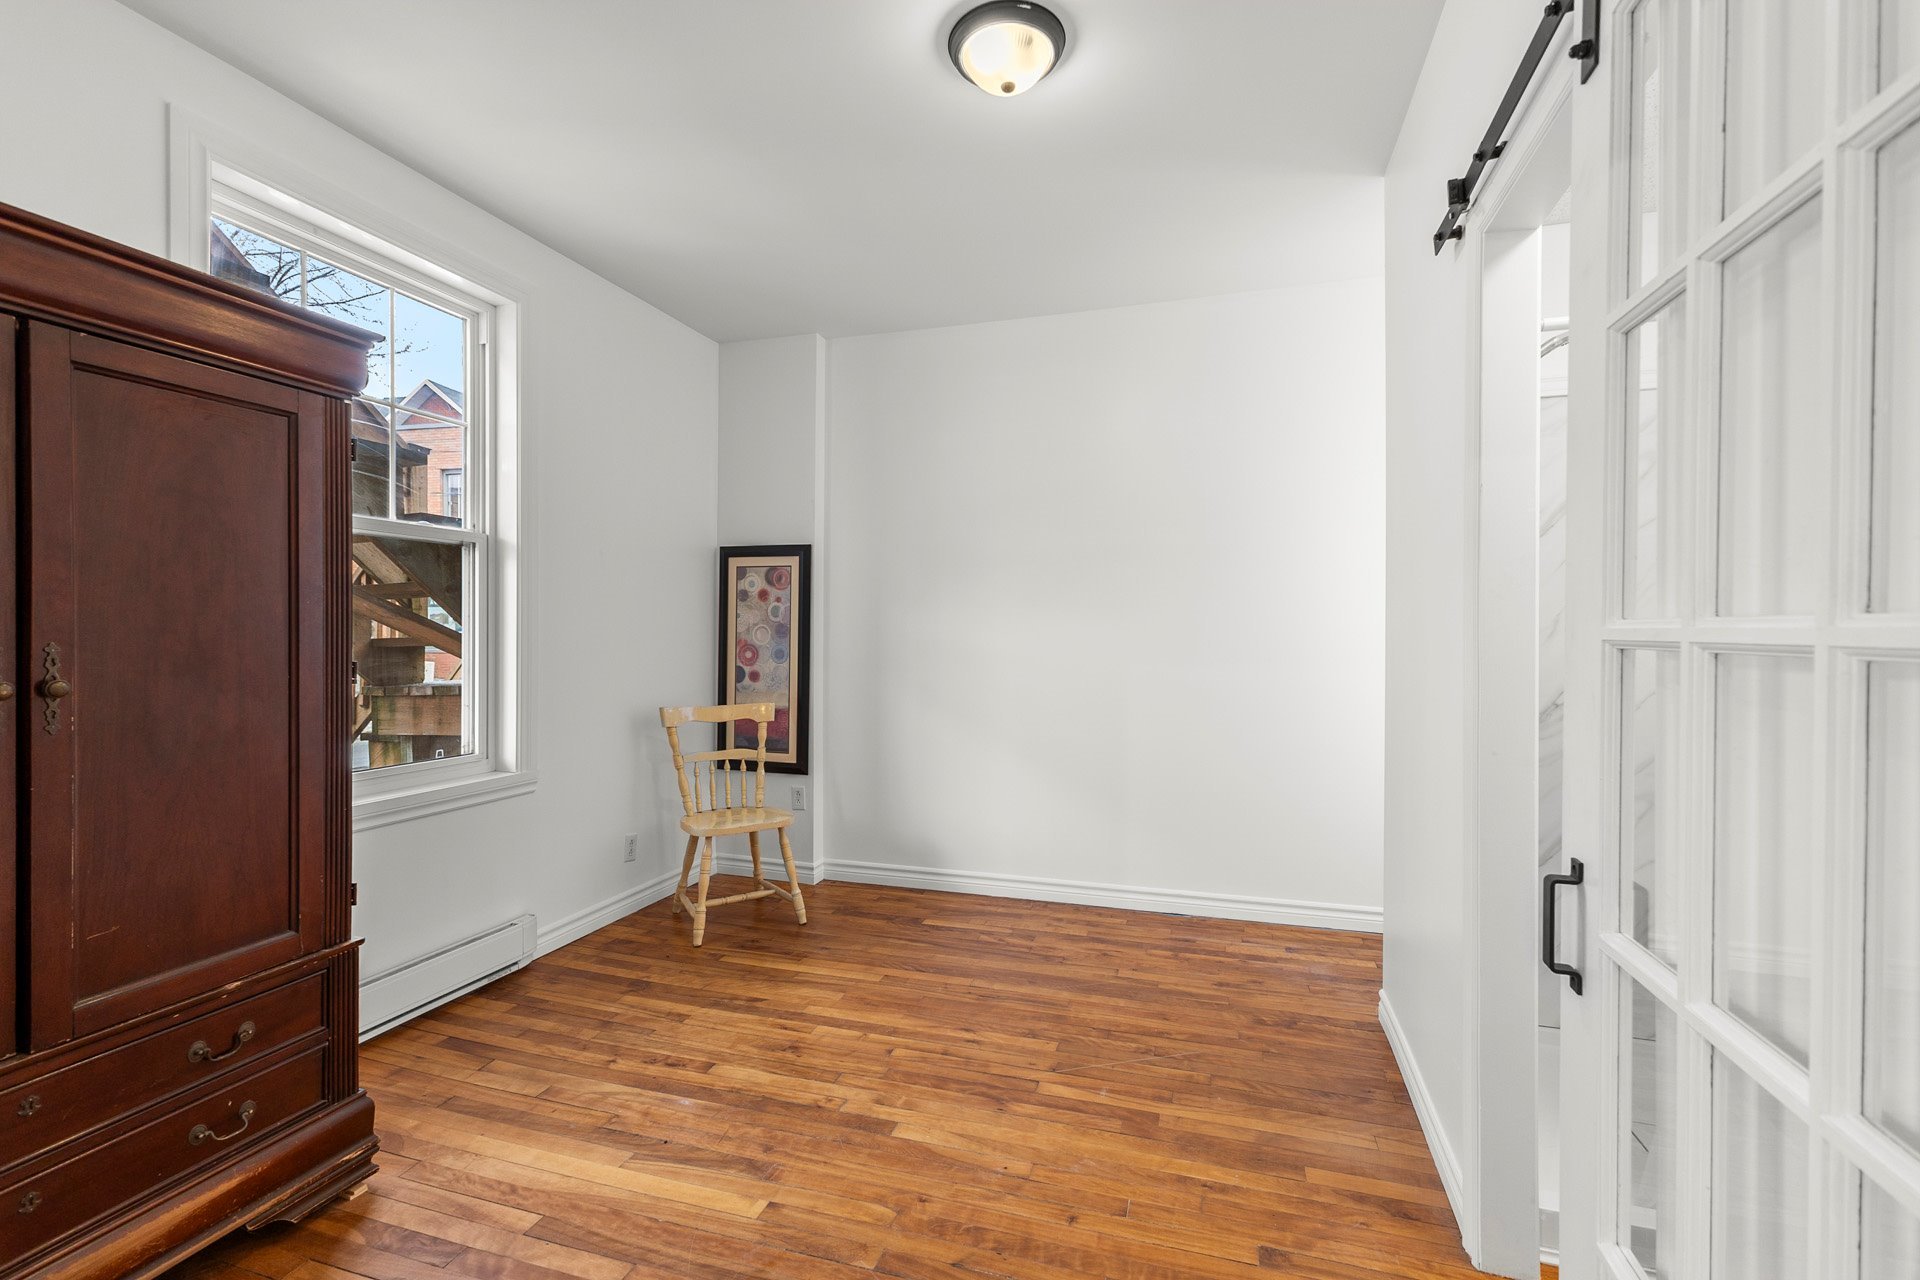
| Primary bedroom | 12.2 x 13.1 P | Ground Floor | Wood |
| Primary bedroom | 12.2 x 13.1 P | 2nd Floor | Wood |
| Bathroom | 8.5 x 3.7 P | Ground Floor | Wood |
| Bathroom | 8.5 x 3.7 P | 2nd Floor | Wood |
| Bedroom | 12.2 x 9.8 P | Ground Floor | Wood |
| Bedroom | 12.2 x 9.8 P | 2nd Floor | Wood |
| Bathroom | 8.5 x 3.7 P | Ground Floor | Wood |
| Bathroom | 8.5 x 3.7 P | 2nd Floor | Wood |
| Bedroom | 12 x 8.5 P | Ground Floor | Wood |
| Bedroom | 12 x 8.5 P | 2nd Floor | Wood |
| Bathroom | 9.2 x 4.10 P | Ground Floor | Ceramic tiles |
| Bathroom | 9.2 x 4.10 P | 2nd Floor | Ceramic tiles |
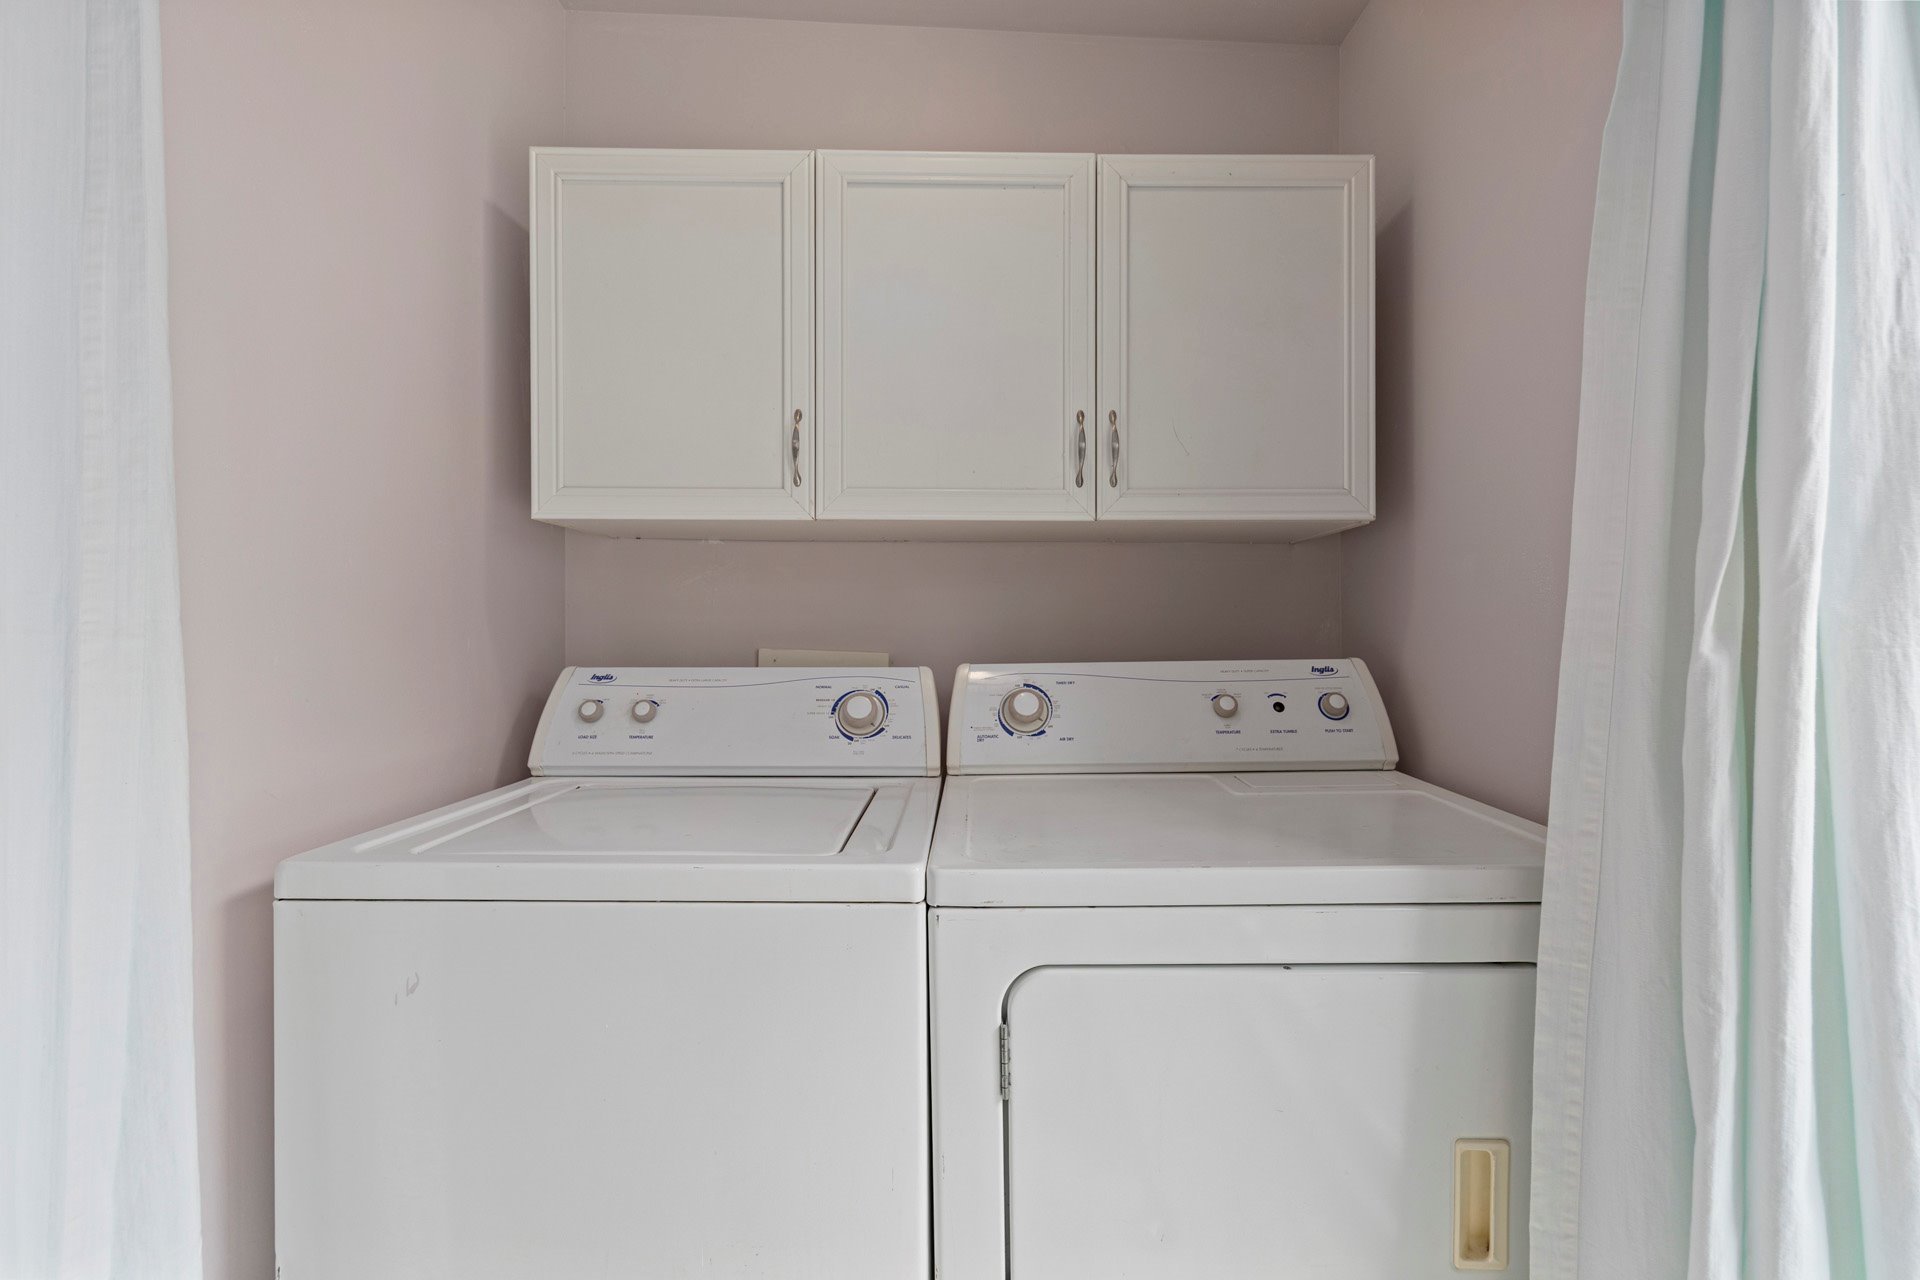
| Laundry room | 5.1 x 3.5 P | Ground Floor | Wood |
| Laundry room | 5.1 x 3.5 P | 2nd Floor | Ceramic tiles |
Charateristics
| Bathroom / Washroom | Adjoining to primary bedroom |
|---|---|
| Proximity | Alpine skiing, ATV trail, Bicycle path, Cegep, Cross-country skiing, Daycare centre, Elementary school, Golf, High school, Highway, Hospital, Park - green area, Public transport, Réseau Express Métropolitain (REM), Snowmobile trail, University |
| Siding | Brick |
| Zoning | Commercial, Residential |
| Roofing | Elastomer membrane |
| Heating system | Electric baseboard units, Other |
| Heating energy | Electricity |
| Landscaping | Fenced |
| Basement | Low (less than 6 feet), Unfinished |
| Sewage system | Municipal sewer |
| Water supply | Municipality |
| Parking | Outdoor |
| Foundation | Poured concrete |
| View | Water |
| Distinctive features | Water access, Waterfront |
Neighbourhood Demographics
marital
age
household income
religion
common languages
education
ownership
child at home
construction date
employment
transportation to work
work location

Lee Anne Caron