- 3 Bedrooms
- 1 Bathrooms
- Video tour
- Calculators
- walkscore
Description
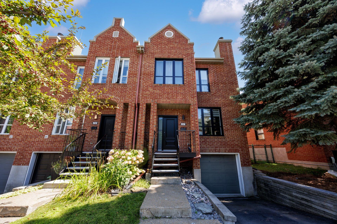
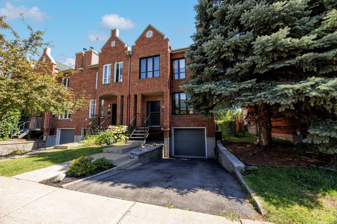
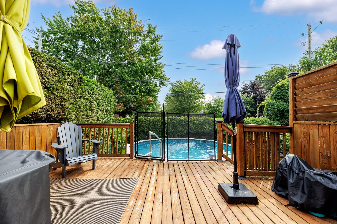
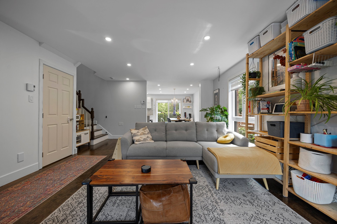
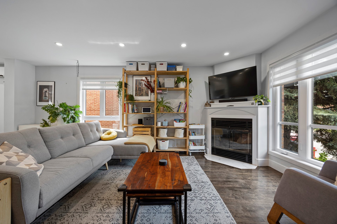
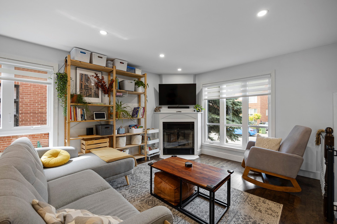
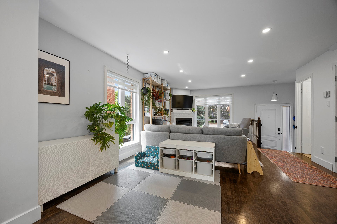
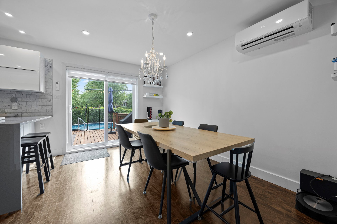
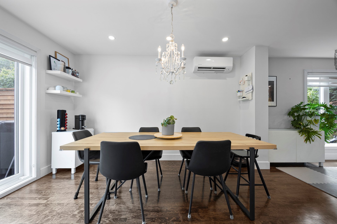
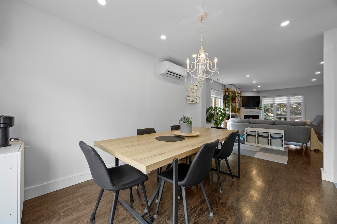
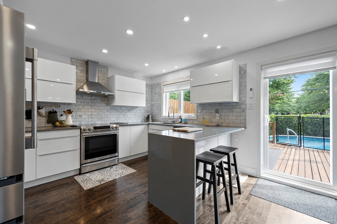
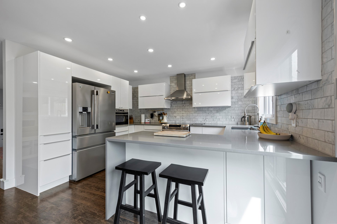
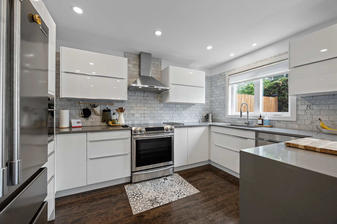
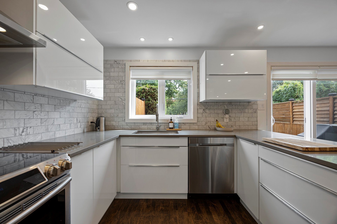
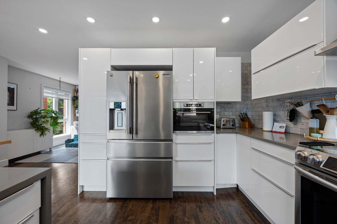
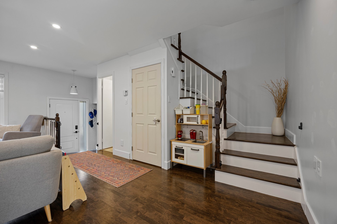
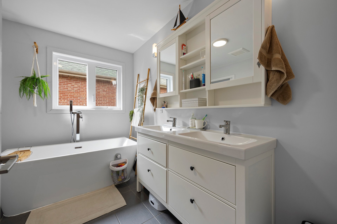
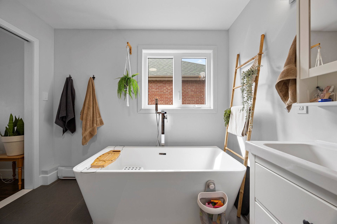
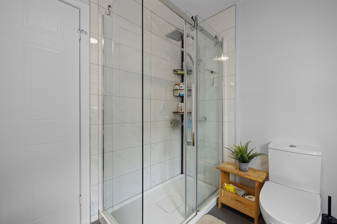
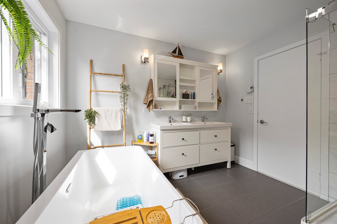
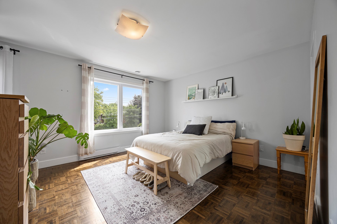
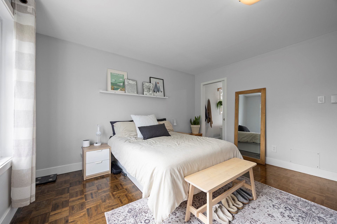
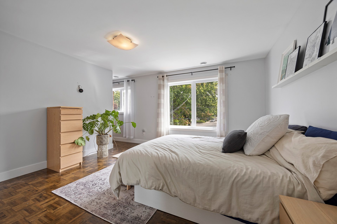
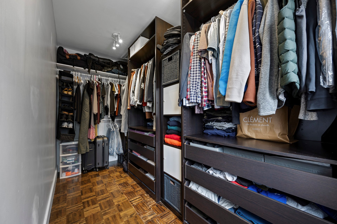
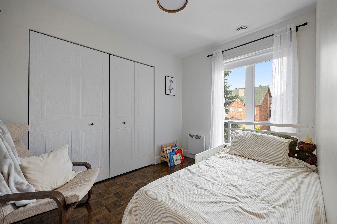
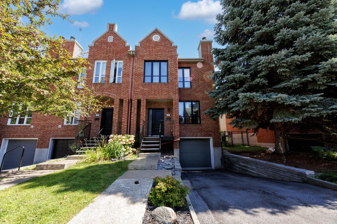
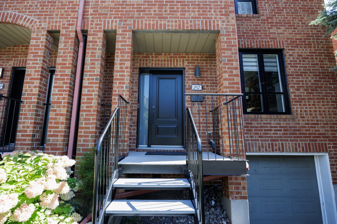
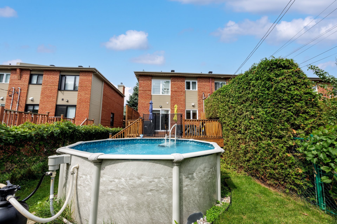
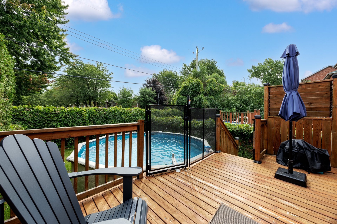
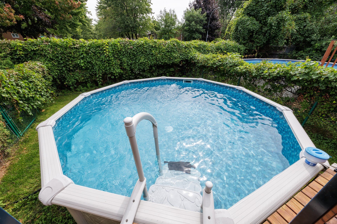
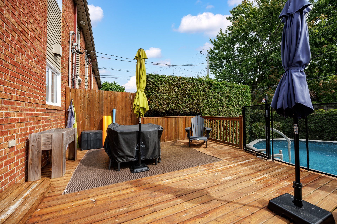
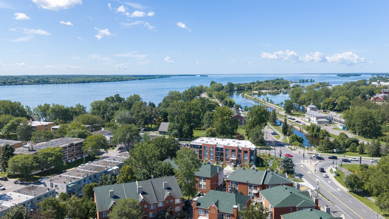
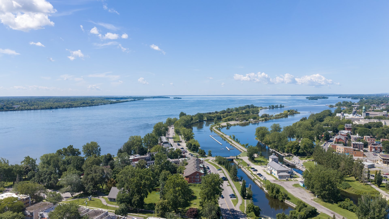
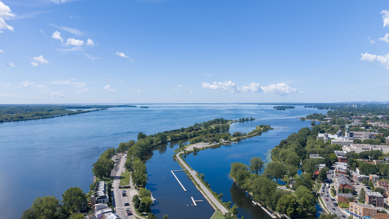
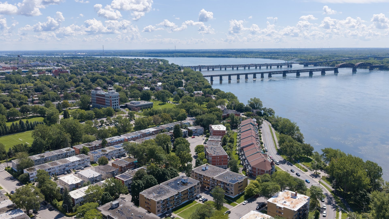
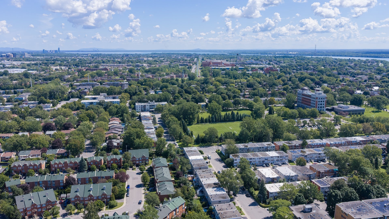
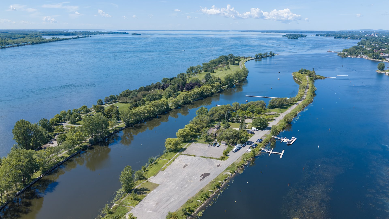
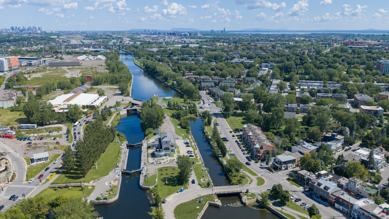
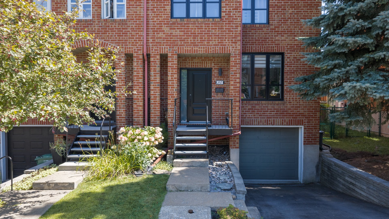
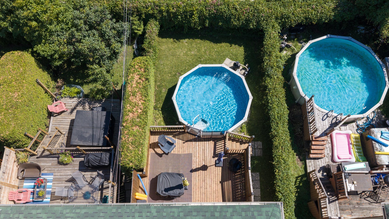
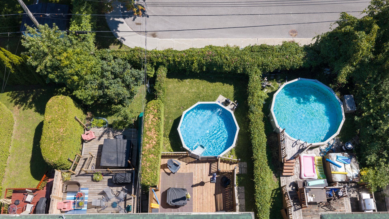
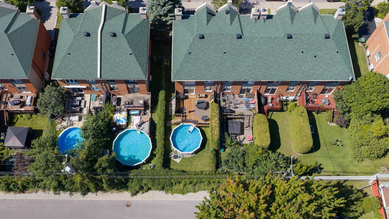
A true gem in the heart of Lachine! This beautifully updated cottage combines timeless charm with modern comfort. Featuring 3 bedrooms, including a spacious primary bedroom with a generous walk-in closet, and an oversized, beautifully renovated bathroom. The bright open-concept main floor offers a welcoming flow into the updated kitchen and out to your private backyard oasis, complete with an above-ground pool and new liner. Recent updates include new windows and doors, two heat pumps, and a new pool liner. Ideally located near the Lachine Canal, René-Lévesque Park, shops, schools and amenities. A wonderful home in a fantastic location.
Inclusions : Dishwasher, Light fixtures, Garage door remote & opener. Pool & accessories.
Exclusions : N/A
| Liveable | 1502 PC |
|---|---|
| Total Rooms | 12 |
| Bedrooms | 3 |
| Bathrooms | 1 |
| Powder Rooms | 1 |
| Year of construction | 1997 |
| Type | Two or more storey |
|---|---|
| Style | Semi-detached |
| Co-ownership fees | $ 997 / year |
|---|---|
| Municipal Taxes (2026) | $ 4495 / year |
| School taxes (2026) | $ 530 / year |
| lot assessment | $ 293300 |
| building assessment | $ 429100 |
| total assessment | $ 722400 |
Room Details
| Room | Dimensions | Level | Flooring |
|---|---|---|---|
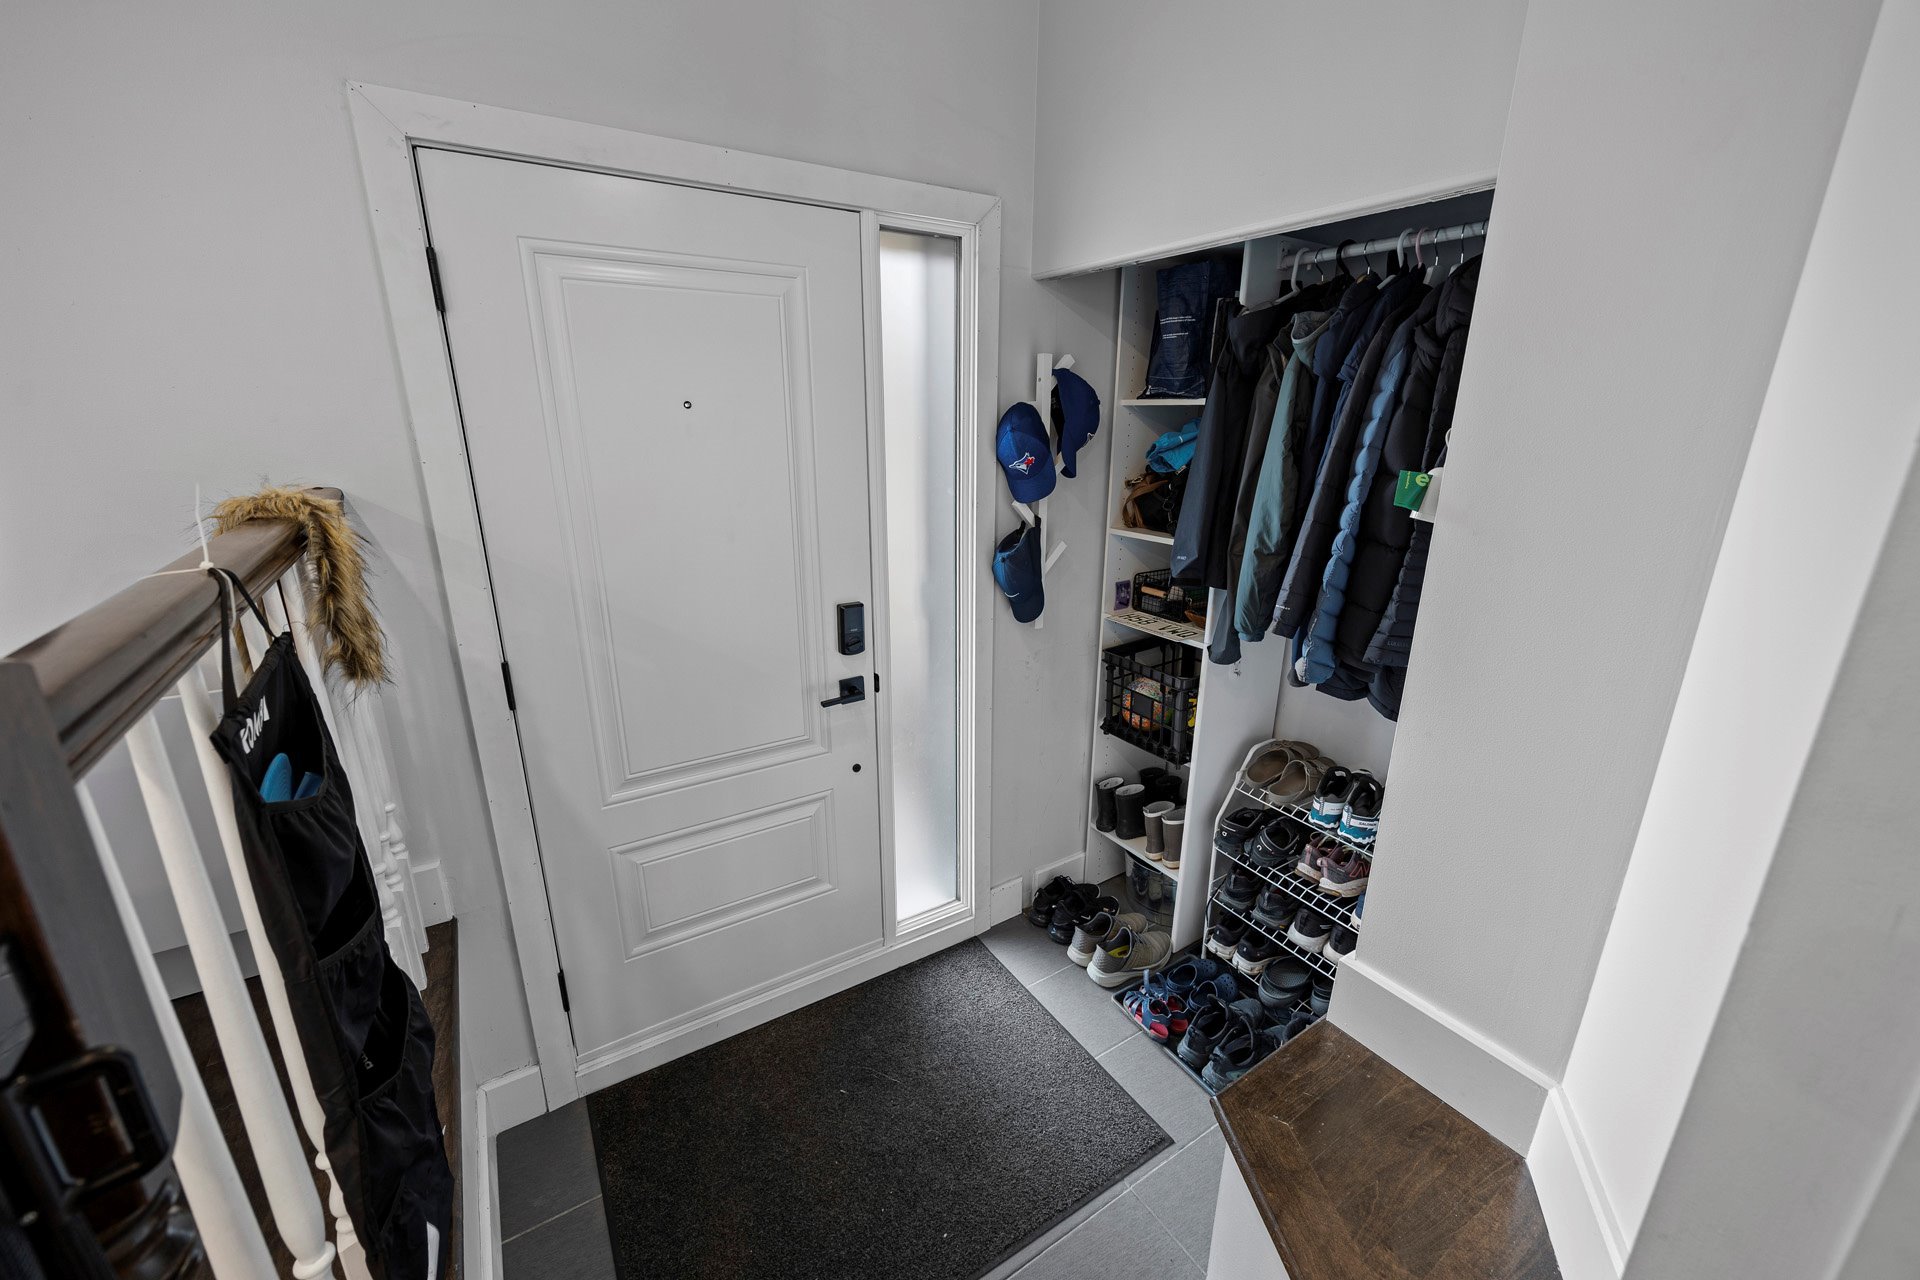
| Hallway | 5.2 x 4.7 P | Ground Floor | Ceramic tiles |
| Living room | 20.1 x 15.9 P | Ground Floor | Wood |
| Kitchen | 12.8 x 10.2 P | Ground Floor | Wood |
| Dining room | 13.1 x 9.0 P | Ground Floor | Wood |
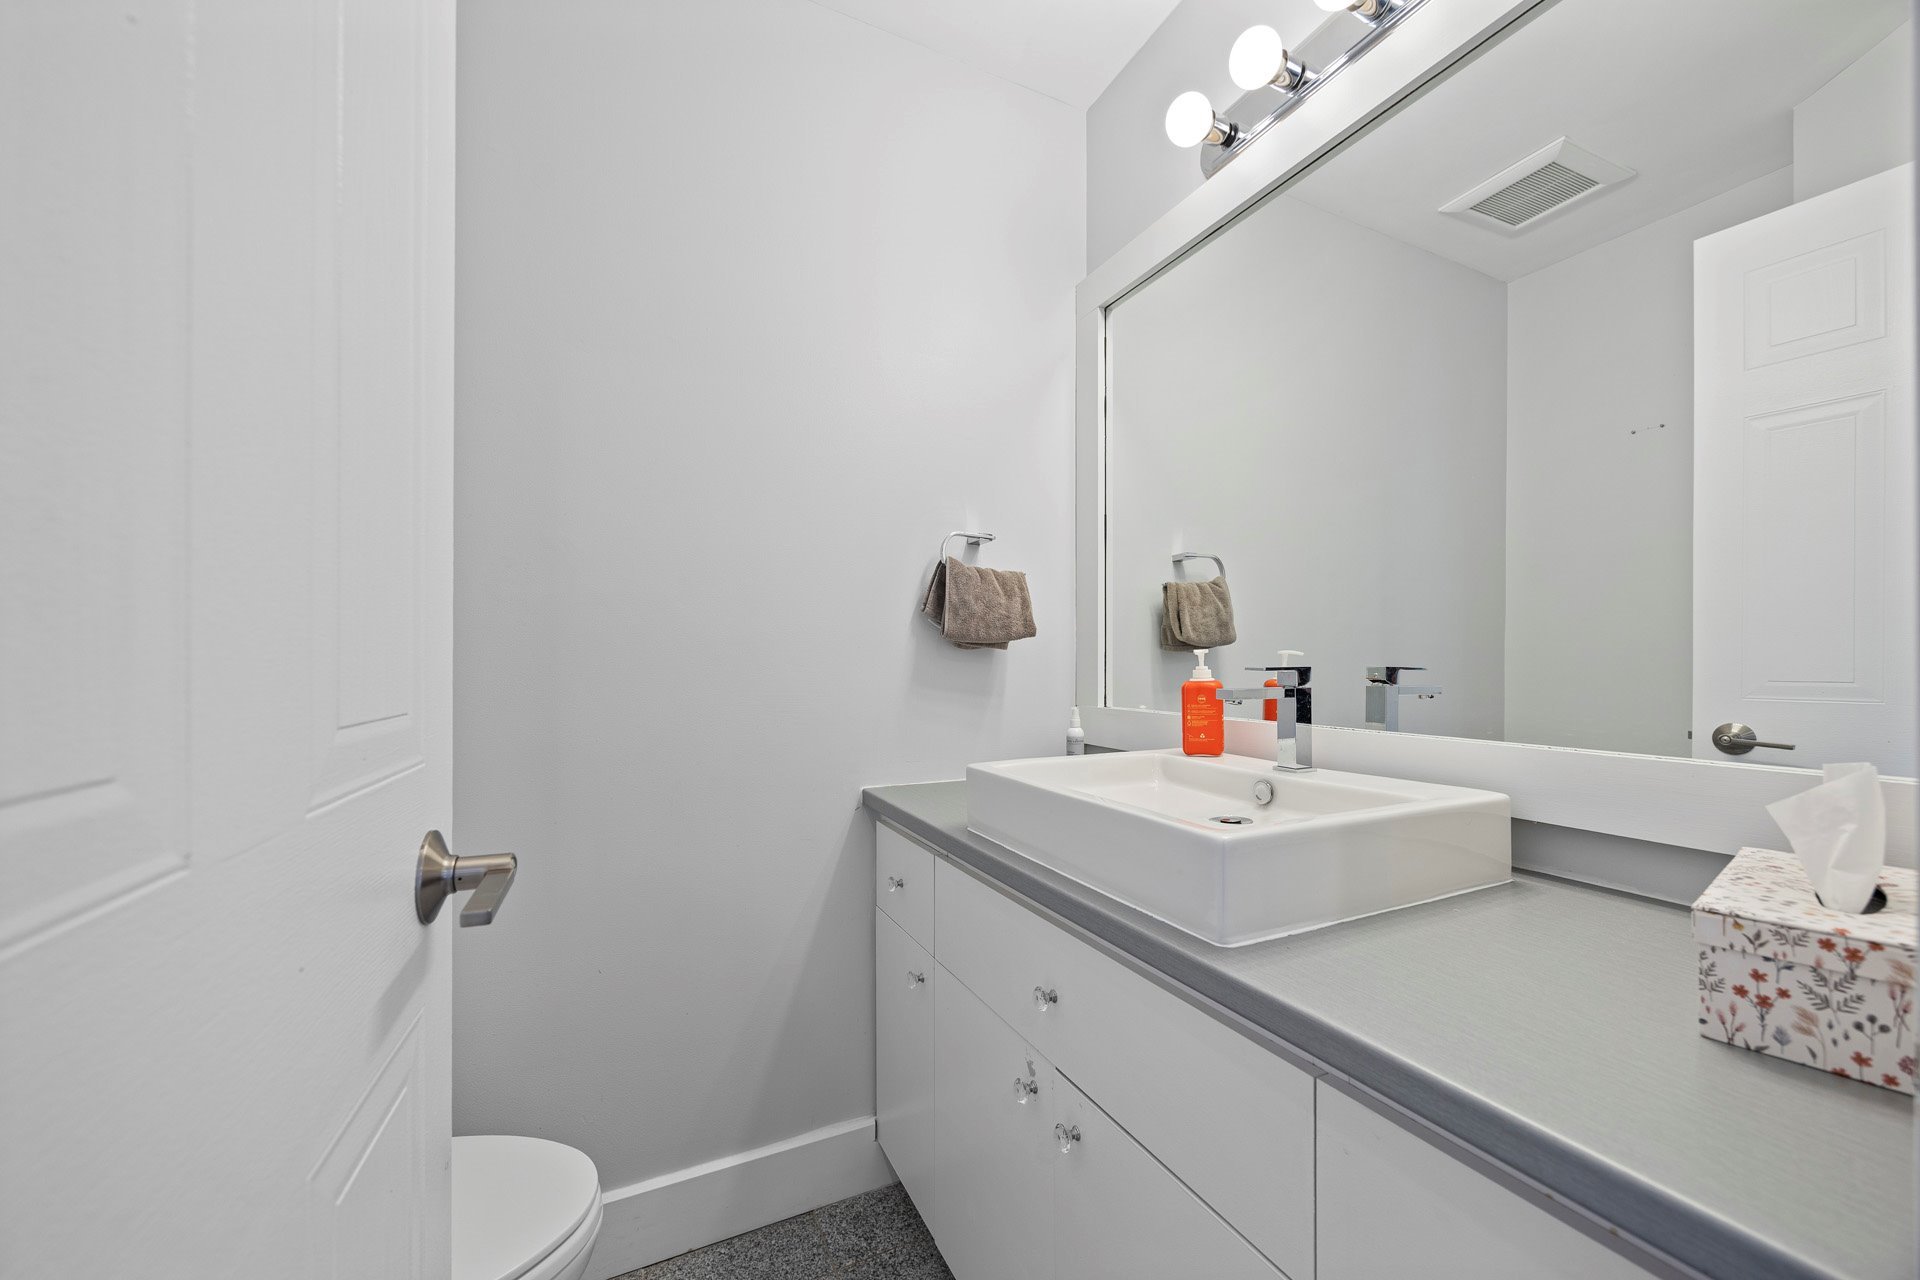
| Washroom | 5.8 x 4.6 P | Ground Floor | Ceramic tiles |
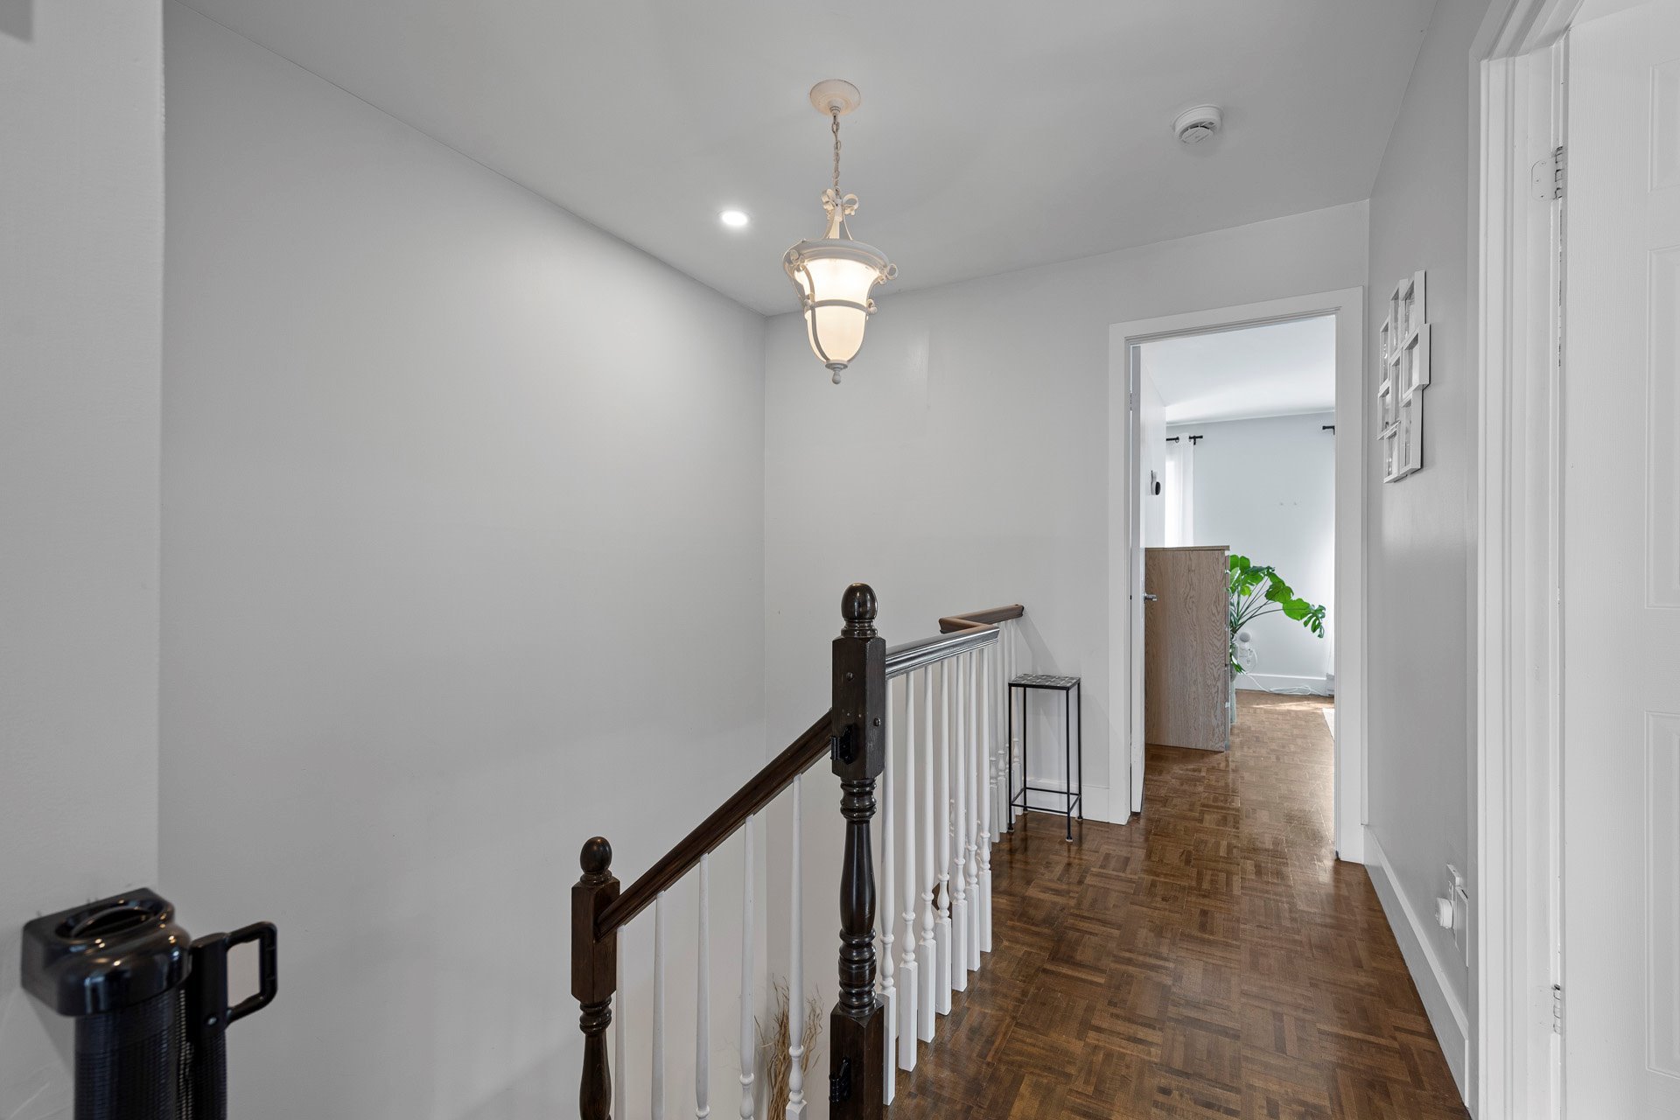
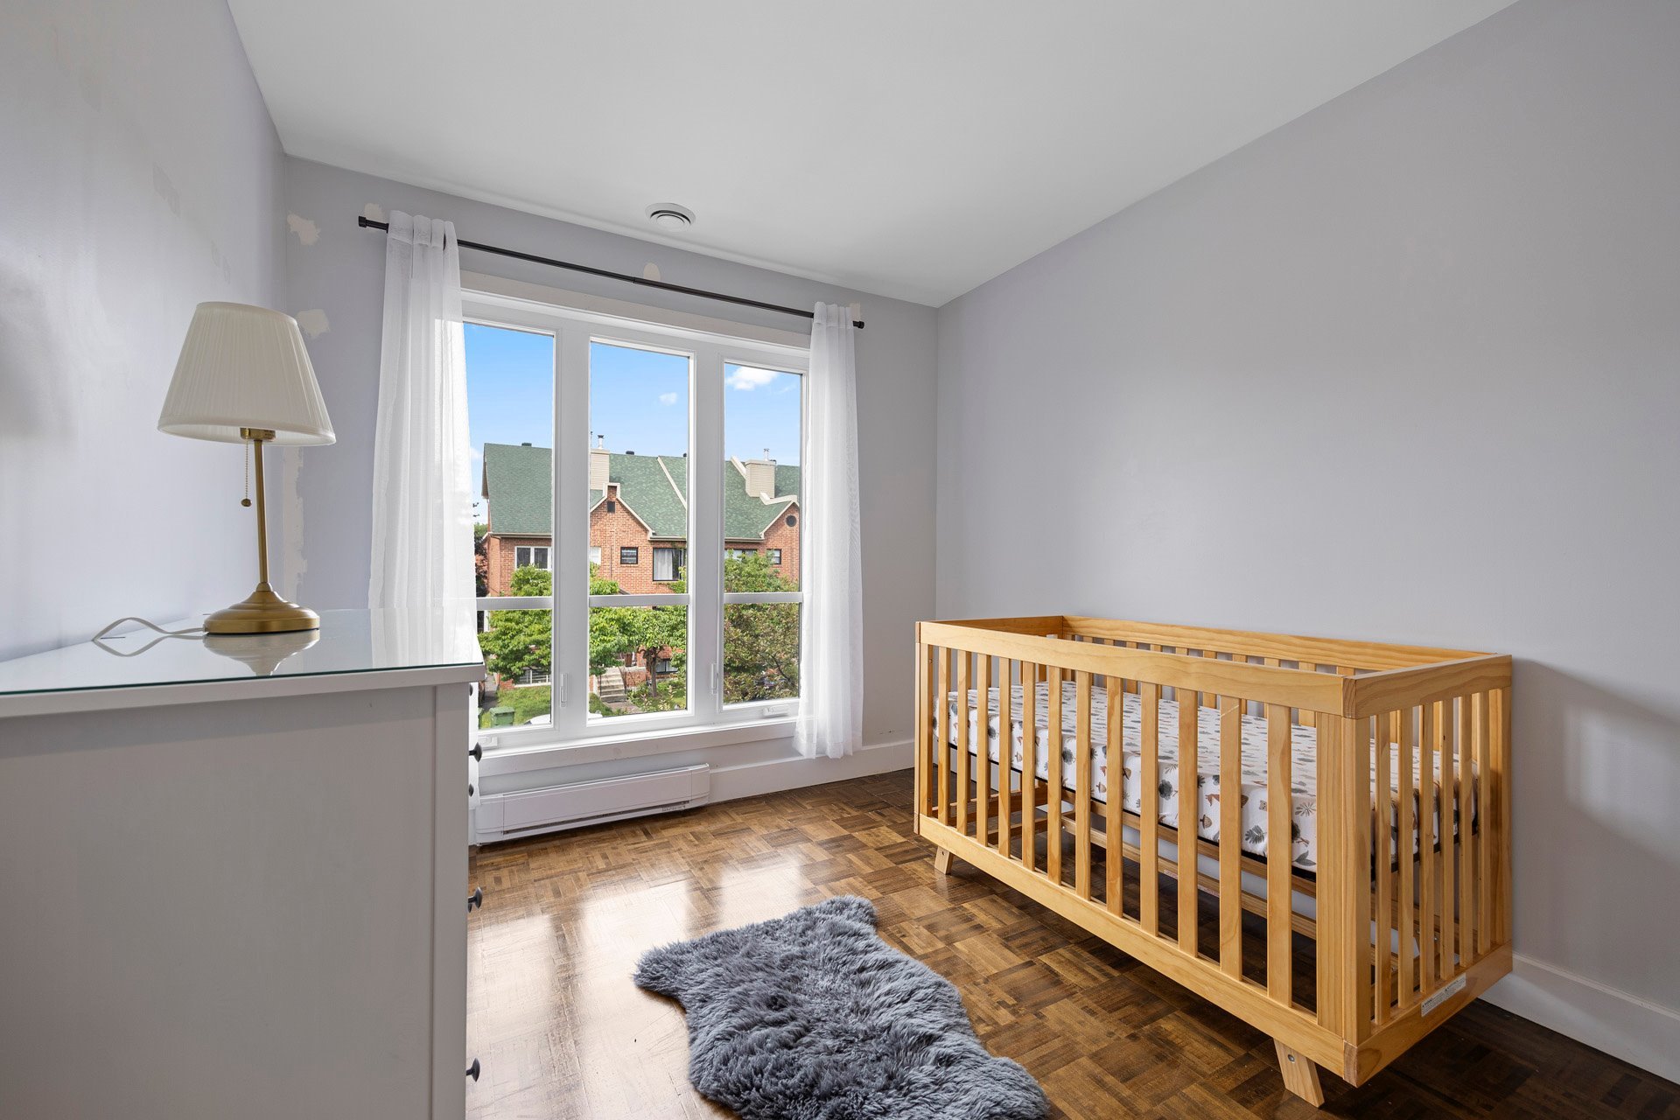
| Primary bedroom | 13.5 x 12.10 P | 2nd Floor | Parquetry |
| Walk-in closet | 12.10 x 5.6 P | 2nd Floor | Parquetry |
| Bathroom | 9.10 x 9.5 P | 2nd Floor | Ceramic tiles |
| Bedroom | 10.3 x 7.6 P | 2nd Floor | Parquetry |
| Bedroom | 13.3 x 9.0 P | 2nd Floor | Parquetry |
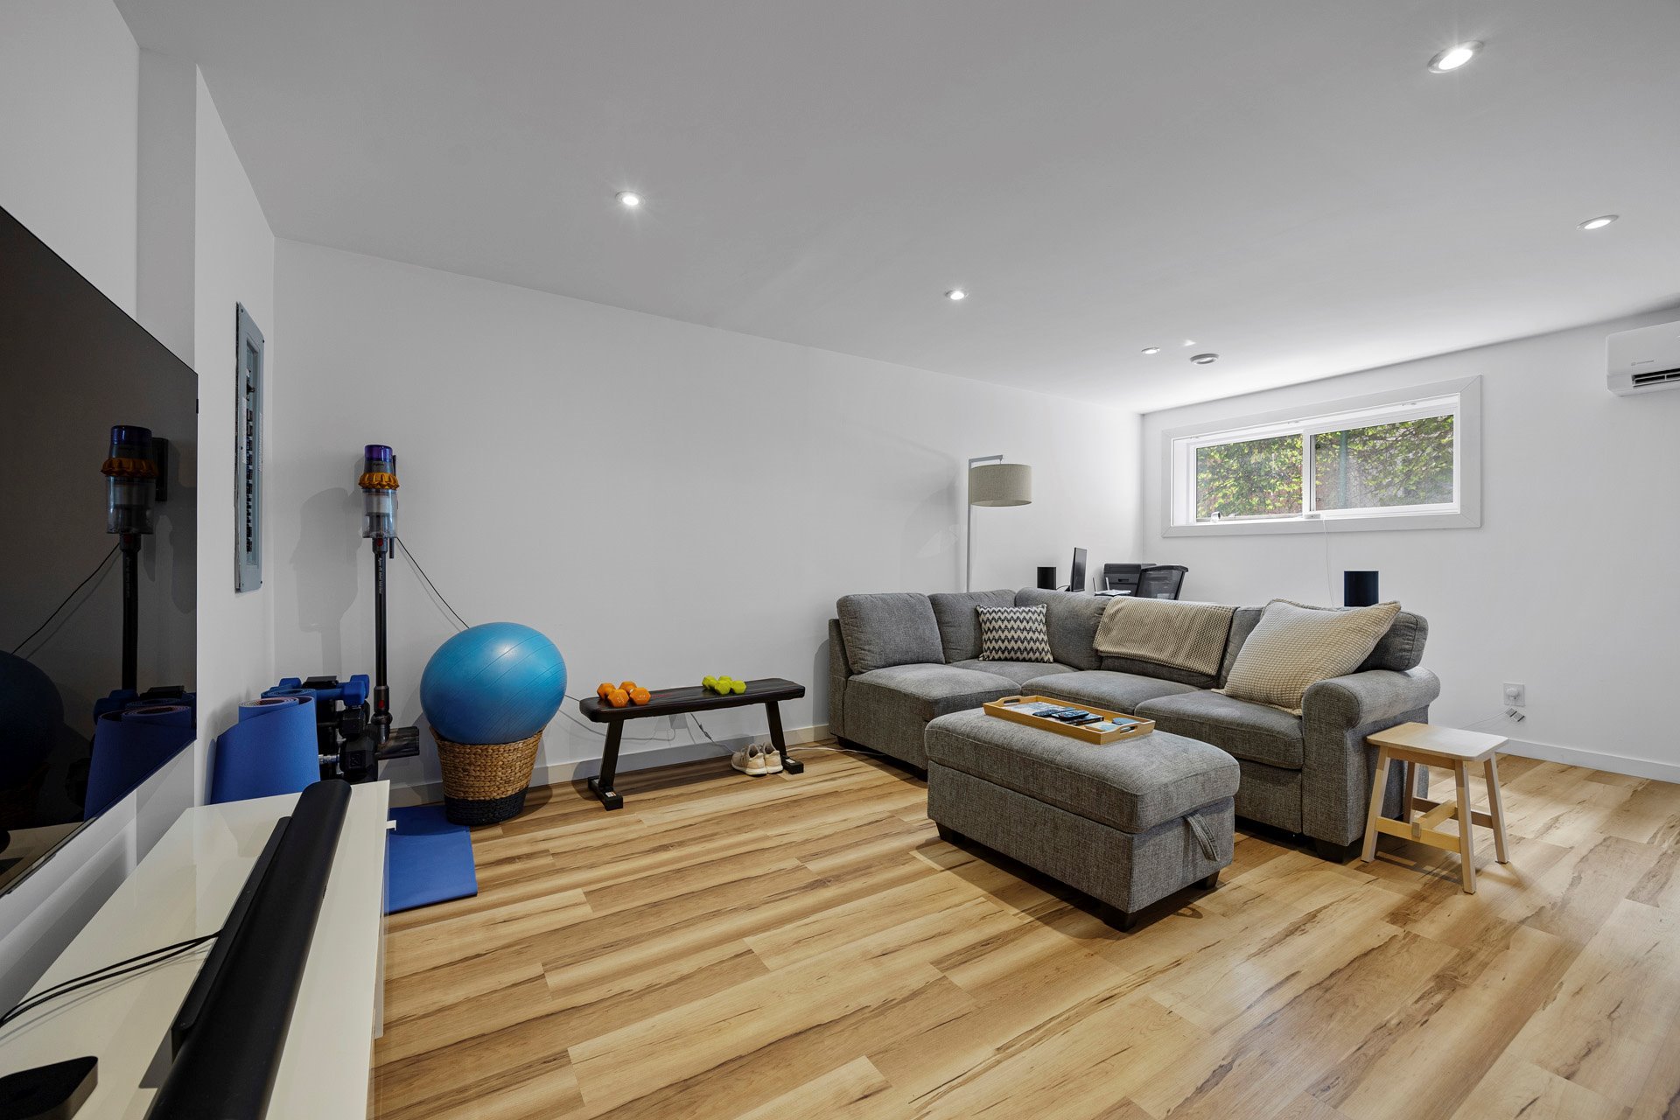
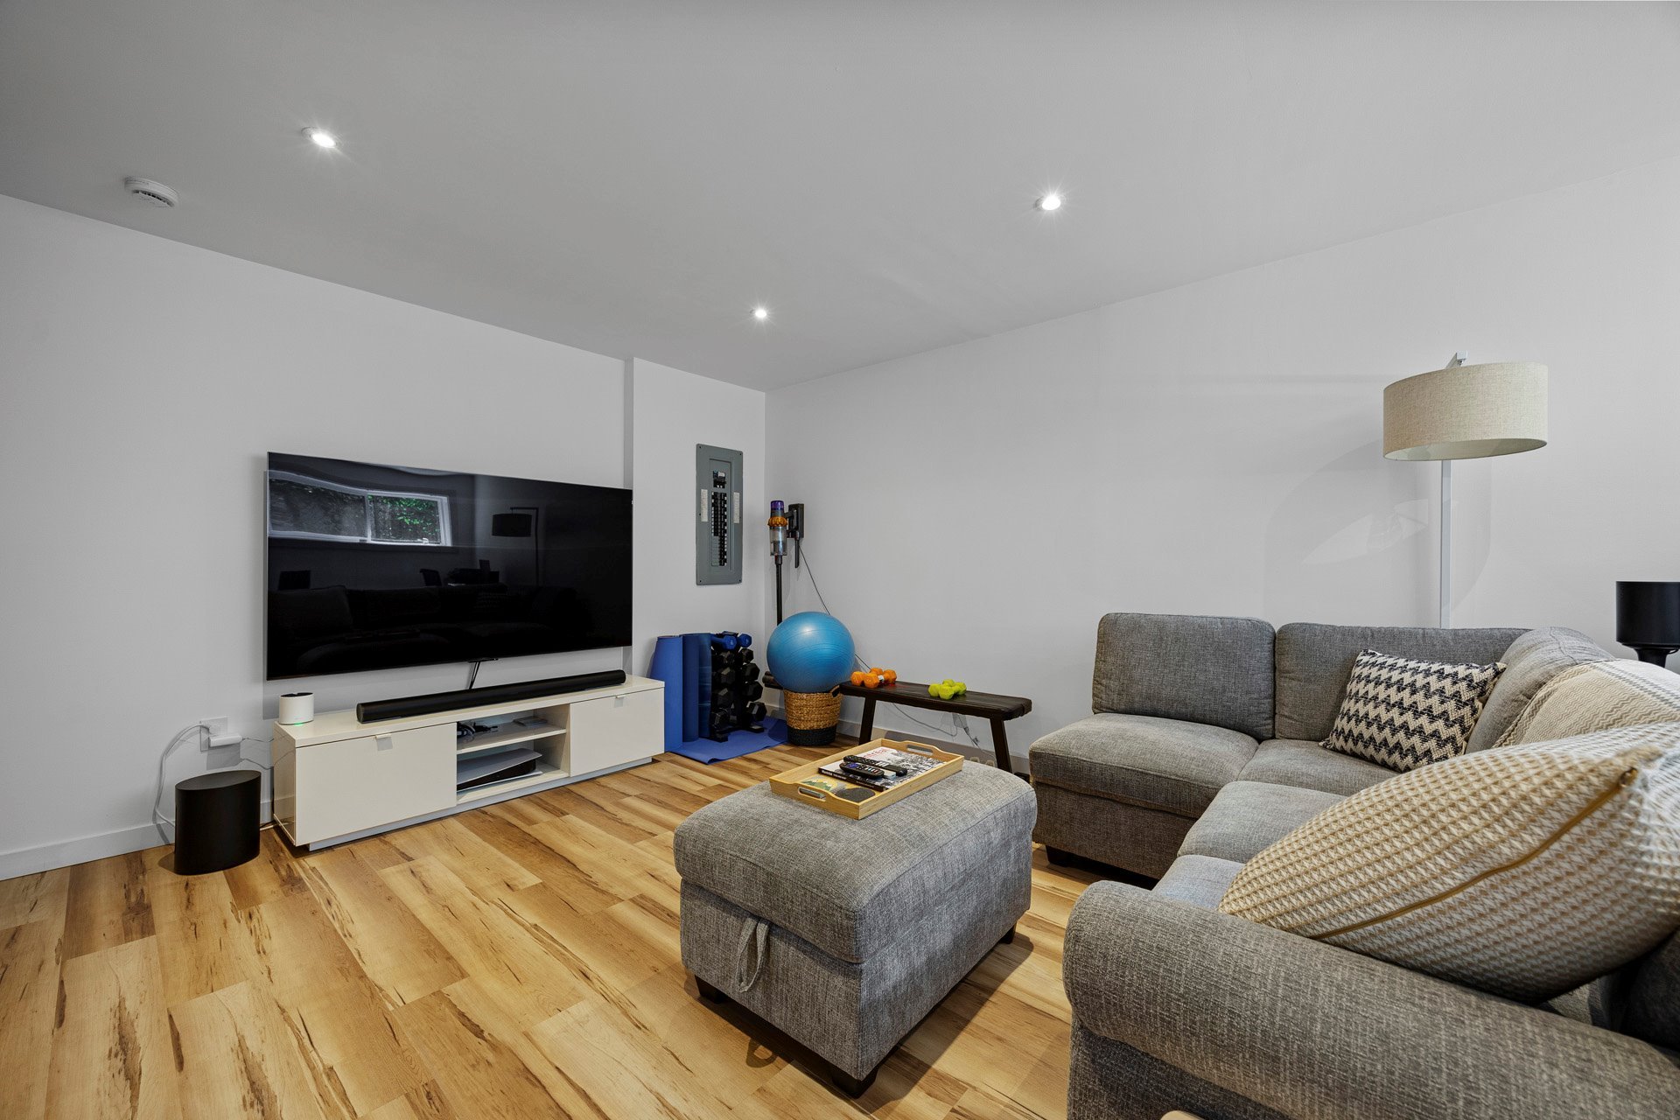
| Playroom | 18.11 x 12.9 P | Basement | Floating floor |
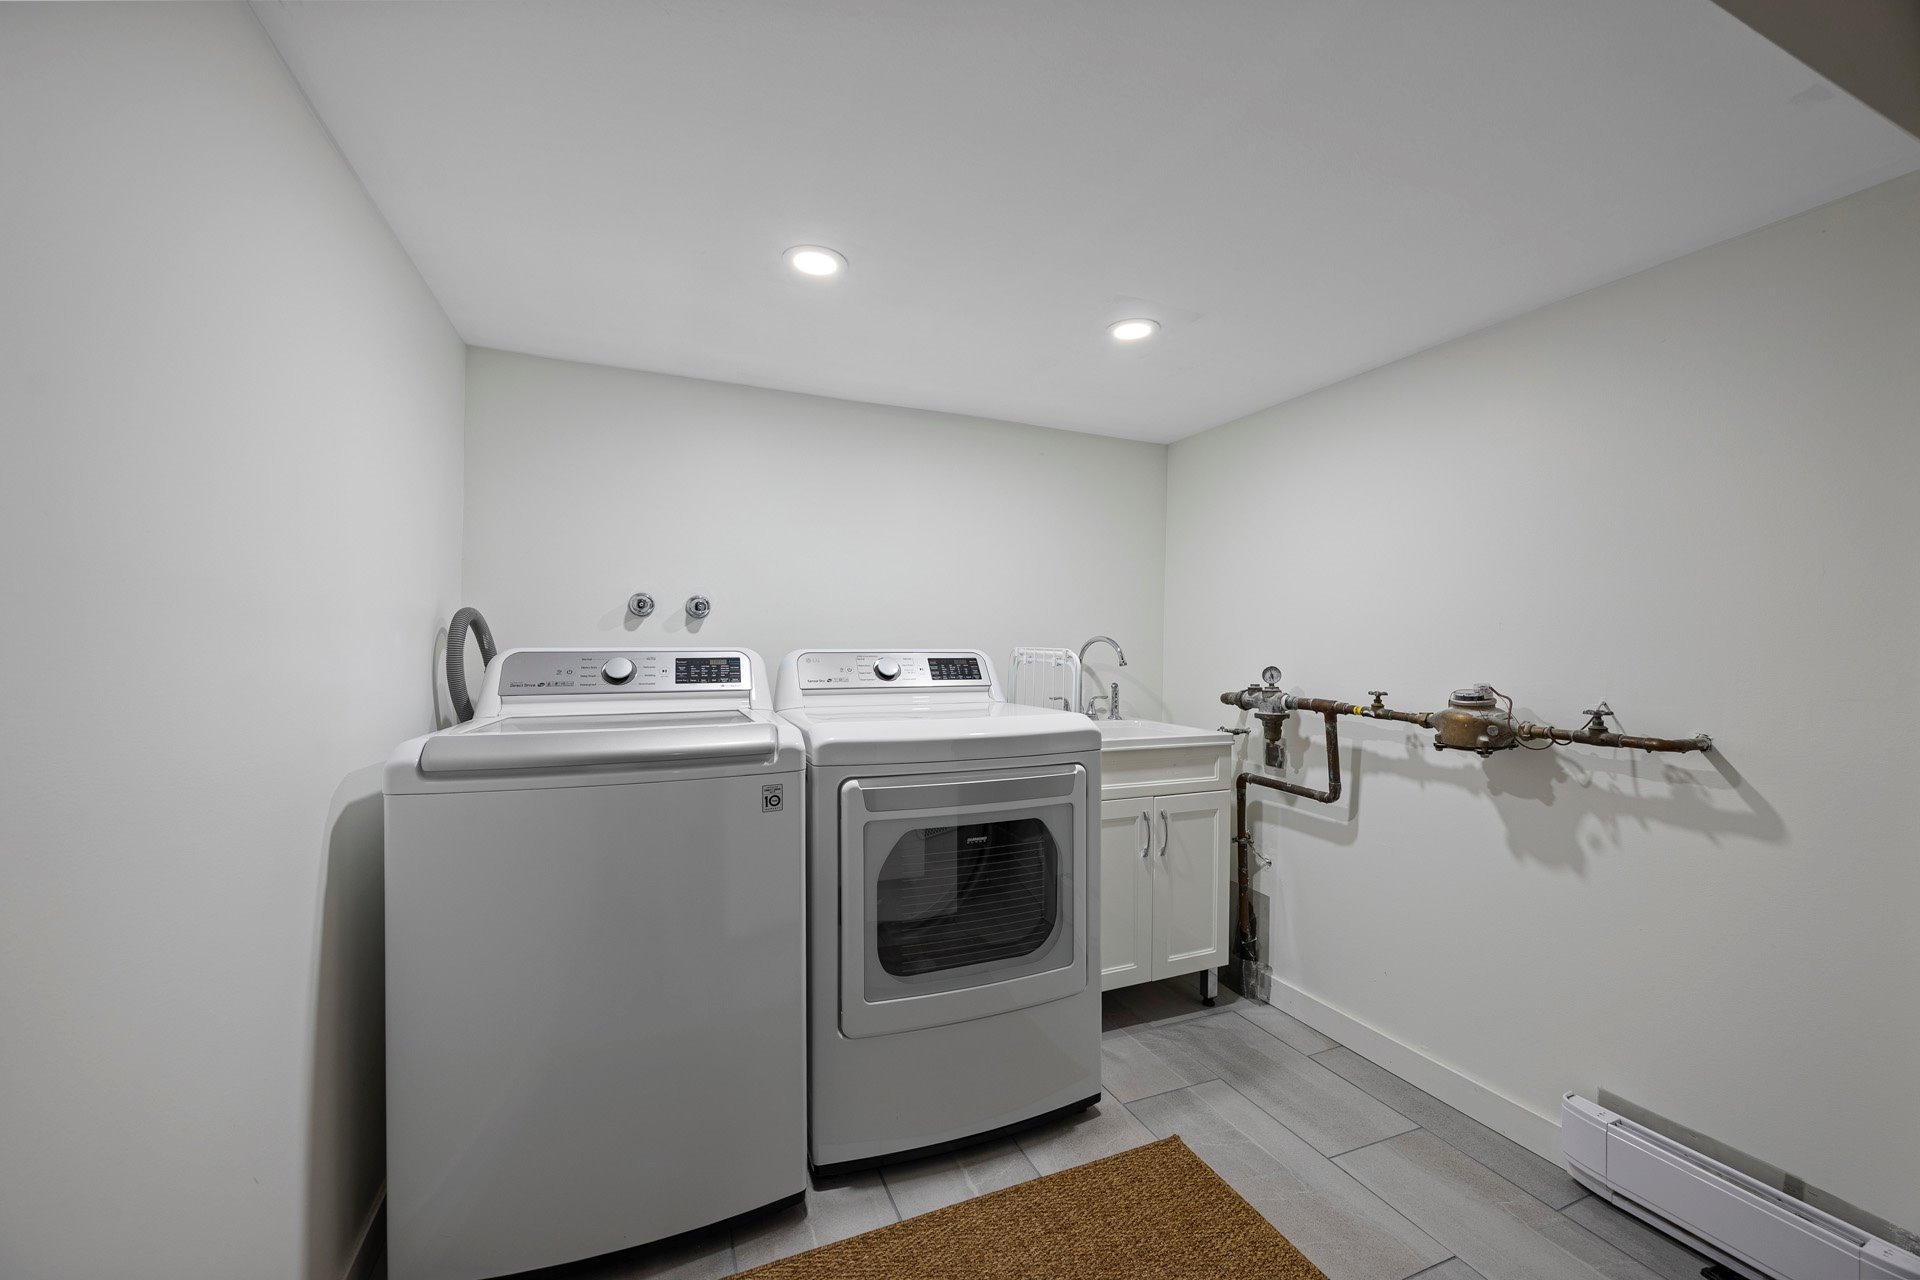
| Laundry room | 9.10 x 7.7 P | Basement | Ceramic tiles |
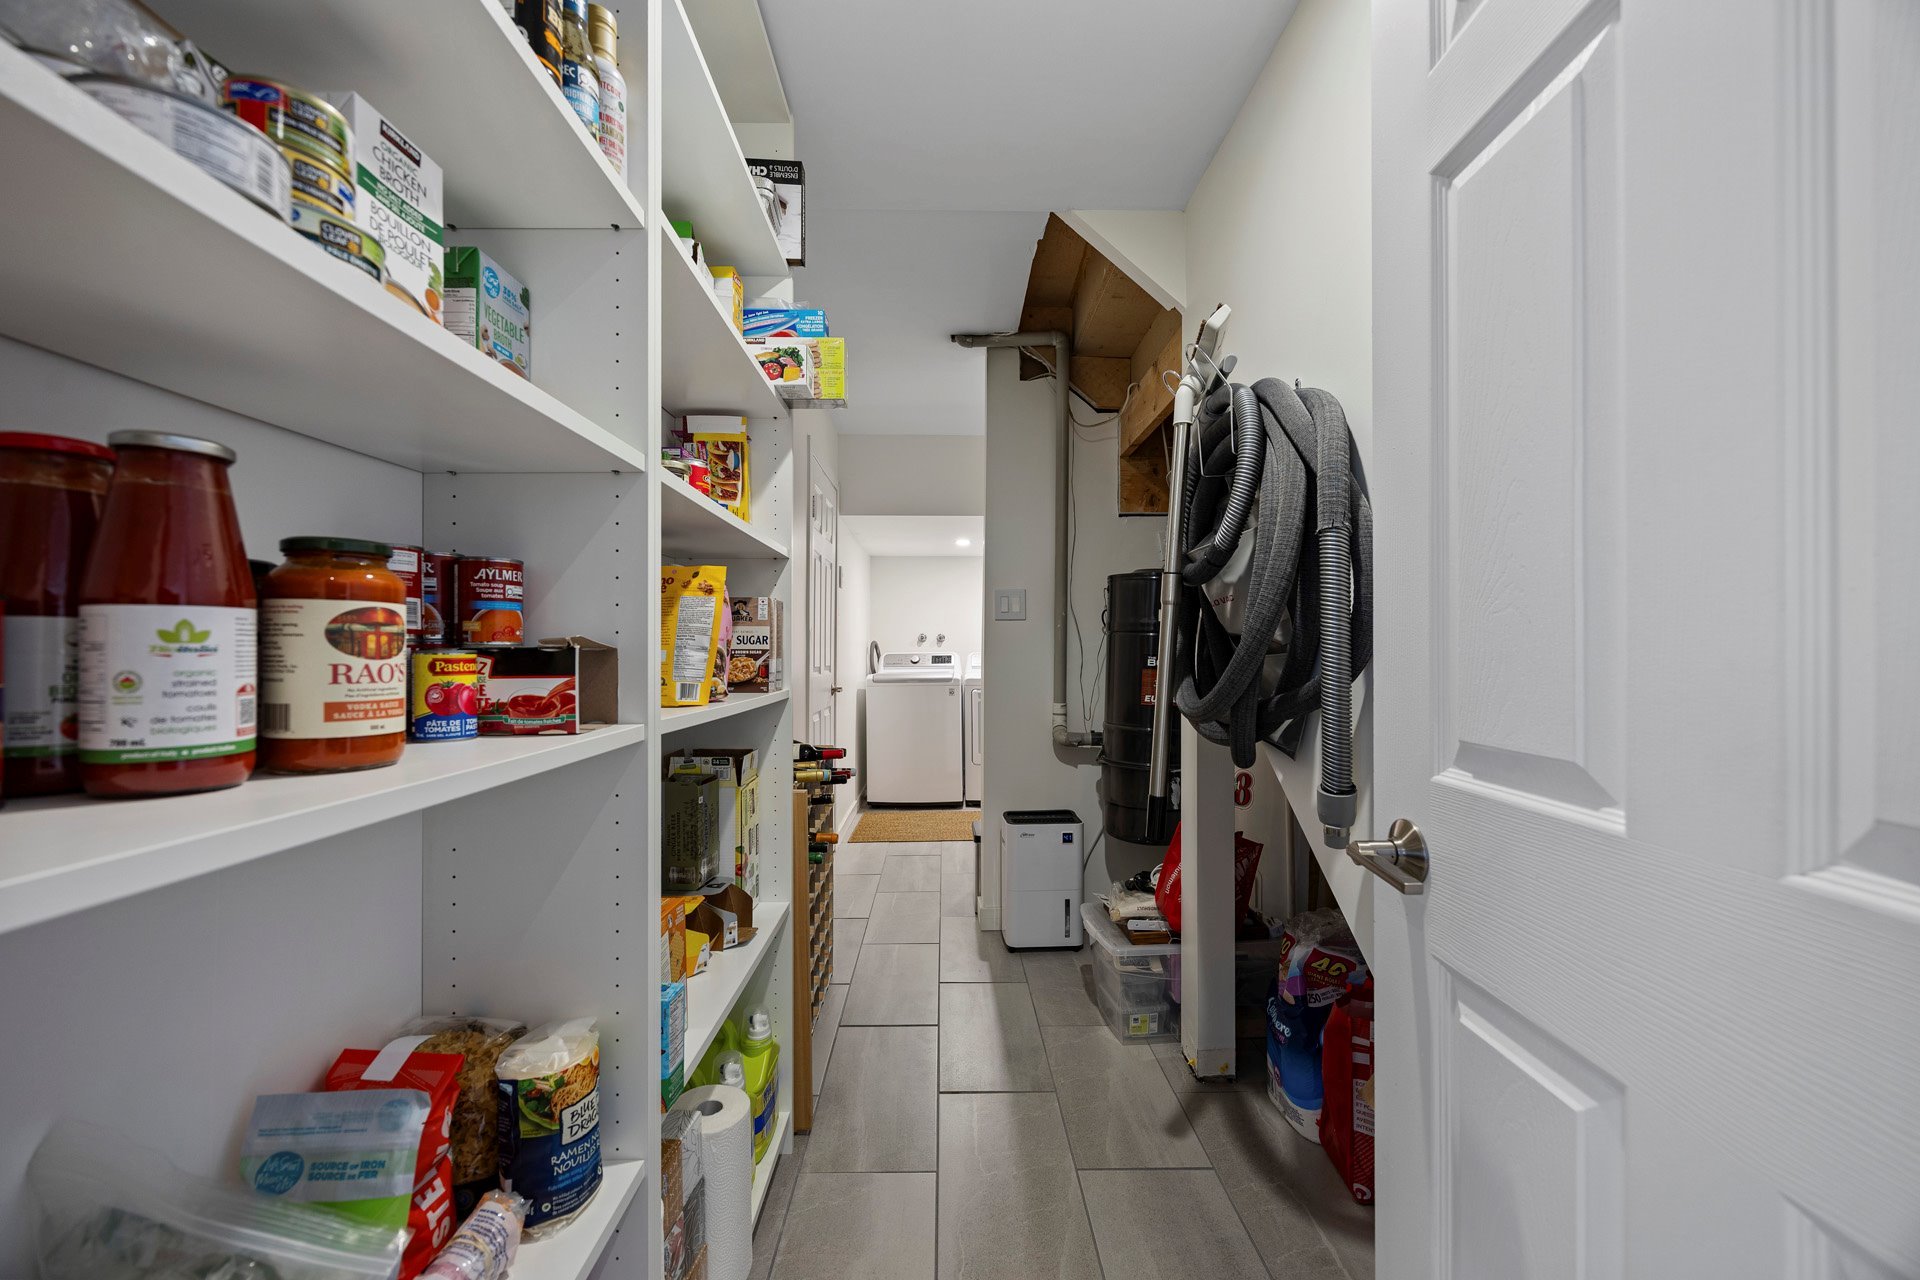
| Storage | 9.8 x 4.3 P | Basement | Ceramic tiles |
Charateristics
| Basement | 6 feet and over, Finished basement |
|---|---|
| Pool | Above-ground |
| Driveway | Asphalt |
| Proximity | Bicycle path, Daycare centre, Elementary school, High school, Highway, Hospital, Park - green area, Public transport |
| Heating system | Electric baseboard units |
| Heating energy | Electricity |
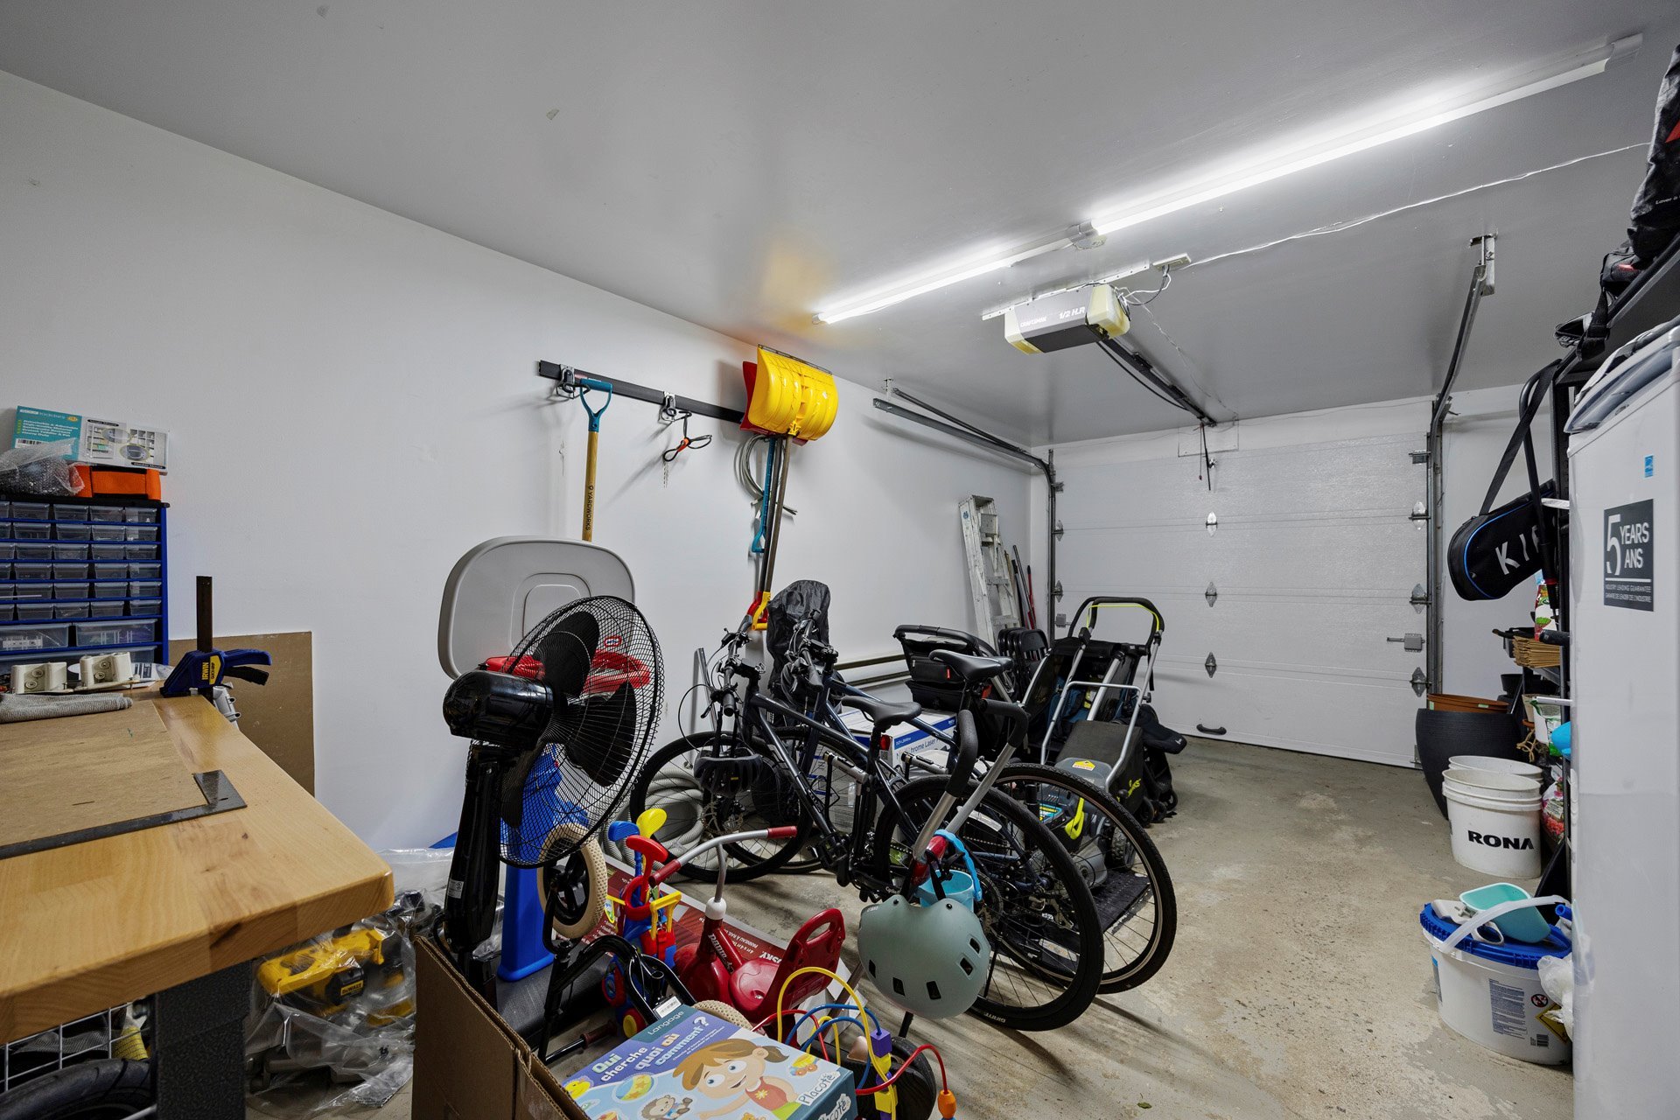
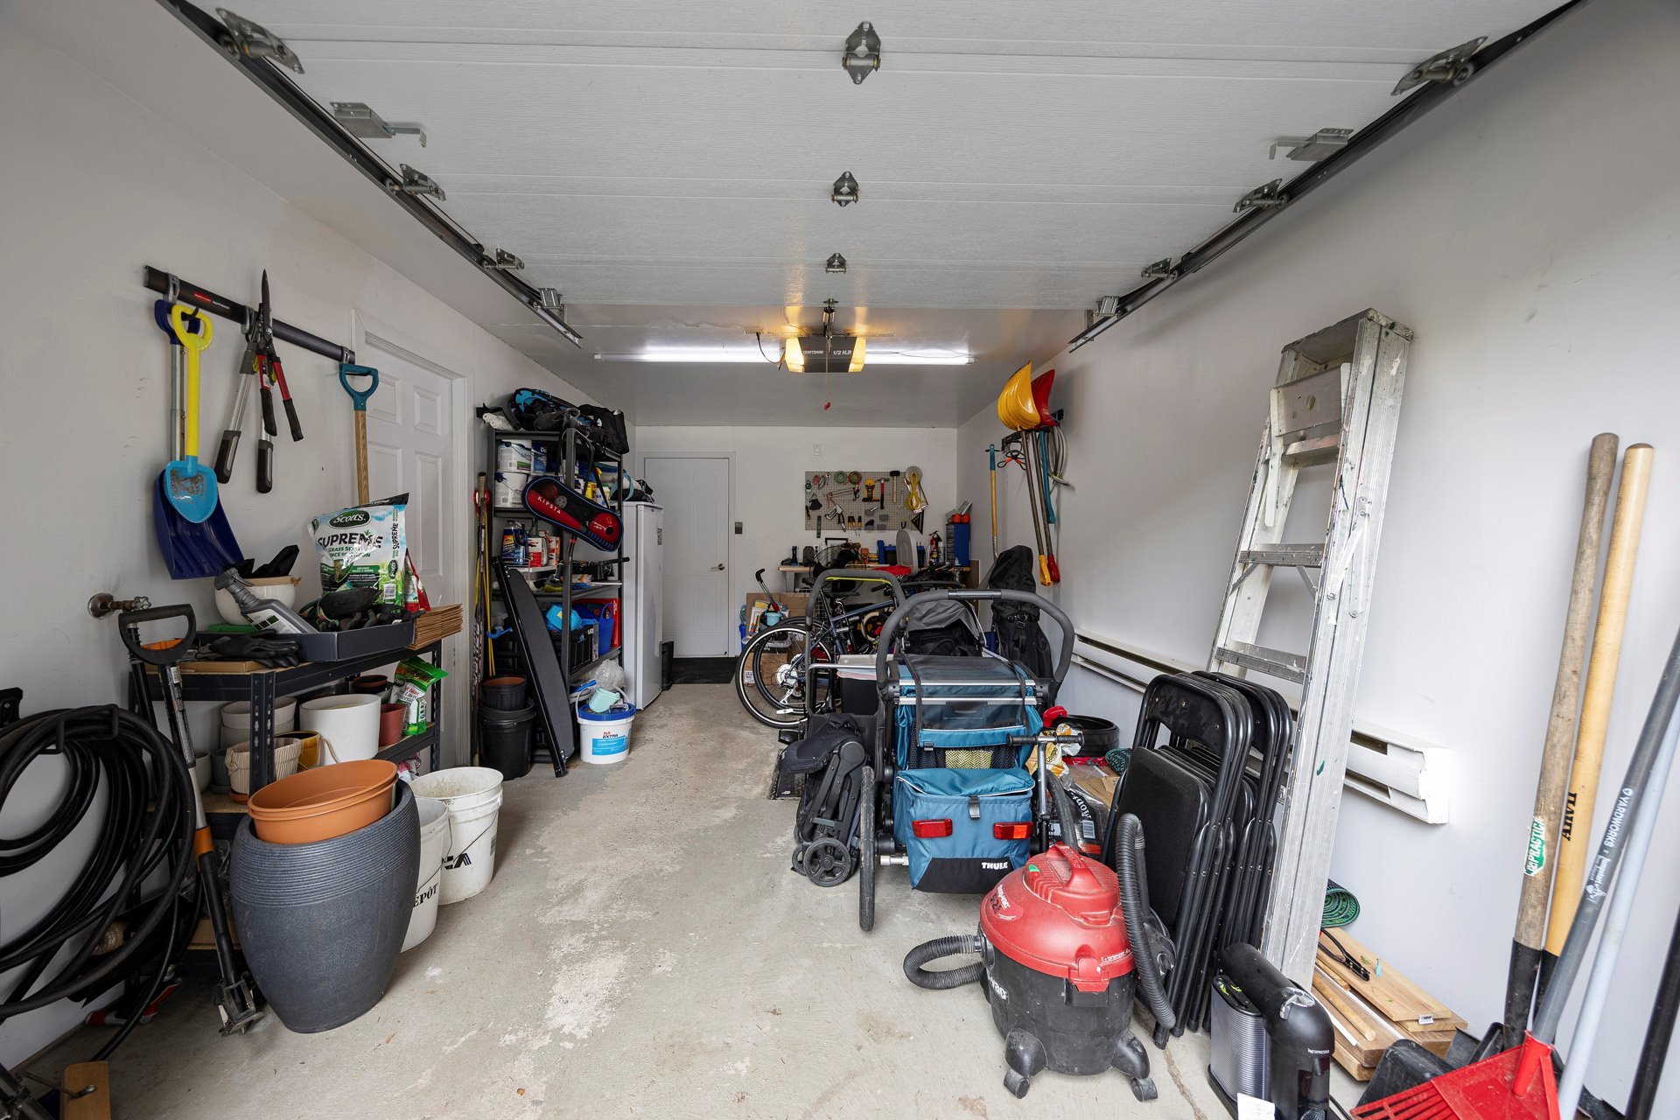
| Garage | Fitted |
| Parking | Garage, Outdoor |
| Sewage system | Municipal sewer |
| Water supply | Municipality |
| Distinctive features | No neighbours in the back |
| Zoning | Residential |
| Bathroom / Washroom | Seperate shower |
| Equipment available | Wall-mounted heat pump |
Neighbourhood Demographics
marital
age
household income
religion
common languages
education
ownership
child at home
construction date
employment
transportation to work
work location

Gregory Clarke