
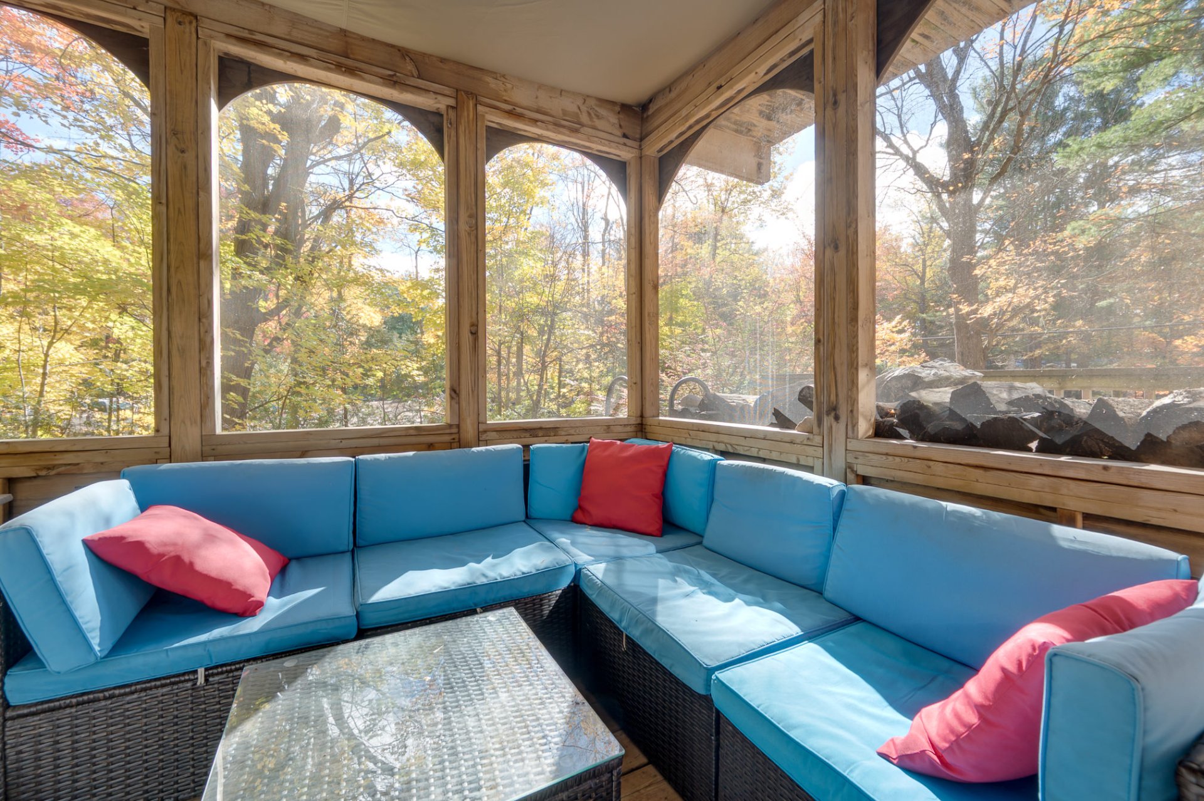
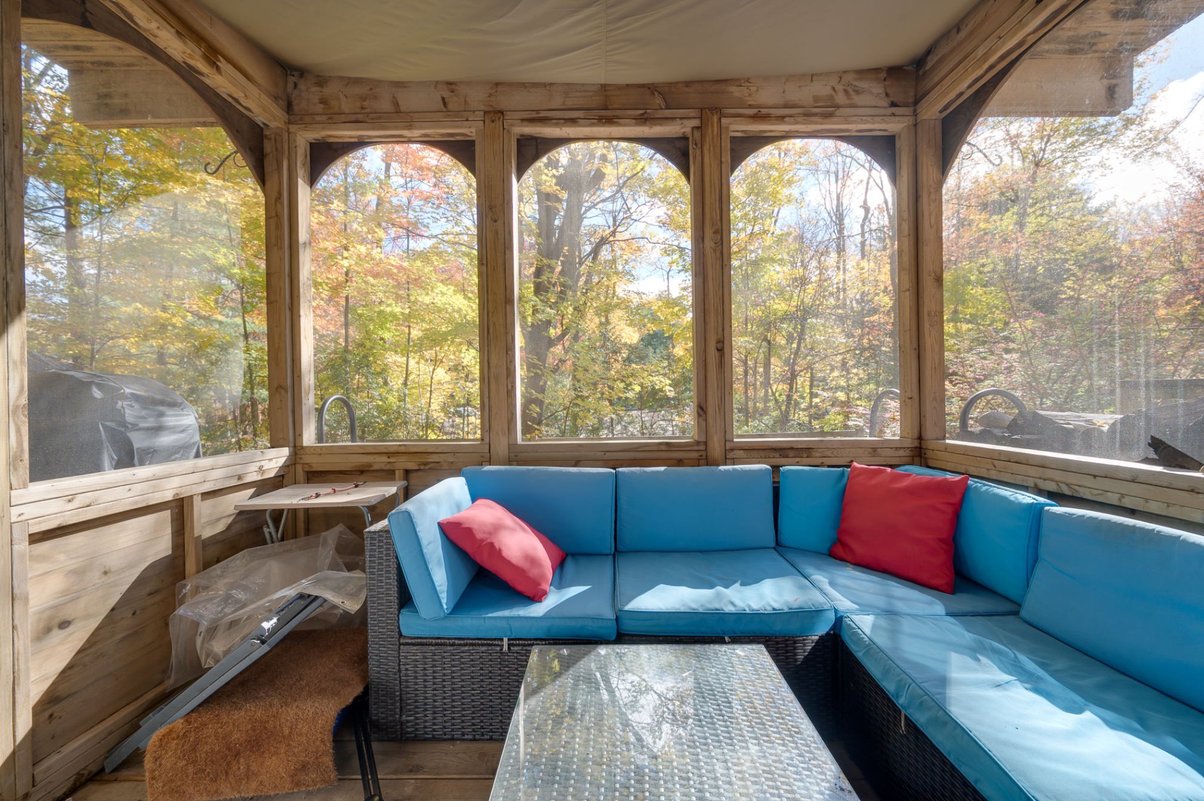
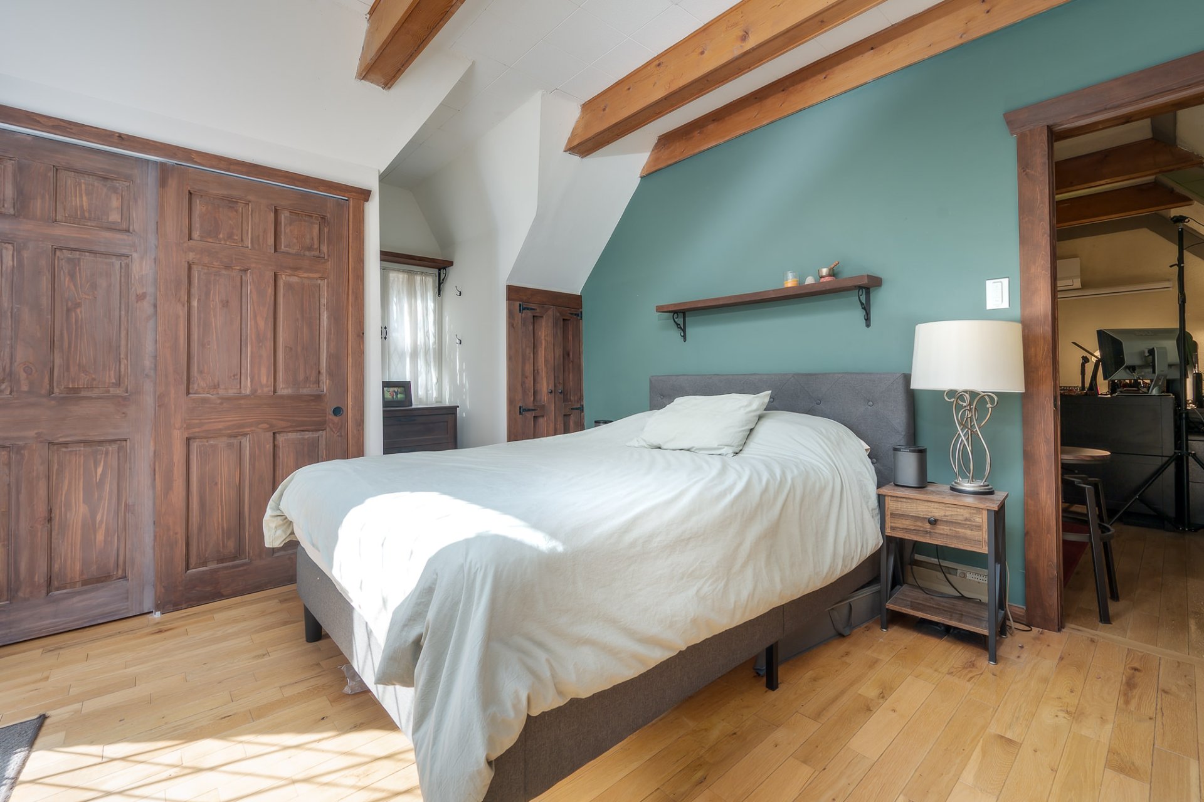
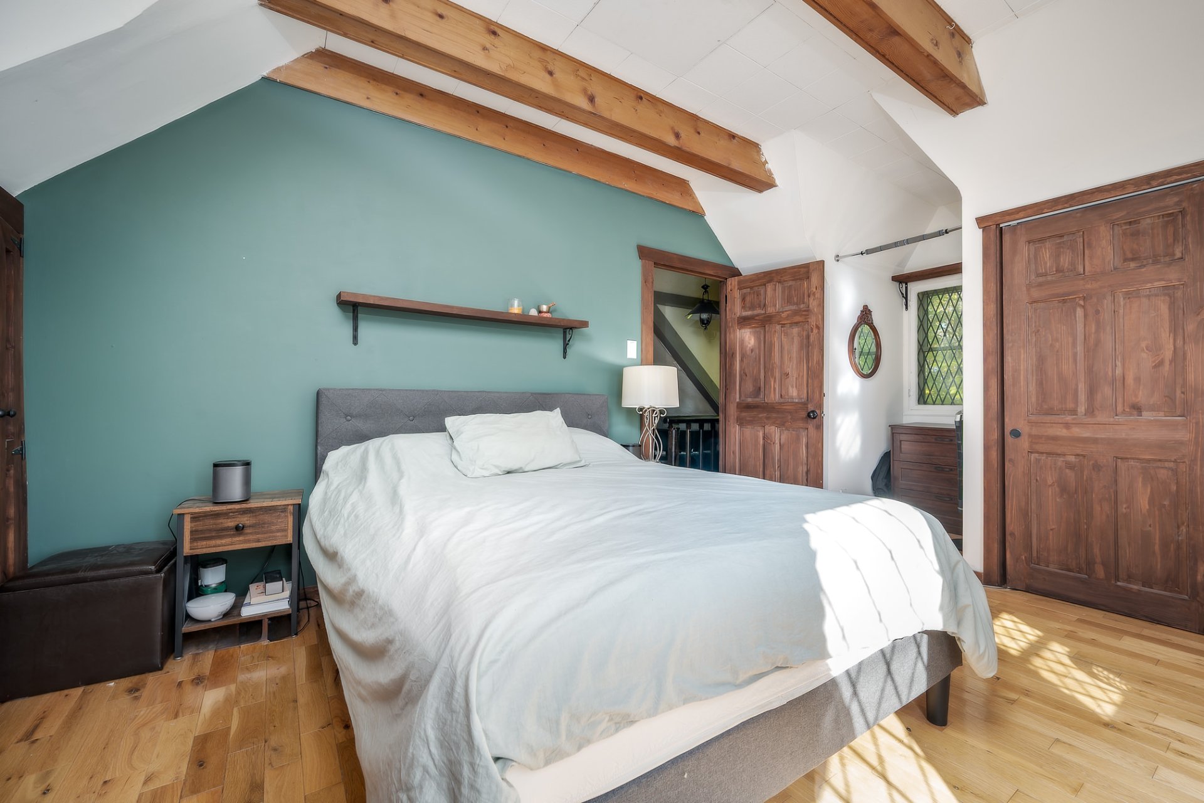
- 1 Bedrooms
- 1 Bathrooms
- Calculators
- 20 walkscore
Description
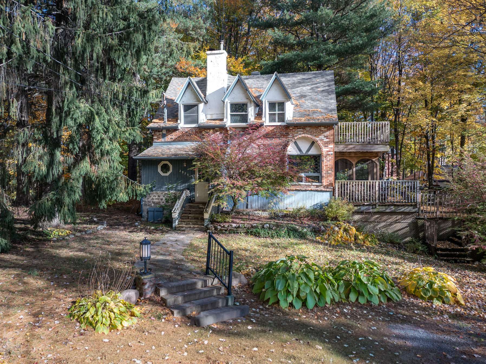
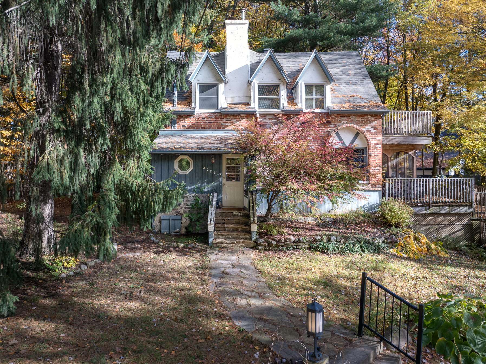
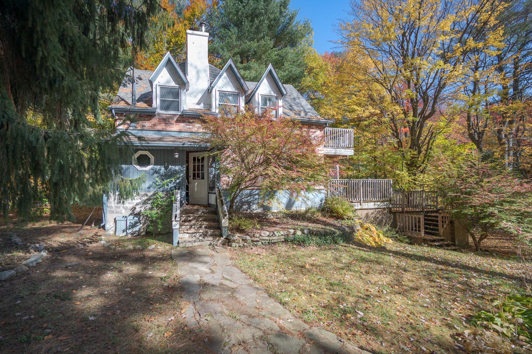
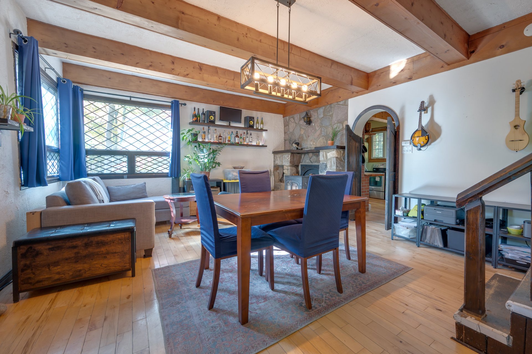
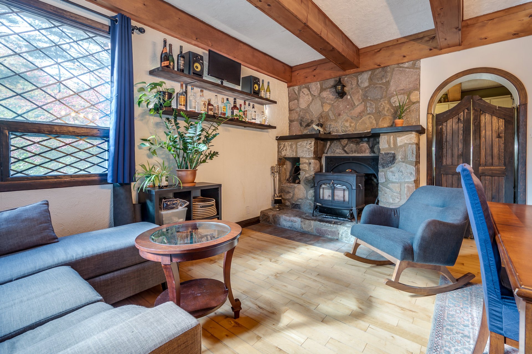
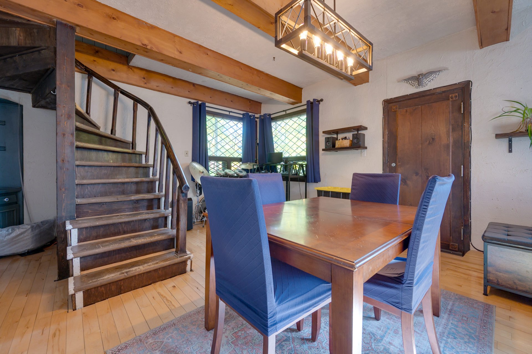
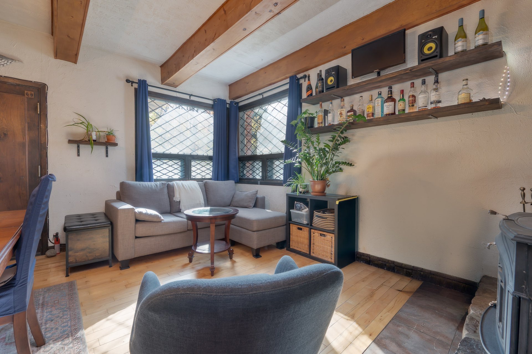
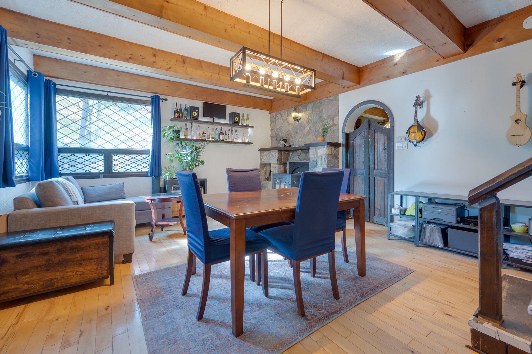
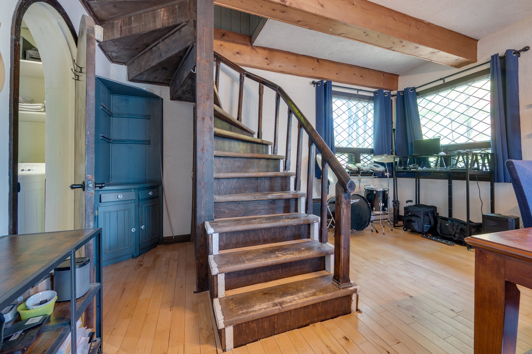
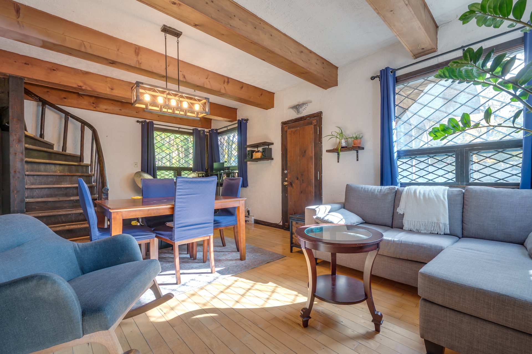
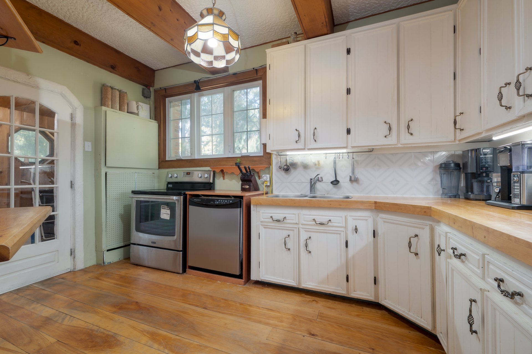
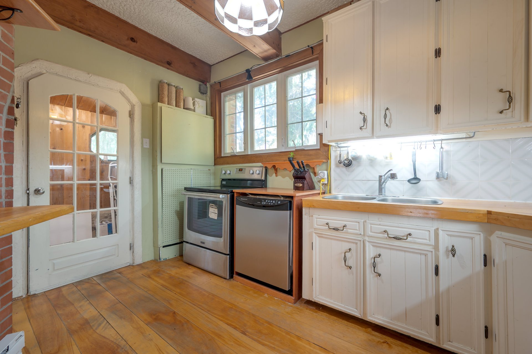
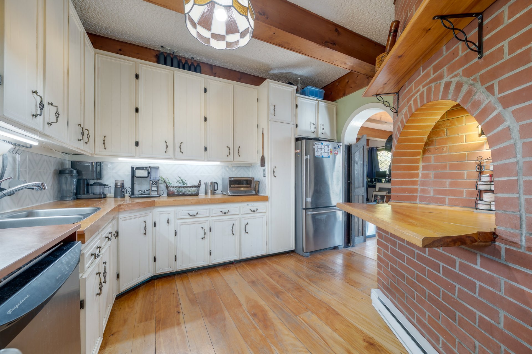
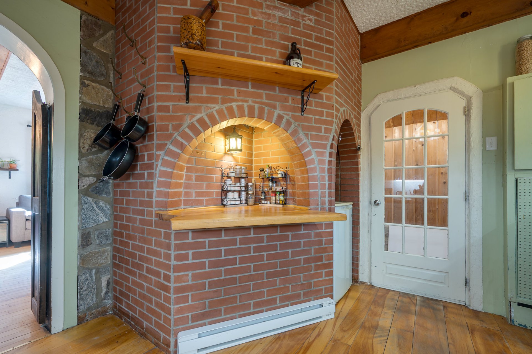
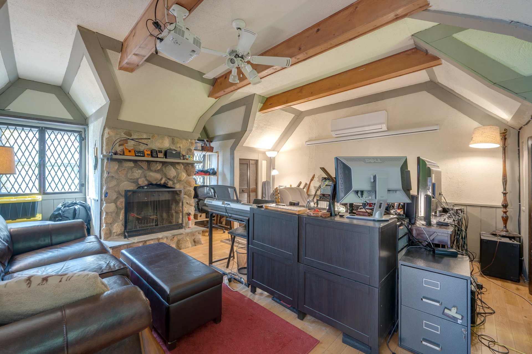
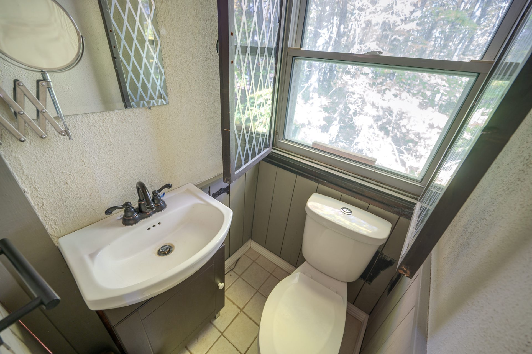
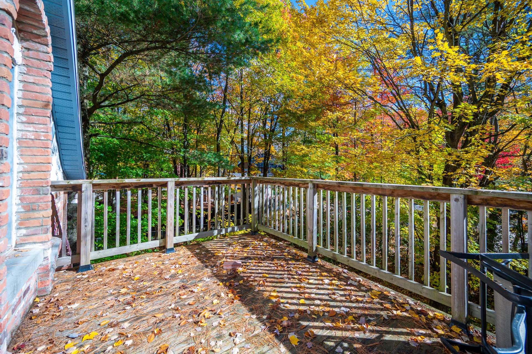
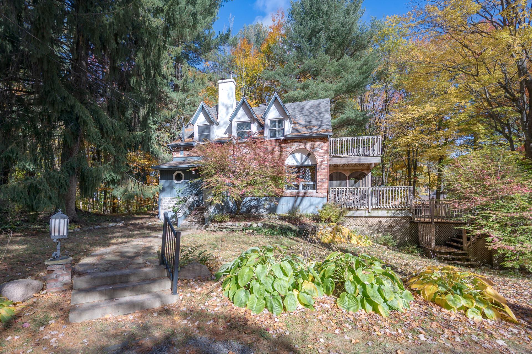
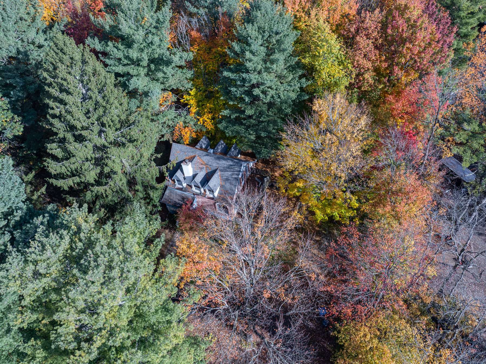
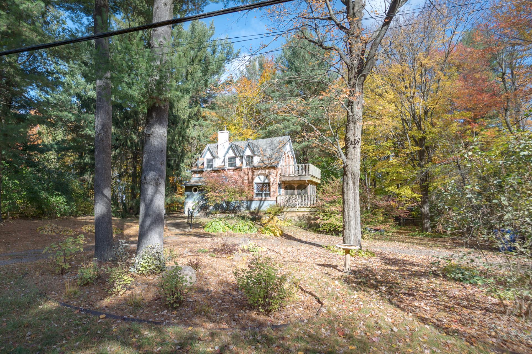
Charming, distinctive and full of character. If you're looking for affordable country living in Saint-Lazare, this home is for you. A good amount of space for a family on a budget. Nestled on a quiet street in the sought-after area of Saddlebrook, this delightful home offers a refreshing departure from the ordinary. Its unique architecture, interesting design and inviting atmosphere give it a personality all its own. A cozy fireplace and wood-burning stove add to its charm, creating welcoming spaces to relax and unwind. Features: 2 bedrooms, kitchen, dining room, living room, bathroom and powder room. Easy access to highway.
Electric baseboard heating.
Wall mounted heat pump offers heating and air conditioning.
Roof: 2015
Septic system for a 2 bedroom home installed in 2004.
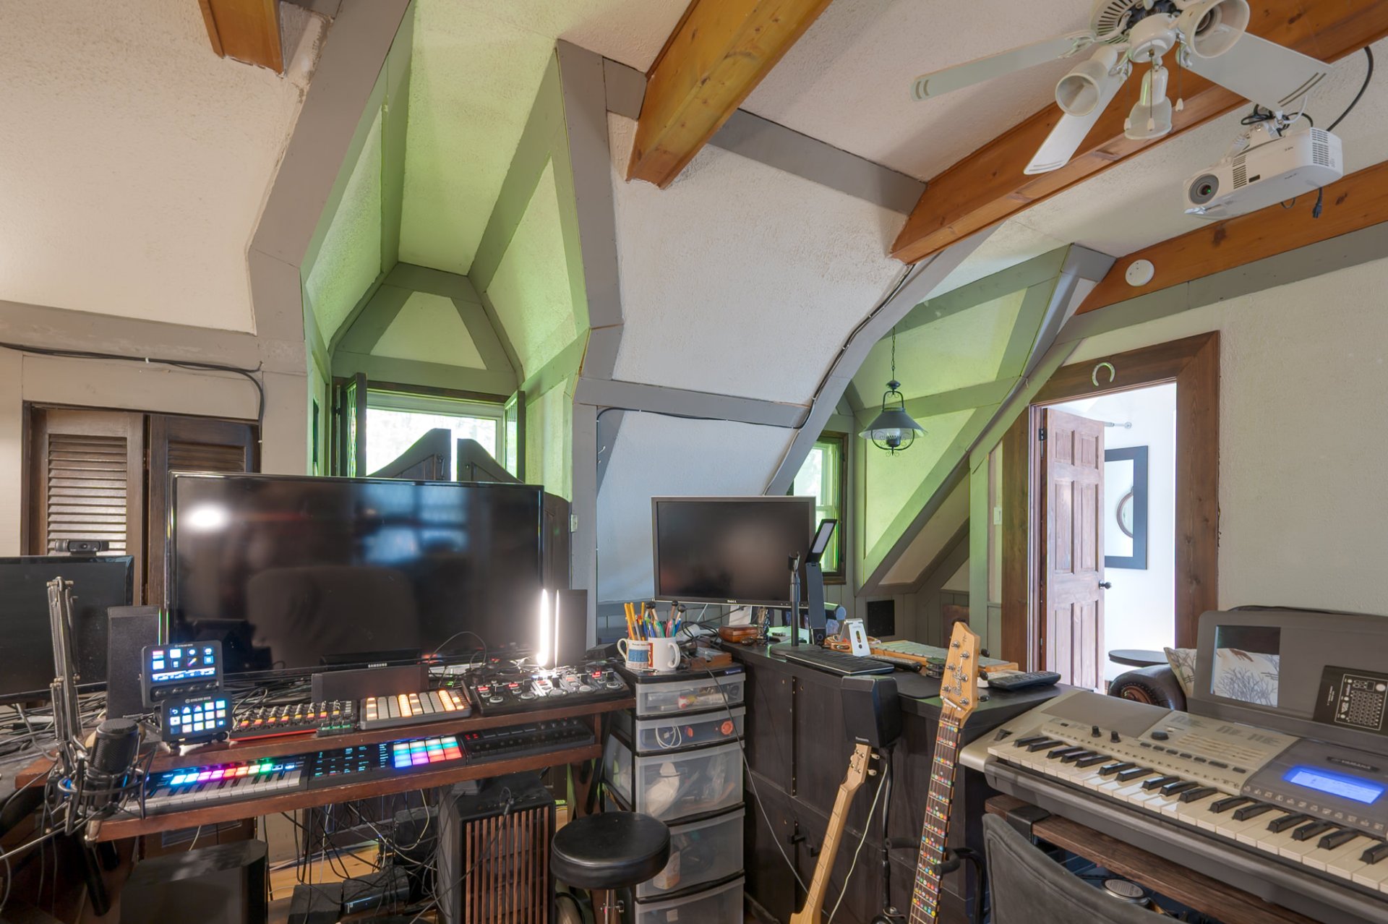
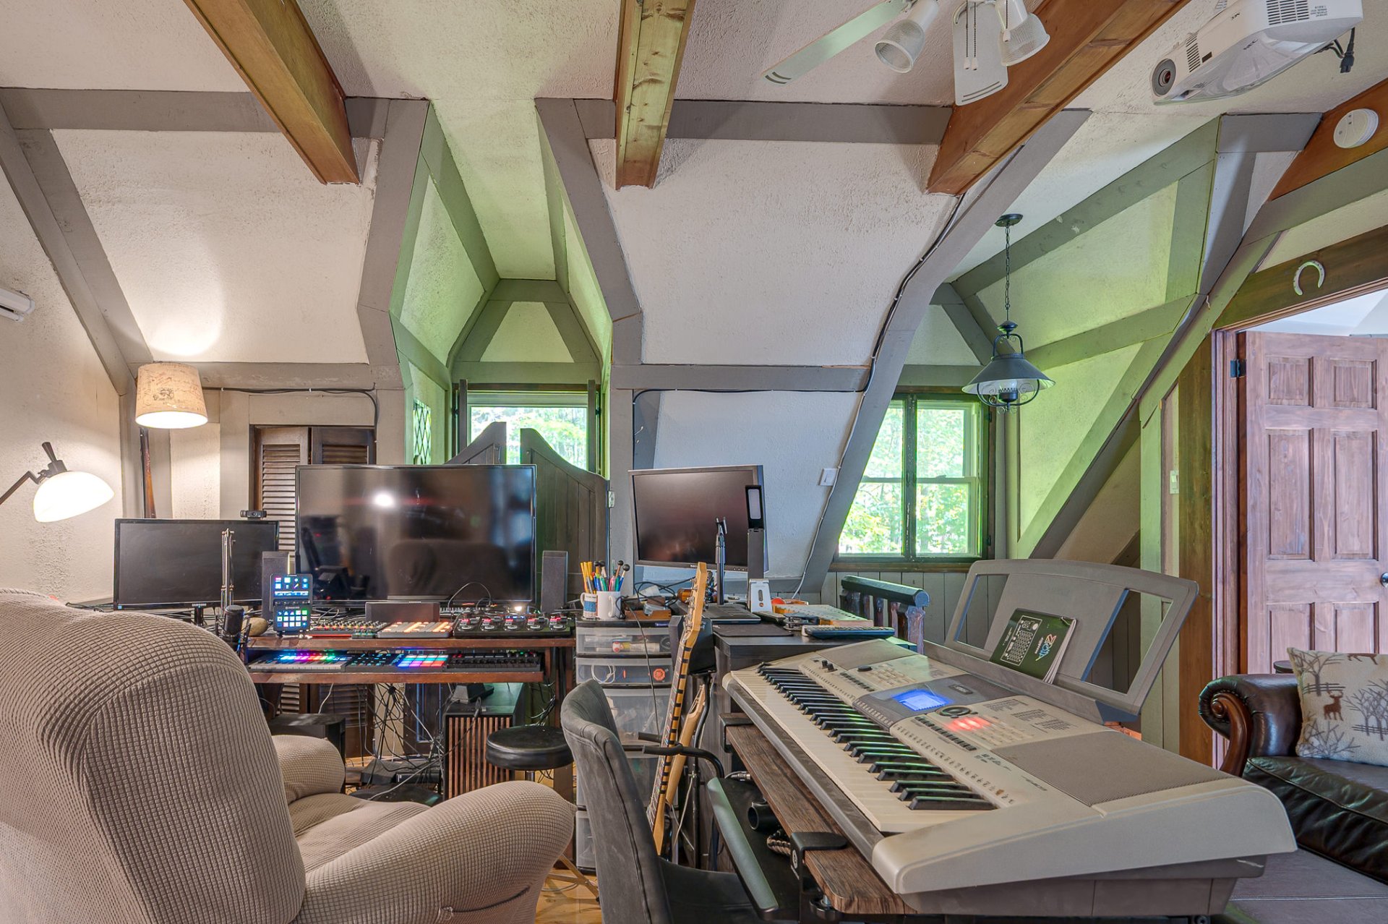
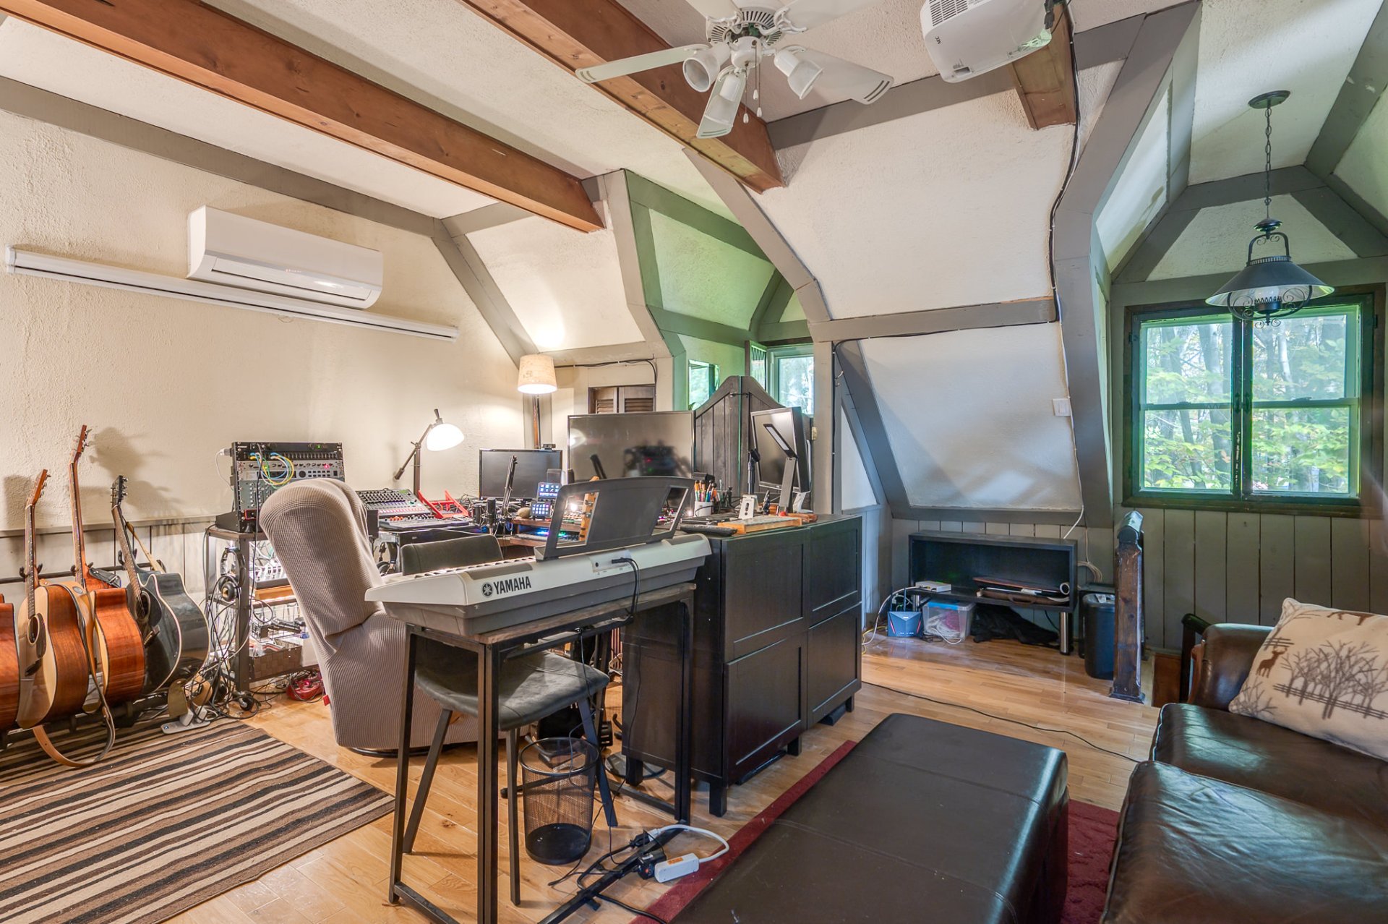
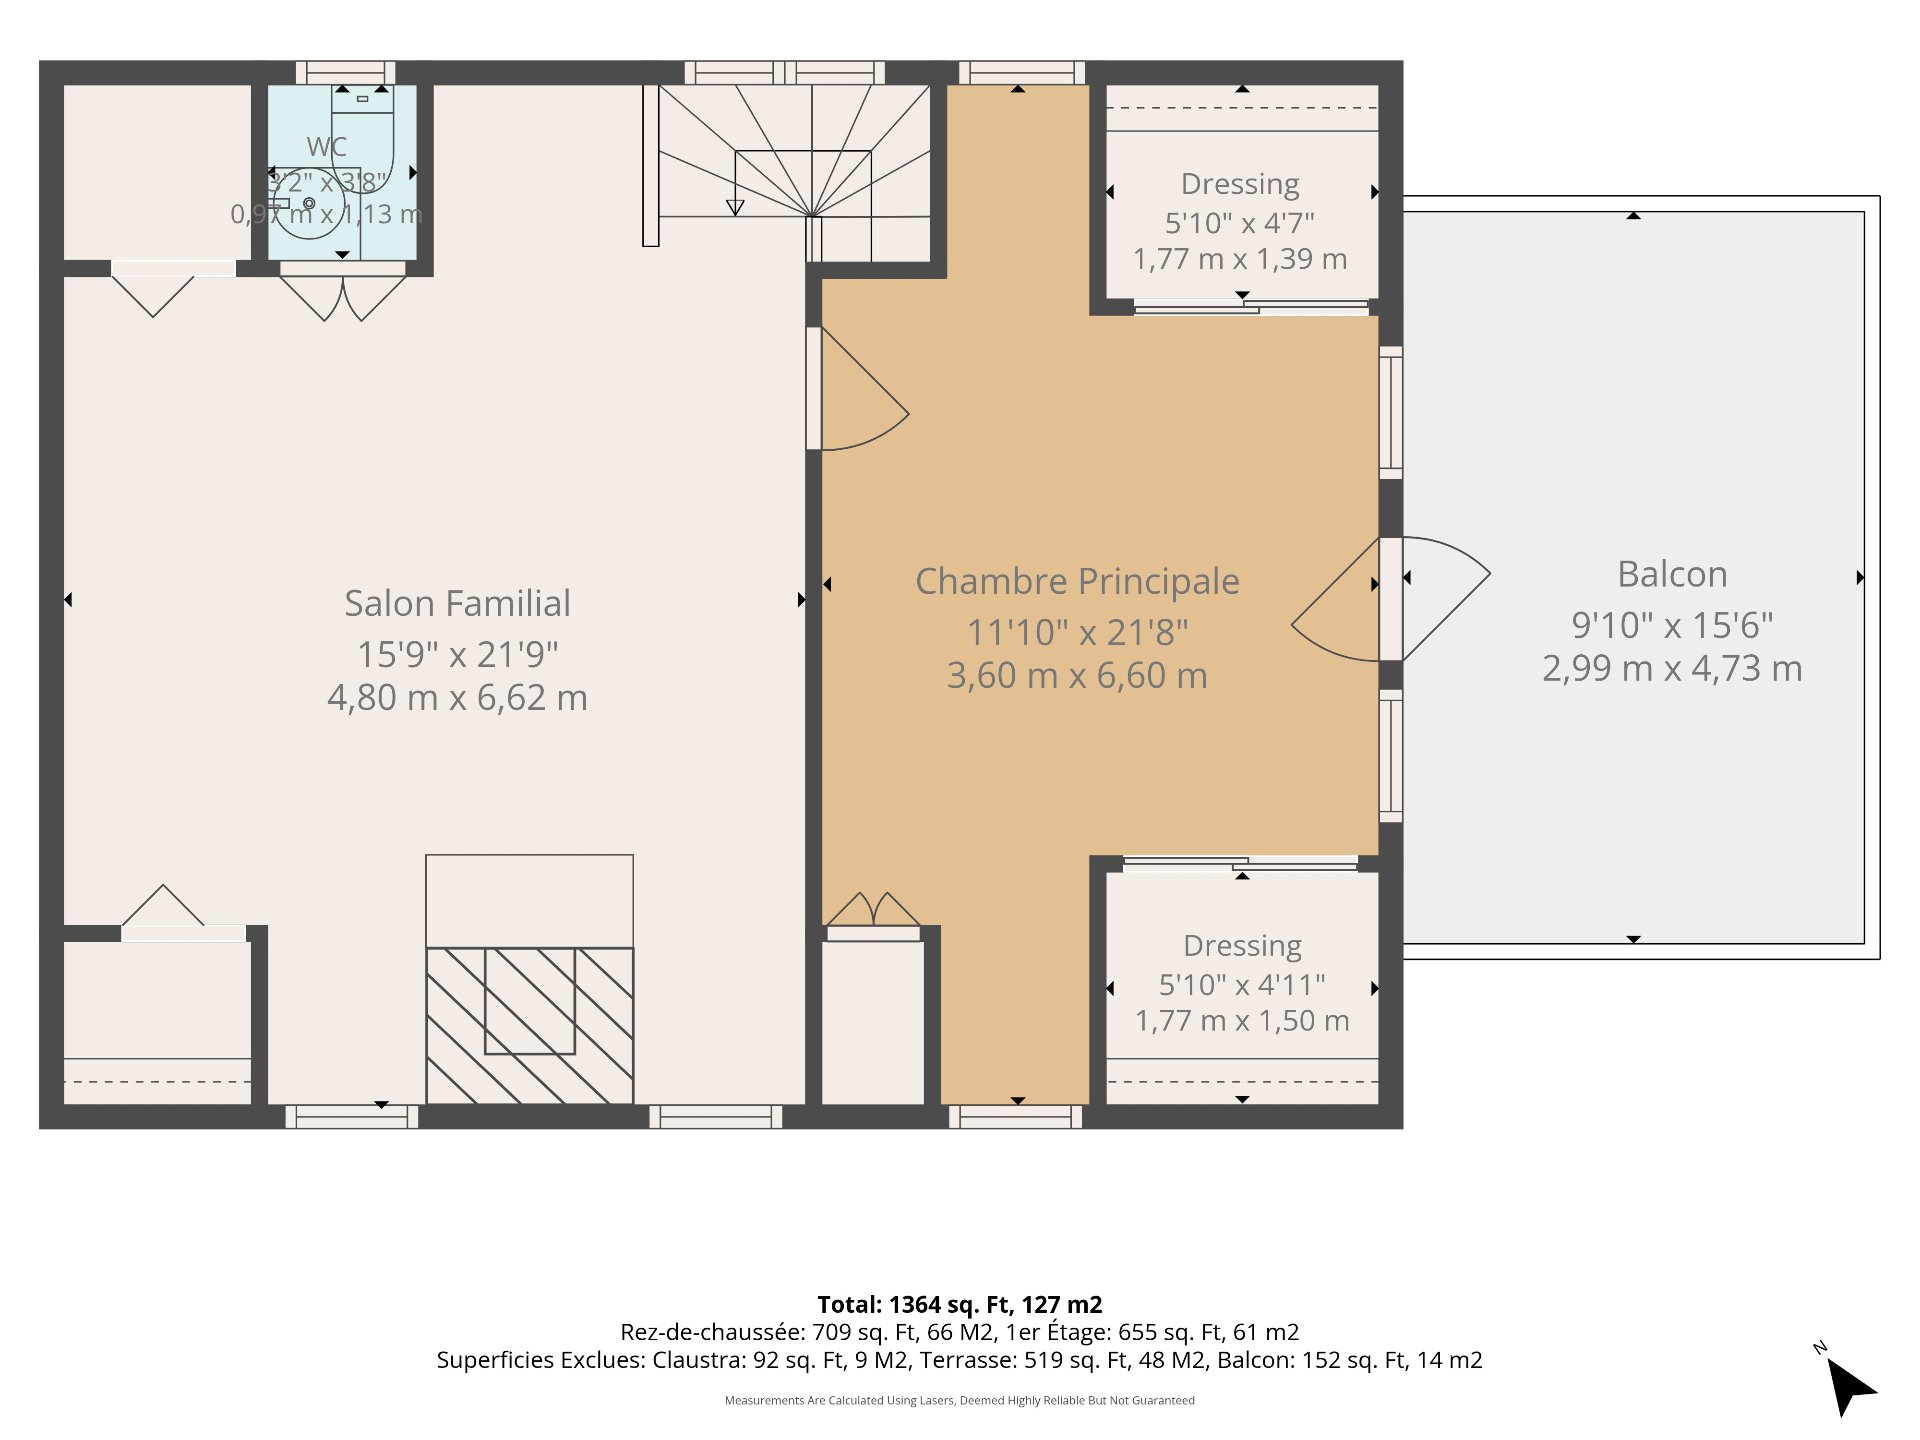
Family room on the 2nd floor can be used as a bedroom.
Enjoy the tranquility of a residential neighbourhood while
remaining within a short drive to restaurants, parks,
recreational facilities and everyday conveniences. Nature
enthusiasts will appreciate the area's beautiful green
spaces and extensive walking and recreational trails.
With easy access to major highways, nearby Hudson,
Vaudreuil-Dorion and regional public transportation
connections, this location offers a wonderful balance of
peaceful living and accessibility.
This sale is made without legal warranty, at the buyer's
risk and peril.
The fireplace, combustion appliances and chimneys are sold
without any warranty with respect to their compliance with
applicable regulations and insurance company agreements.
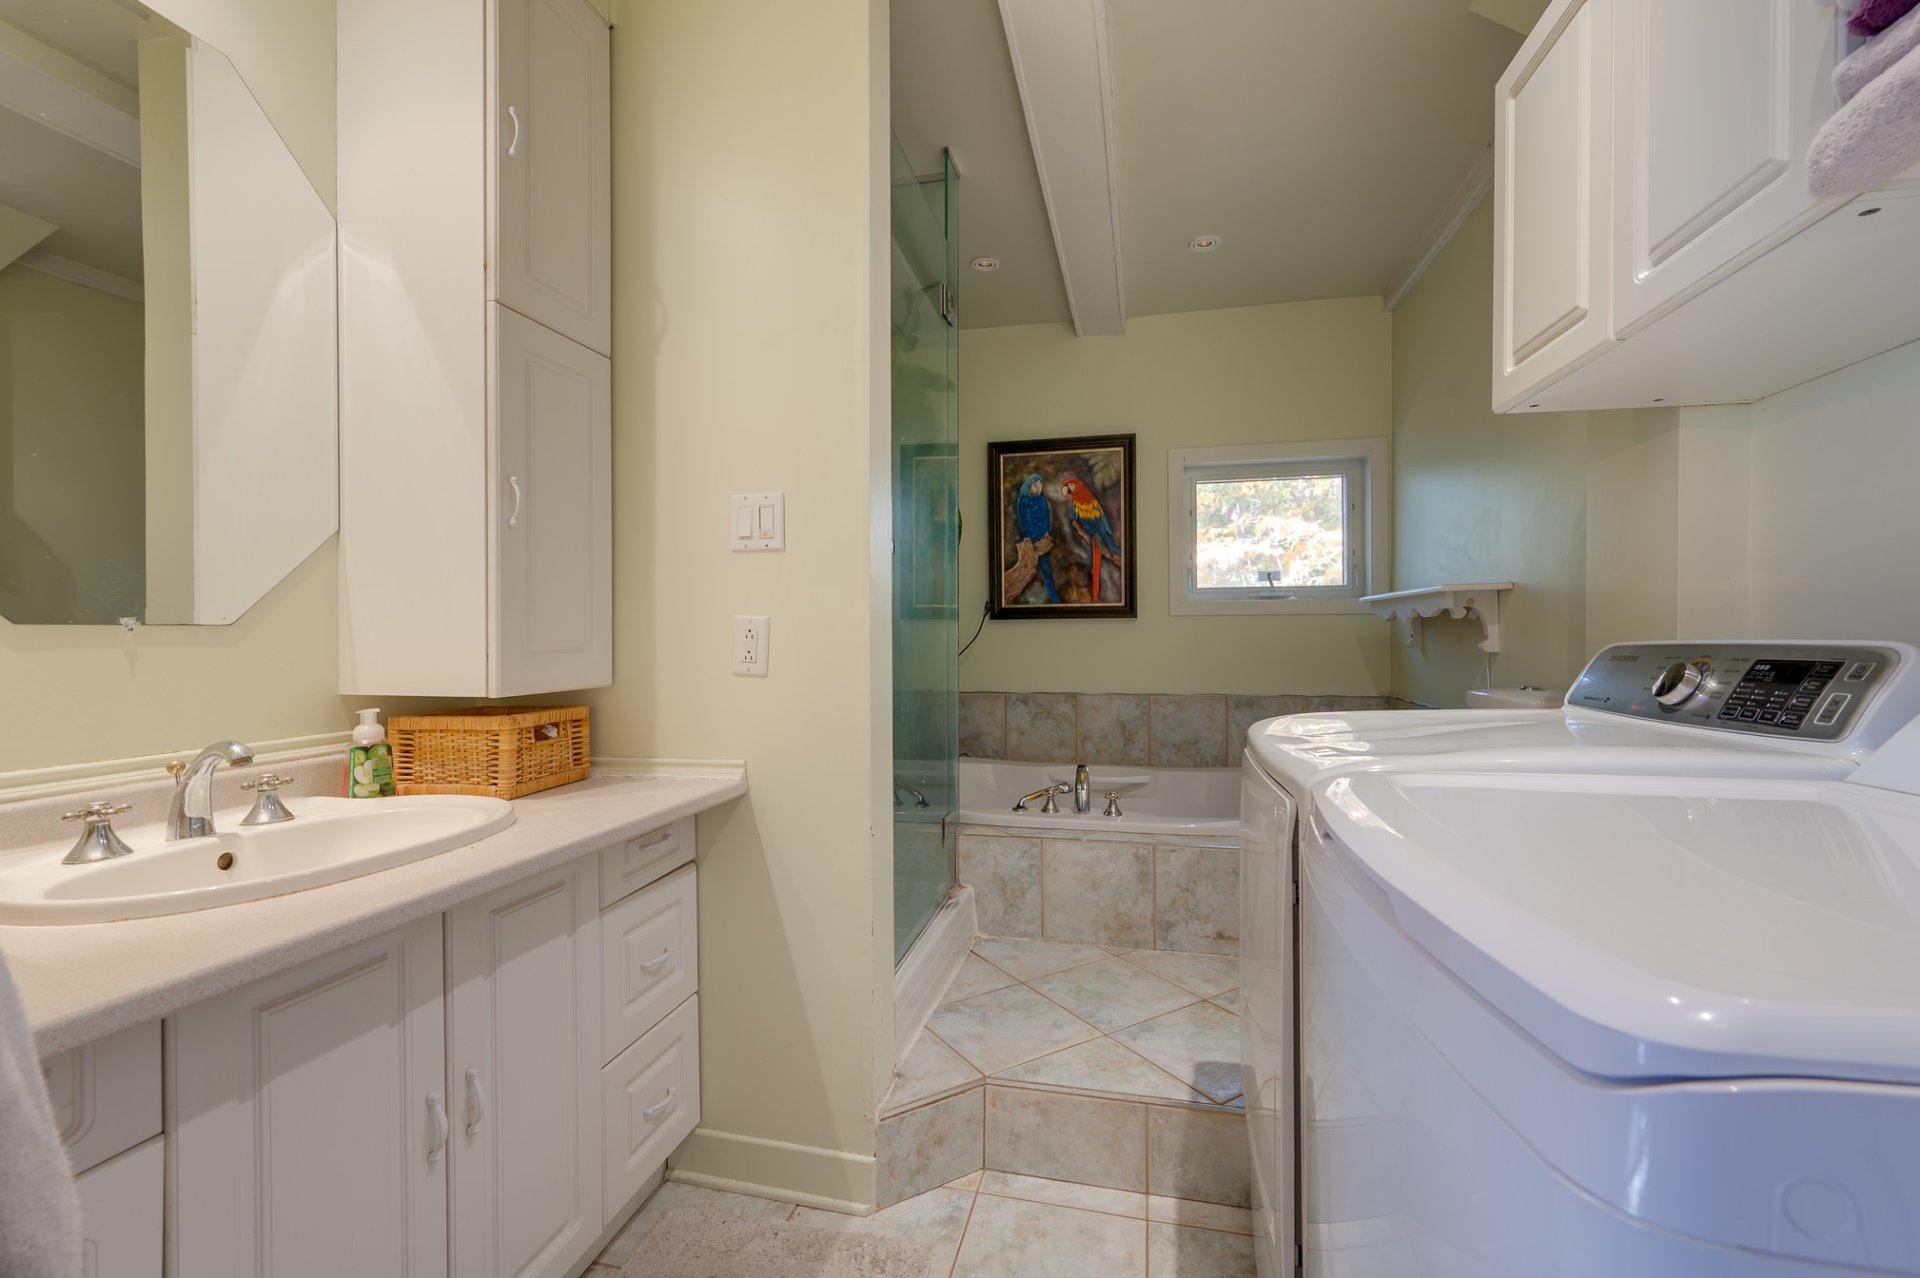
Inclusions : Hot water tank, wall mounted heat pump, stove, fridge, dishwasher (as is), freezer, washer, dryer, window covering, custom shelving in living room/dining room and light fixtures.
Exclusions : N/A
| Liveable | N/A |
|---|---|
| Total Rooms | 8 |
| Bedrooms | 1 |
| Bathrooms | 1 |
| Powder Rooms | 1 |
| Year of construction | 1970 |
| Type | Two or more storey |
|---|---|
| Style | Detached |
| Dimensions | 7.15x9.1 M |
| Lot Size | 2177.9 MC |
| Energy cost | $ 4090 / year |
|---|---|
| Municipal Taxes (2026) | $ 2266 / year |
| School taxes (2026) | $ 302 / year |
| lot assessment | $ 98400 |
| building assessment | $ 188000 |
| total assessment | $ 286400 |
Room Details
| Room | Dimensions | Level | Flooring |
|---|---|---|---|
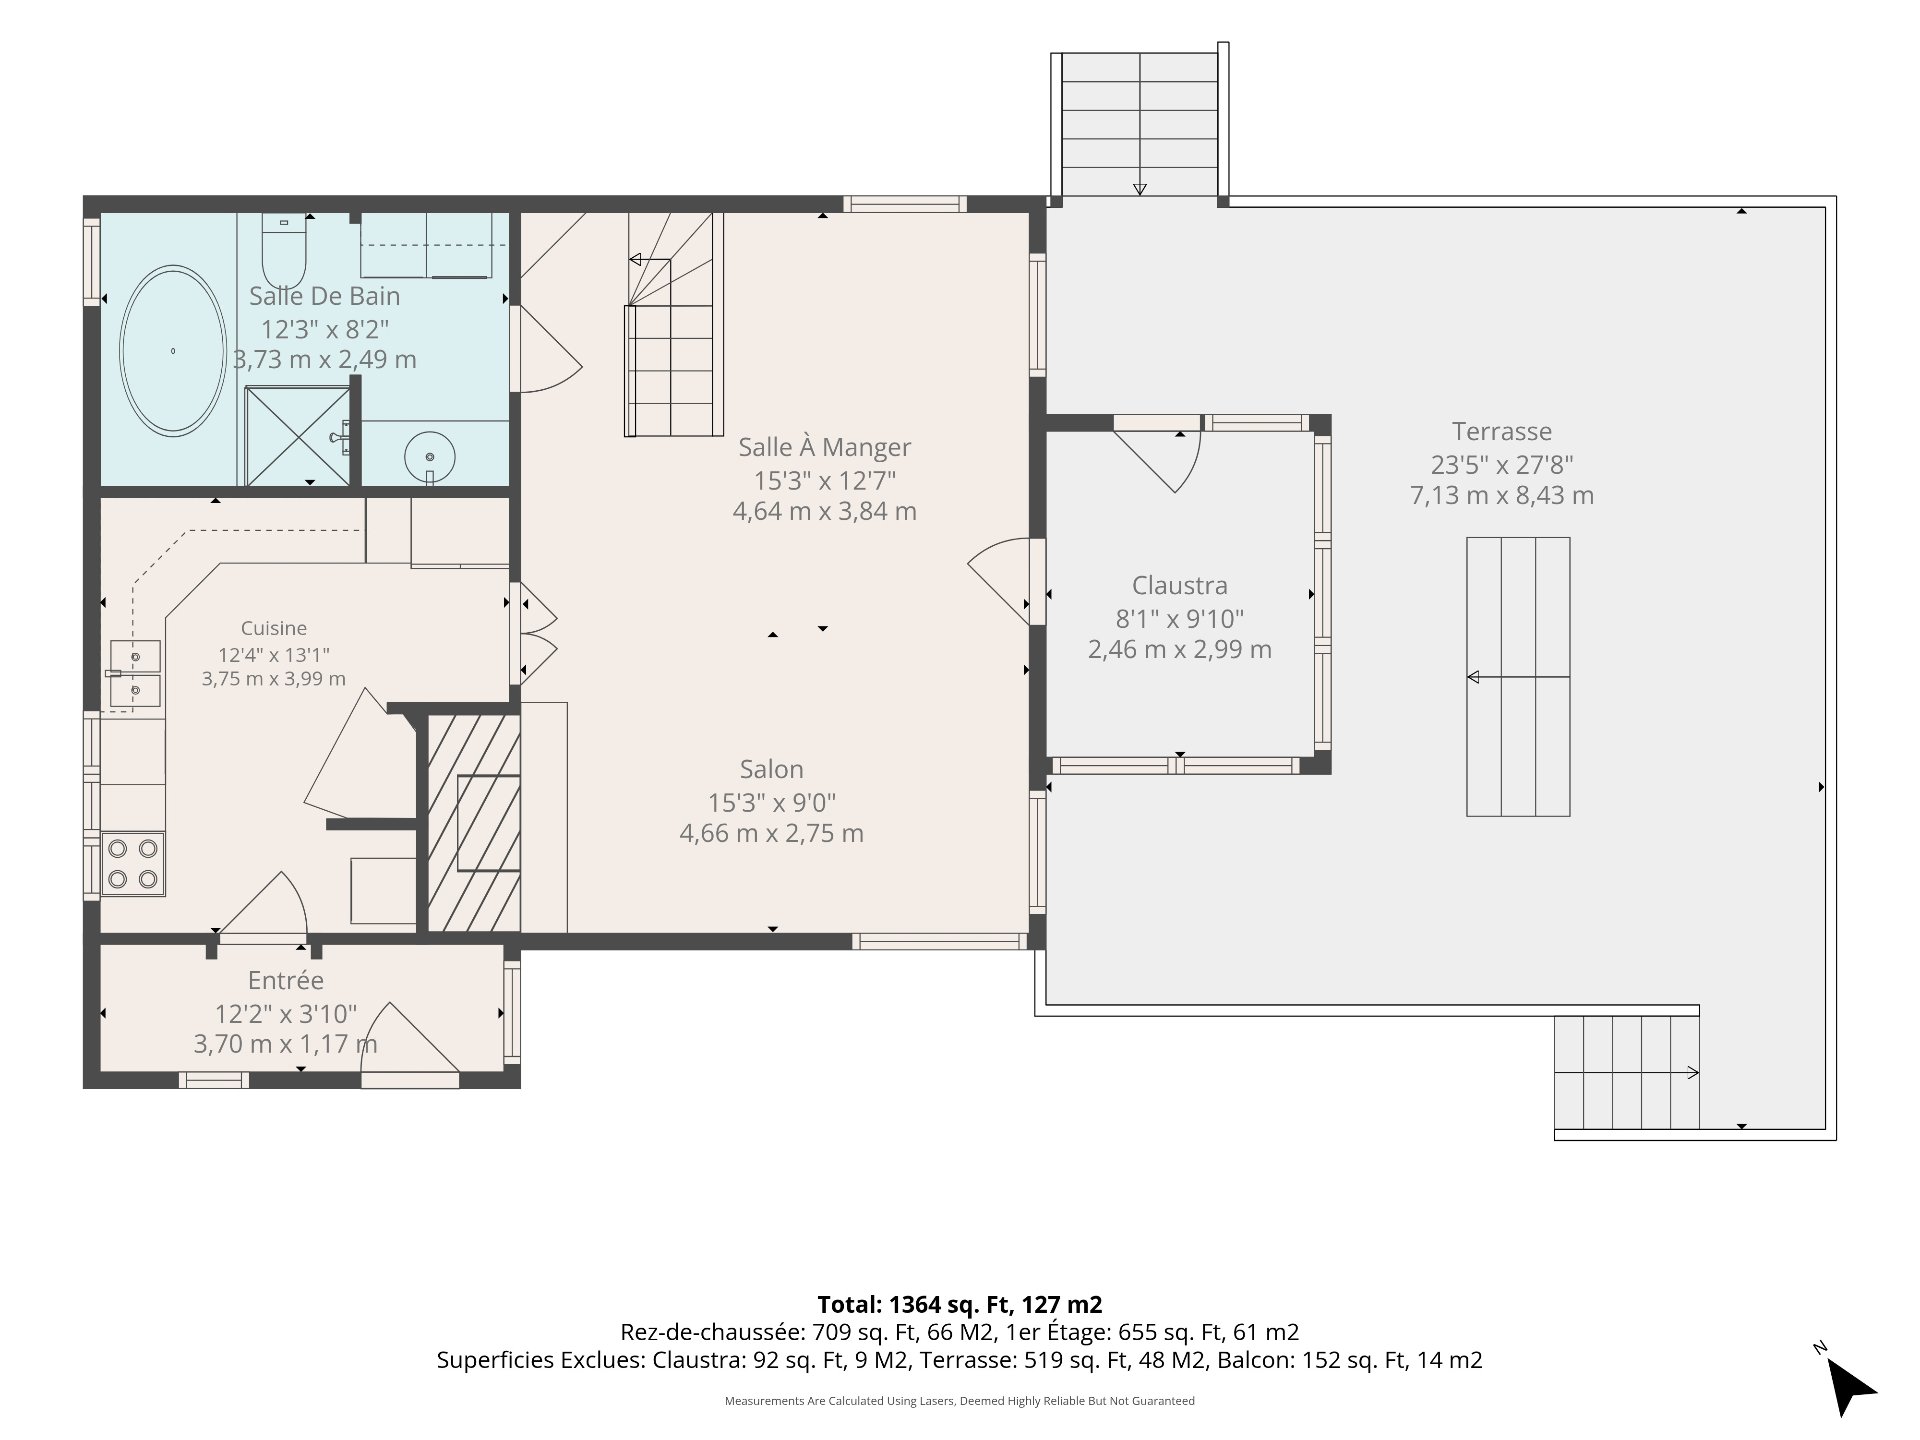
| Hallway | 12.2 x 3.10 P | Ground Floor | Wood |
| Kitchen | 12.4 x 13.1 P | Ground Floor | Wood |
| Dining room | 15.3 x 12.7 P | Ground Floor | Wood |
| Living room | 15.3 x 9 P | Ground Floor | Tiles |
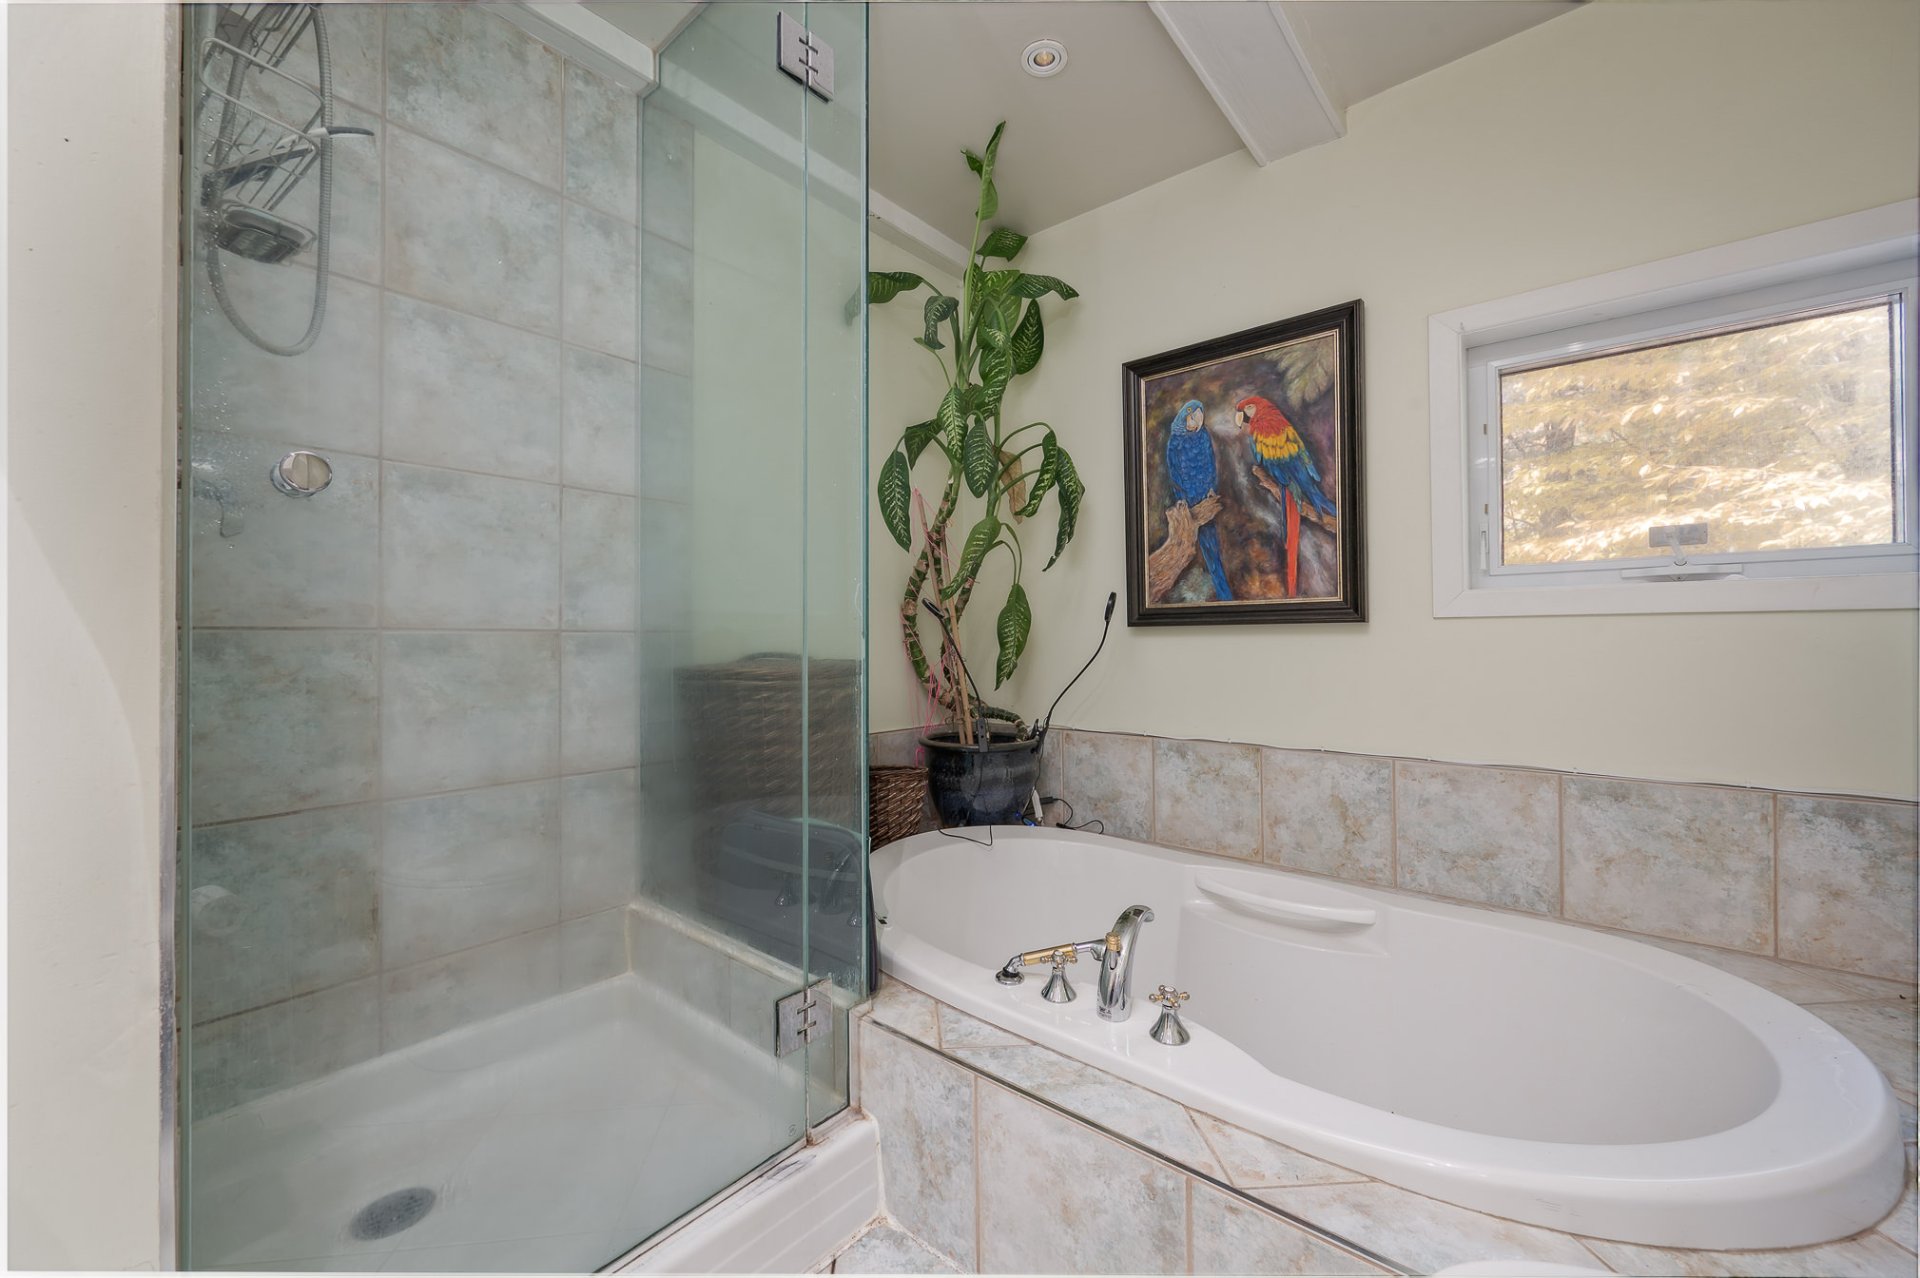
| Bathroom | 12.3 x 8.2 P | Ground Floor | Ceramic tiles |
| Bedroom | 11.10 x 21.8 P | 2nd Floor | Wood |
| Family room | 15.9 x 21.9 P | 2nd Floor | Wood |
| Washroom | 3.2 x 3.8 P | 2nd Floor | Ceramic tiles |
| Closet | 5.10 x 4.7 P | 2nd Floor | Wood |
| Closet | 5.10 x 4.11 P | 2nd Floor | Wood |
Charateristics
| Proximity | Alpine skiing, Bicycle path, Cross-country skiing, Daycare centre, Elementary school, Golf, High school, Highway, Park - green area, Public transport |
|---|---|
| Water supply | Artesian well |
| Roofing | Asphalt shingles |
| Foundation | Concrete block |
| Basement | Crawl space |
| Heating system | Electric baseboard units |
| Heating energy | Electricity |
| Driveway | Not Paved |
| Parking | Outdoor |
| Landscaping | Patio |
| Zoning | Residential |
| Sewage system | Septic tank |
| Equipment available | Wall-mounted heat pump |
| Hearth stove | Wood burning stove, Wood fireplace |
Neighbourhood Demographics
marital
age
household income
religion
common languages
education
ownership
child at home
construction date
employment
transportation to work
work location