- 3 Bedrooms
- 1 Bathrooms
- Video tour
- Calculators
- walkscore
Description
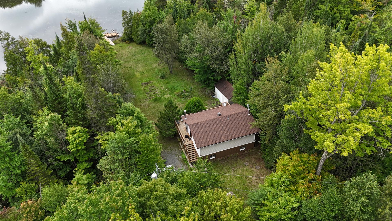
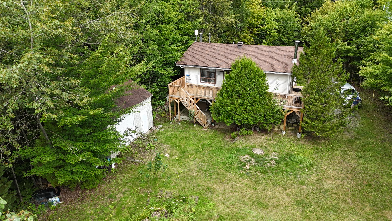
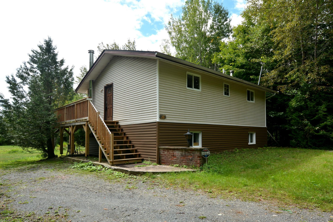
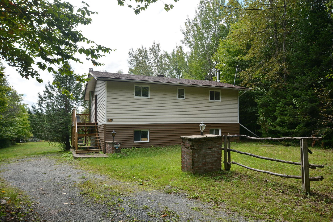
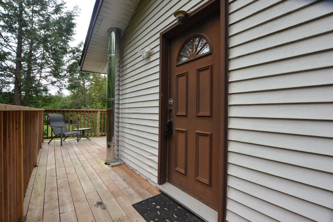
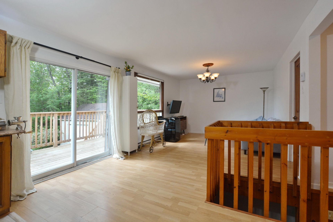
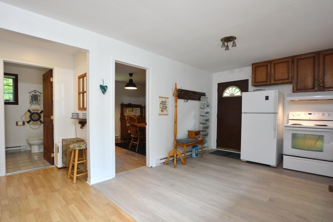
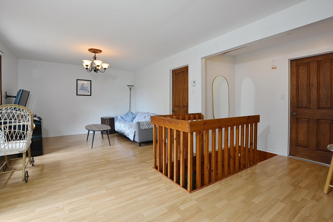
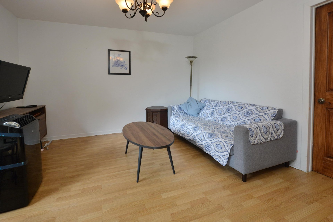
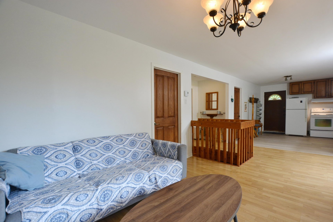
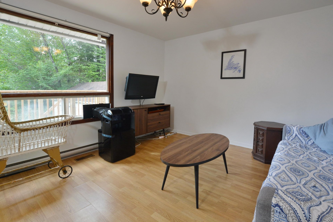
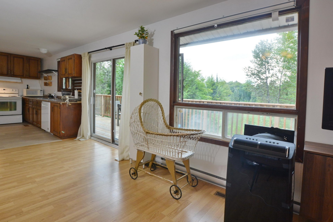
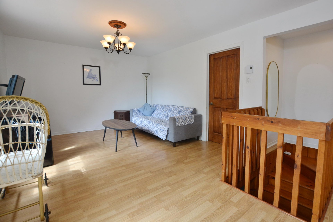
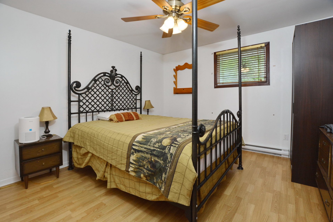
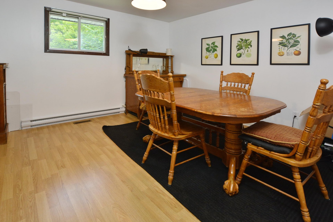
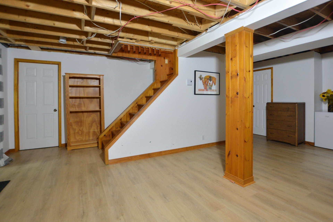
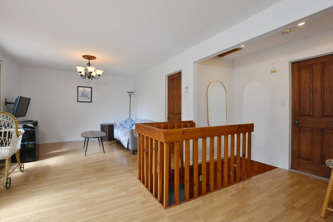
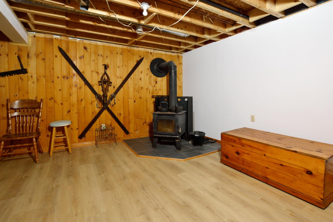
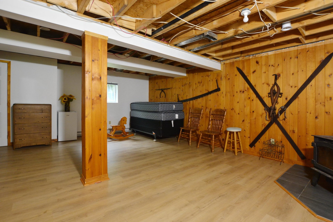
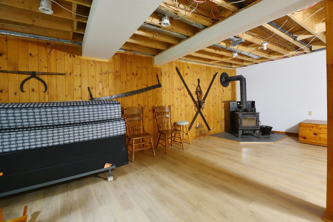
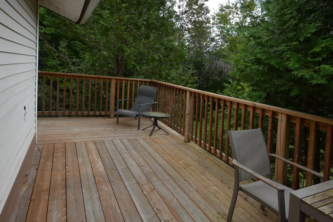
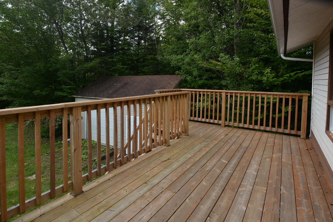
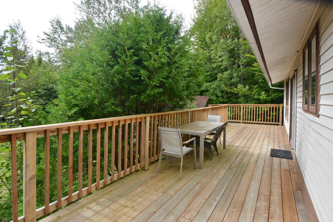
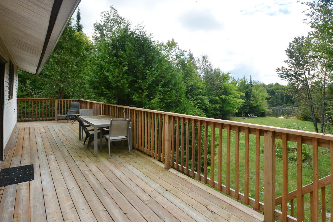
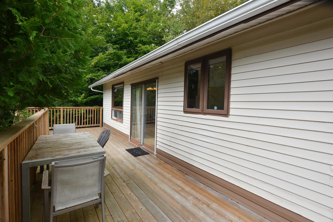
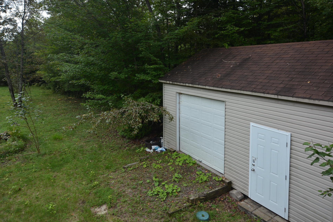
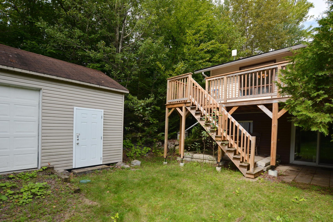
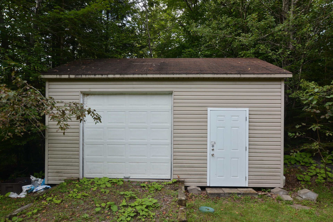
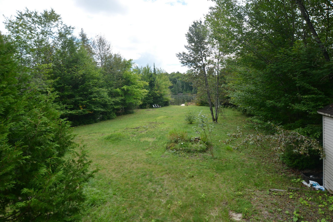
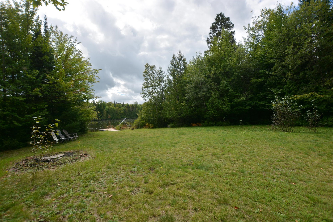
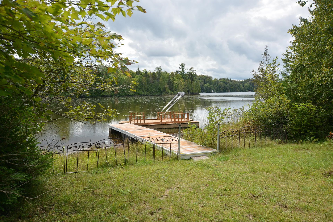
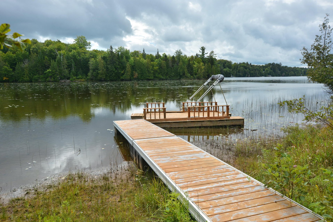
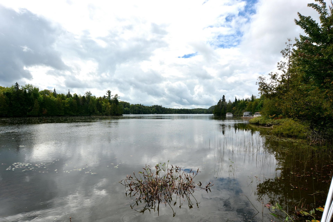
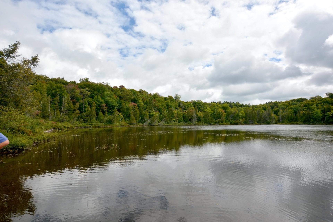
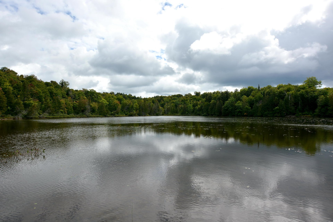
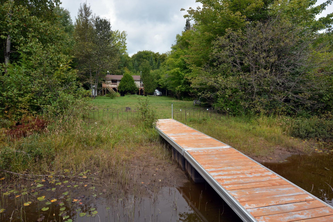
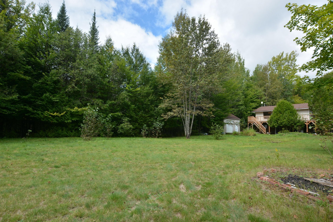
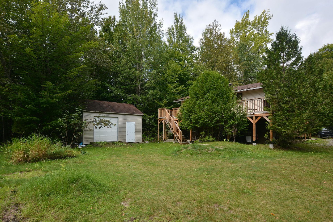
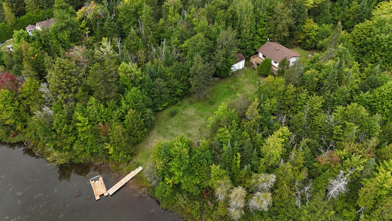
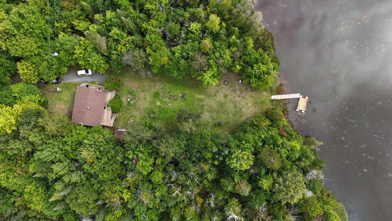
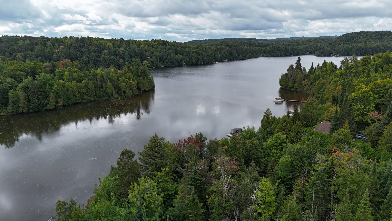
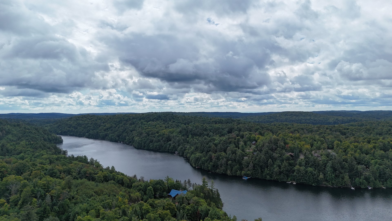
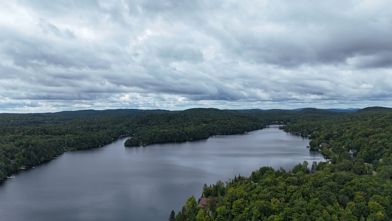
Nestled in the serene landscapes of Wentworth North on the prestigious Lac Wentworth, the Cosy 4 Season Cottage stands as an epitome of tranquility and comfort. This 2+1 bungalow boasts a waterfront location, with a spacious open-style concept, a full playroom, and a charming slow burn stove creating a warm ambiance. Featuring a garage with a separate entrance, residents can relish convenience and privacy. The property also includes a dock and a wooden ponton, offering endless opportunities to embrace the beauty of the lakefront. Fully furnished and designed for seamless living, this cottage is a true gem for those seeking a tranquil retreat.
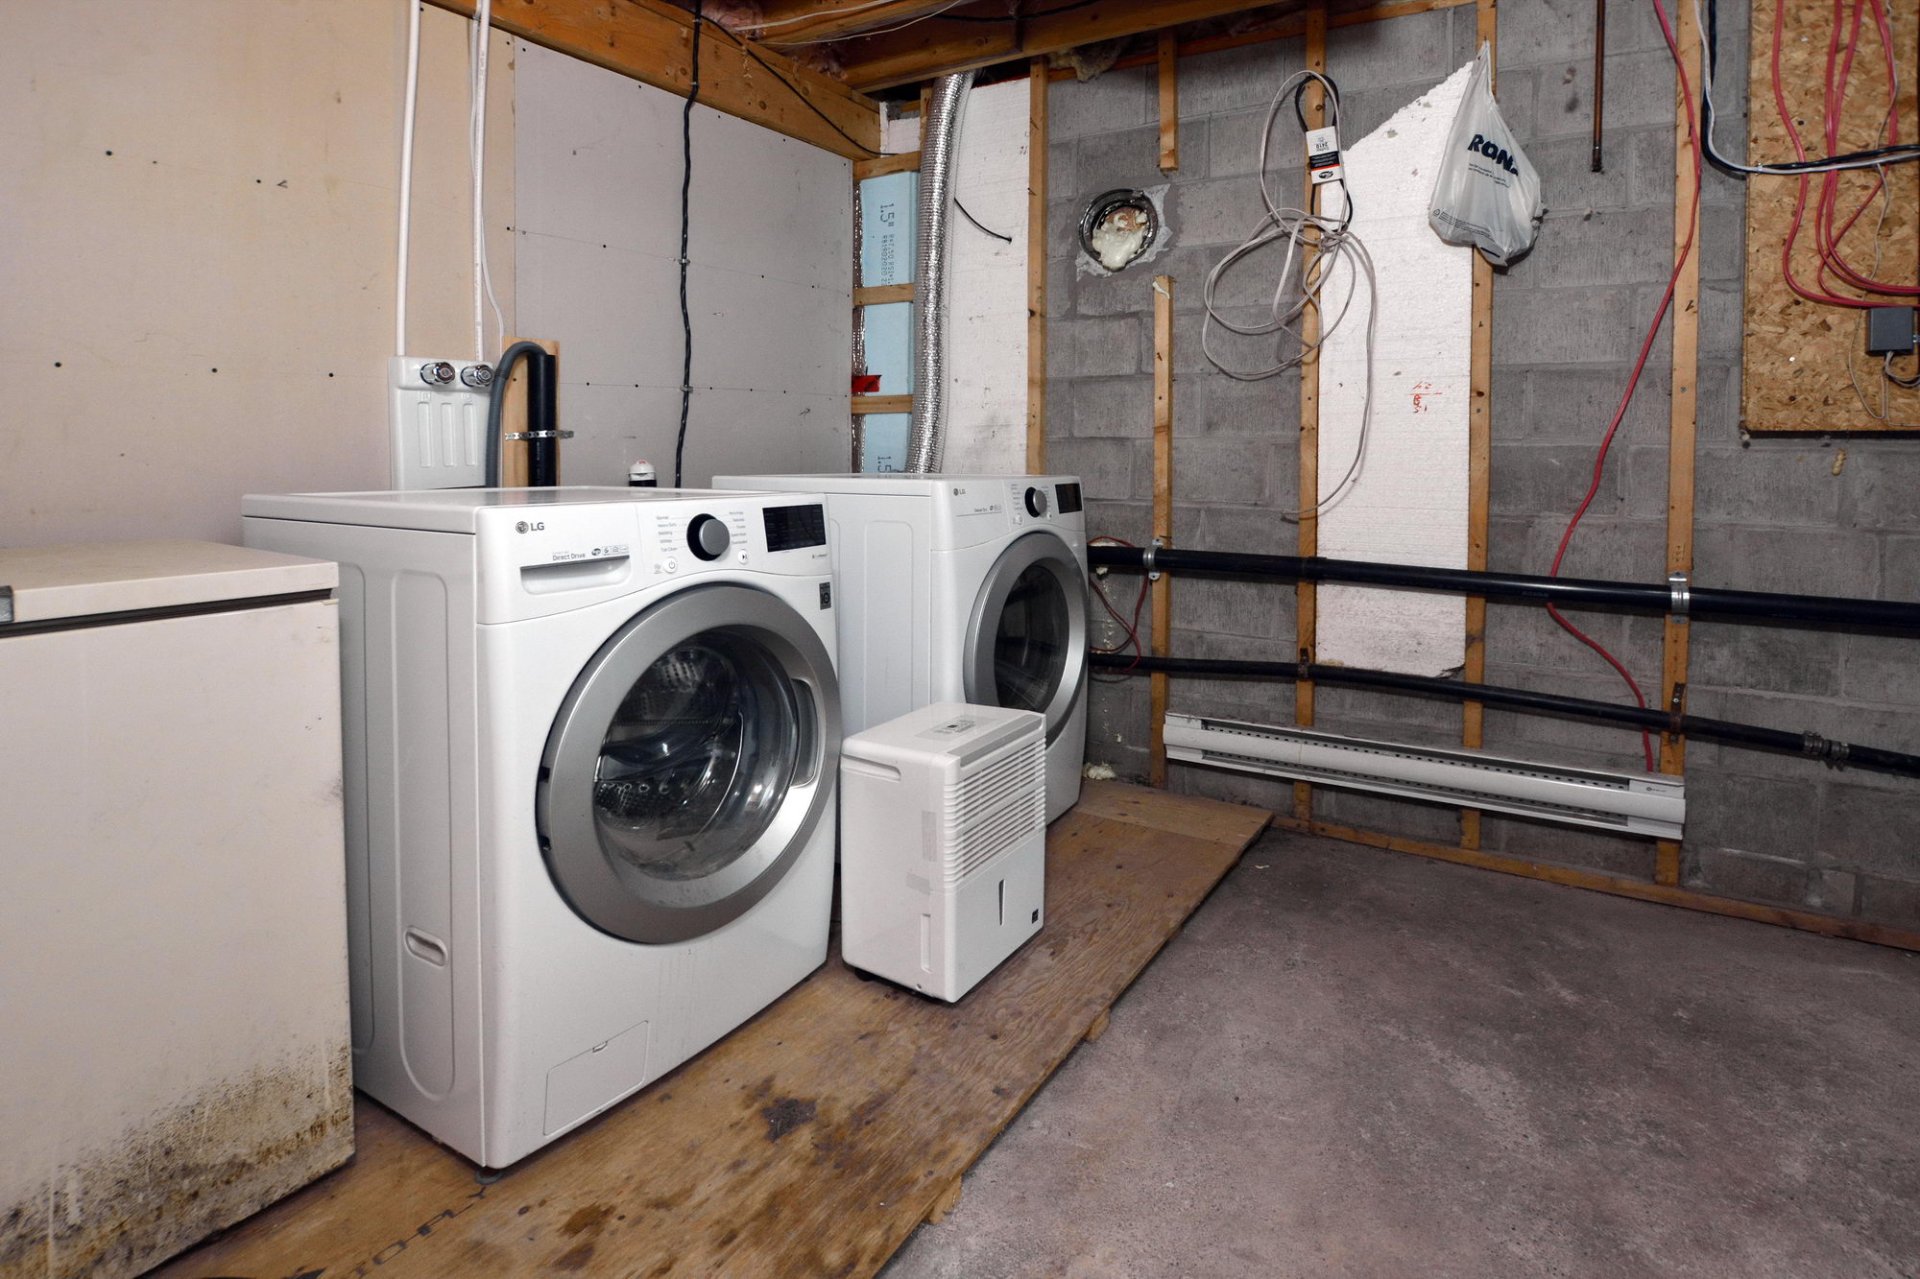
Inclusions : All Ight Fixtures, All Window coverings, All furniture, Fridge, Stove, Washer, Dryer, Dehumidifier, Wood Stove,All Kitchen Furnishings, Shed, Dock, Boat, Kayak, Peddle boat, Dock, Wooden Pontoon, Bbq, All Offered in AS IS condition.
Exclusions : Wood Dining Room Cabinet, Air Conditioners, Personal Effects.
| Liveable | N/A |
|---|---|
| Total Rooms | 8 |
| Bedrooms | 3 |
| Bathrooms | 1 |
| Powder Rooms | 0 |
| Year of construction | 1993 |
| Type | Bungalow |
|---|---|
| Style | Detached |
| Dimensions | 24.8x32.8 P |
| Lot Size | 21190.9 PC |
| Municipal Taxes (2026) | $ 2406 / year |
|---|---|
| School taxes (2026) | $ 273 / year |
| lot assessment | $ 146200 |
| building assessment | $ 316800 |
| total assessment | $ 463000 |
Room Details
| Room | Dimensions | Level | Flooring |
|---|---|---|---|
| Living room | 18.7 x 11.5 P | Ground Floor | Floating floor |
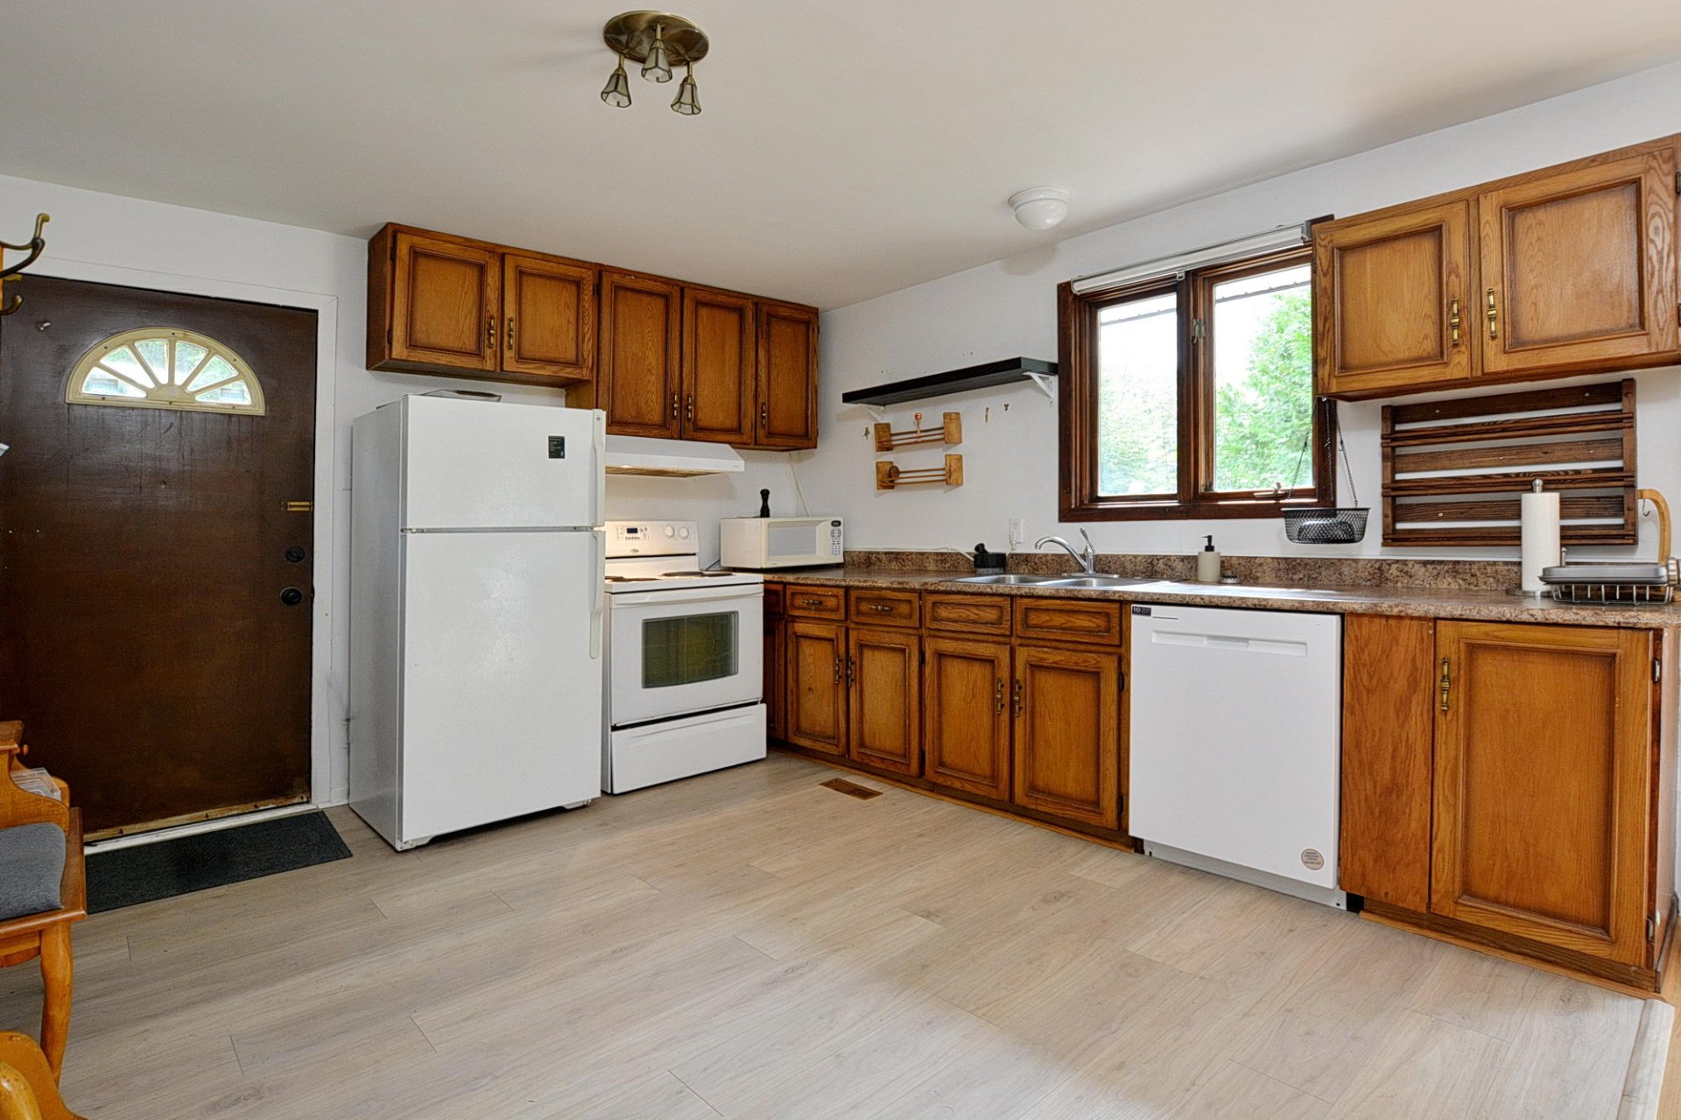
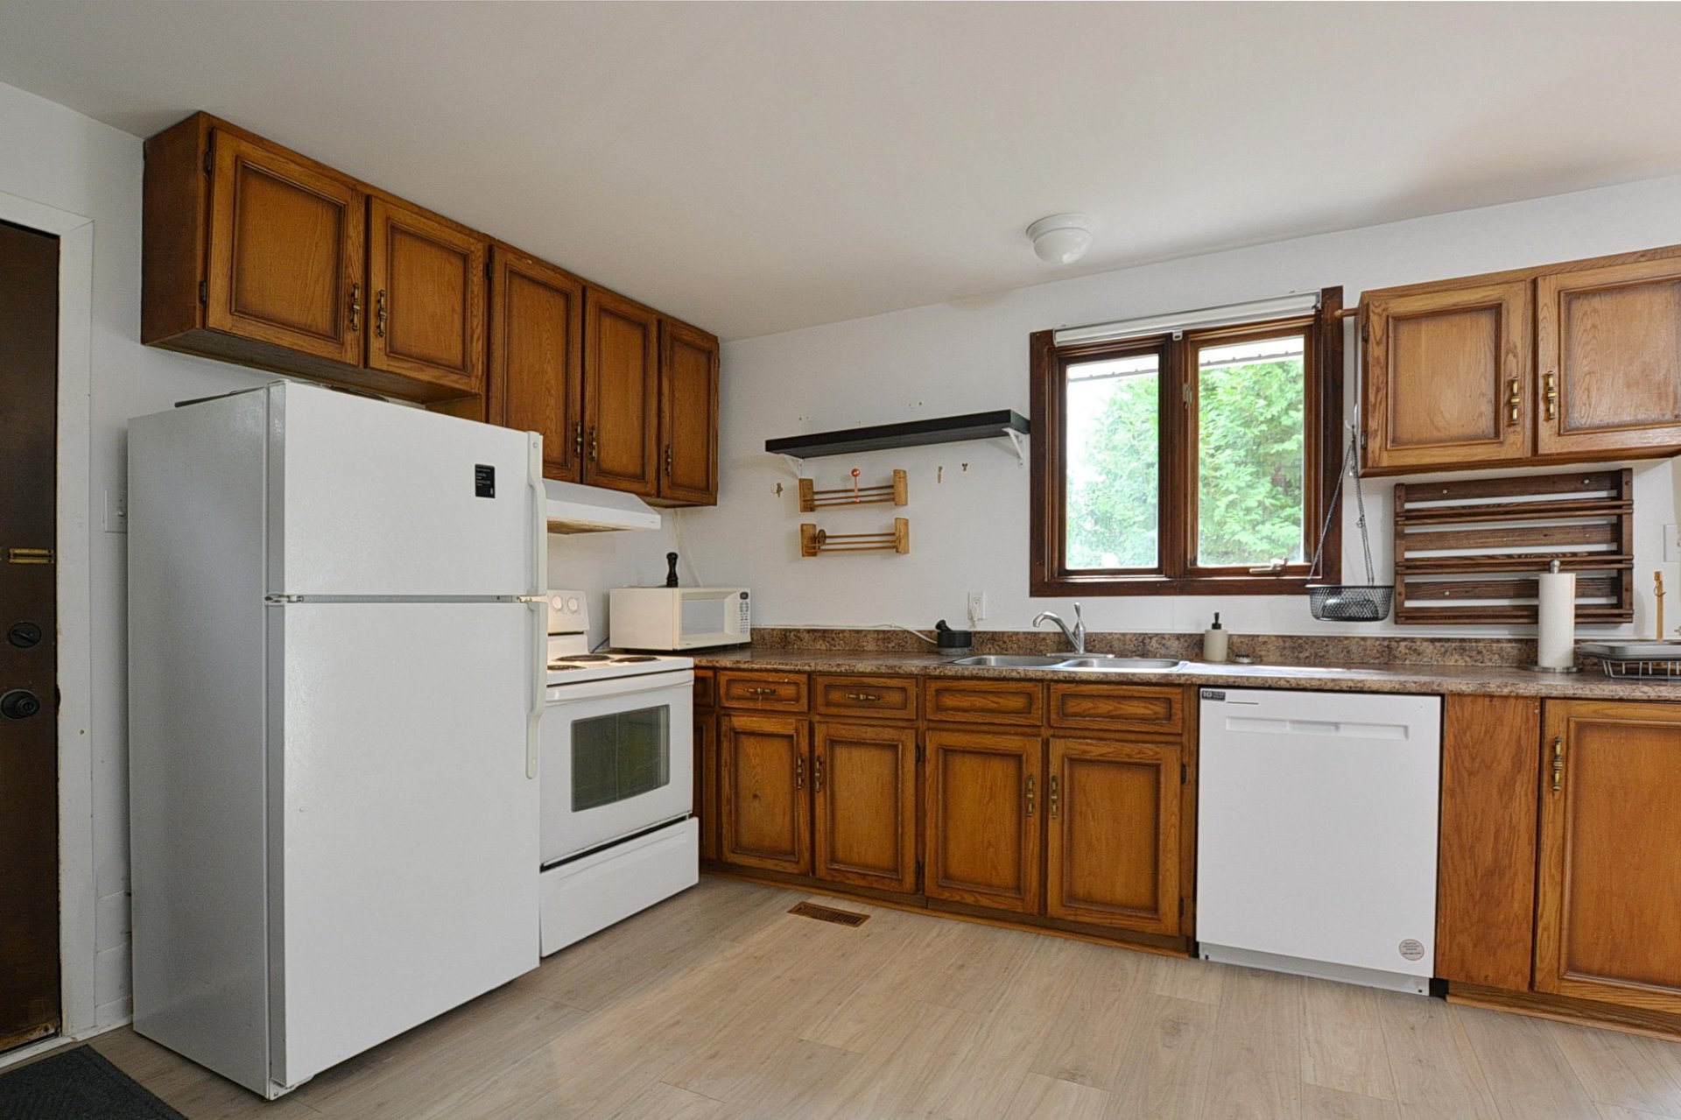
| Kitchen | 11.5 x 12.8 P | Ground Floor | Floating floor |
| Primary bedroom | 11.5 x 11.5 P | Ground Floor | Floating floor |
| Bedroom | 11.5 x 11.5 P | Ground Floor | Floating floor |
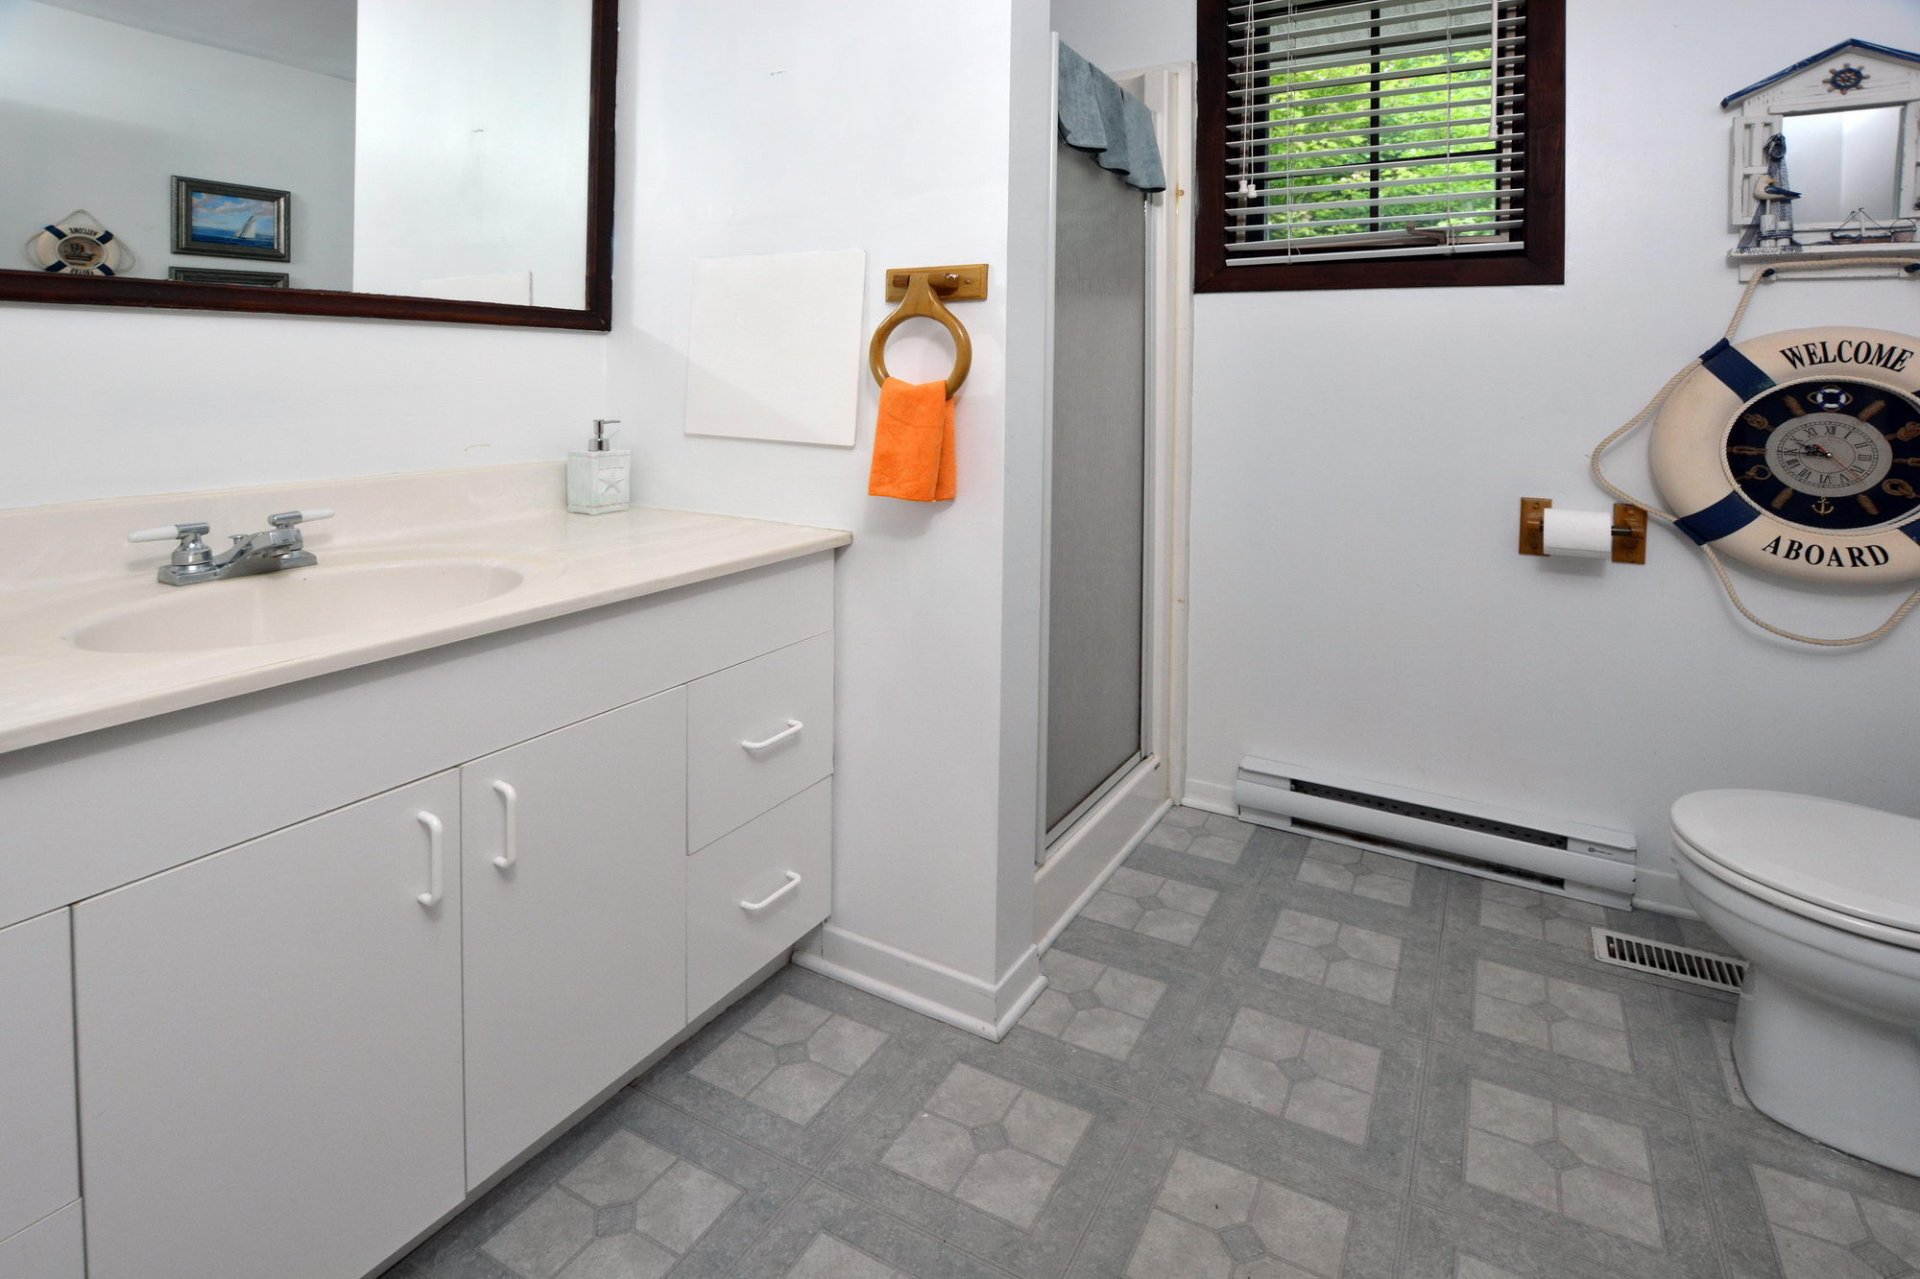
| Bathroom | 11.0 x 7.7 P | Ground Floor | Floating floor |
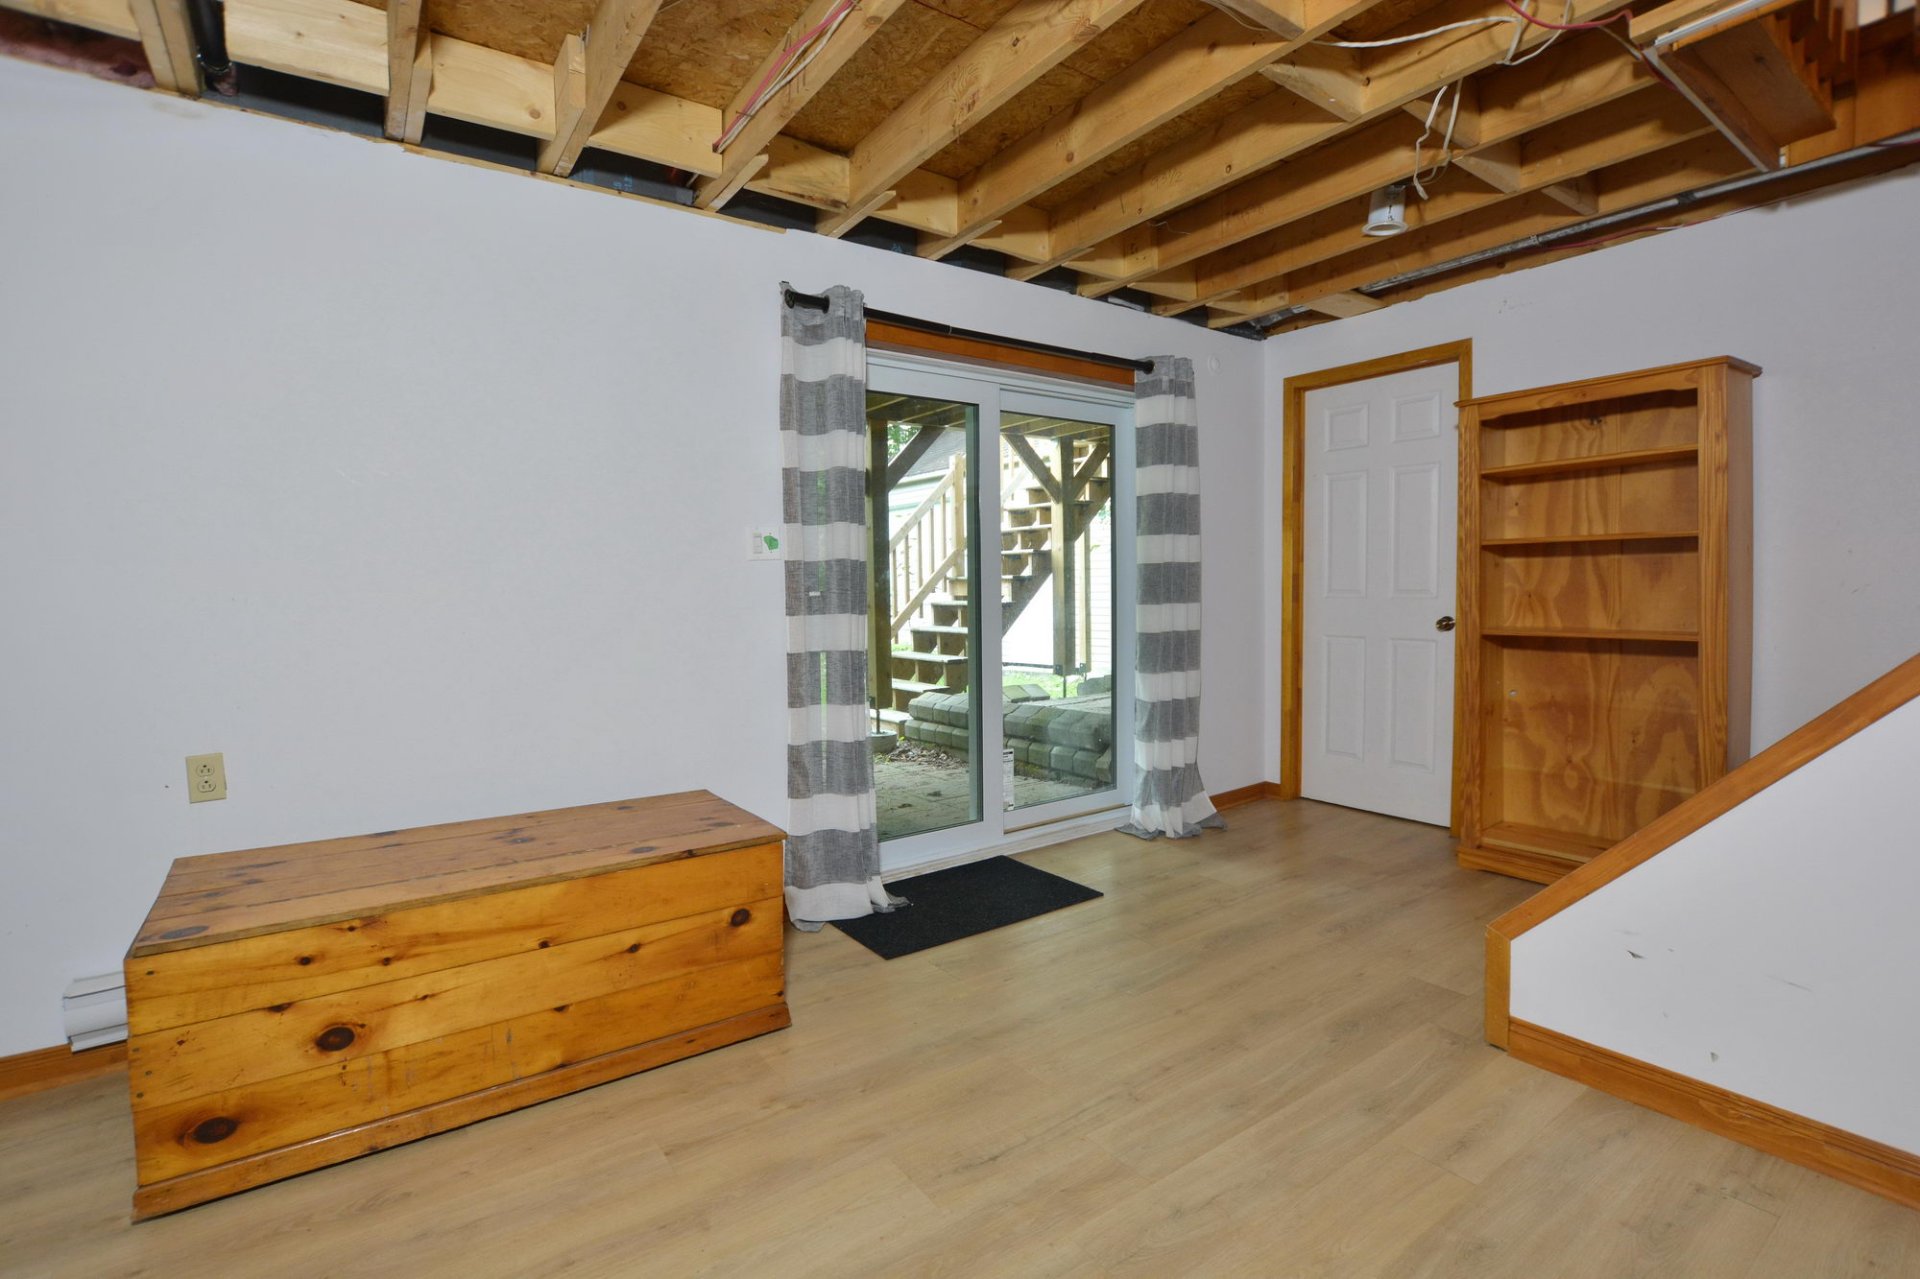
| Playroom | 22.0 x 15.0 P | Basement | Floating floor |
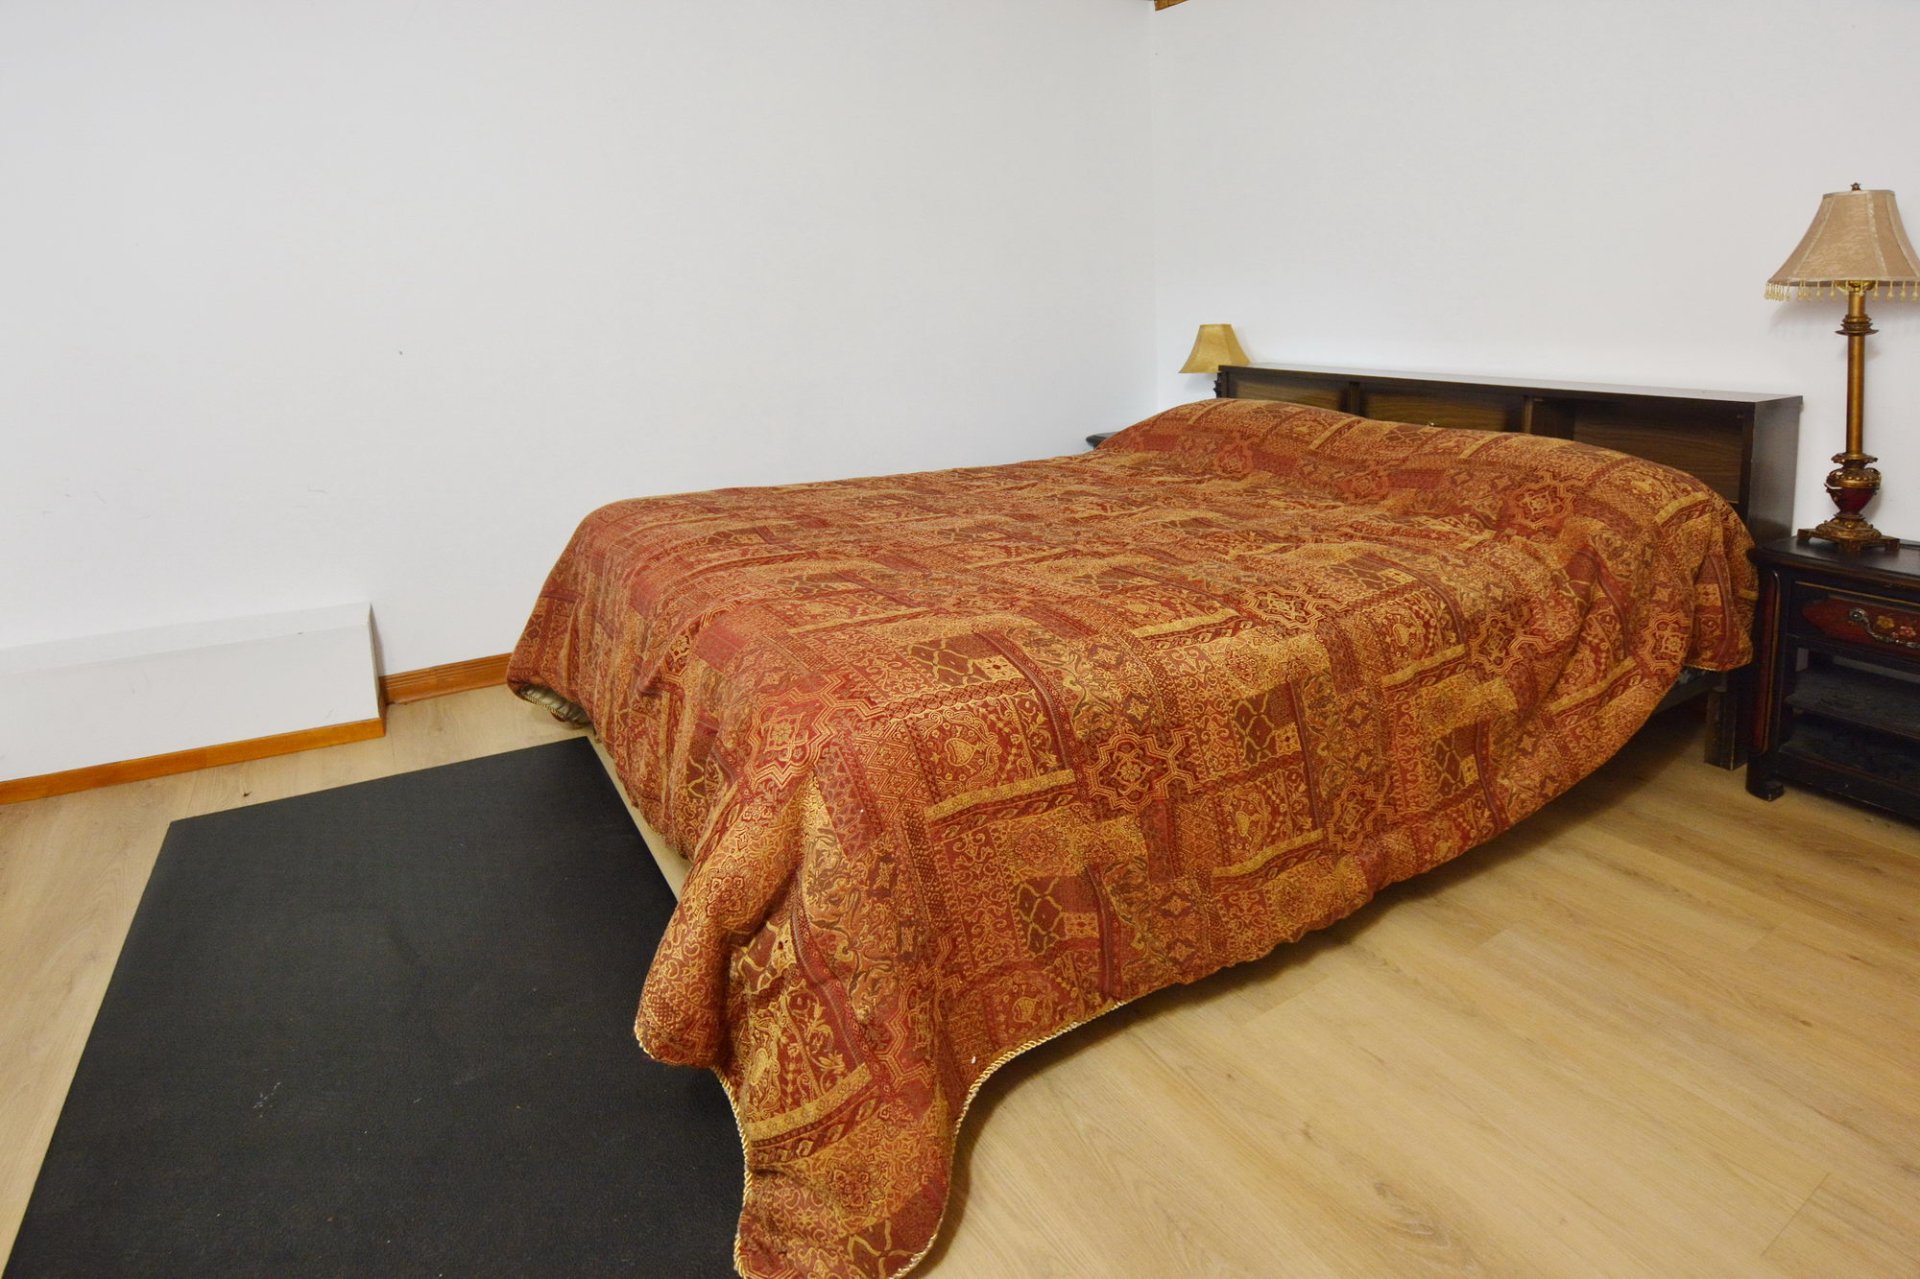
| Bedroom | 9.5 x 10.5 P | Basement | Floating floor |
| Laundry room | 9.7 x 11.3 P | Basement | Concrete |
Charateristics
| Basement | 6 feet and over, Finished basement, Separate entrance |
|---|---|
| Proximity | Alpine skiing, Highway, Snowmobile trail |
| Roofing | Asphalt shingles |
| Foundation | Concrete block |
| Distinctive features | Cul-de-sac, Navigable, No neighbours in the back, Waterfront |
| Heating system | Electric baseboard units |
| Heating energy | Electricity |
| Topography | Flat |
| Equipment available | Furnished, Private yard |
| View | Mountain, Water |
| Driveway | Not Paved |
| Parking | Outdoor |
| Windows | PVC |
| Zoning | Residential |
| Bathroom / Washroom | Seperate shower |
| Sewage system | Septic tank |
| Window type | Sliding |
| Water supply | Surface well |
| Siding | Vinyl |
| Cupboard | Wood |
| Hearth stove | Wood burning stove |
Neighbourhood Demographics
marital
age
household income
religion
common languages
education
ownership
child at home
construction date
employment
transportation to work
work location