4200 Rue St-Ambroise, apt. 412
Montréal (Le Sud-Ouest), Saint-Henri, H4C2E3Apartment | MLS: 25552488
- 1 Bedrooms
- 1 Bathrooms
- Video tour
- Calculators
- walkscore
Description
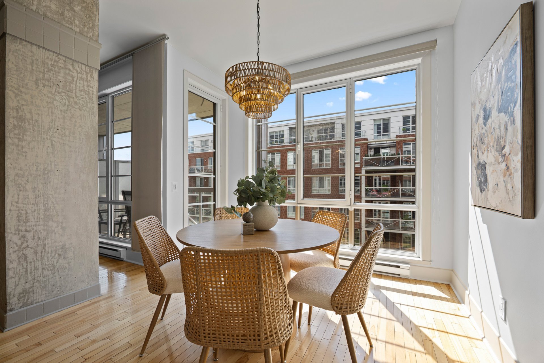
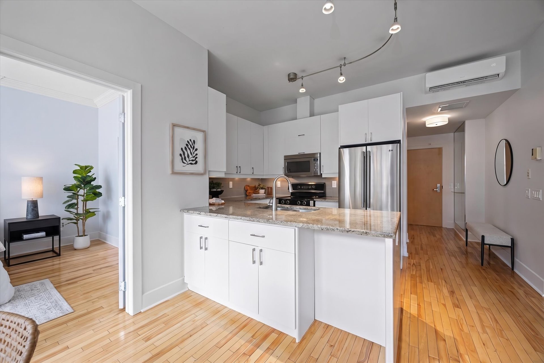
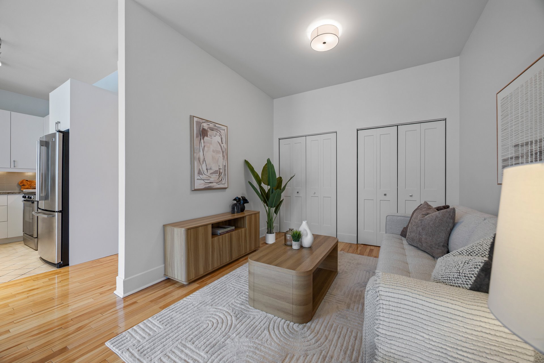
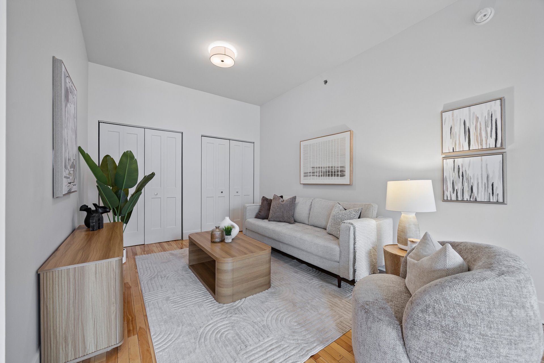
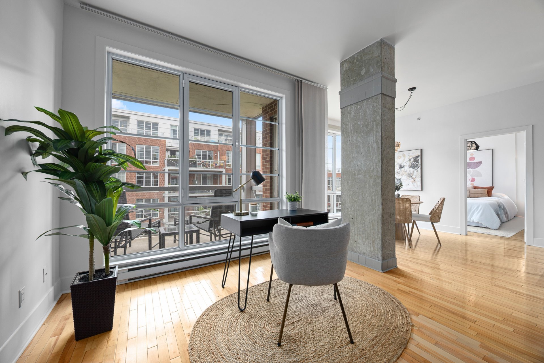
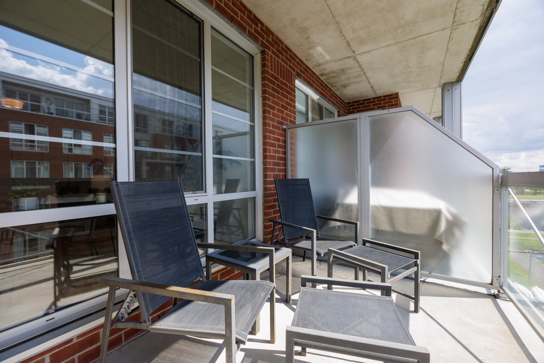
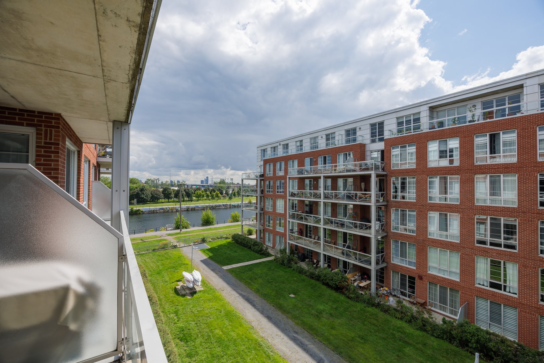
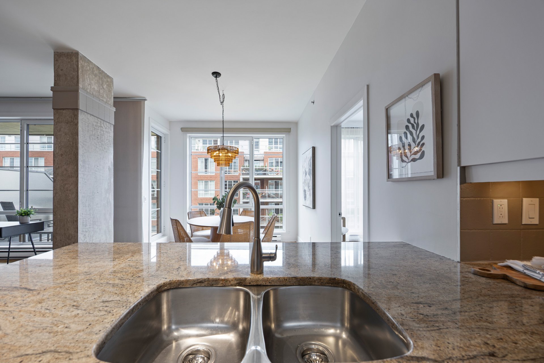
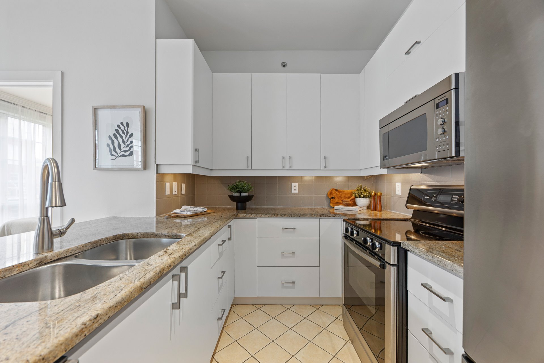
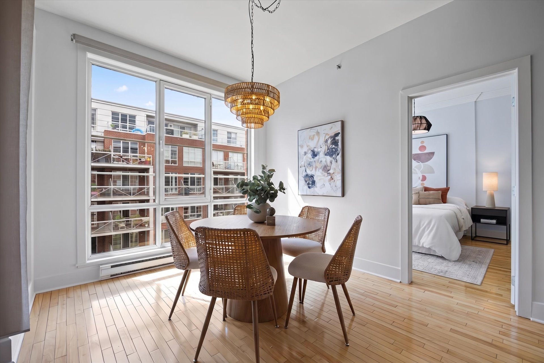
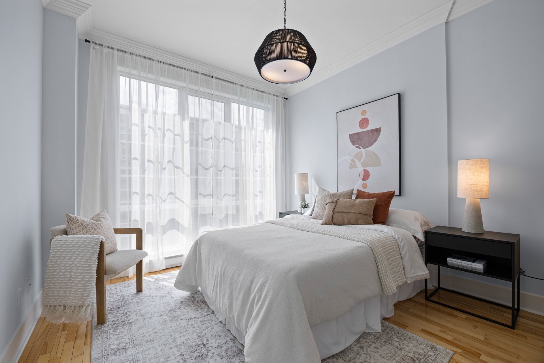
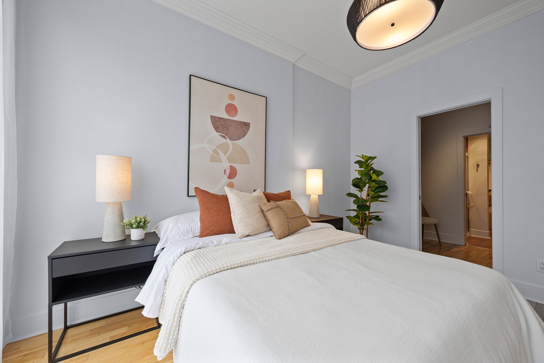
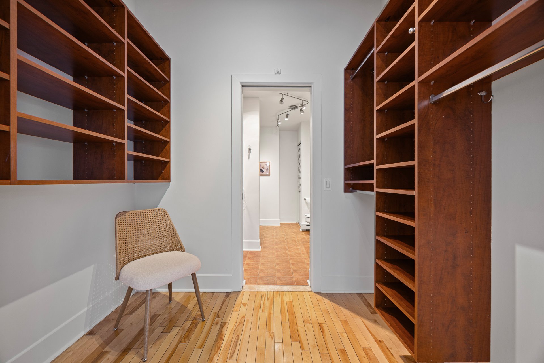
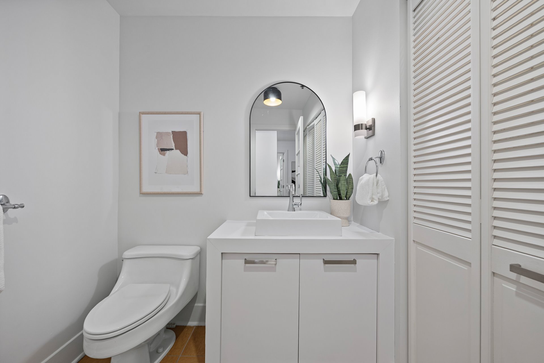
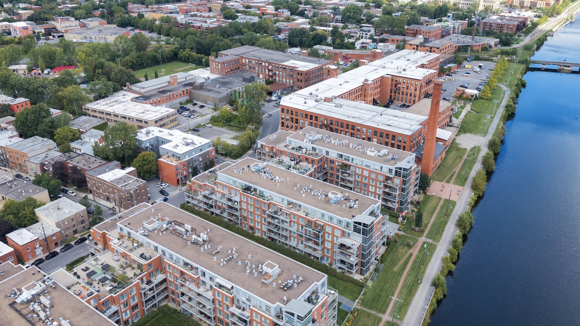
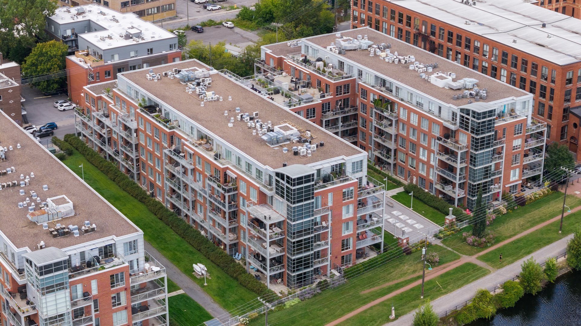
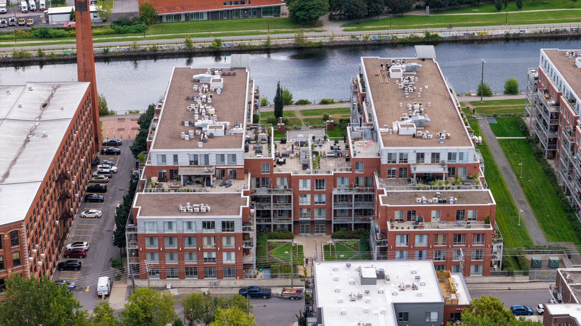
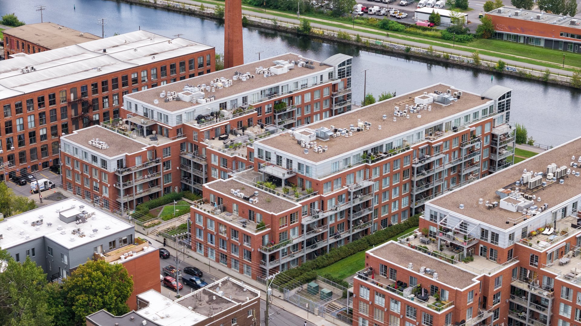
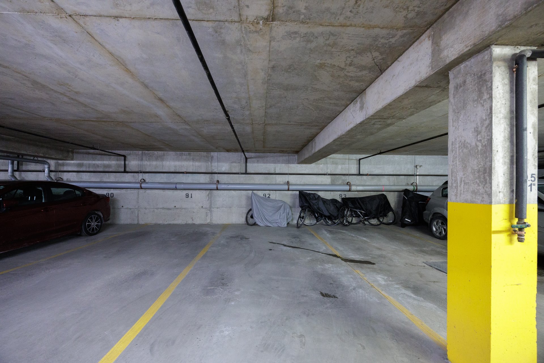
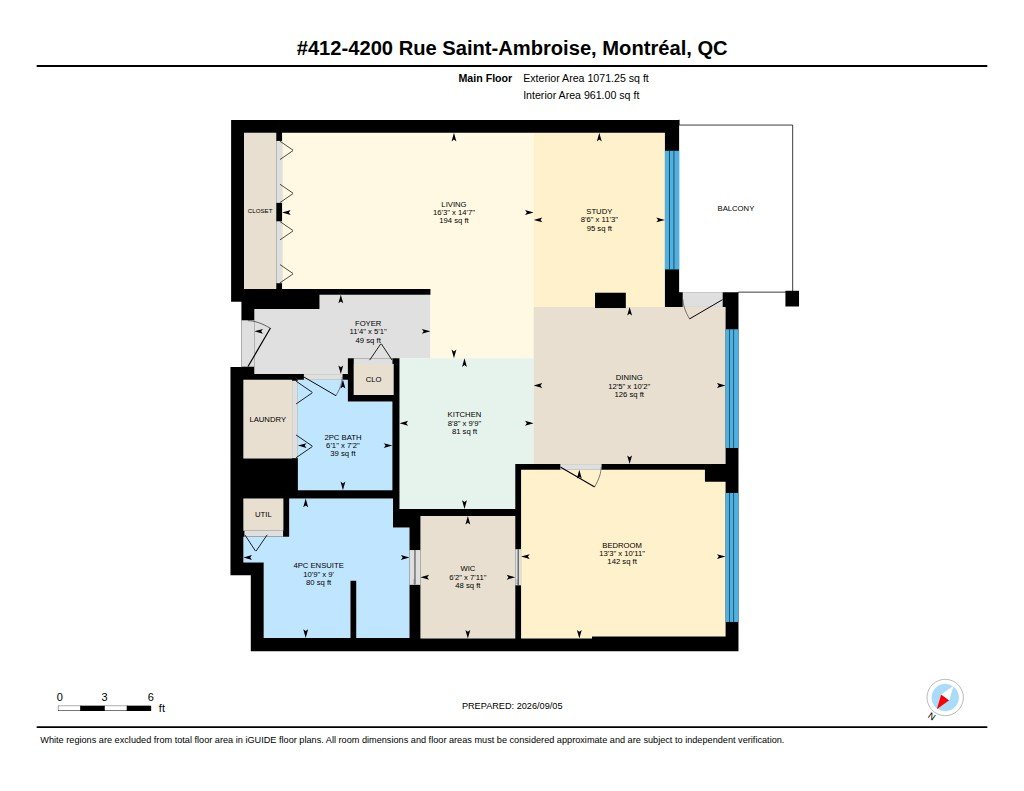
QUAI DES ÉCLUSIERS | Where Saint-Henri's vibrant energy meets the quiet rhythm of the Lachine Canal. This bright 961 sq. ft. condo offers an airy open-concept layout, floor-to-ceiling windows and a private balcony overlooking a tranquil courtyard with a side view of the water. High ceilings add to the sense of space, while a generous bedroom with walk-in closet, 1.5 bathrooms, indoor parking and storage provide everyday comfort. The flexible layout offers the possibility of creating a second bedroom. Enjoy cafés, restaurants, parcs, the Atwater Market, Place Saint-Henri metro station and so much more - all within walking distance!
Don't miss an opportunity to live in this incredible
community!
BUILDING AMENITIES:
- indoor pool
- sauna
- fitness room
- kayaks for shared use
- leak detection system
- bike storage
INCREDIBLE LOCATION BENEFITS - walking distance to:
- Atwater Market
- Place-St-Henri metro station
- Chateau Ambroise: yoga studio, coffee shops, restaurants
- restaurants and cafés on Notre-Dame Like Nosh Bar,
BarBara, Leche Desserts, Pikliz, Tacos Frida
- Home Depot
- Lachine Canal
- bike paths
- many parks
... and many more conveniences!
Enjoy life to the fullest in the heart of Saint-Henri, with
everything close at hand!
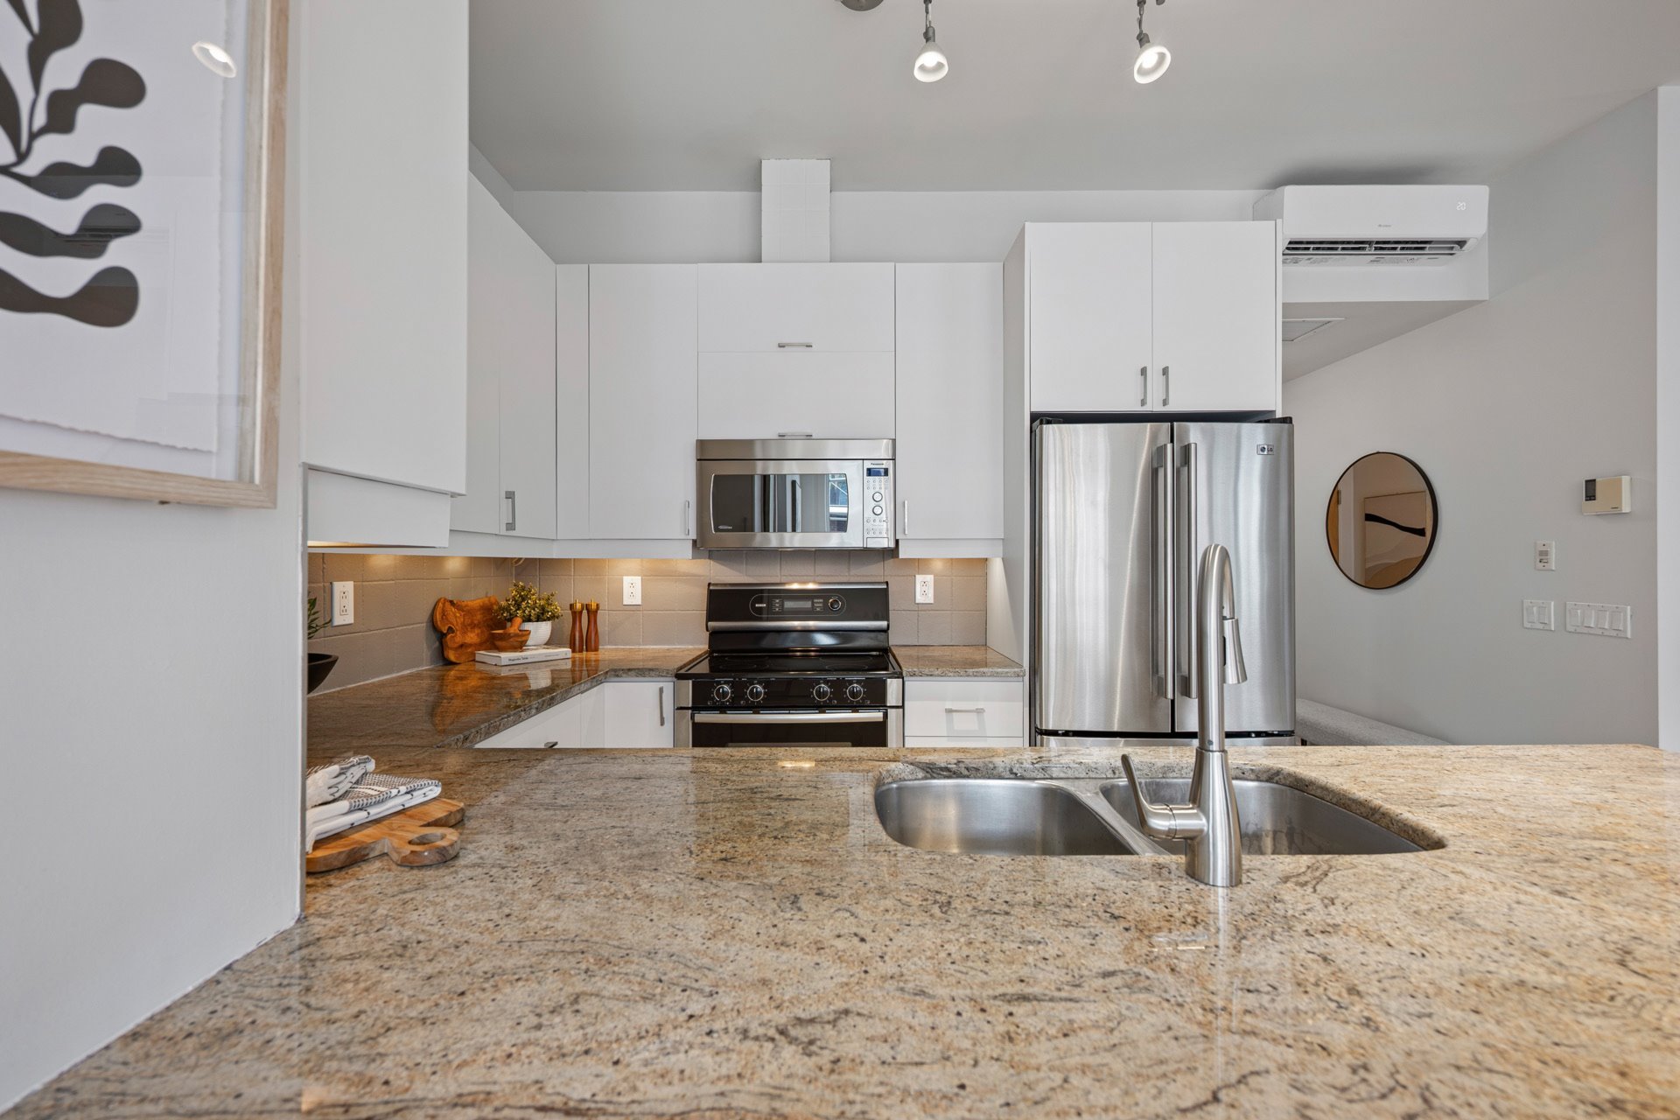
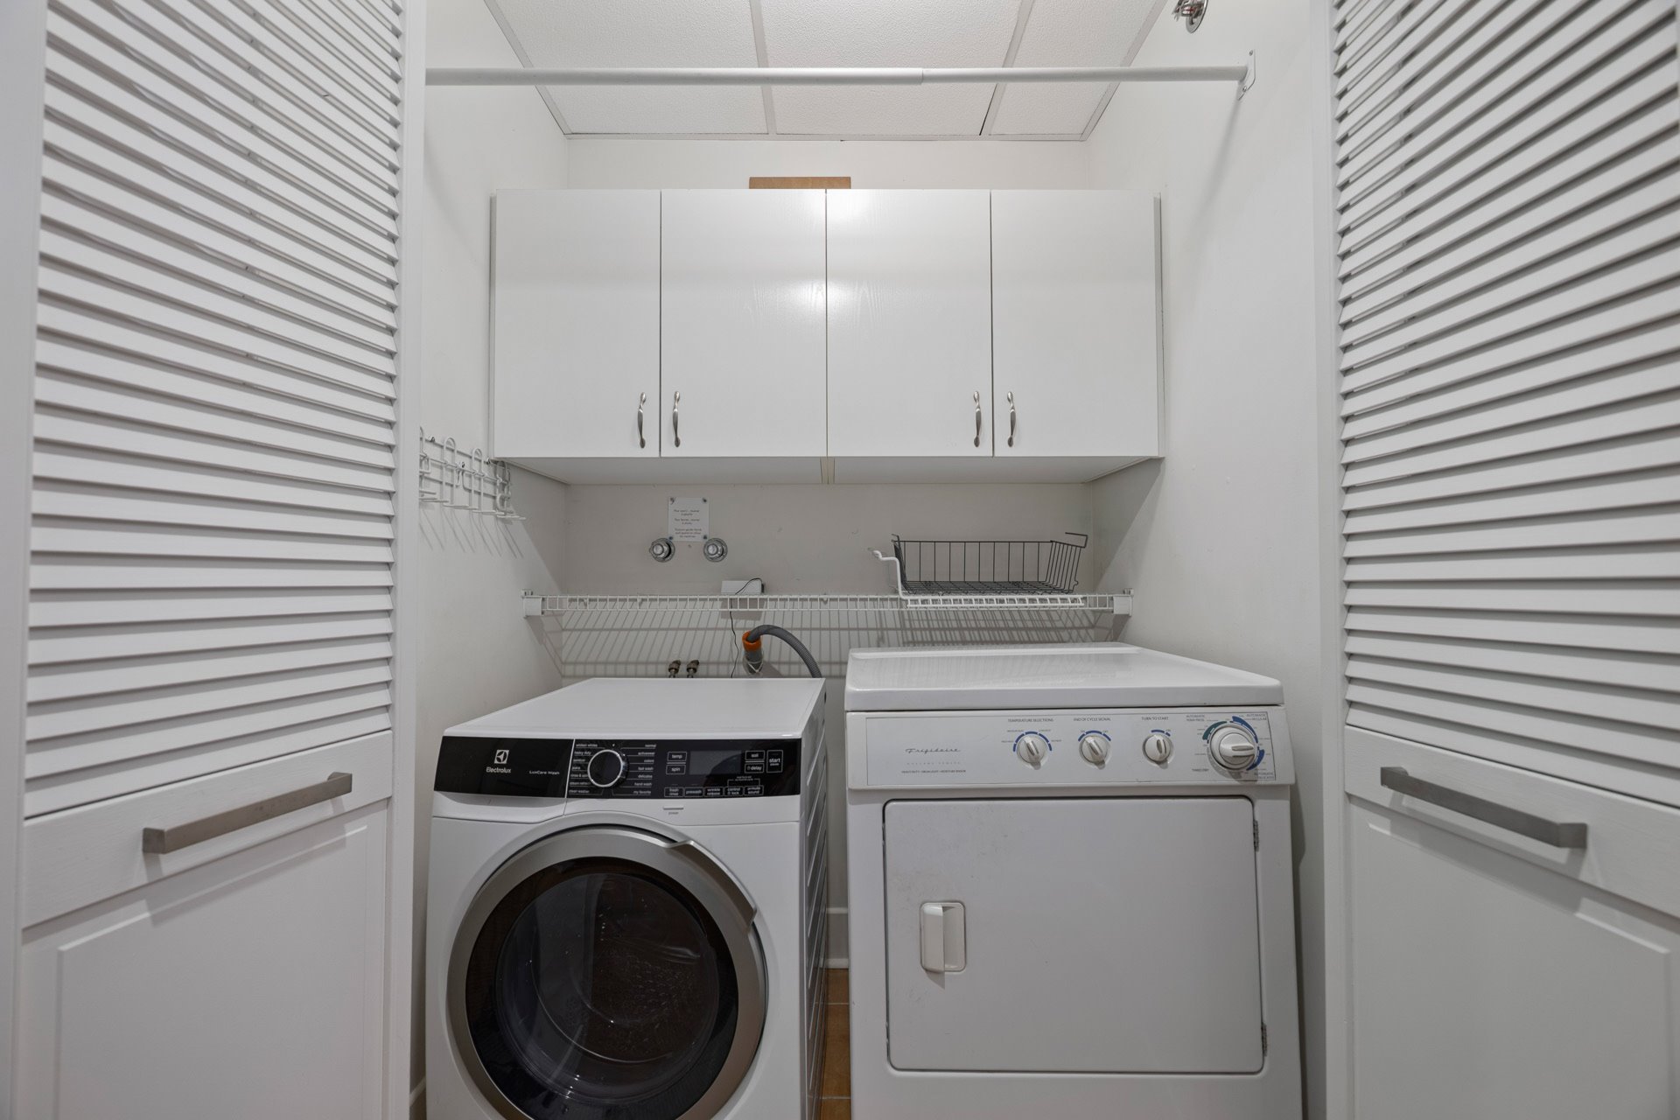
Inclusions : Light fixtures, stove, fridge, dishwasher, microwave, mirror in the powder room, all window treatments, washer, dryer, built in walk-in closet organizer, wall mounted heat pump (2025), water leak detection system, 1 garage parking space and 1 indoor storage locker. (All appliances sold without legal warranty of quality or functionality.)
Exclusions : Furniture and decor items not listed as inclusions
| Liveable | 961 PC |
|---|---|
| Total Rooms | 9 |
| Bedrooms | 1 |
| Bathrooms | 1 |
| Powder Rooms | 1 |
| Year of construction | 2006 |
| Type | Apartment |
|---|---|
| Style | Detached |
| Dimensions | 9.99x9.5 M |
| Co-ownership fees | $ 6564 / year |
|---|---|
| Municipal Taxes (2026) | $ 4405 / year |
| School taxes (2026) | $ 513 / year |
| lot assessment | $ 87900 |
| building assessment | $ 626500 |
| total assessment | $ 714400 |
Room Details
| Room | Dimensions | Level | Flooring |
|---|---|---|---|
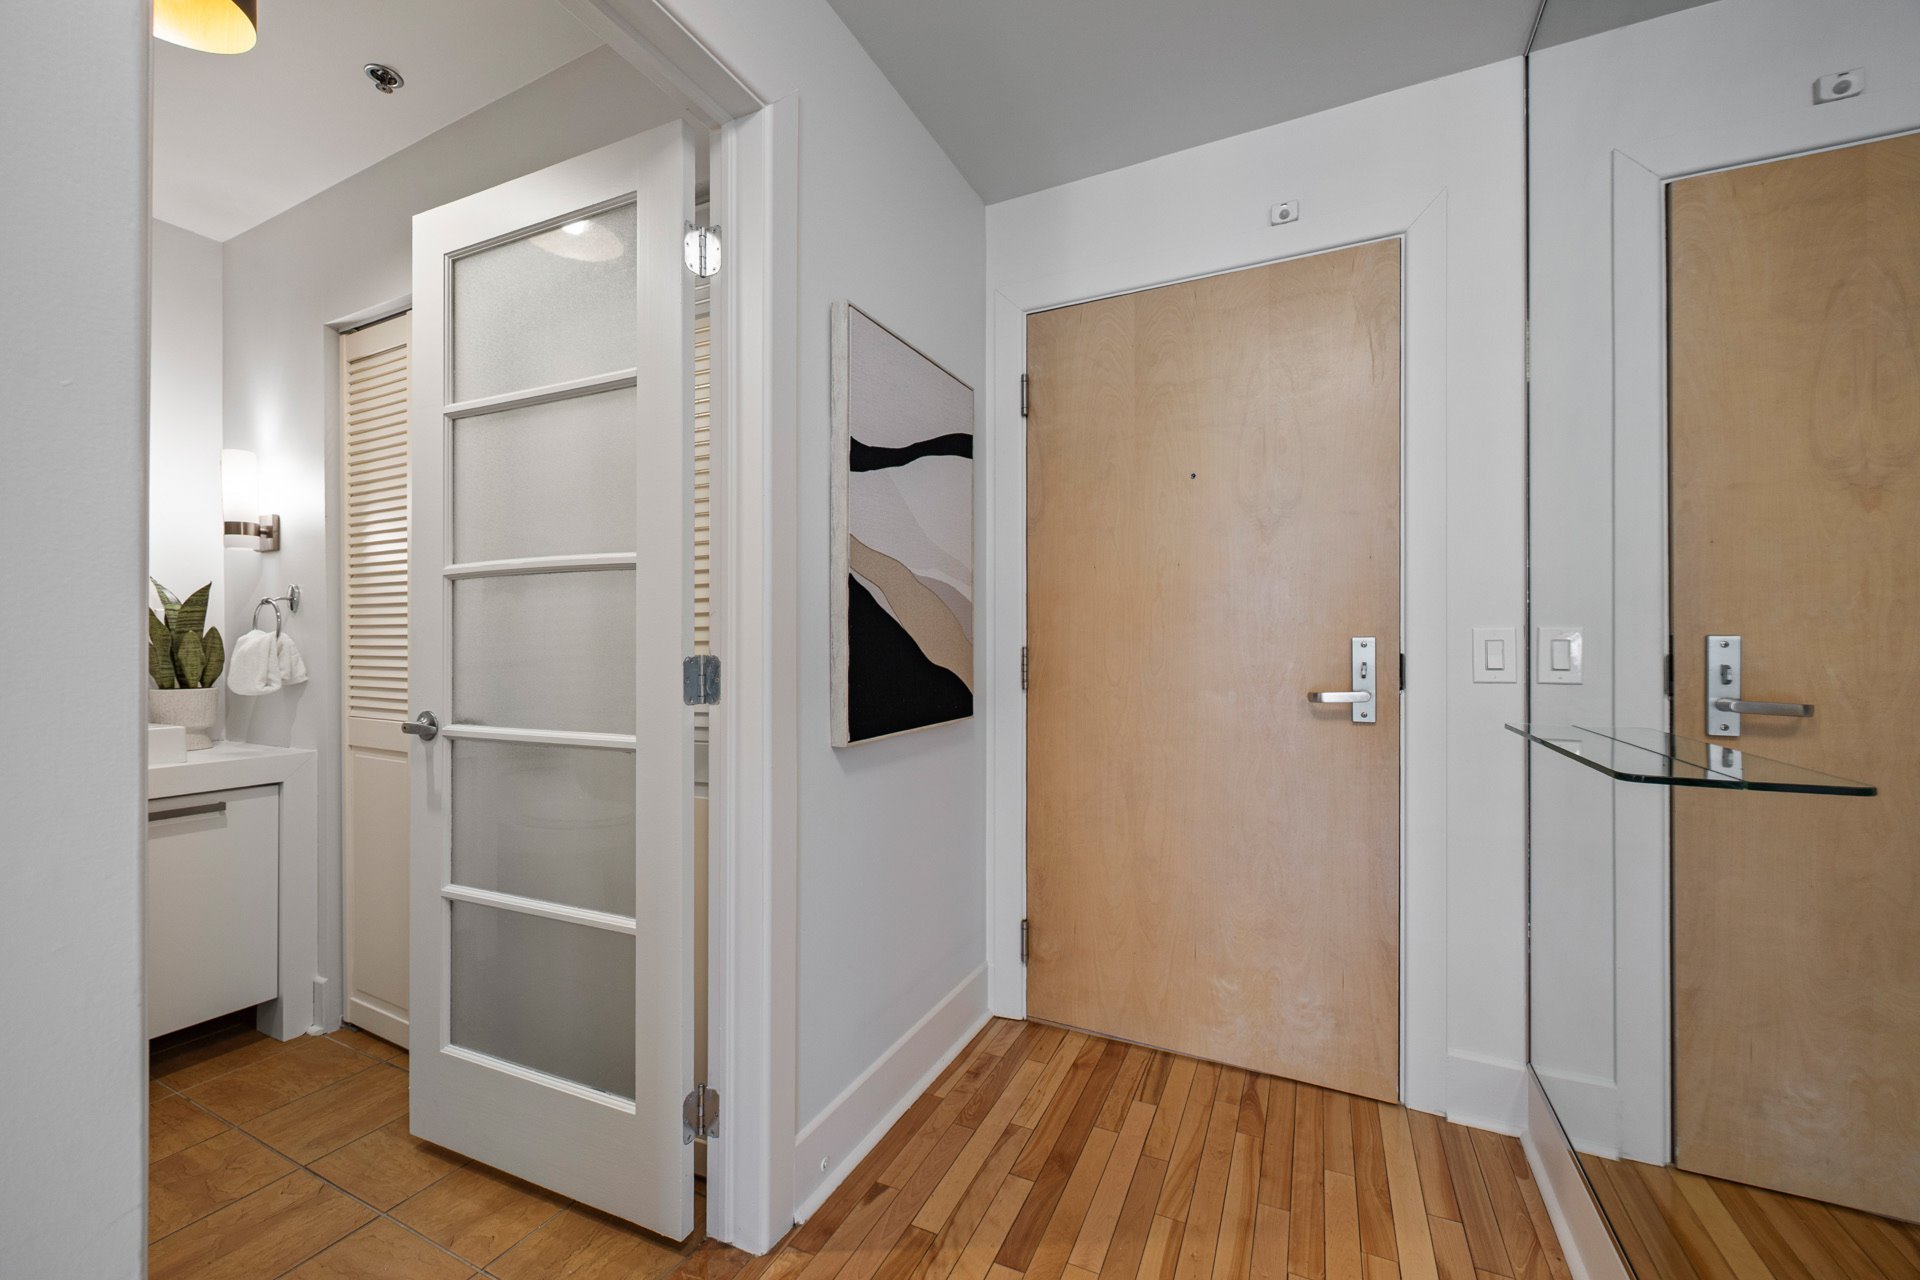
| Hallway | 11.4 x 5.1 P | Wood | |
| Washroom | 6.1 x 7.2 P | Ceramic tiles | |
| Kitchen | 8.8 x 9.9 P | Ceramic tiles | |
| Dining room | 12.5 x 10.2 P | Wood | |
| Living room | 16.3 x 14.7 P | Wood | |
| Living room | 8.6 x 11.3 P | Wood | |
| Bedroom | 13.3 x 10.11 P | Wood | |
| Walk-in closet | 6.2 x 7.11 P | Wood | |
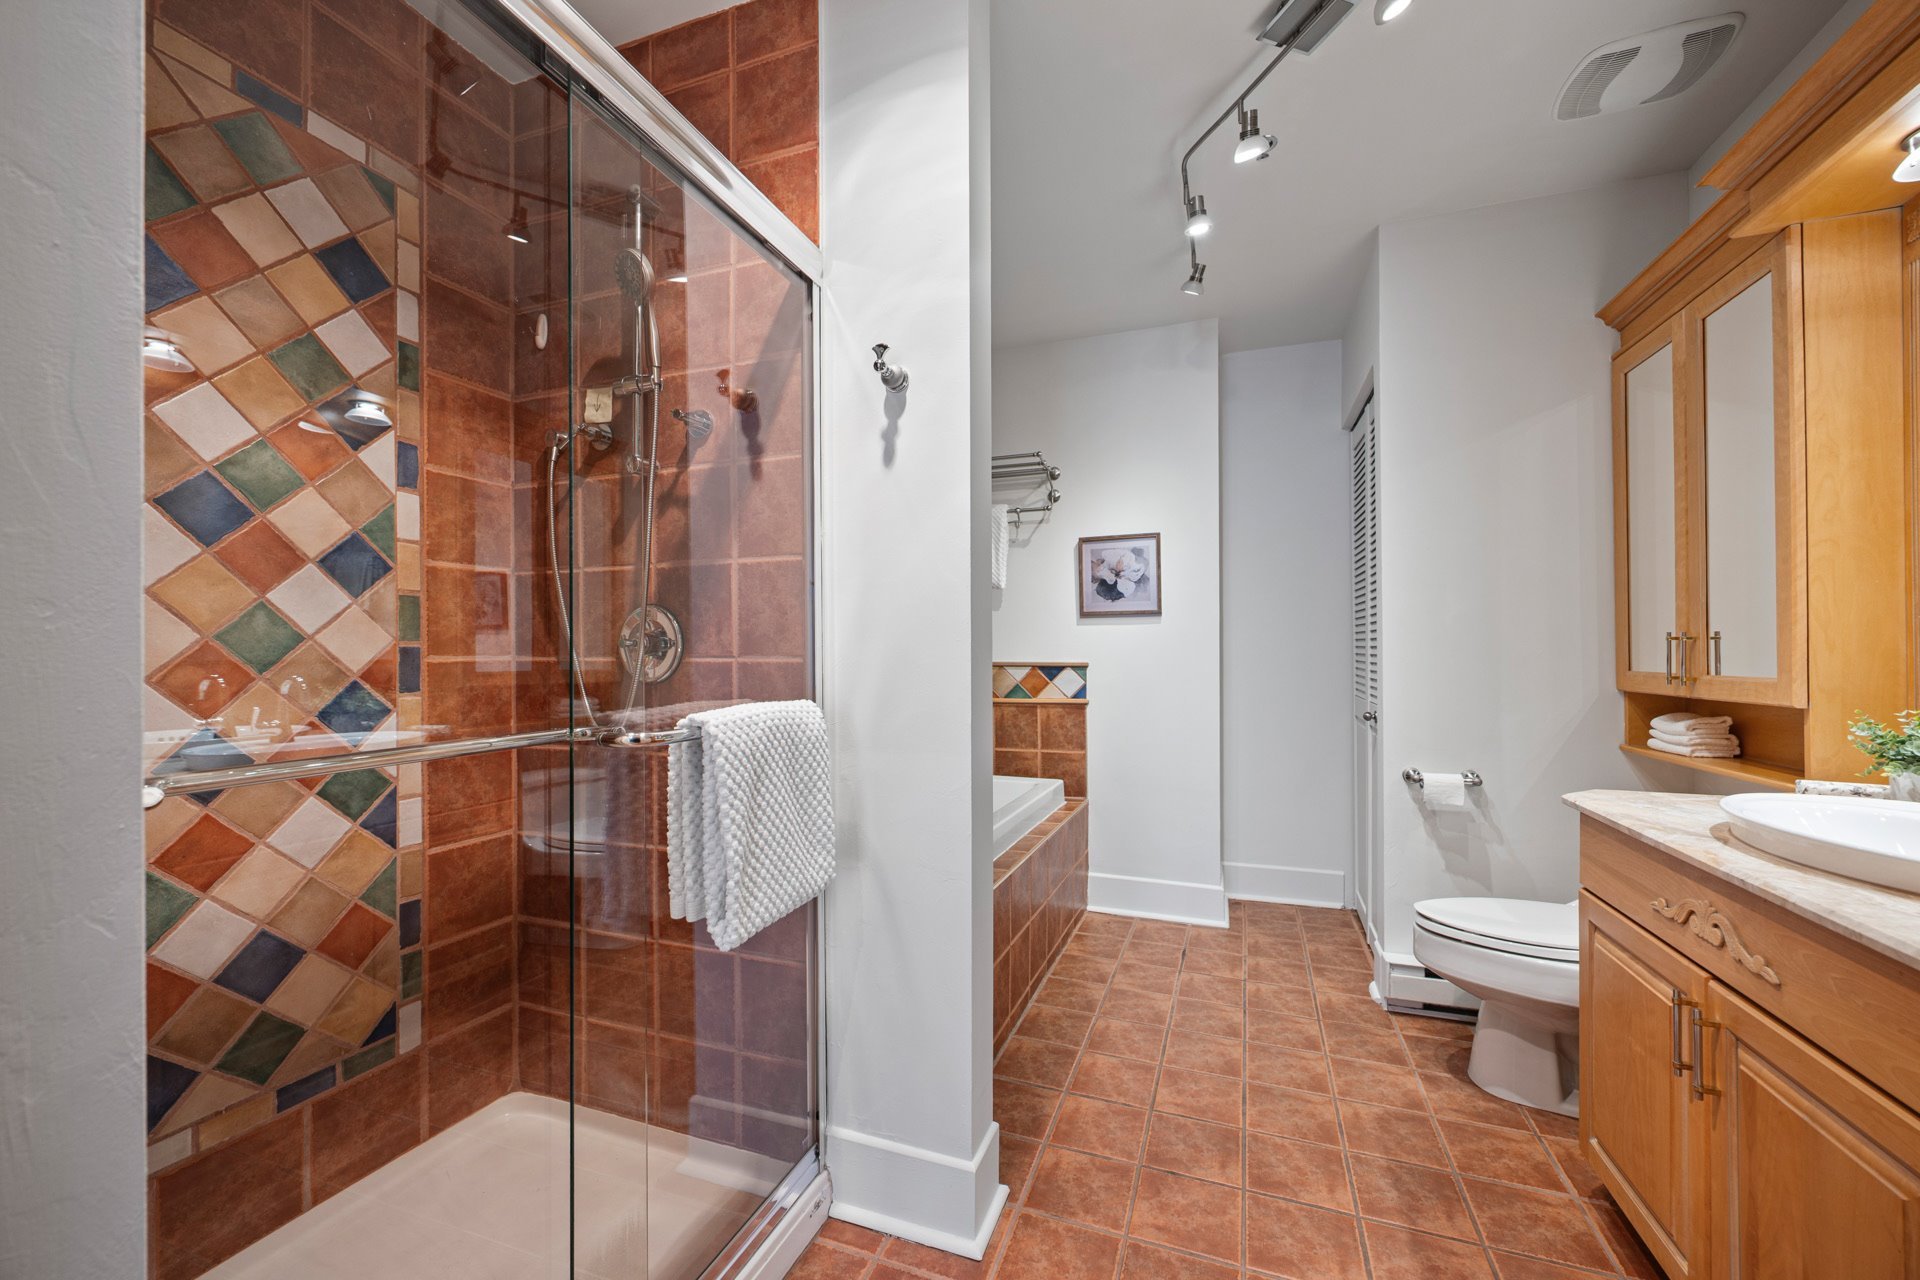
| Bathroom | 10.9 x 9.0 P | Ceramic tiles |
Charateristics
| Bathroom / Washroom | Adjoining to primary bedroom, Seperate shower |
|---|---|
| Proximity | Bicycle path, Cegep, Daycare centre, Elementary school, High school, Highway, Hospital, Other, Park - green area, Public transport, University |
| Available services | Bicycle storage area, Common areas, Exercise room, Garbage chute, Indoor pool, Indoor storage space, Leak detection system |
| Heating system | Electric baseboard units |
| Equipment available | Electric garage door, Entry phone, Partially furnished, Private balcony, Sauna, Wall-mounted heat pump |
| Heating energy | Electricity |
| Easy access | Elevator |
| Parking | Garage |
| Pool | Indoor, Inground |
| Sewage system | Municipal sewer |
| Water supply | Municipality |
| Zoning | Residential |
Neighbourhood Demographics
marital
age
household income
religion
common languages
education
ownership
child at home
construction date
employment
transportation to work
work location

Angela Negro