- 2 Bedrooms
- 1 Bathrooms
- Calculators
- 0 walkscore
Description
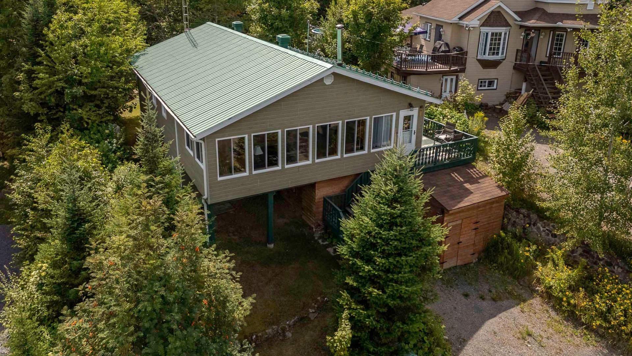
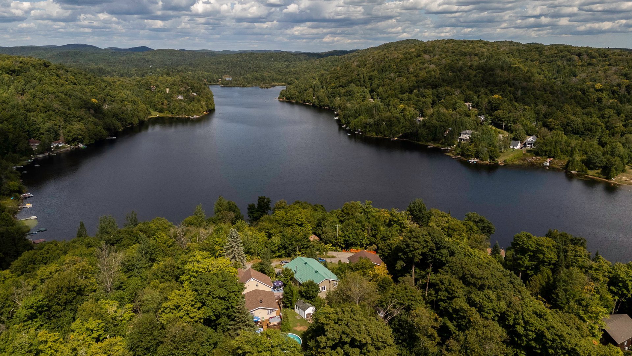
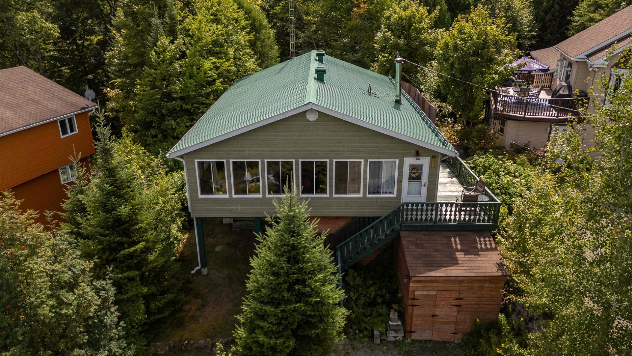
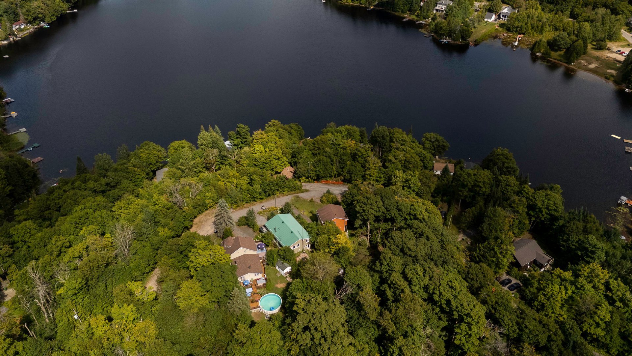
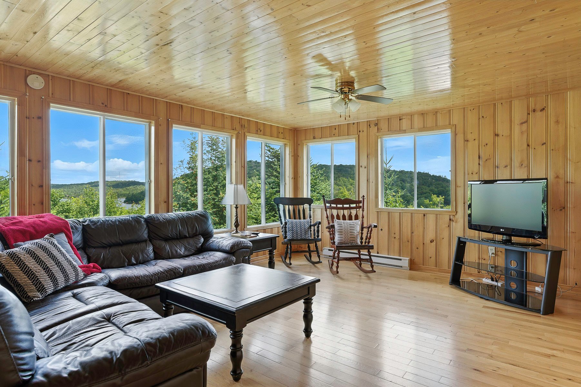
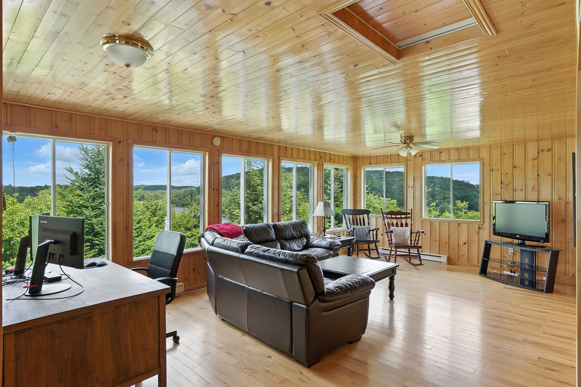
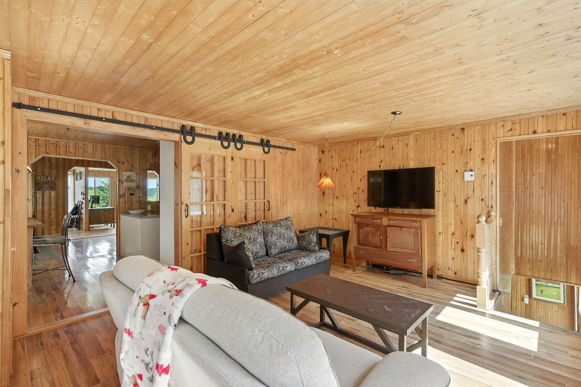
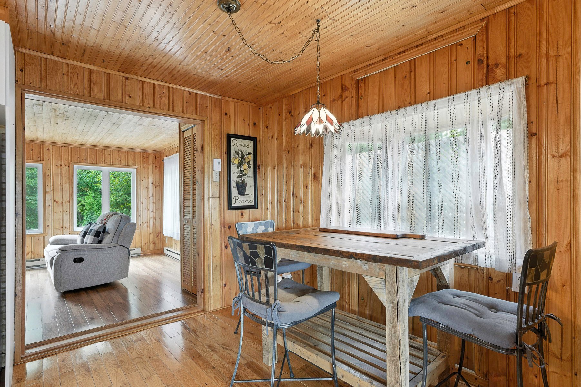
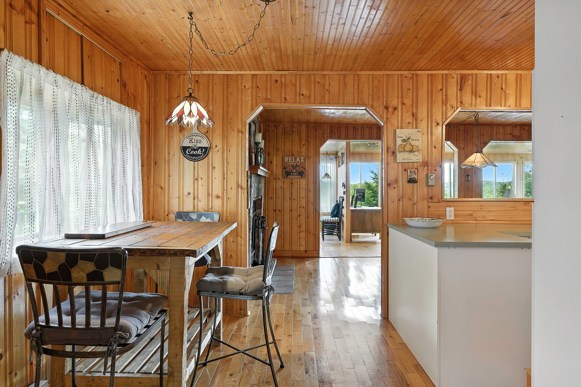
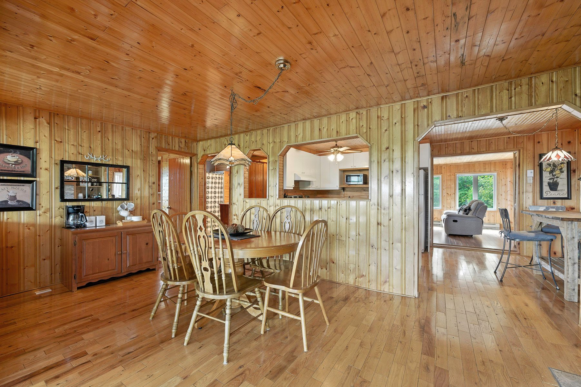
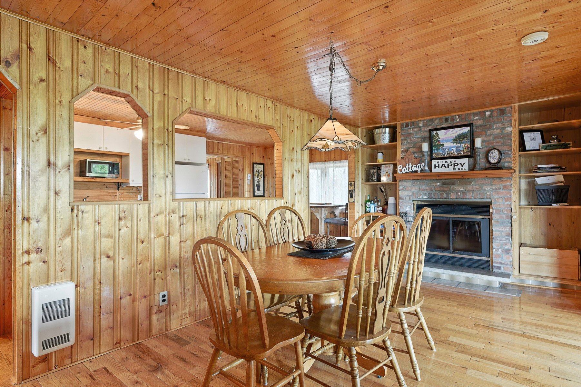
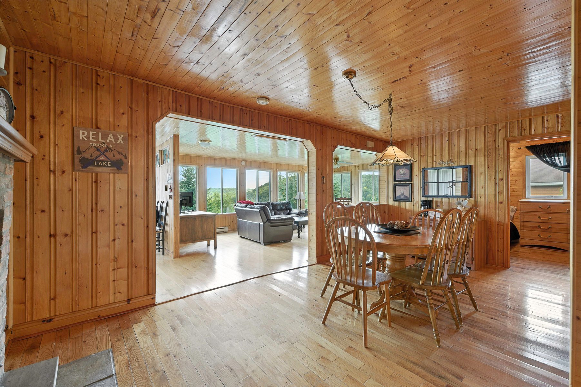
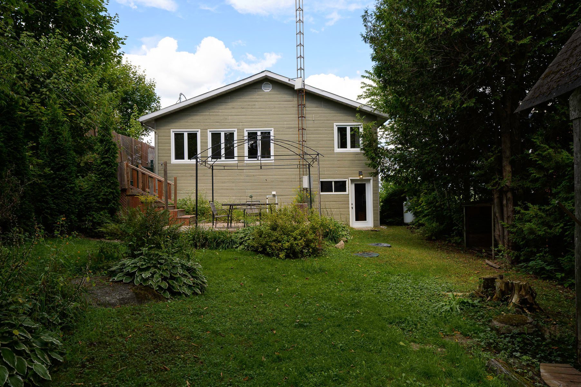
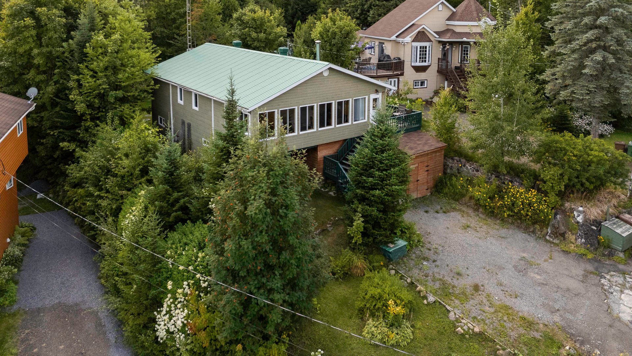
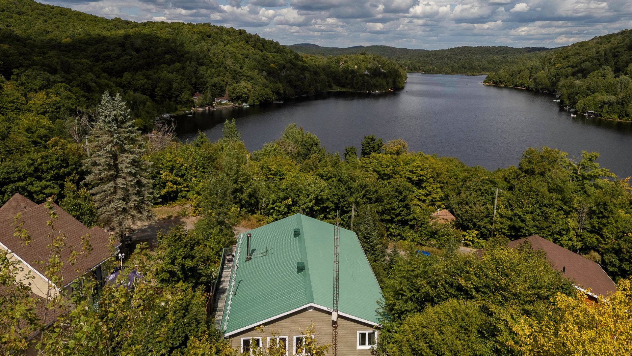
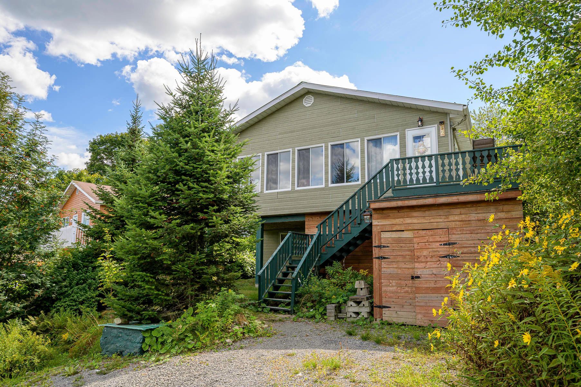
62 Ch. Lakeview, St-Adolphe-D'Howard -- 2 Bed, 1.5 Bath Raised Bungalow Nestled on a private, partially wooded lot, this home offers stunning mountain top views of Lac du Coeur. Featuring 2 bedrooms, 1.5 bathrooms, and a walkout basement, it blends rustic charm with modern comfort. Enjoy no rear neighbors and lake access for a small fee. Perfectly located near shops, services, highways, and outdoor ctivities like biking and skiing. A serene and convenient Laurentian retreat!
62 ch. Lakeview, Saint-Adolphe-d'Howard (Centris #25641742)
Welcome to your private Laurentian sanctuary! Nestled on a
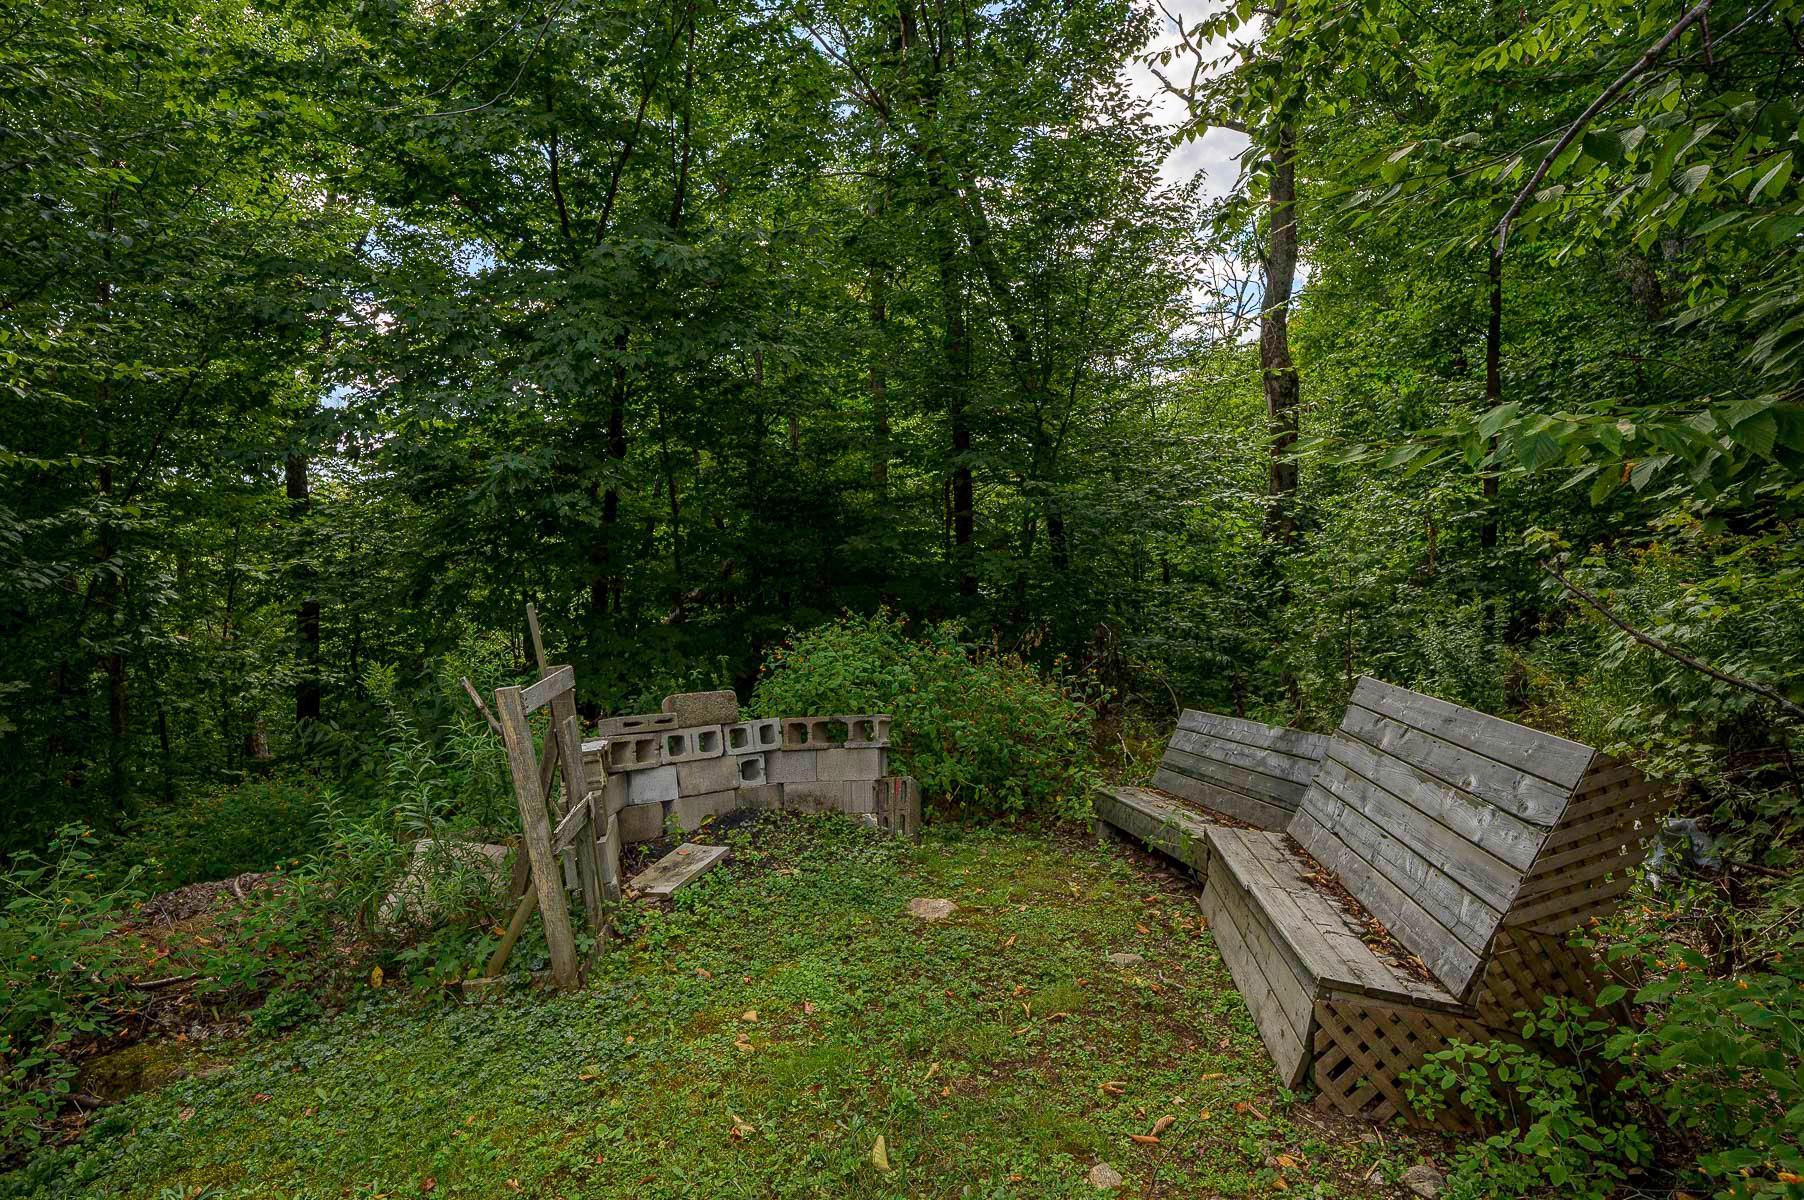
beautifully landscaped, partially wooded lot with no rear
neighbors, this character-filled residence seamlessly
blends authentic rustic charm with modern comfort. Perched
in an elevated position offering breathtaking seasonal
views of Lac du Coeur, this home offers an exceptional
year-round lifestyle for outdoor enthusiasts, nature
lovers, and those seeking peaceful mountain living.
Key Highlights & Interior Features
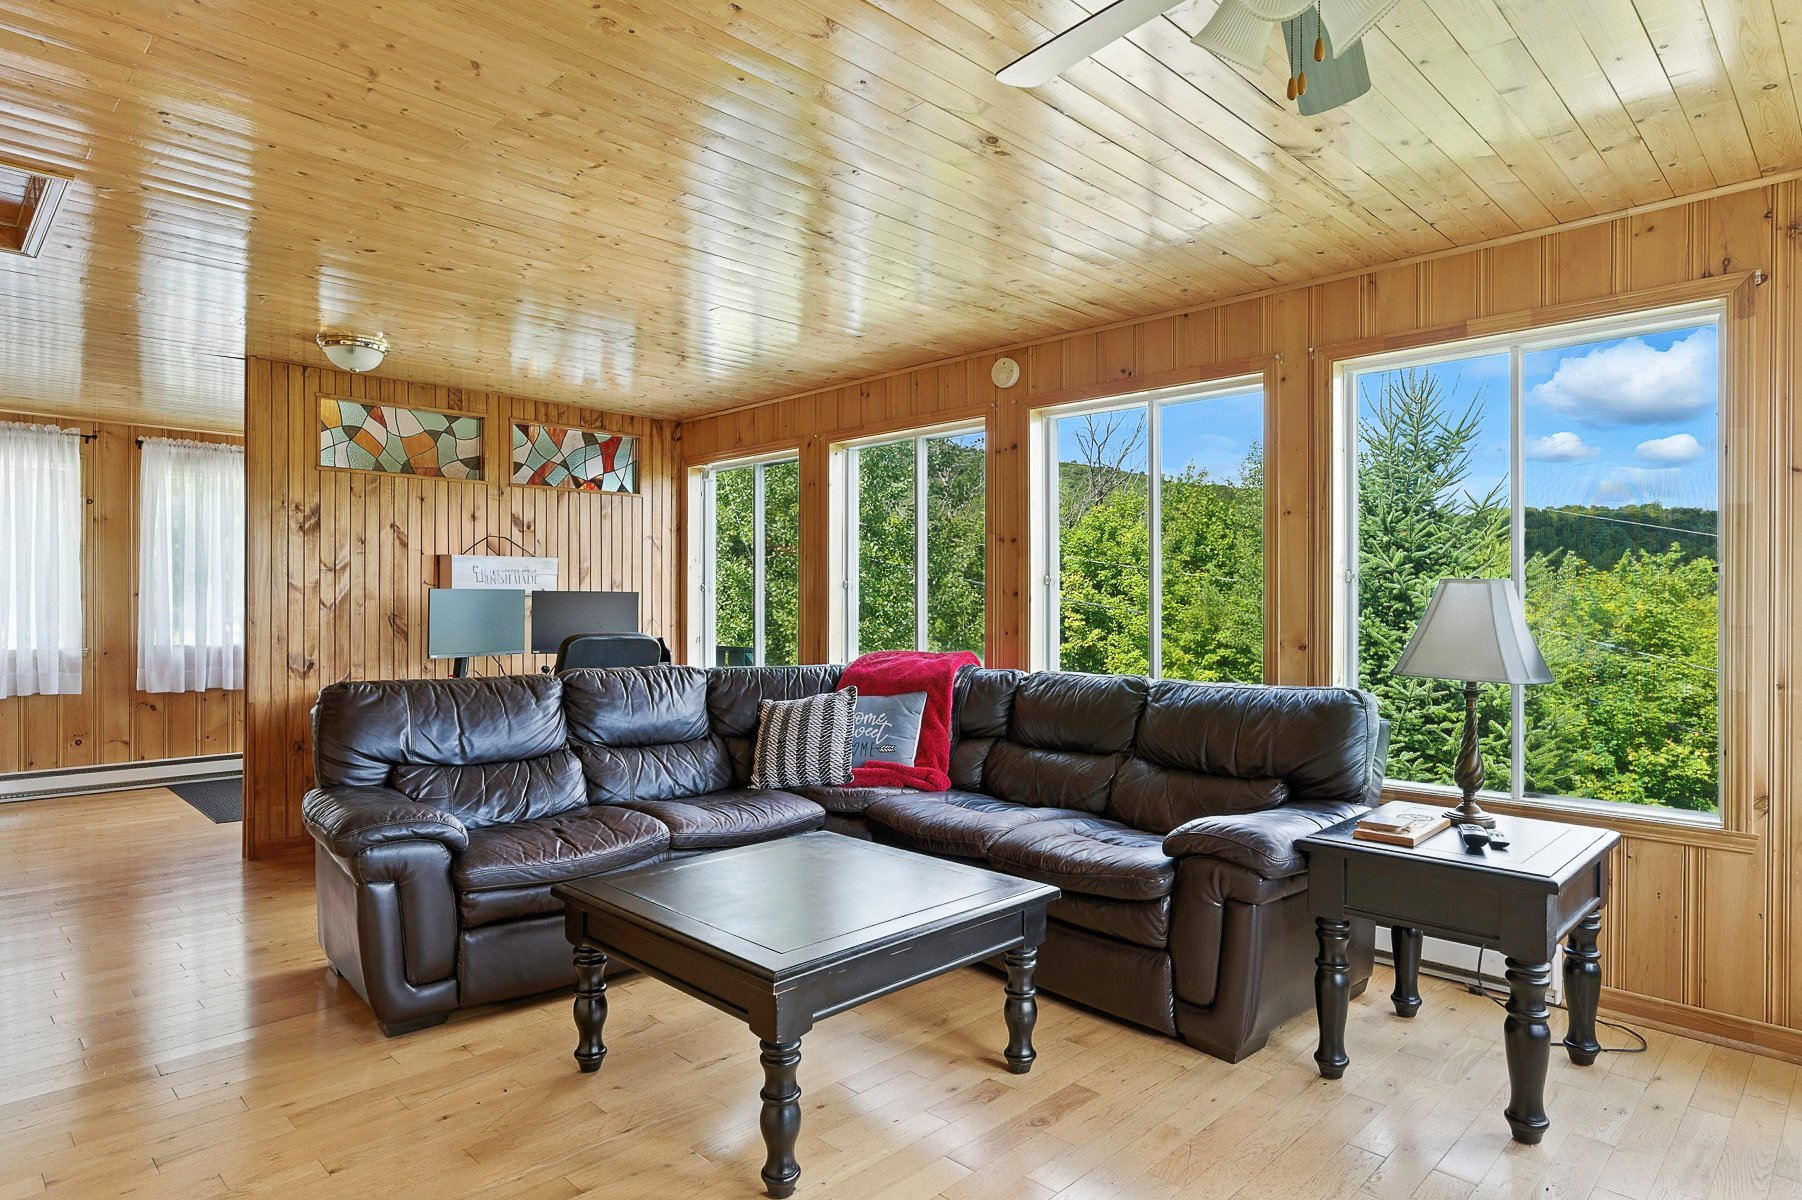
Light-Filled Main Living Space: Expansive windows frame
captivating views of Lac du Coeur, flooding the open layout
with natural light while striking a perfect balance between
warm woodwork and airy modern design.
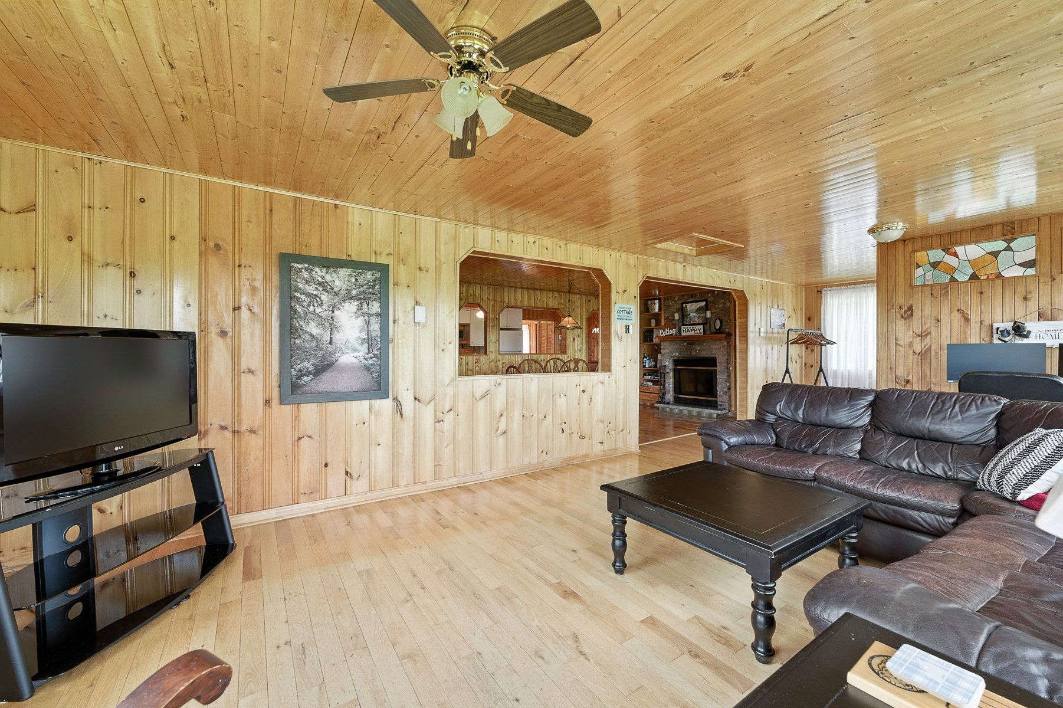
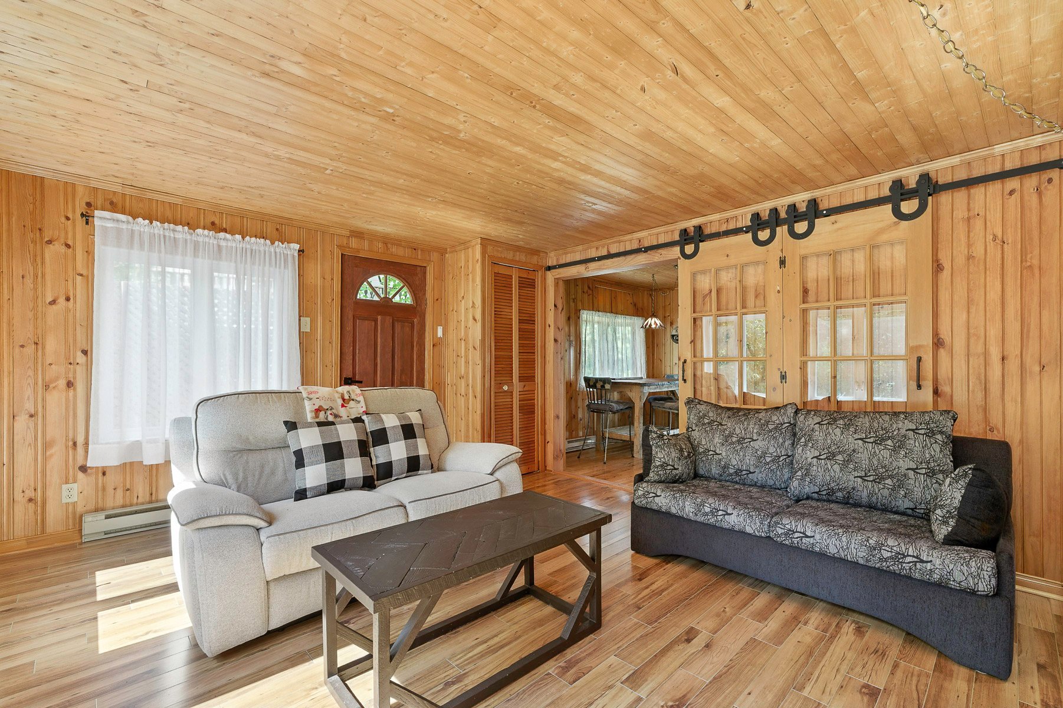
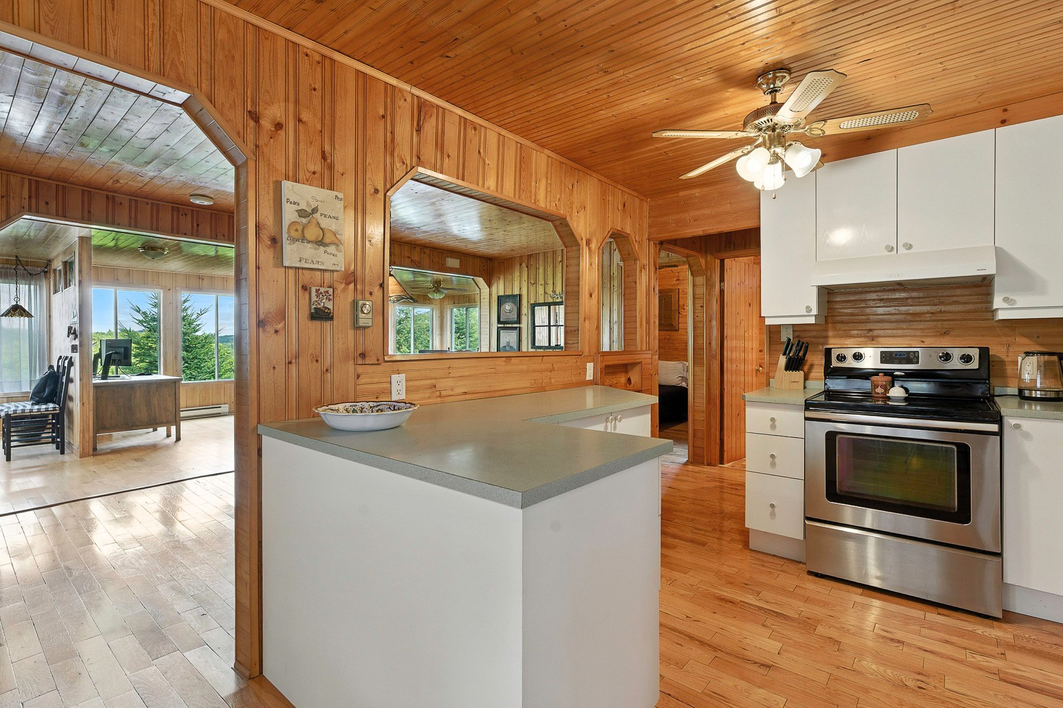
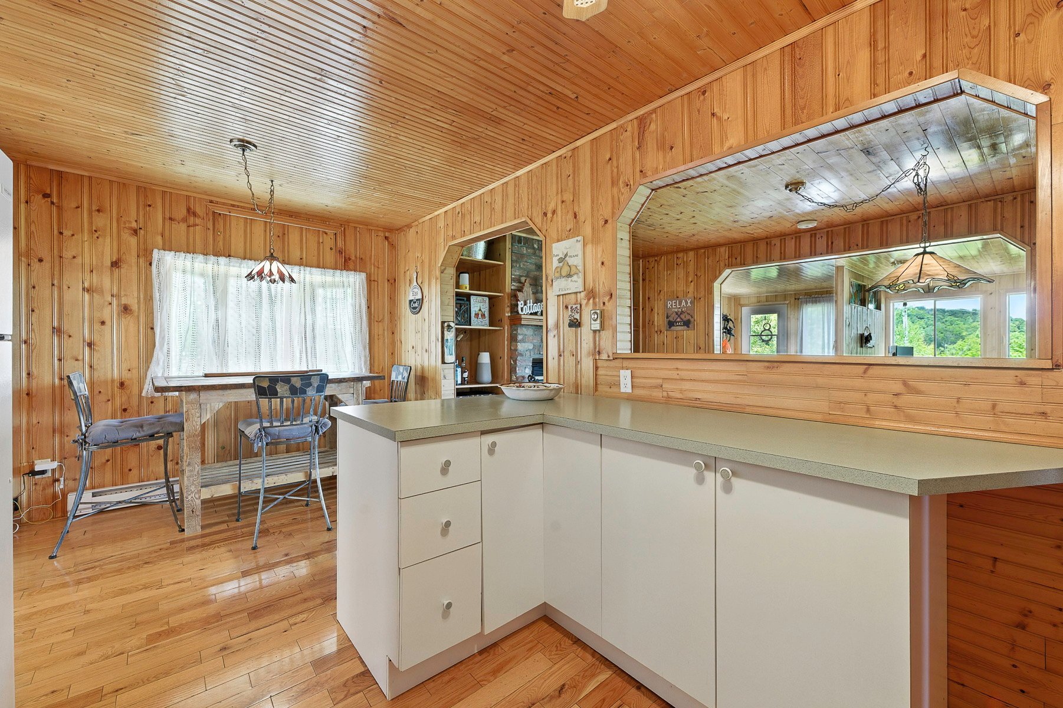
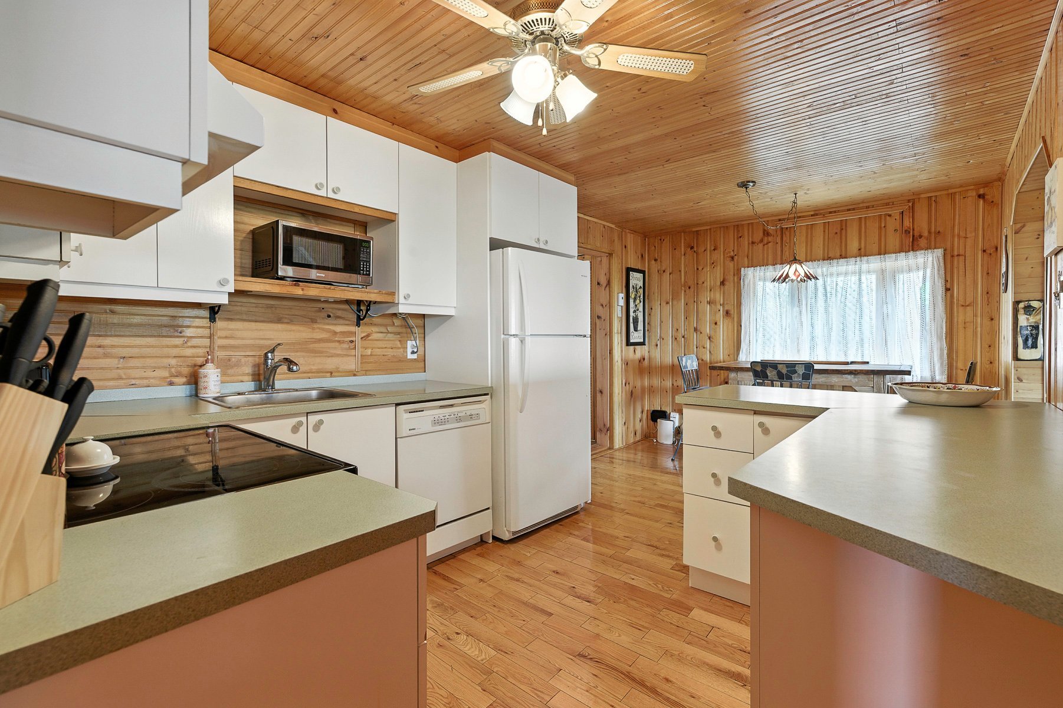
Open-Concept Layout: Designed for effortless entertaining,
featuring a fluid living room, an eat-in kitchen, a
designated dining room anchored by a cozy fireplace, and an
expansive family room.
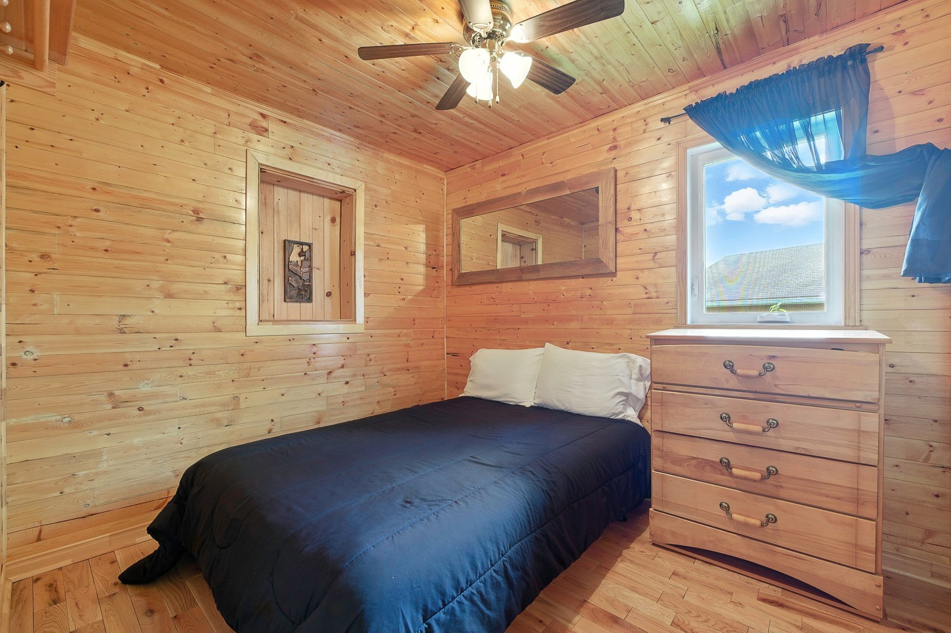
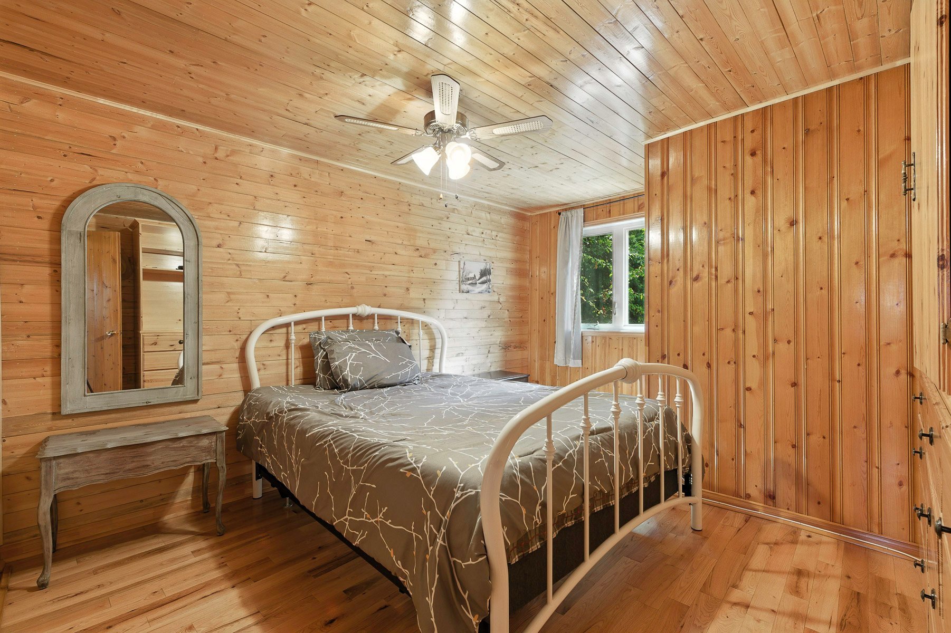
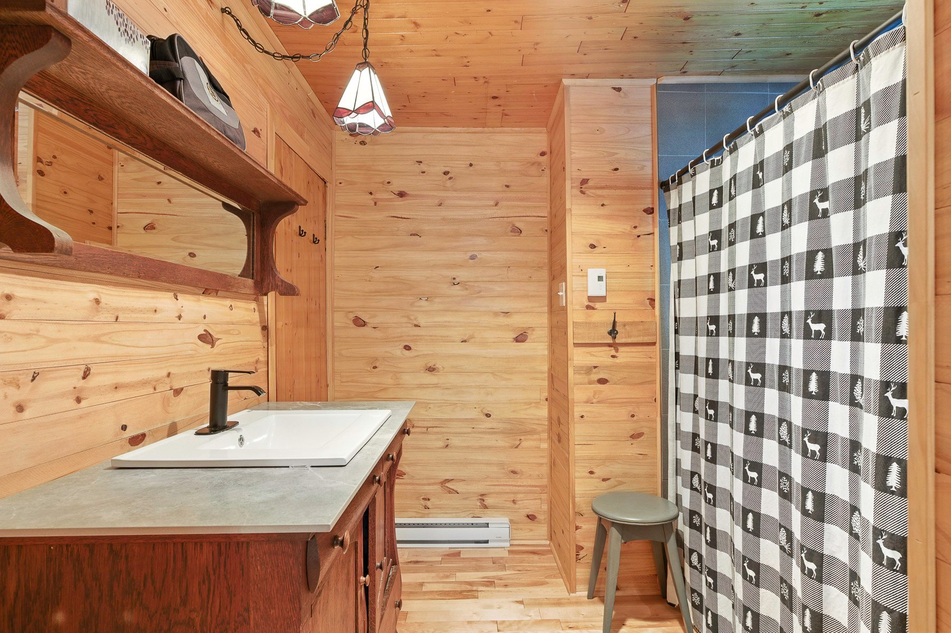
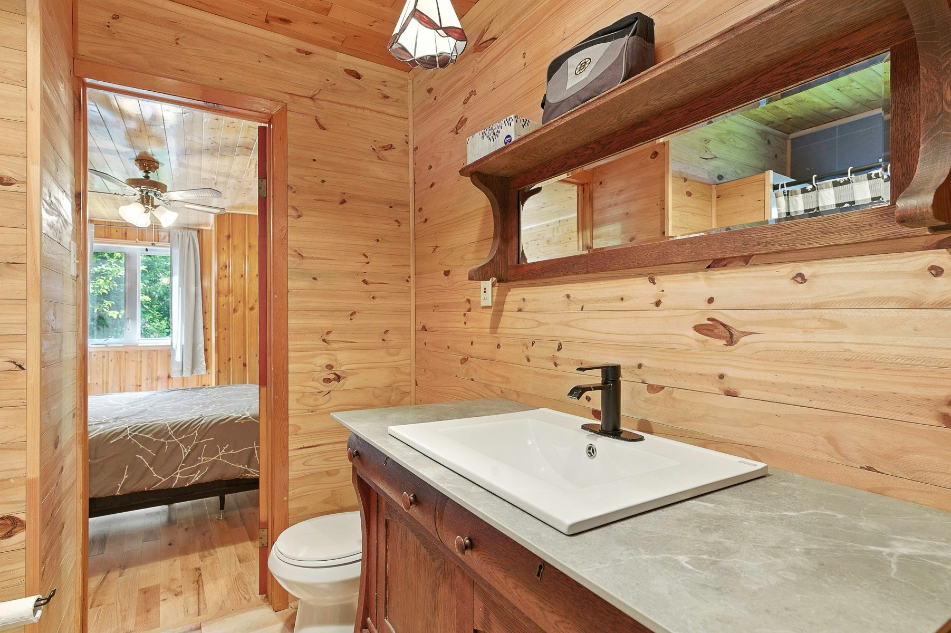
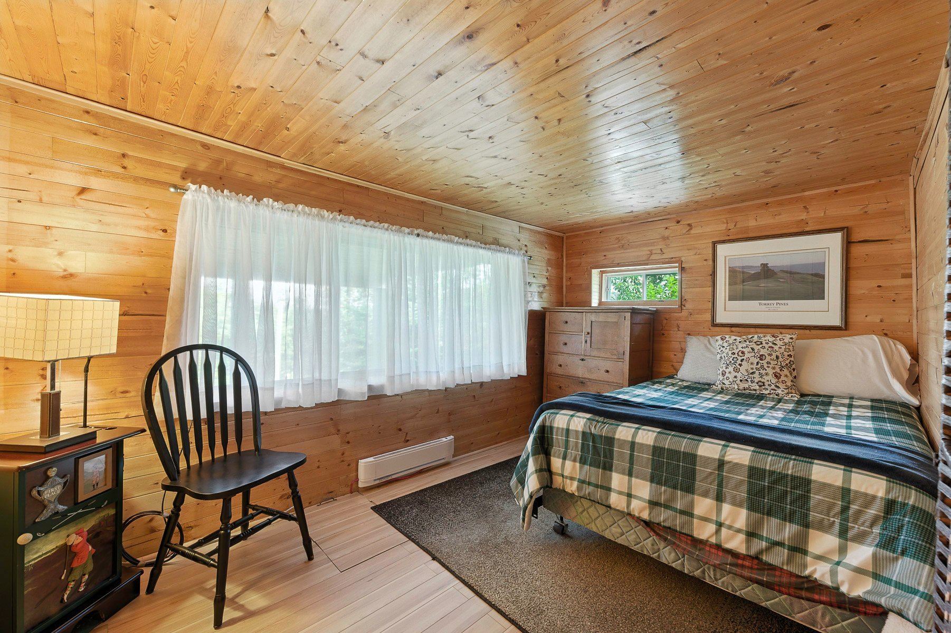
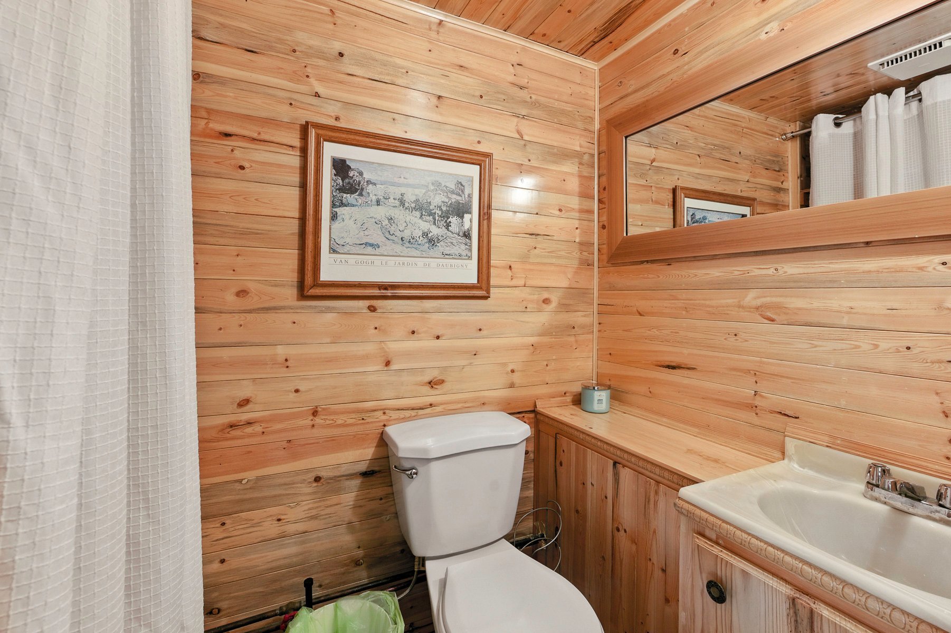
Main Floor Accommodations: Includes 2 spacious bedrooms and
a fully renovated full bathroom.
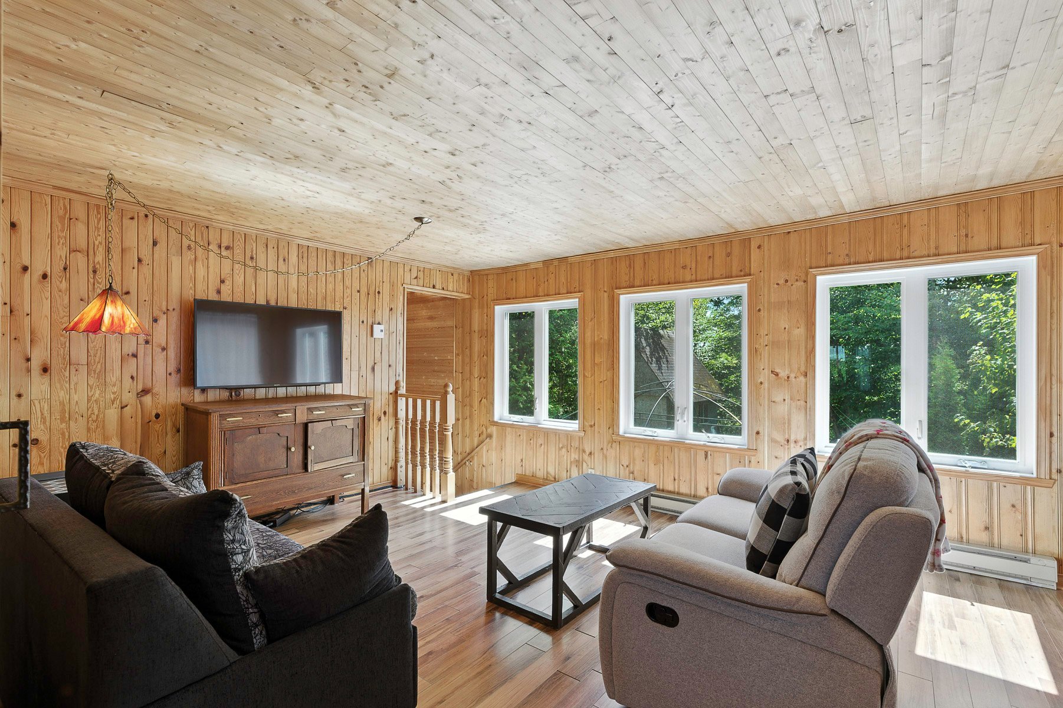
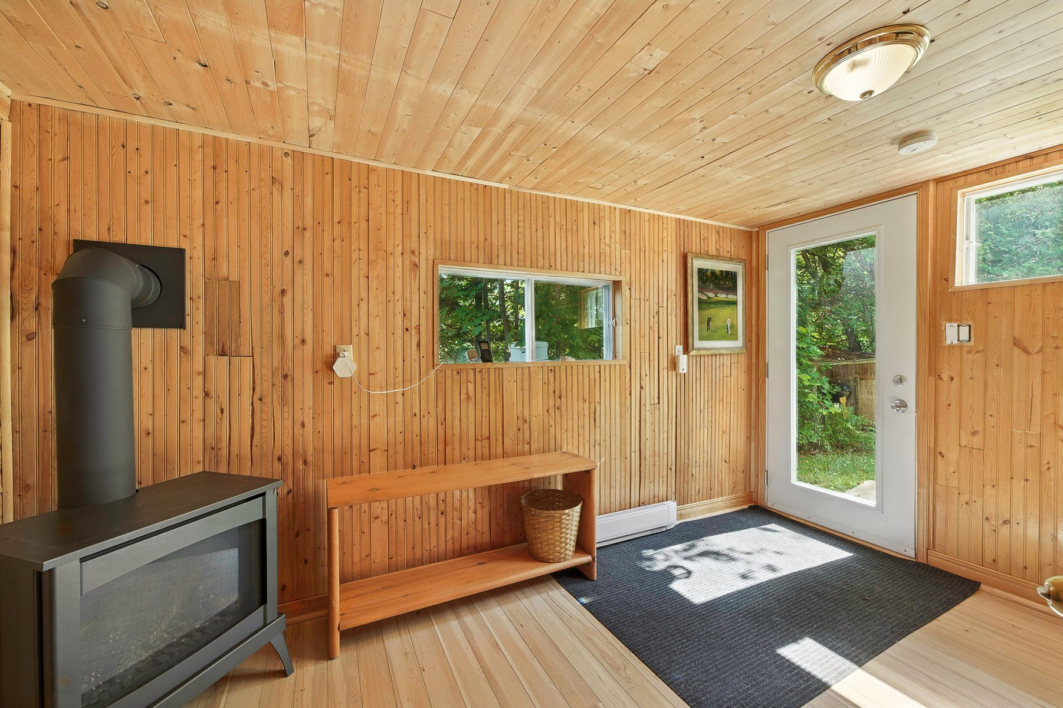
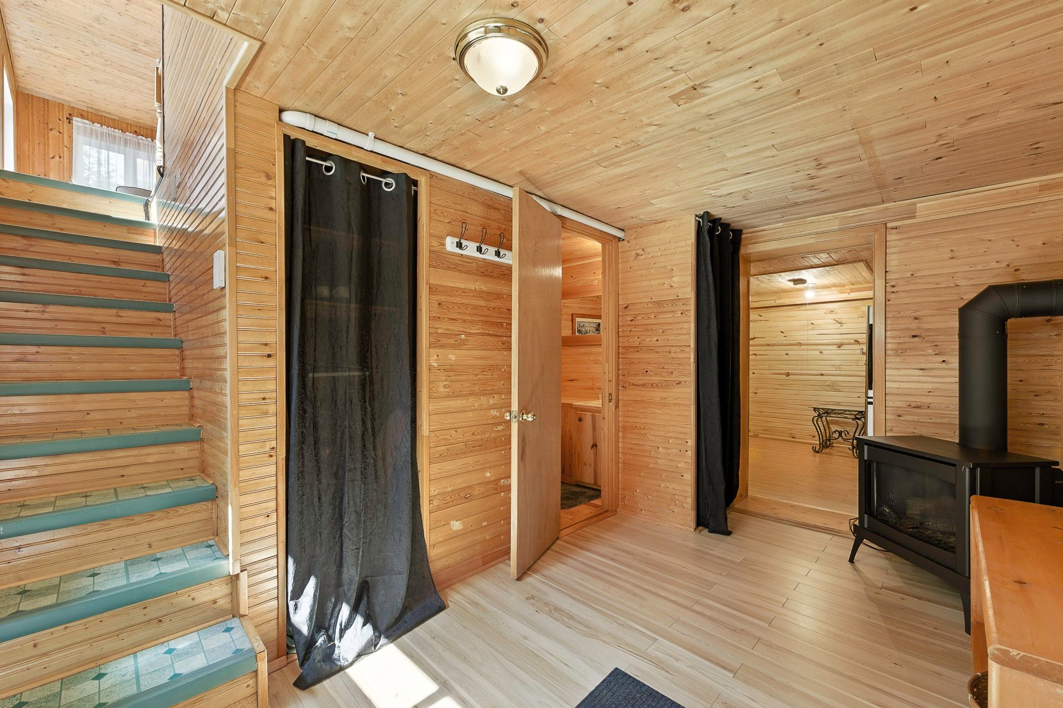
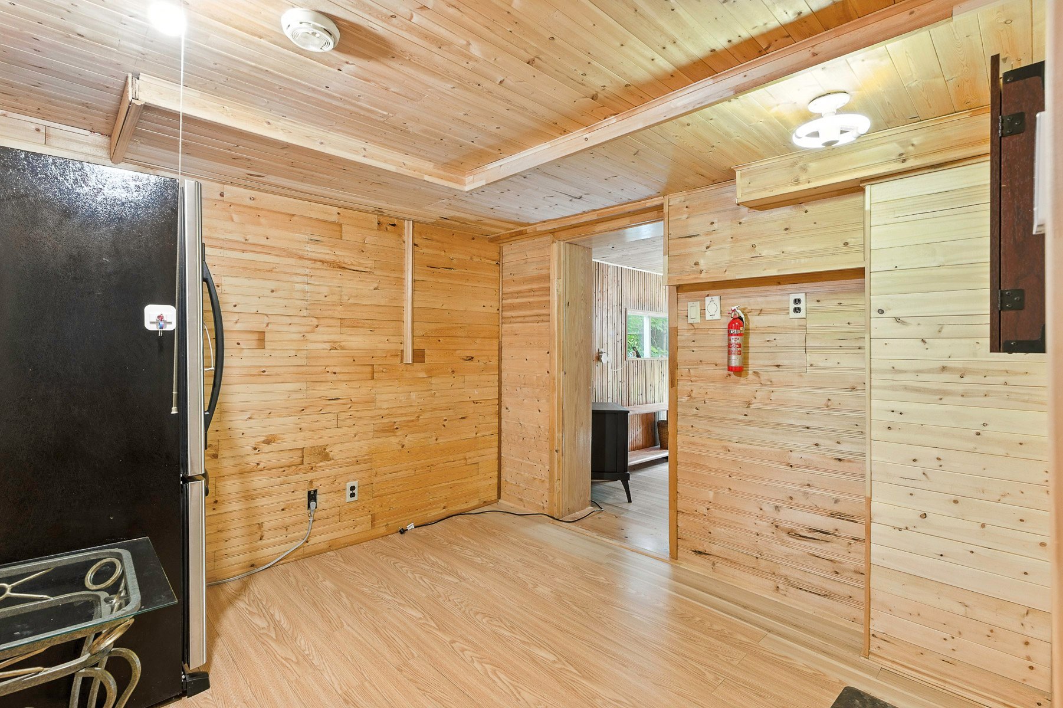
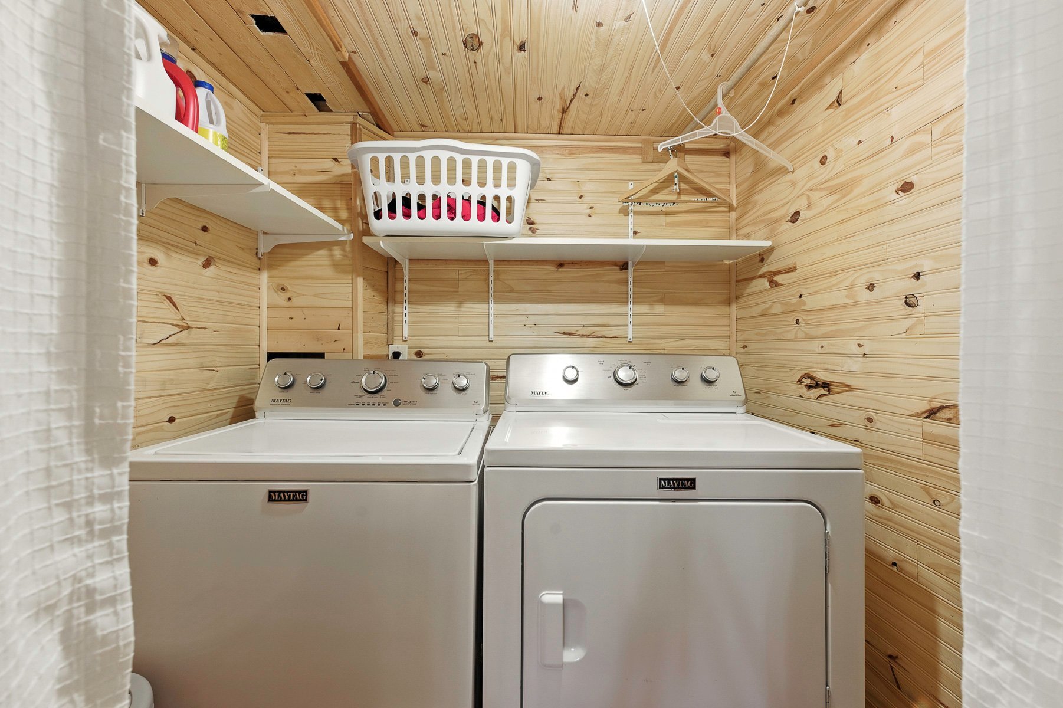
Luminous Walk-Out Basement: Benefits from its own dedicated
exterior entrance and ample natural light. Features a
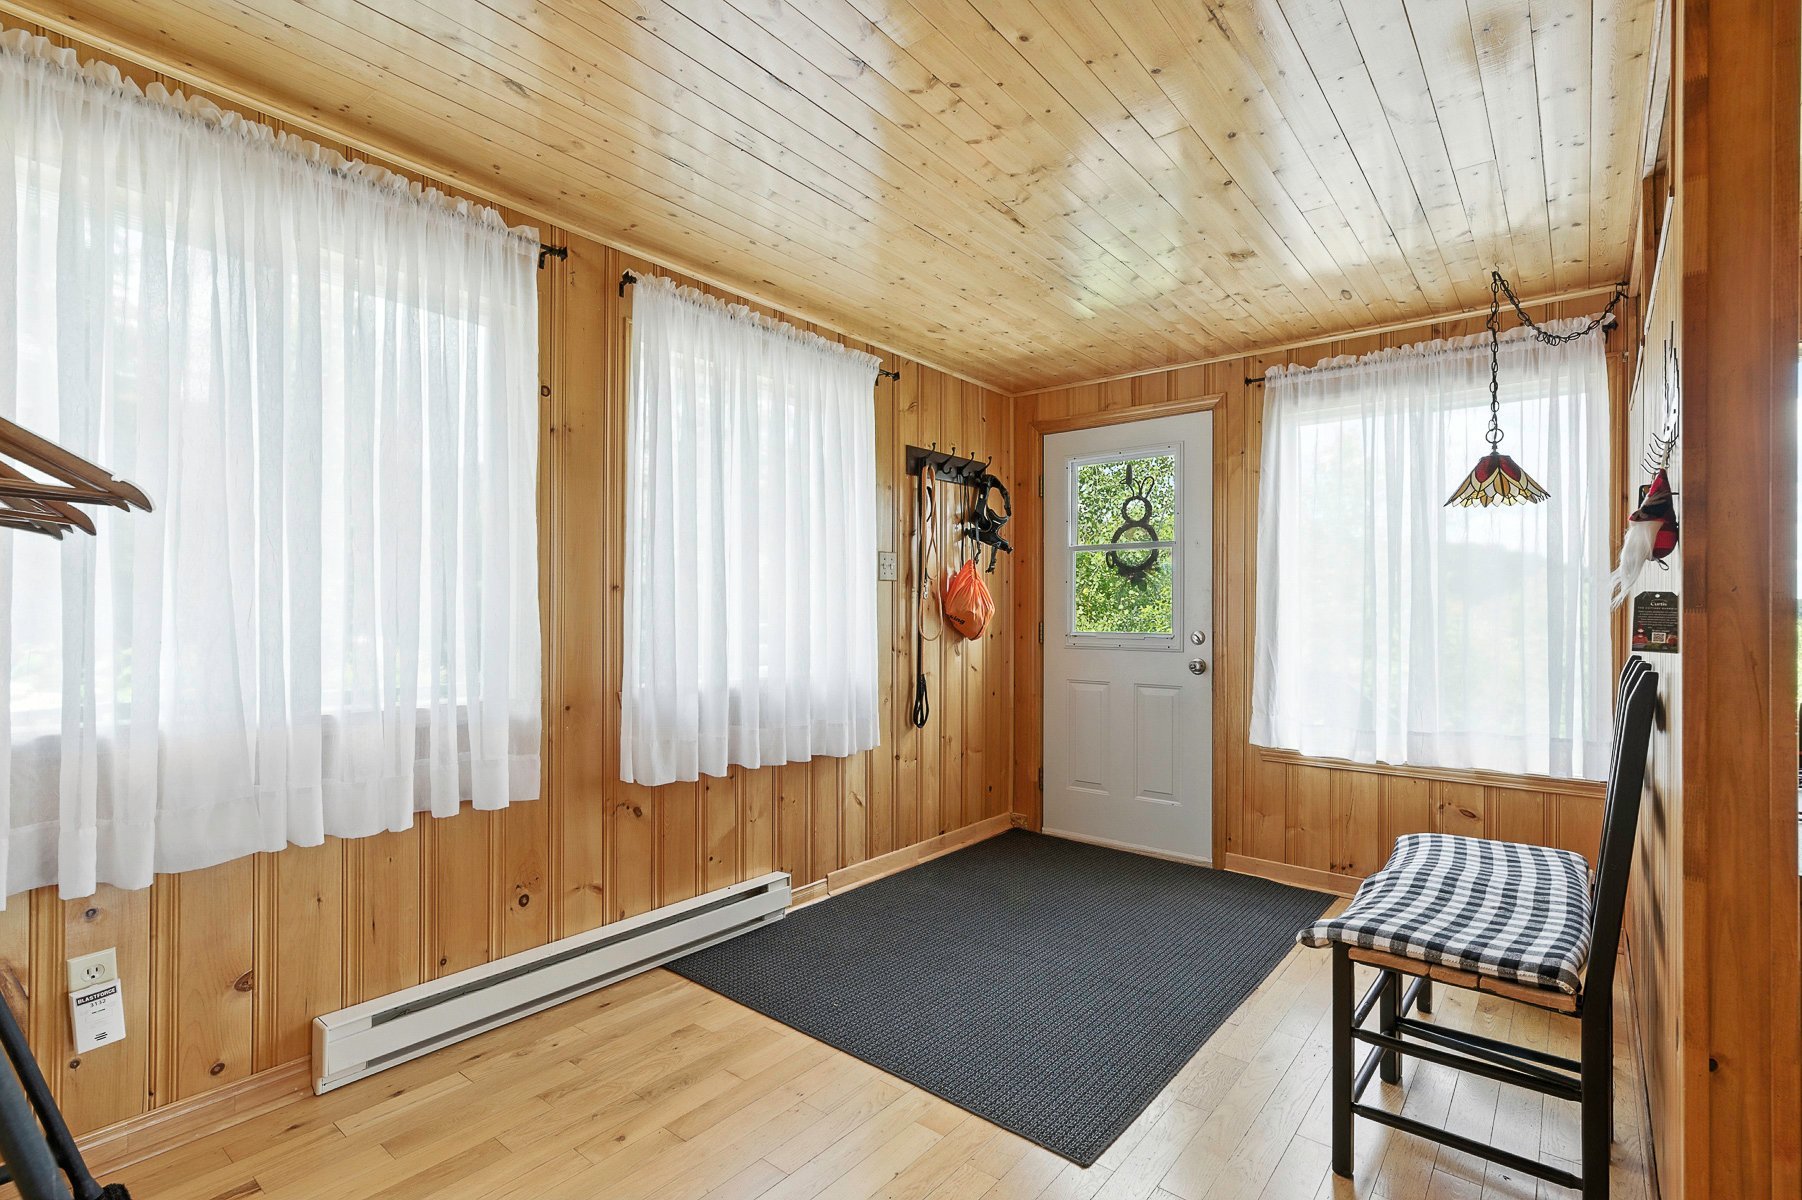
comfortable sitting area, a highly practical mudroom (ideal
for storing winter gear, skis, and boots), a separate
laundry room, and generous storage.
Notable Updates & Modern Enhancements
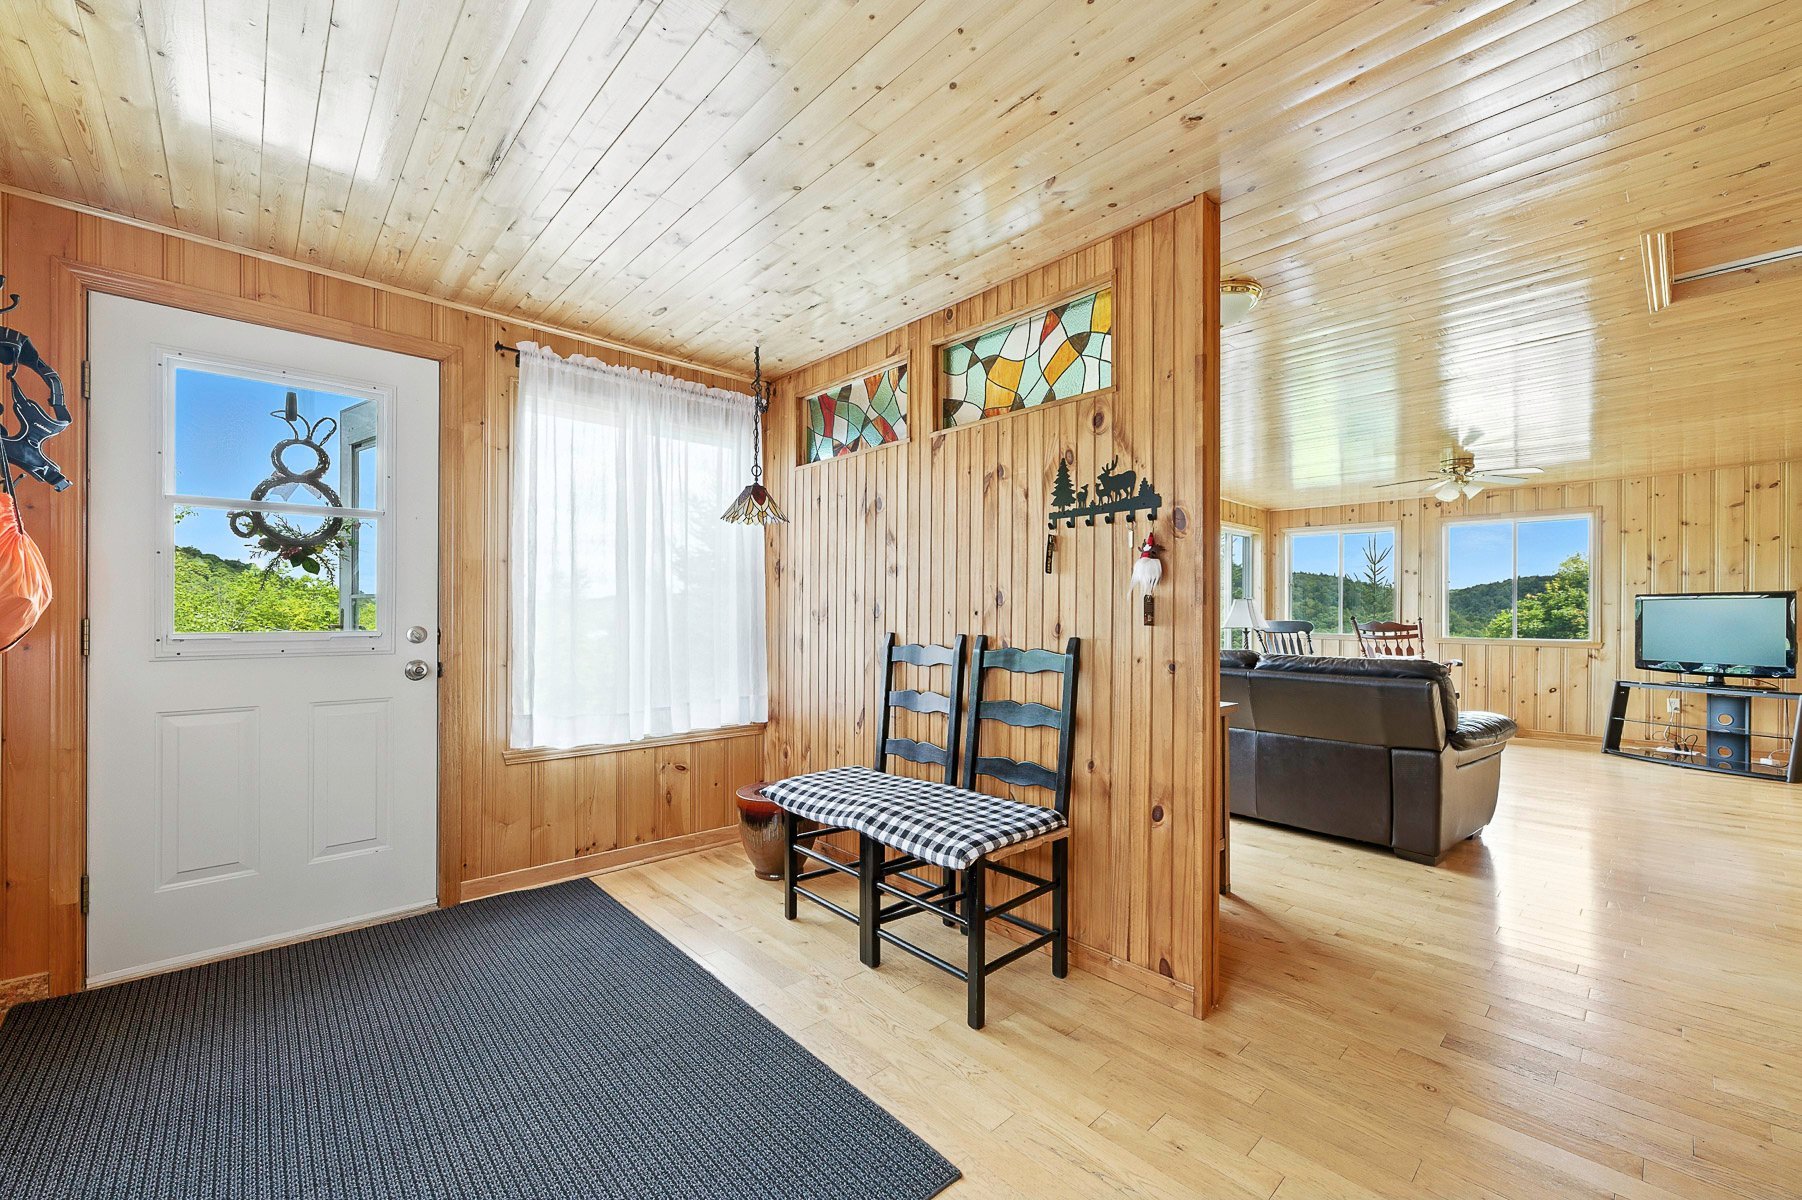
Architectural & Aesthetic Touches: Redesigned entryway
staircase for optimal flow, custom stained-glass feature
wall in the foyer, and updated flooring throughout.
Comfort & Efficiency Upgrades: Improved building
insulation, energy-efficient windows, a lower-level propane
stove for cozy winter evenings, and a fully renovated main
bathroom.
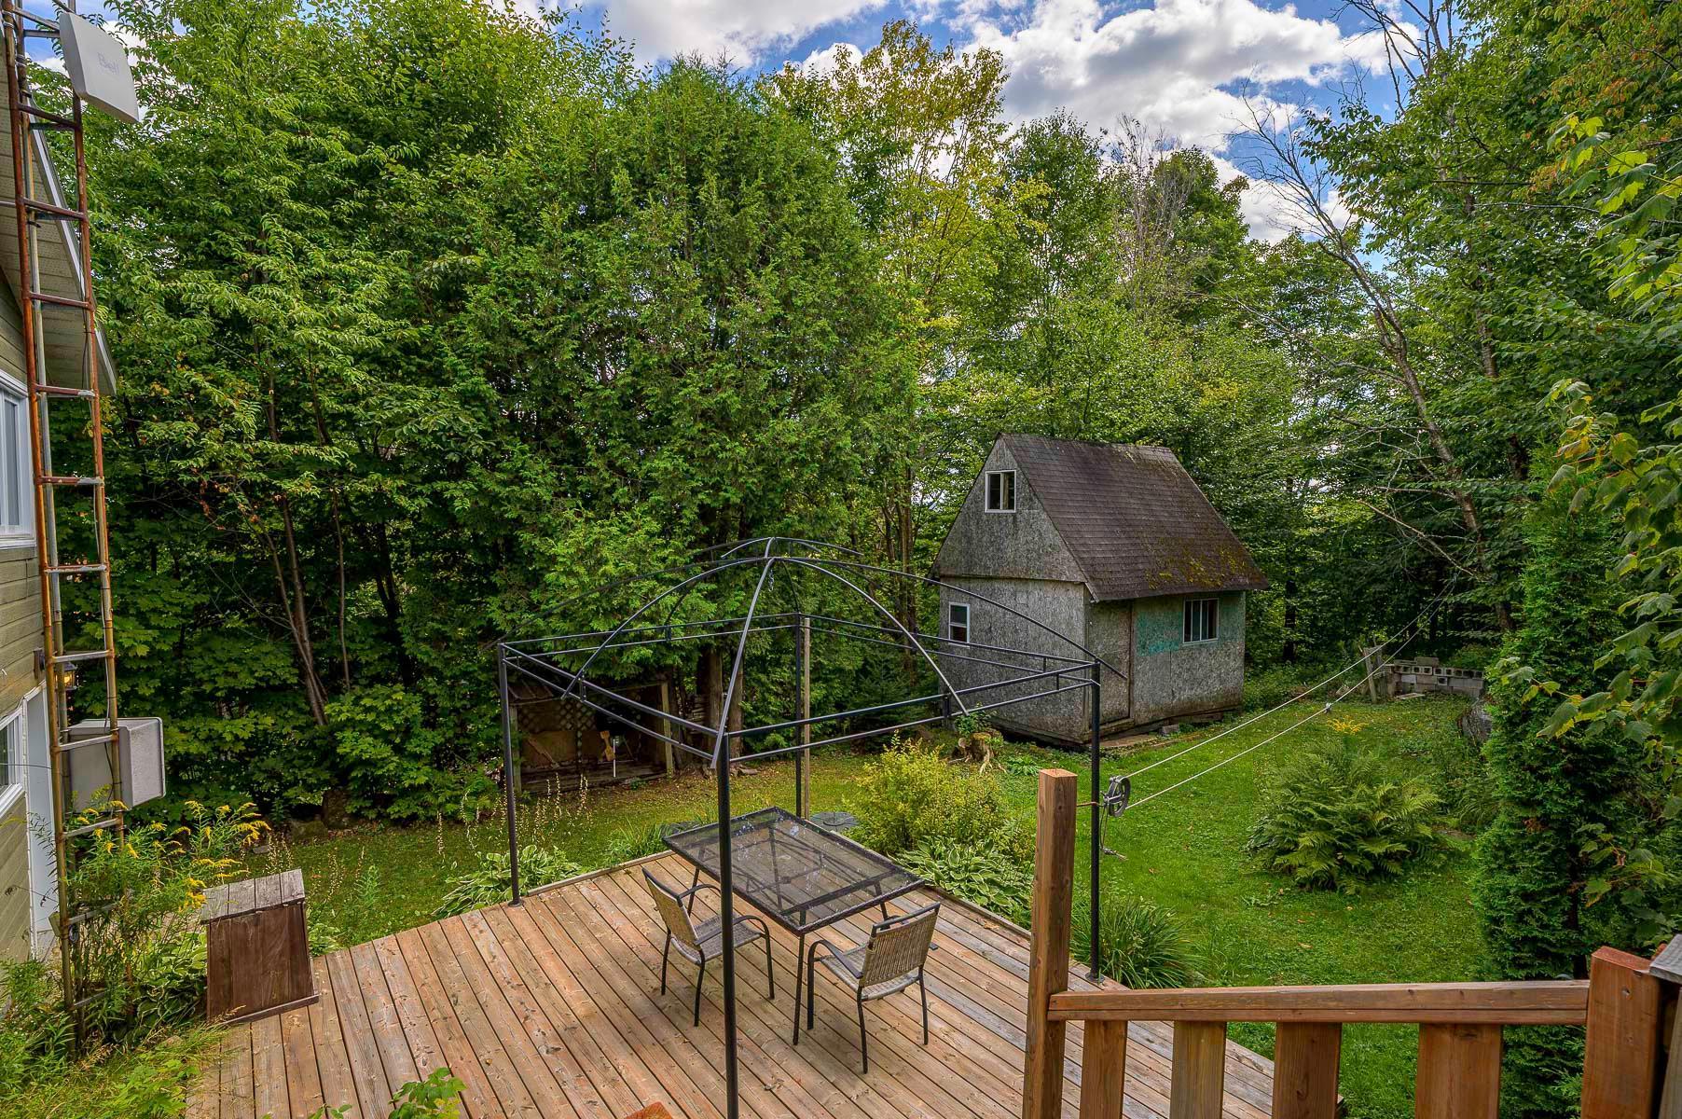
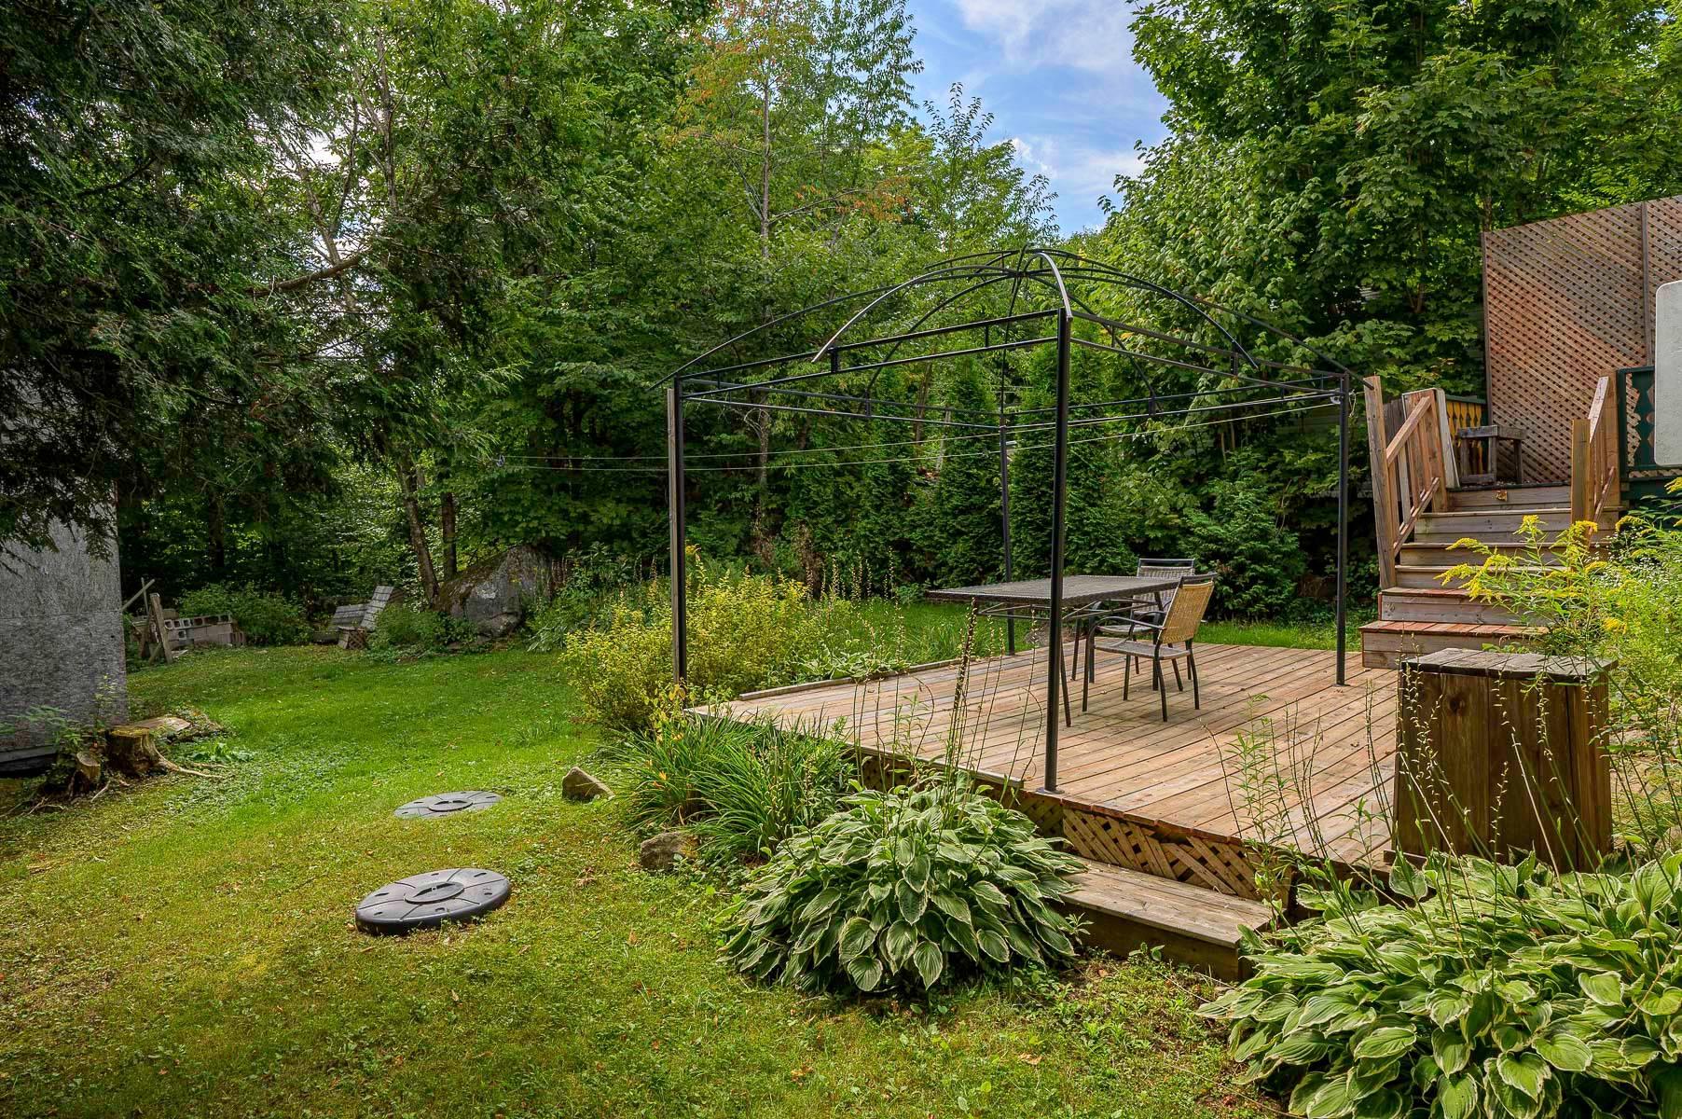
Outdoor Upgrades: Upgraded rear entertainment deck
overlooking the serene woods, complemented by
professionally executed landscaping.
Four-Season Laurentian Lifestyle & Location Features
Lac du Coeur Privileges: Enjoy close proximity to Lac du
Coeur with accessible lake privileges for a nominal
fee--perfect for summer kayaking, paddleboarding, or
tranquil morning views over the water.
Winter Sports Capital: Located just minutes from Mont
Avalanche--one of the Laurentians' top family alpine
mountains offering downhill skiing, snowboarding, alpine
touring, fat biking, and snowshoeing. You are also a short
drive (~10--15 minutes) from Sommet Morin-Heights and the
world-class alpine networks of Saint-Sauveur.
Outdoor Adventure & Trails: Direct access to
Saint-Adolphe-d'Howard's extensive Avalanche Culture Plein
Air network, offering miles of cross-country ski trails,
hiking, and mountain biking. Near the renowned Corridor
Aérobie trail network.
Village Charm & Convenience: Only minutes from the heart of
Saint-Adolphe-d'Howard village, offering cozy cafés, local
dining, sandy municipal beaches (Lac Saint-Joseph), and
essential services, all while maintaining effortless access
to major highways.
Note: Visits are strictly by appointment only.
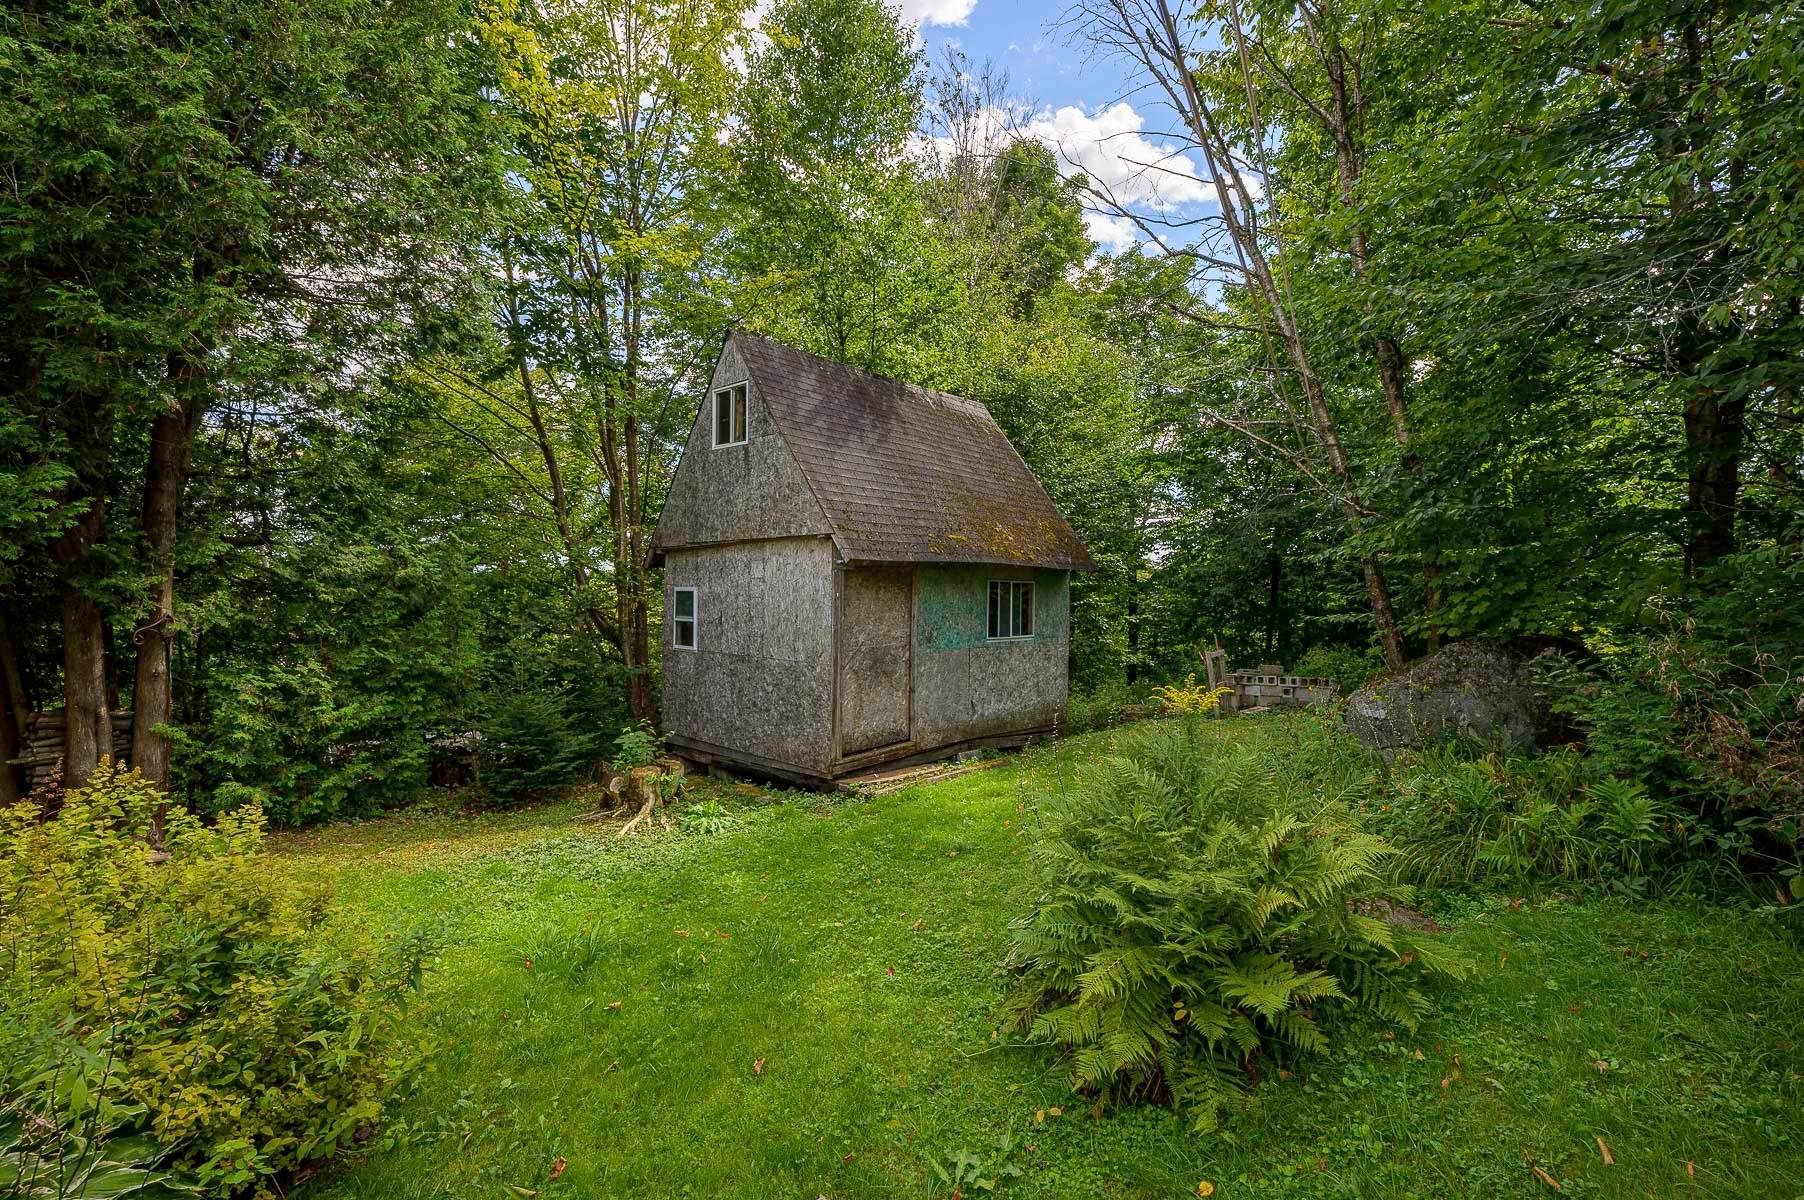
Inclusions : *Cabana *Light fixtures *Fridge *Stove *Dishwsher *Washer and Dryer *Partial Furniture (to be agreed upon as an inclusion) *All patio furniture *Driveway Tempo "As Is" *SMART Termostat.
Exclusions : *Propane tank *Annual Beach access permit *Basement fridge *All personal belonginings *Pull-out couch back living room *Black bench chairs entrance *Two rocking chairs.
| Liveable | N/A |
|---|---|
| Total Rooms | 14 |
| Bedrooms | 2 |
| Bathrooms | 1 |
| Powder Rooms | 1 |
| Year of construction | 1970 |
| Type | Bungalow |
|---|---|
| Style | Detached |
| Dimensions | 14.59x9.38 M |
| Lot Size | 864.2 MC |
| Energy cost | $ 2500 / year |
|---|---|
| Municipal Taxes (2026) | $ 2140 / year |
| School taxes (2026) | $ 178 / year |
| lot assessment | $ 14700 |
| building assessment | $ 302500 |
| total assessment | $ 317200 |
Room Details
| Room | Dimensions | Level | Flooring |
|---|---|---|---|
| Hallway | 13.3 x 7.11 P | Ground Floor | Wood |
| Living room | 13.1 x 21 P | Ground Floor | Wood |
| Kitchen | 9.6 x 9.5 P | Ground Floor | Wood |
| Dinette | 9.6 x 7.3 P | Ground Floor | Wood |
| Dining room | 18.4 x 9.6 P | Ground Floor | Wood |
| Bathroom | 9.6 x 8.1 P | Ground Floor | Wood |
| Bedroom | 9.8 x 8.2 P | Ground Floor | Wood |
| Primary bedroom | 12.11 x 12 P | Ground Floor | Wood |
| Family room | 16.5 x 12.8 P | Ground Floor | Floating floor |
| Den | 12.8 x 8.2 P | Floating floor | |
| 12.9 x 7.1 P | Floating floor | ||
| Laundry room | 5.8 x 5 P | Floating floor | |
| powder room | 9.4 x 9.3 P | Floating floor | |
| Storage | 16 x 5 P | Concrete |
Charateristics
| Basement | 6 feet and over, Crawl space, Finished basement, Separate entrance |
|---|---|
| Bathroom / Washroom | Adjoining to primary bedroom |
| Proximity | Alpine skiing, Cross-country skiing, Golf, Highway, Park - green area, Snowmobile trail |
| Water supply | Artesian well |
| Window type | Crank handle |
| Driveway | Double width or more |
| Heating system | Electric baseboard units |
| Heating energy | Electricity, Propane |
| Topography | Flat, Sloped |
| Hearth stove | Gaz fireplace, Wood fireplace |
| Landscaping | Landscape |
| Cupboard | Melamine |
| View | Mountain, Water |
| Distinctive features | Non navigable, Resort/Cottage, Water access |
| Parking | Outdoor |
| Windows | PVC |
| Zoning | Residential |
| Sewage system | Septic tank |
| Restrictions/Permissions | Short-term rentals not allowed |
| Roofing | Tin |
Neighbourhood Demographics
marital
age
household income
religion
common languages
education
ownership
child at home
construction date
employment
transportation to work
work location

Jason Fitzpatrick