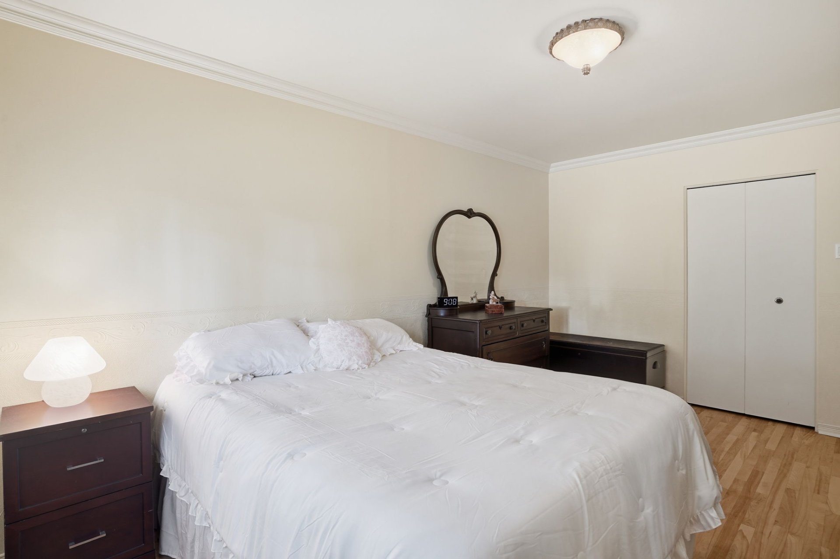
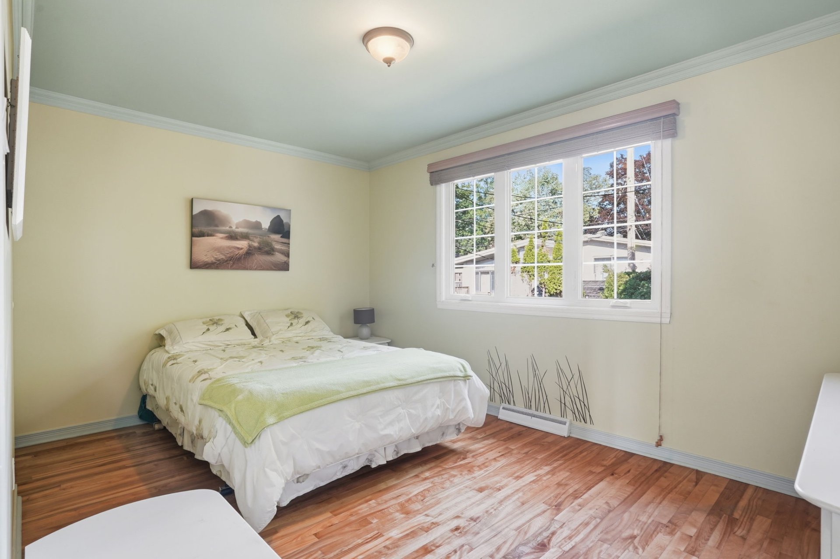
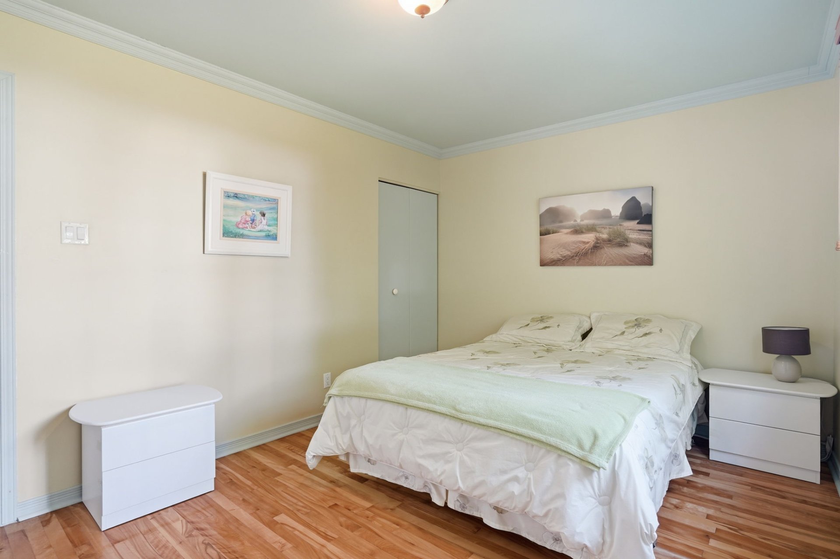
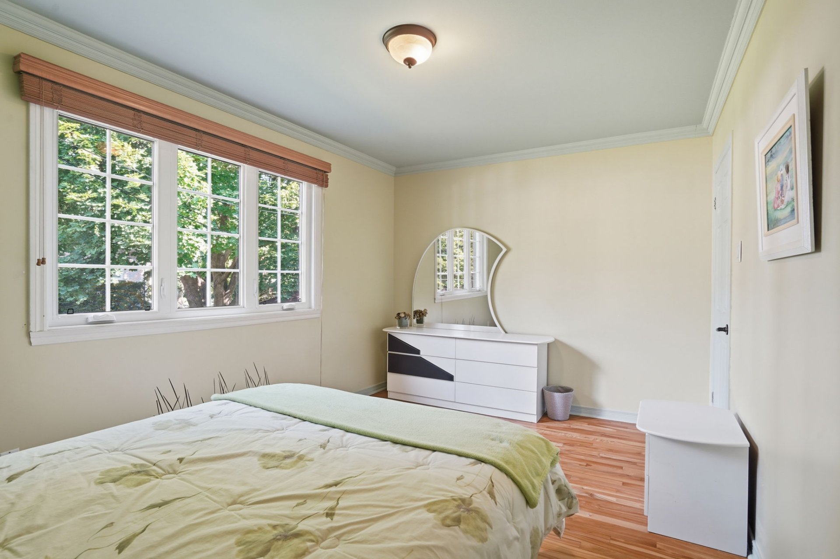
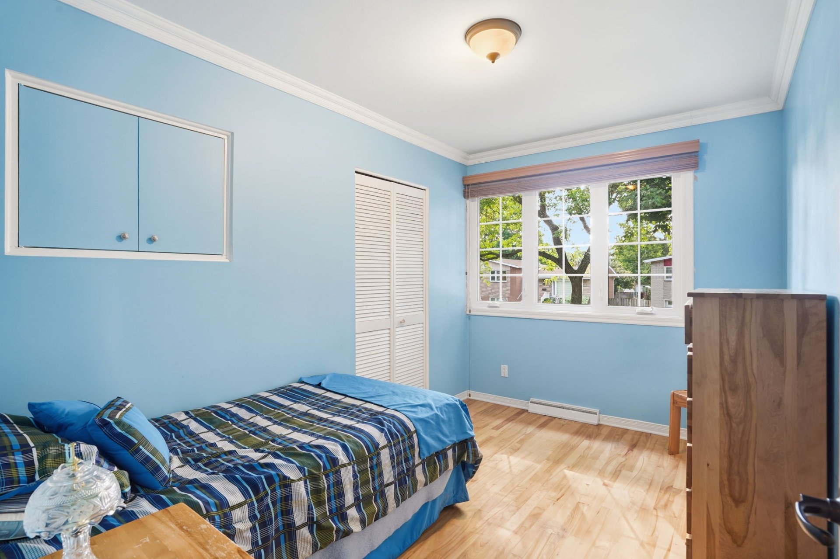
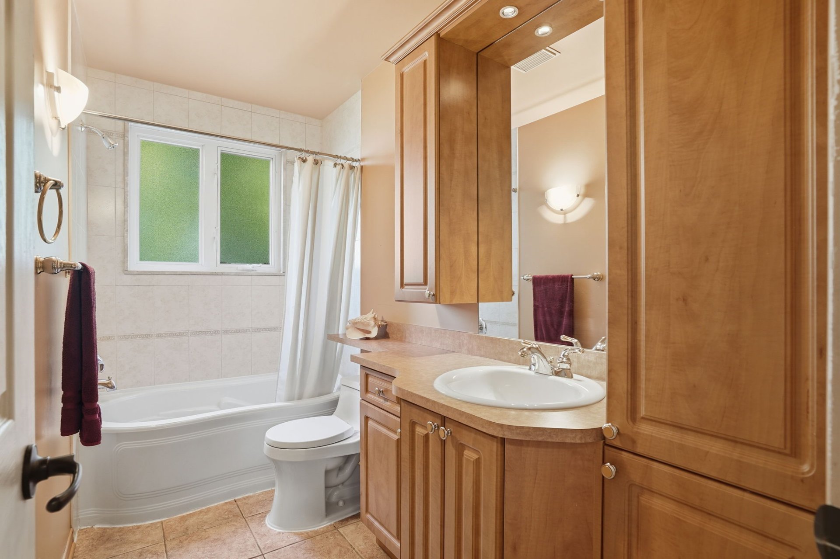
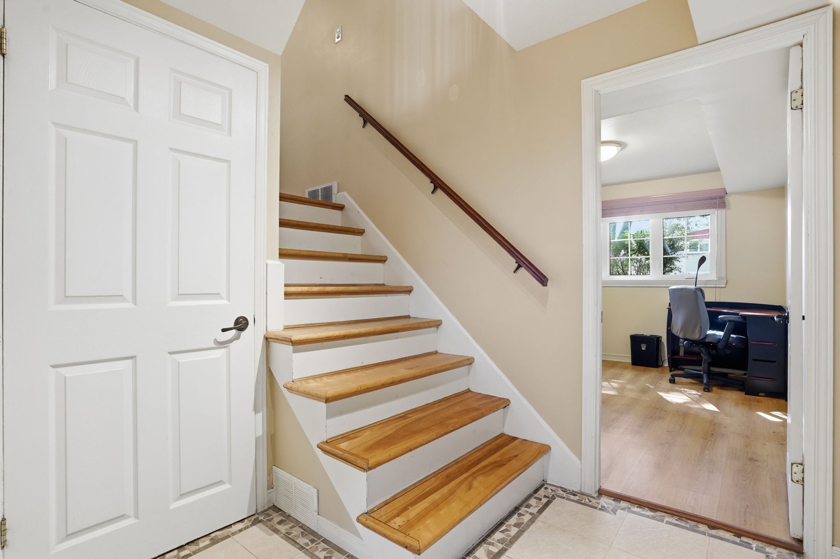
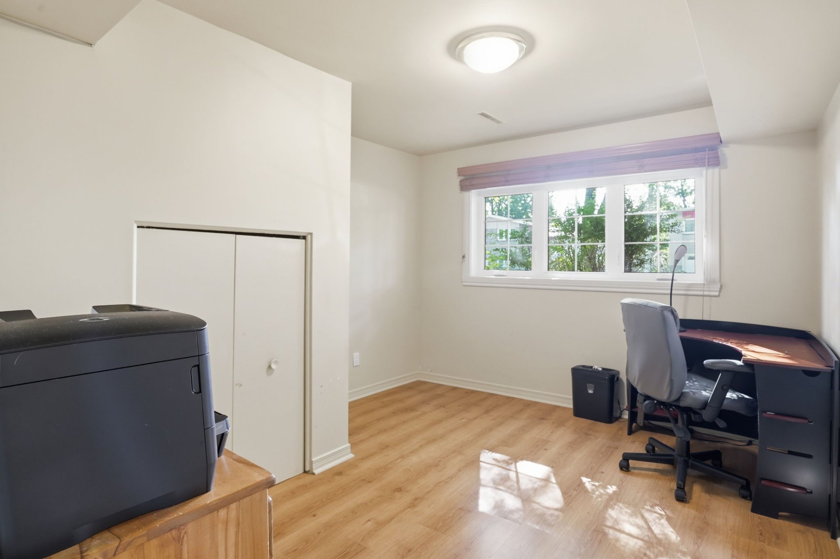
- 4 Bedrooms
- 2 Bathrooms
- Calculators
- walkscore
Description
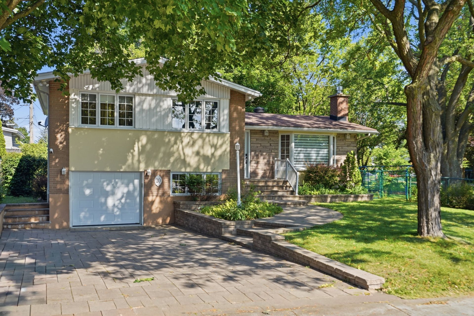
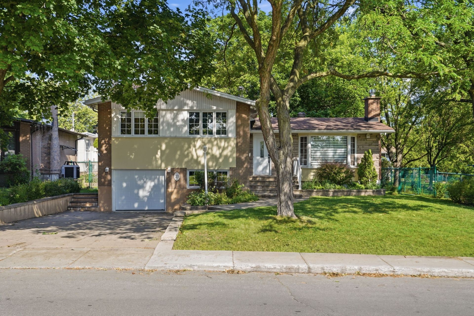
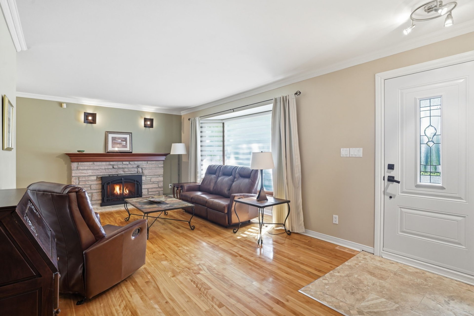
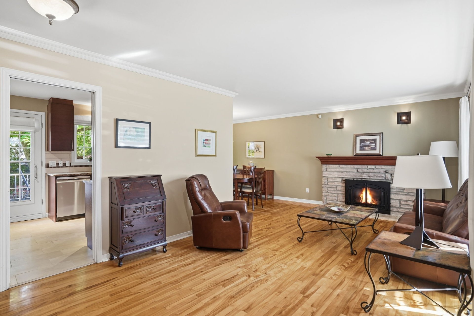
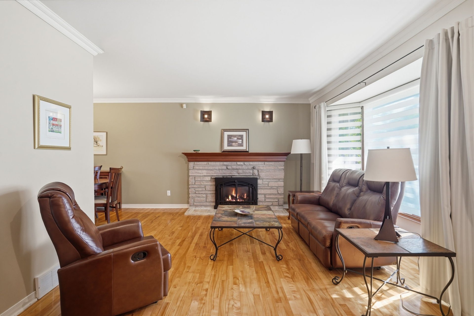
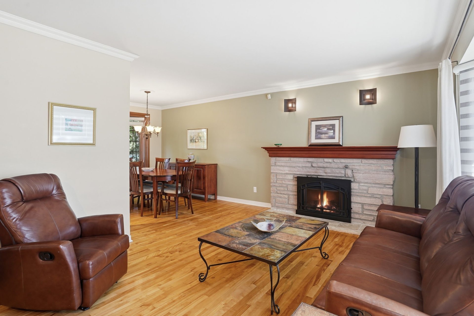
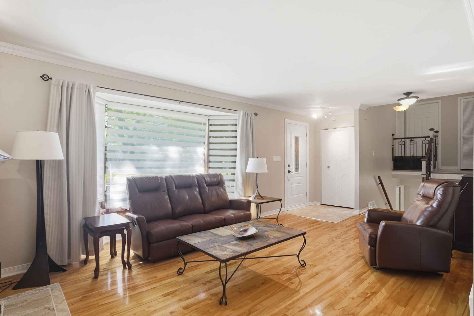
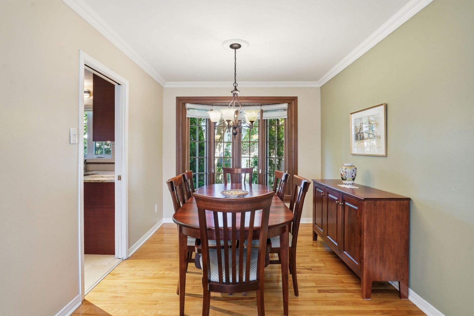
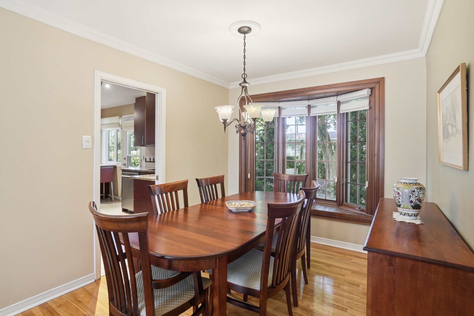
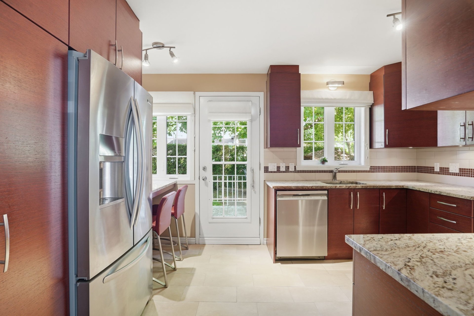
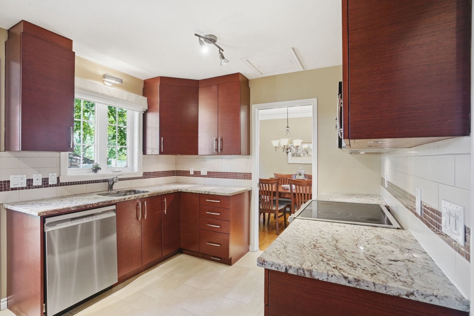
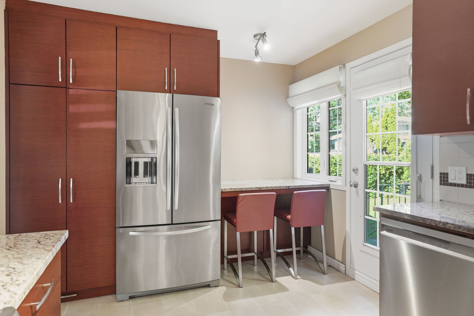
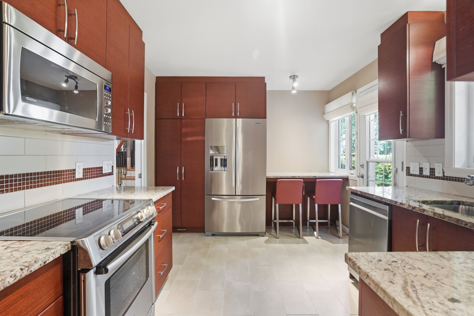
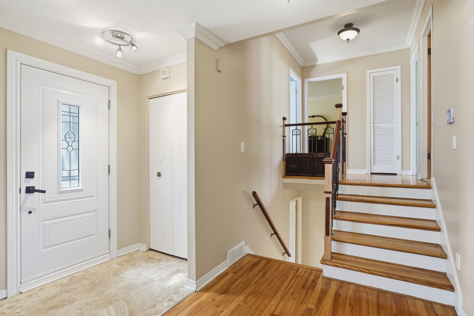
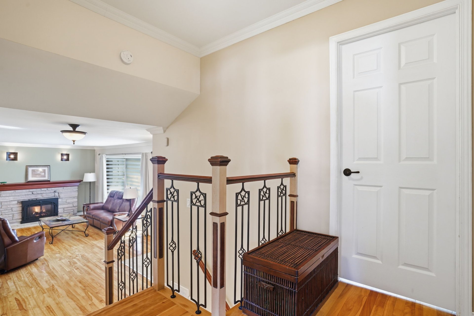
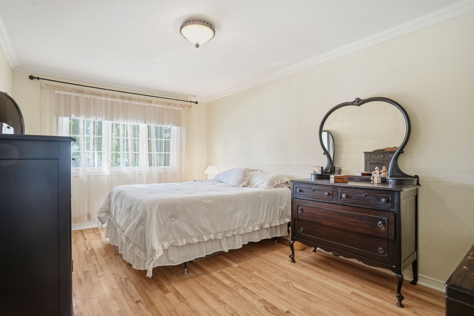
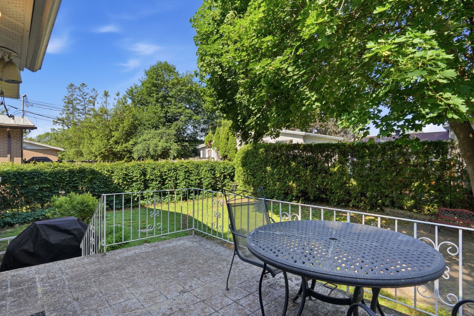
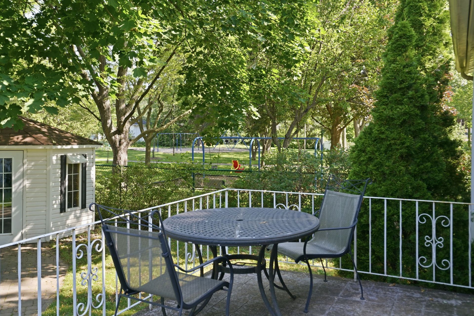
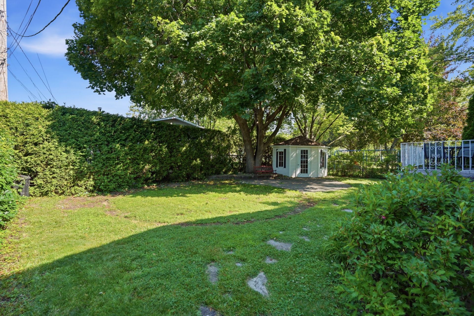
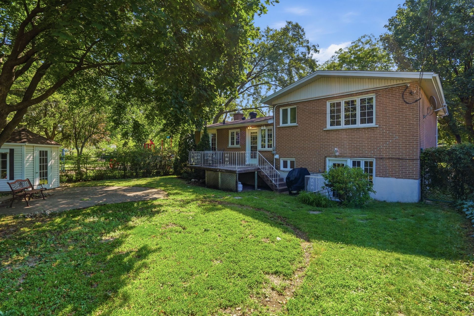
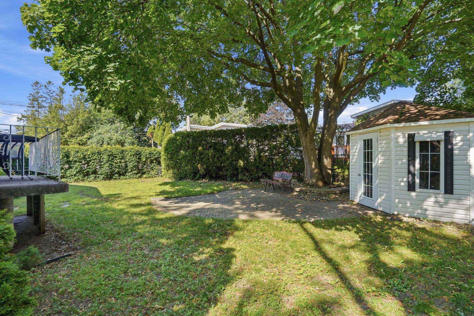
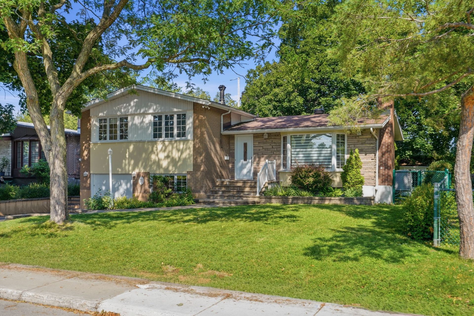
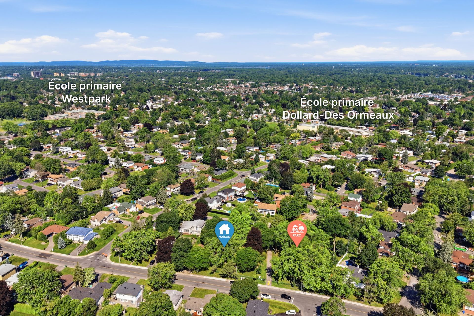
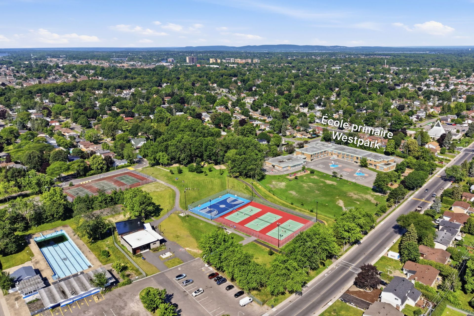
Fantastic 4-bedroom split located in the heart of Westpark in DDO! Nestled right beside Belcourt park, just steps from Westpark elementary, Terry-Fox park and new outdoor sports center! This bright and charming home boasts pristine hardwood floors on the top two levels, kitchen with granite counter tops, plenty of storage, 2 bathrooms and basement with large finished family room. Stunning driveway and front walkway redone with paving stones in 2012. The quaint and serene back yard is fully fenced and features a concrete deck and pavé uni terrace. Amazing family home located near all services. Well maintained by the same owner since 1997!
*** WELCOME TO 20 RUE BELCOURT, DDO ***
*** RIGHT BESIDE BELCOURT PARK AND WITHIN WALKING DISTANCE
OF WESTPARK ELEMENTARY SCHOOL ***
- Charming 4-bedroom, 2-bathroom split-level home in the
heart of Westpark, DDO.
- Hardwood floors on the main and upper bedroom levels.
- Bright and inviting living room with a gas fireplace.
- Beautiful kitchen featuring granite countertops and ample
storage.
- All kitchen appliances are included.
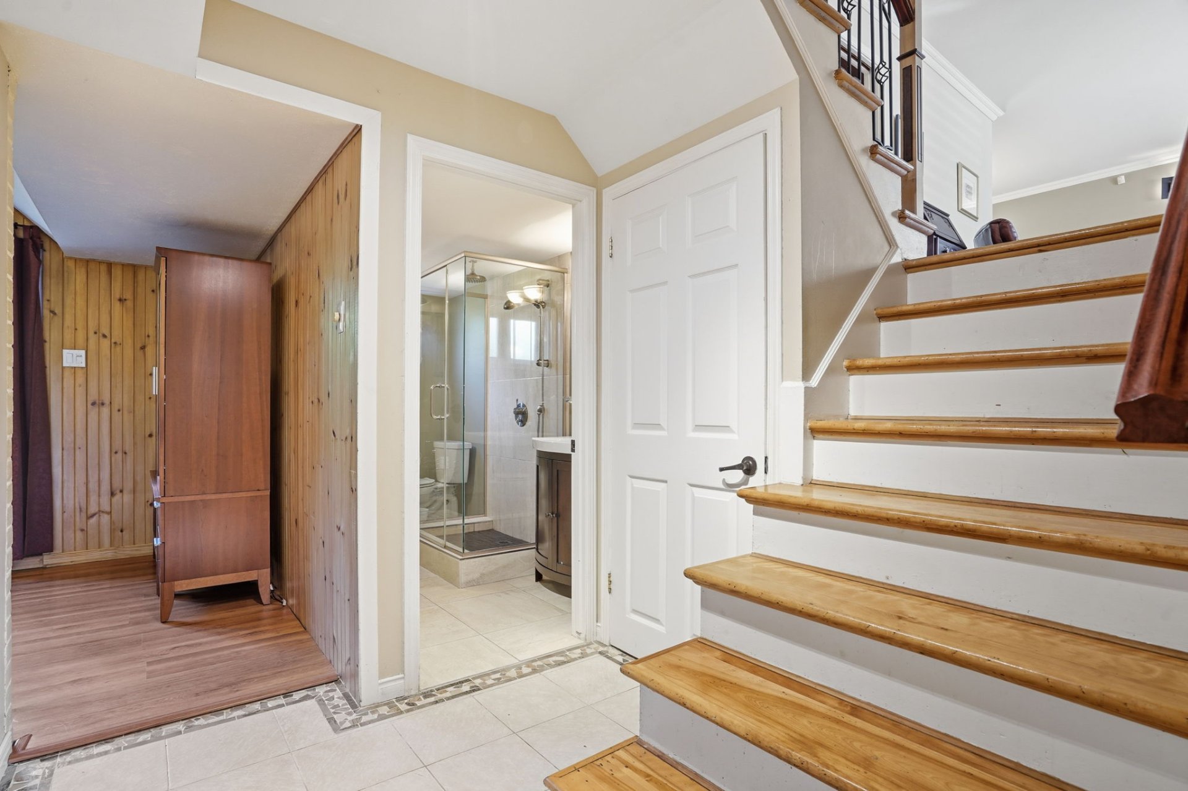
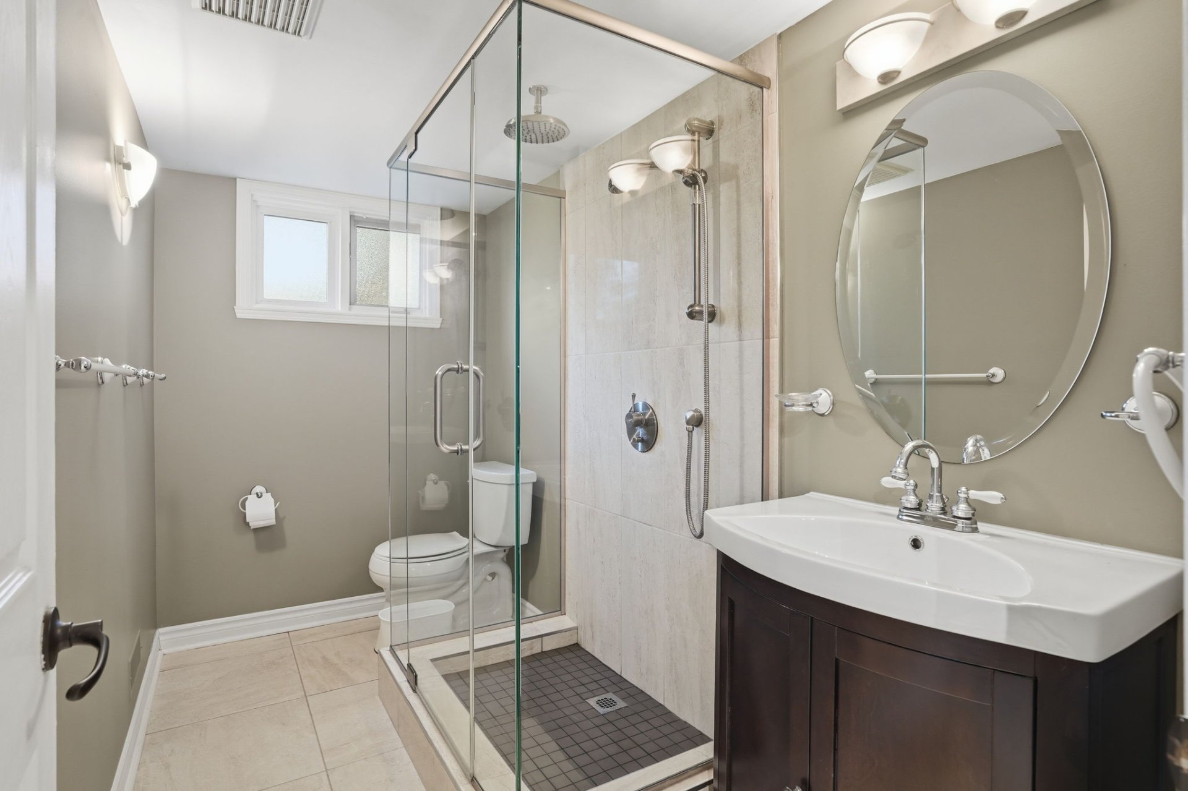
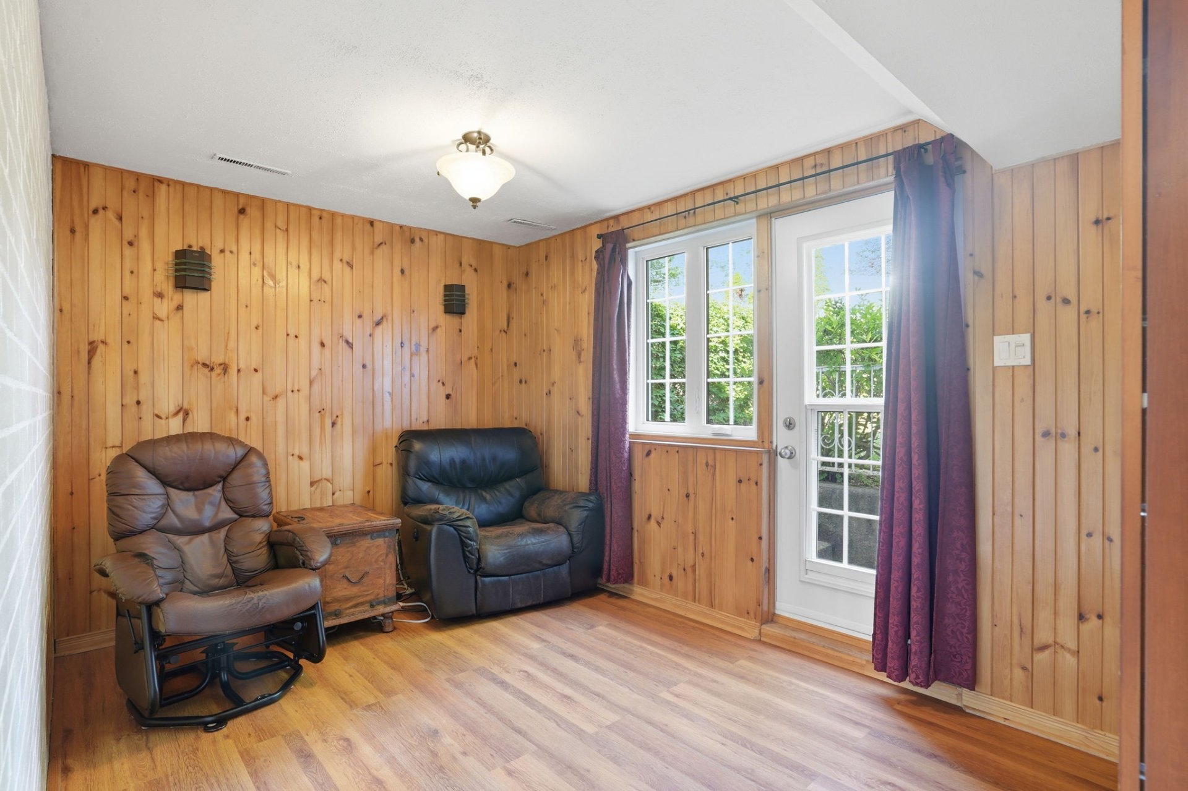
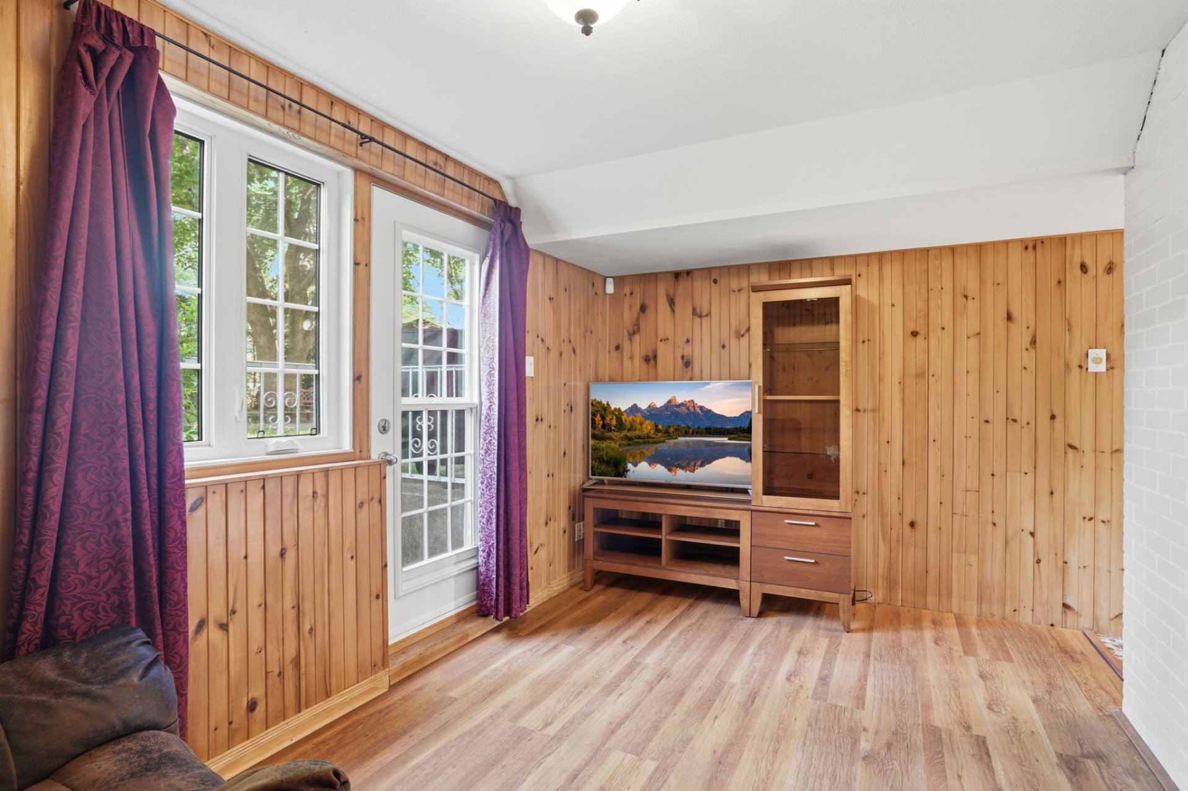
- 4th bedroom, 2nd bathroom and den all on same level.
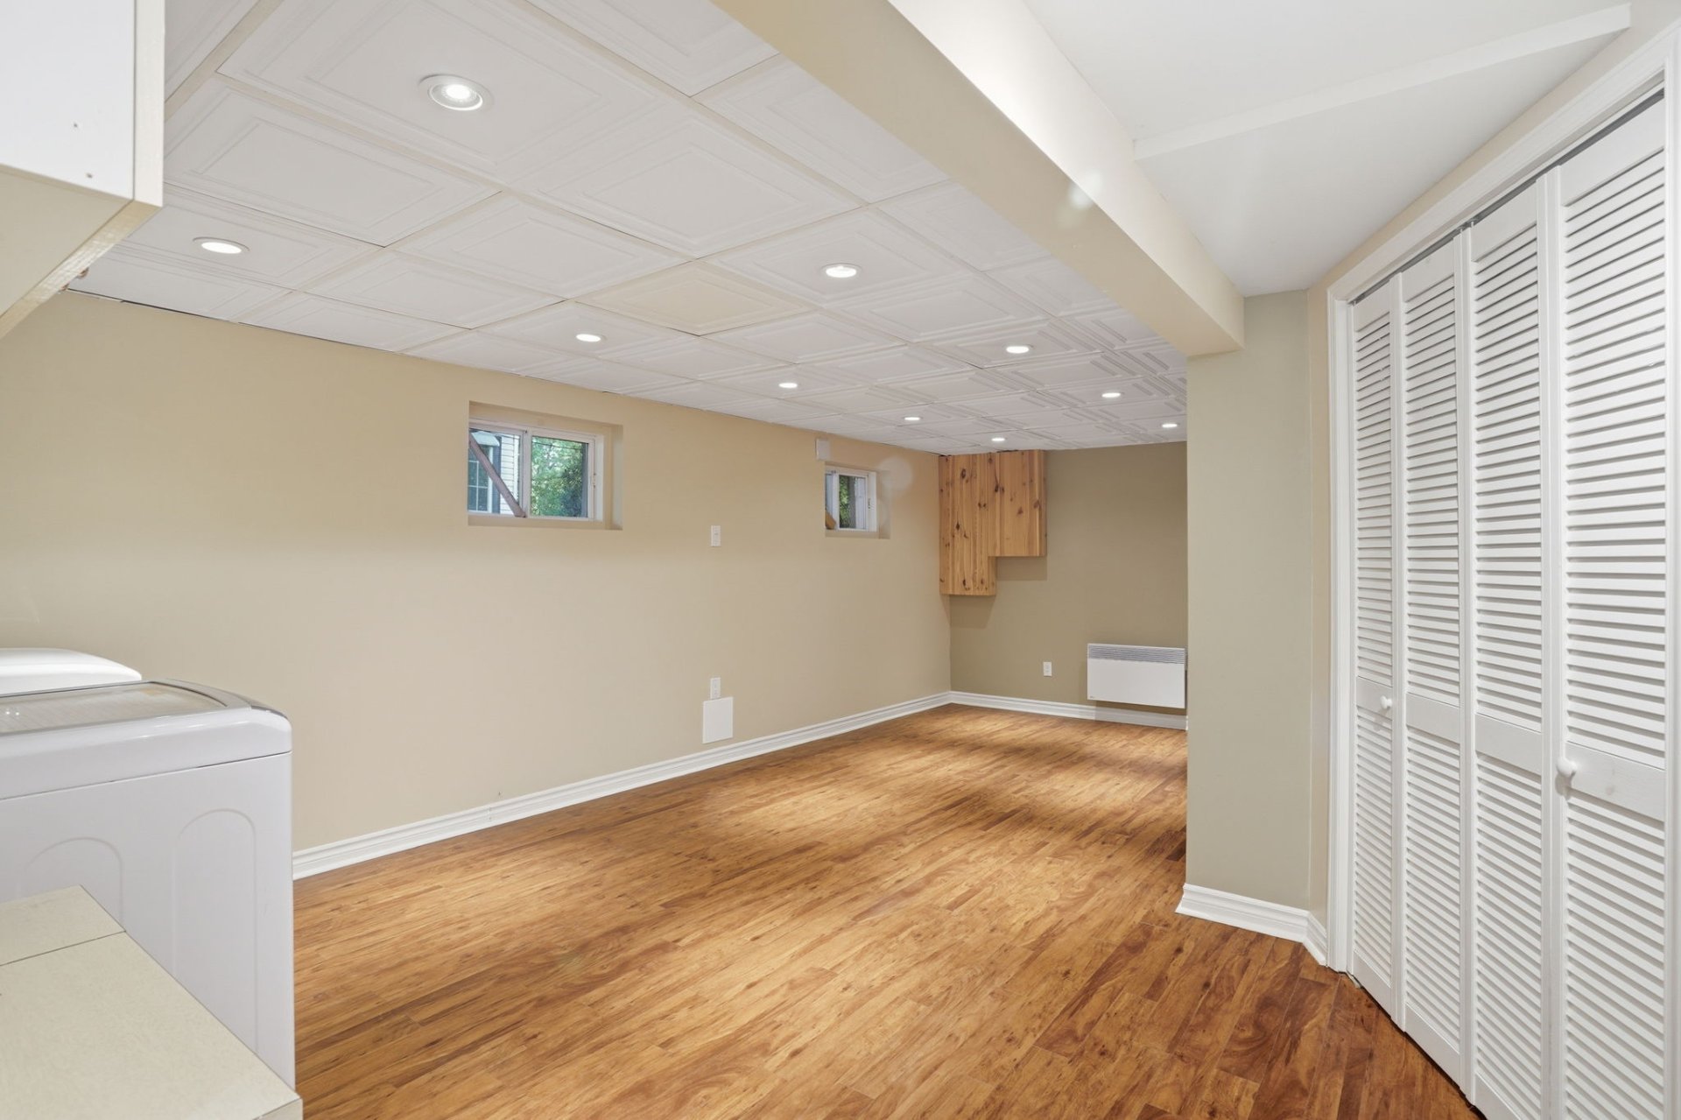
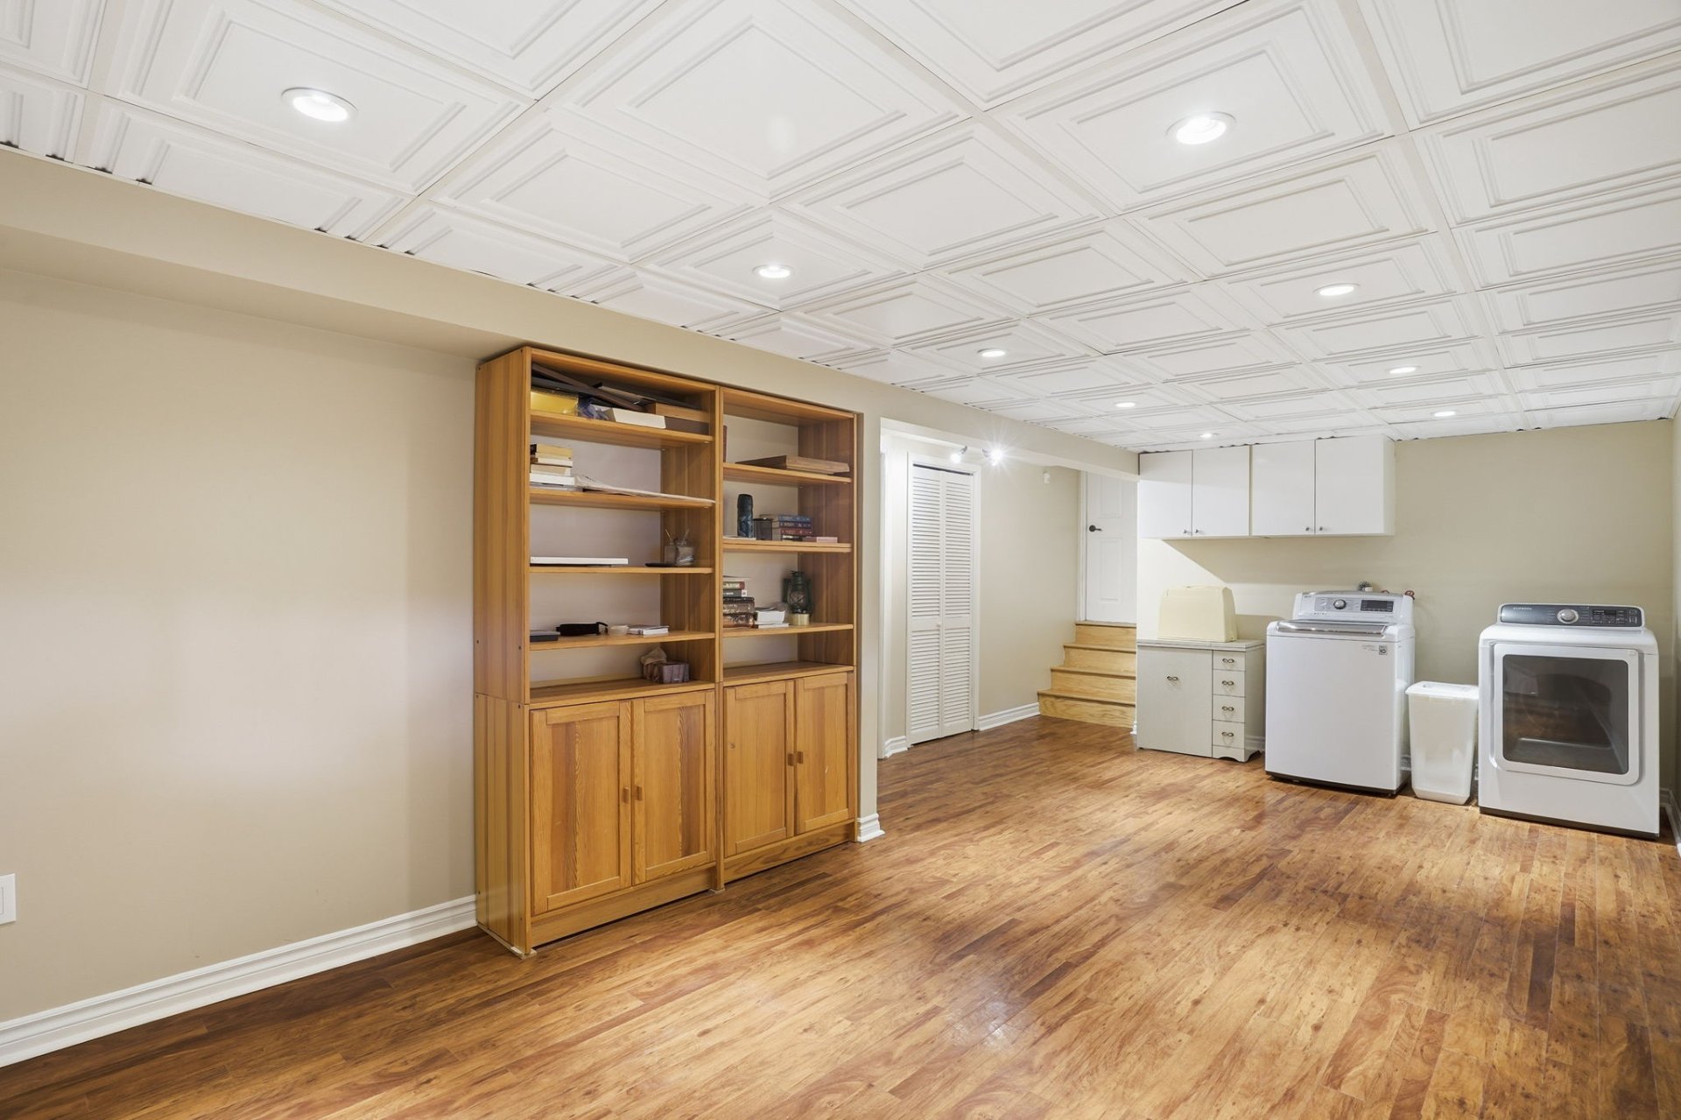
- Spacious finished basement, perfect as a family room,
playroom, or home theatre.
- Excellent curb appeal with front steps, walkway, and
driveway redone in paving stones in 2012.
- 4 car driveway and 1 interior garage space.
- Fully fenced backyard with a concrete deck and a pave-uni
terrace.
- Gas furnace with central heat pump and central air
conditioning.
- Most windows were replaced within the last 14 years.
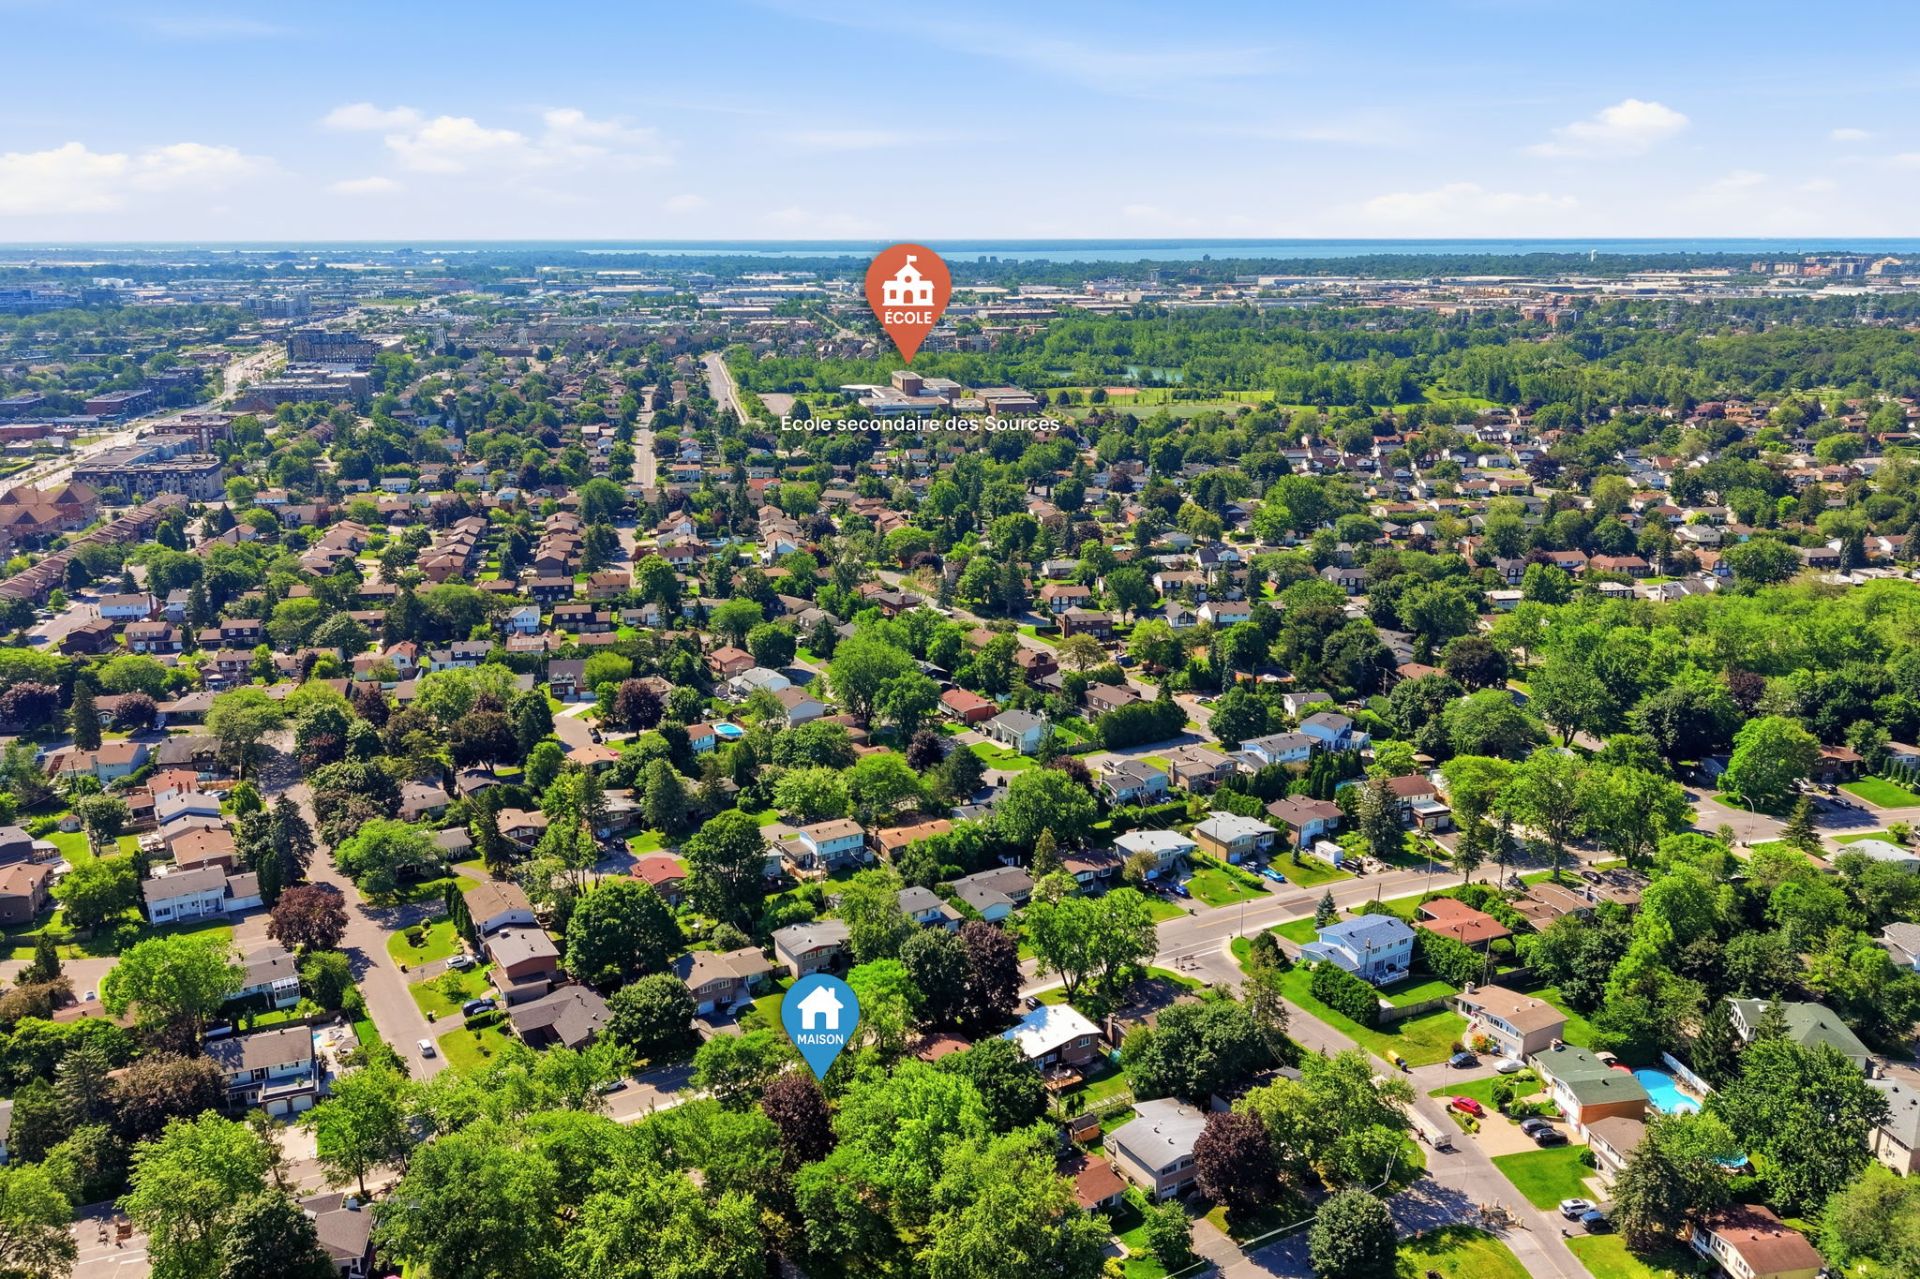
UNBEATABLE LOCATION IN THE HEART OF DDO'S WESTPARK
NEIGHBOURHOOD, WITHIN WALKING DISTANCE OF:
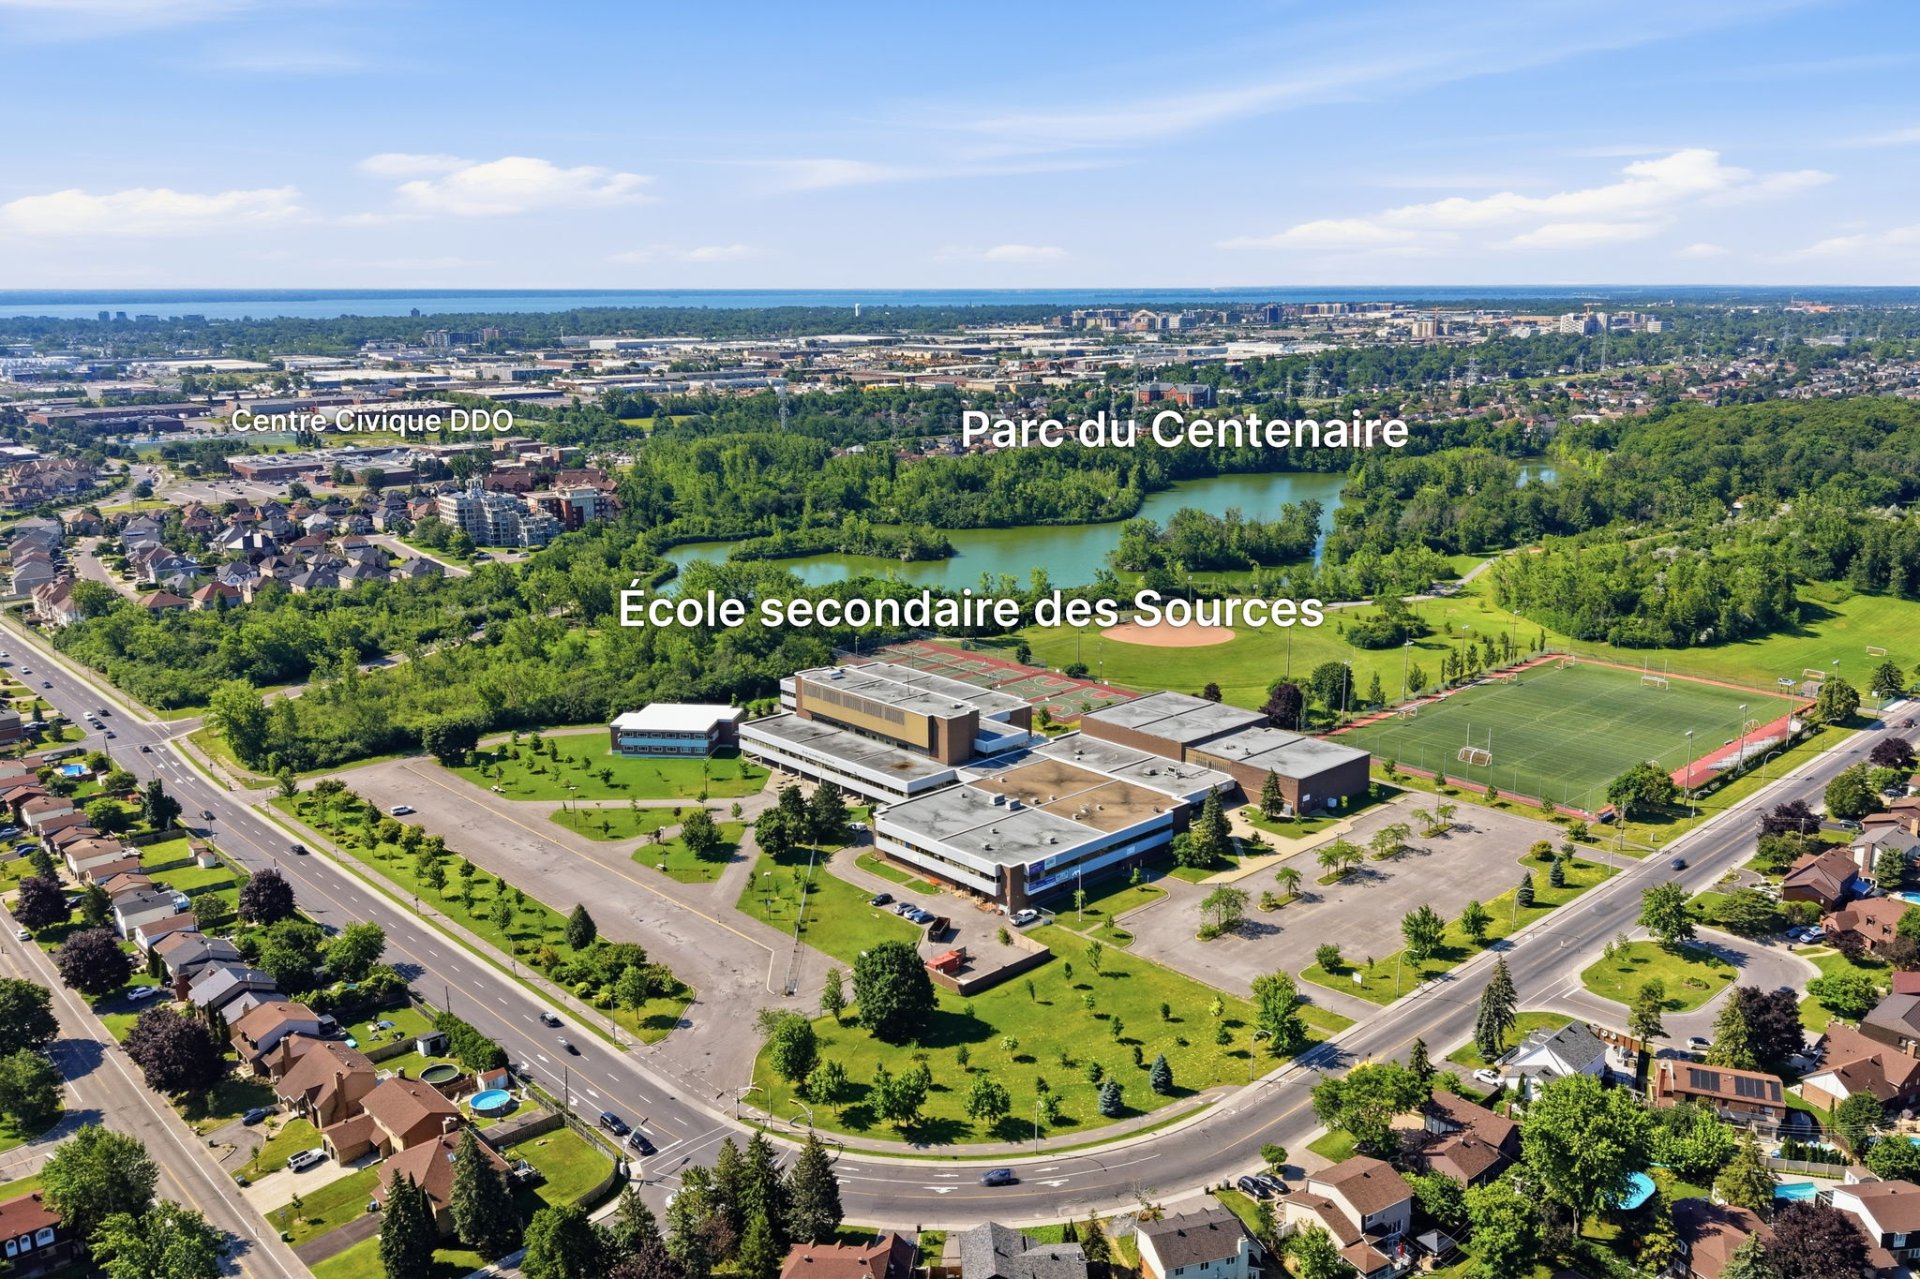
- Belcourt Park
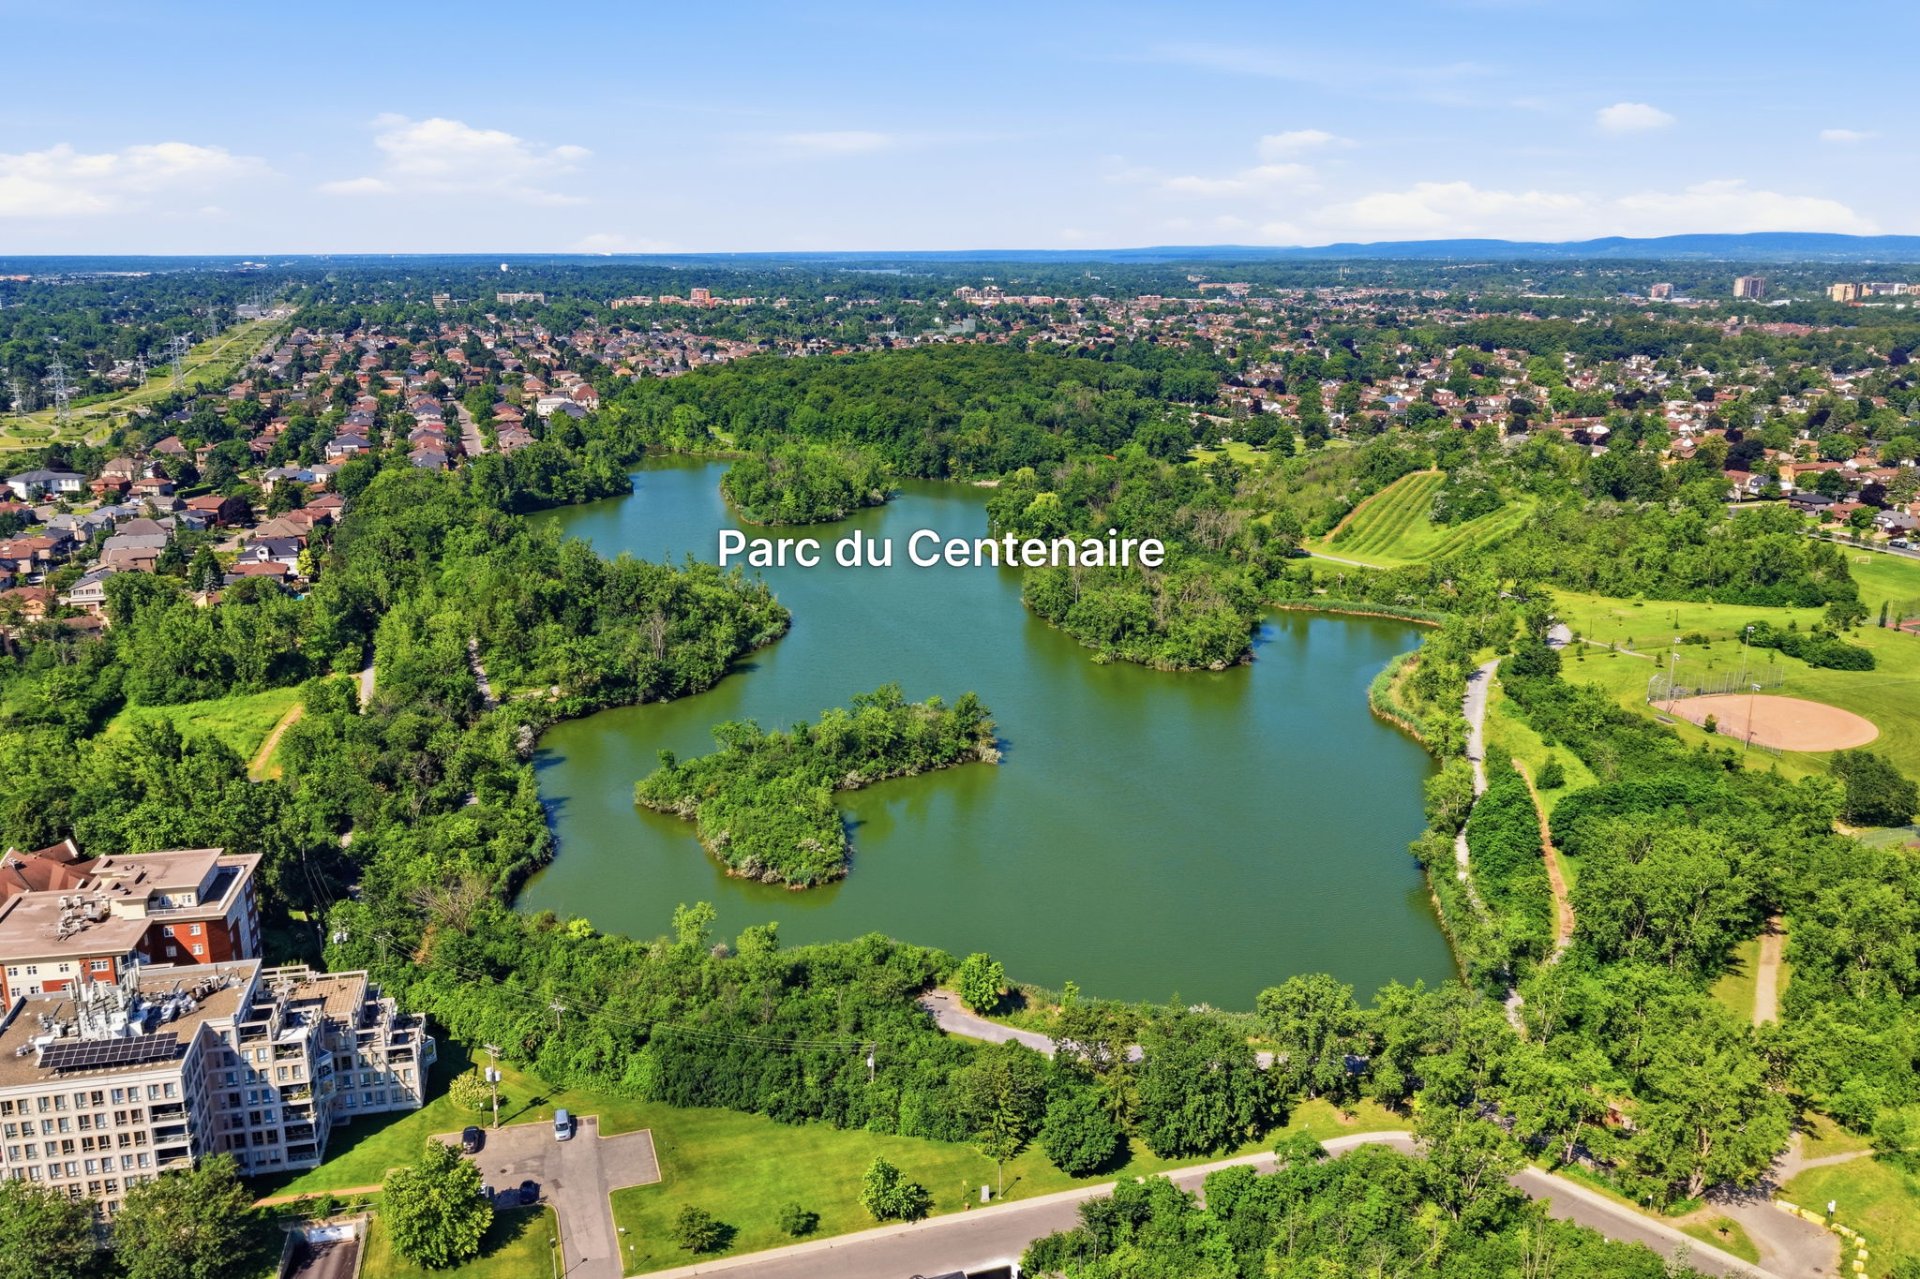
- Centennial Park
- Terry Fox Park
- Wilson Park
- Westpark Elementary School
- Beechwood Elementary School
- Saint-Luc Elementary School
- Hebrew Foundation School (HFS)
- Congregation Beth Tikvah and Or Shalom Synagogues
- Several houses of worship
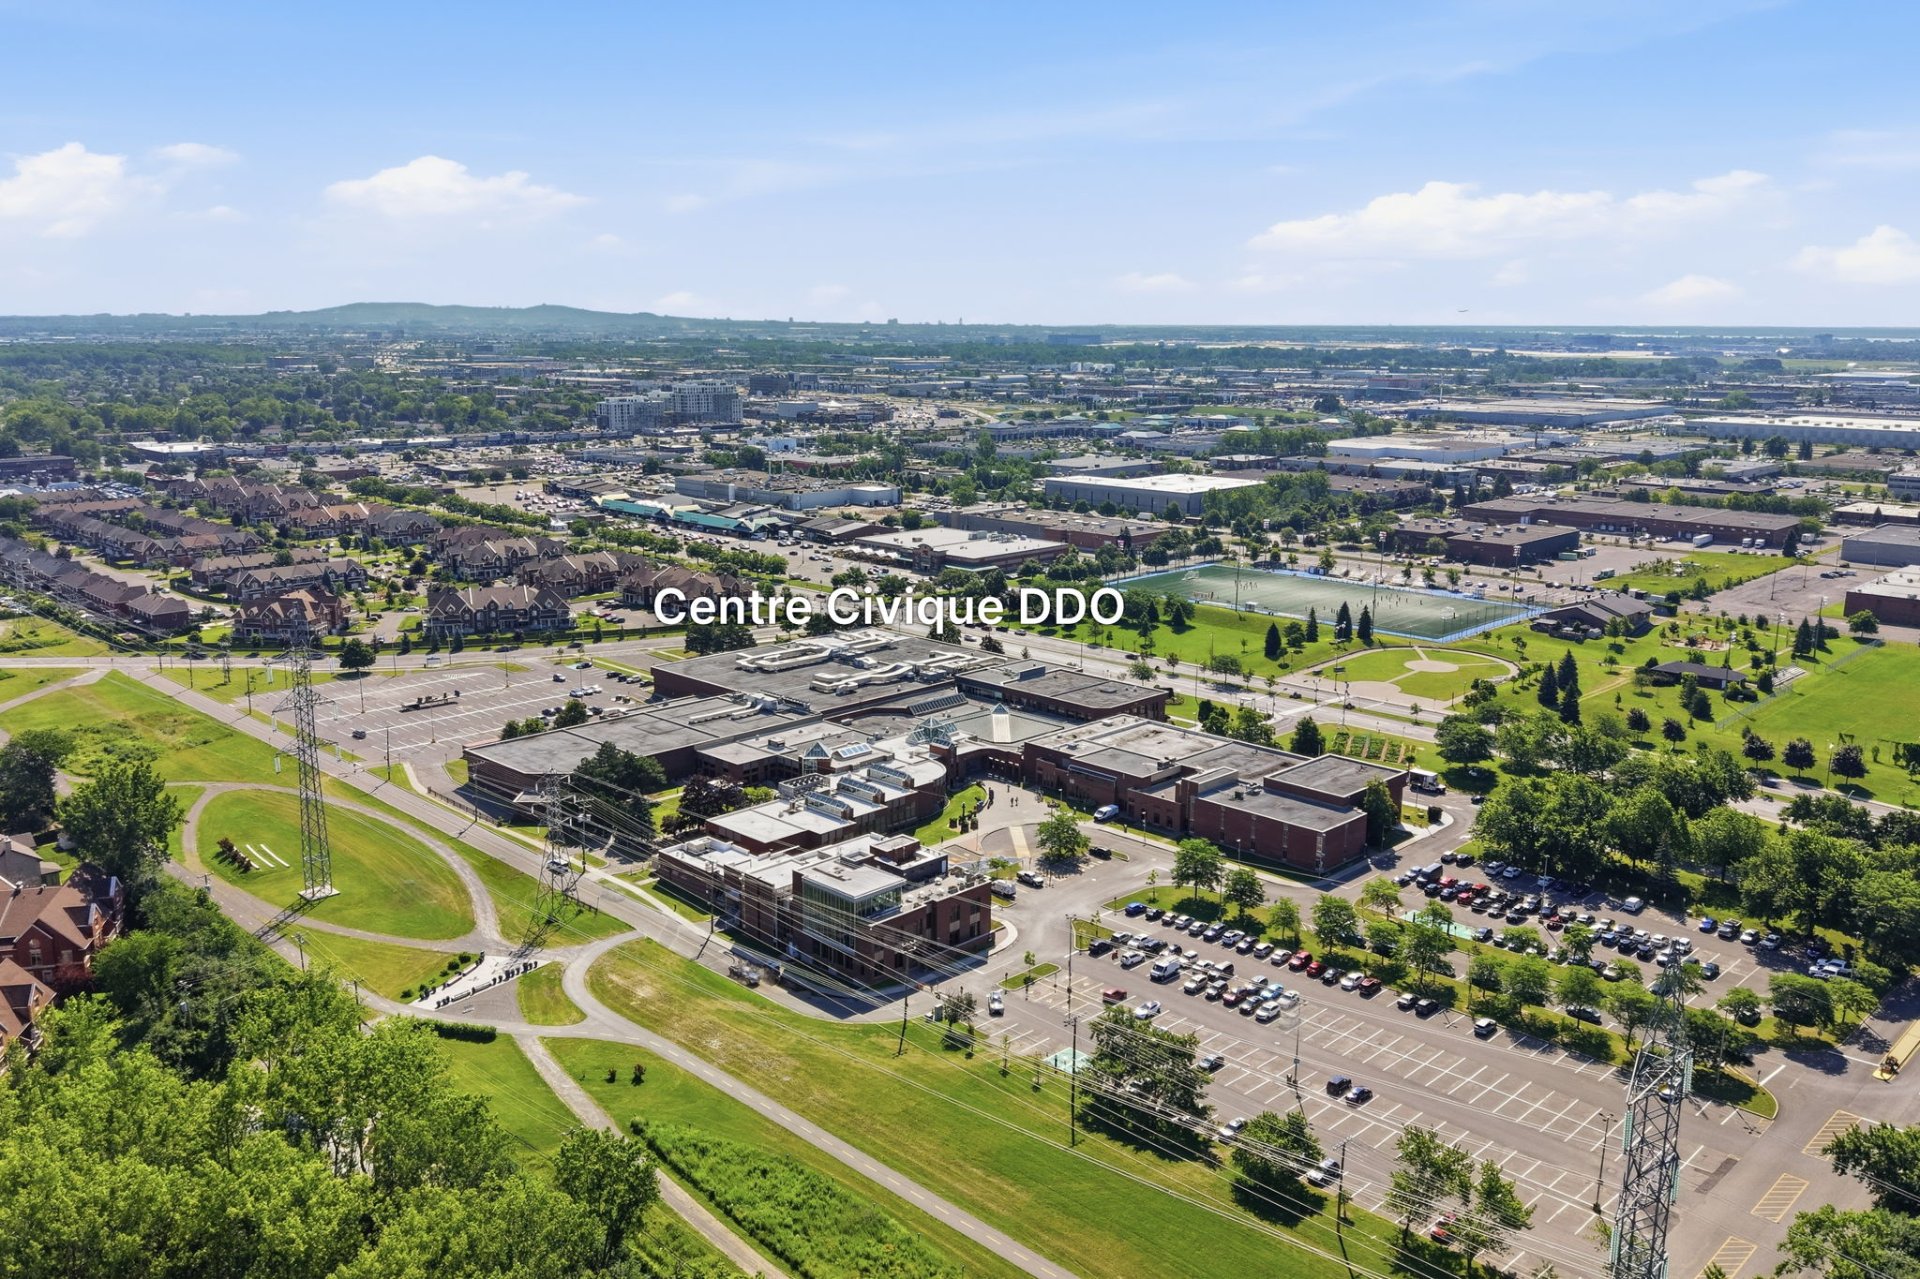
- Easy access to highways, hospitals, shopping, and public
transit.
Inclusions : Fridge, stove, dishwasher, microwave with integrated hood. Washer and dryer. All light fixtures and all window treatments. (center cascade blind in living room is damaged). Central vacuum, system and available accessories.
Exclusions : Hot water tank (leased).
| Liveable | N/A |
|---|---|
| Total Rooms | 10 |
| Bedrooms | 4 |
| Bathrooms | 2 |
| Powder Rooms | 0 |
| Year of construction | 1963 |
| Type | Split-level |
|---|---|
| Style | Detached |
| Lot Size | 557.4 MC |
| Municipal Taxes (2026) | $ 4958 / year |
|---|---|
| School taxes (2025) | $ 506 / year |
| lot assessment | $ 376200 |
| building assessment | $ 315500 |
| total assessment | $ 691700 |
Room Details
| Room | Dimensions | Level | Flooring |
|---|---|---|---|
| Vestibule | 5.0 x 4.0 P | Ground Floor | Tiles |
| Living room | 16.6 x 11.2 P | Ground Floor | Wood |
| Dining room | 10.2 x 9.1 P | Ground Floor | Wood |
| Kitchen | 13.11 x 9.10 P | Ground Floor | Tiles |
| Primary bedroom | 15.10 x 10.6 P | 2nd Floor | Wood |
| Bedroom | 14.3 x 9.1 P | 2nd Floor | Wood |
| Bedroom | 12.1 x 8.2 P | 2nd Floor | Wood |
| Bathroom | 9.11 x 4.8 P | 2nd Floor | Tiles |
| Bedroom | 11.10 x 10.4 P | Wood | |
| Den | 13.6 x 8.7 P | Flexible floor coverings | |
| Bathroom | 9.9 x 5.0 P | Tiles | |
| Family room | 22.5 x 10.8 P | Basement | Vinyl |
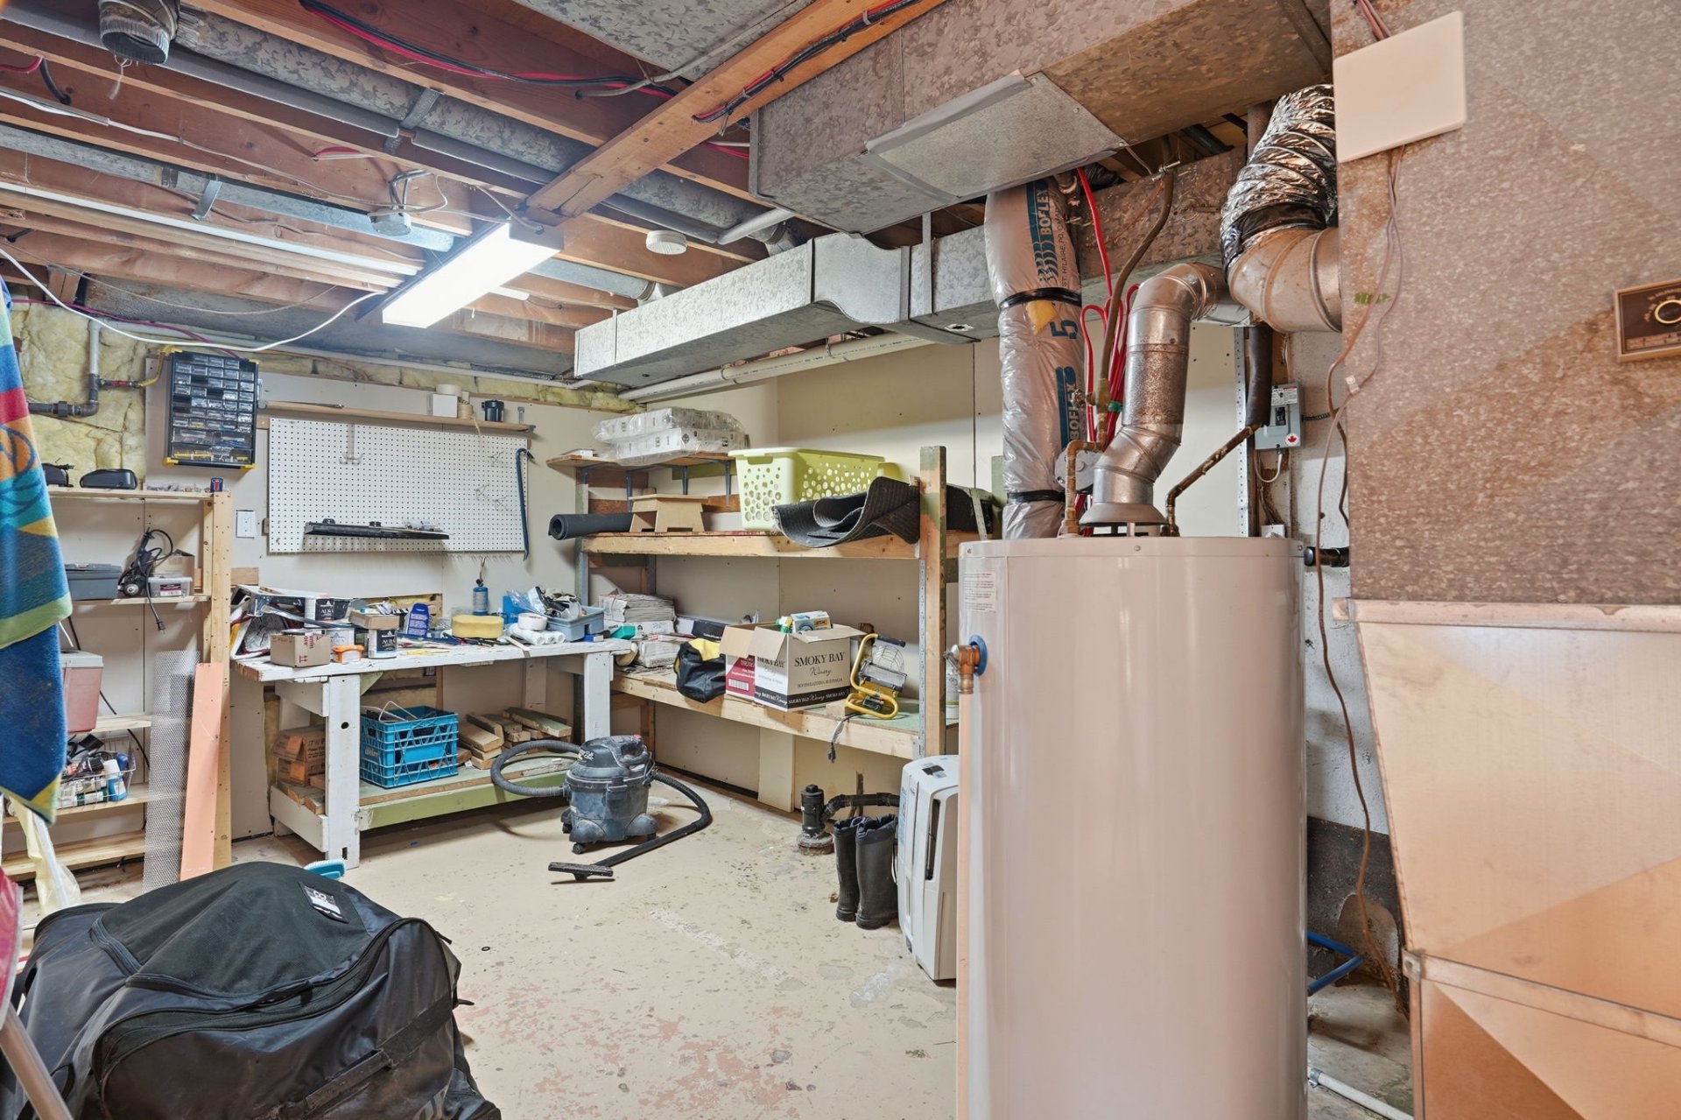
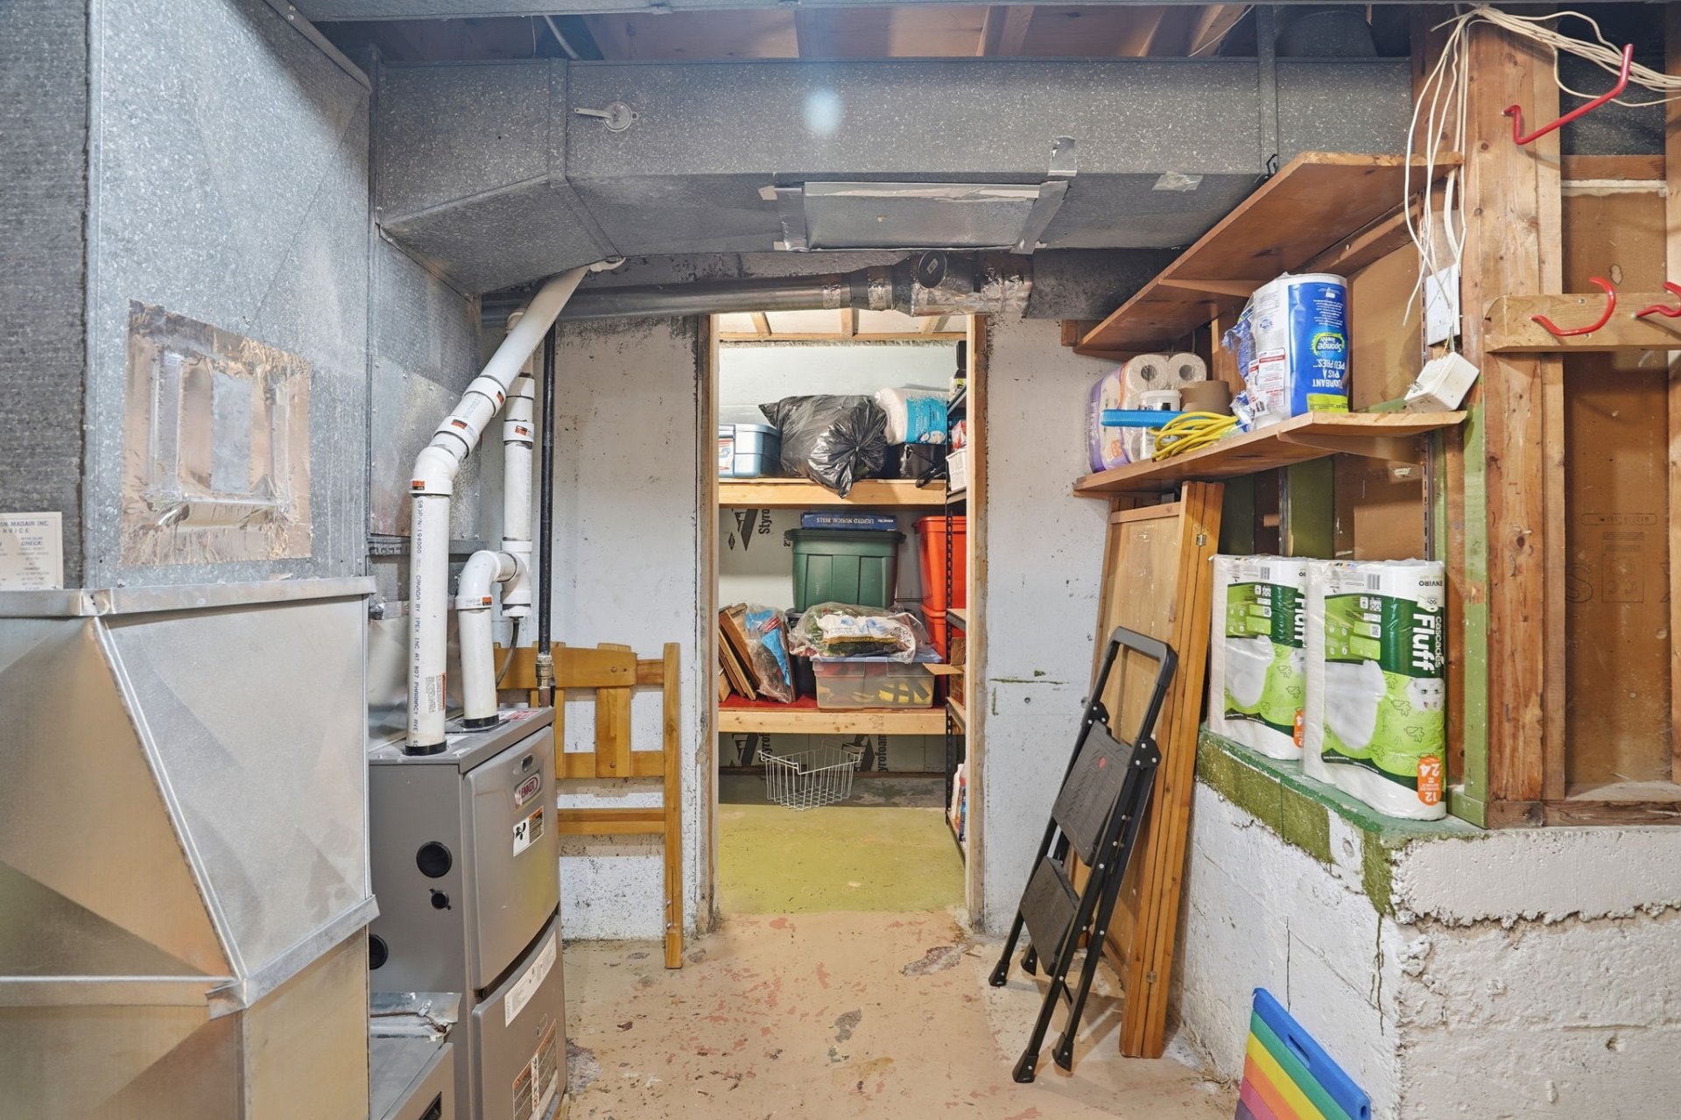
| Furnace and storage room | 19.6 x 9.8 P | Basement | Concrete |
Charateristics
| Basement | 6 feet and over |
|---|---|
| Heating system | Air circulation |
| Roofing | Asphalt shingles |
| Proximity | Bicycle path, Daycare centre, Elementary school, High school, Highway, Park - green area, Public transport, Réseau Express Métropolitain (REM) |
| Window type | Crank handle, Sliding |
| Heating energy | Electricity, Natural gas |
| Garage | Fitted |
| Parking | Garage, Outdoor |
| Hearth stove | Gaz fireplace |
| Sewage system | Municipal sewer |
| Water supply | Municipality |
| Driveway | Plain paving stone |
| Foundation | Poured concrete |
| Zoning | Residential |
Neighbourhood Demographics
marital
age
household income
religion
common languages
education
ownership
child at home
construction date
employment
transportation to work
work location