
- 4 Bedrooms
- 3 Bathrooms
- Video tour
- Calculators
- walkscore
Description
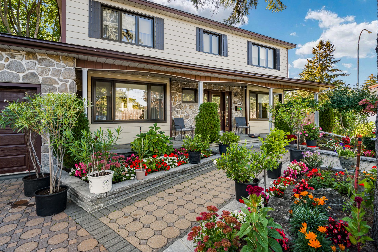
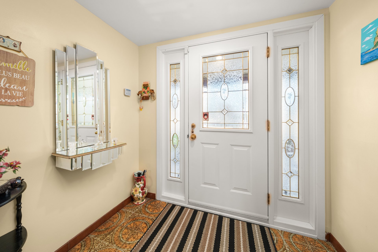
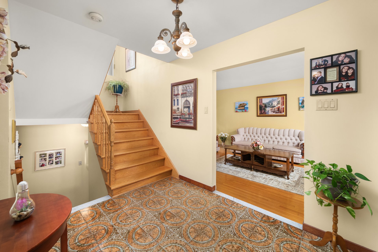
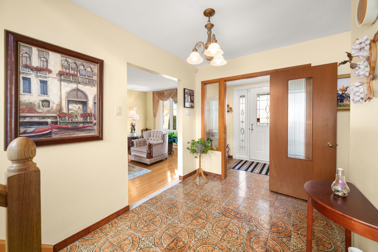
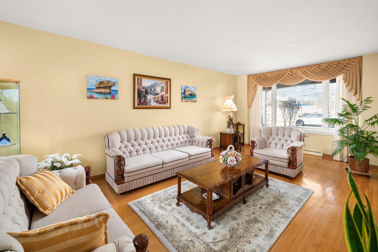
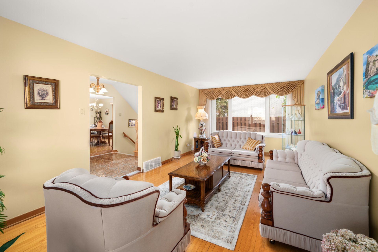
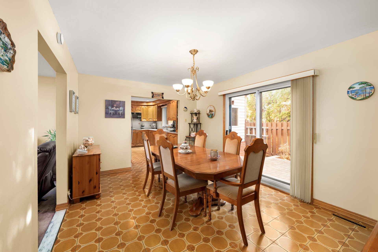
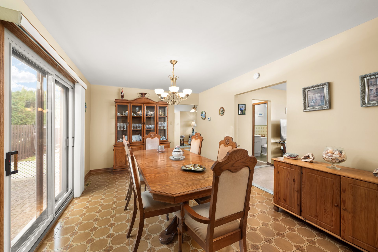
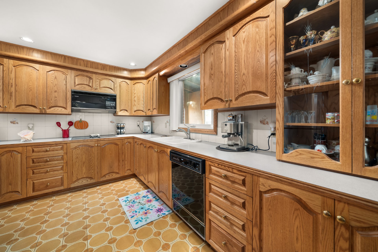
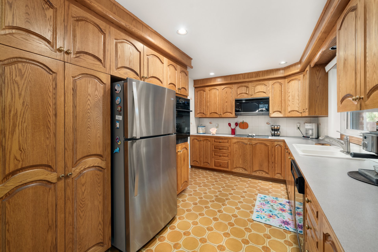
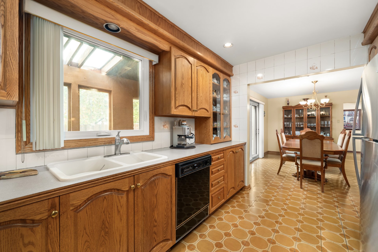
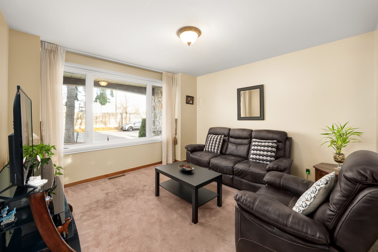
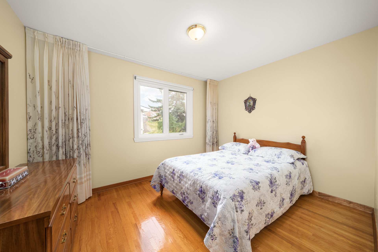
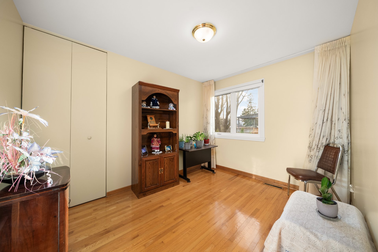
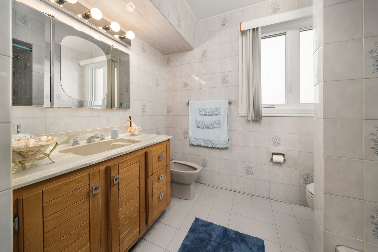
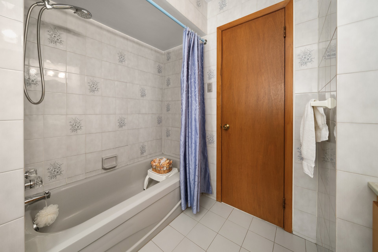
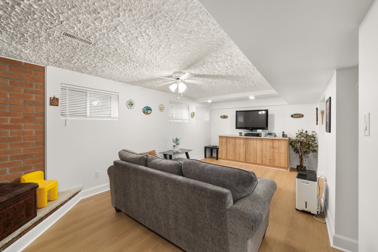
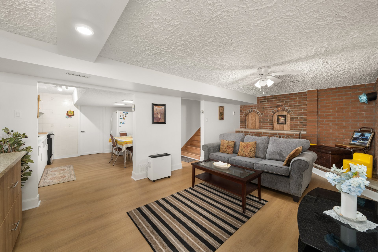
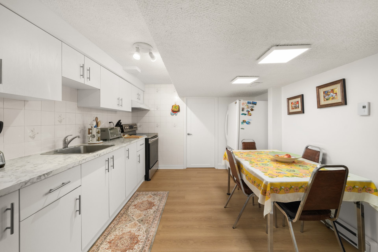
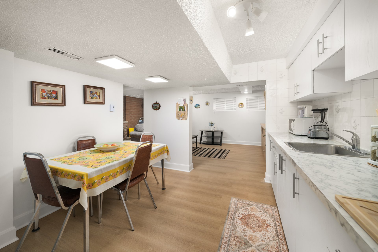
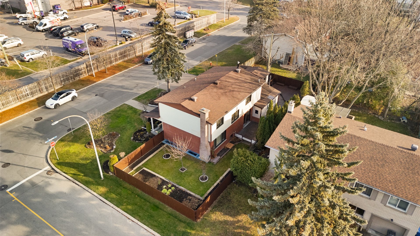
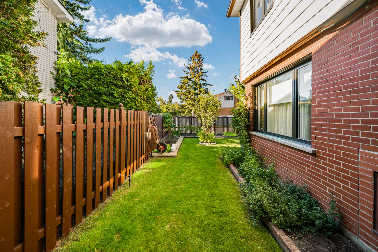
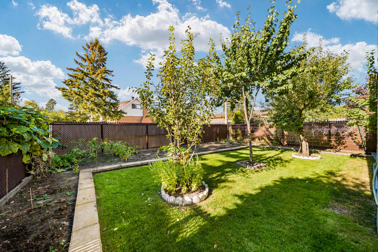
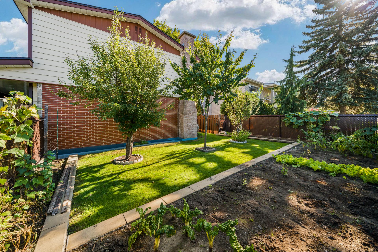
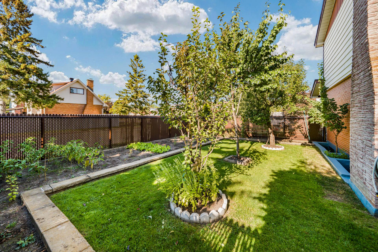
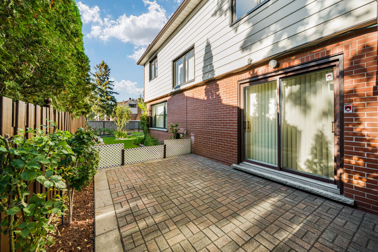
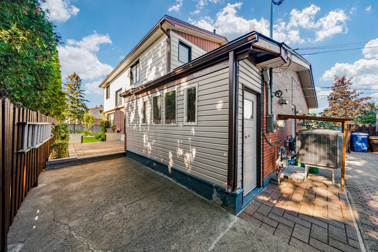
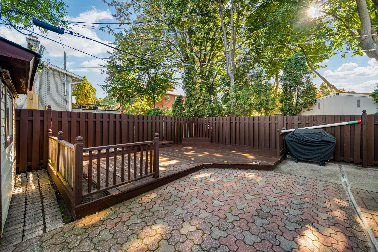
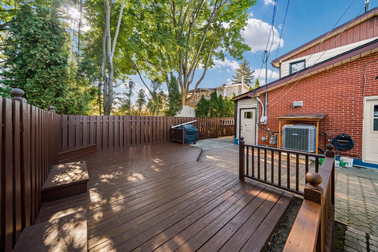
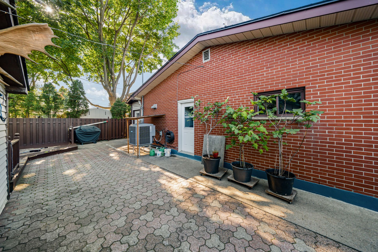
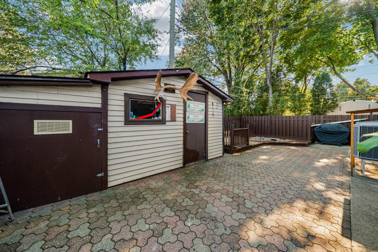
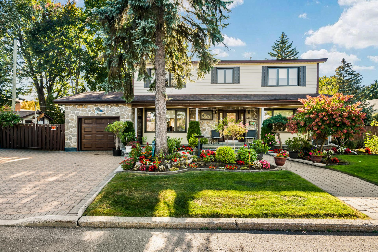
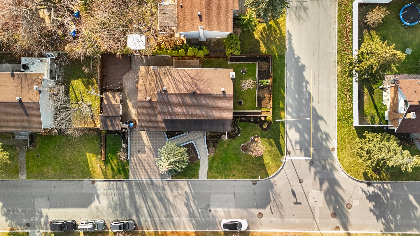
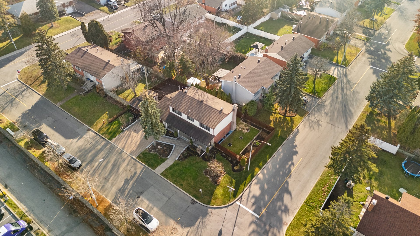
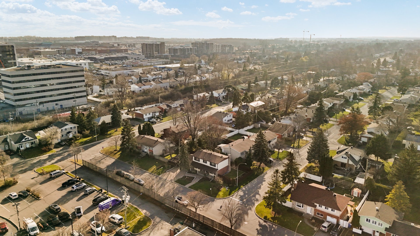
Pride of ownership shines throughout this immaculate home, lovingly maintained by the same family since 1978. Offering 4 bedrooms, 3.5 bathrooms and a finished basement with kitchen and separate entrance, ideal for multigenerational living or extended family. Beautiful landscaping, inviting outdoor spaces and numerous important updates over the years reflect the care invested in this property. Move right in, enjoy the home as it is and gradually make it your own. Ideally located near Fairview, the REM, schools, shopping, public transportation and everyday amenities. A home with so much to offer, ready for its next chapter!
Improvements over the years
2026 -- Basement refinished following water infiltration;
repairs covered by insurance.
2024 -- Four backflow valves installed
2022 -- Hot water tank replaced.
2020 -- Electrical panel replaced.
2020 -- Natural gas furnace replaced (leased at $59/month).
2016 -- Central heat pump installed.
2012 -- Asphalt shingle roof replaced.
All windows replaced (dates not specified).
Foundation crack repaired from the interior
Landscaping improvements, fencing, front porch and exterior
staircase providing basement access.
Irrigation system installed.
Inclusions : hood microwave, cooktop, dishwasher, built-in oven, light fixtures, all window covering, basement appliances, basement built-in.
Exclusions : upstairs kitchen fridge, washer and dryer, gun cabinet in basement
| Liveable | N/A |
|---|---|
| Total Rooms | 17 |
| Bedrooms | 4 |
| Bathrooms | 3 |
| Powder Rooms | 1 |
| Year of construction | 1964 |
| Type | Two or more storey |
|---|---|
| Style | Detached |
| Lot Size | 595.9 MC |
| Municipal Taxes (2026) | $ 1 / year |
|---|---|
| School taxes (2026) | $ 553 / year |
| lot assessment | $ 402200 |
| building assessment | $ 322100 |
| total assessment | $ 724300 |
Room Details
| Room | Dimensions | Level | Flooring |
|---|---|---|---|
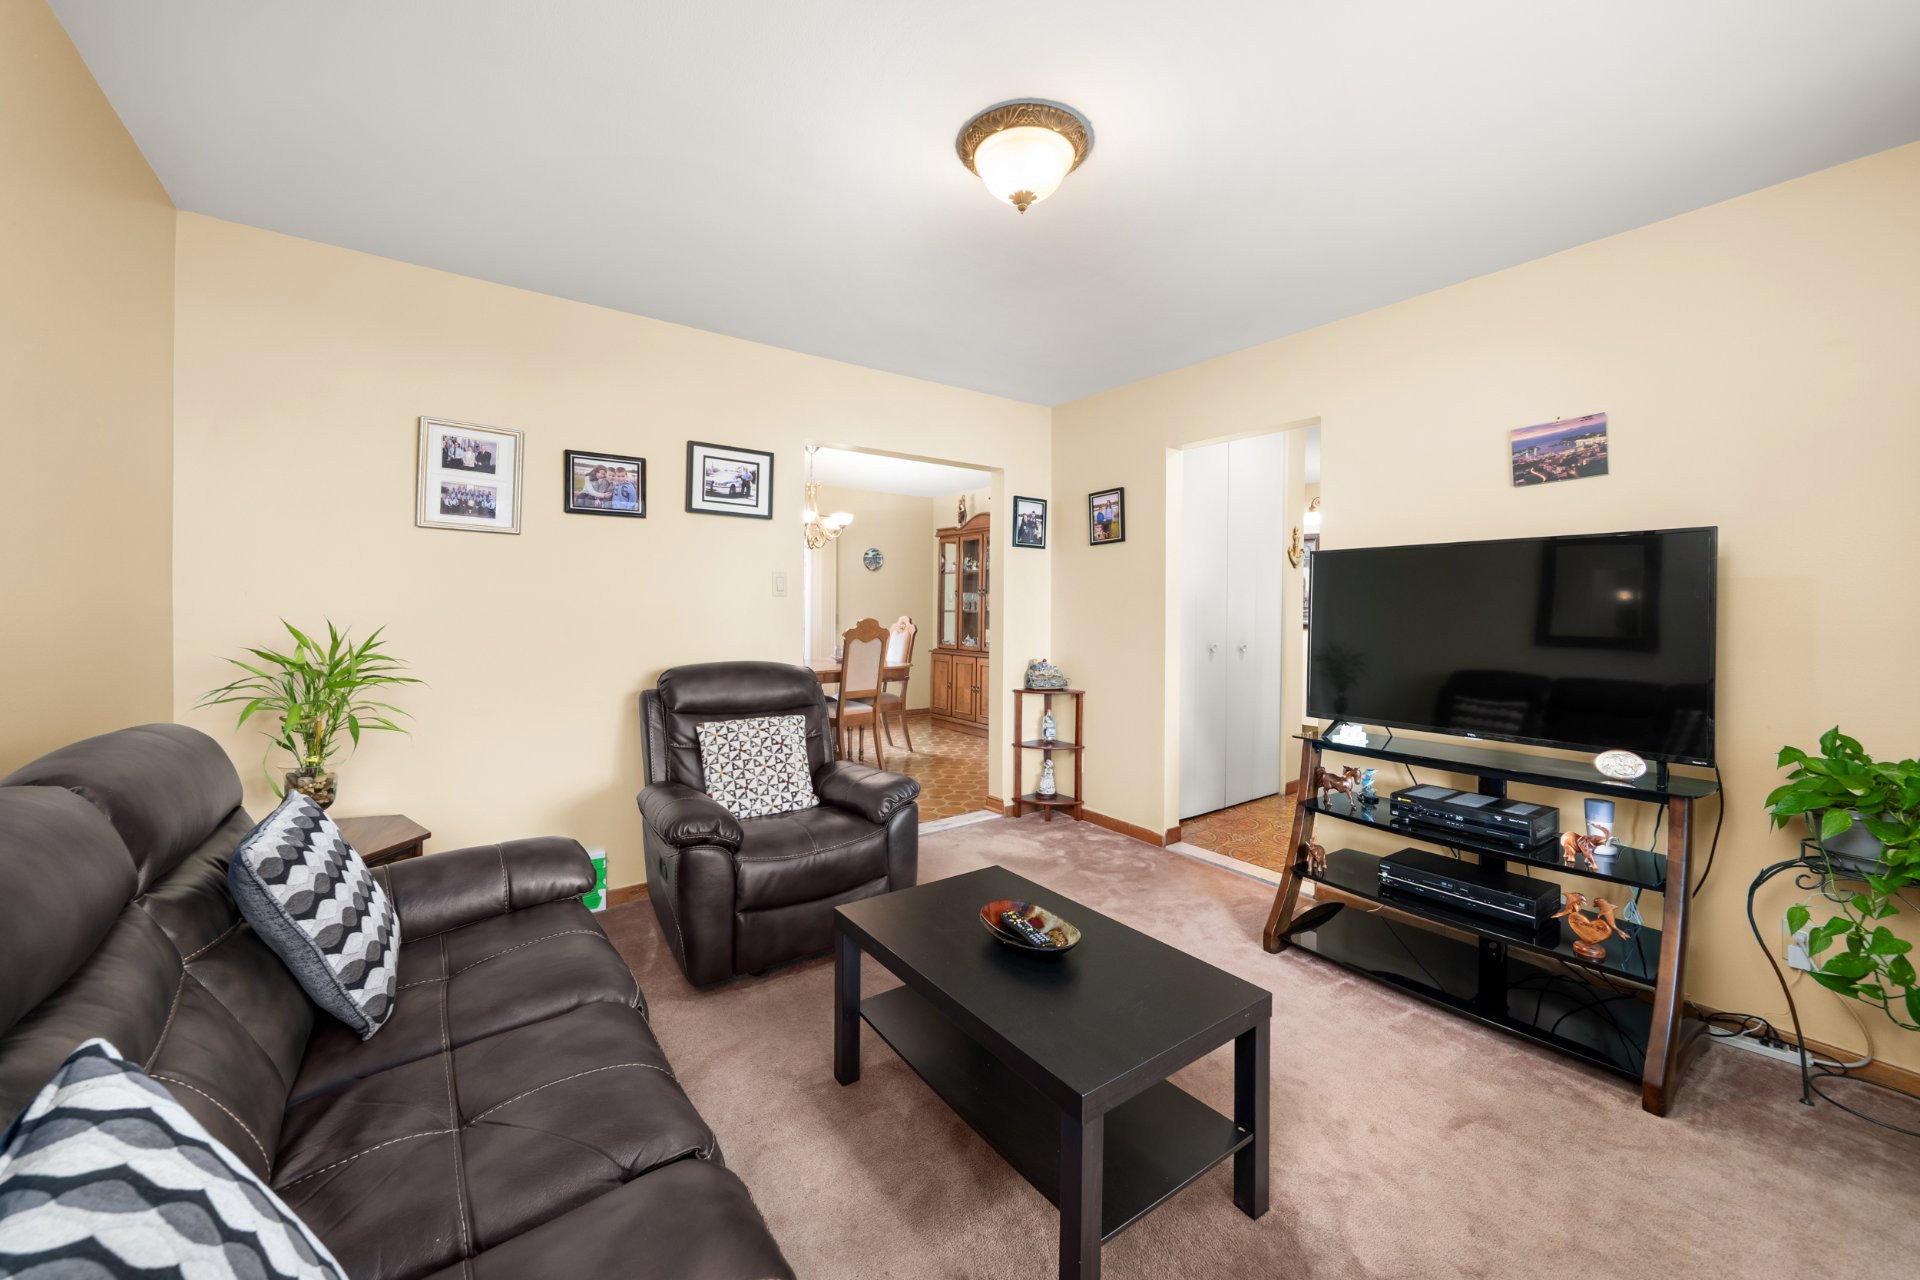
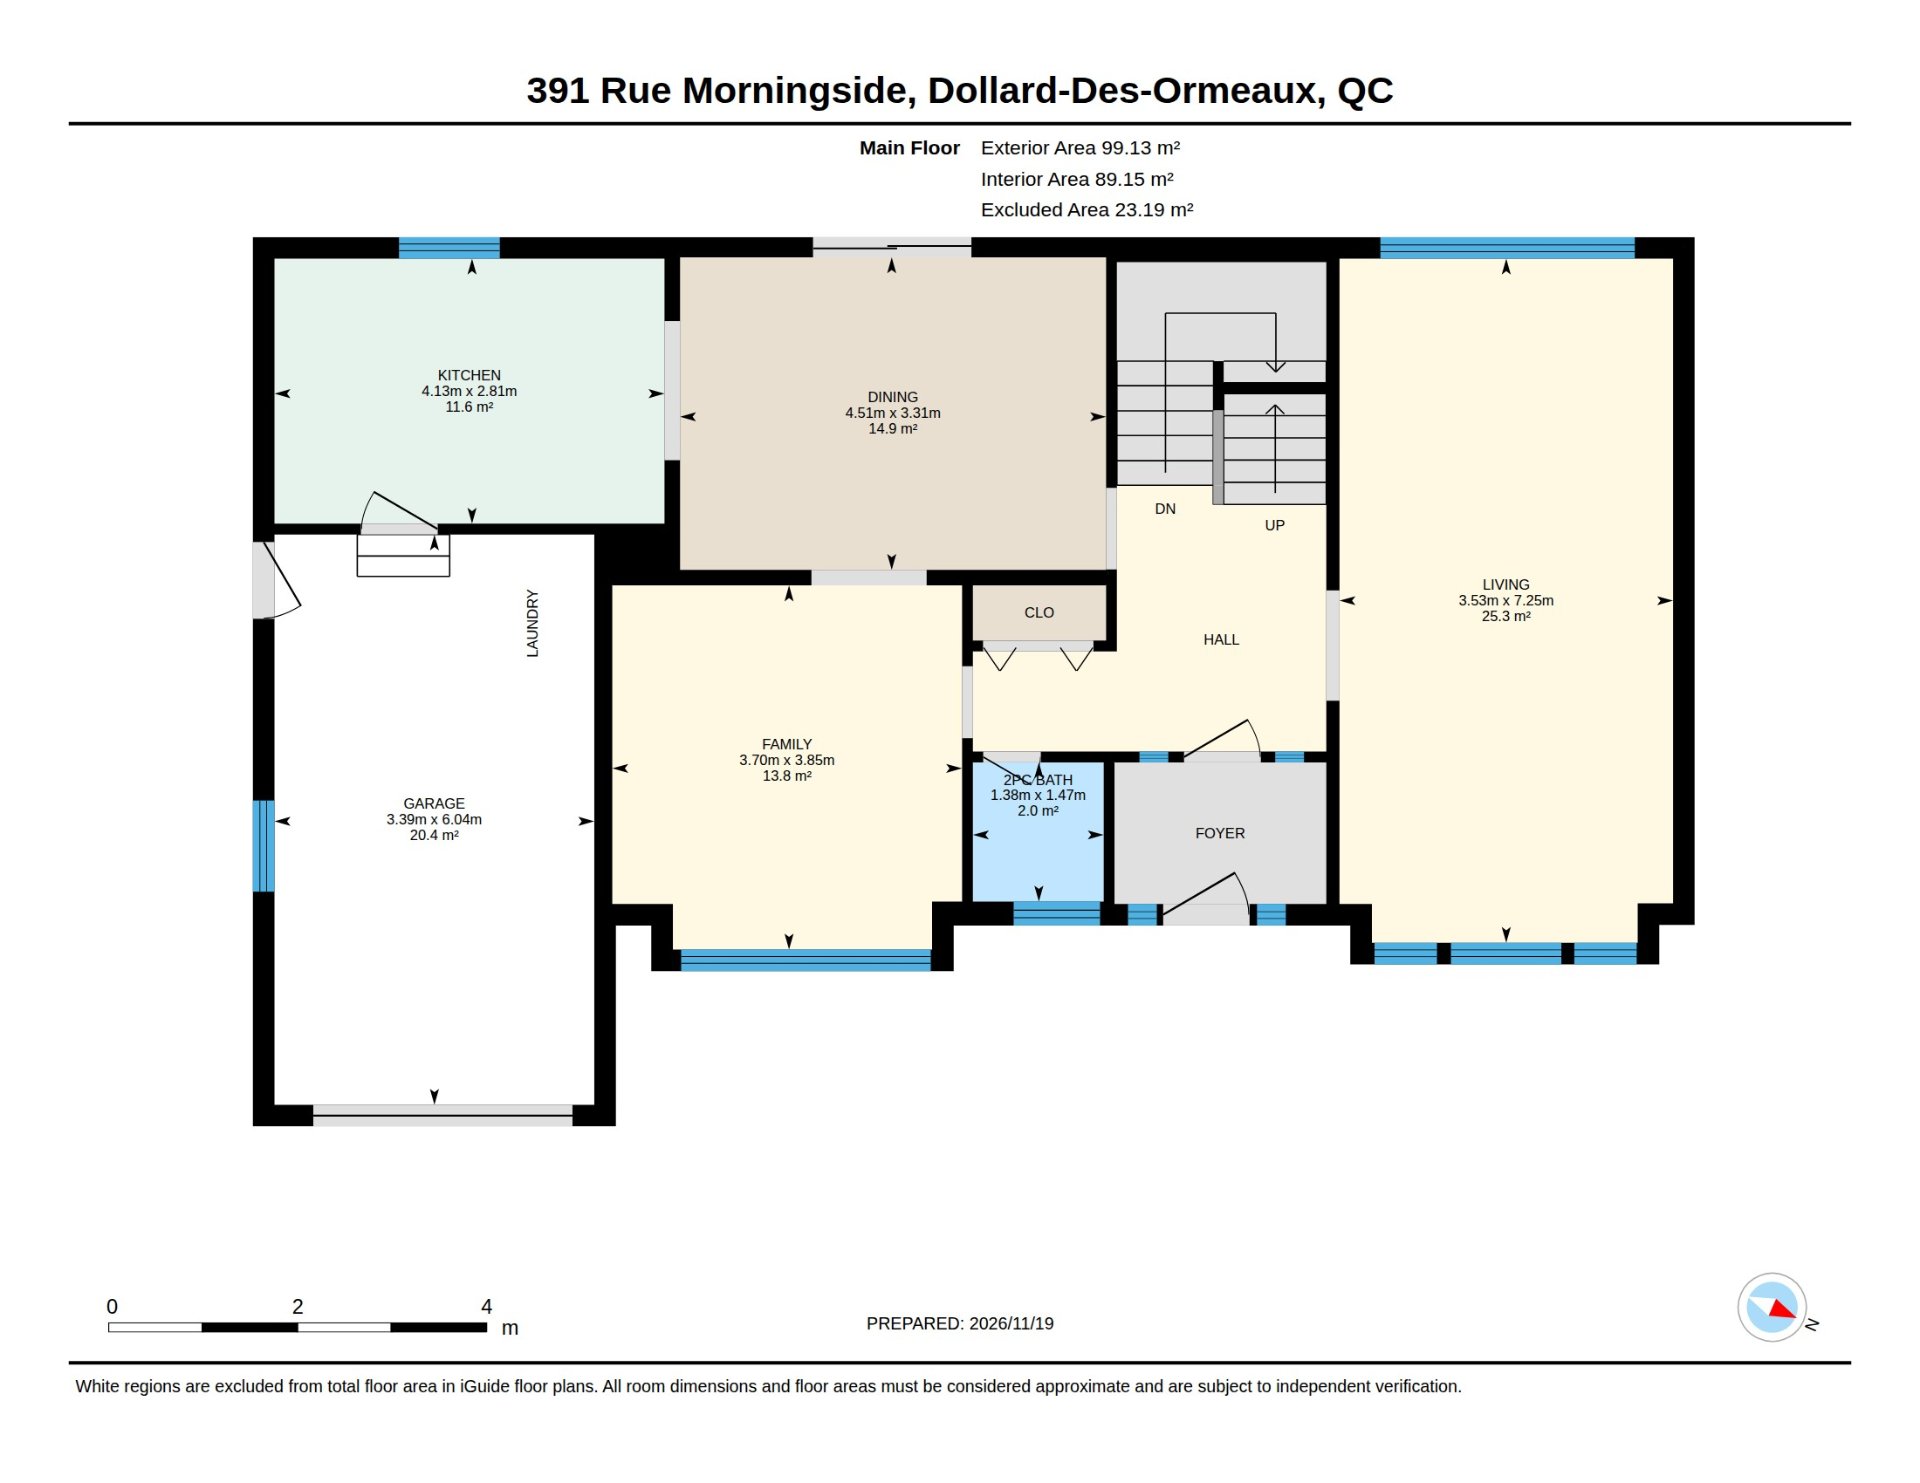
| Living room | 23.9 x 11.7 P | Ground Floor | Wood |
| Dining room | 10.10 x 14.10 P | Ground Floor | |
| Kitchen | 9.3 x 13.6 P | Ground Floor | |
| Family room | 12.8 x 12.2 P | Ground Floor | |
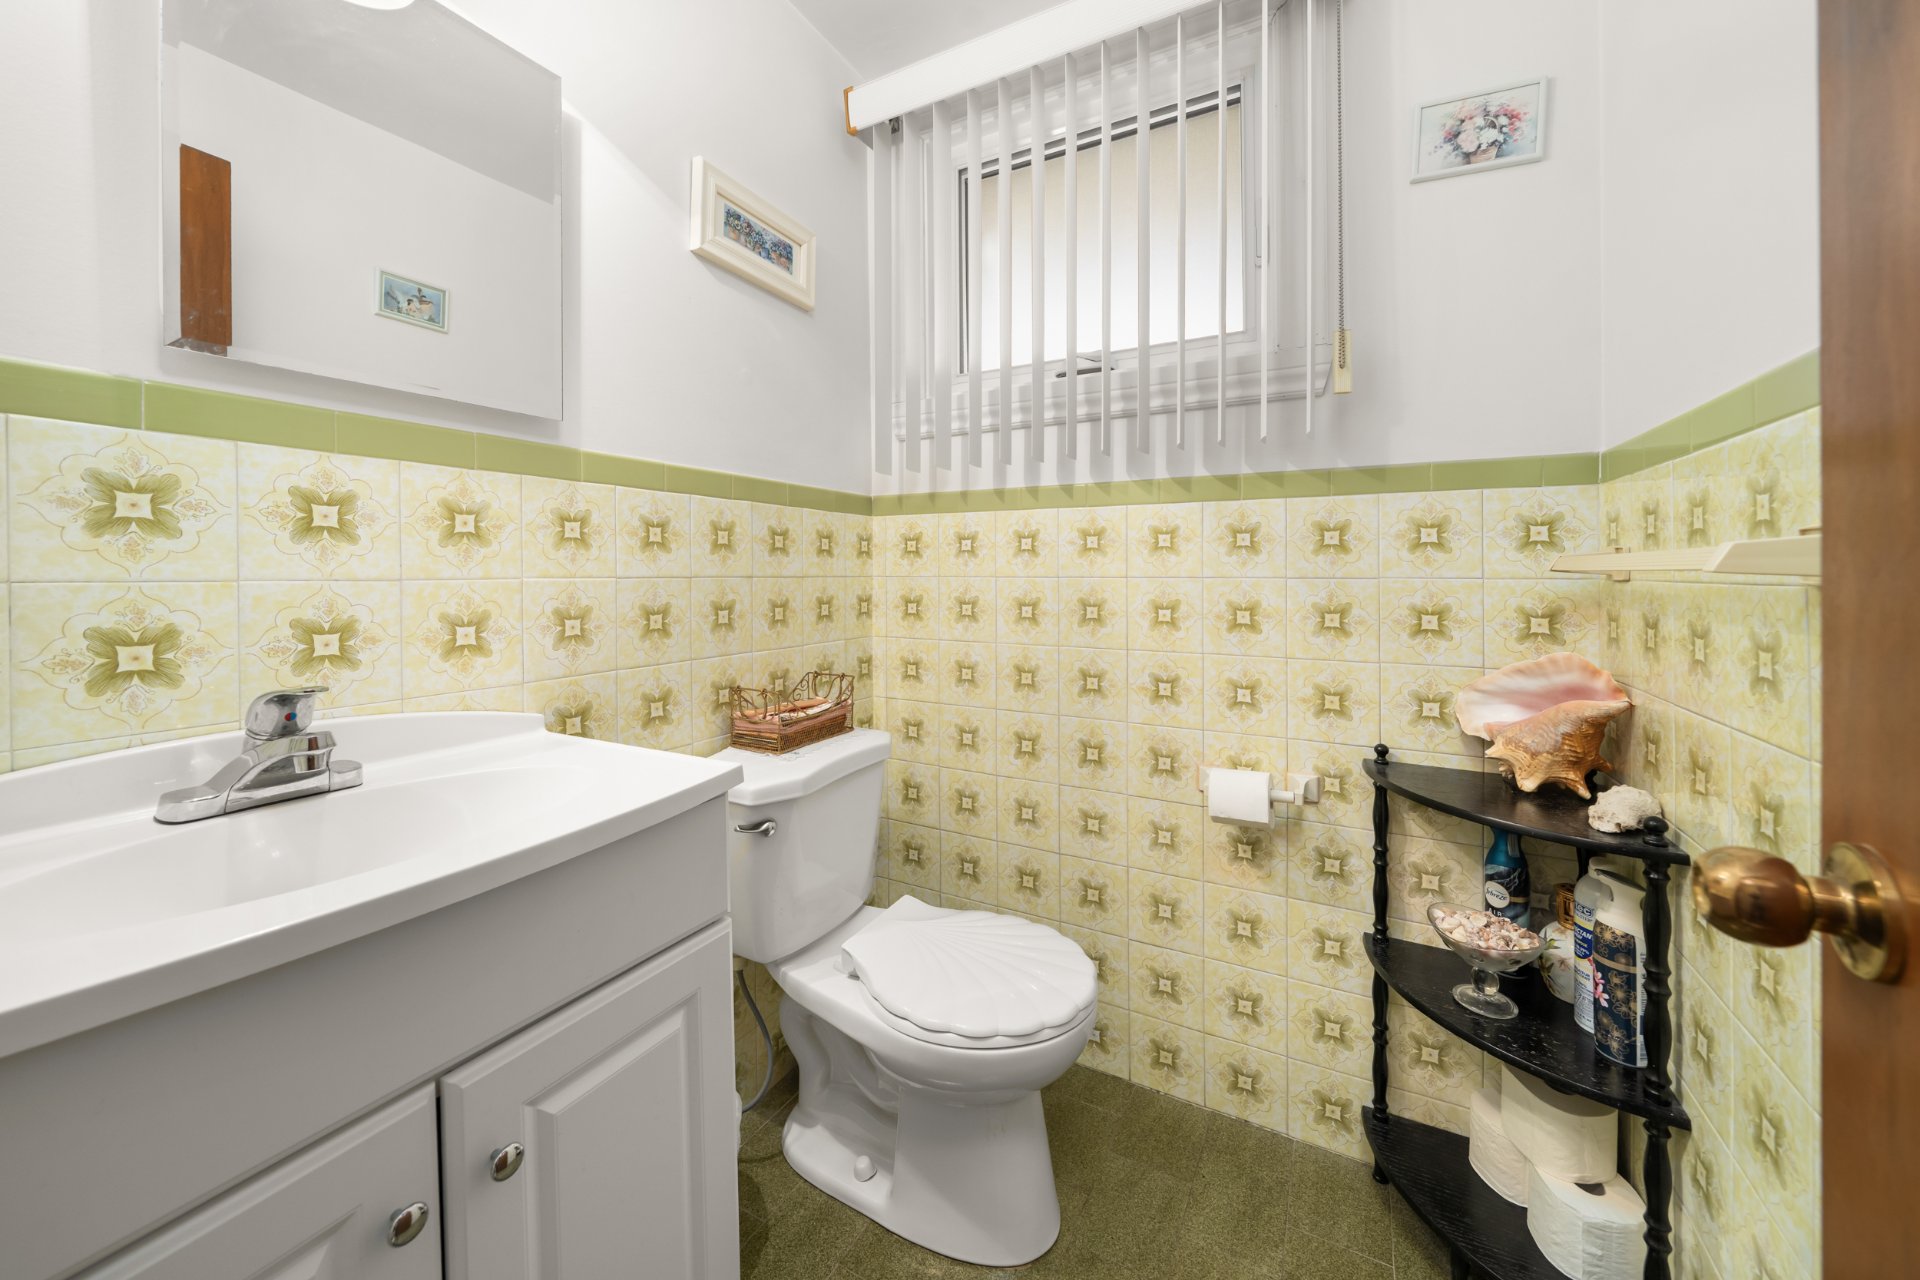
| Washroom | 4.10 x 4.6 P | Ground Floor | |
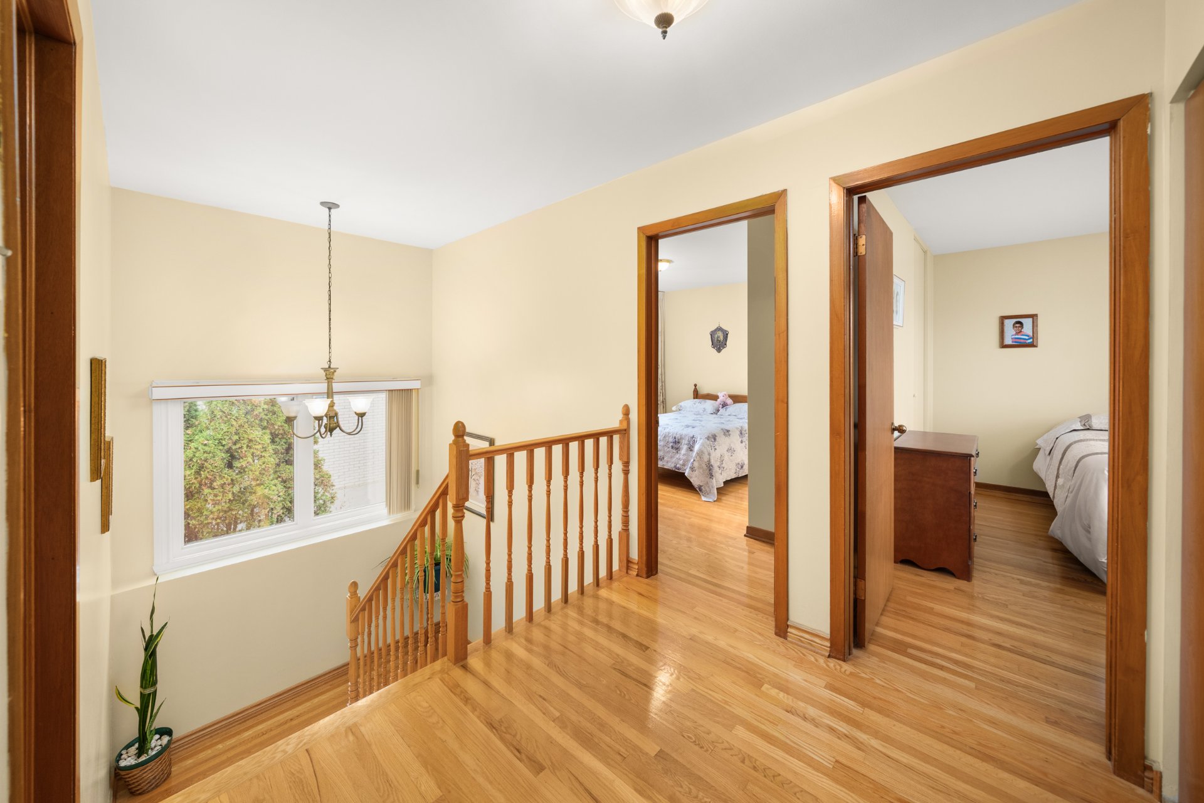
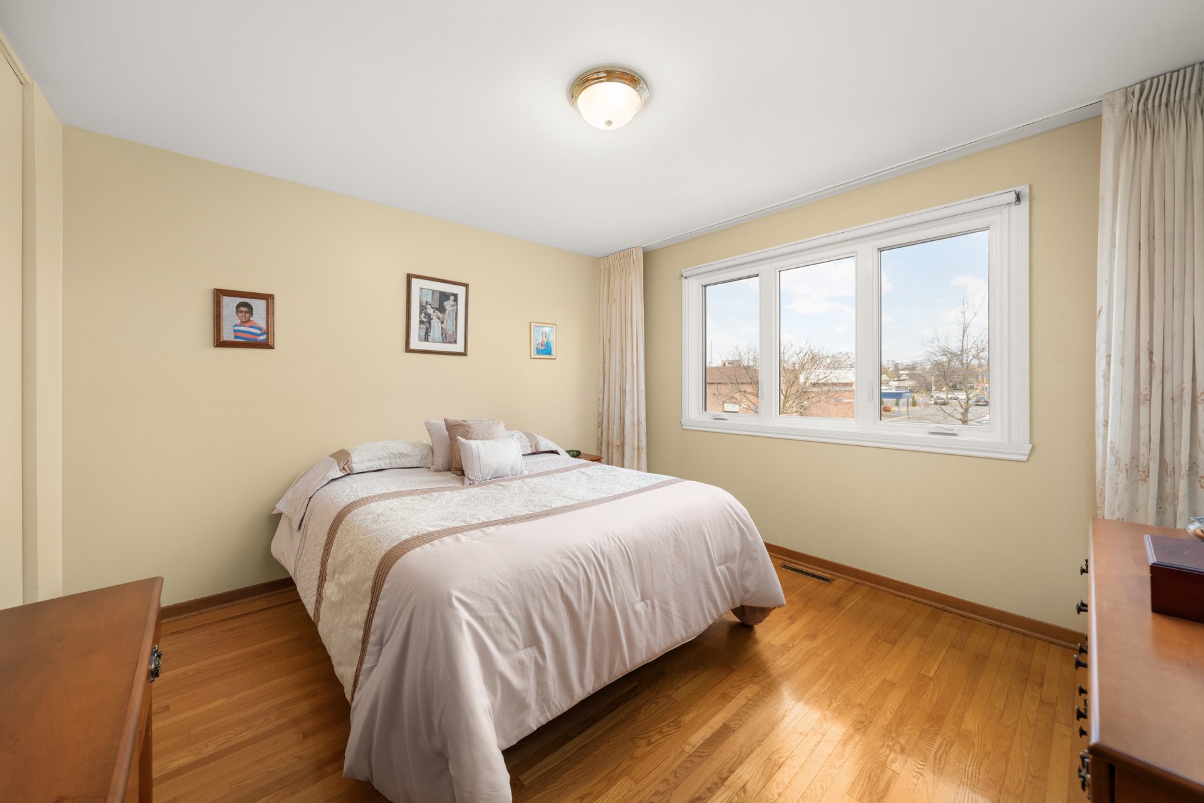
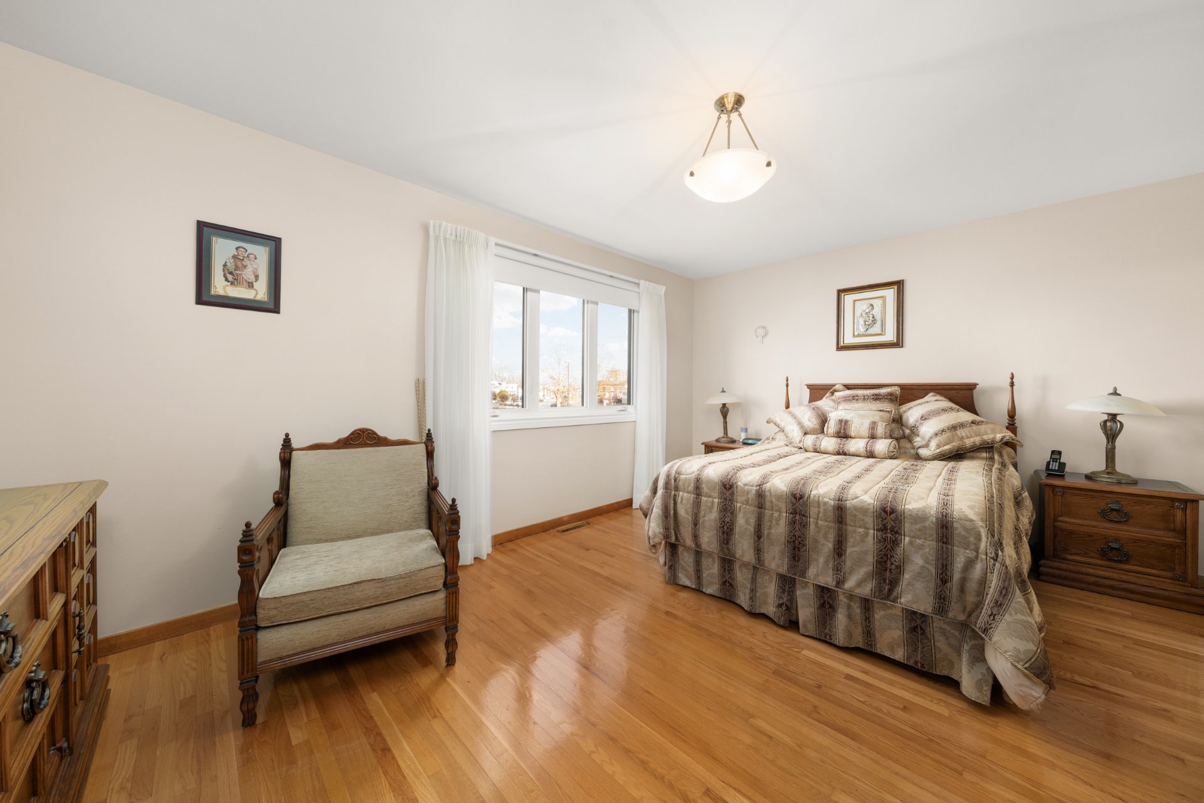
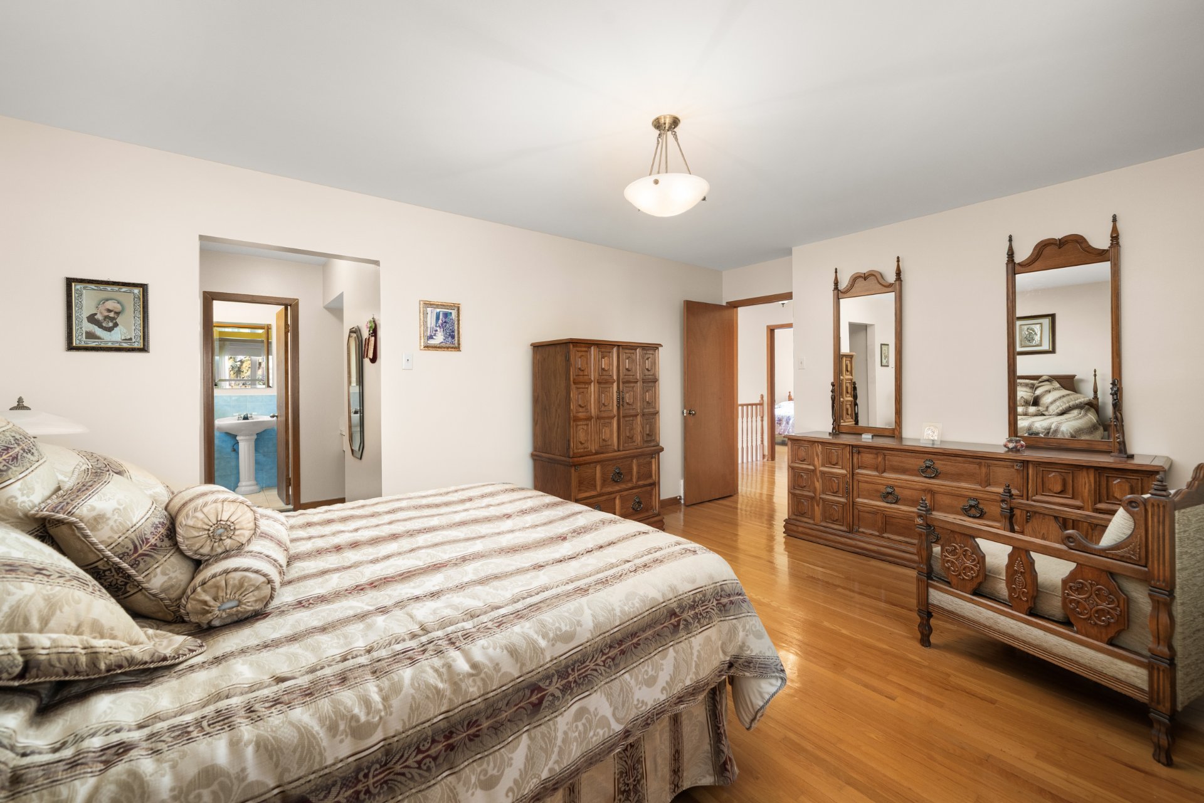
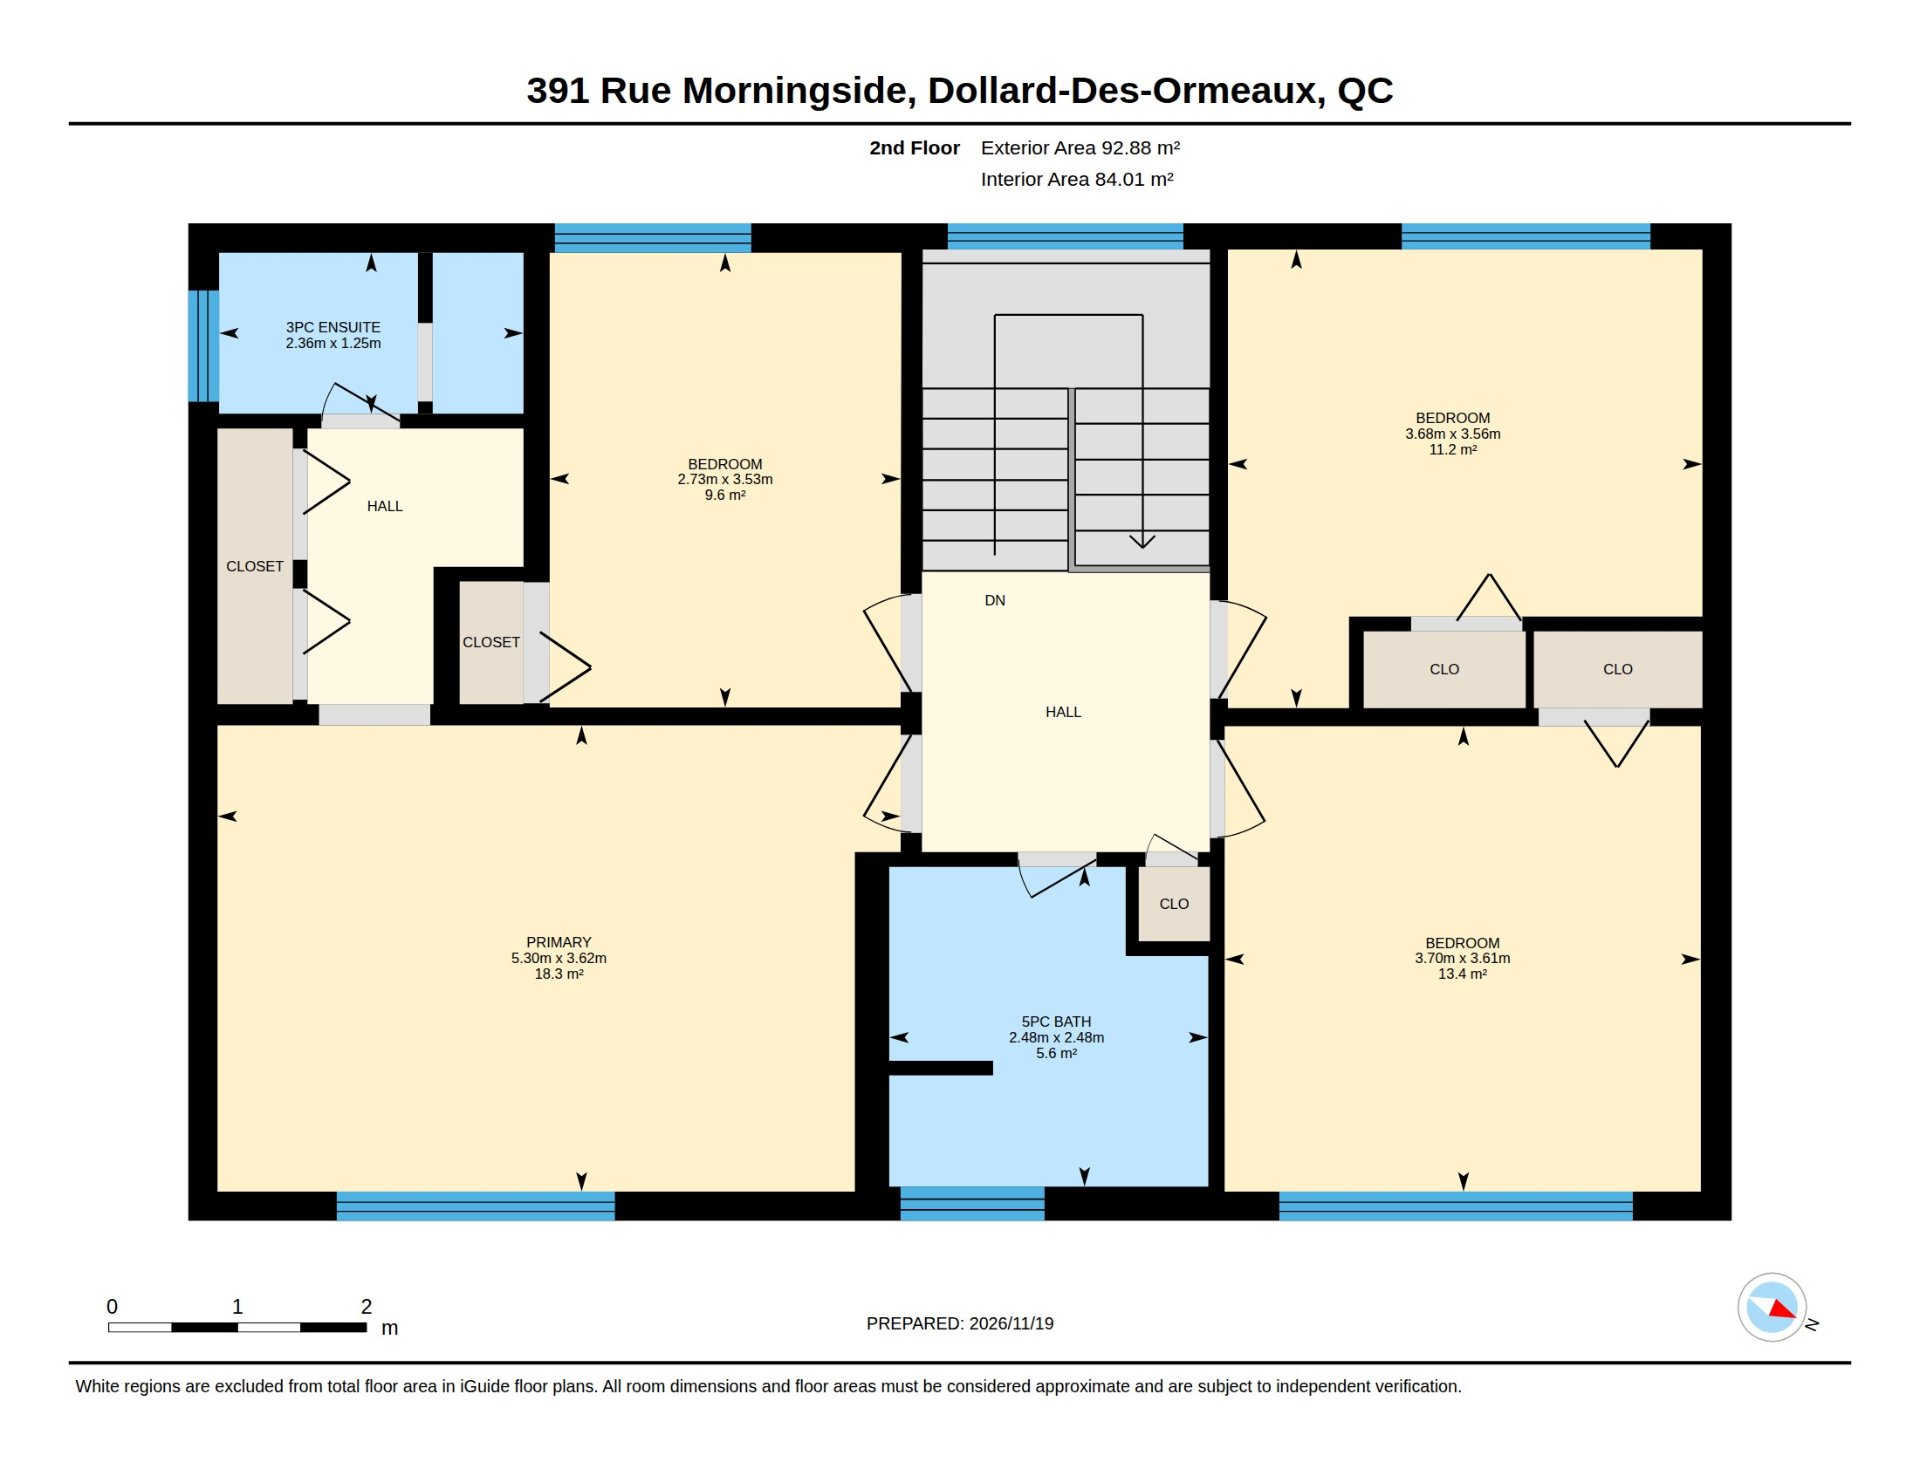
| Primary bedroom | 11.11 x 17.5 P | 2nd Floor | |
| Bedroom | 11.10 x 12.2 P | 2nd Floor | |
| Bedroom | 11.7 x 8.11 P | 2nd Floor | |
| Bedroom | 11.8 x 12.1 P | 2nd Floor | |
| Bathroom | 8.2 x 8.1 P | 2nd Floor | |
| Bathroom | 4.1 x 7.9 P | 2nd Floor | |
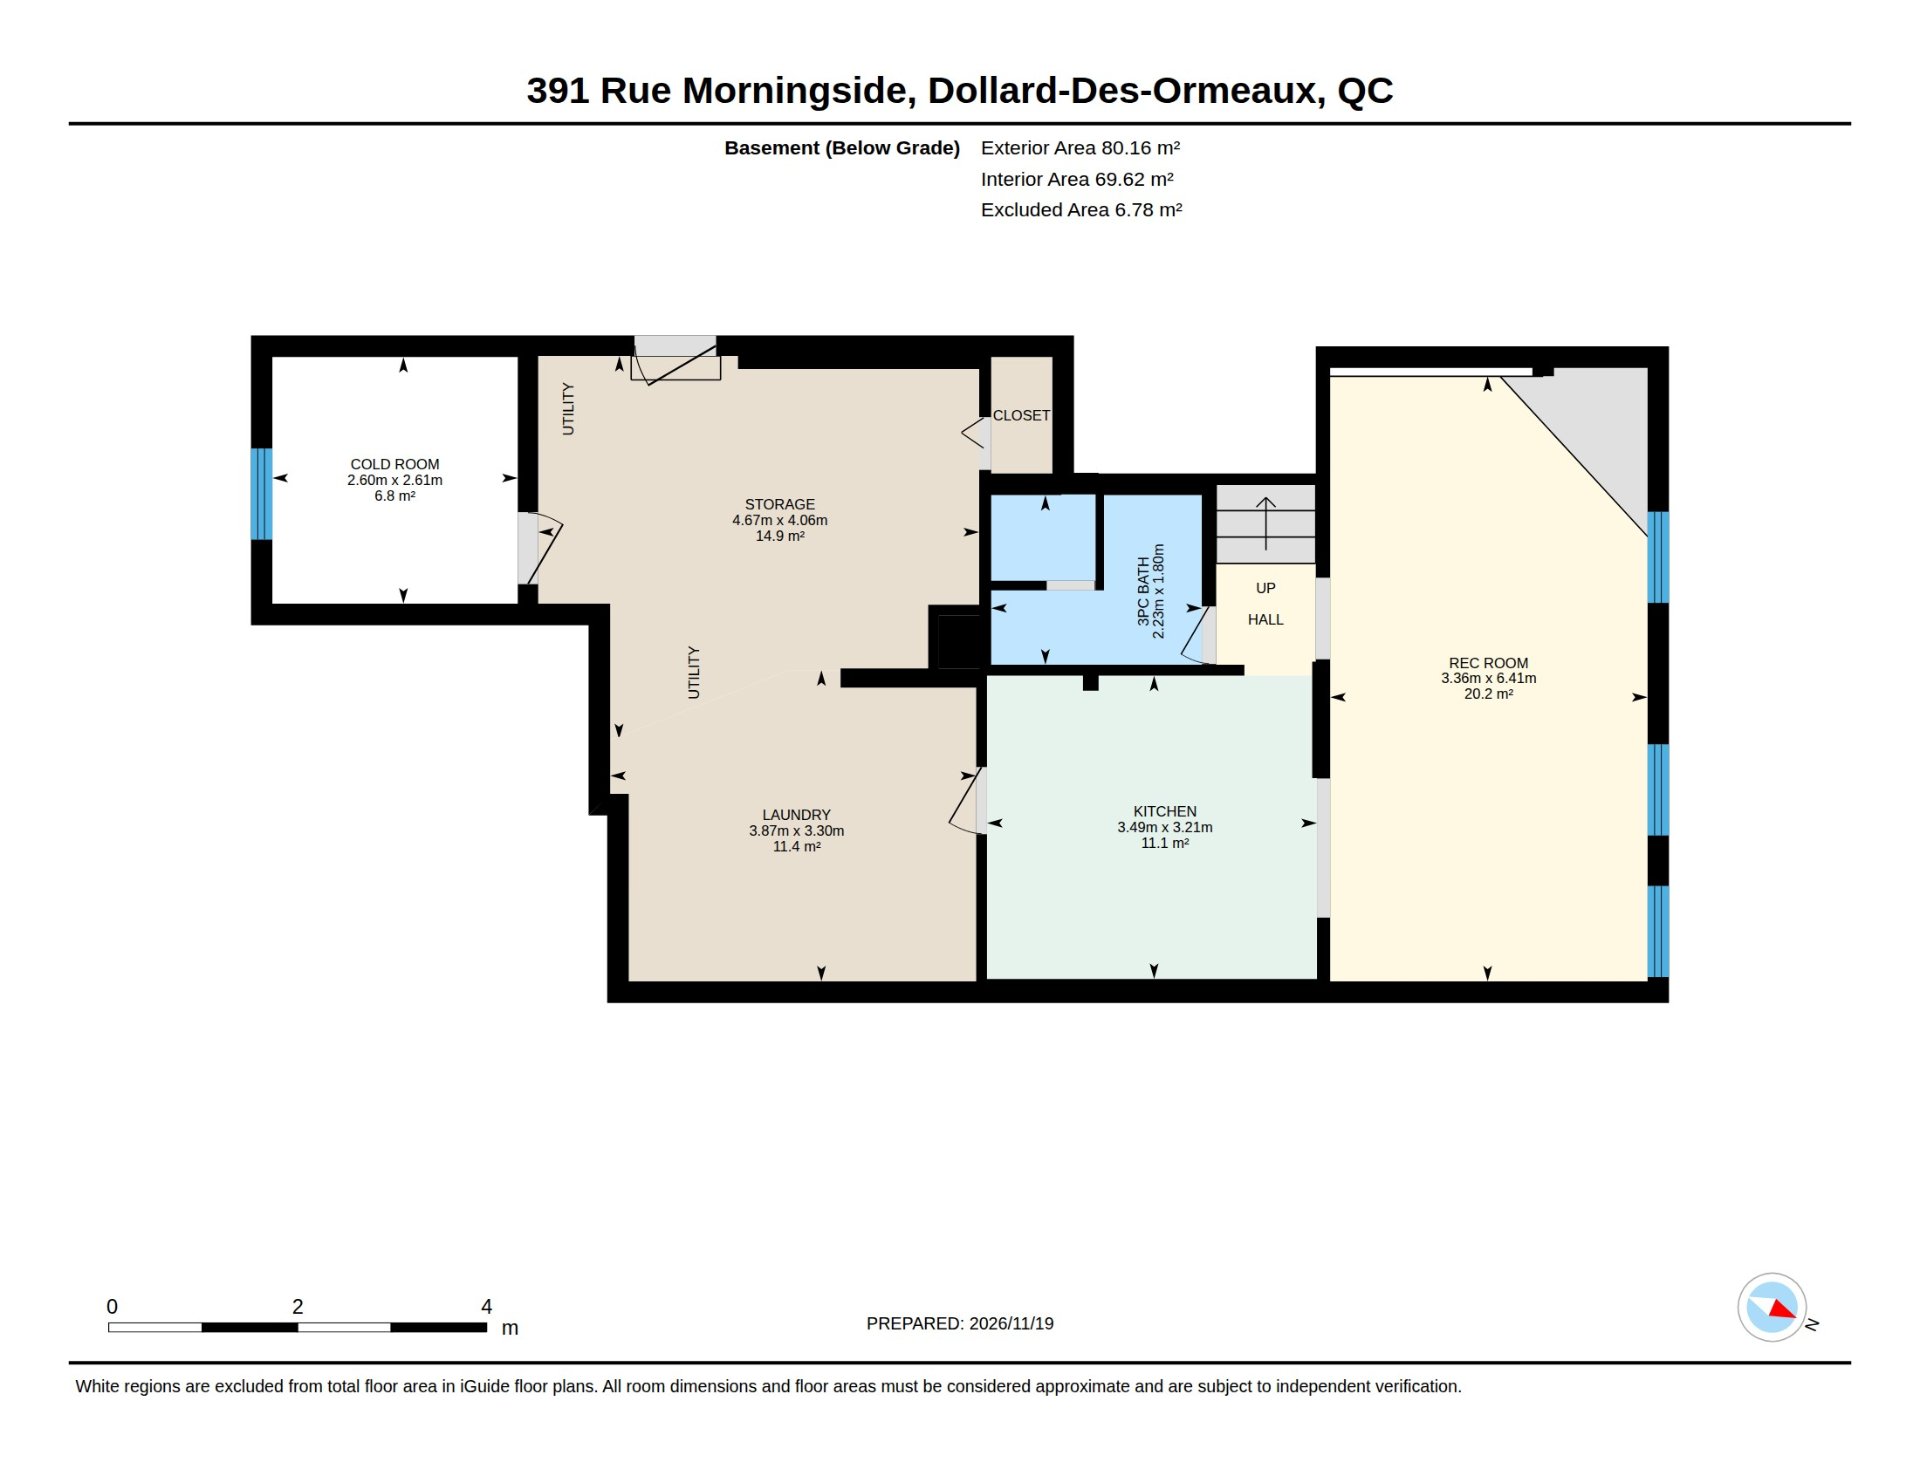
| Kitchen | 10.6 x 11.5 P | Basement | |
| Playroom | 21 x 11 P | Basement | |
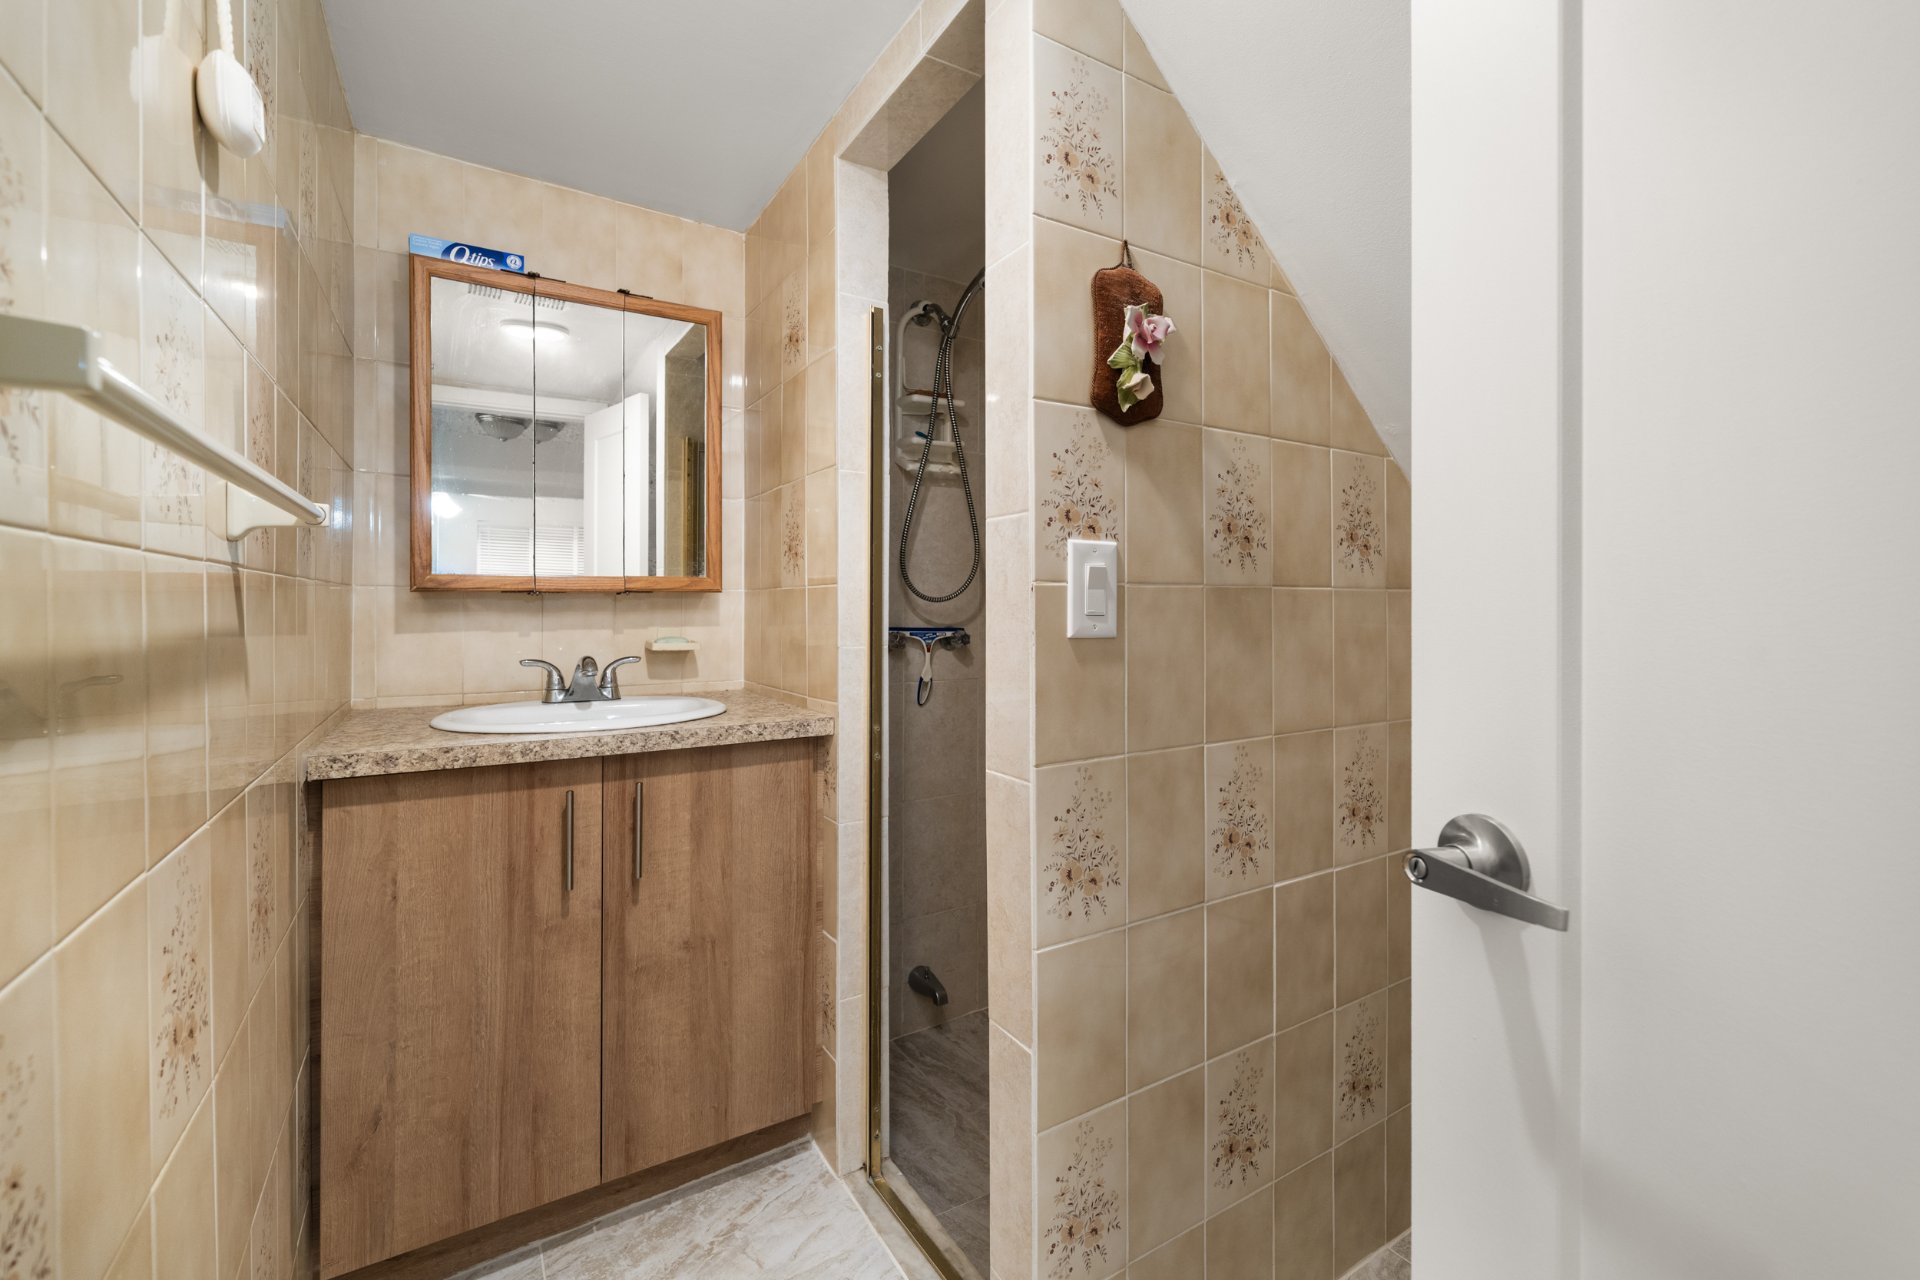
| Bathroom | 5.11 x 7.4 P | Basement | |
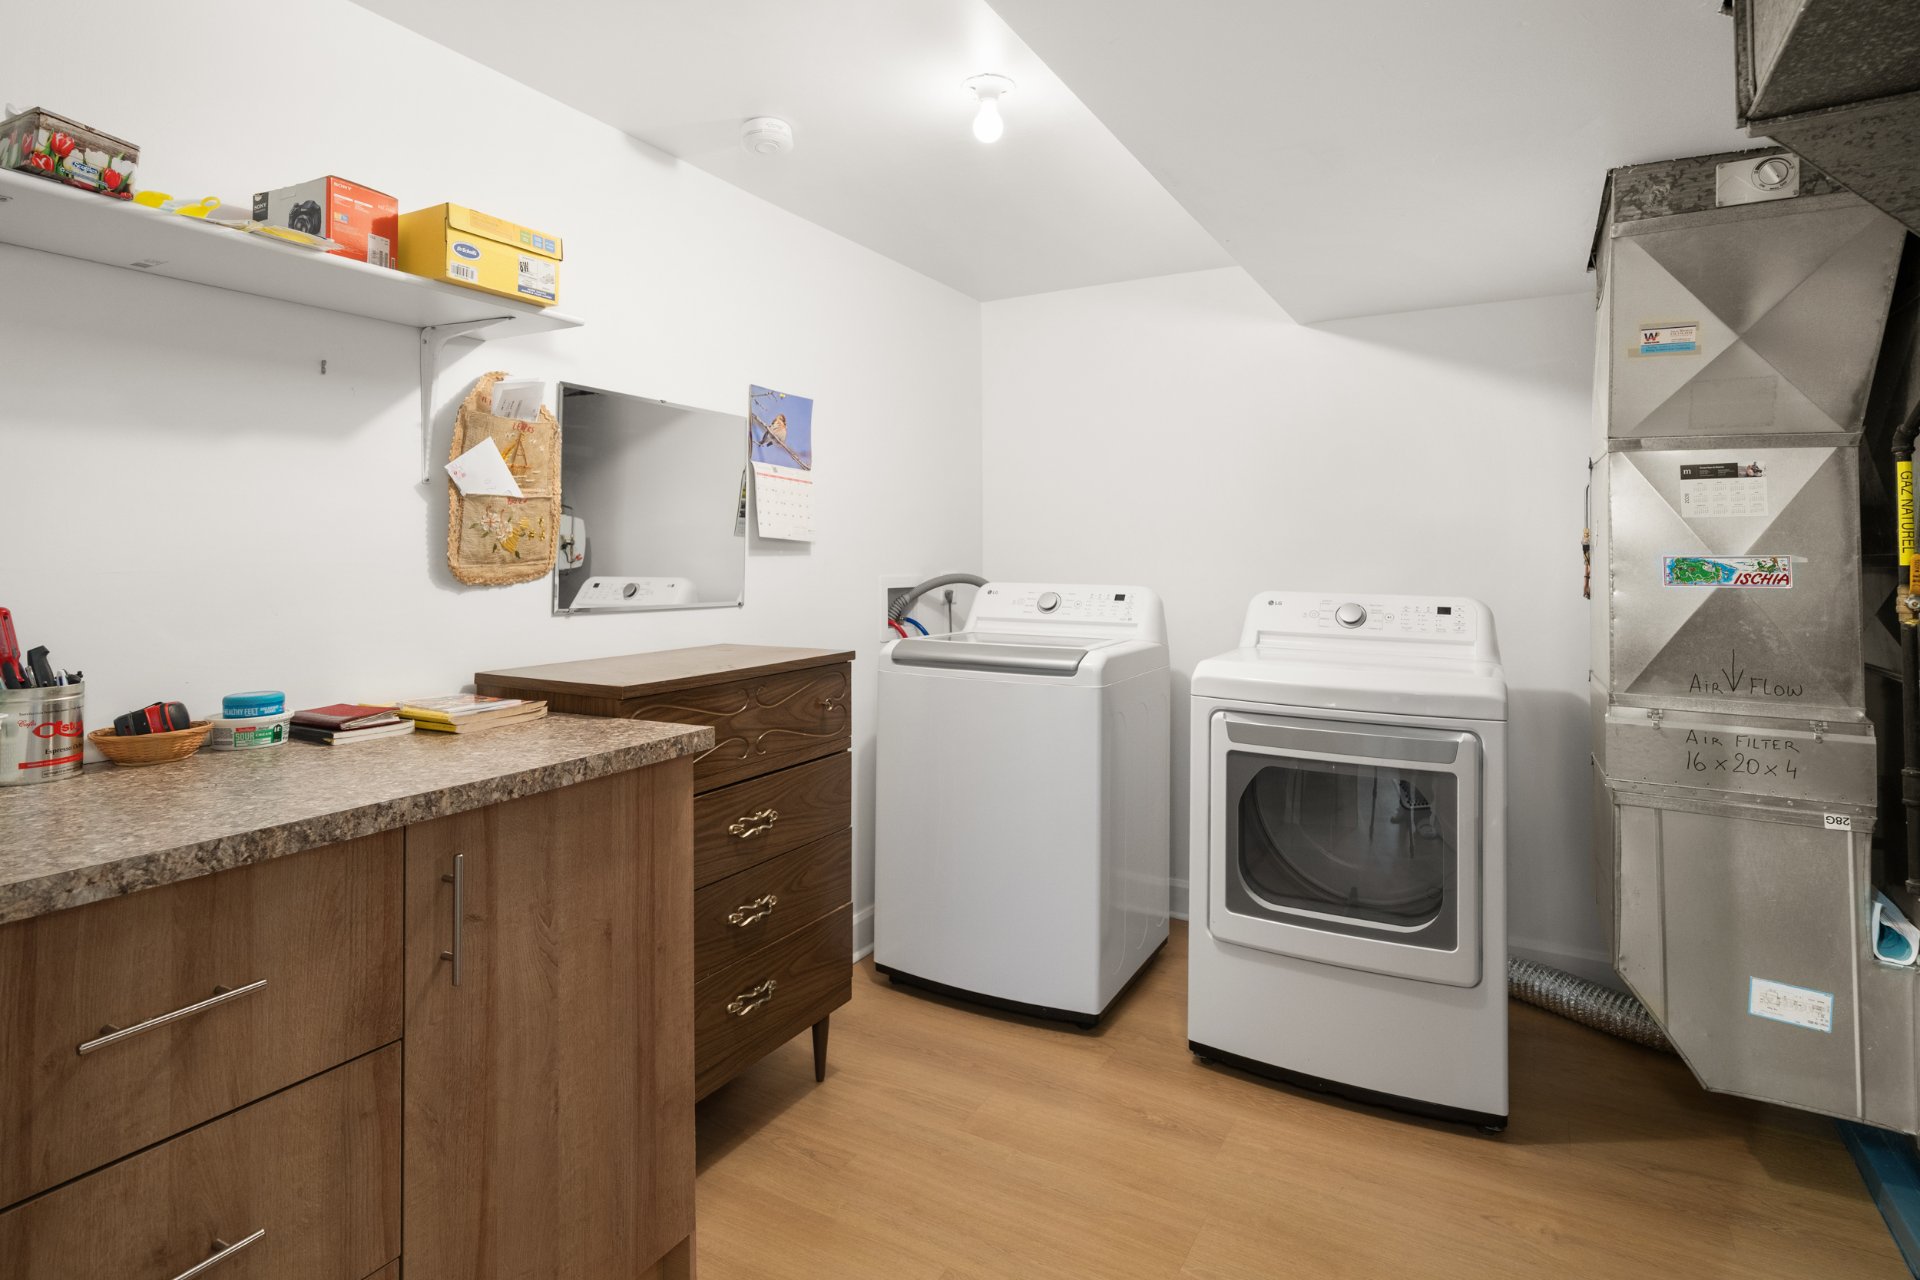
| Laundry room | 10.10 x 12.9 P | Basement | |
| Storage | 13.4 x 15.4 P | Basement | |
| Cellar / Cold room | 8.7 x 8.6 P | Basement |
Charateristics
| Basement | 6 feet and over, Finished basement, Separate entrance |
|---|---|
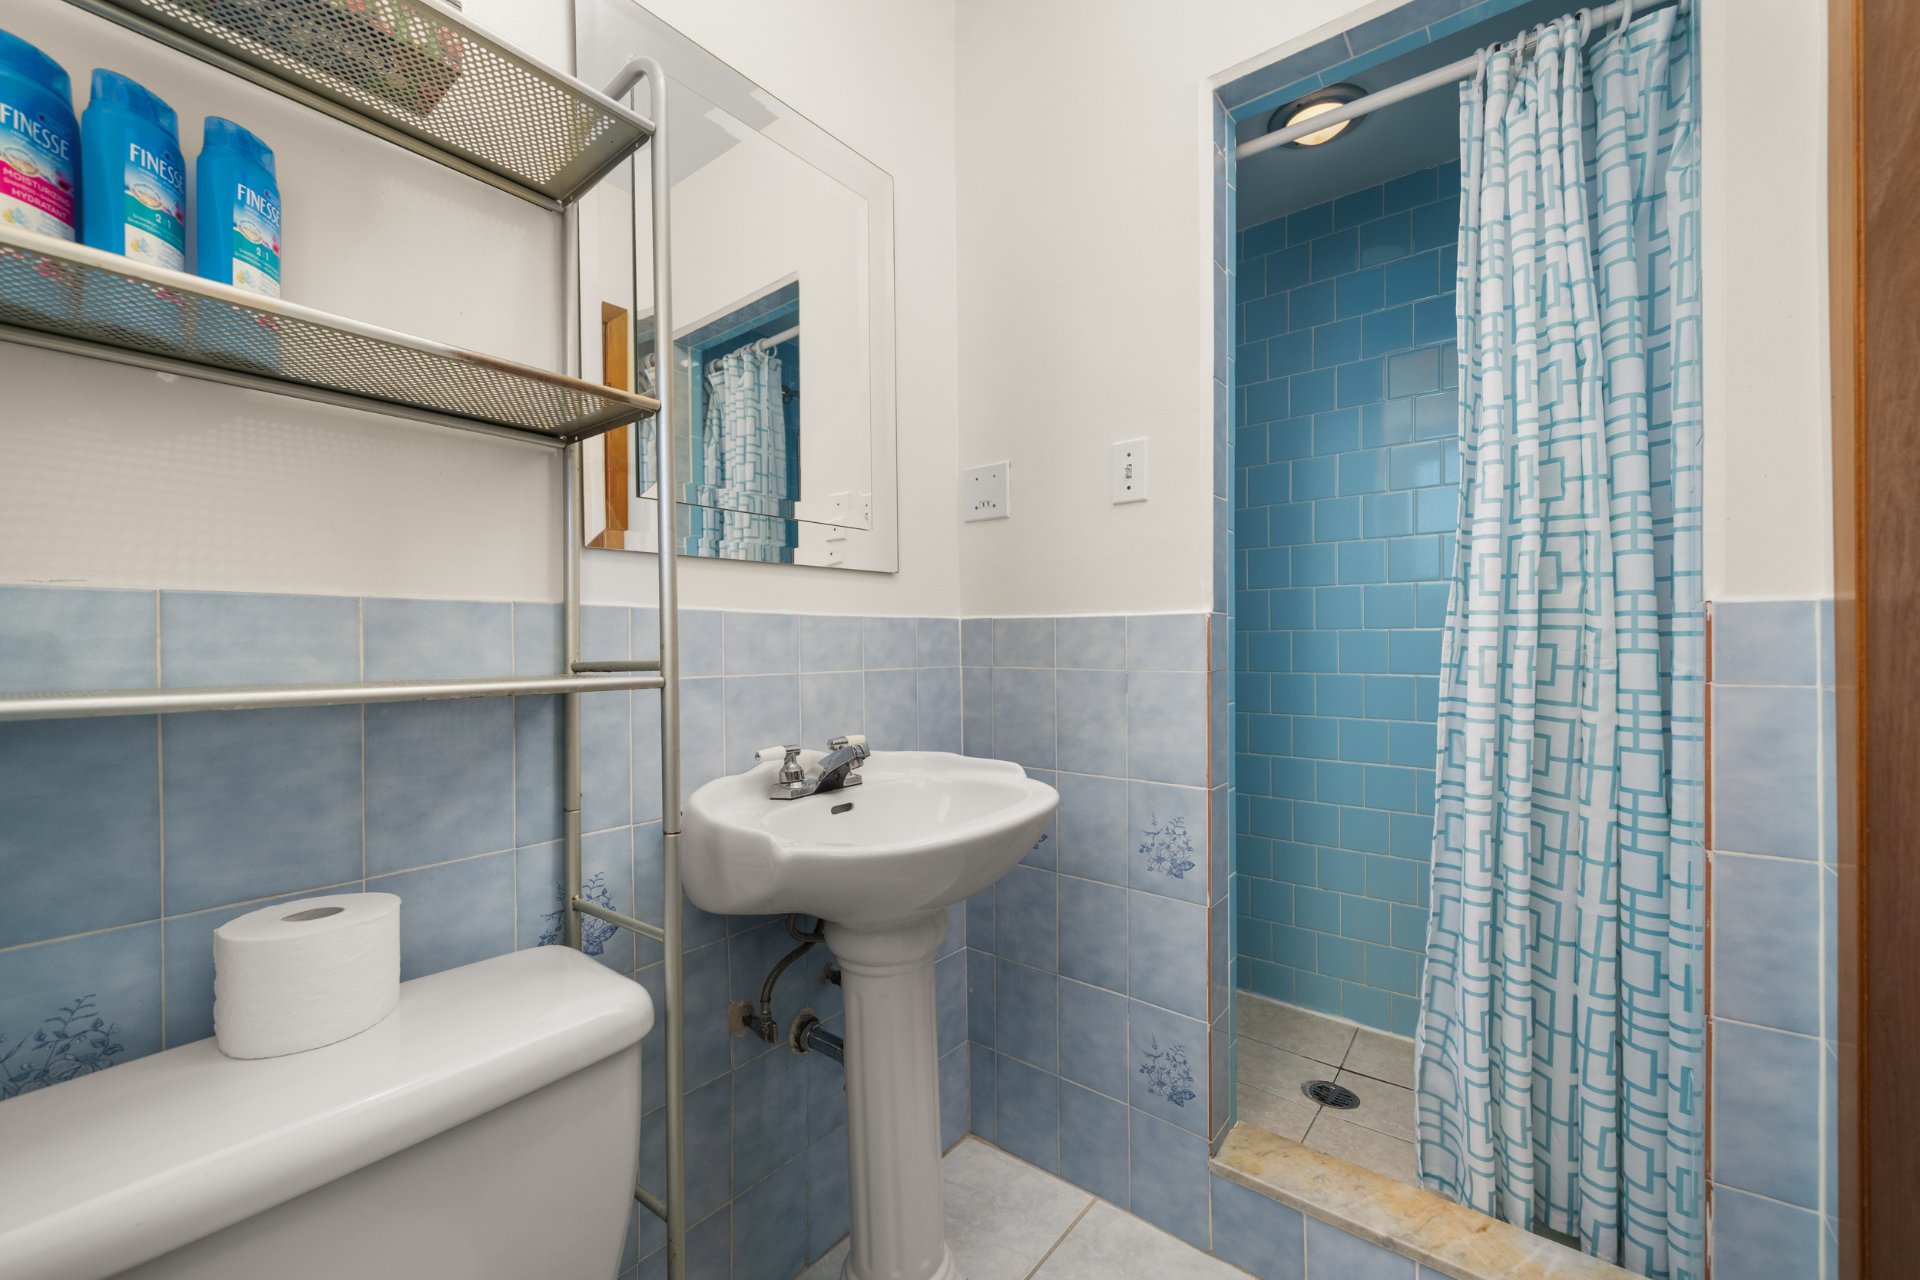
| Bathroom / Washroom | Adjoining to primary bedroom |
| Heating system | Air circulation |
| Roofing | Asphalt shingles |
| Proximity | Bicycle path, Daycare centre, Elementary school, High school, Highway, Park - green area, Public transport, Réseau Express Métropolitain (REM) |
| Equipment available | Central heat pump, Electric garage door, Other, Private yard |
| Driveway | Double width or more, Plain paving stone |
| Landscaping | Fenced, Land / Yard lined with hedges, Landscape |
| Garage | Fitted, Single width |
| Parking | Garage, Outdoor |
| Rental appliances | Heating appliances |
| Sewage system | Municipal sewer |
| Water supply | Municipality |
| Heating energy | Natural gas |
| Foundation | Poured concrete |
| Zoning | Residential |
Neighbourhood Demographics
marital
age
household income
religion
common languages
education
ownership
child at home
construction date
employment
transportation to work
work location

Tina Dandurand

Craig Cornoni