
- 4 Bedrooms
- 2 Bathrooms
- Video tour
- Calculators
- walkscore
Description
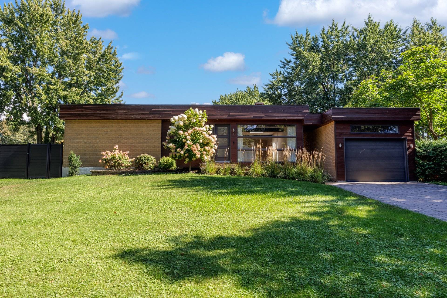
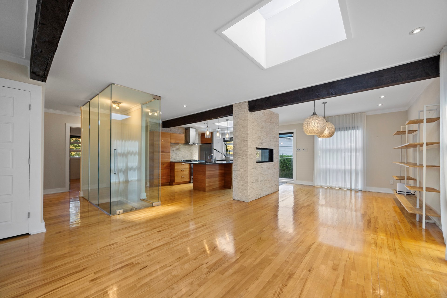
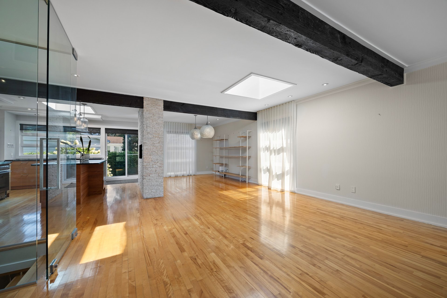
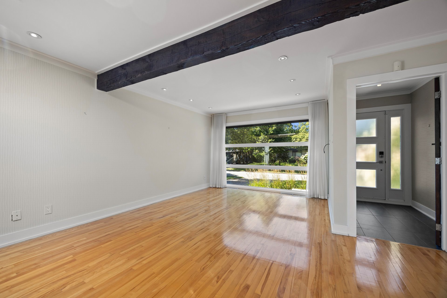
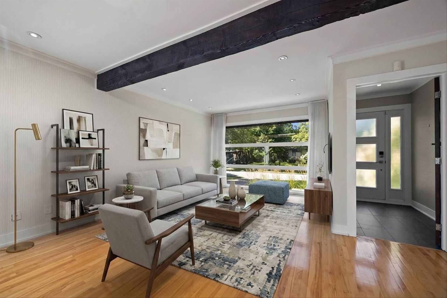
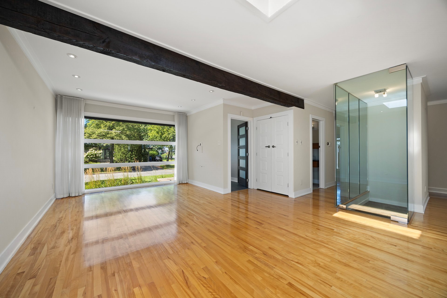
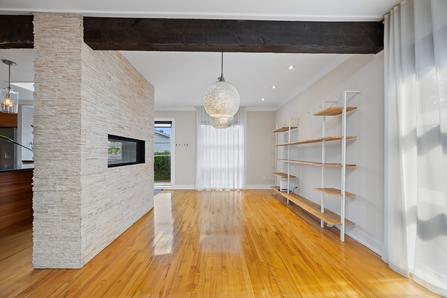
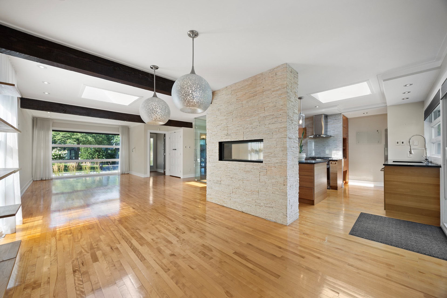
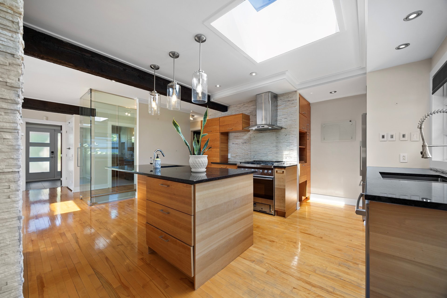
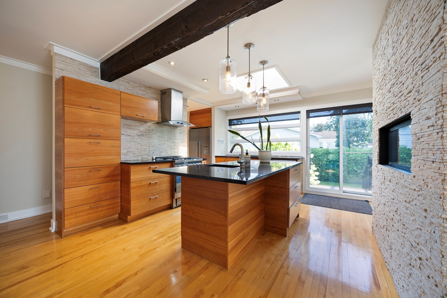
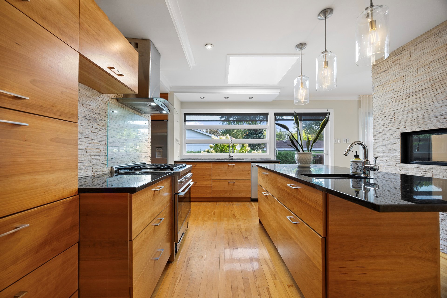
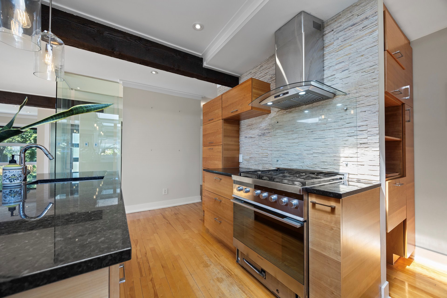
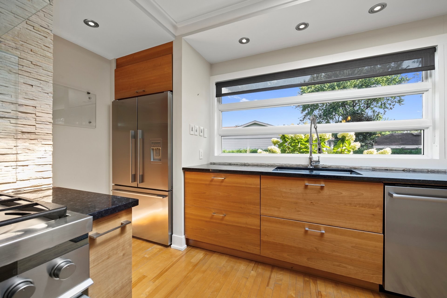
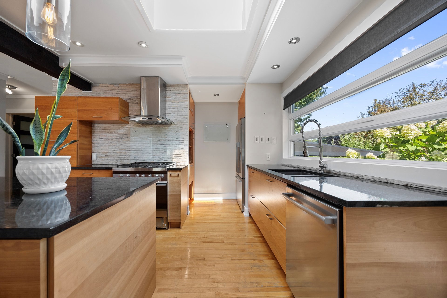
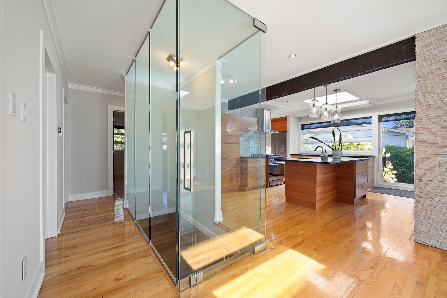
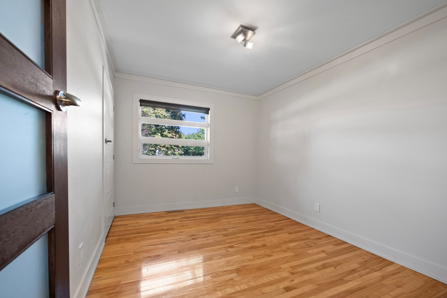
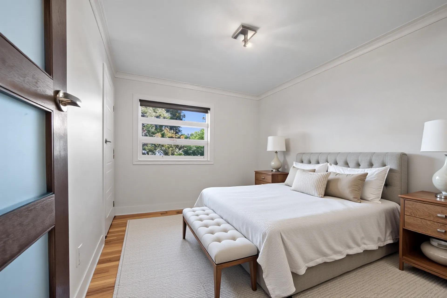
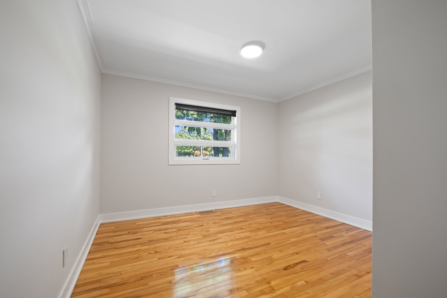
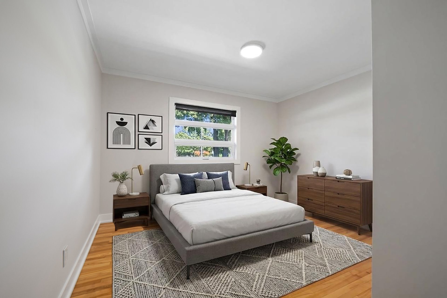
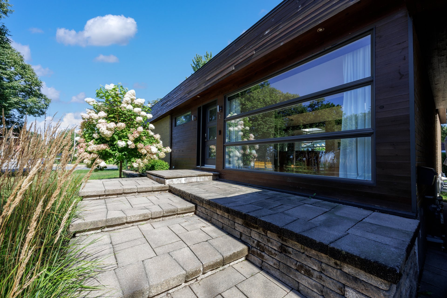
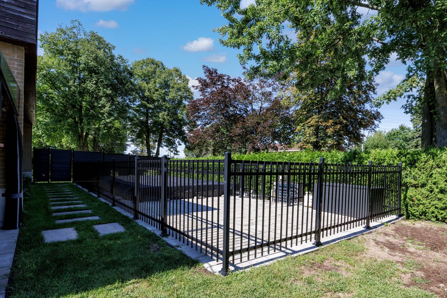
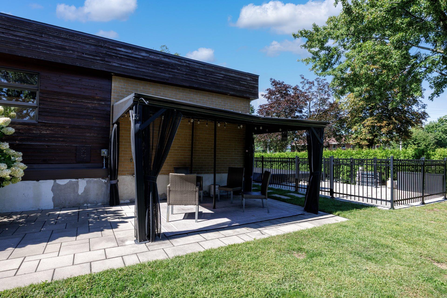
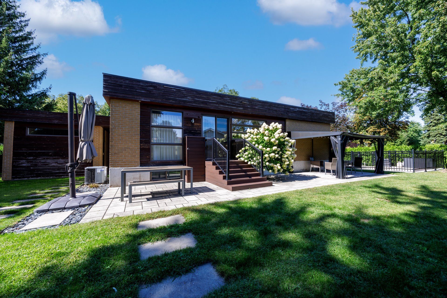
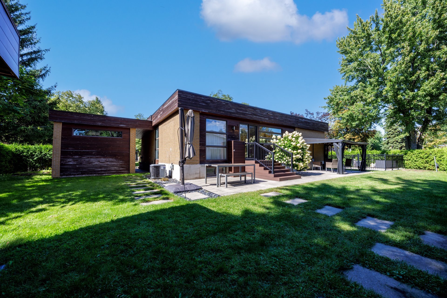
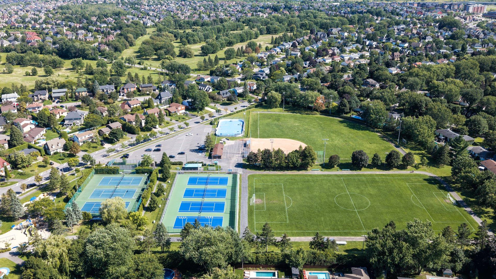
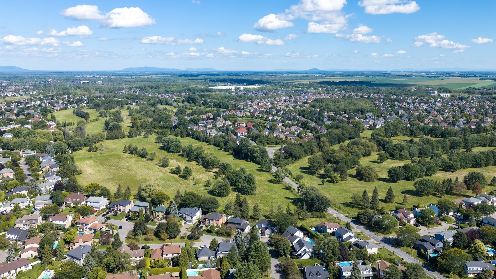
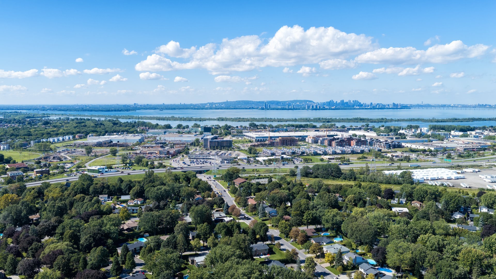
Magnificent home nestled in a sought-after neighborhood in Candiac, Very charming and bright, with a thoughtfully laid-out living space. Functional kitchen opens seamlessly onto a large living area, creating an ideal setting for hosting guests. Fully updated, featuring 4 good size bedrooms in total and 2 full bathrooms. An incredible outdoor space, featuring a pool and full landscaped yard. Its prime location allows for quick access to major highways and public transit and just minutes from parks, schools, bike paths, and local shops, combining tranquility with everyday convenience. A rare opportunity on the market!
- Large, open concept and modern layout
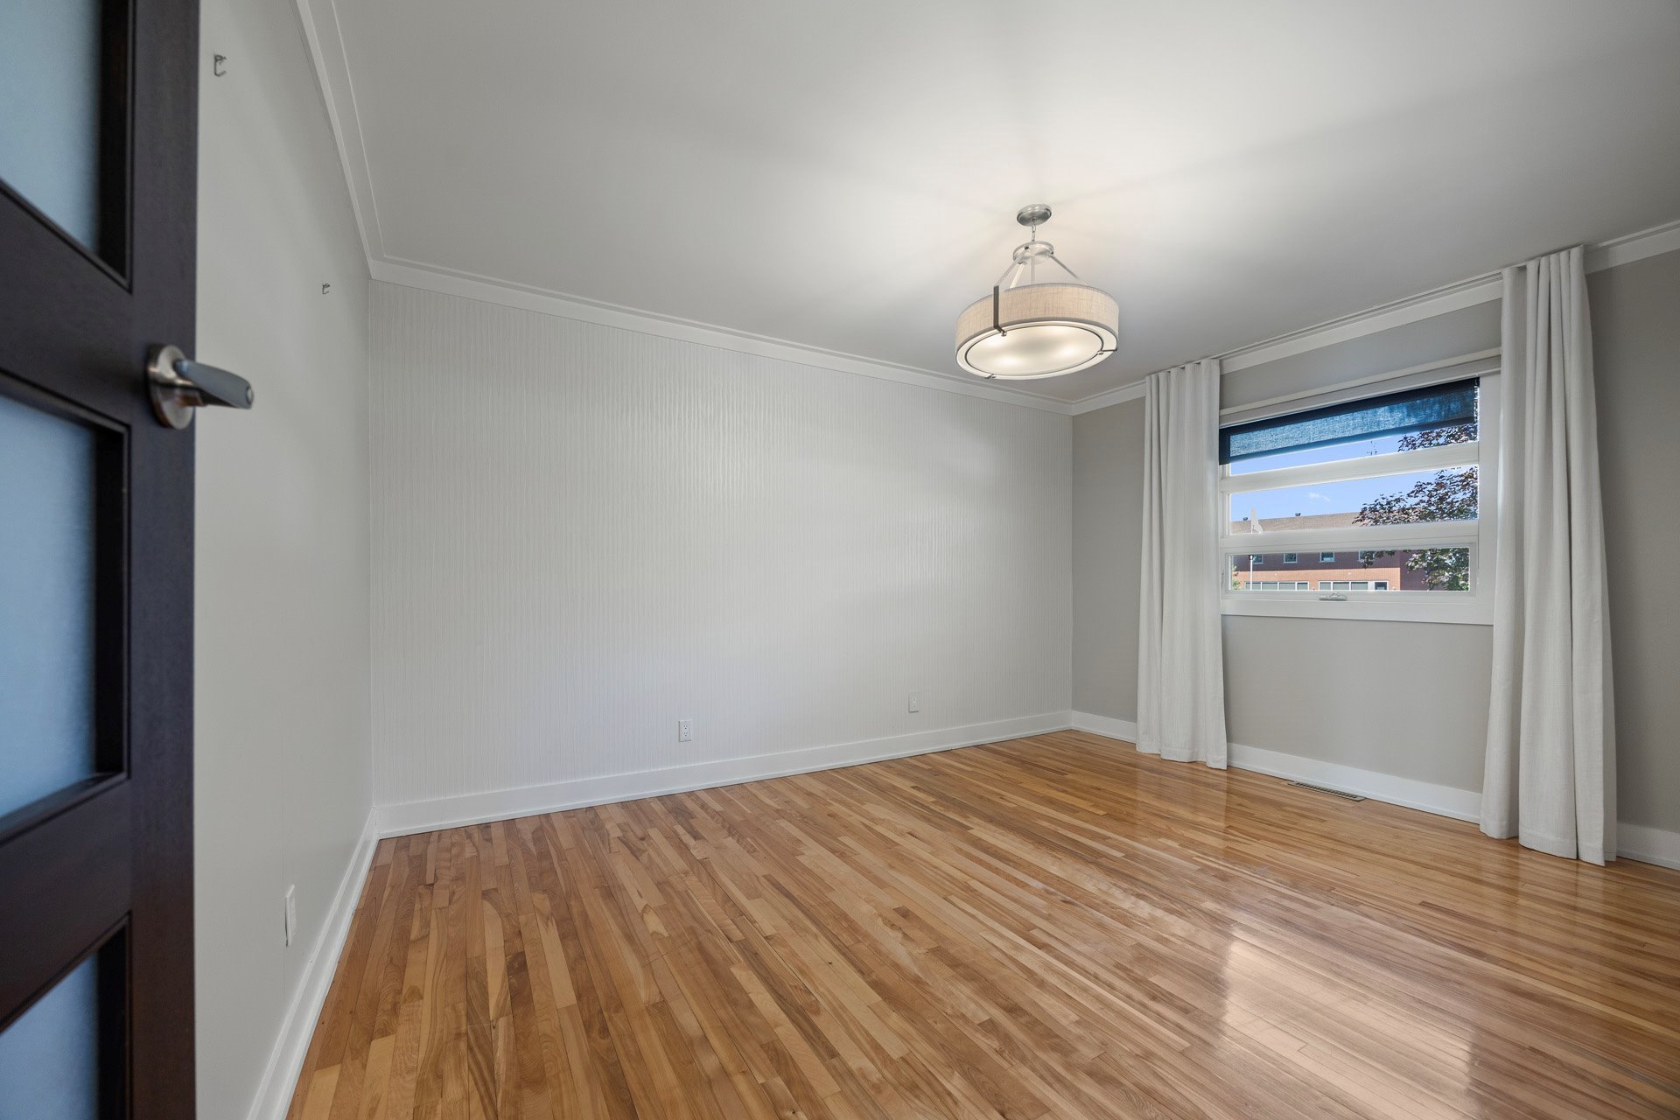
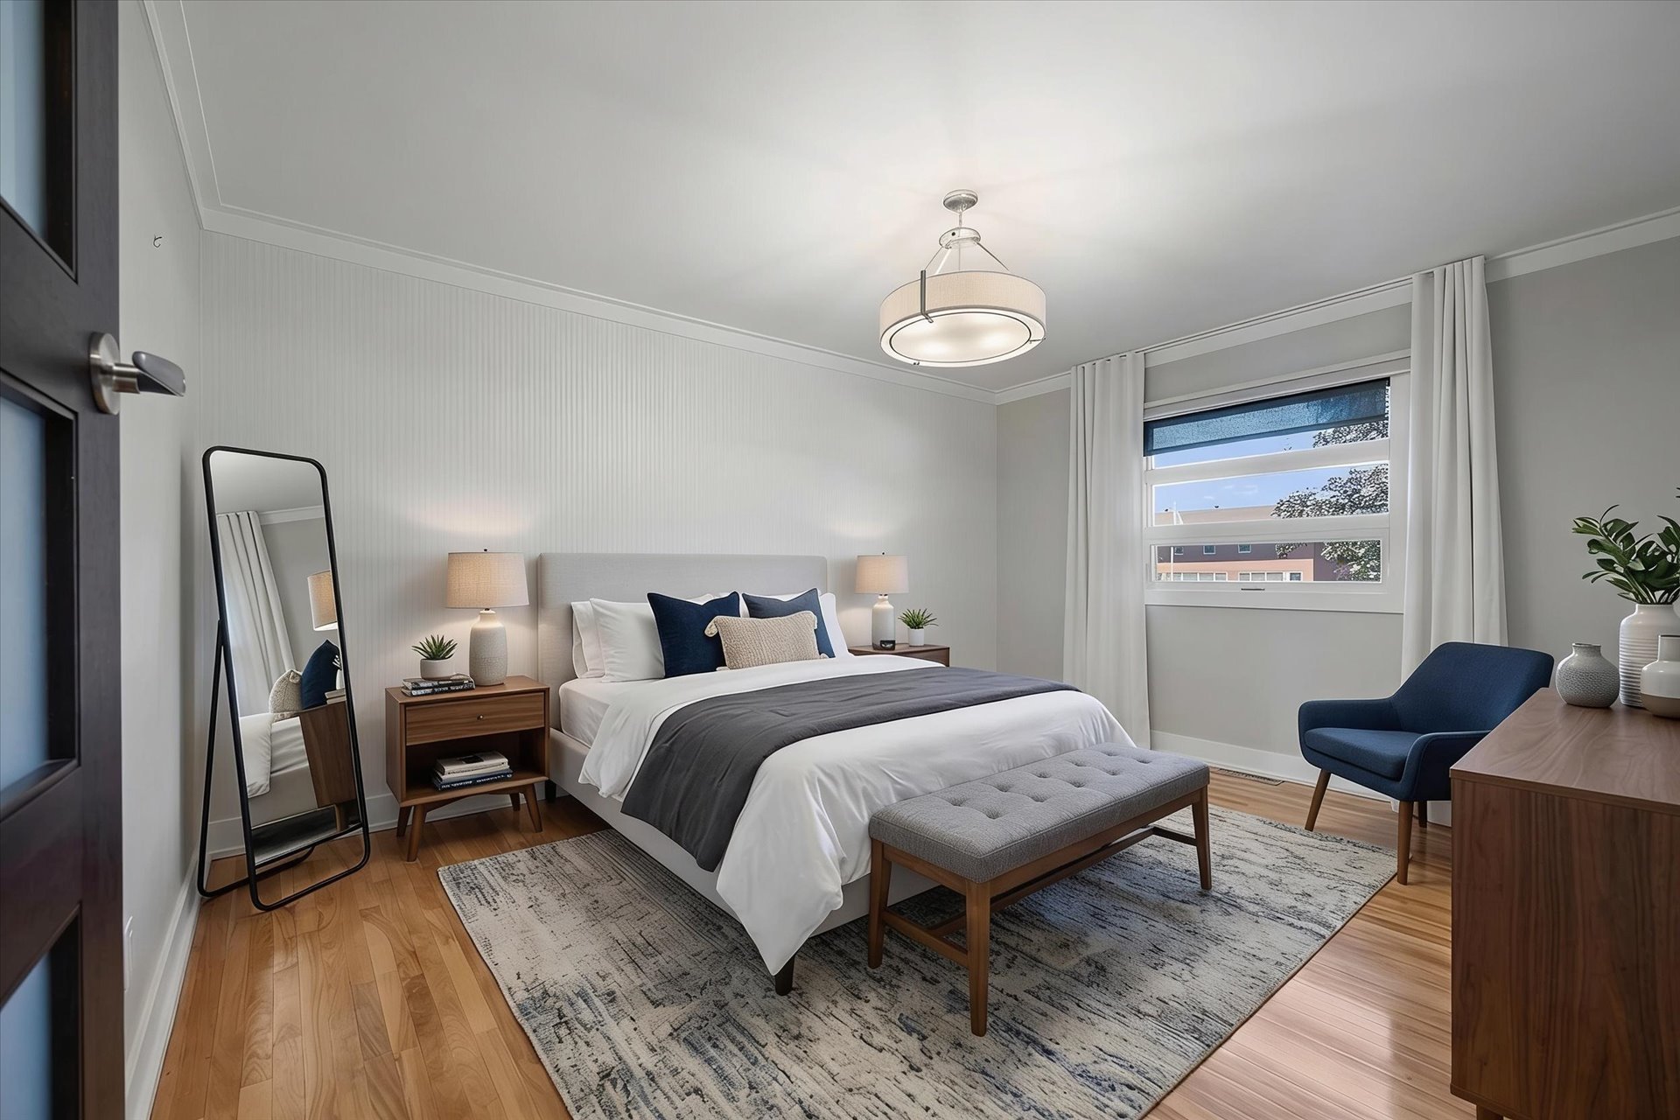
- 3 large bedrooms on main floor
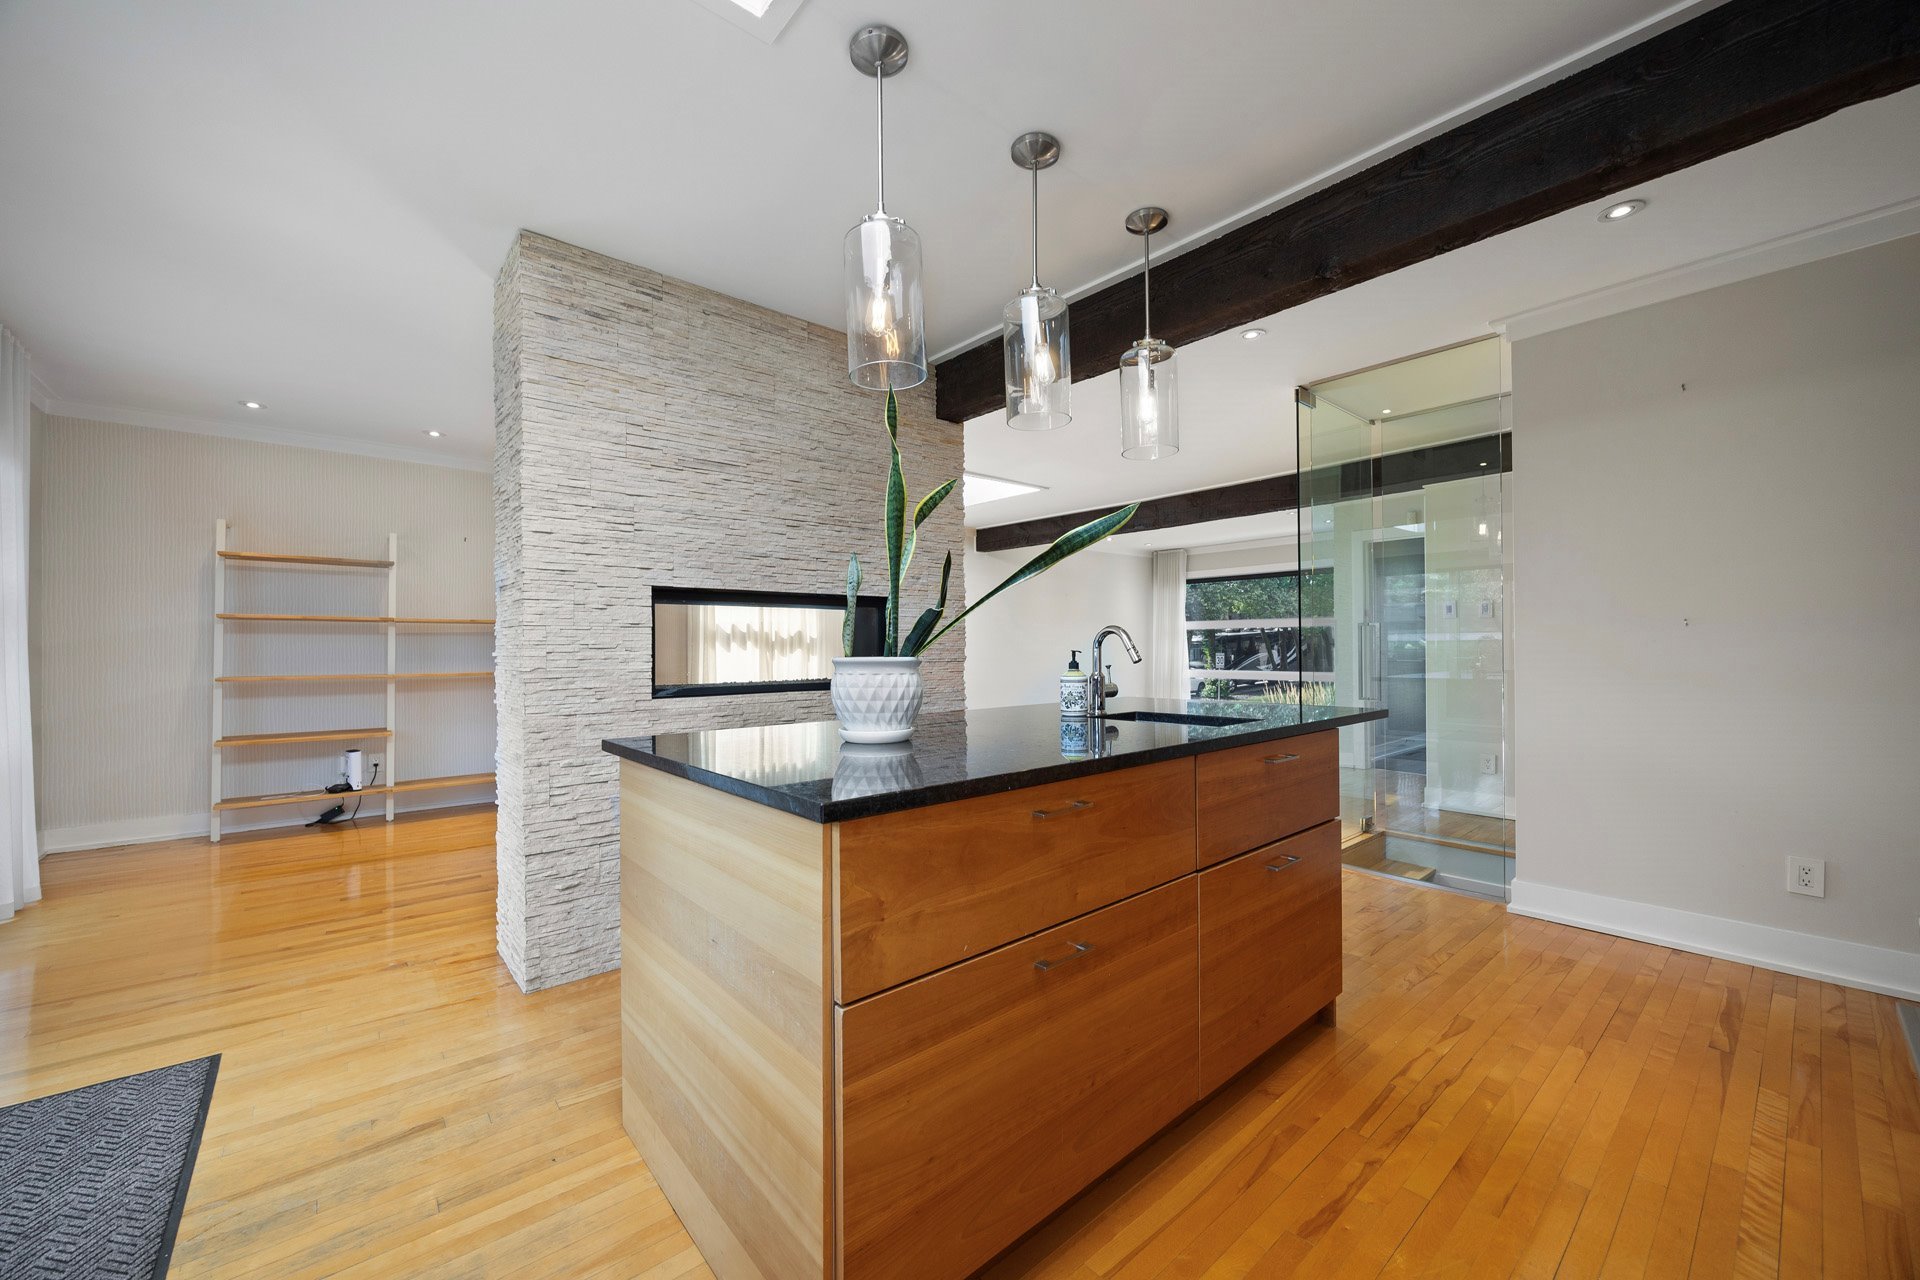
- Spacious and functional kitchen with island
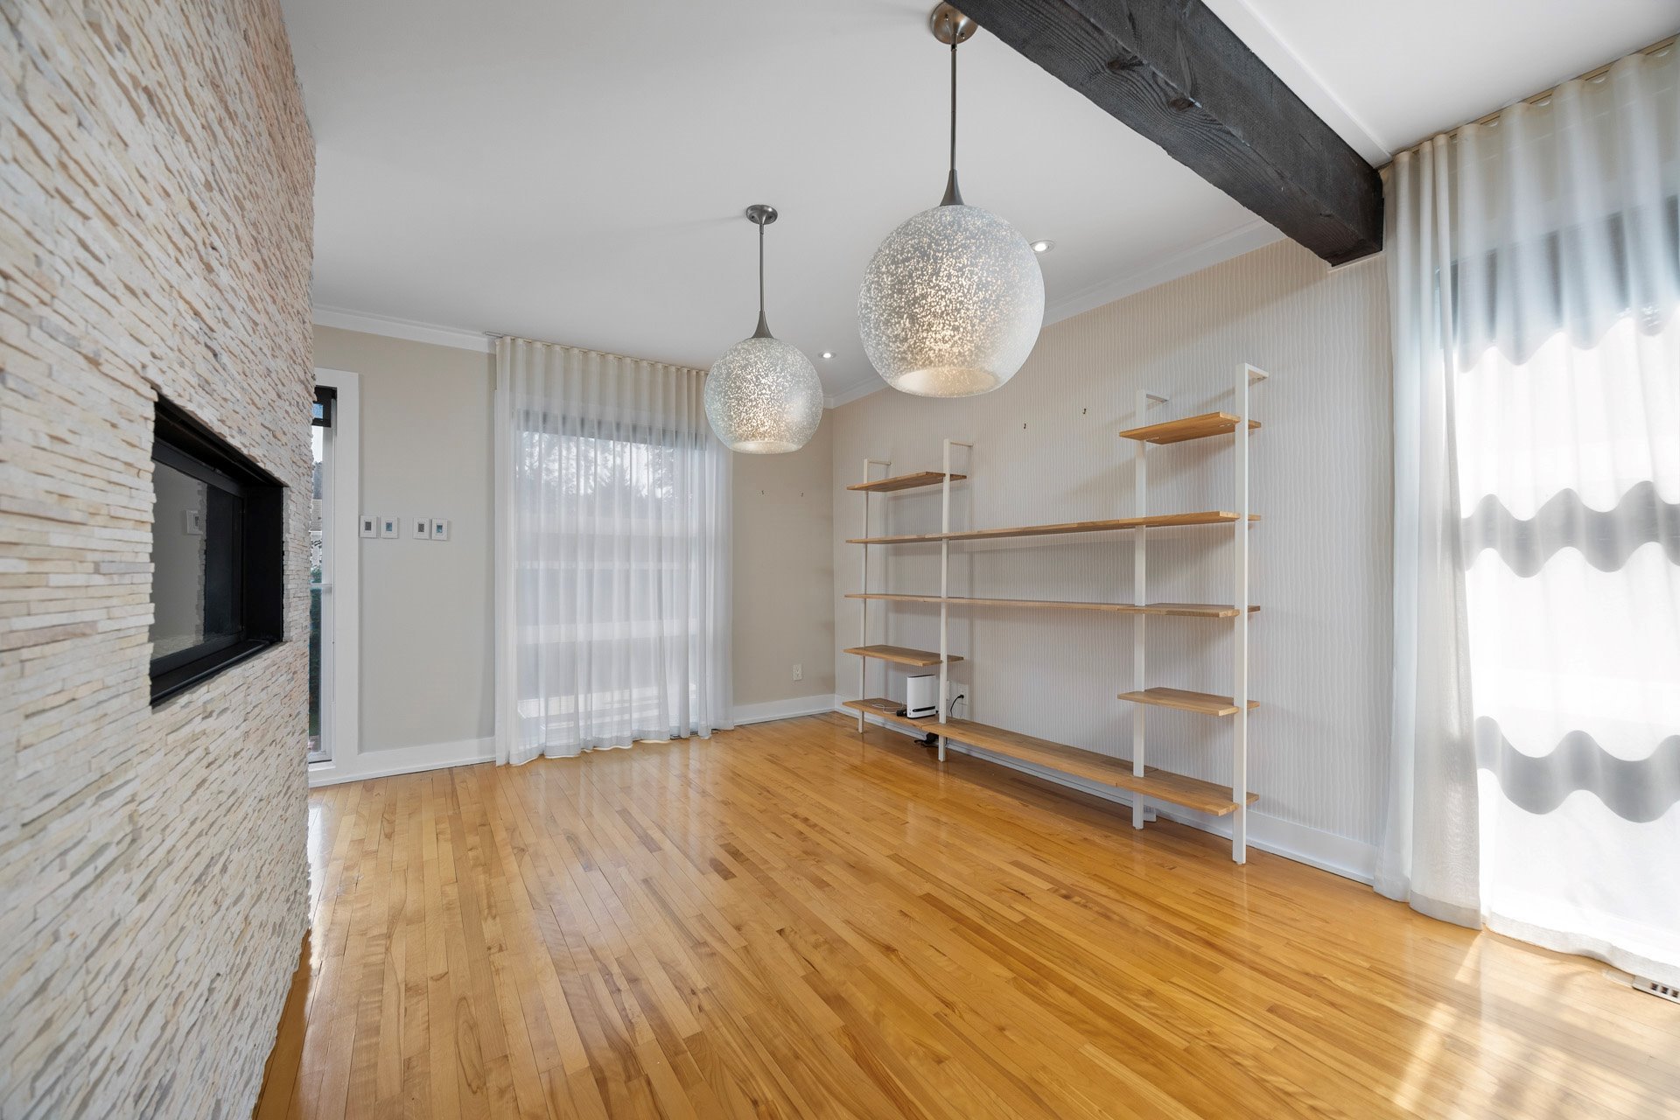
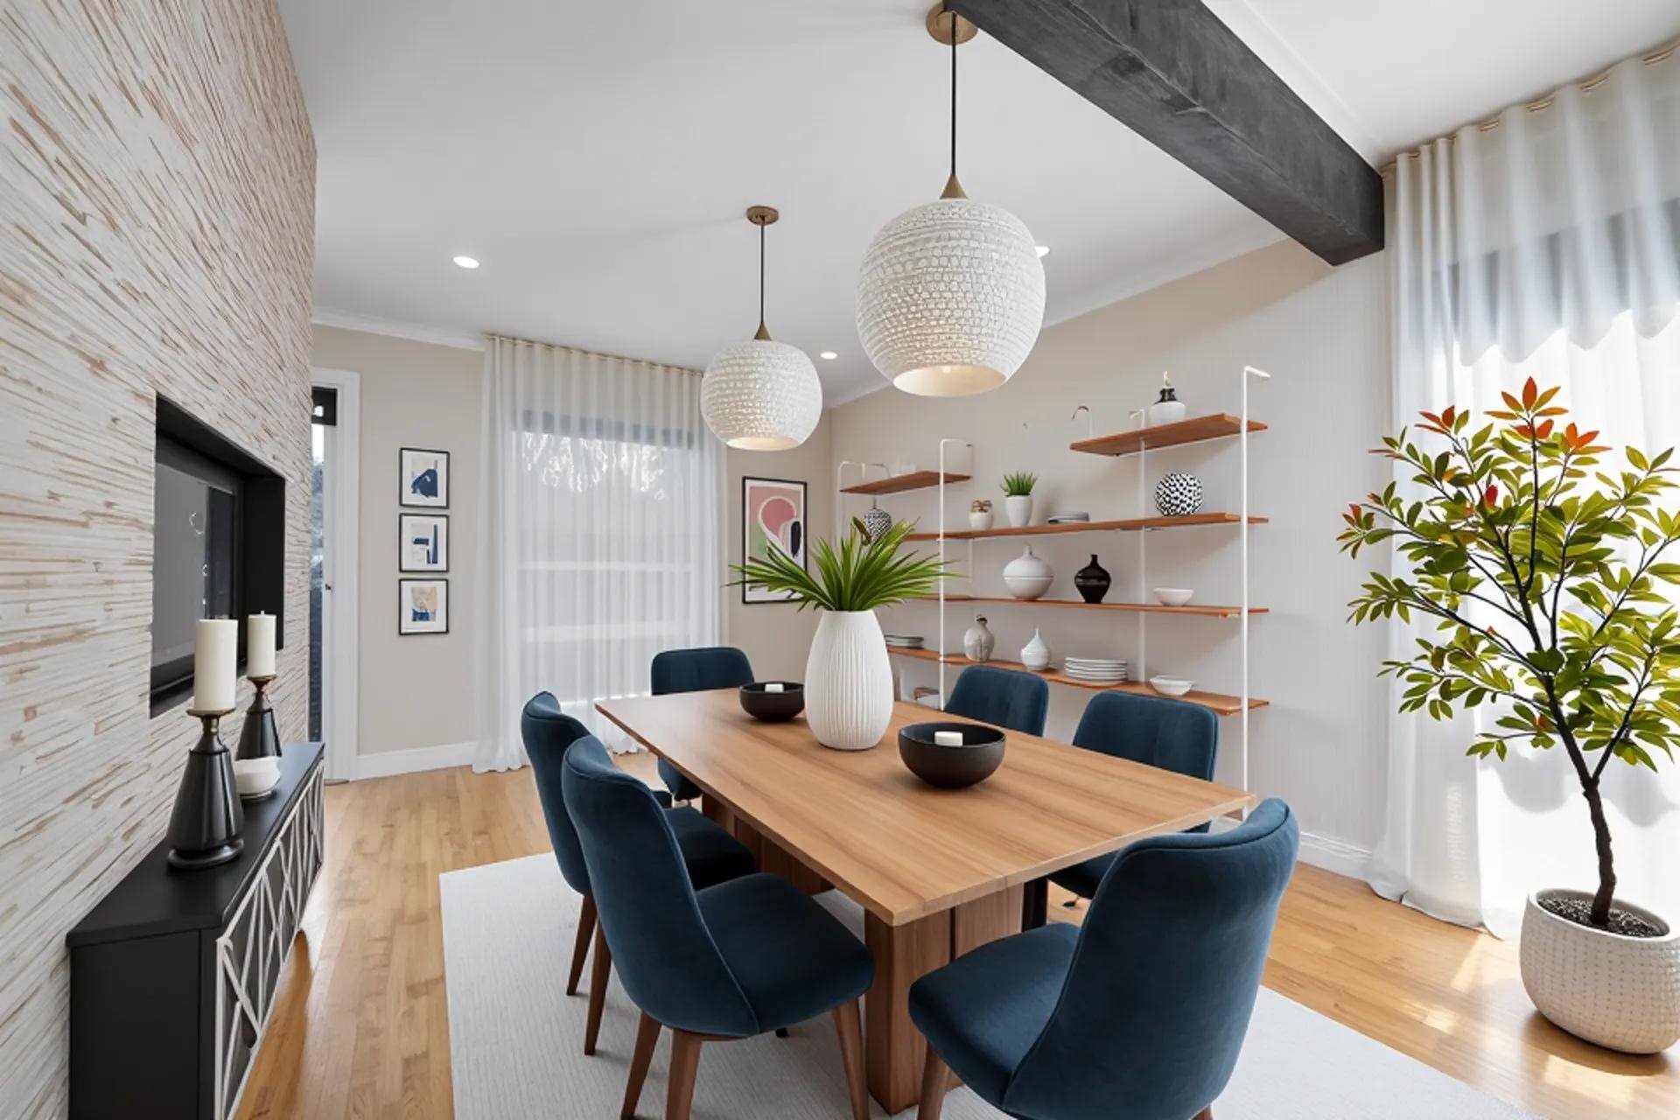
- Gas fireplace separating the kitchen and dining room
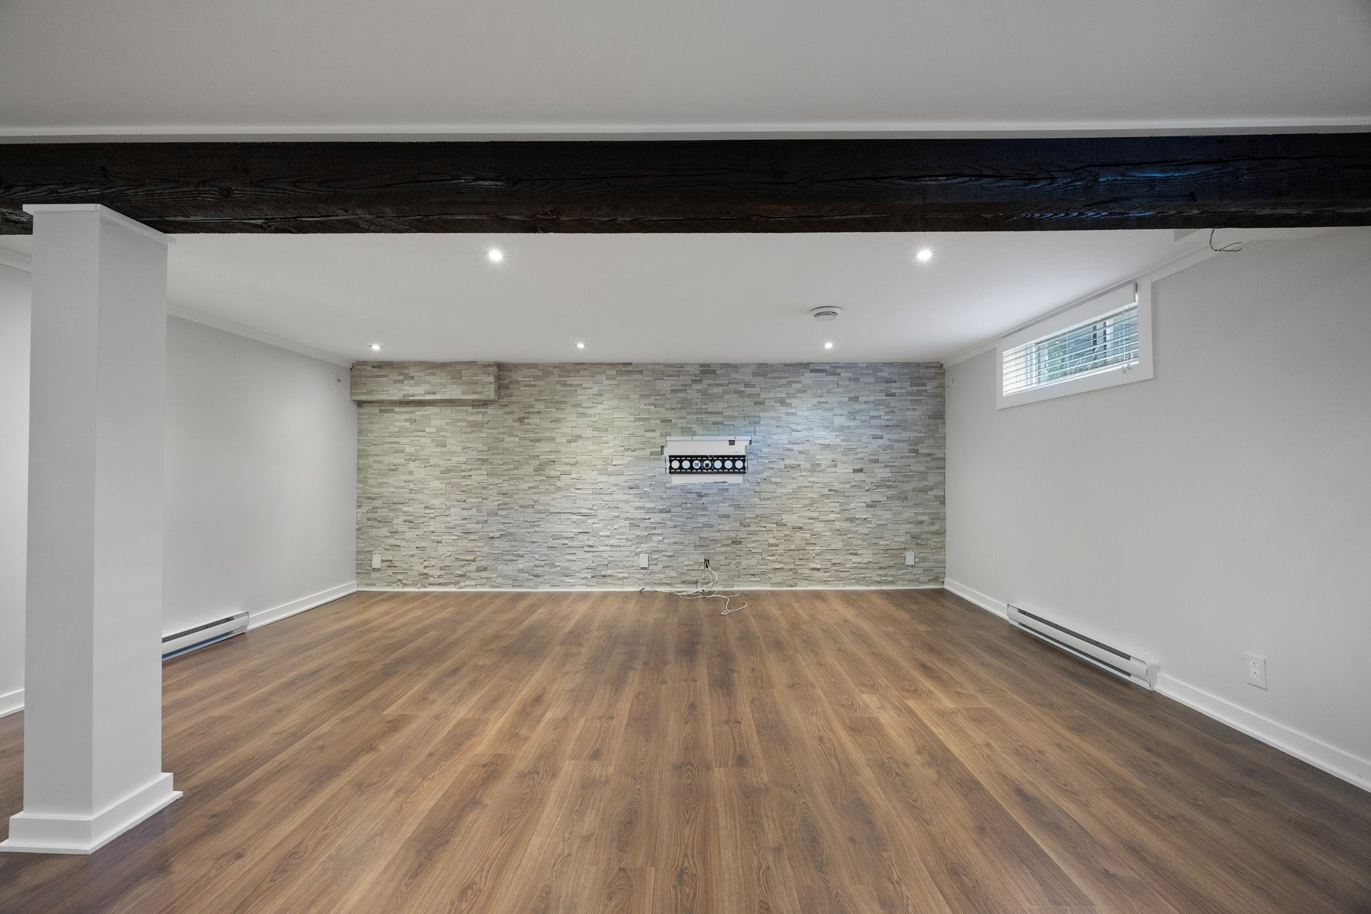
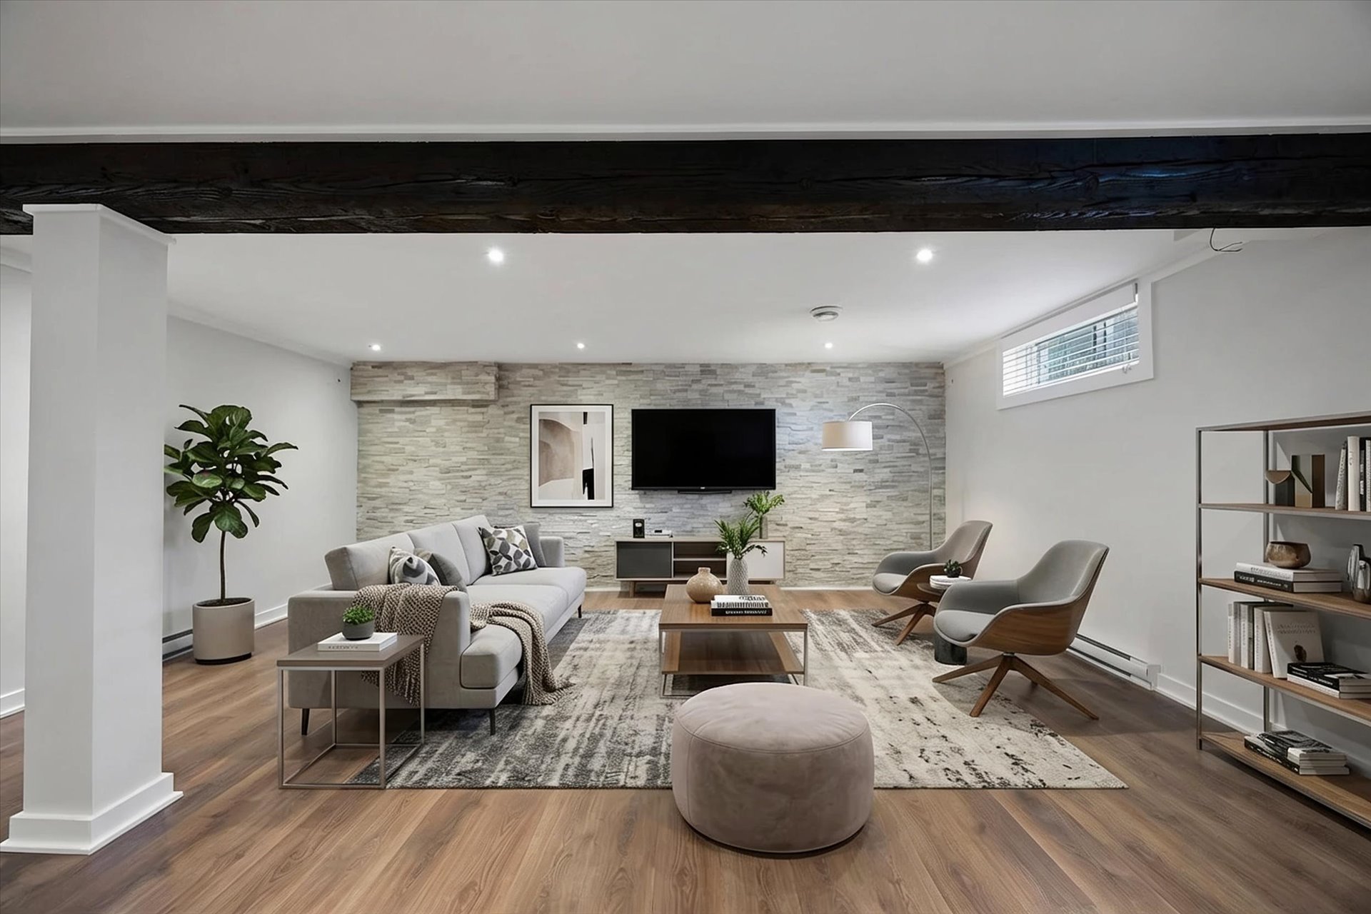
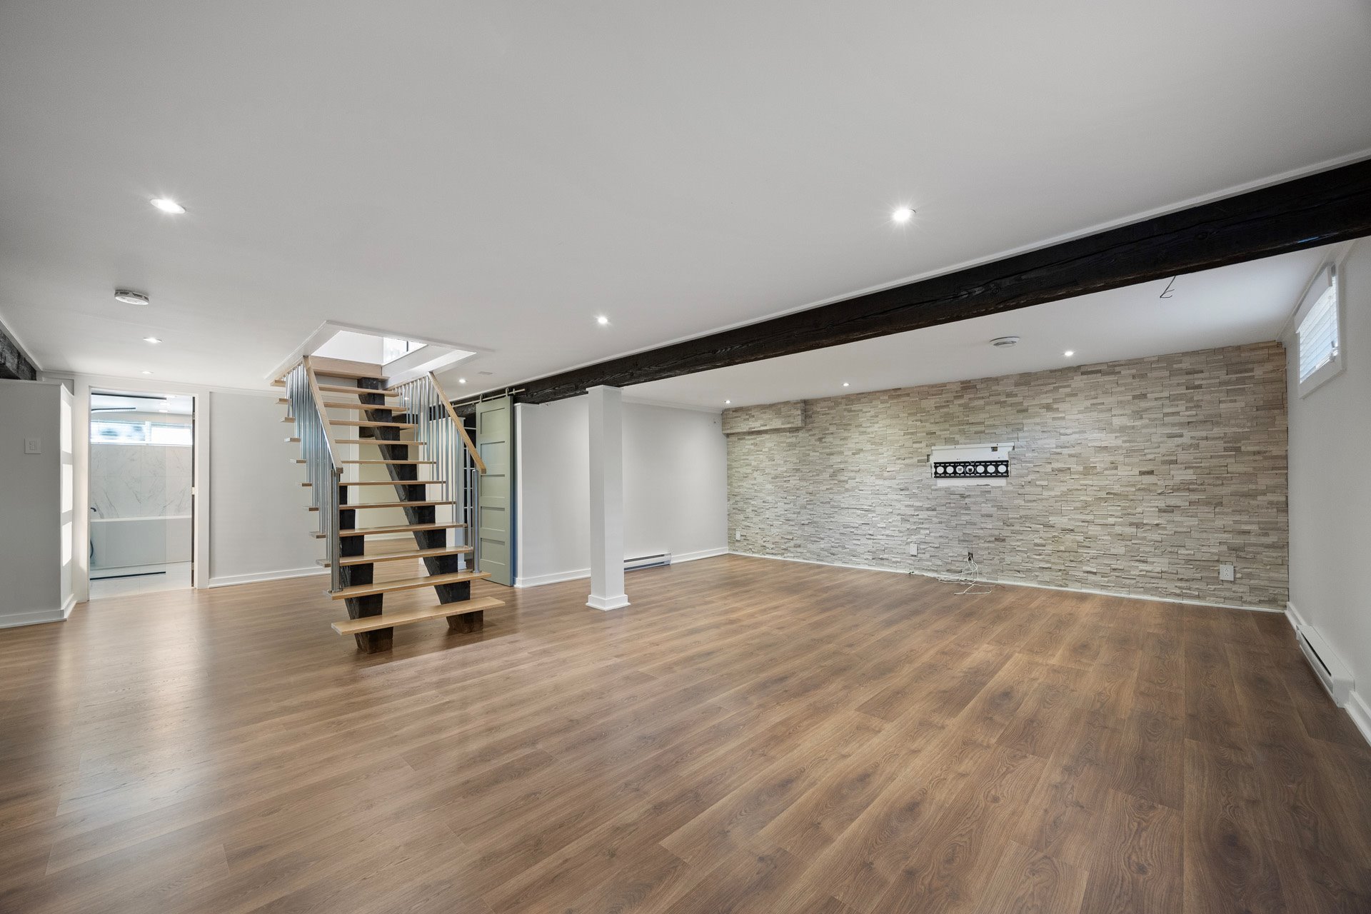
- Recently renovated basement with large family room
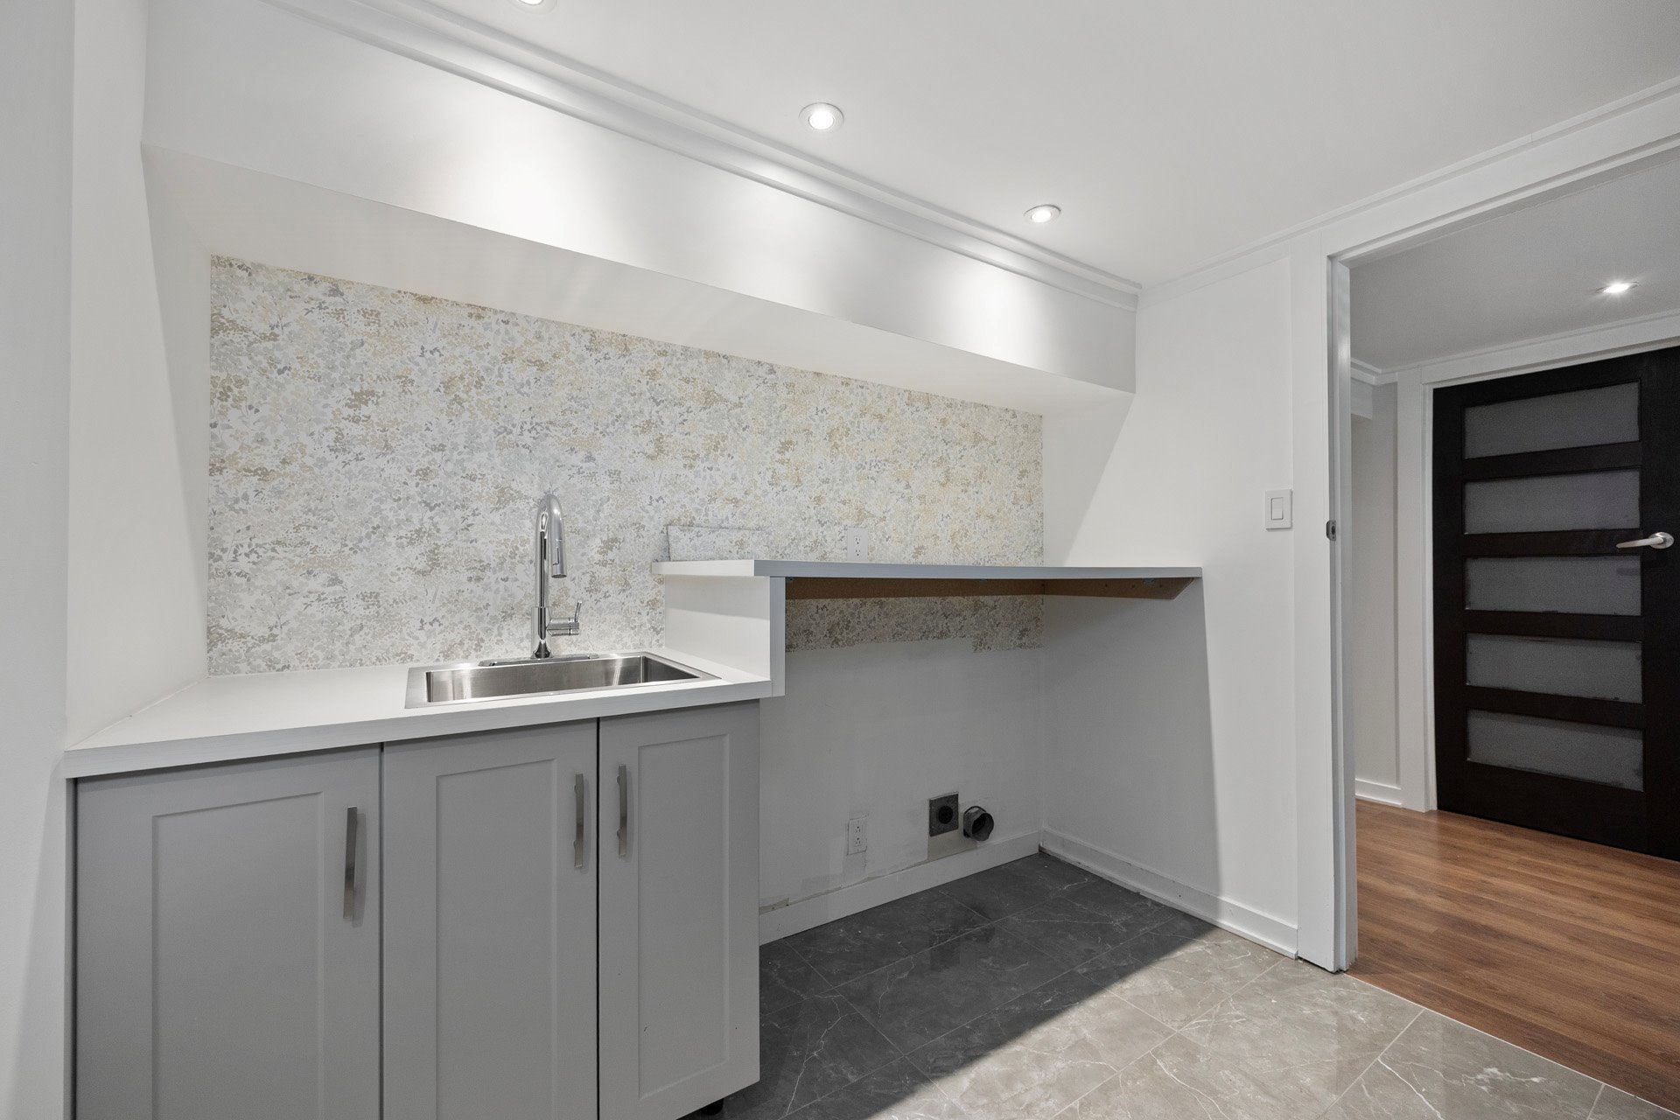
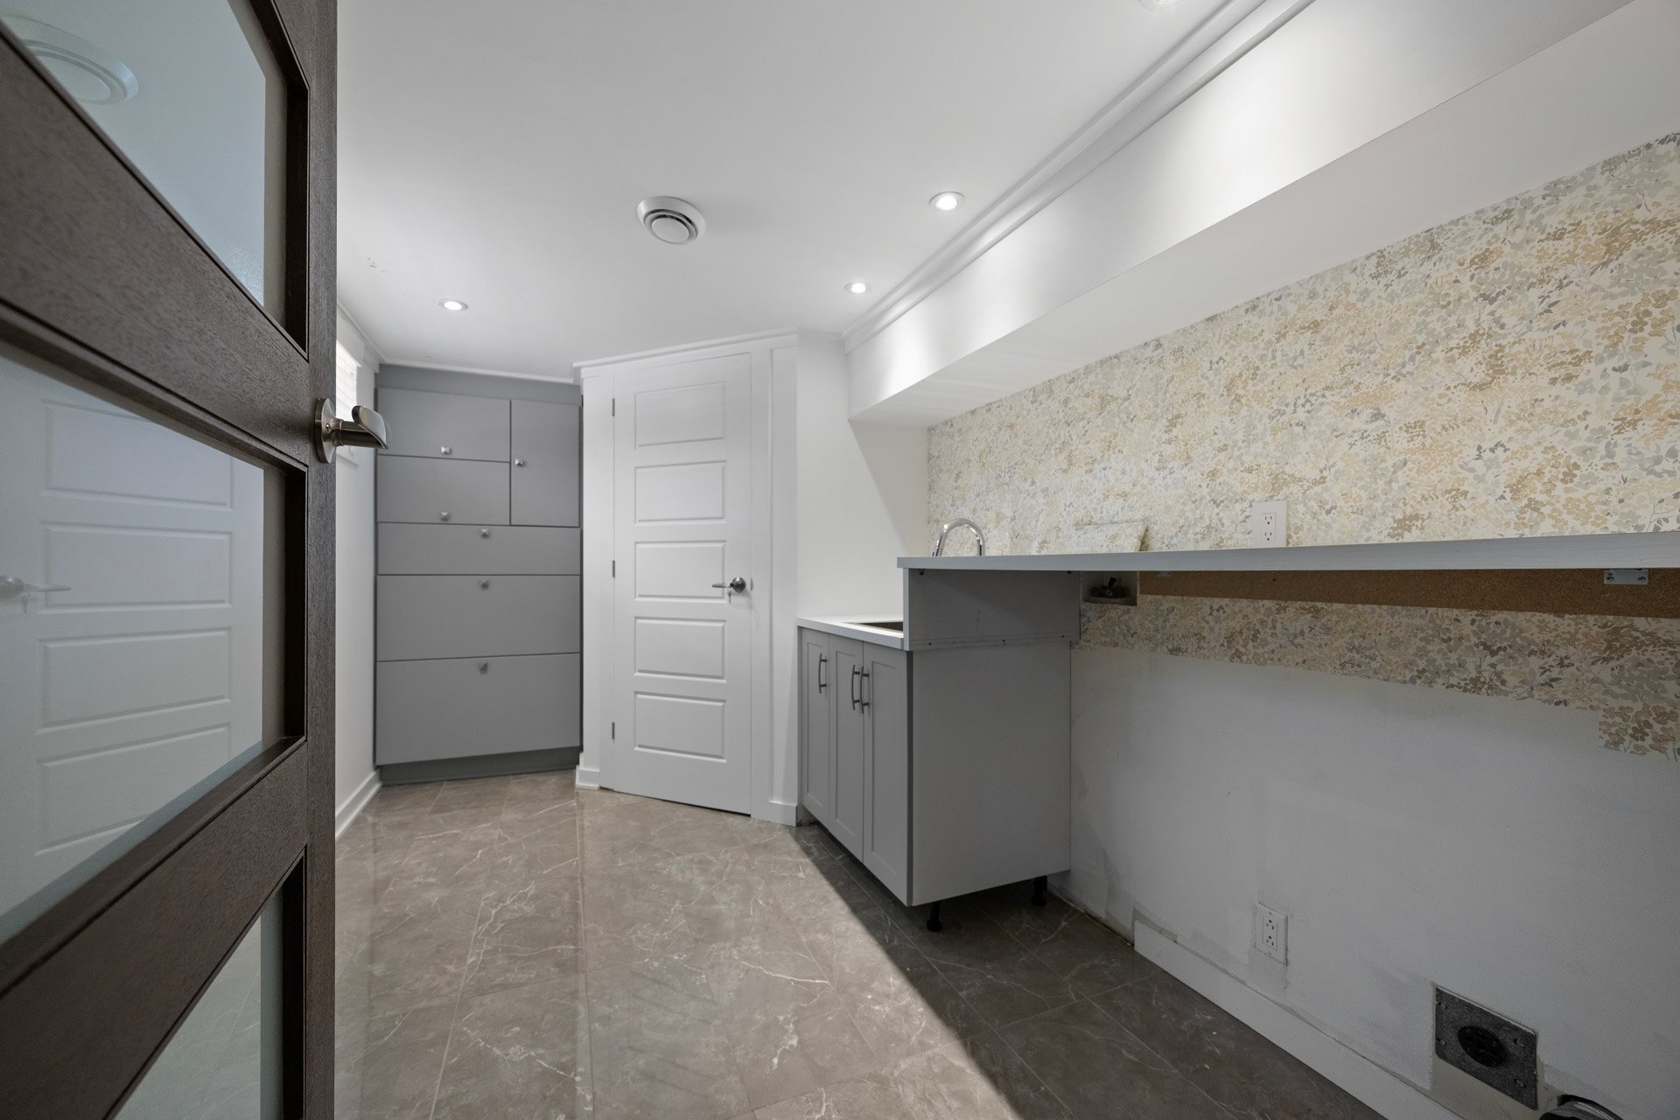
- Separate laundry room
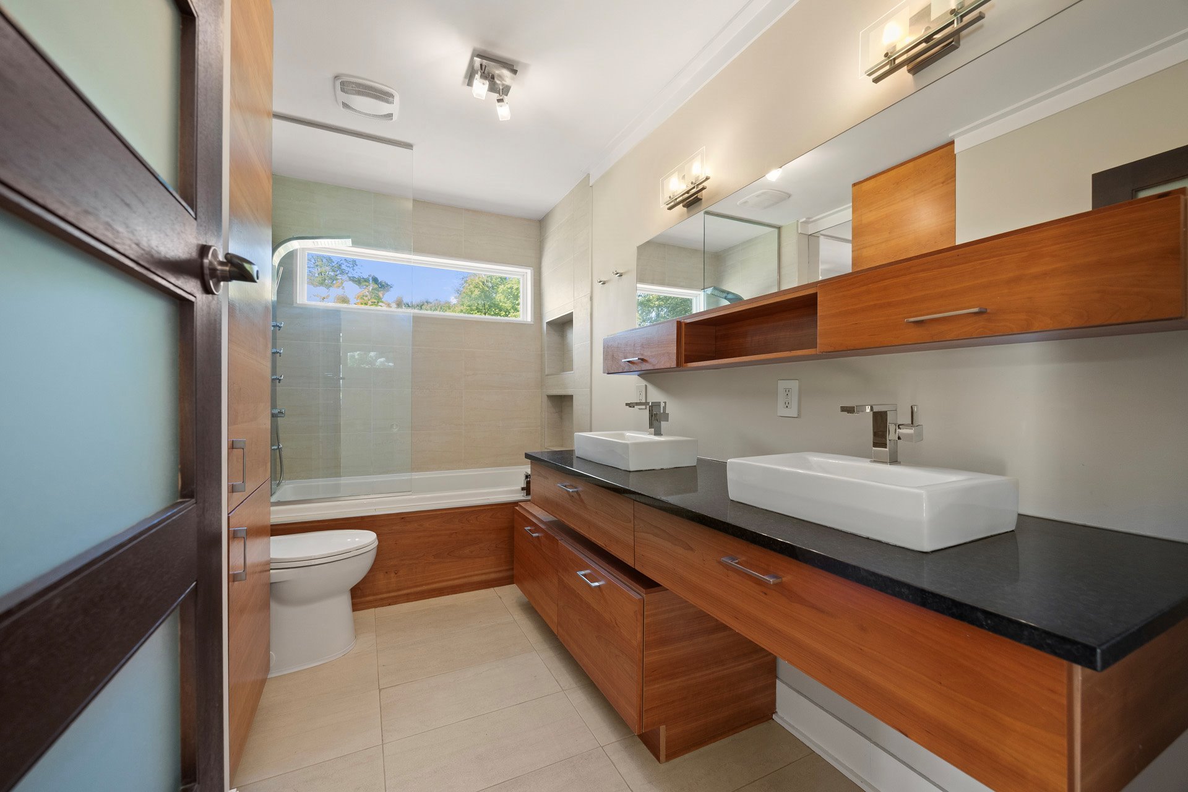
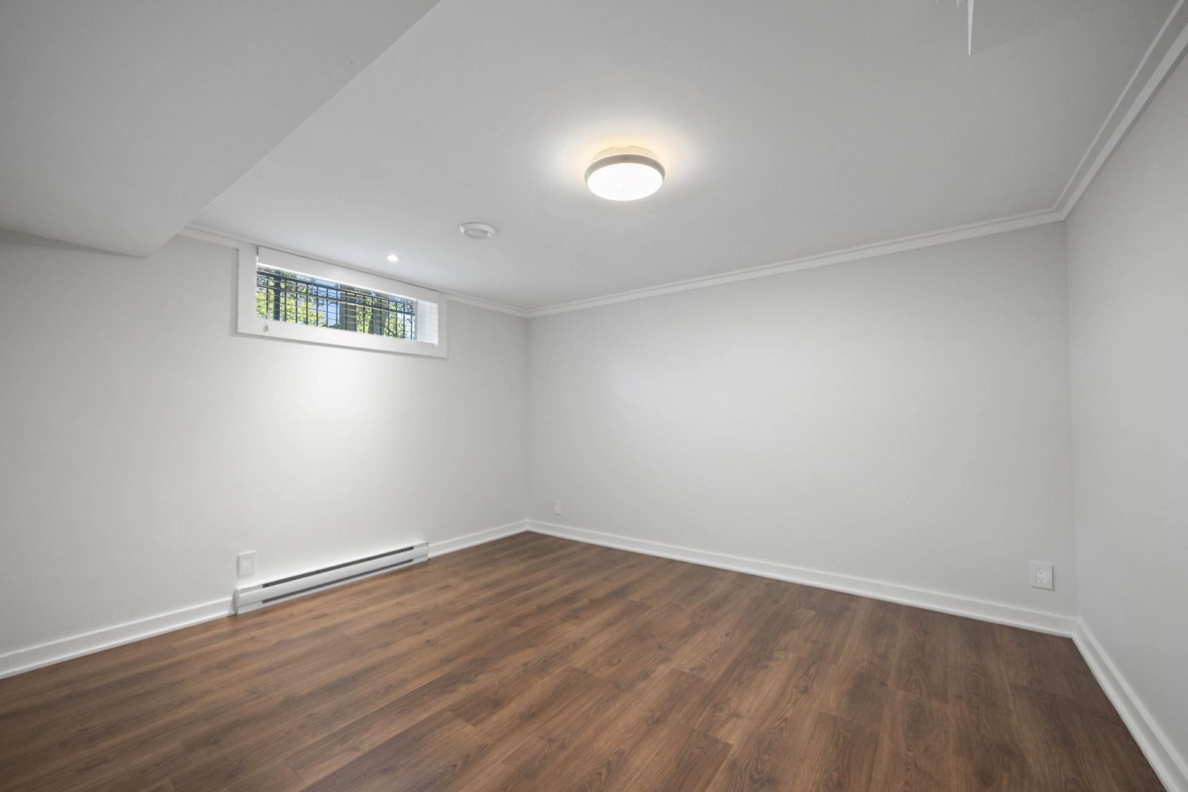
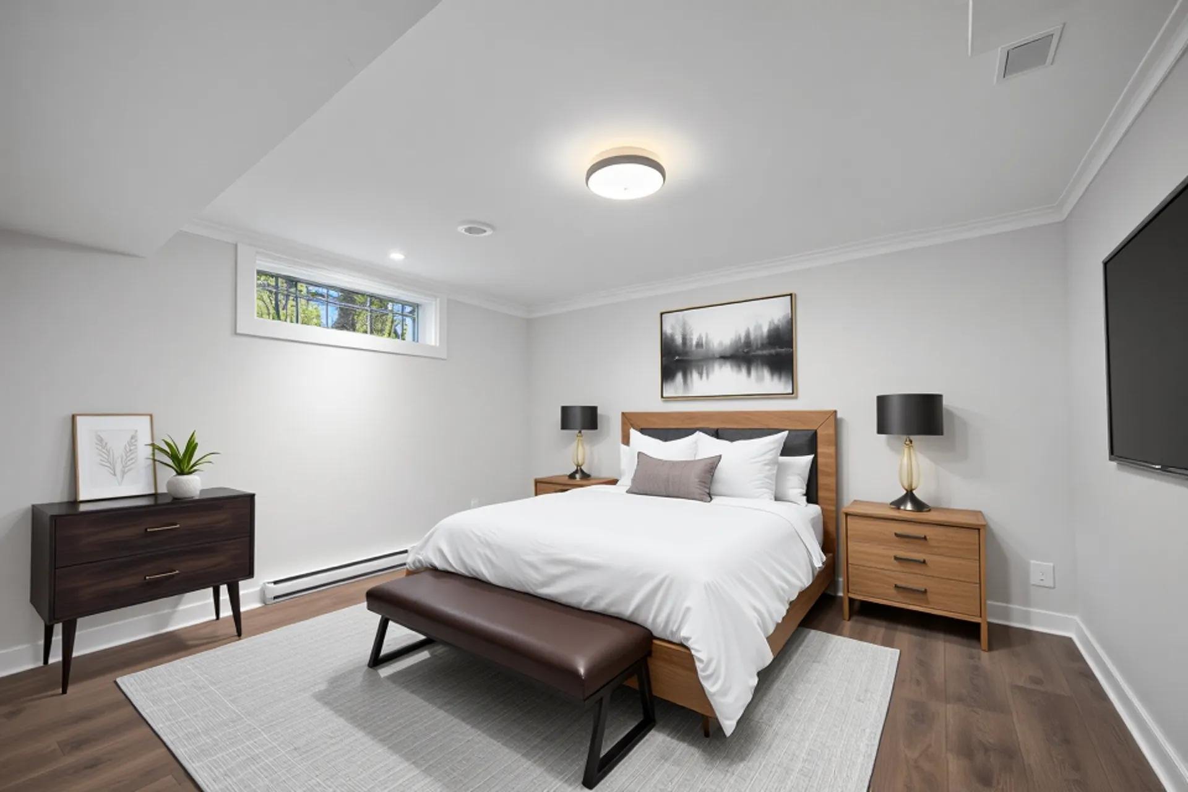
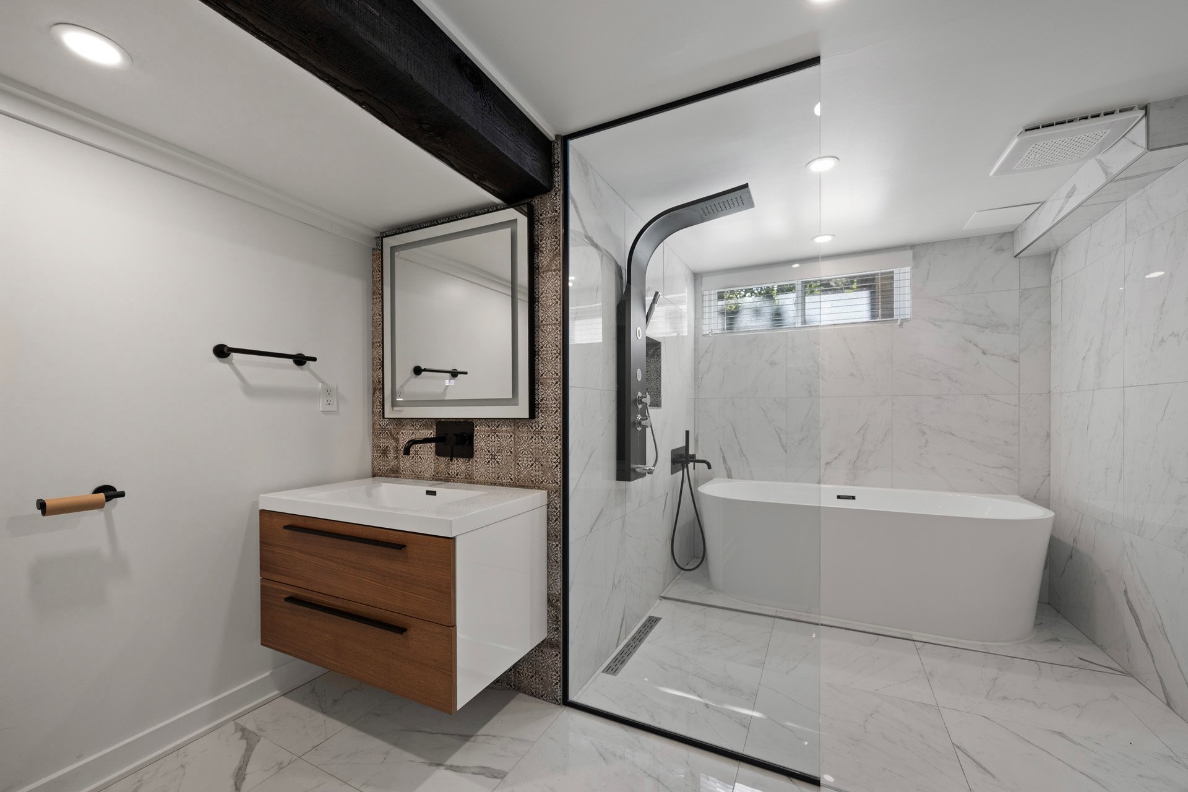
- Large bathroom and good size bedroom
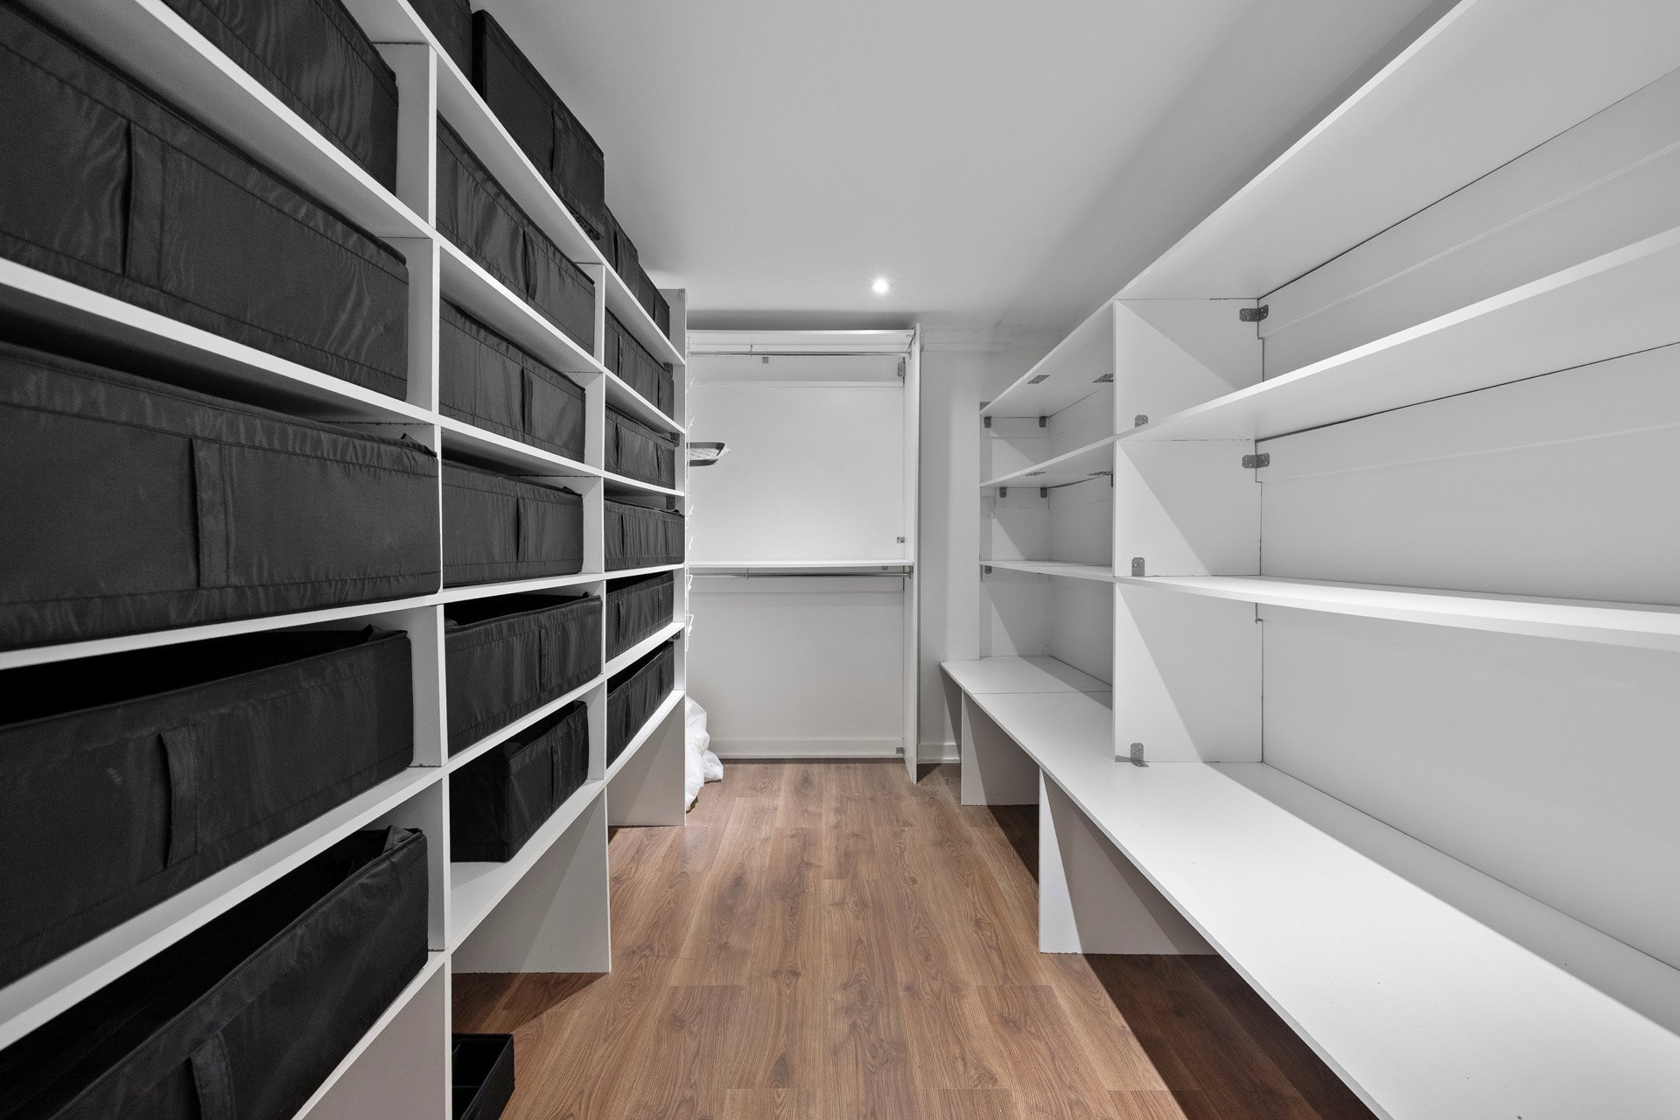
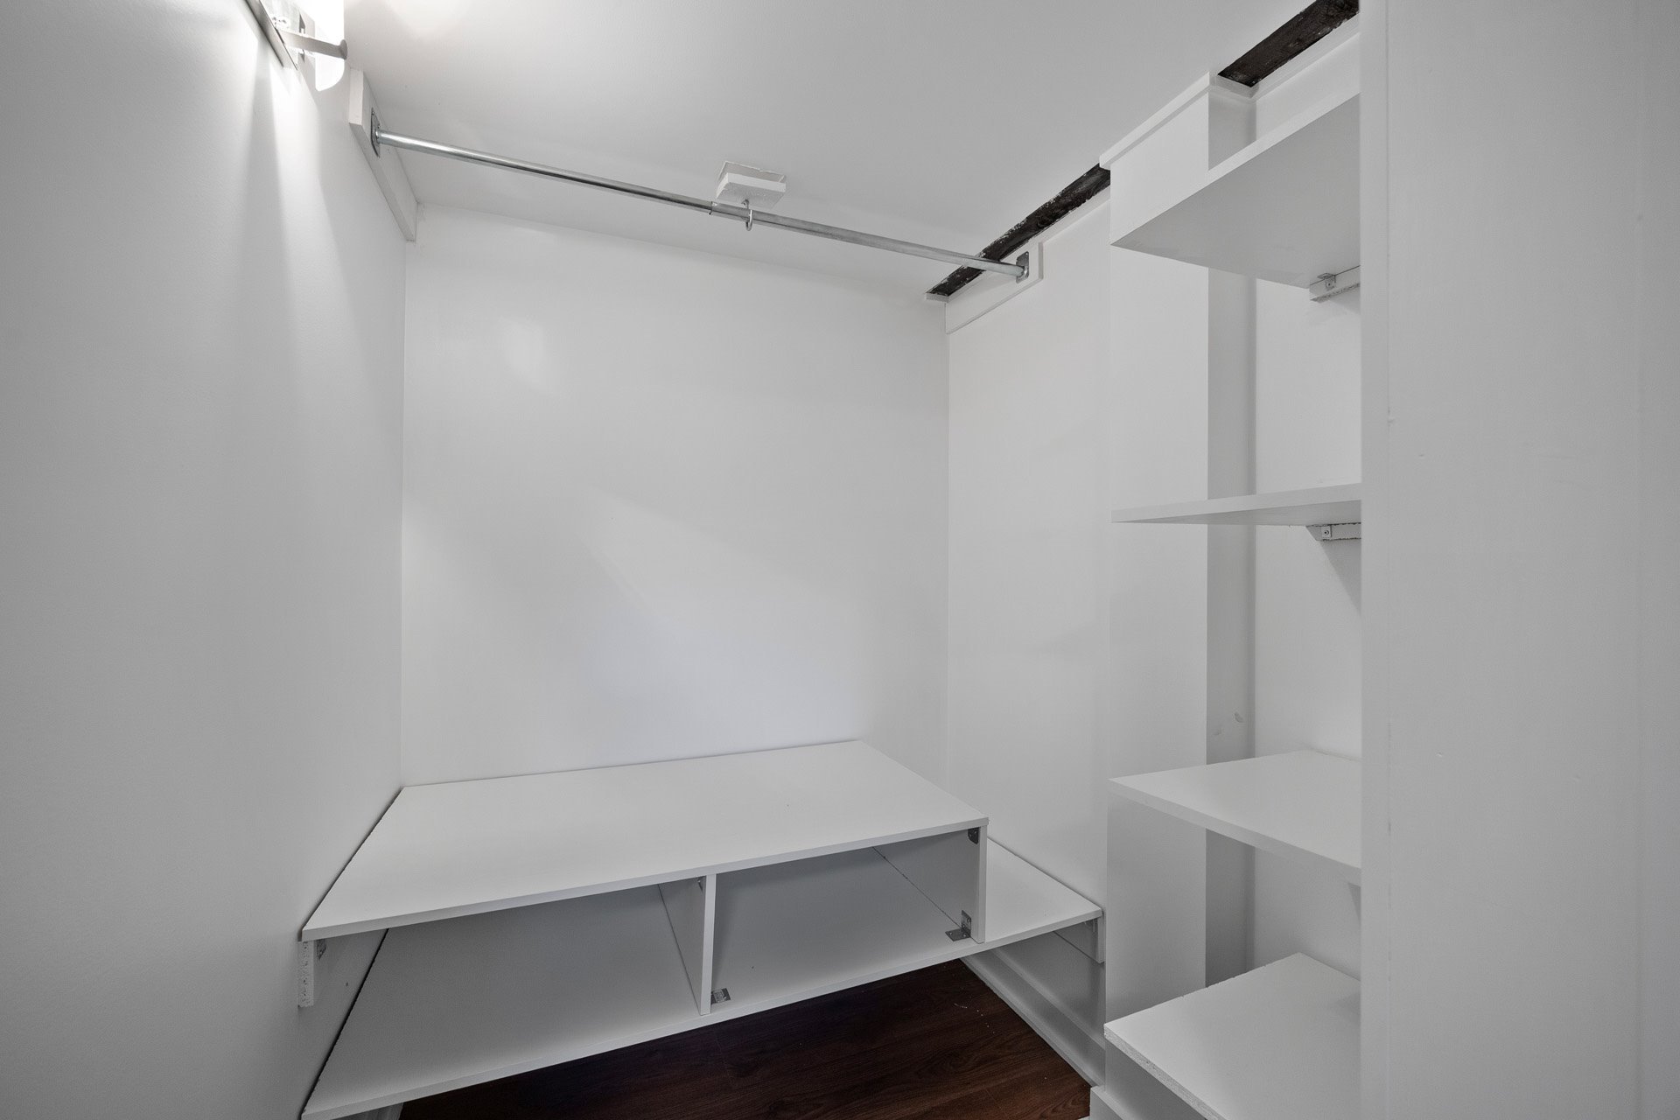
- Tons of storage
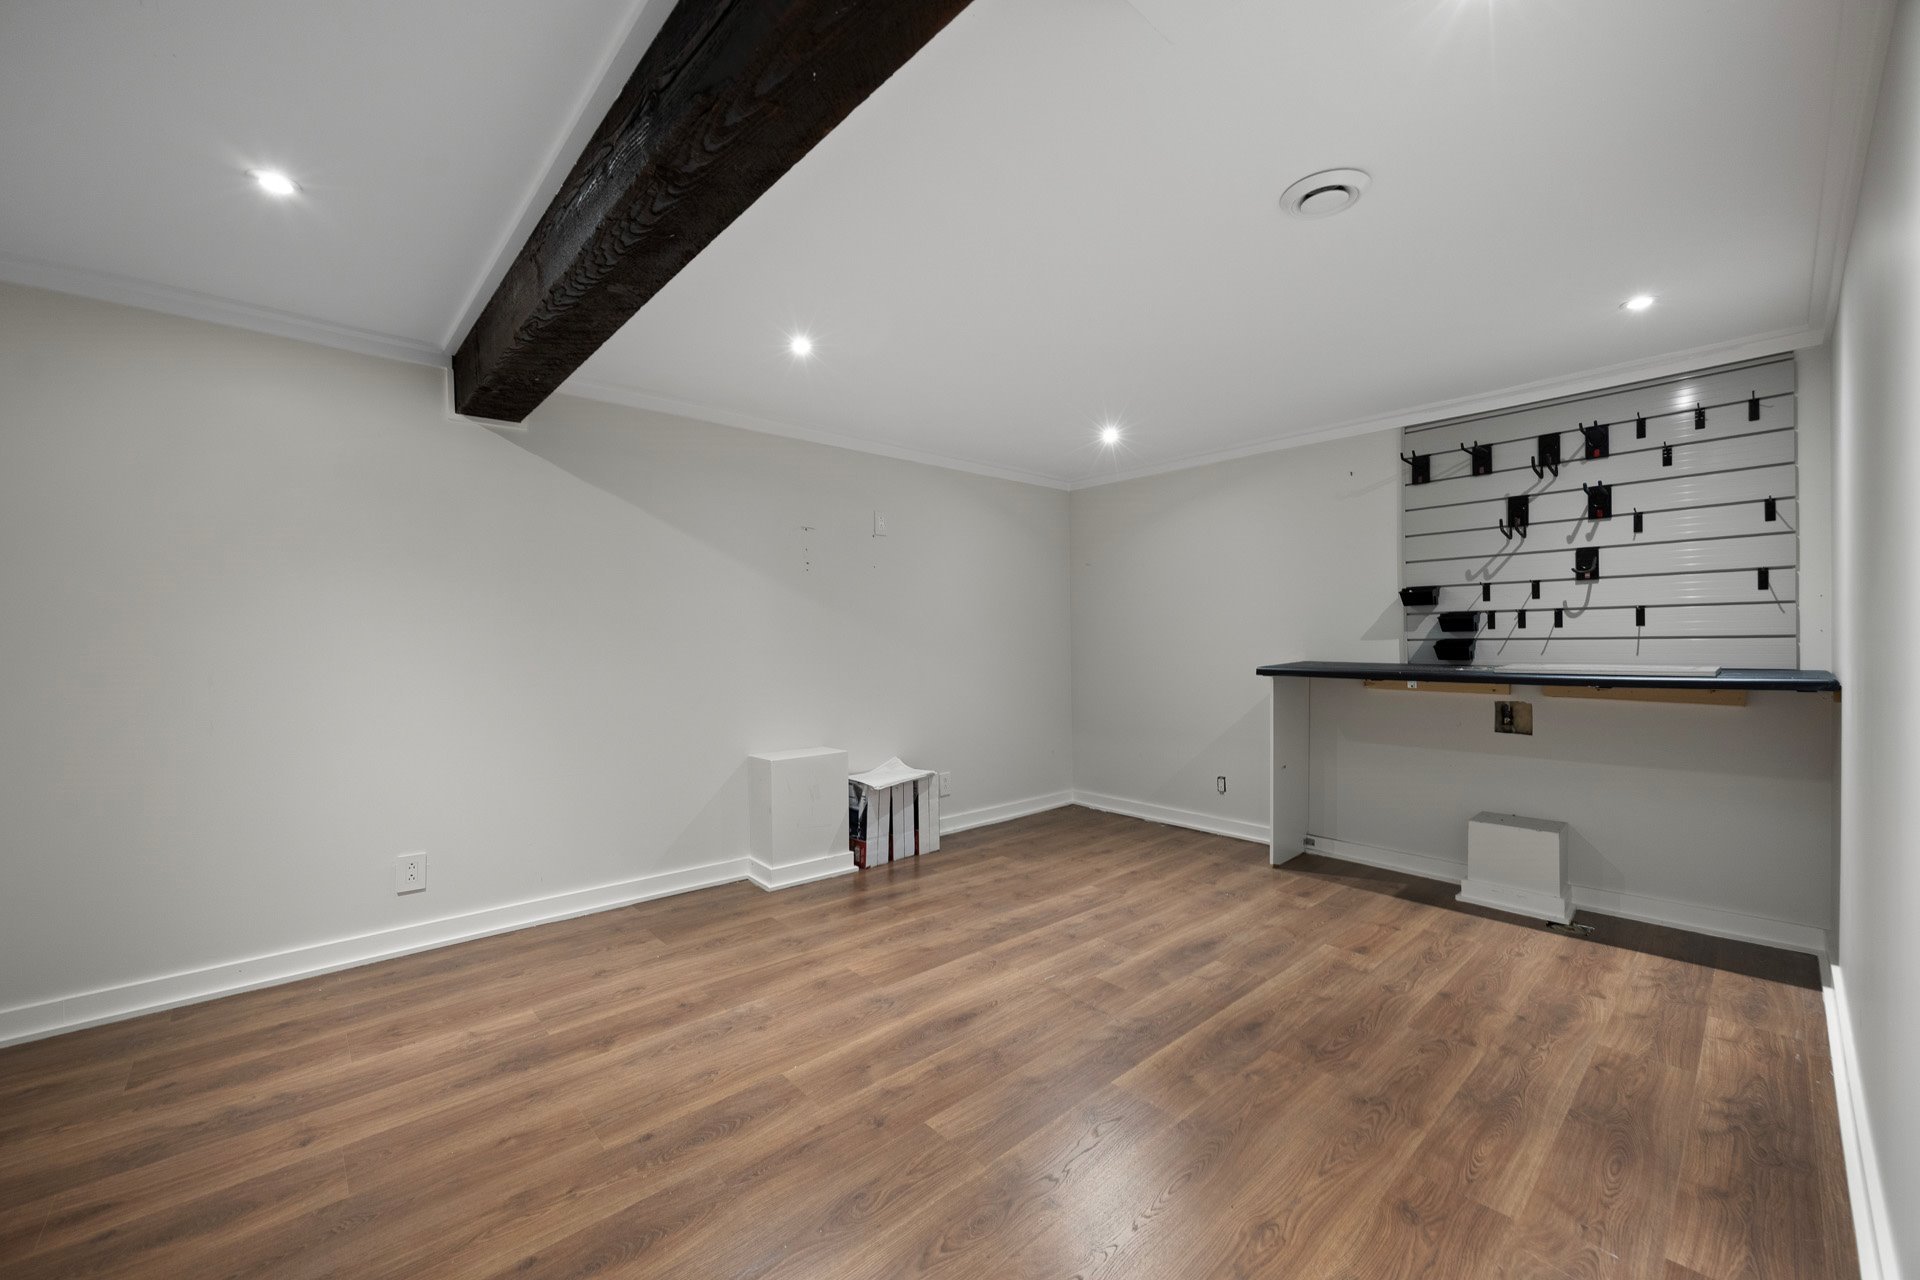
- Workshop area, ideal for a home gym
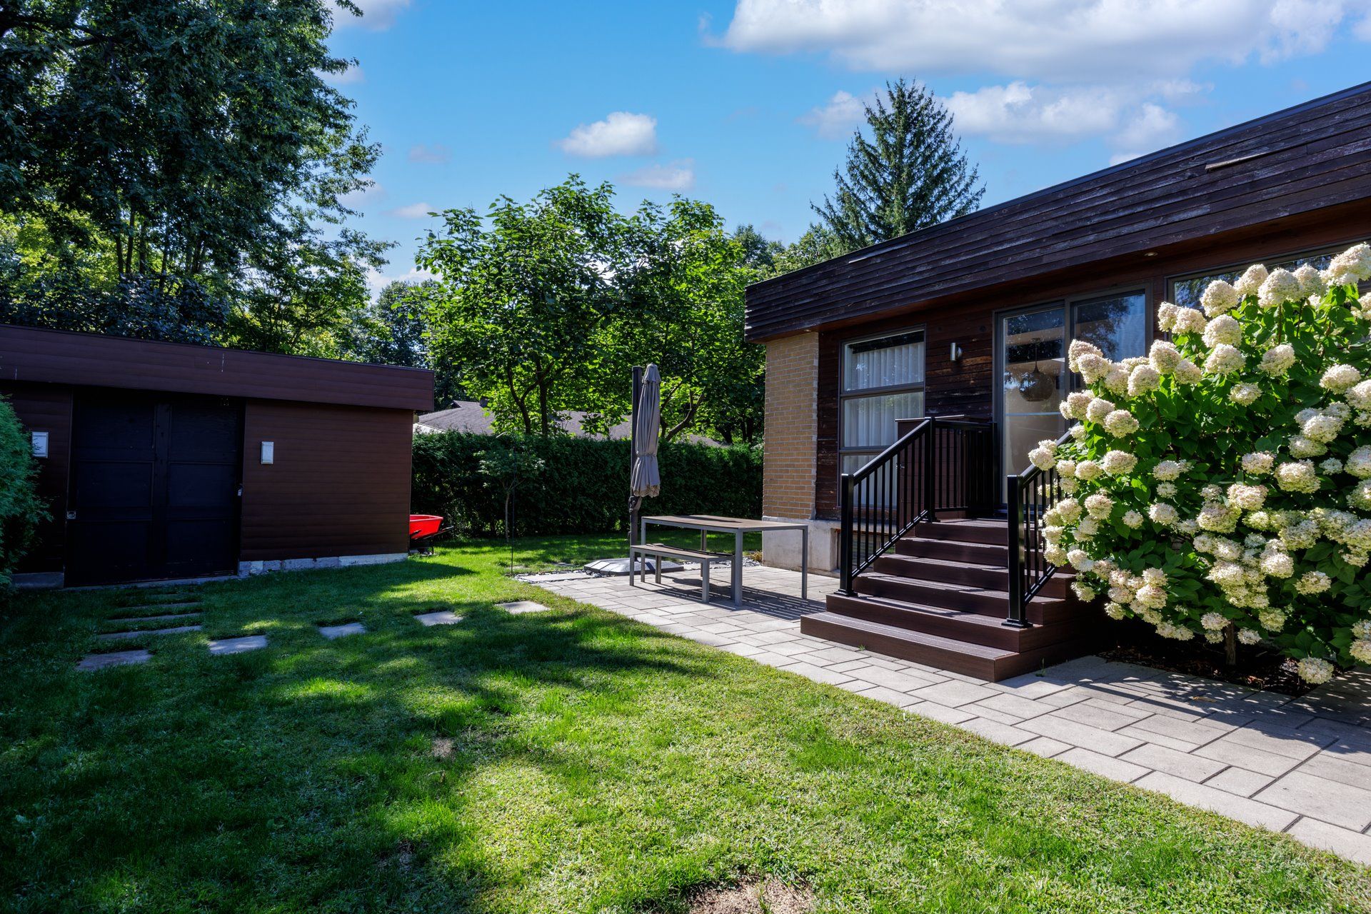
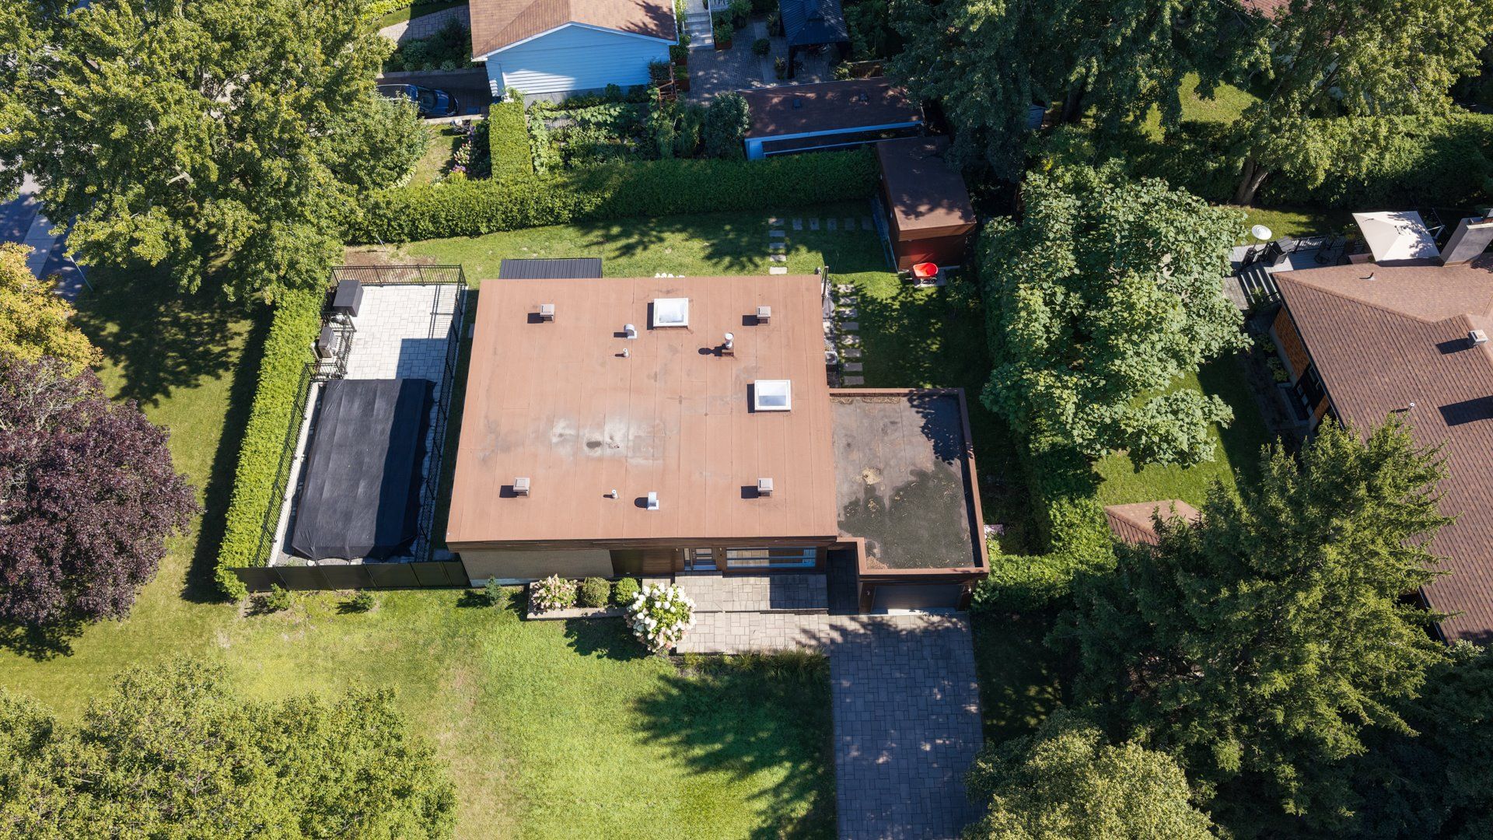
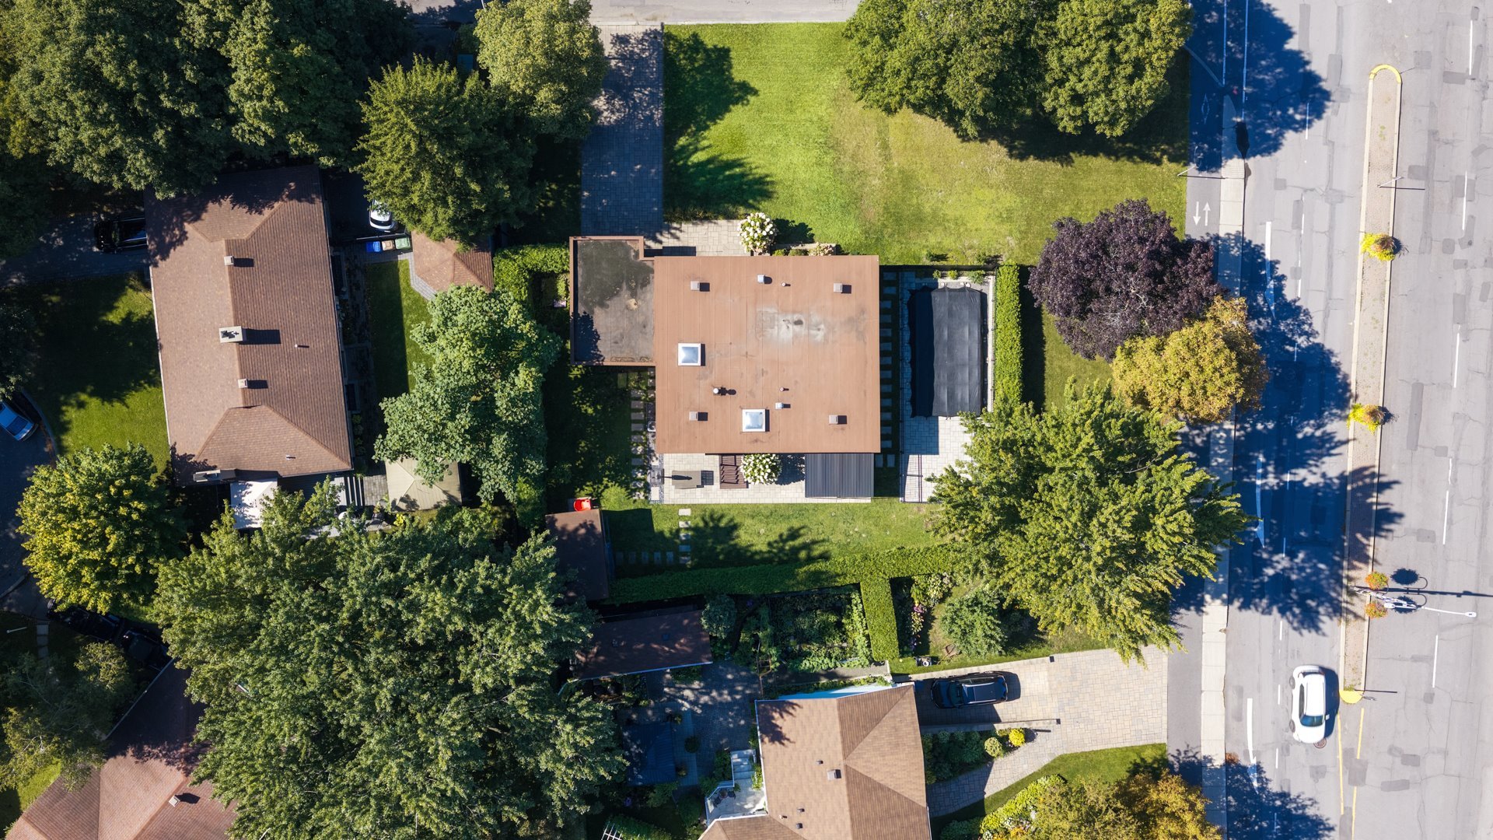
- Beautifully landscaped and fenced corner lot
- Nice pool area with new pavers
- Great entertaining area
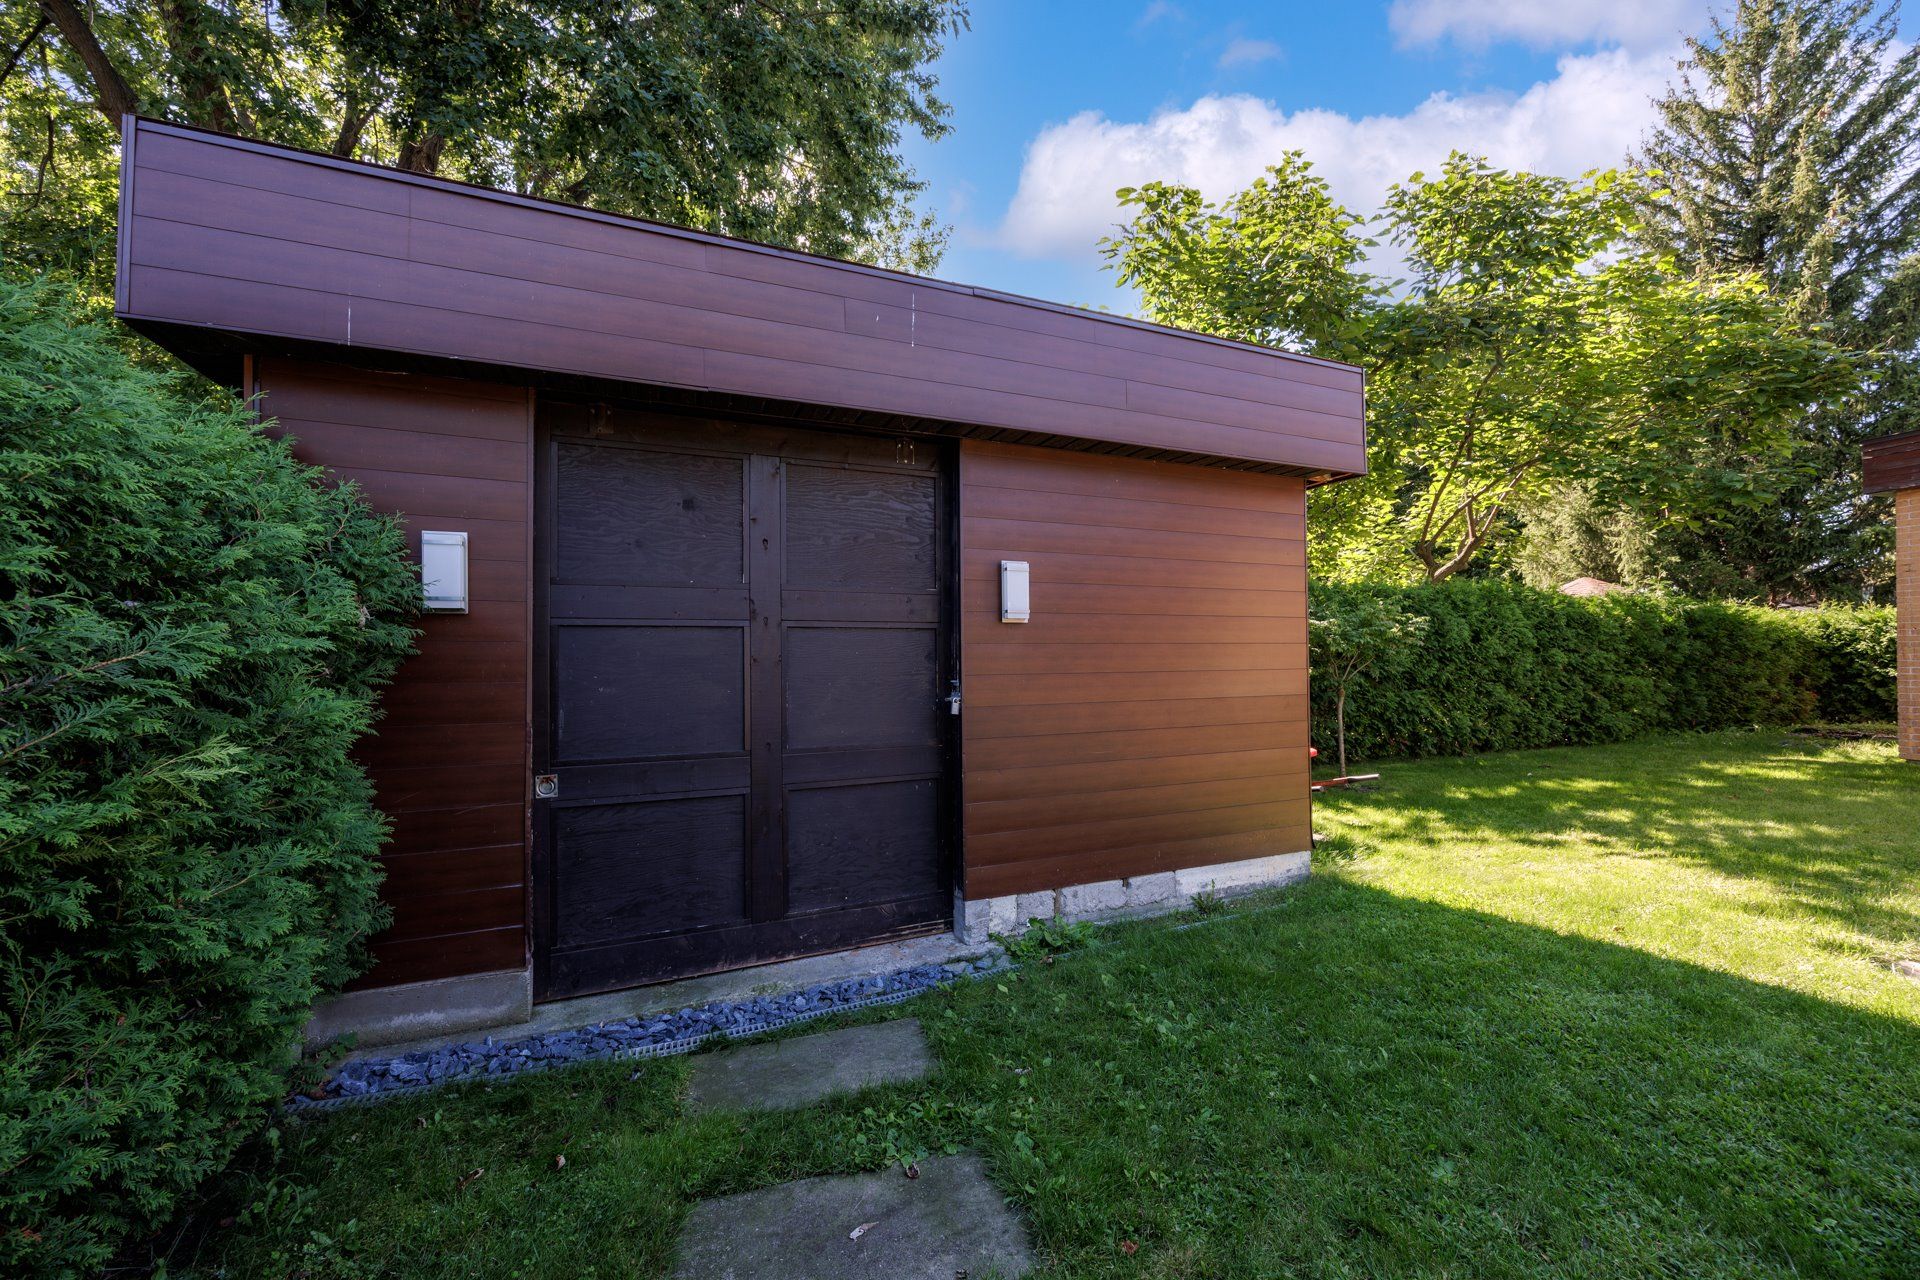
- Large storage shed
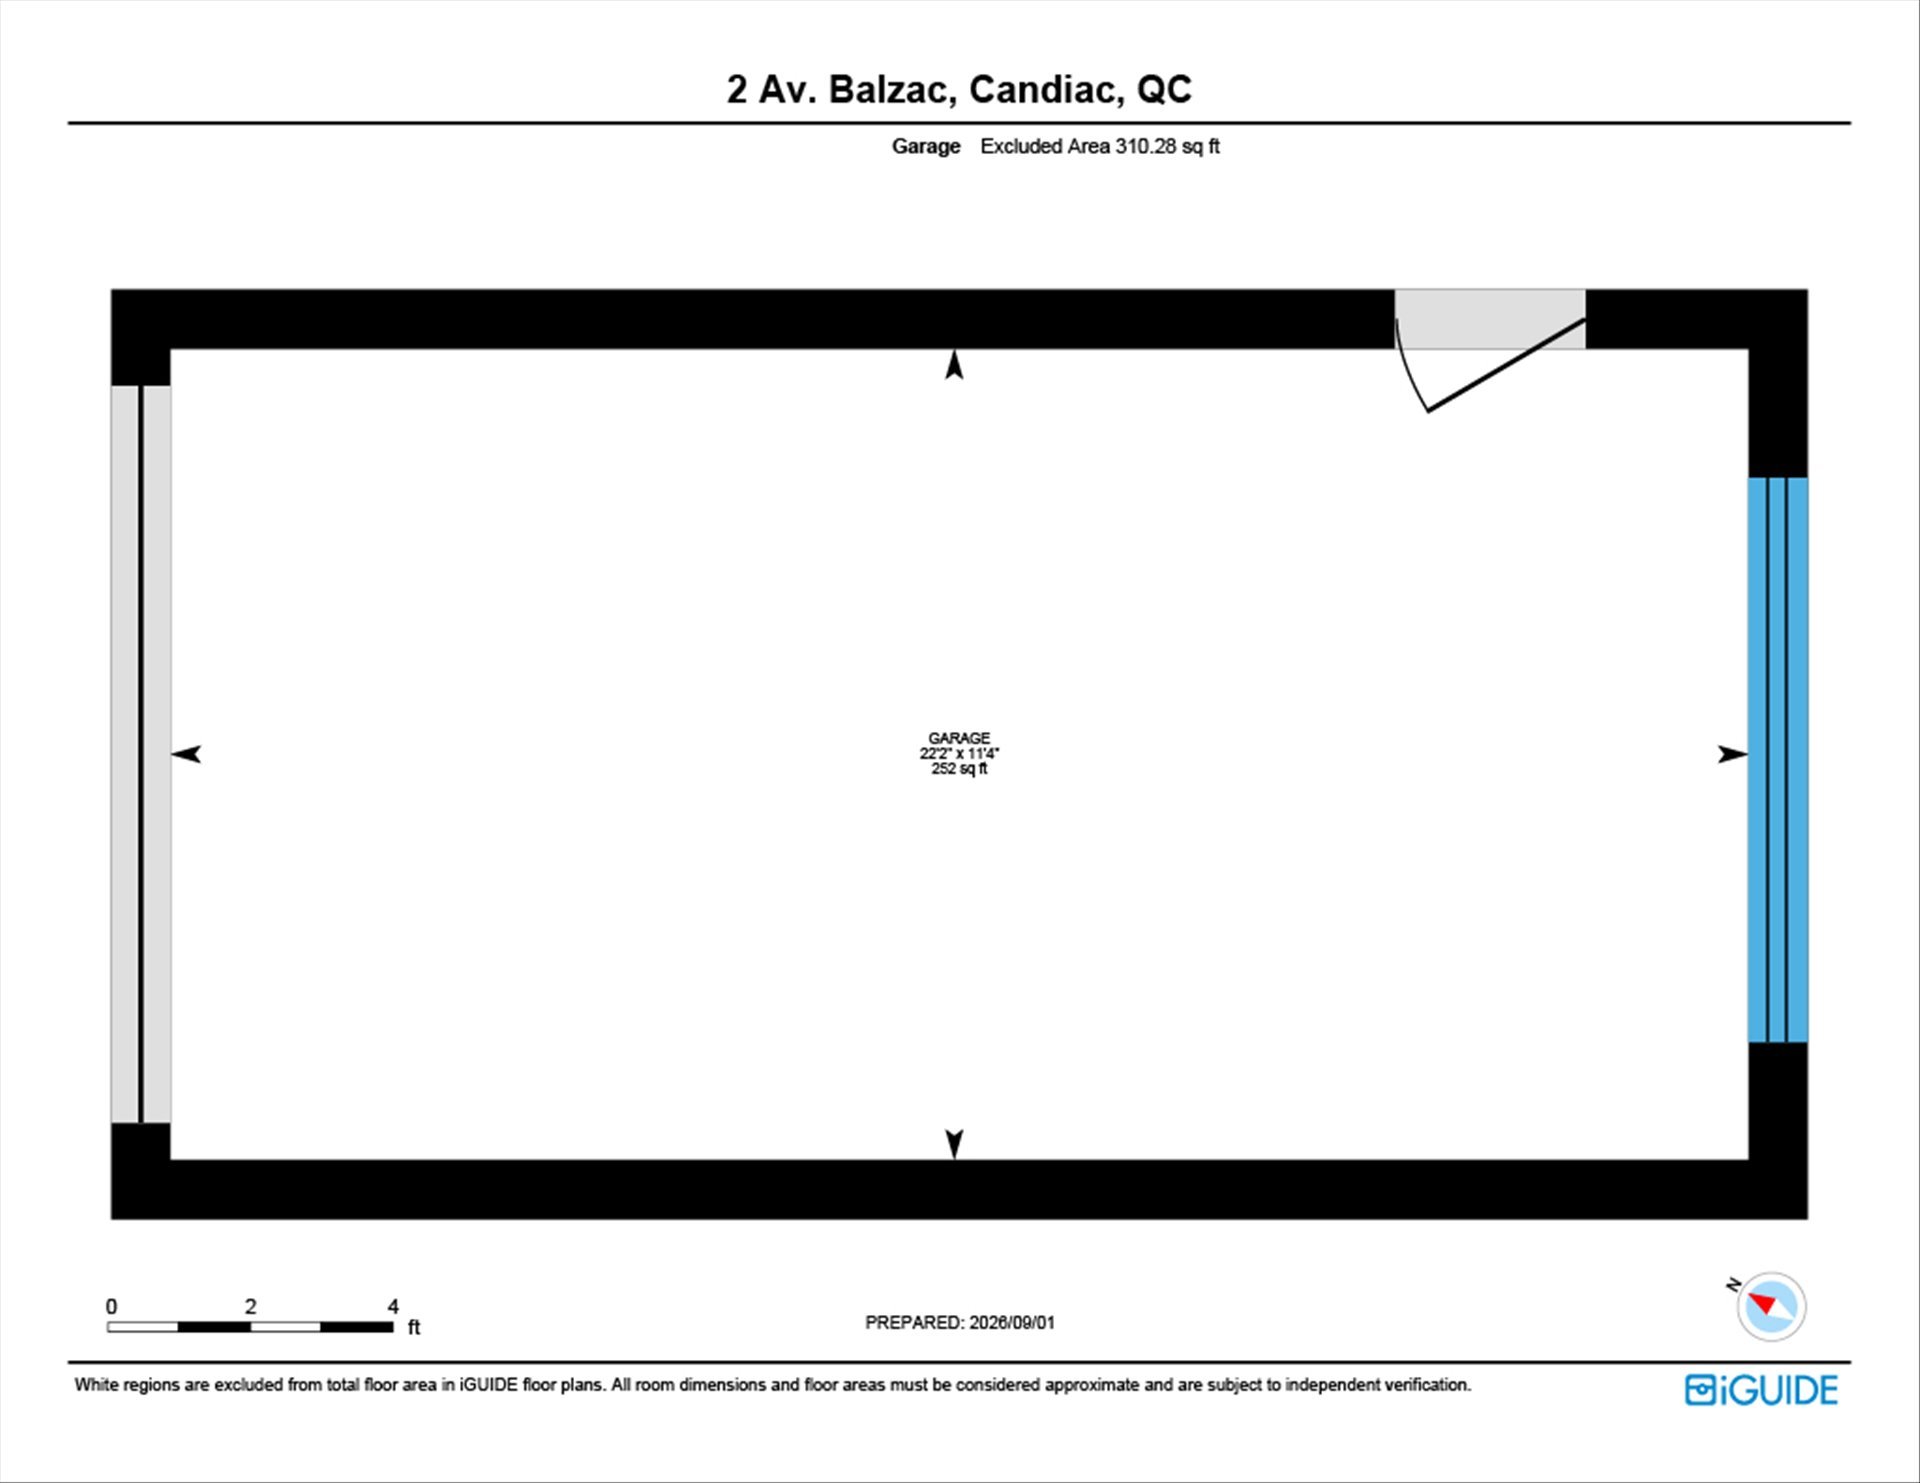
- 1.5 car garage
- Sprinkler system
Inclusions : Fridge, Stove, Dishwasher, all light fixtures, all window coverings, pool and pool accessories, all shelving units attached to walls, patio furniture, outdoor umbrella
Exclusions : Washer, Dryer, front door camera
| Liveable | N/A |
|---|---|
| Total Rooms | 13 |
| Bedrooms | 4 |
| Bathrooms | 2 |
| Powder Rooms | 0 |
| Year of construction | 1959 |
| Type | Bungalow |
|---|---|
| Style | Detached |
| Dimensions | 11.16x13.43 M |
| Lot Size | 884.8 MC |
| Energy cost | $ 1369 / year |
|---|---|
| Municipal Taxes (2026) | $ 4540 / year |
| School taxes (2026) | $ 672 / year |
| lot assessment | $ 545400 |
| building assessment | $ 322200 |
| total assessment | $ 867600 |
Room Details
| Room | Dimensions | Level | Flooring |
|---|---|---|---|
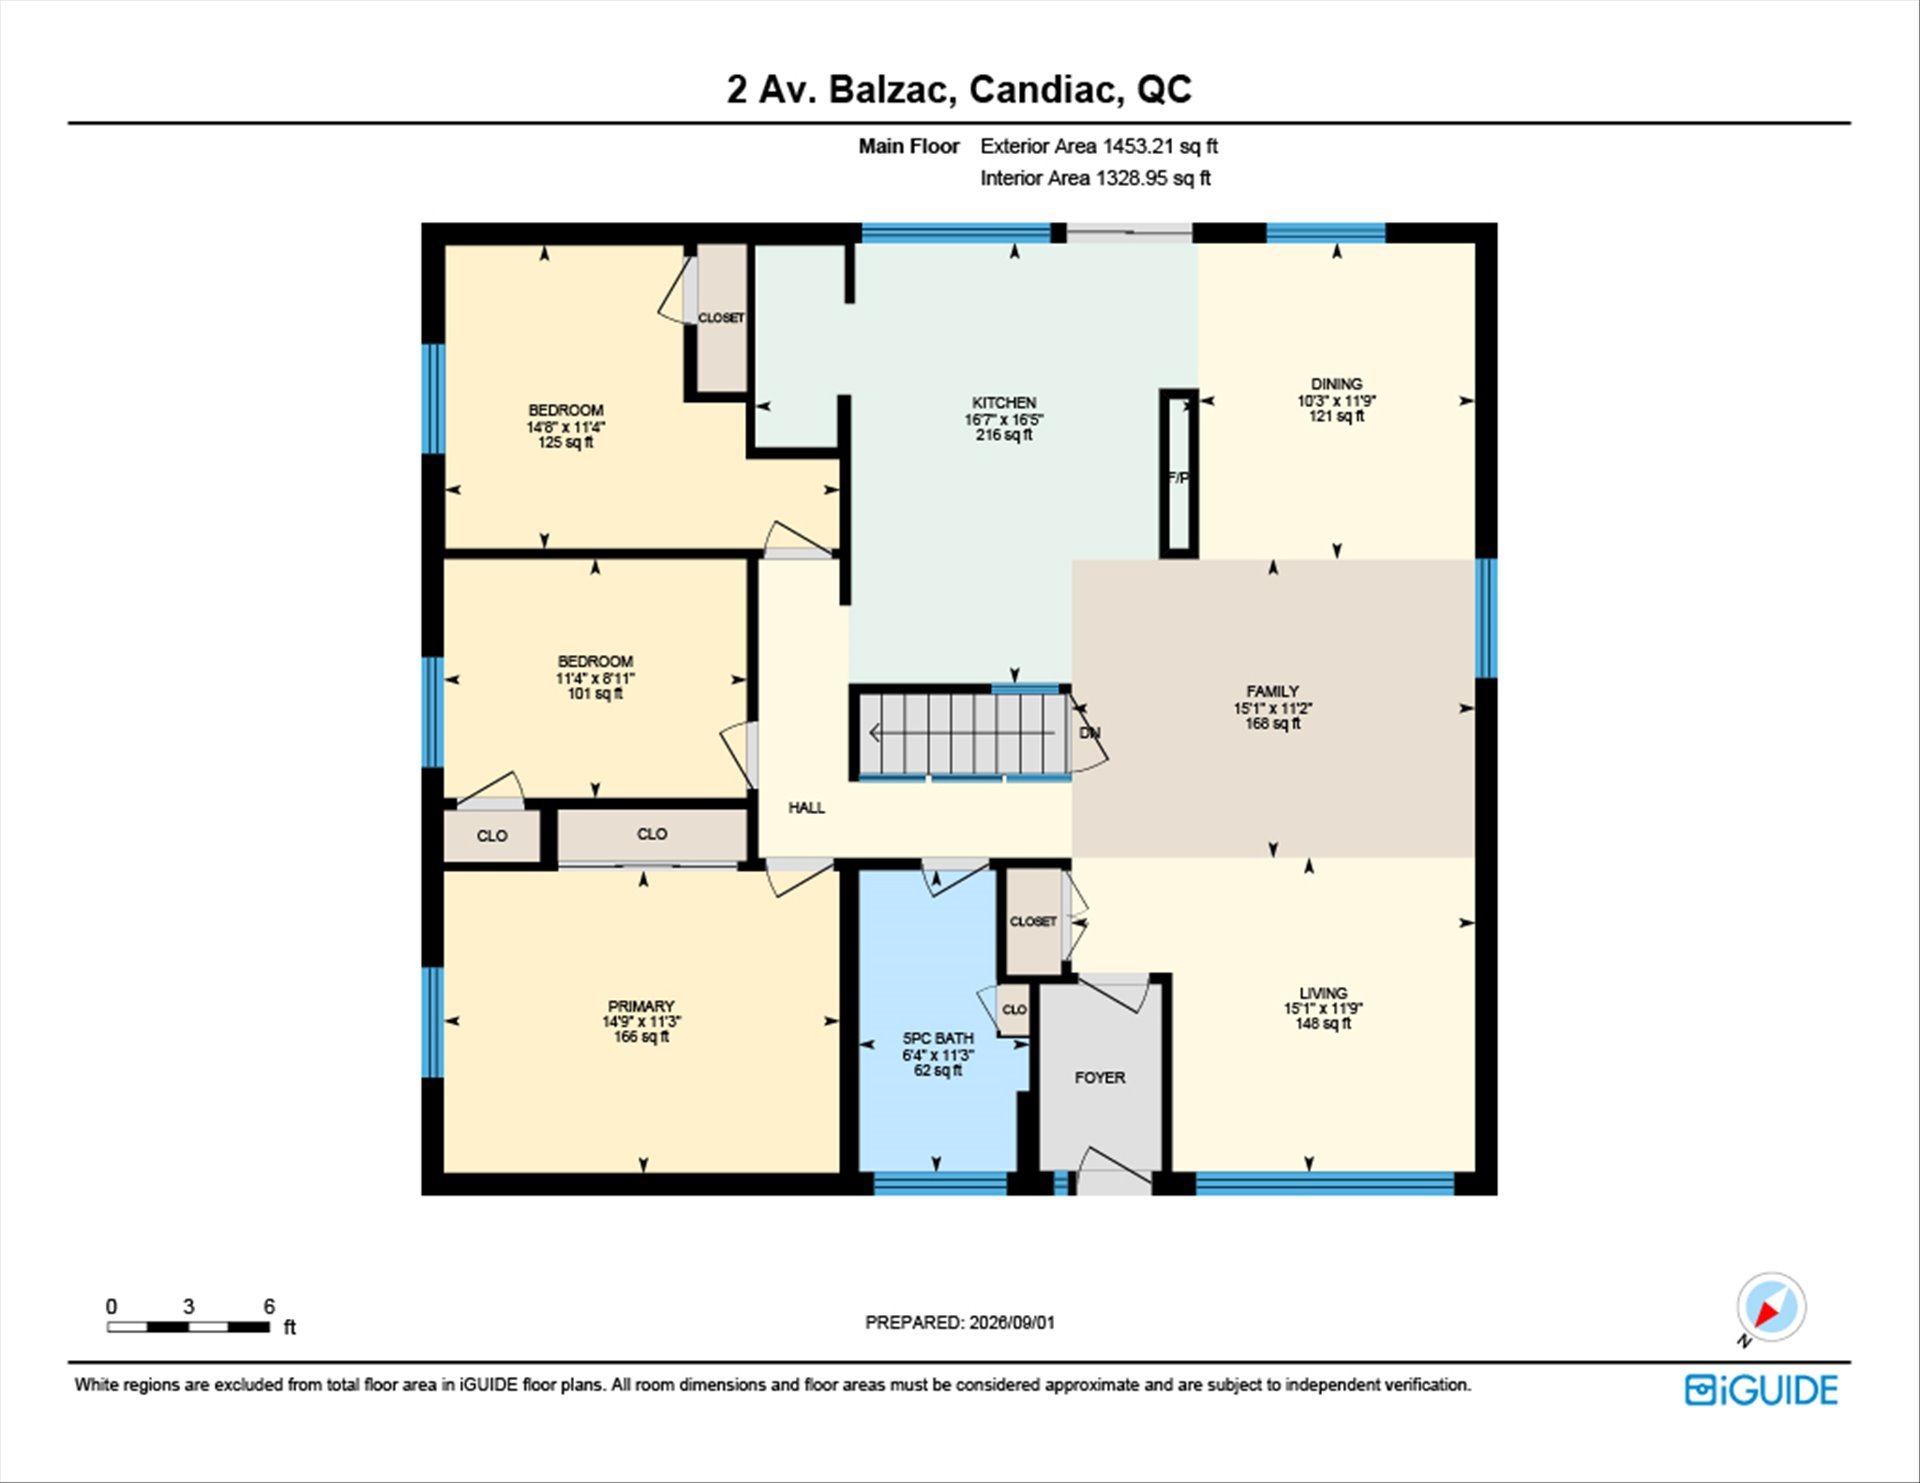
| Living room | 15.1 x 23.1 P | Ground Floor | Wood |
| Dining room | 10.3 x 11.9 P | Ground Floor | Wood |
| Kitchen | 16.7 x 16.5 P | Ground Floor | Wood |
| Primary bedroom | 14.9 x 11.3 P | Ground Floor | Wood |
| Bedroom | 11.4 x 8.11 P | Ground Floor | Wood |
| Bedroom | 14.8 x 11.4 P | Ground Floor | Wood |
| Bathroom | 6.4 x 11.3 P | Ground Floor | Ceramic tiles |
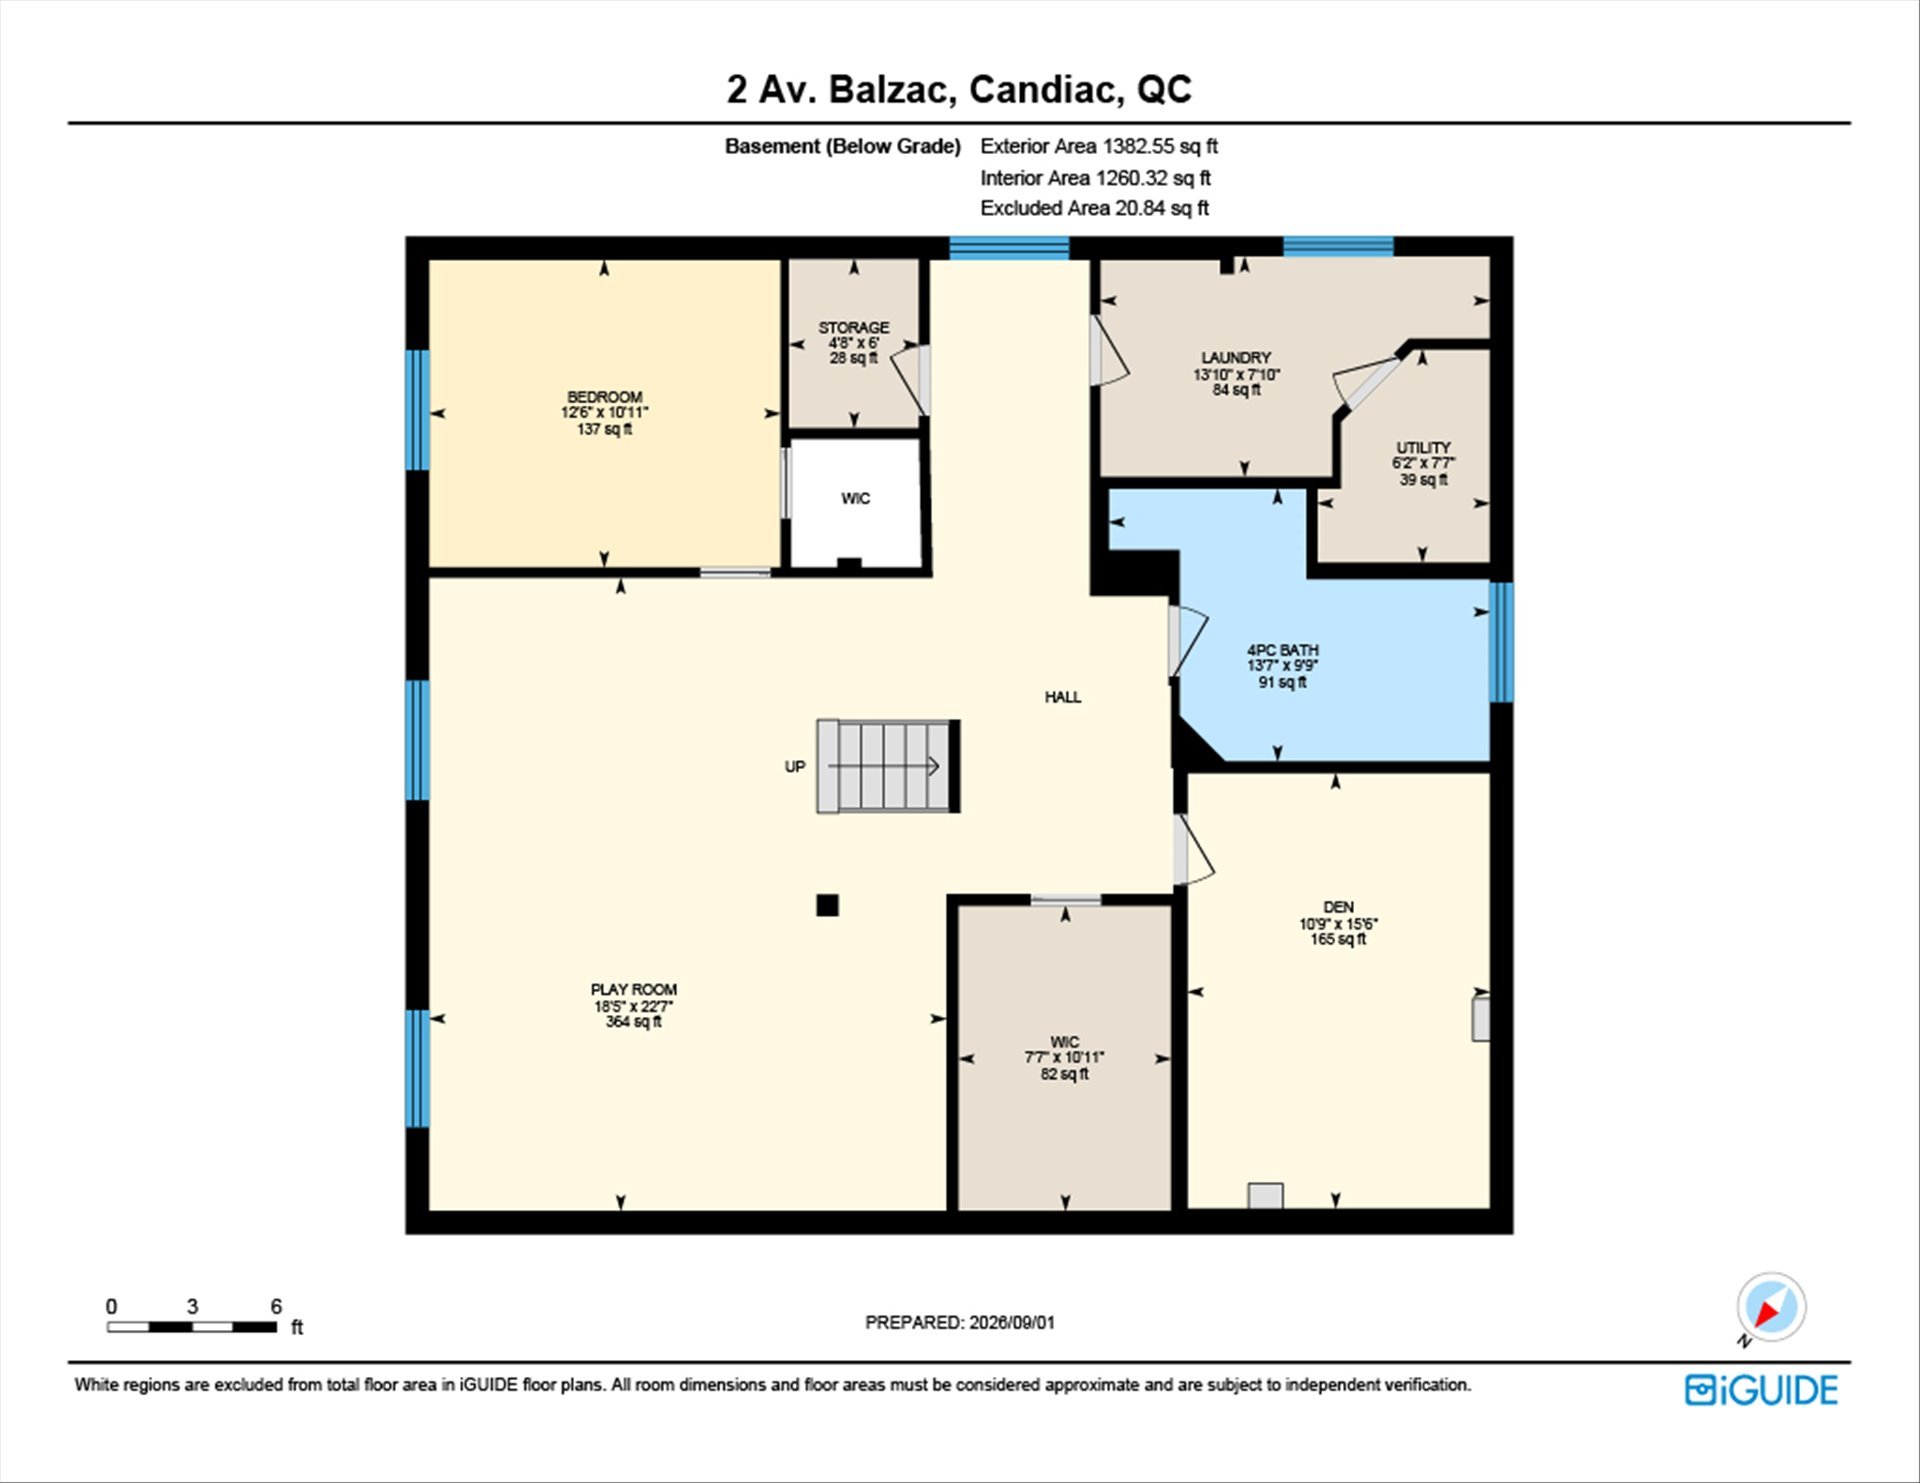
| Family room | 18.5 x 22.7 P | Basement | Floating floor |
| Bedroom | 12.6 x 10.11 P | Basement | Floating floor |
| Bathroom | 13.7 x 9.9 P | Basement | Ceramic tiles |
| Laundry room | 13.10 x 7.10 P | Basement | Ceramic tiles |
| Workshop | 10.9 x 15.5 P | Basement | Floating floor |
| Storage | 7.7 x 10.11 P | Basement | Floating floor |
Charateristics
| Basement | 6 feet and over, Finished basement |
|---|---|
| Heating system | Air circulation, Electric baseboard units |
| Proximity | Bicycle path, Cross-country skiing, Daycare centre, Elementary school, Golf, High school, Highway, Park - green area, Public transport, Réseau Express Métropolitain (REM) |
| Equipment available | Central air conditioning |
| Heating energy | Electricity, Natural gas |
| Landscaping | Fenced, Land / Yard lined with hedges, Landscape |
| Parking | Garage, Outdoor |
| Hearth stove | Gaz fireplace |
| Sewage system | Municipal sewer |
| Water supply | Municipality |
| Pool | Other |
| Driveway | Plain paving stone |
| Foundation | Poured concrete |
| Zoning | Residential |
| Garage | Single width |
| Distinctive features | Street corner |
Neighbourhood Demographics
marital
age
household income
religion
common languages
education
ownership
child at home
construction date
employment
transportation to work
work location