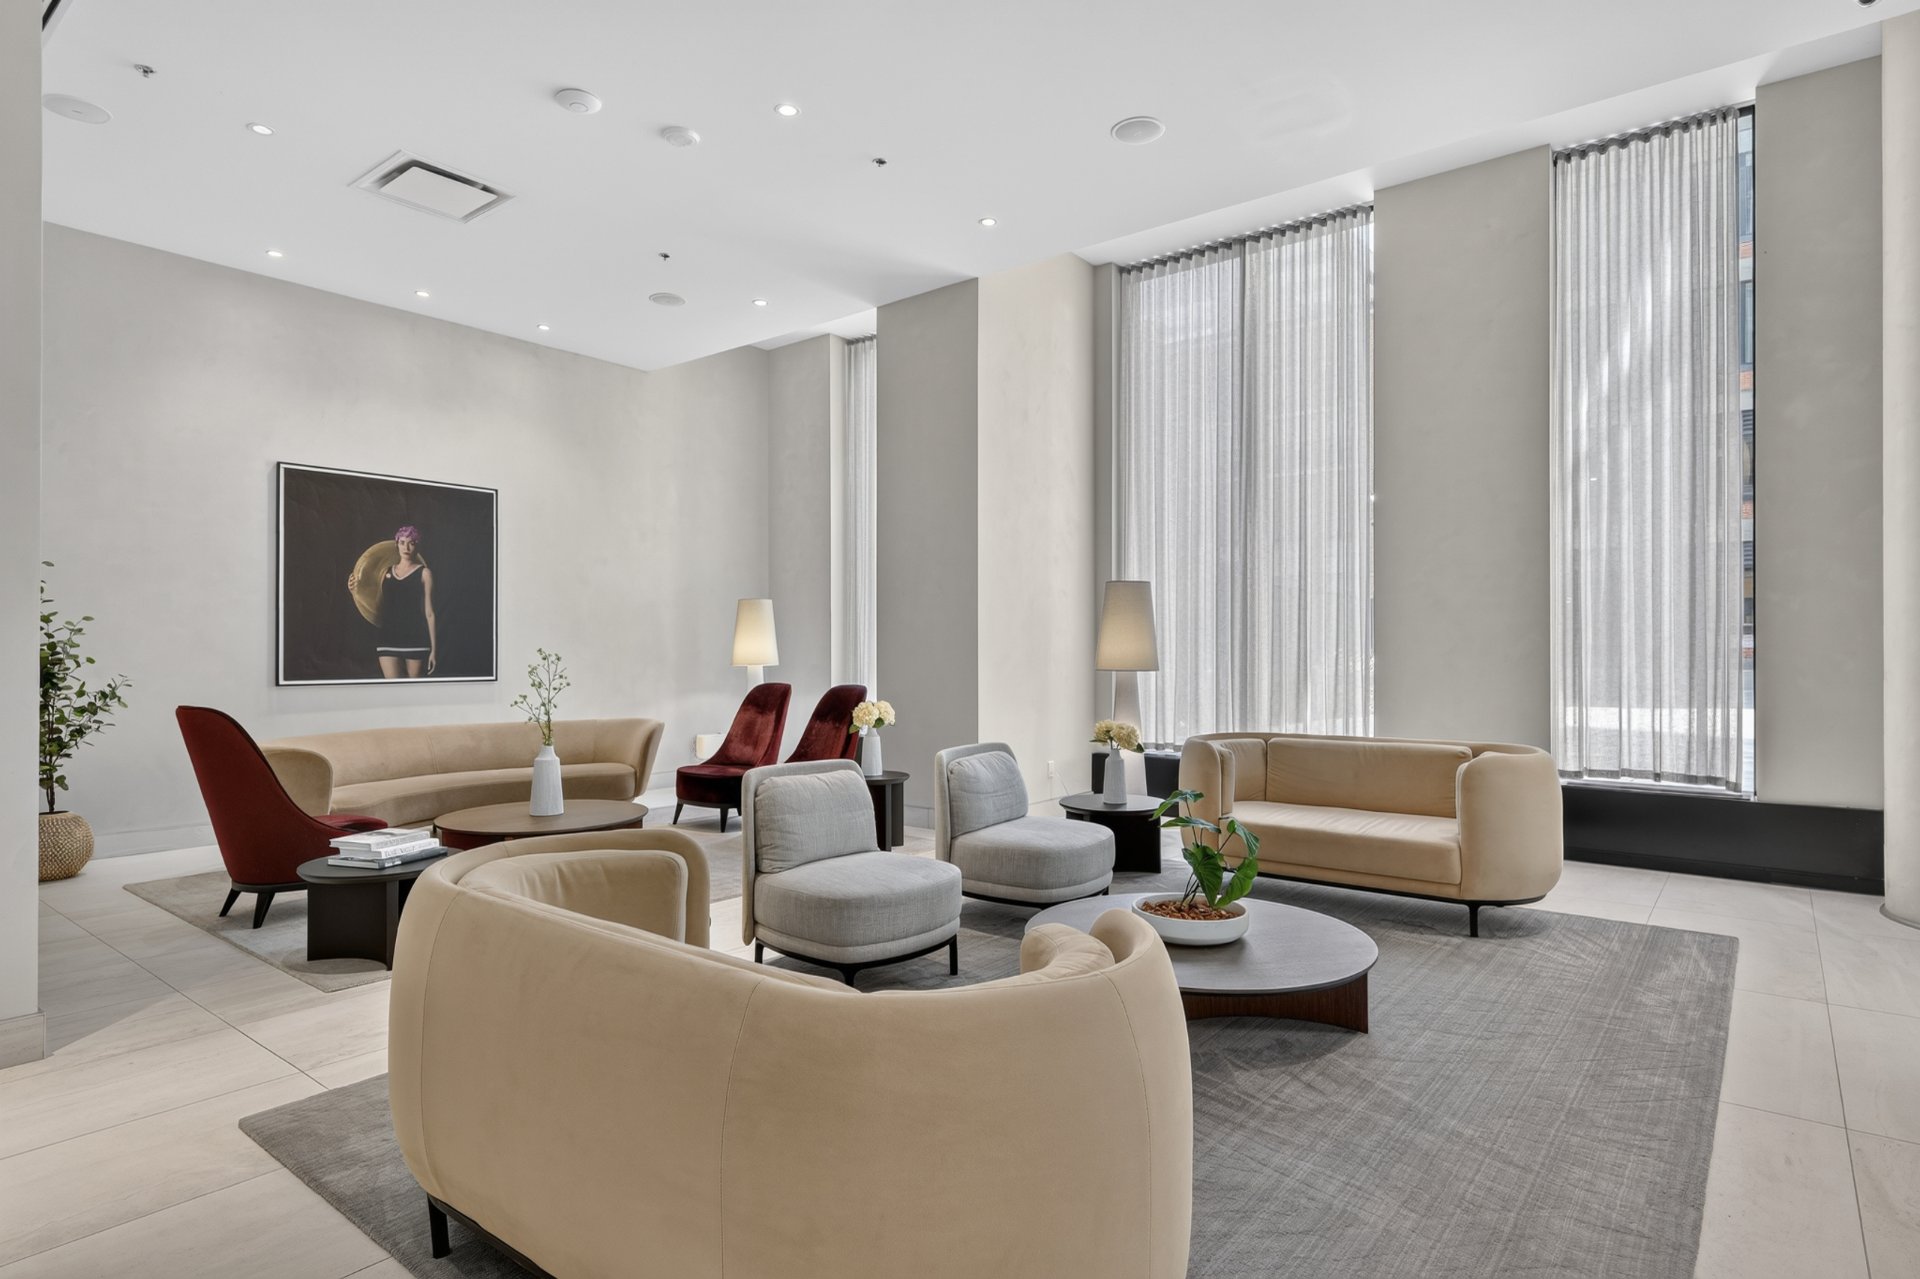
1205 Rue du Square-Phillips, apt. 3314
Montréal (Ville-Marie), Central West, H3B0H3Apartment | MLS: 25715572
- 1 Bedrooms
- 1 Bathrooms
- Calculators
- 100 walkscore
Description
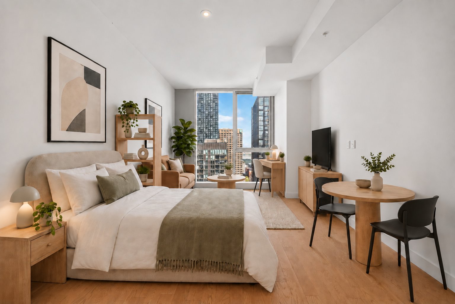
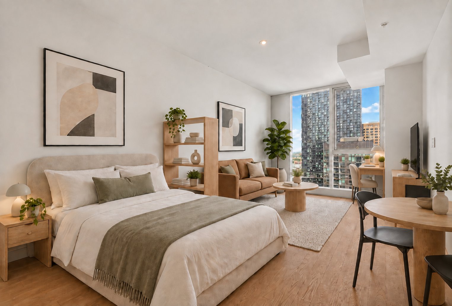
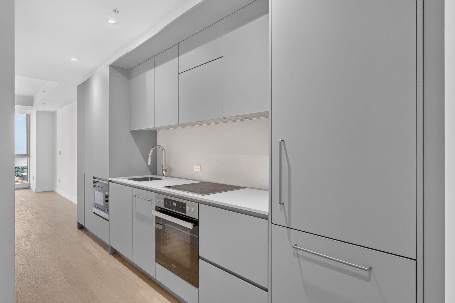
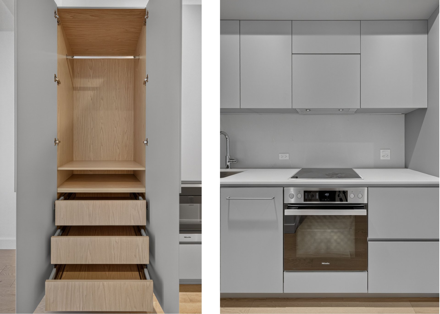
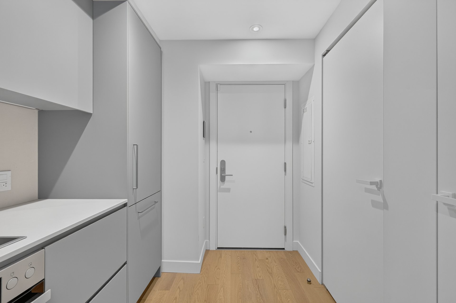
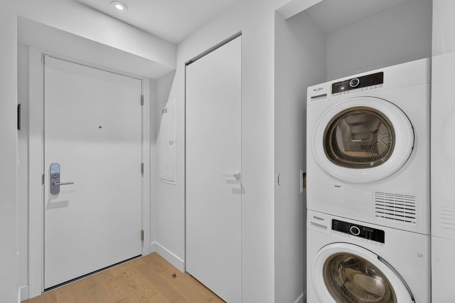
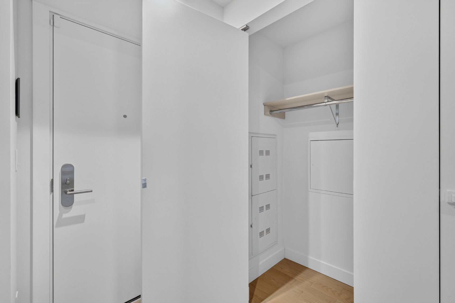
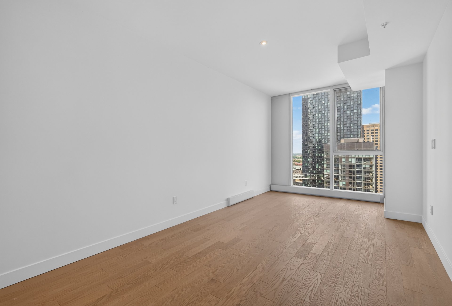
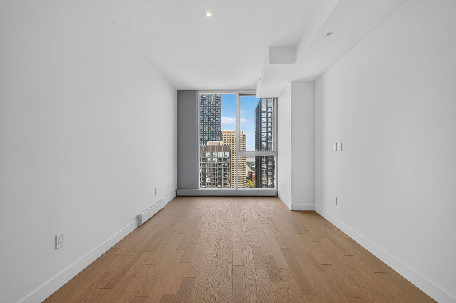
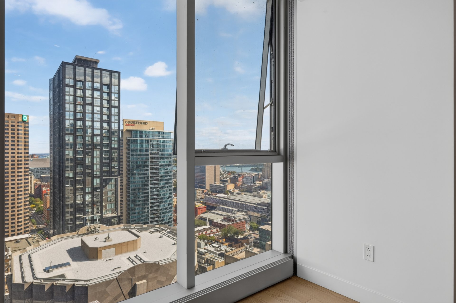
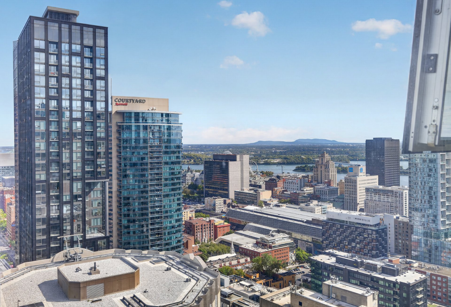
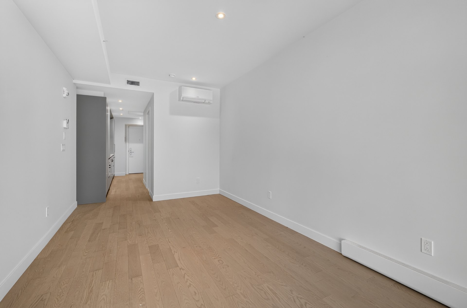
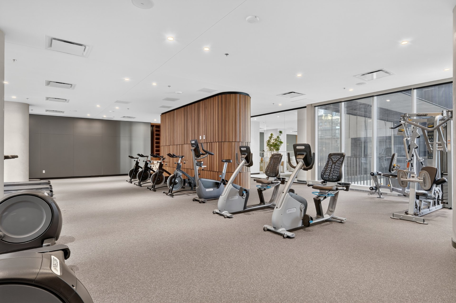
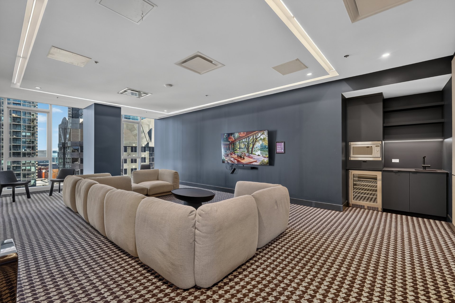
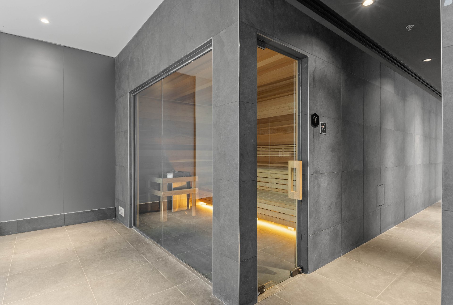
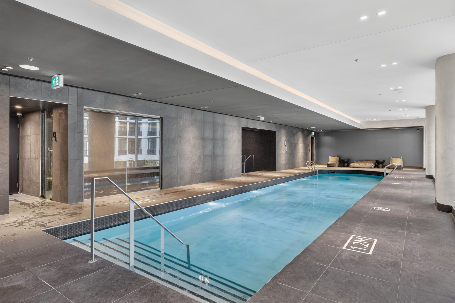
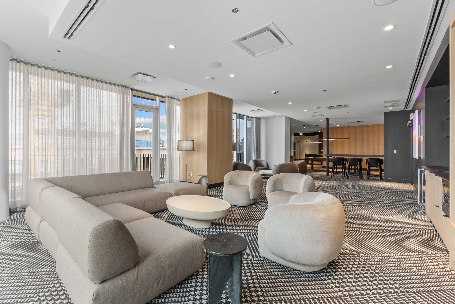
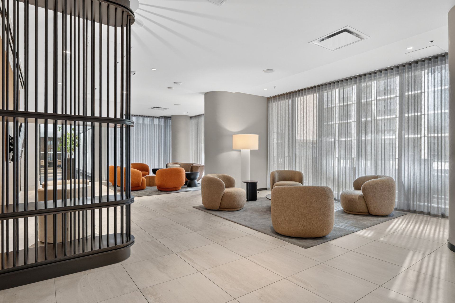
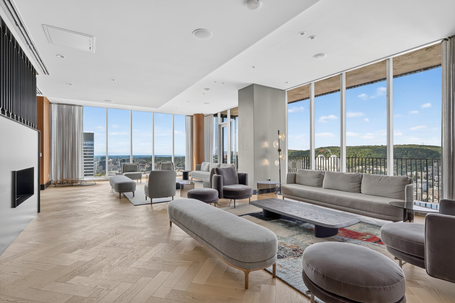
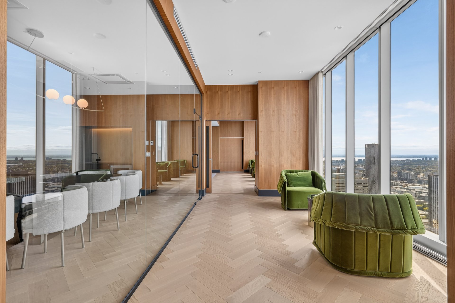
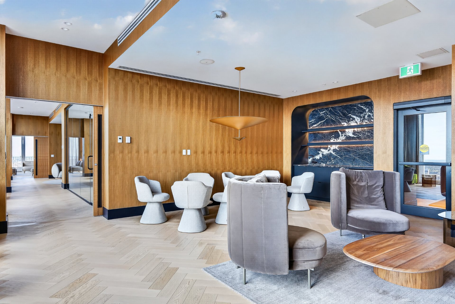
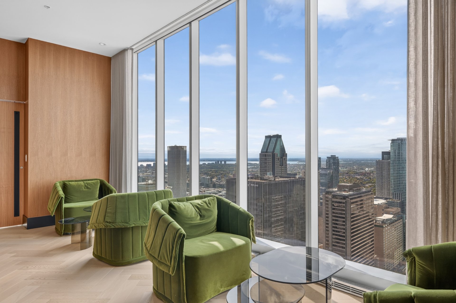
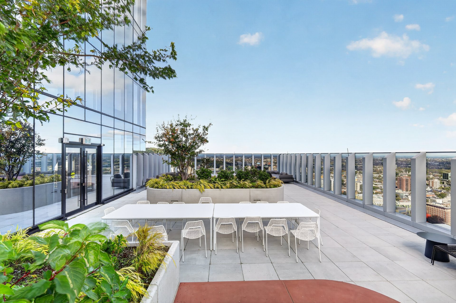
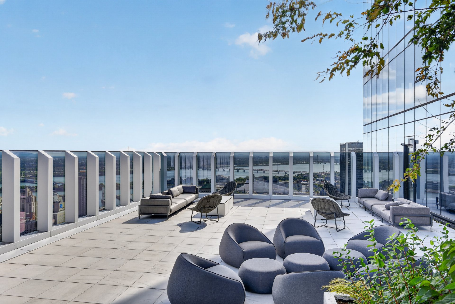
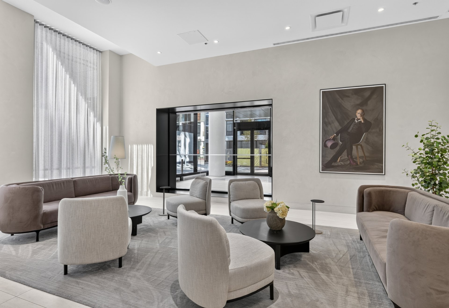
33RD-FLOOR VIEWS | BRAND-NEW STUDIO | IMMEDIATE OCCUPANCY | 1 SQUARE PHILLIPS | Bright, never-lived-in 381 sq. ft. studio with southwest exposure and sweeping views toward the Old Port, St. Lawrence River and La Grande Roue. Smartly designed with a sleek Miele-equipped kitchen, custom-added integrated storage and a private locker. Enjoy indoor pool, sauna, fitness centre, yoga studio, coworking and cinema rooms, residents' lounge, sky lounge and panoramic terrace. Steps from McGill metro, universities, shopping, restaurants, entertainment and the underground city. Ideal pied-à-terre, first purchase or investment.
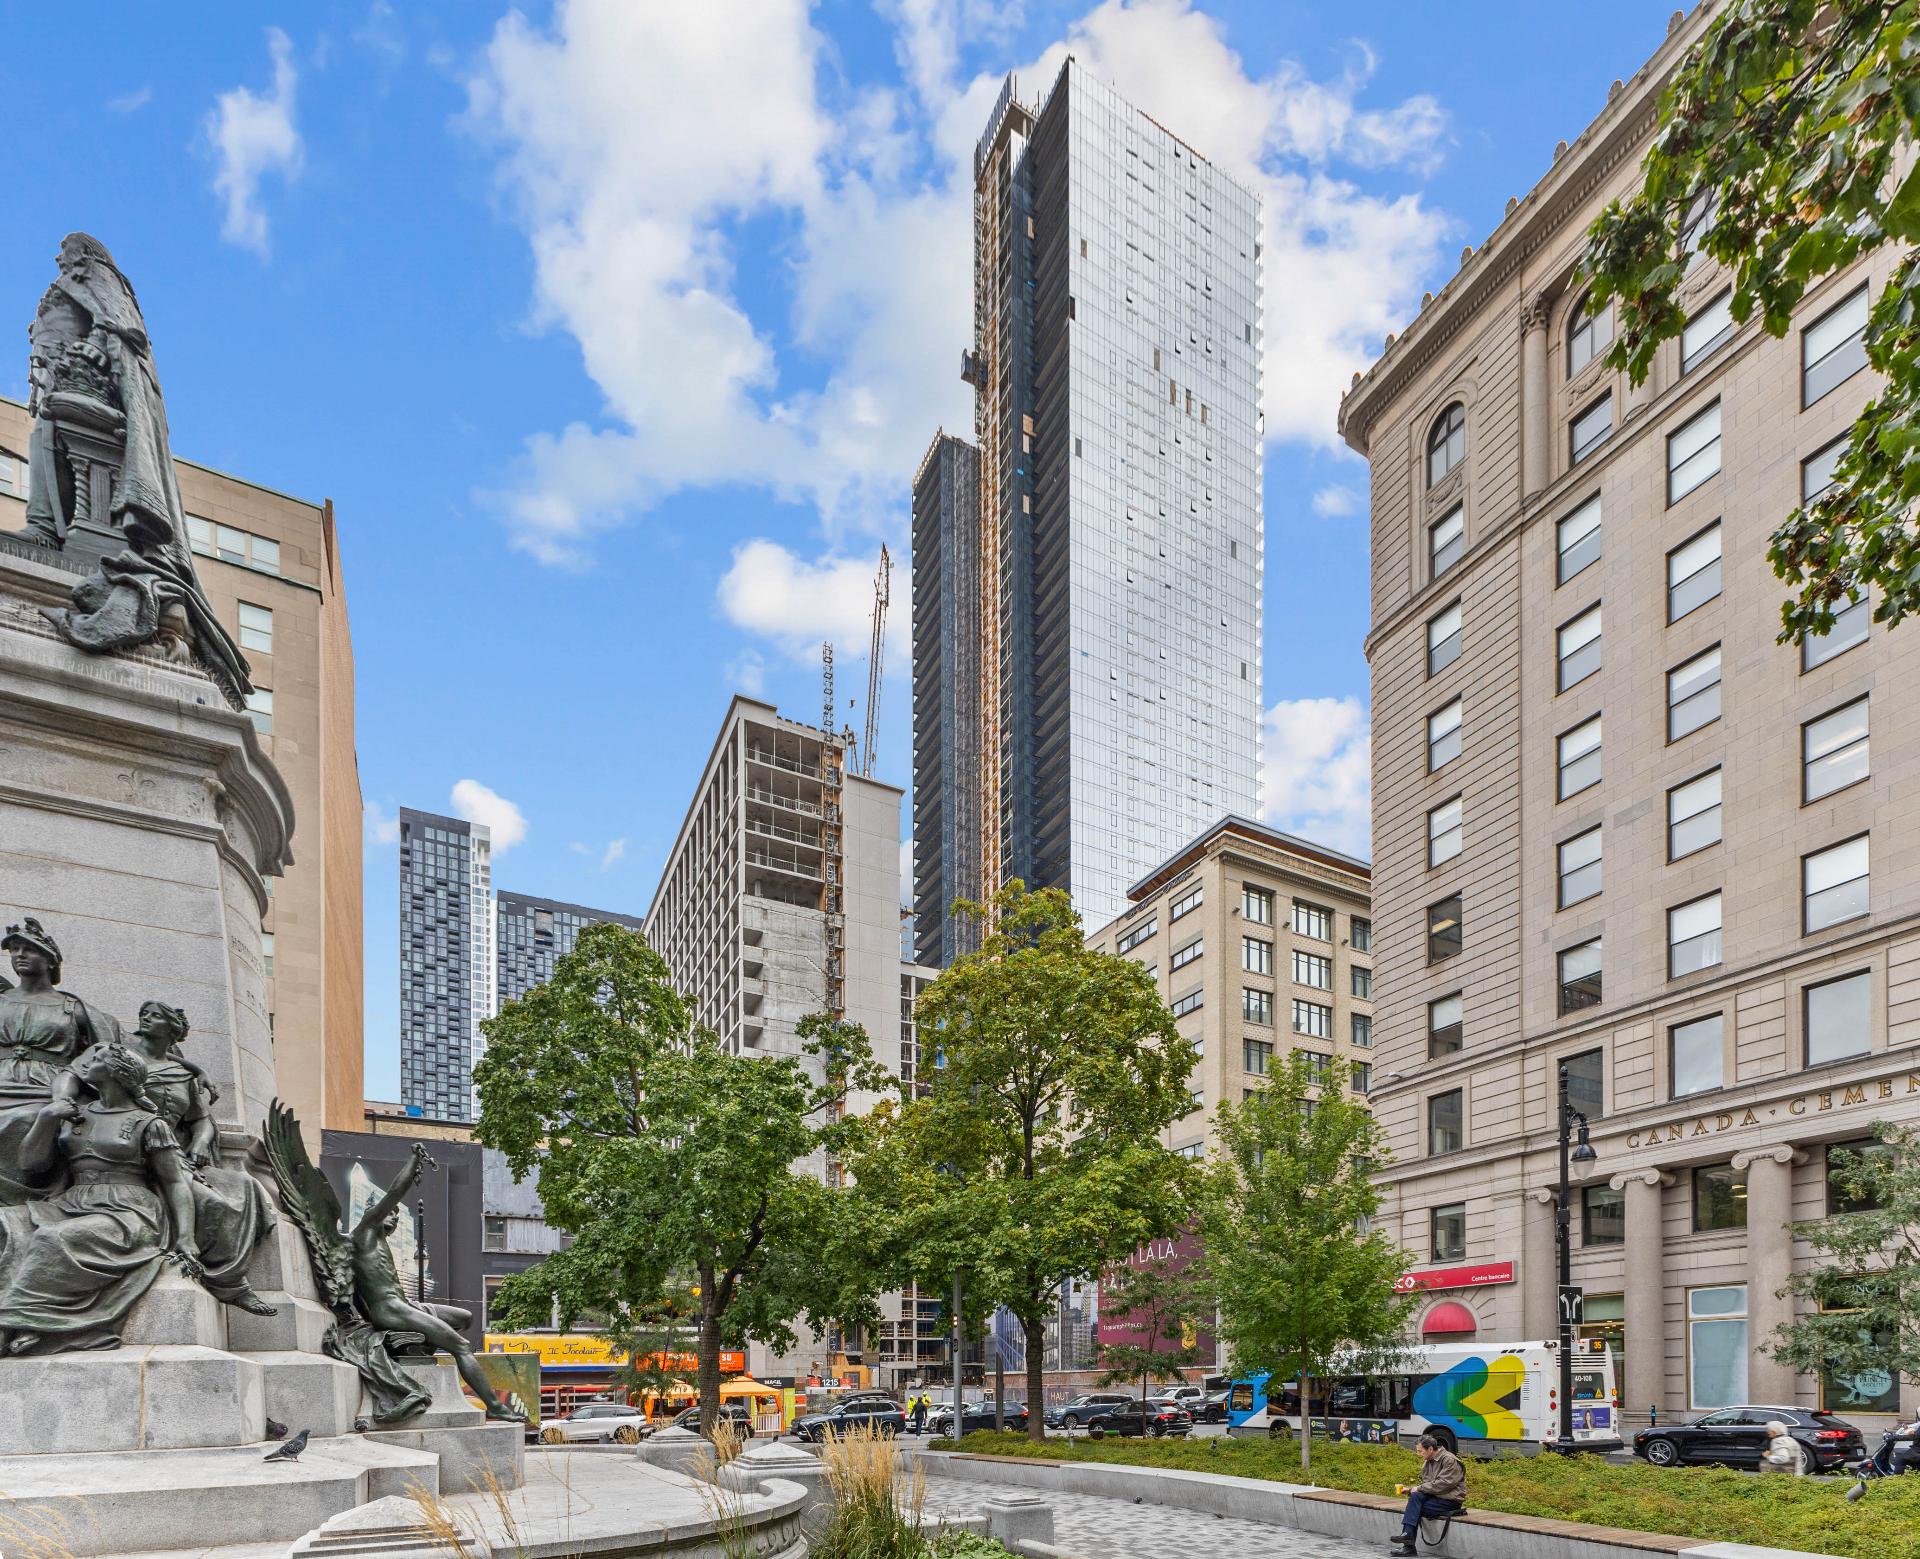
Live above it all at 1 Square Phillips, Montréal's tallest
residential tower and one of the city's most prestigious
addresses.
BUILDING AMENITIES:
- Cinema Room
- Two fitness Rooms with dedicated Yoga/Pilates room
- Numerous common areas including co-working spaces and
private lounges
- Game Room including billiards table and table soccer
- 24/7 Concierge and security services
- Enjoy 360 degree views from the indoor and outdoor
rooftop common areas
WALKING DISTANCE TO:
- Quartier des Spectacles
- Old Port of Montreal
- McGill University
- UQAM University
- Place-des-Arts
- McGill and Place-des-Arts metro stations
- Major bus lines
- BIXI and bike paths
- Museums, restaurants, cafés, bars, banks, hospitals
Inclusions : Cooktop, oven, washer, dryer, dishwasher, wall-mounted air conditioner, 1 indoor storage space
Exclusions : N/A
| Liveable | 381 PC |
|---|---|
| Total Rooms | 3 |
| Bedrooms | 1 |
| Bathrooms | 1 |
| Powder Rooms | 0 |
| Year of construction | 2025 |
| Type | Apartment |
|---|---|
| Style | Detached |
| Co-ownership fees | $ 2047 / year |
|---|---|
| Municipal Taxes (2026) | $ 2656 / year |
| School taxes (2026) | $ 329 / year |
| lot assessment | $ 40500 |
| building assessment | $ 1 |
| total assessment | $ 40501 |
Room Details
| Room | Dimensions | Level | Flooring |
|---|---|---|---|
| Kitchen | 5.1 x 14.7 P | ||
| Living room | 9.10 x 17.11 P | ||
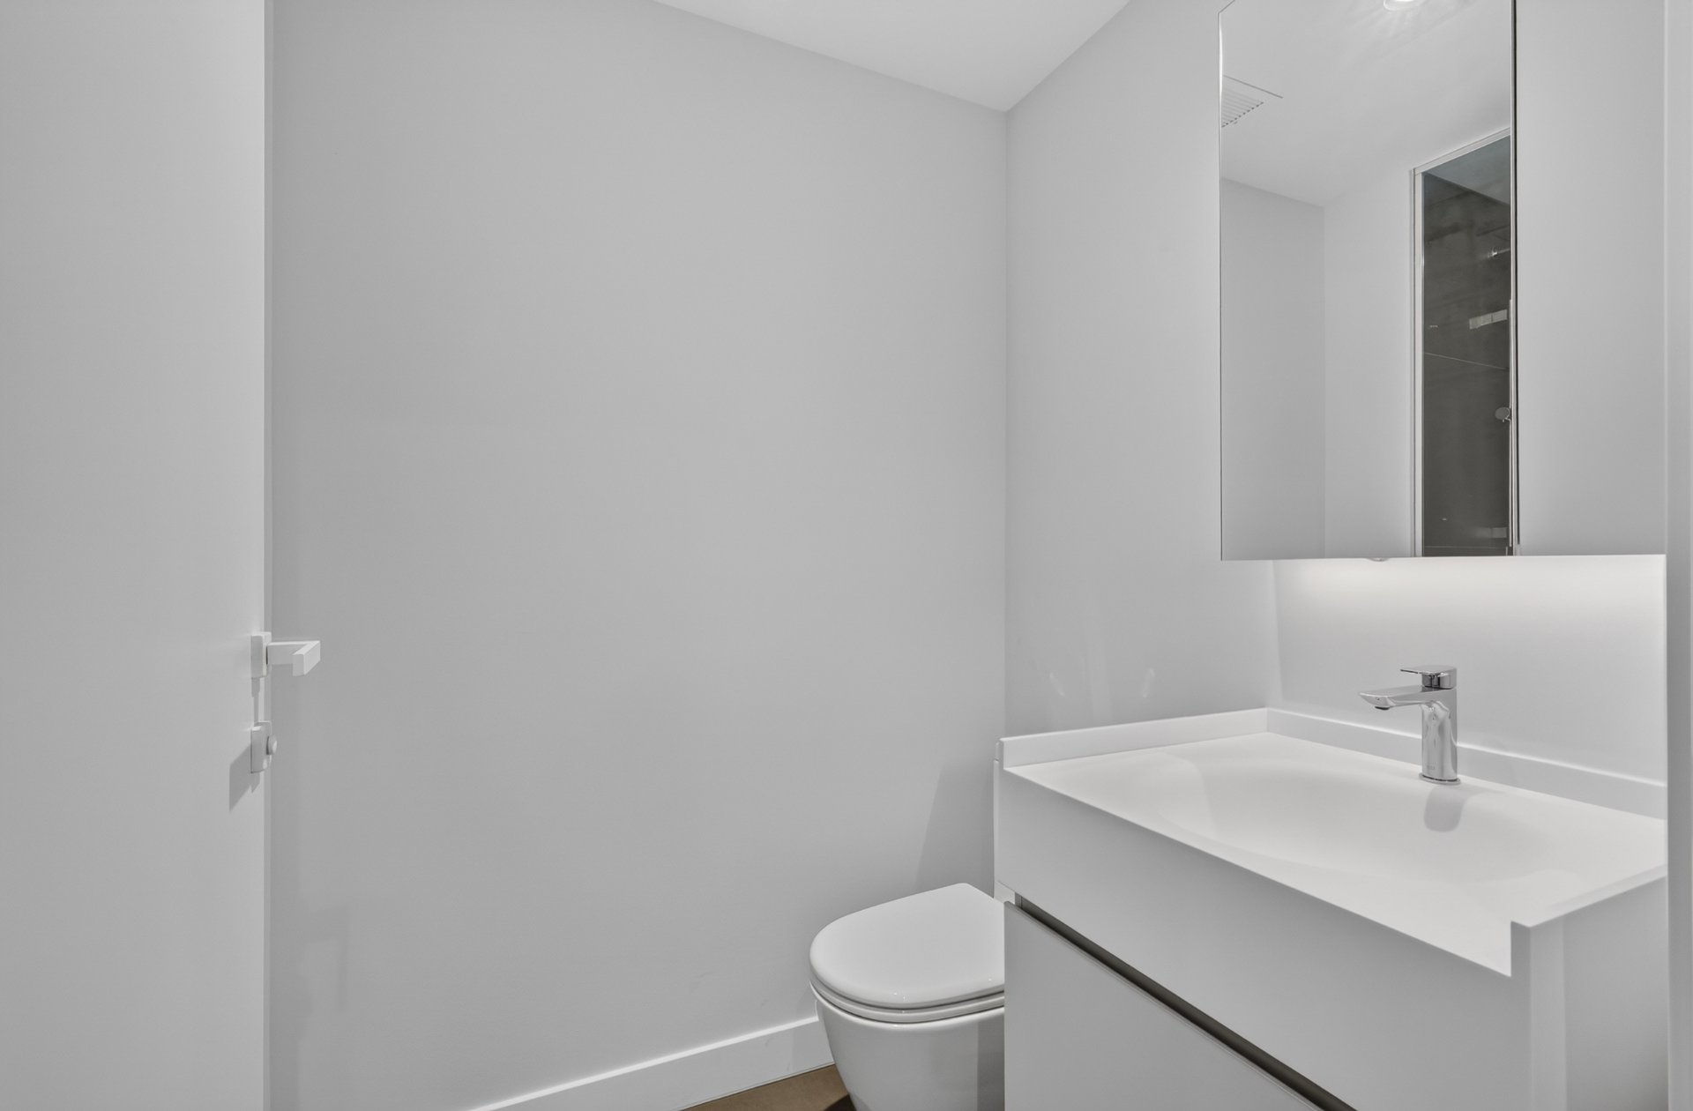
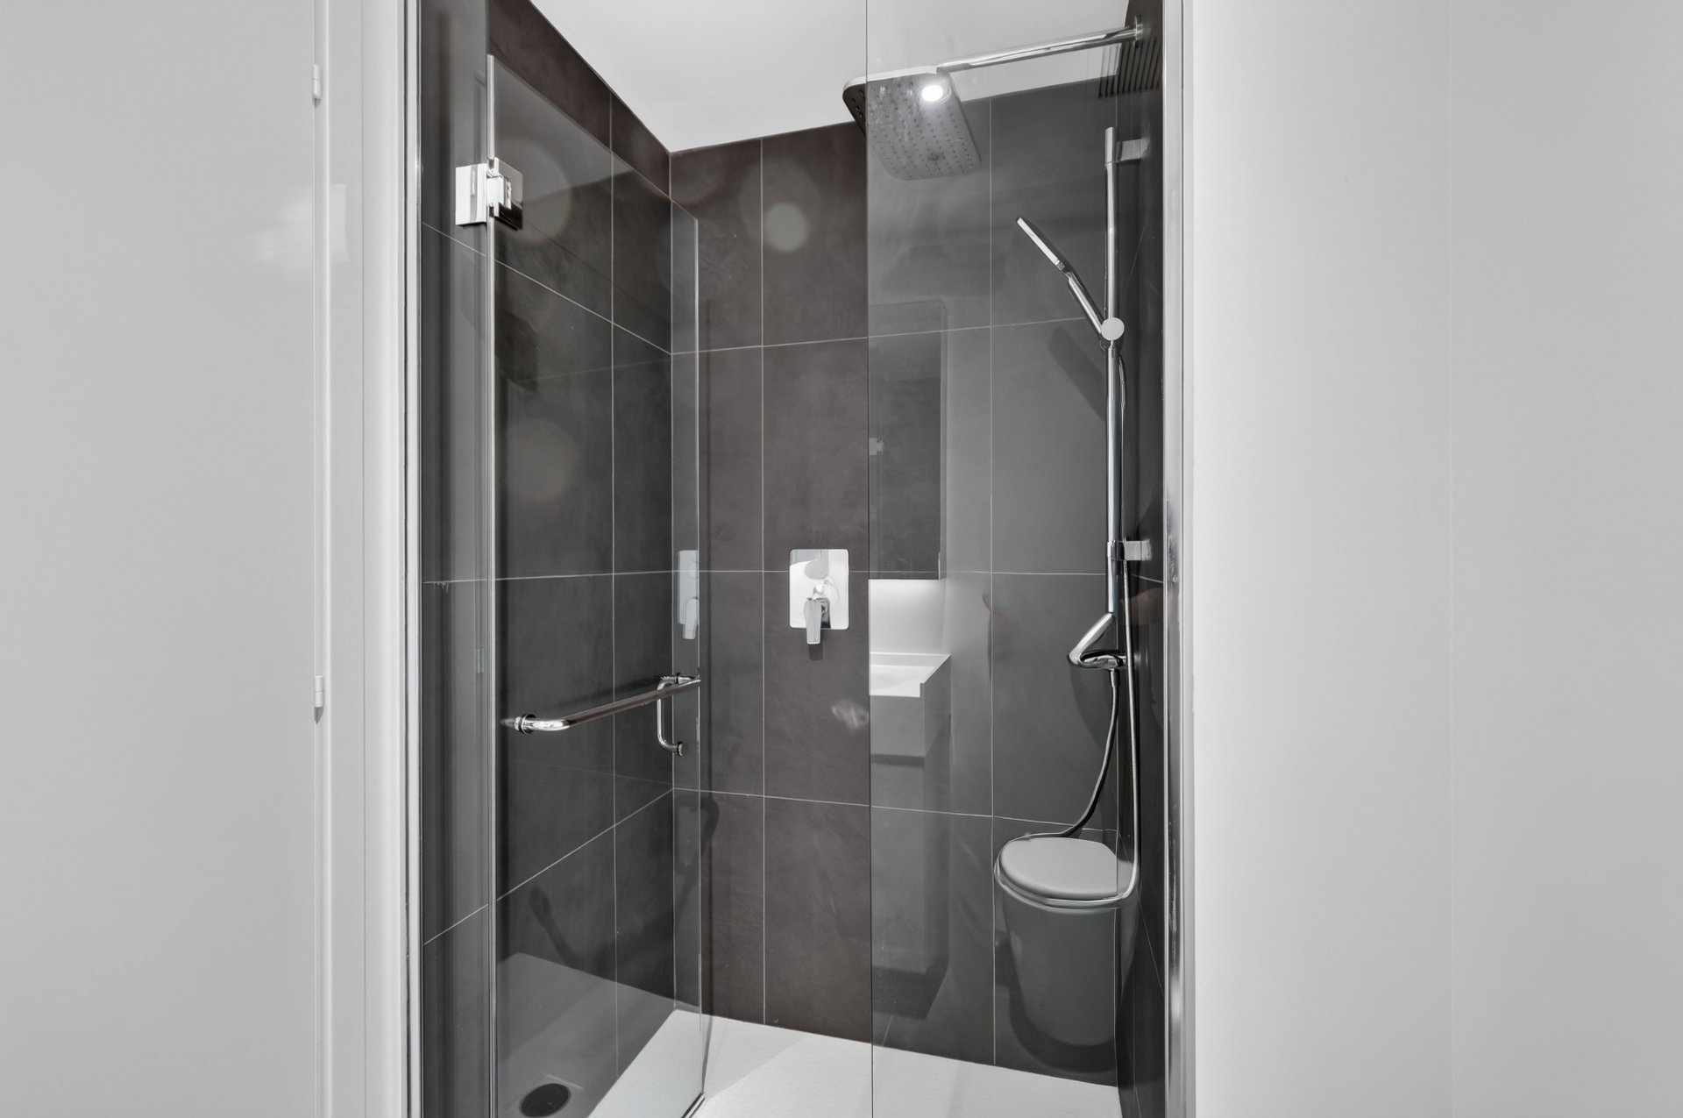
| Bathroom | 4.9 x 8.2 P |
Charateristics
| Available services | Balcony/terrace, Common areas, Exercise room, Garbage chute, Hot tub/Spa, Indoor pool, Indoor storage space, Roof terrace, Sauna |
|---|---|
| Proximity | Bicycle path, Daycare centre, Elementary school, High school, Highway, Hospital, Park - green area, Public transport, Réseau Express Métropolitain (REM), University |
| Heating system | Electric baseboard units |
| Easy access | Elevator |
| Pool | Indoor |
| Sewage system | Municipal sewer |
| Water supply | Municipality |
| Zoning | Residential |
| Equipment available | Ventilation system, Wall-mounted air conditioning |
Neighbourhood Demographics
marital
age
household income
religion
common languages
education
ownership
child at home
construction date
employment
transportation to work
work location

Angela Negro

Brian Kang