- 4 Bedrooms
- 2 Bathrooms
- Video tour
- Calculators
- walkscore
Description
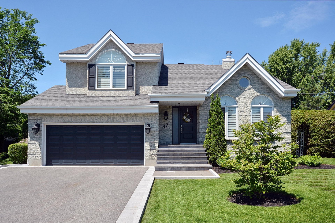
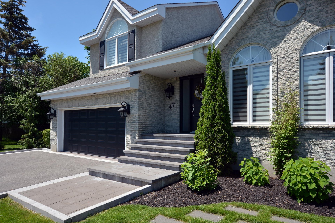
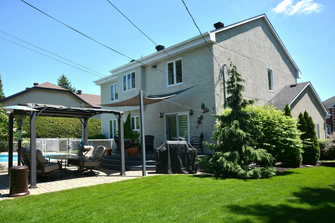
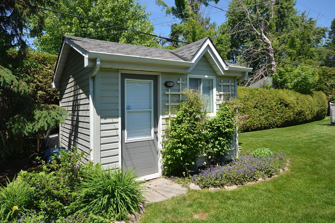
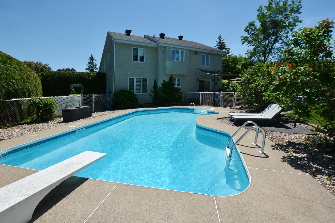
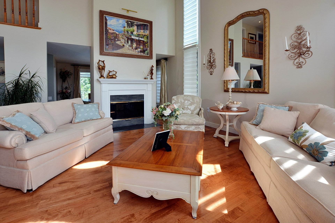
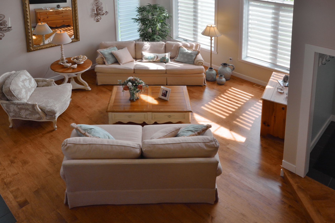
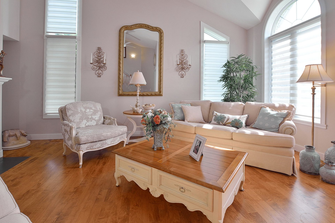
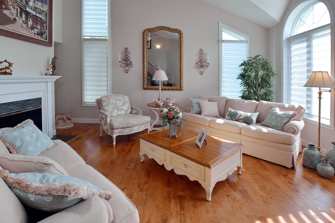
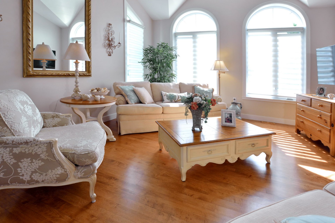
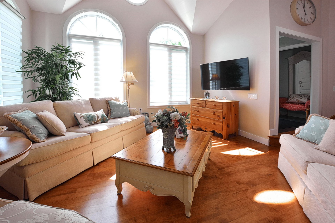
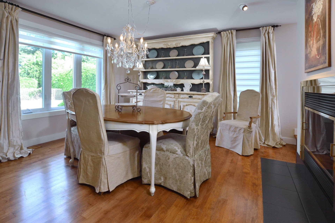
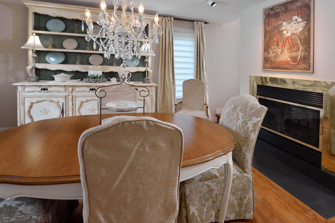
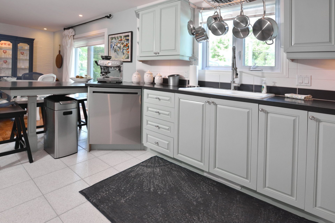
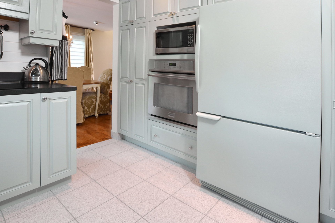
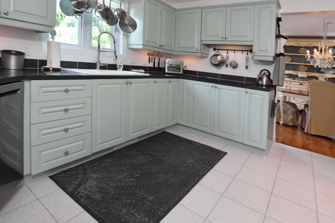
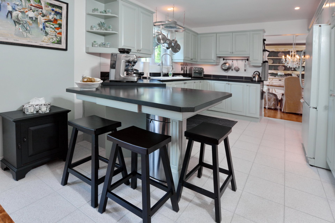
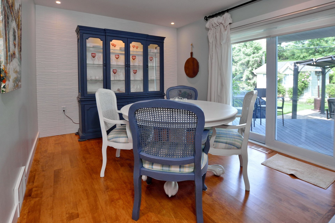
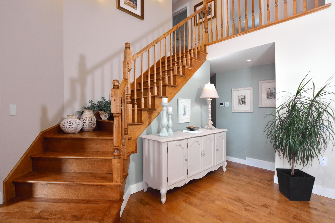
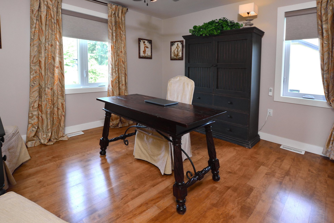
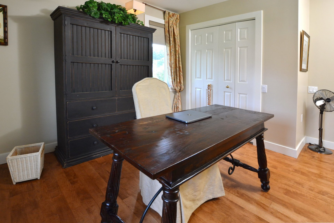
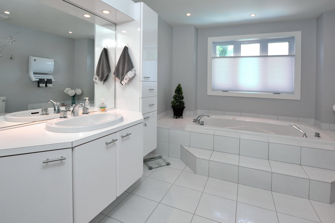
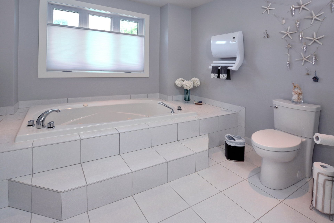
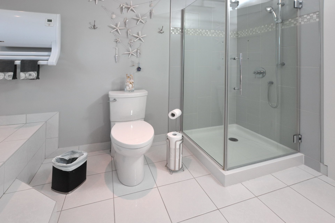
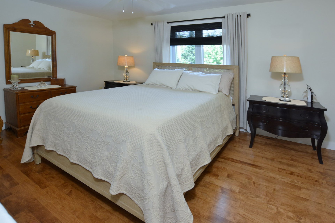
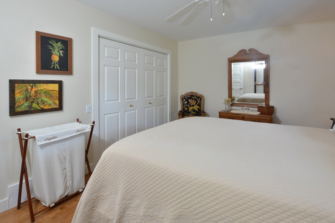
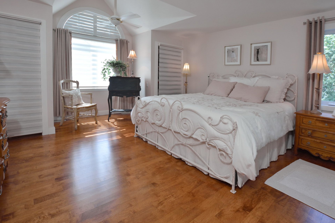
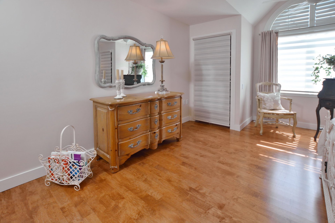
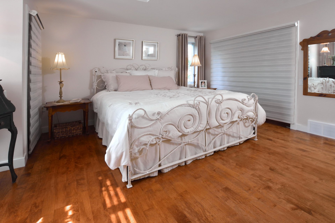
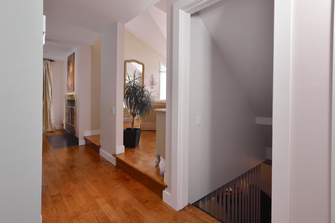
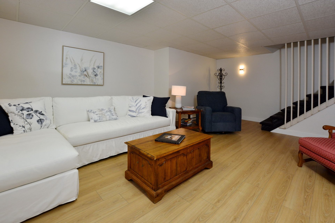
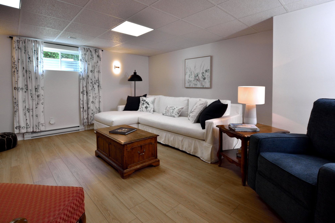
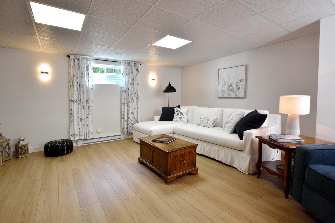
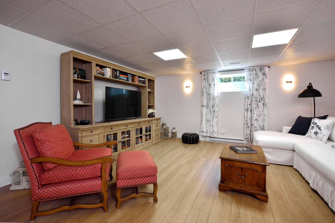
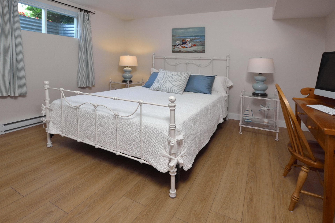
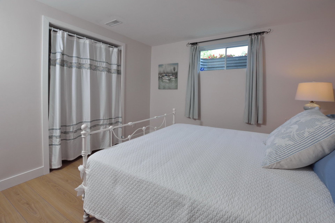
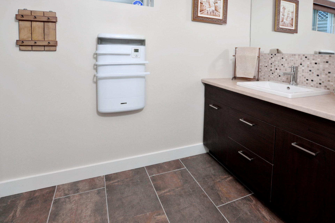
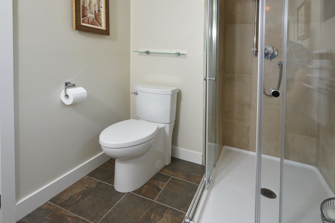
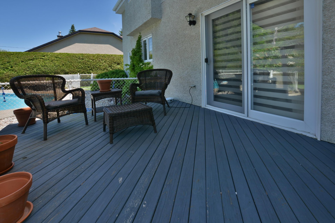
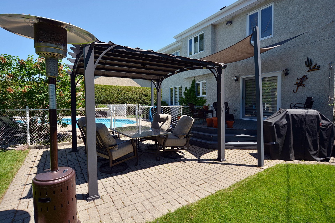
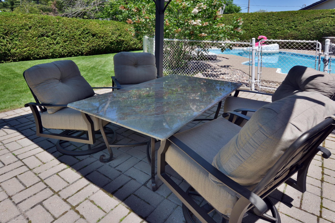
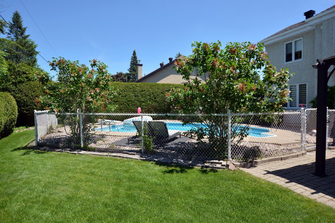
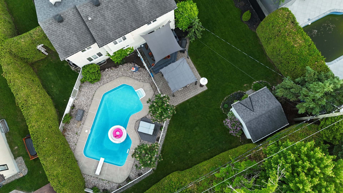
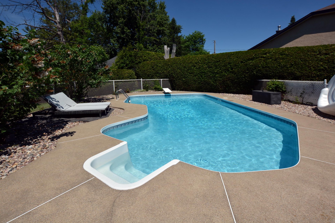
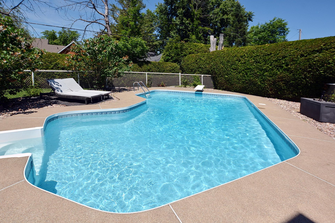
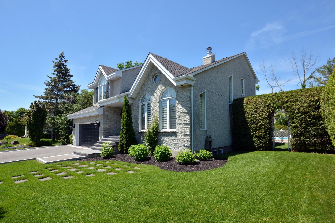
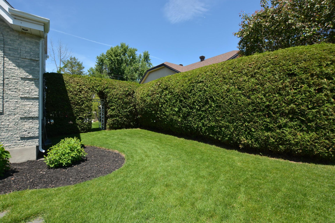
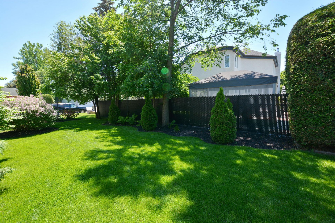
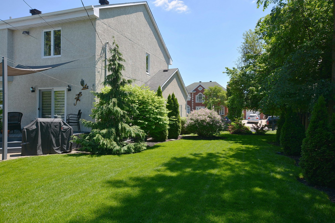
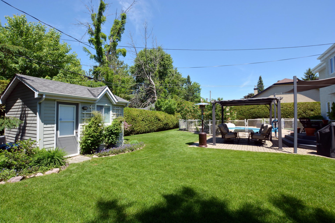
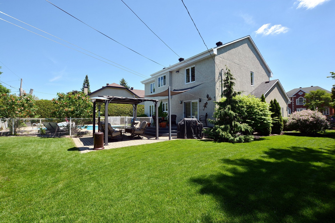
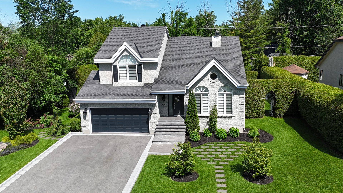
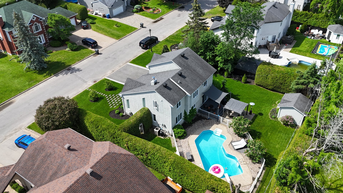
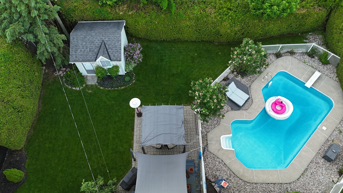
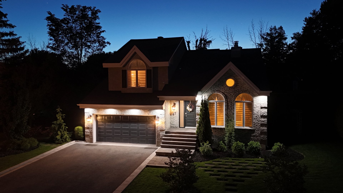
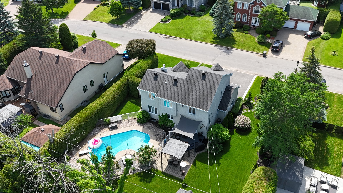
This executive cottage offers a truly luxurious living experience in a prime location. Boasting three sun-filled bedrooms, a spacious living room, and a large dining area, this property exudes elegance and comfort.The well-equipped eat-in kitchen is perfect for enjoyable meals with family and friends. Outside,the property features a wonderfully sized salt water heated in-ground pool, accompanied by a full patio deck and garden shed,perfect for relaxation and entertaining.Additionally,the fully finished basement includes an extra bedroom and full bathroom,making this sun-filled home a complete and inviting space for both living & entertaining.
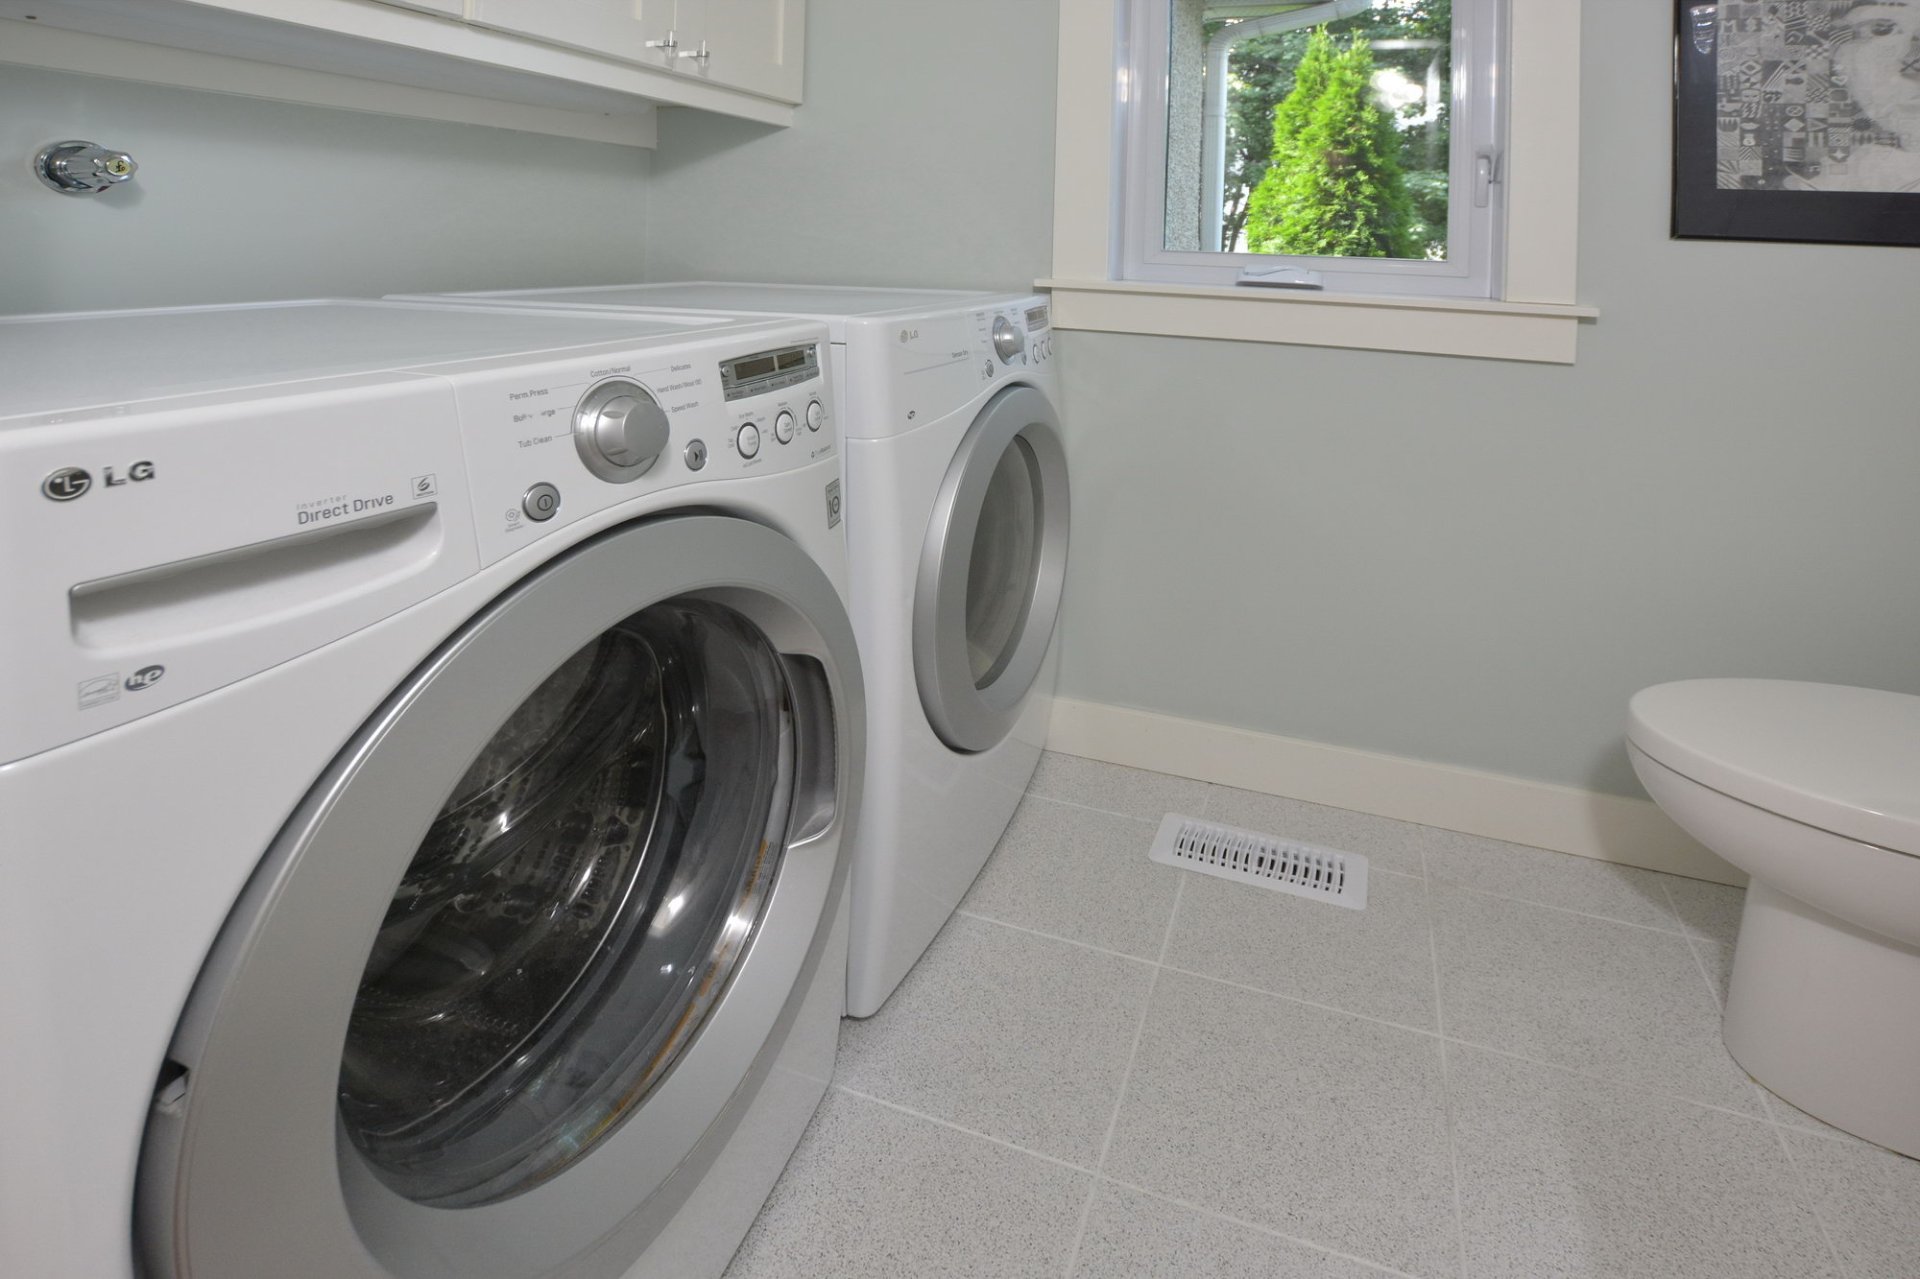
Inclusions : Light Fixtures, Window Blinds, Portable Generator, Pool Accessories, Fridge, Induction Cook Top, Convection Wall oven, Microwave, Washer, Dryer, Dishwasher, Gazebo and awning. All offered in "as is" condition.
Exclusions : Draperies.
| Liveable | 2223 PC |
|---|---|
| Total Rooms | 13 |
| Bedrooms | 4 |
| Bathrooms | 2 |
| Powder Rooms | 1 |
| Year of construction | 1992 |
| Type | Two or more storey |
|---|---|
| Style | Detached |
| Dimensions | 32x38 P |
| Lot Size | 965.3 MC |
| Municipal Taxes (2026) | $ 4089 / year |
|---|---|
| School taxes (2026) | $ 541 / year |
| lot assessment | $ 281700 |
| building assessment | $ 514600 |
| total assessment | $ 796300 |
Room Details
| Room | Dimensions | Level | Flooring |
|---|---|---|---|
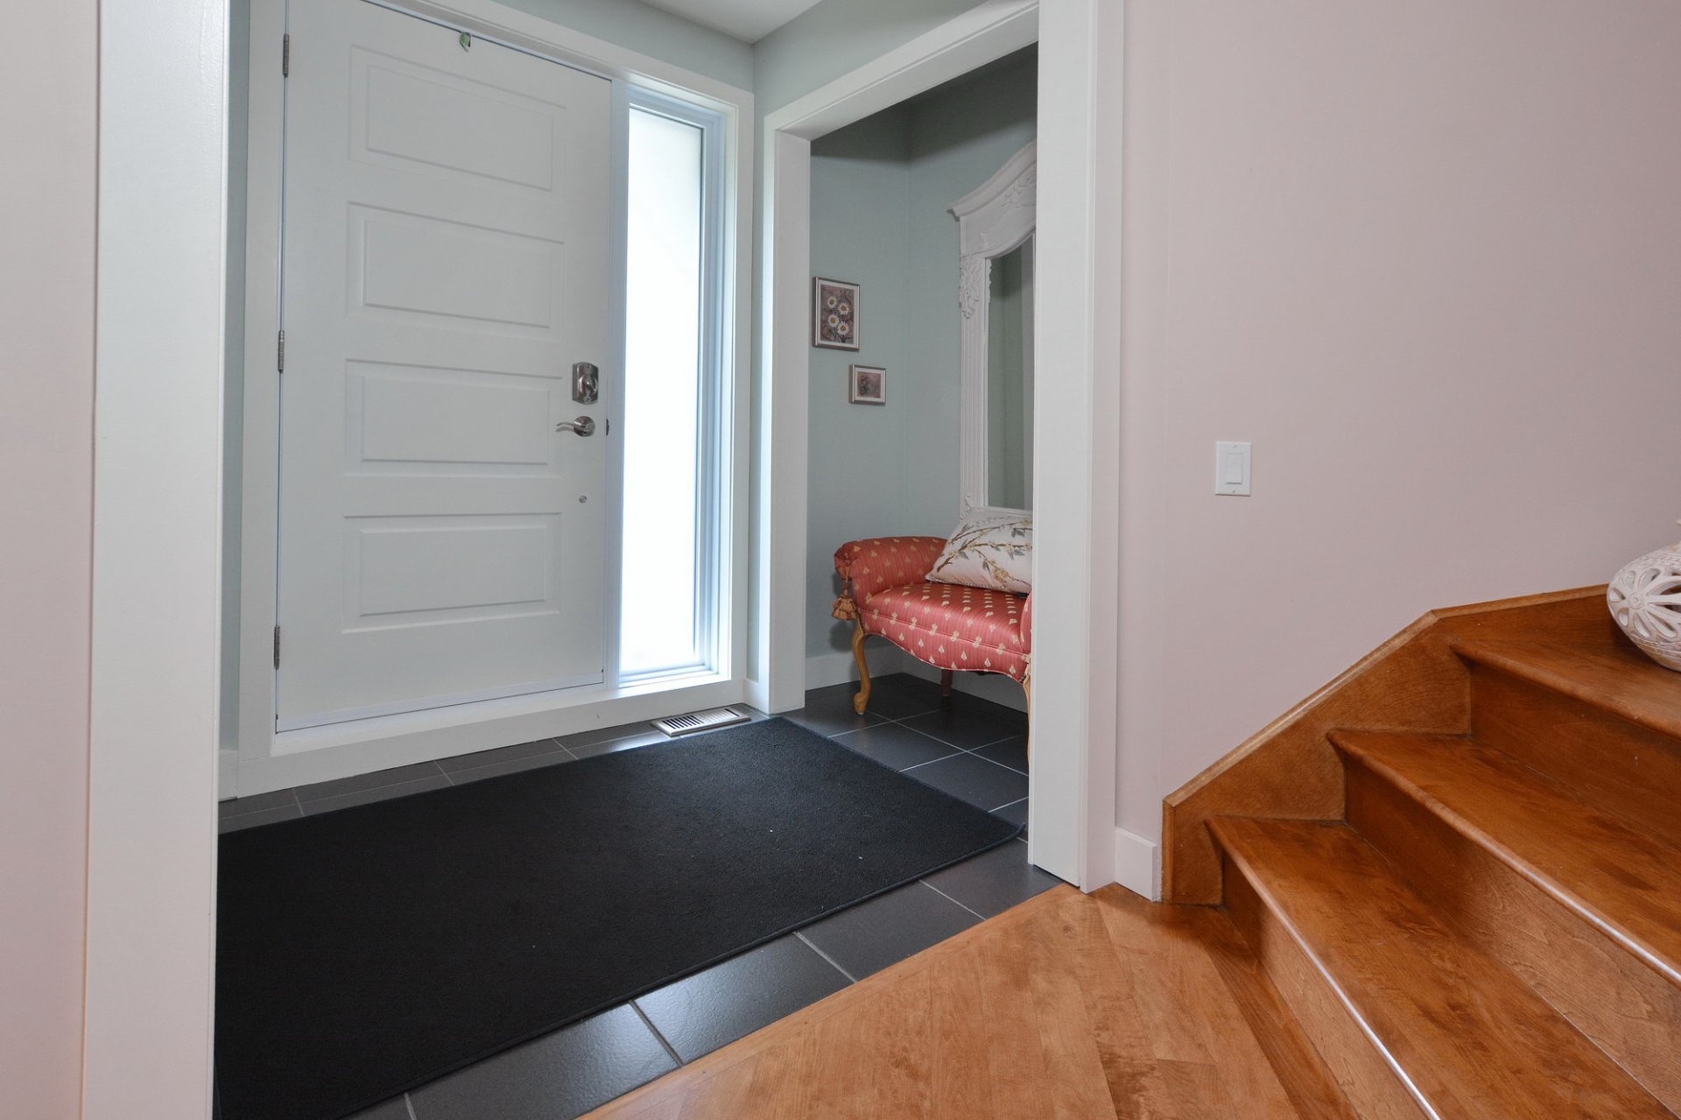
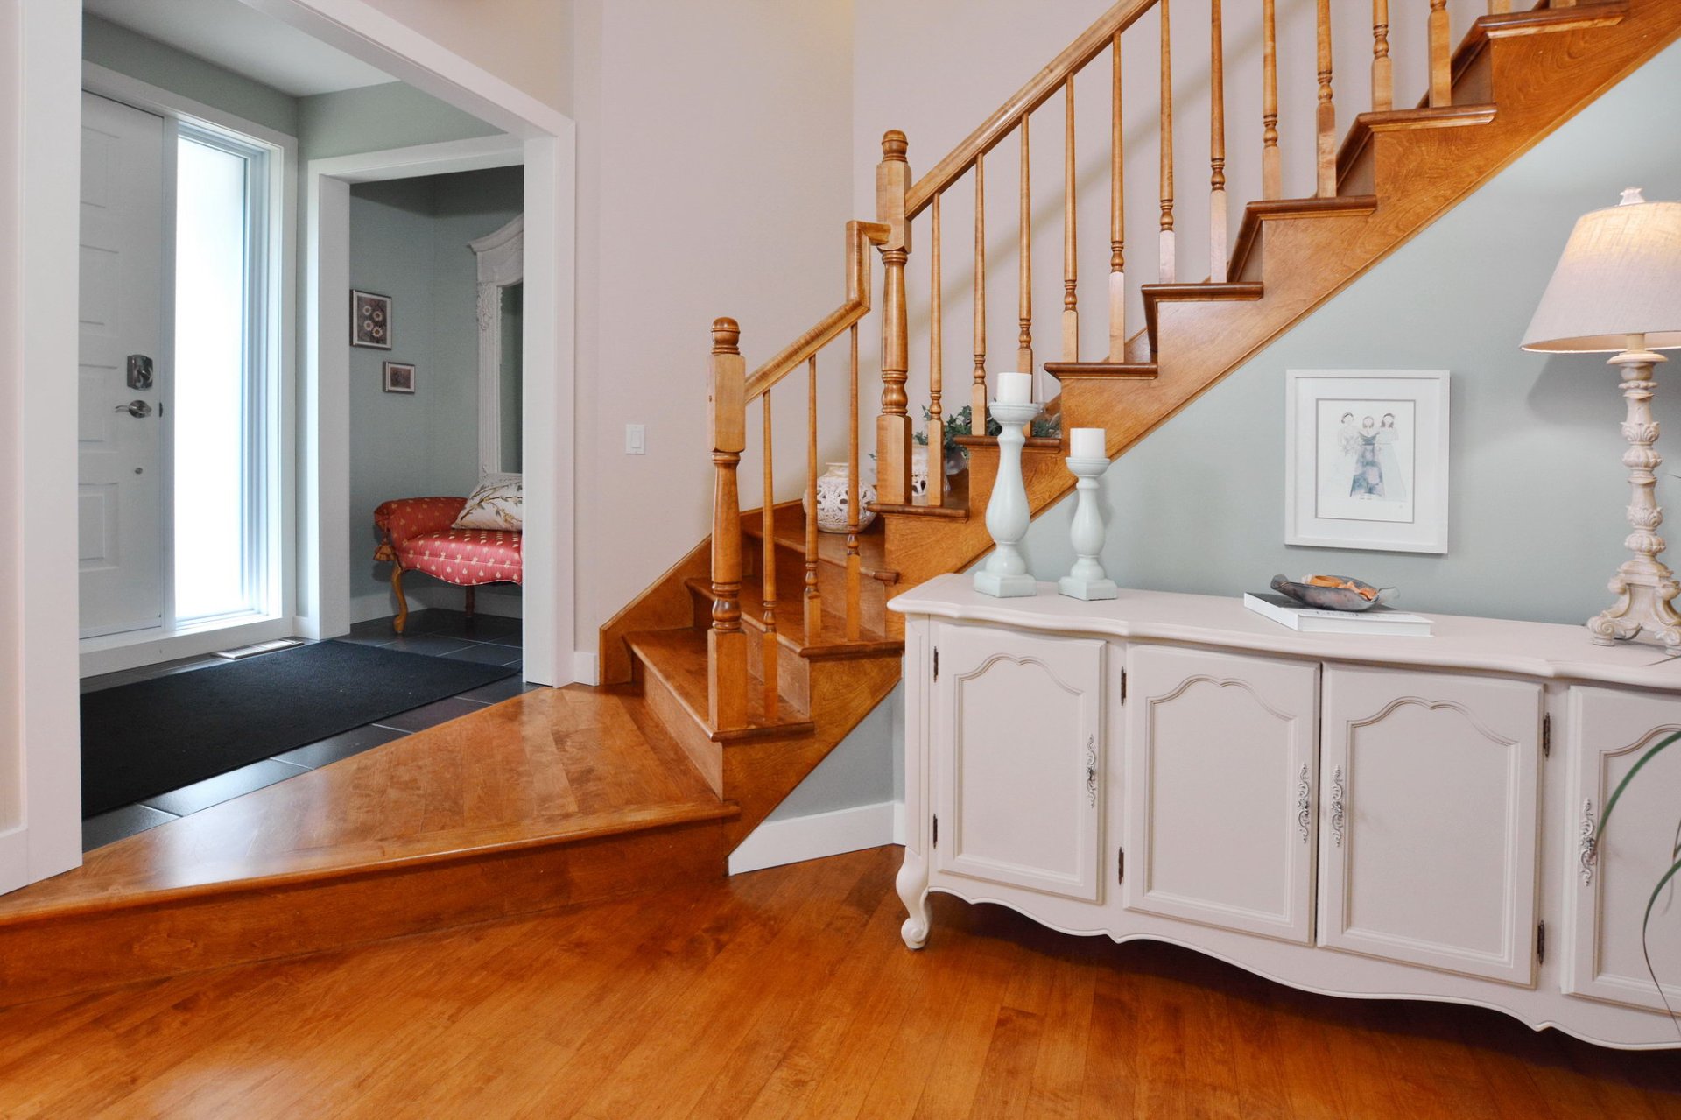
| Living room | 13.3 x 17.0 P | Ground Floor | Wood |
| Dining room | 11.8 x 12.9 P | Ground Floor | Wood |
| Kitchen | 9.8 x 11.0 P | Ground Floor | Ceramic tiles |
| Family room | 14.6 x 10.3 P | Ground Floor | Wood |
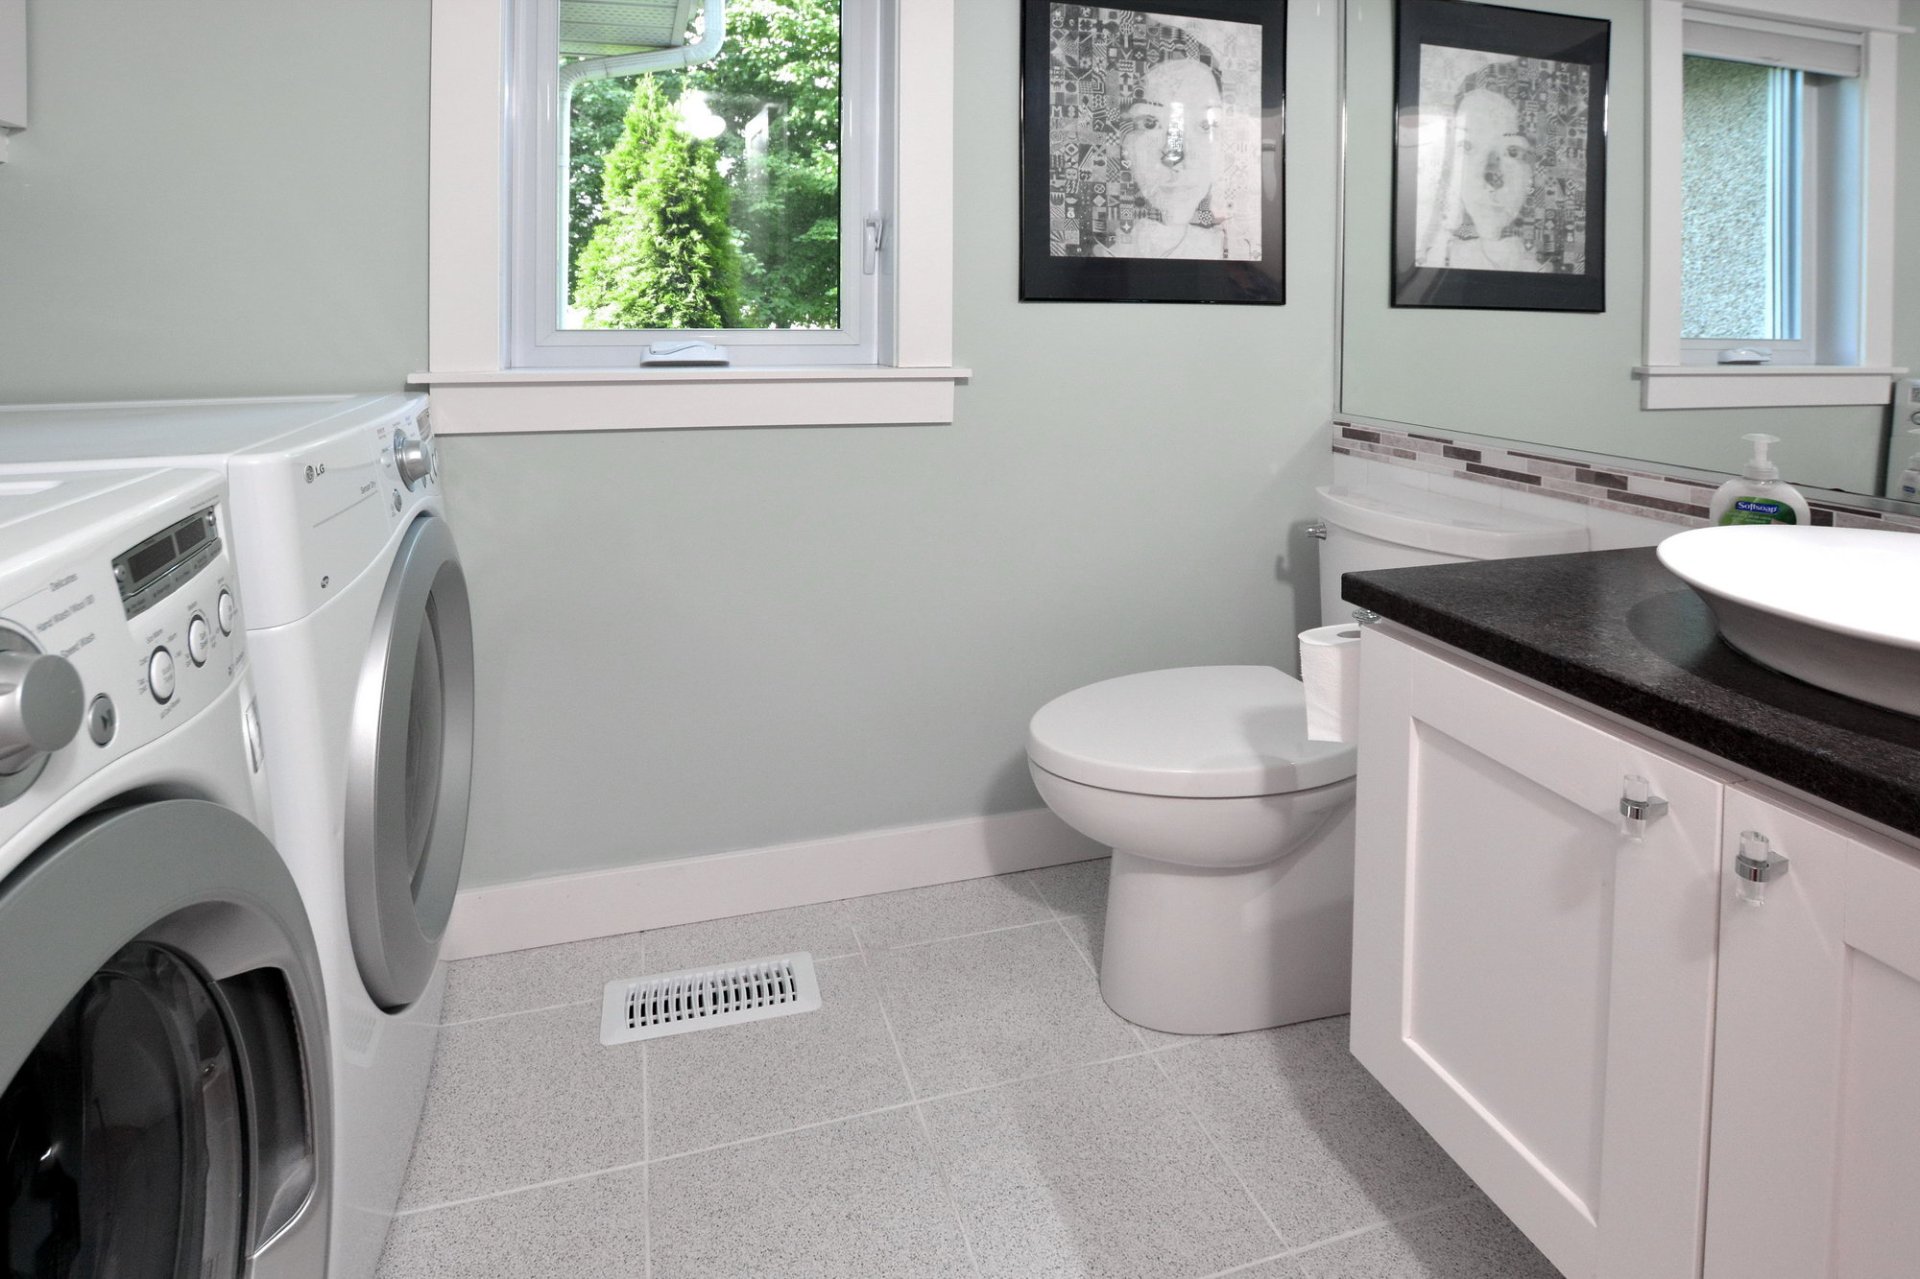
| Washroom | 6.2 x 9.6 P | Ground Floor | Ceramic tiles |
| Primary bedroom | 12.3 x 14.6 P | 2nd Floor | Wood |
| Bedroom | 12.4 x 9.0 P | 2nd Floor | Wood |
| Bedroom | 11.8 x 12.9 P | 2nd Floor | Wood |
| Bathroom | 10.9 x 11.3 P | 2nd Floor | Ceramic tiles |
| Playroom | 17.8 x 14.10 P | Basement | Flexible floor coverings |
| Bedroom | 12.0 x 11.0 P | Basement | Flexible floor coverings |
| Bathroom | 9.5 x 5.6 P | Basement | Ceramic tiles |
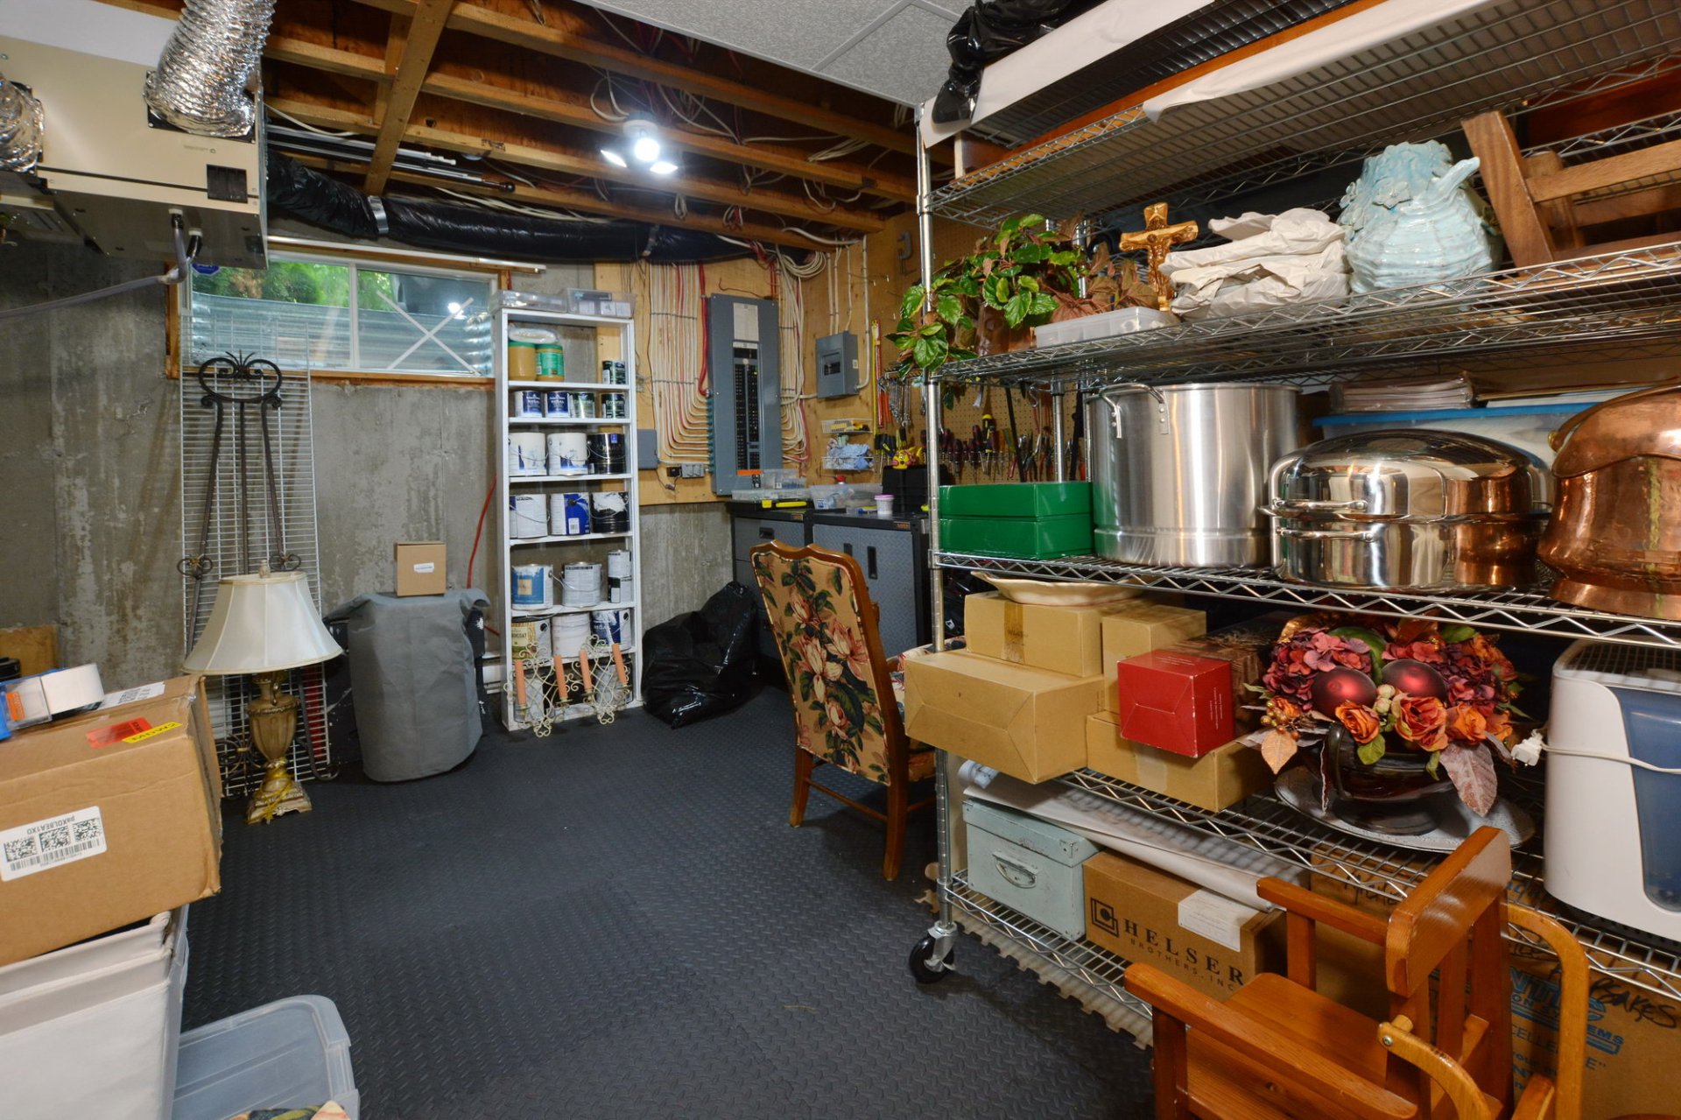
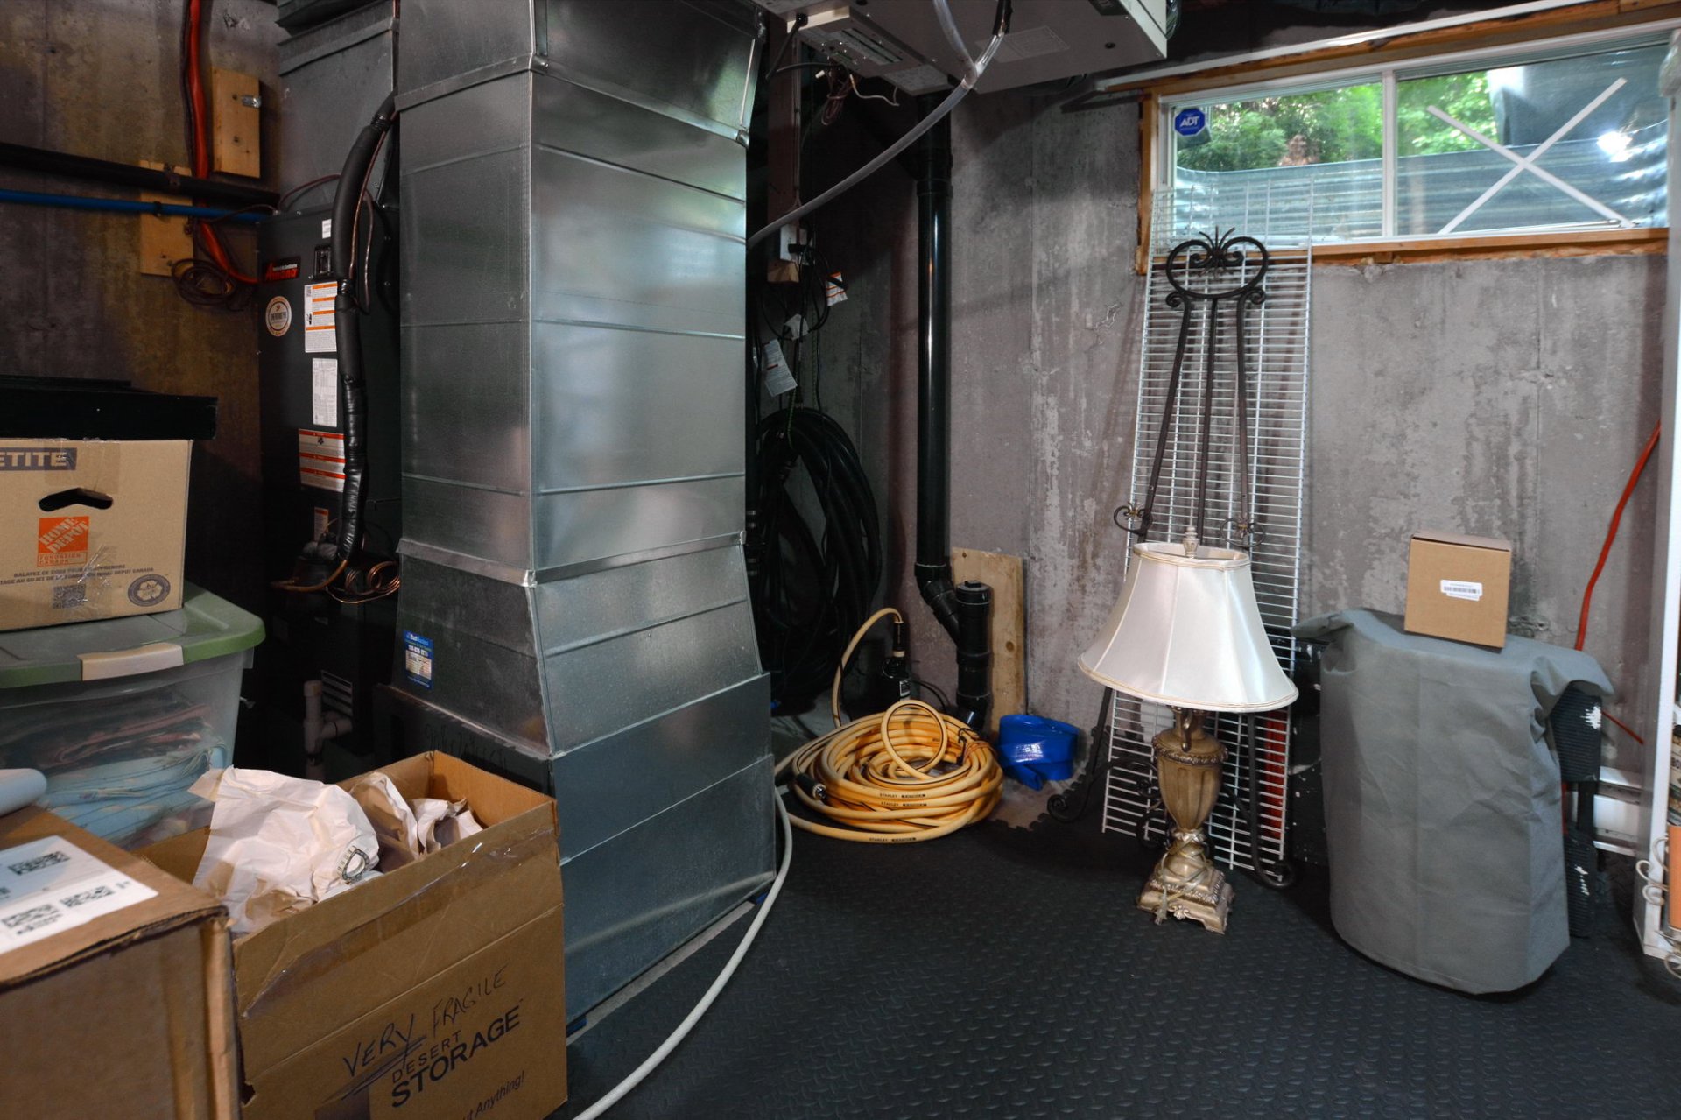
| Storage | 14.3 x 15.6 P | Basement | Concrete |
Charateristics
| Basement | 6 feet and over, Finished basement |
|---|---|
| Heating system | Air circulation |
| Driveway | Asphalt, Double width or more |
| Roofing | Asphalt shingles |
| Proximity | Bicycle path, Cross-country skiing, Daycare centre, Elementary school, High school, Highway, Park - green area, Public transport, Snowmobile trail |
| Siding | Brick |
| Equipment available | Central heat pump, Central vacuum cleaner system installation, Electric garage door, Private yard, Ventilation system |
| Window type | Crank handle, Sliding |
| Heating energy | Electricity |
| Garage | Fitted, Heated |
| Topography | Flat |
| Parking | Garage, Outdoor |
| Pool | Inground |
| Landscaping | Land / Yard lined with hedges, Landscape |
| Cupboard | Melamine |
| Sewage system | Municipal sewer |
| Water supply | Municipality |
| Foundation | Poured concrete |
| Windows | PVC |
| Zoning | Residential |
| Bathroom / Washroom | Seperate shower |
| Hearth stove | Wood fireplace |
Neighbourhood Demographics
marital
age
household income
religion
common languages
education
ownership
child at home
construction date
employment
transportation to work
work location