- 3 Bedrooms
- 2 Bathrooms
- Calculators
- 15 walkscore
Description
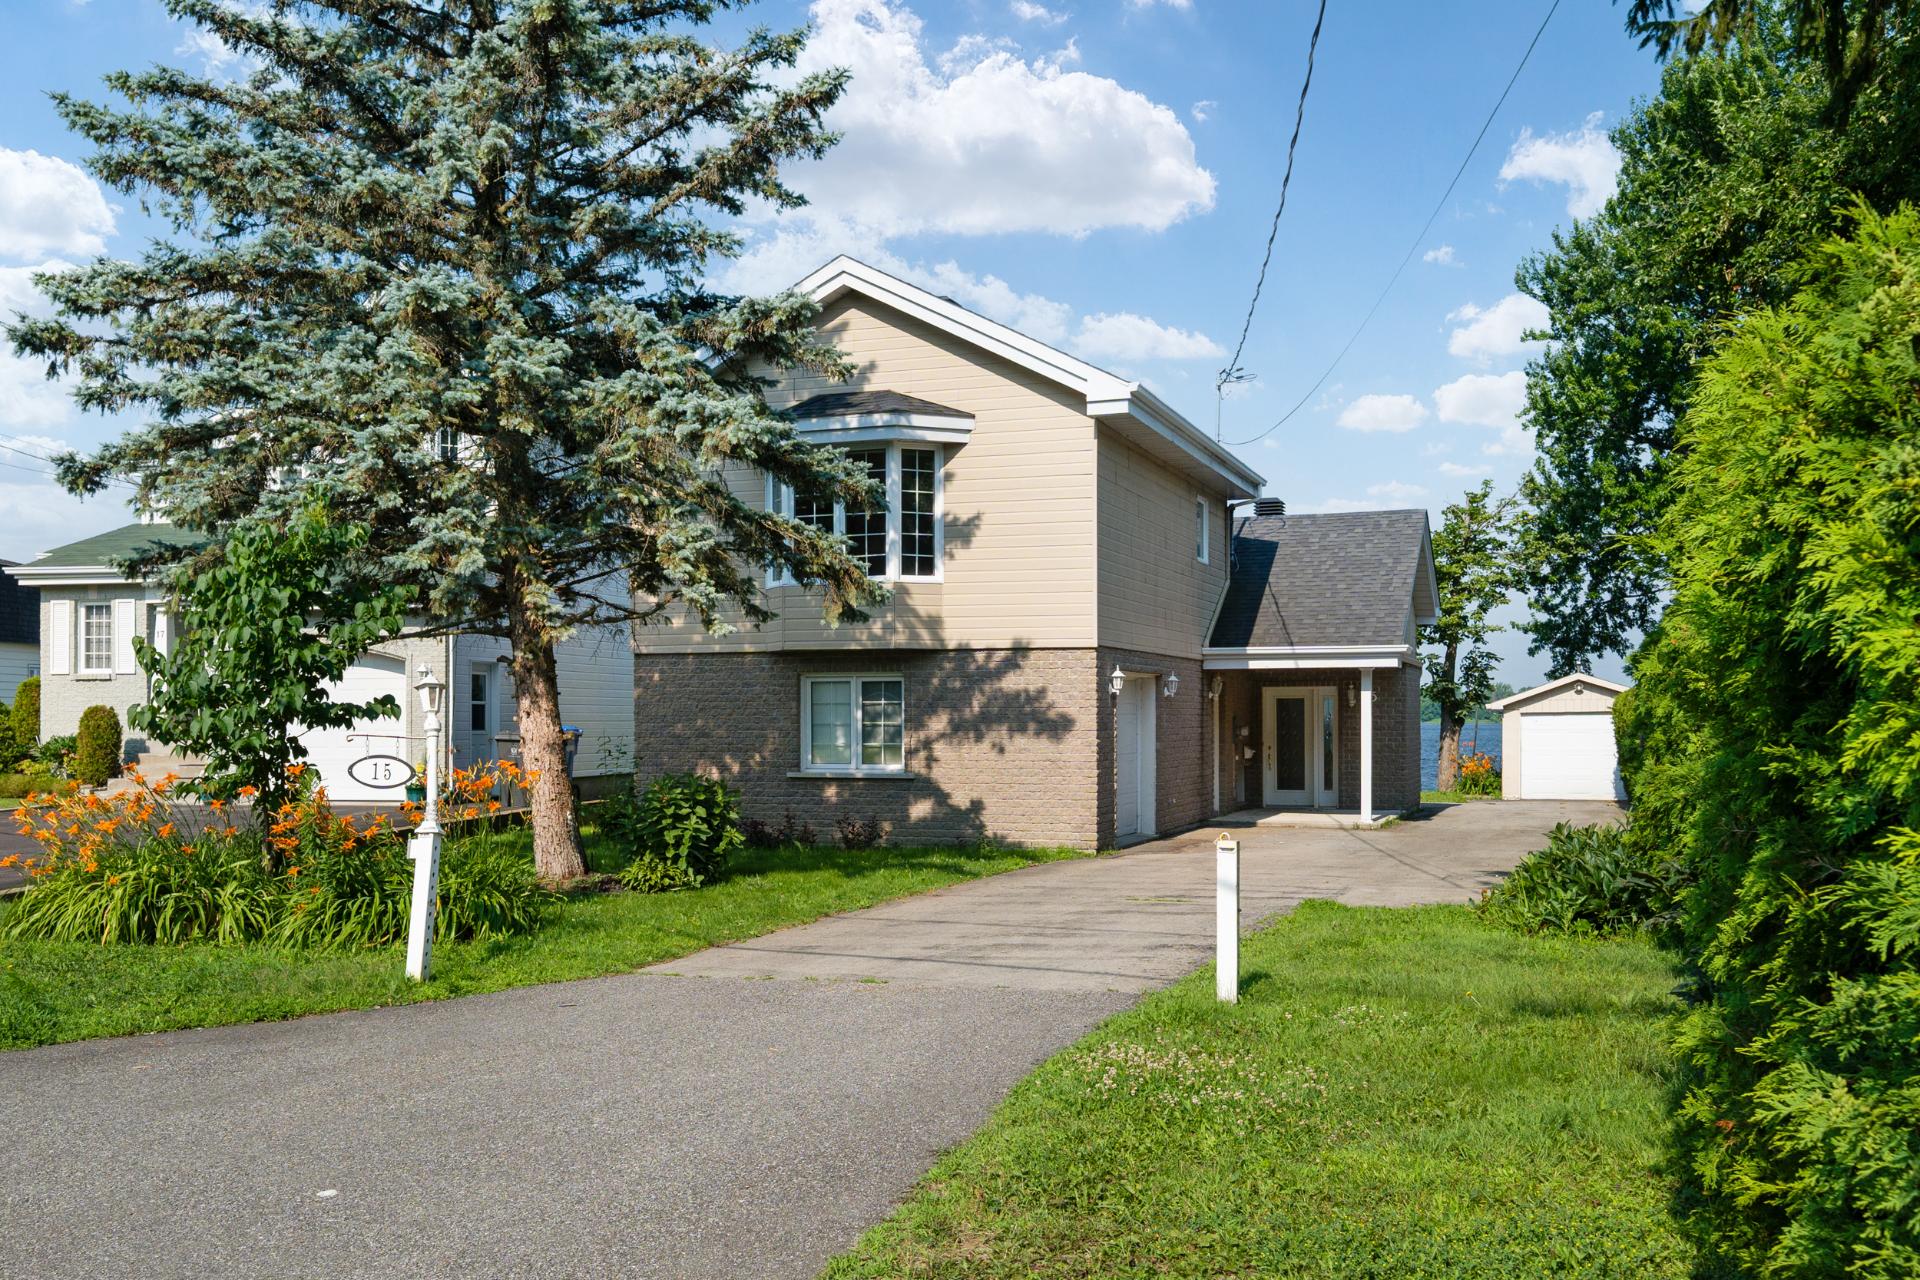
Set on over 7000sf, this property offers an exceptional opportunity to own waterfront in a peaceful setting with beautiful views of the Outaouais River. A seawall is already in place, while the thoughtfully designed extension features a "double garage" (single door) and a spacious primary suite with ensuite bathroom. The full basement offers endless possibilities to customize the space to your lifestyle. Important updates include the installation of a French drain system. Tucked away on a quiet cul-de-sac, just steps from walking/cycling paths, and minutes to the Pincourt train station, major highways and everyday amenities. Worth a visit!
Built in 1950 with garage and primary extension in 2005
Inclusions : Dishwasher, fridge, stove, garage door openers and remotes, curtain rods and blinds, light fixtures, all items currently in the property and garage(s)
Exclusions : Dehumidifier
| Liveable | N/A |
|---|---|
| Total Rooms | 13 |
| Bedrooms | 3 |
| Bathrooms | 2 |
| Powder Rooms | 0 |
| Year of construction | 1950 |
| Type | Split-level |
|---|---|
| Style | Detached |
| Dimensions | 18.52x7.53 M |
| Lot Size | 657.9 MC |
| Municipal Taxes (2026) | $ 4607 / year |
|---|---|
| School taxes (2026) | $ 504 / year |
| lot assessment | $ 334400 |
| building assessment | $ 403100 |
| total assessment | $ 737500 |
Room Details
| Room | Dimensions | Level | Flooring |
|---|---|---|---|
| Living room | 9.7 x 15.4 P | Ground Floor | Parquetry |
| Dining room | 13.10 x 8 P | Ground Floor | Parquetry |
| Kitchen | 13.10 x 13.10 P | Ground Floor | Parquetry |
| Bedroom | 9.7 x 14.4 P | Ground Floor | Parquetry |
| Bathroom | 9.4 x 7.8 P | Ground Floor | Ceramic tiles |
| Storage | 3.8 x 8.2 P | Ground Floor | Ceramic tiles |
| Primary bedroom | 19.2 x 16 P | 2nd Floor | Parquetry |
| Bathroom | 7.10 x 10.6 P | 2nd Floor | Ceramic tiles |
| Walk-in closet | 6.8 x 6.3 P | 2nd Floor | Parquetry |
| Playroom | 12.8 x 21.7 P | Basement | Concrete |
| Storage | 22.11 x 10.8 P | Basement | Concrete |
| Furnace | 9.10 x 10.2 P | Basement | Concrete |
| Cedar Closet | 3.8 x 4.4 P | Basement | Concrete |
Charateristics
| Basement | 6 feet and over, Partially finished |
|---|---|
| Bathroom / Washroom | Adjoining to primary bedroom |
| Heating system | Air circulation, Other |
| Driveway | Asphalt, Double width or more |
| Roofing | Asphalt shingles |
| Proximity | Bicycle path, Cross-country skiing, Daycare centre, Elementary school, Golf, High school, Highway, Park - green area |
| Siding | Brick, Pressed fibre |
| Equipment available | Central air conditioning, Electric garage door, Private yard, Wall-mounted air conditioning |
| Window type | Crank handle, Sliding |
| Distinctive features | Cul-de-sac, Navigable, No neighbours in the back, Water access, Waterfront |
| Heating energy | Electricity |
| Garage | Fitted, Heated |
| Topography | Flat |
| Parking | Garage, Outdoor |
| Landscaping | Land / Yard lined with hedges, Landscape |
| Sewage system | Municipal sewer |
| Water supply | Municipality |
| View | Panoramic, Water |
| Foundation | Poured concrete |
| Windows | PVC |
| Zoning | Residential |
Neighbourhood Demographics
marital
age
household income
religion
common languages
education
ownership
child at home
construction date
employment
transportation to work
work location