- 4 Bedrooms
- 2 Bathrooms
- Video tour
- Calculators
- walkscore
Description
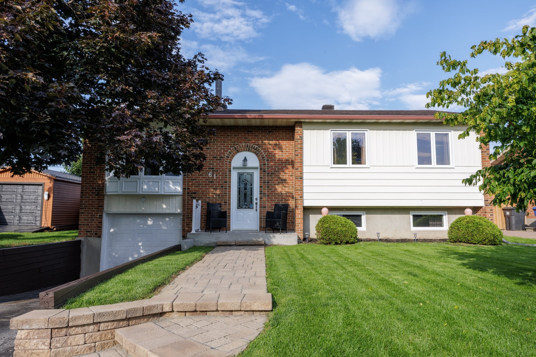
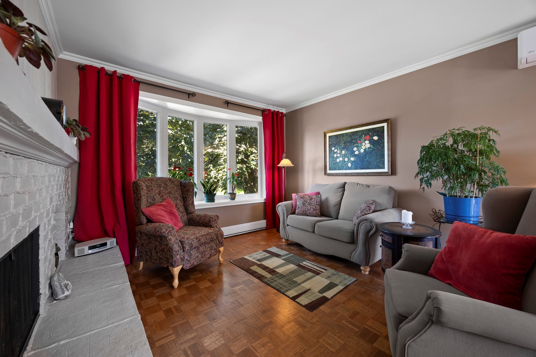
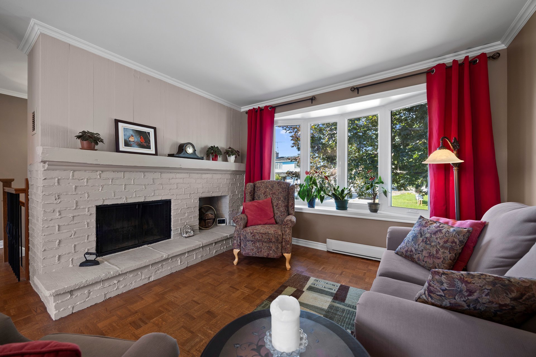
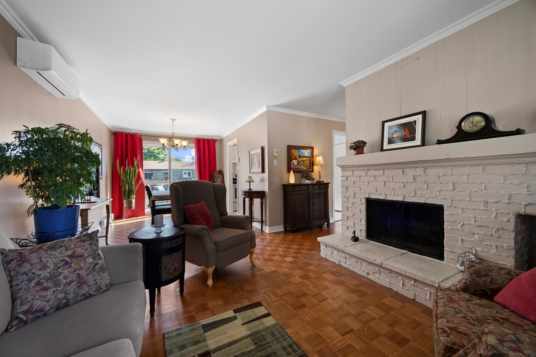
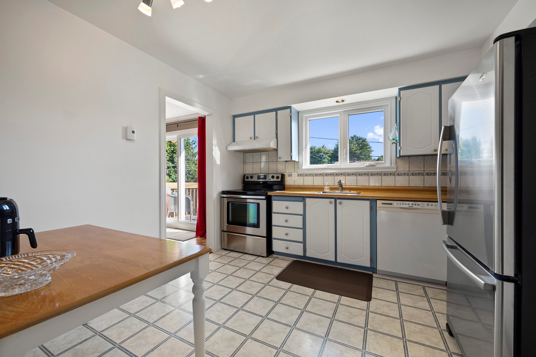
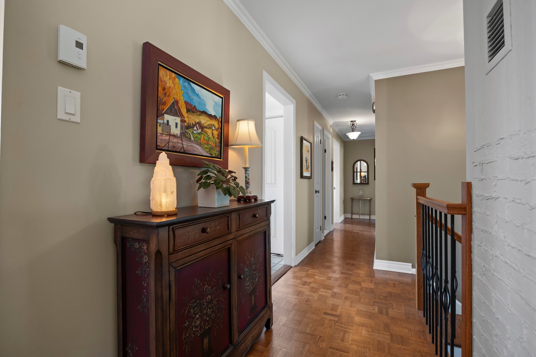
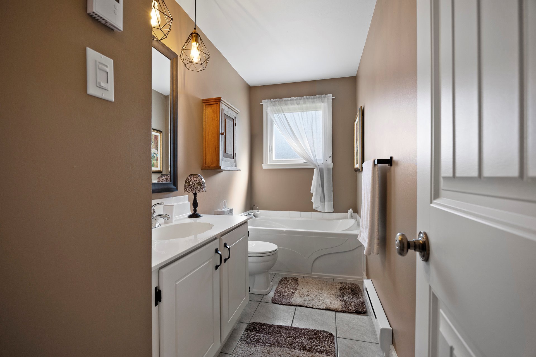
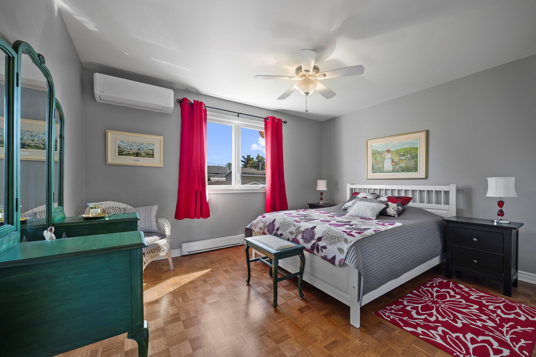
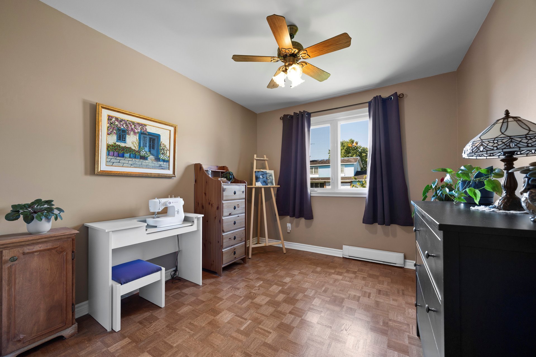
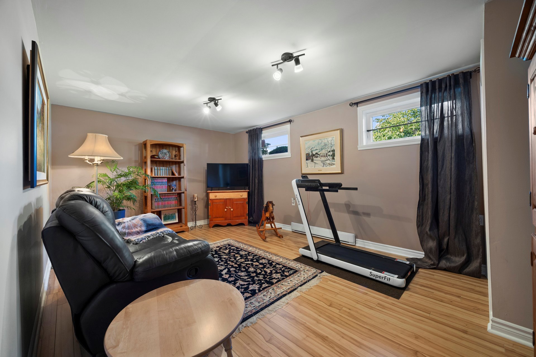
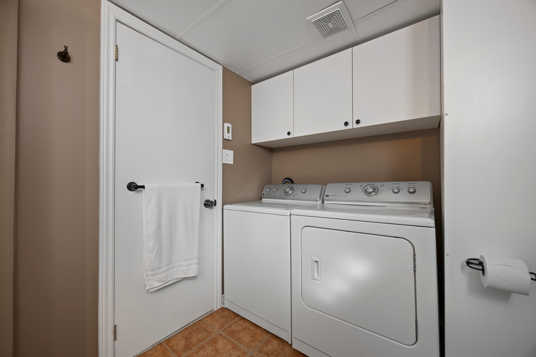
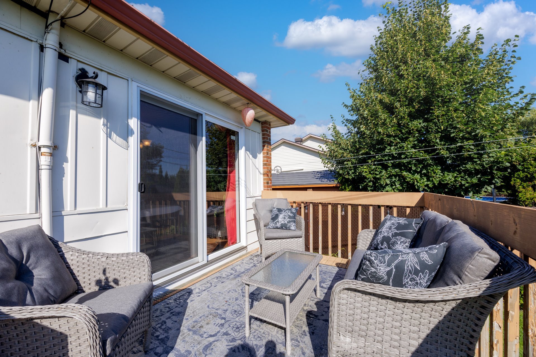
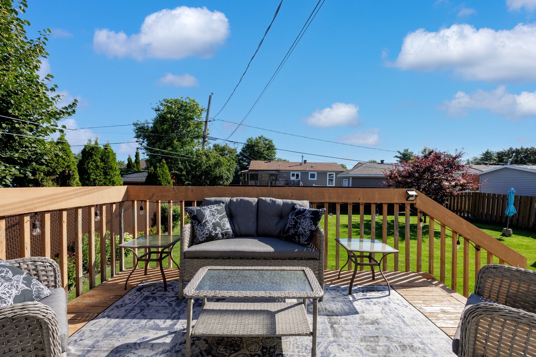
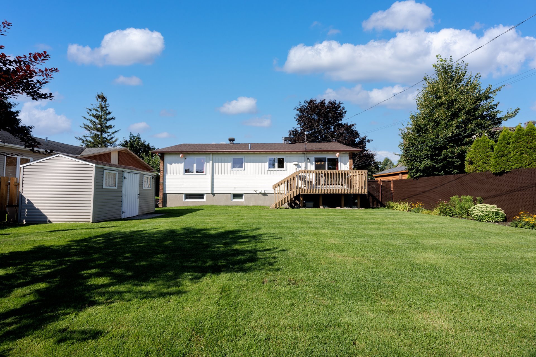
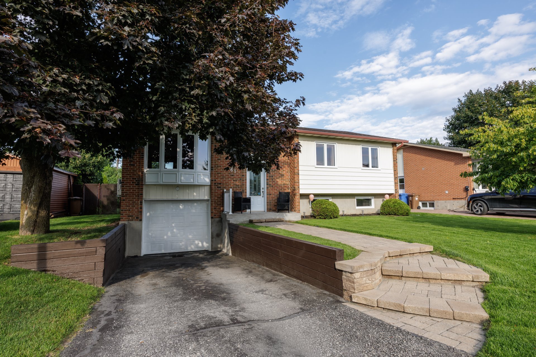
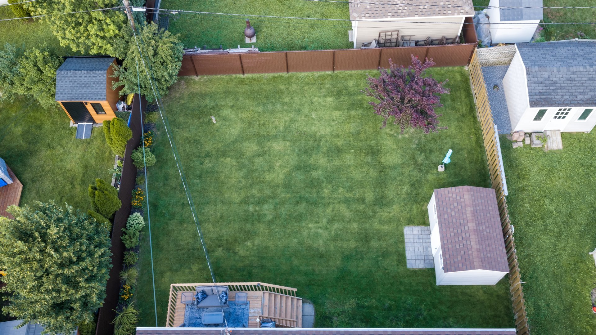
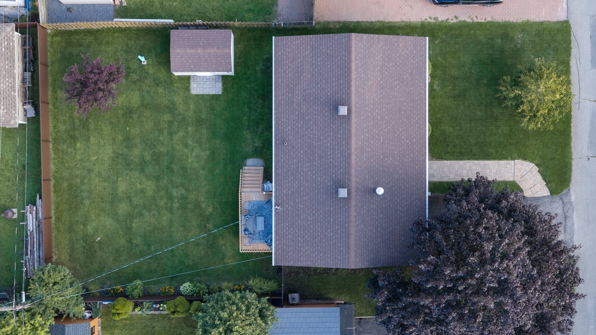
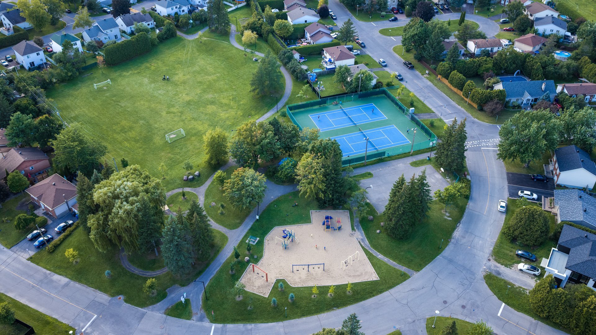
Charming bungalow located in the sought-after, lovely neighborhood of Village-sur-le-Lac. This meticulously maintained property offers 3 bedrooms and 2 bathrooms, wood fireplace as well as a garage and a fenced-in backyard less one small section, perfect for enjoying family life and outdoor activities. The property has been lovingly maintained over the years, offering a clean, bright, and welcoming atmosphere. The laundry area is conveniently located in the 2nd bathroom. Sought-after neighborhood, close to the bike path, park, and tennis courts. Only minutes from schools, daycares, Costco, and Highway 40. Welcome!
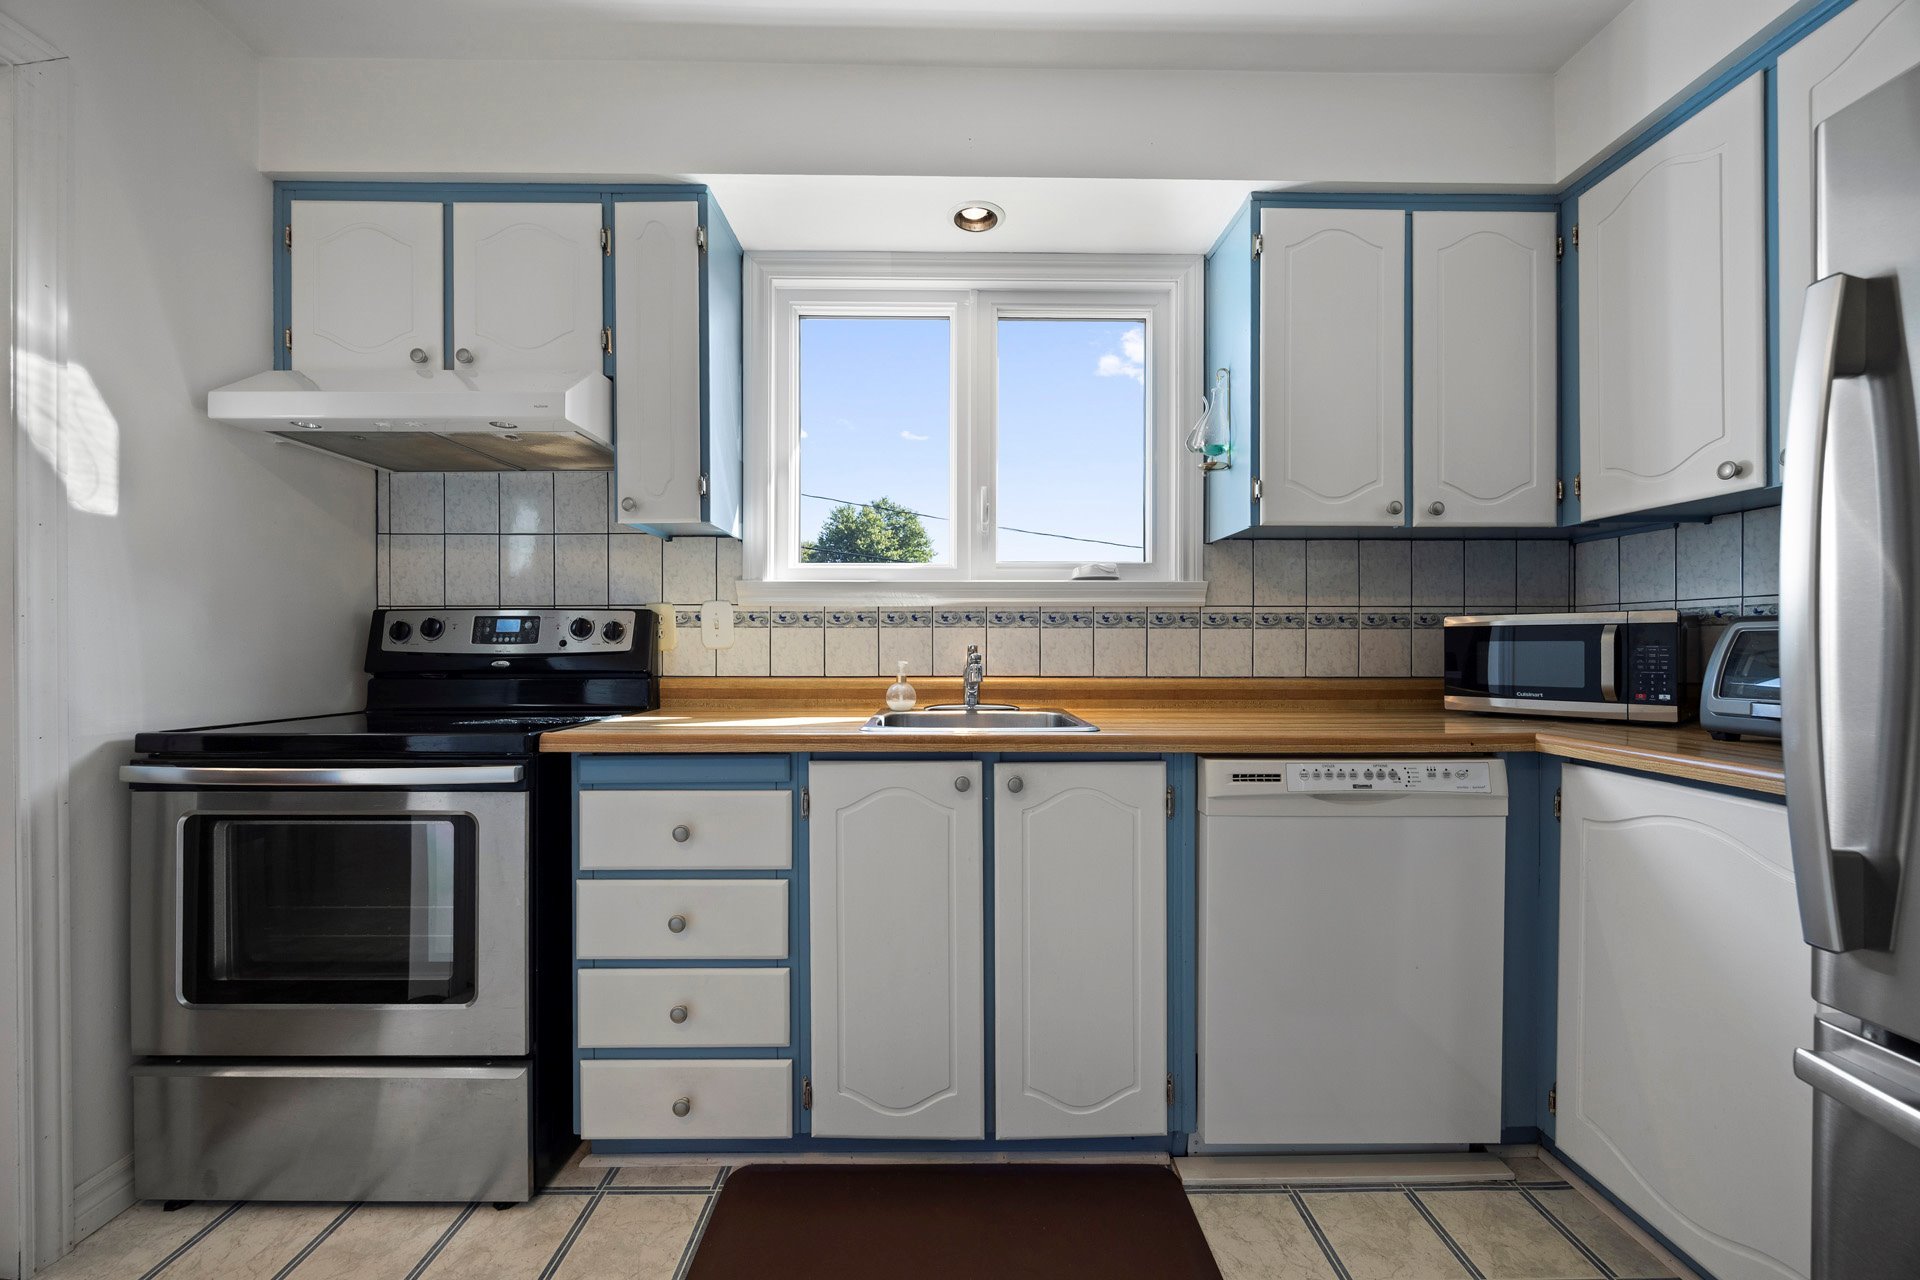
Inclusions : Stove, refrigerator, dishwasher, washer-dryer, fixed light fixtures, curtain rods and curtains, mirror in the main bathroom.
Exclusions : Wooden medicine cabinet in the main bathroom, mirror in the basement bathroom.
| Liveable | N/A |
|---|---|
| Total Rooms | 11 |
| Bedrooms | 4 |
| Bathrooms | 2 |
| Powder Rooms | 0 |
| Year of construction | 1978 |
| Type | Bungalow |
|---|---|
| Style | Detached |
| Dimensions | 7.77x12.77 M |
| Lot Size | 529.5 MC |
| Municipal Taxes (2026) | $ 2743 / year |
|---|---|
| School taxes (2026) | $ 323 / year |
| lot assessment | $ 256800 |
| building assessment | $ 227700 |
| total assessment | $ 484500 |
Room Details
| Room | Dimensions | Level | Flooring |
|---|---|---|---|
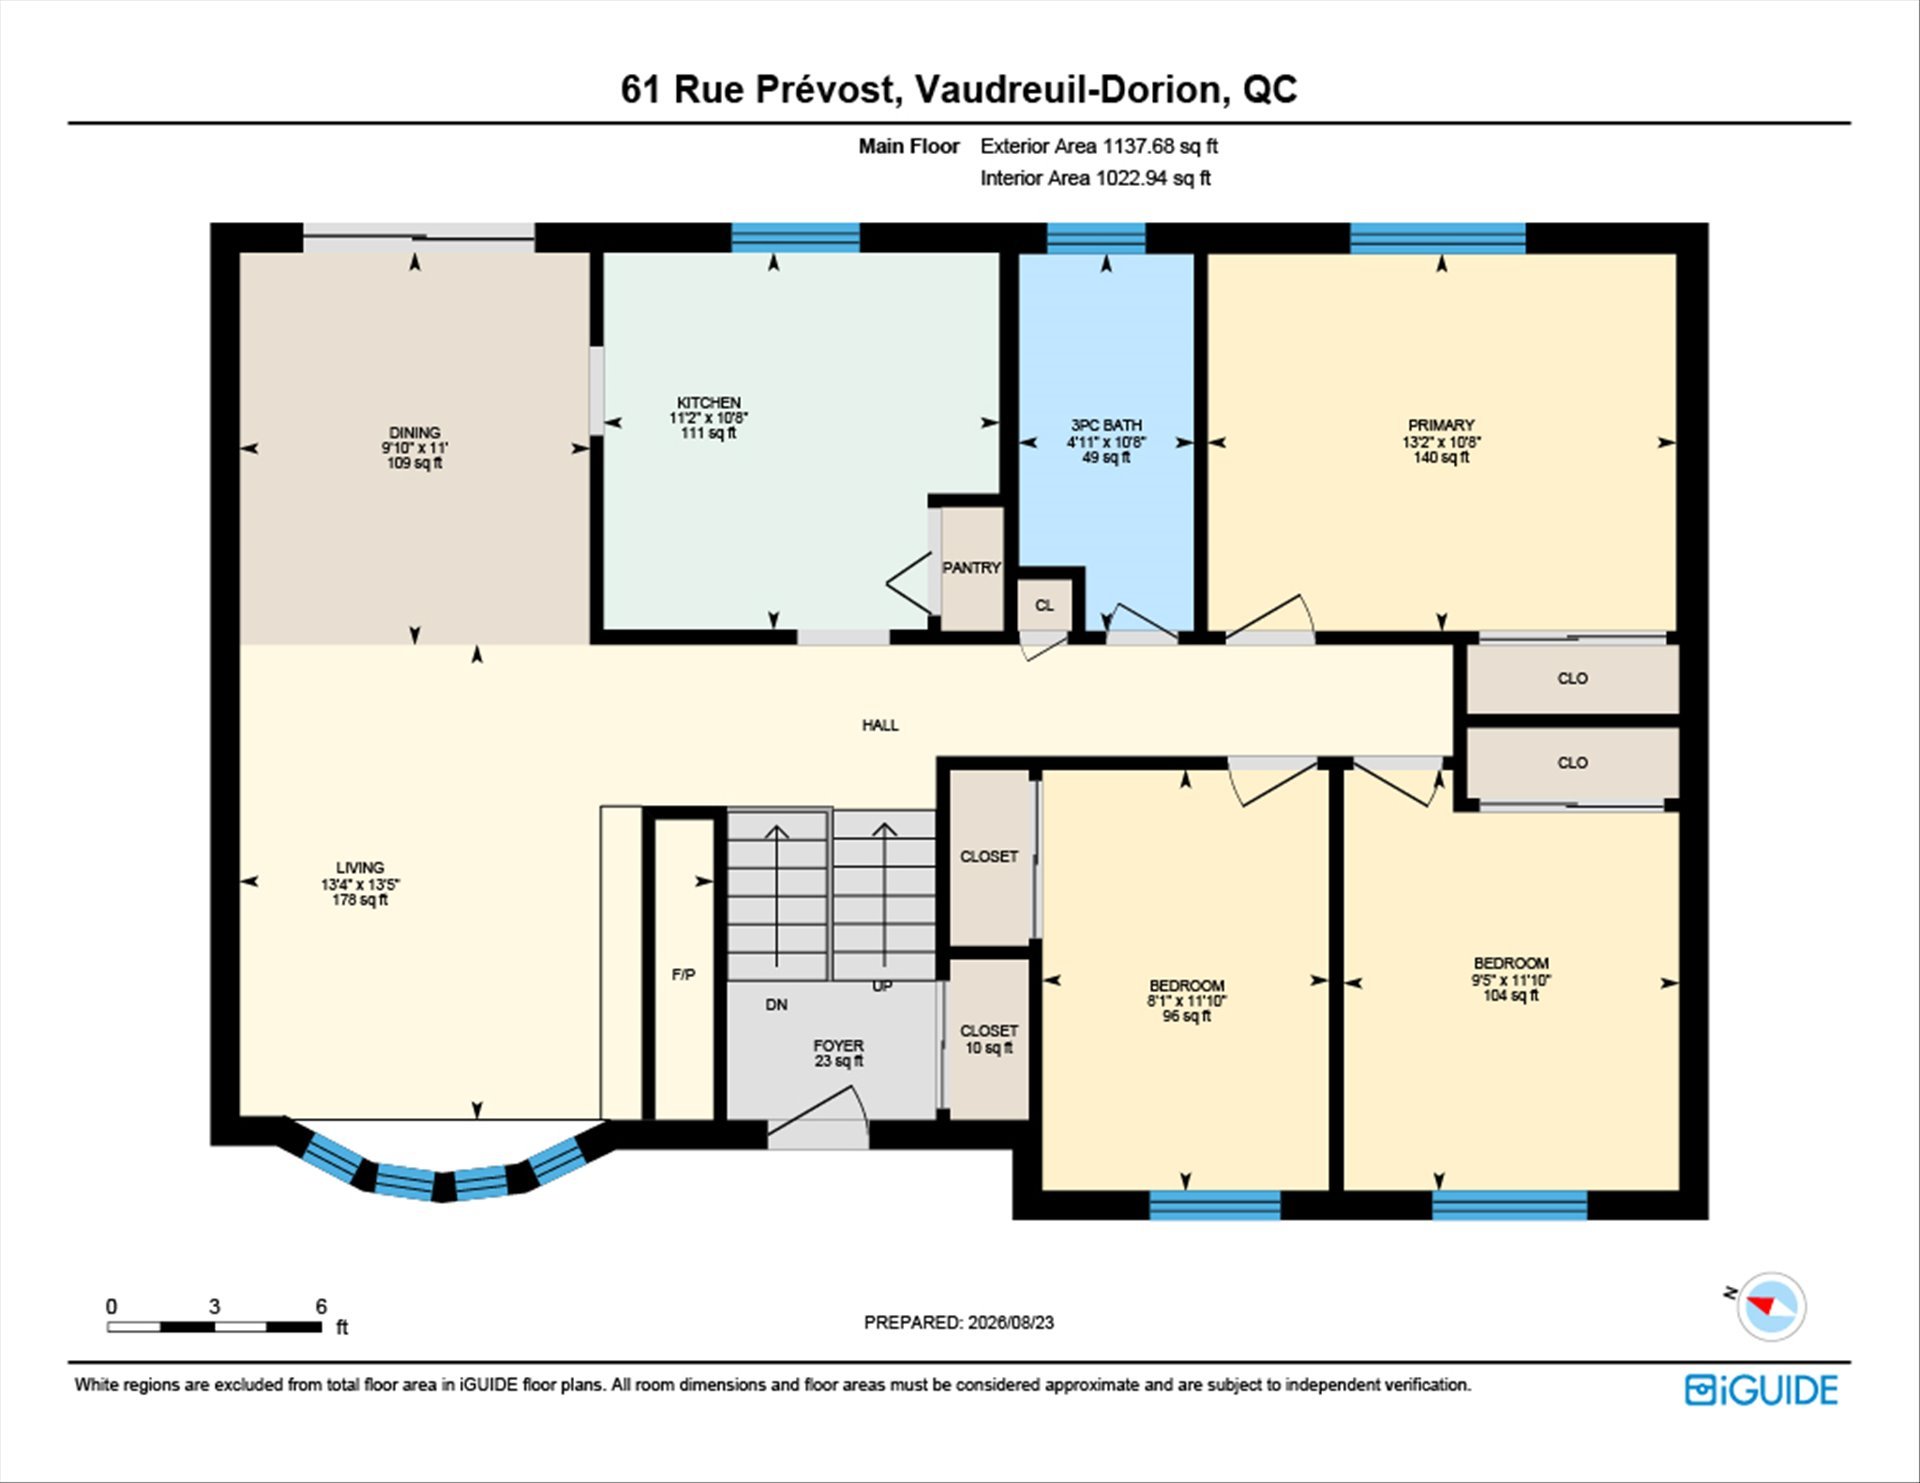
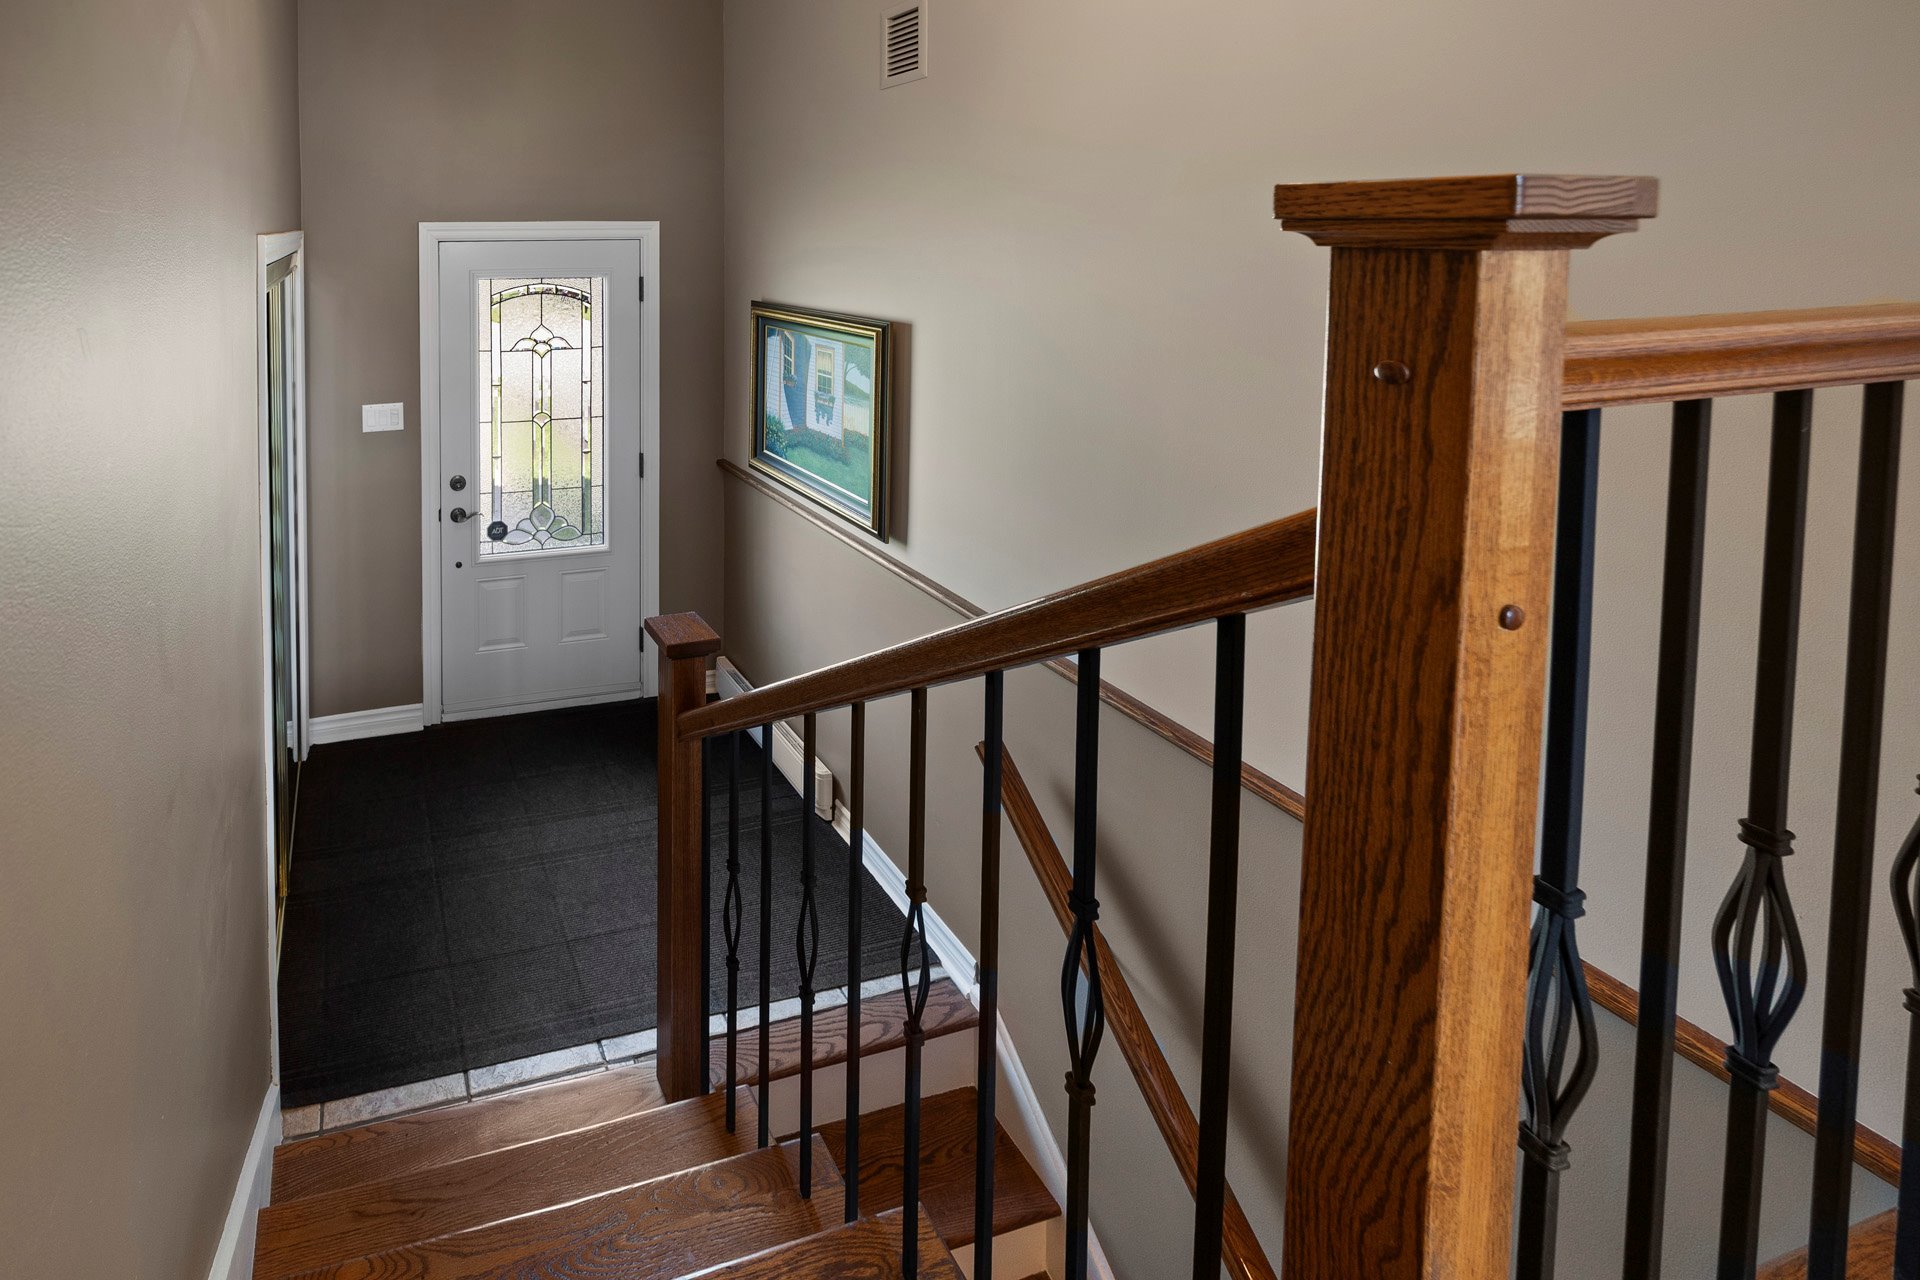
| Hallway | 5.11 x 3.11 P | Ground Floor | Ceramic tiles |
| Living room | 13.4 x 13.5 P | Ground Floor | Parquetry |
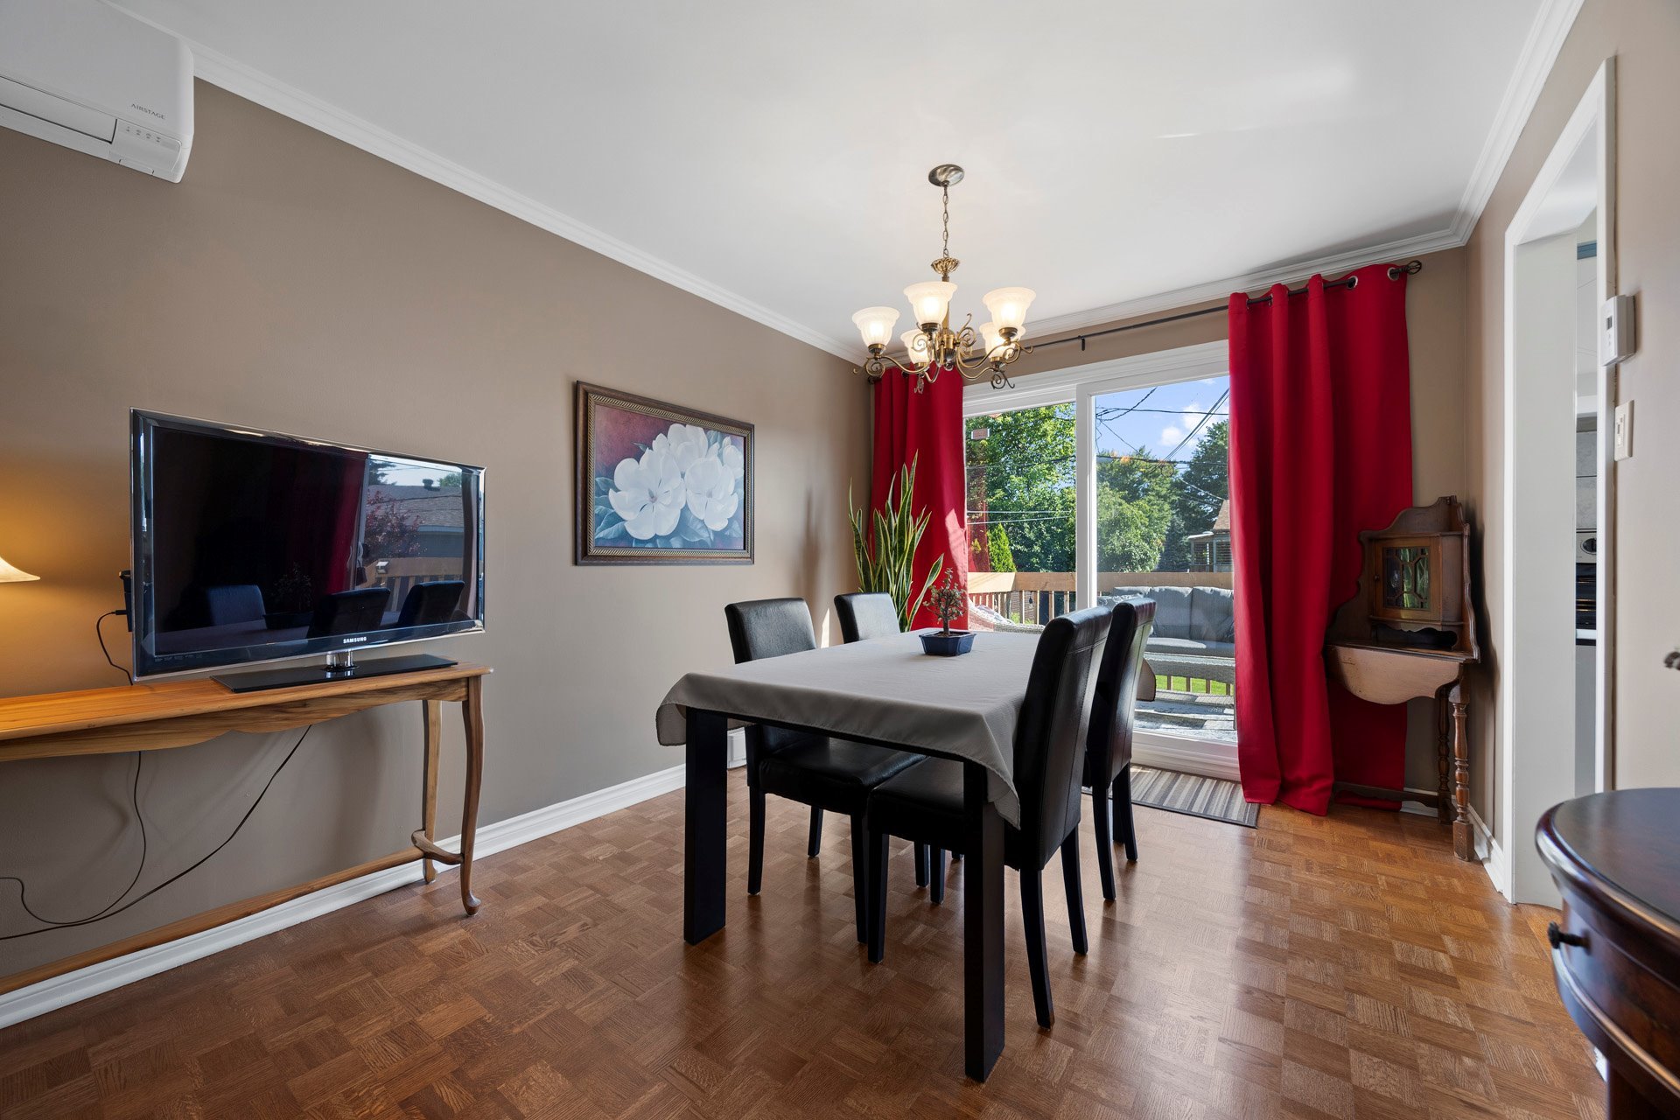
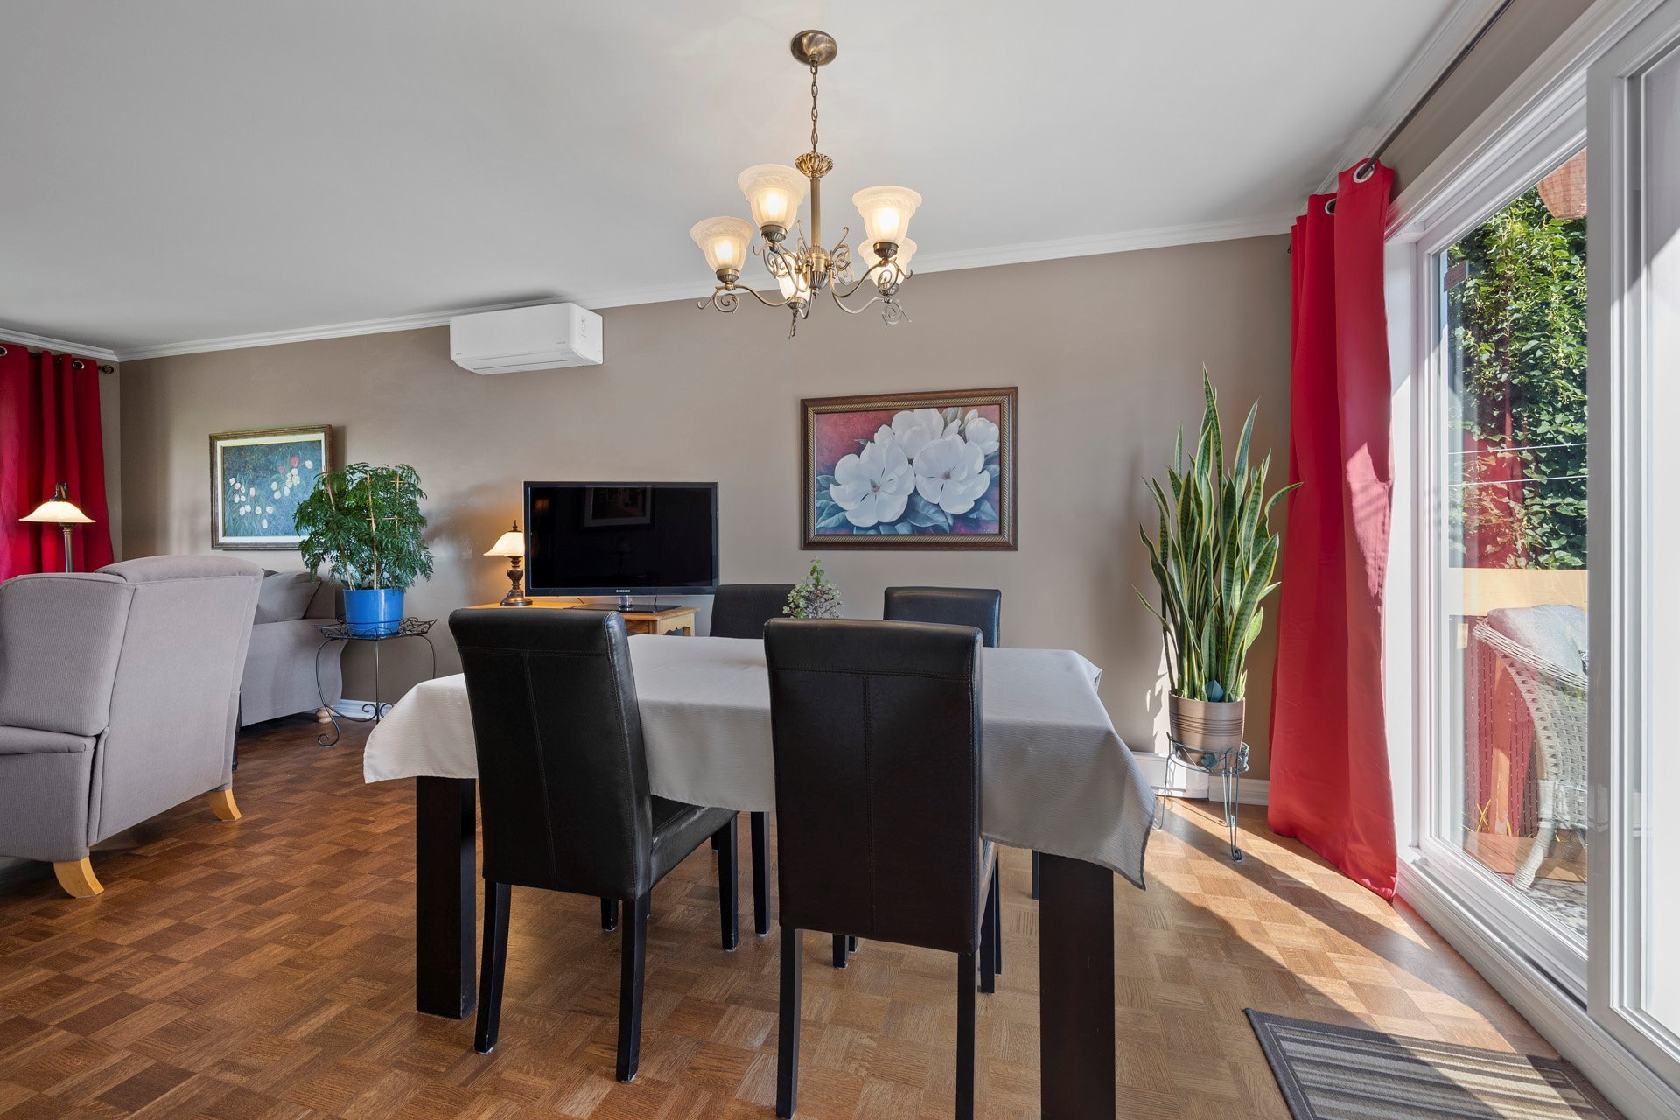
| Dining room | 9.10 x 11 P | Ground Floor | Parquetry |
| Kitchen | 11.2 x 10.8 P | Ground Floor | Flexible floor coverings |
| Bathroom | 4.11 x 10.8 P | Ground Floor | Ceramic tiles |
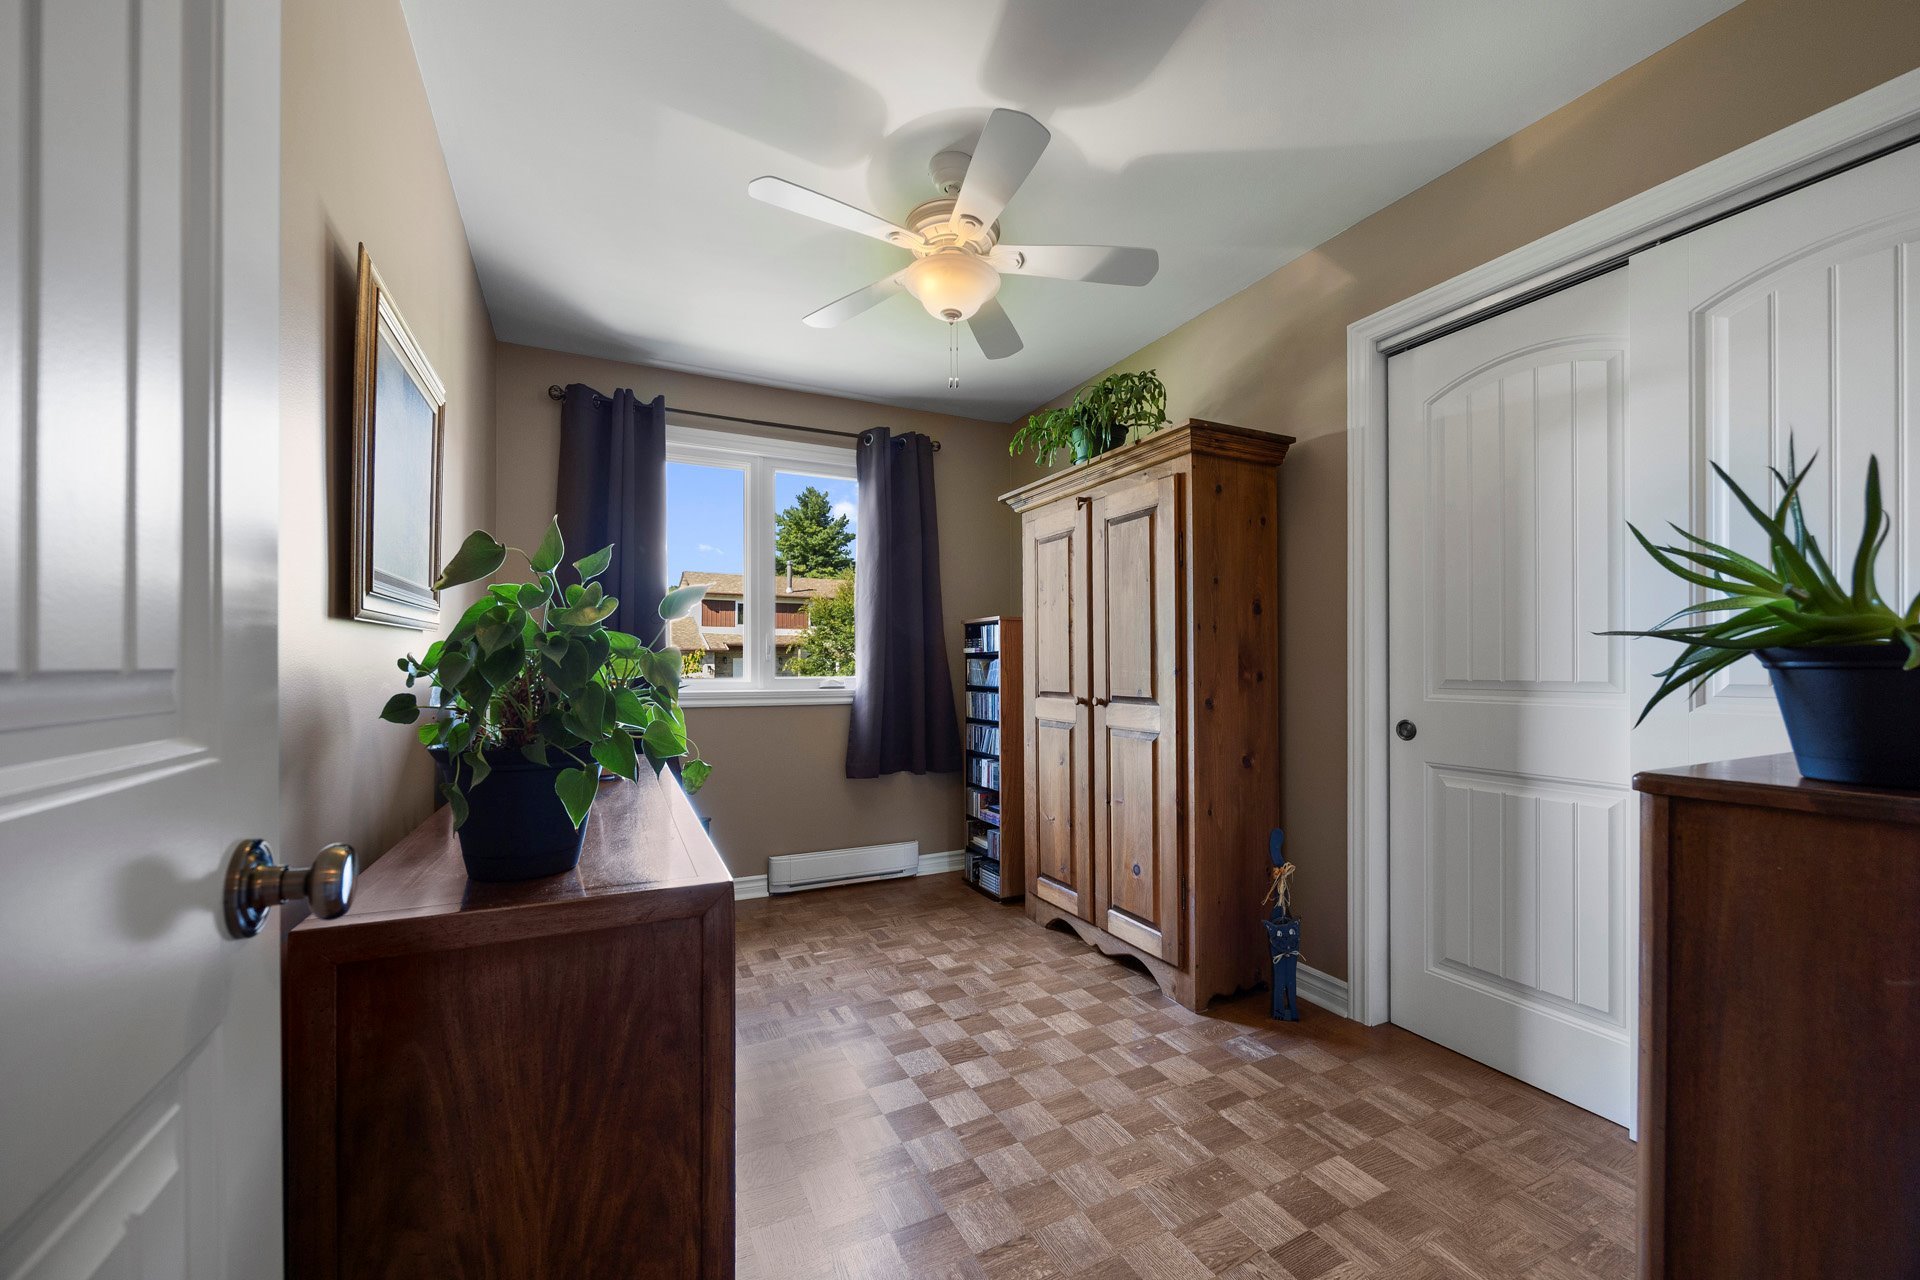
| Primary bedroom | 13.2 x 10.8 P | Ground Floor | Parquetry |
| Bedroom | 8.1 x 11.10 P | Ground Floor | Parquetry |
| Bedroom | 9.5 x 11.10 P | Ground Floor | Parquetry |
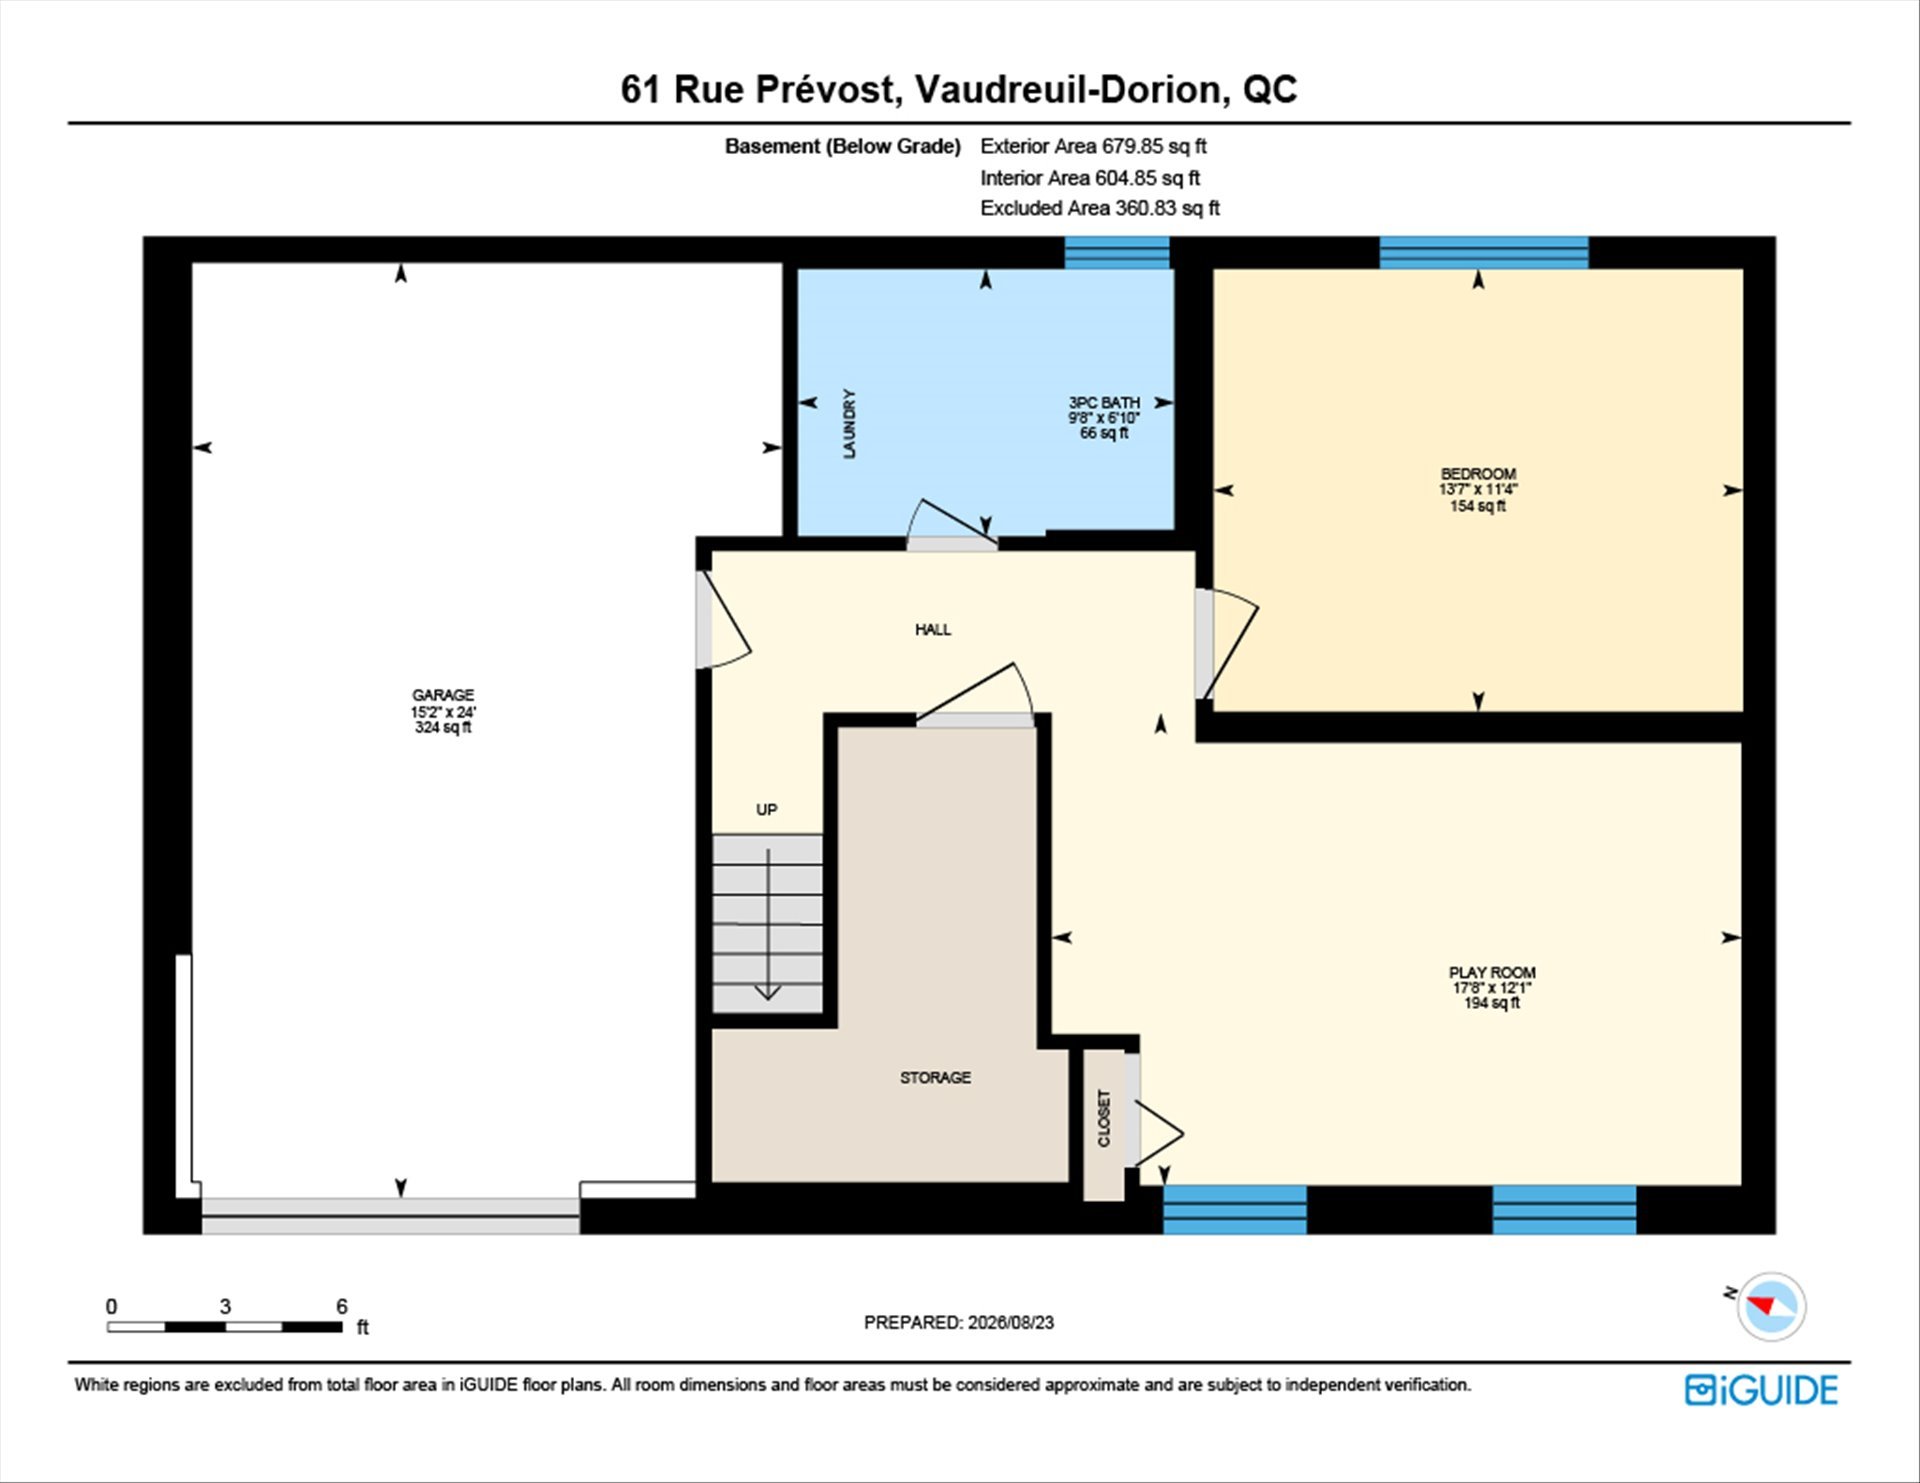
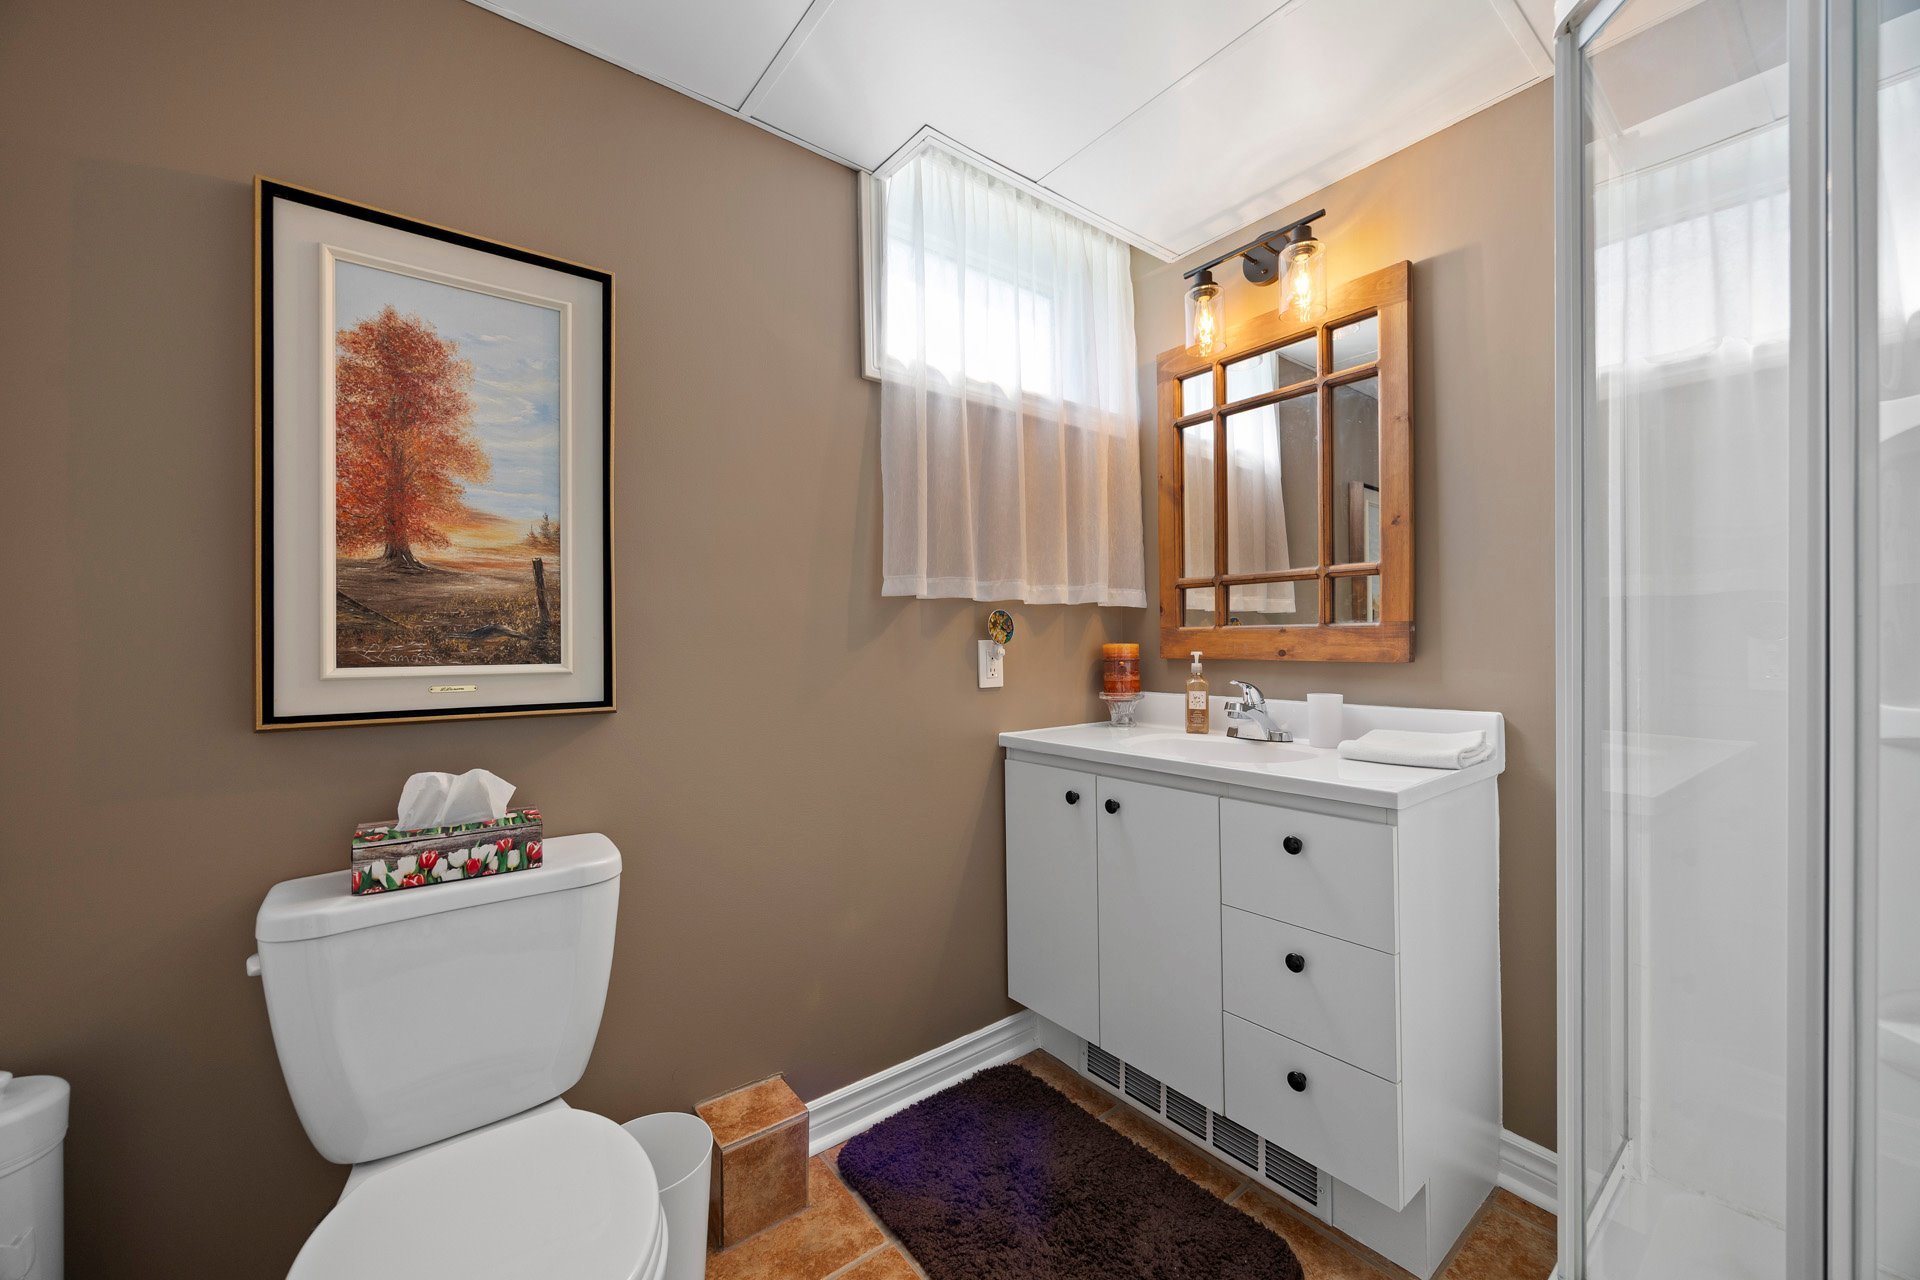
| Bathroom | 9.8 x 6.10 P | Basement | Ceramic tiles |
| Family room | 17.8 x 12.1 P | Basement | Floating floor |
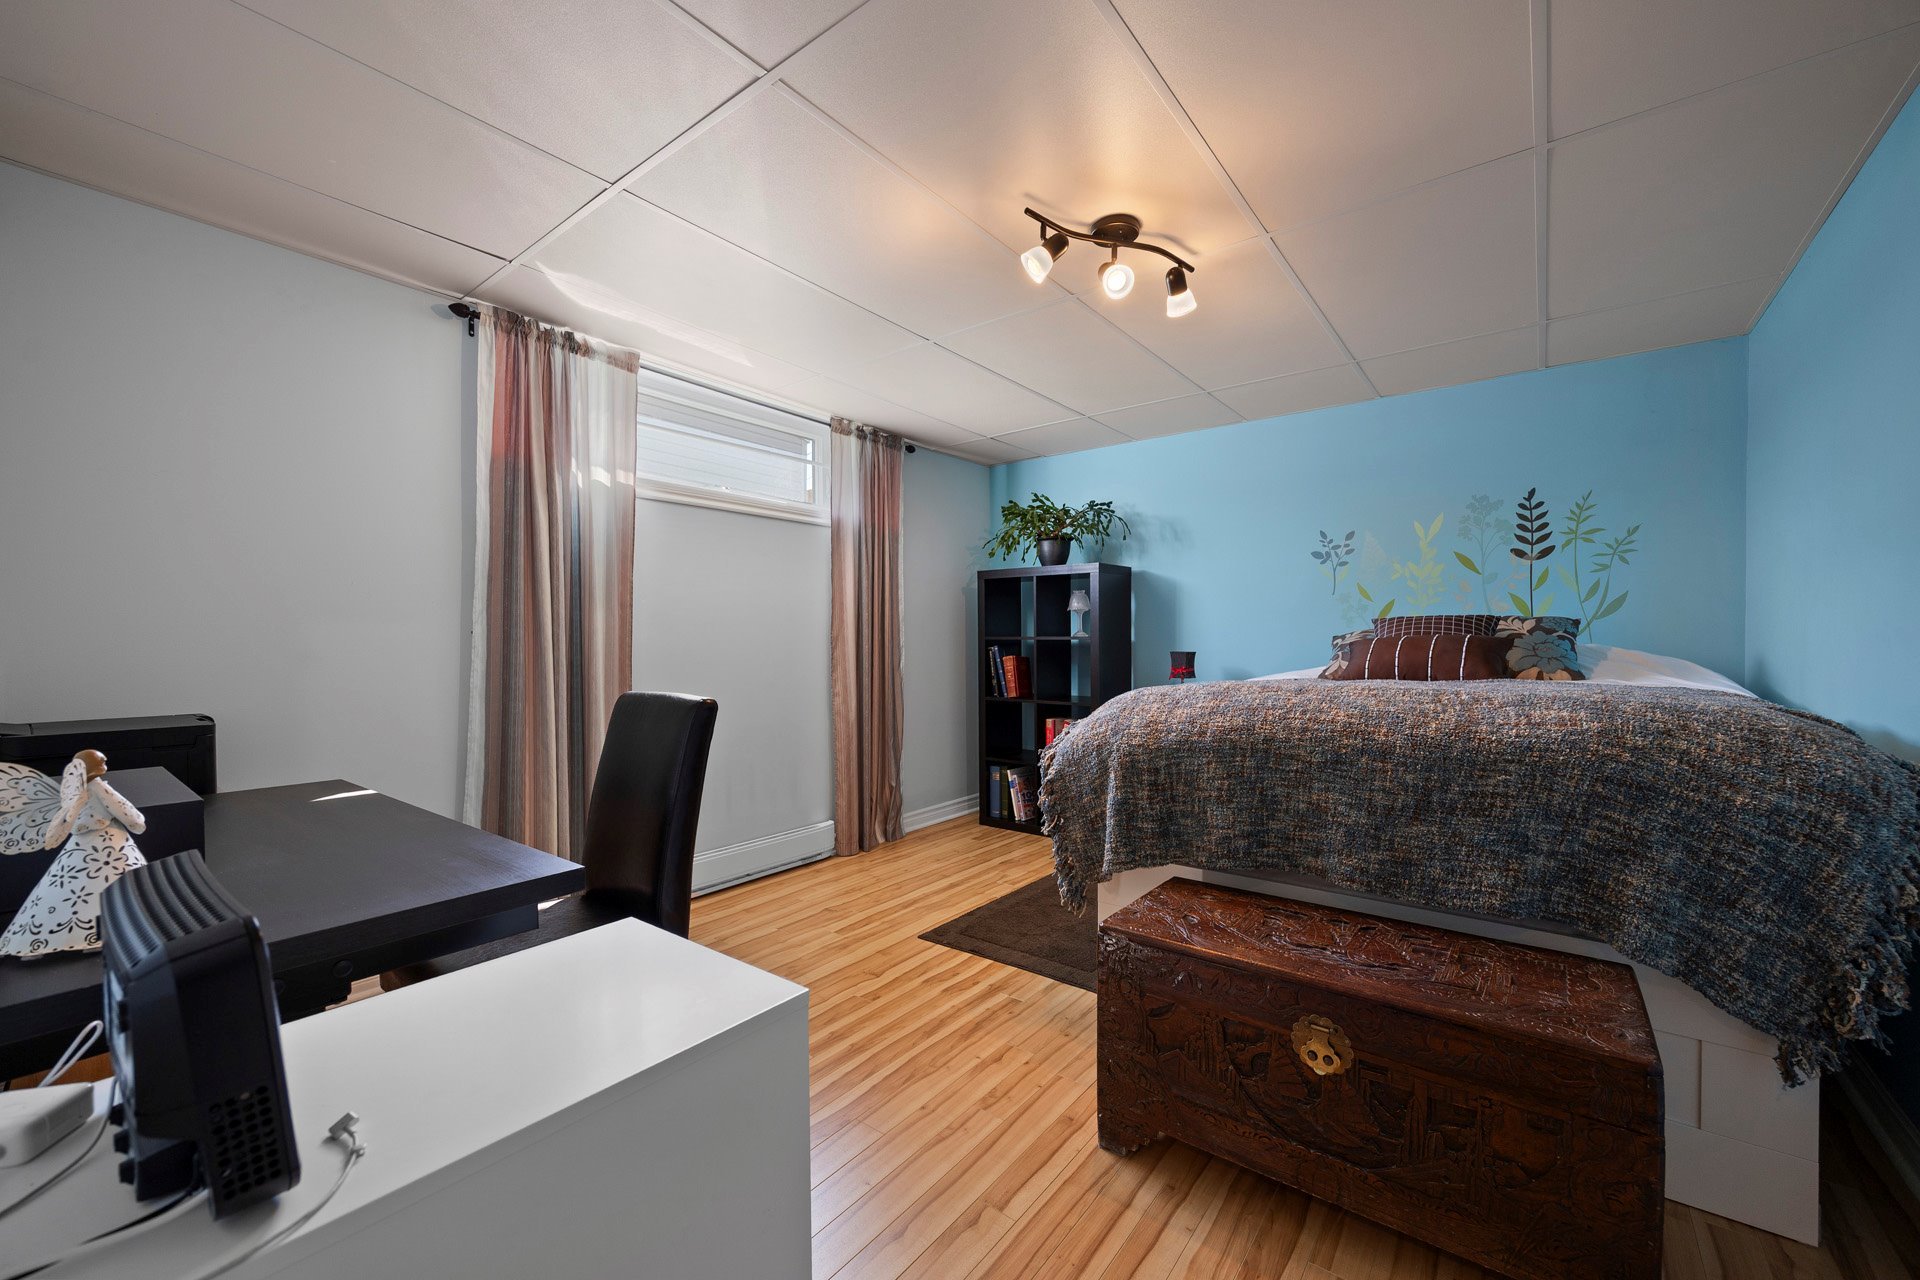
| Bedroom | 13.7 x 11.4 P | Basement | Floating floor |
Charateristics
| Basement | 6 feet and over, Finished basement |
|---|---|
| Siding | Aluminum, Brick |
| Driveway | Asphalt |
| Roofing | Asphalt shingles |
| Proximity | Bicycle path, Cross-country skiing, Daycare centre, Highway, Other, Park - green area, Public transport |
| Window type | Crank handle |
| Heating system | Electric baseboard units |
| Heating energy | Electricity |
| Landscaping | Fenced |
| Garage | Fitted, Single width |
| Topography | Flat |
| Parking | Garage, Outdoor |
| Sewage system | Municipal sewer |
| Water supply | Municipality |
| Foundation | Poured concrete |
| Equipment available | Private yard, Wall-mounted heat pump |
| Windows | PVC |
| Zoning | Residential |
| Hearth stove | Wood fireplace |
Neighbourhood Demographics
marital
age
household income
religion
common languages
education
ownership
child at home
construction date
employment
transportation to work
work location

Annie Shaar