1790 Rue du Canal, apt. A301
Montréal (Le Sud-Ouest), Pointe-Saint-Charles, H3K3E6Apartment | MLS: 28307432
- 2 Bedrooms
- 2 Bathrooms
- Calculators
- 95 walkscore
Description
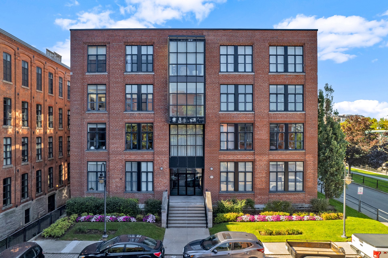
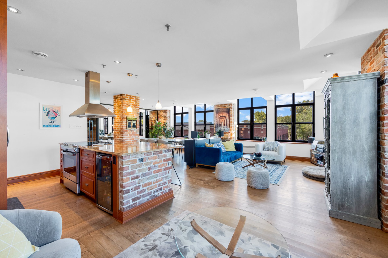
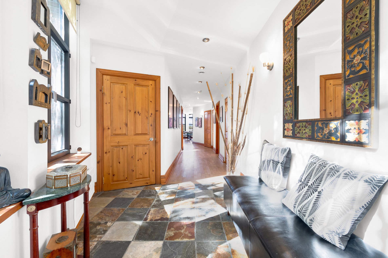
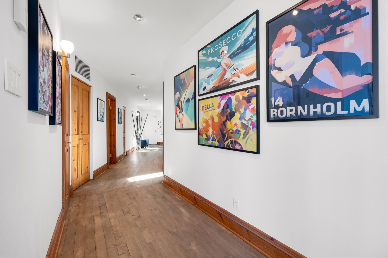
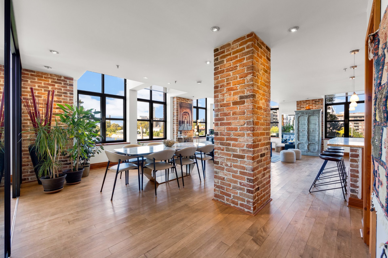
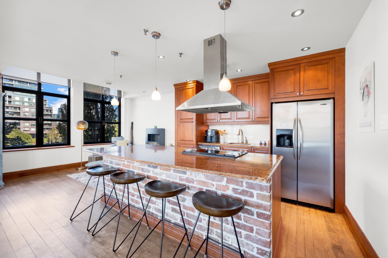
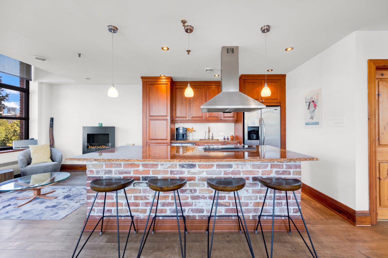
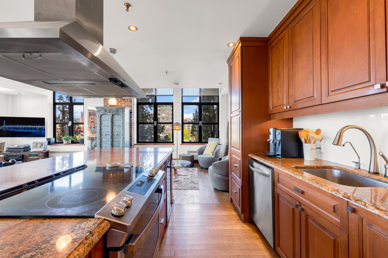
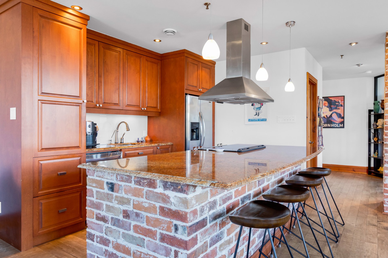
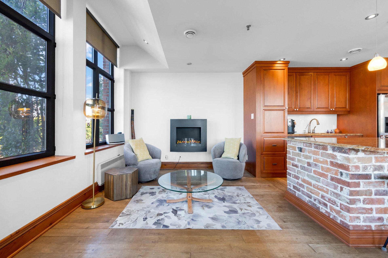
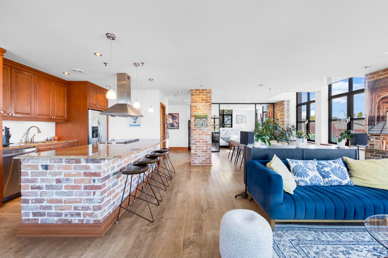
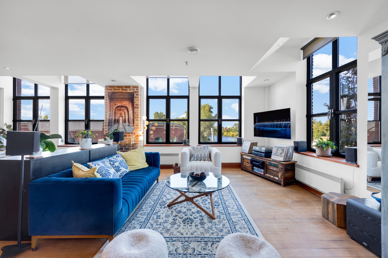
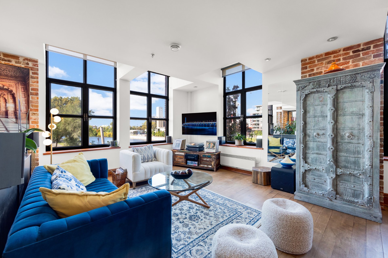
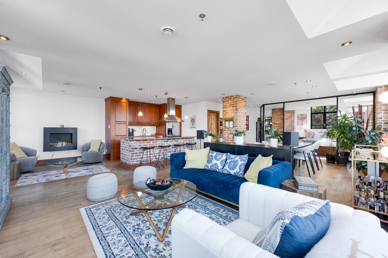
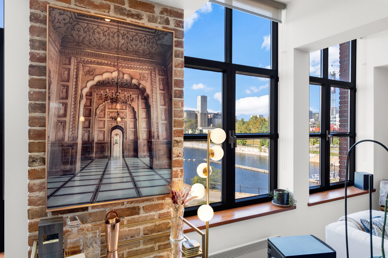
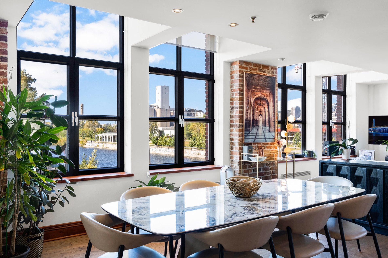
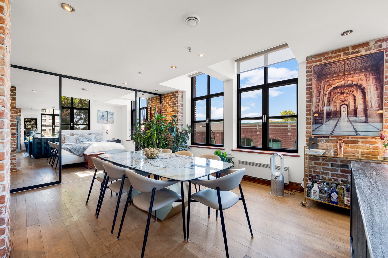
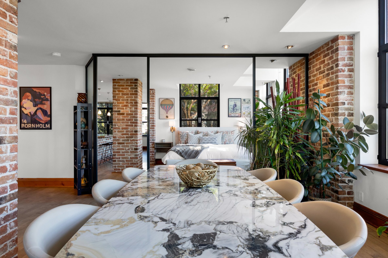
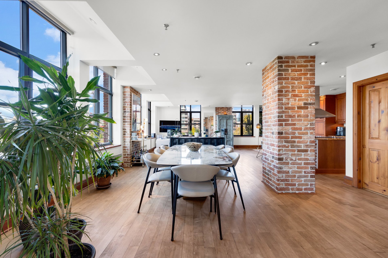
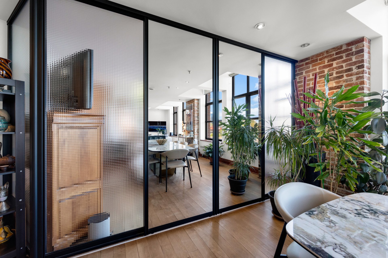
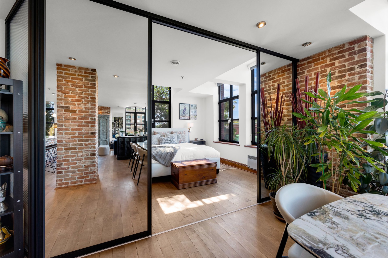
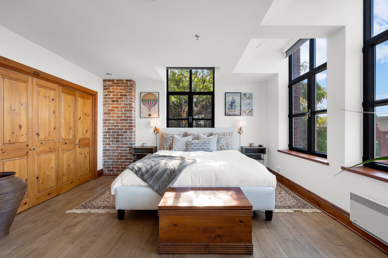
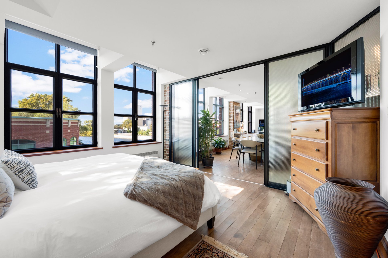
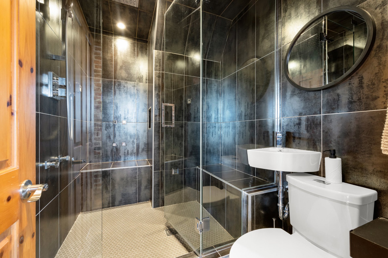
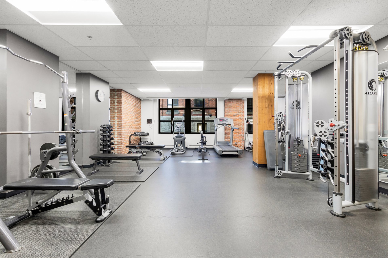
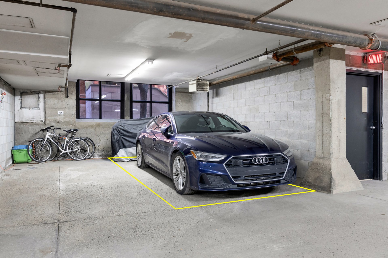
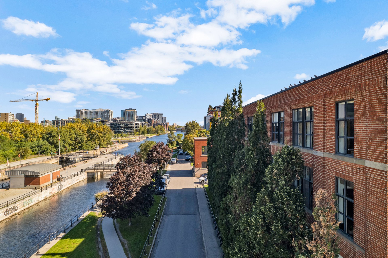
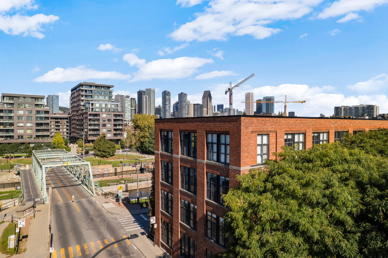
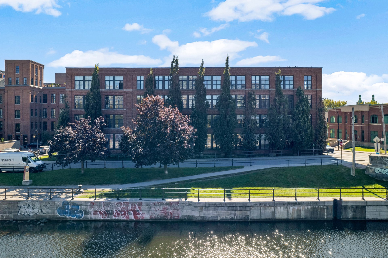
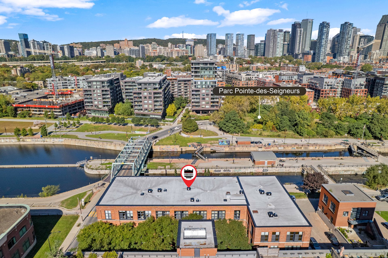
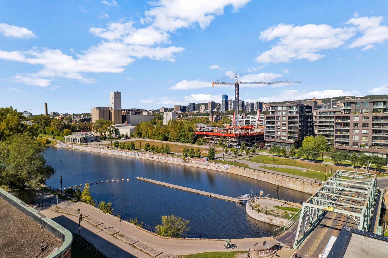
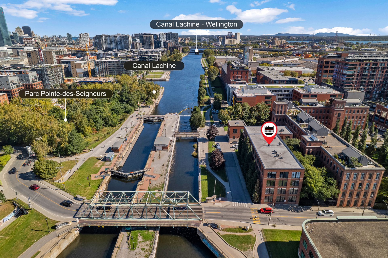
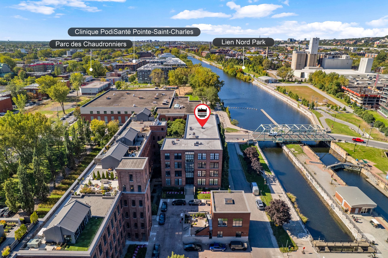
Location is everything, but volume dictates how you live. Step out your lobby door directly onto the Lachine Canal paths--kayak, bike, or stroll to Atwater Market with zero delay. Over 1,500 sq ft of sun-drenched industrial architecture at the iconic Corticelli Lofts. Rare corner unit with windows on 3 sides framing water and city views, soaring ceilings, 2 bedrooms, and 2 full baths with a steam shower. Wood floors, chef's island, ethanol fireplace, garage, locker & guest parking passes. Building perks: gym, saunas & a private 1-acre waterfront park. Turn-key perfection.
Here's the thing about real estate: square footage on a
spec sheet is just a number, but layout, spatial volume,
and natural light dictate how you actually feel when you
drop your keys at 6:00 PM after a grueling workday.
At over 1,500 square feet, this corner unit at the iconic
Corticelli Lofts isn't just large--it's an expansive,
sun-drenched sanctuary. Because it sits on the corner with
massive windows spanning three full sides, light washes
through the entire home from morning until sunset, framing
uninterrupted views of the Lachine Canal and the downtown
Montreal skyline. In a market flooded with tight, dark,
cookie-cutter drywall boxes, authentic industrial scale
paired with windows on three sides and a total turn-key
finish is the ultimate luxury.
The real magic happens the second you step out of the front
doors. You aren't just "near" the Lachine Canal--you are
literally on it. You walk out the lobby and your feet hit
the waterfront path. Whether that's a 7:00 AM run along the
water, launching a kayak, or a sunset stroll over to
Atwater Market, the canal is your actual front yard.
The moment you walk into the loft, the sheer volume hits
you. Soaring ceilings pull light deep into every corner.
The open living zone centers around a massive kitchen
island engineered for real cooking and long conversations
over wine. Warm wood floors ground the open footprint,
while an ethanol fireplace gives you traditional hearth
ambiance without the soot, ash, or maintenance hassle.
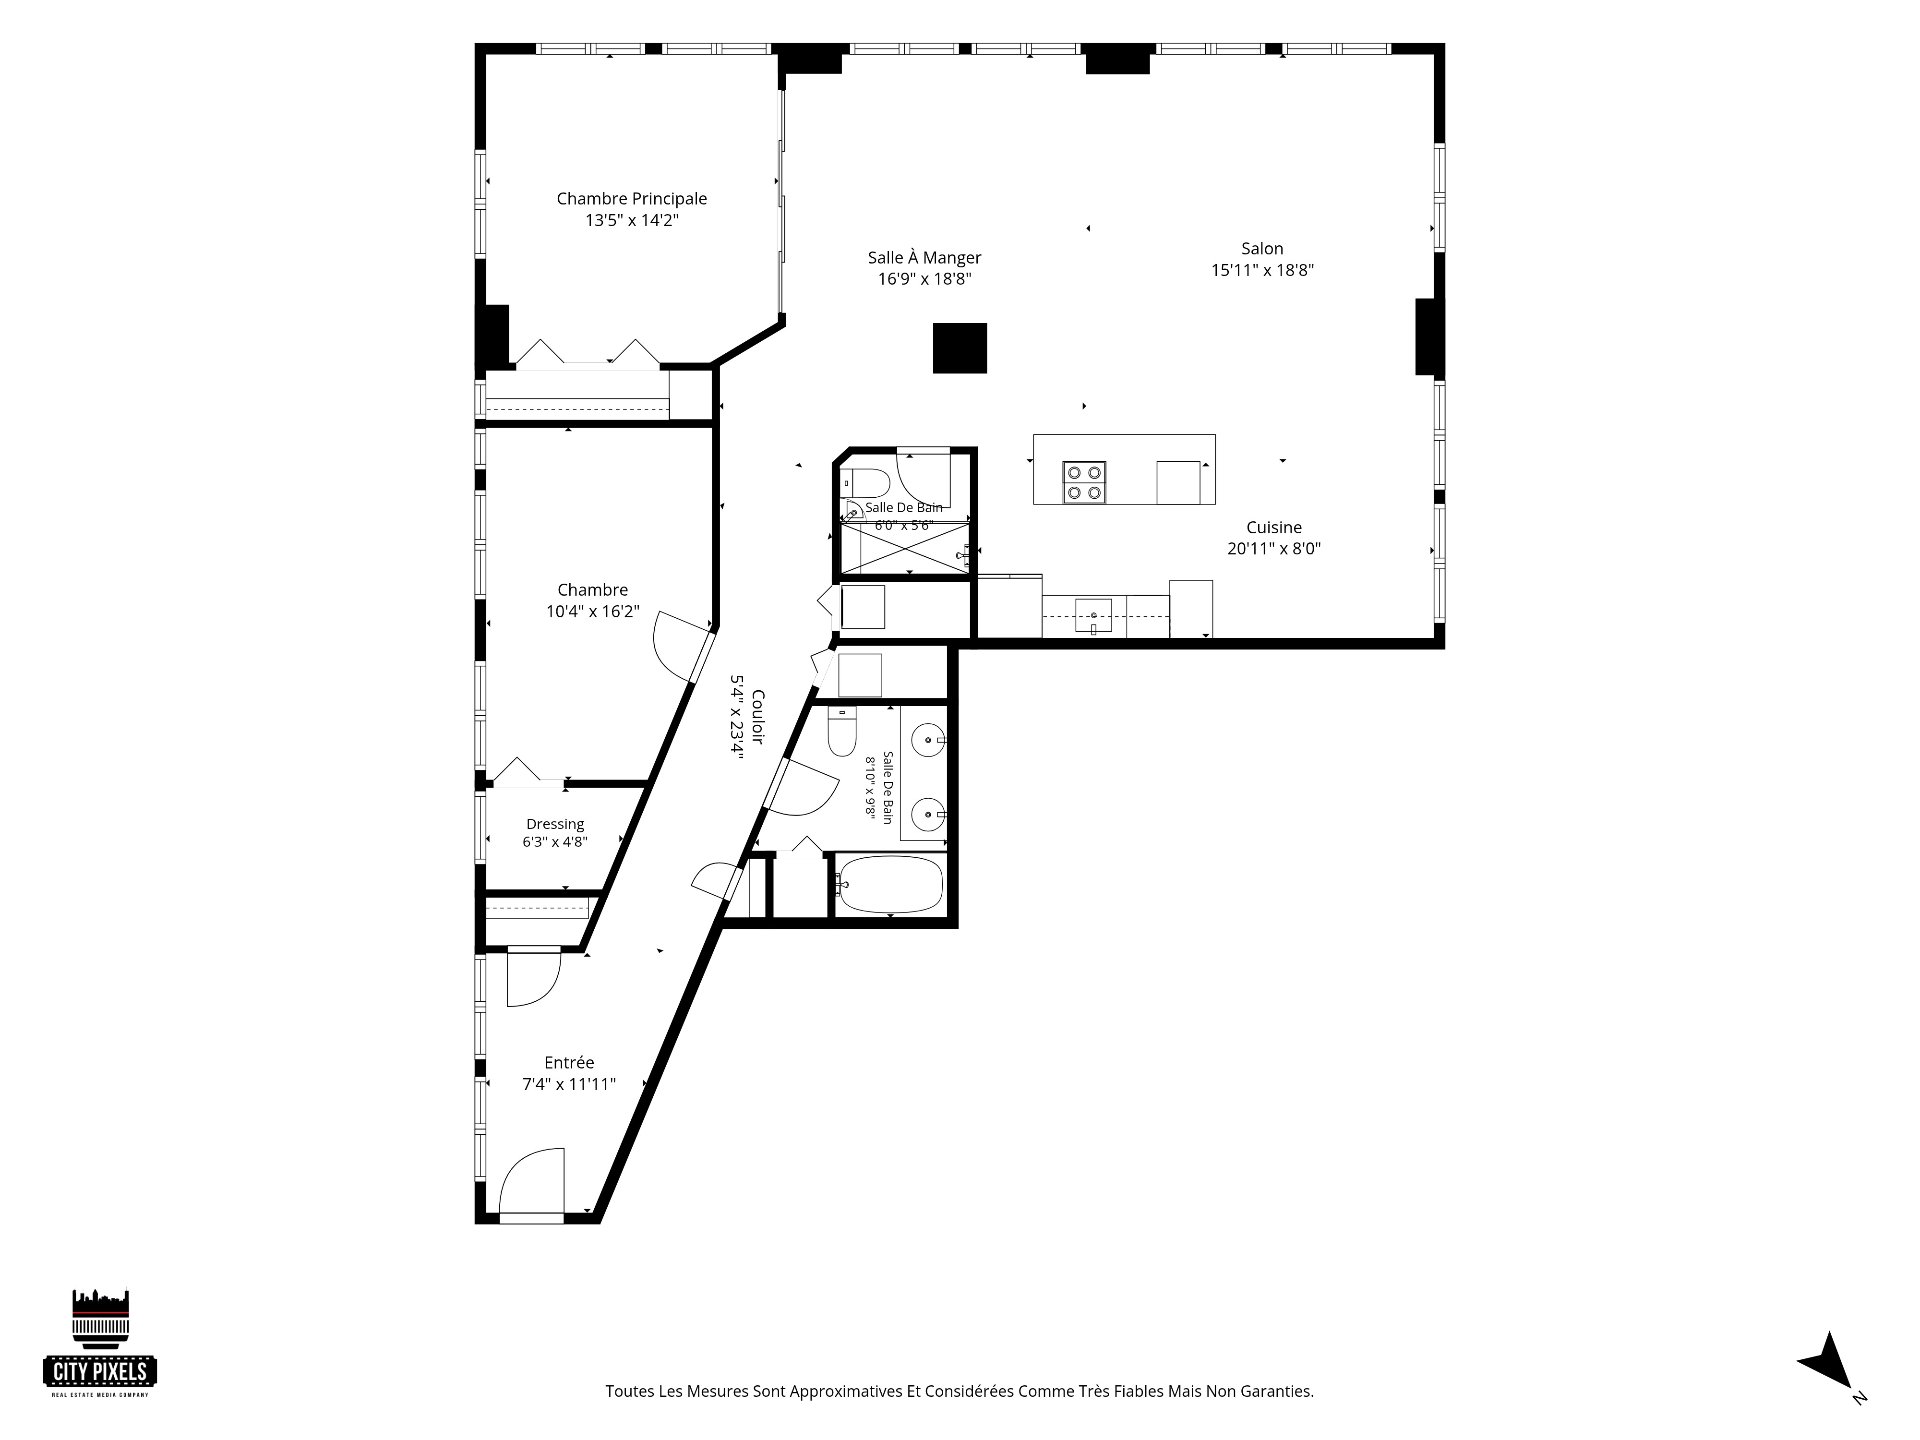
The smart 2-bedroom, 2-bathroom layout solves daily
friction points across every stage of life:
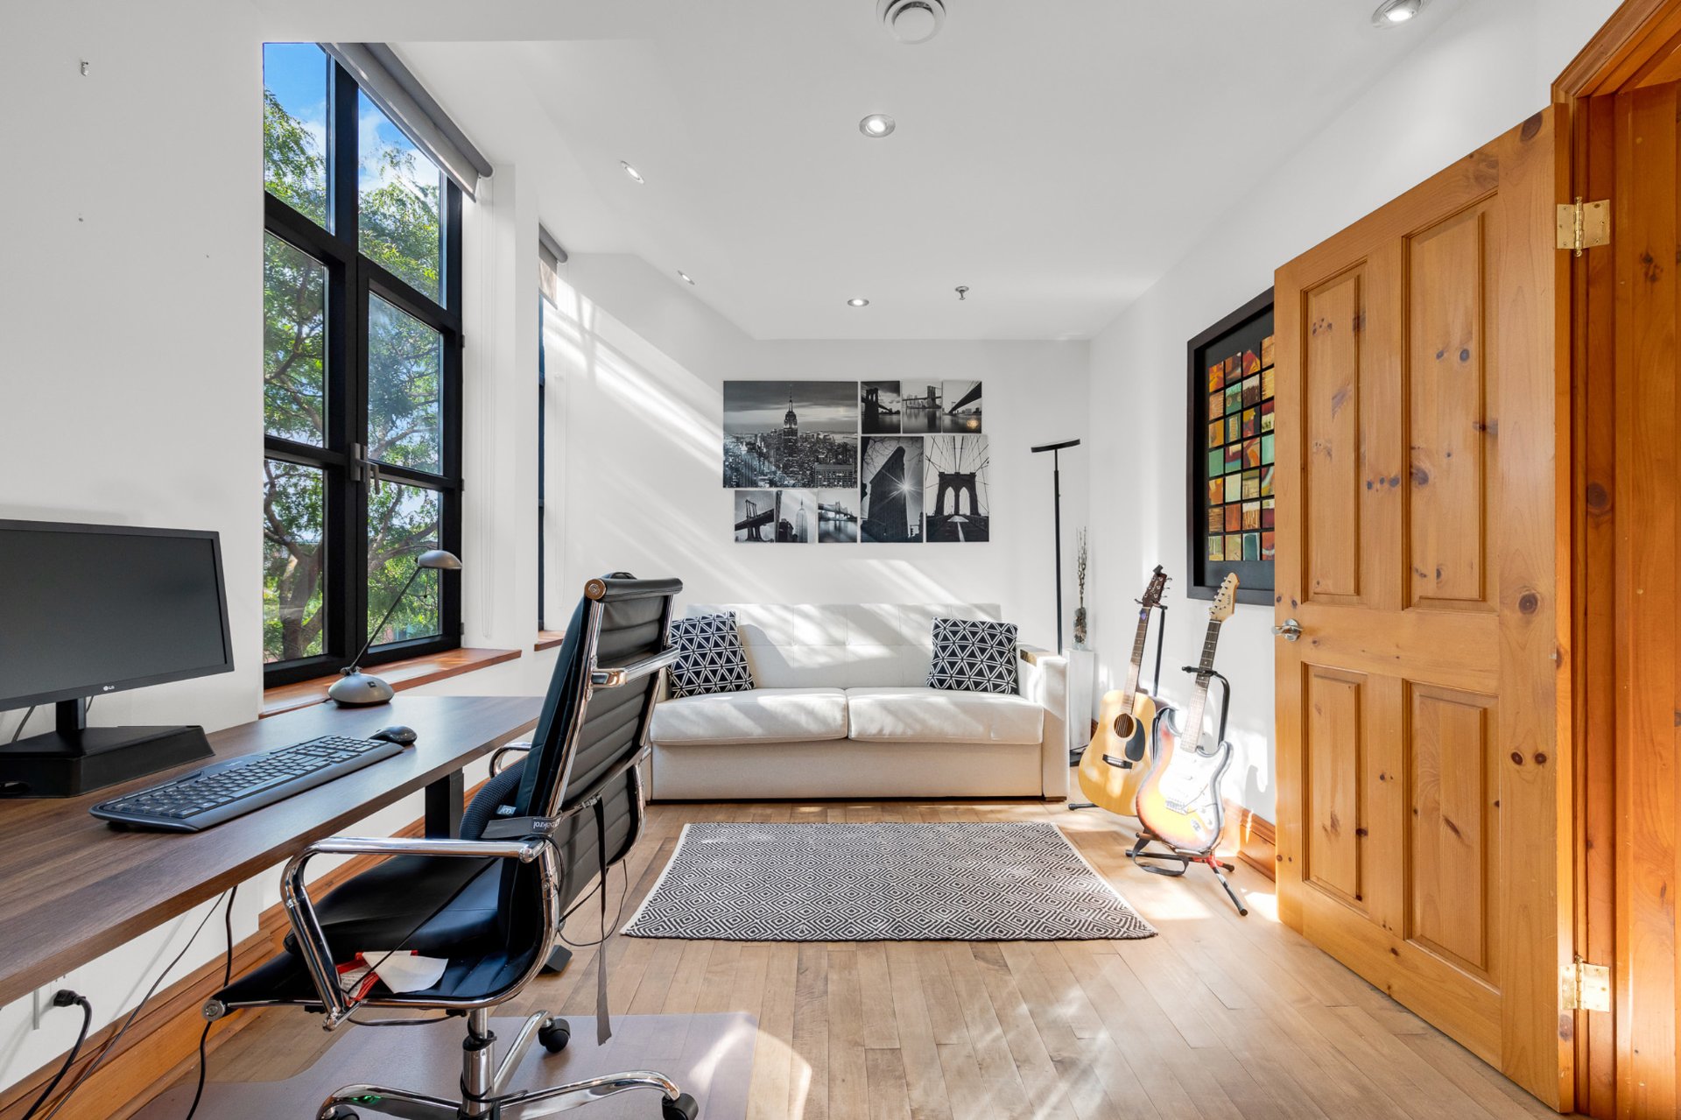
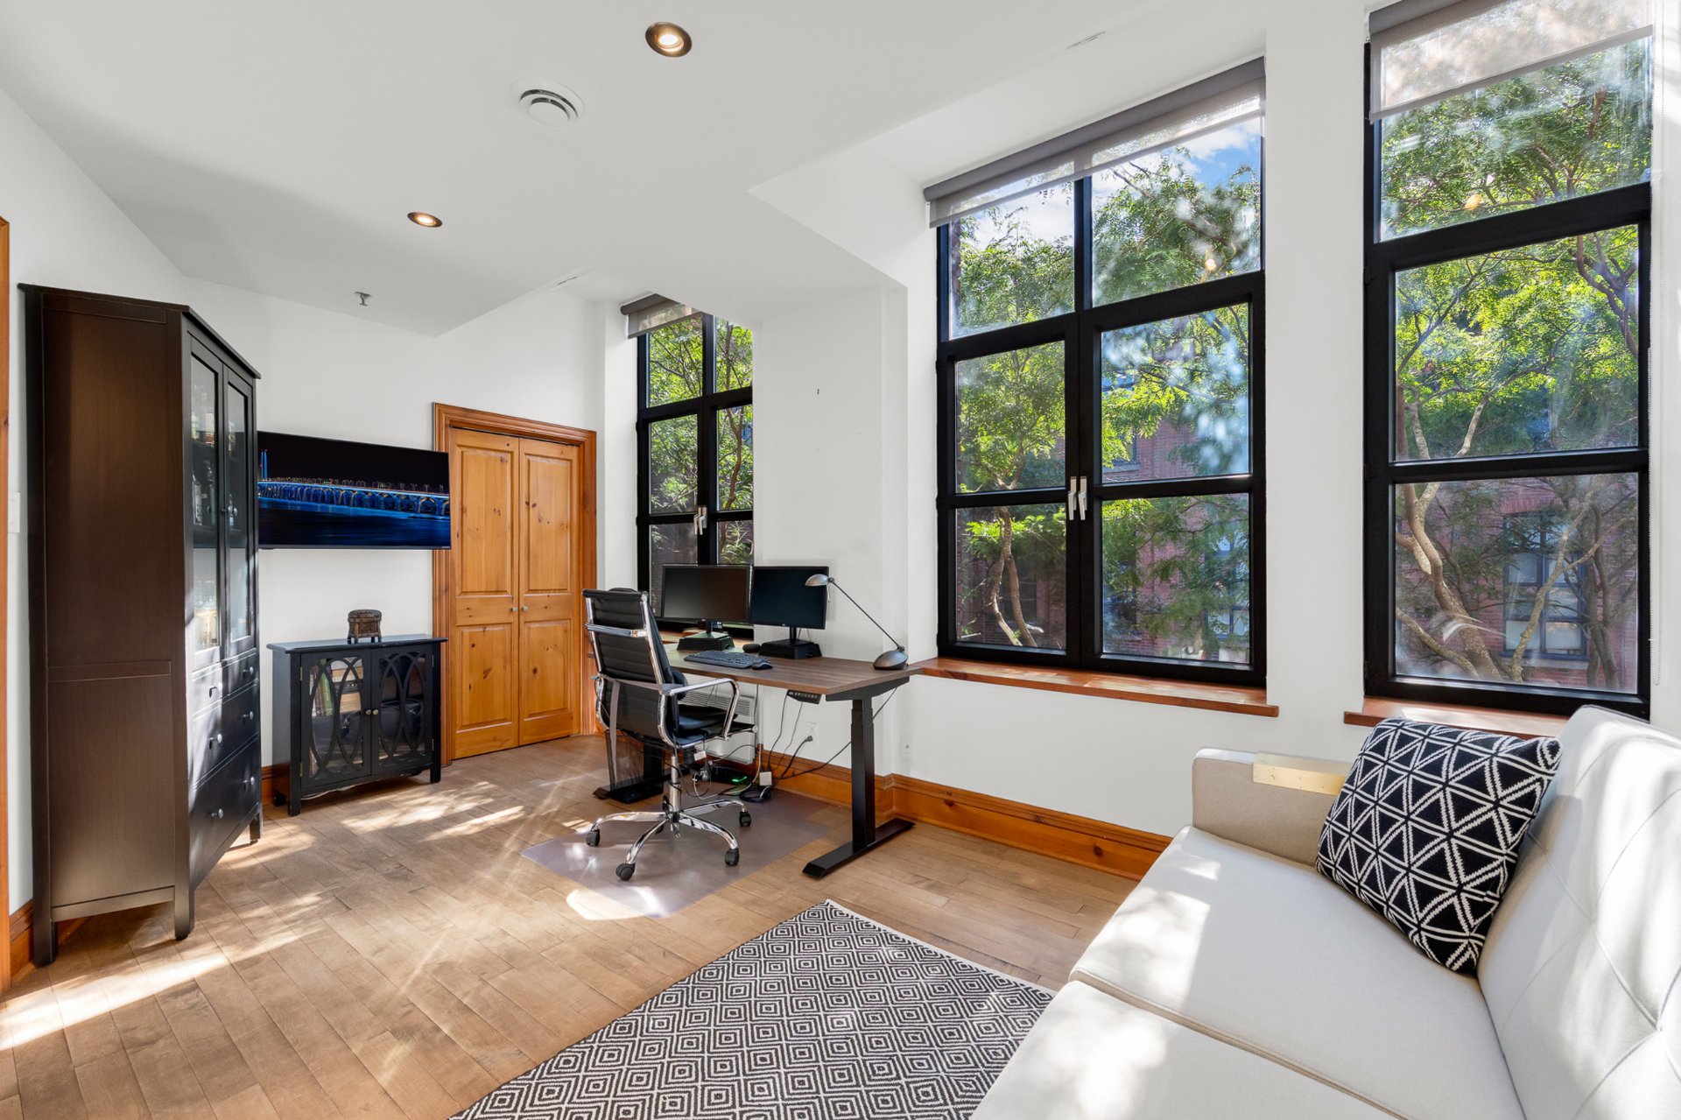
For working professionals: That second bedroom isn't a
laundry holding zone; it's a quiet, sunlit home office that
lets you close the door at 5:00 PM so you can actually turn
your brain off.
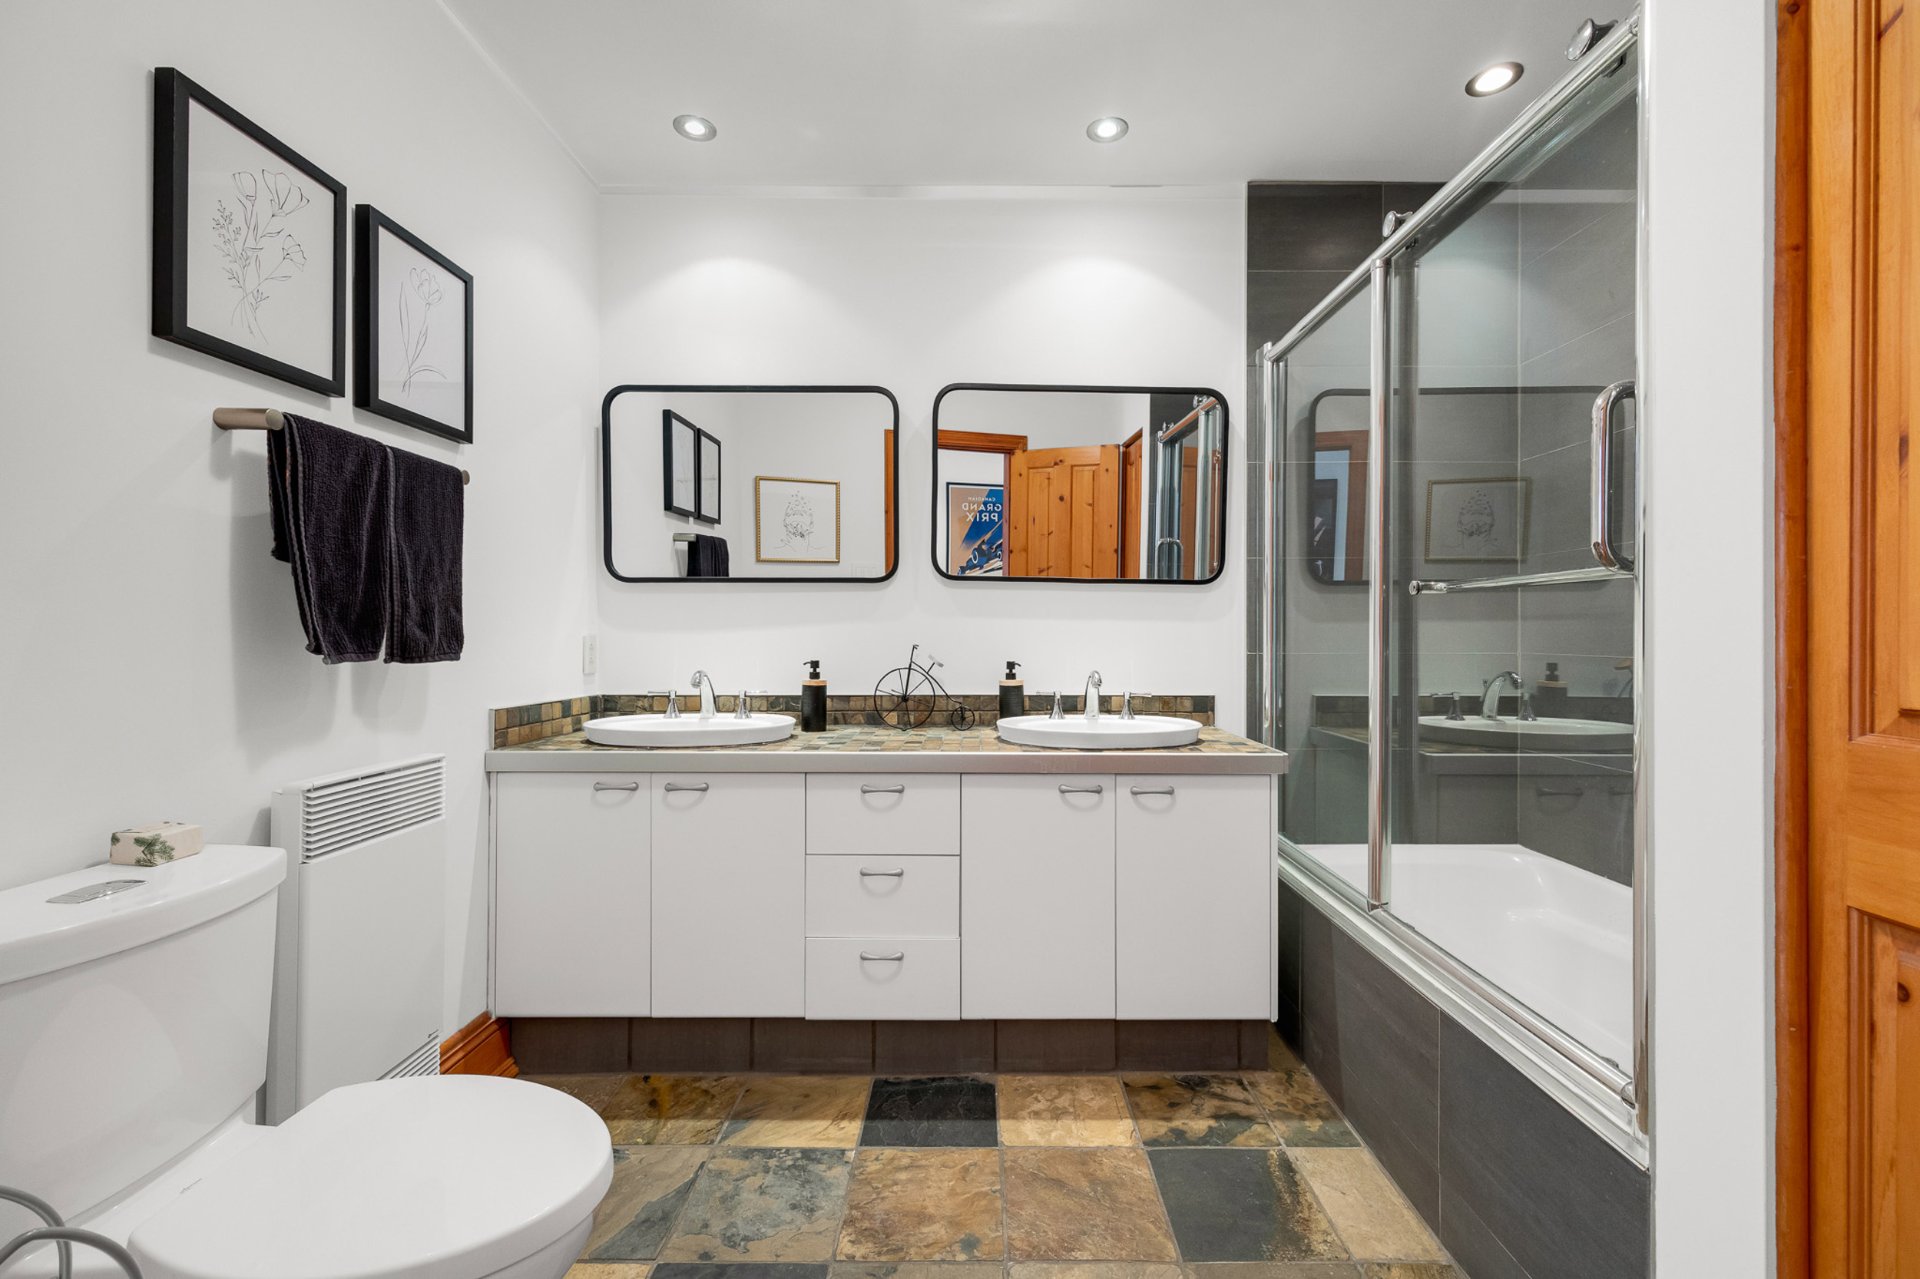
For young families or roommates: Two full bathrooms mean
zero morning bottlenecks over the mirror. Plus, the primary
ensuite features a private steam shower--your personal
sanctuary to decompress after a long week.
For downsizers: You get the expansive volume of a
single-family home without spending your Saturdays clearing
gutters or repairing roofs.
Buying turn-key means paying for the luxury of time and
total peace of mind. You aren't spending your weekends
refereeing contractors, chasing permit delays, or wandering
hardware store aisles. The heavy lifting is done, the
finishes are refined, and your equity is protected from day
one. Practicality matches the lifestyle perks: a dedicated
garage parking spot, a private storage locker, two guest
parking passes, and a car wash station.
THE CO-OWNERSHIP & NEIGHBORHOOD
Living here gives you an elevator, a fully equipped gym
with saunas and showers, and a private 1-acre park right on
the water. Outside, Pointe-Saint-Charles delivers an
exceptional culinary scene: grab morning coffee at Café
Clarke, brunch at September Café, or dinner at Sabayon.
Local essentials (Metro, IGA, Maxi, SAQ, Costco) and local
staples.
Inclusions : fridge, stove, dishwasher, wine fridge, washer dryer, window coverings, light fixtures, fireplace
Exclusions : N/A
| Liveable | N/A |
|---|---|
| Total Rooms | 2 |
| Bedrooms | 2 |
| Bathrooms | 2 |
| Powder Rooms | 0 |
| Year of construction | 1904 |
| Type | Apartment |
|---|---|
| Style | Detached |
| Co-ownership fees | $ 13752 / year |
|---|---|
| Municipal Taxes (2026) | $ 5246 / year |
| School taxes (2026) | $ 615 / year |
| lot assessment | $ 234700 |
| building assessment | $ 659700 |
| total assessment | $ 894400 |
Room Details
| Room | Dimensions | Level | Flooring |
|---|---|---|---|
| Living room | 15.11 x 18.8 P | Wood | |
| Primary bedroom | 13.5 x 14.2 P | Wood | |
| Bedroom | 10.4 x 16.2 P | Wood | |
| Bathroom | 8.10 x 9.8 P | Ceramic tiles | |
| Bathroom | 6.0 x 5.6 P | Ceramic tiles | |
| Kitchen | 20.11 x 9.0 P | Wood | |
| Dining room | 16.9 x 18.8 P | Wood |
Charateristics
| Equipment available | Alarm system, Central air conditioning, Electric garage door |
|---|---|
| Proximity | Bicycle path, Cross-country skiing, Highway, Park - green area, Public transport |
| Siding | Brick |
| View | City, Water |
| Distinctive features | Corner unit, Cul-de-sac, Water access |
| Heating system | Electric baseboard units |
| Heating energy | Electricity |
| Available services | Exercise room, Indoor storage space, Sauna, Visitor parking |
| Garage | Fitted |
| Parking | Garage |
| Sewage system | Municipal sewer |
| Water supply | Municipality |
| Hearth stove | Other |
| Restrictions/Permissions | Pets allowed |
| Zoning | Residential |
| Rental appliances | Water heater |
Neighbourhood Demographics
marital
age
household income
religion
common languages
education
ownership
child at home
construction date
employment
transportation to work
work location