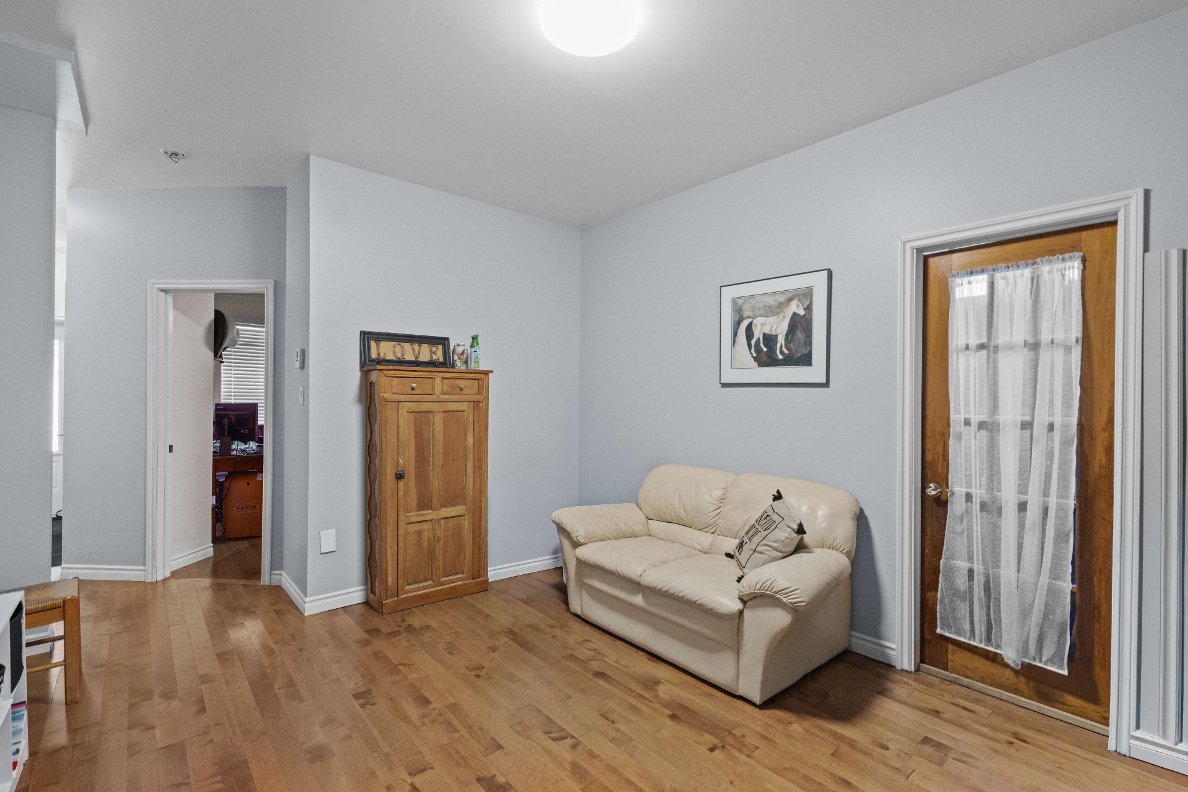
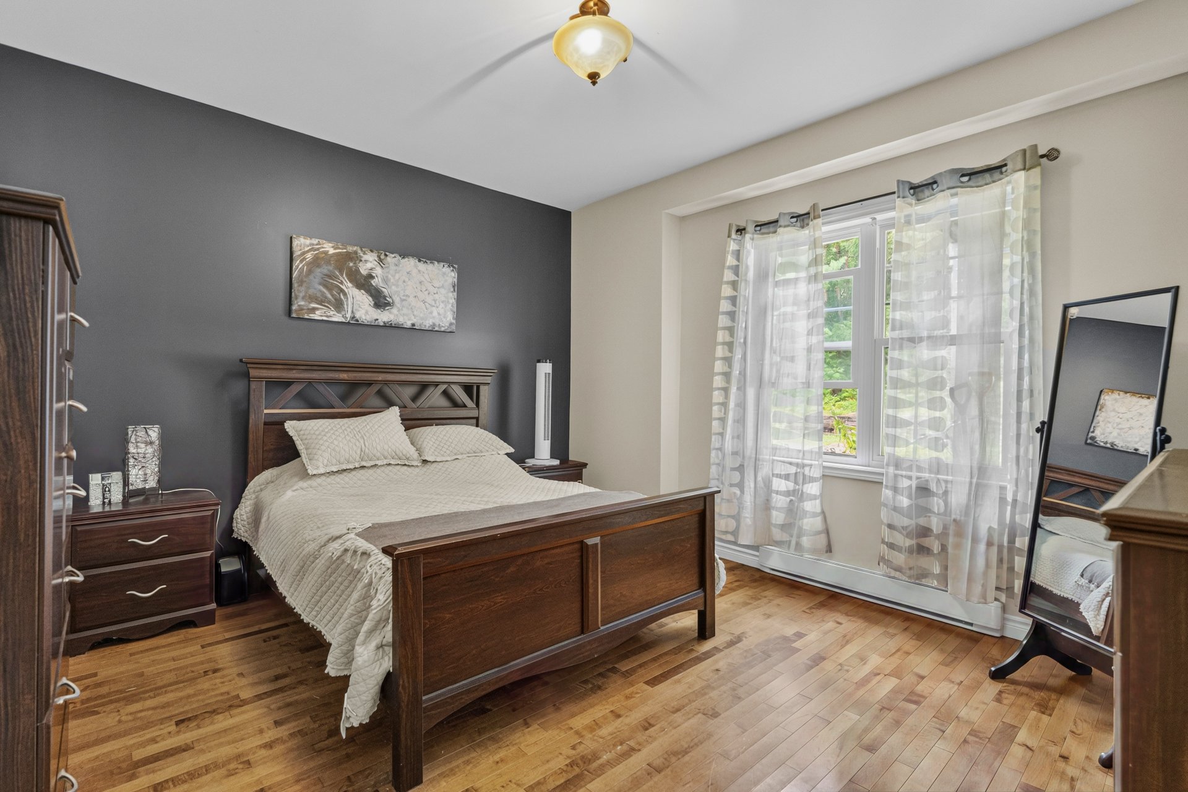
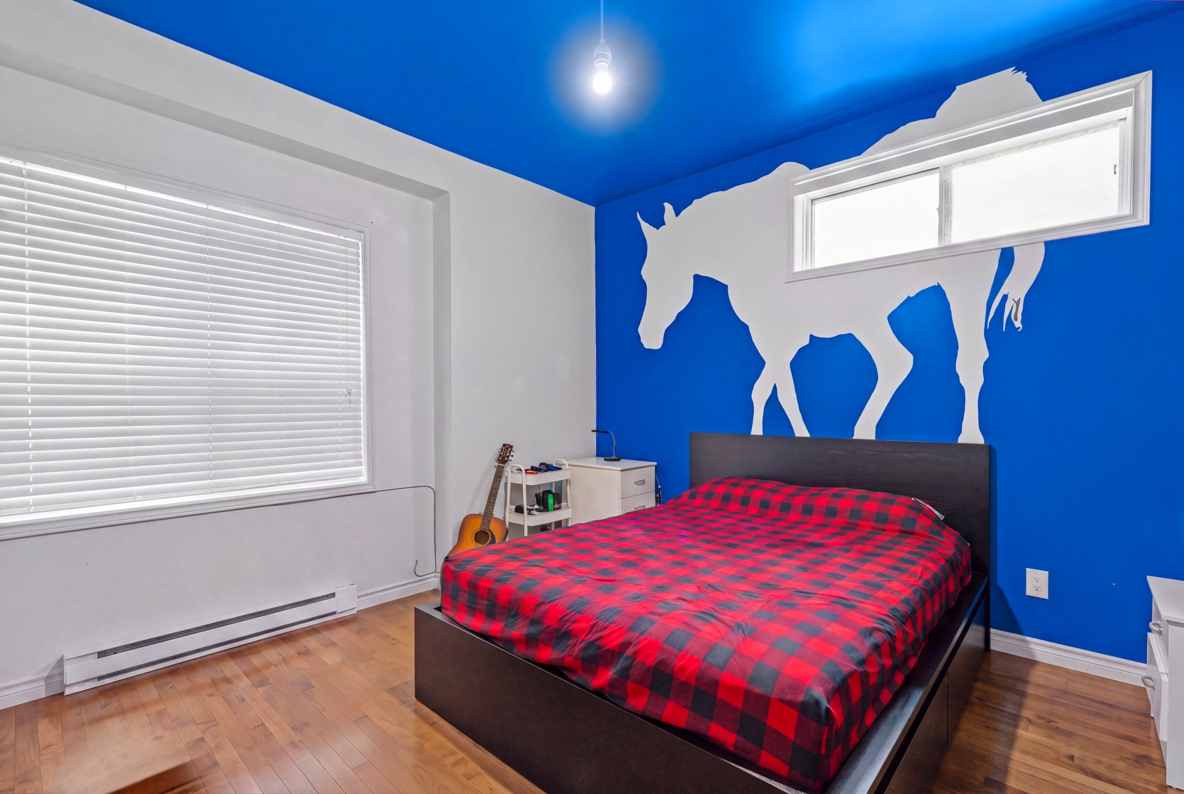
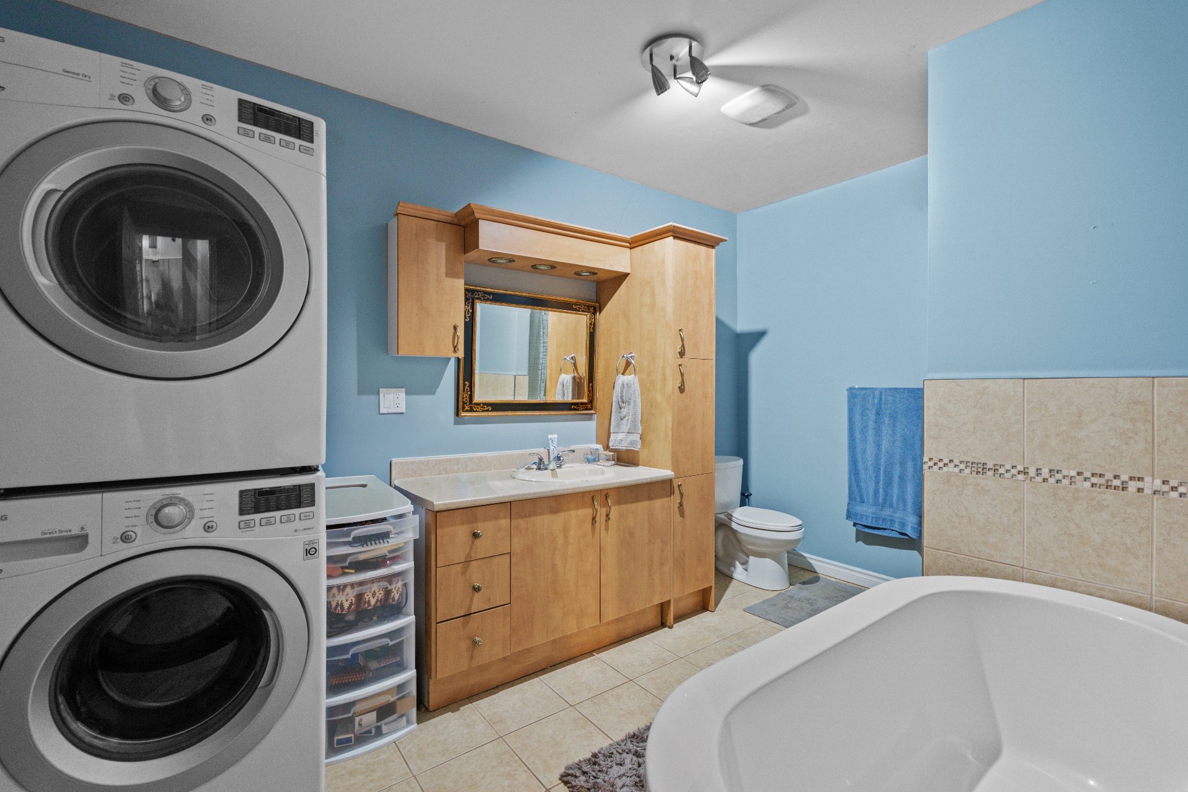
- 3 Bedrooms
- 2 Bathrooms
- Calculators
- 0 walkscore
Description
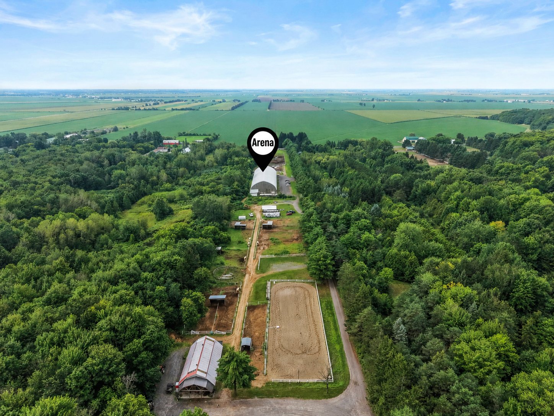
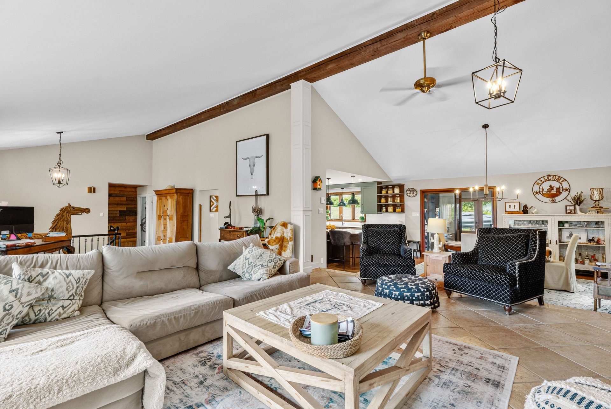
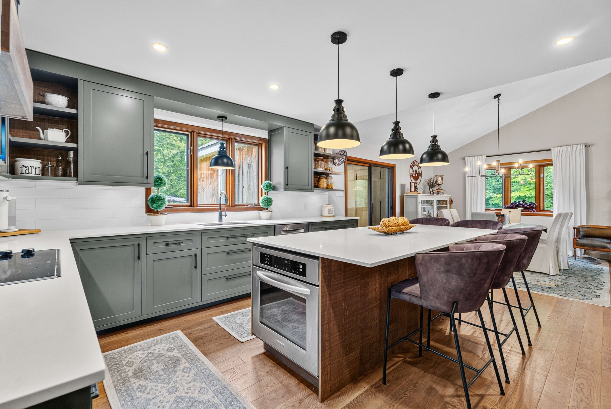
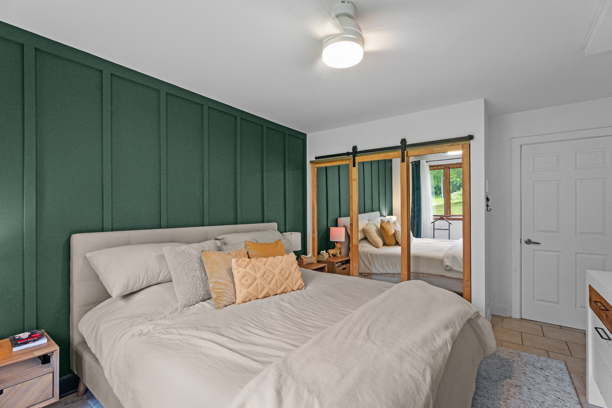
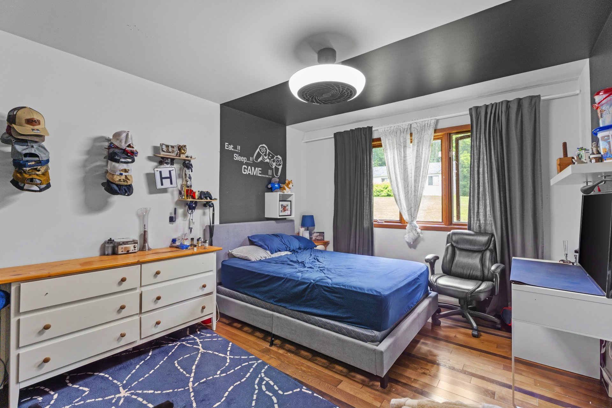
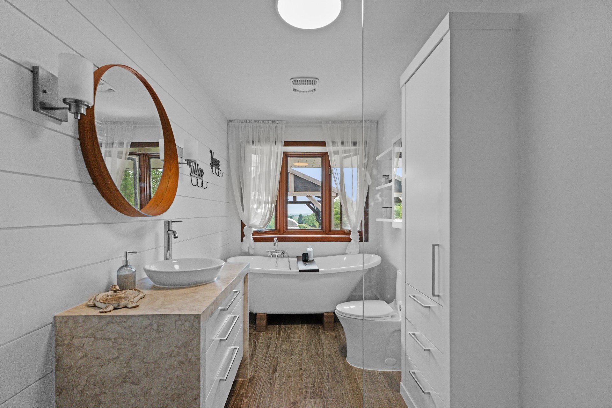
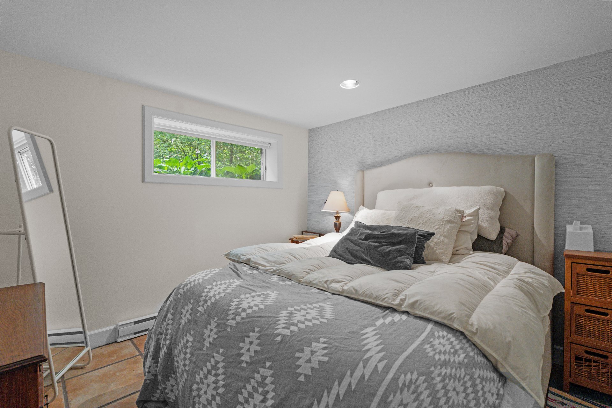
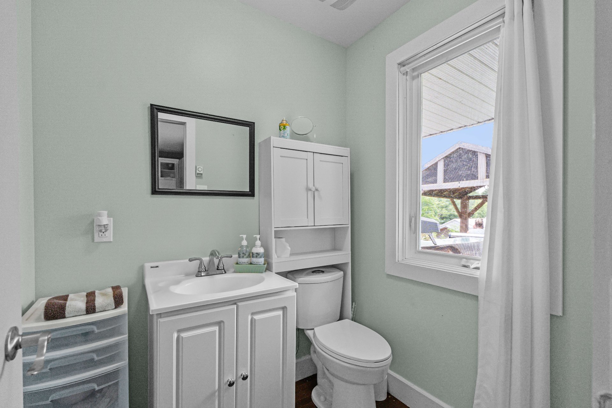
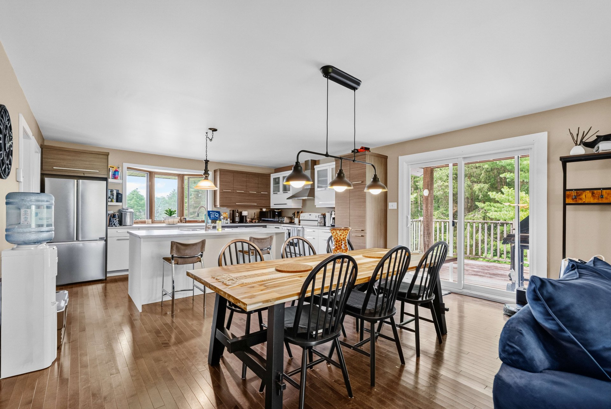
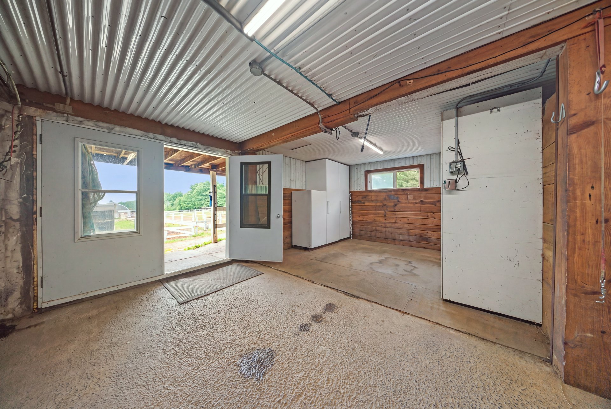
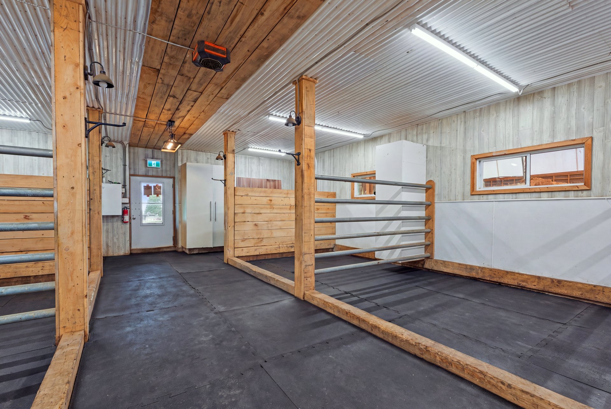
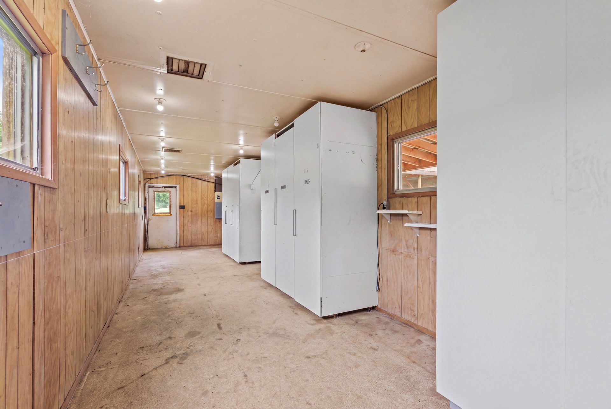
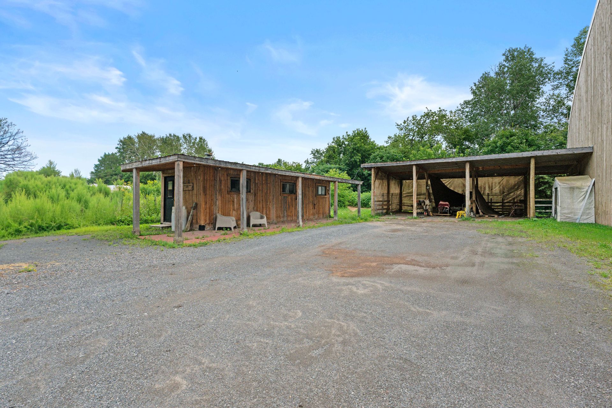
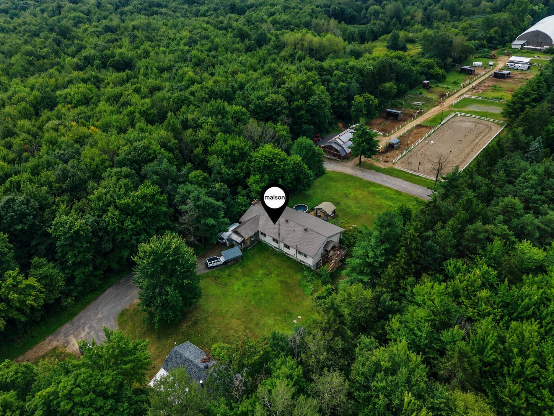
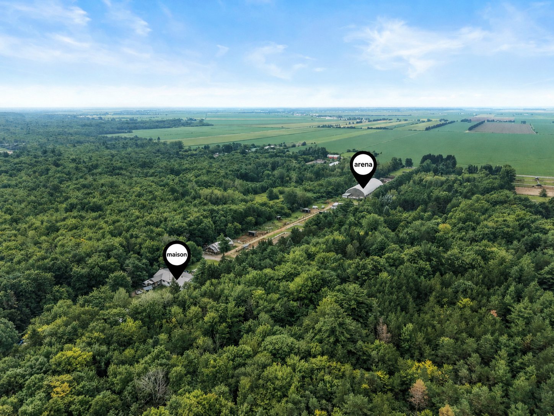
A rare opportunity to own an exceptional turnkey riding center. This impressive property features a beautifully renovated 3-bedroom bungalow with a spacious 2-bedroom bi-generational addition, offering flexibility for extended family or guests. Designed with horse enthusiasts in mind, the property includes an 8-stall barn, a large indoor riding arena 80x240 for year-round training in any weather with an additional possibility 6 stalls, and expansive paddocks that provide ample space for turnout and direct access to the Forestier trails. Combining comfort, functionality, and outstanding equestrian facilities, this is a truly unique property.
More than just a property, this is a lifestyle. Operating
successfully since 2012, this turnkey equestrian facility
offers an outstanding business opportunity with multiple
revenue streams and an excellent established reputation.
Whether you are a trainer, boarding stable operator,
entrepreneur, or horse enthusiast, everything is already in
place for you to continue living your passion.
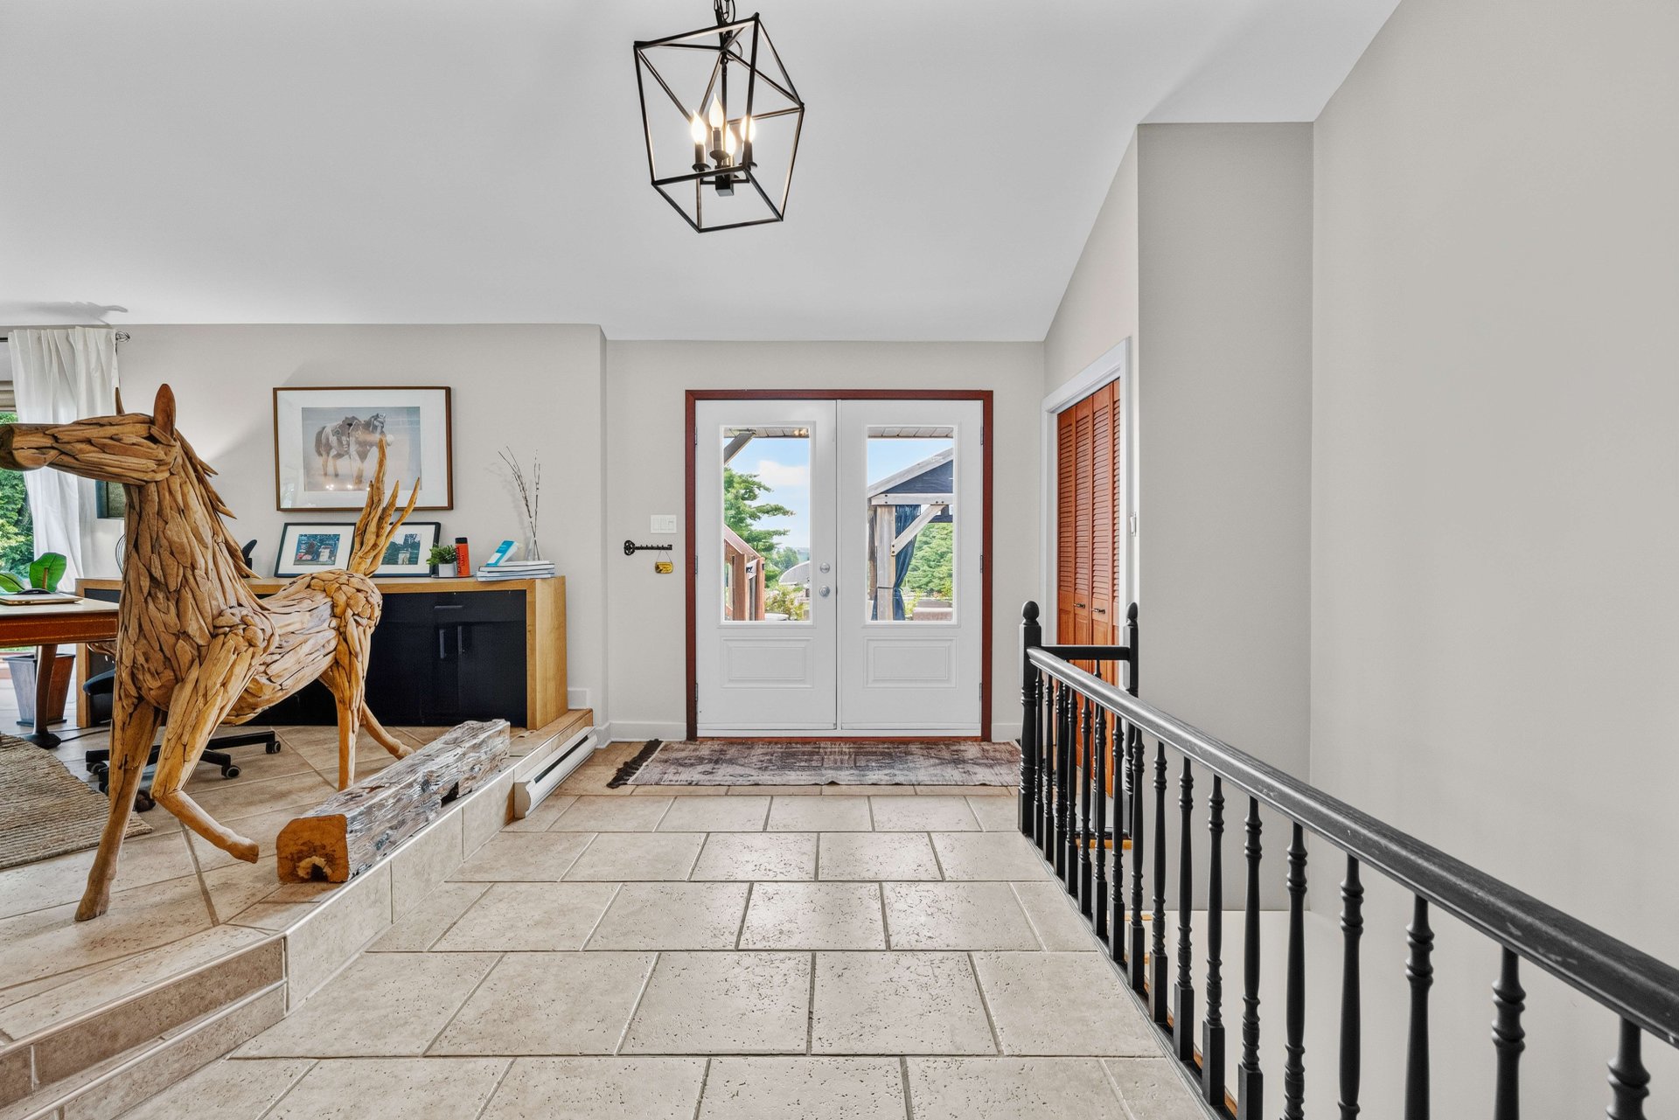
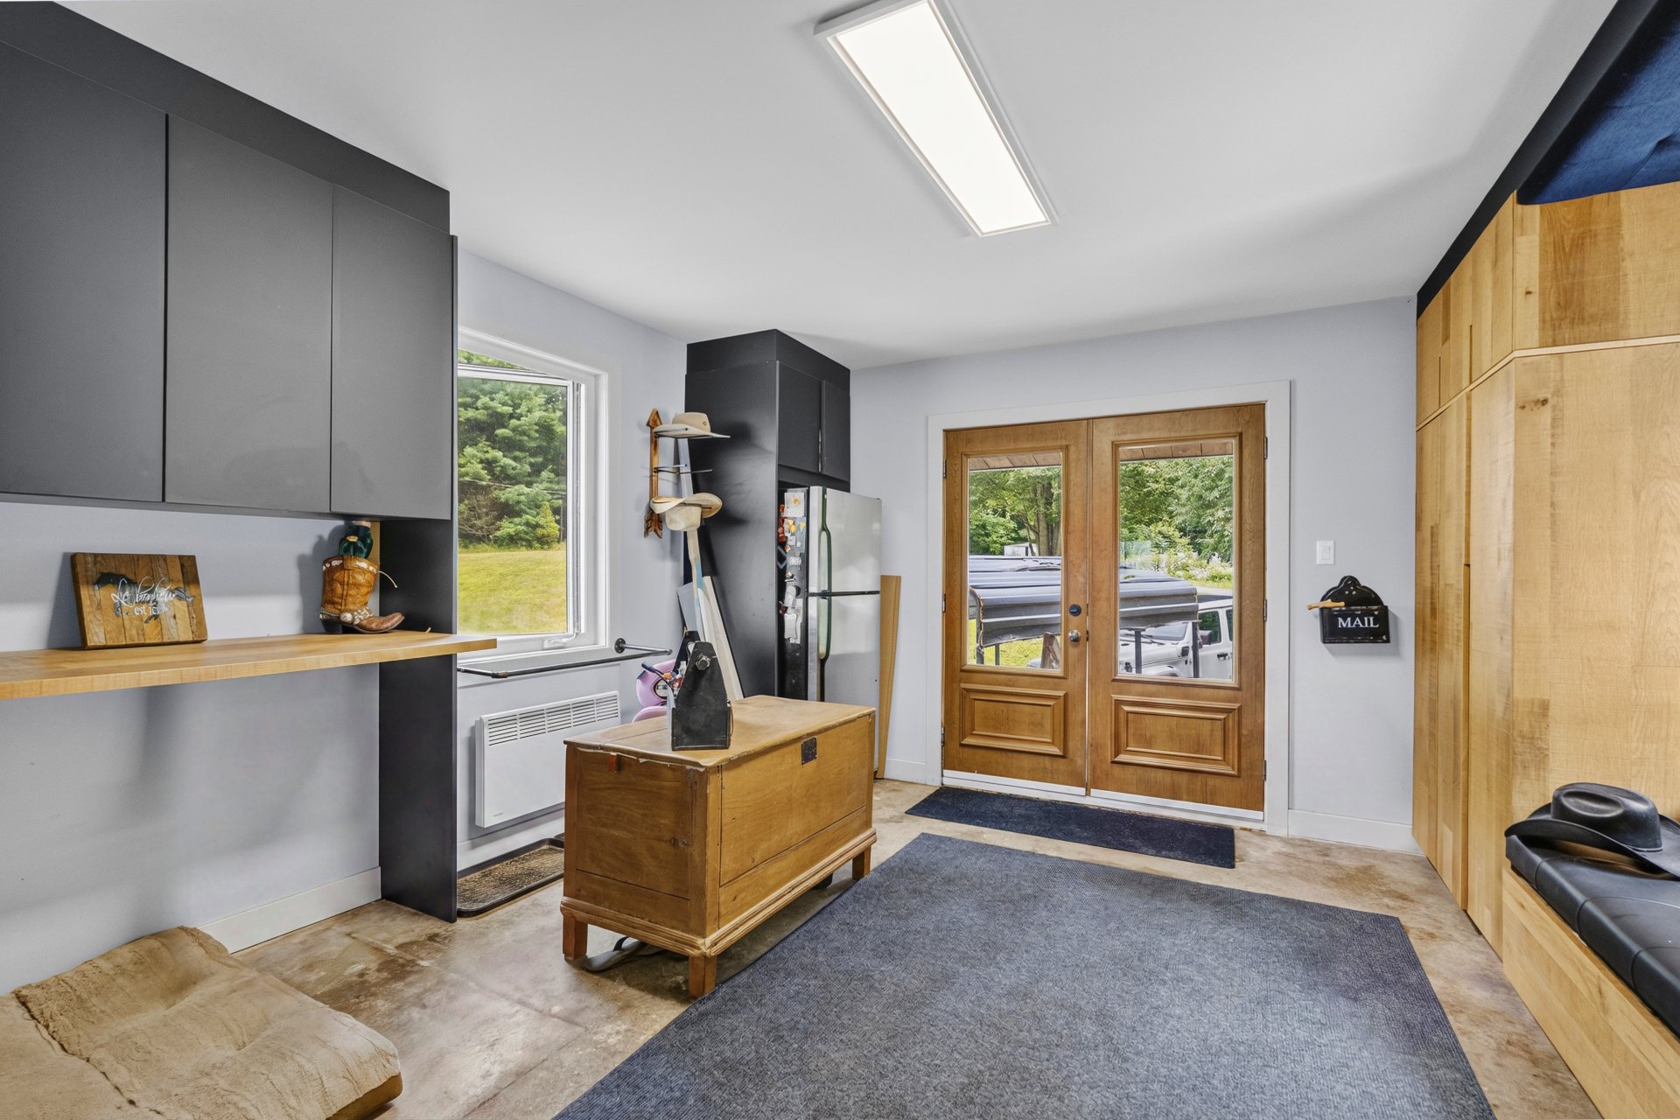
The beautifully renovated bi-generational home is as
impressive as the equestrian facilities. It features two
main entrances, including one leading to a spacious mudroom
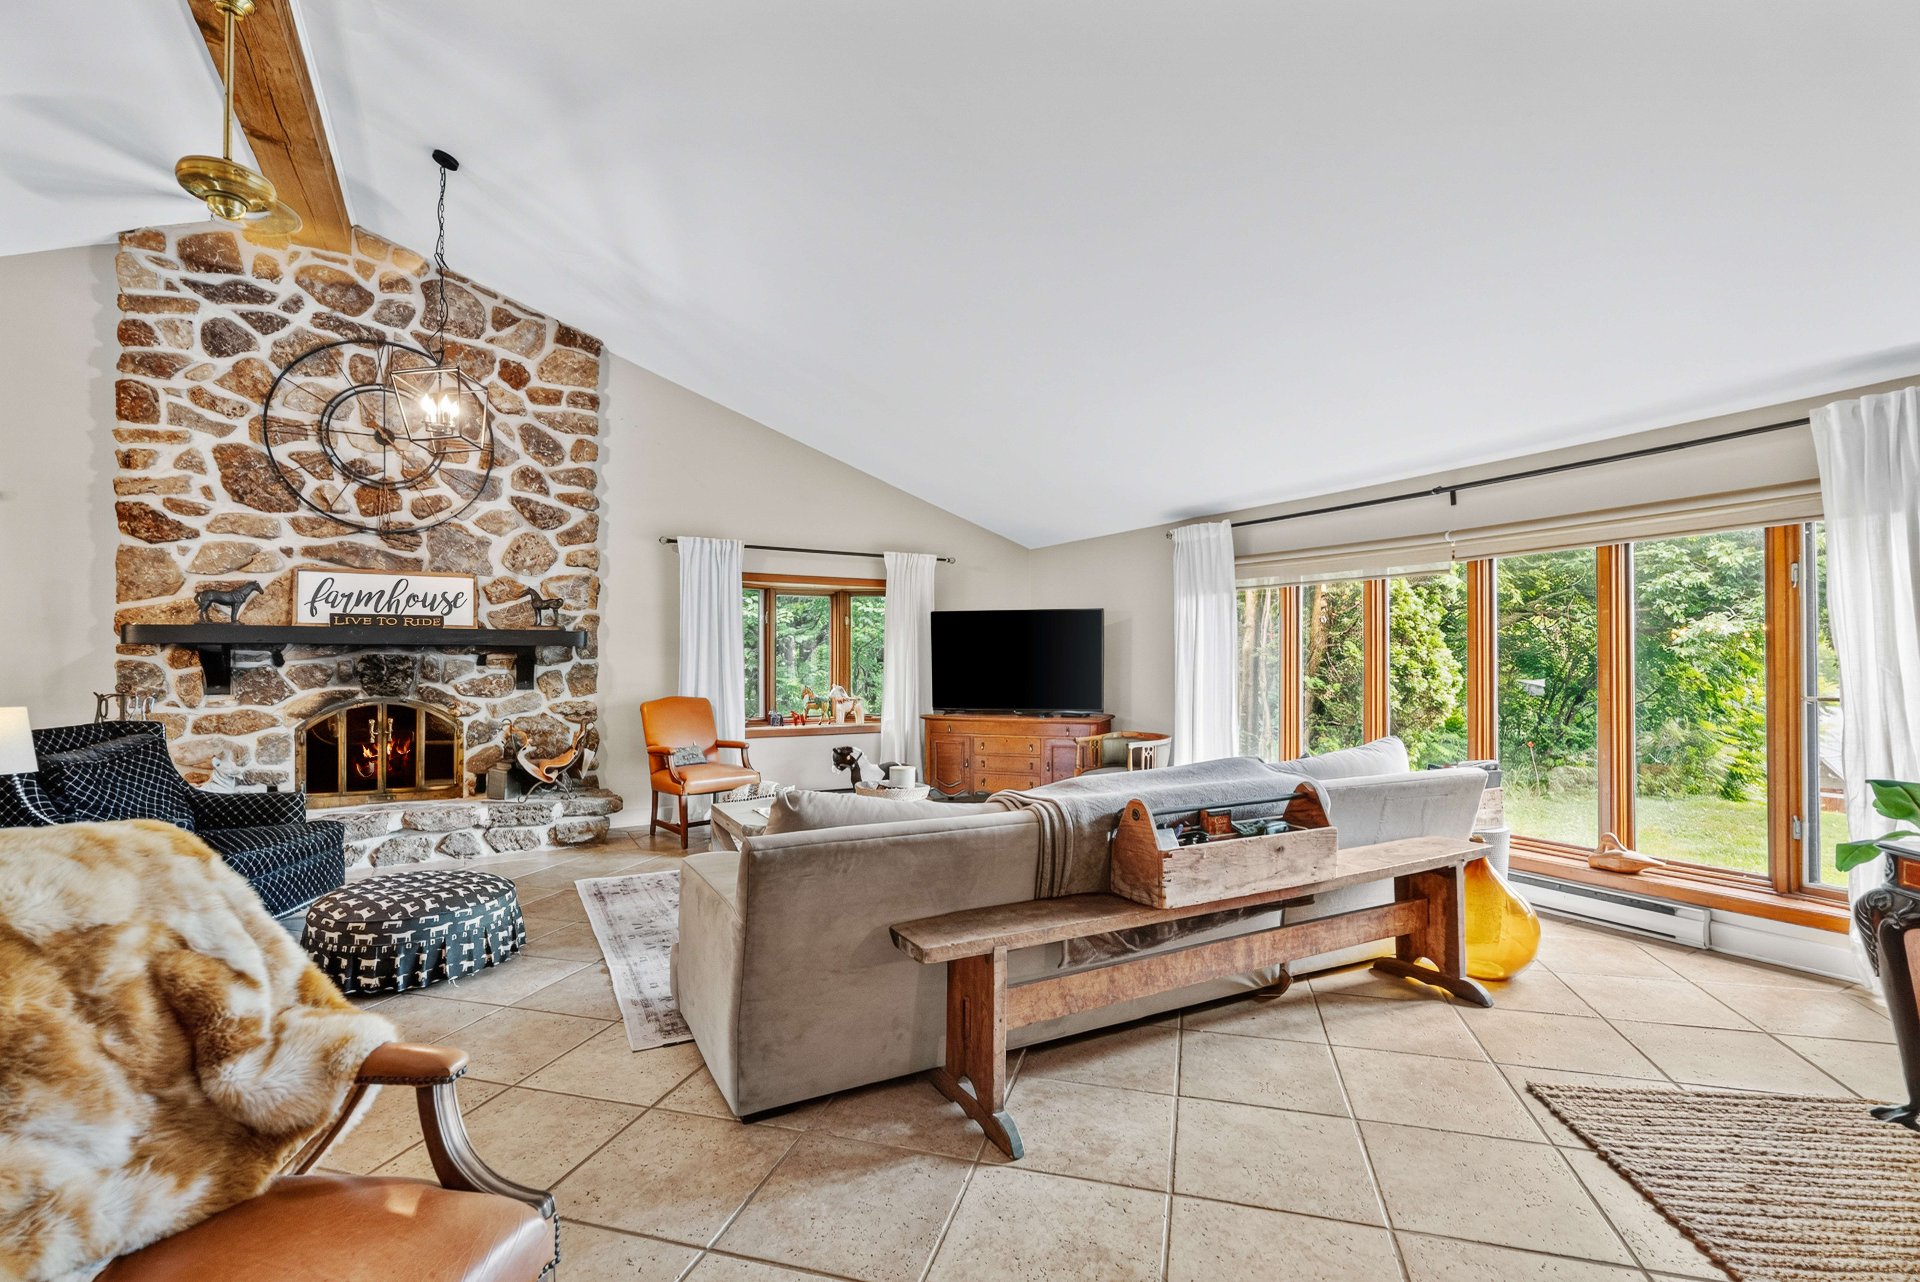

with built-in lockers and space for a washer and dryer. The
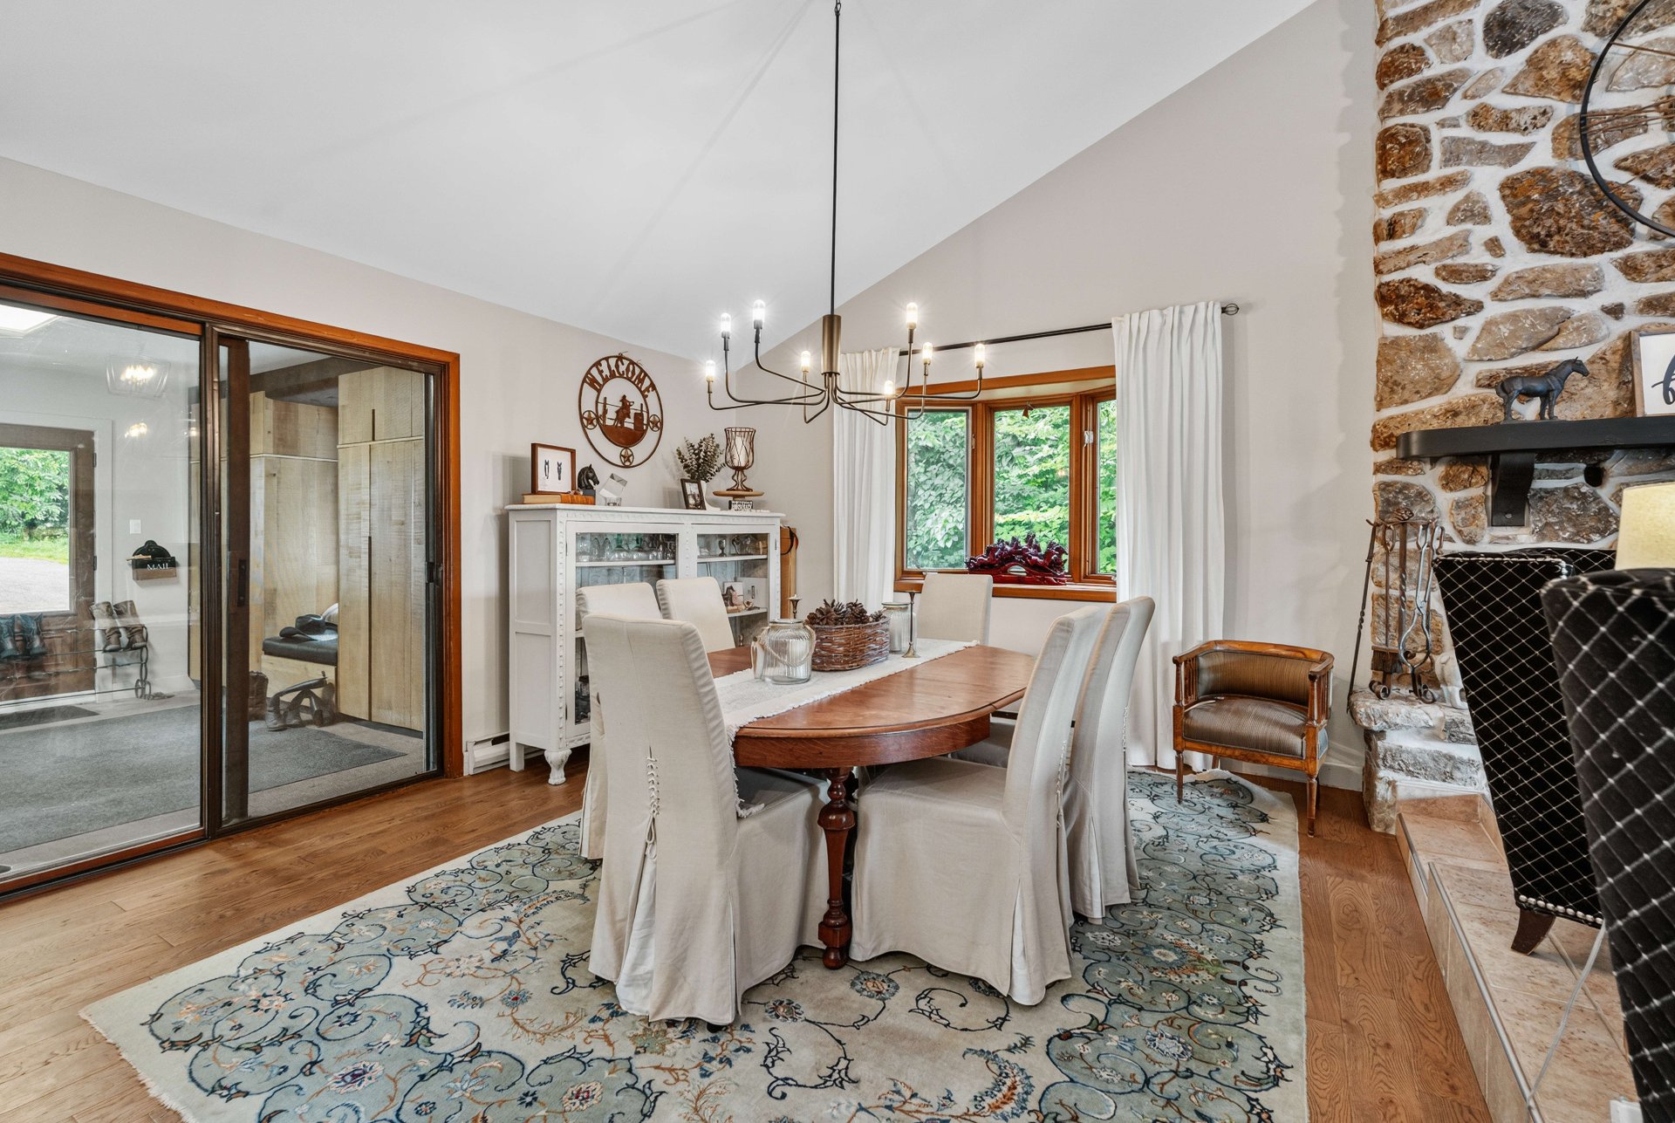
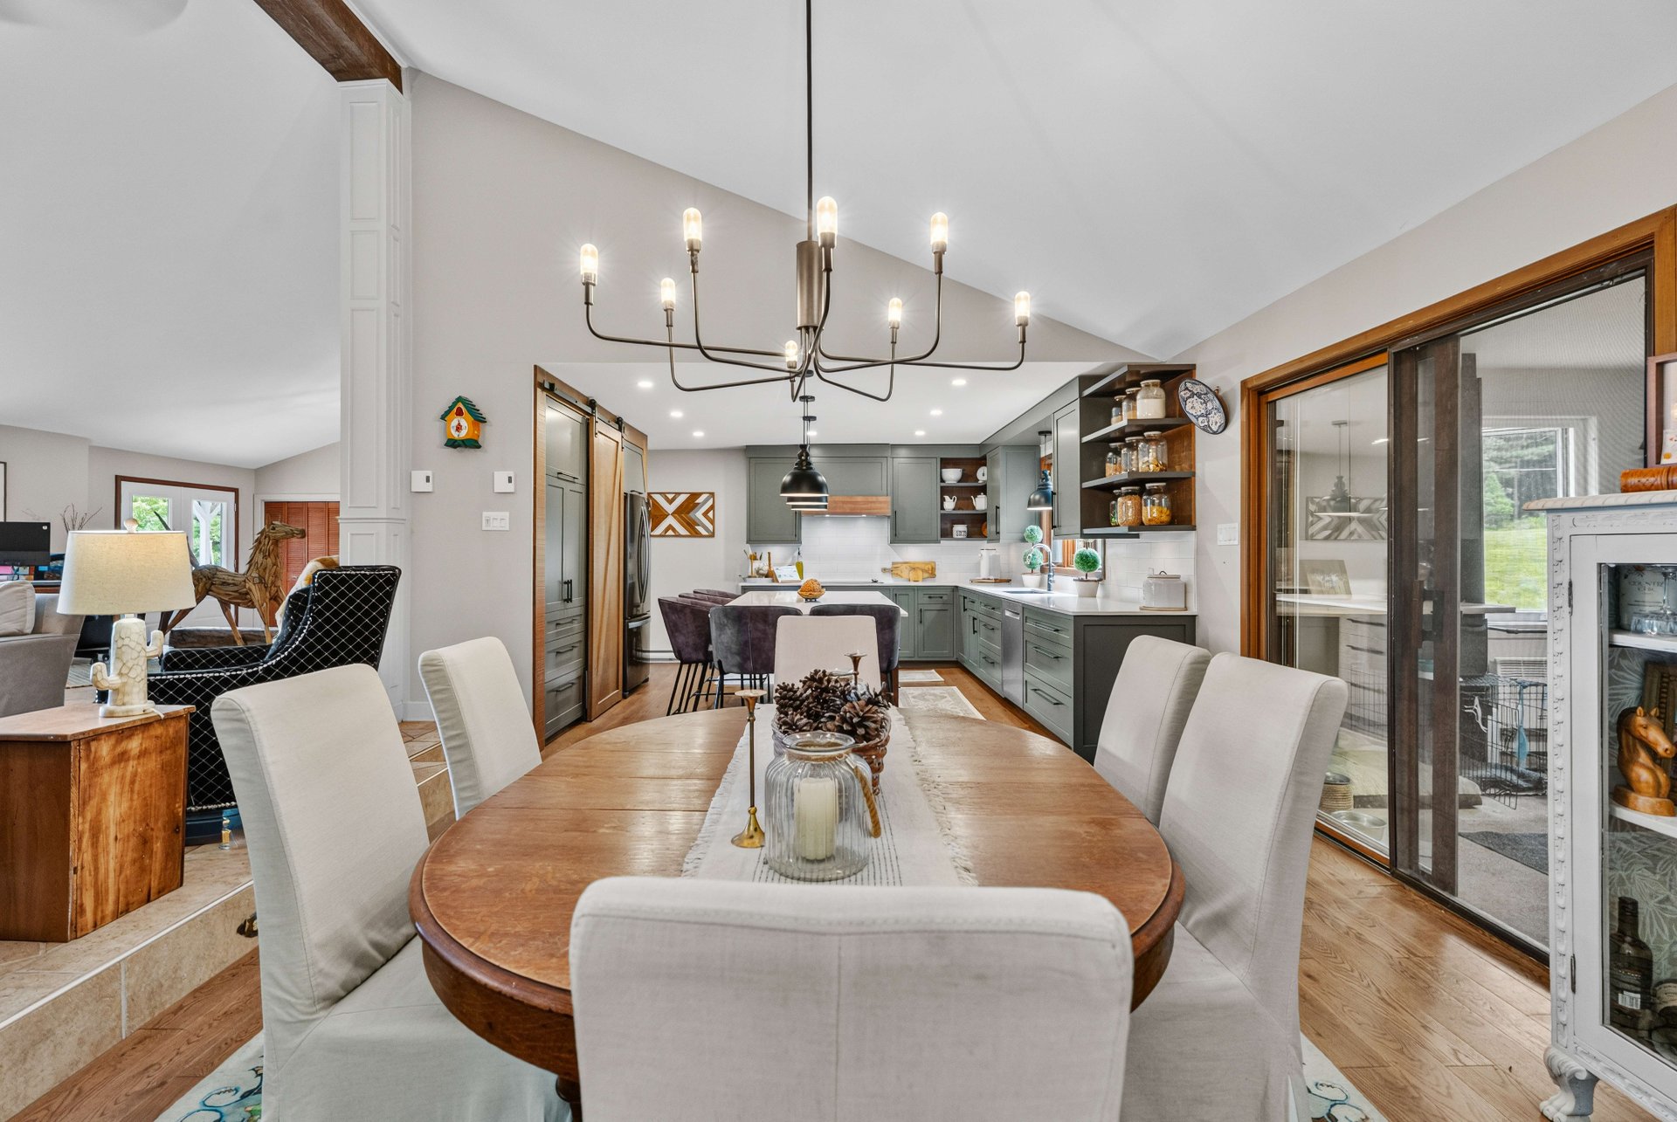
open-concept living area is bright, elegant, and full of
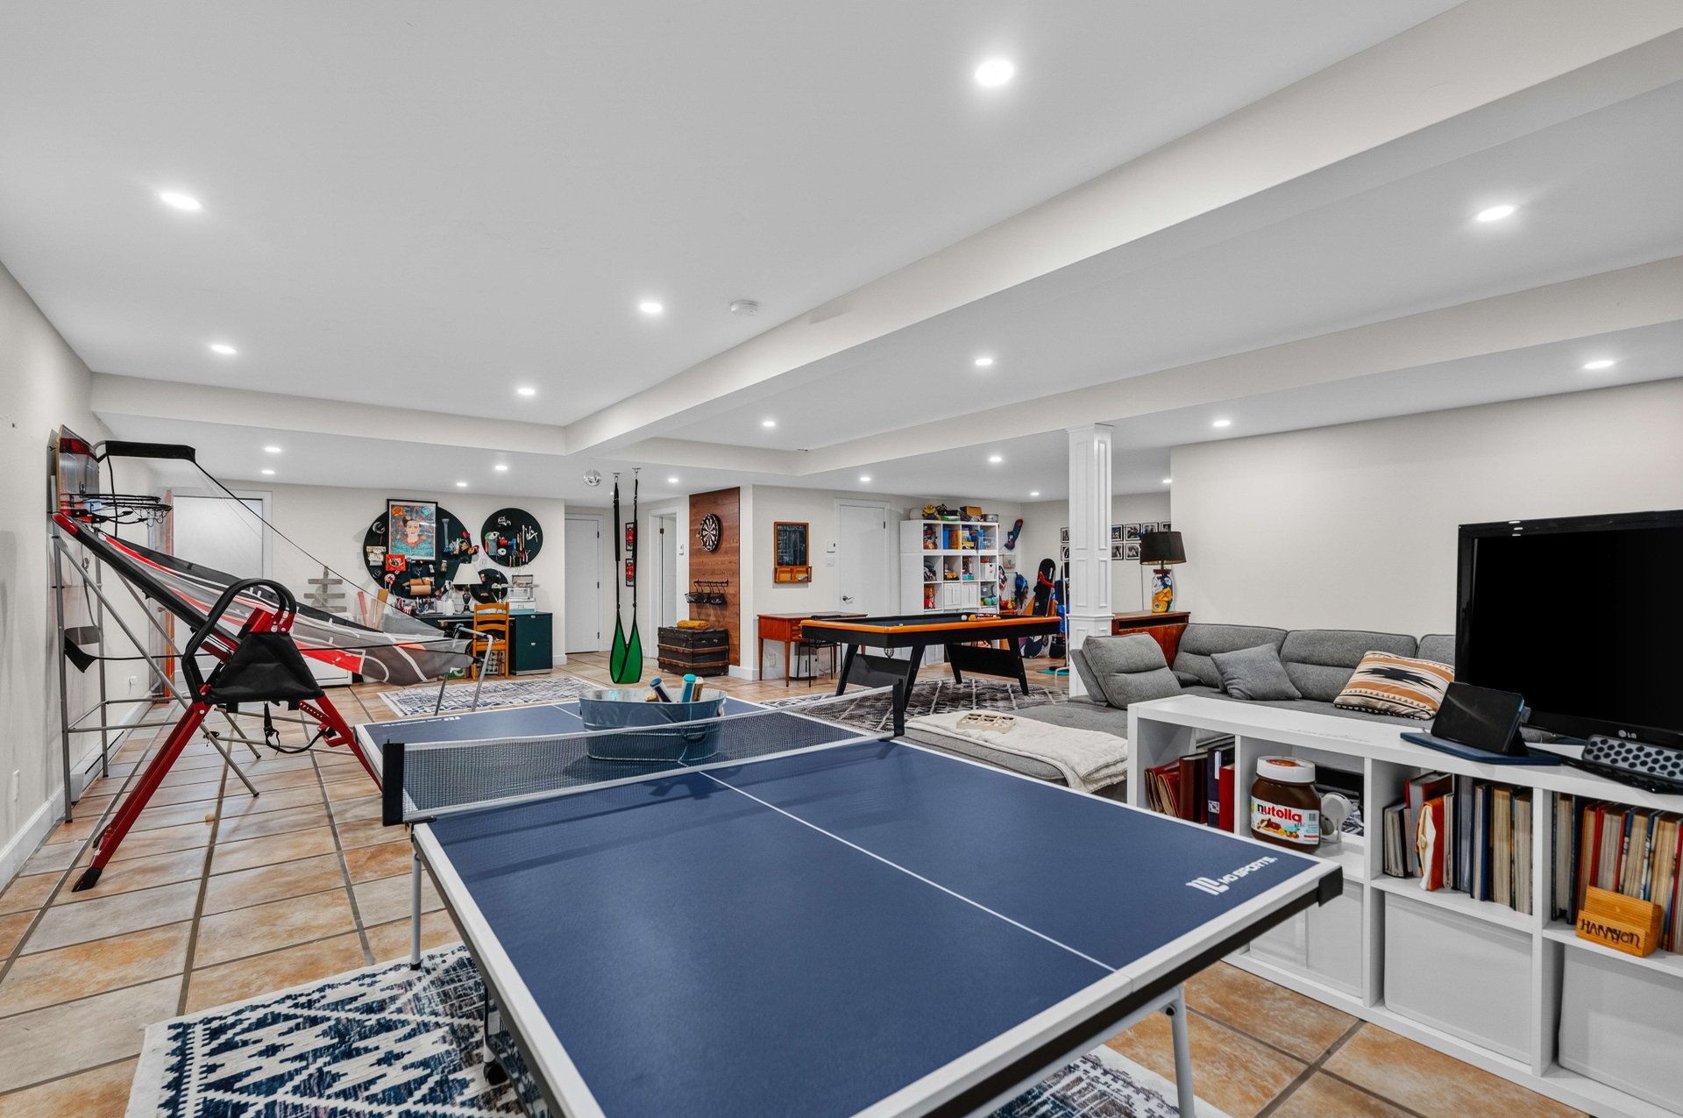
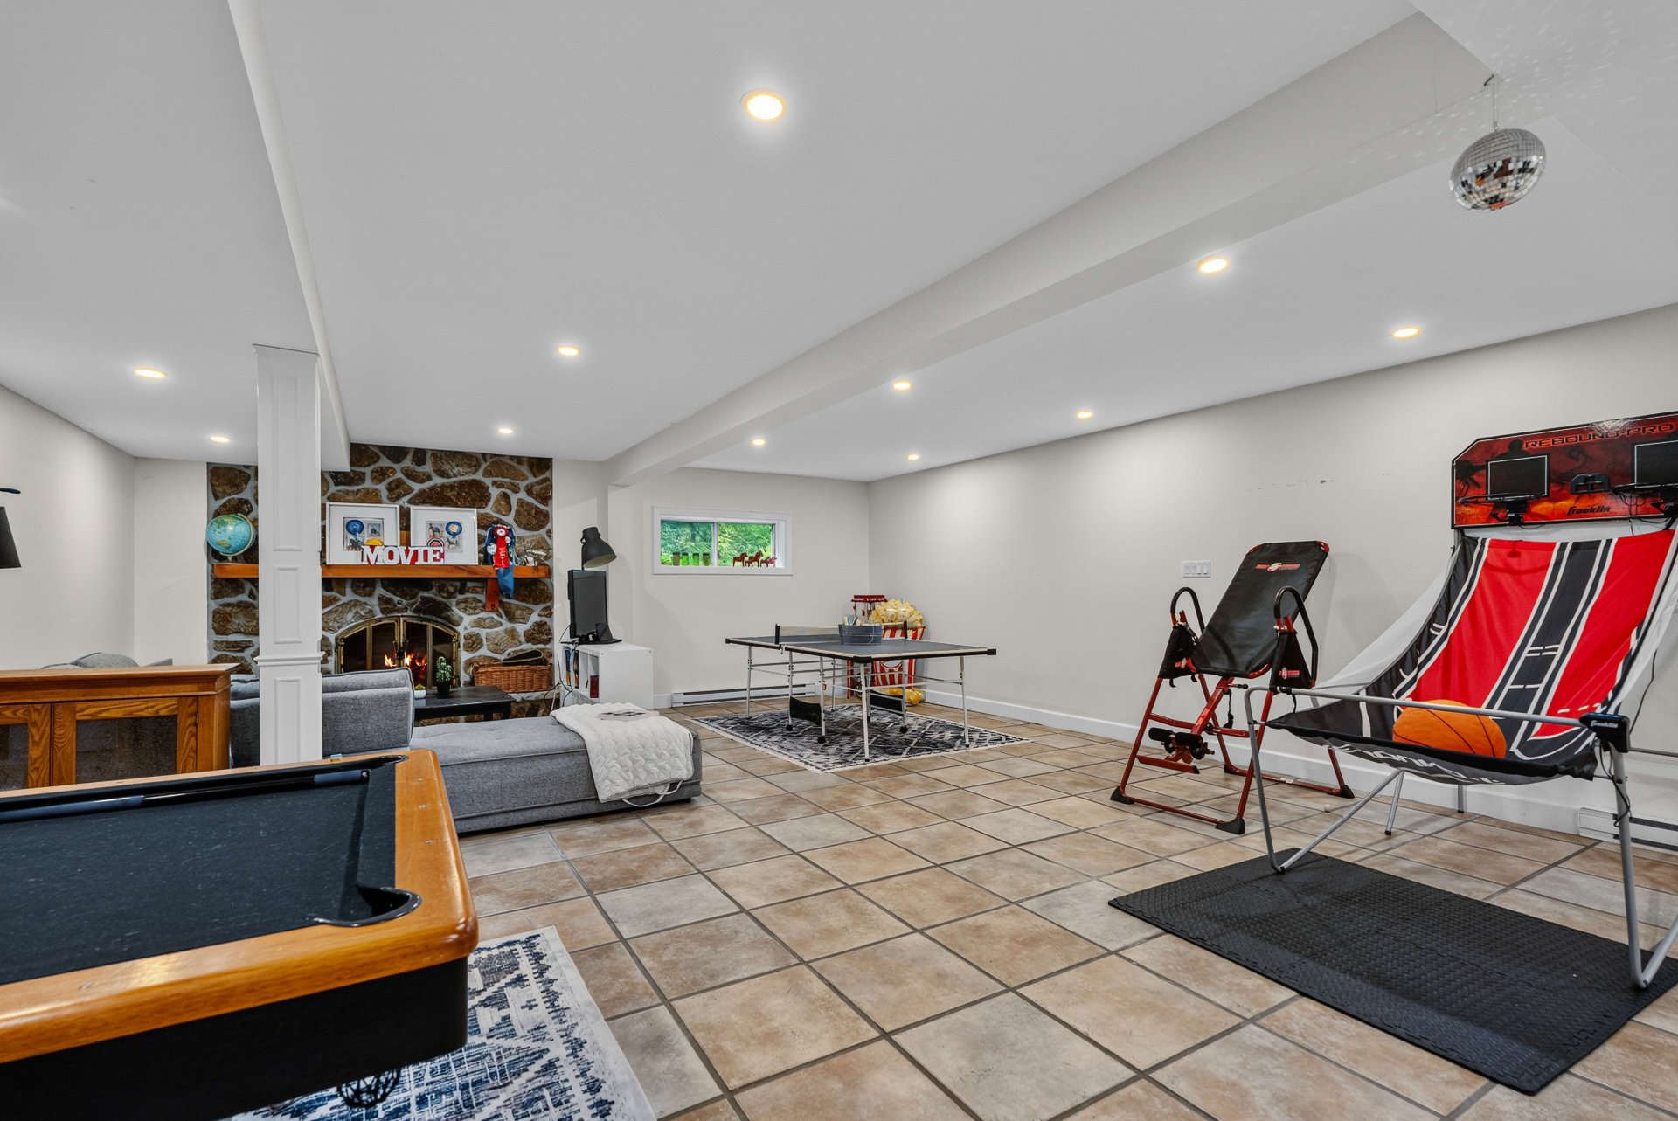
character. The walk-out lower level is equally inviting,
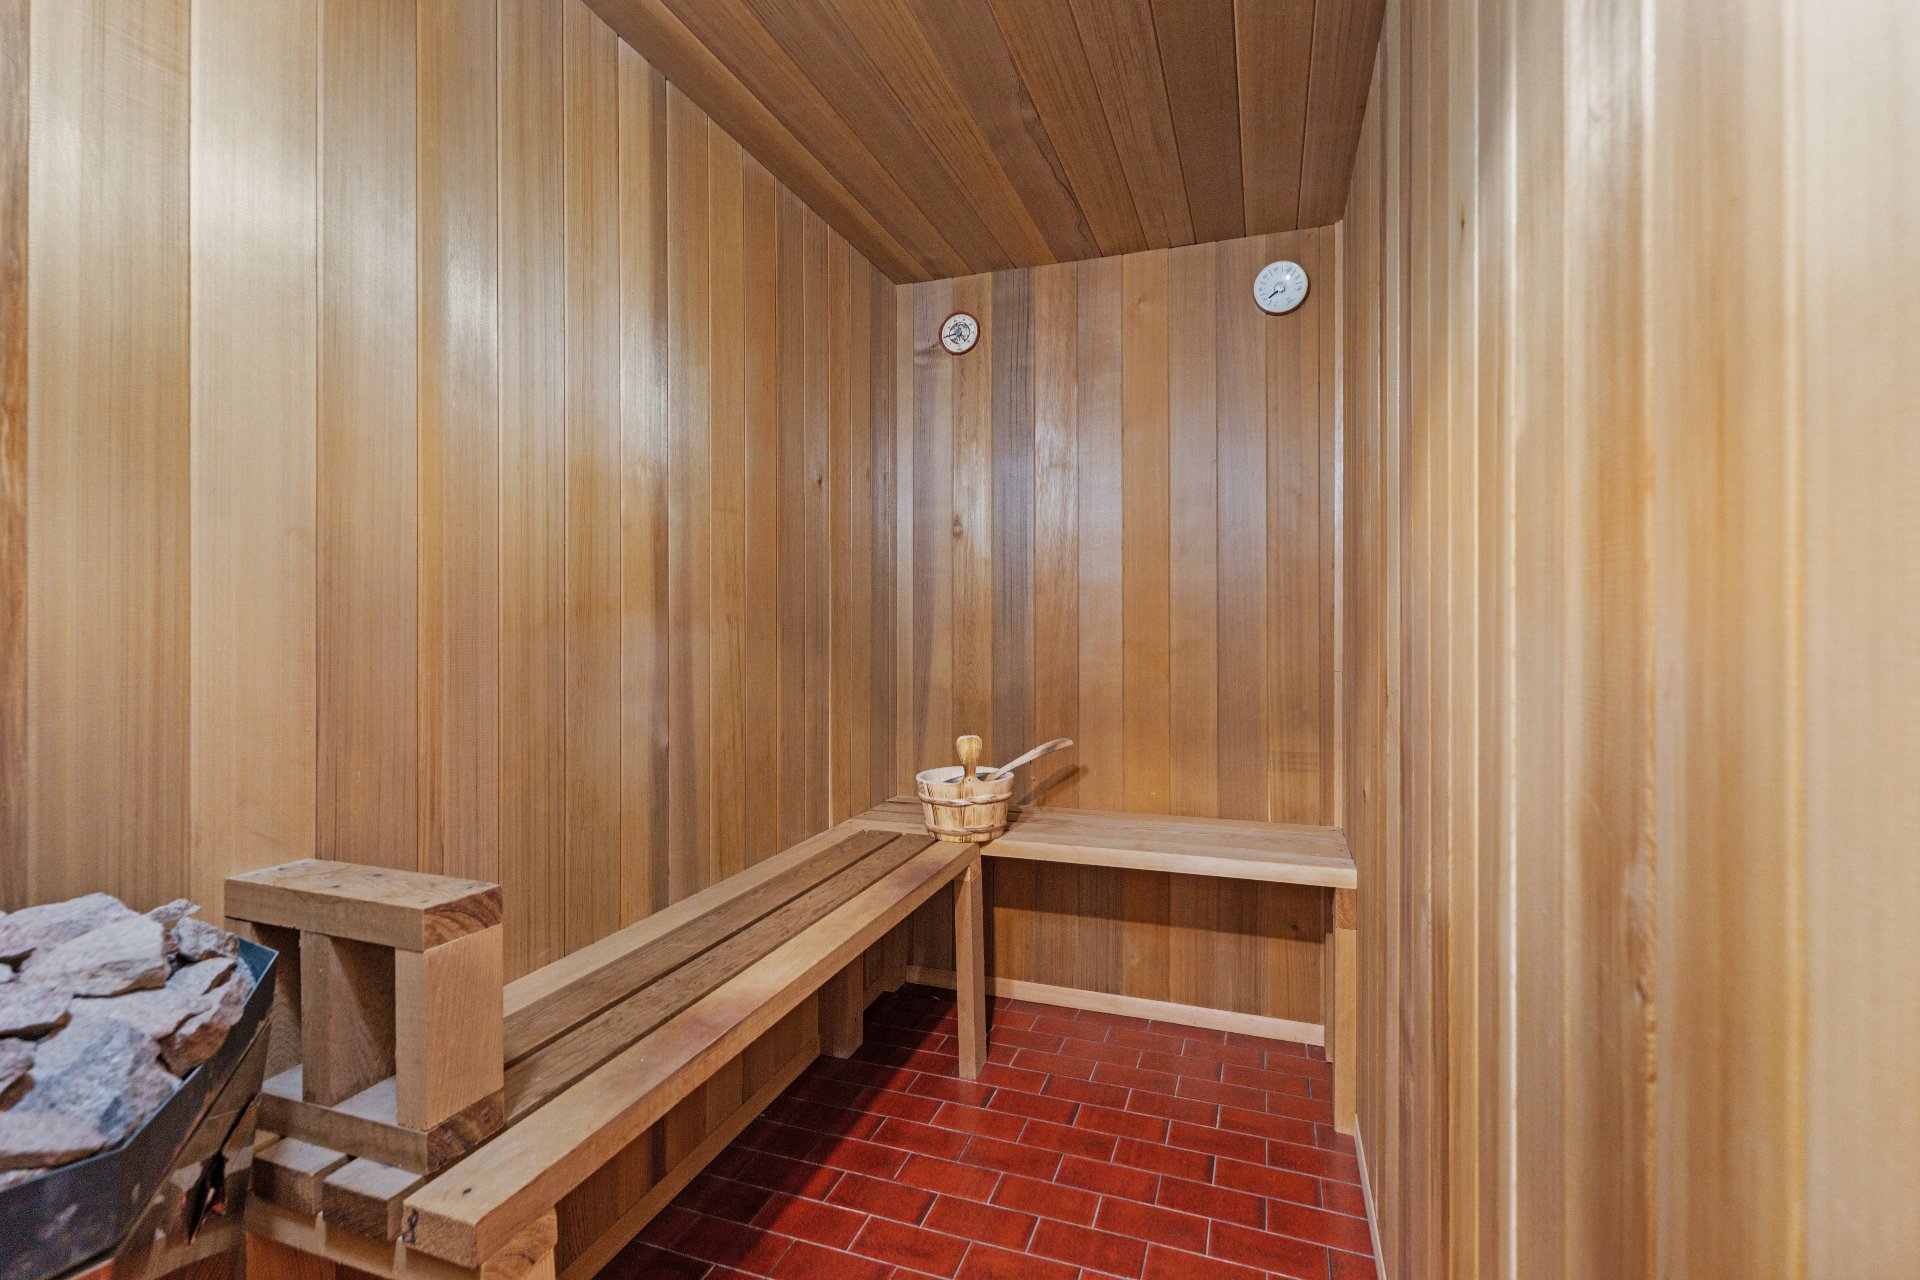
complete with a sauna and a second wood-burning fireplace.
Outside, the infrastructure is designed for efficiency and
flexibility. The stable, indoor dome arena, multiple
paddocks, and numerous accessory buildings provide endless
possibilities for expansion, storage, or additional income.
Horses thrive outdoors year-round thanks to the property's
ideal environment, with very few insects. Ride directly
from your backyard onto the Forestier trail network while
enjoying breathtaking panoramic views over the entire
estate.
Conveniently located less than five minutes from the local
Co-op, schools, parks, and major highways, this property
offers the perfect balance of business, lifestyle, and
location.
Simply bring your four-legged partners... and keep living
the dream.
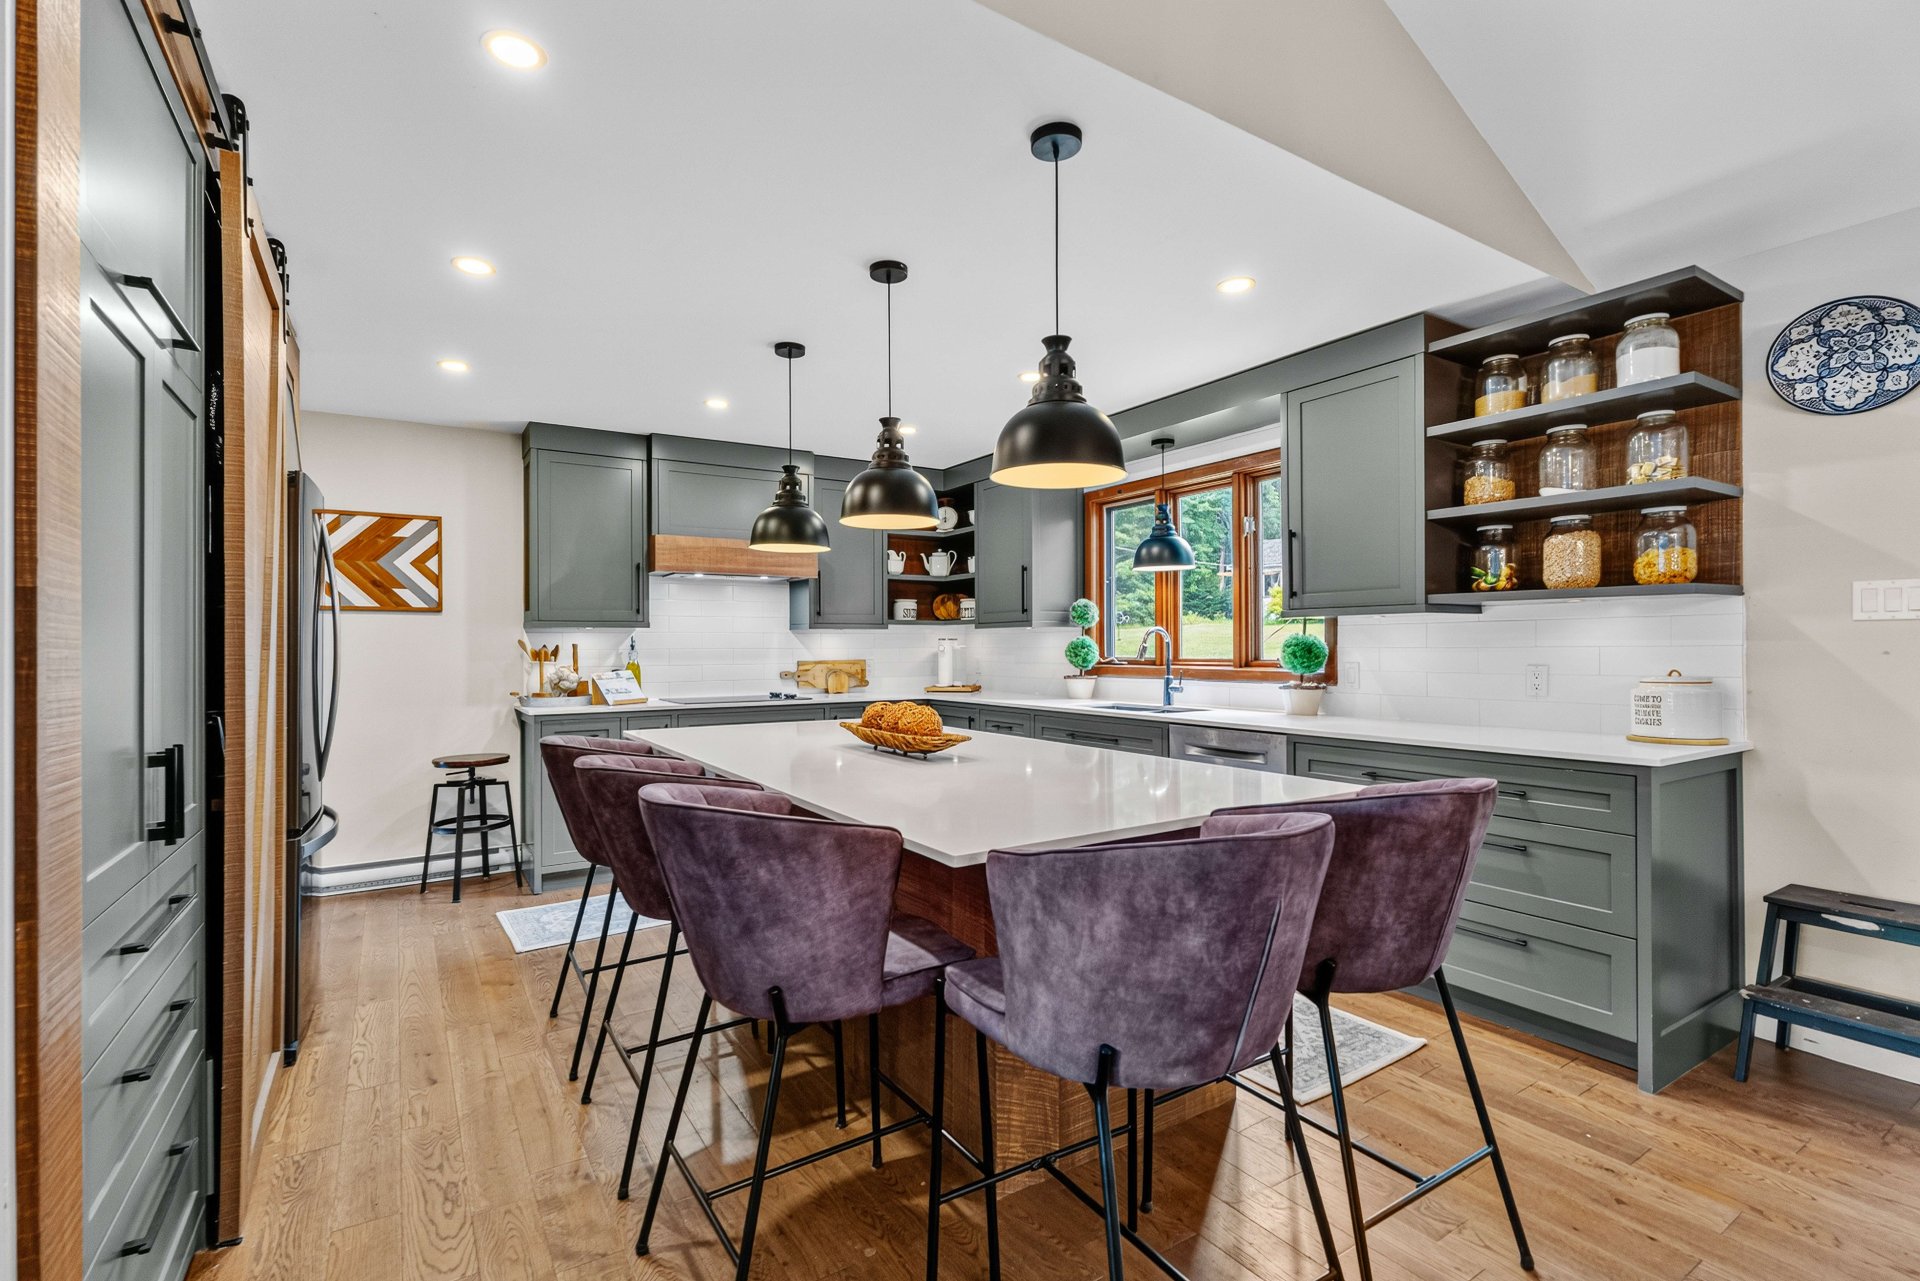
Inclusions : Gazebo, Main residence appliances: Whirlpool refrigerator, Bosch cooktop, Bosch dishwasher, KitchenAid built-in oven, microwave oven, Maytag washer and dryer, Storage shed, Generator, Dumper trailer, Dodge pickup truck used exclusively on the farm (not for road use), Snow blower, indoor arena accessories, Hay Bale elevator, Horse walker, Metal car shelters, leveler
Exclusions : Tractor, arena scraper, tractor fork, bale picker, auger, electric charging, 4-wheeler, 4-wheeler trailer, tractor, yellow feed trough, poles/slalom, lawn tractor, stable accessories, personal items of the house , bi generation and all accessory buildings.
| Liveable | N/A |
|---|---|
| Total Rooms | 12 |
| Bedrooms | 3 |
| Bathrooms | 2 |
| Powder Rooms | 0 |
| Year of construction | 1982 |
| Type | Hobby Farm |
|---|---|
| Dimensions | 10.87x21.48 M |
| Lot Size | 70577 MC |
| Municipal Taxes (2026) | $ 8784 / year |
|---|---|
| School taxes (2026) | $ 928 / year |
| lot assessment | $ 243700 |
| building assessment | $ 988900 |
| total assessment | $ 1232600 |
Room Details
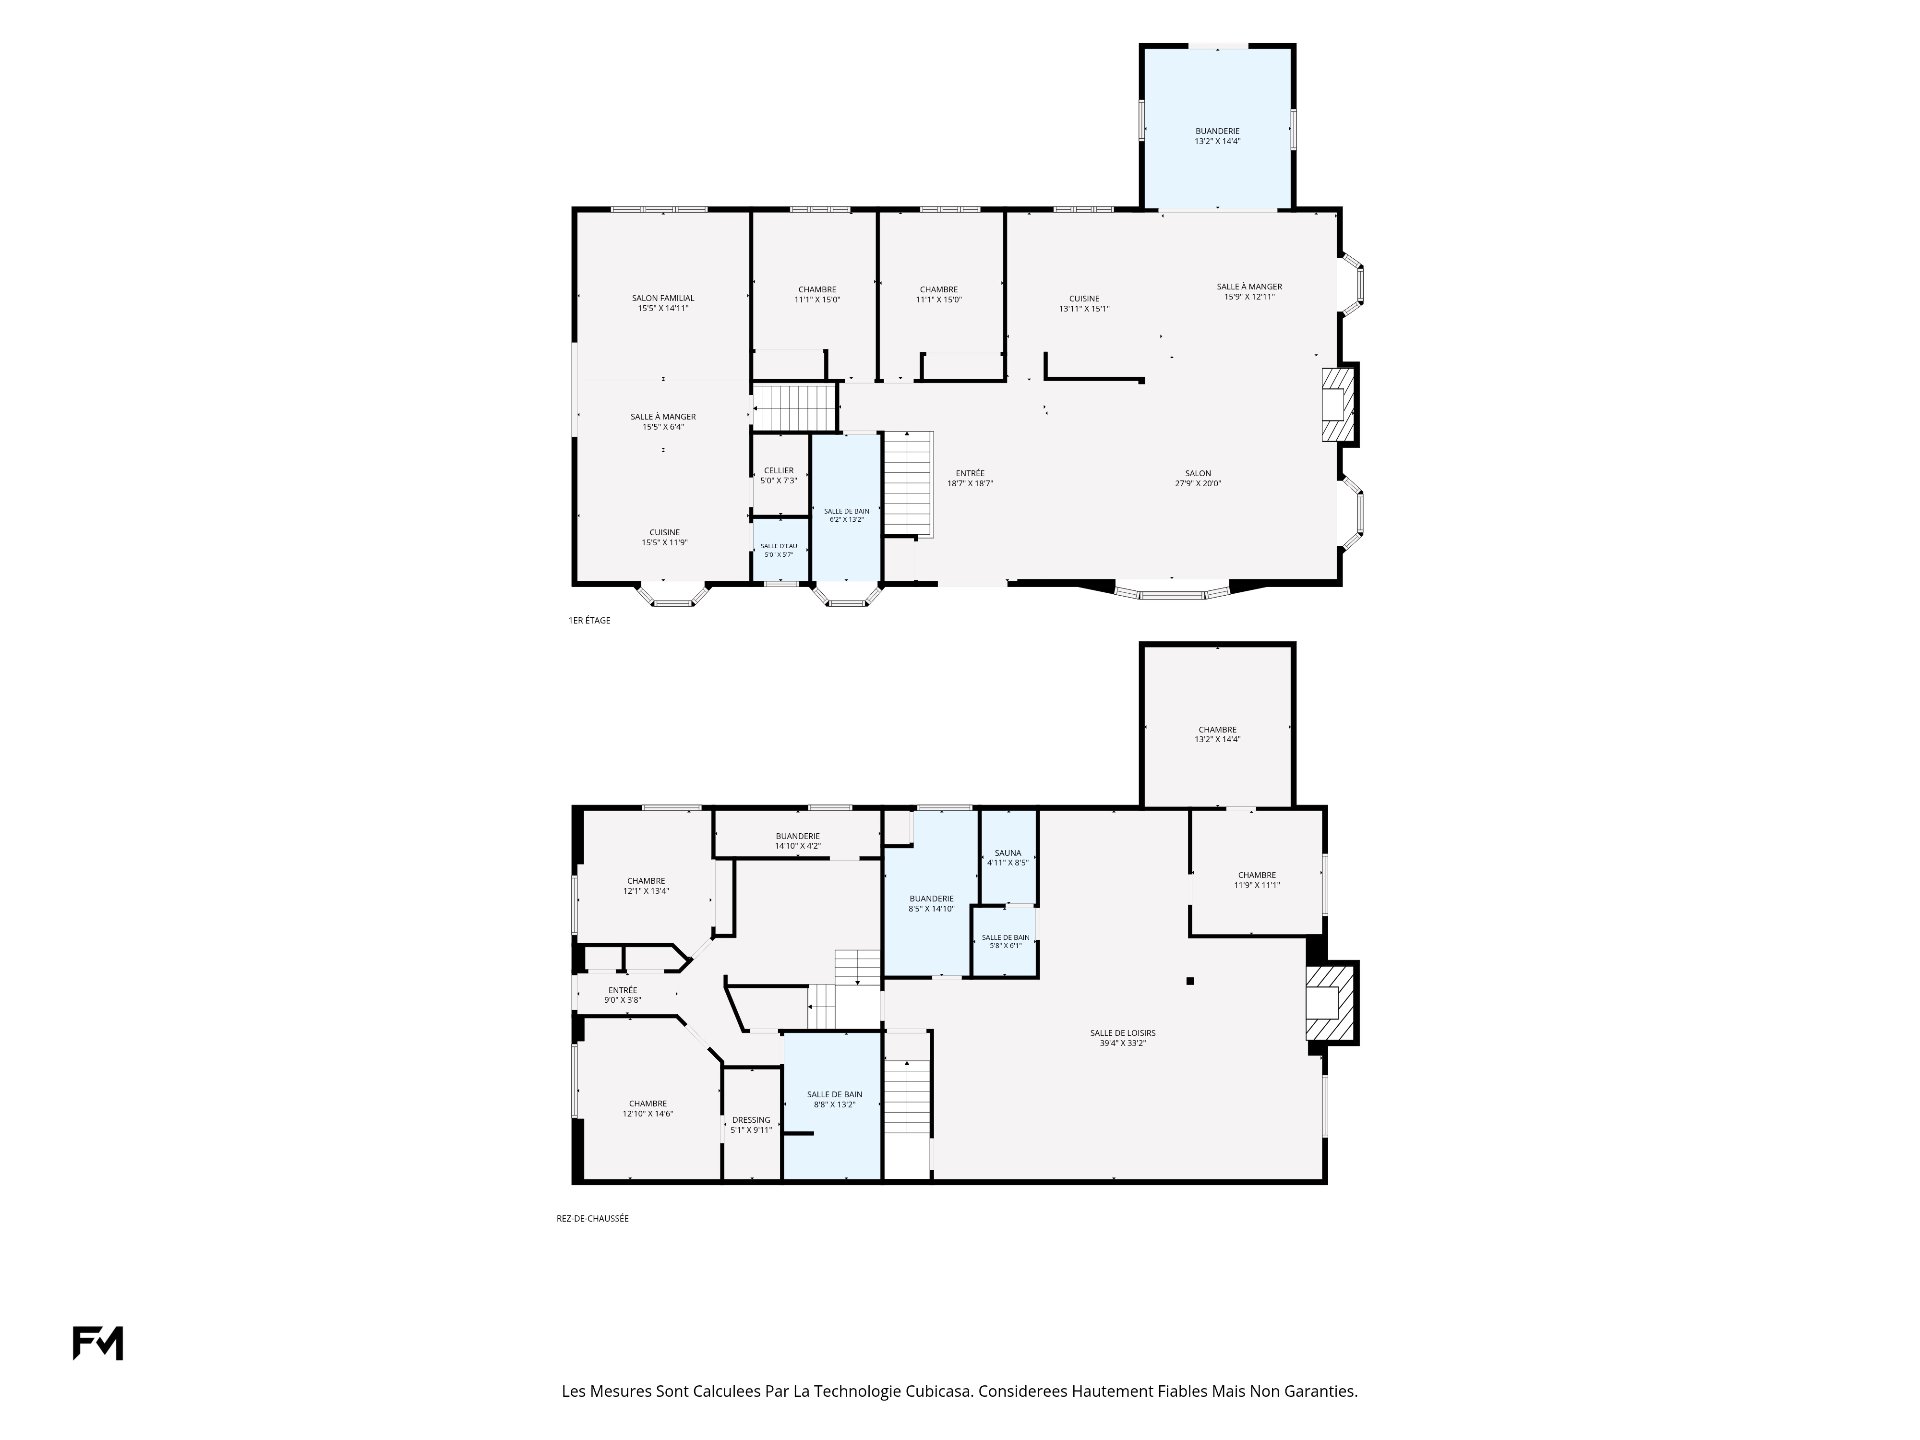
| Room | Dimensions | Level | Flooring |
|---|---|---|---|
| Living room | 13.1 x 11.6 P | Wood | |
| Entrance | 18.7 x 18.7 P | Ground Floor | Ceramic tiles |
| Bedroom | 12.1 x 13.4 P | Wood | |
| Living room | 27.9 x 20.0 P | Ground Floor | Ceramic tiles |
| Bedroom | 12.10 x 14.6 P | Wood | |
| Dining room | 15.9 x 12.11 P | Ground Floor | Wood |
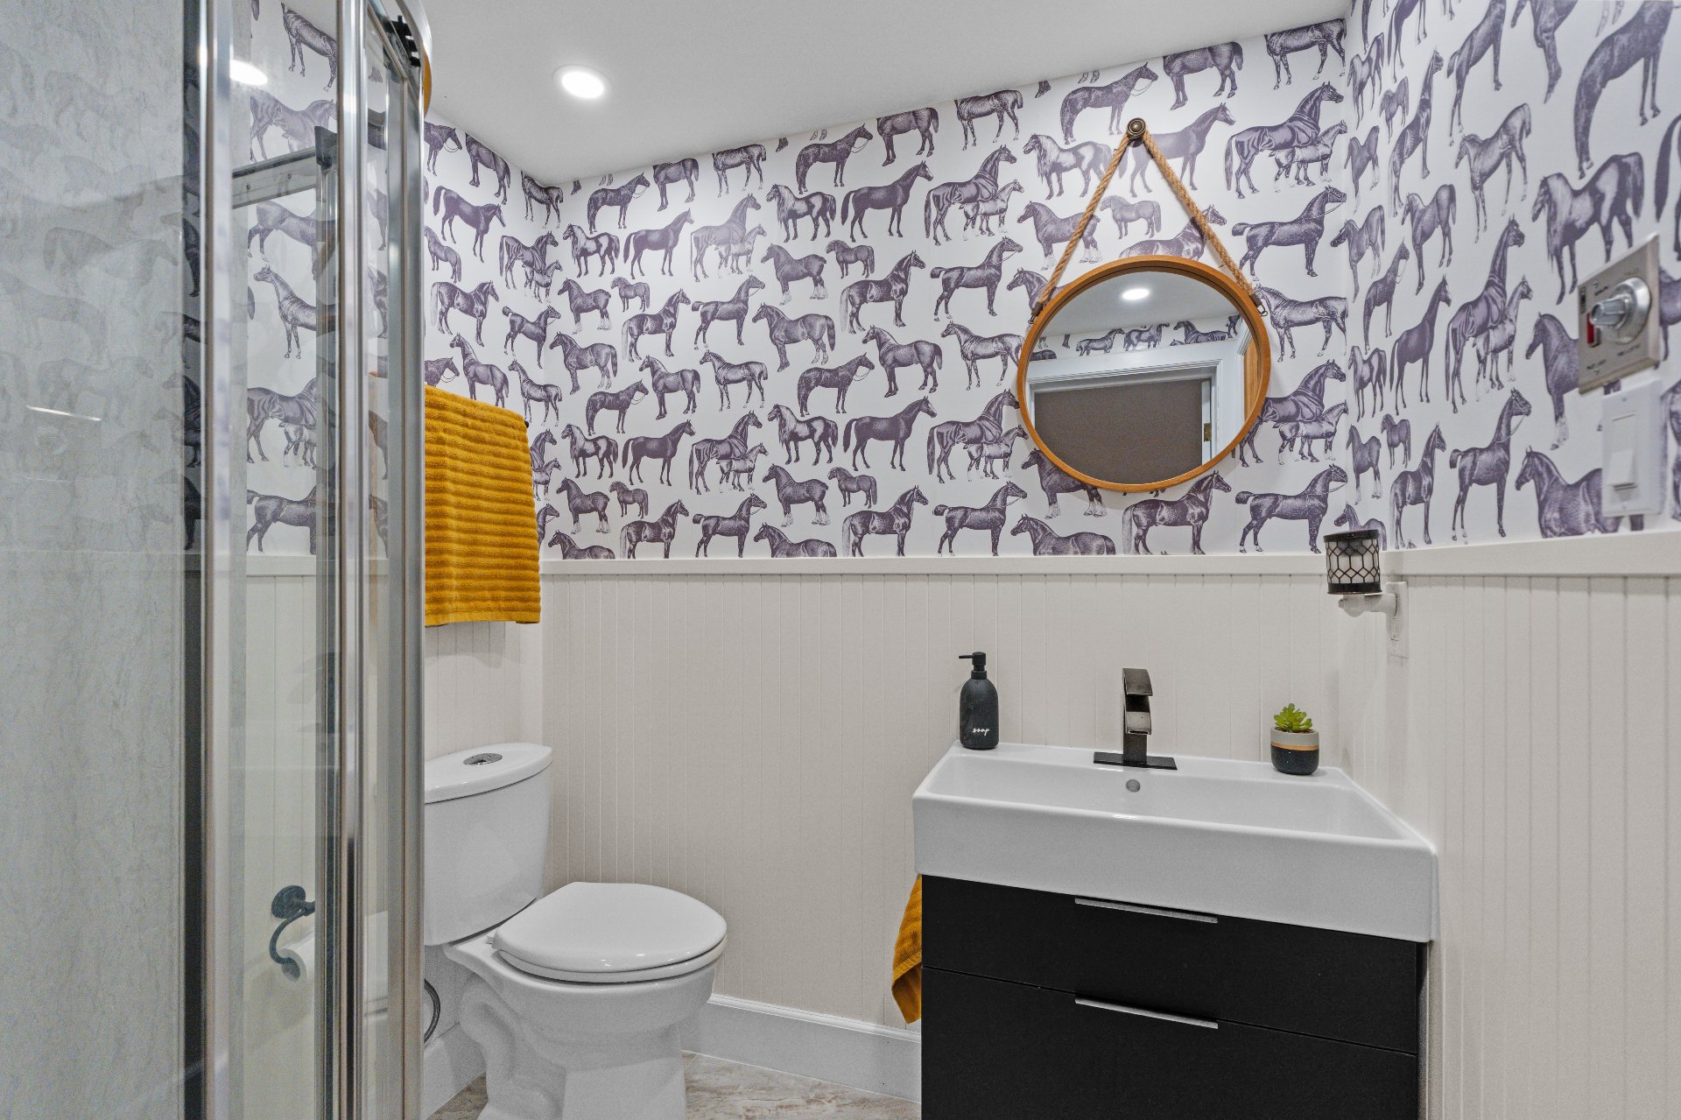
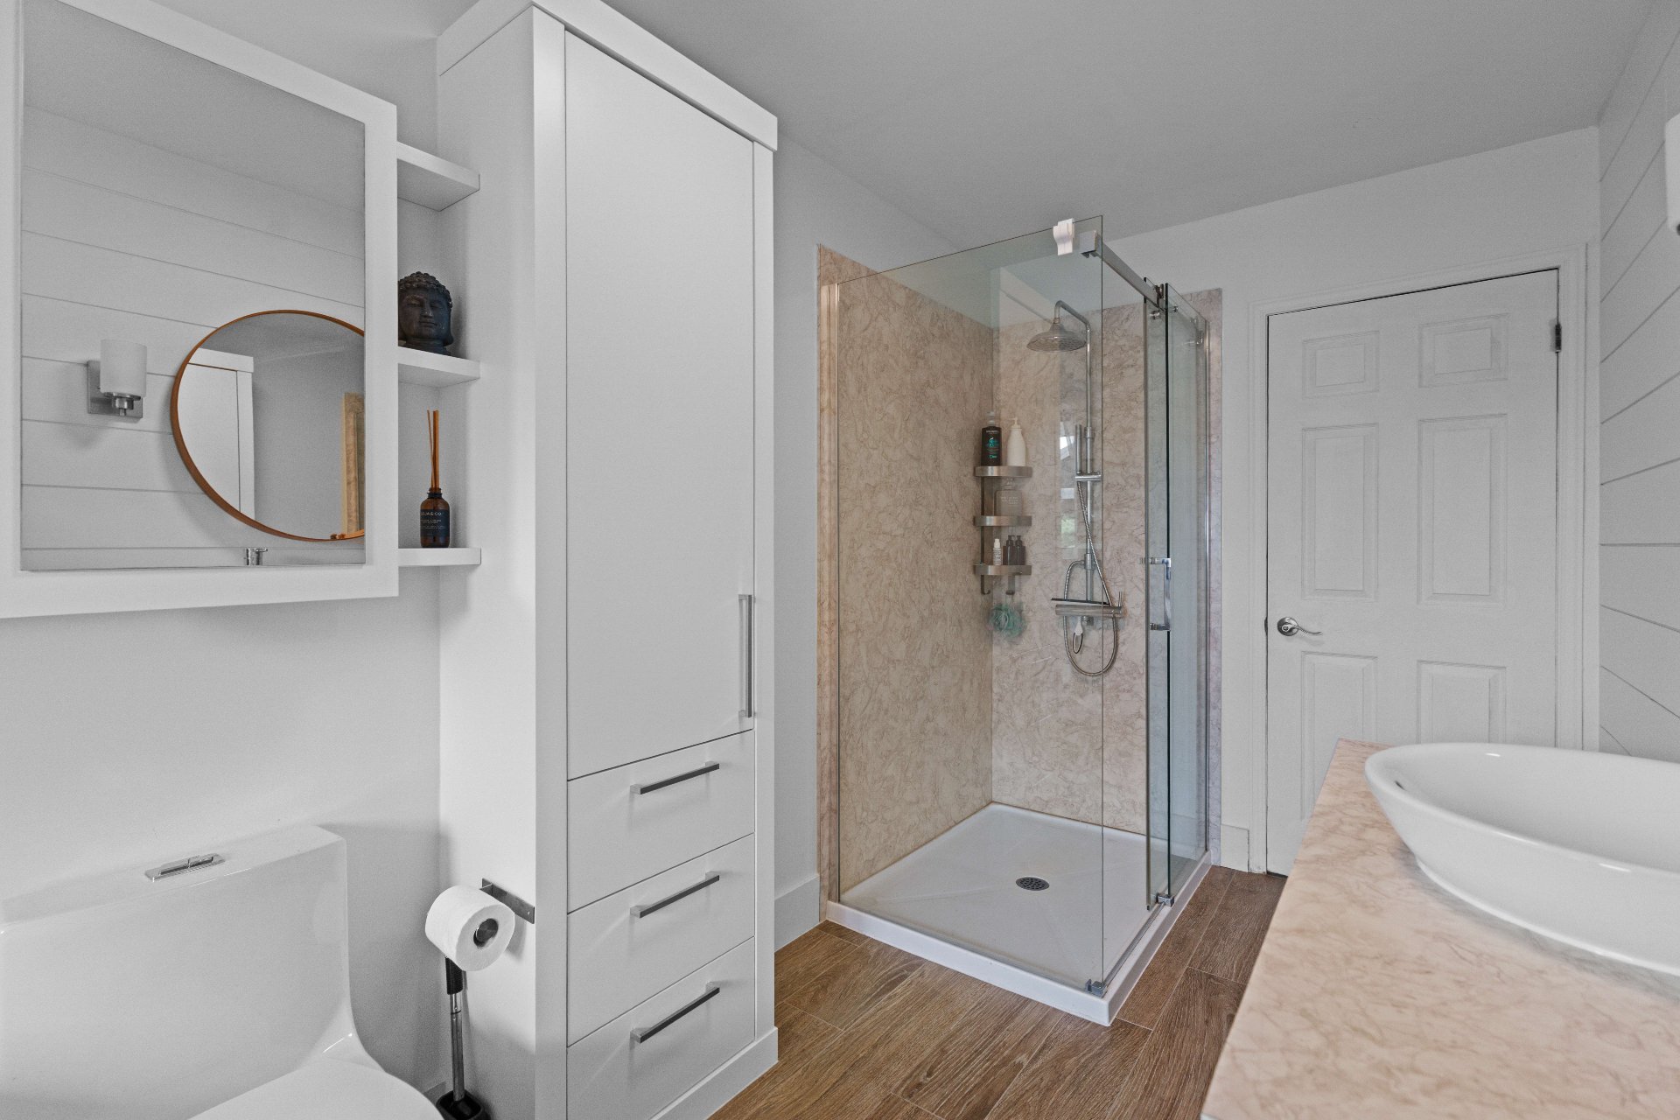
| Bathroom | 8.8 x 13.2 P | Ceramic tiles | |
| Laundry room | 13.2 x 14.4 P | Ground Floor | Concrete |
| Kitchen | 15.5 x 11.9 P | Ground Floor | Wood |
| Kitchen | 13.11 x 15.1 P | Ground Floor | Wood |
| Dining room | 15.5 x 6.4 P | Ground Floor | Wood |
| Bedroom | 11.1 x 15.0 P | Ground Floor | Ceramic tiles |
| Living room | 15.5 x 14.11 P | Ground Floor | Wood |
| Bedroom | 11.1 x 15.0 P | Ground Floor | Wood |
| Washroom | 5.0 x 5.7 P | Ground Floor | Wood |
| Bathroom | 6.2 x 13.2 P | Ground Floor | Ceramic tiles |
| Pantry | 5.0 x 7.3 P | Ground Floor | Wood |
| Playroom | 39.4 x 33.2 P | Ceramic tiles | |
| Bedroom | 11.9 x 11.1 P | Ceramic tiles | |
| Storage | 13.2 x 14.4 P | ||
| Bathroom | 5.8 x 6.1 P | Ceramic tiles | |
| Sauna | 4.11 x 8.5 P | Ceramic tiles | |
| Laundry room | 8.5 x 14.10 P | Ceramic tiles |
Charateristics
| Basement | 6 feet and over, Finished basement |
|---|---|
| Pool | Above-ground |
| Zoning | Agricultural |
| Proximity | Alpine skiing, ATV trail, Bicycle path, Cegep, Cross-country skiing, Daycare centre, Elementary school, Golf, High school, Highway, Hospital, Park - green area, Public transport, Snowmobile trail |
| Siding | Aluminum, Vinyl |
| Water supply | Artesian well |
| Window type | Crank handle |
| Heating system | Electric baseboard units |
| Parking | In carport, Outdoor |
| Distinctive features | Intergeneration, No neighbours in the back, Wooded lot: hardwood trees |
| Landscaping | Land / Yard lined with hedges, Landscape |
| Driveway | Not Paved |
| Building | Other, Stable |
| View | Panoramic |
| Foundation | Poured concrete |
| Windows | PVC, Wood |
| Sewage system | Septic tank |
| Topography | Sloped |
| Roofing | Tin |
| Hearth stove | Wood fireplace |
Neighbourhood Demographics
marital
age
household income
religion
common languages
education
ownership
child at home
construction date
employment
transportation to work
work location