
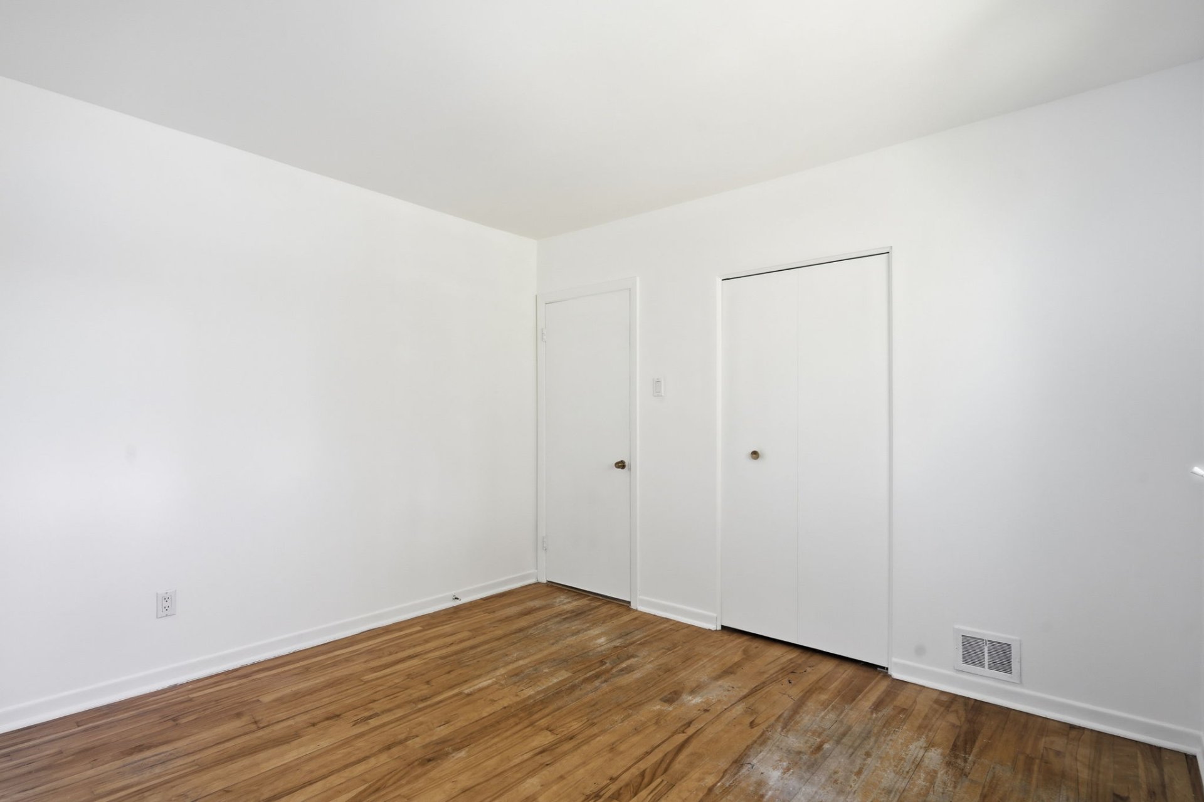
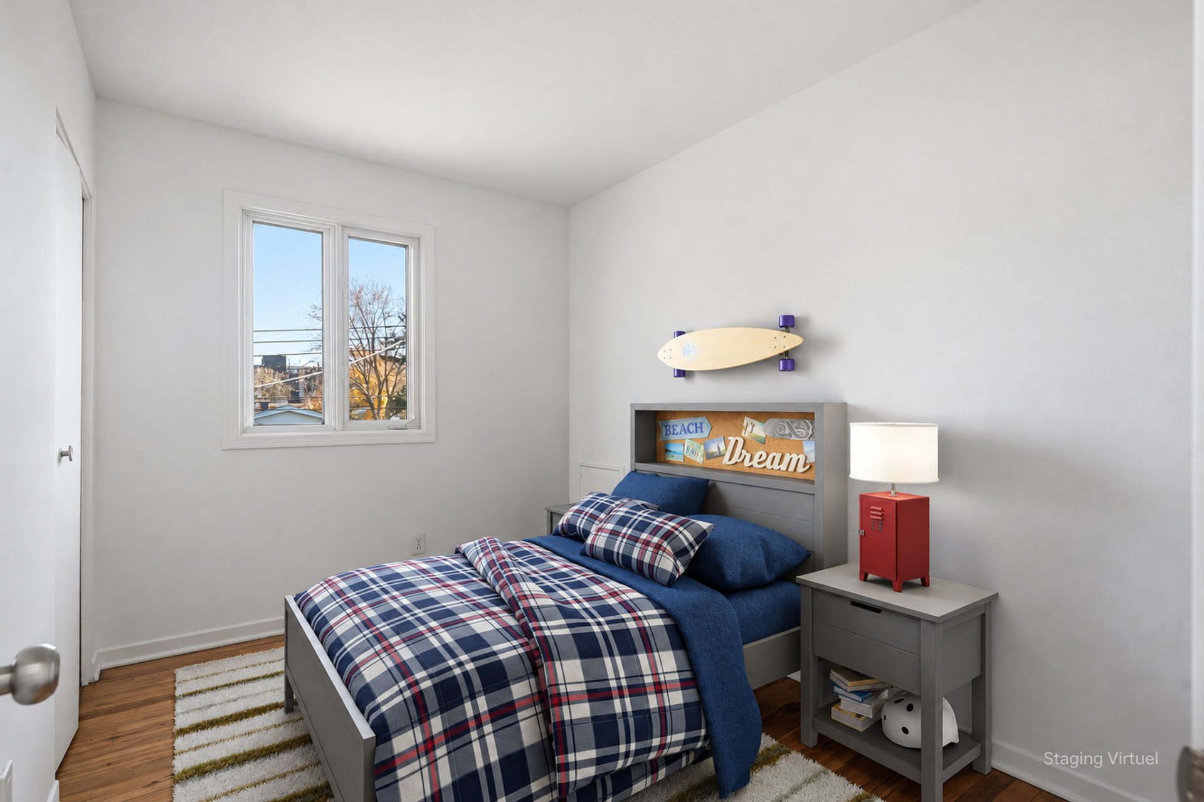
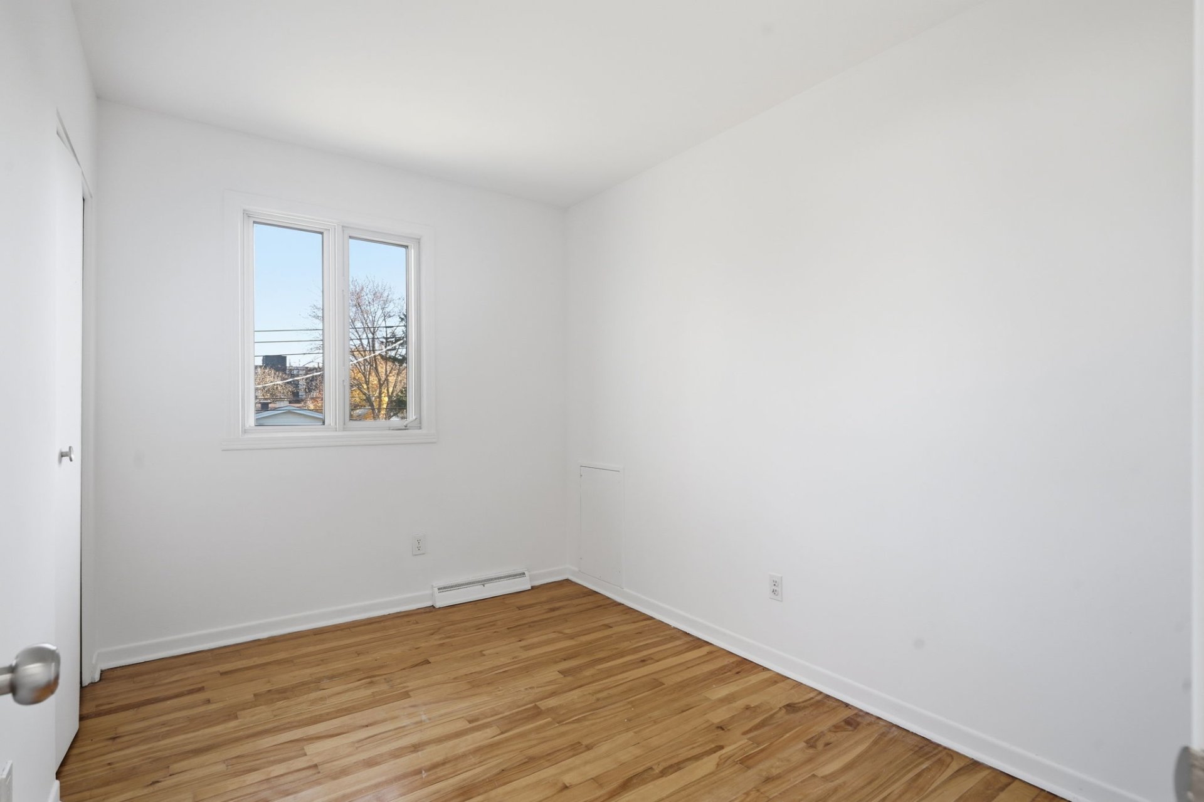
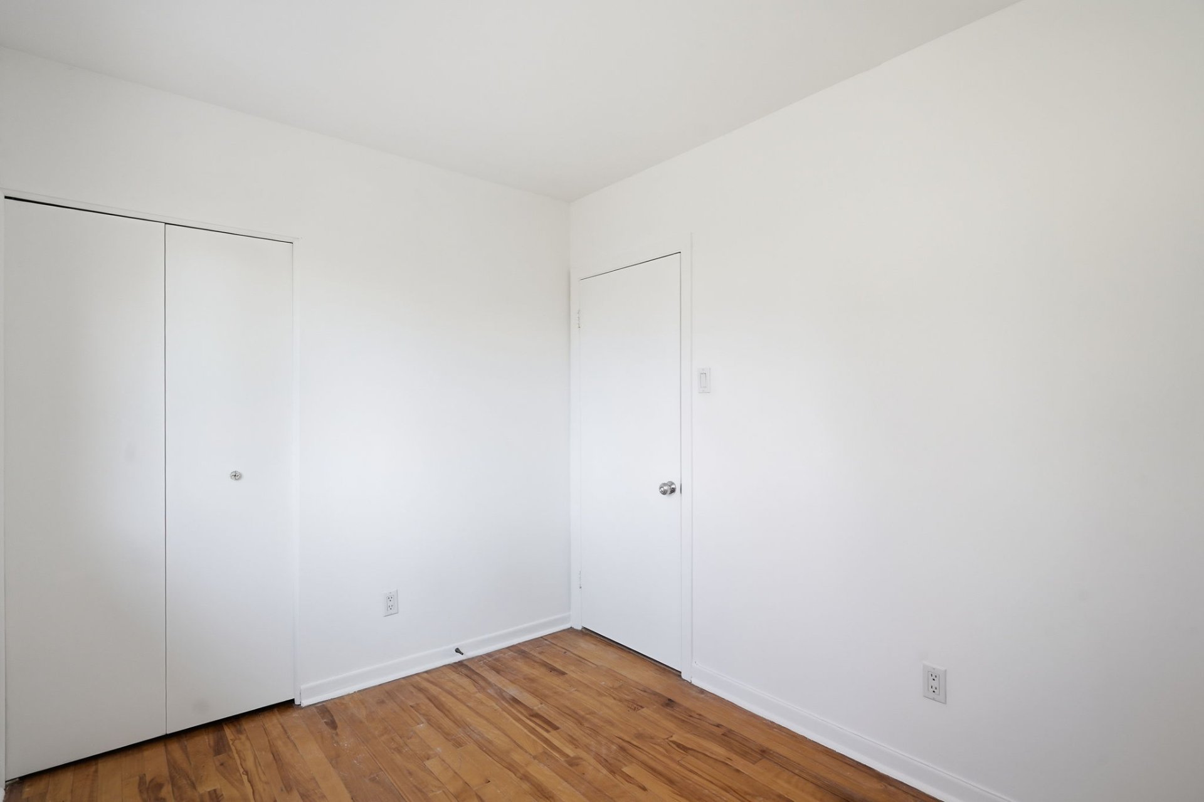
- 5 Bedrooms
- 1 Bathrooms
- Calculators
- walkscore
Description
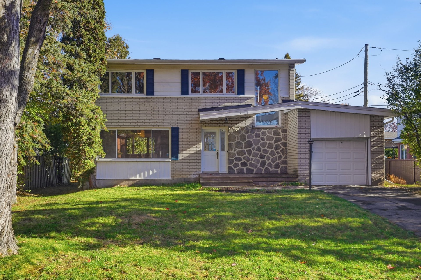
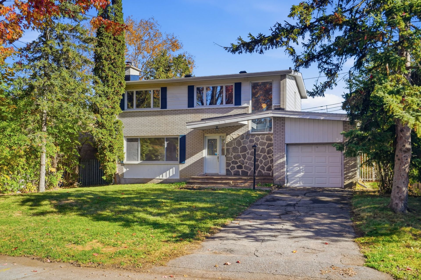
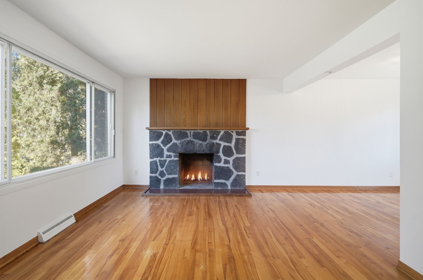
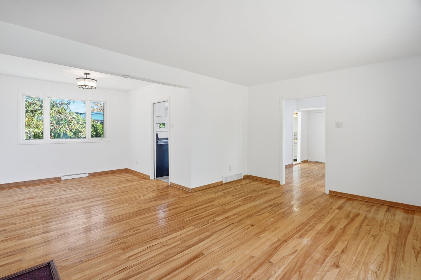
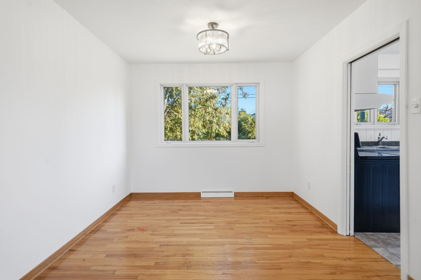
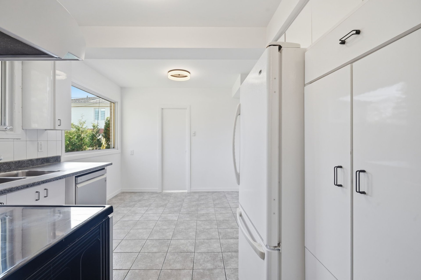
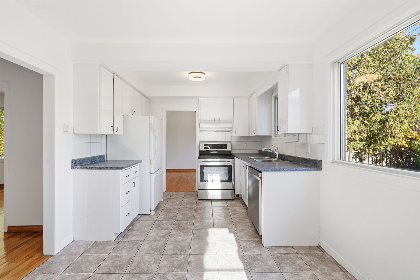
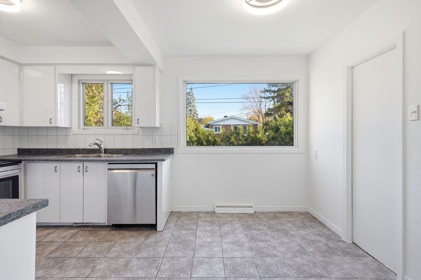
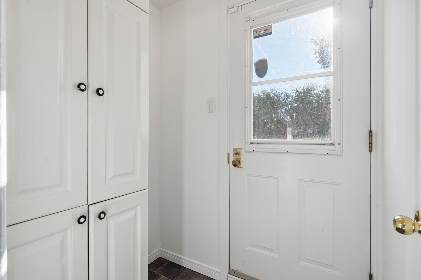
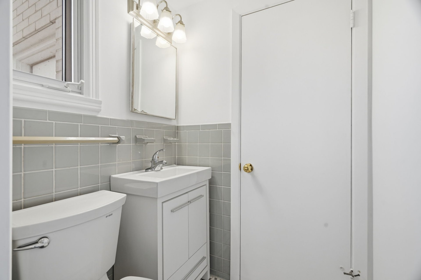
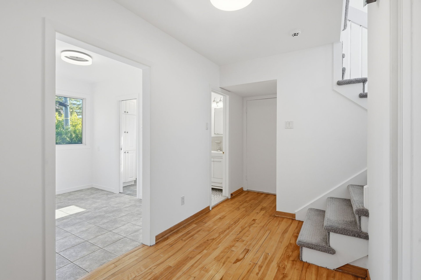
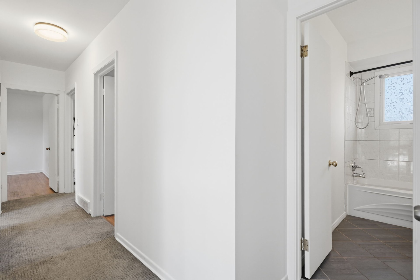
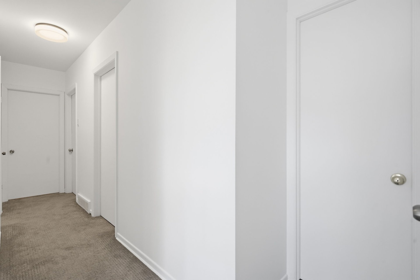
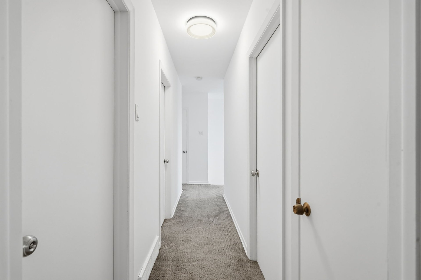
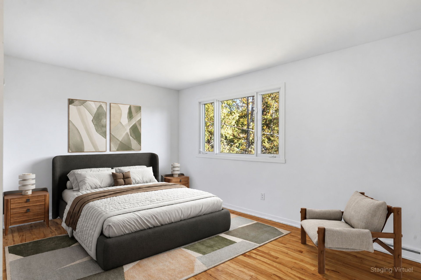
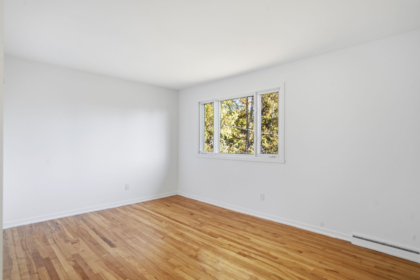
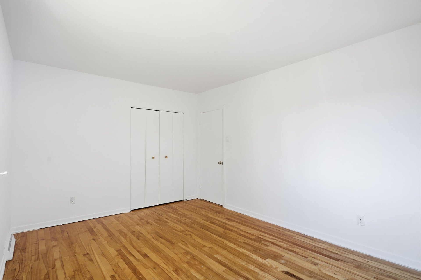
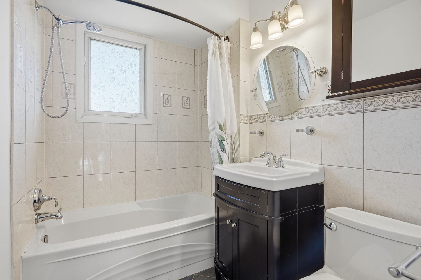
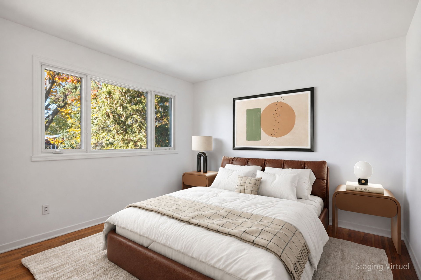
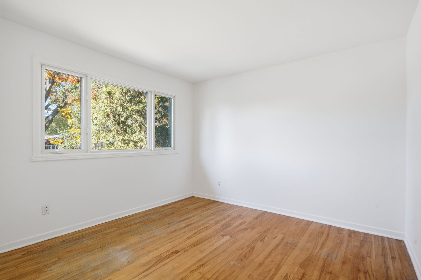
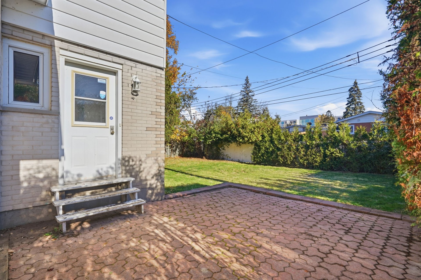
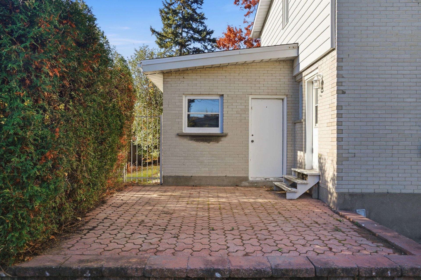
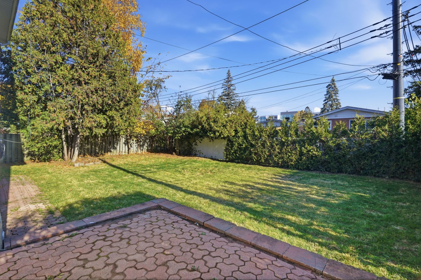
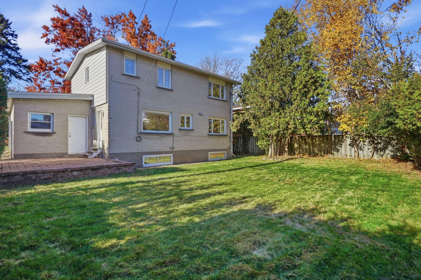
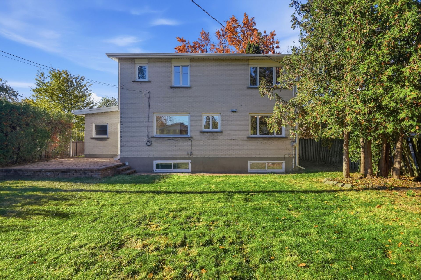
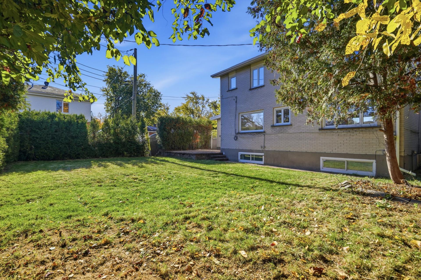
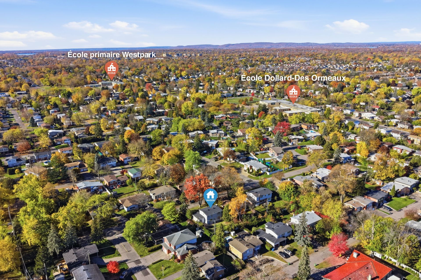
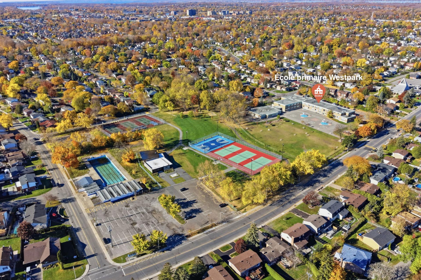
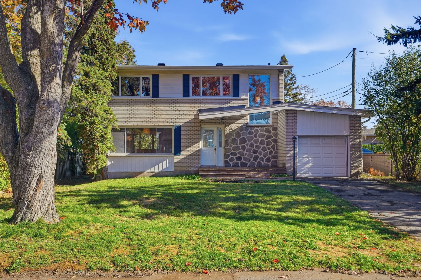
Fantastic 4+1 bedroom, 2-storey home located in the heart of Westpark in DDO! Nestled on a magnificent 6,000 sft lot, just steps from Belcourt Park, Westpark Elementary, Terry Fox Park and new outdoor sports centre! This bright, charming and freshly painted home boasts spacious living areas, eat-in kitchen with plenty of storage, mudroom with direct access to the backyard, and convenient main-floor powder room. The upper level offers 4 bedrooms, bathroom and additional powder room. Finished basement features large family room and 5th bedroom. Roof redone in 2026, furnace & heat pump replaced in 2024. Wonderful family home in a great location!
*** WELCOME TO 20 PINECREST, DDO ***
*** FANTASTIC 4+1 BEDROOM HOME IN THE HEART OF WESTPARK,
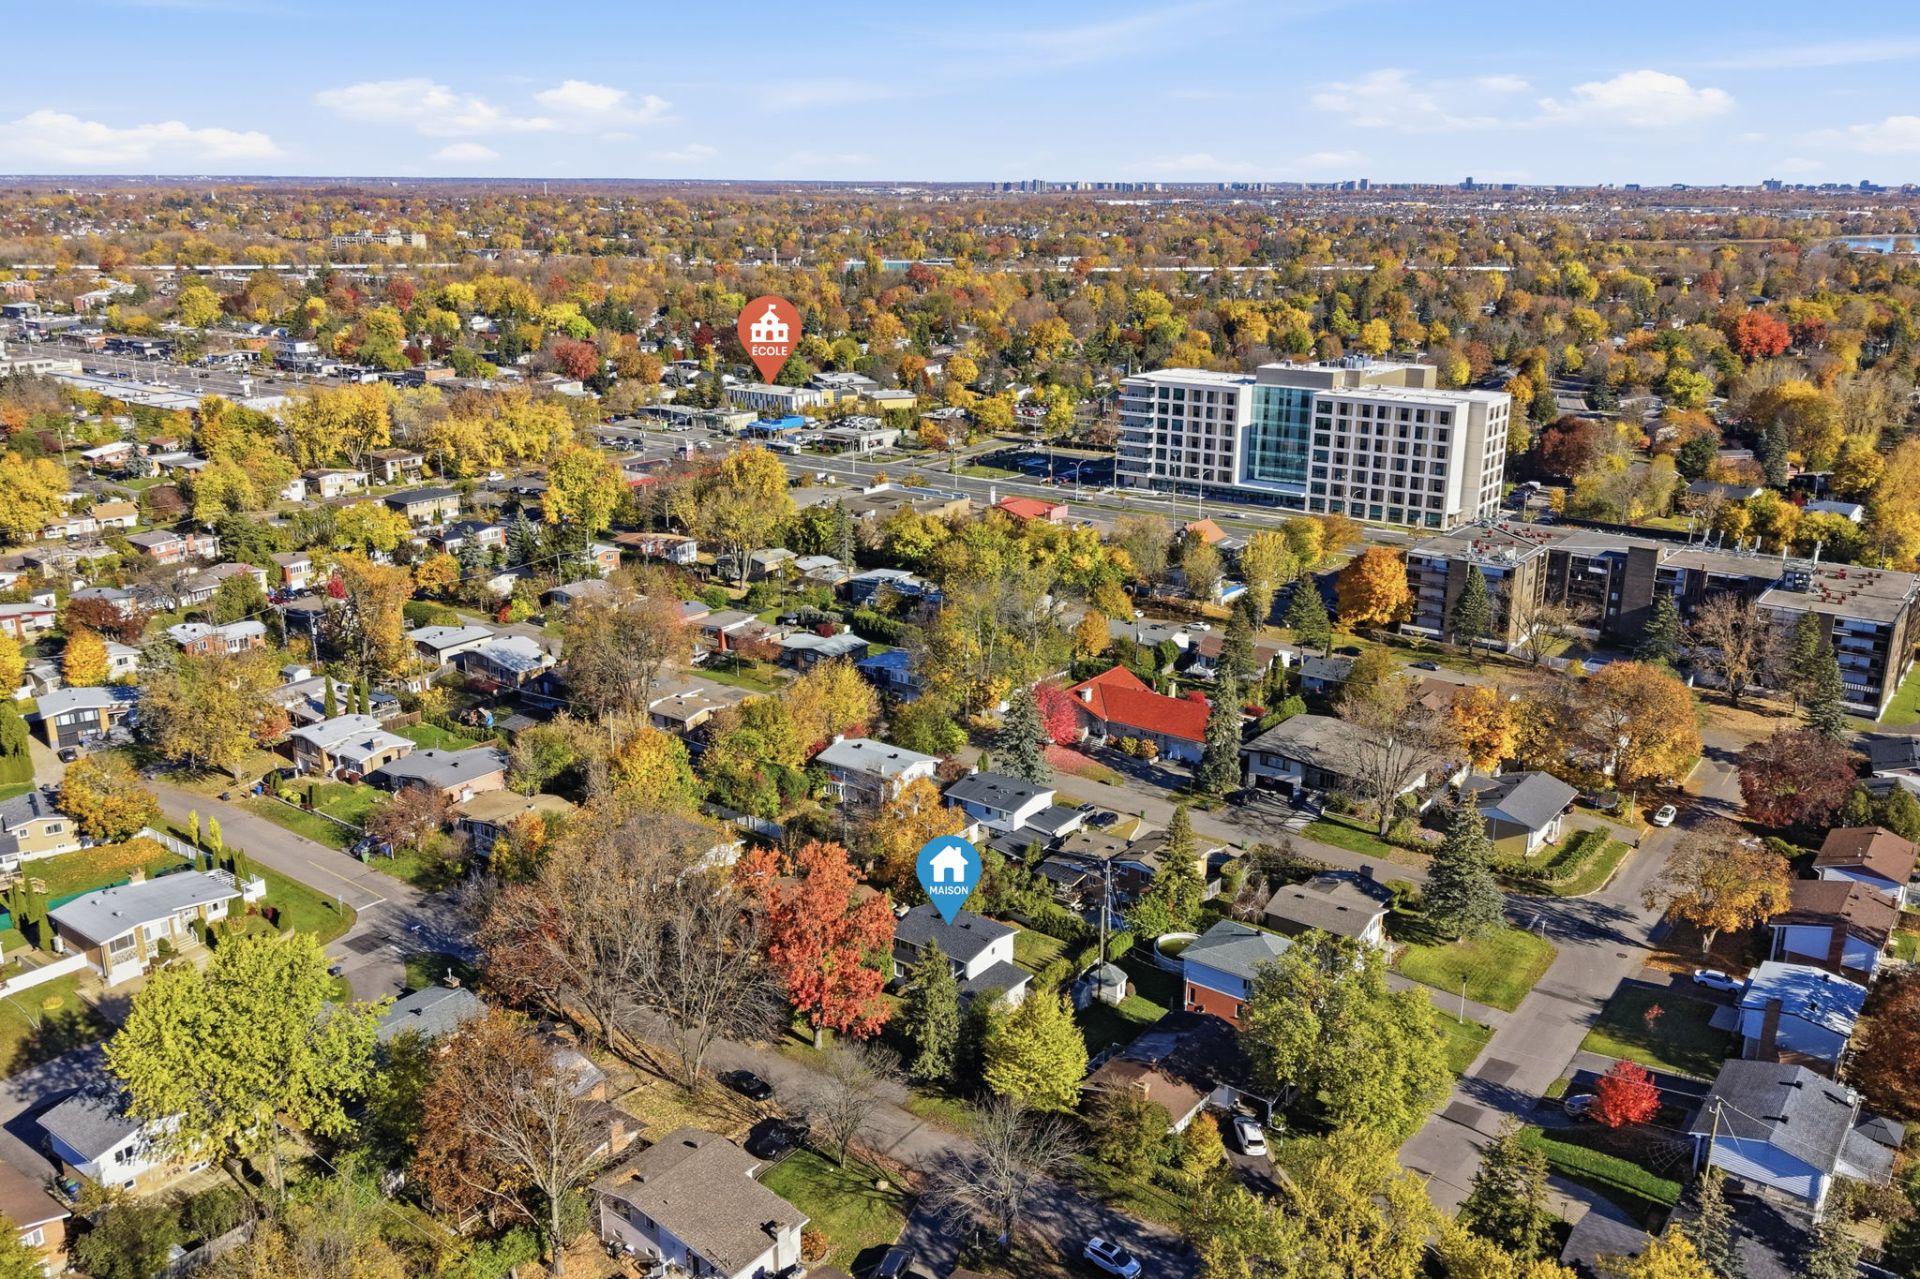
JUST STEPS FROM BELCOURT PARK AND WESTPARK ELEMENTARY
SCHOOL! ***
- Charming and spacious 4+1 bedroom, two-storey detached
home in the heart of Westpark, DDO.
- Situated on a generously sized 6,000 sq. ft. lot.
- Beautiful, spacious backyard, perfect for family
gatherings and entertaining guests.
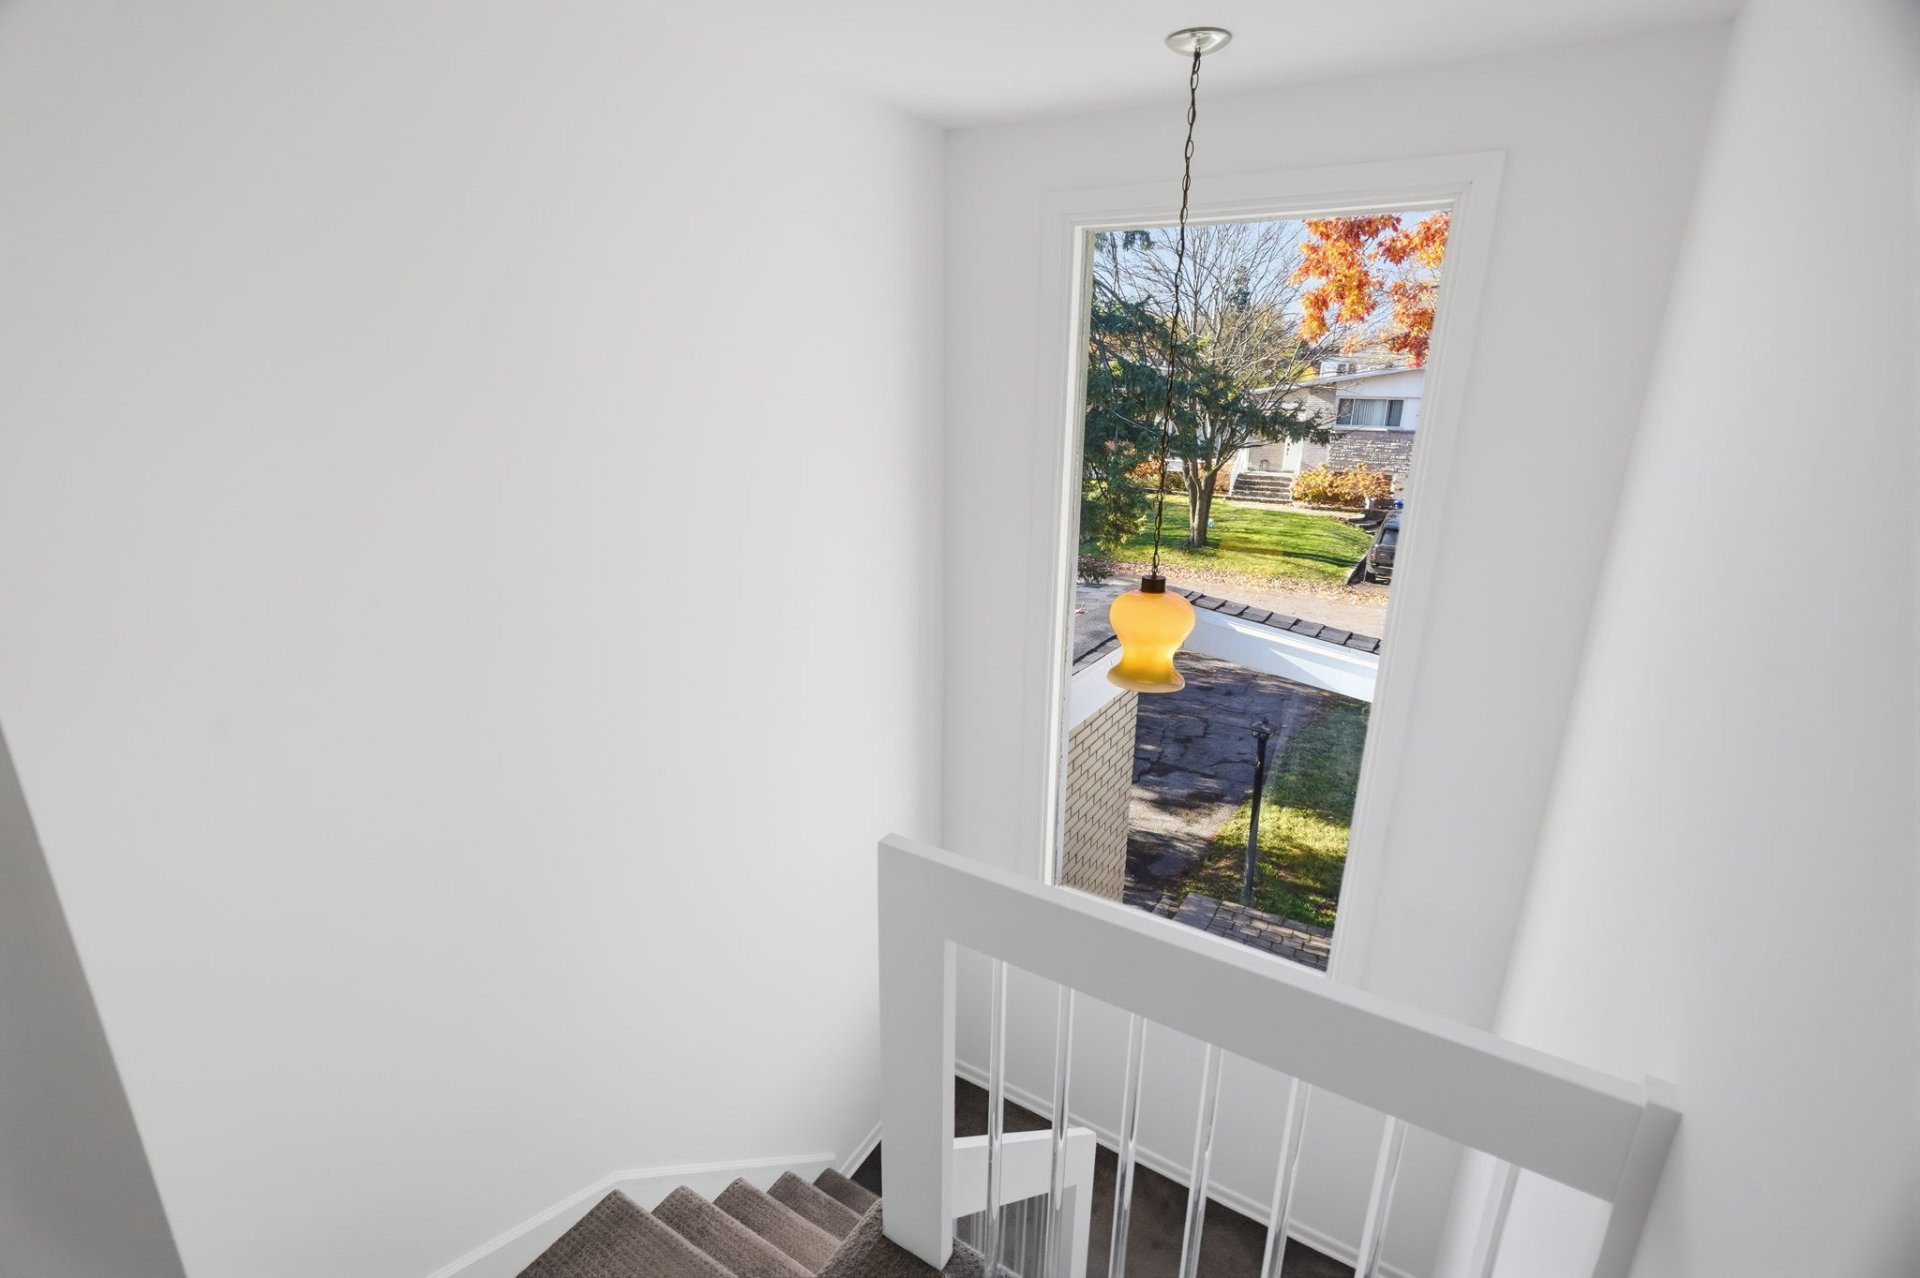
- Bright and inviting living spaces with plenty of natural
light.
- Huge eat-in kitchen with plenty of cabinetry and storage
space.
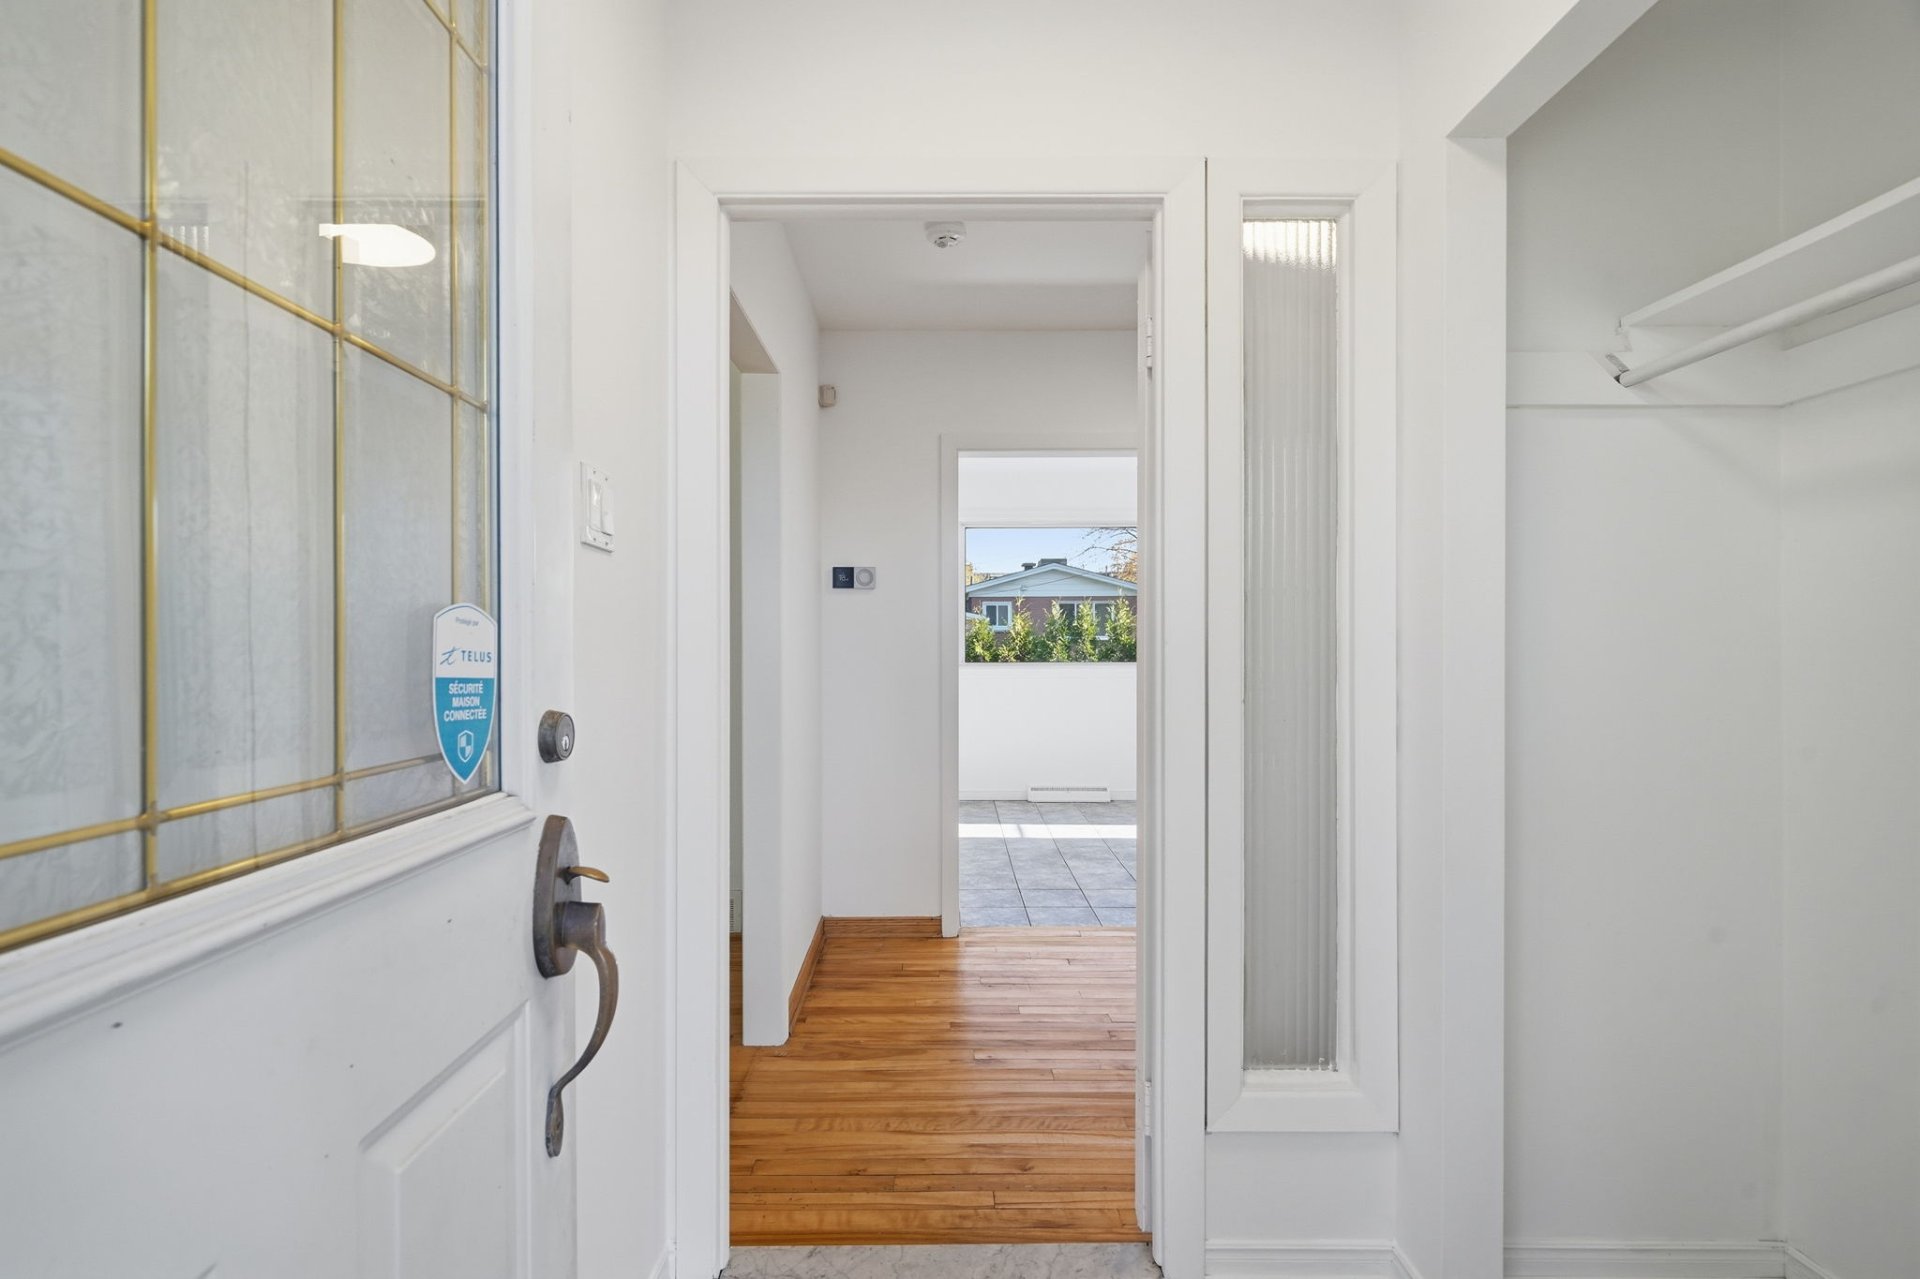
- Convenient mudroom with direct access to the backyard.
- Main-floor powder room.
- 4 bedrooms on the upper level.
- Full bathroom and additional powder room on the upper
level.
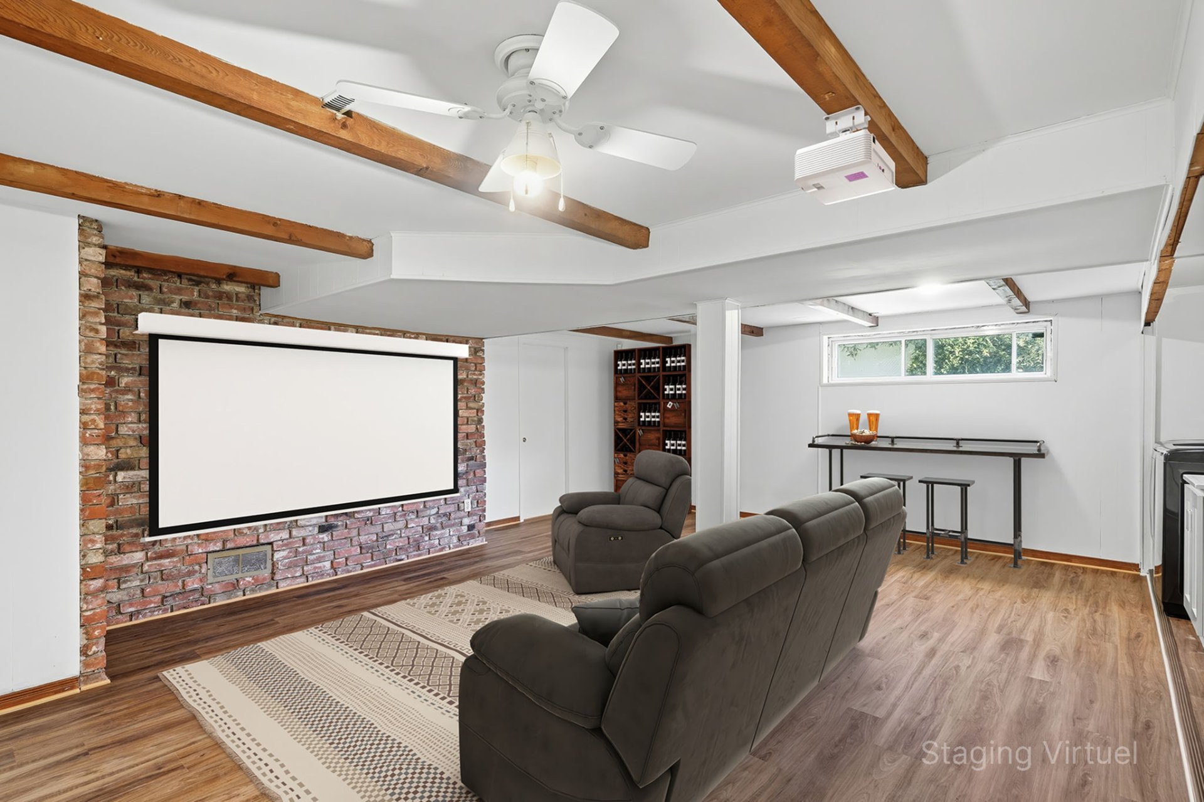
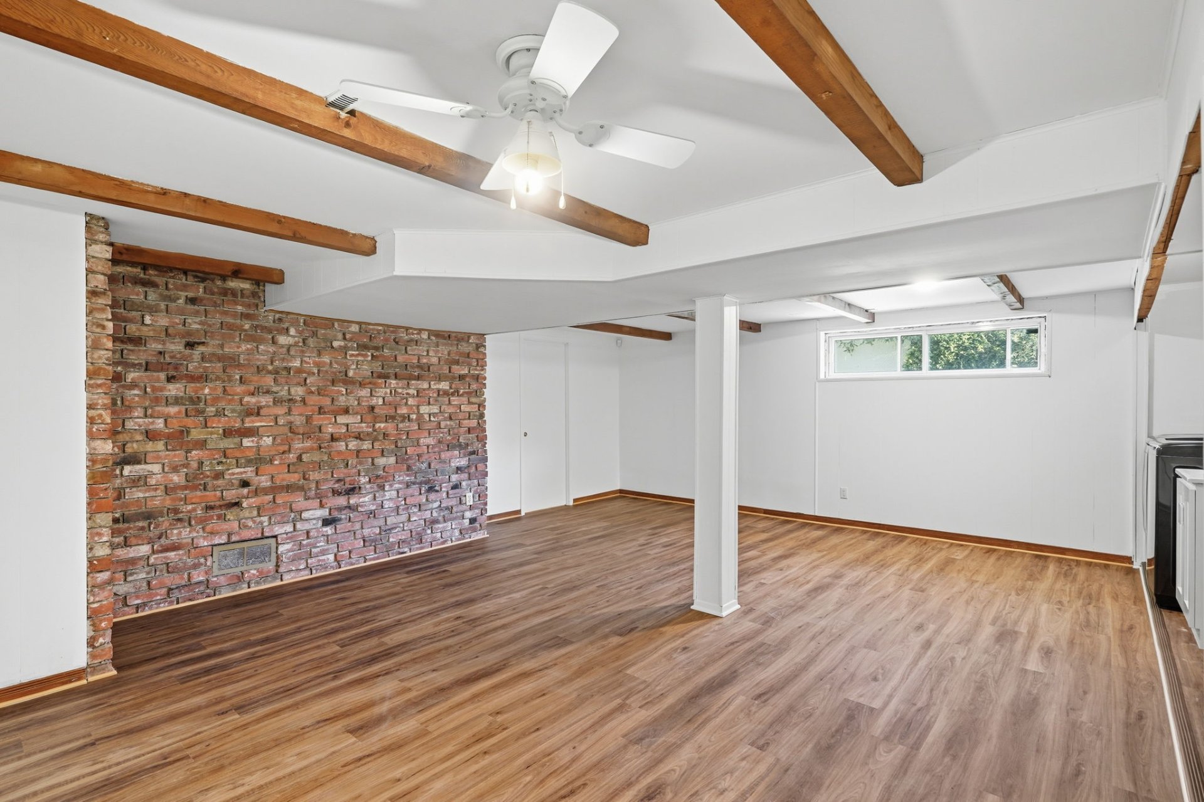
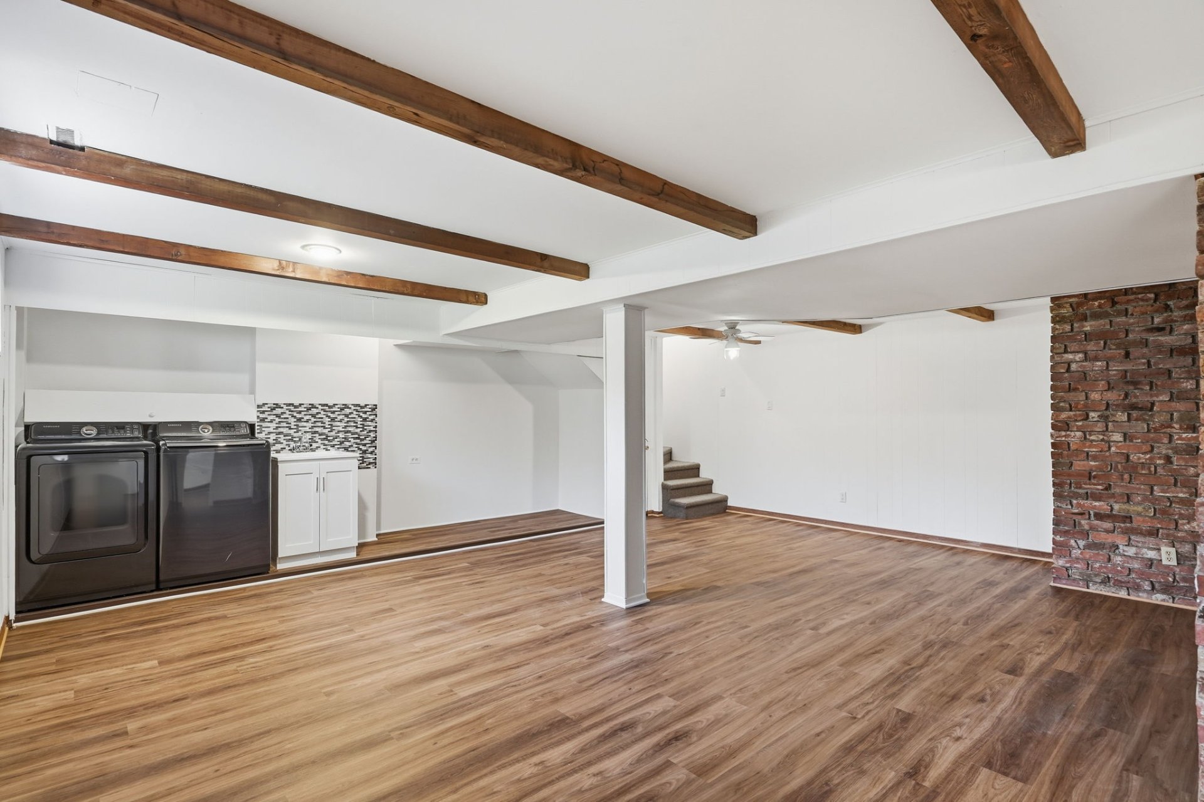
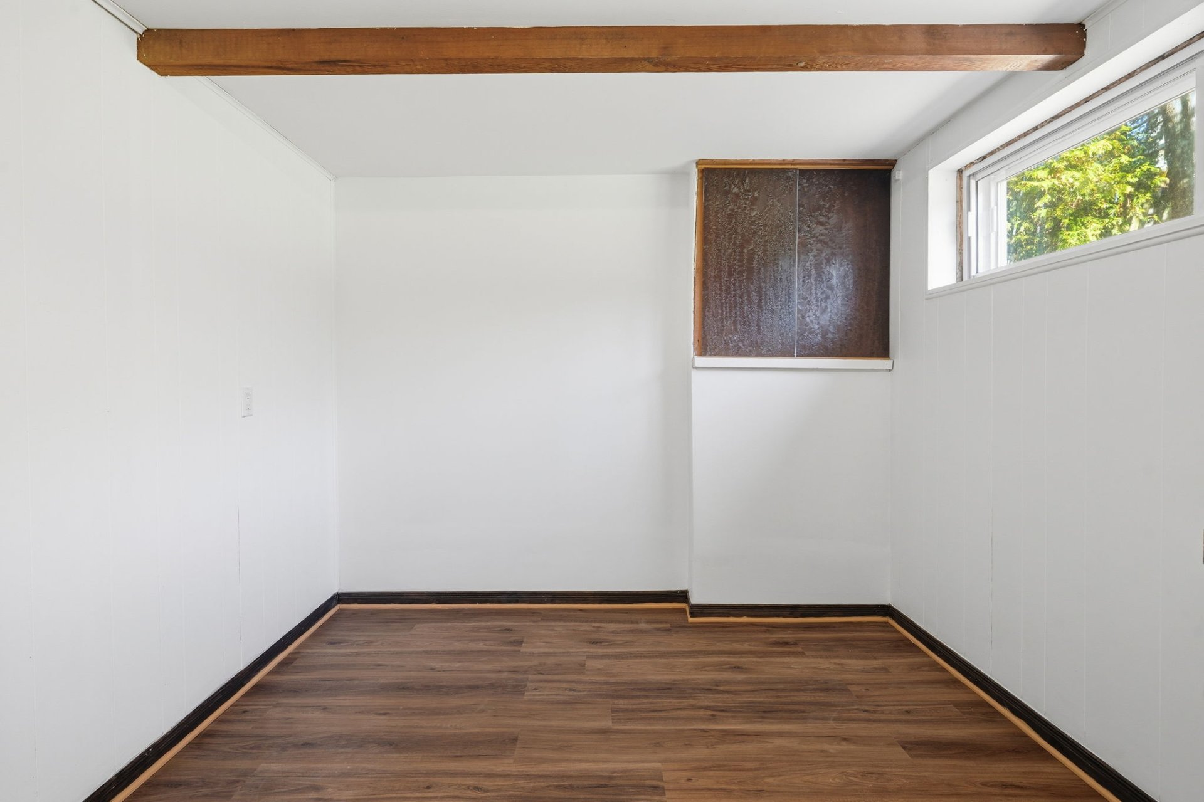
- Finished basement featuring a spacious family room and
5th bedroom.
*** RECENT IMPROVEMENTS ***
- Shingle roof replaced (July 2026).
- Attic insulation redone (July 2026).
- Entire interior freshly painted (October 2026).
- Most ceiling light fixtures replaced (October 2026).
- Carpeting on the basement staircase replaced (October
2026).
- New click-lock vinyl flooring installed in the basement
(October 2026).
UNBEATABLE LOCATION IN THE HEART OF DDO'S WESTPARK
NEIGHBOURHOOD, WITHIN WALKING DISTANCE OF:
- Belcourt Park
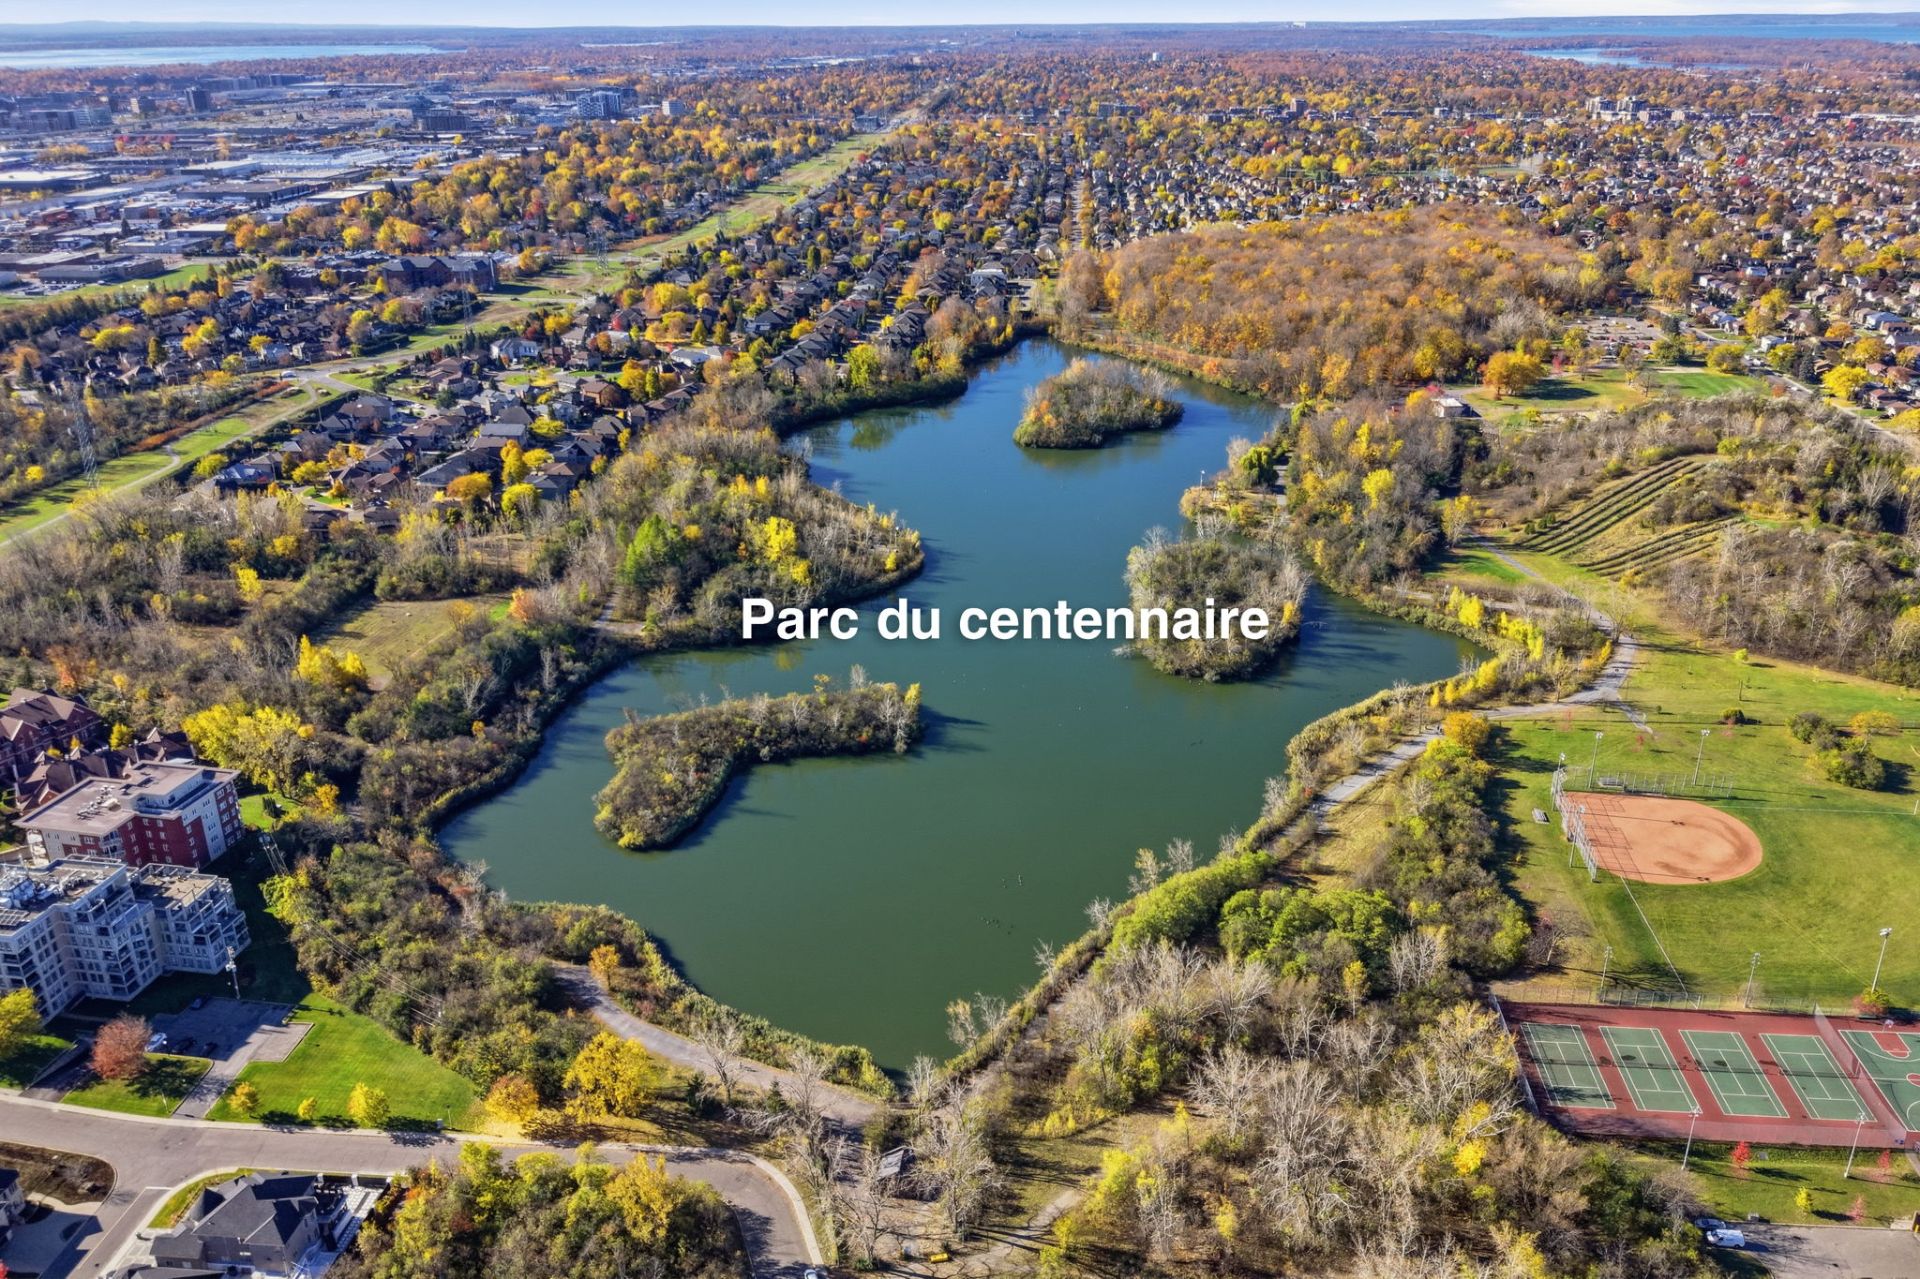
- Centennial Park
- Terry Fox Park
- Wilson Park
- Westpark Elementary School
- Beechwood Elementary School
- Saint-Luc Elementary School
- Hebrew Foundation School (HFS)
- Congregation Beth Tikvah and Or Shalom Synagogues
- Several houses of worship
- Easy access to highways, hospitals, shopping, and public
transit.
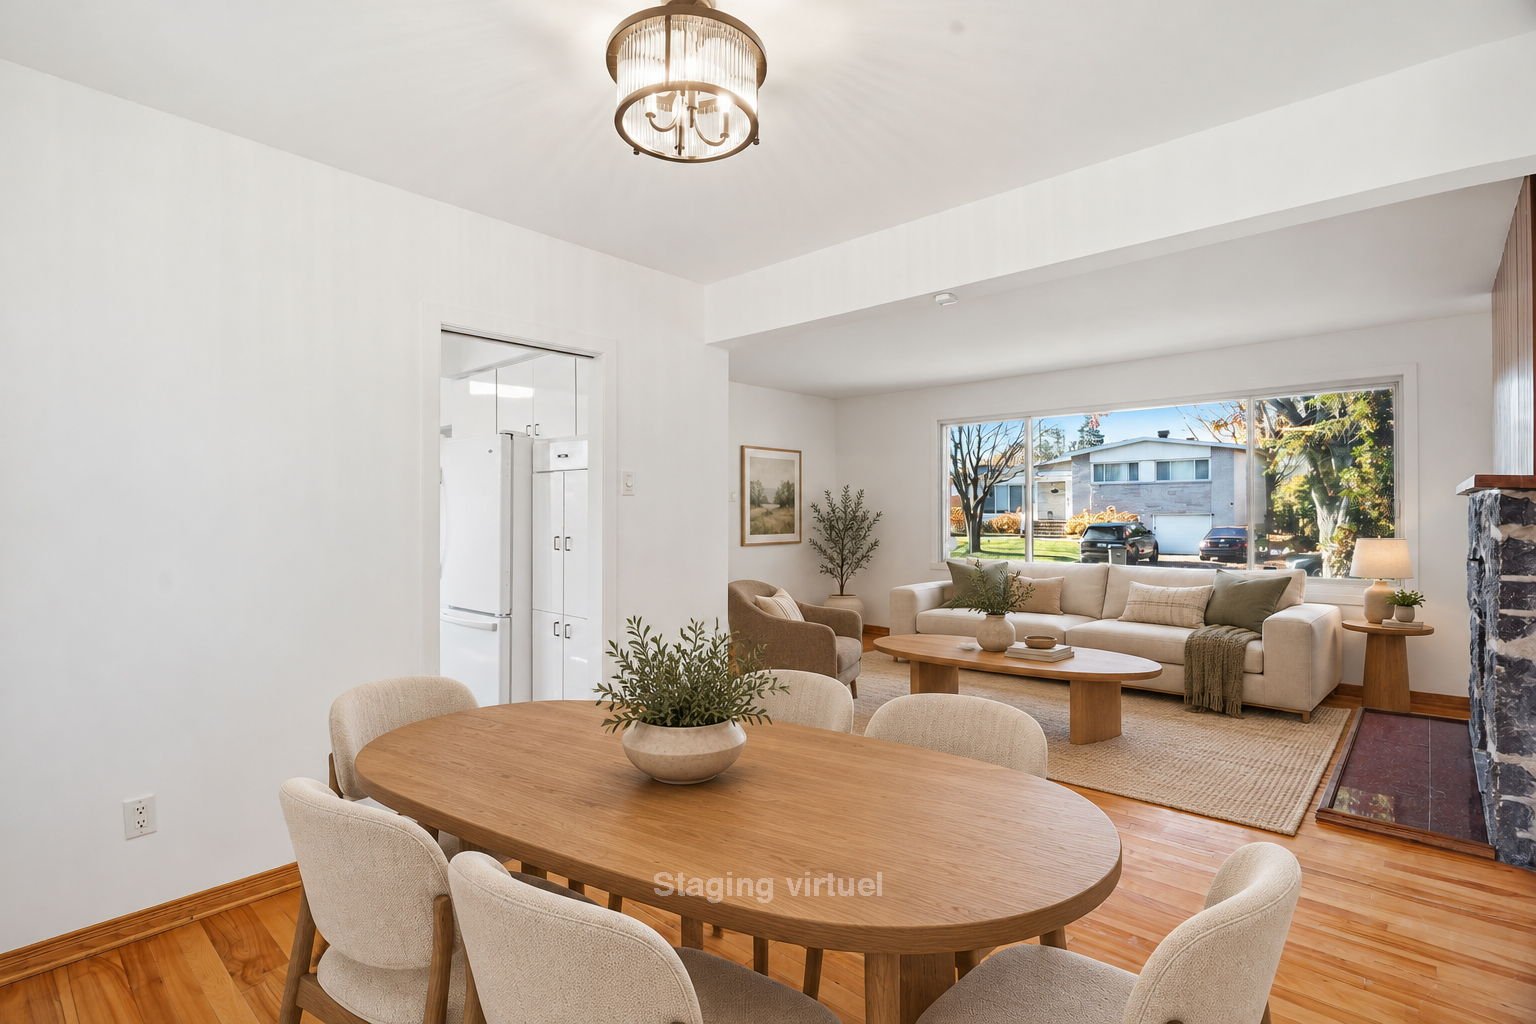
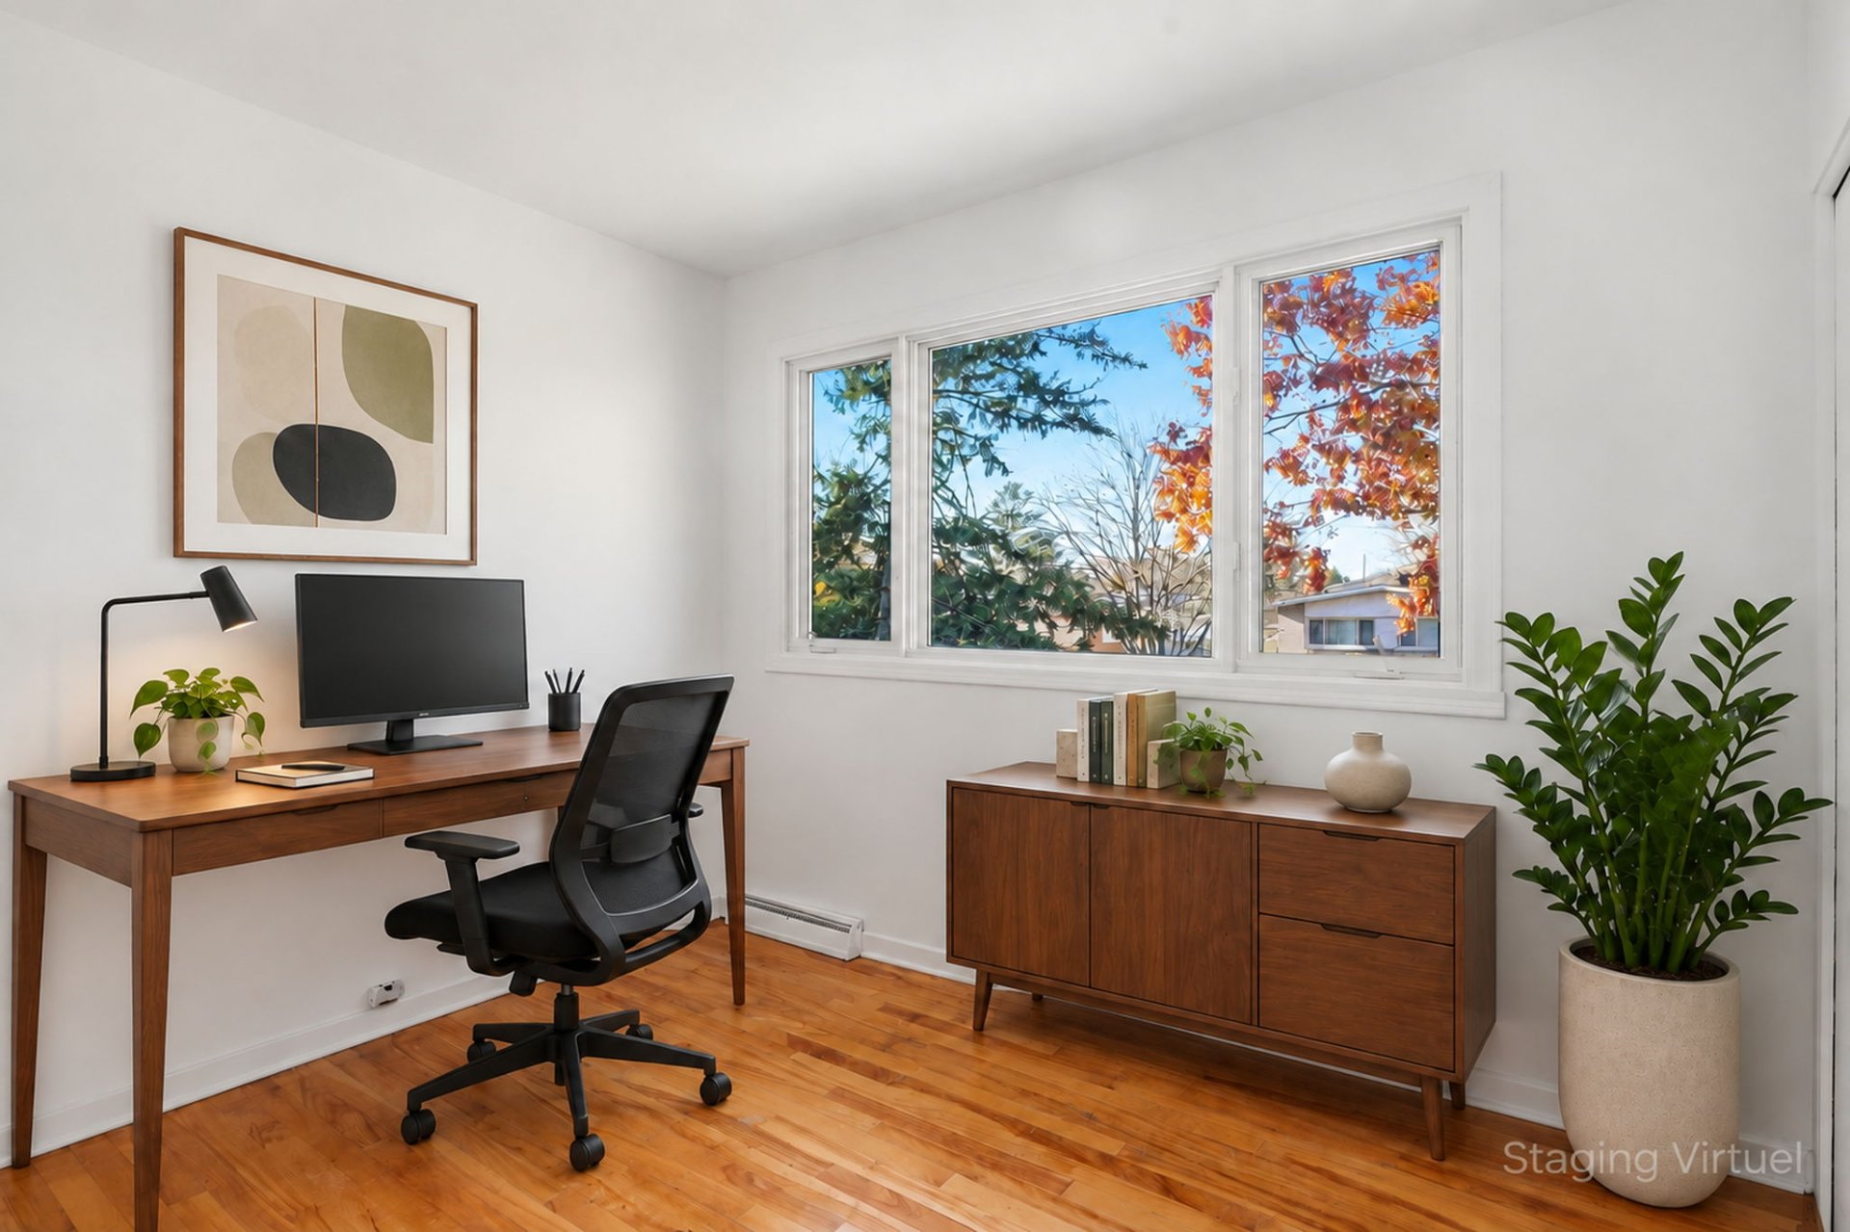
* Photos 5, 8, 19, 23, 26, 29 and 33 have been virtually
staged for illustrative purposes. Furniture and décor have
been digitally added. Colours, finishes and appearance may
vary slightly from reality.
Inclusions : Fridge, stove, dishwasher, washer and dryer. All light fixtures. The oven hood is included but the built-in lighting is inoperative. All inclusions are in as-is condition with no legal warranty of quality.
Exclusions : N/A
| Liveable | N/A |
|---|---|
| Total Rooms | 11 |
| Bedrooms | 5 |
| Bathrooms | 1 |
| Powder Rooms | 2 |
| Year of construction | 1963 |
| Type | Two or more storey |
|---|---|
| Style | Detached |
| Lot Size | 557.4 MC |
| Municipal Taxes (2026) | $ 5010 / year |
|---|---|
| School taxes (2026) | $ 521 / year |
| lot assessment | $ 376200 |
| building assessment | $ 323400 |
| total assessment | $ 699600 |
Room Details
| Room | Dimensions | Level | Flooring |
|---|---|---|---|
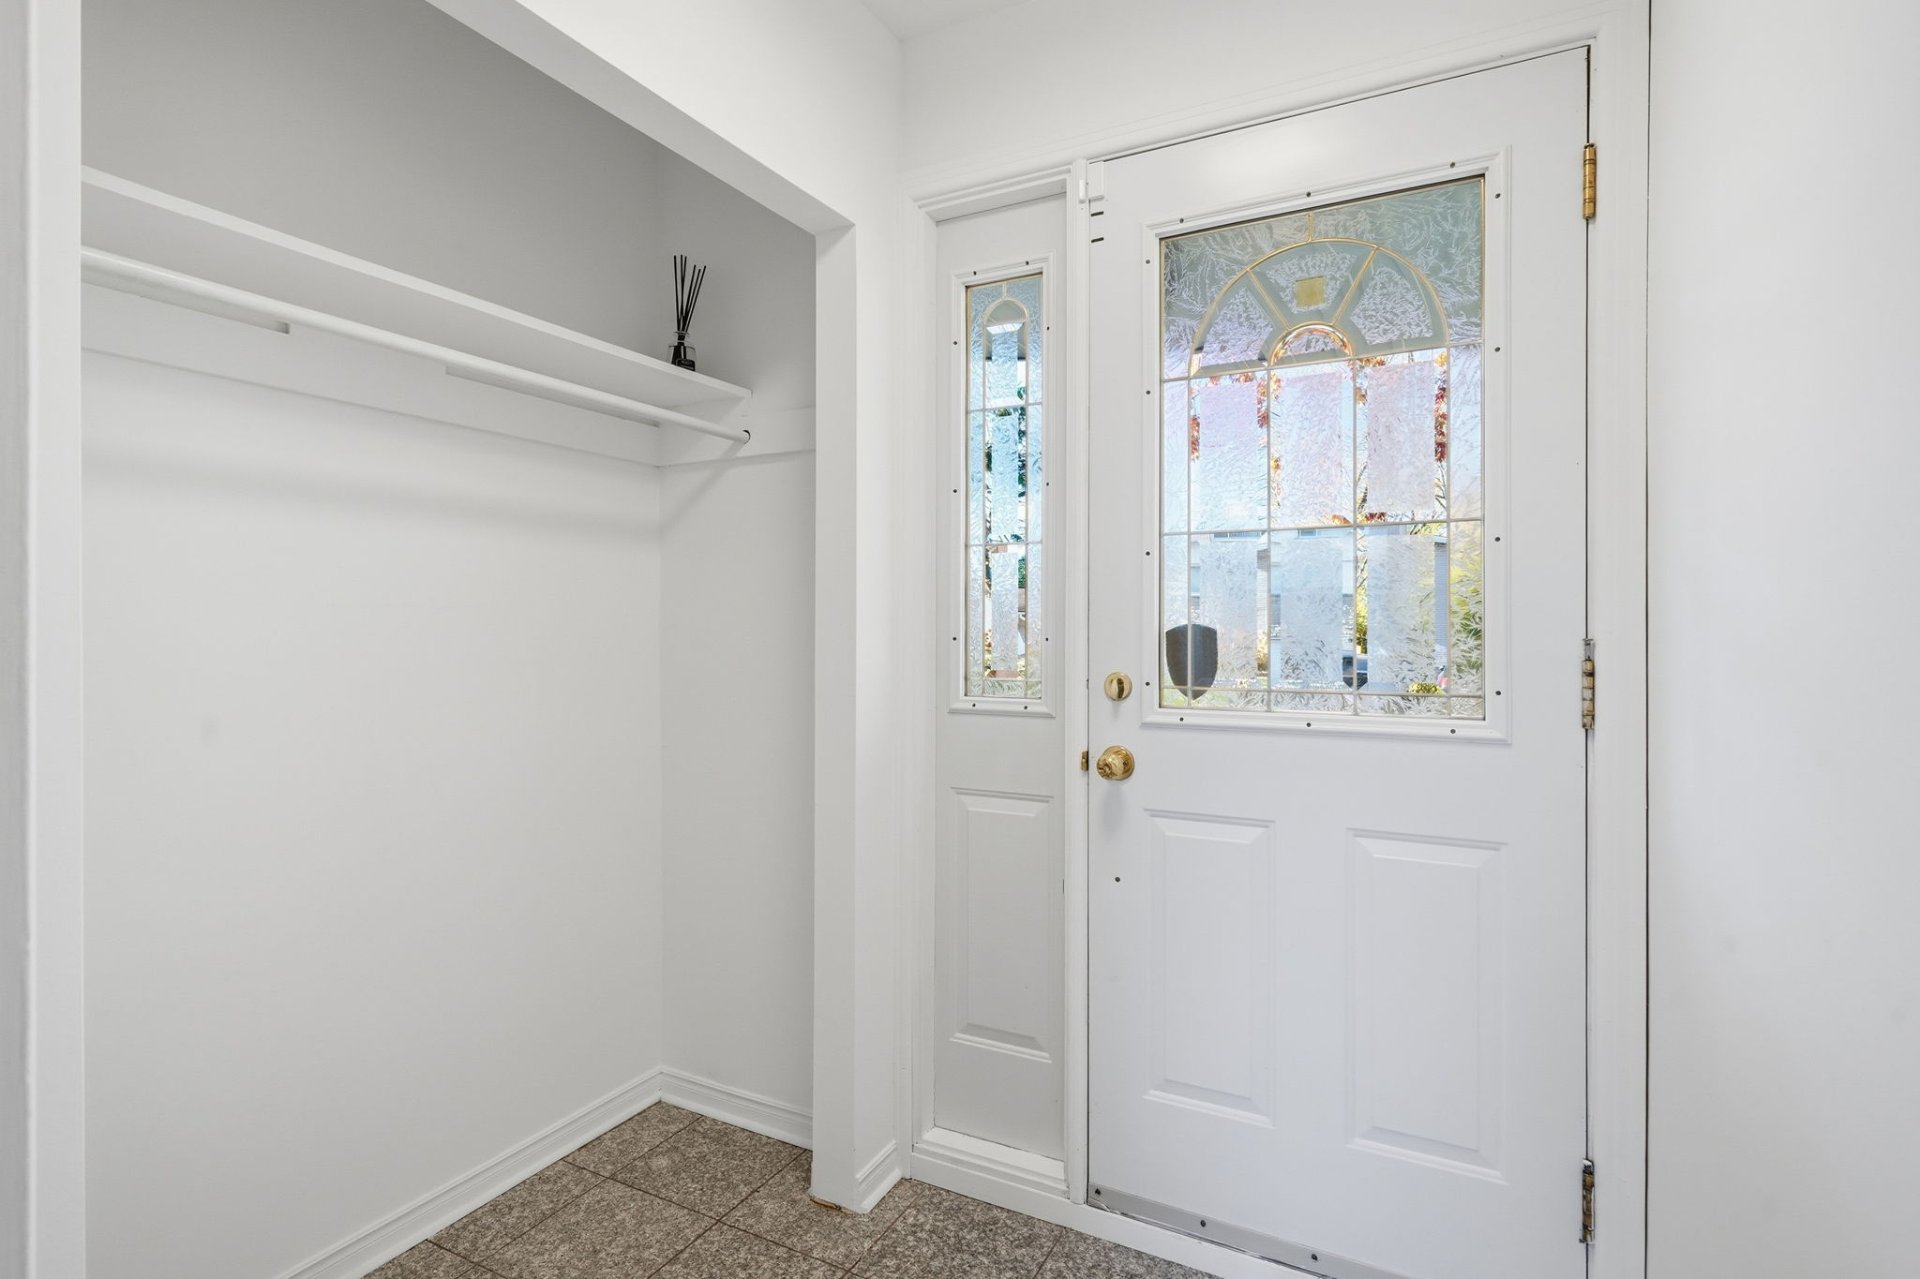
| Vestibule | 6.8 x 5.1 P | Ground Floor | Tiles |
| Living room | 16.4 x 11.10 P | Ground Floor | Wood |
| Dining room | 10.4 x 9.10 P | Ground Floor | Wood |
| Eat-in Kitchen | 15.0 x 9.10 P | Ground Floor | Tiles |
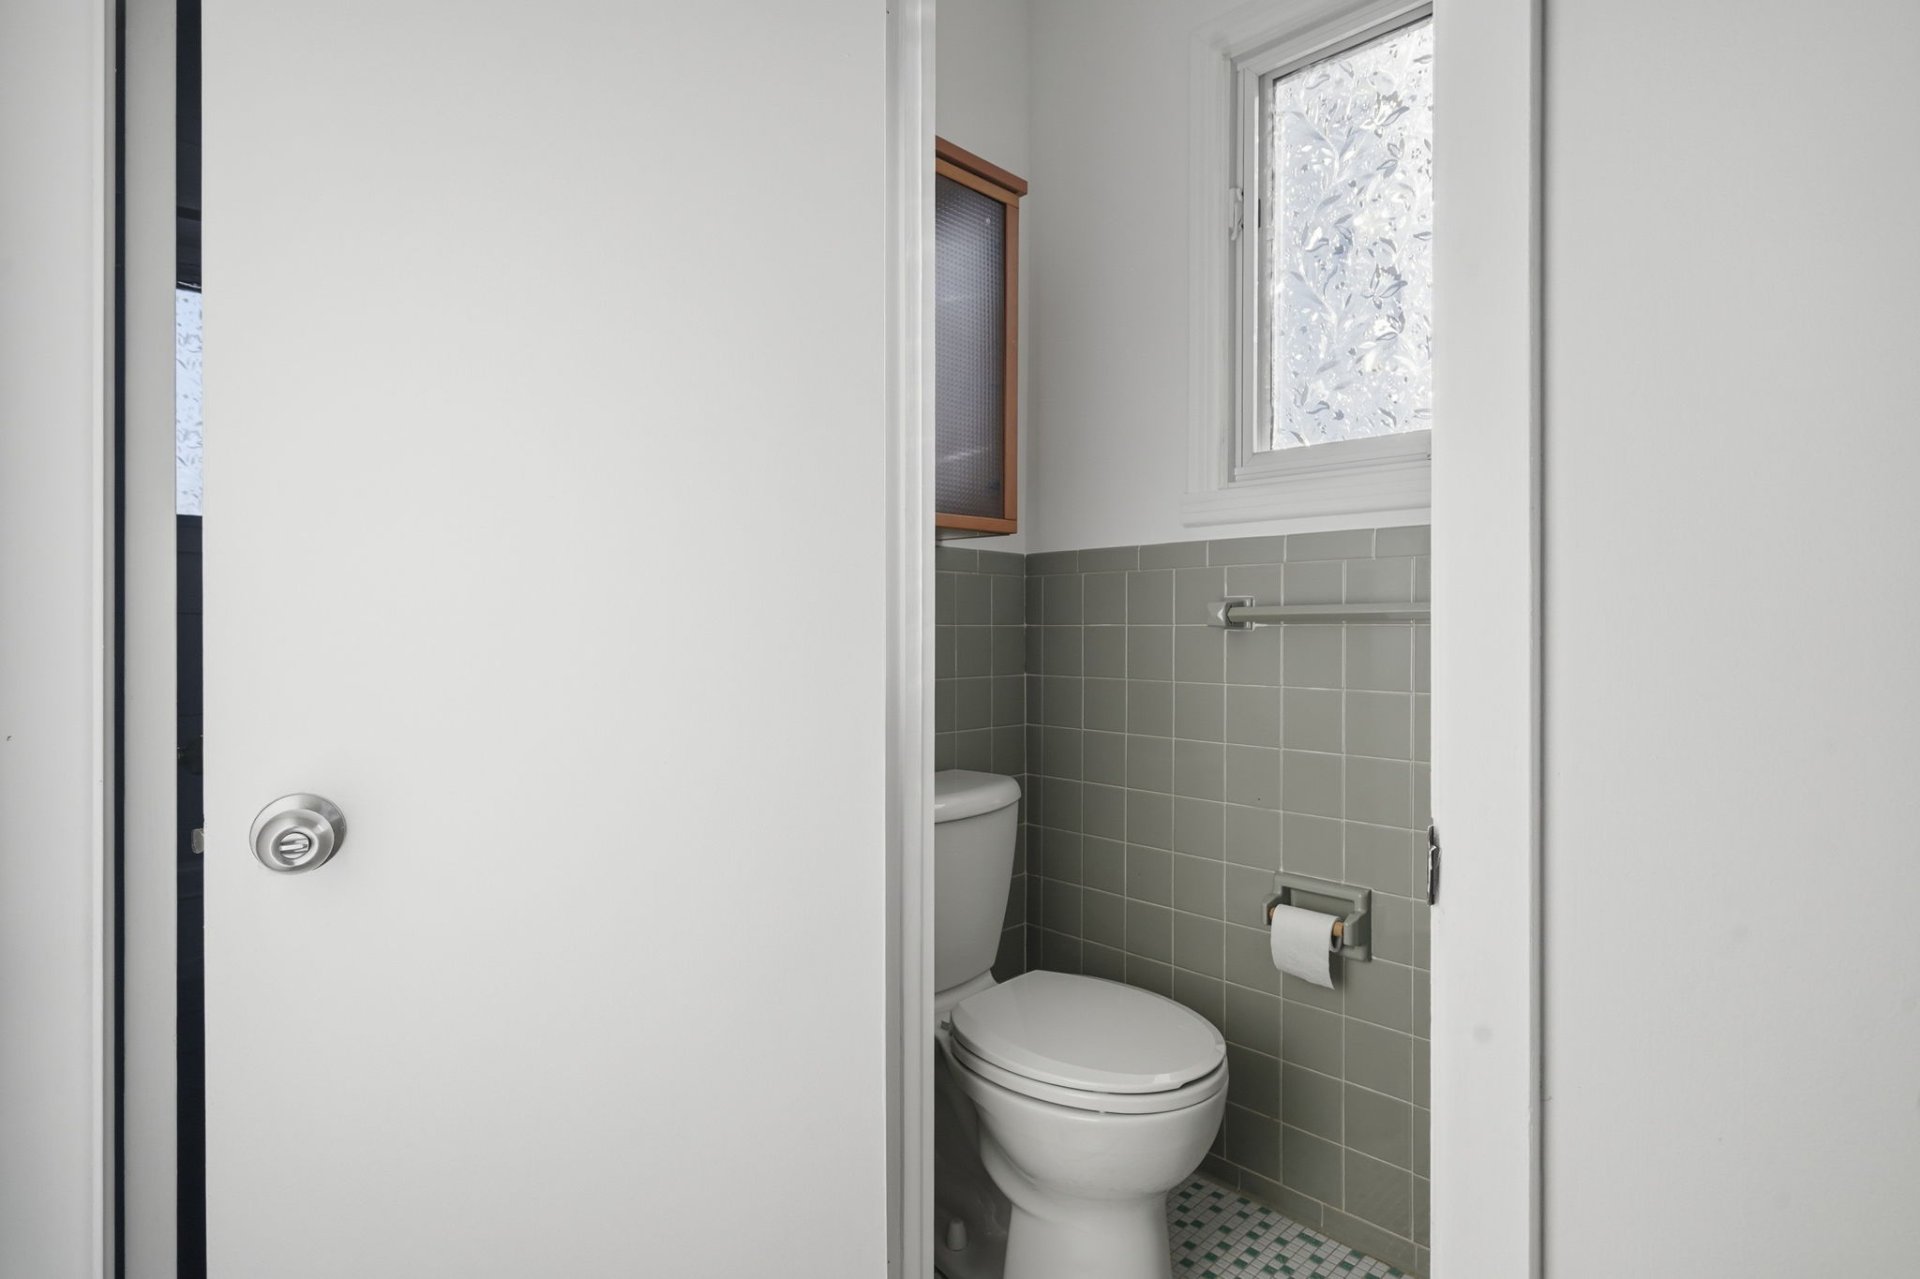
| Washroom | 4.4 x 4.1 P | Ground Floor | Tiles |
| Mudroom | 5.4 x 4.5 P | Ground Floor | Tiles |
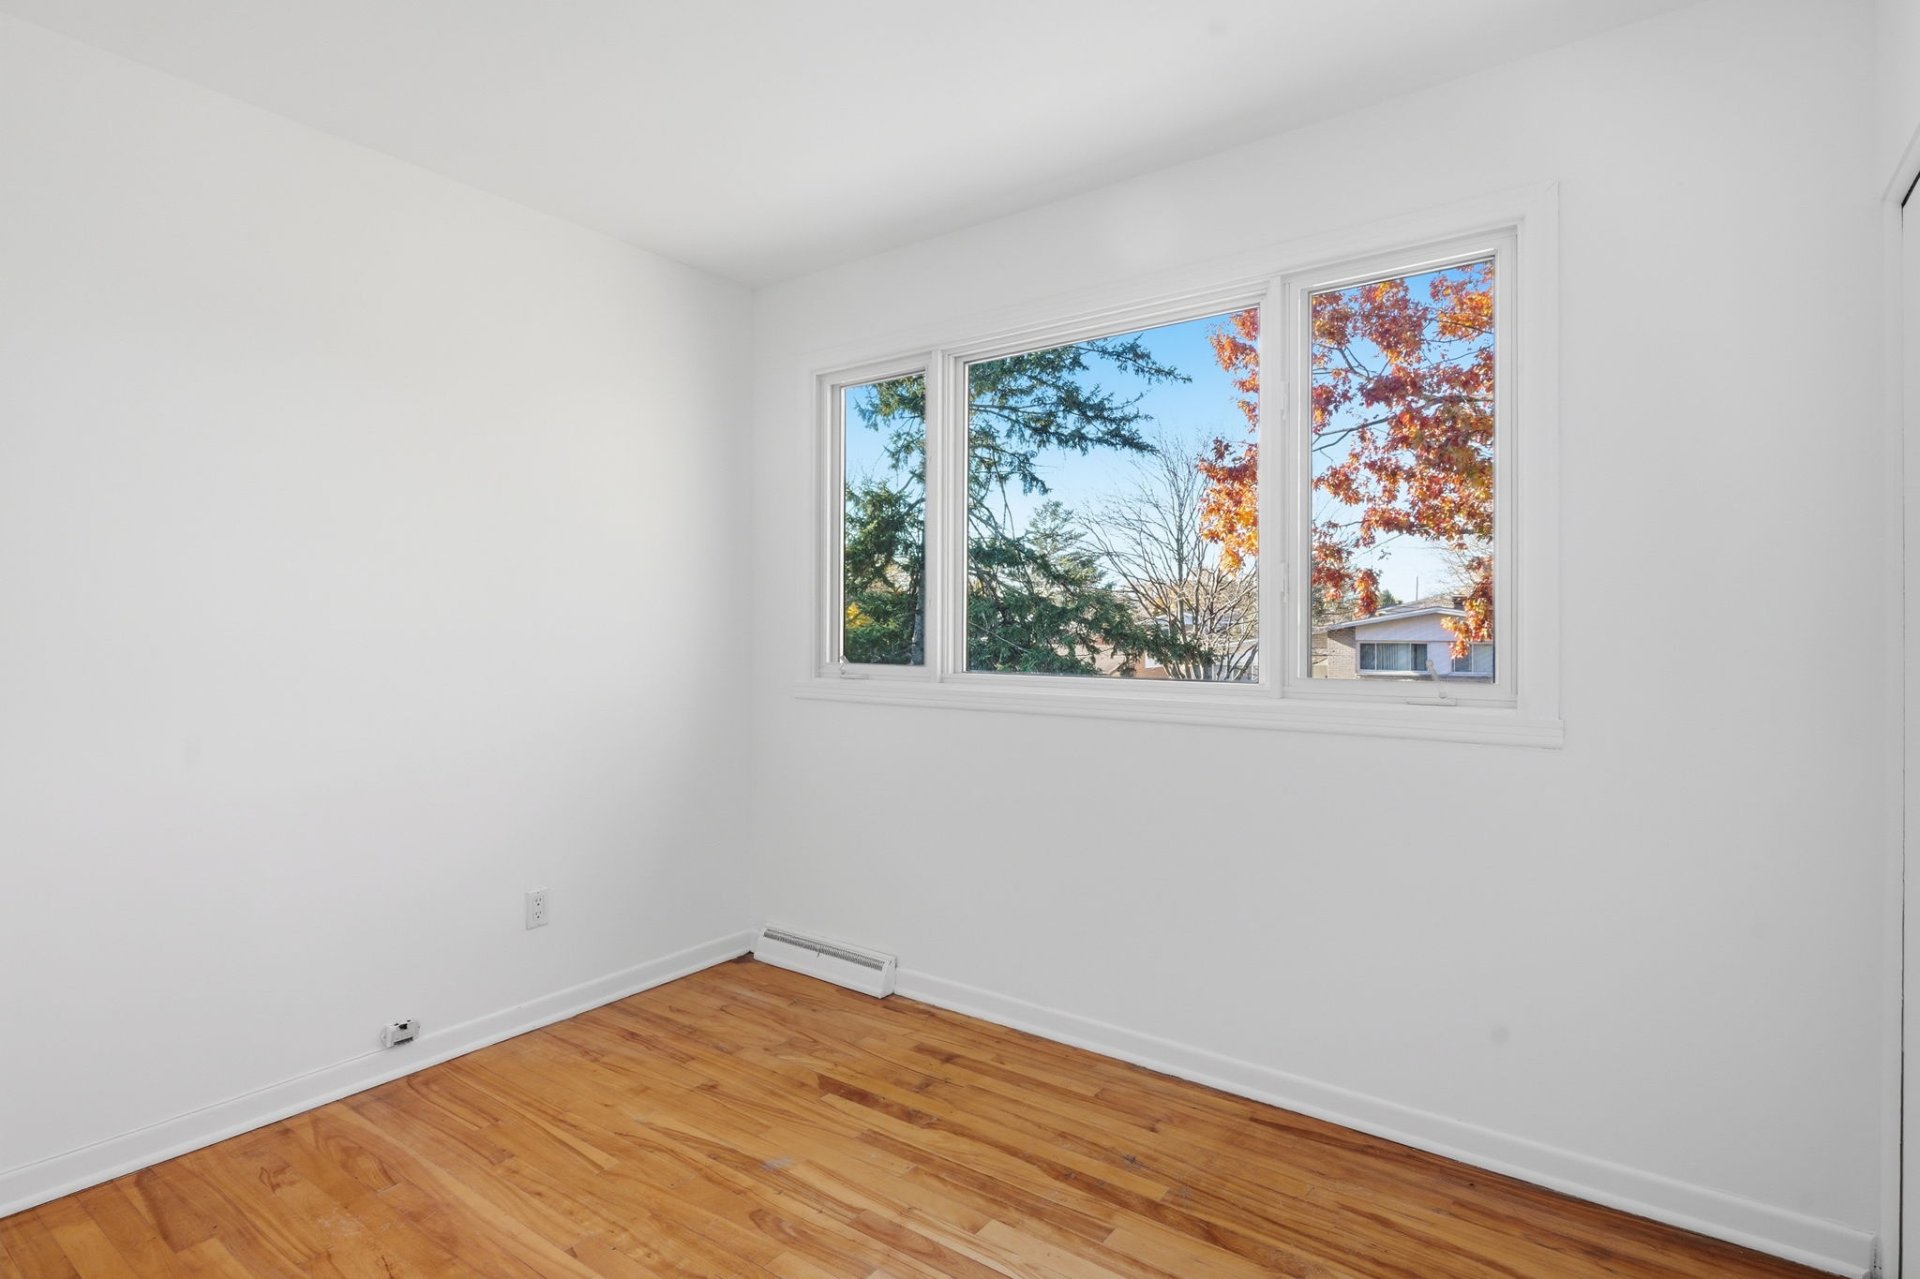
| Primary bedroom | 14.9 x 10.7 P | 2nd Floor | Wood |
| Bedroom | 11.2 x 11.1 P | 2nd Floor | Wood |
| Bedroom | 10.7 x 7.11 P | 2nd Floor | Wood |
| Bedroom | 10.0 x 7.9 P | 2nd Floor | Wood |
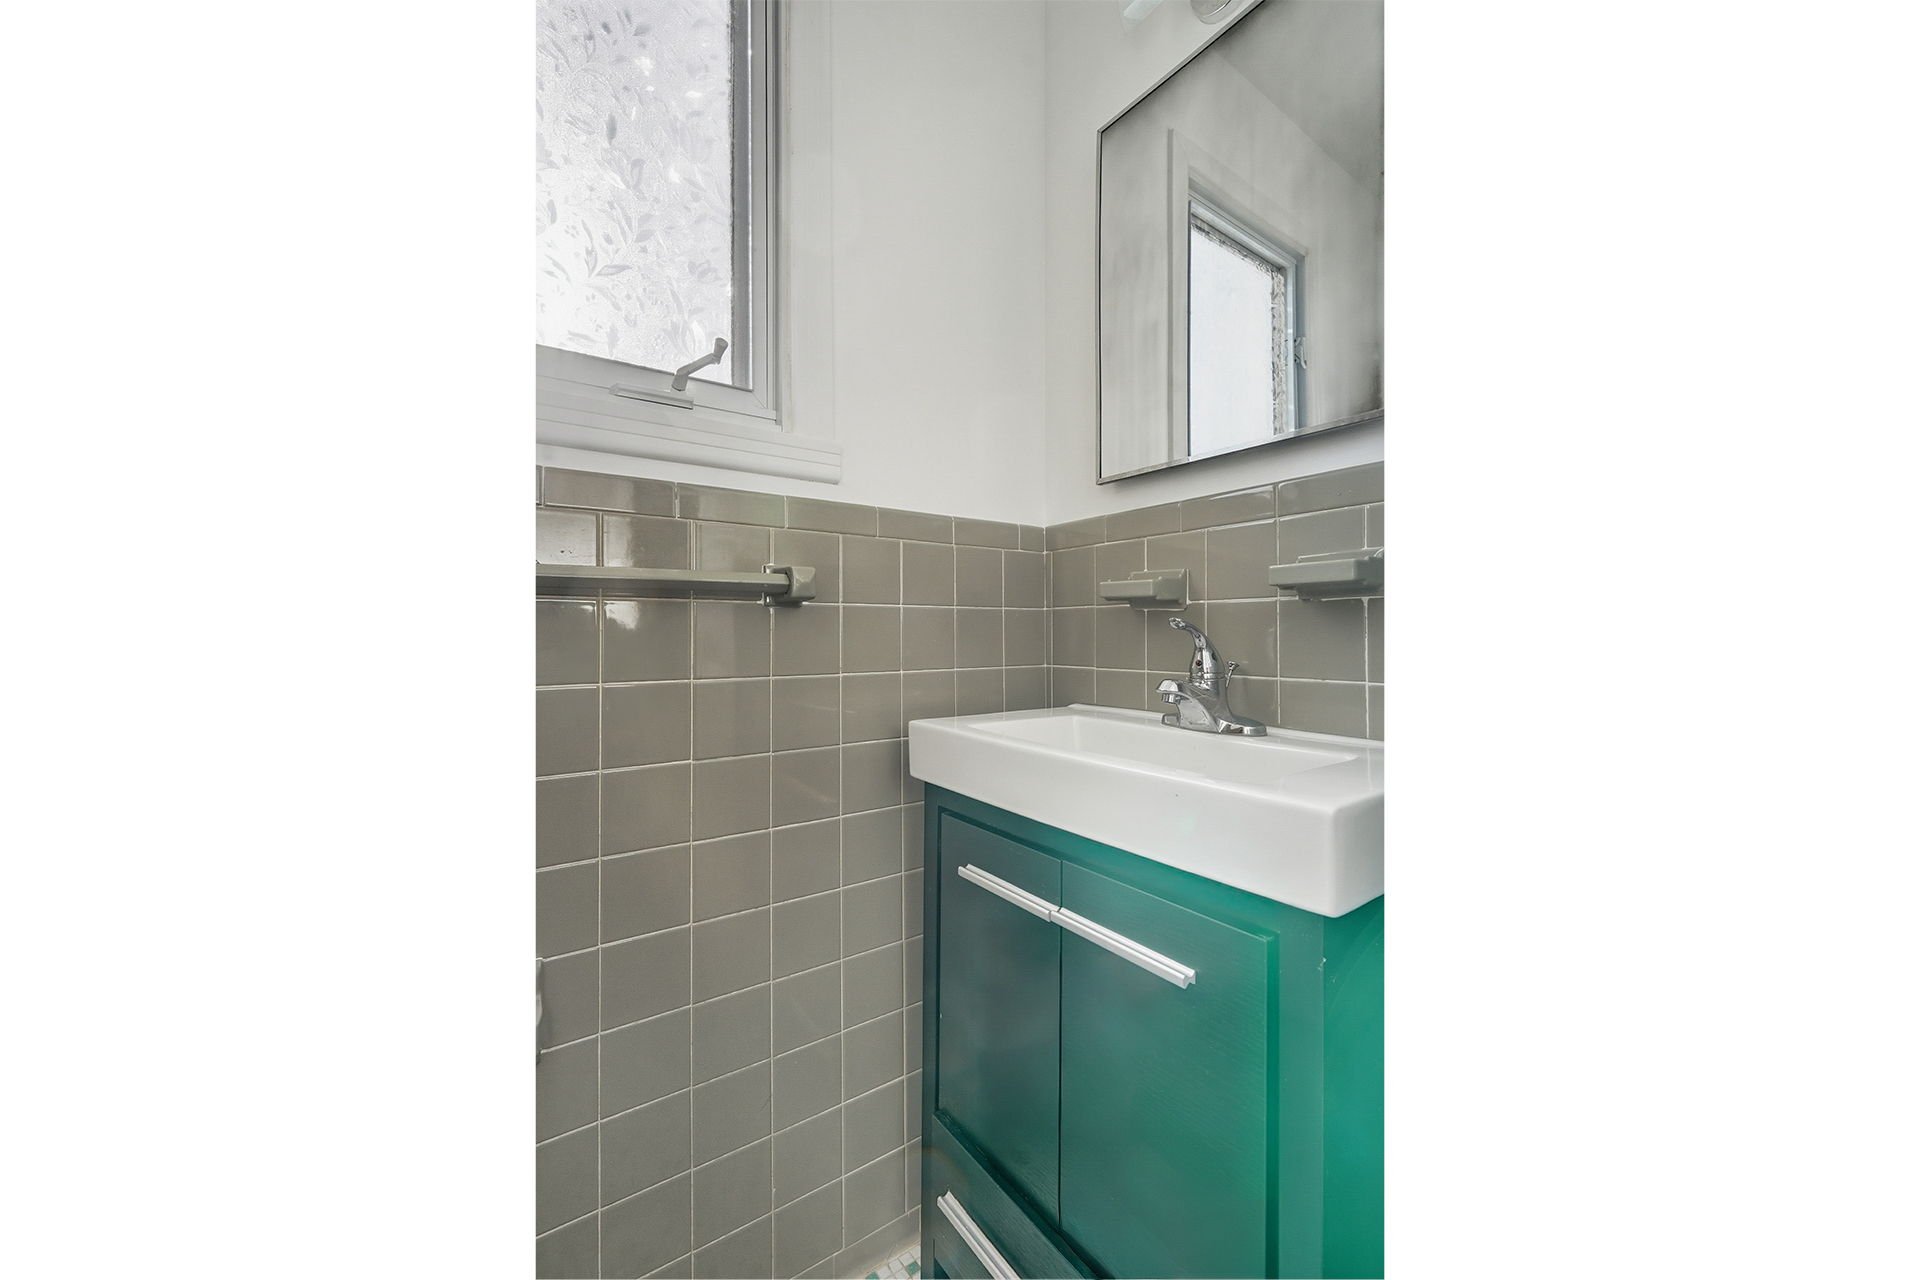
| Bathroom | 6.11 x 5.3 P | 2nd Floor | Tiles |
| Washroom | 5.3 x 2.7 P | 2nd Floor | Tiles |
| Family room | 21.10 x 15.3 P | Basement | Click-Vinyl flooring |
| Bedroom | 9.0 x 8.11 P | Basement | Click-Vinyl flooring |
| Storage and furnace room | 12.10 x 10.9 P | Basement | Concrete |
Charateristics
| Basement | 6 feet and over, Finished basement |
|---|---|
| Heating system | Air circulation |
| Driveway | Asphalt |
| Roofing | Asphalt shingles |
| Garage | Attached, Fitted |
| Proximity | Bicycle path, Daycare centre, Elementary school, Golf, High school, Highway, Park - green area, Public transport, Réseau Express Métropolitain (REM) |
| Heating energy | Electricity, Natural gas |
| Parking | Garage, Outdoor |
| Sewage system | Municipal sewer |
| Water supply | Municipality |
| Foundation | Poured concrete |
| Zoning | Residential |
| Hearth stove | Wood fireplace |
Neighbourhood Demographics
marital
age
household income
religion
common languages
education
ownership
child at home
construction date
employment
transportation to work
work location