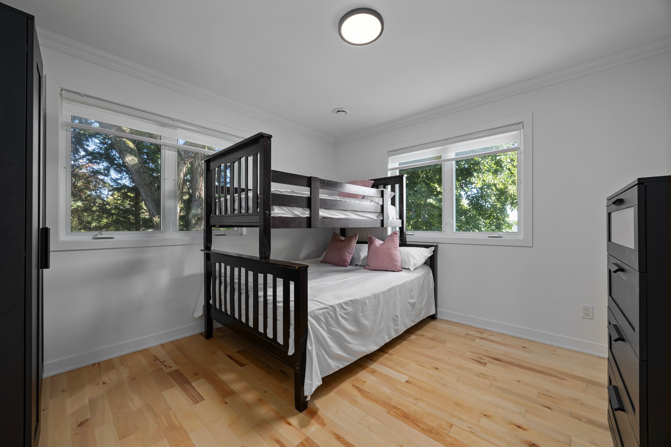
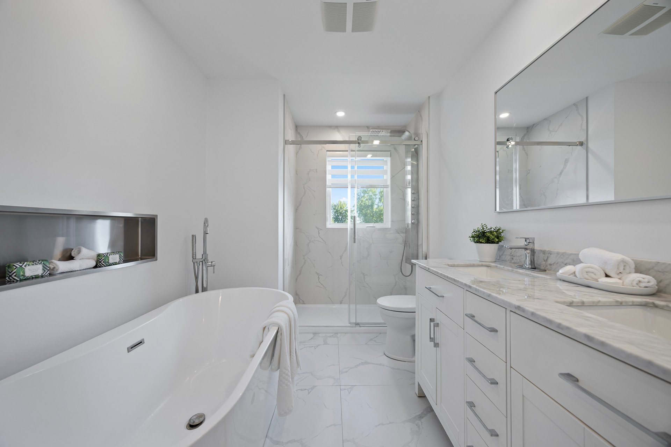
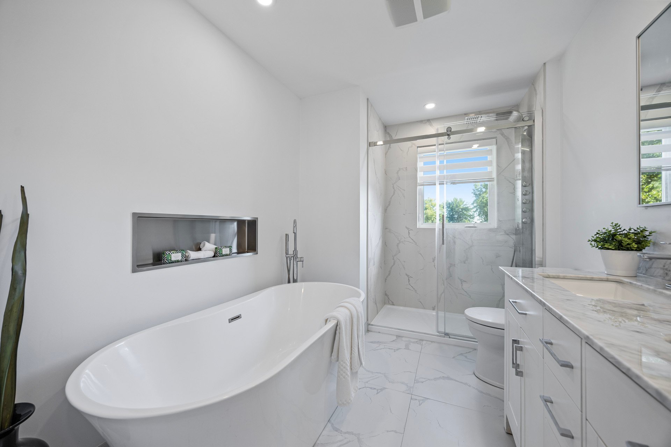
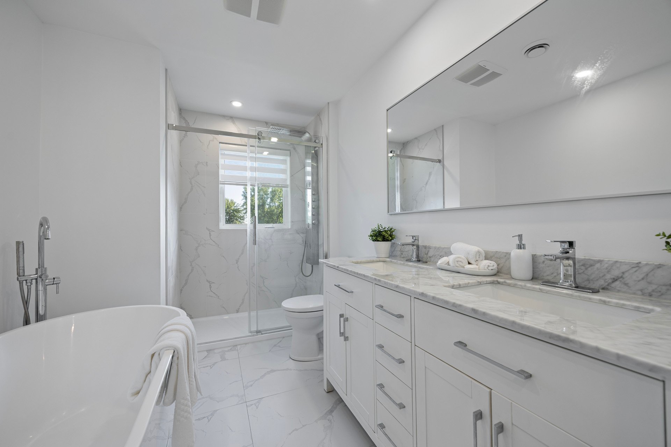
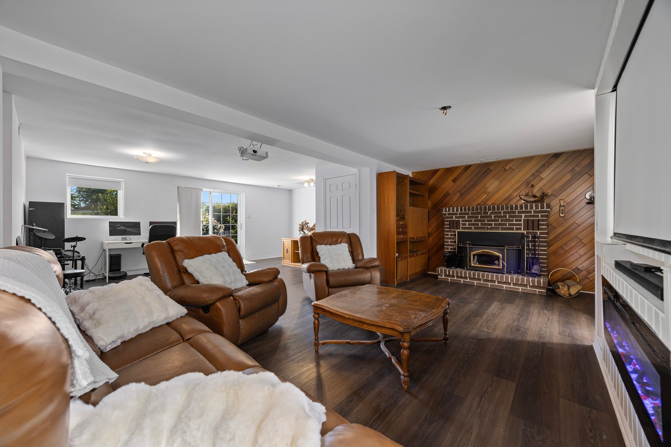
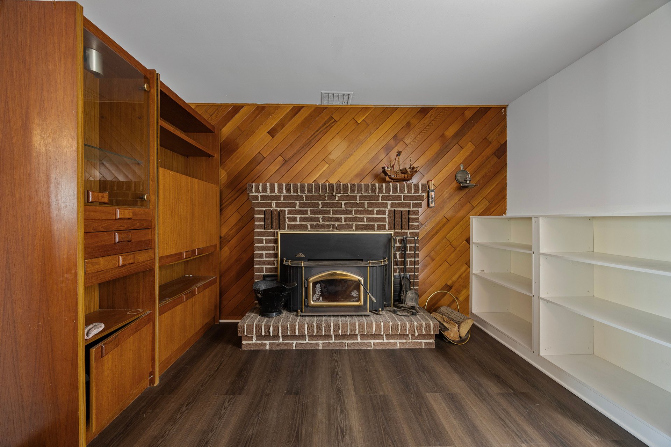
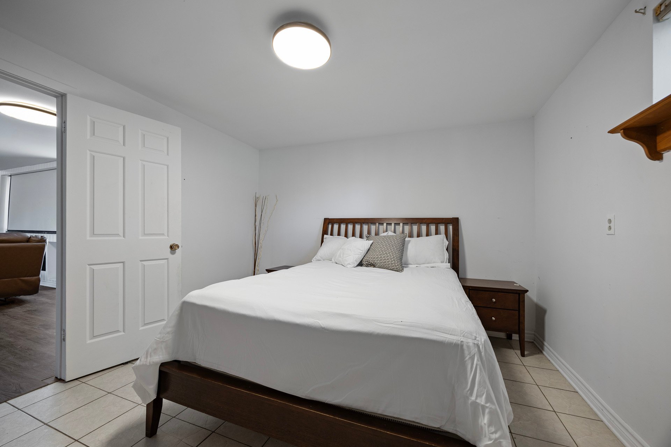
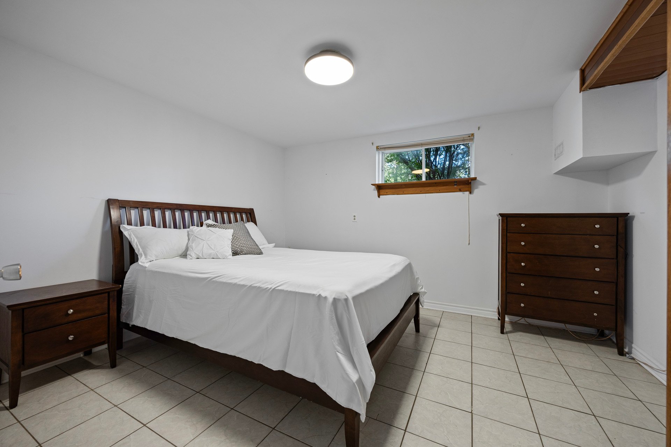
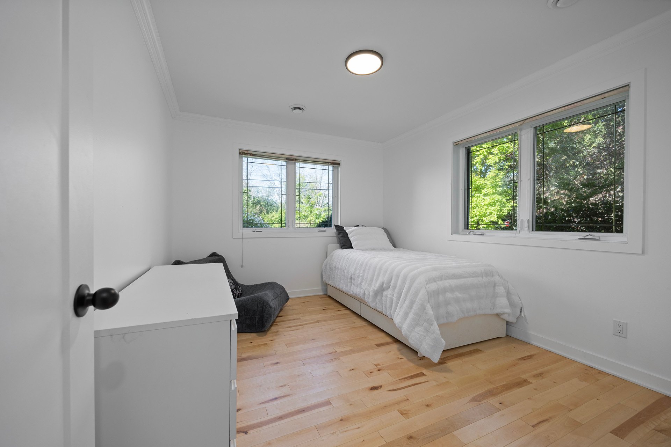
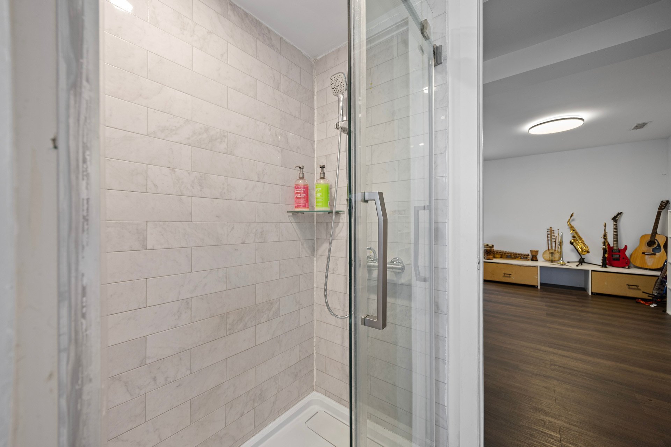
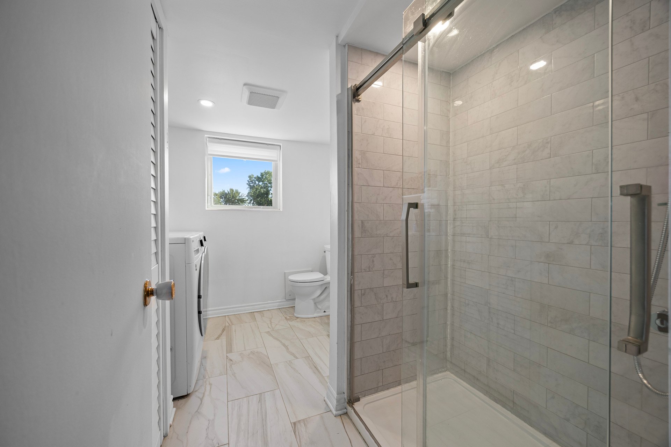
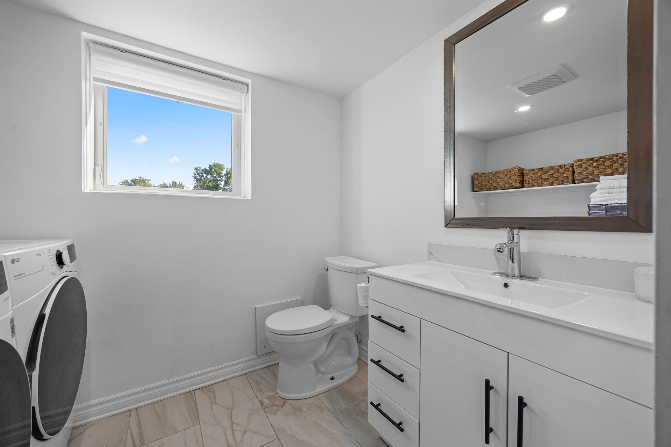
- 4 Bedrooms
- 2 Bathrooms
- Video tour
- Calculators
- walkscore
Description
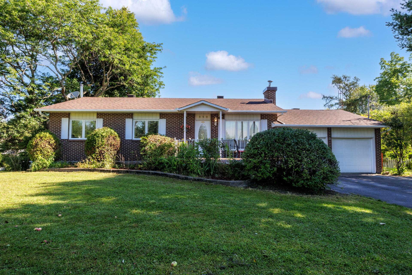
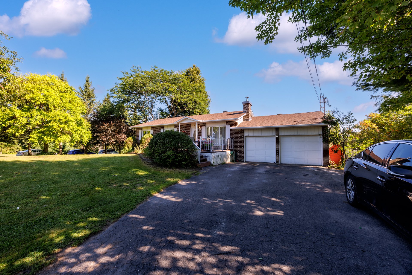
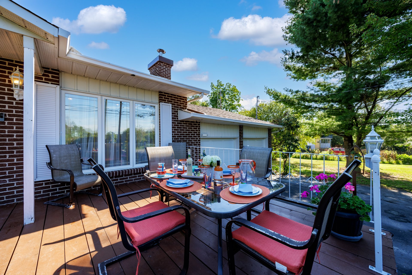
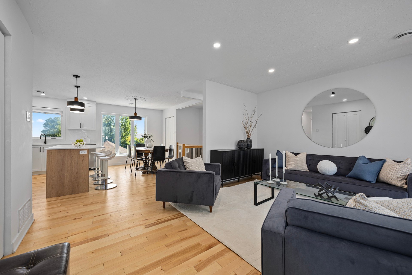
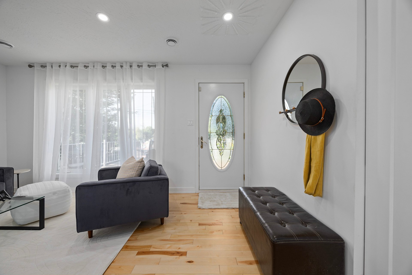
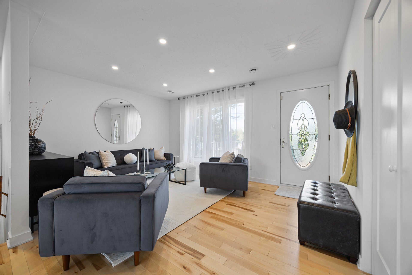
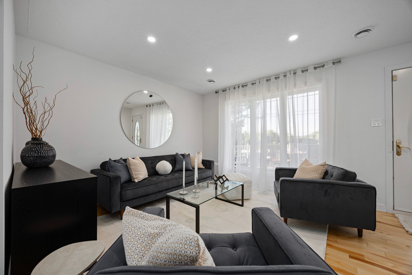
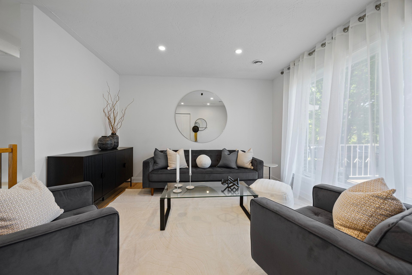
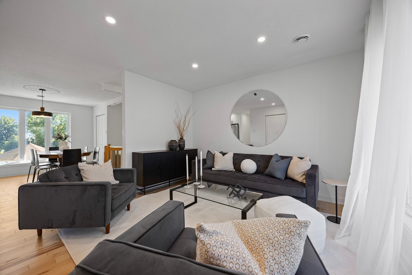
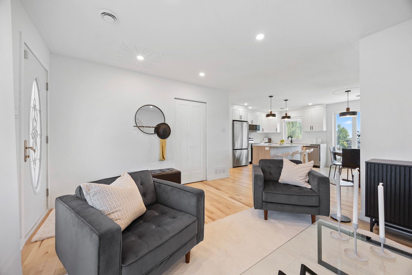
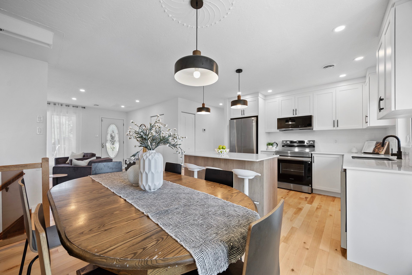
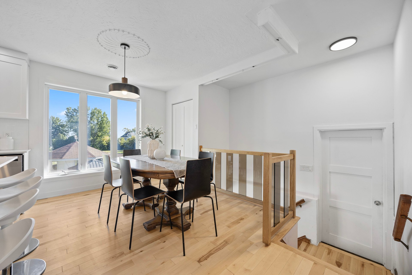
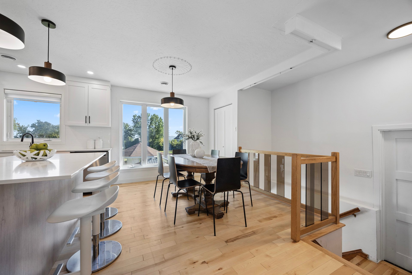
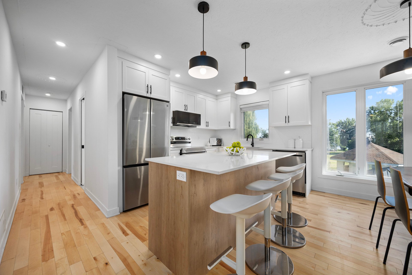
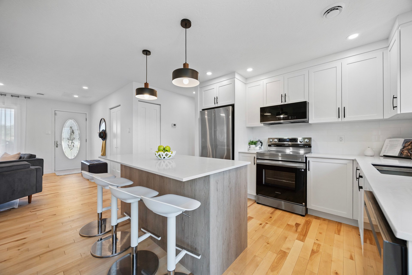
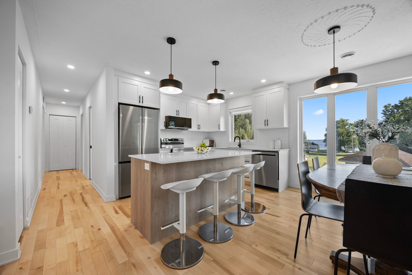
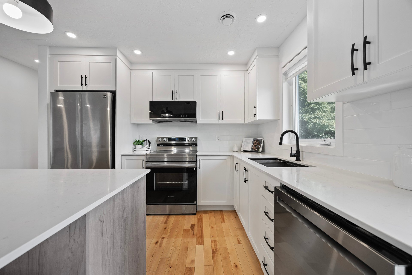
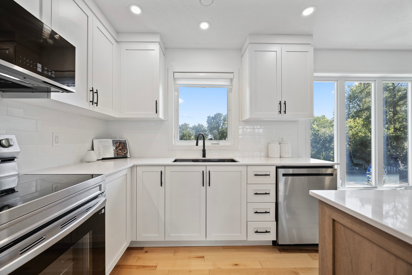
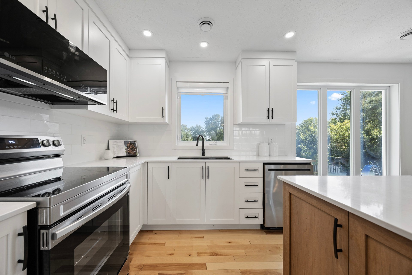
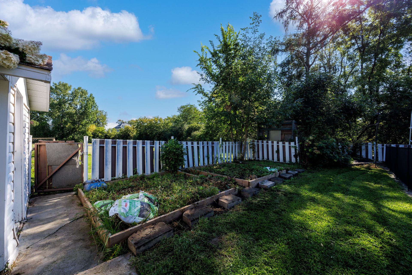
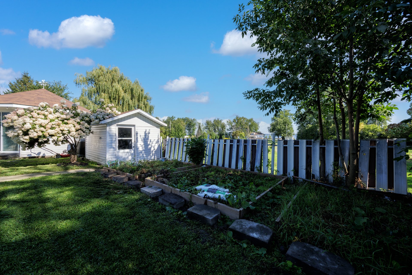
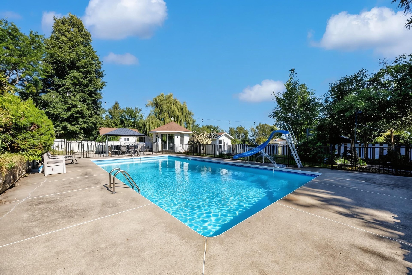
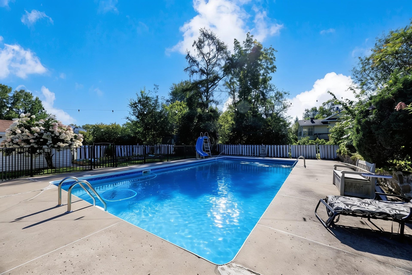
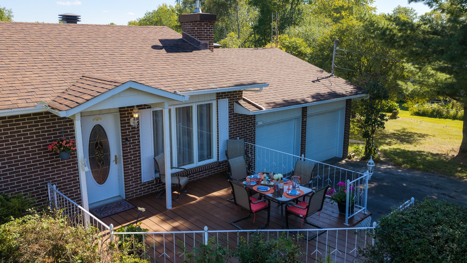
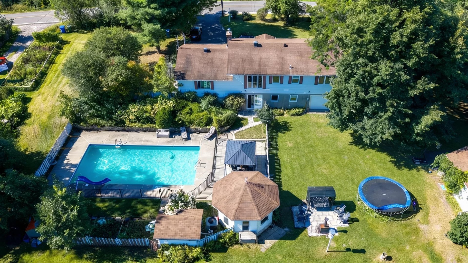
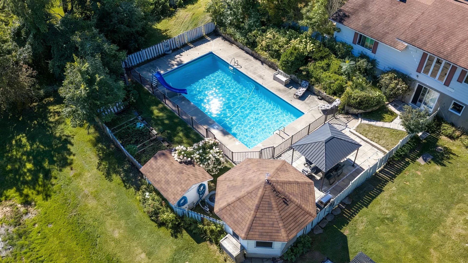
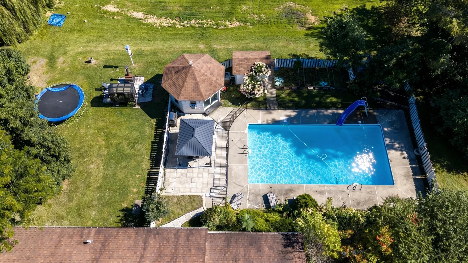
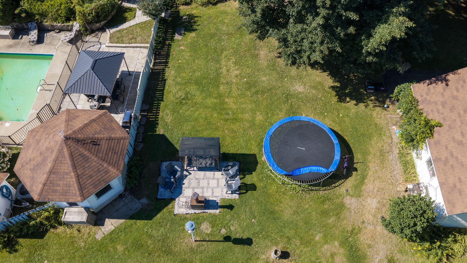
This charming bungalow has undergone major renovations, offering a turnkey living experience. The kitchen features a stunning quartz island, perfect for cooking, entertaining, and gathering. Both bathrooms have been fully modernized with quality materials, and the entire flooring has been replaced with elegant hardwood. The outdoor space is a true haven: a large inground pool, mature fruit trees, and generous parking with 3 garages and room for 6 vehicles.
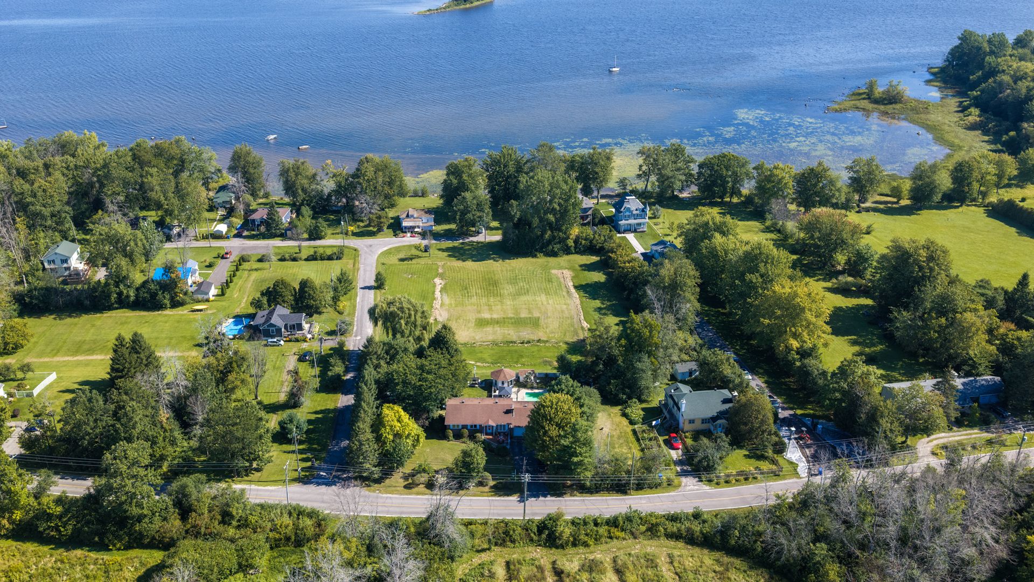
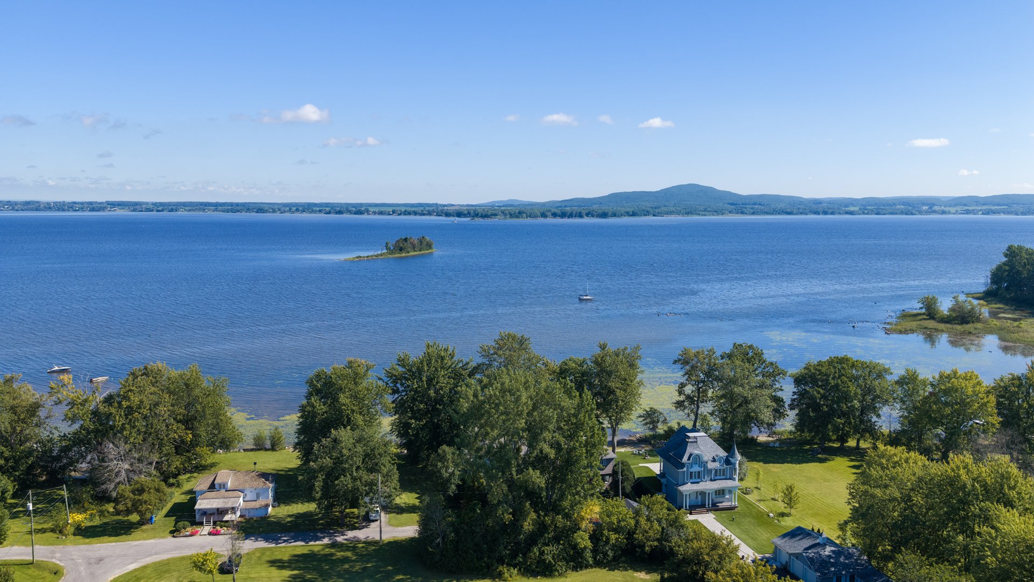
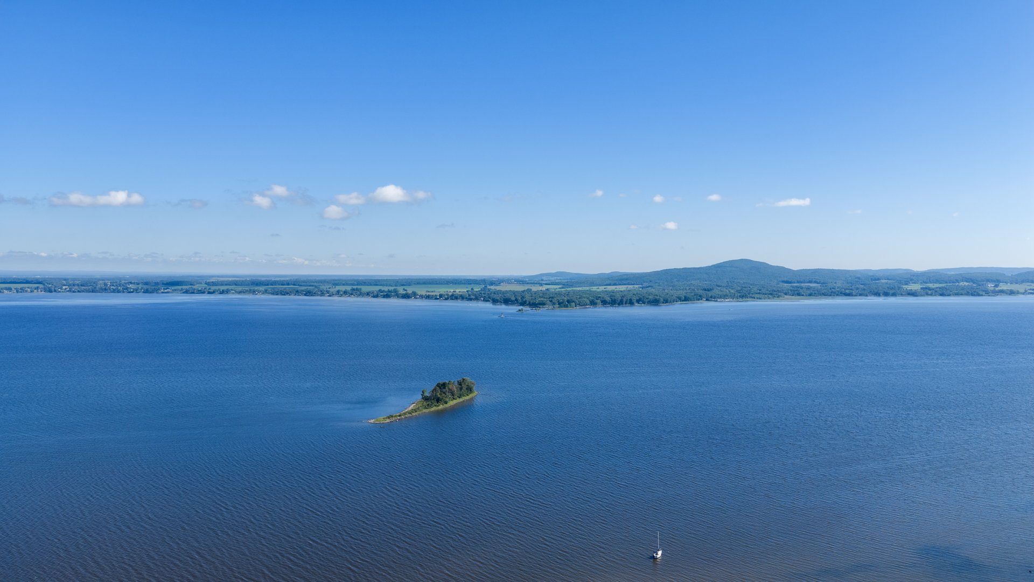
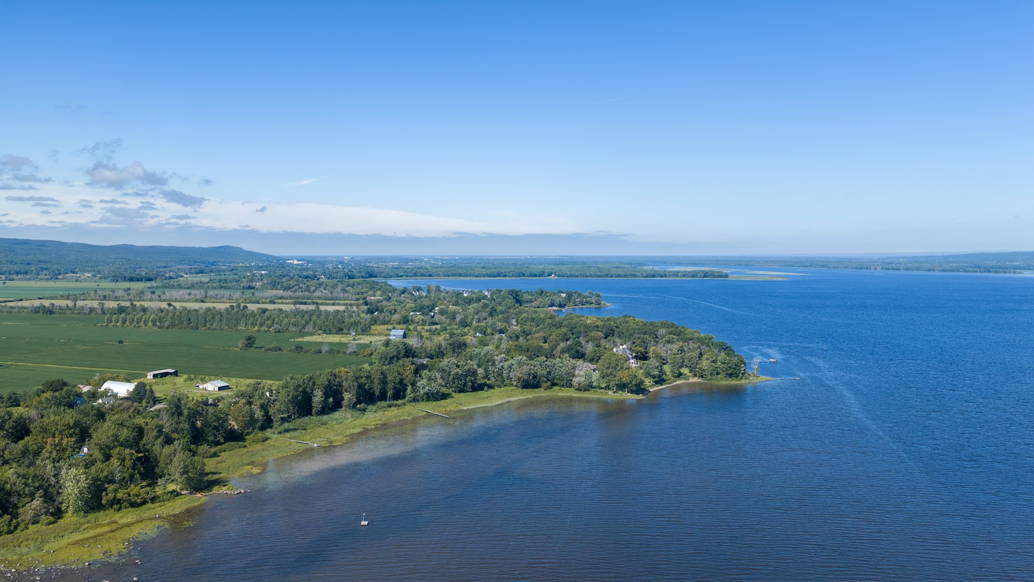
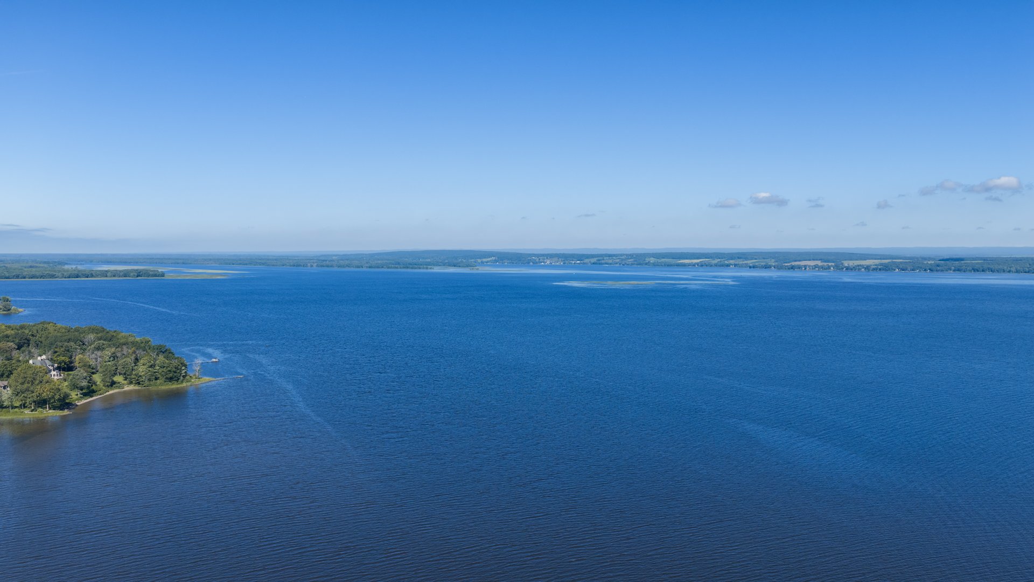
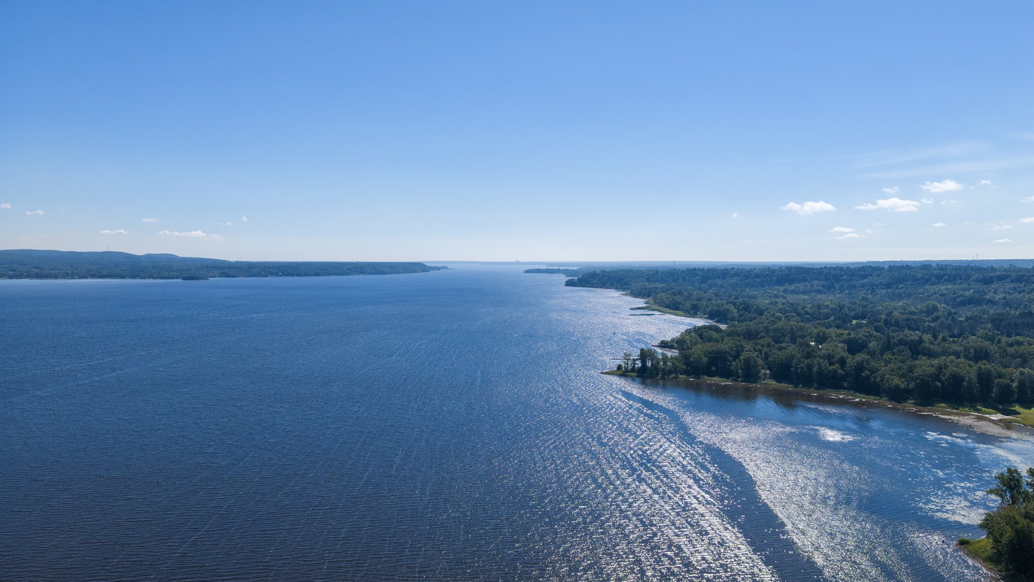
Superb opportunity to acquire a fully renovated 4bedroom
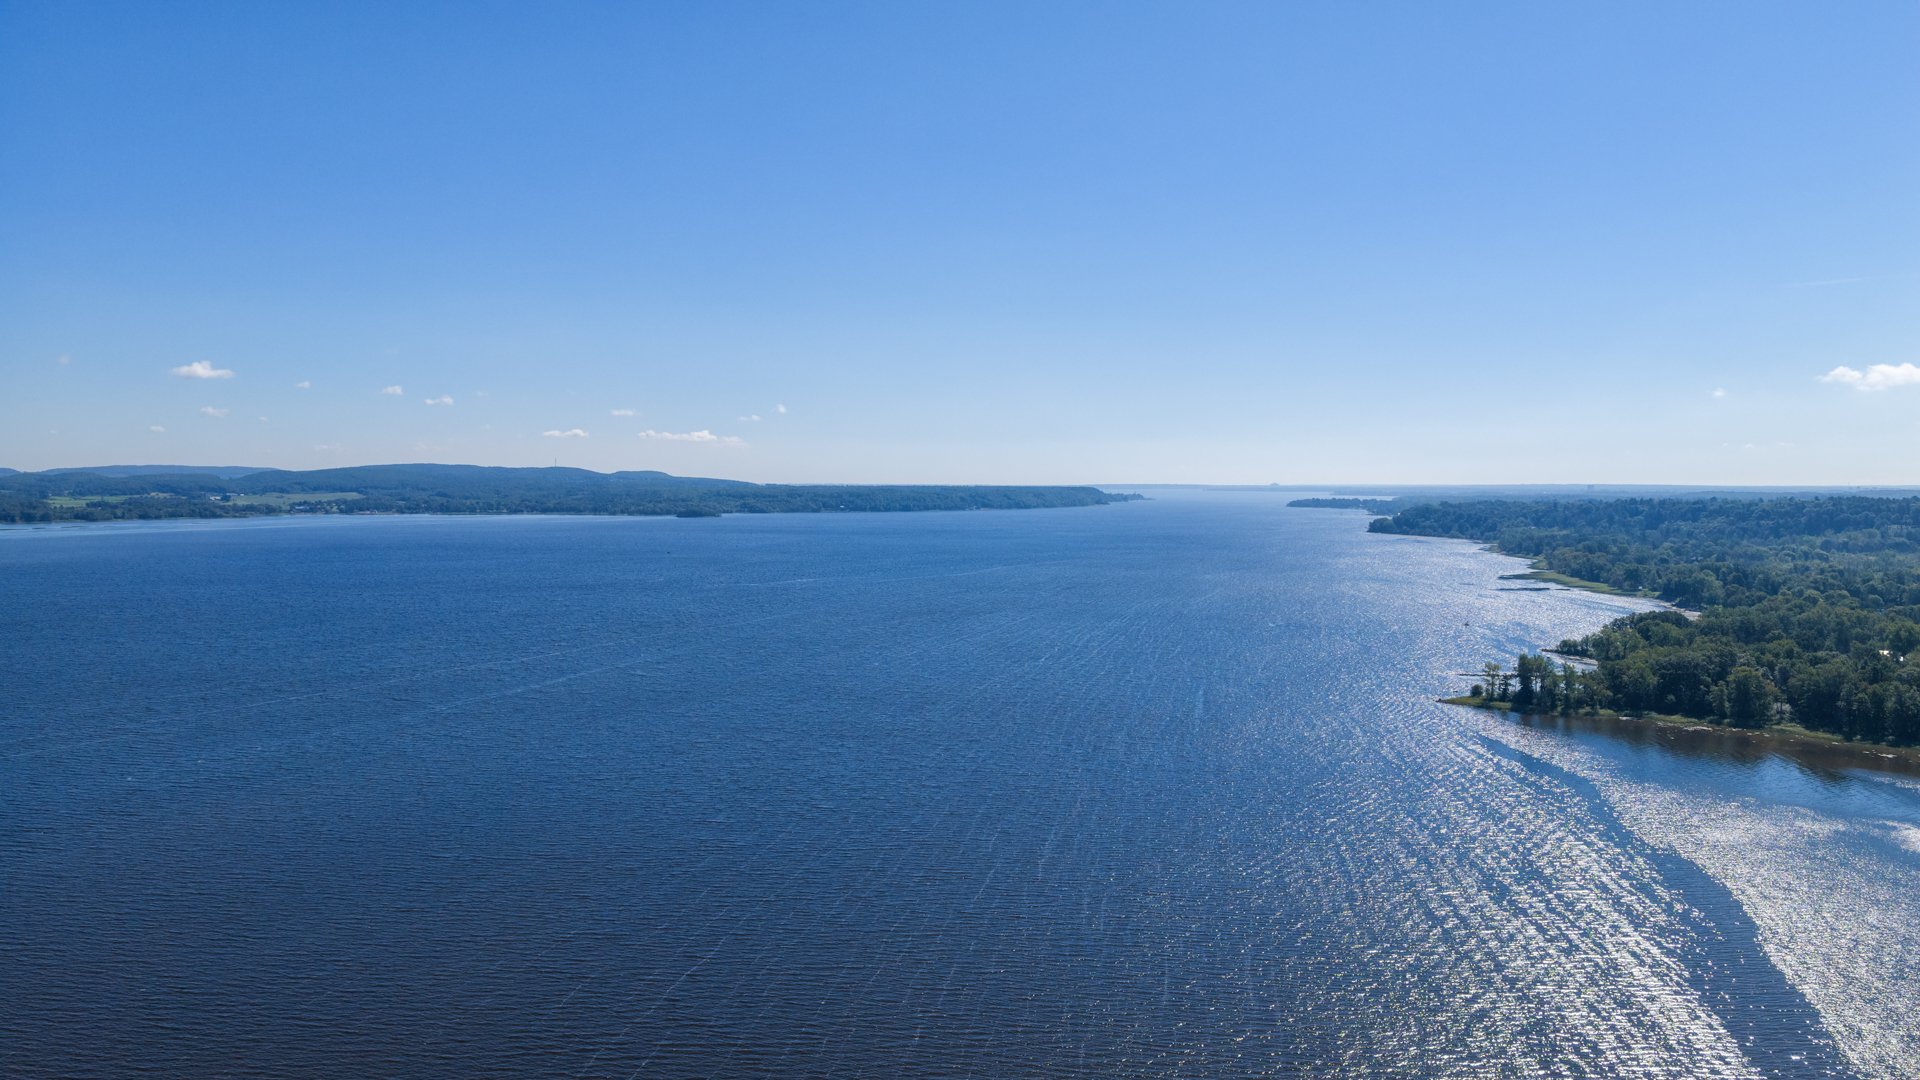
bungalow with water view, located in a calm and highly
desirable area near the new Vaudreuil hospital. Ideal for
families, investors, or buyers seeking peace, space, and
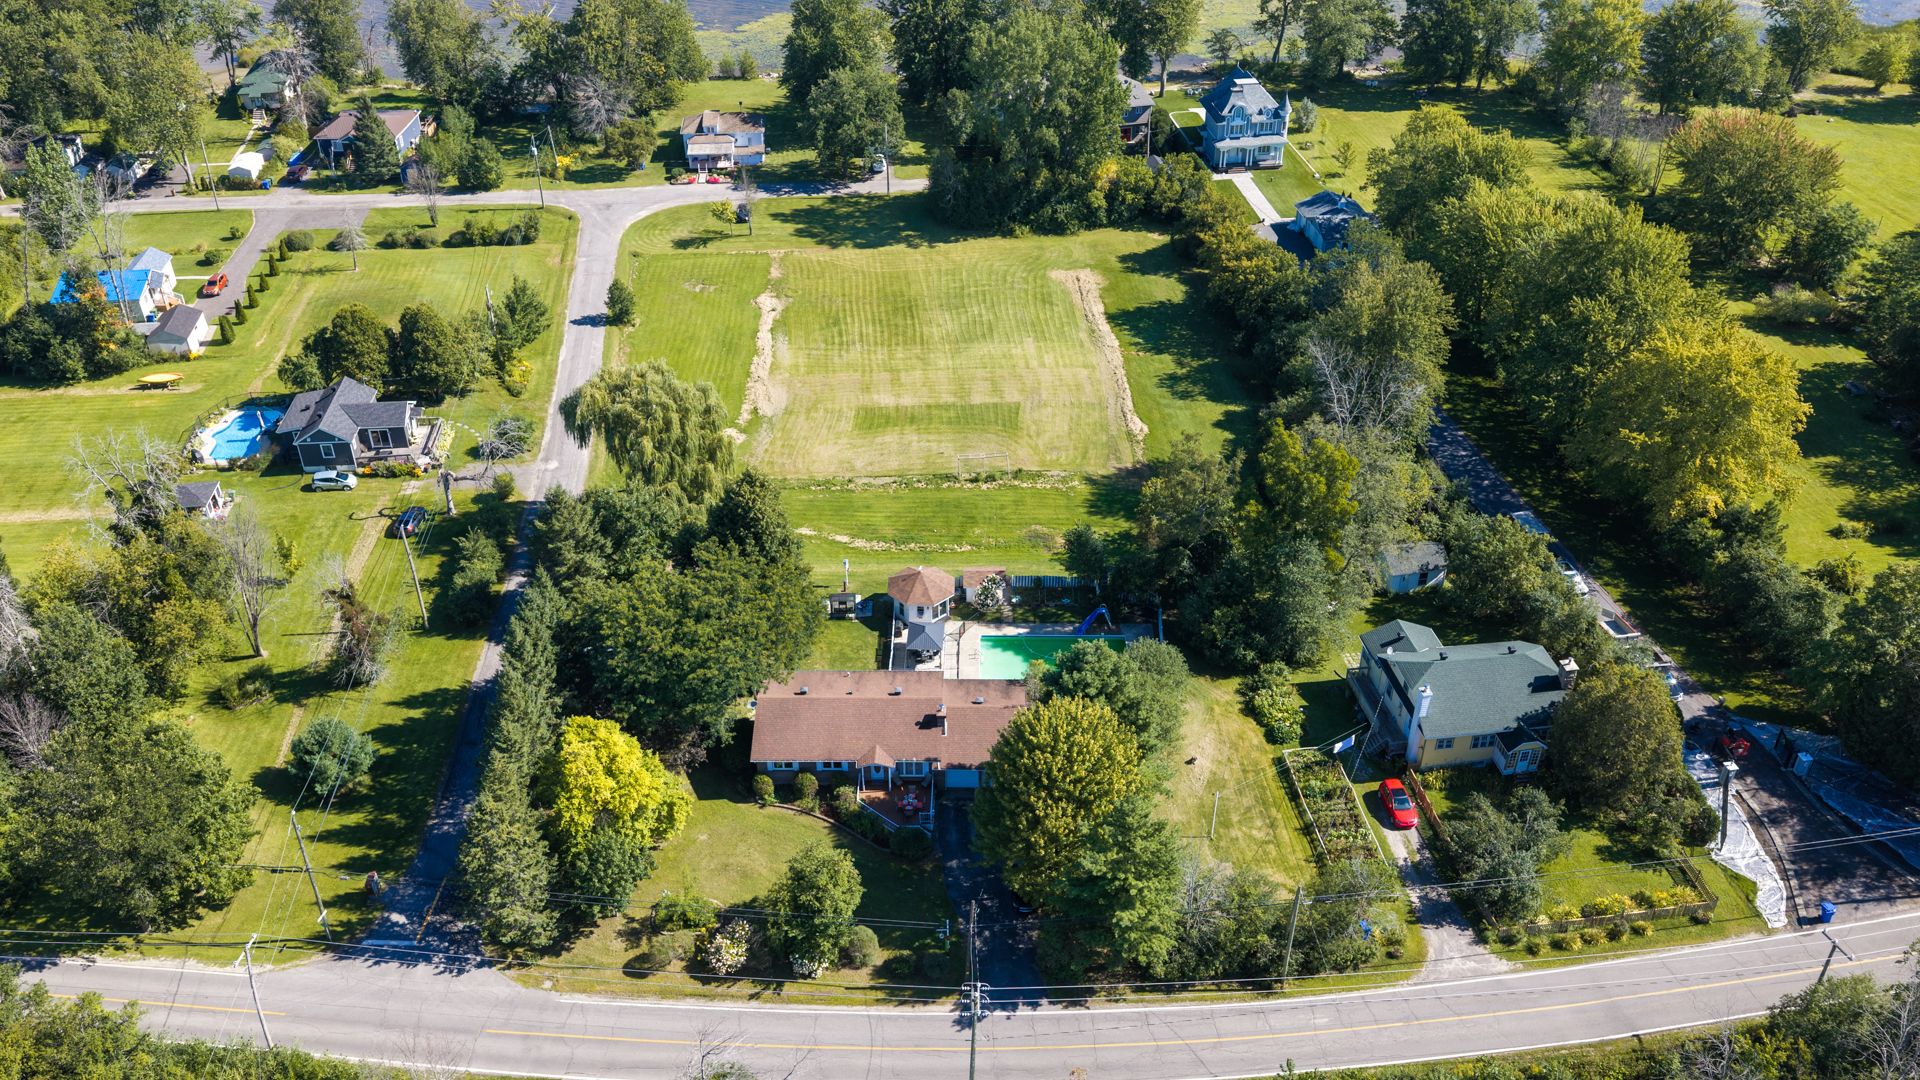
longterm value. Property can also be sold with the land
beside, offering exceptional potential for expansion or
future development.
Features
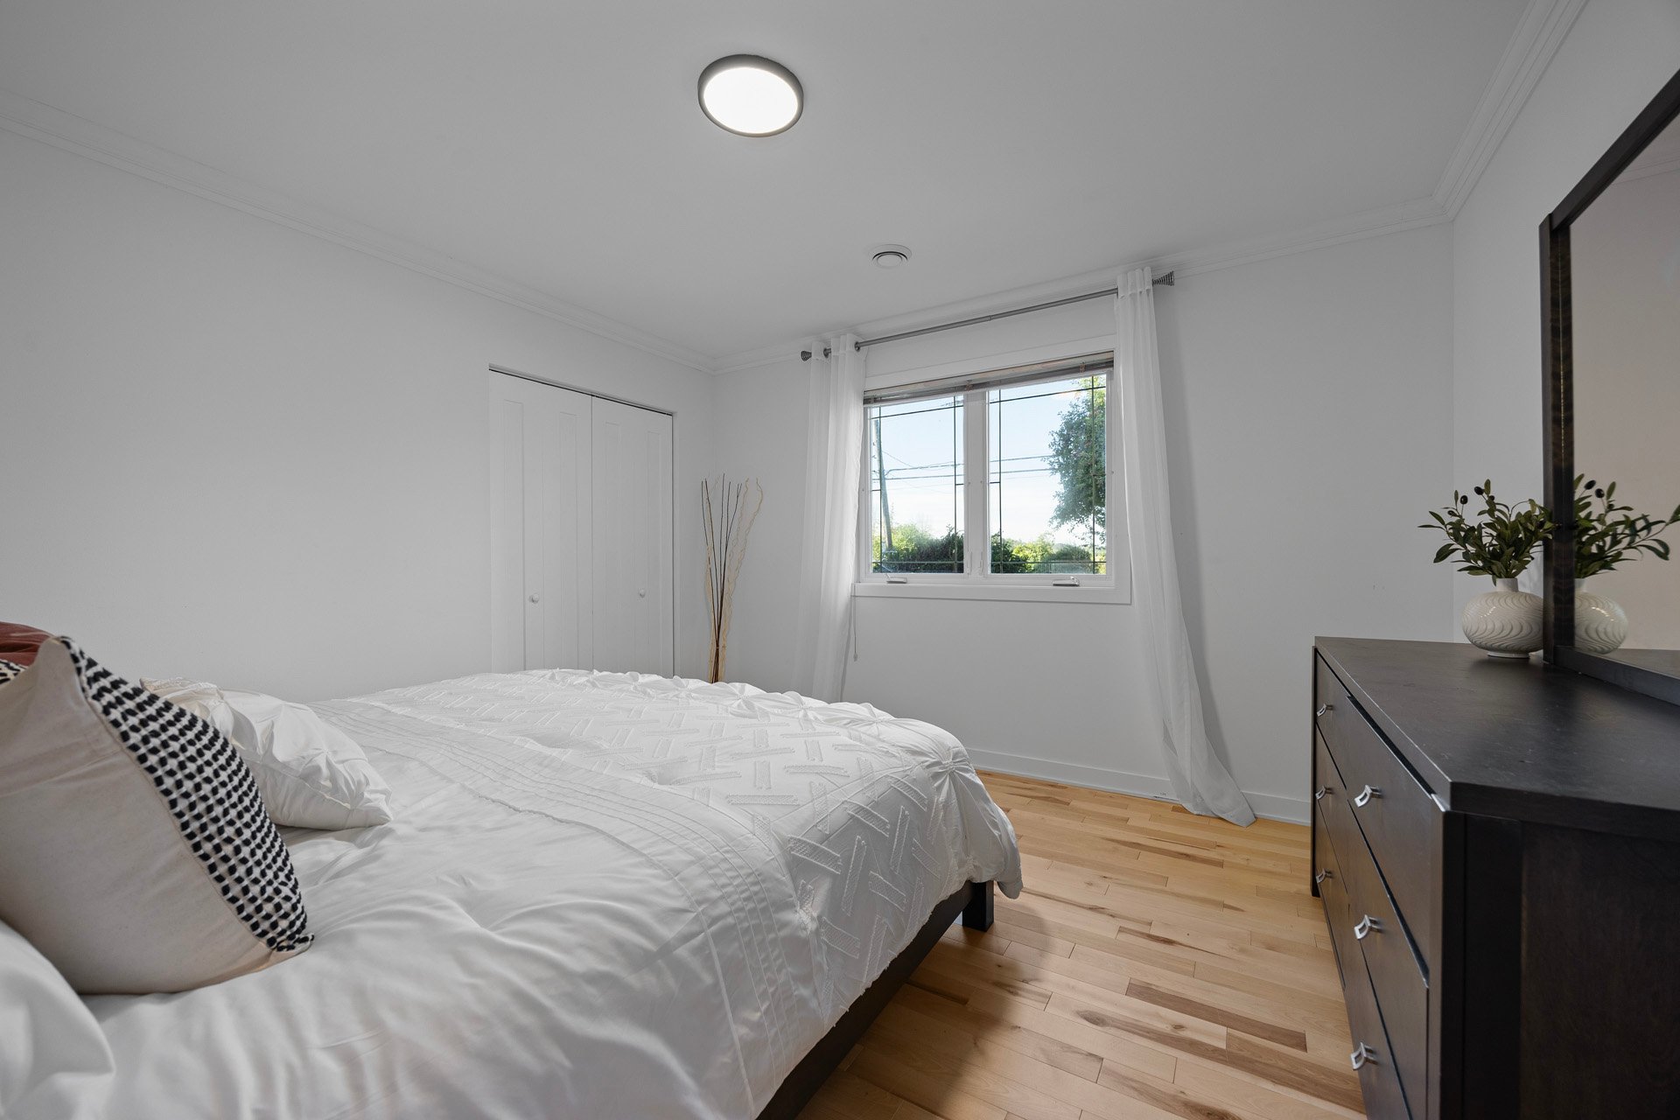
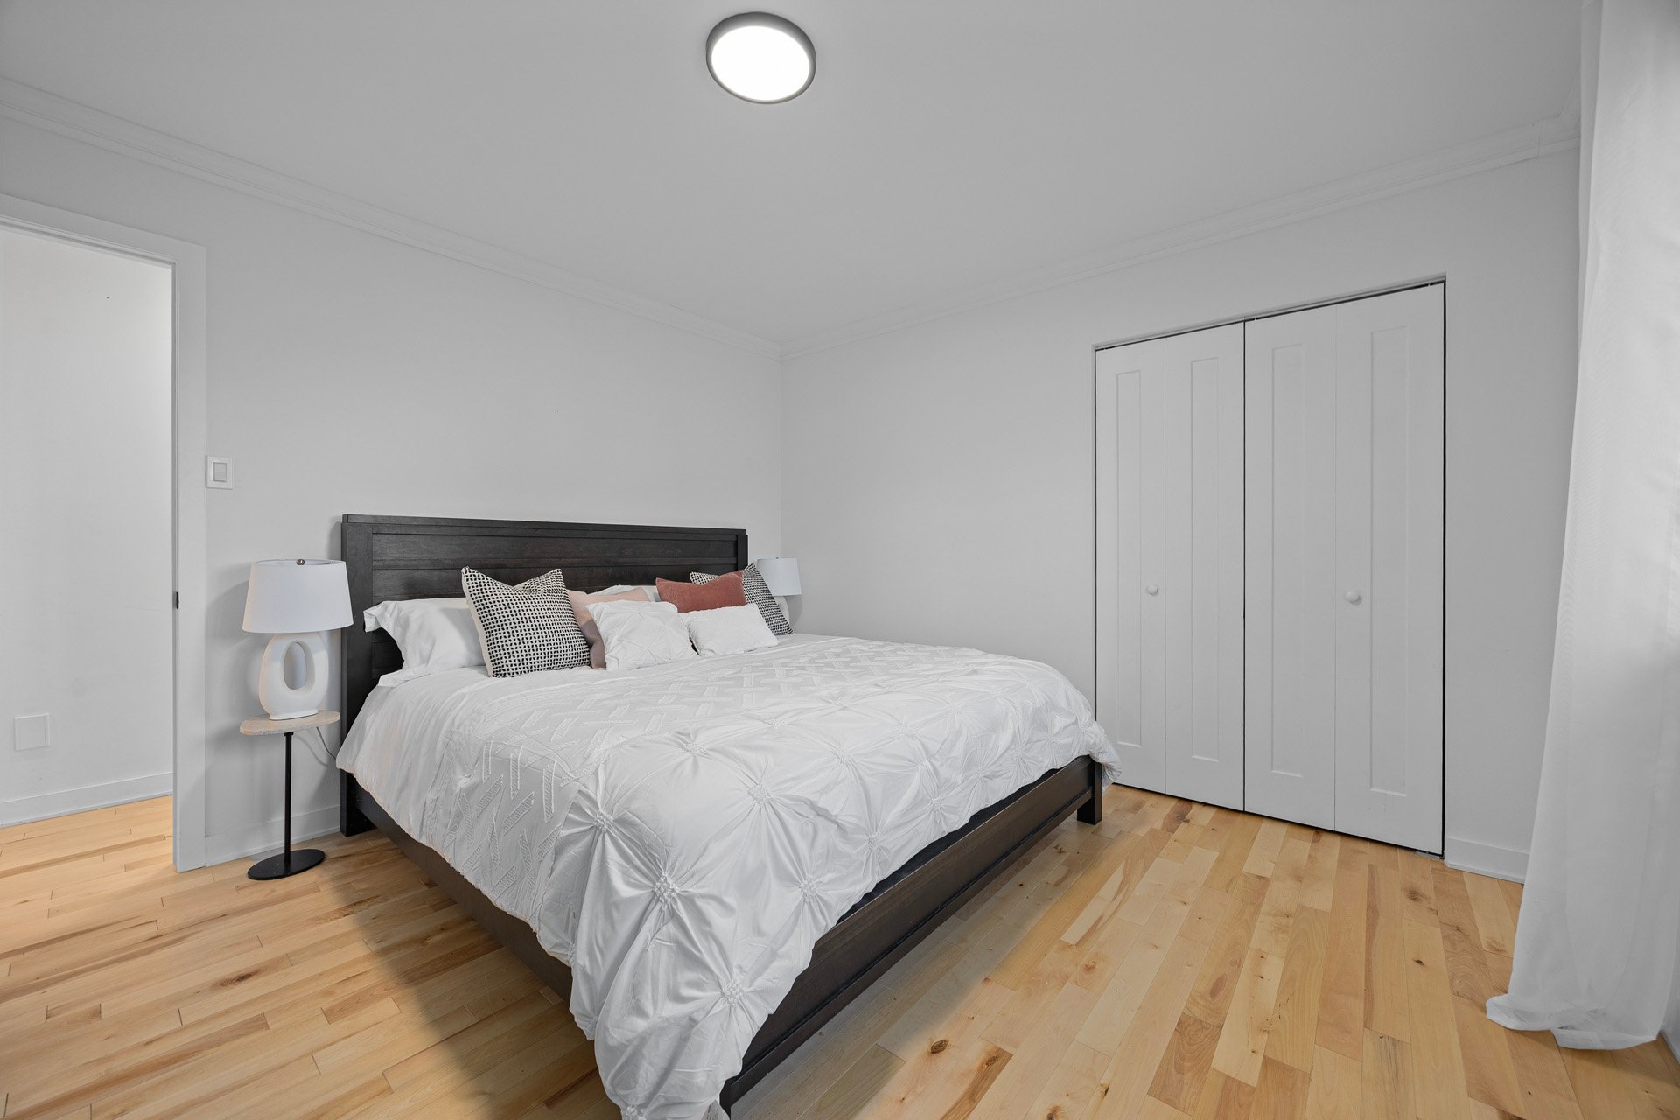
4 bedrooms
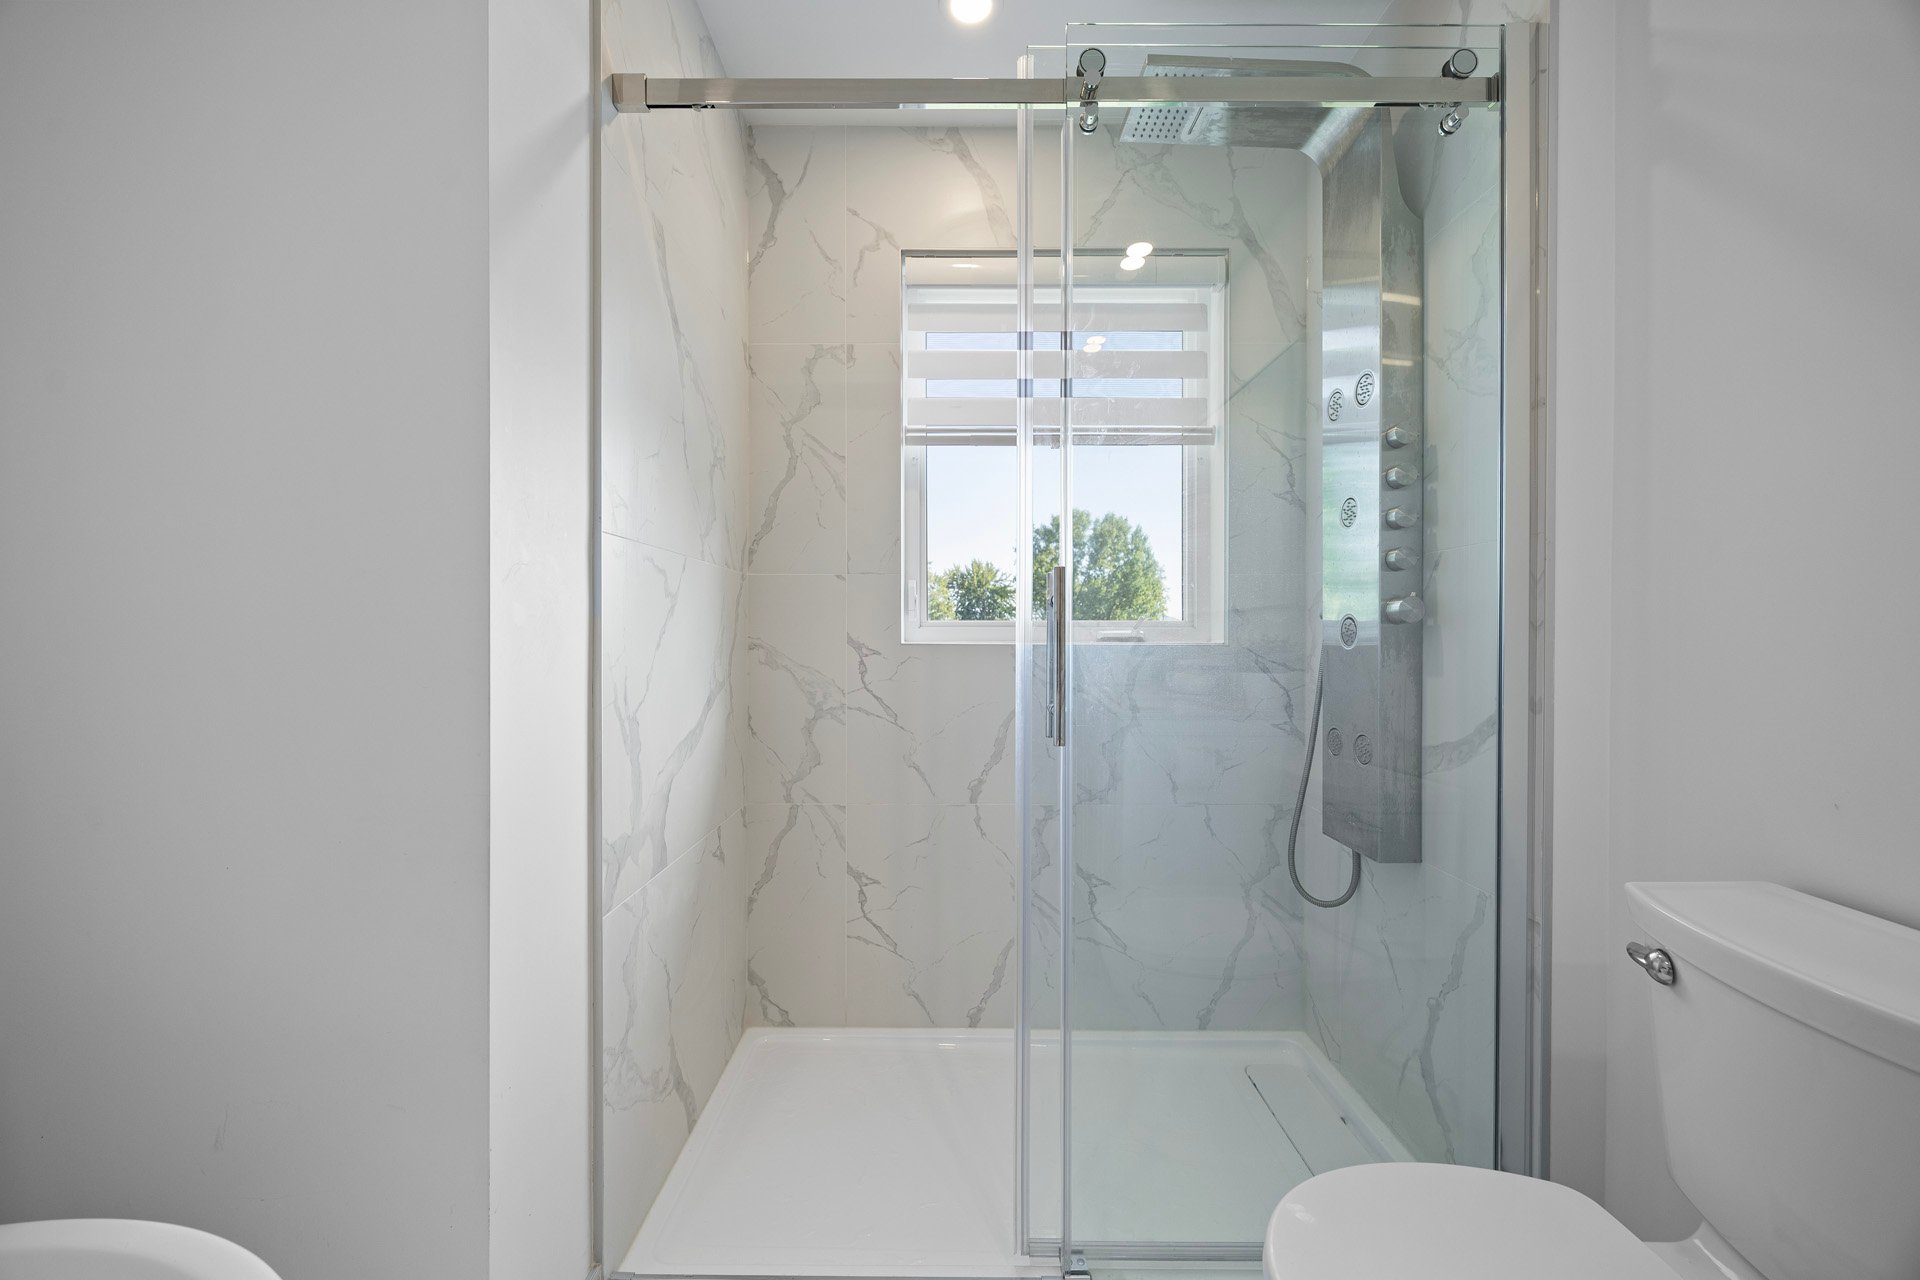
2 full bathrooms, completely renovated
Modern kitchen with quartz island, highend finishes
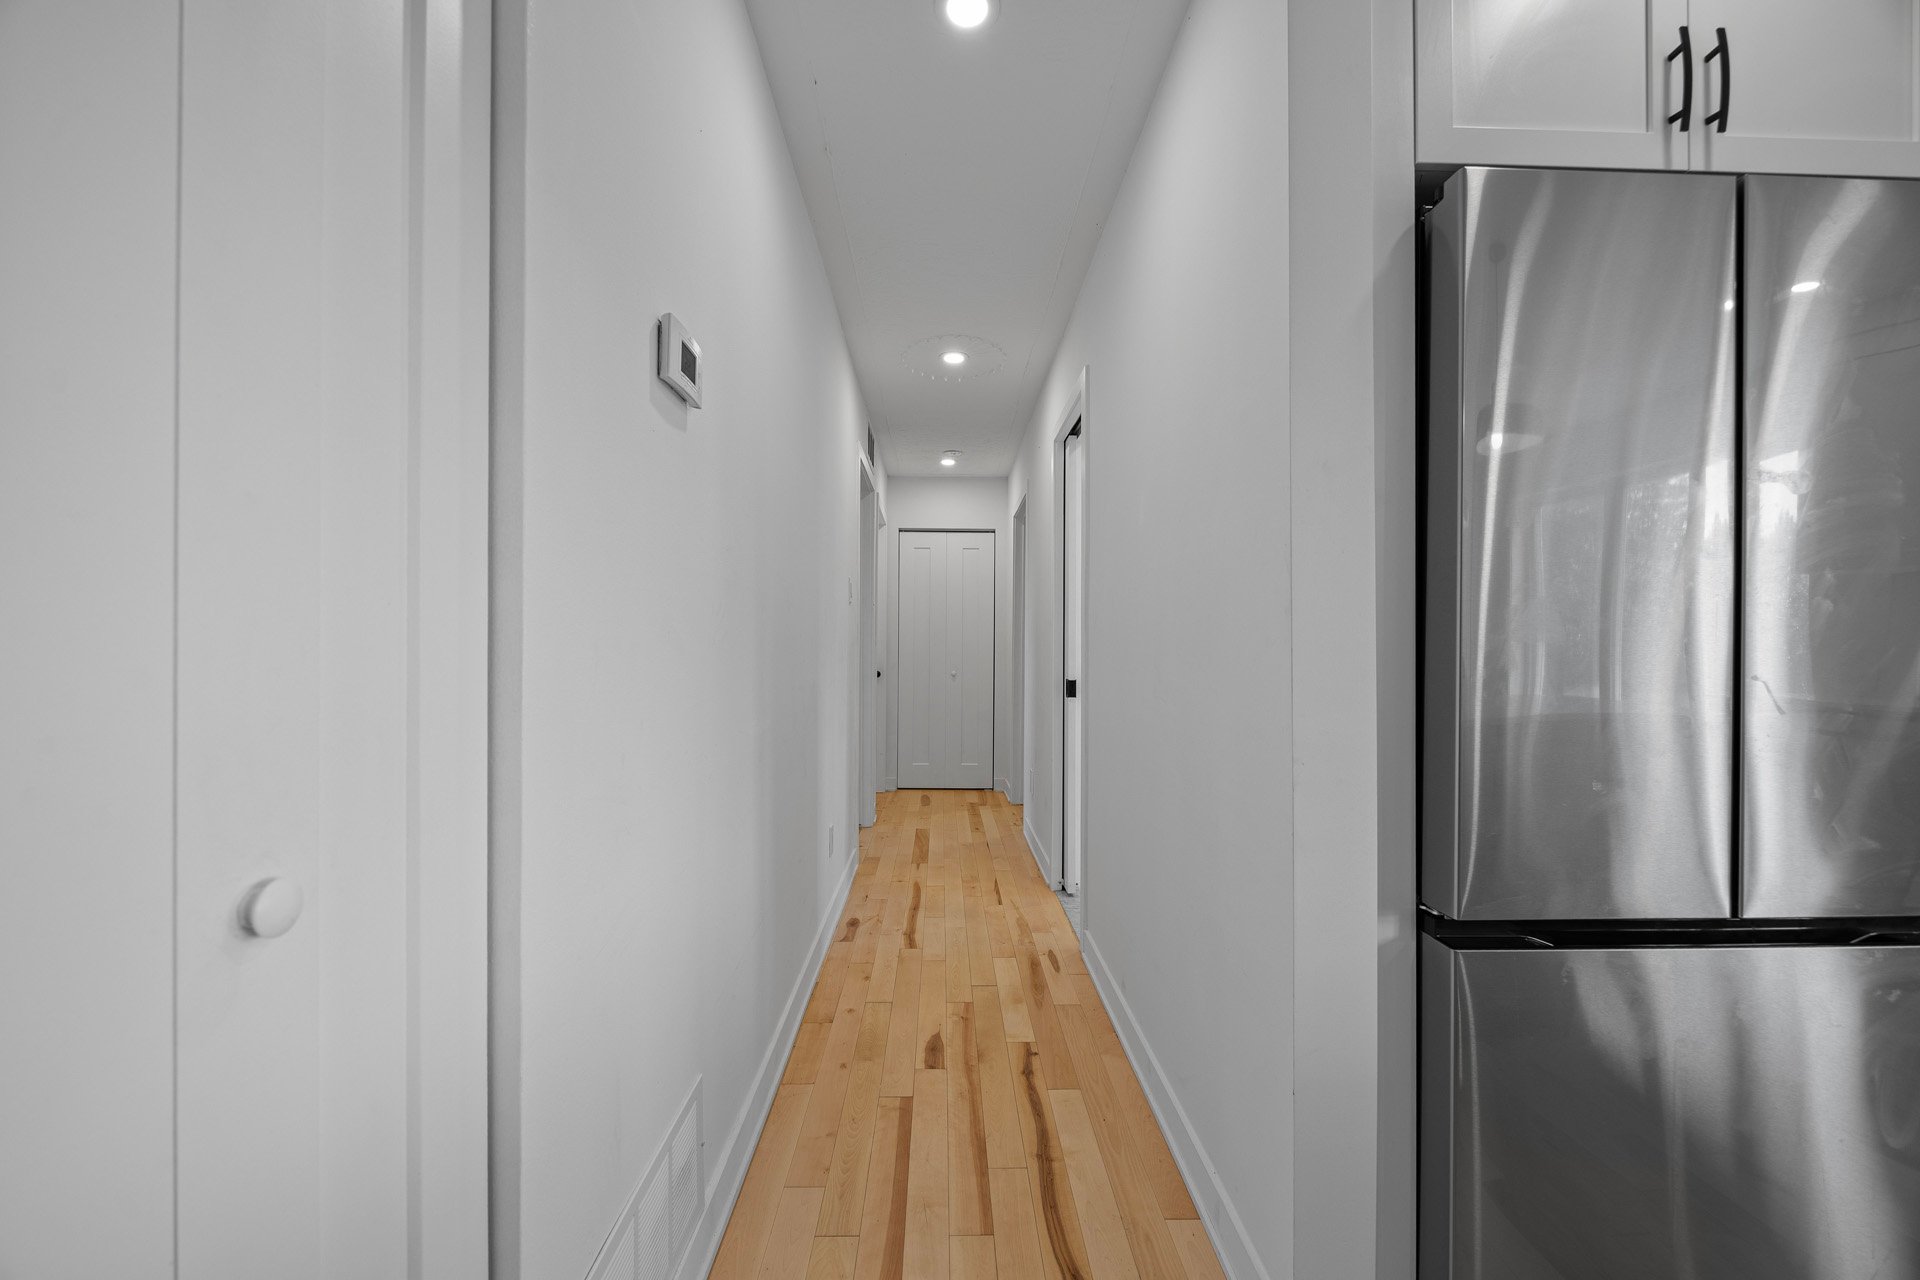
New hardwood floors throughout
Large inground pool
Fruit trees on the property
3 garages
Driveway for up to 6 vehicles
Calm, familyfriendly neighborhood
Water view + optional adjacent lot
Close to the new Vaudreuil hospital, schools, parks, and
services
Description
This charming bungalow has undergone major renovations,
offering a turnkey living experience. The kitchen features
a stunning quartz island, perfect for cooking,
entertaining, and gathering. Both bathrooms have been fully
modernized with quality materials, and the entire flooring
has been replaced with elegant hardwood.
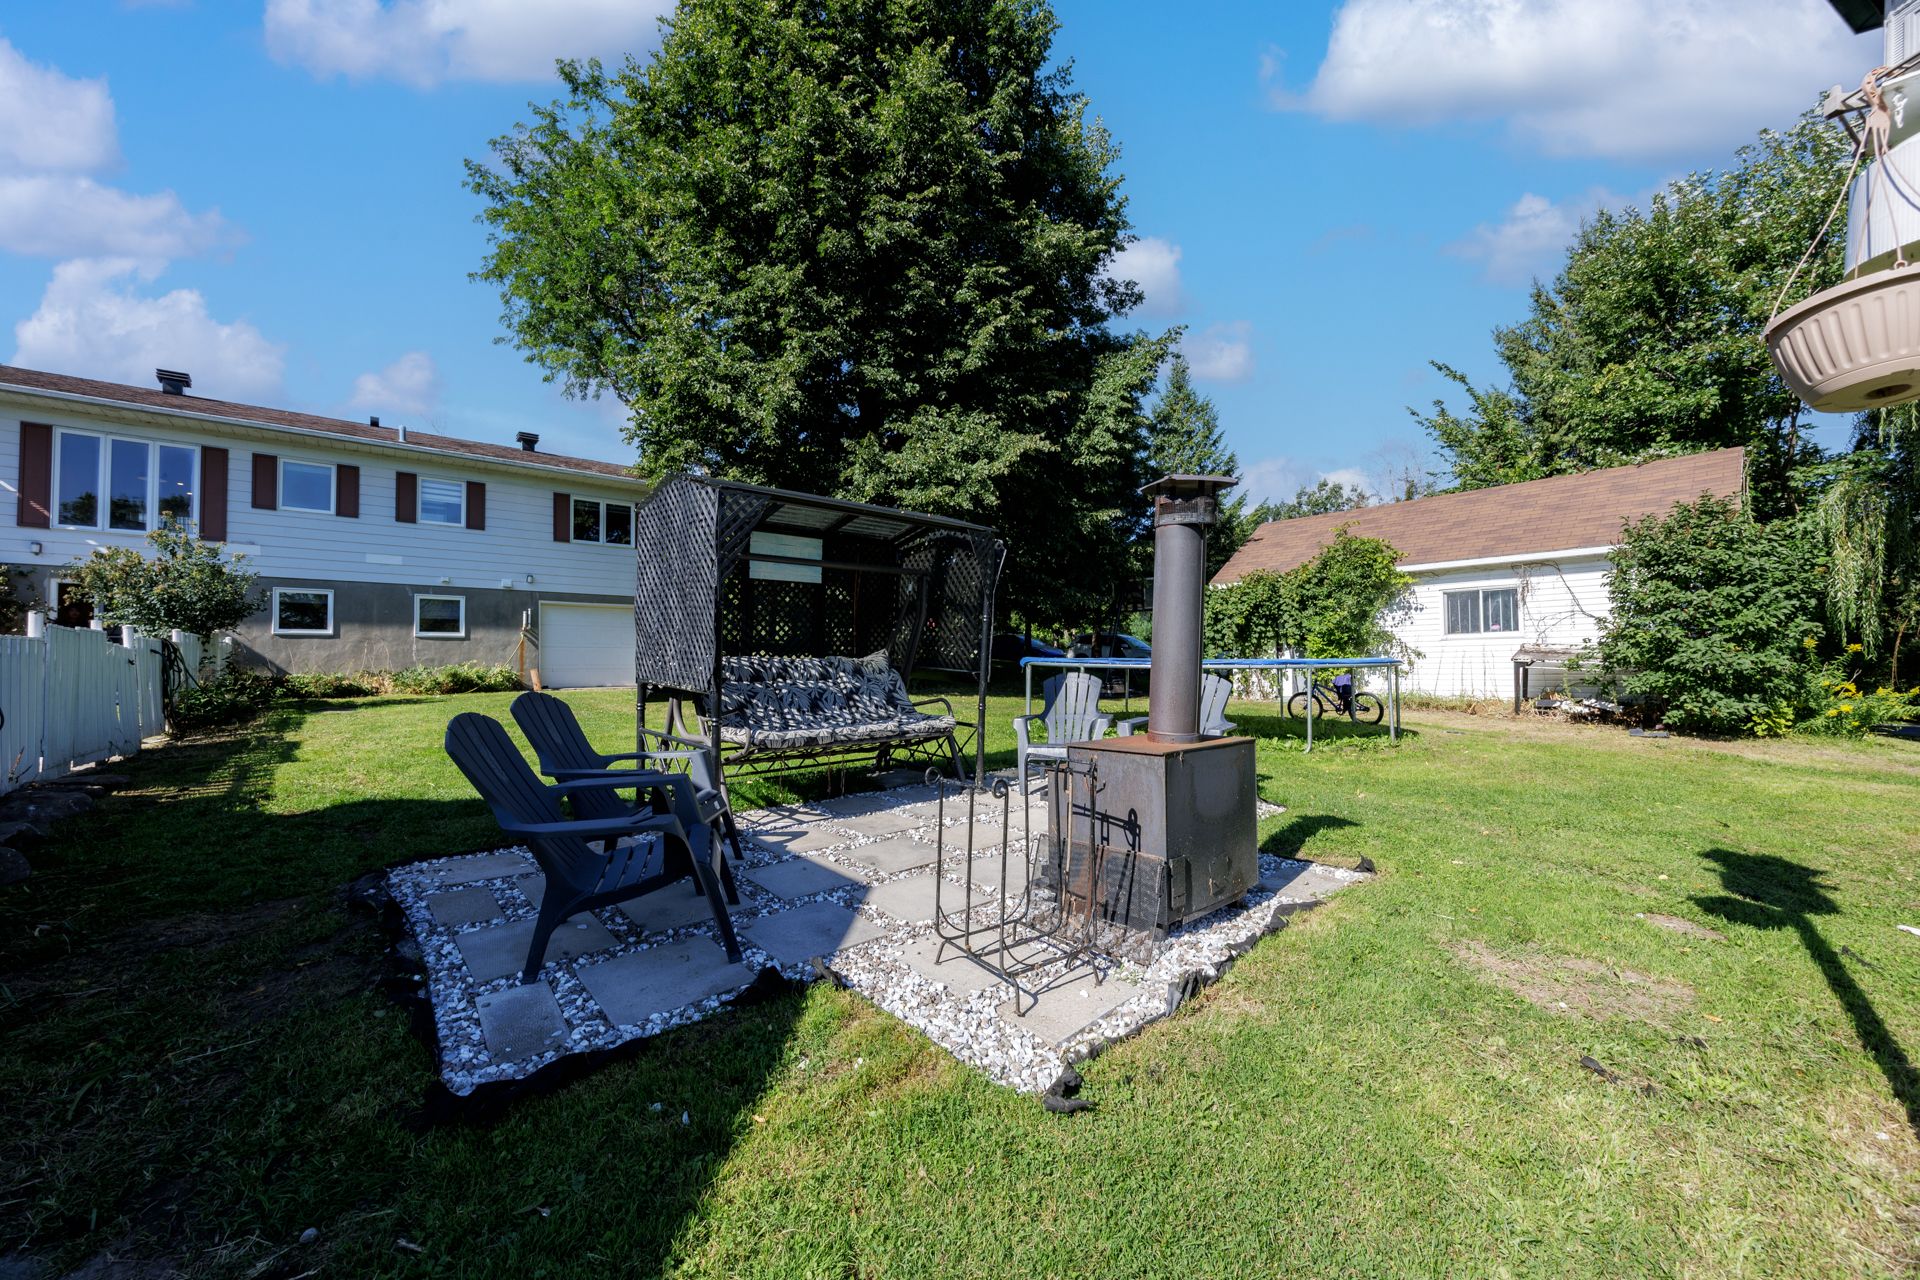
The outdoor space is a true haven: a large inground pool,
mature fruit trees, and generous parking with 3 garages and
room for 6 vehicles. The peaceful setting, combined with
the water view, creates a serene lifestyle rarely found at
this price point.
The possibility of purchasing the adjacent land adds
tremendous value, whether for privacy, future construction,
or investment.
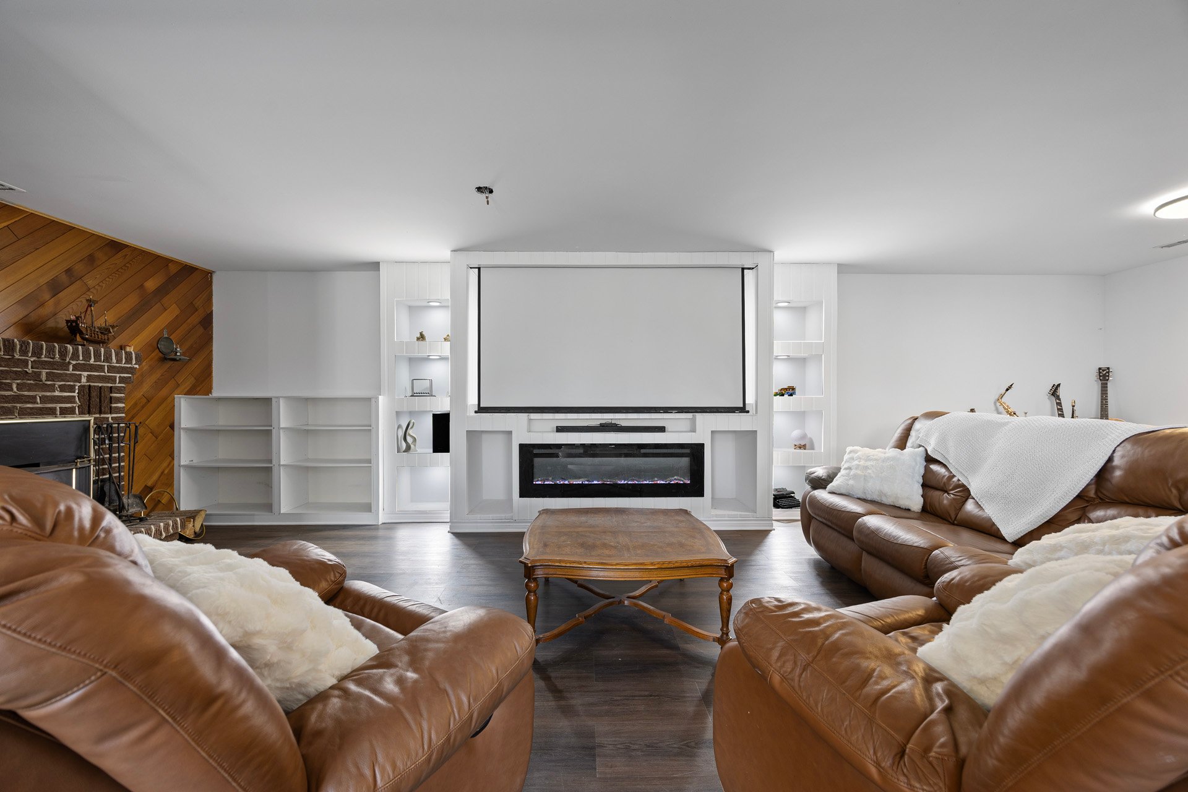
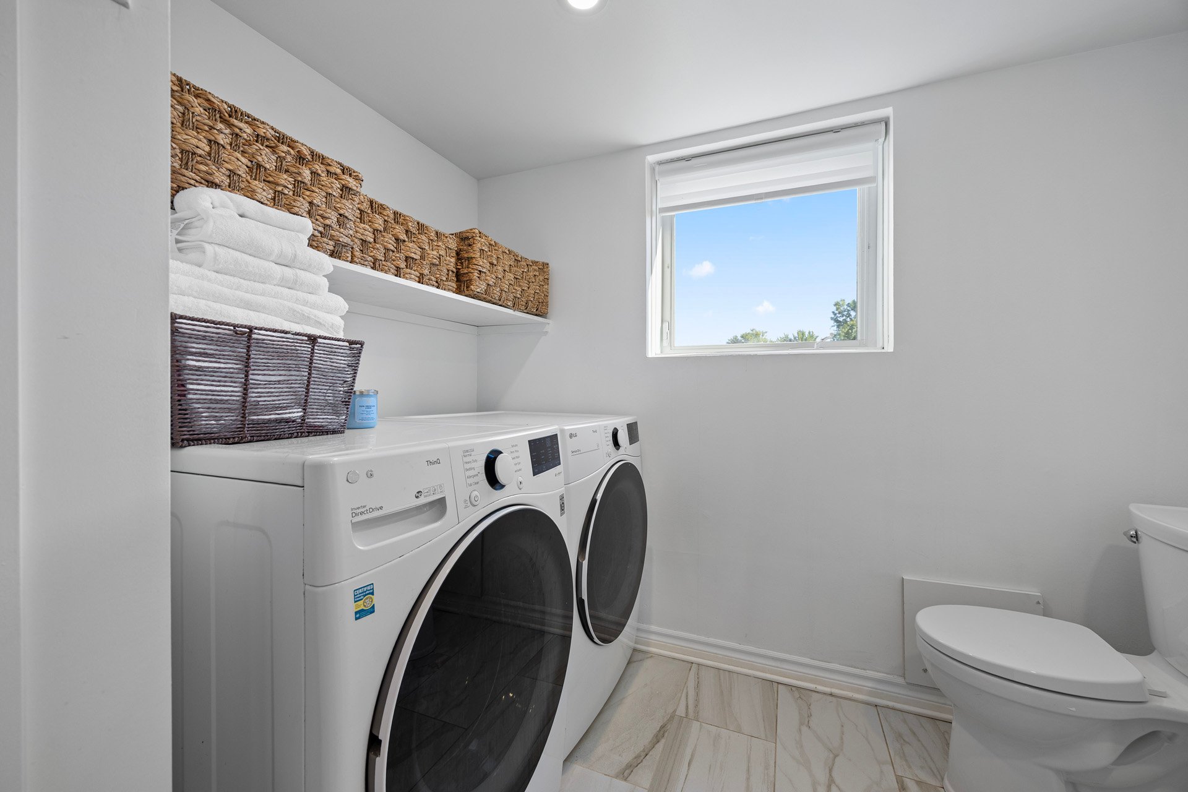
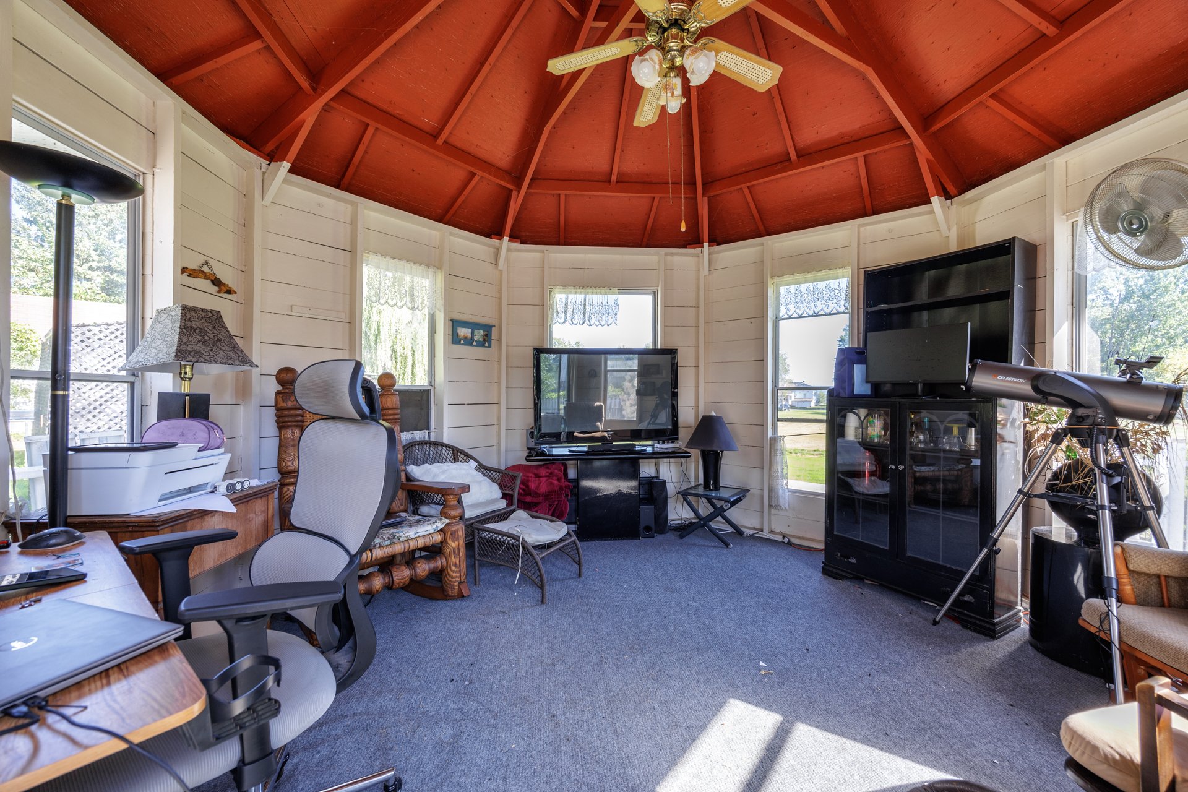
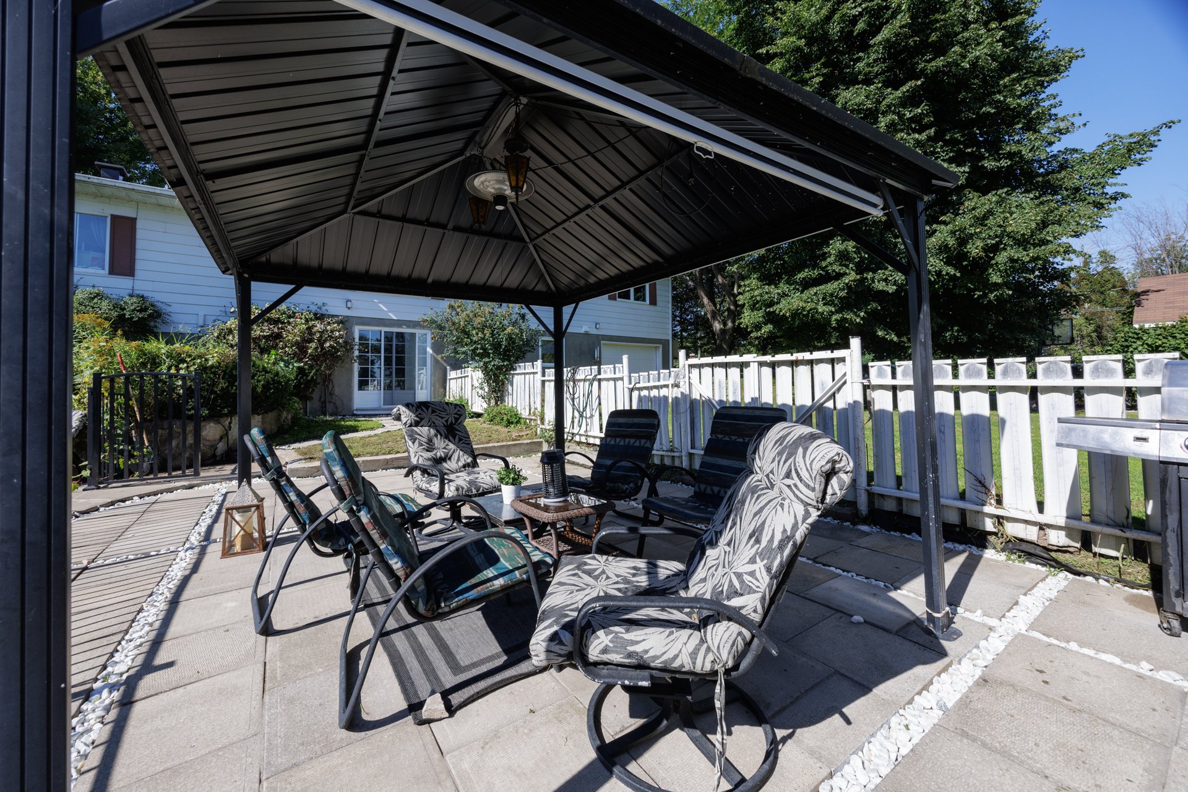
Inclusions : Électroménagers neufs (cuisinière, réfrigérateur, lavevaisselle), four microondes encastré, laveuse et sécheuse, thermopompe de piscine, stores, luminaires, gazebo, meubles de jardin, réservoir d'eau chaude, foyer électrique, poêle à bois à combustion lente avec bois et accessoires, aspirateur central avec accessoires, piscine au sel chauffée avec équipements, cabanon de piscine, cabanon additionnel avec électricité, borne de recharge privée pour voiture électrique, foyer extérieur.
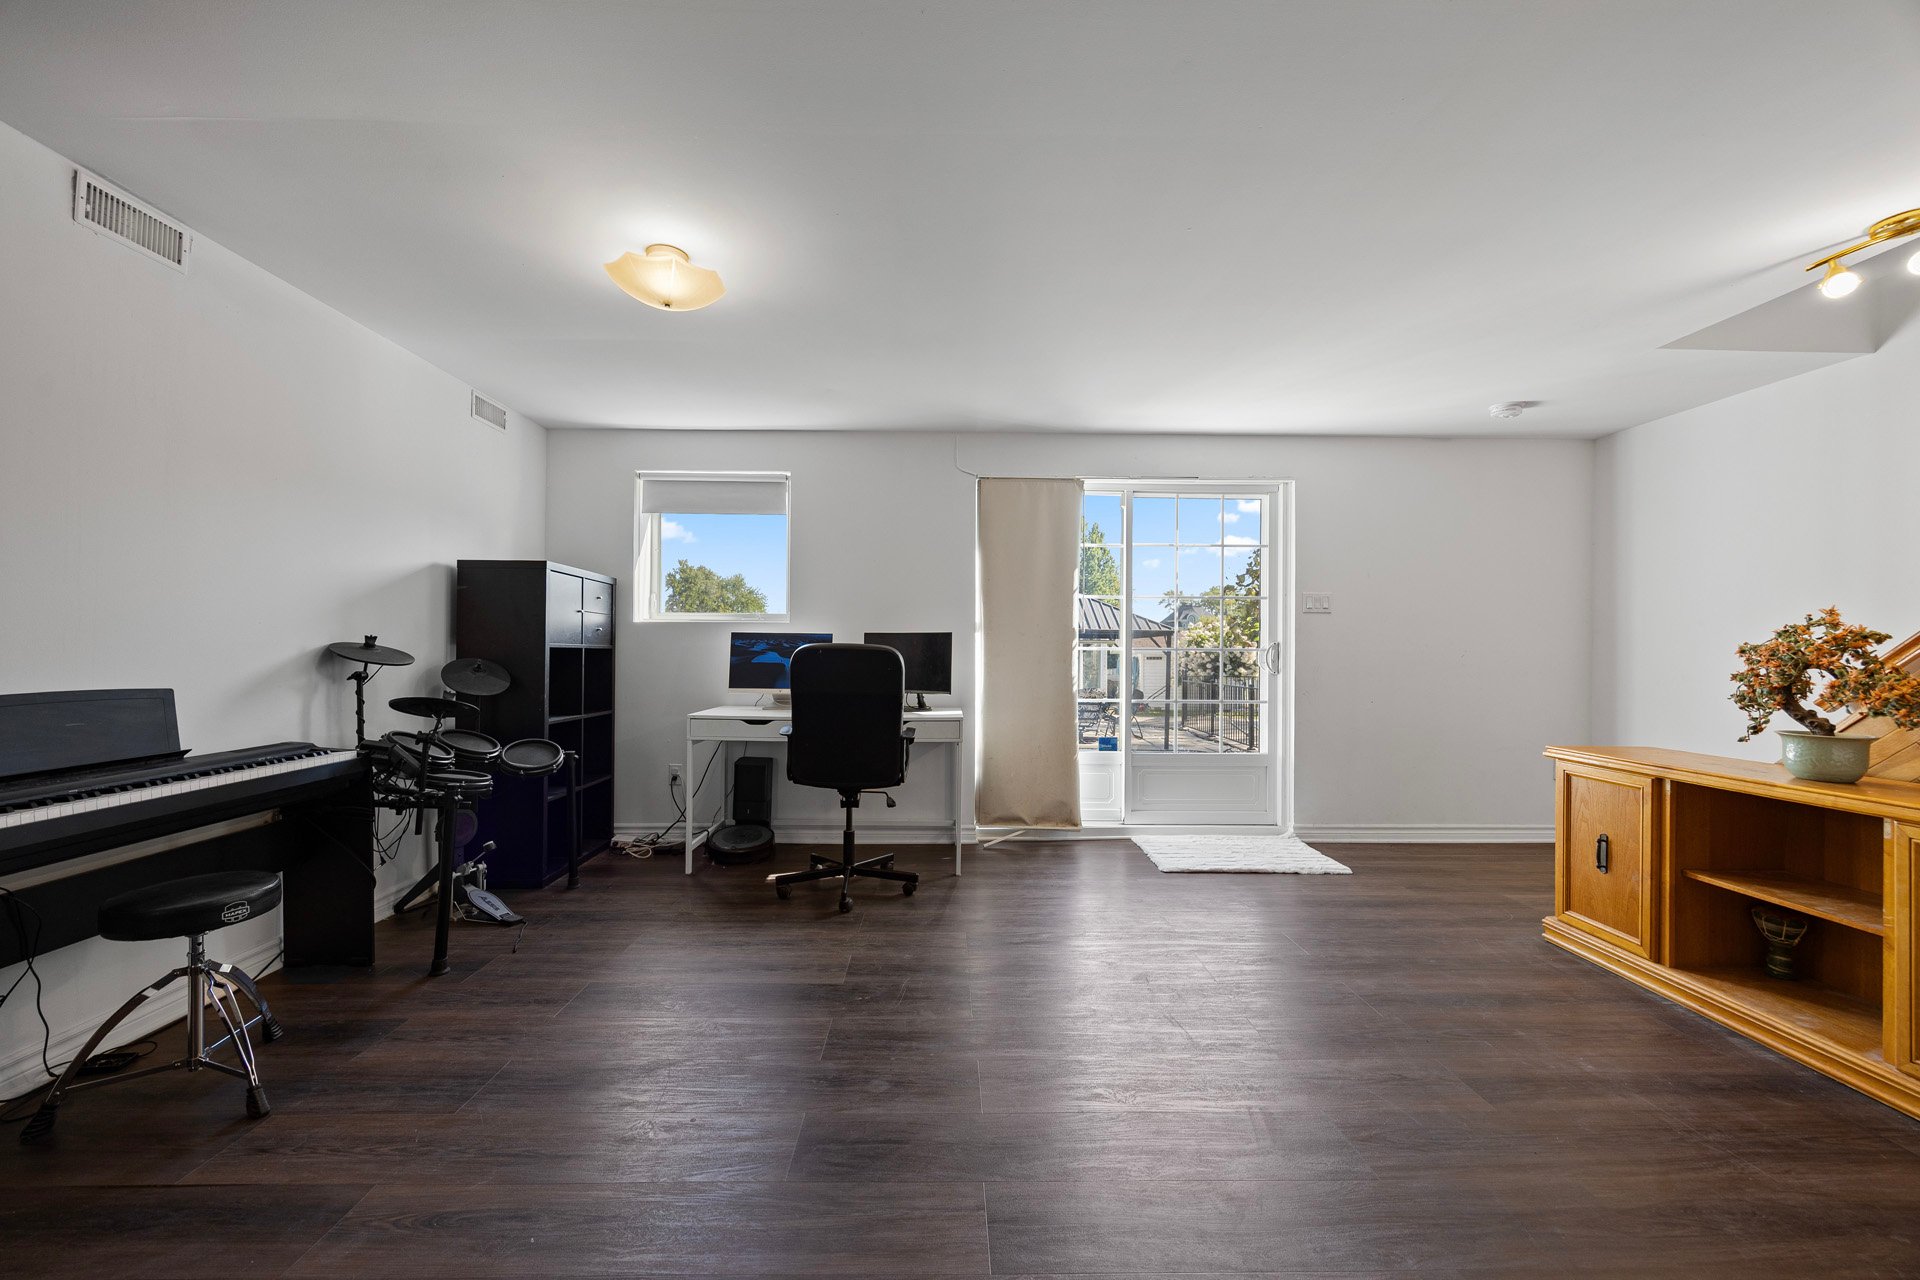
Exclusions : Sellers personal effects. All musical instruments. Home theater with sound system, wood cabinet including the wiring. Furniture Lawn mower Tractor, Rod and curtains. Trampoline.
| Liveable | 2200 PC |
|---|---|
| Total Rooms | 12 |
| Bedrooms | 4 |
| Bathrooms | 2 |
| Powder Rooms | 0 |
| Year of construction | 1979 |
| Type | Bungalow |
|---|---|
| Style | Detached |
| Dimensions | 1x1 P |
| Lot Size | 30000 PC |
| Municipal Taxes (2026) | $ 3990 / year |
|---|---|
| School taxes (2027) | $ 449 / year |
| lot assessment | $ 0 |
| building assessment | $ 661100 |
| total assessment | $ 661100 |
Room Details
| Room | Dimensions | Level | Flooring |
|---|---|---|---|
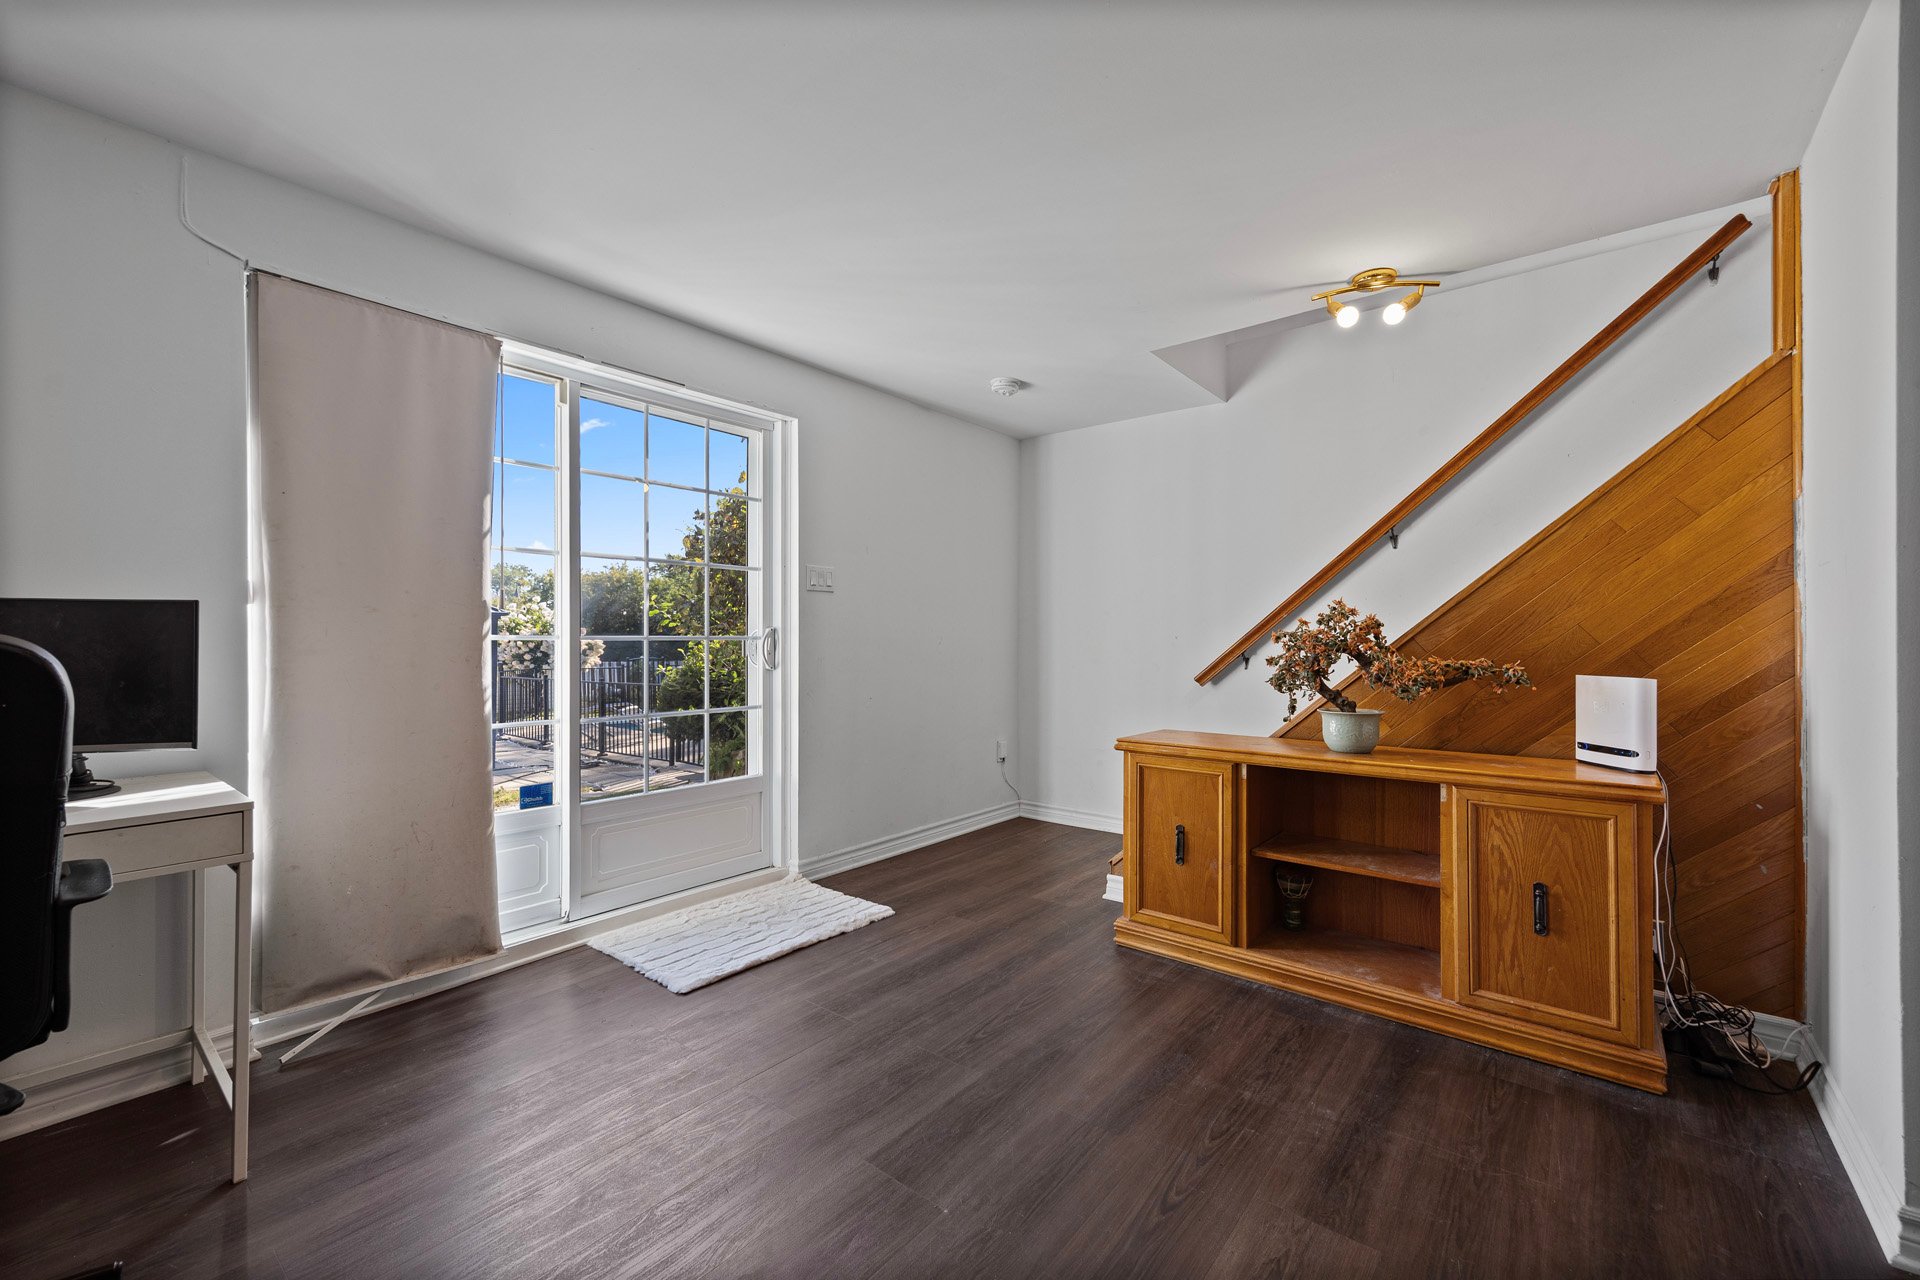
| Playroom | 19.5 x 26.1 P | Ground Floor | Floating floor |
| Bedroom | 11.4 x 12.7 P | Ground Floor | Ceramic tiles |
| Storage | 11.4 x 10.10 P | Ground Floor | Concrete |
| Bathroom | 8.2 x 10.4 P | Ground Floor | Ceramic tiles |
| Bathroom | 10.9 x 7.4 P | 2nd Floor | Ceramic tiles |
| Bedroom | 11.10 x 9.10 P | 2nd Floor | Wood |
| Bedroom | 11.11 x 11.2 P | 2nd Floor | Wood |
| Dining room | 14.5 x 8.8 P | 2nd Floor | Wood |
| Kitchen | 10.11 x 9.1 P | 2nd Floor | Wood |
| Living room | 11.10 x 10.5 P | 2nd Floor | Wood |
| Primary bedroom | 11.10 x 12.3 P | 2nd Floor | Wood |
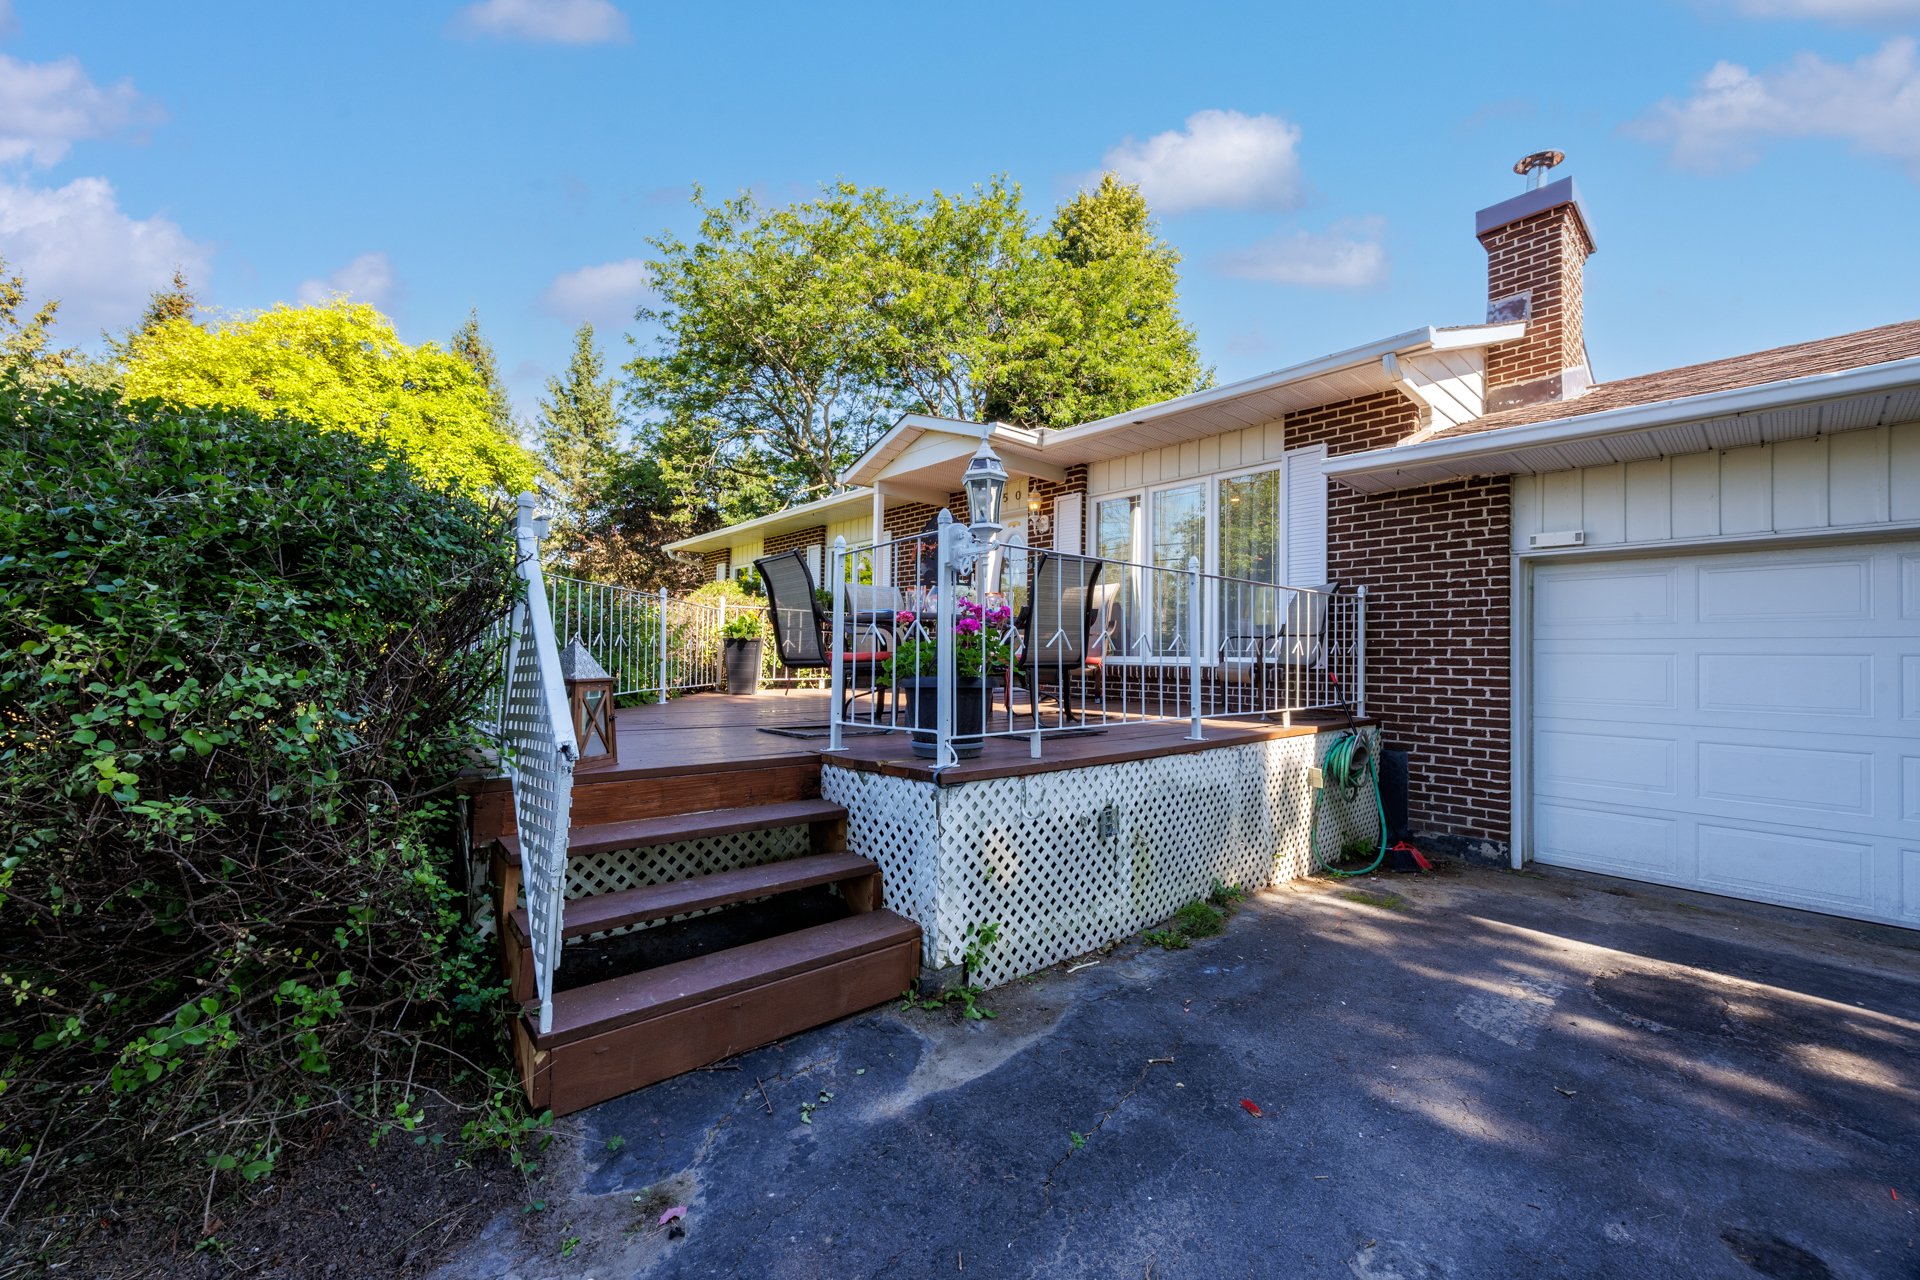
| Balcony - Wood | 12.0 x 15.0 P | 2nd Floor | Wood |
Charateristics
| Basement | 6 feet and over, Finished basement, Separate entrance |
|---|---|
| Heating system | Air circulation, Electric baseboard units |
| Proximity | Alpine skiing, Bicycle path, Cegep, Cross-country skiing, Daycare centre, Elementary school, Golf, High school, Highway, Hospital, Park - green area, Public transport, Snowmobile trail, University |
| Siding | Aluminum, Brick |
| Water supply | Artesian well |
| Driveway | Asphalt, Double width or more |
| Roofing | Asphalt shingles |
| Garage | Attached, Heated |
| Heating energy | Bi-energy, Electricity, Heating oil |
| Equipment available | Central air conditioning, Central vacuum cleaner system installation, Electric garage door, Private yard, Water softener |
| Window type | Crank handle, Tilt and turn |
| Landscaping | Fenced, Land / Yard lined with hedges, Landscape |
| Available services | Fire detector |
| Topography | Flat |
| Parking | Garage, Outdoor |
| Pool | Inground |
| Cupboard | Melamine |
| Distinctive features | No neighbours in the back, Street corner, Water access, Waterfront, Wooded lot: hardwood trees |
| Hearth stove | Other, Wood fireplace |
| View | Panoramic, Water |
| Foundation | Poured concrete |
| Windows | PVC |
| Zoning | Residential |
| Bathroom / Washroom | Seperate shower |
| Sewage system | Septic tank |
Neighbourhood Demographics
marital
age
household income
religion
common languages
education
ownership
child at home
construction date
employment
transportation to work
work location

Micheline Kwadzo