- 4 Bedrooms
- 2 Bathrooms
- Video tour
- Calculators
- walkscore
Description
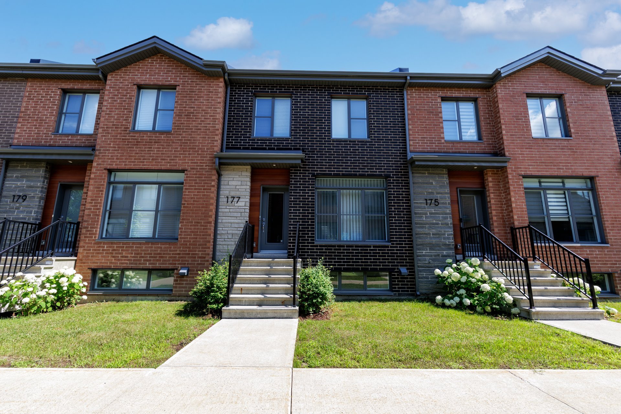
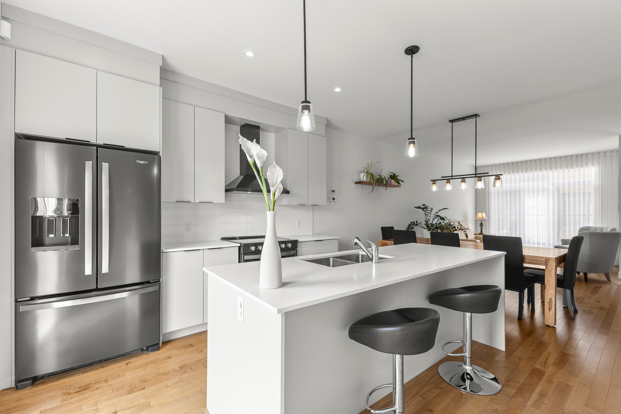
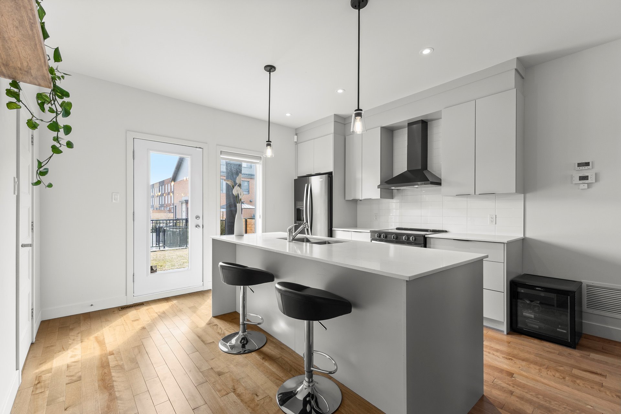
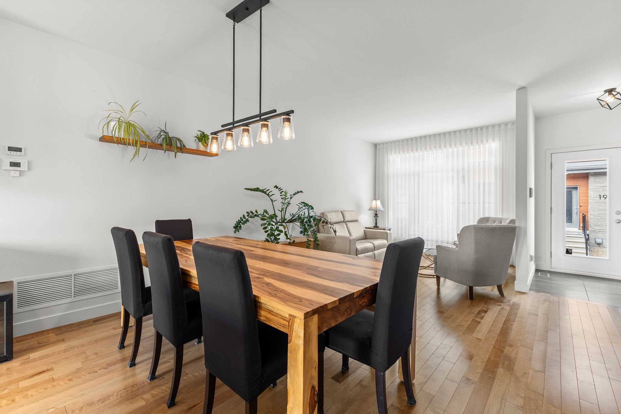
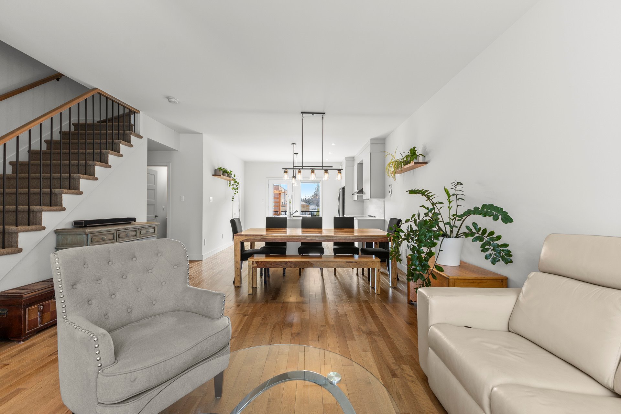
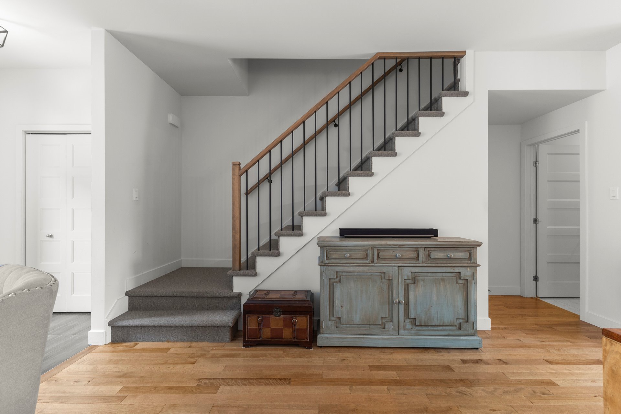
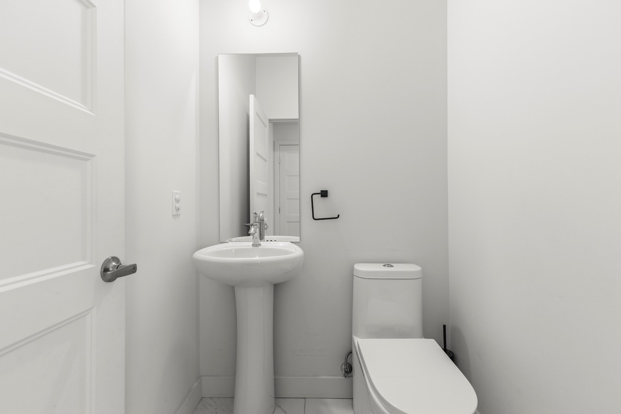
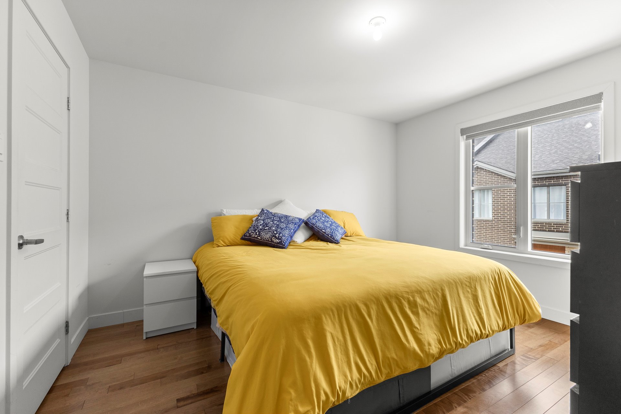
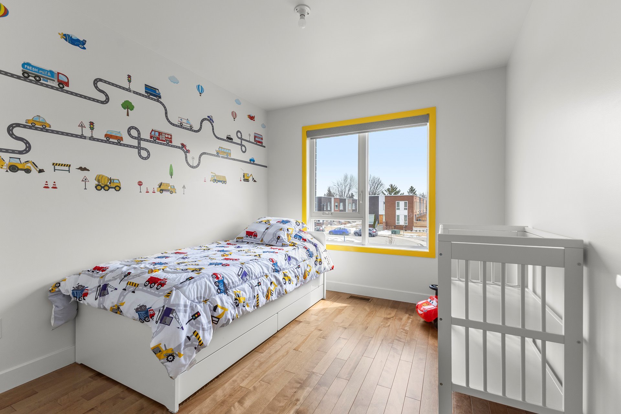
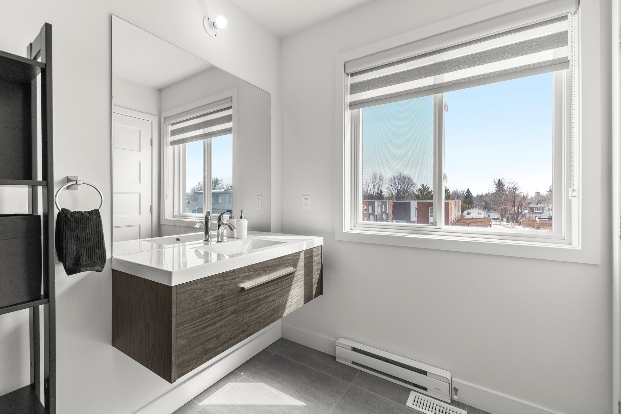
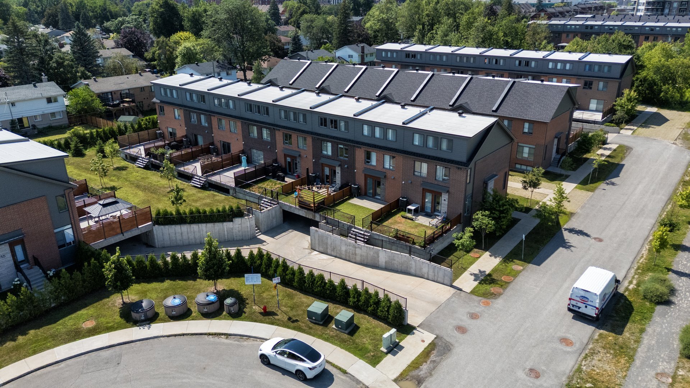
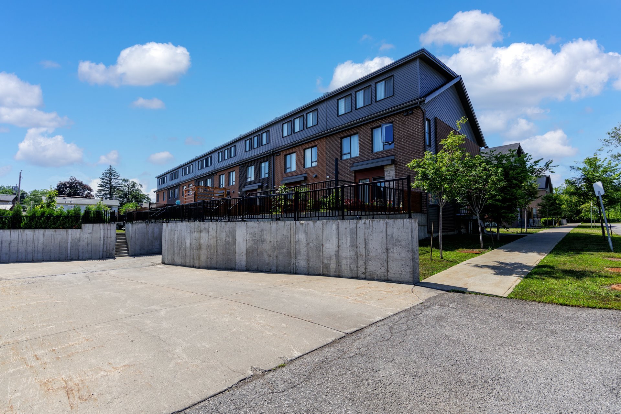
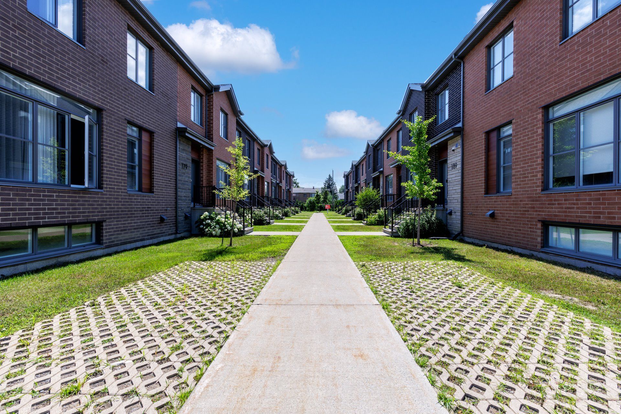
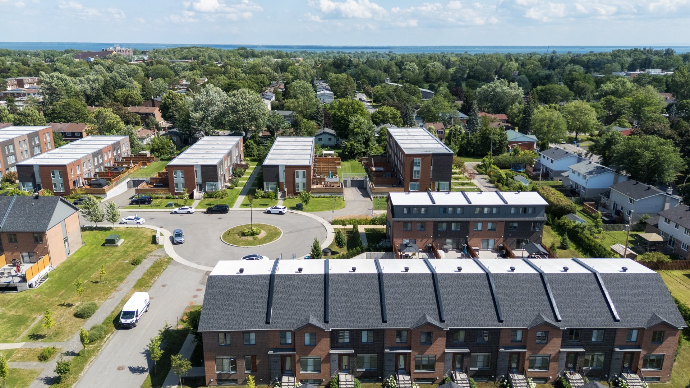
Welcome to this elegant, bright and sunny 2021 townhouse in the heart of Pointe-Claire. Offering 3 bedrooms with a large 4th bedroom/family room in the upper mezzanine, 2 full bathrooms and a powder-room, this elegant residence features bright open-concept living spaces, hardwood floors, quality finishes and abundant natural light. The house was painted in August, with exception of the basement and children's bedrooms. A finished basement, private terrace and double garage complete this remarkable home, ideally located near the REM, Highways 20 and 40, parks, schools, shopping and all services.
Welcome to this elegant contemporary townhouse at 177
Avenue Mason, where refined design, quality finishes and an
exceptional location come together to offer an outstanding
lifestyle in the heart of Pointe-Claire. Designed for
modern living, this spacious residence offers bright,
functional living spaces spread over multiple levels.
Main Features
* The house was painted in August. with exception of the
basement and children's bedrooms.
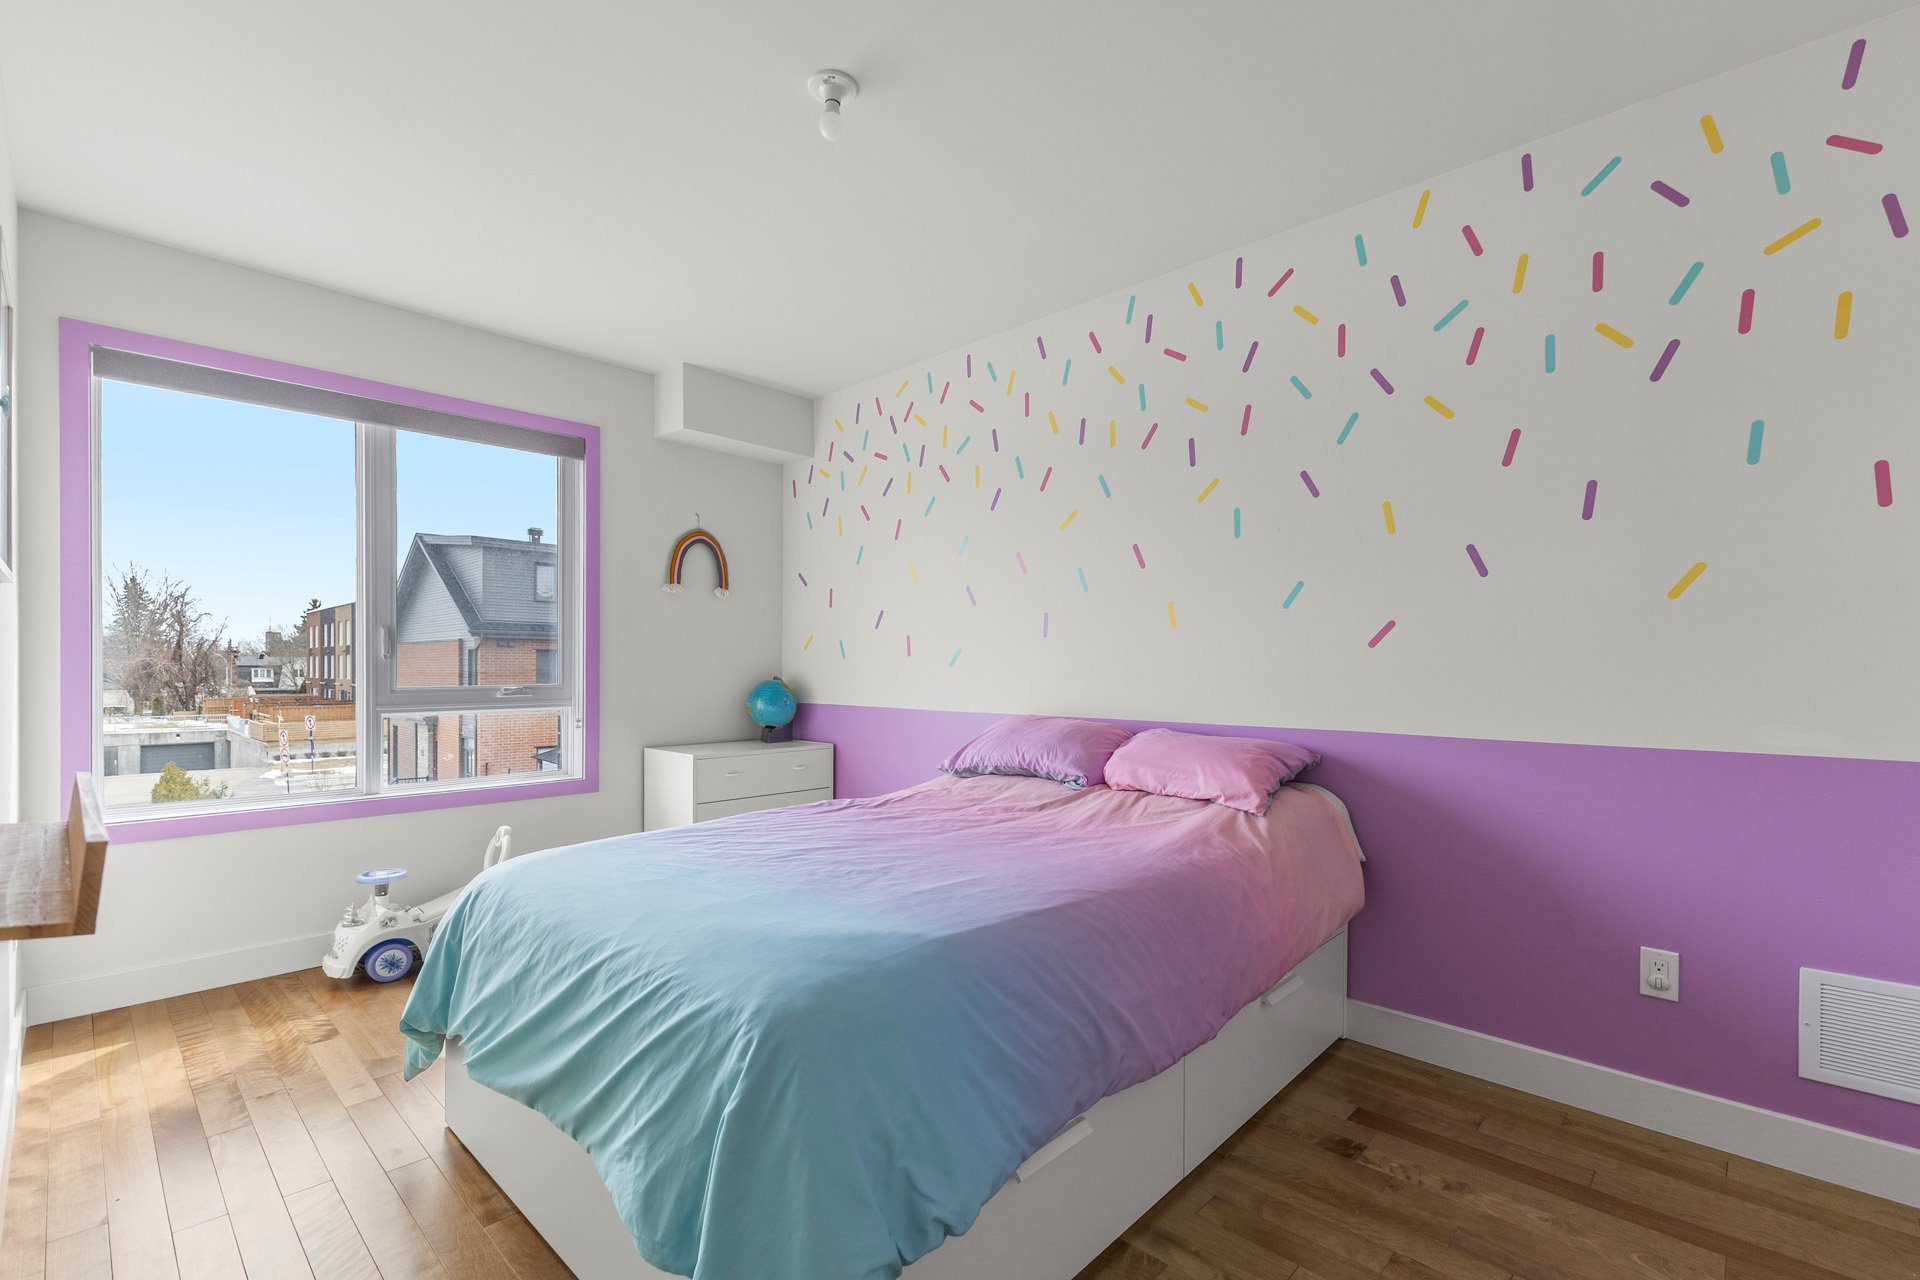
* 3 spacious bedrooms with the option of a 4th bedroom on
the upper mezzanine.
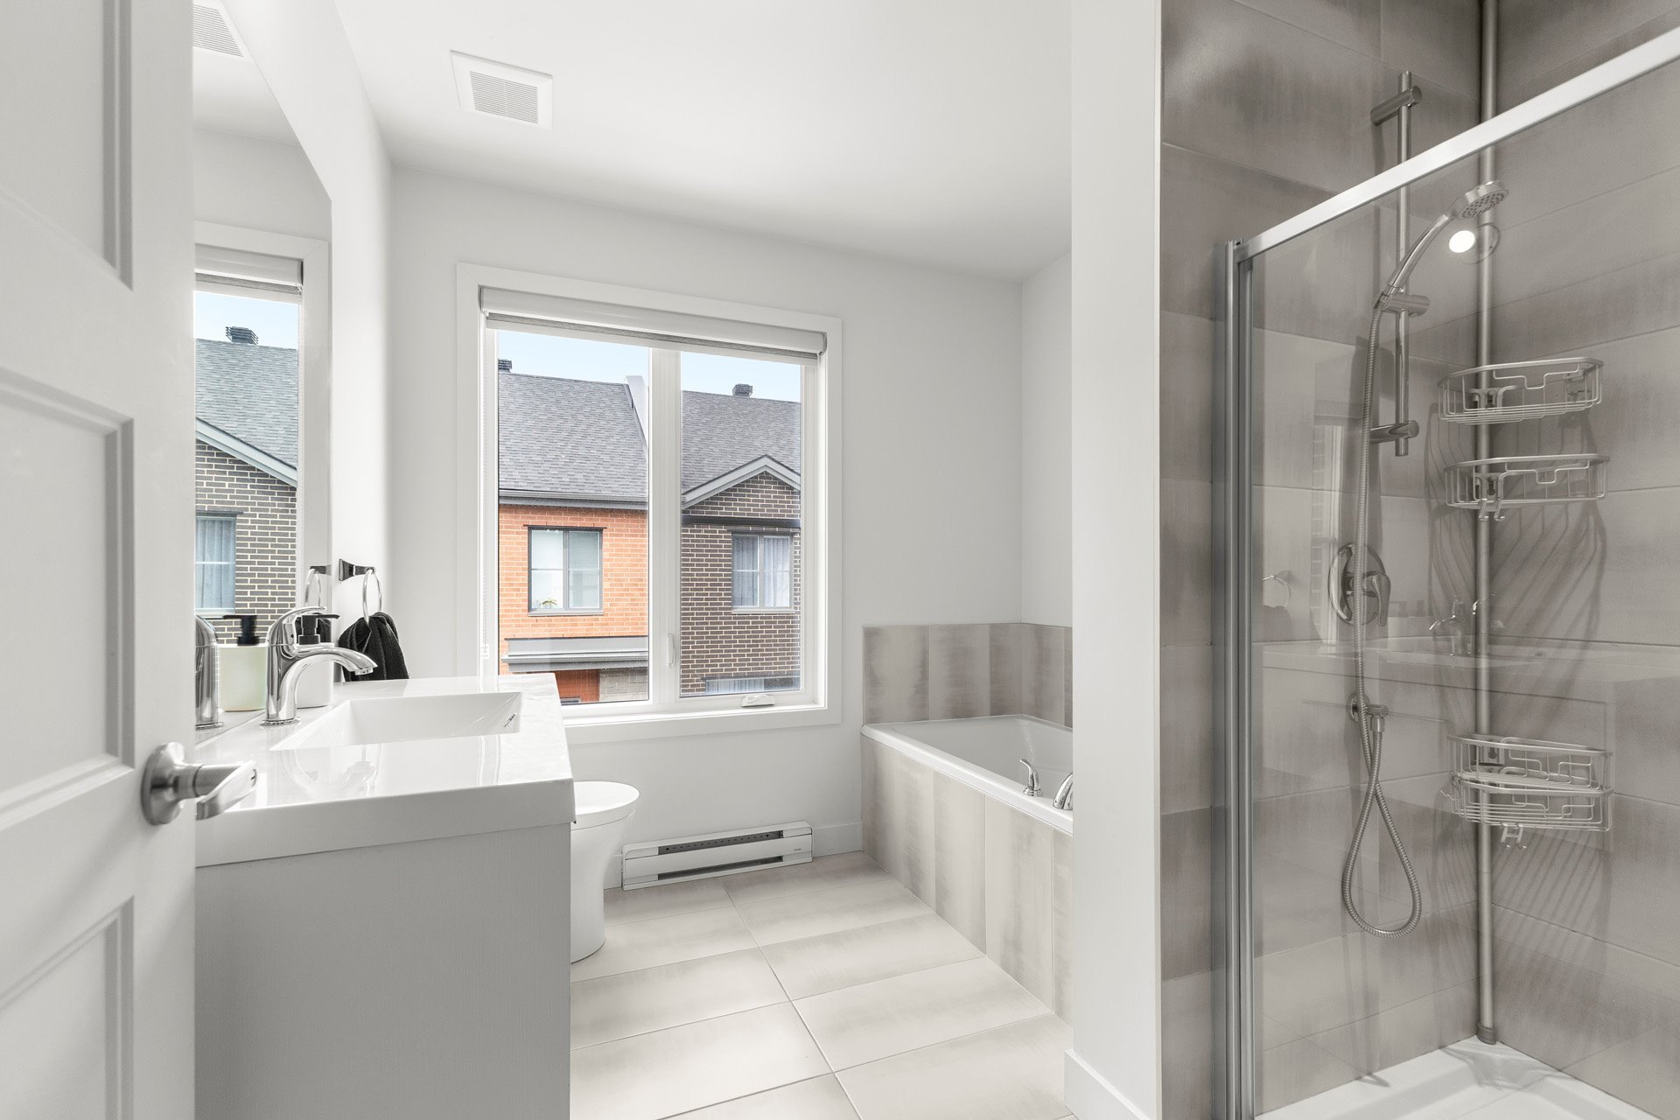
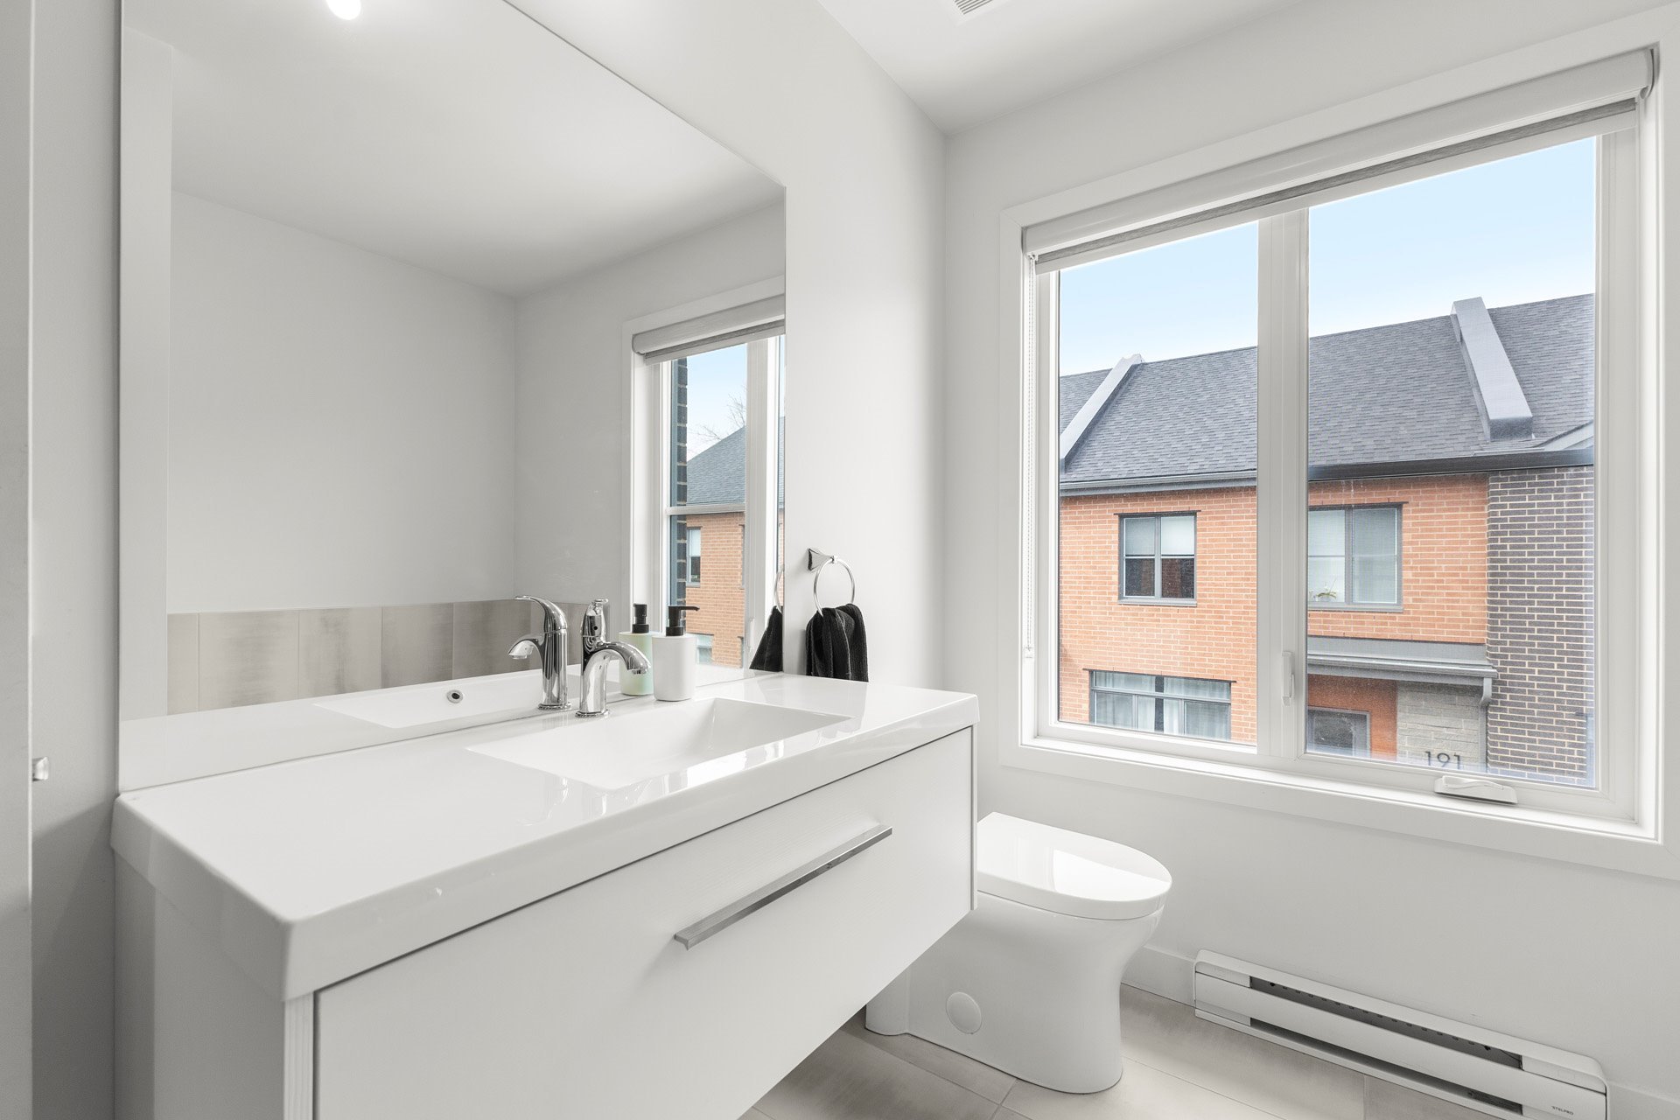
* 2 full bathrooms and 1 powder room.
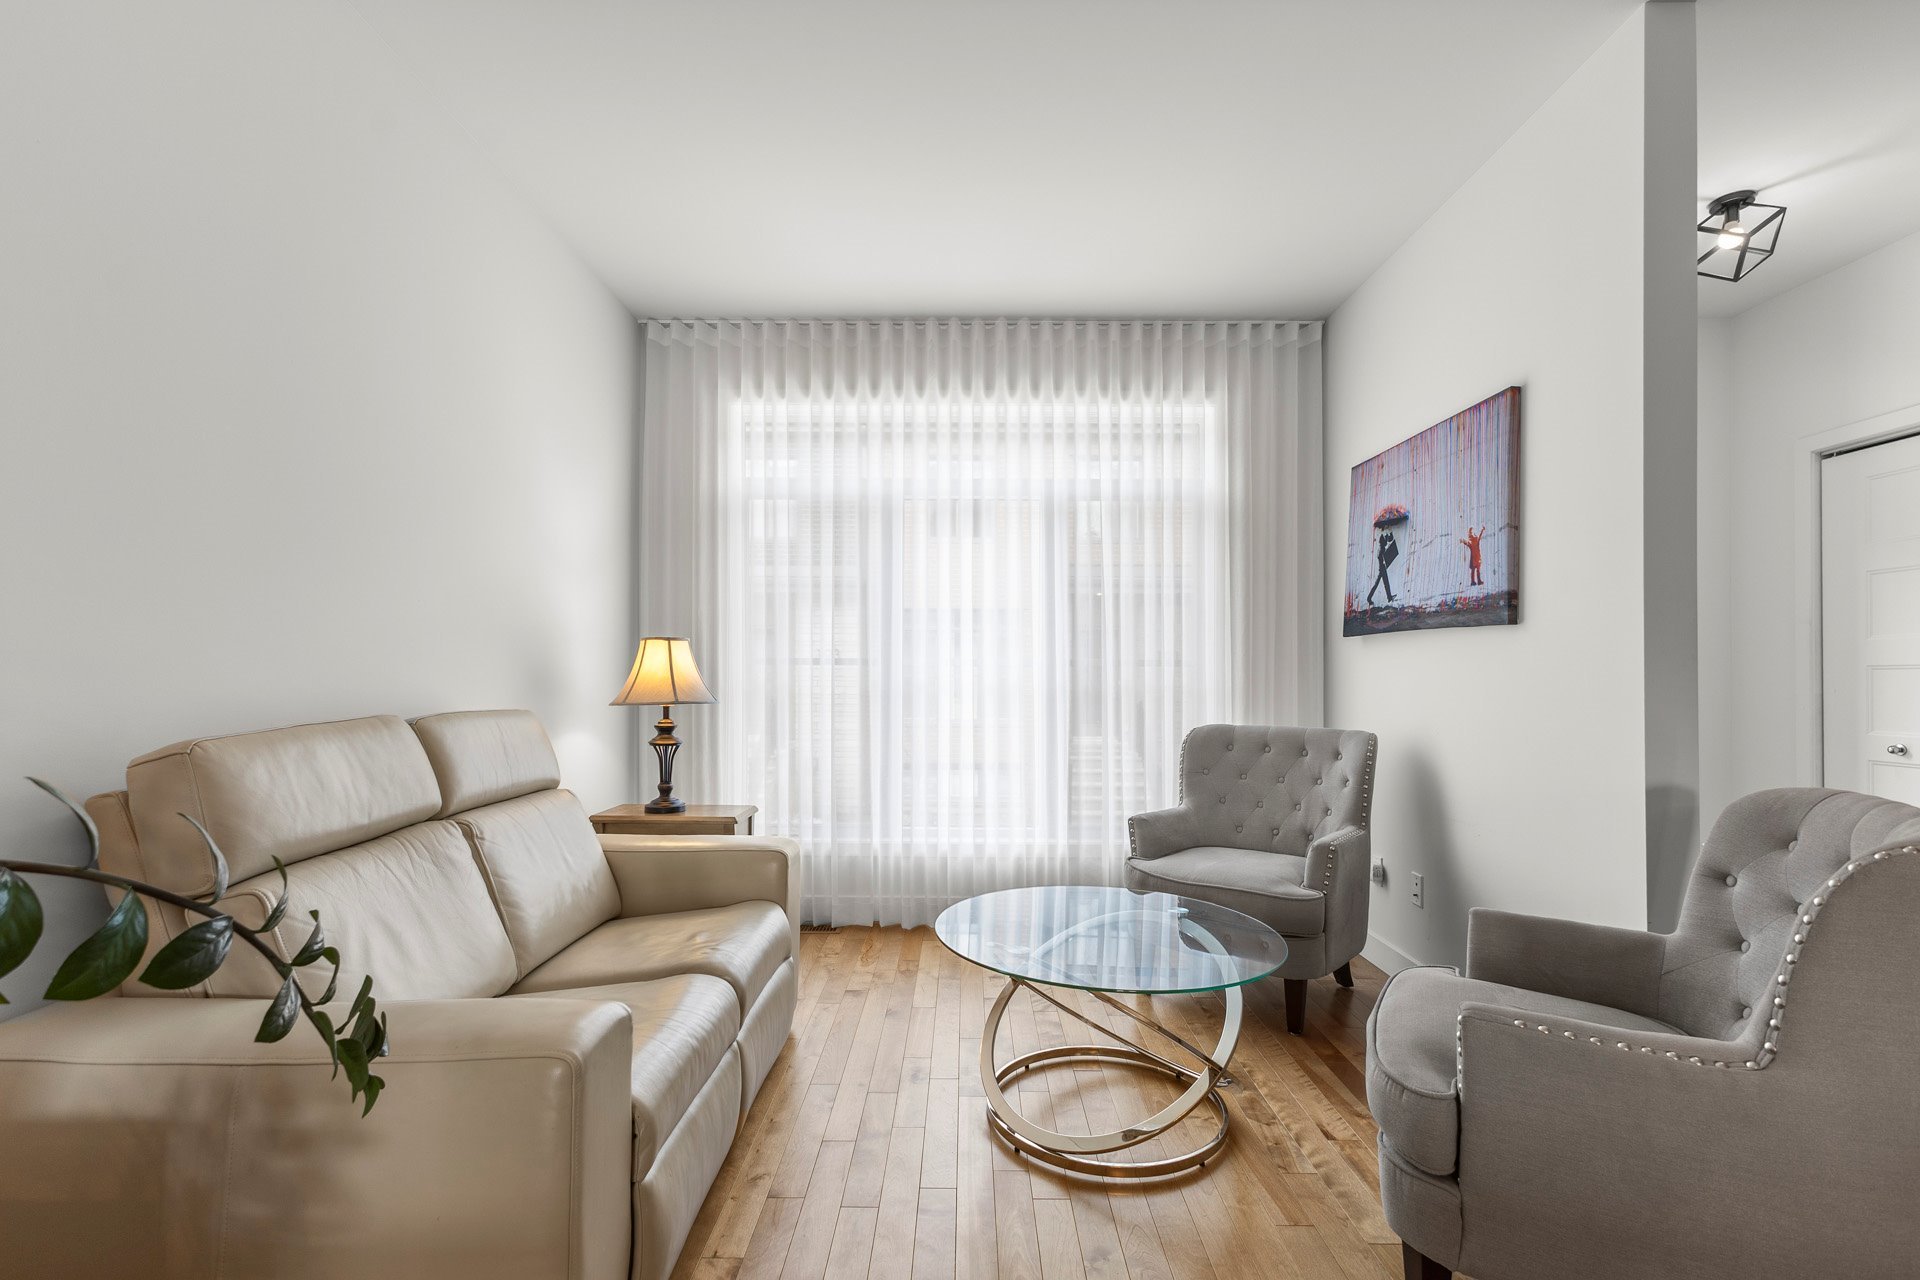
* Bright open-concept main floor with hardwood flooring
throughout the principal living areas.
* Modern kitchen with quality cabinetry, wood flooring and
generous storage.
* Large windows providing exceptional natural light
throughout the home.
* Master bedroom offers generous walk-in closet space.
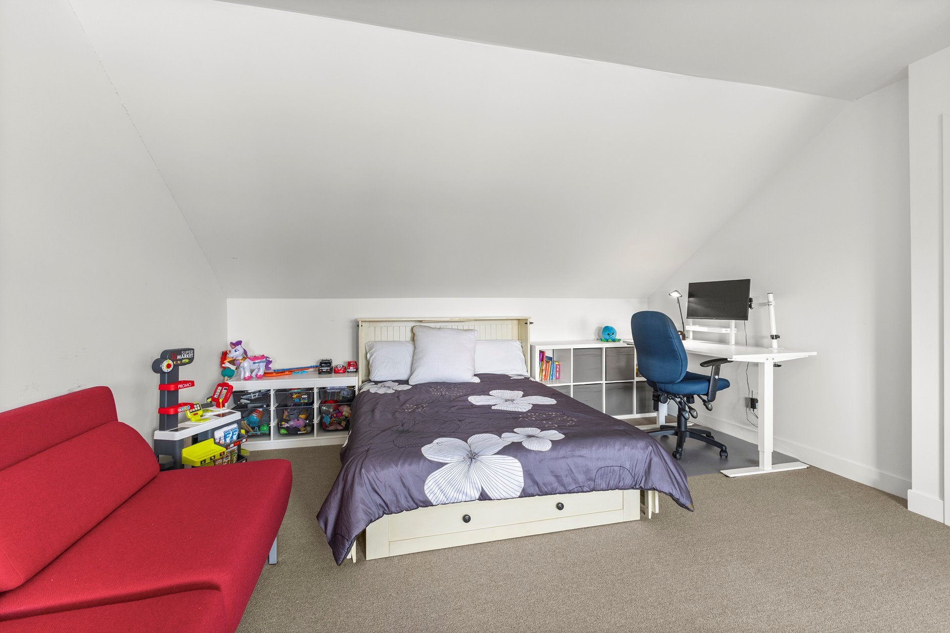
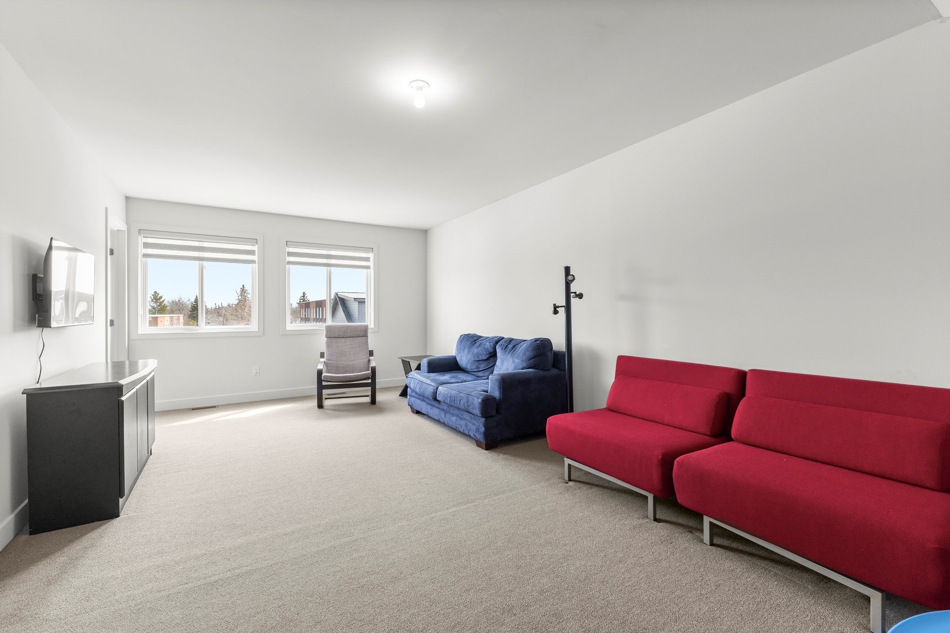
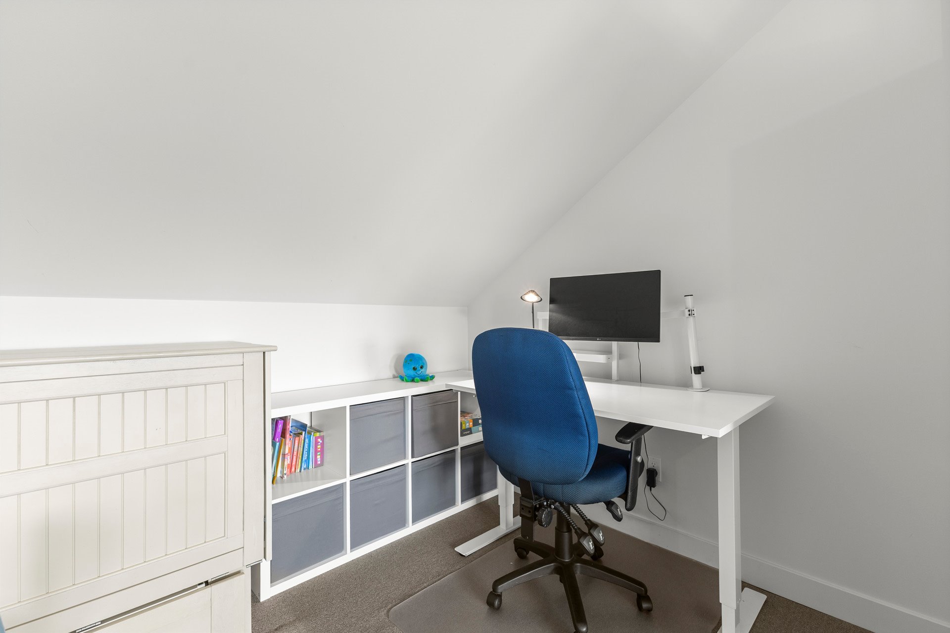
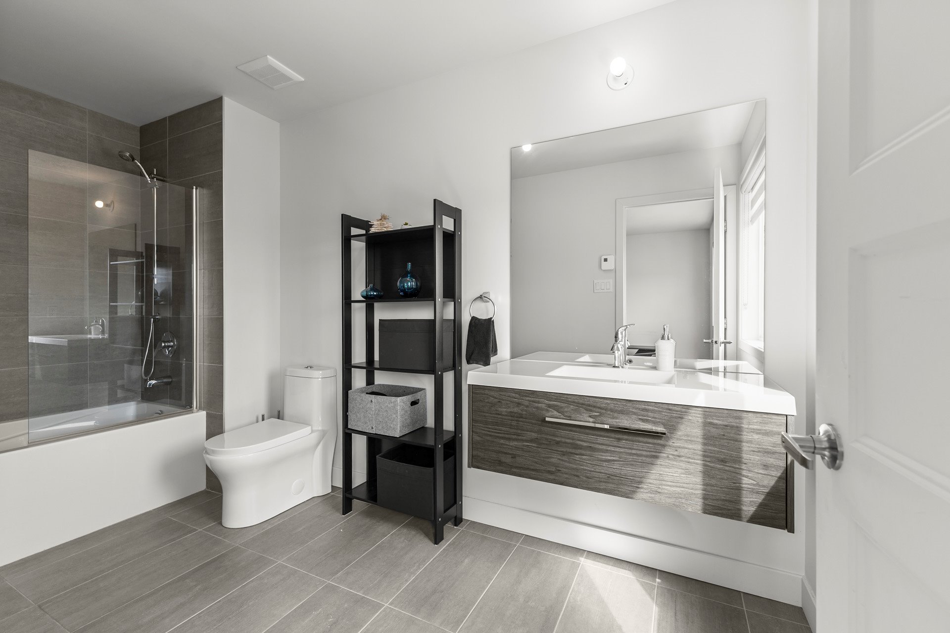
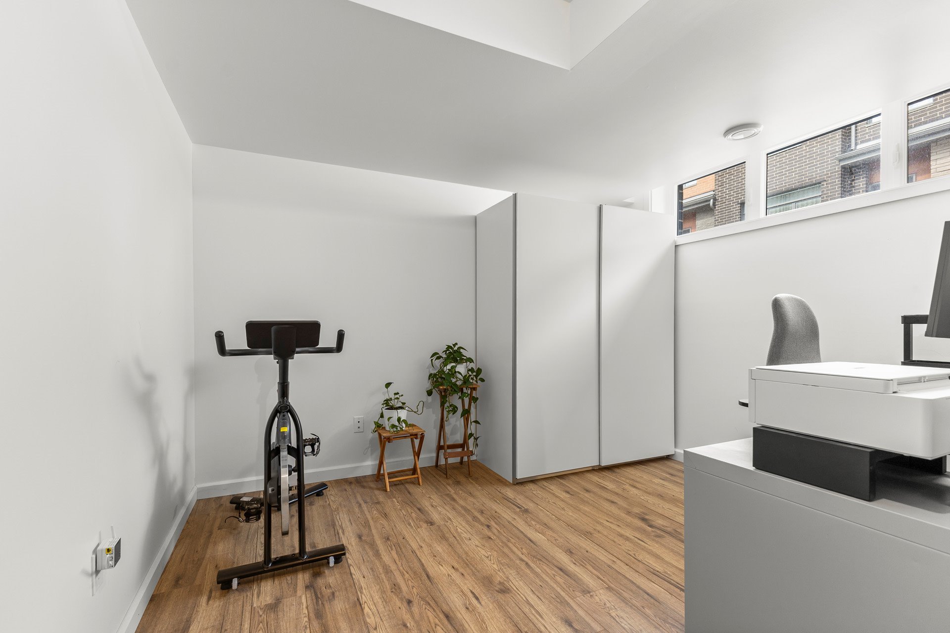
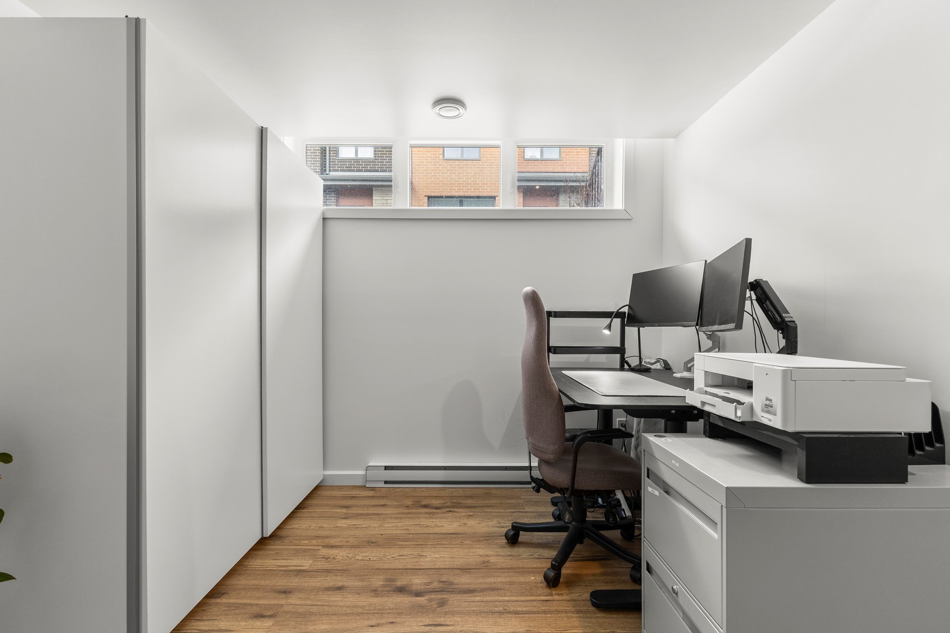
* Upper-level mezzanine/bedroom currently used as a family
room includes a bathroom.
* Finished basement completed in 2022 and additional
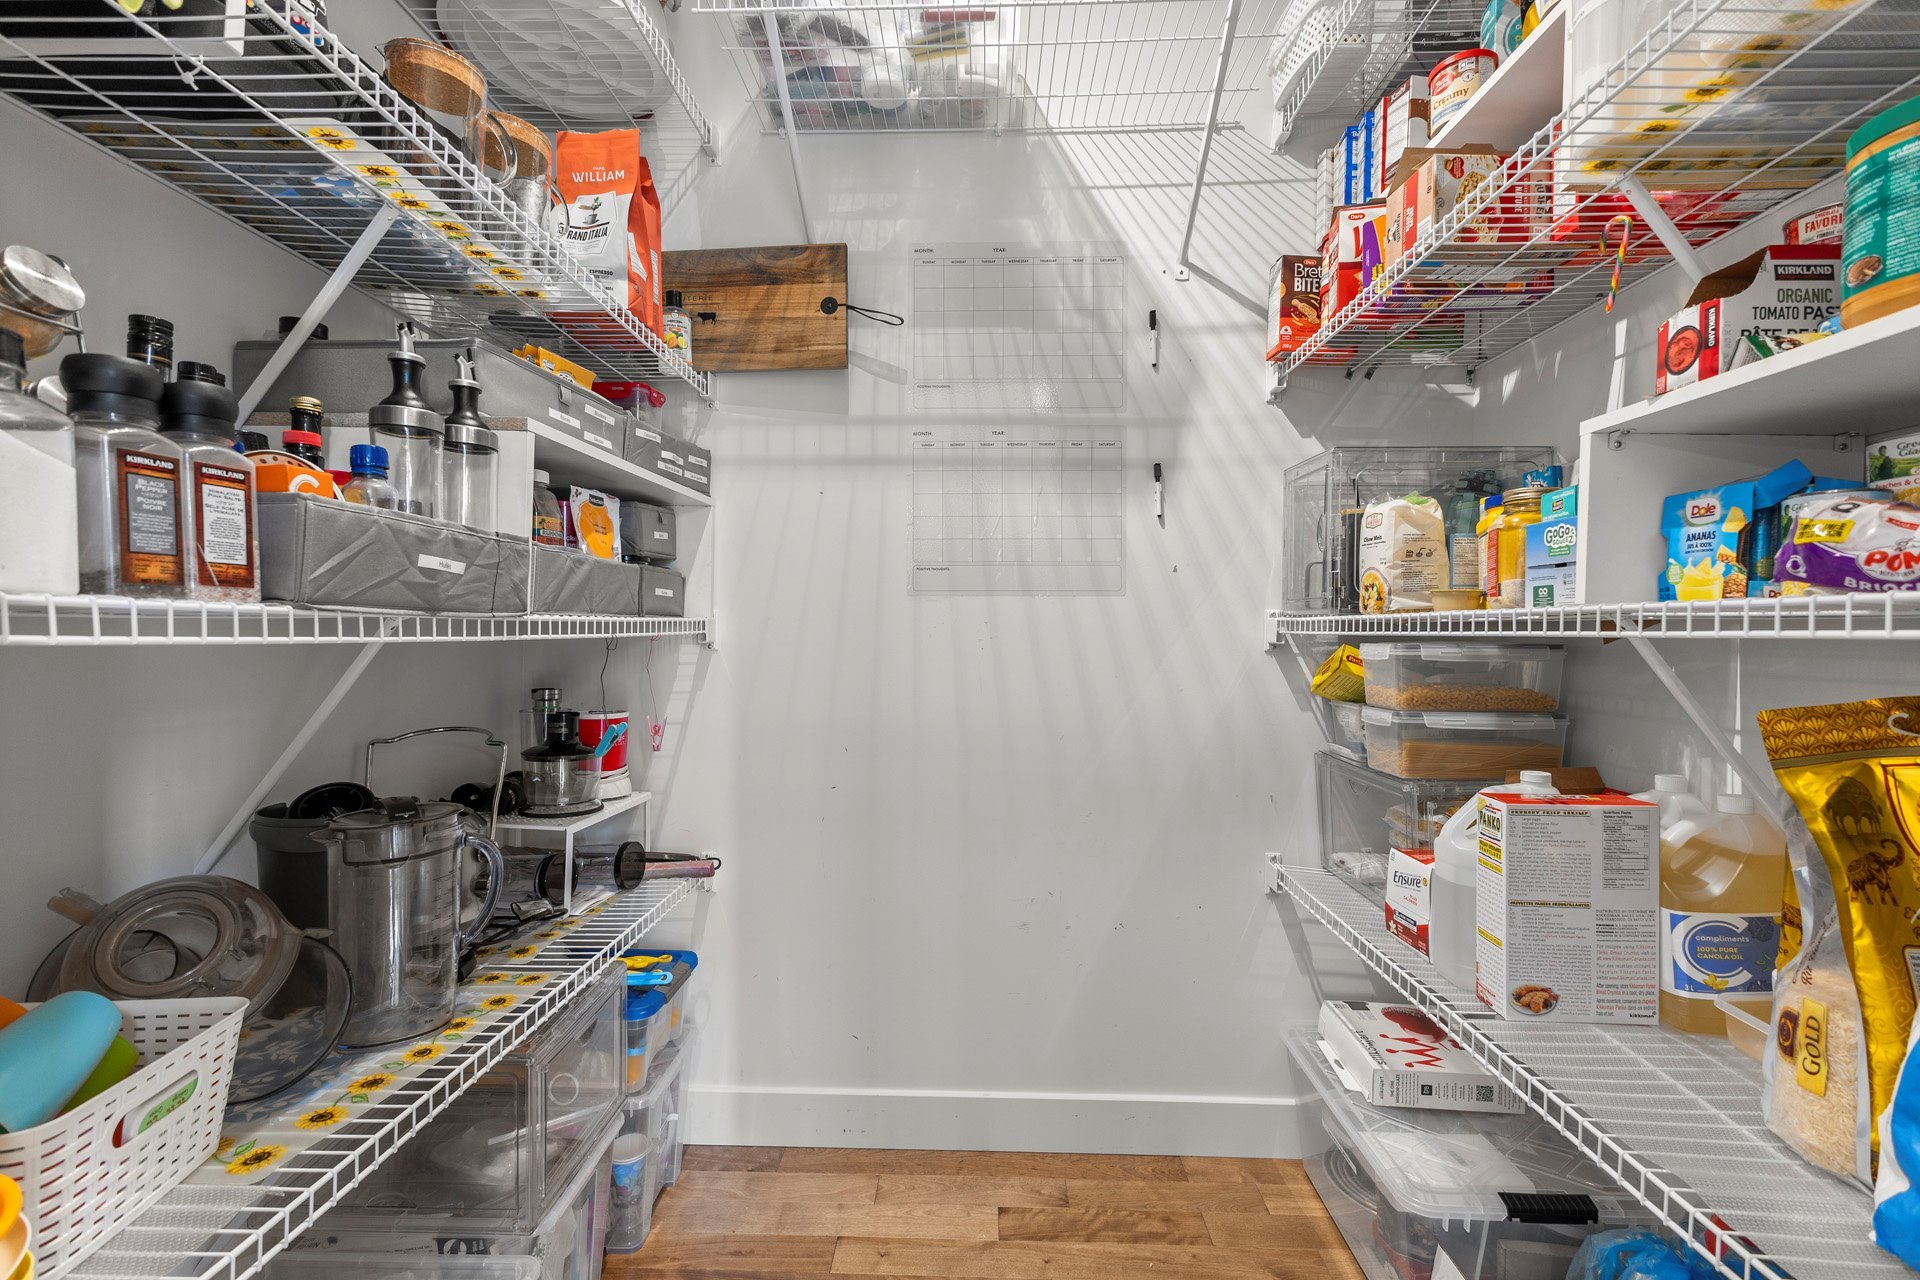
storage in the mechanical room.
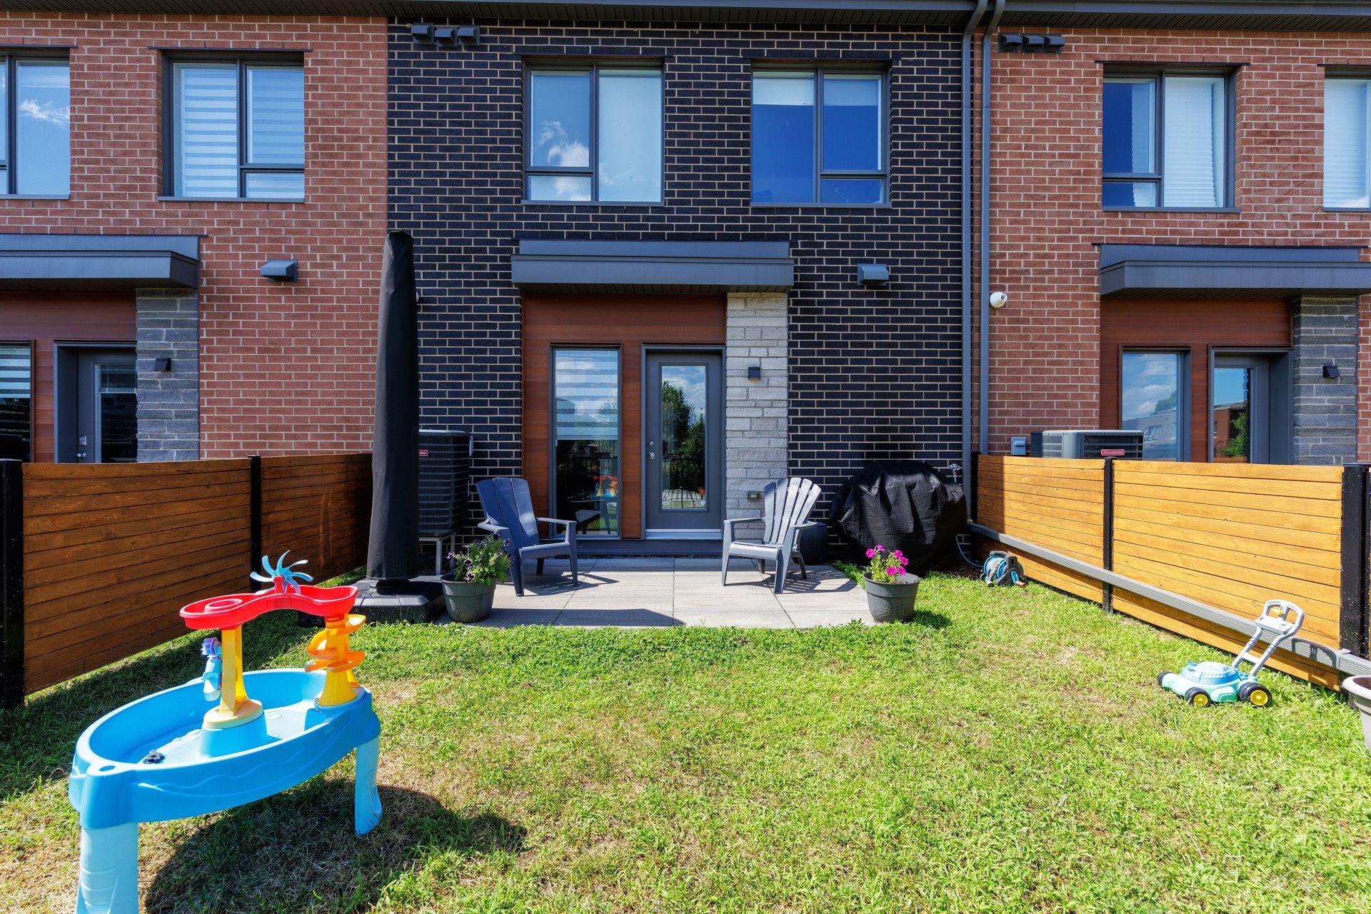
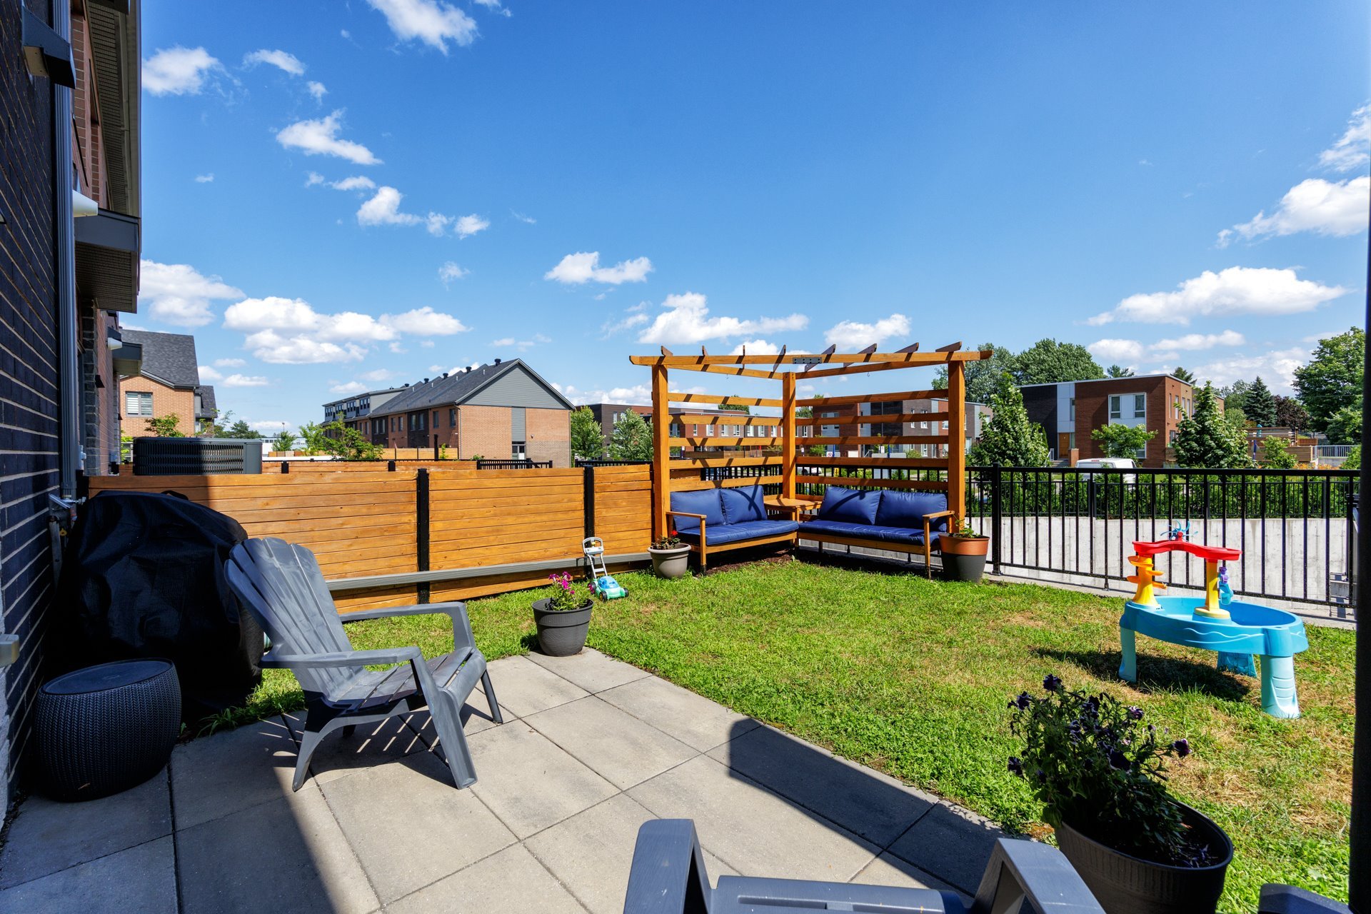
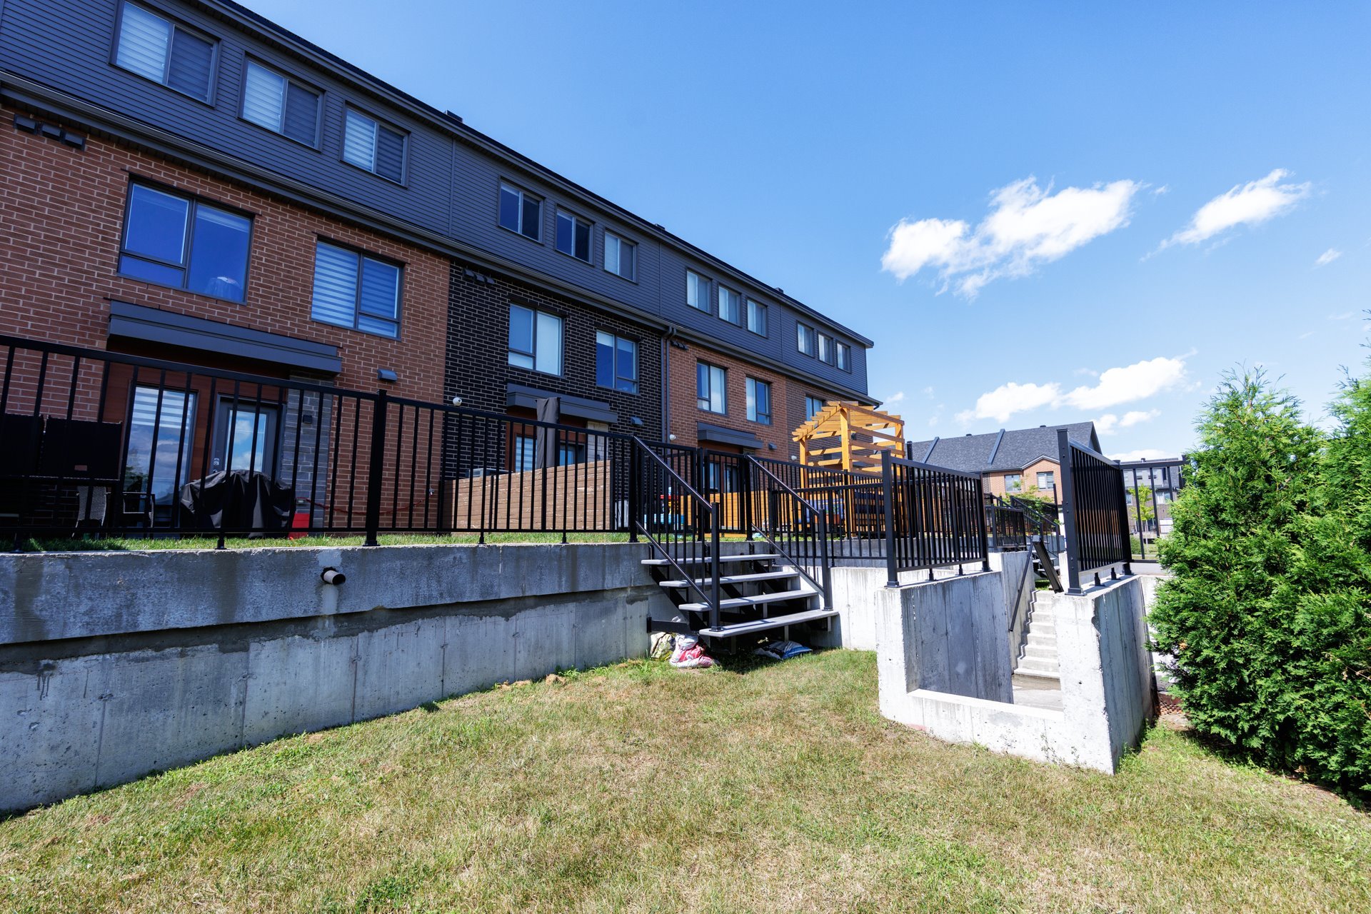
* Door off kitchen opens to private south facing terrace
and yard with lawn are ideal for outdoor entertaining.
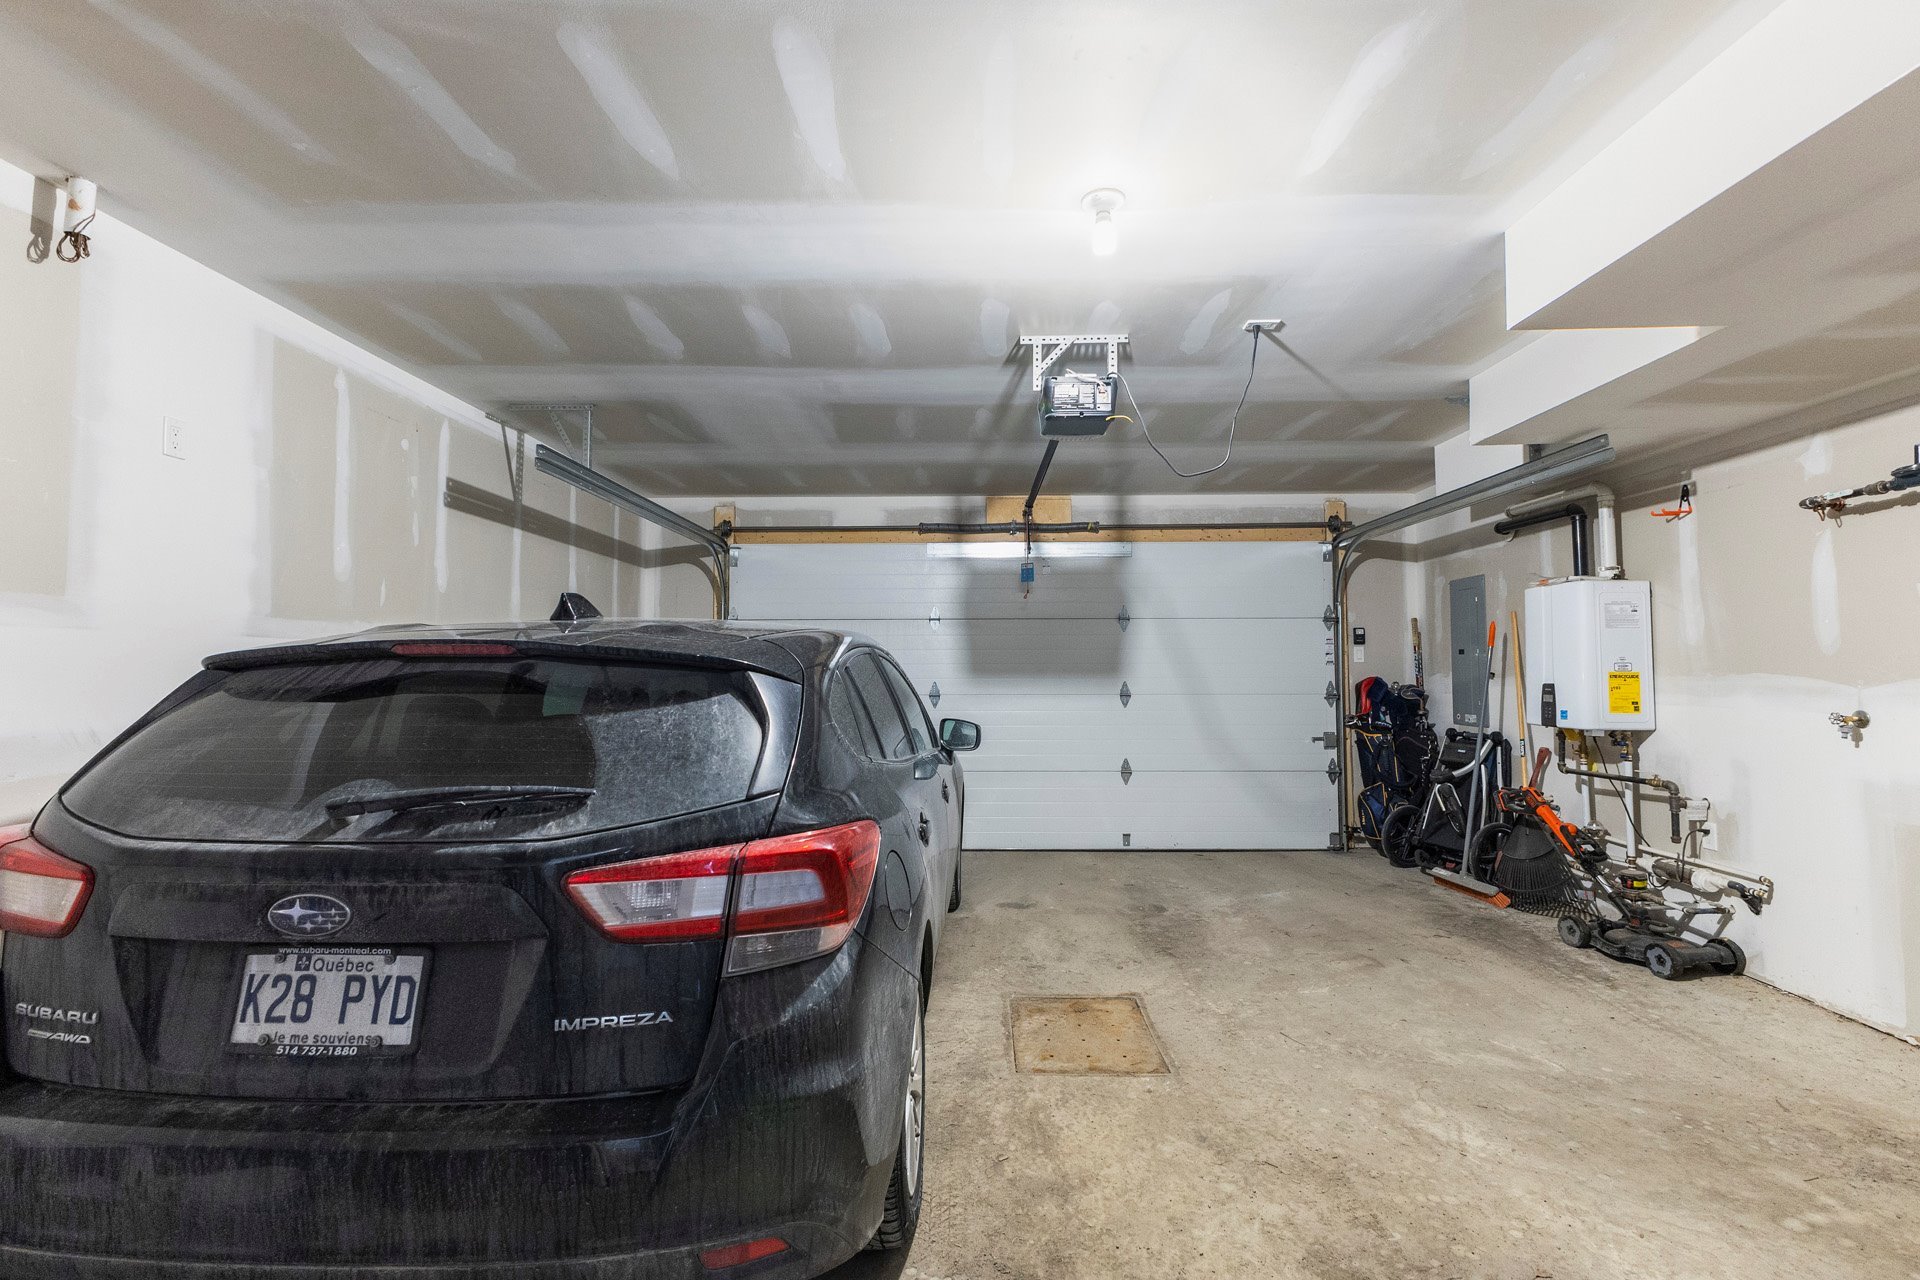
* Double garage with electric vehicle charger.
Exceptional Location
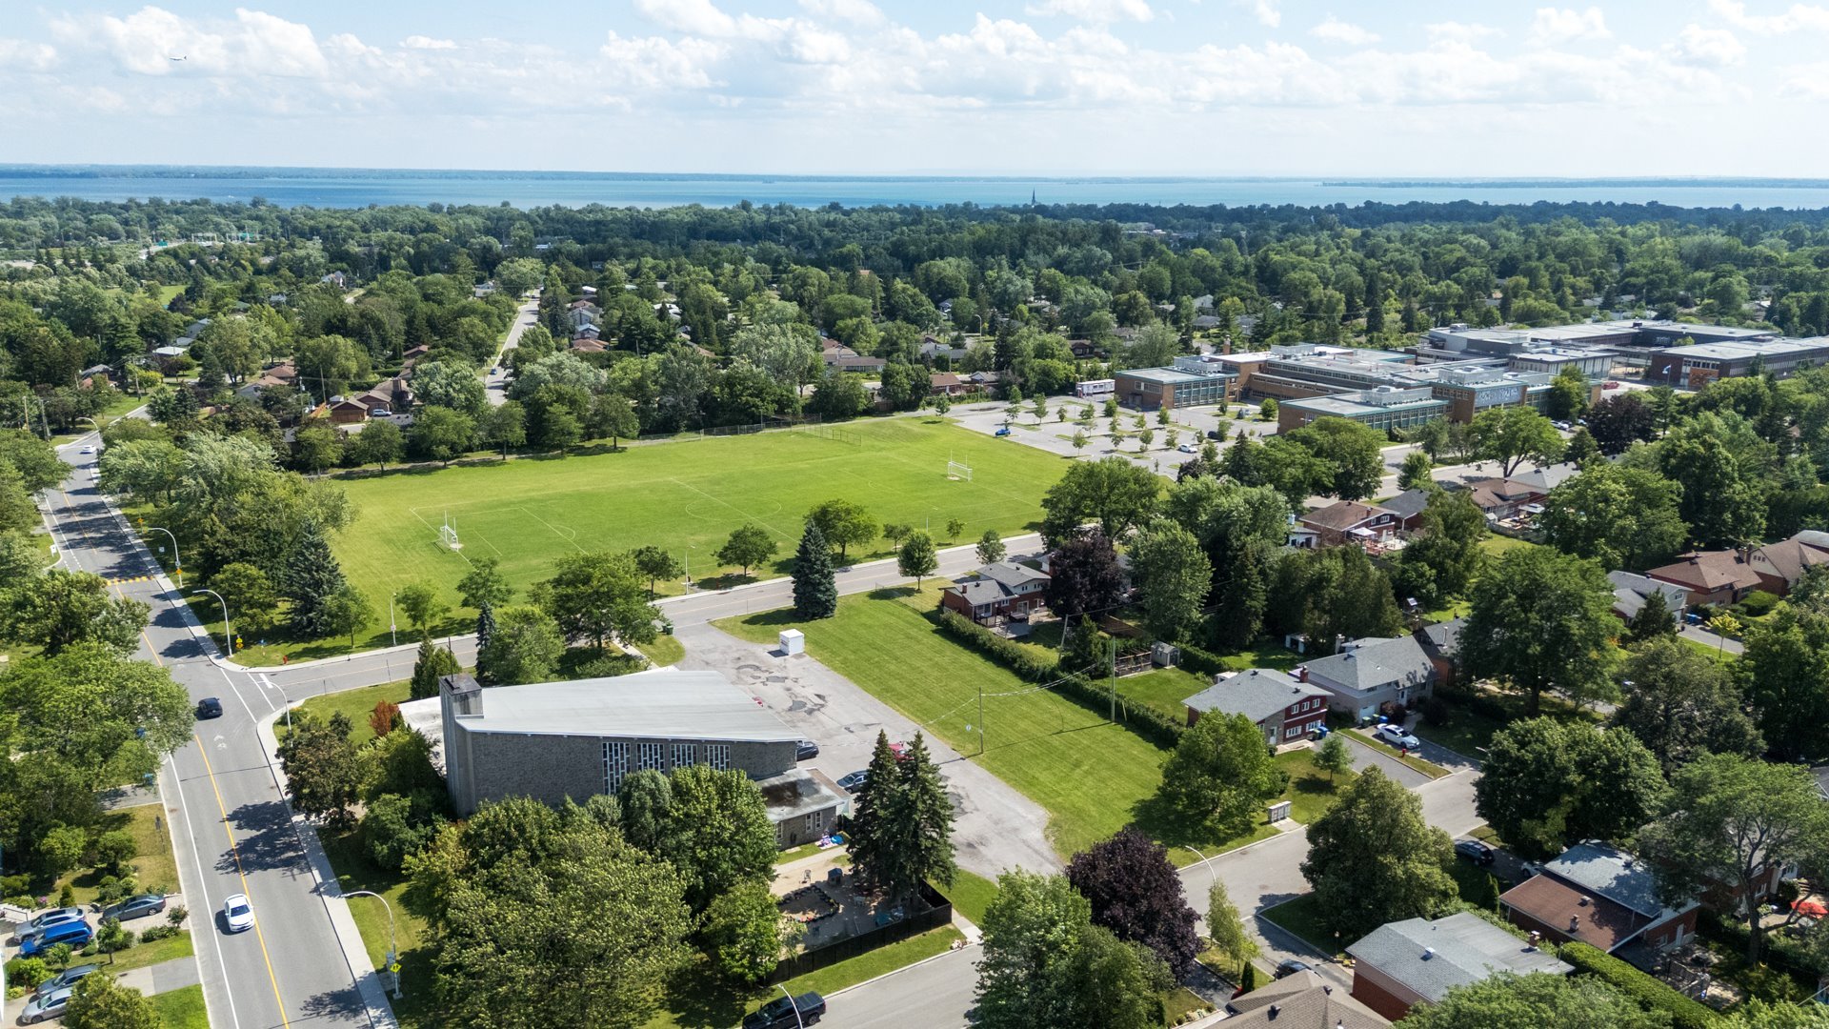
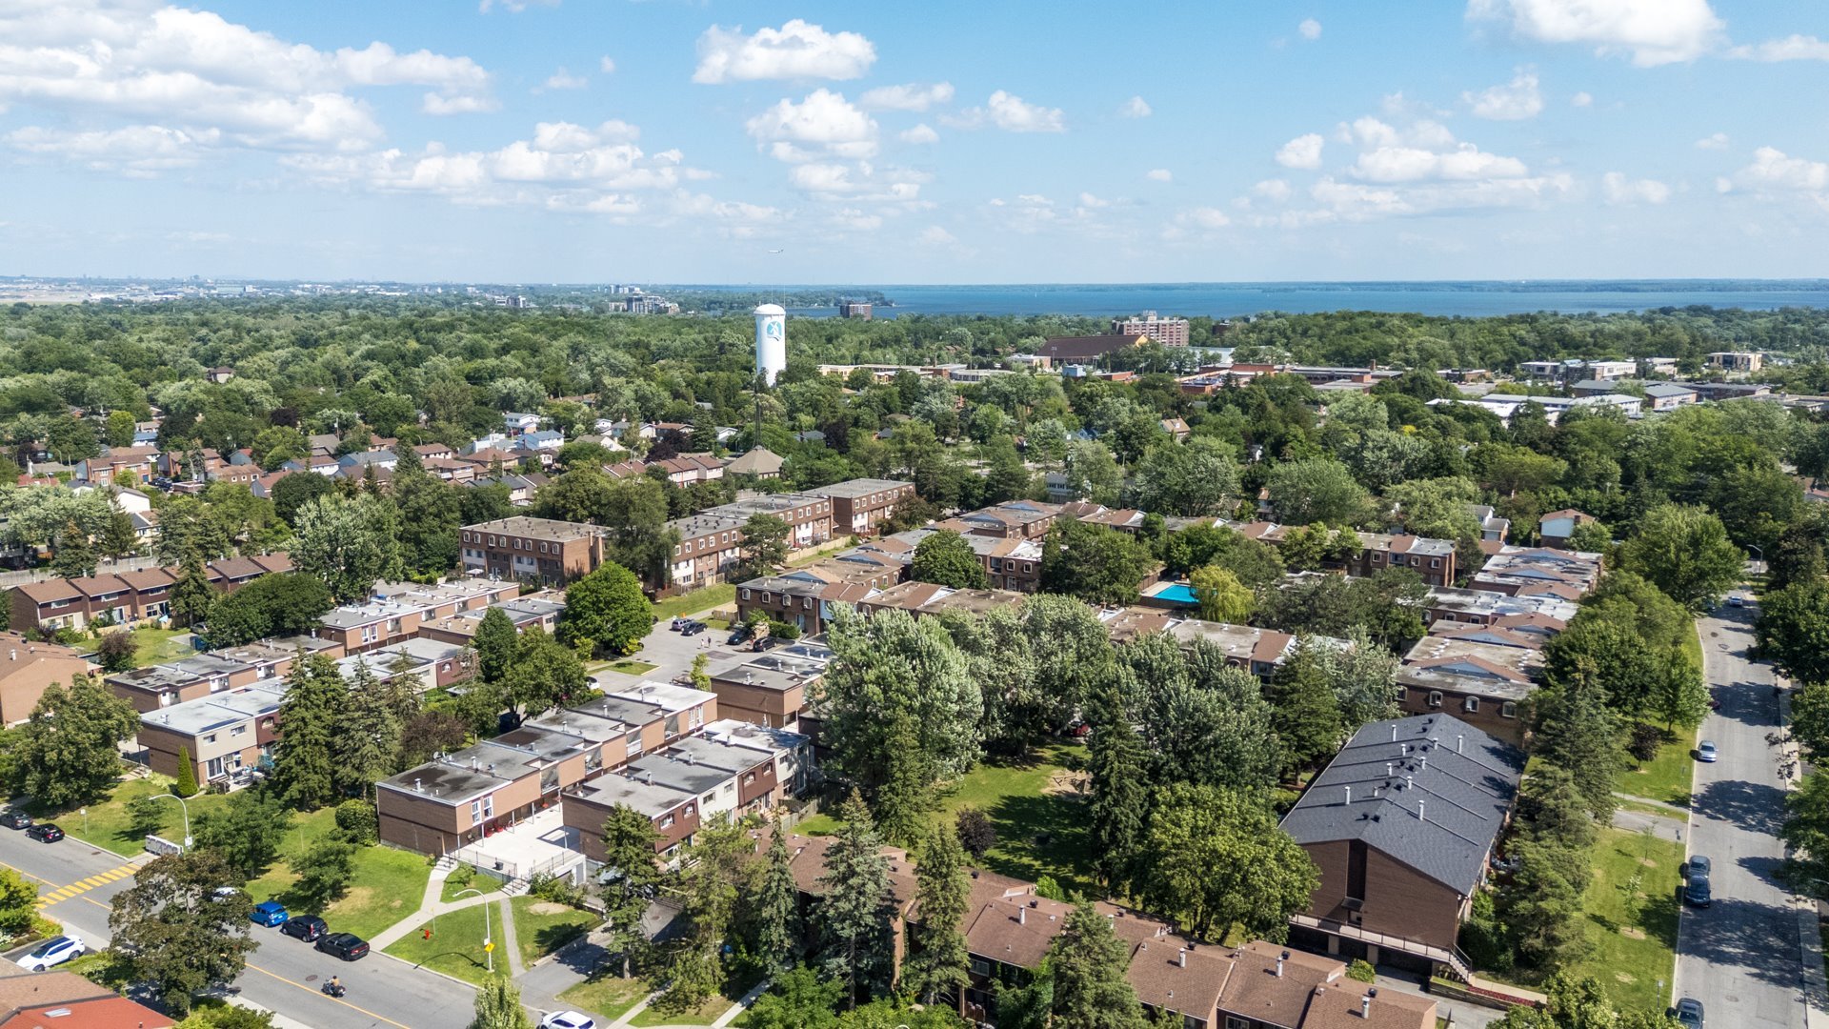
Ideally located within minutes of:
* REM station
* Highways 20 and 40
* Fairview Pointe-Claire
* Excellent schools
* Parks, bike paths and recreational facilities
* Restaurants, cafés and everyday services
A superb opportunity to own a stylish, low-maintenance home
in one of Pointe-Claire's most desirable neighbourhoods.
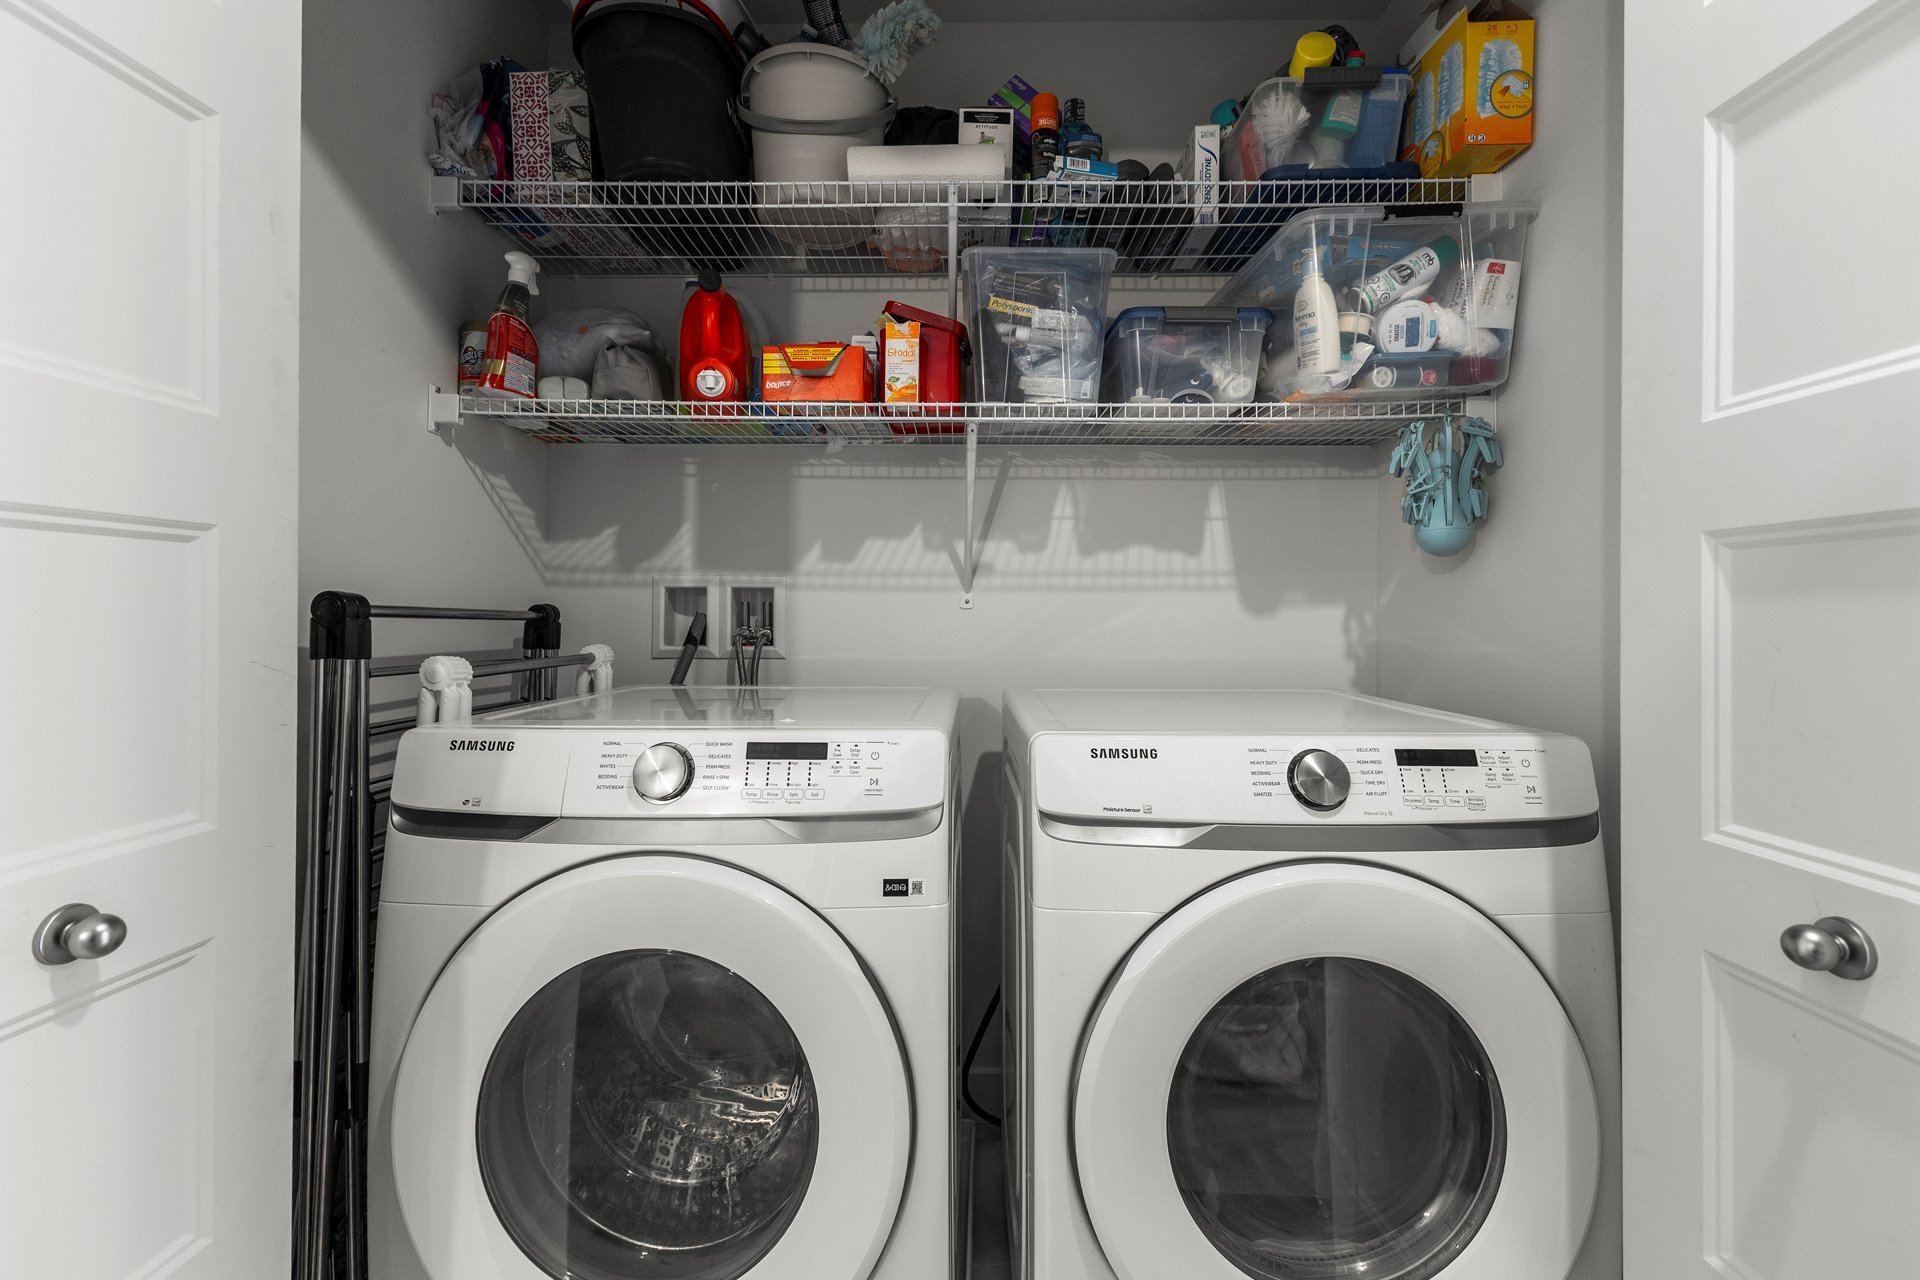
Inclusions : Fridge, dishwasher,Stove , washer, dryer, Light fixtures, Curtains and blinds, electric car port, Pergola and Heat exchanger (all appliances sold as is)
Exclusions : Shelving in the garage, Garden/patio items and furniture.
| Liveable | 1993 PC |
|---|---|
| Total Rooms | 13 |
| Bedrooms | 4 |
| Bathrooms | 2 |
| Powder Rooms | 1 |
| Year of construction | 2021 |
| Type | Two or more storey |
|---|---|
| Style | Attached |
| Dimensions | 38x20 P |
| Lot Size | 2714 PC |
| Co-ownership fees | $ 3636 / year |
|---|---|
| Municipal Taxes (2026) | $ 5026 / year |
| School taxes (2026) | $ 582 / year |
| lot assessment | $ 147500 |
| building assessment | $ 672100 |
| total assessment | $ 819600 |
Room Details
| Room | Dimensions | Level | Flooring |
|---|---|---|---|
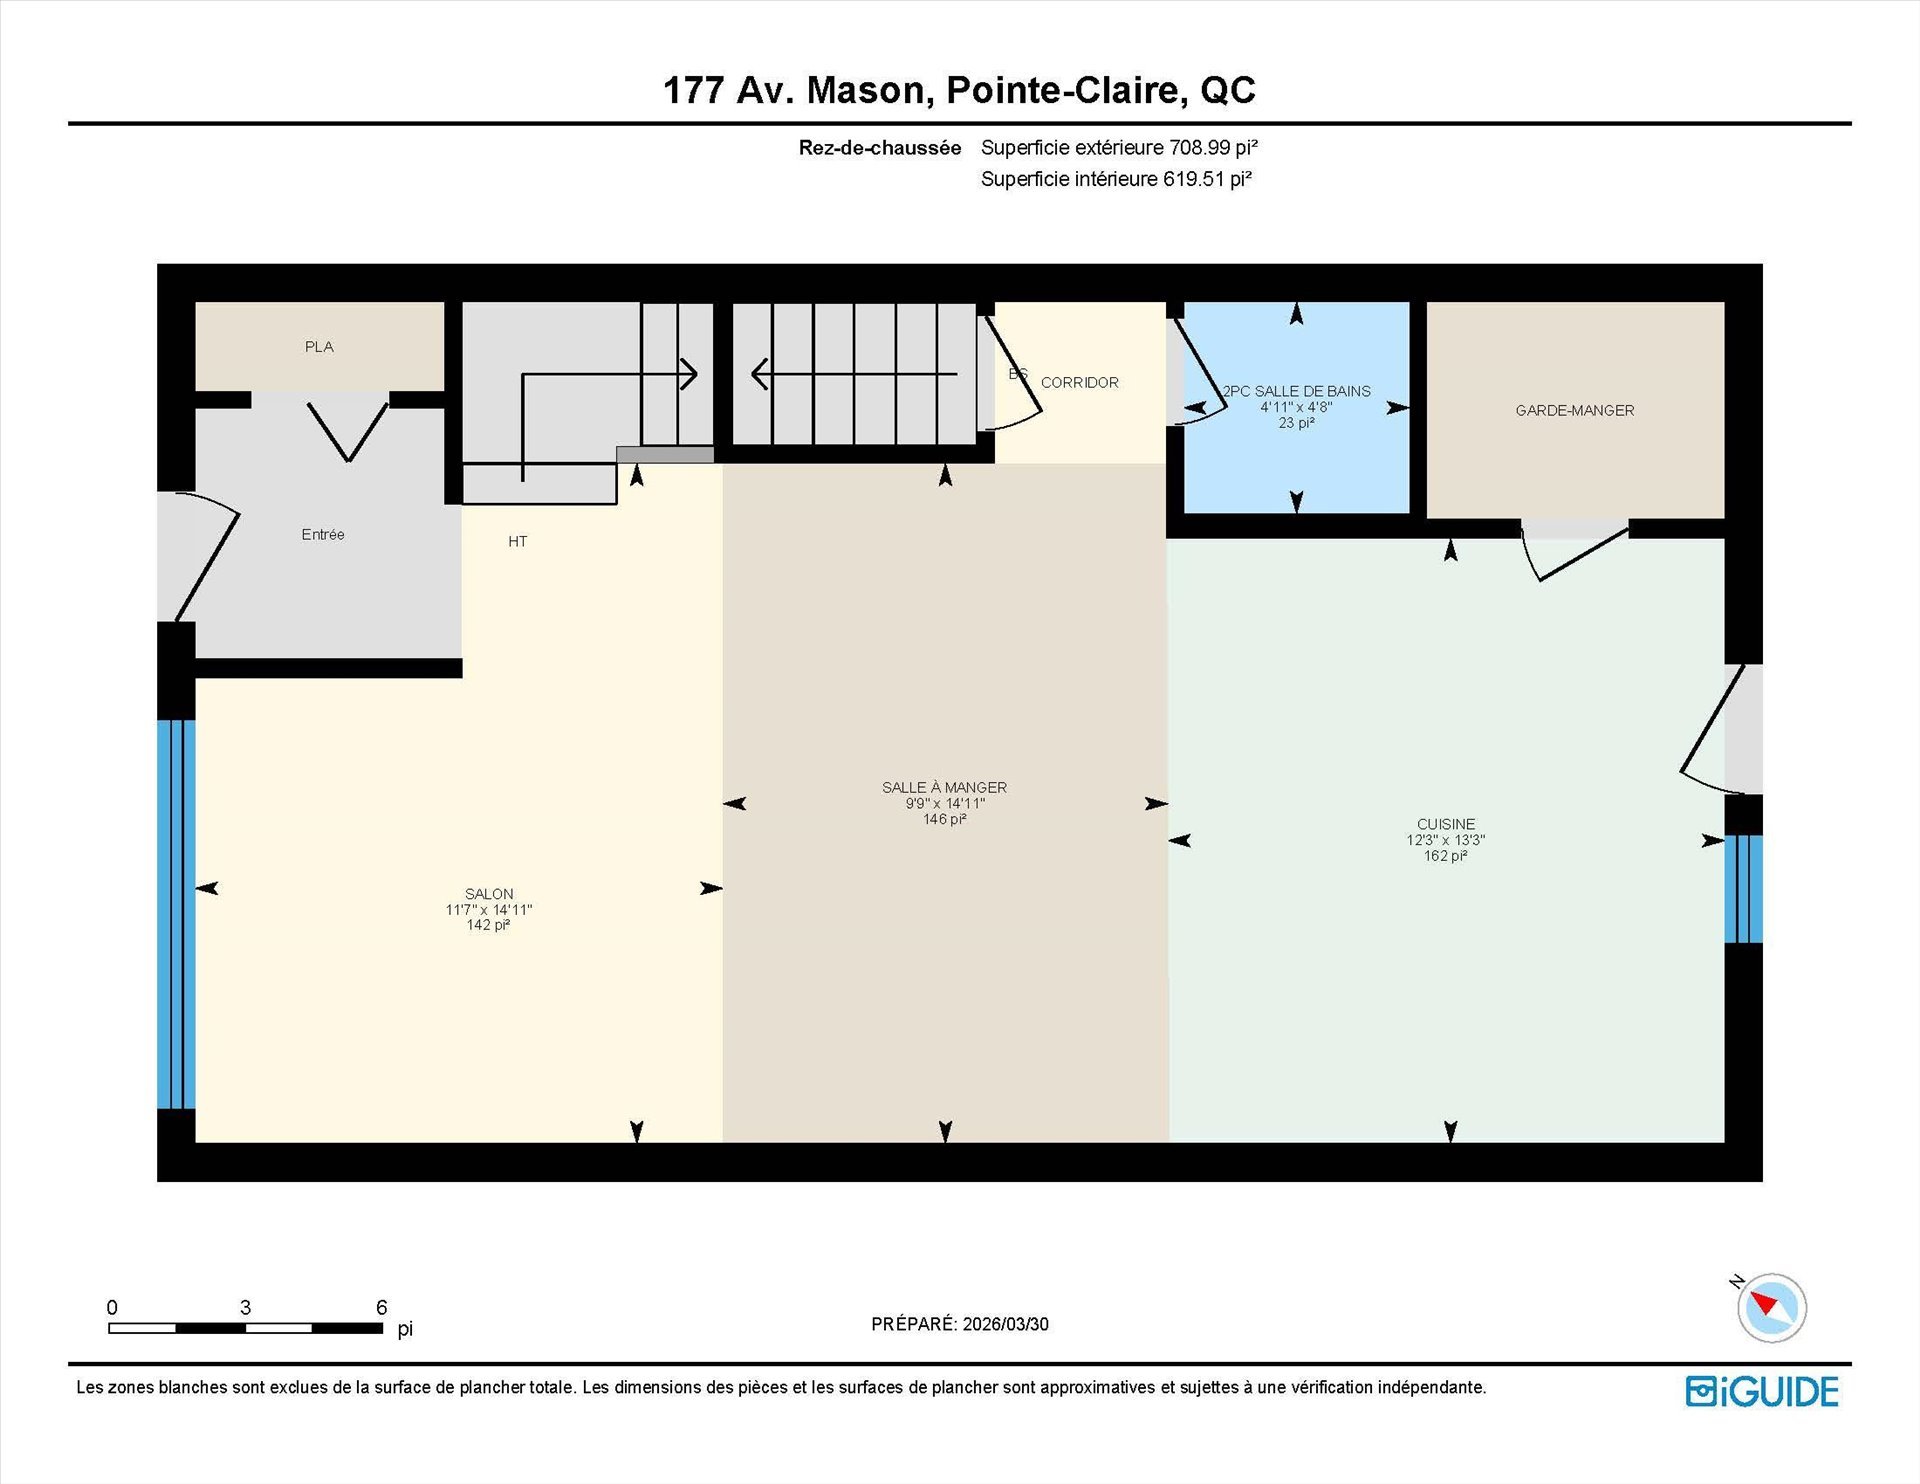
| Kitchen | 13.3 x 12.3 P | Ground Floor | Wood |
| Dining room | 14.11 x 9.9 P | Ground Floor | Wood |
| Living room | 14.11 x 11.7 P | Ground Floor | Wood |
| Bathroom | 4.11 x 4.8 P | Ground Floor | Ceramic tiles |
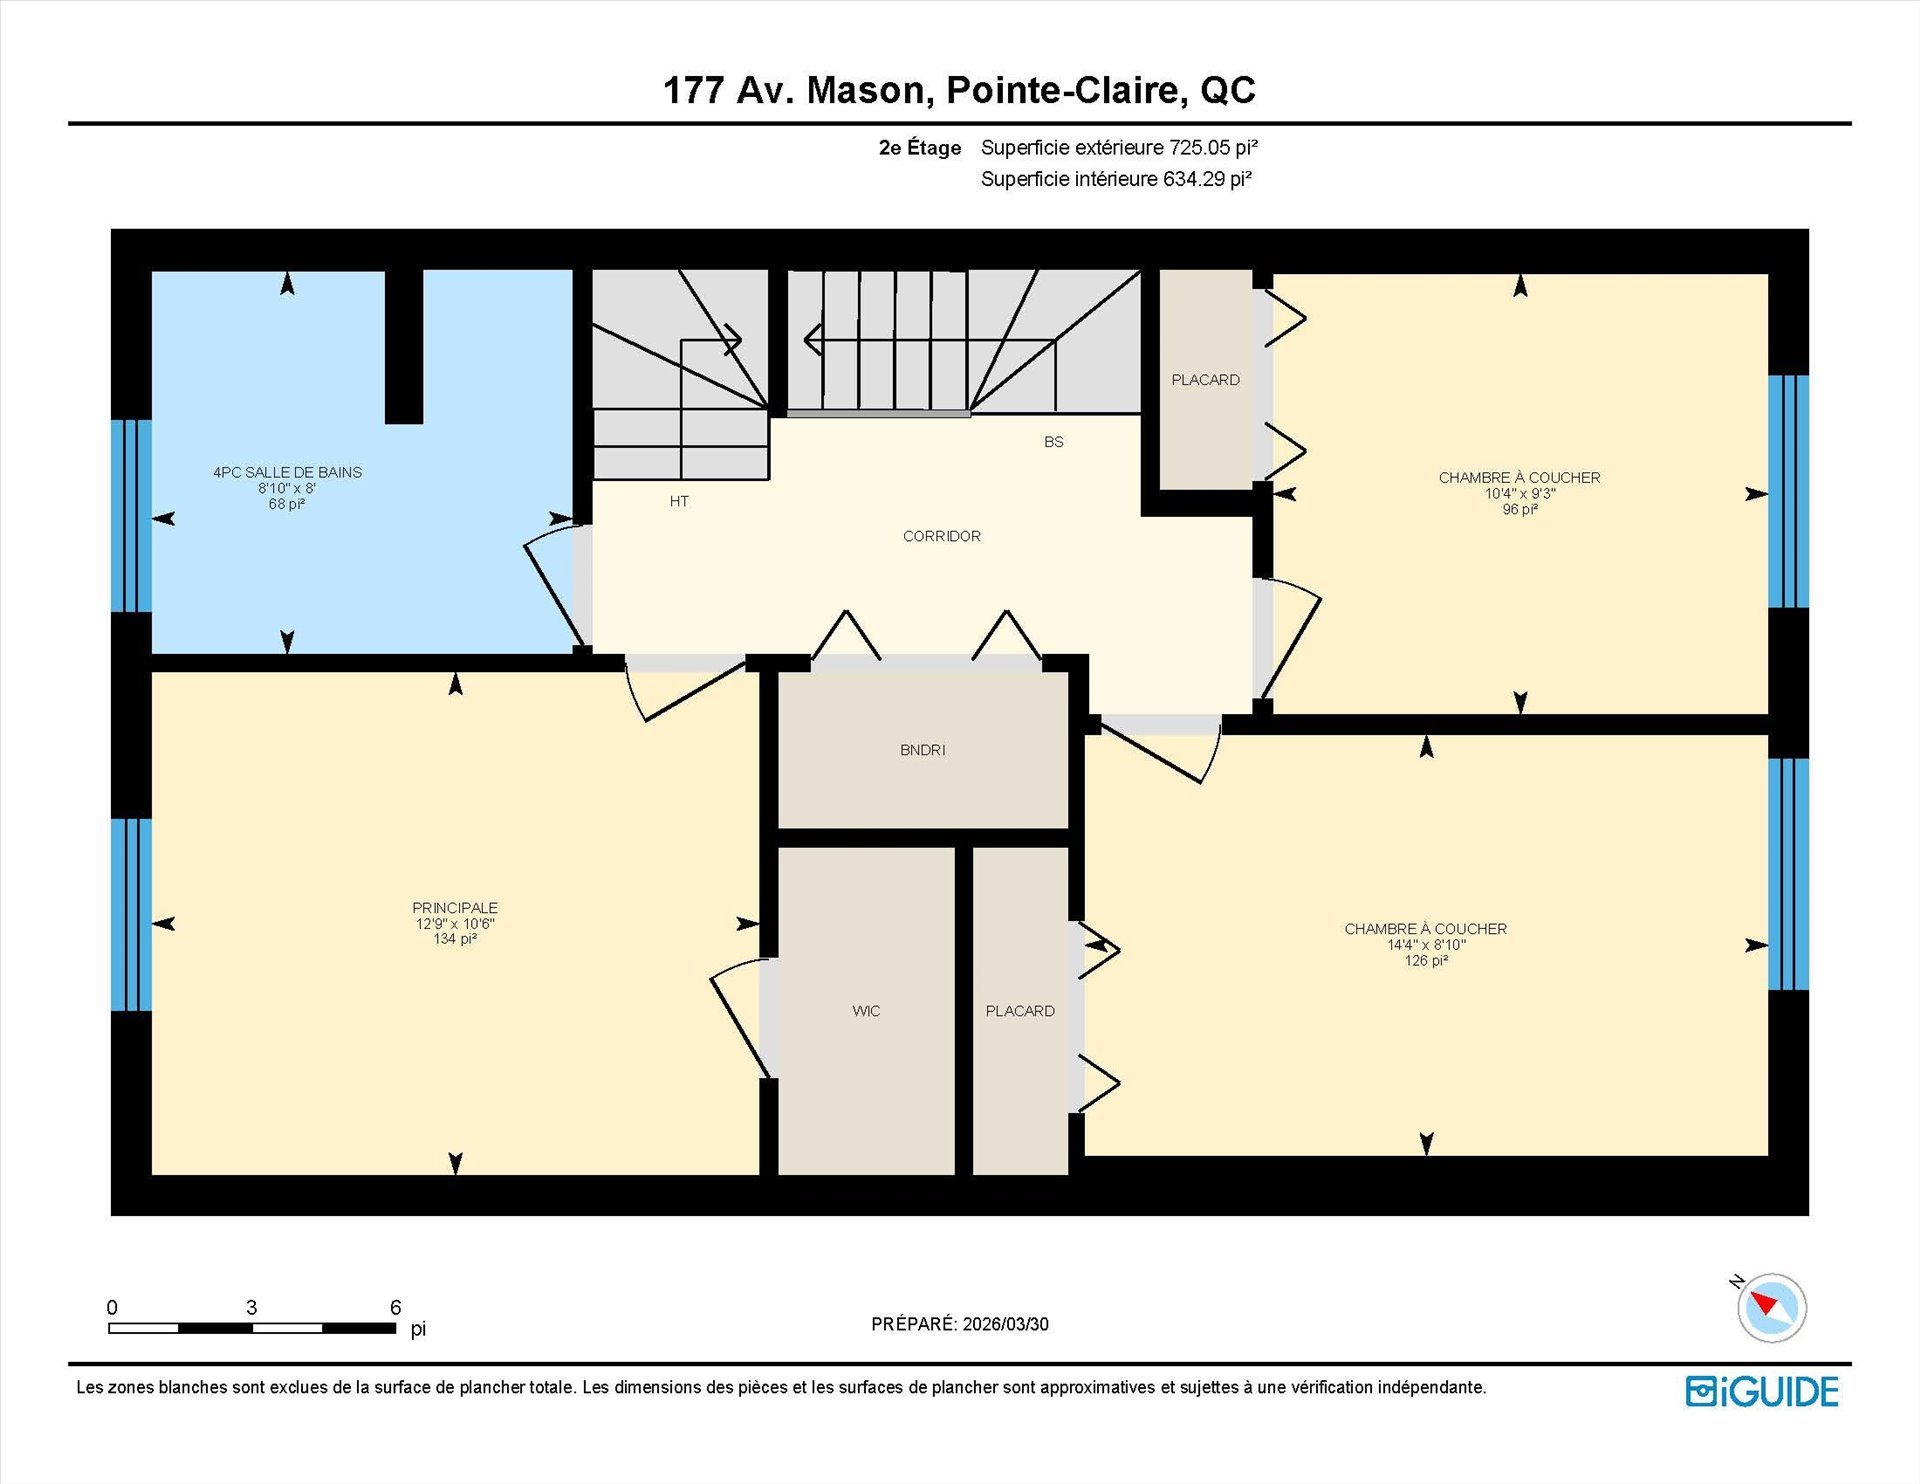
| Primary bedroom | 12.9 x 10.6 P | 2nd Floor | Wood |
| Bedroom | 14.4 x 8.10 P | 2nd Floor | Wood |
| Bedroom | 10.4 x 9.3 P | 2nd Floor | Wood |
| Bathroom | 8.10 x 8 P | 2nd Floor | Ceramic tiles |
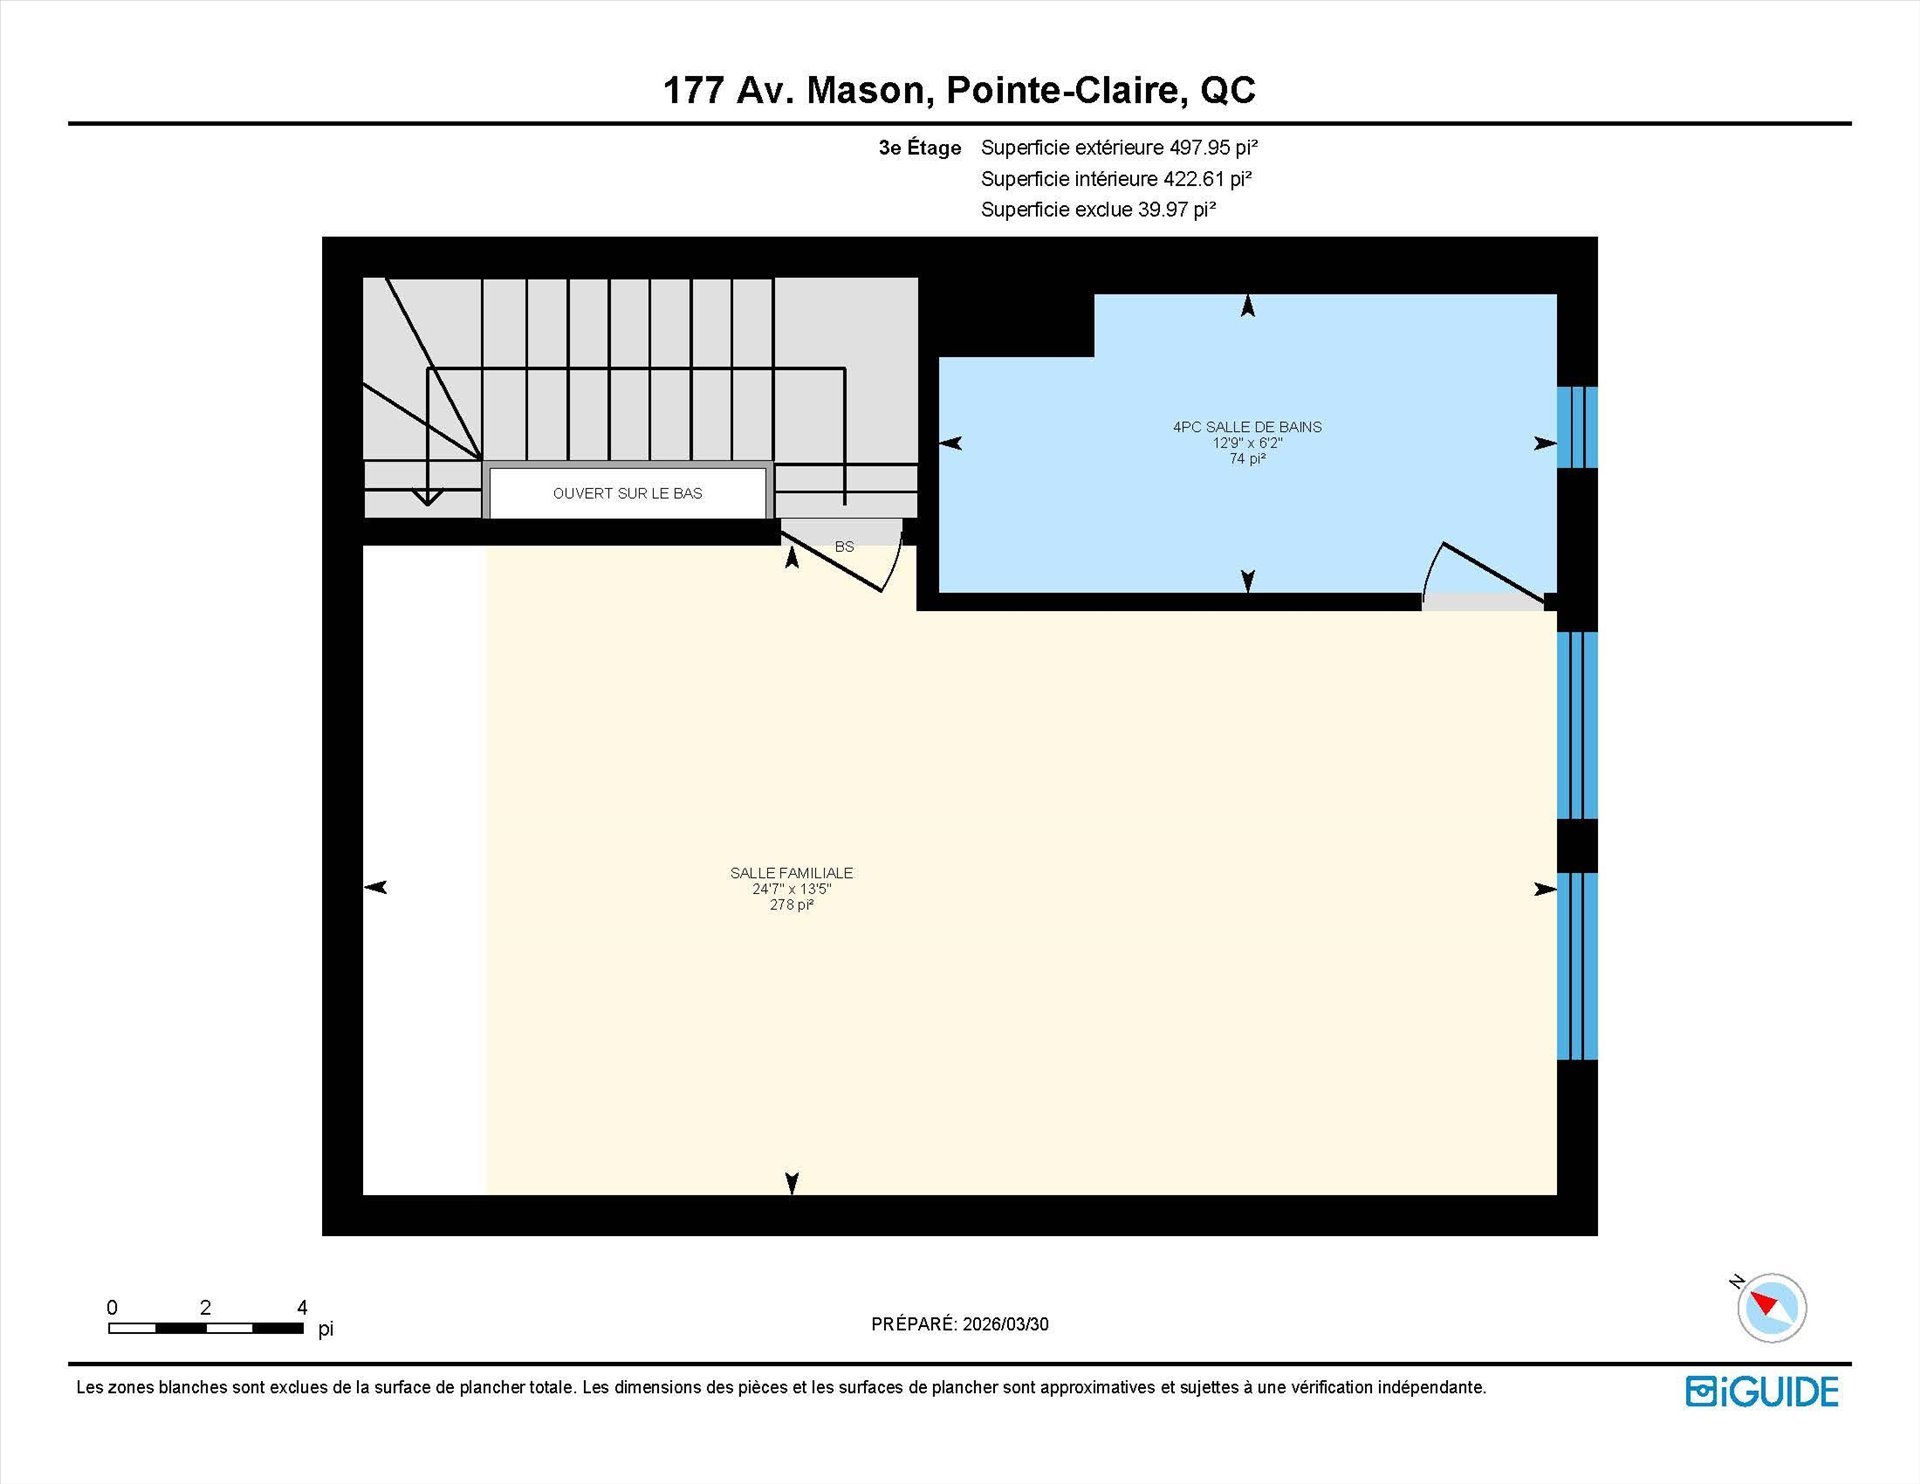
| Bedroom | 24.7 x 13.5 P | Carpet | |
| Bathroom | 12.9 x 6.2 P | Ceramic tiles | |
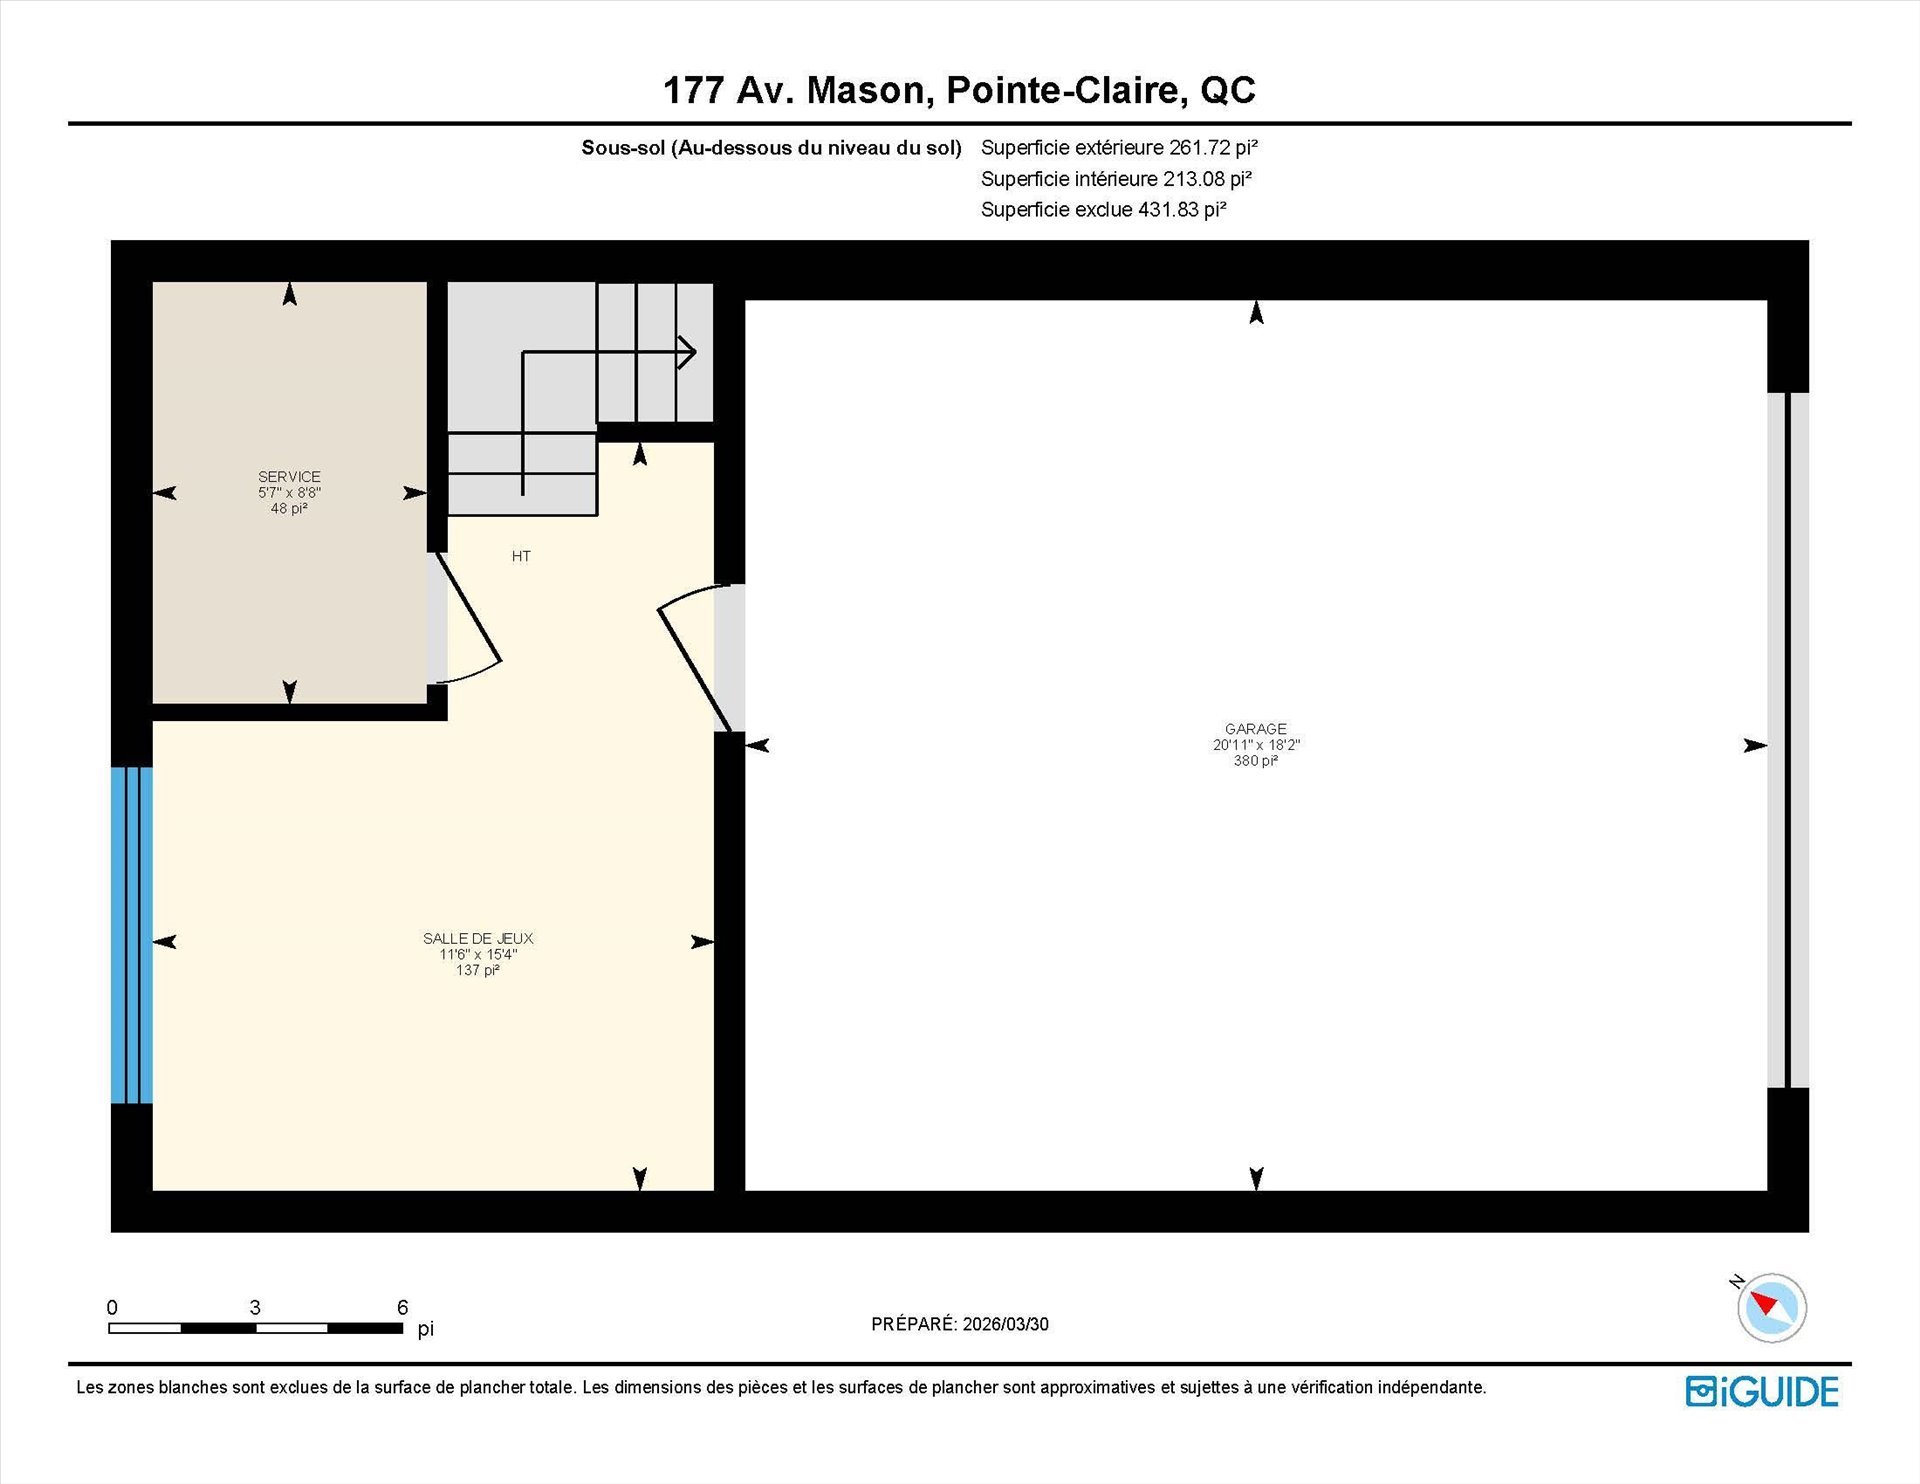
| Family room | 15.4 x 11.6 P | Basement | Floating floor |
| Garage | 20.11 x 18.2 P | Basement | Concrete |
| Storage | 8.8 x 5.7 P | Basement | Concrete |
Charateristics
| Basement | 6 feet and over |
|---|---|
| Heating system | Air circulation, Electric baseboard units, Other |
| Driveway | Asphalt, Concrete |
| Roofing | Asphalt shingles |
| Garage | Attached |
| Proximity | Bicycle path, Cross-country skiing, Daycare centre, Elementary school, Golf, High school, Highway, Hospital, Park - green area, Public transport, Réseau Express Métropolitain (REM) |
| Siding | Brick |
| Window type | Crank handle |
| Distinctive features | Cul-de-sac |
| Heating energy | Electricity, Natural gas |
| Parking | Garage |
| Sewage system | Municipal sewer |
| Water supply | Municipality |
| Windows | PVC |
| Zoning | Residential |
Neighbourhood Demographics
marital
age
household income
religion
common languages
education
ownership
child at home
construction date
employment
transportation to work
work location

Daniel Arsenault