- 4 Bedrooms
- 2 Bathrooms
- Calculators
- 6 walkscore
Description
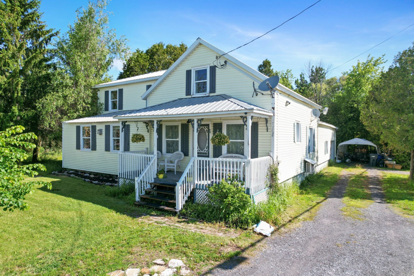
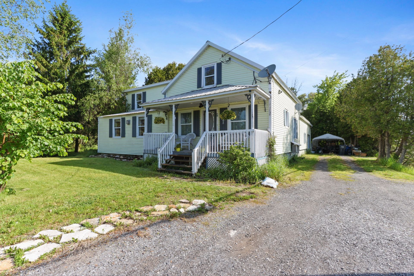
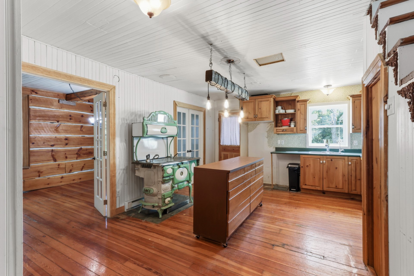
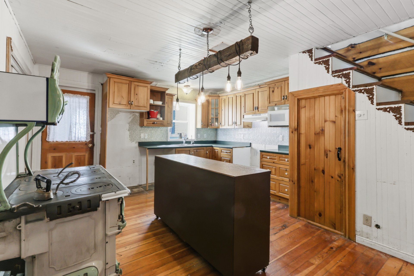
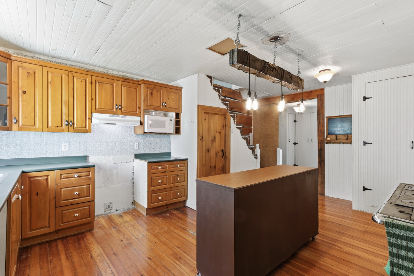
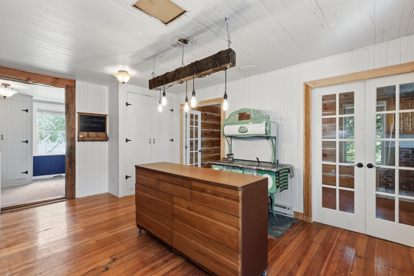
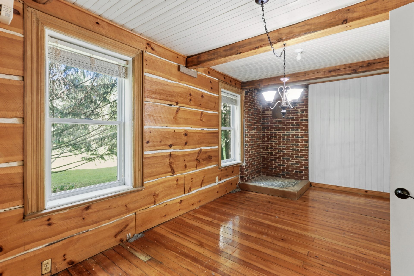
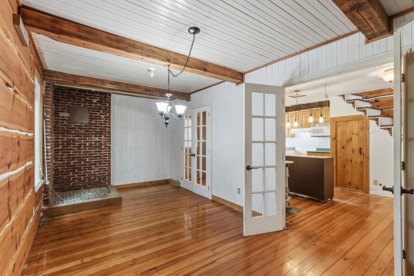
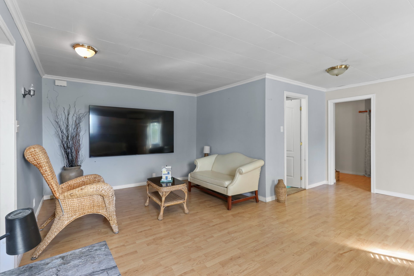
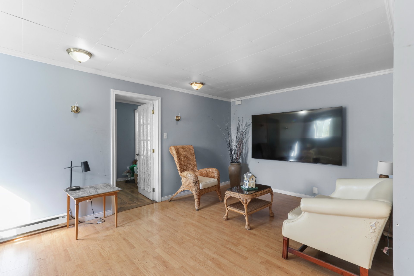
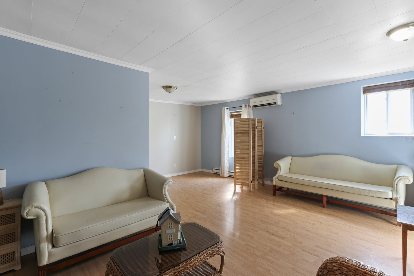
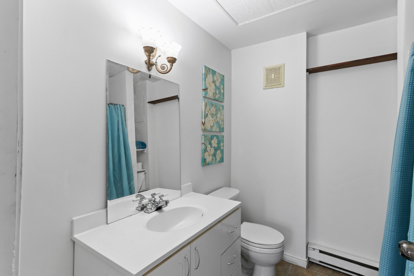
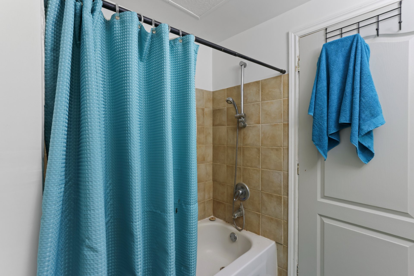
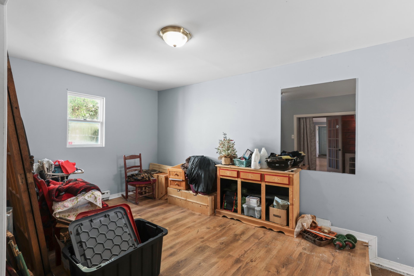
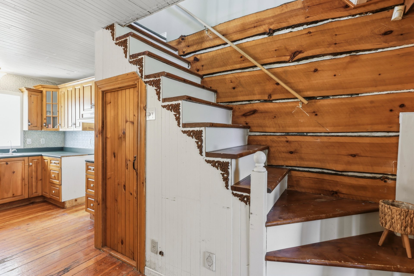
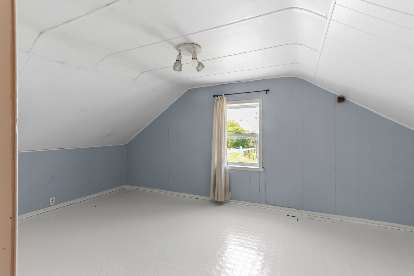
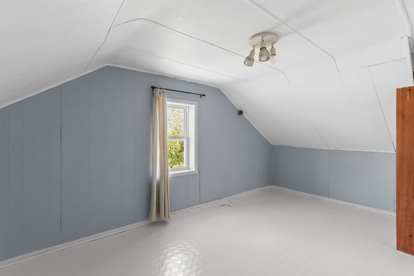
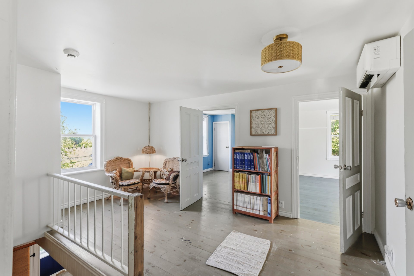
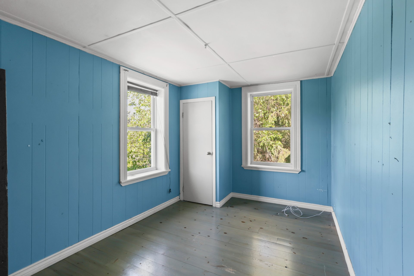
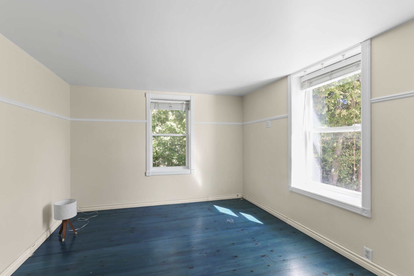
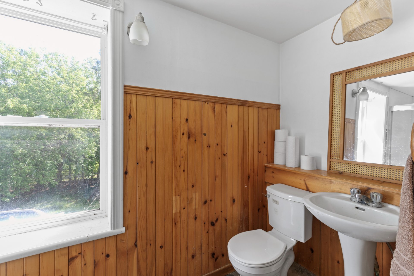
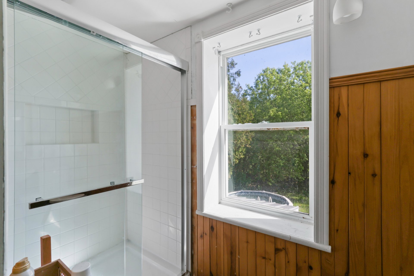
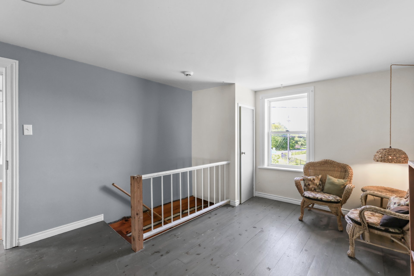
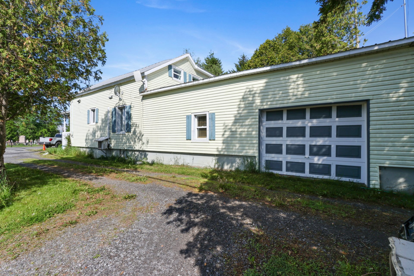
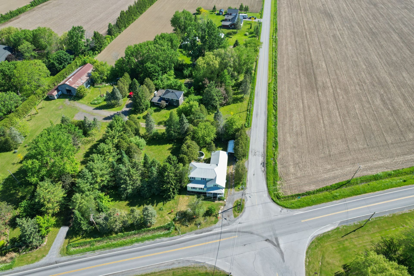
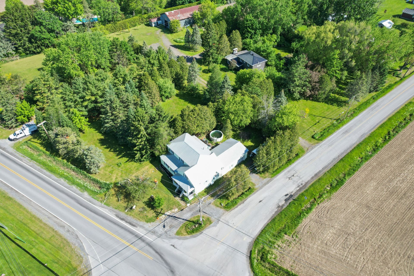
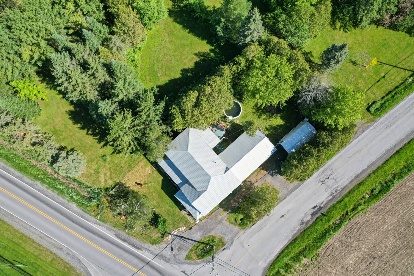
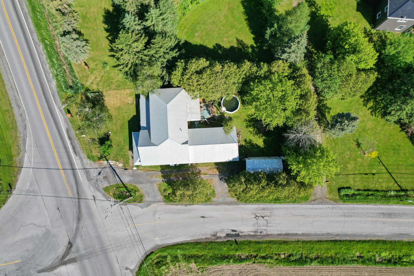
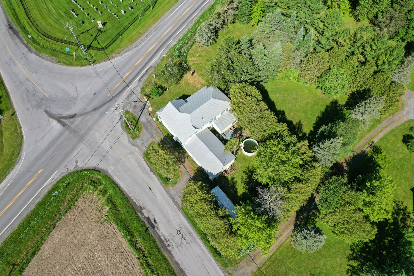
Ancestral country home (former general store) offers excellent potential for a multigenerational layout. Kitchen with island, beam-style lighting and a decorative Bélanger antique stove, large dining room able to accommodate a 10--12 foot refectory table, spacious adjoining living room providing a cozy, intimate setting for gatherings, two bathrooms including one with a new ceramic shower, four bedrooms, garage (20.5 × 12) and Tempo shelter (12 × 24), Samsung 85 inch television included. Some work to be expected. The price of a single family home in the countryside at the cost of a condo. QUICK SALE.
Inclusions : Blinds, curtains, 85 inch television
Exclusions : Kitchen island
| Liveable | N/A |
|---|---|
| Total Rooms | 13 |
| Bedrooms | 4 |
| Bathrooms | 2 |
| Powder Rooms | 0 |
| Year of construction | N/A |
| Type | Two or more storey |
|---|---|
| Style | Detached |
| Dimensions | 28x45 P |
| Lot Size | 7683 PC |
| Municipal Taxes (2026) | $ 1517 / year |
|---|---|
| School taxes (2026) | $ 188 / year |
| lot assessment | $ 35100 |
| building assessment | $ 282700 |
| total assessment | $ 317800 |
Room Details
| Room | Dimensions | Level | Flooring |
|---|---|---|---|
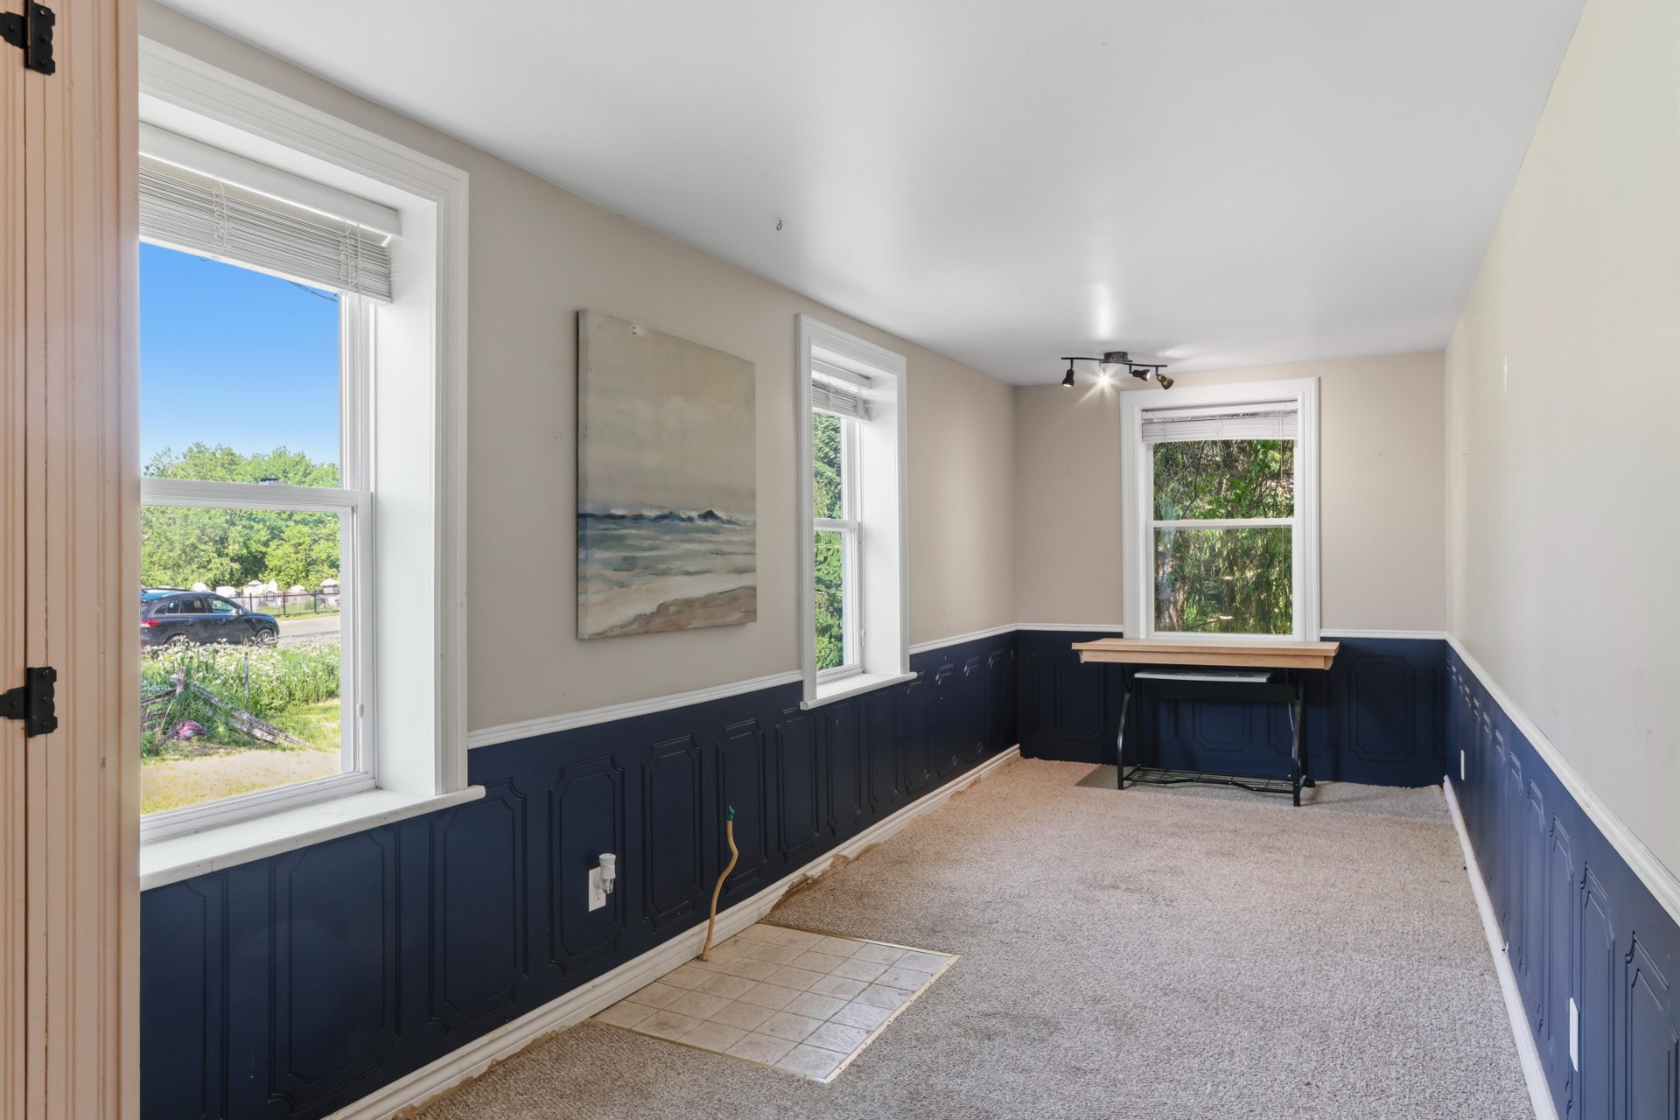
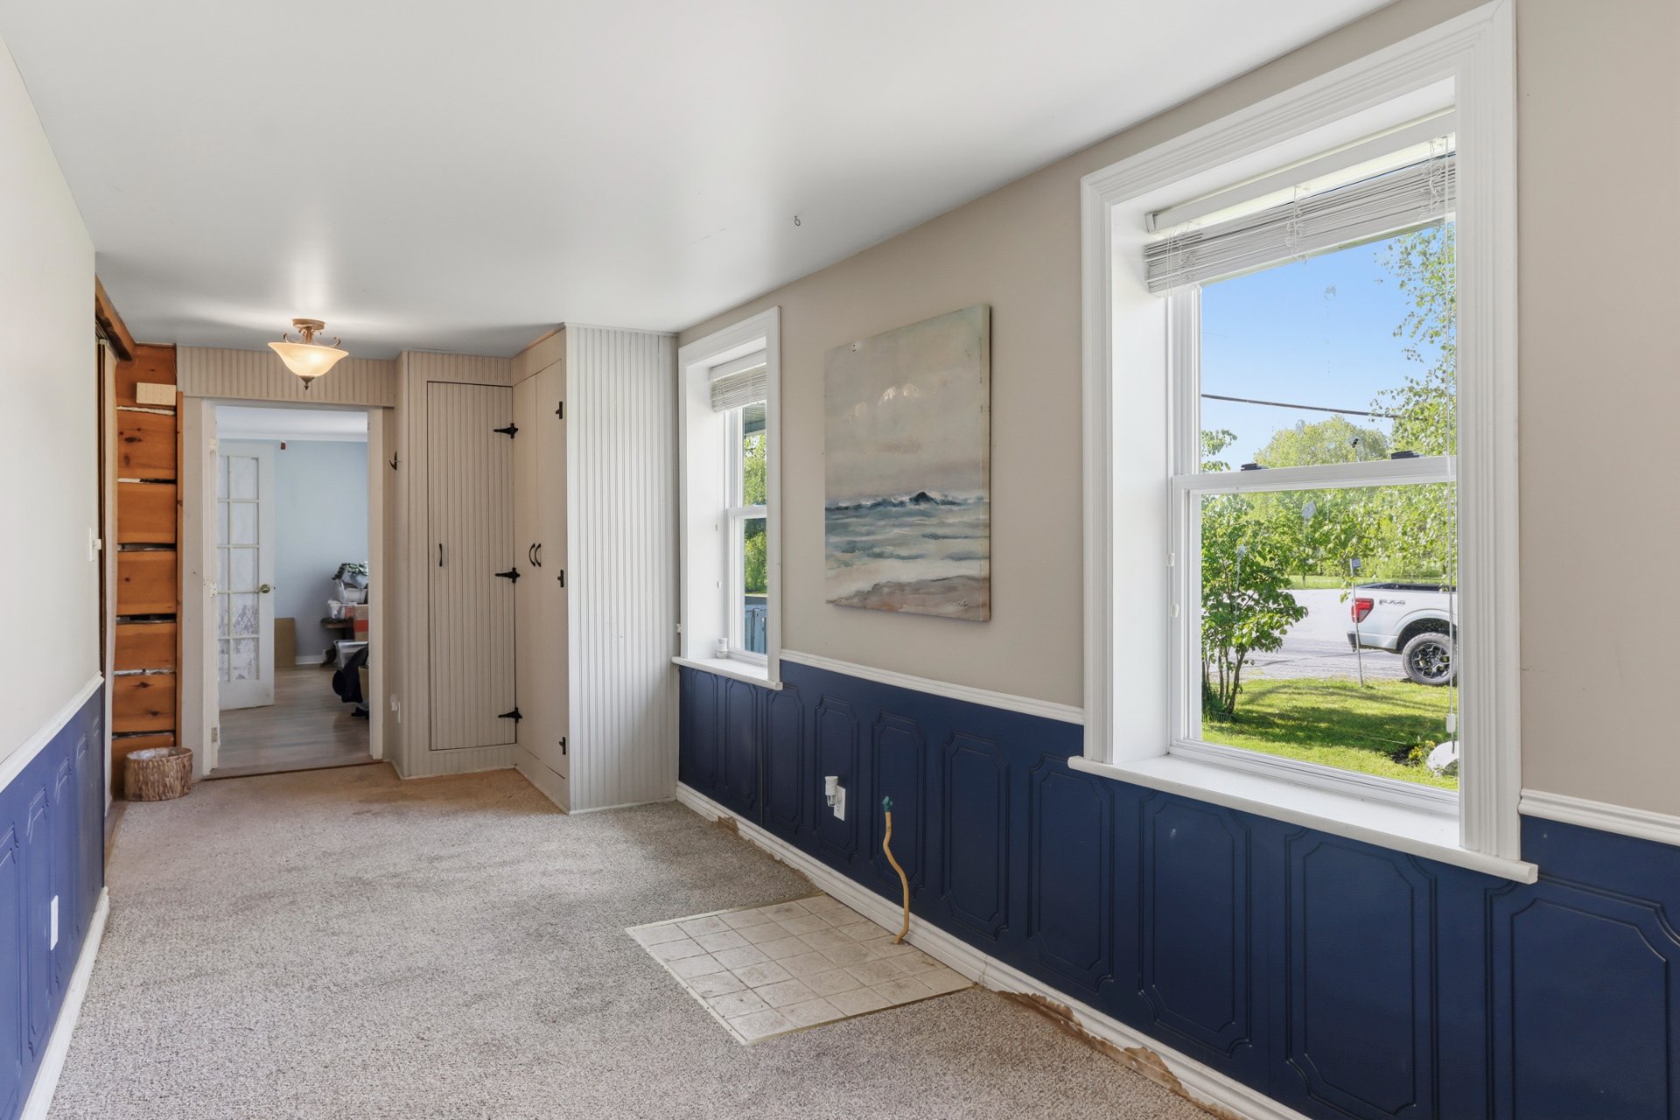
| Hallway | 11.7 x 24 P | Ground Floor | Carpet |
| Living room | 19 x 14.5 P | Ground Floor | Floating floor |
| Dining room | 9 x 19 P | Ground Floor | Wood |
| Kitchen | 14 x 19 P | Ground Floor | Wood |
| Bathroom | 7 x 7 P | Ground Floor | Ceramic tiles |
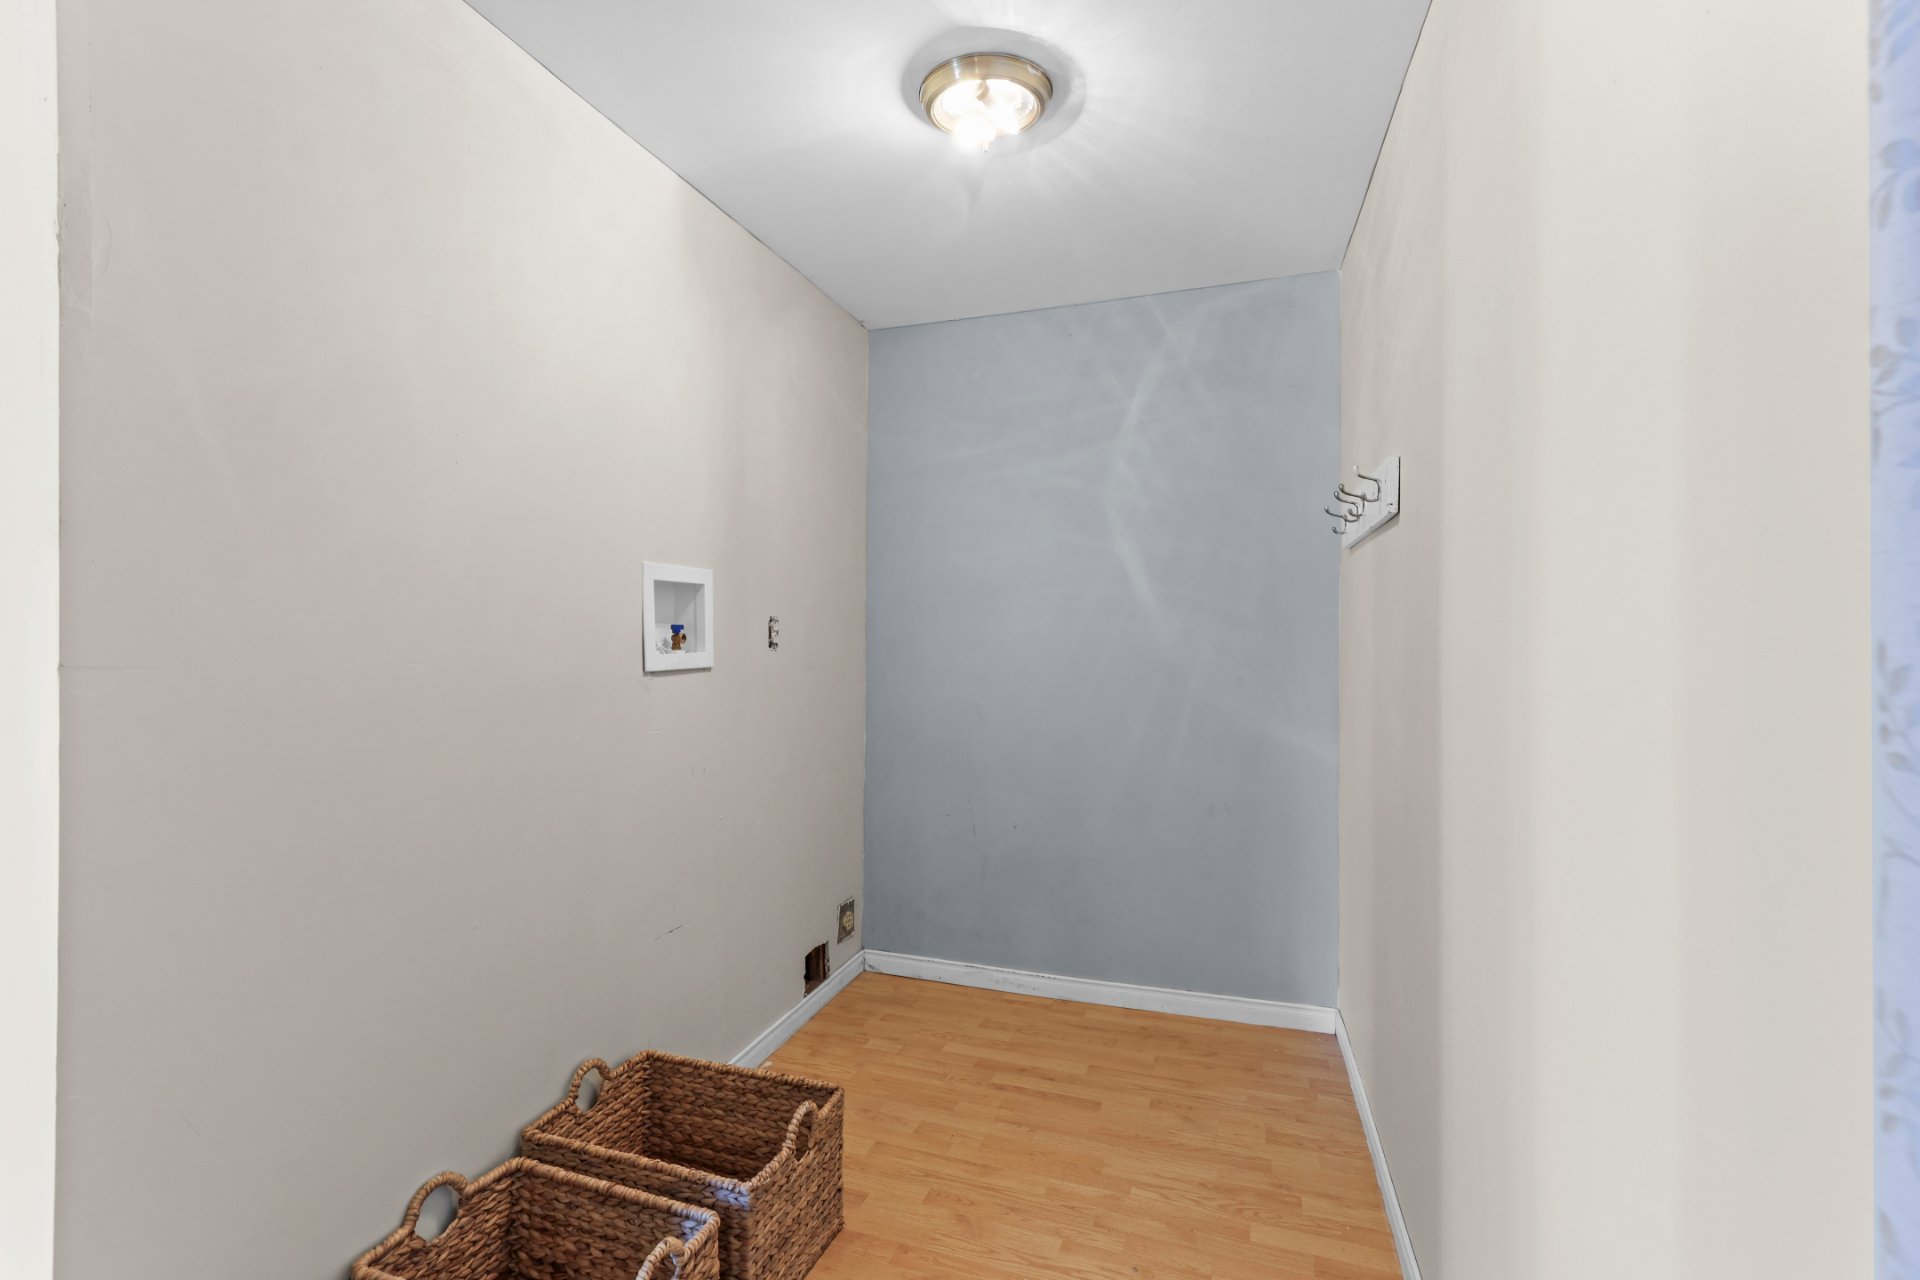
| Laundry room | 5 x 19 P | Ground Floor | Floating floor |
| Home office | 14 x 9.5 P | Ground Floor | Floating floor |
| Bedroom | 8 x 12 P | 2nd Floor | Wood |
| Bedroom | 10 x 12 P | 2nd Floor | Wood |
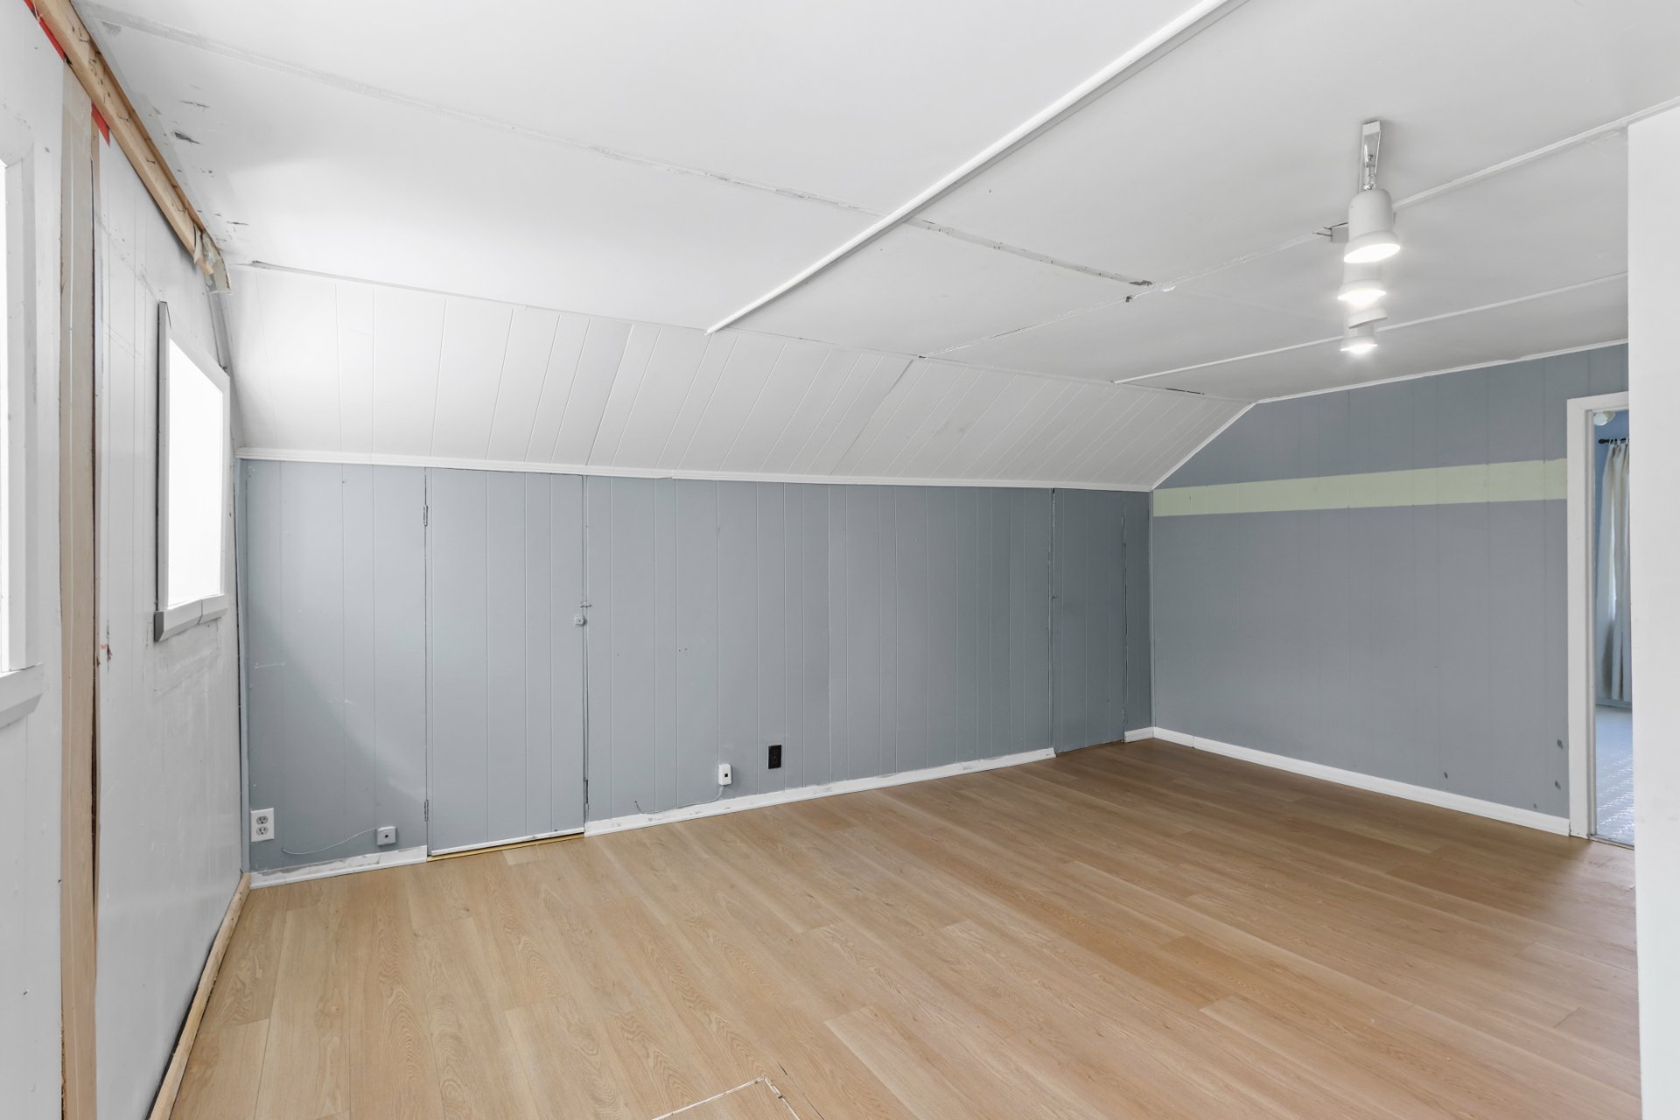
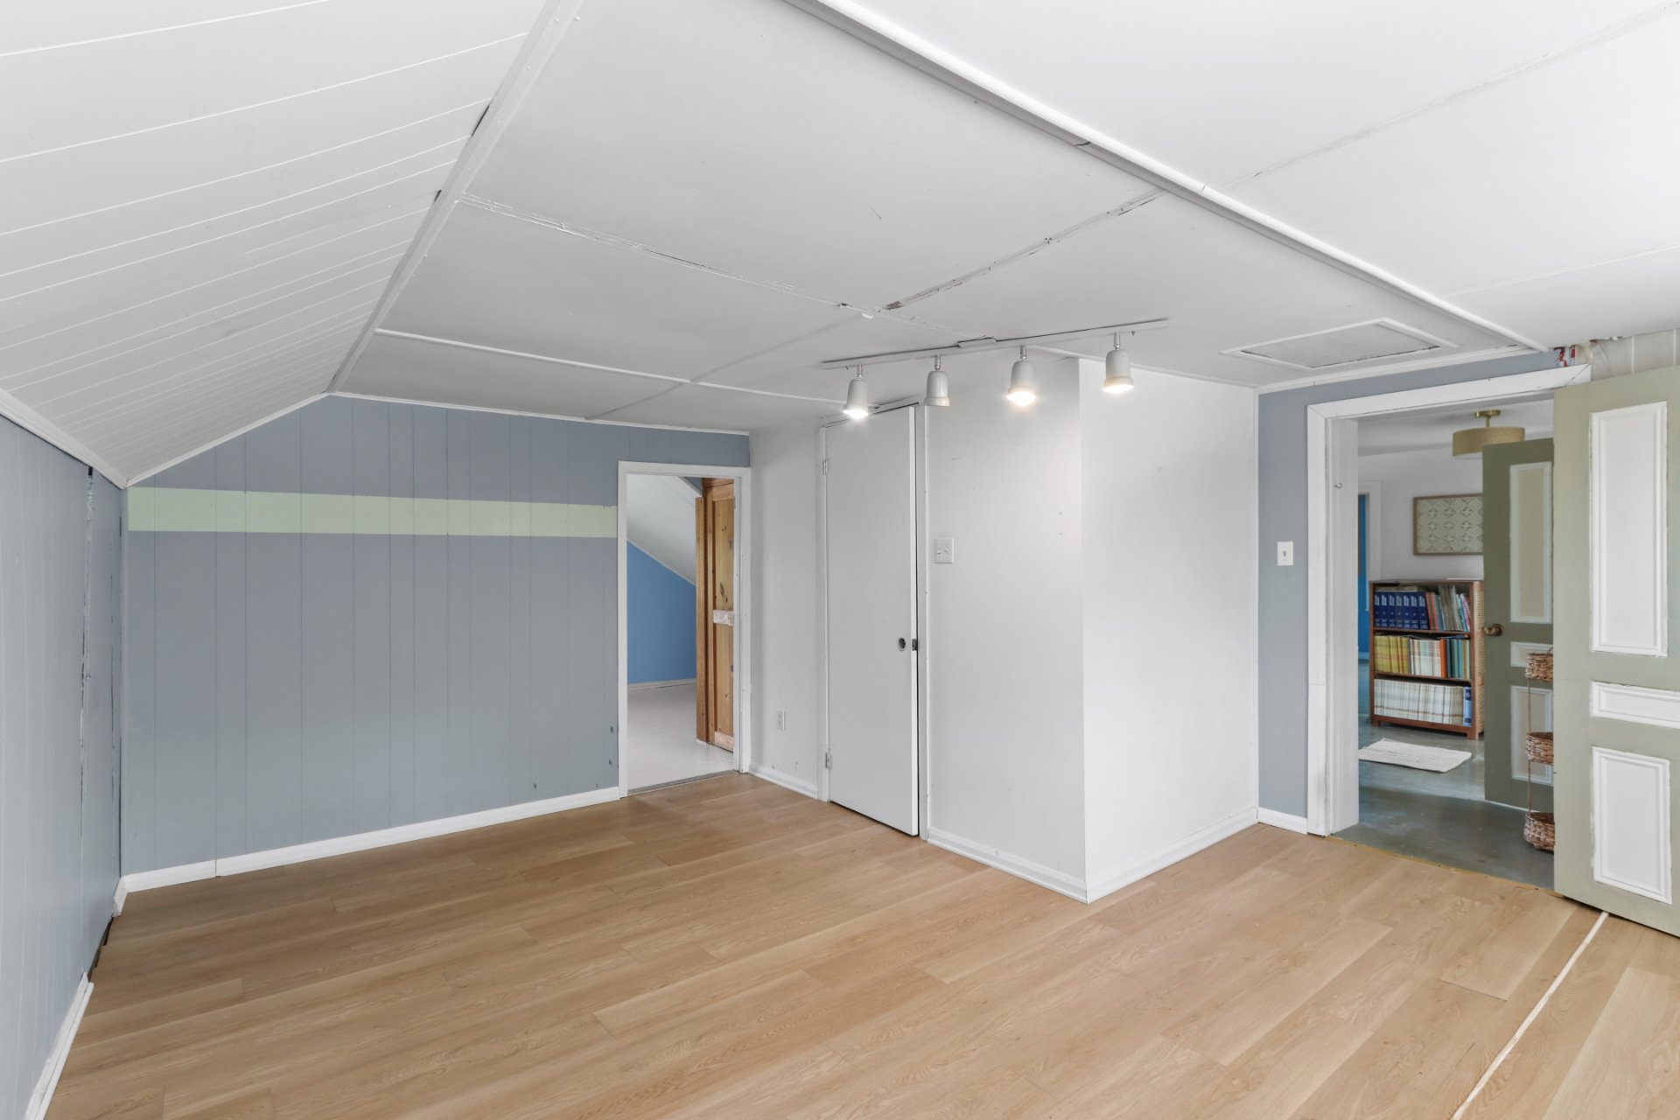
| Bedroom | 14 x 16 P | 2nd Floor | Floating floor |
| Primary bedroom | 17 x 10 P | 2nd Floor | Linoleum |
| Bathroom | 3.6 x 11 P | 2nd Floor | Floating floor |
| Storage | 43 x 27 P | Basement | Concrete |
Charateristics
| Basement | 6 feet and over, Unfinished |
|---|---|
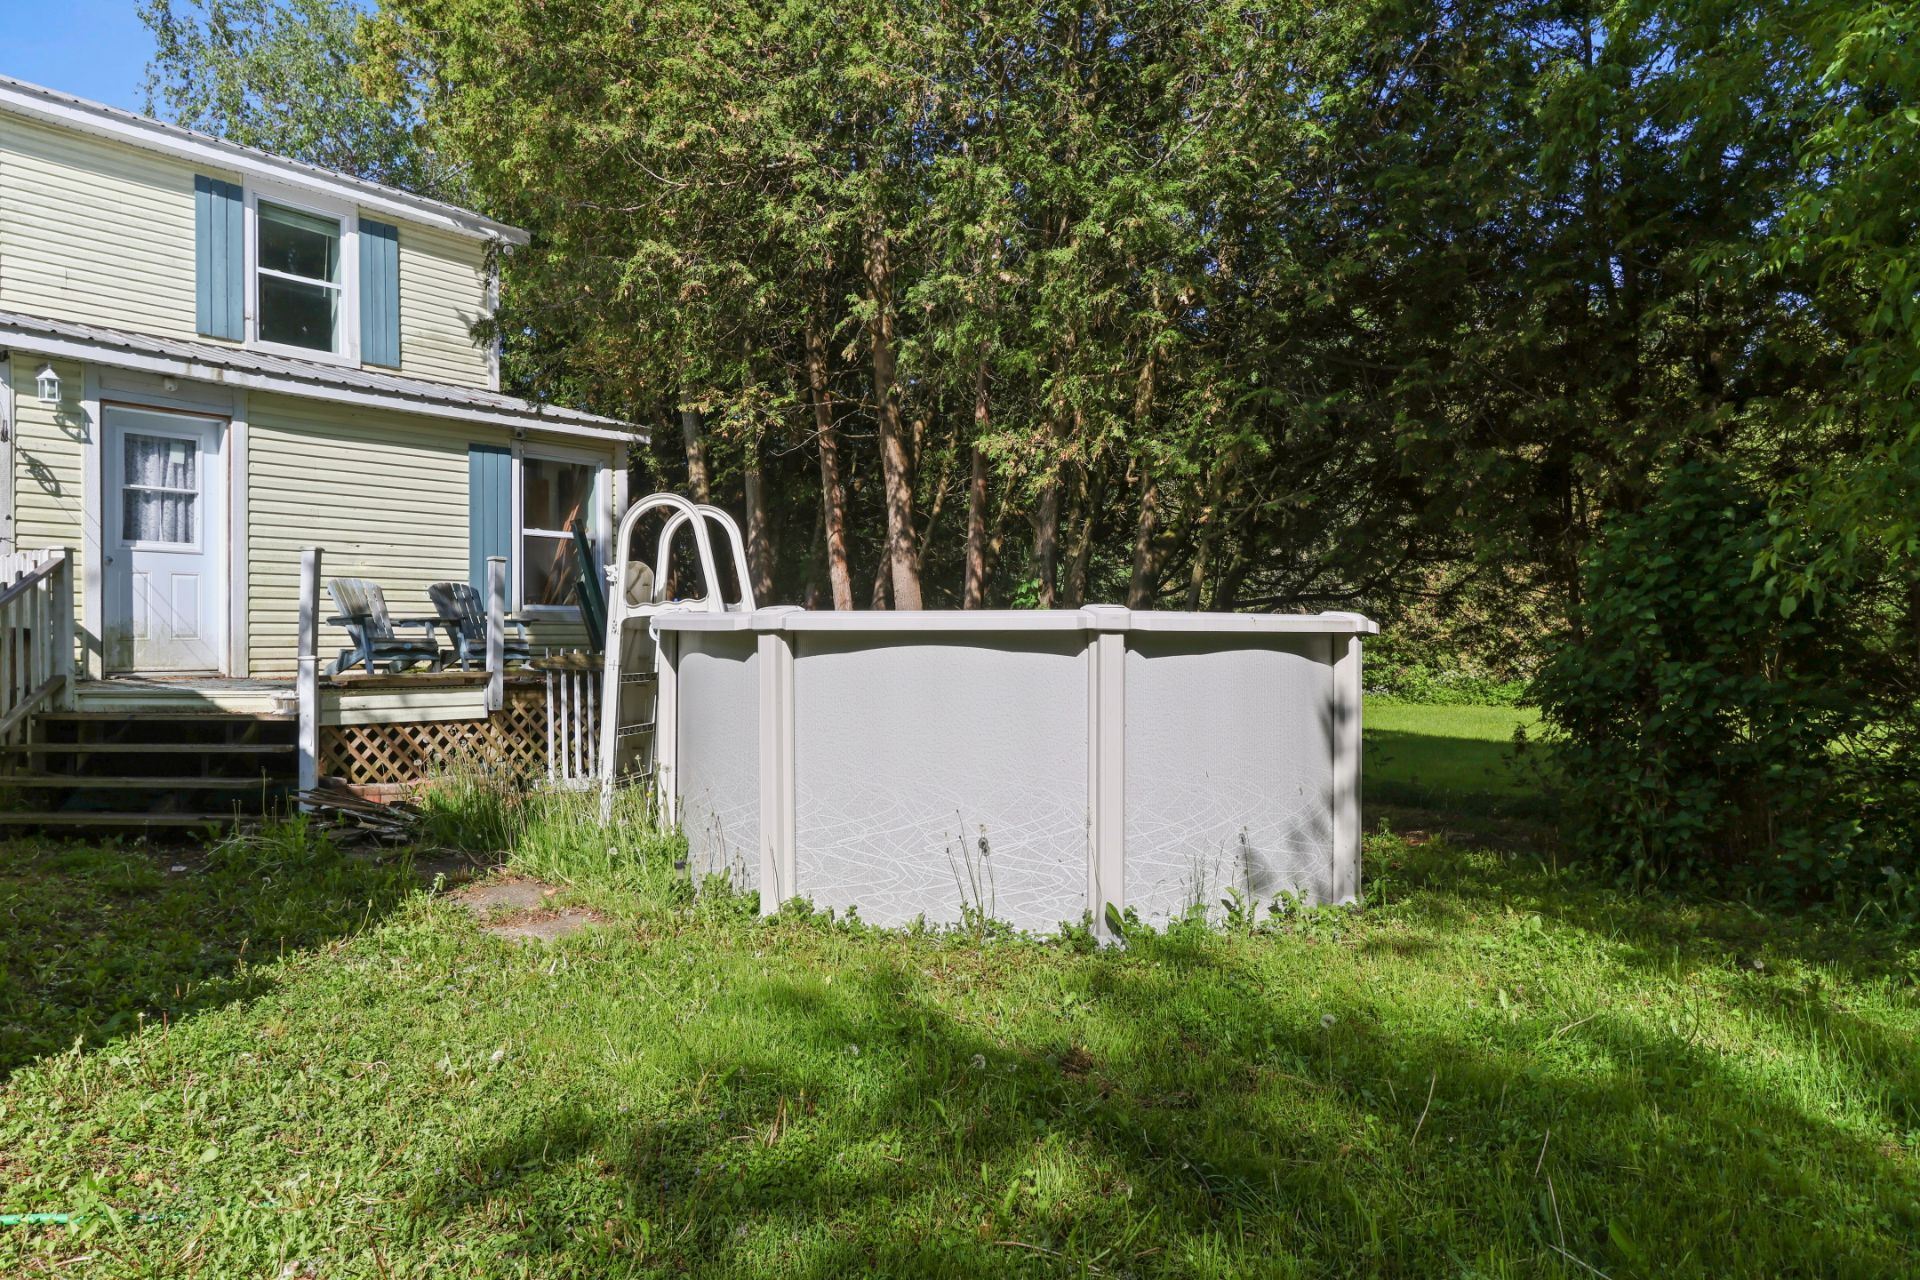
| Pool | Above-ground |
| Water supply | Artesian well, Municipality |
| Garage | Attached, Single width |
| Heating system | Electric baseboard units |
| Heating energy | Electricity |
| Proximity | Elementary school, High school, Hospital, Snowmobile trail |
| Topography | Flat |
| Parking | Garage, Outdoor |
| Window type | Hung |
| Landscaping | Landscape |
| Driveway | Not Paved |
| Foundation | Poured concrete |
| Sewage system | Purification field, Septic tank |
| Windows | PVC |
| Zoning | Residential |
| Bathroom / Washroom | Seperate shower |
| Roofing | Tin |
| Siding | Vinyl |
| Cupboard | Wood |
Neighbourhood Demographics
marital
age
household income
religion
common languages
education
ownership
child at home
construction date
employment
transportation to work
work location