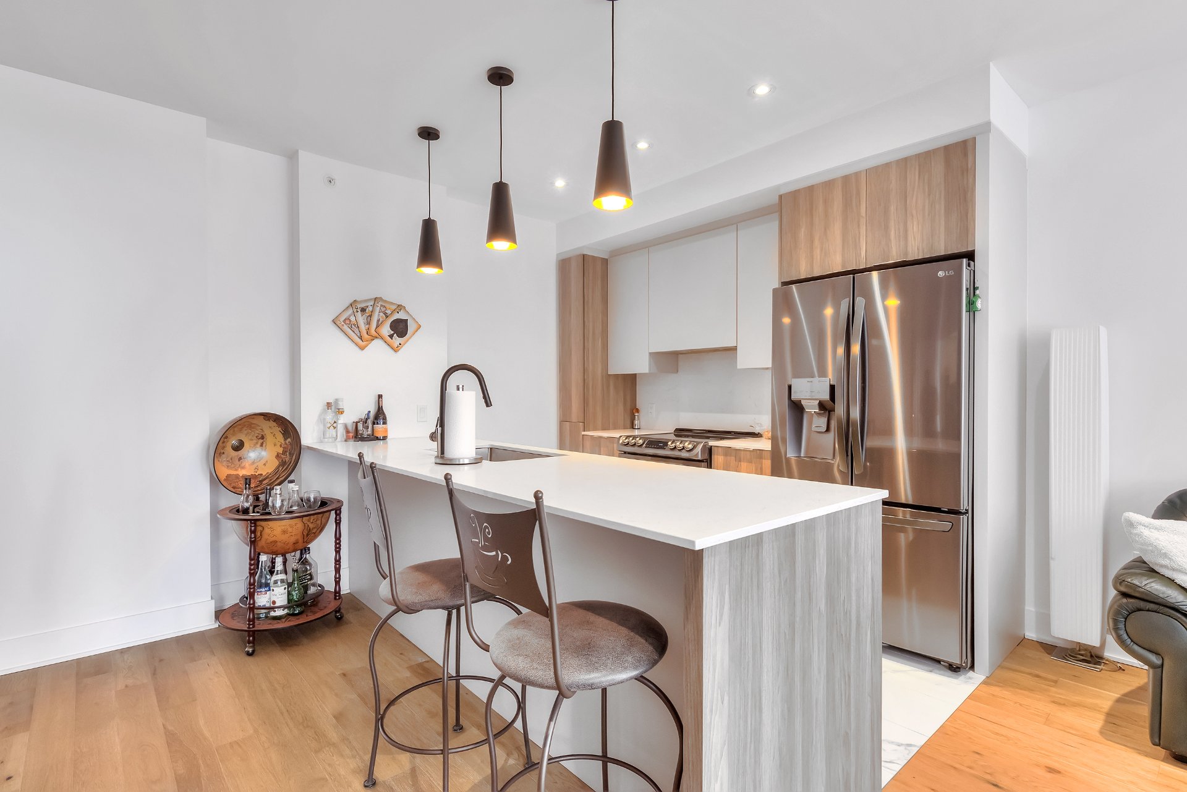
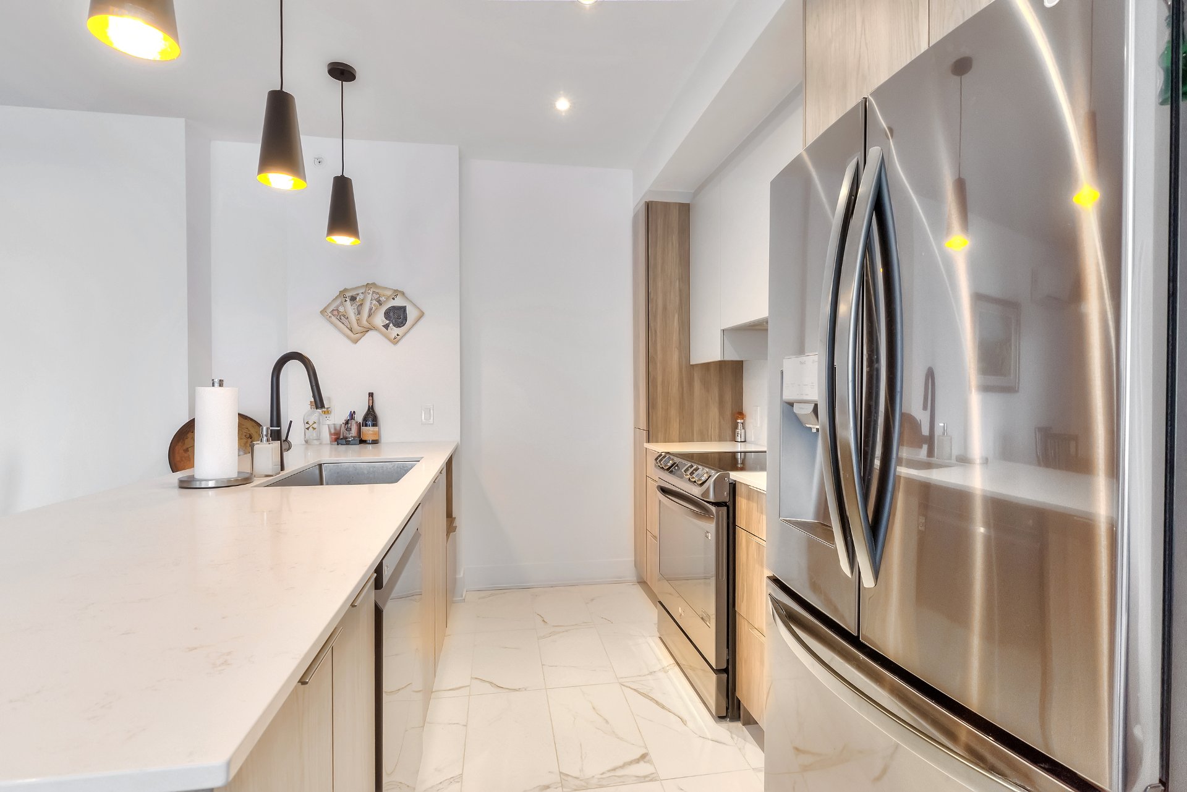
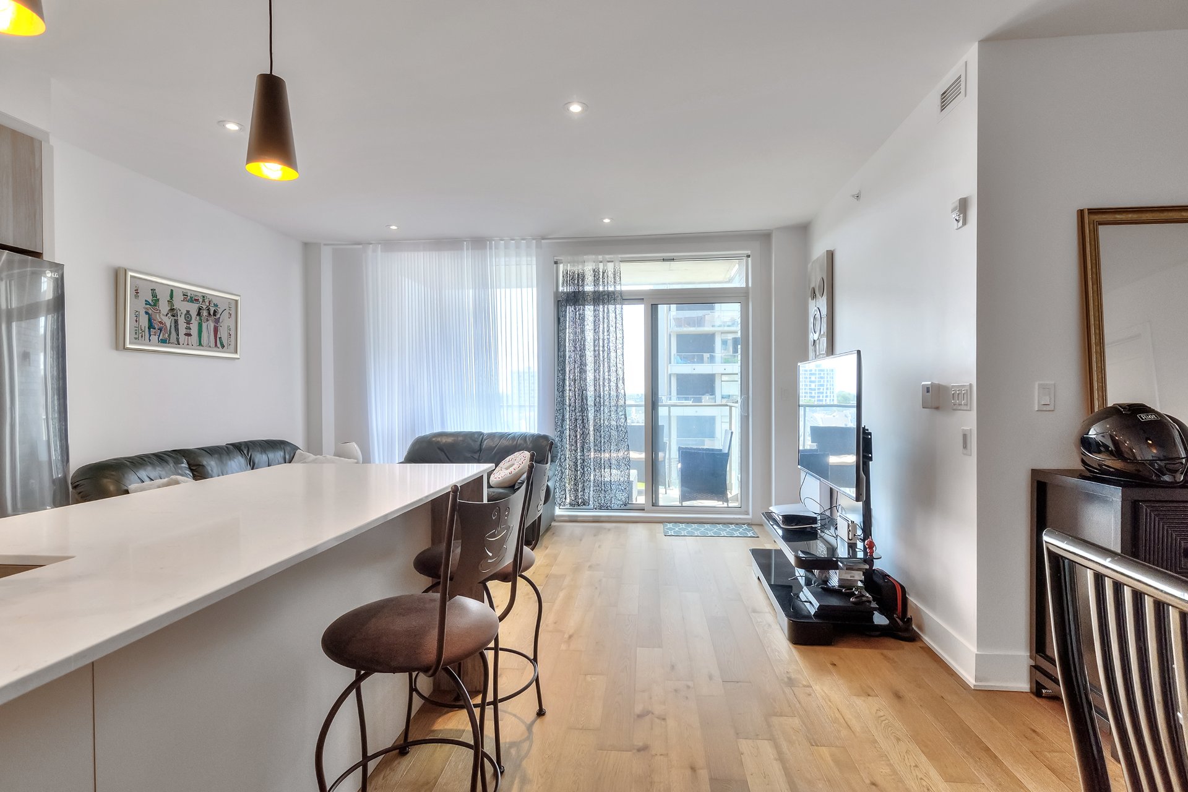
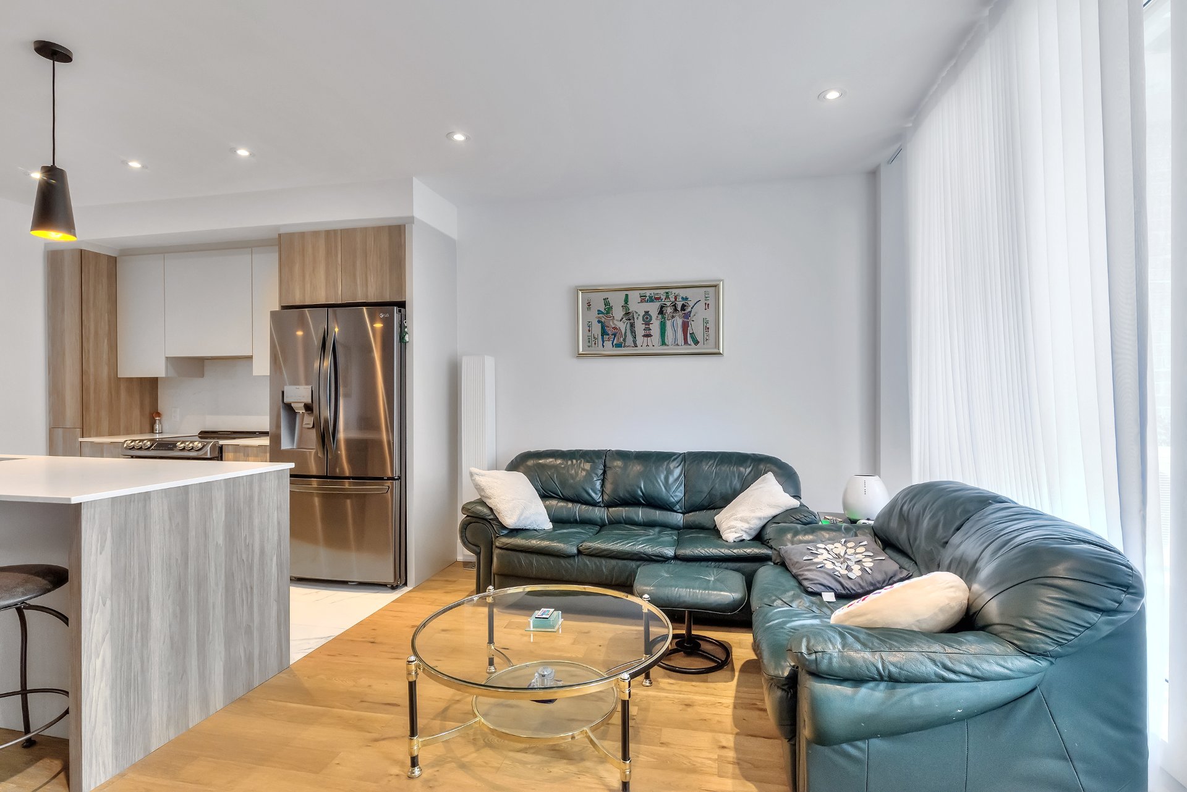
- 1 Bedrooms
- 1 Bathrooms
- Calculators
- 77 walkscore
Description
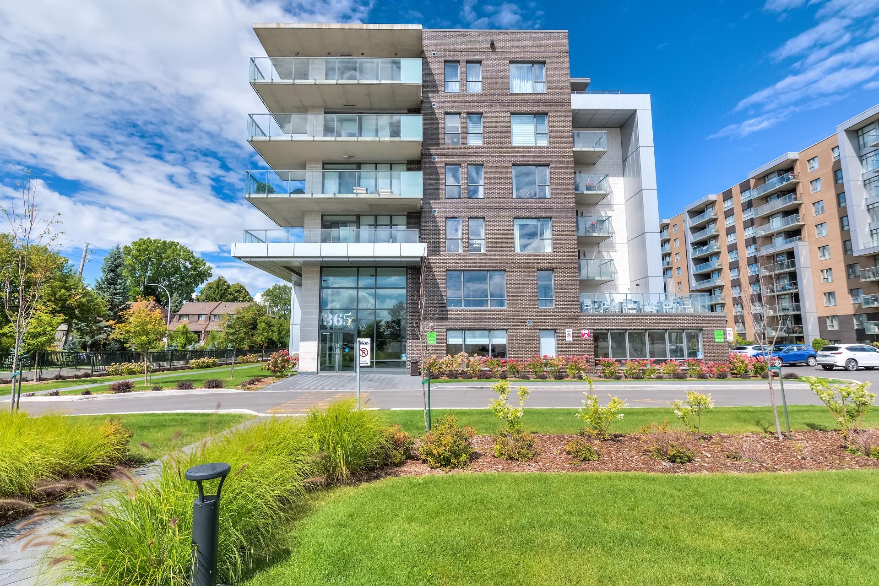
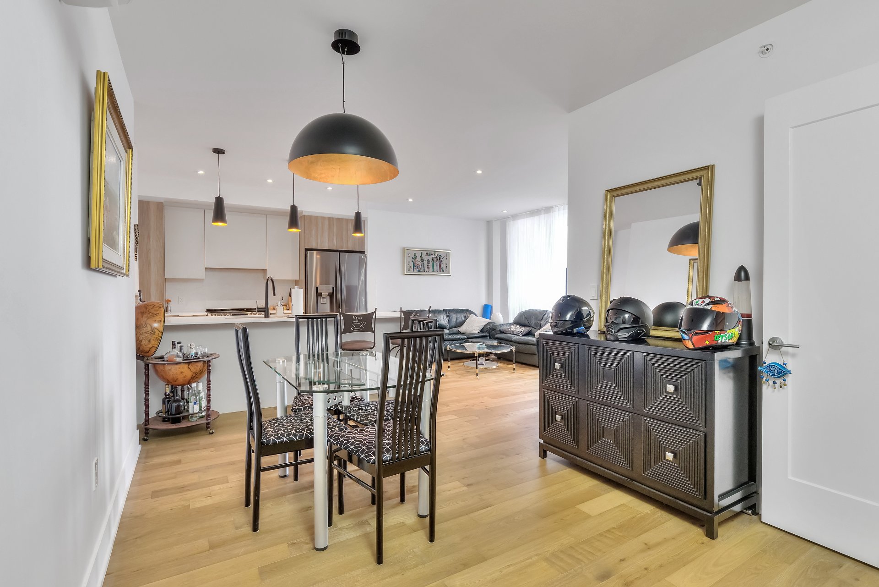
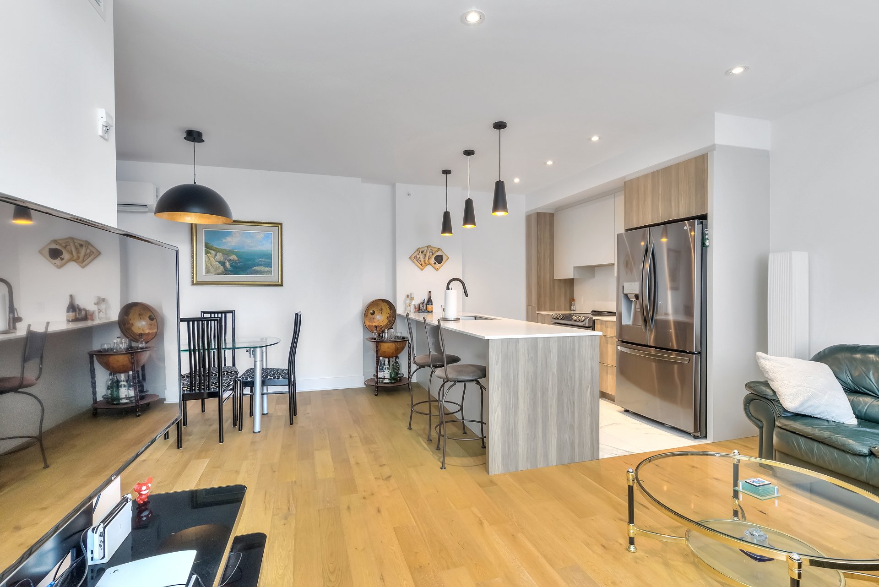
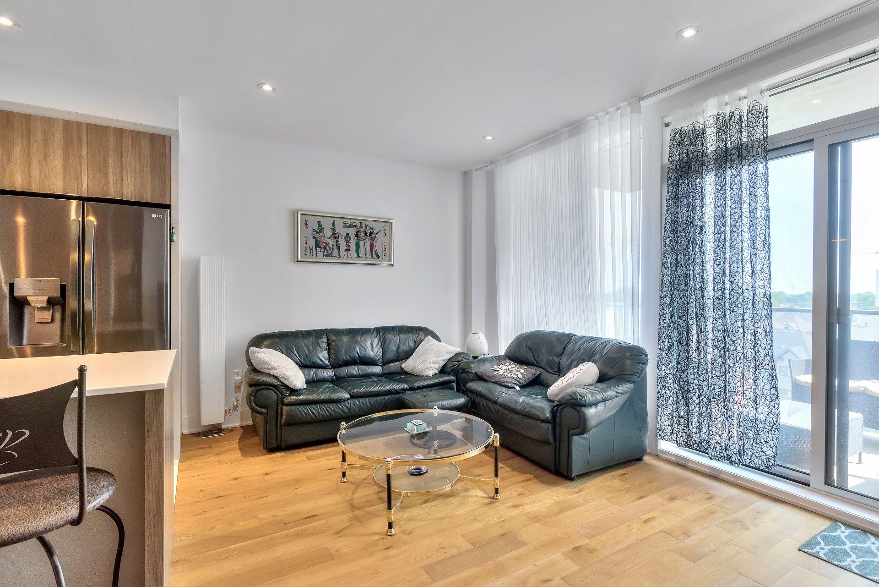
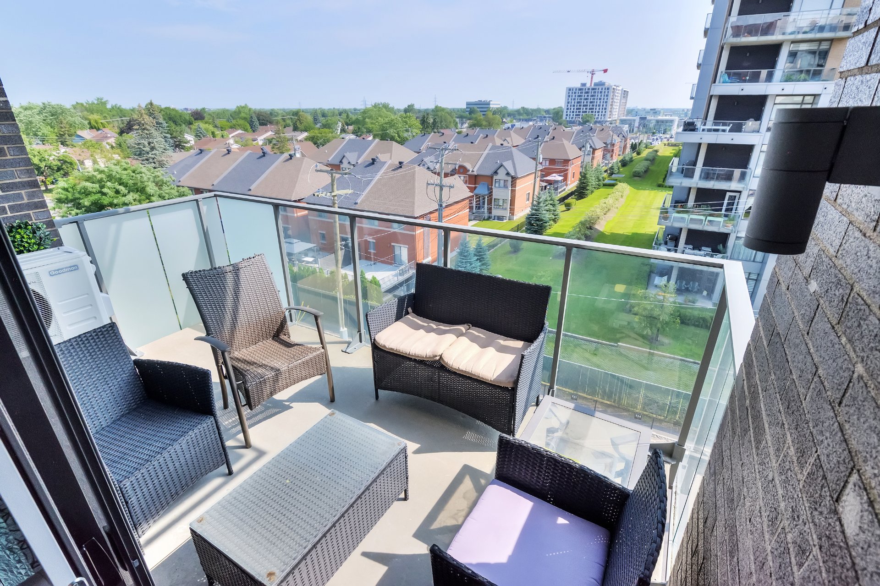
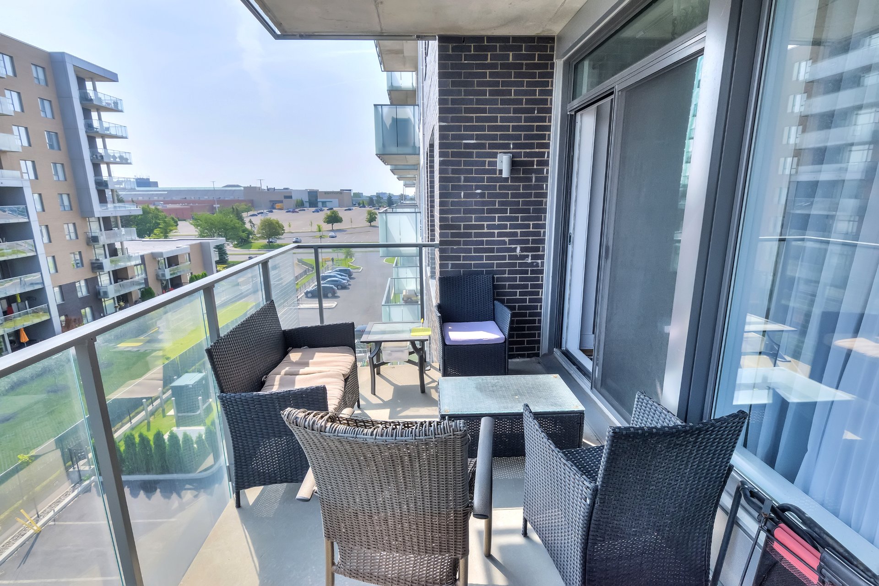
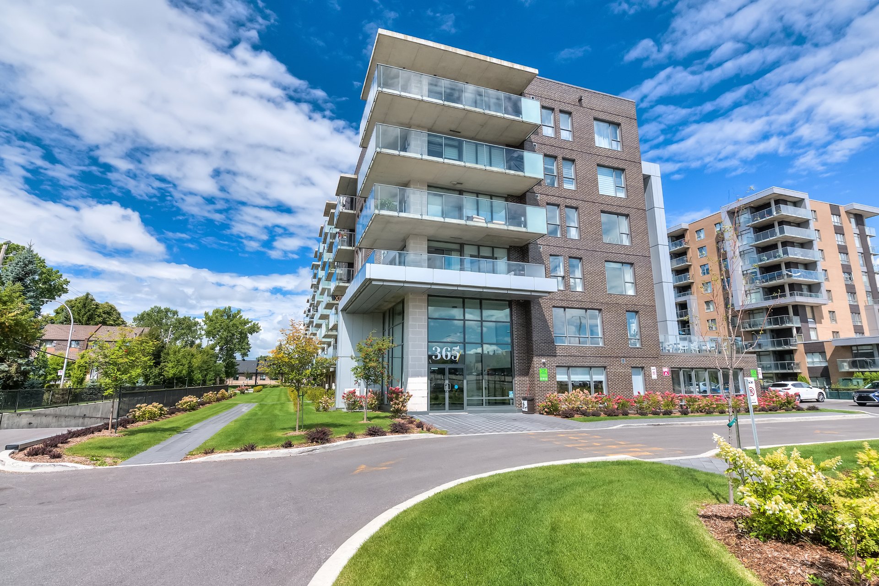
Luxurious 1 bedroom condo with a spacious balcony. Located in the HUB of Pointe-Claire, walking distance from the Pointe-Claire REM station, West Island's only bus terminal, Fairview Shopping Mall, Health Clinics, pharmacies, grocery stores, Costco, numerous restaurants & the YMCA. It strategically allows for immediate access to highway 40.
Just 4 minutes on foot to Pointe-Claire's REM station --
with the new Fairview REM hub! Steps from the West Island's
only major bus terminal
- Walk to clinics, pharmacies, restaurants, cafés, and
major shopping
- Immediate access to Highway 40 for stress-free commuting.
Additional features include:
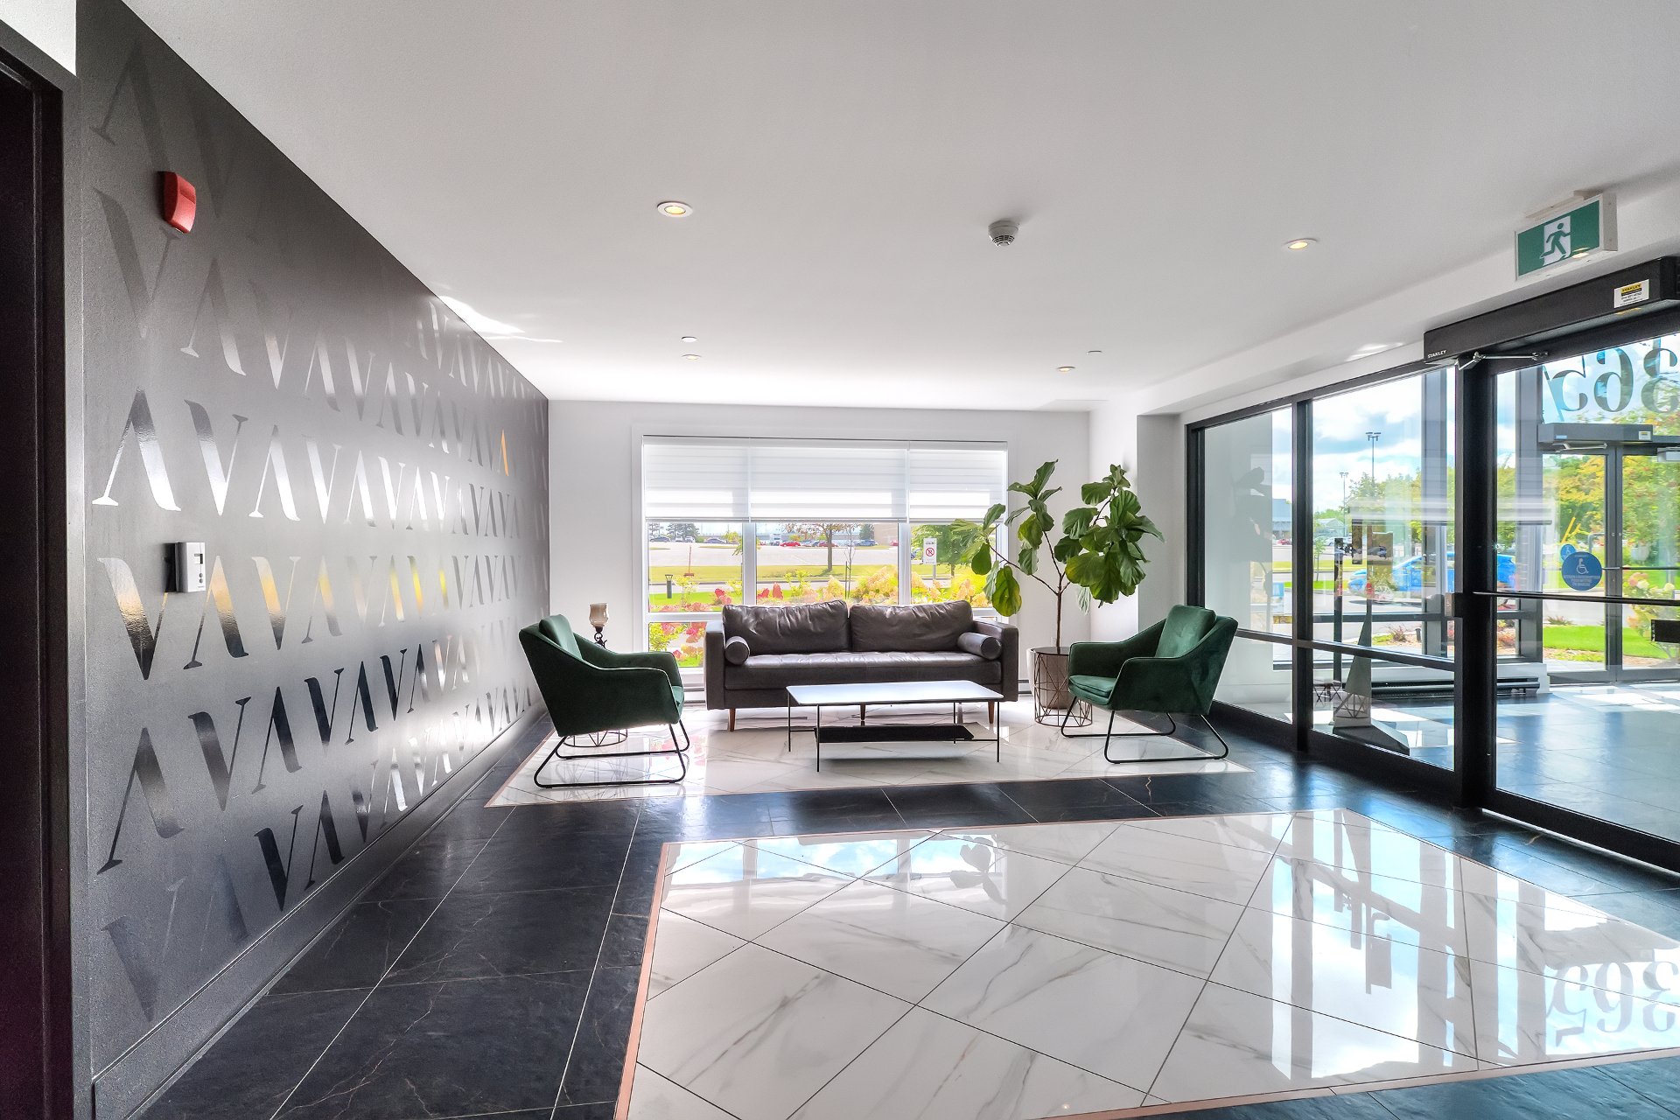
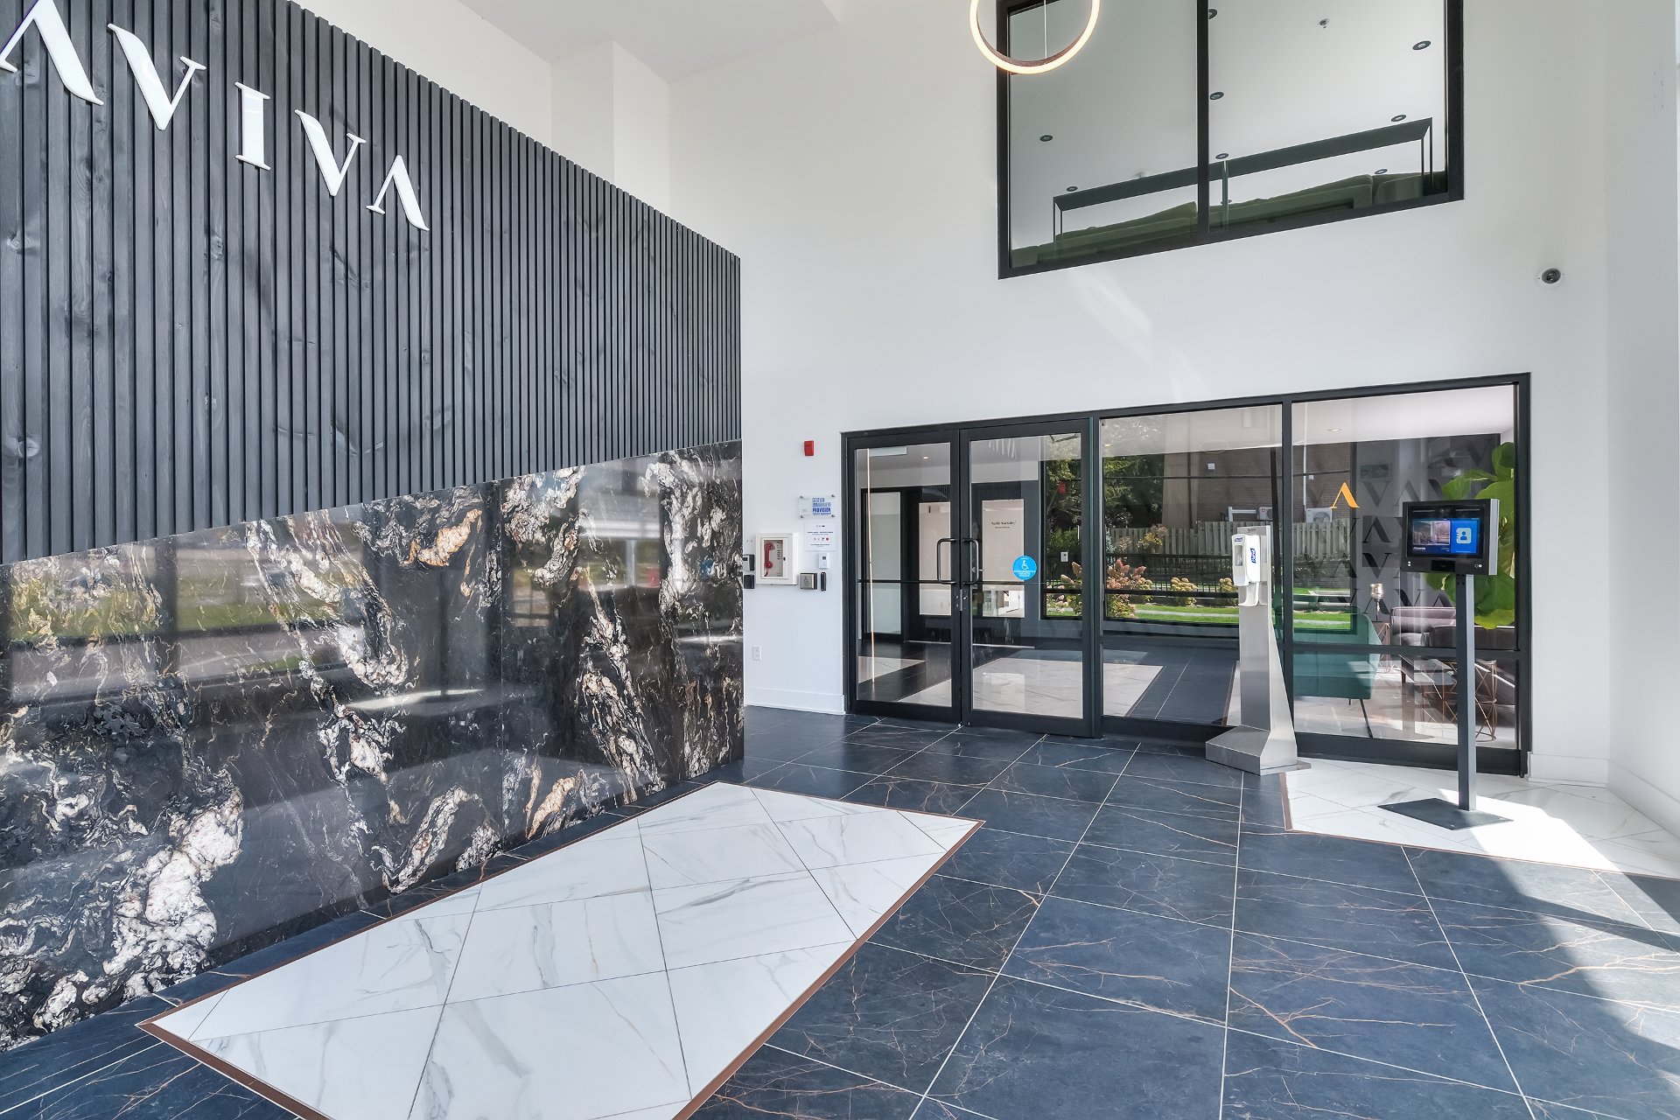
* Elegant designer lobby with secure Expedibox mailroom
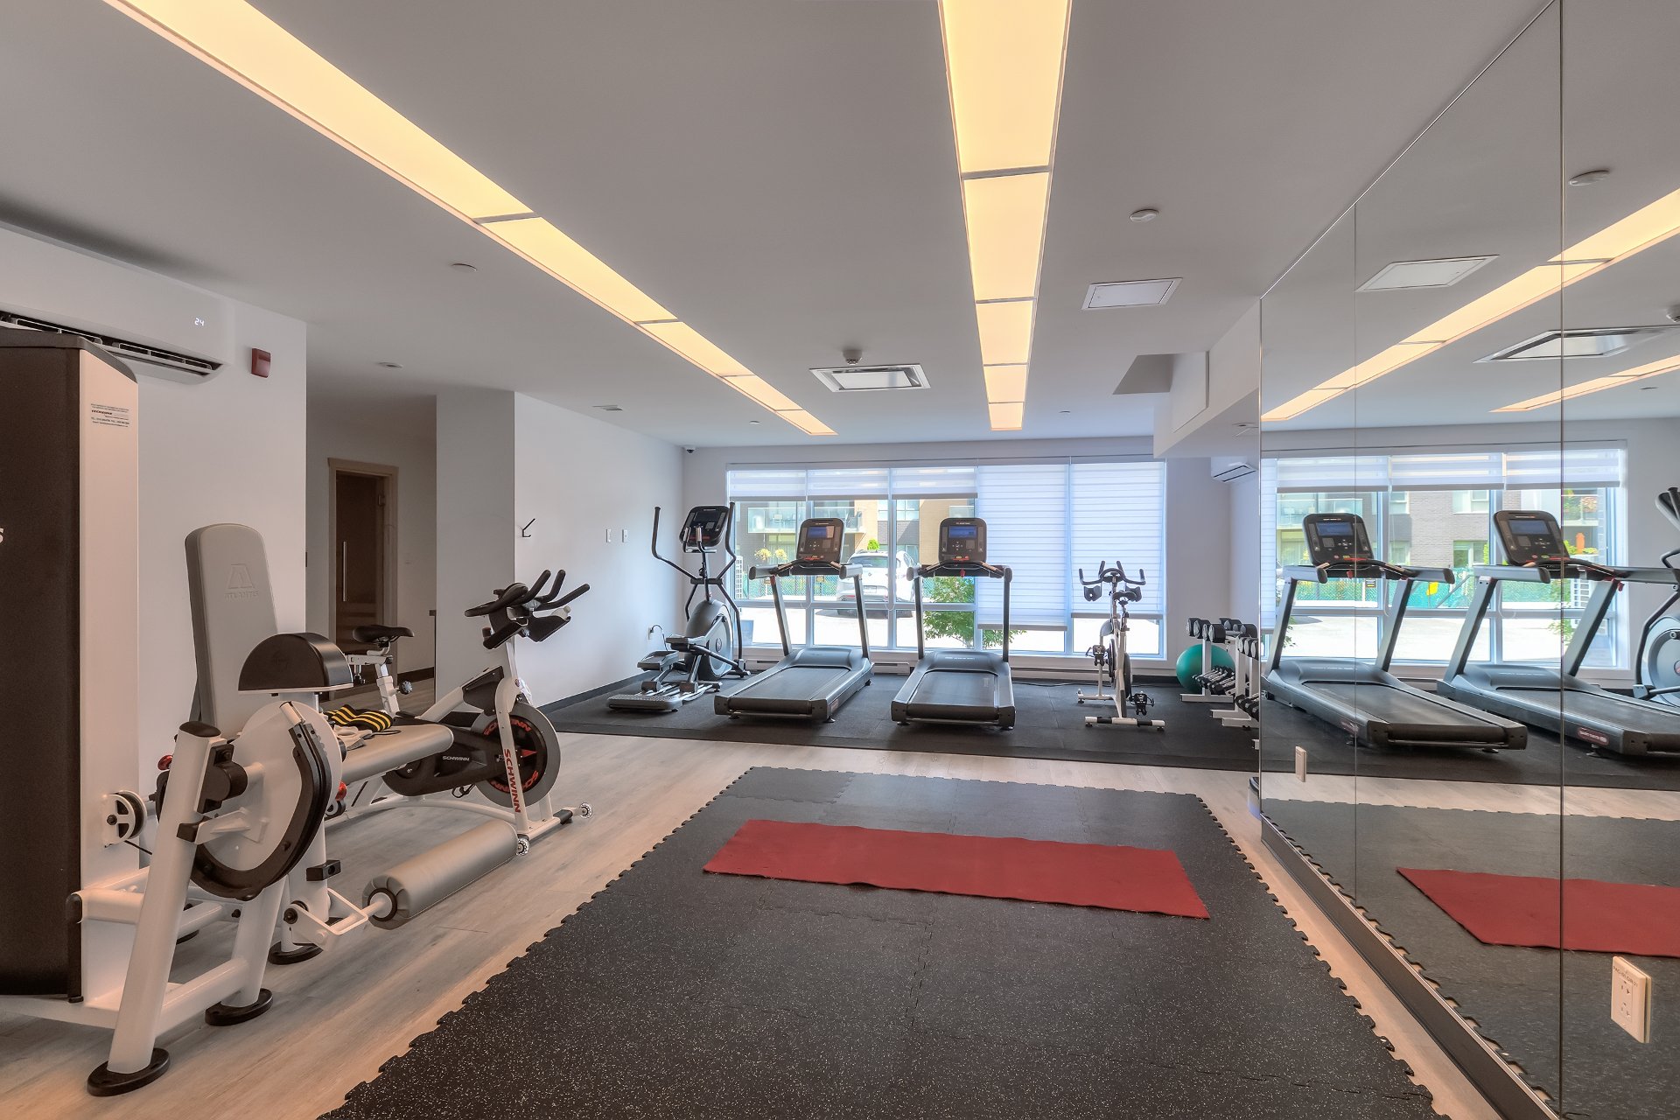
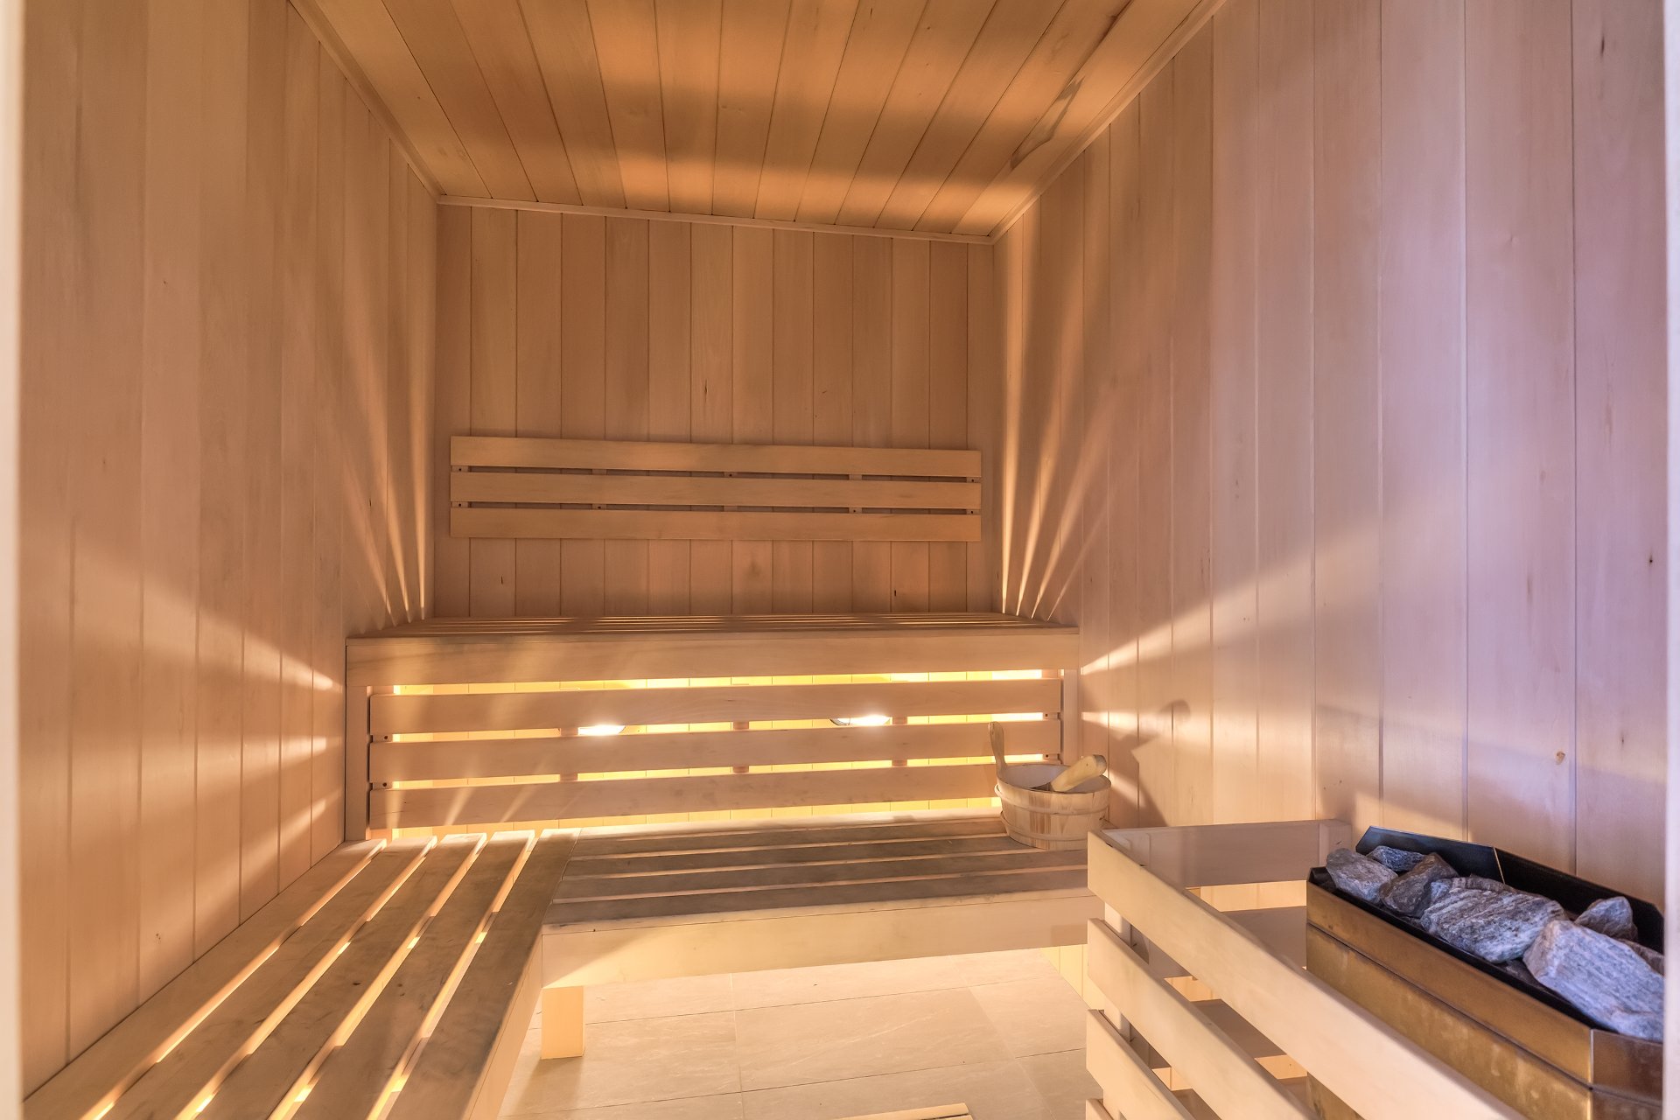
* Fully equipped gym and relaxing sauna
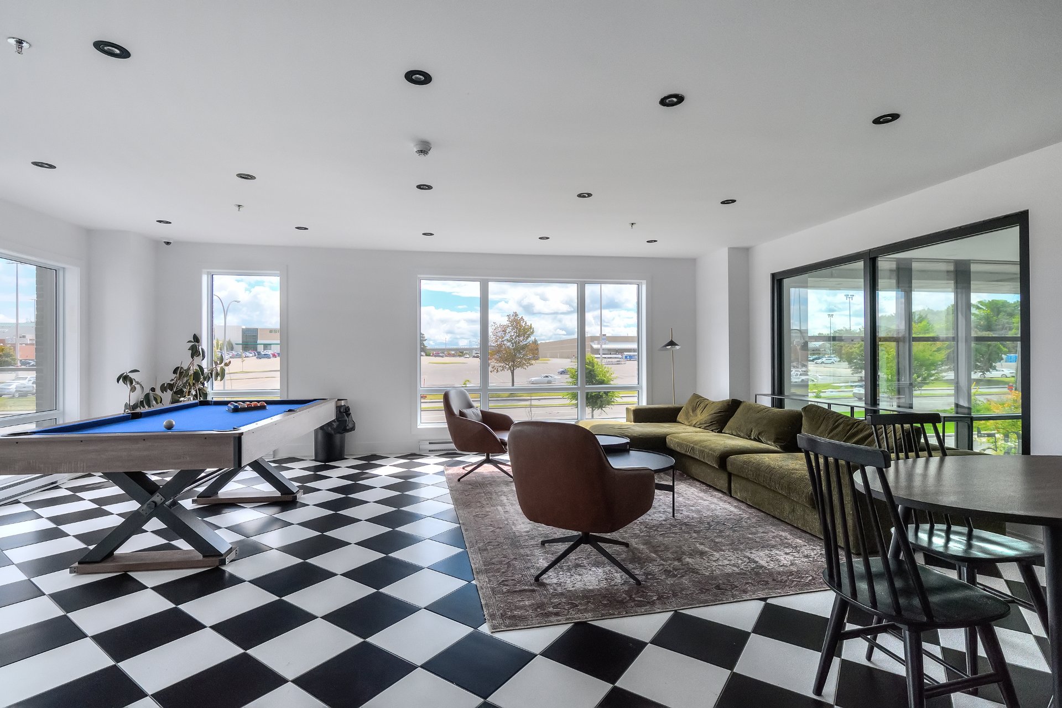
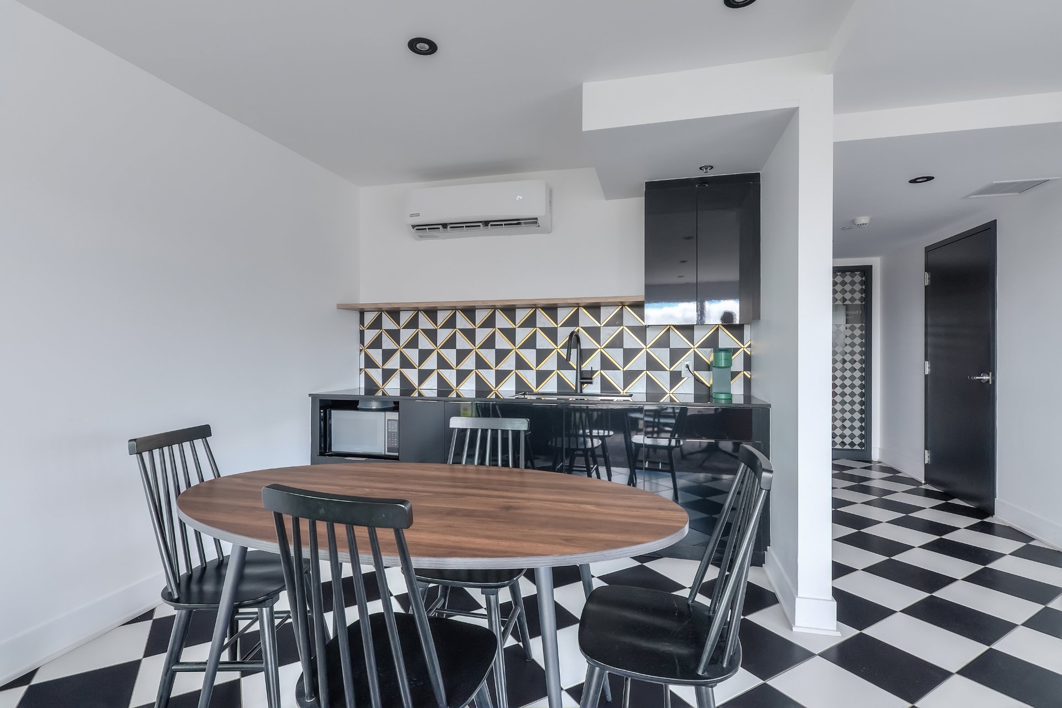
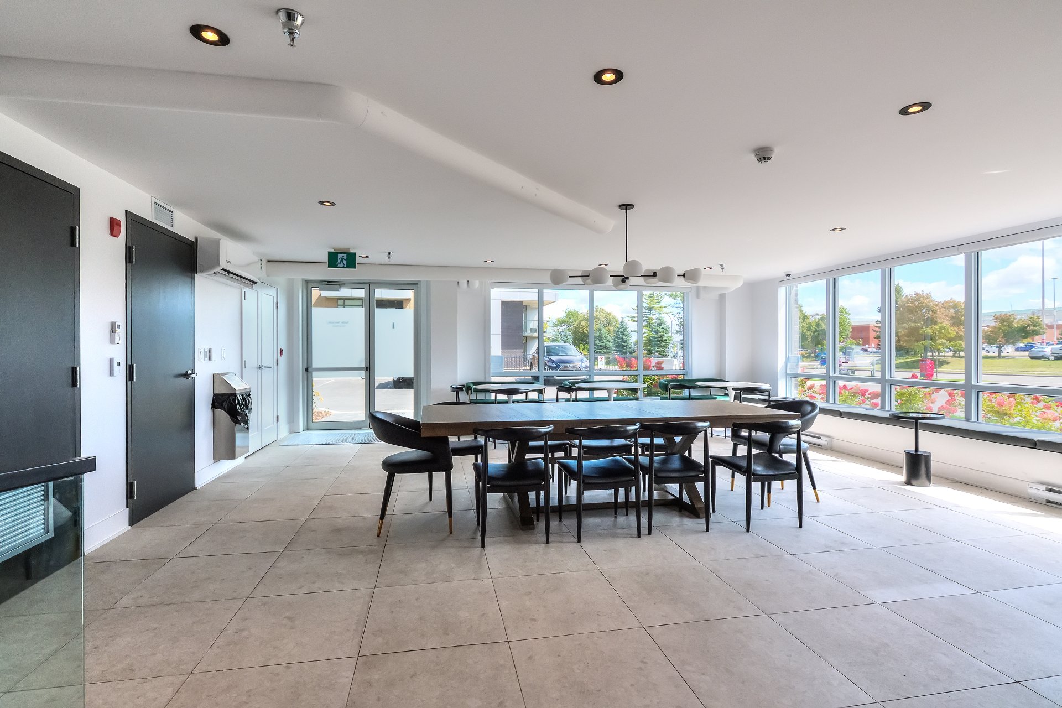
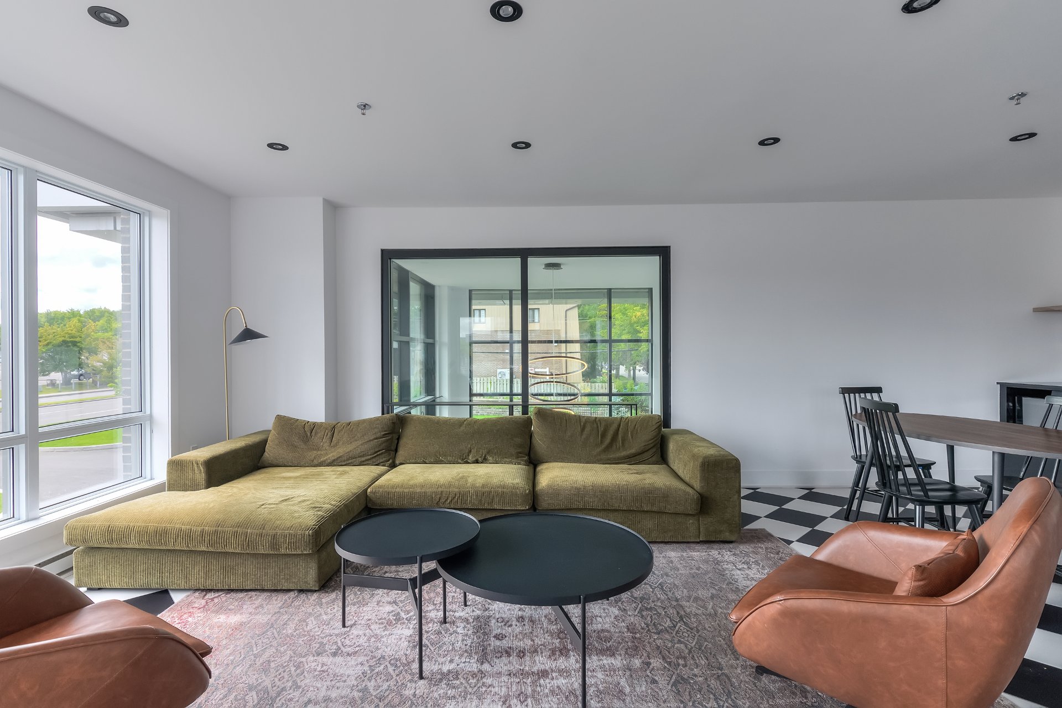
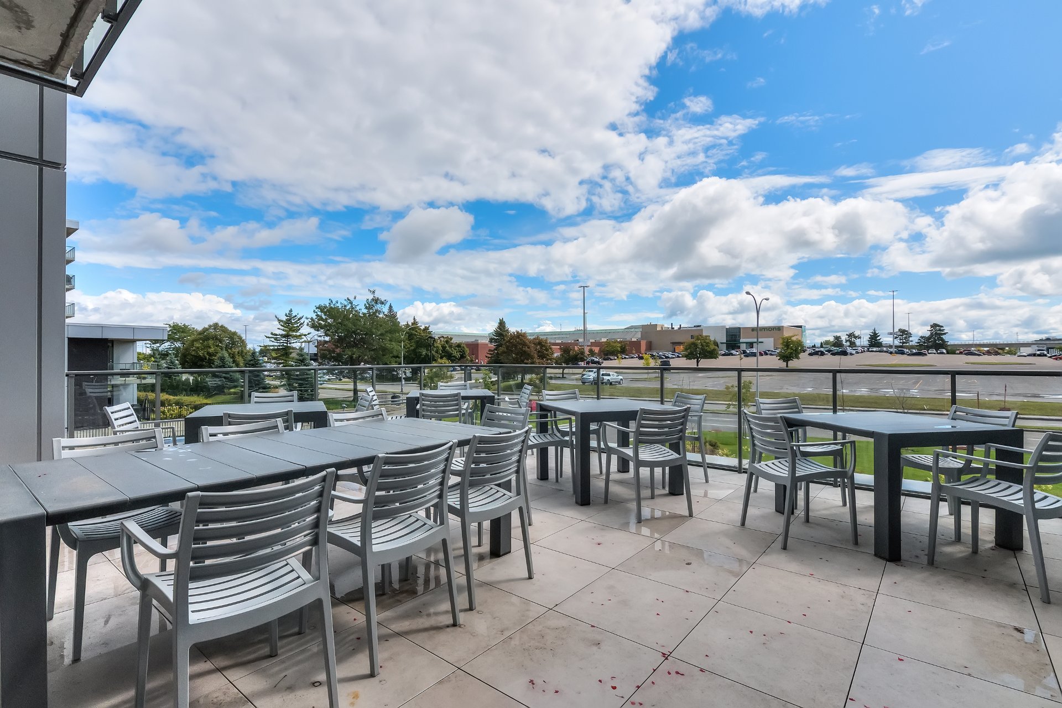
* Beautiful social room, game room, and outdoor terrace --
ideal for gatherings
* Solid concrete construction for outstanding soundproofing
and peace of
mind
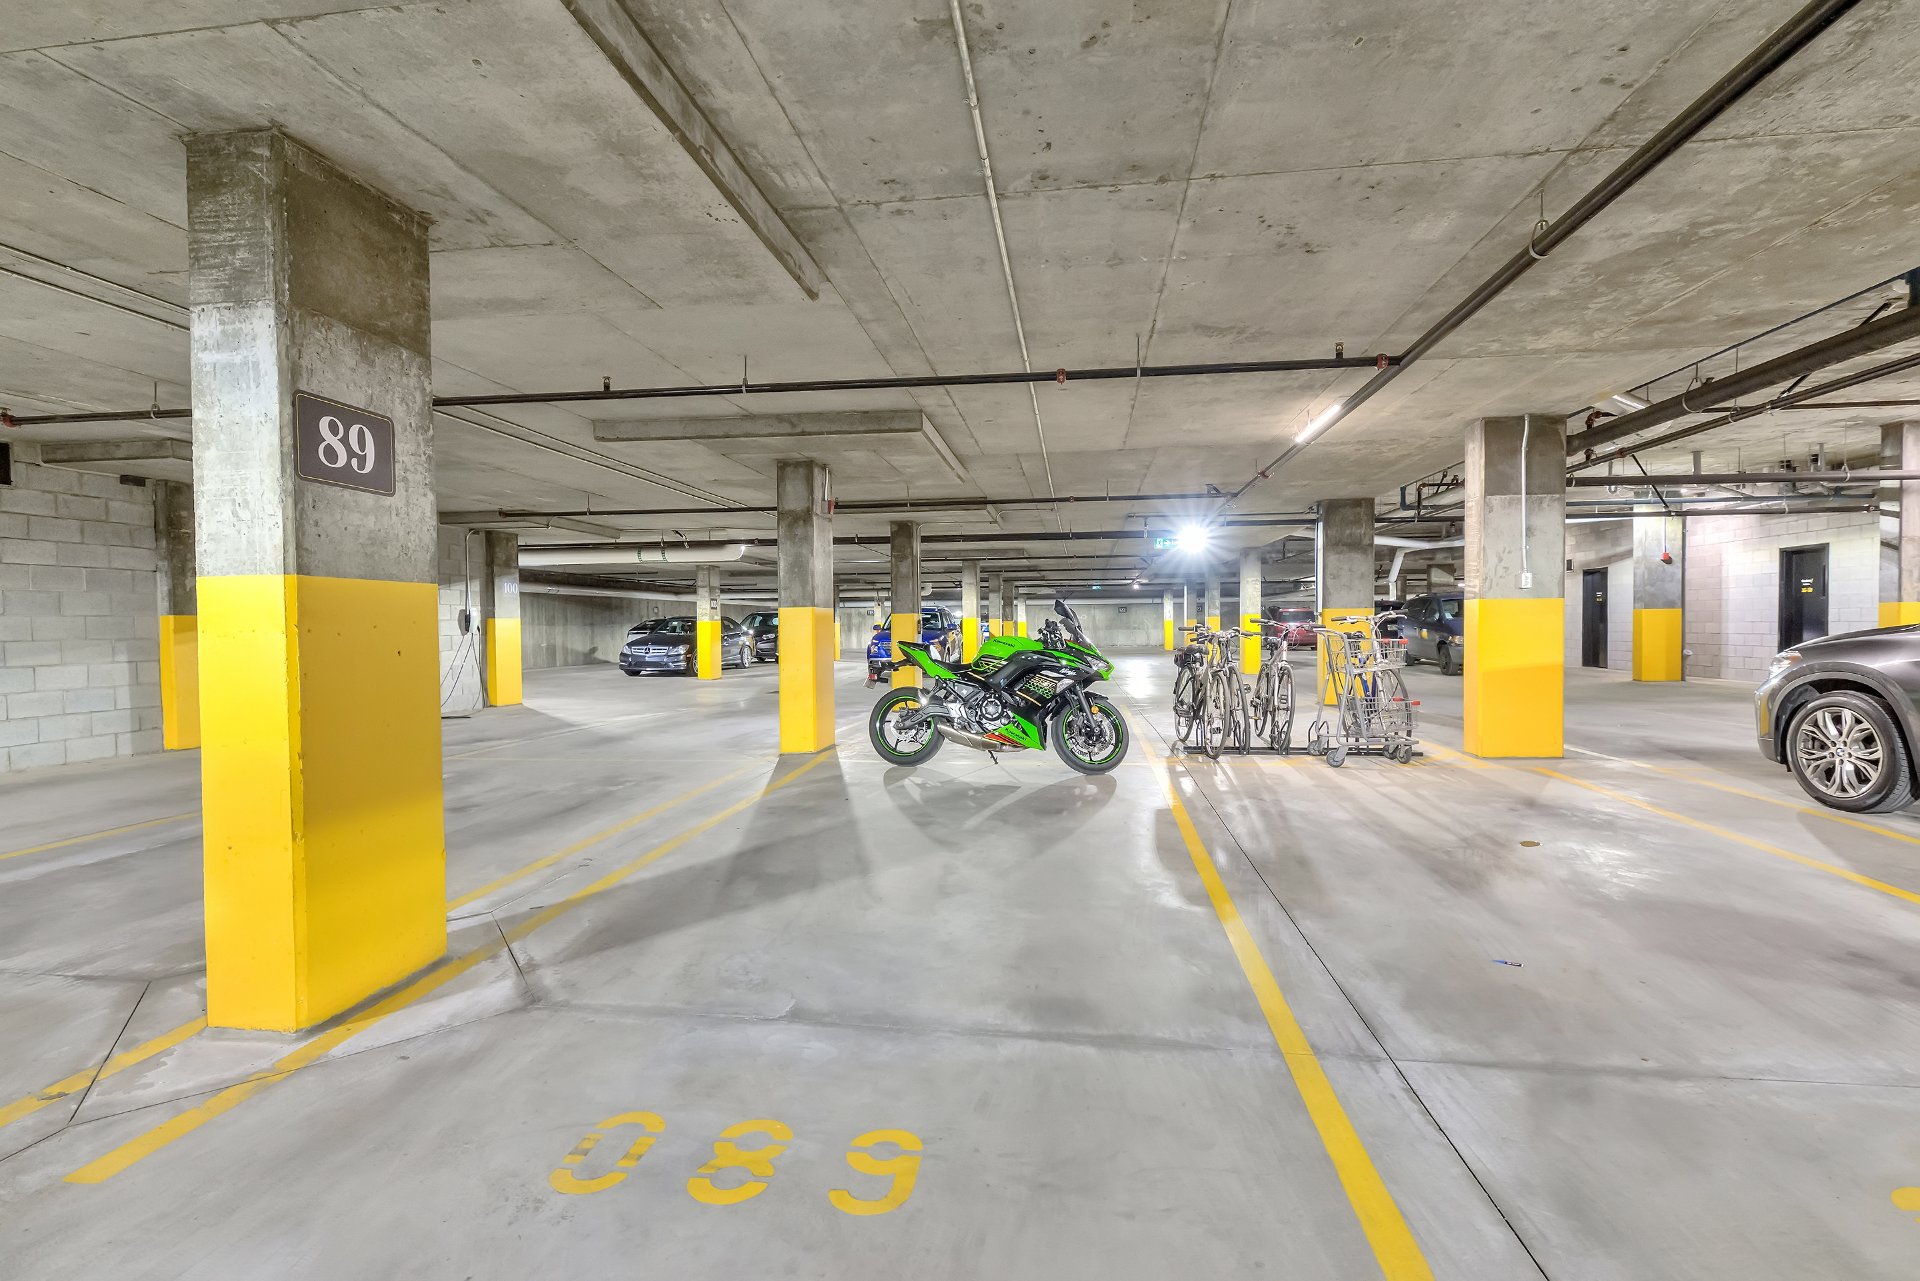
* Visitor parking for your guests
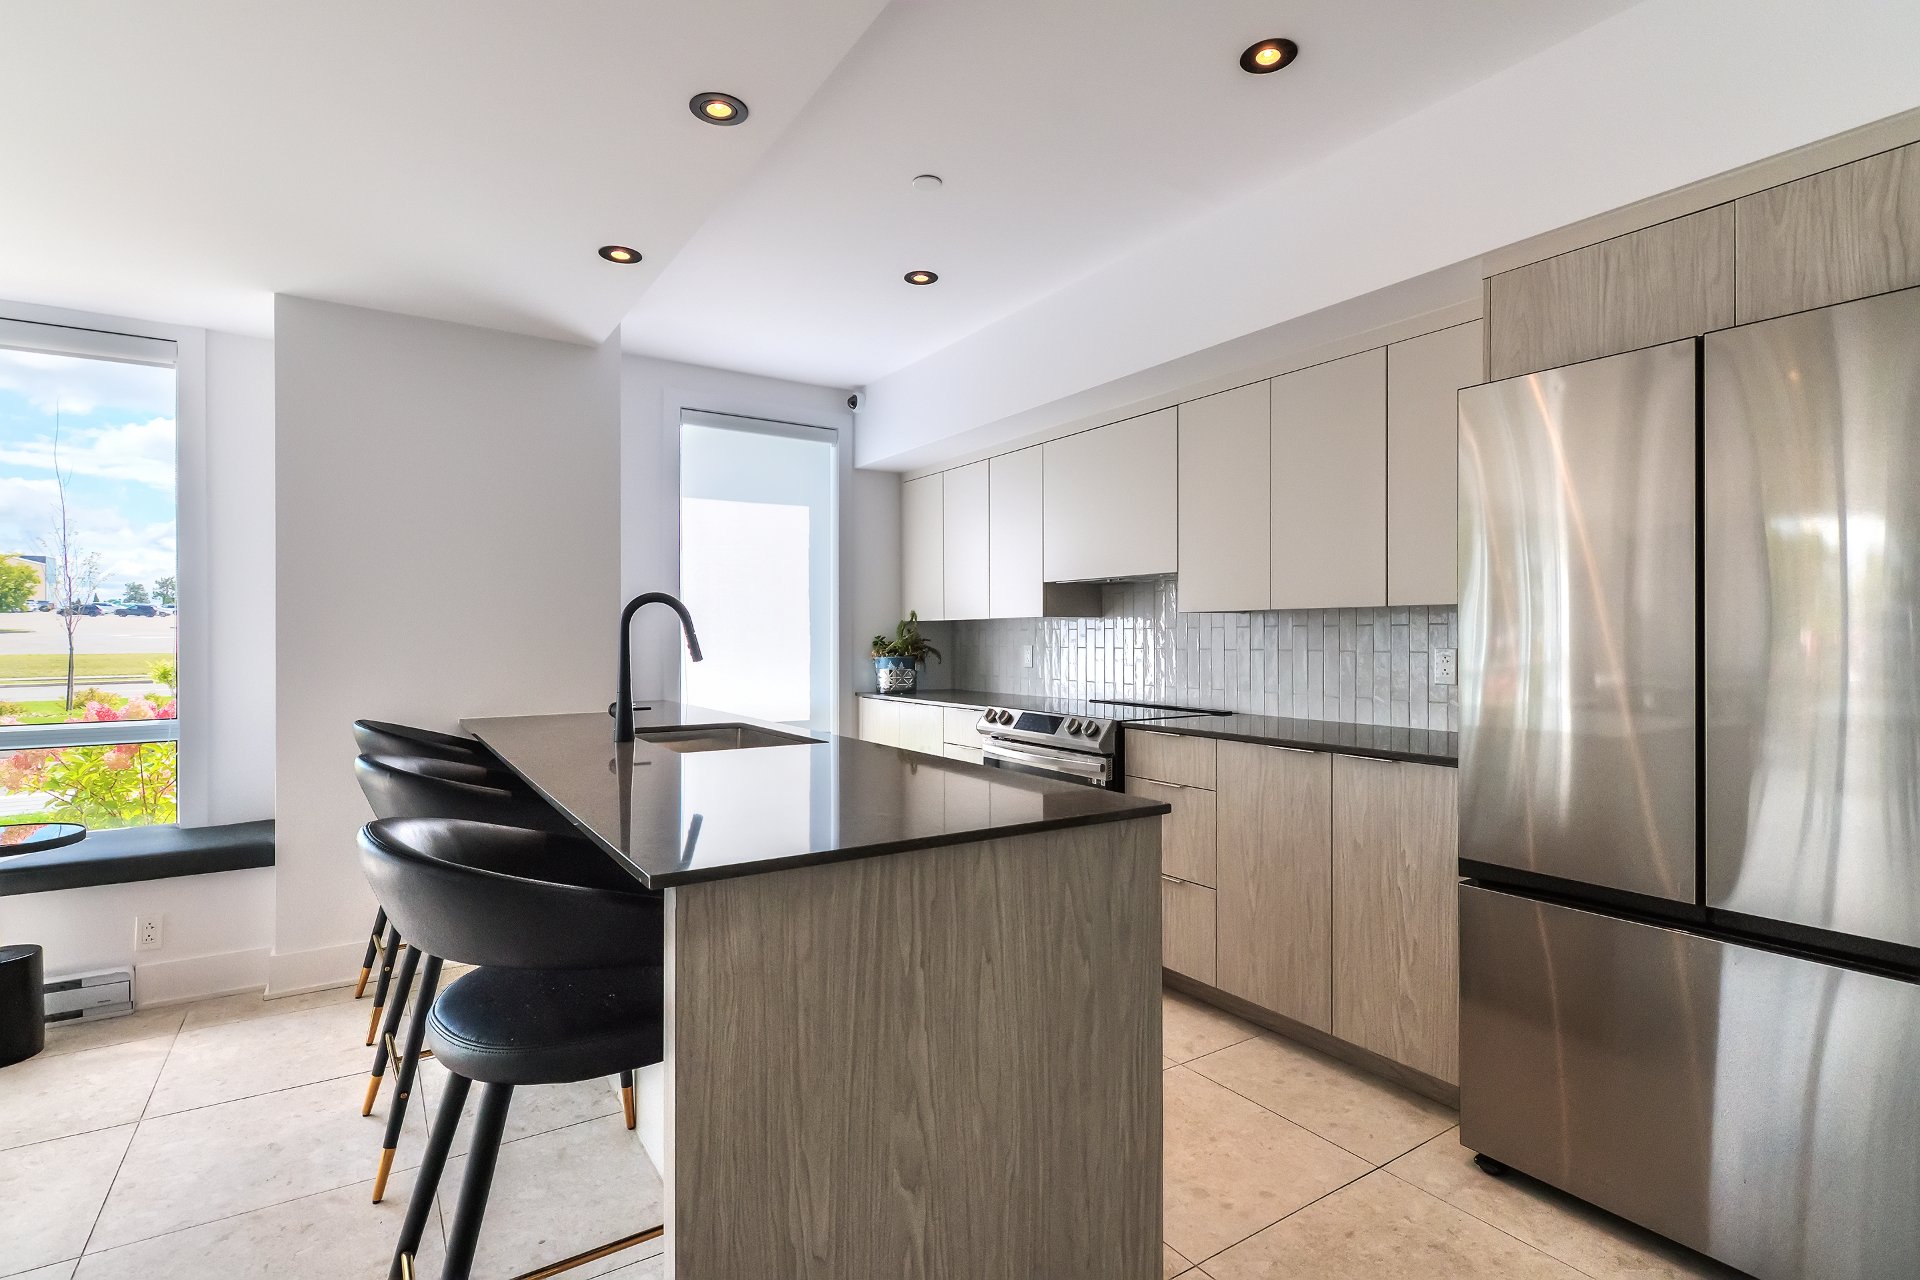
Inclusions : High-end appliances with extended warranties through 2027. Refrigerator with water and ice dispenser, self-cleaning induction cooktop, dishwasher, washer and dryer, high-quality window treatments, modern recessed lighting, wall-mounted air conditioner, NOWA 4S water valve system, electric garage door opener, closet storage
Exclusions : Microwave oven
| Liveable | 71 MC |
|---|---|
| Total Rooms | 7 |
| Bedrooms | 1 |
| Bathrooms | 1 |
| Powder Rooms | 0 |
| Year of construction | 2022 |
| Type | Apartment |
|---|---|
| Style | Detached |
| Co-ownership fees | $ 4332 / year |
|---|---|
| Municipal Taxes (2026) | $ 2932 / year |
| School taxes (2026) | $ 341 / year |
| lot assessment | $ 37900 |
| building assessment | $ 441600 |
| total assessment | $ 479500 |
Room Details
| Room | Dimensions | Level | Flooring |
|---|---|---|---|
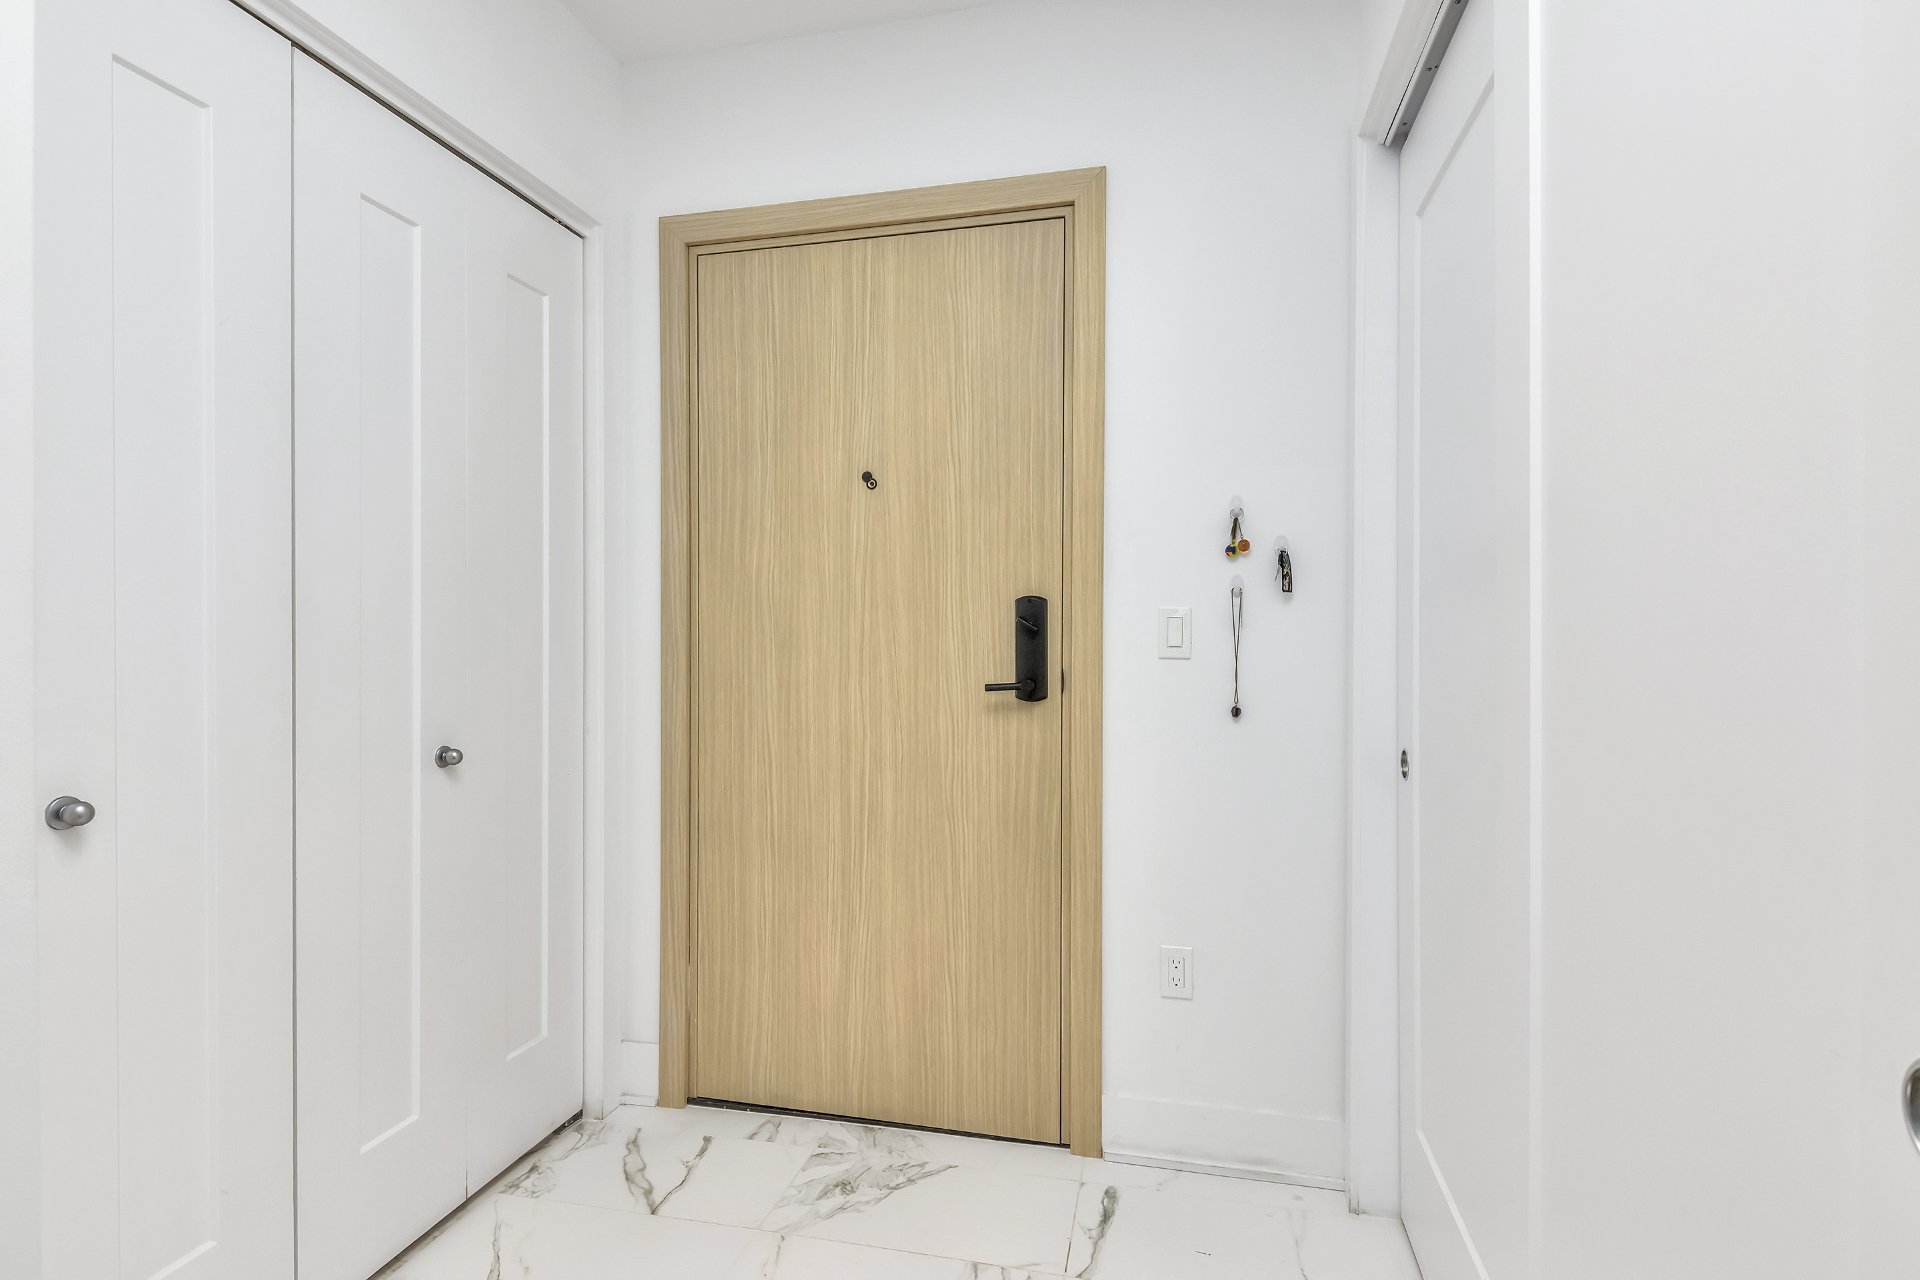
| Hallway | 5.11 x 5.3 P | Ceramic tiles | |
| Living room | 15.1 x 10 P | Wood | |
| Dining room | 12.4 x 9.9 P | Wood | |
| Kitchen | 8.6 x 10 P | Ceramic tiles | |
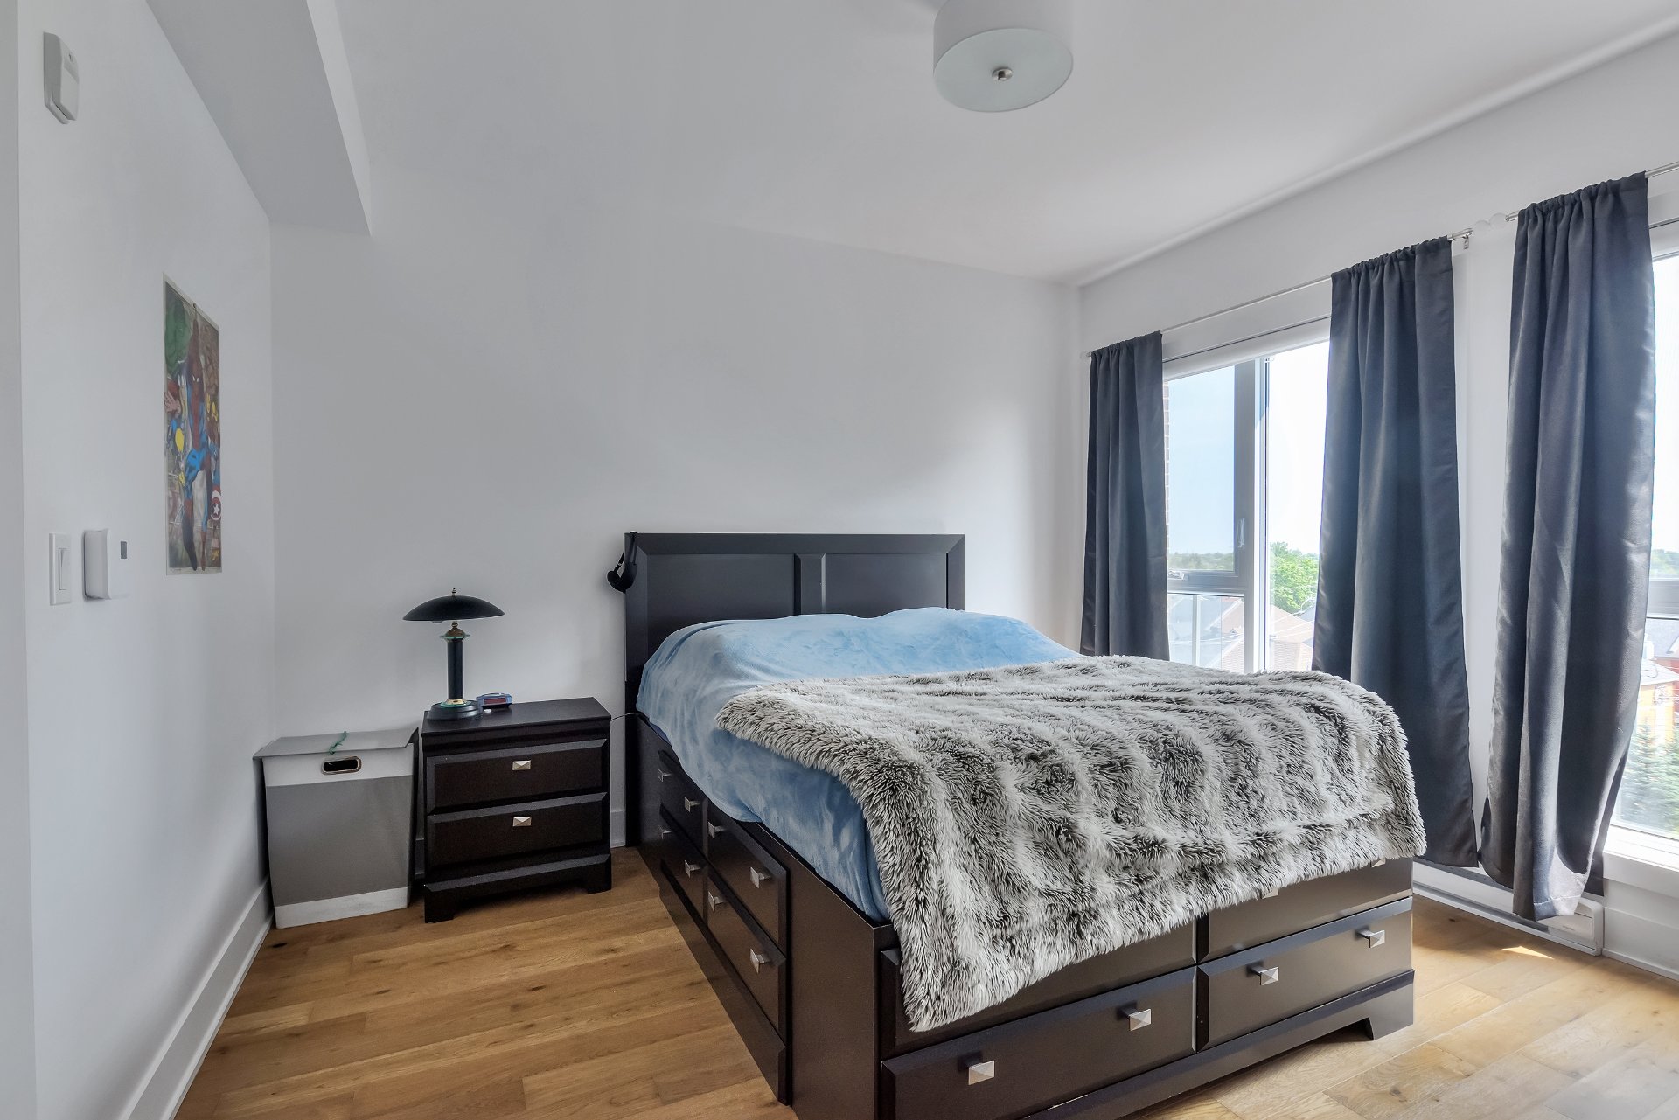
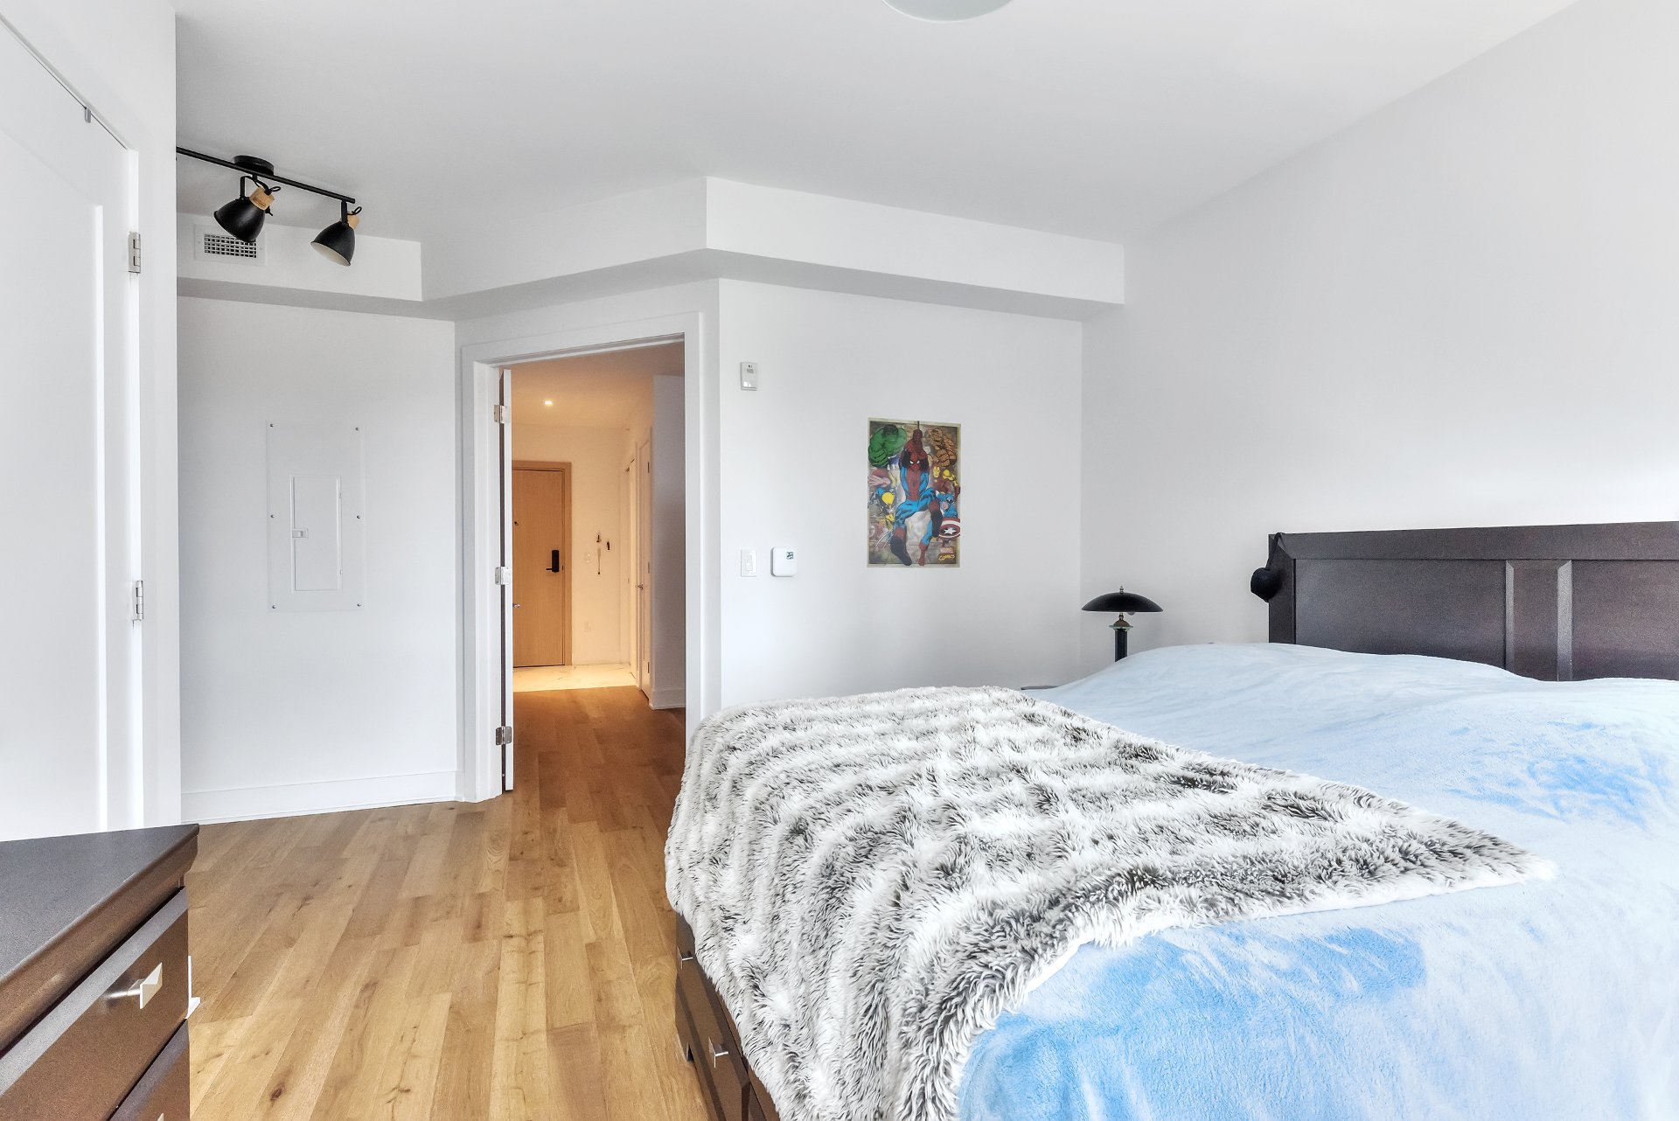
| Primary bedroom | 12 x 11.2 P | Wood | |
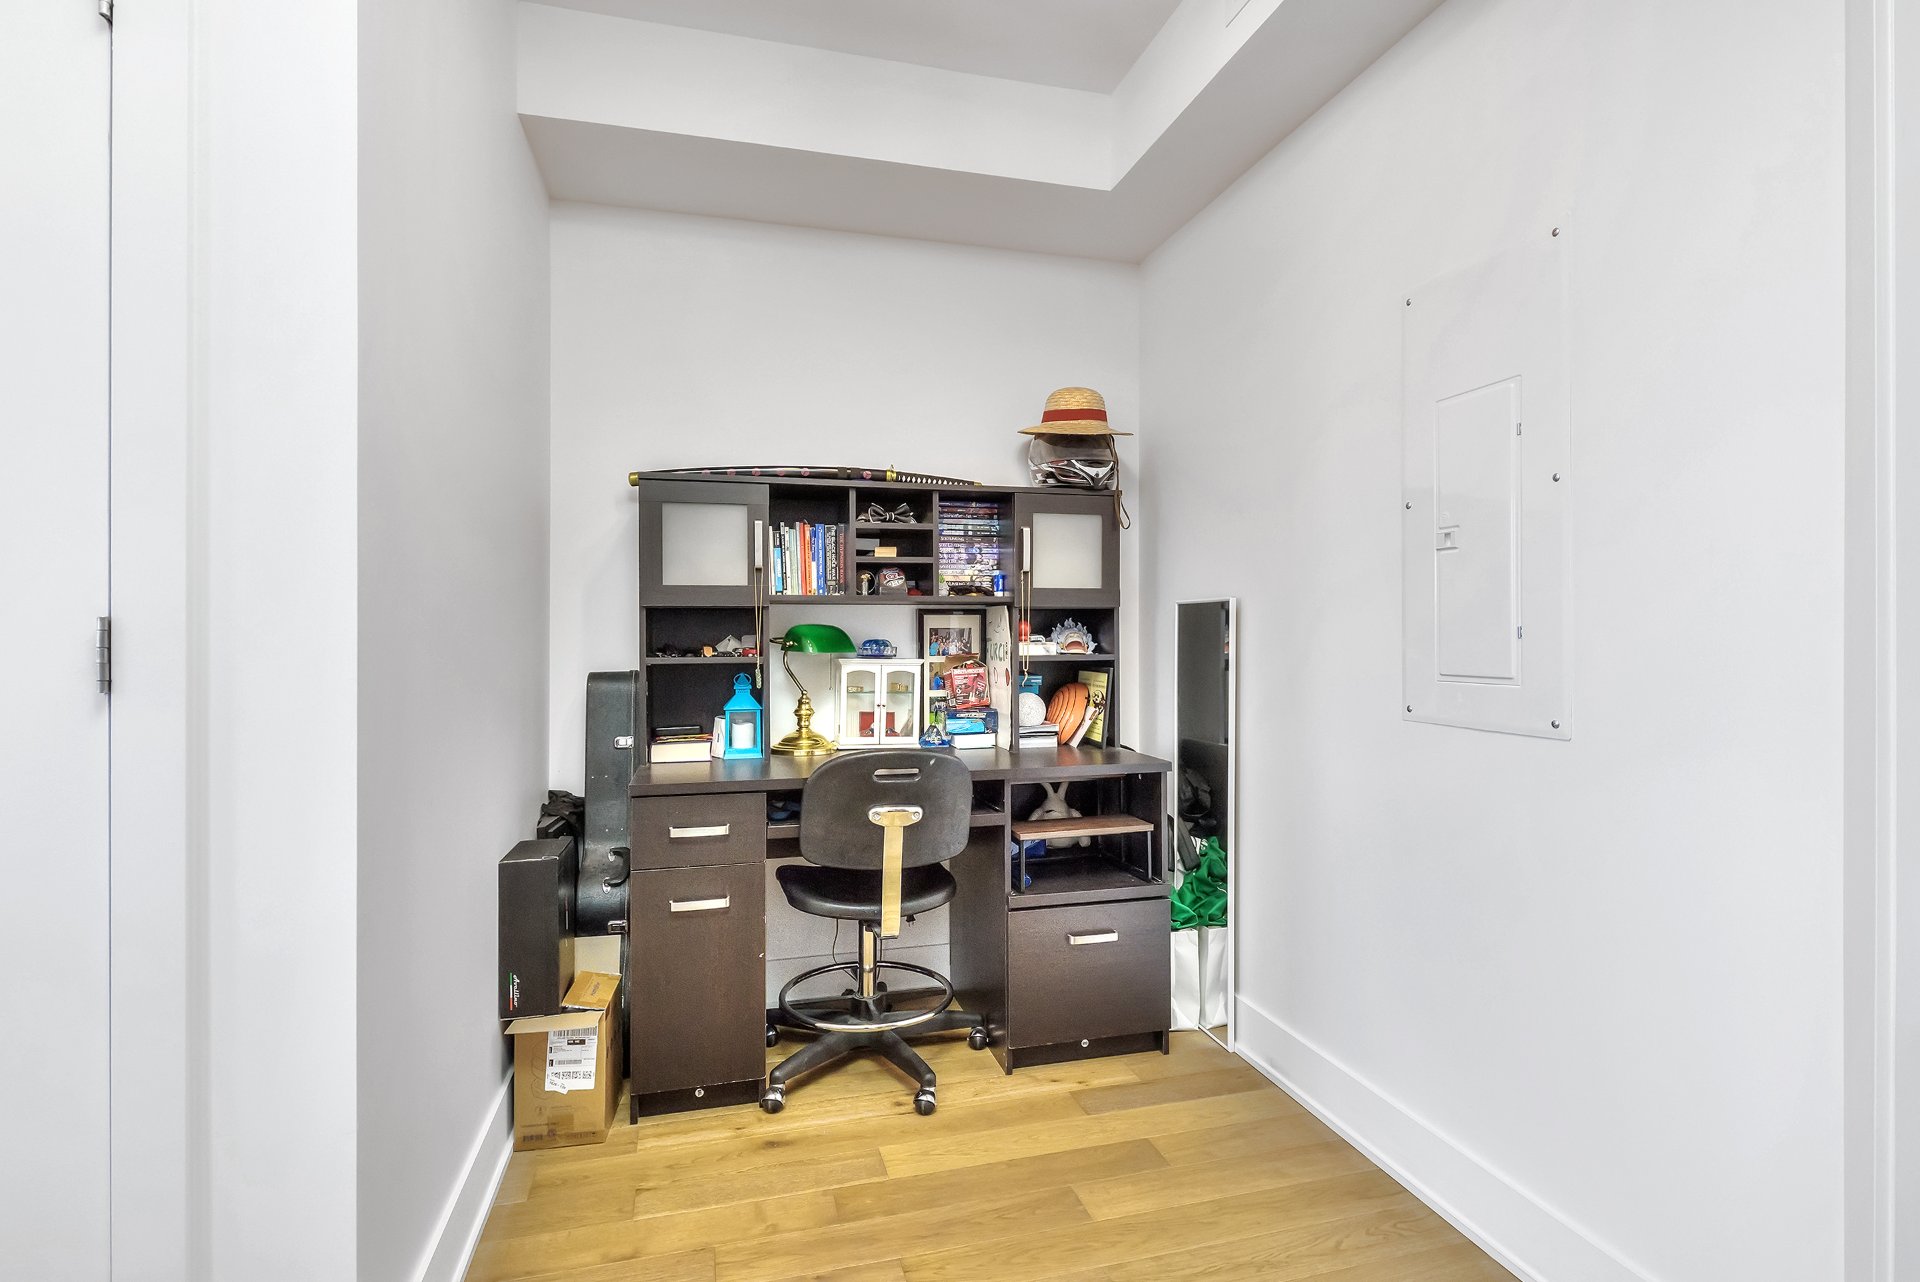
| Office Nook | 4.10 x 6 P | Wood | |
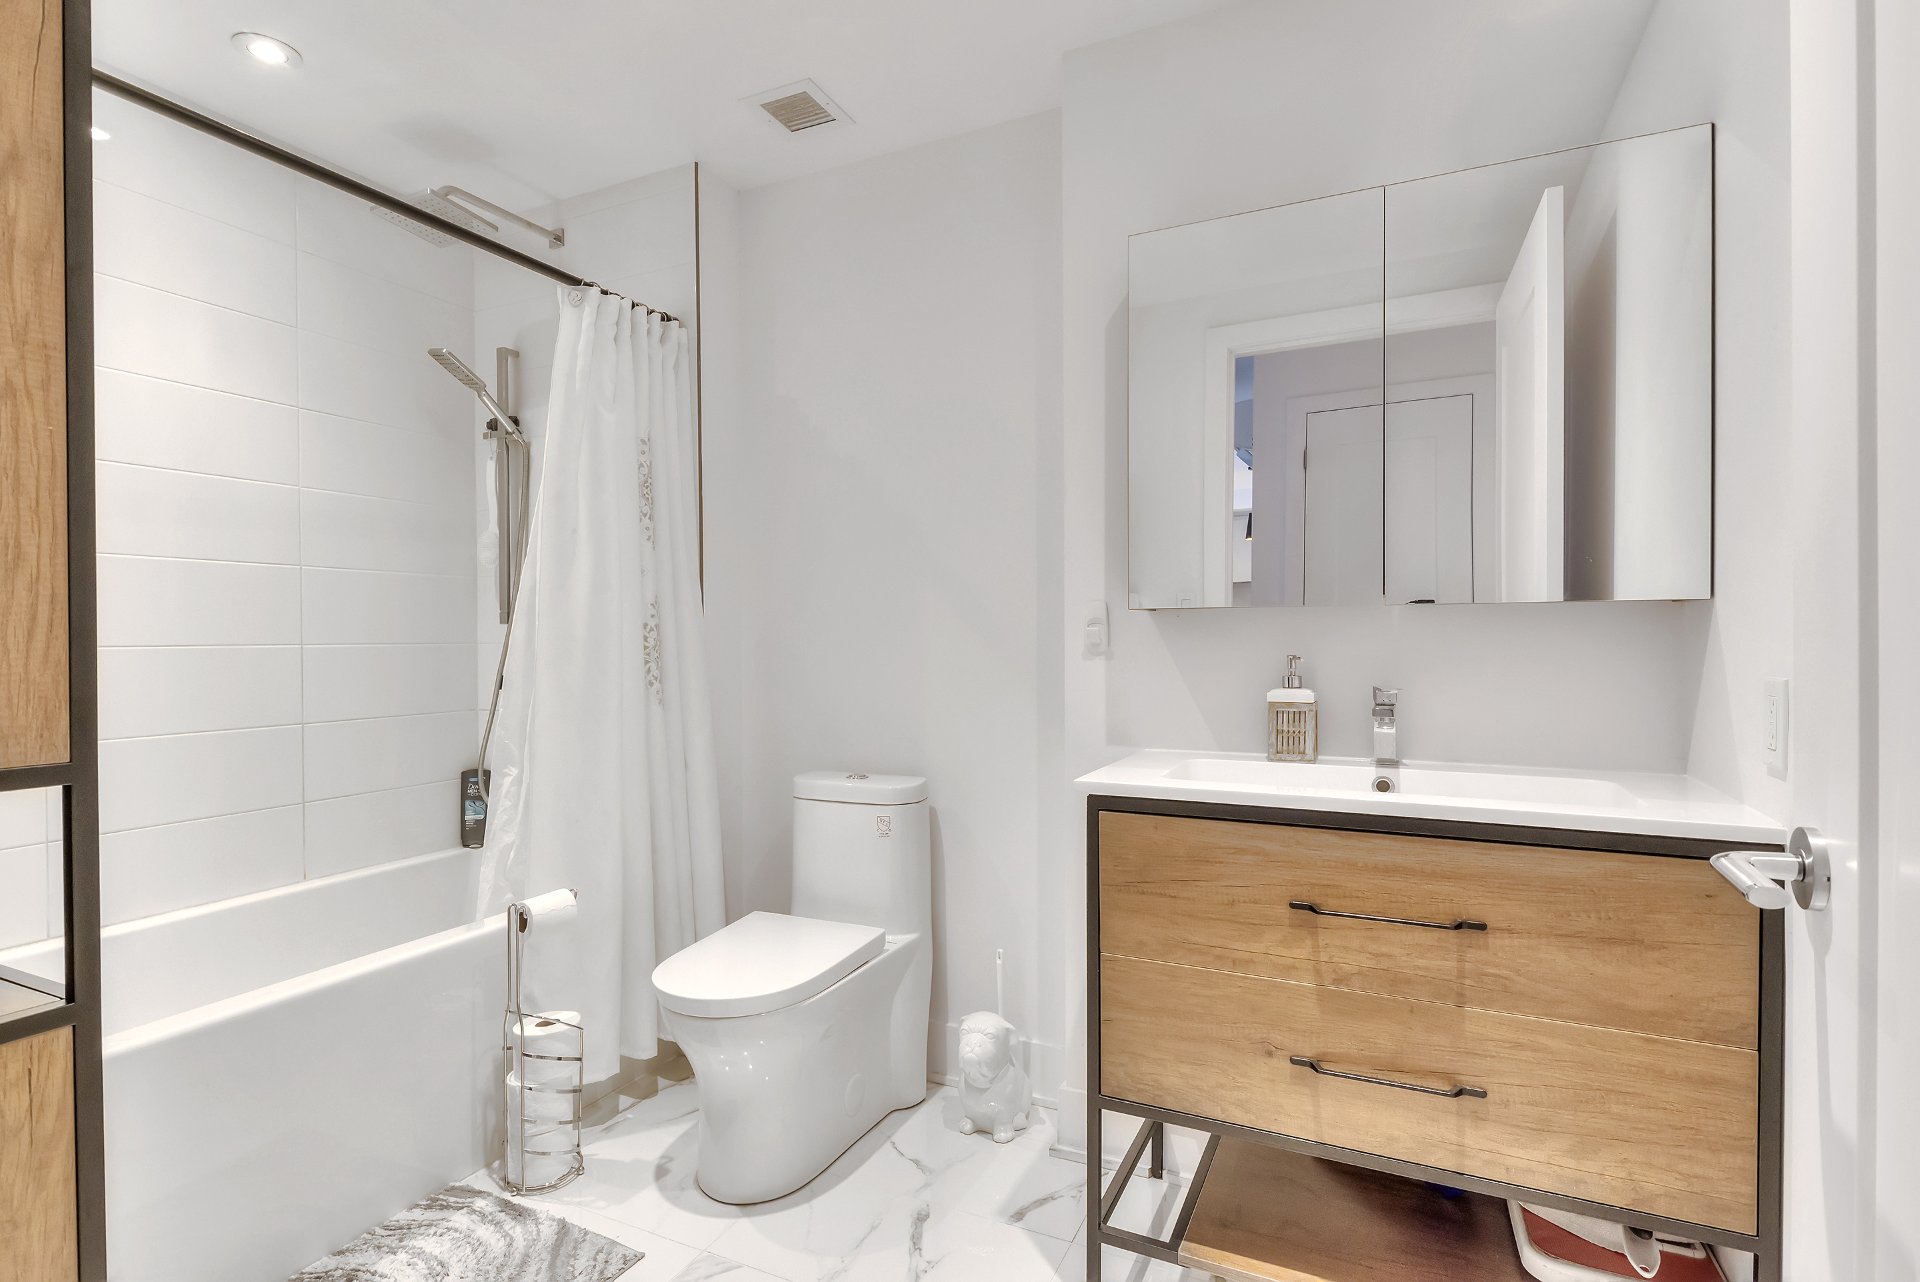
| Bathroom | 6.5 x 9.8 P | Ceramic tiles |
Charateristics
| Driveway | Asphalt |
|---|---|
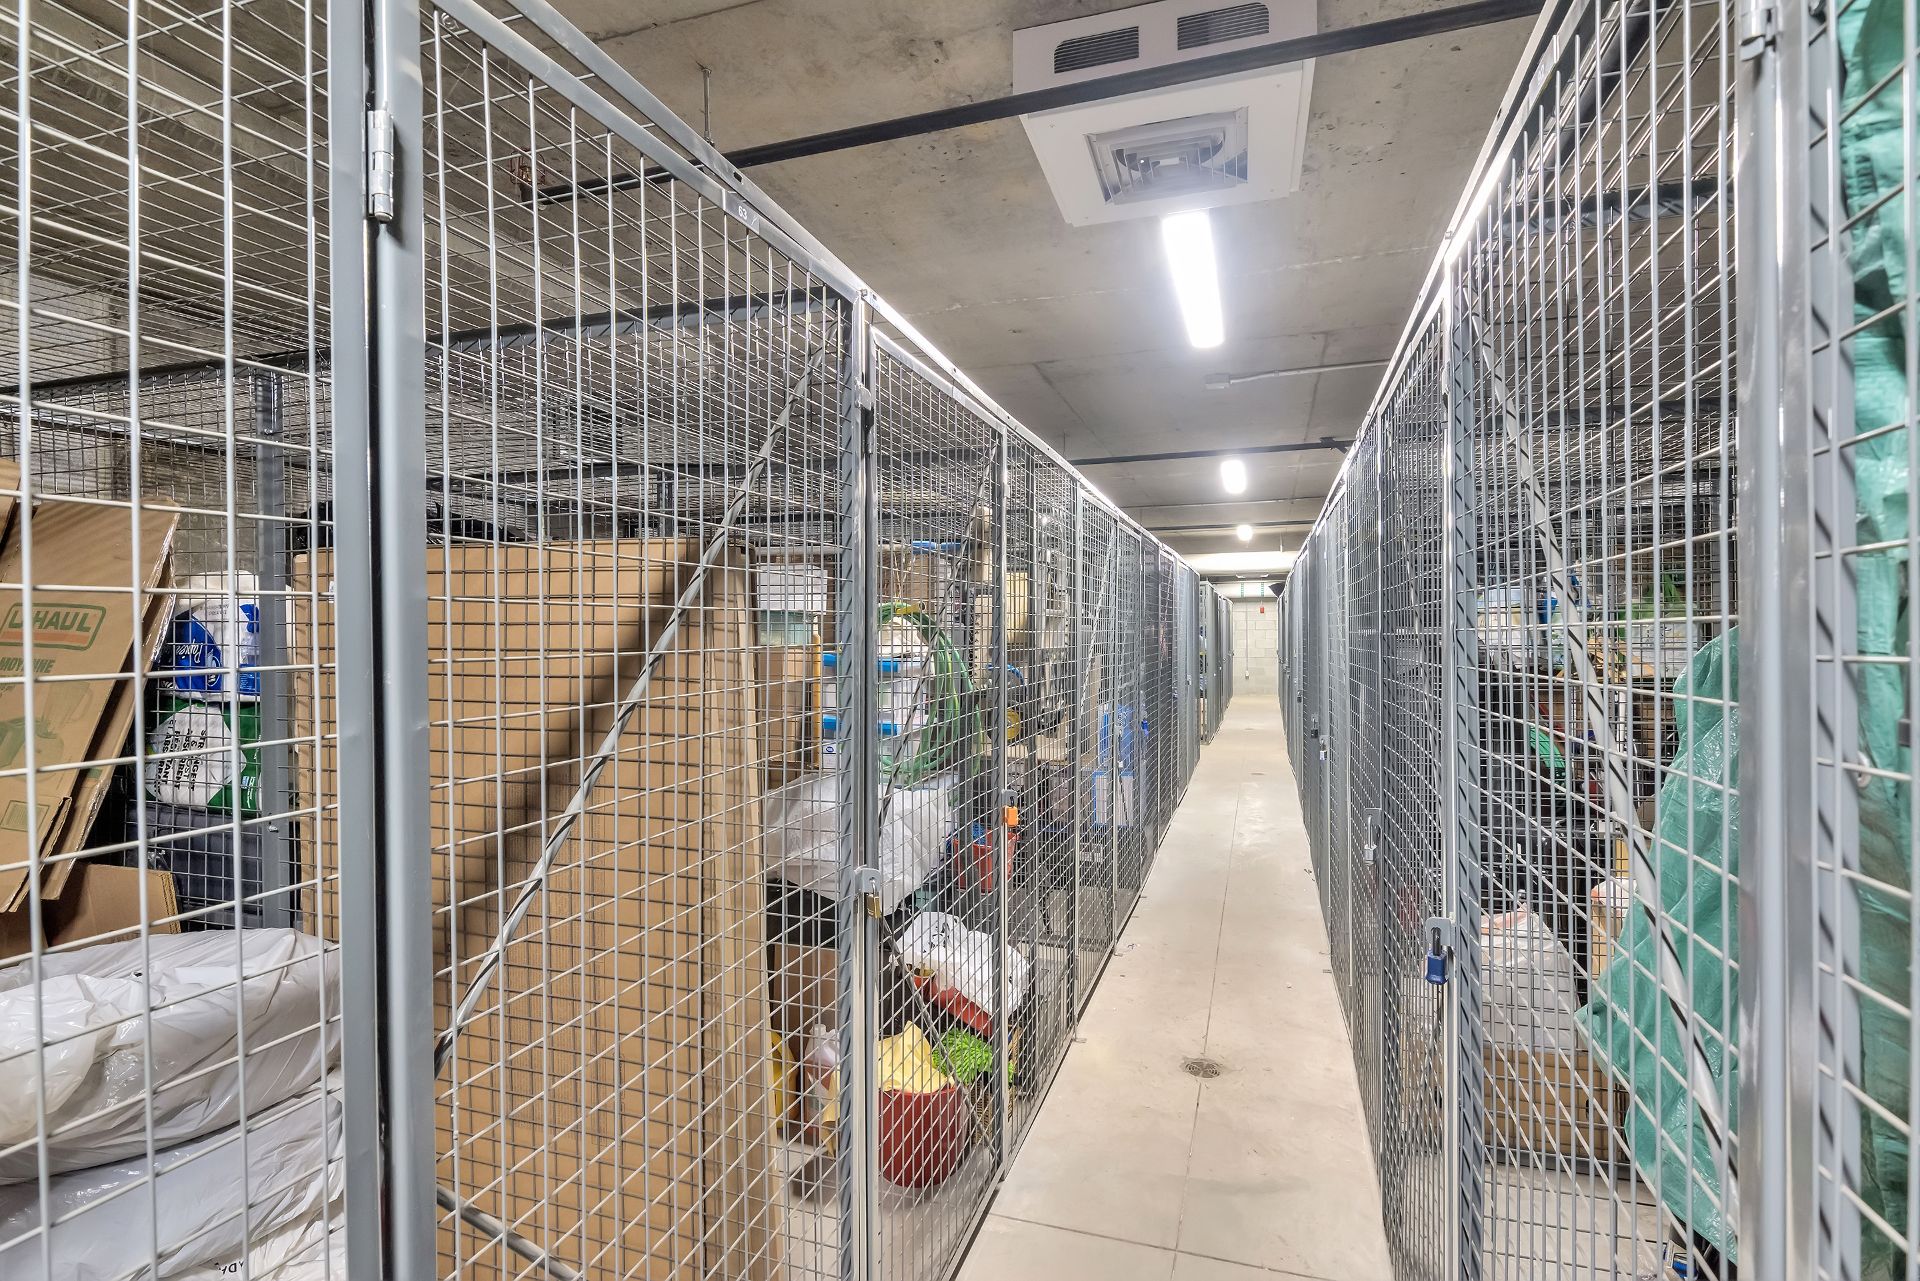
| Available services | Balcony/terrace, Bicycle storage area, Common areas, Exercise room, Fire detector, Hot tub/Spa, Outdoor pool, Sauna, Visitor parking |
| Proximity | Bicycle path, Daycare centre, Elementary school, High school, Highway, Hospital, Park - green area, Public transport, Réseau Express Métropolitain (REM) |
| Siding | Brick, Stone |
| Window type | Crank handle |
| Heating system | Electric baseboard units |
| Equipment available | Electric garage door, Entry phone, Private balcony, Ventilation system, Wall-mounted air conditioning |
| Heating energy | Electricity |
| Easy access | Elevator |
| Garage | Fitted, Heated |
| Topography | Flat |
| Parking | Garage |
| Landscaping | Landscape |
| Sewage system | Municipal sewer |
| Water supply | Municipality |
| Windows | PVC |
| Zoning | Residential |
Neighbourhood Demographics
marital
age
household income
religion
common languages
education
ownership
child at home
construction date
employment
transportation to work
work location