- 3 Bedrooms
- 2 Bathrooms
- Calculators
- 46 walkscore
Description
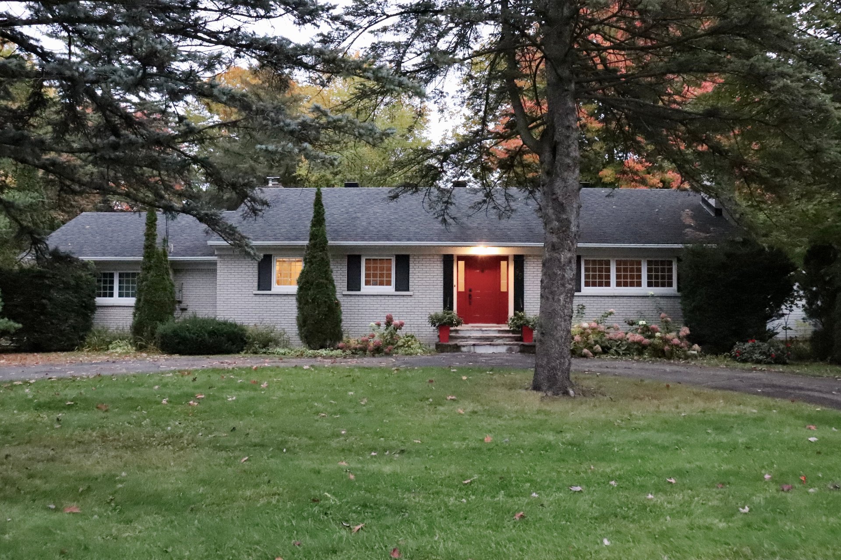
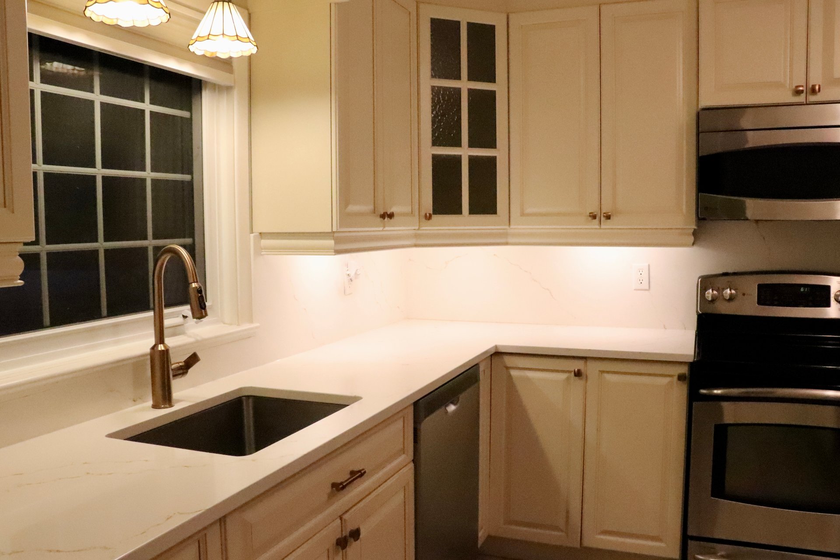
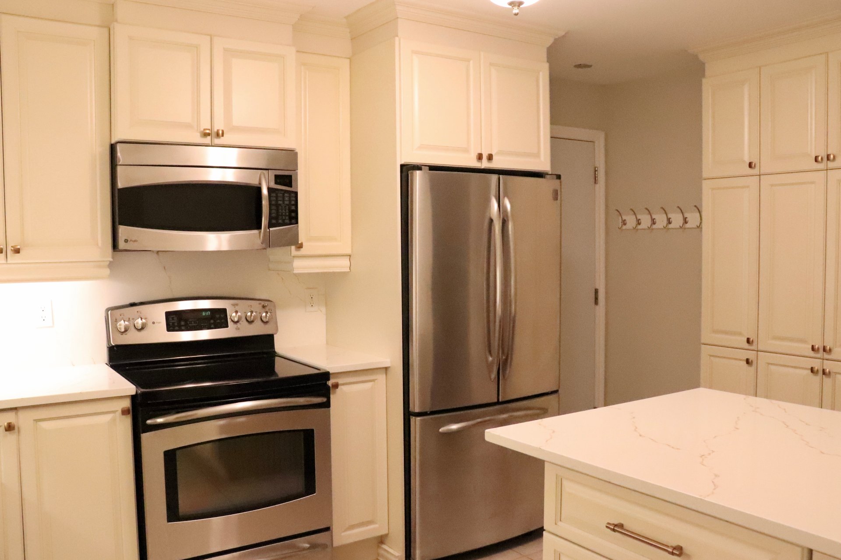
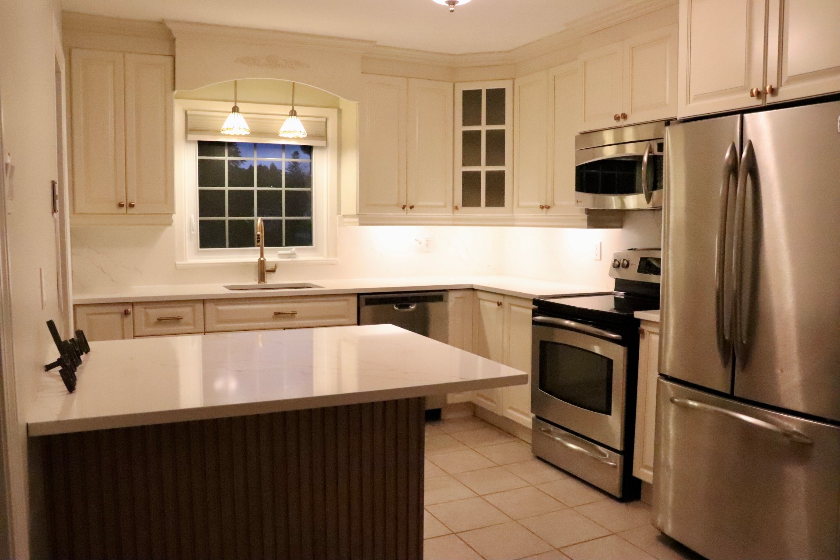
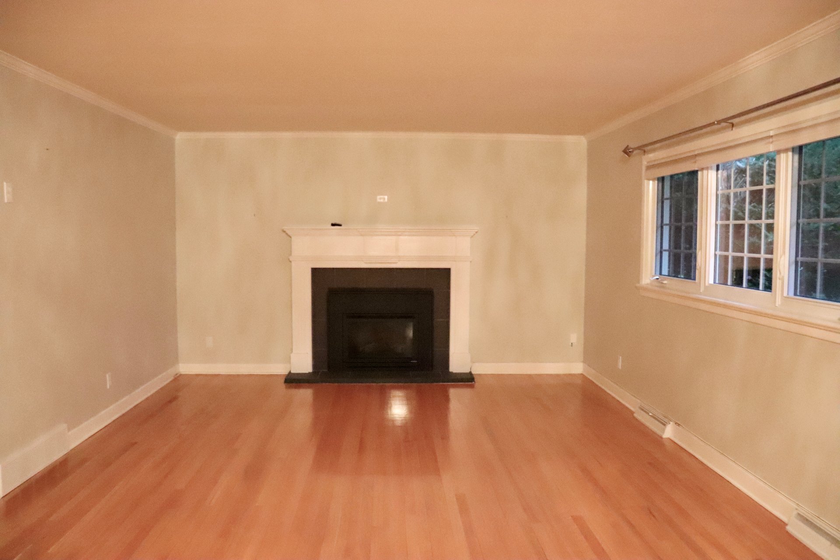
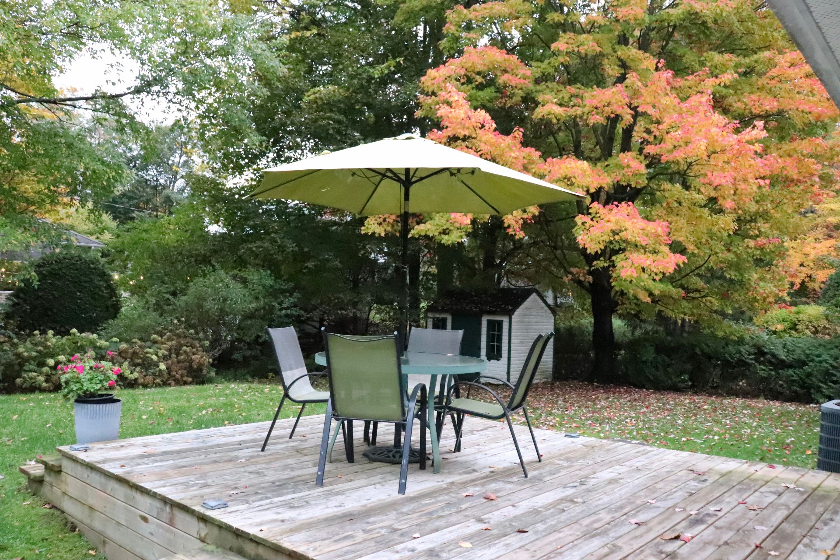
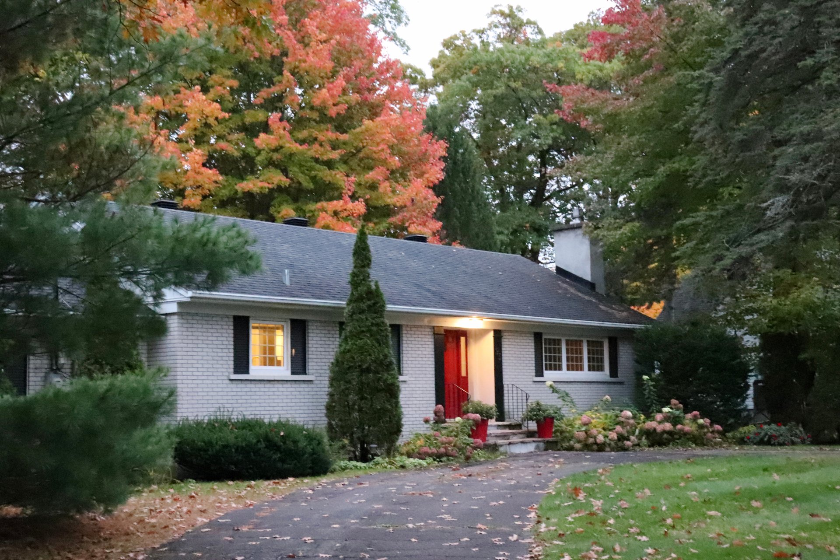
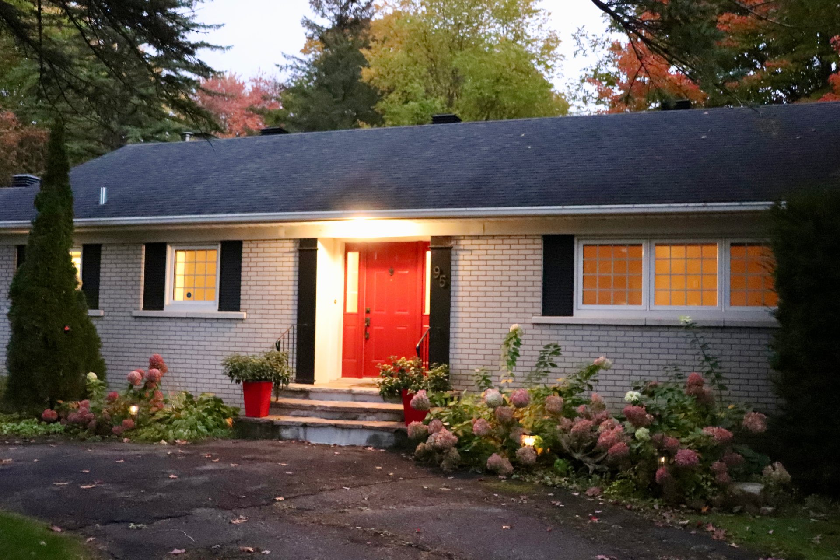
Charming 2 + 1 bedroom bungalow in the heart of Hudson. Excellent location: walk to everything;
Lovely 2 + 1 bedroom home for rent for 12 months in the
heart of Hudson.
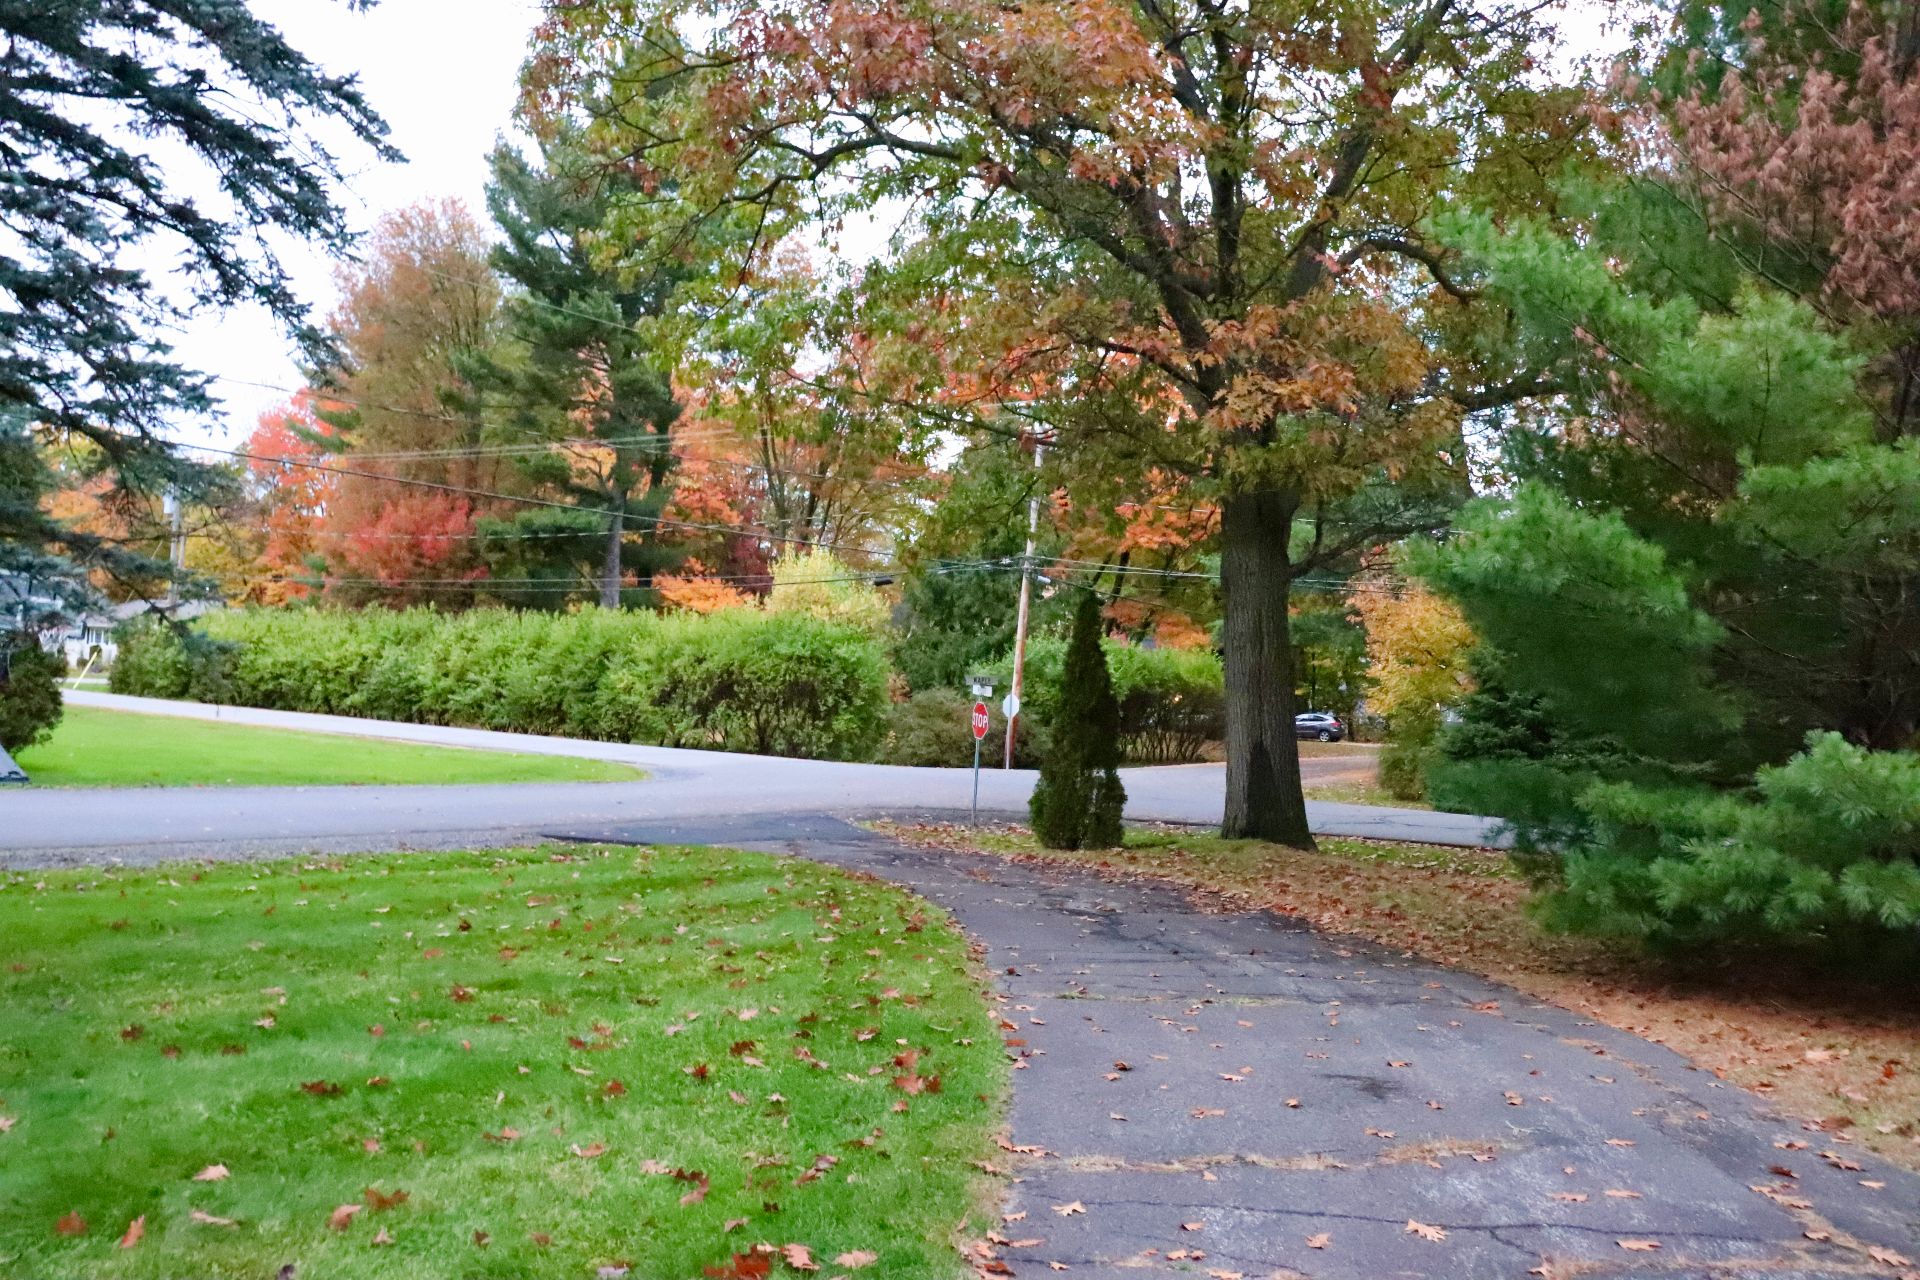
Nestled on an attractive central corner lot, this home
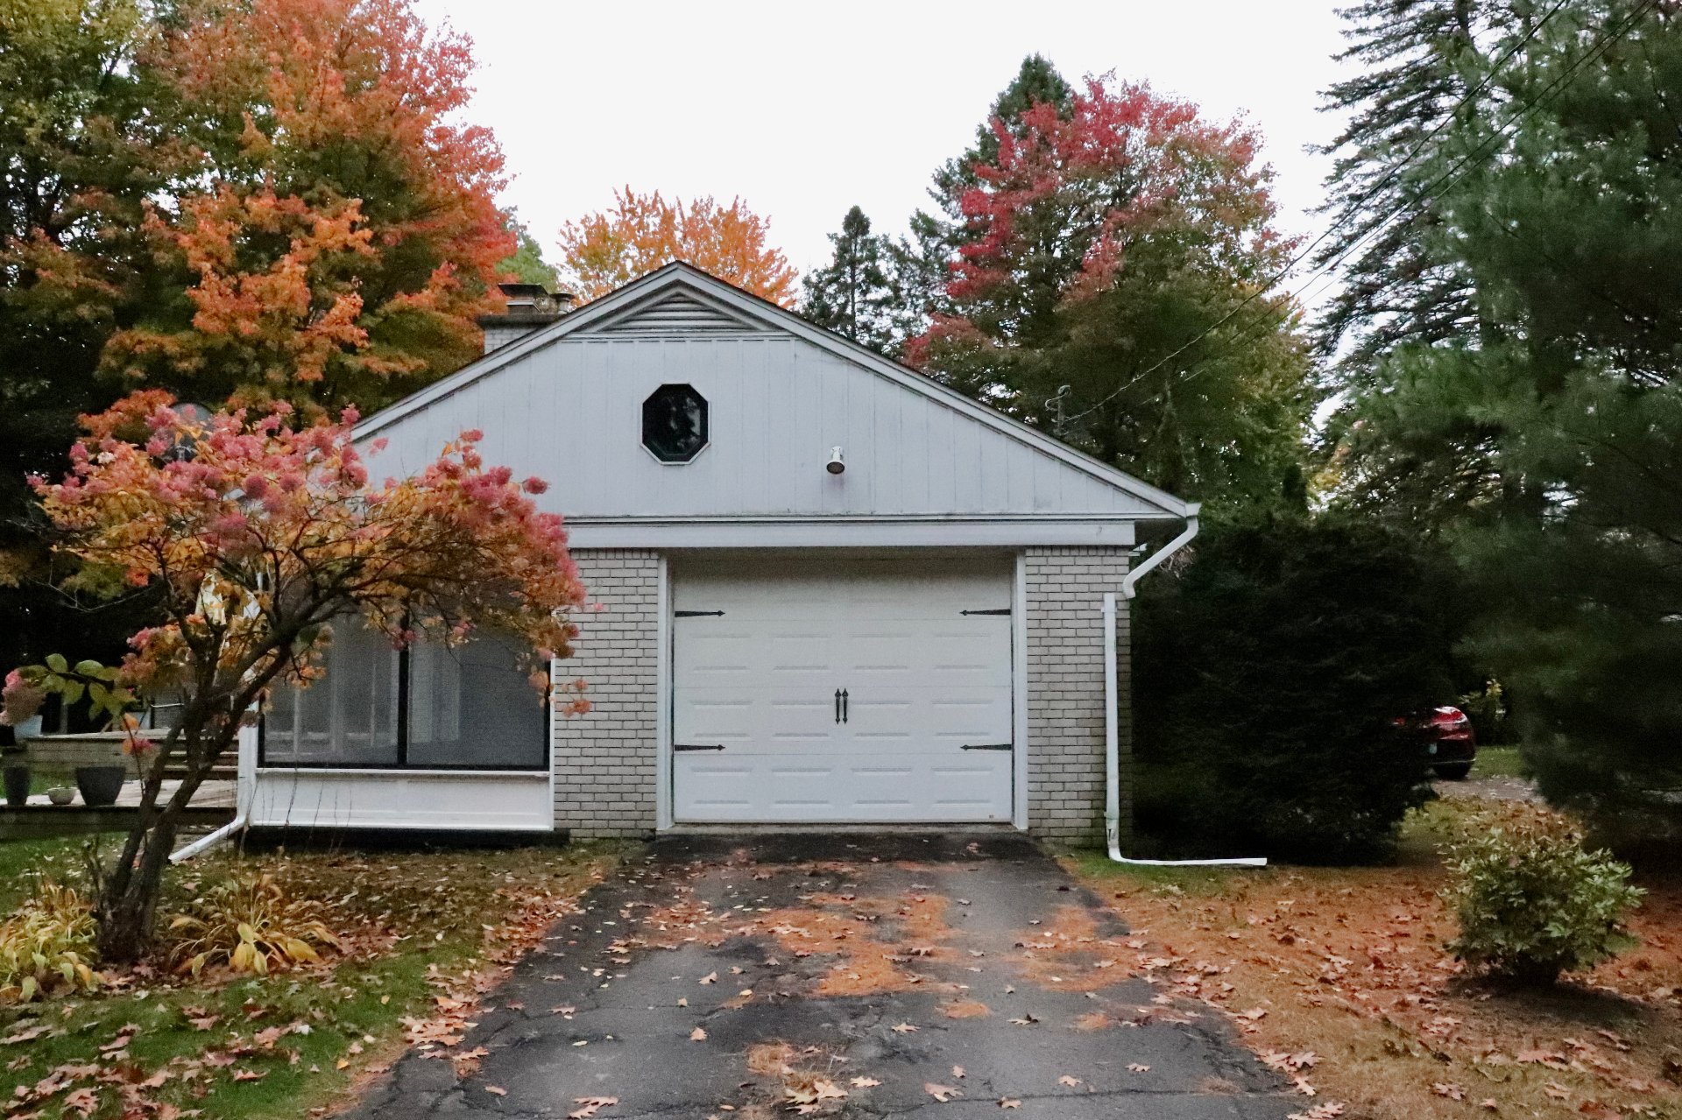
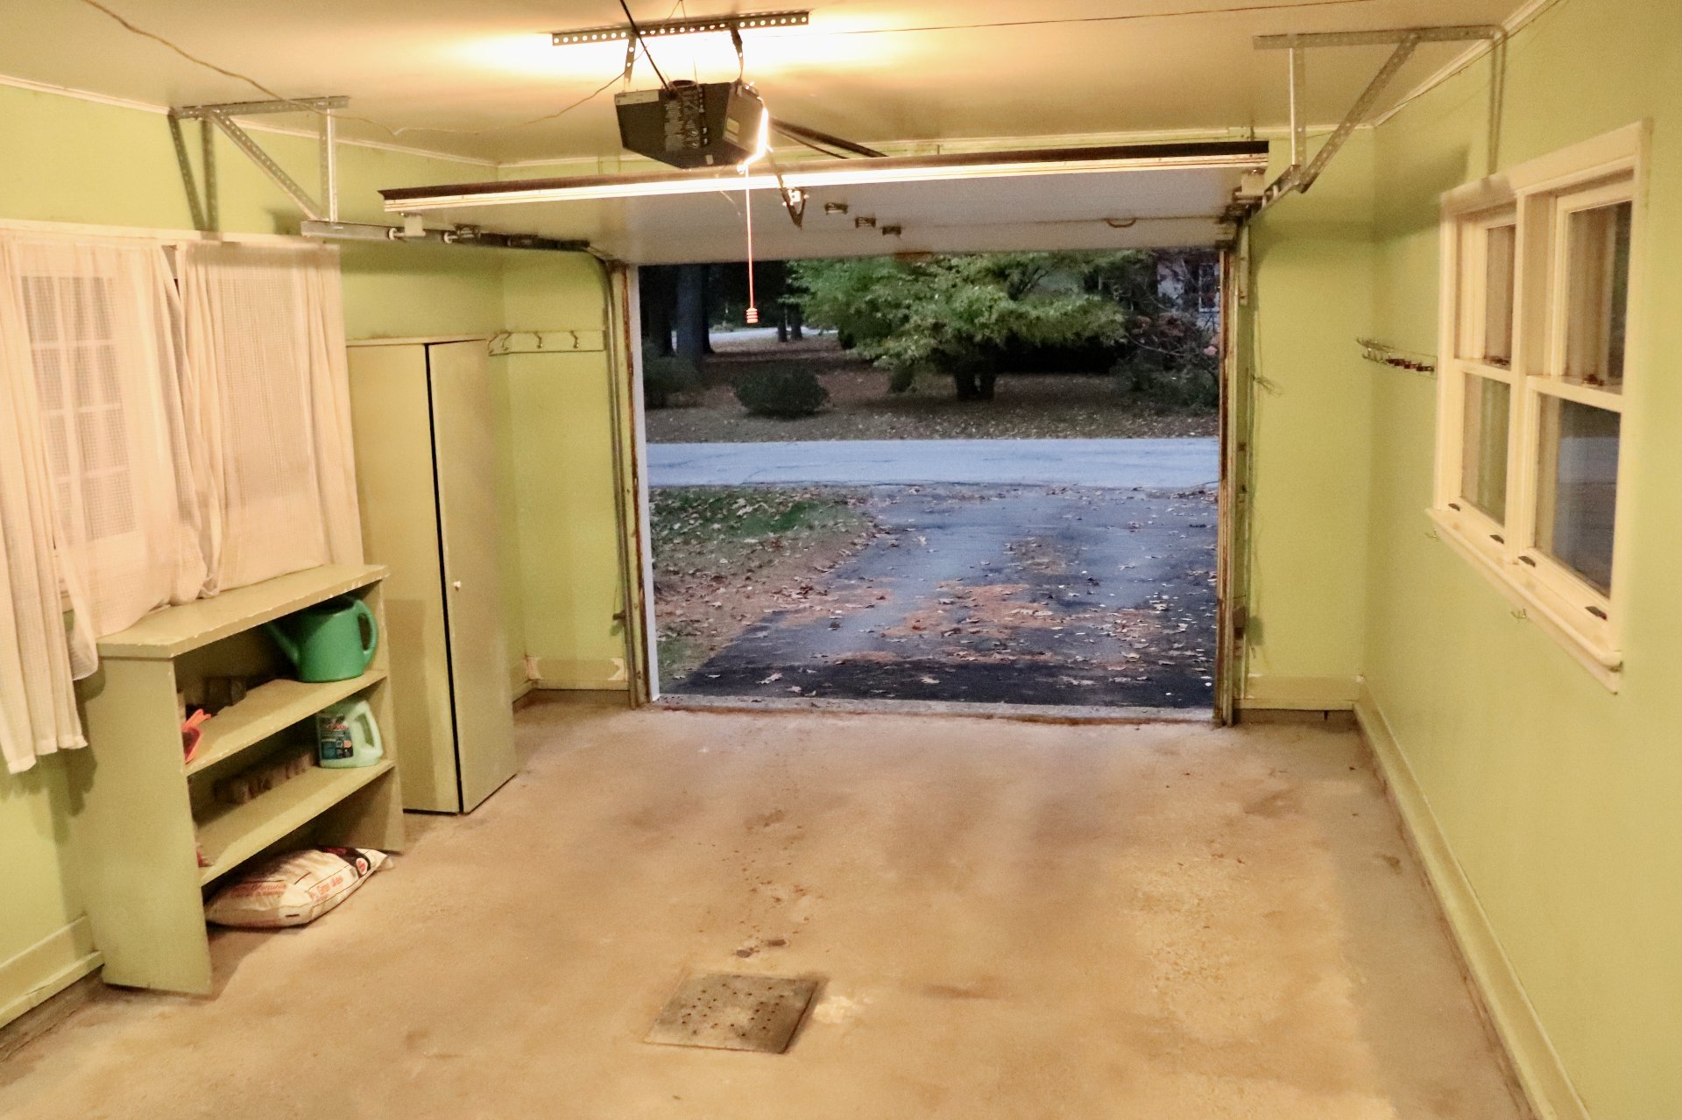
features a crescent driveway, a separate driveway for the
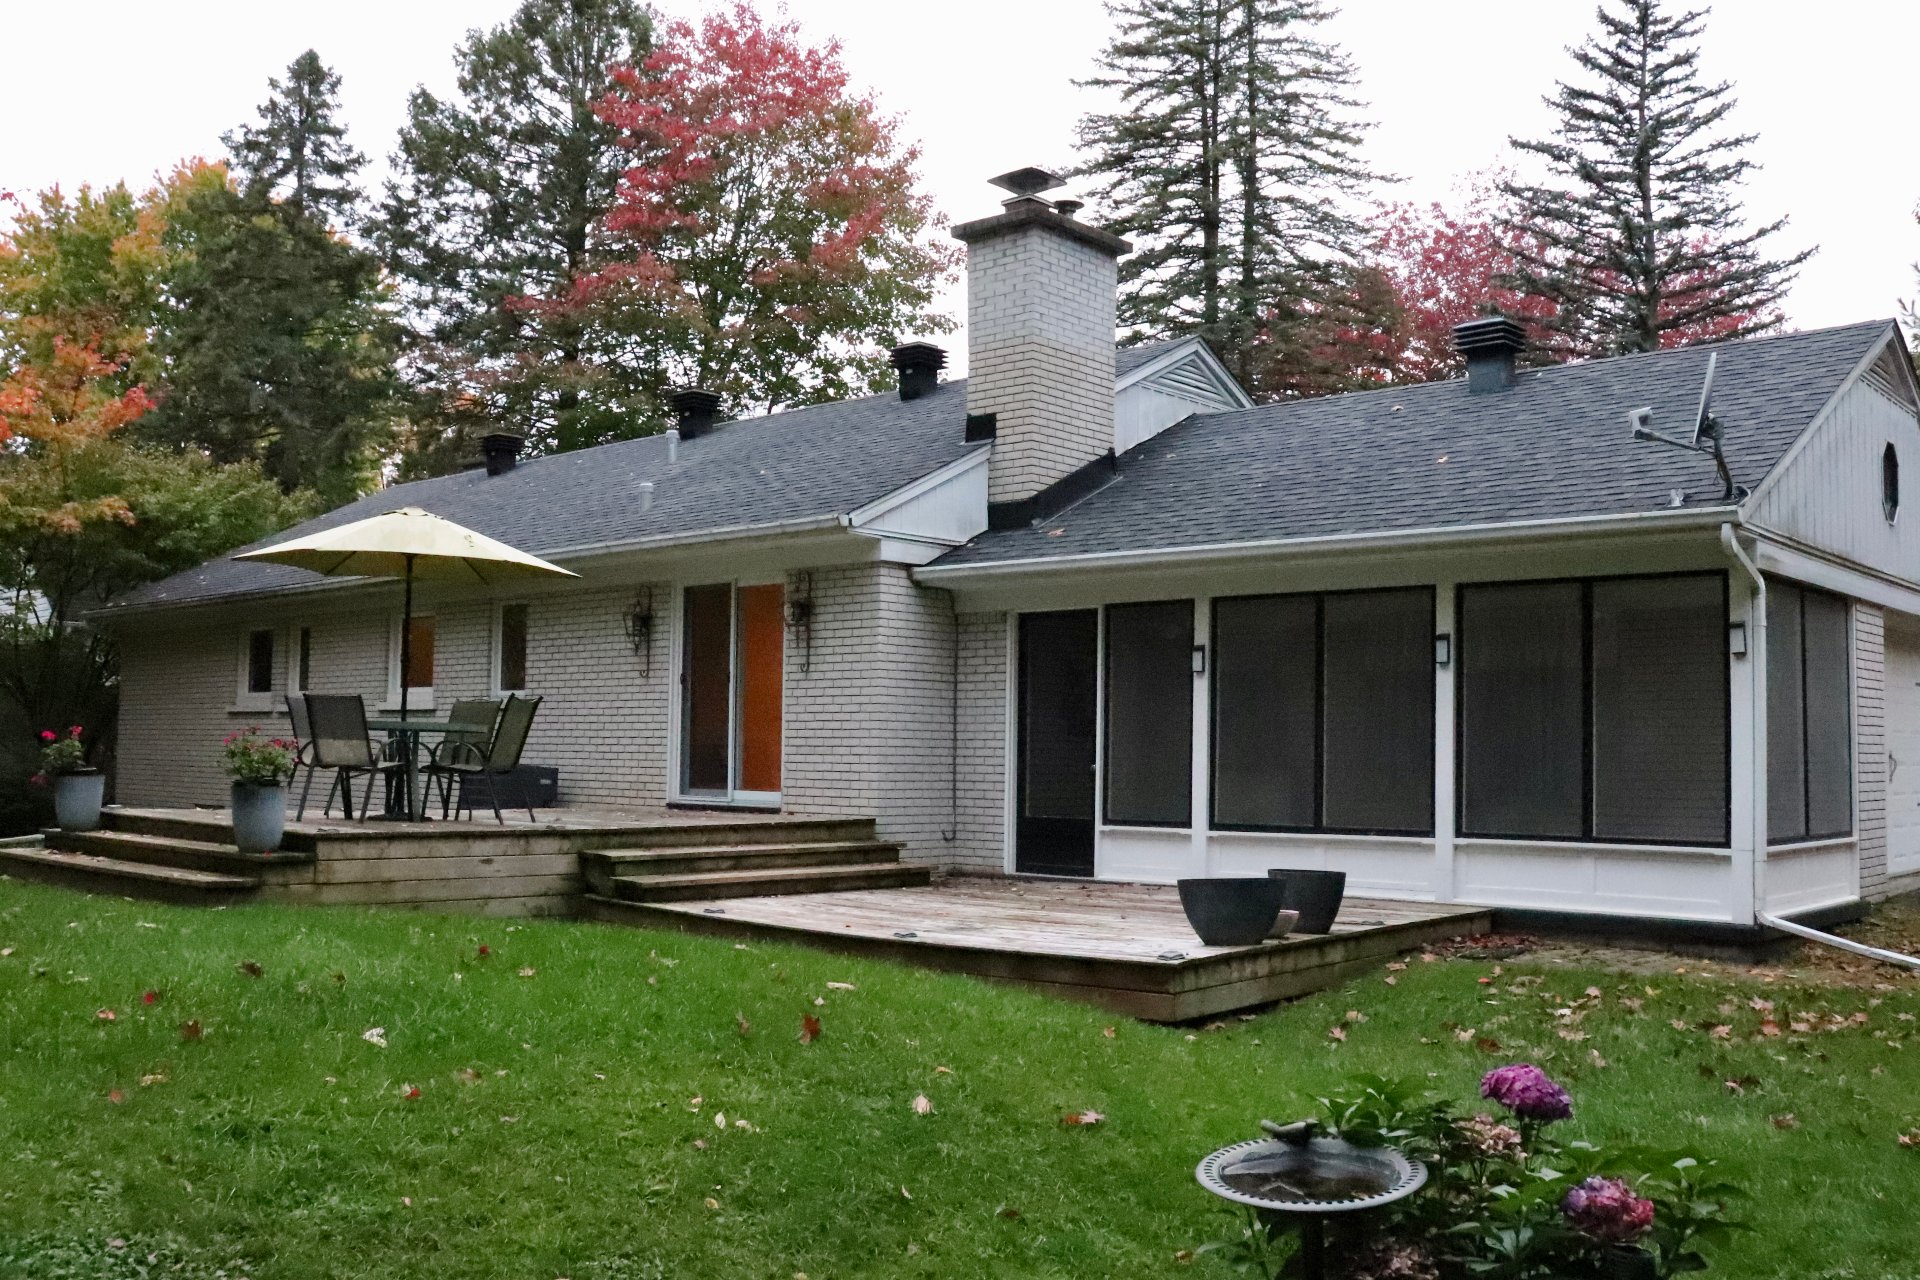
attached 1-car garage,a back hedge for privacy, all
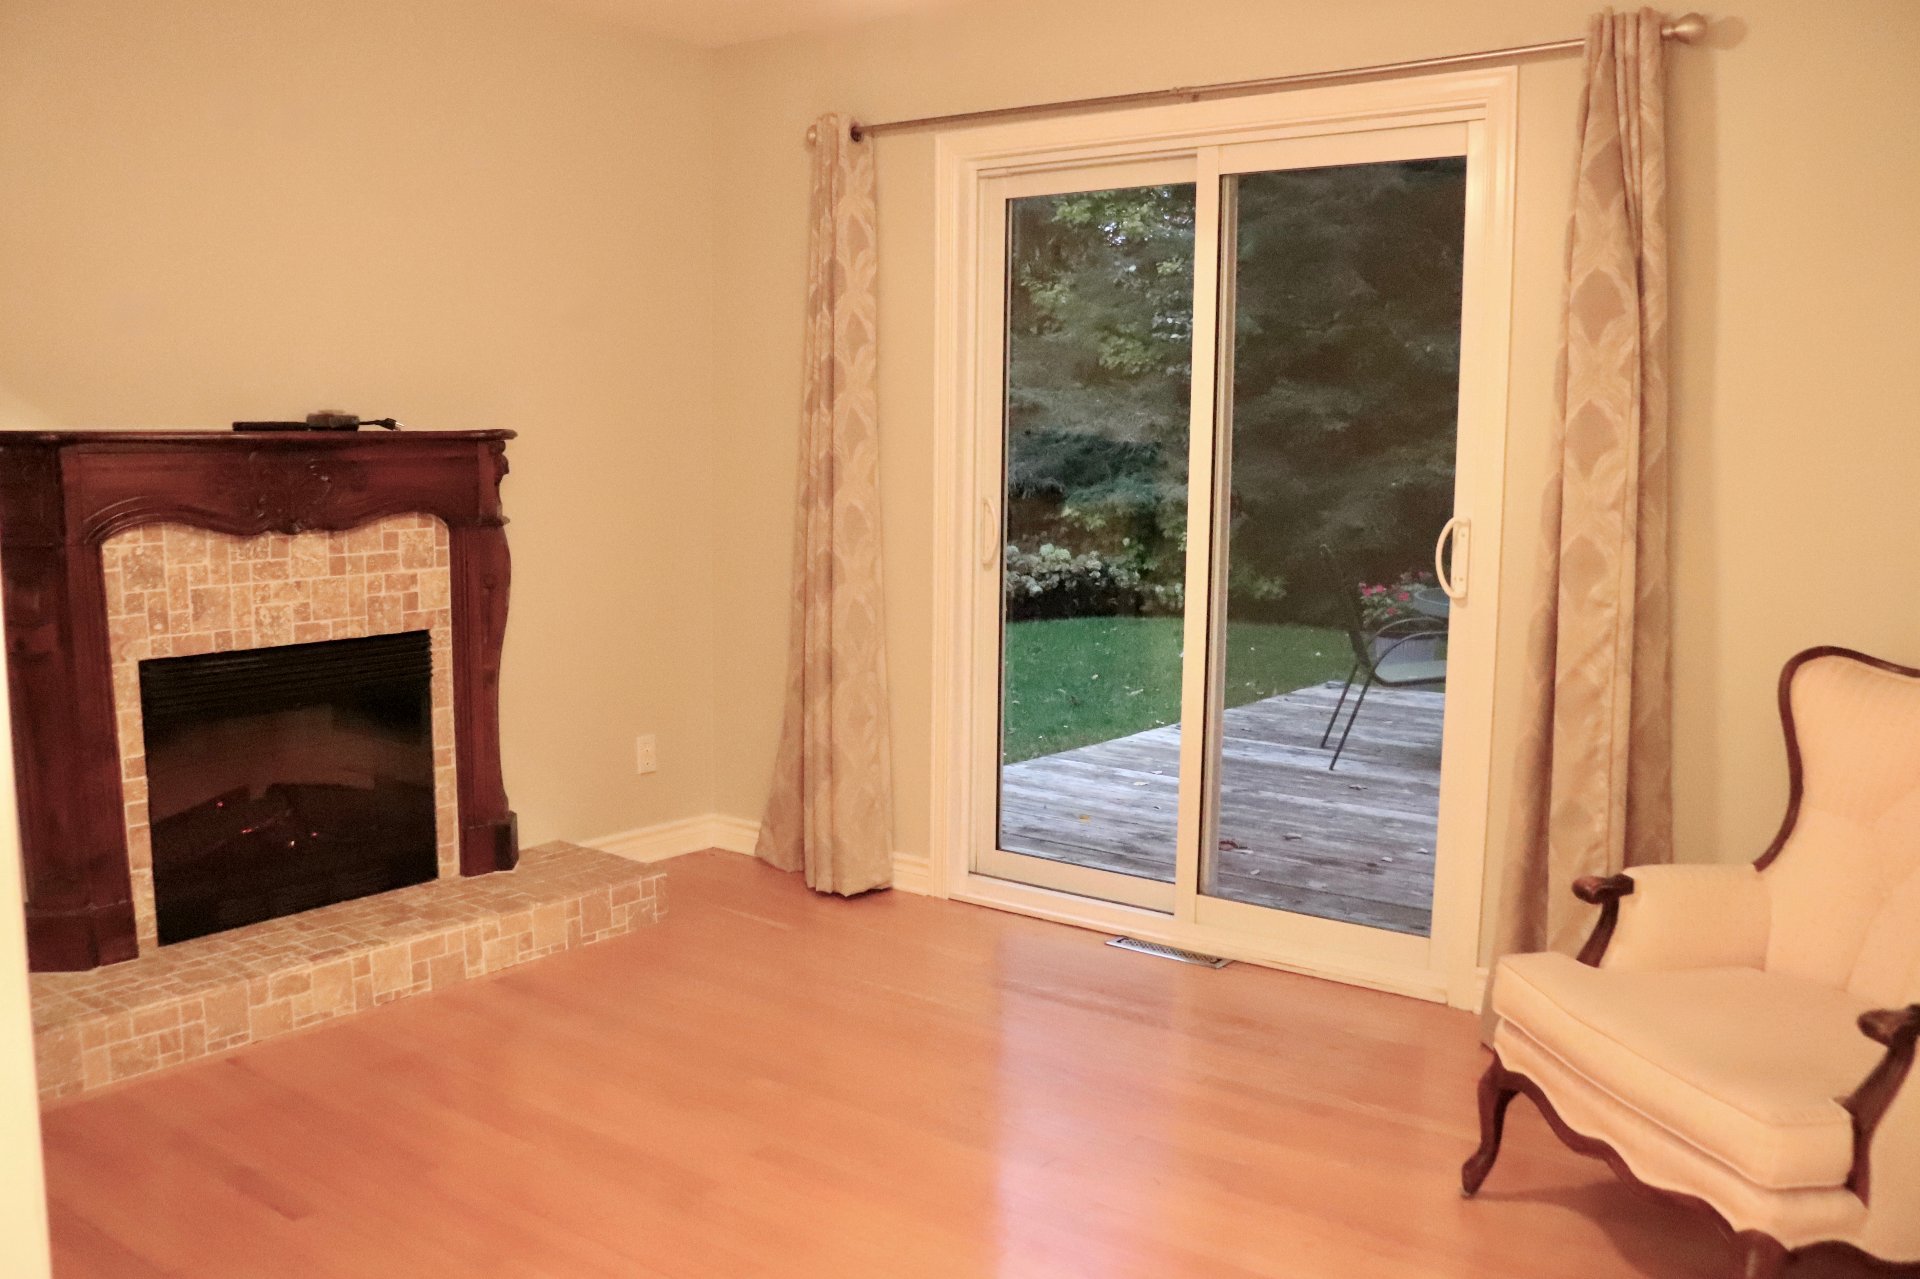
appliances, hardwood floors throughout main floor, 2 gas
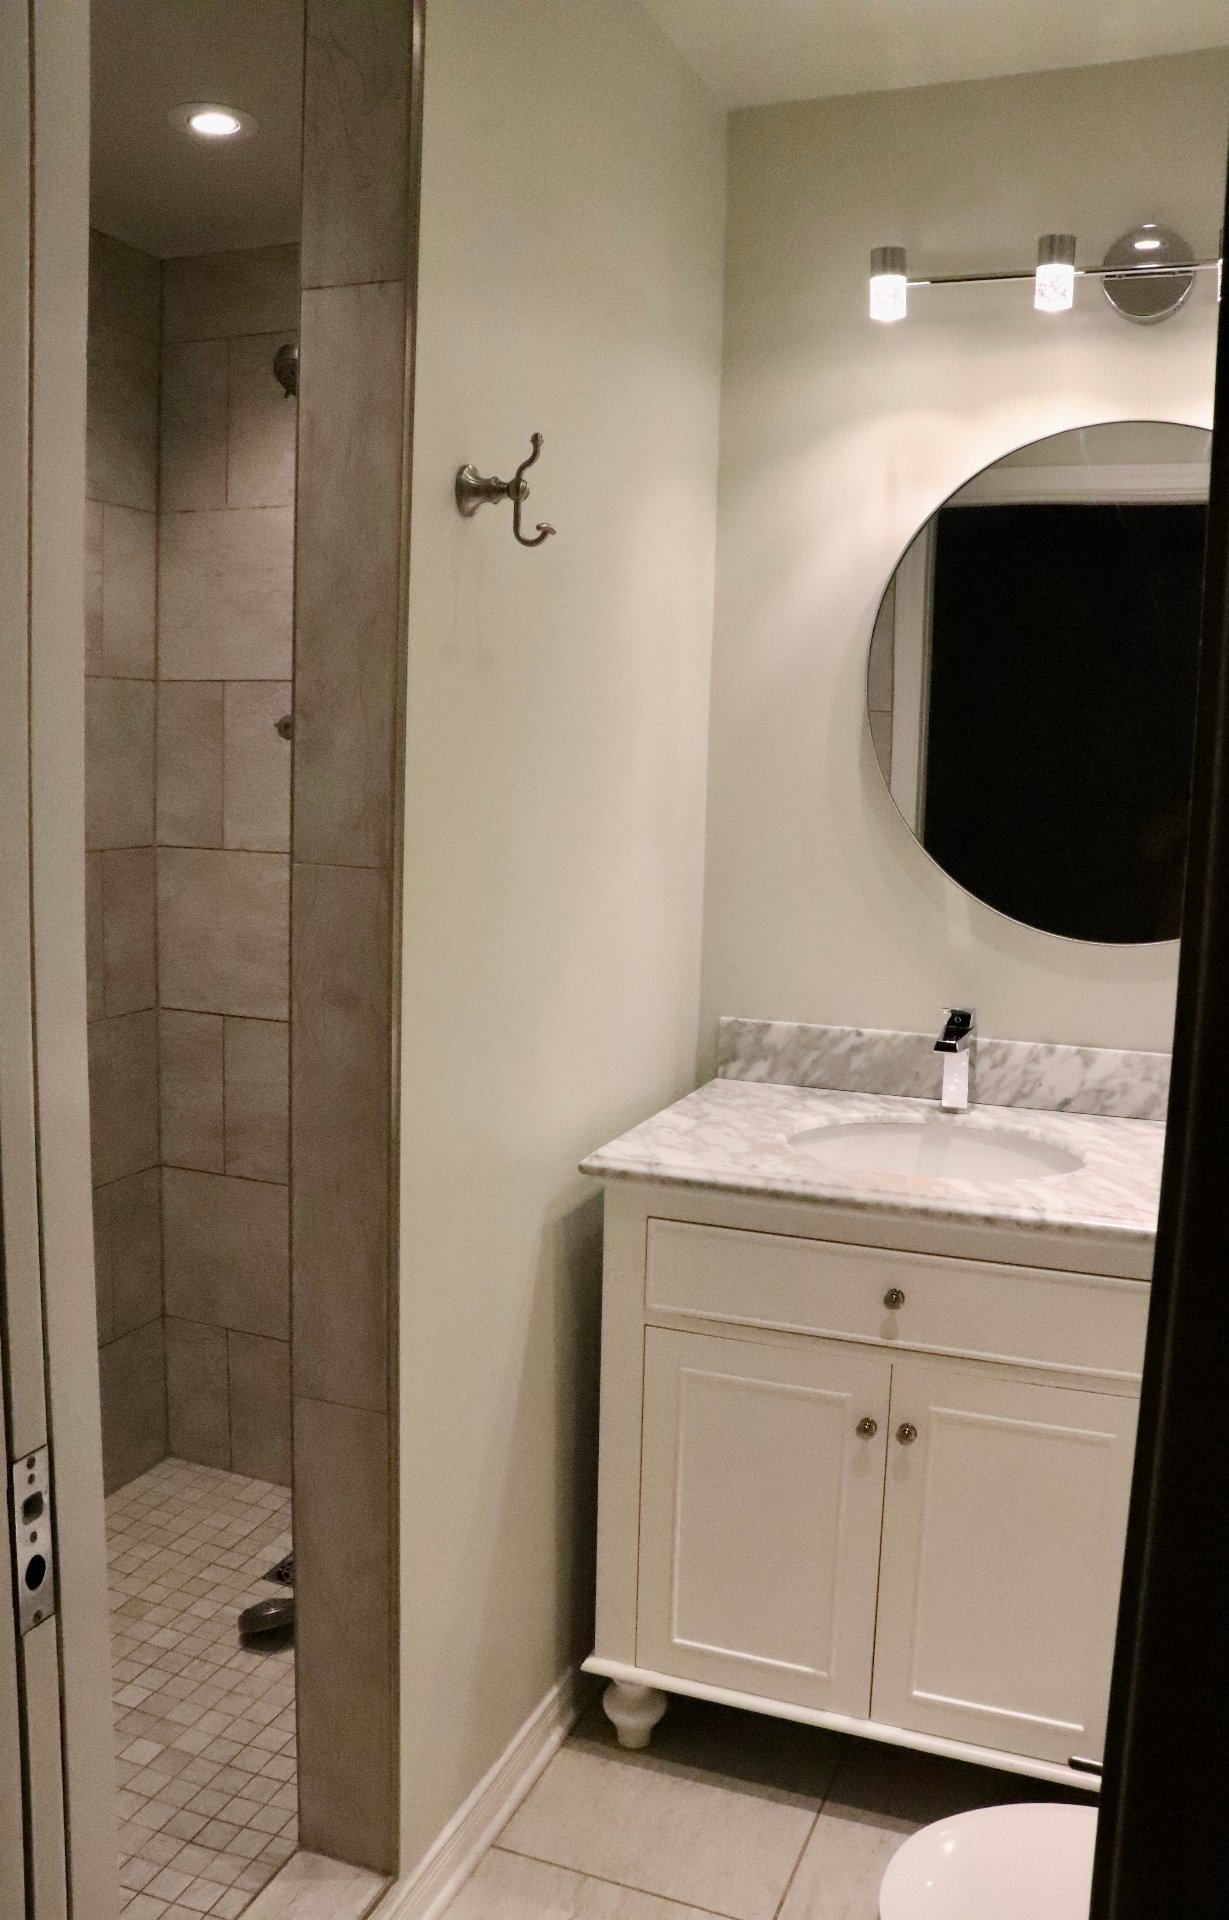
fireplaces, an ensuite bathroom for the primary bedroom,
and a central heat pump providing heat and A/C.
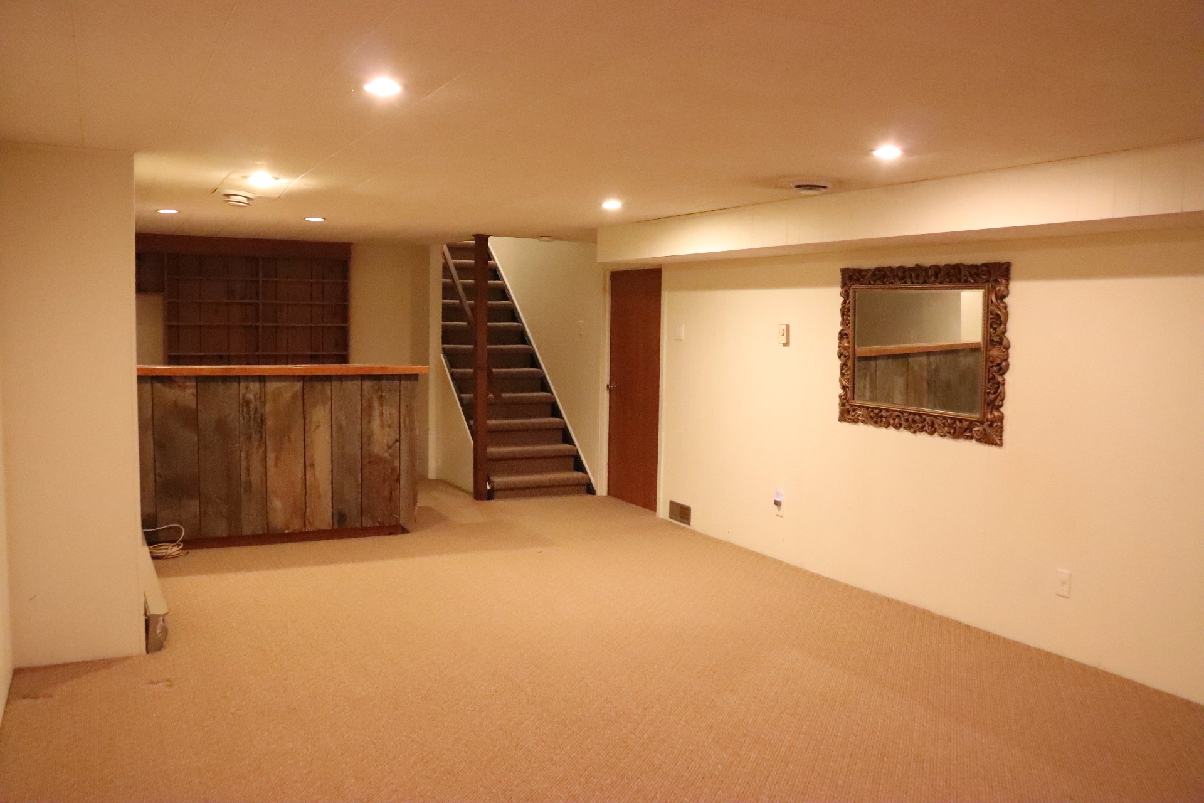
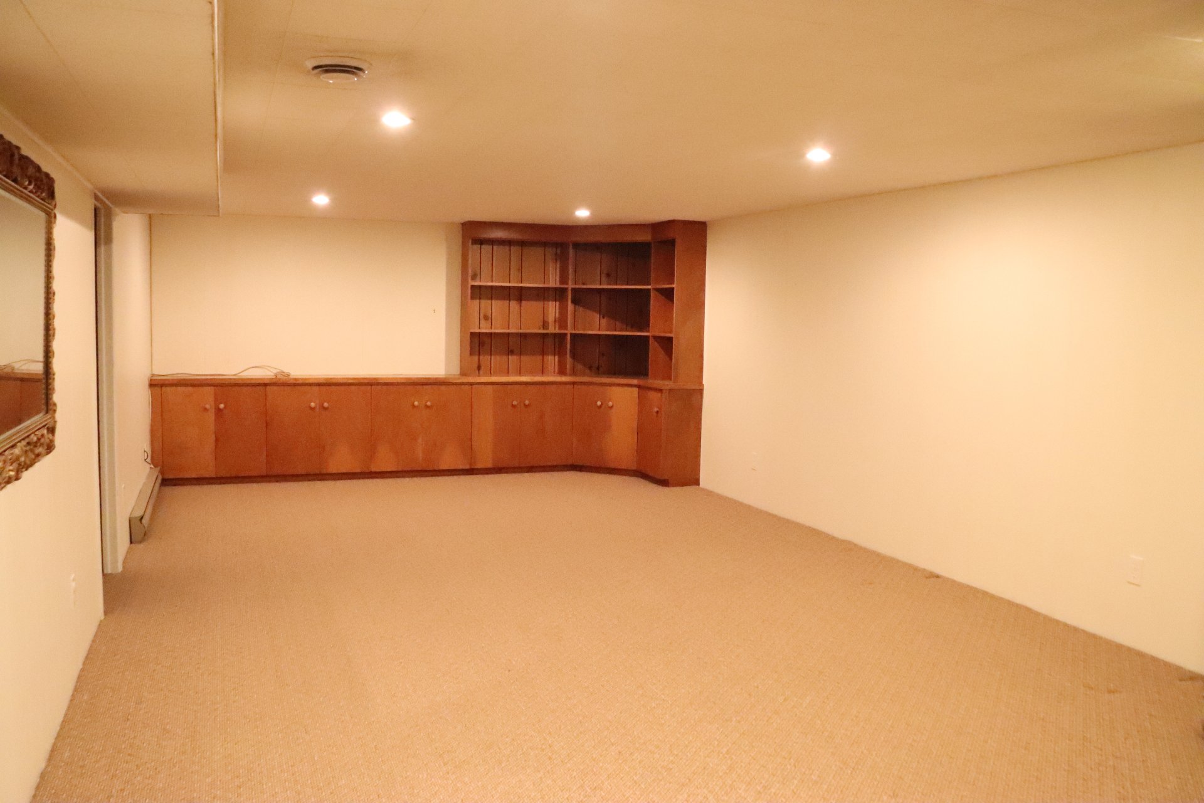
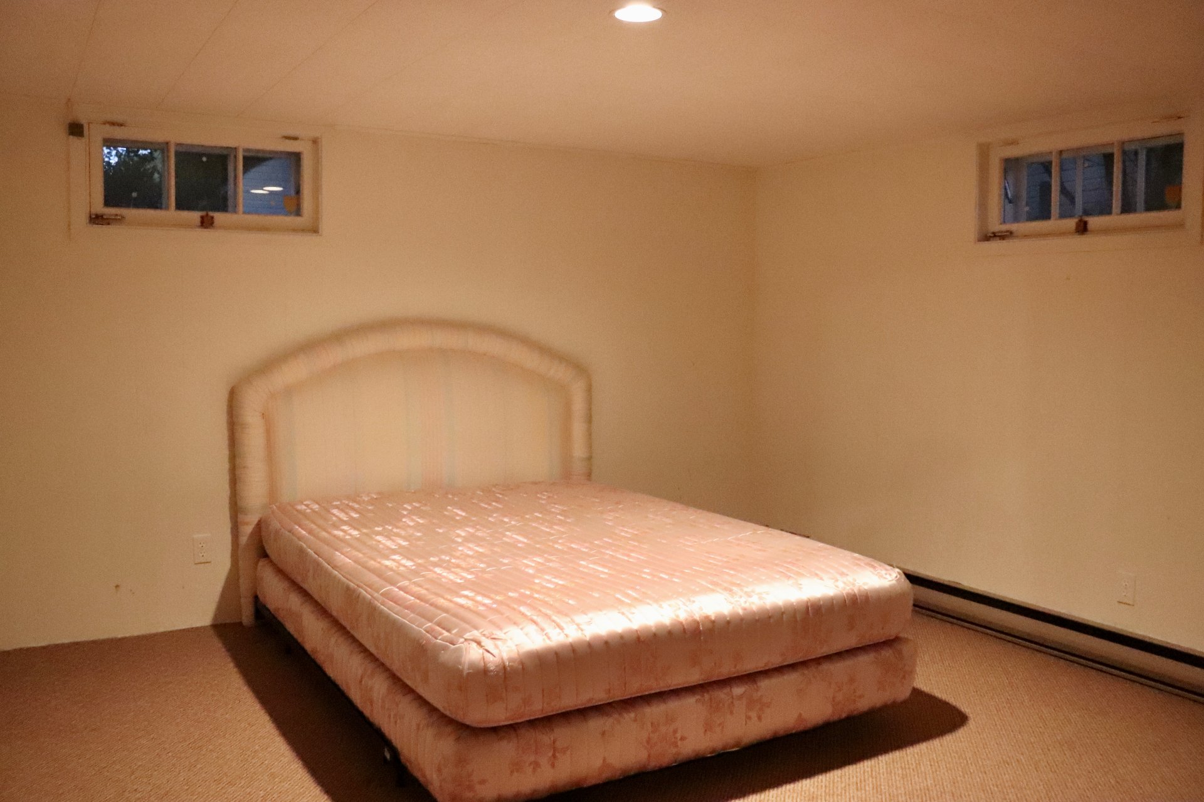
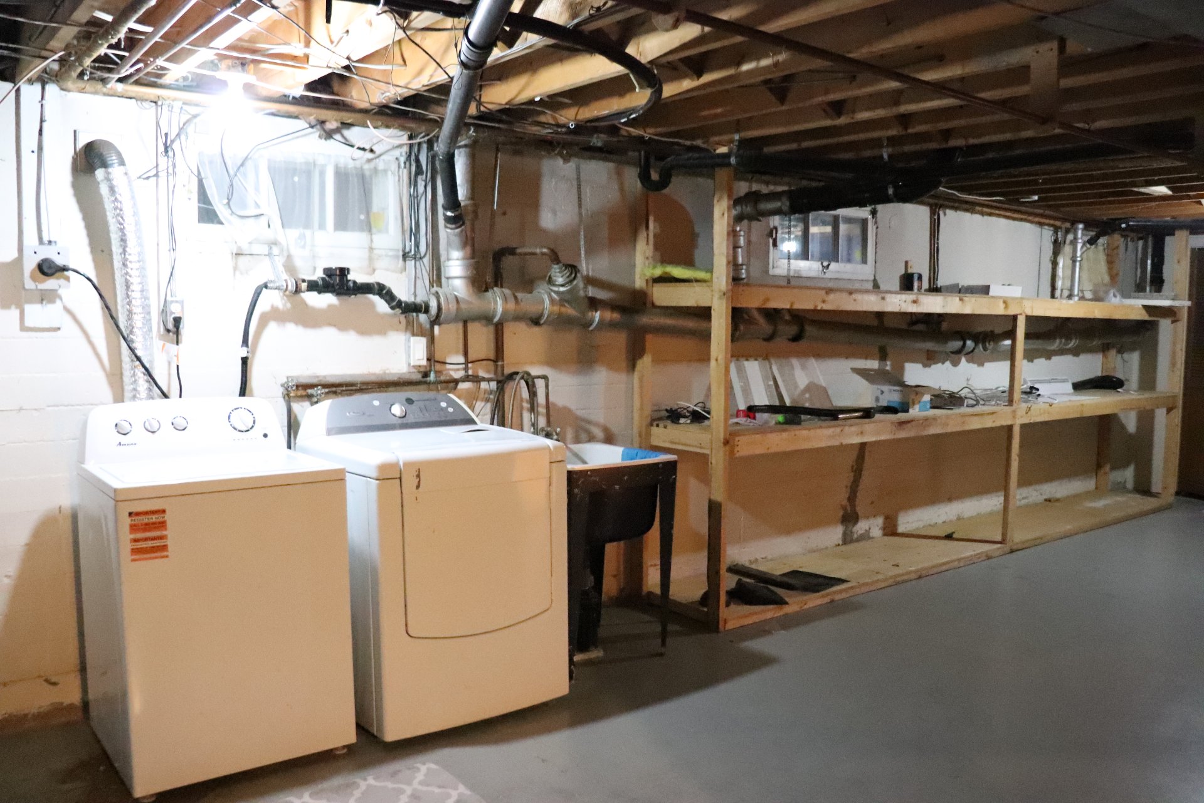
The basement features a large family room, a third bedroom,
and a large storage area complete with shelving.
This charming property is available for rent from Nov 1,
2026 - Oct 31, 2027.
Lawn maintenance and snow removal is included.
No pets, and no smoking allowed.
Come and have a look at this delightful home, with the
opportunity to rent for 12 months in a family friendly
central village location.
Walking distance to schools, shops, restaurants, and public
transport.
Easy access to highways 20, 30, & 40. Only 40 kilometers
to downtown Montreal.
Inclusions : Fridge, stove, dishwasher, microwave, washer, dryer, lawn maintenance, snow removal;
Exclusions : Tenant to pay Hydro, propane, Internet, & Cable
| Liveable | N/A |
|---|---|
| Total Rooms | 12 |
| Bedrooms | 3 |
| Bathrooms | 2 |
| Powder Rooms | 0 |
| Year of construction | 1974 |
| Type | Bungalow |
|---|---|
| Style | Detached |
| Dimensions | 29.1x71.6 P |
| Lot Size | 13139.5 PC |
| Municipal Taxes (2026) | $ 4505 / year |
|---|---|
| School taxes (2026) | $ 475 / year |
| lot assessment | $ 205400 |
| building assessment | $ 489700 |
| total assessment | $ 695100 |
Room Details
| Room | Dimensions | Level | Flooring |
|---|---|---|---|
| Living room | 20.8 x 13.9 P | Ground Floor | Wood |
| Dining room | 11.2 x 10.1 P | Ground Floor | Wood |
| Kitchen | 14.9 x 9.1 P | Ground Floor | Ceramic tiles |
| Den | 12.5 x 12.4 P | Ground Floor | Wood |
| Primary bedroom | 18.2 x 13.5 P | Ground Floor | Wood |
| Bathroom | 7.7 x 5.2 P | Ground Floor | Ceramic tiles |
| Bedroom | 9.11 x 9 P | Ground Floor | Wood |
| Bathroom | 9.11 x 5.4 P | Ground Floor | Ceramic tiles |
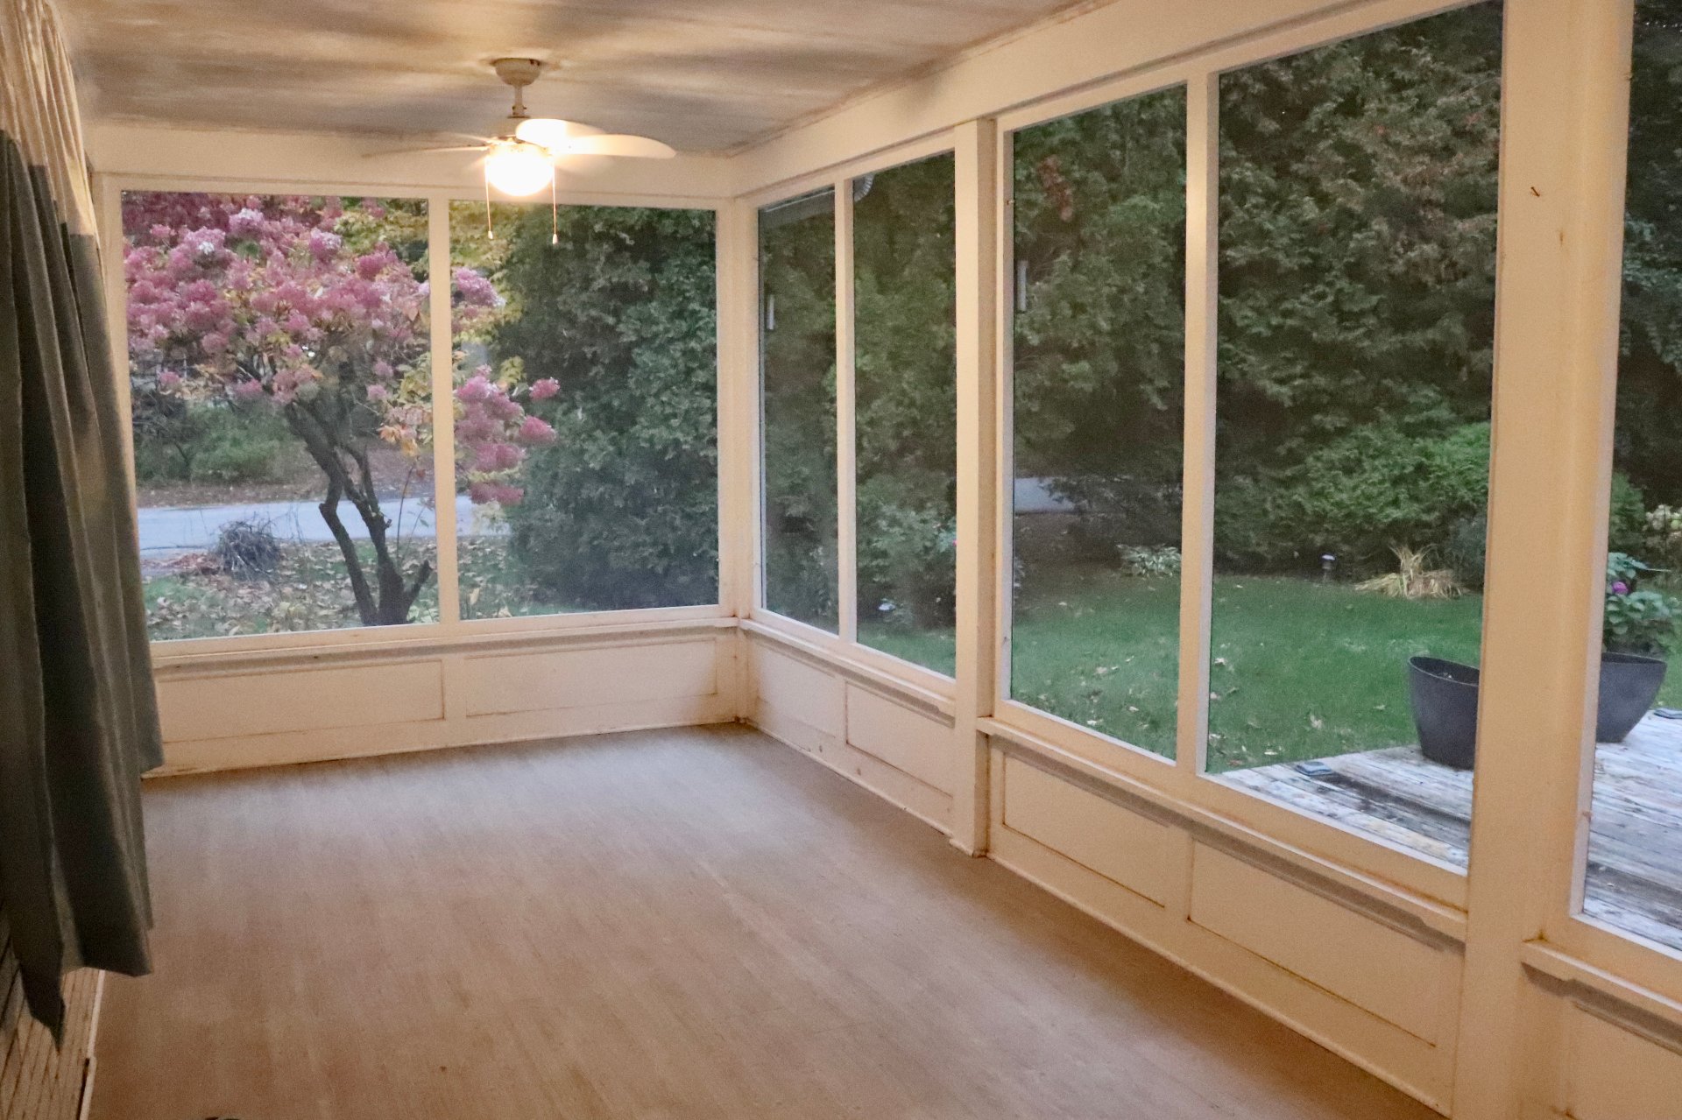
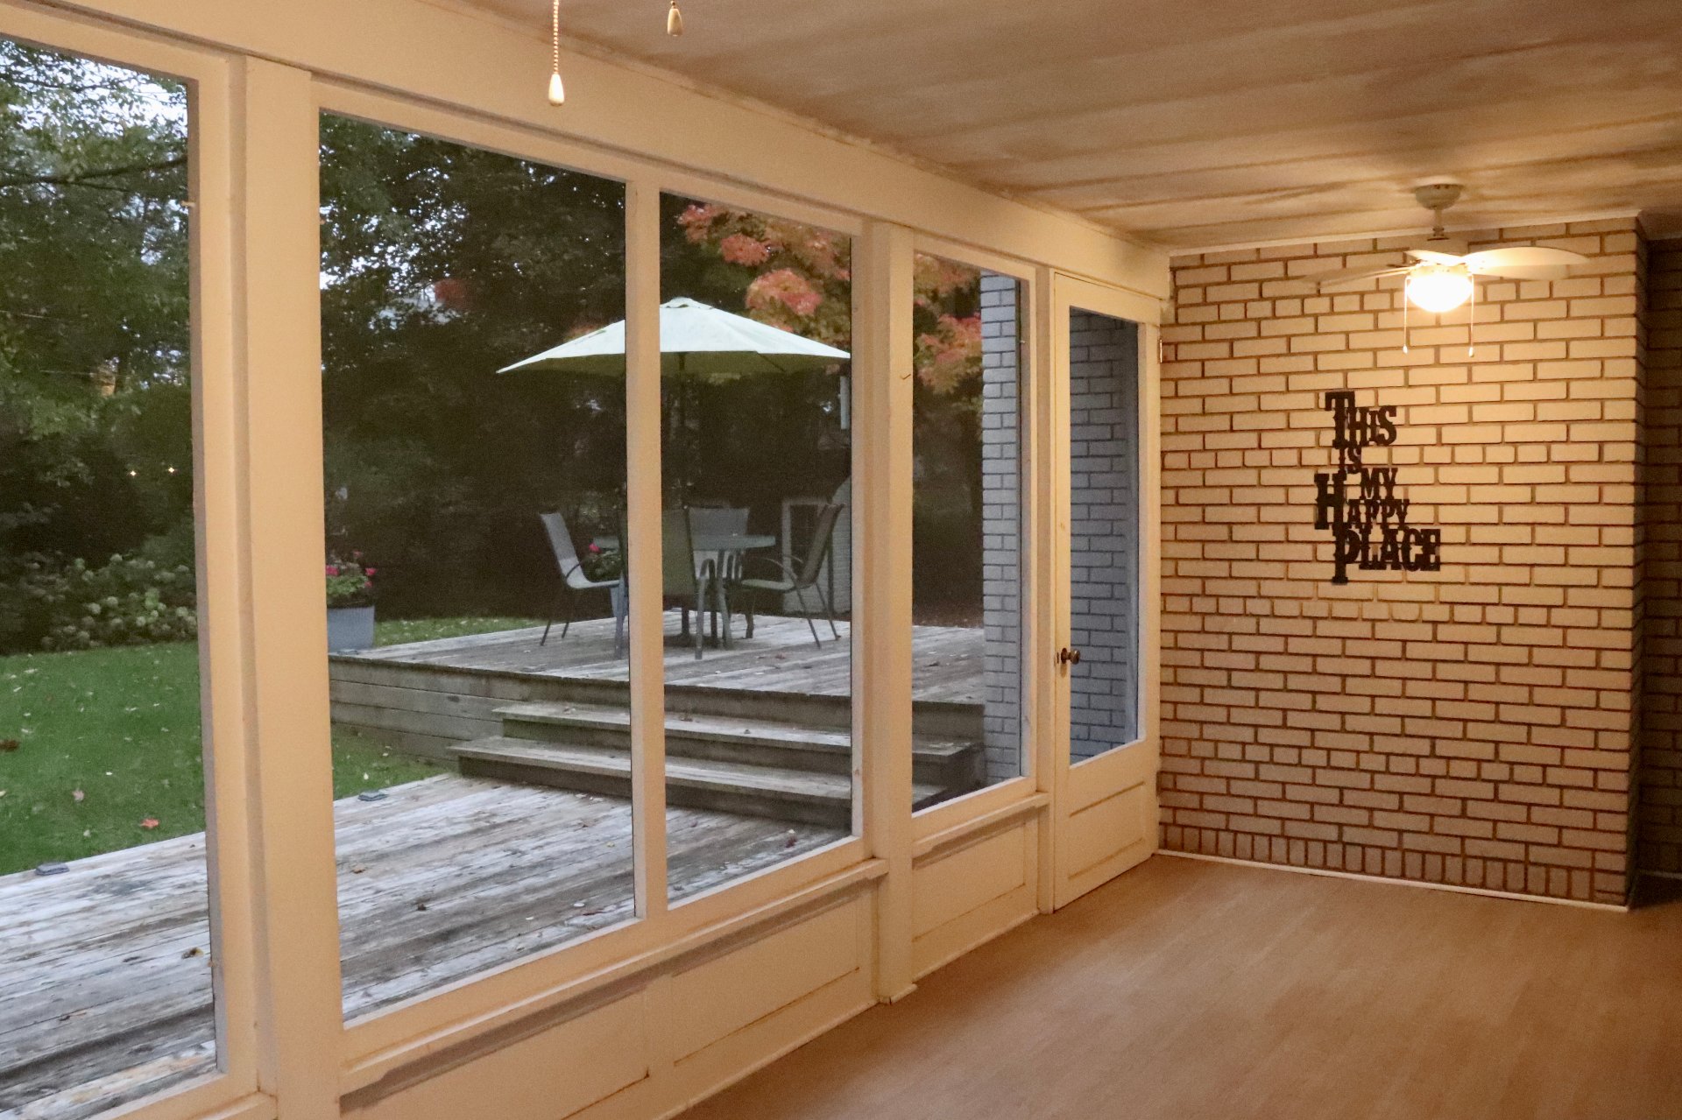
| Veranda | 16 x 10 P | Ground Floor | Concrete |
| Family room | 35 x 13.3 P | Basement | Carpet |
| Bedroom | 13.5 x 12.5 P | Basement | Carpet |
| Storage | 32.7 x 27.4 P | Basement | Concrete |
Charateristics
| Basement | 6 feet and over, Partially finished |
|---|---|
| Bathroom / Washroom | Adjoining to primary bedroom |
| Heating system | Air circulation |
| Siding | Aluminum, Brick, Wood |
| Driveway | Asphalt, Other |
| Roofing | Asphalt shingles |
| Garage | Attached, Single width |
| Proximity | Bicycle path, Cross-country skiing, Daycare centre, Elementary school, Golf, High school, Highway, Hospital, Park - green area, Public transport |
| Equipment available | Central heat pump |
| Heating energy | Electricity |
| Parking | Garage, Outdoor |
| Water supply | Municipality |
| Sewage system | Purification field, Septic tank |
| Zoning | Residential |
Neighbourhood Demographics
marital
age
household income
religion
common languages
education
ownership
child at home
construction date
employment
transportation to work
work location