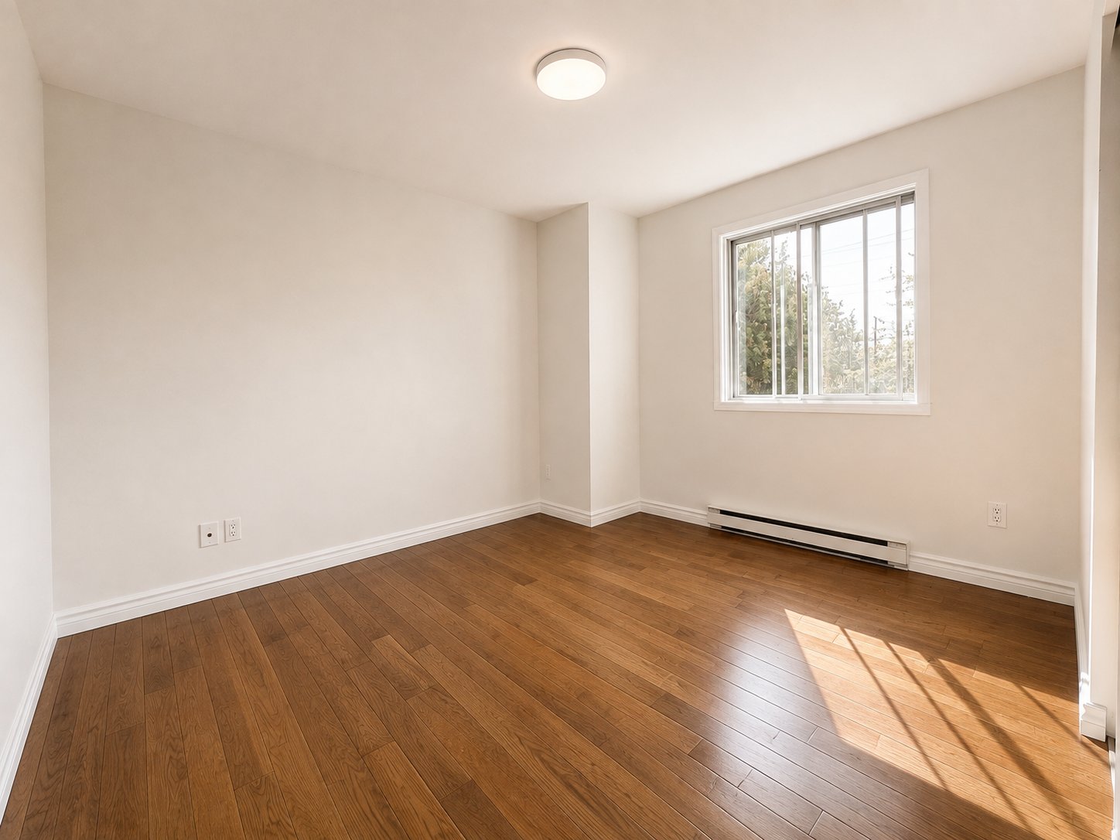
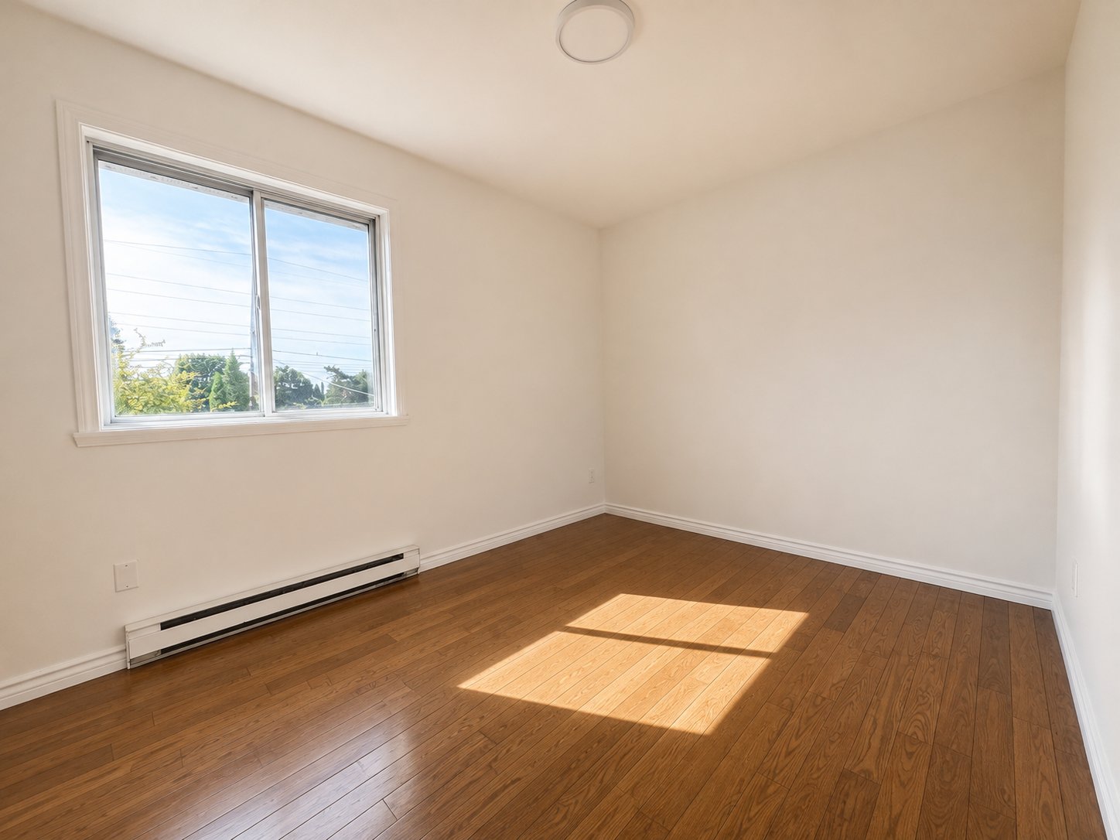
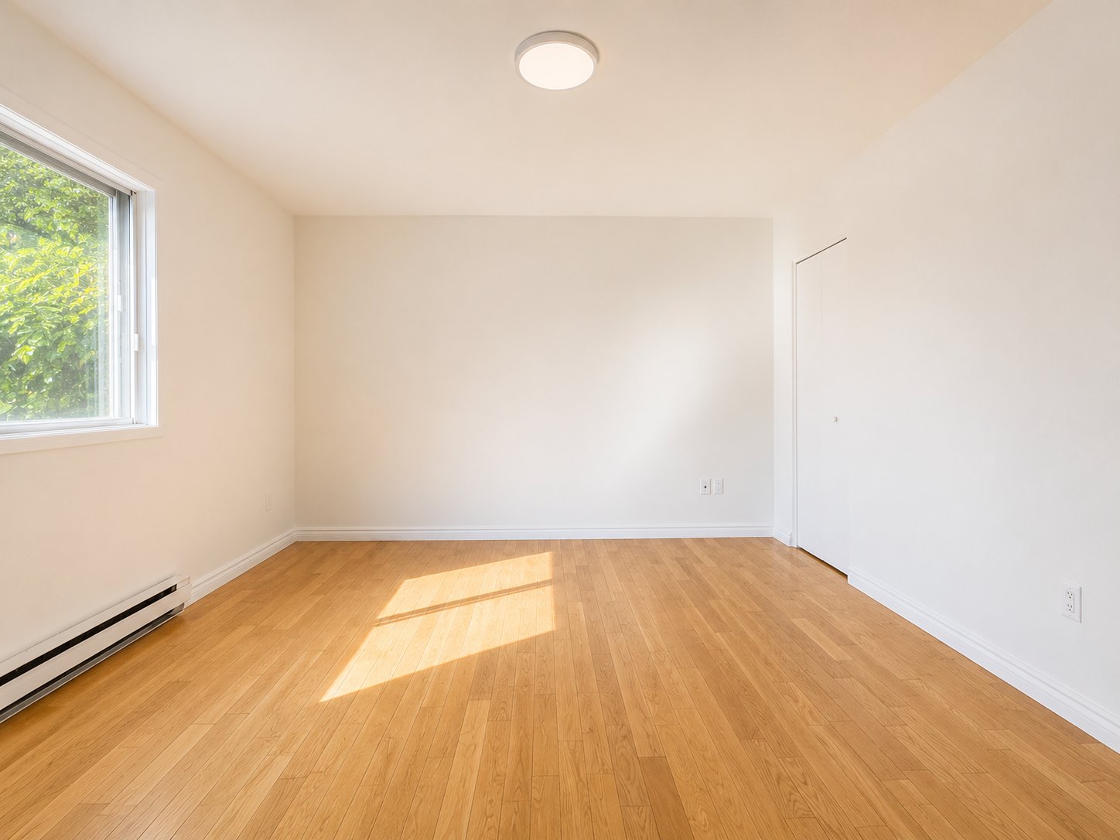
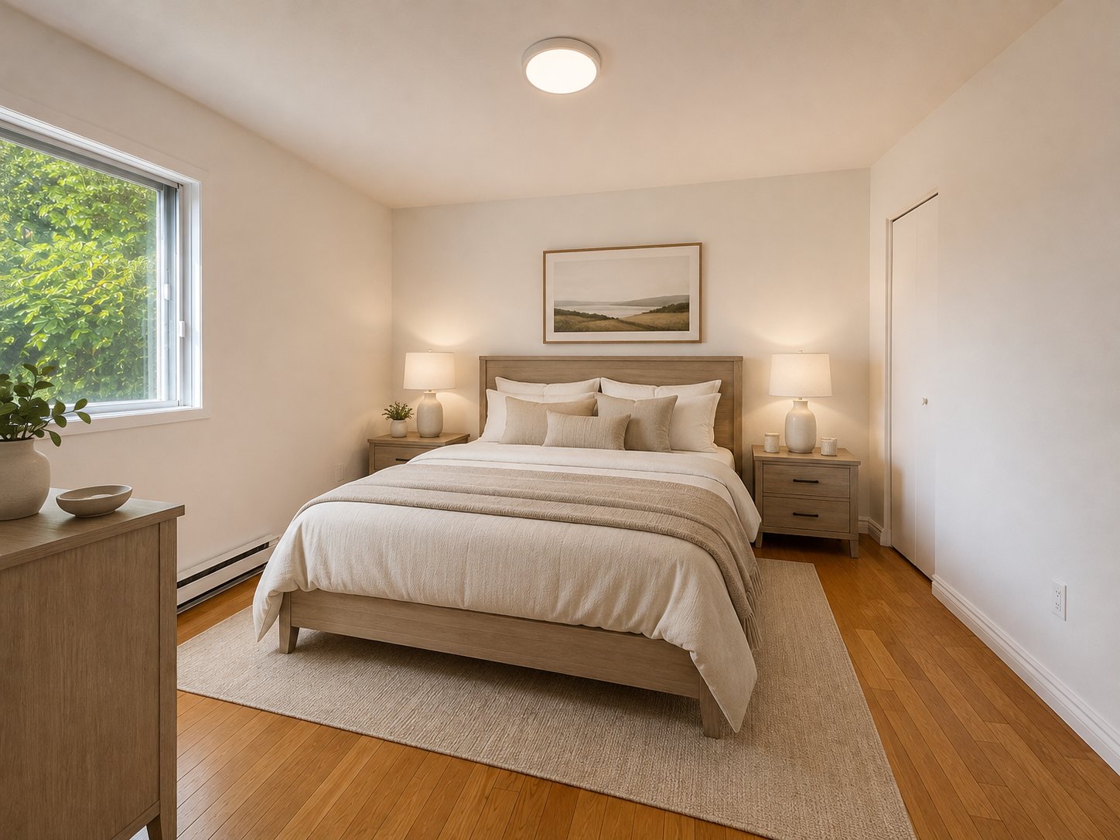
- 3 Bedrooms
- 2 Bathrooms
- Calculators
- 80 walkscore
Description
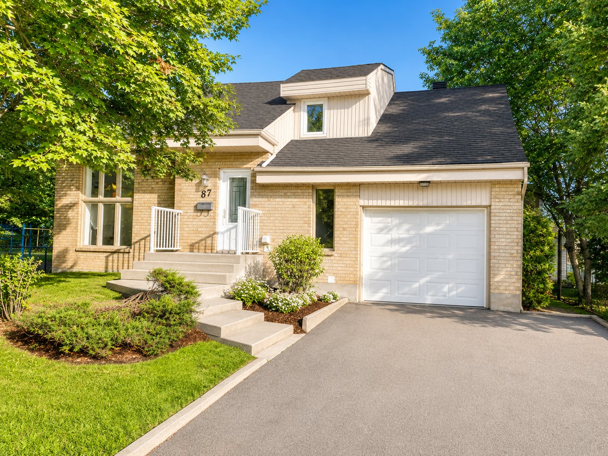
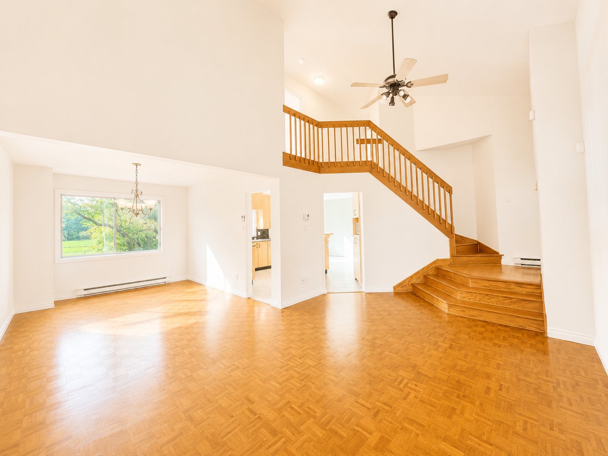
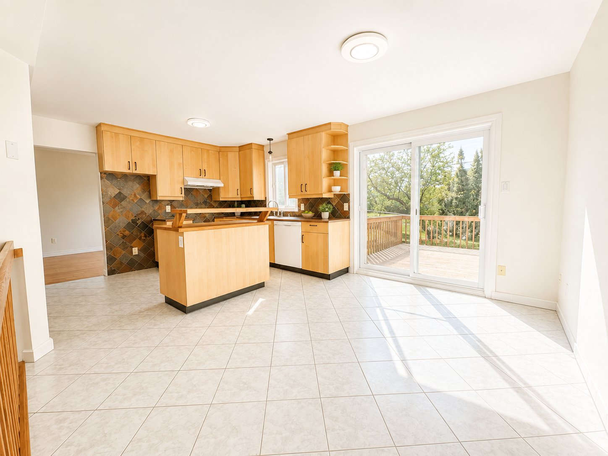
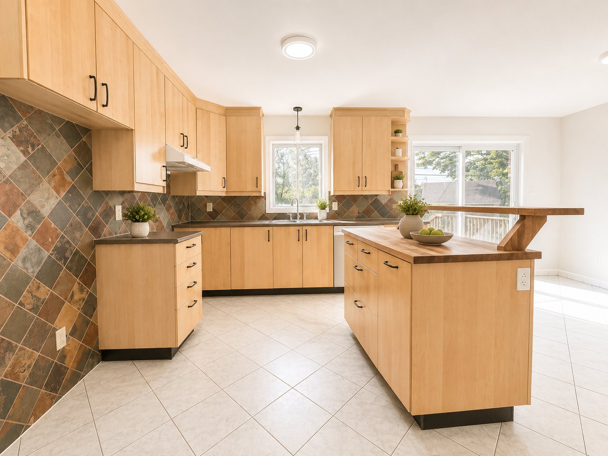
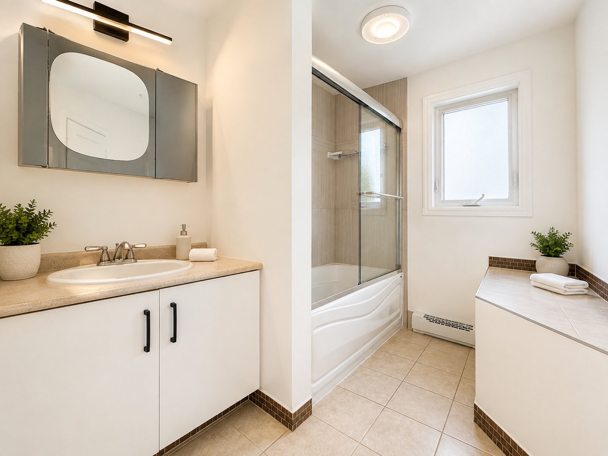
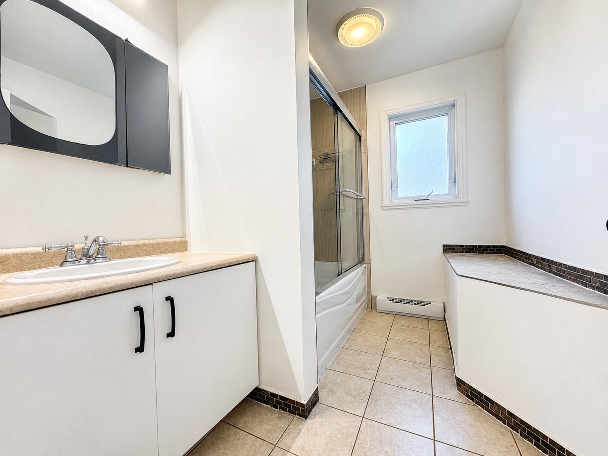
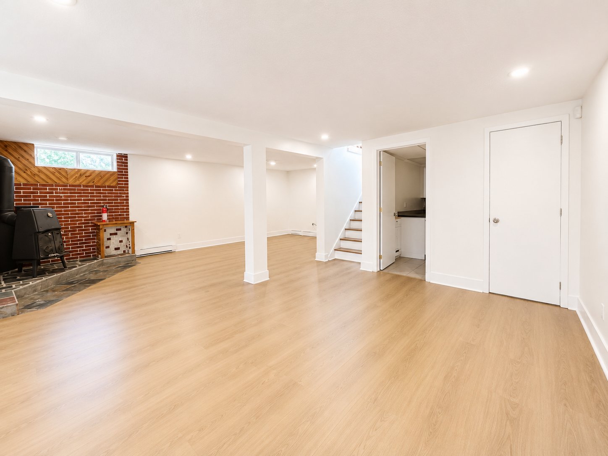
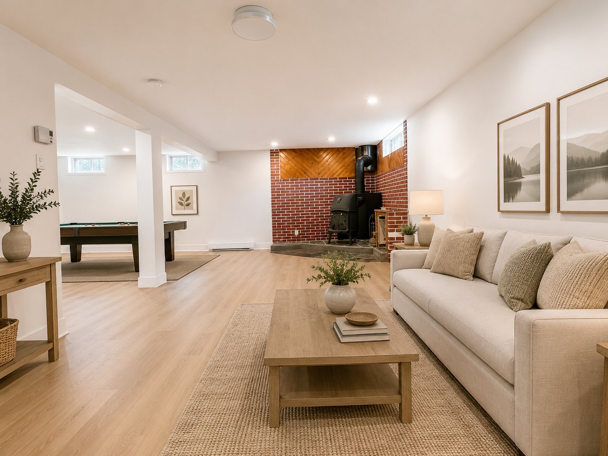
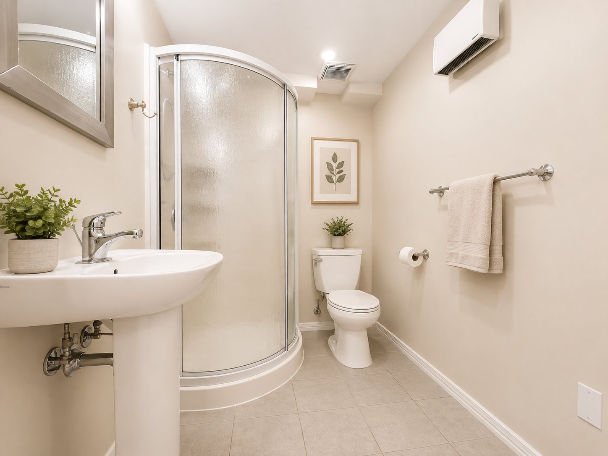
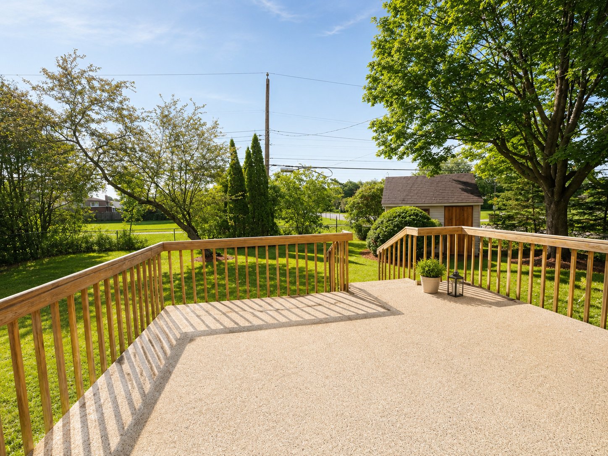
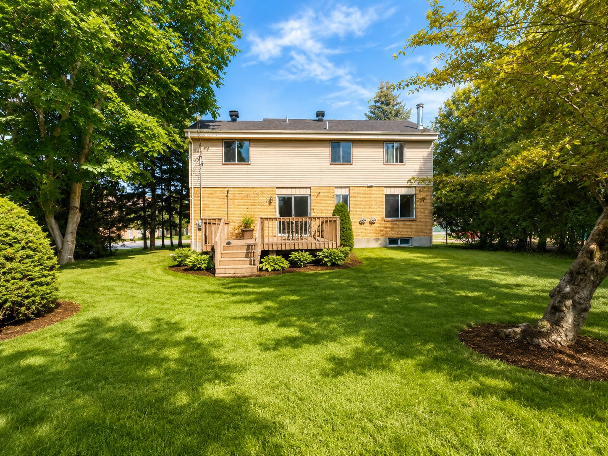
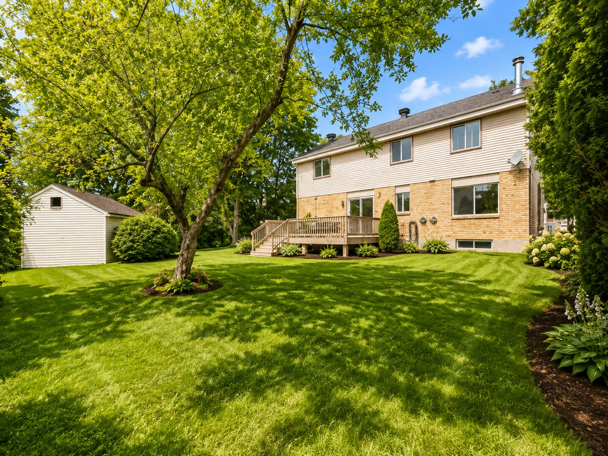
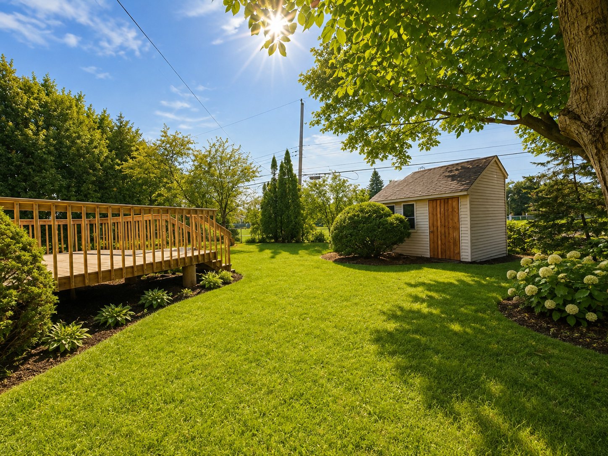
Freshly painted 3 bedroom 2.5 bathroom cottage on quiet street with no neighbours back or sides. Roof 2022, 16.5 foot cathedral ceiling in living room. Large master bedroom with 5x10 walk-in closet. Finished basement with new flooring and 2nd full bathroom with shower. Great 16x14 cement deck great for entertaining. Vacant and ready for quick occupancy. Don't miss out on this great location!
*some photos have been artificially brightened or added
furniture.
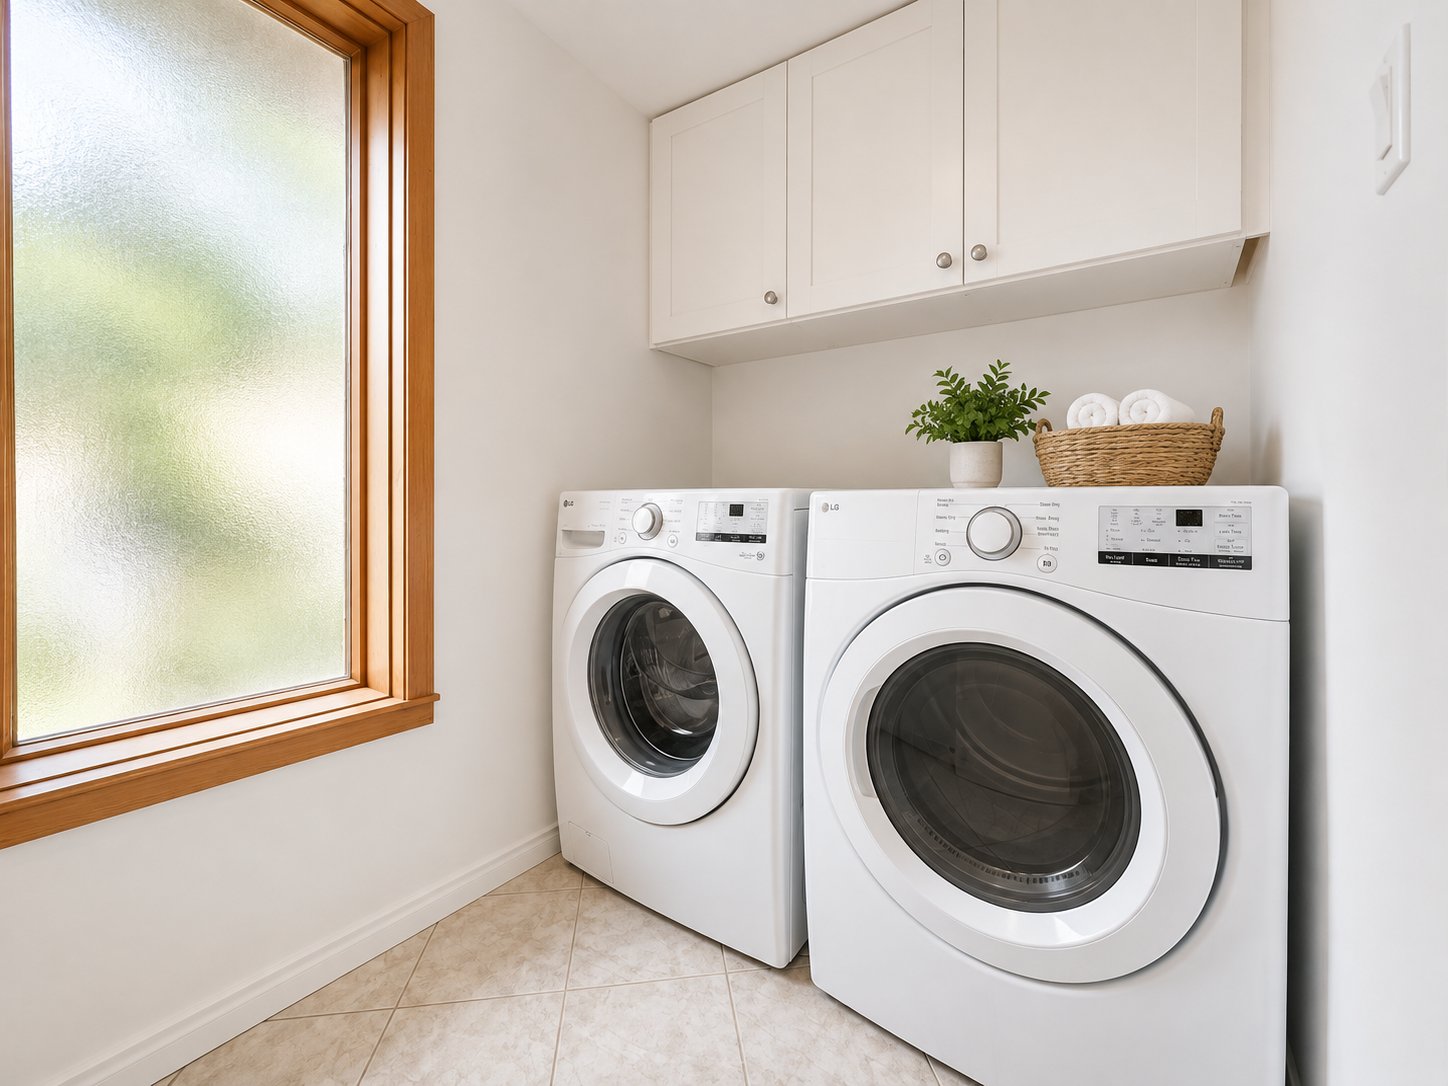
Inclusions : Dishwasher, washer, dryer, garage door opener.
Exclusions : N/A
| Liveable | N/A |
|---|---|
| Total Rooms | 13 |
| Bedrooms | 3 |
| Bathrooms | 2 |
| Powder Rooms | 1 |
| Year of construction | 1985 |
| Type | Two or more storey |
|---|---|
| Style | Detached |
| Dimensions | 8.56x12.81 M |
| Lot Size | 685.3 MC |
| Water taxes (2026) | $ 90 / year |
|---|---|
| Municipal Taxes (2026) | $ 4109 / year |
| School taxes (2026) | $ 538 / year |
| lot assessment | $ 514000 |
| building assessment | $ 211200 |
| total assessment | $ 725200 |
Room Details
| Room | Dimensions | Level | Flooring |
|---|---|---|---|
| Living room | 14.5 x 10.10 P | Ground Floor | Parquetry |
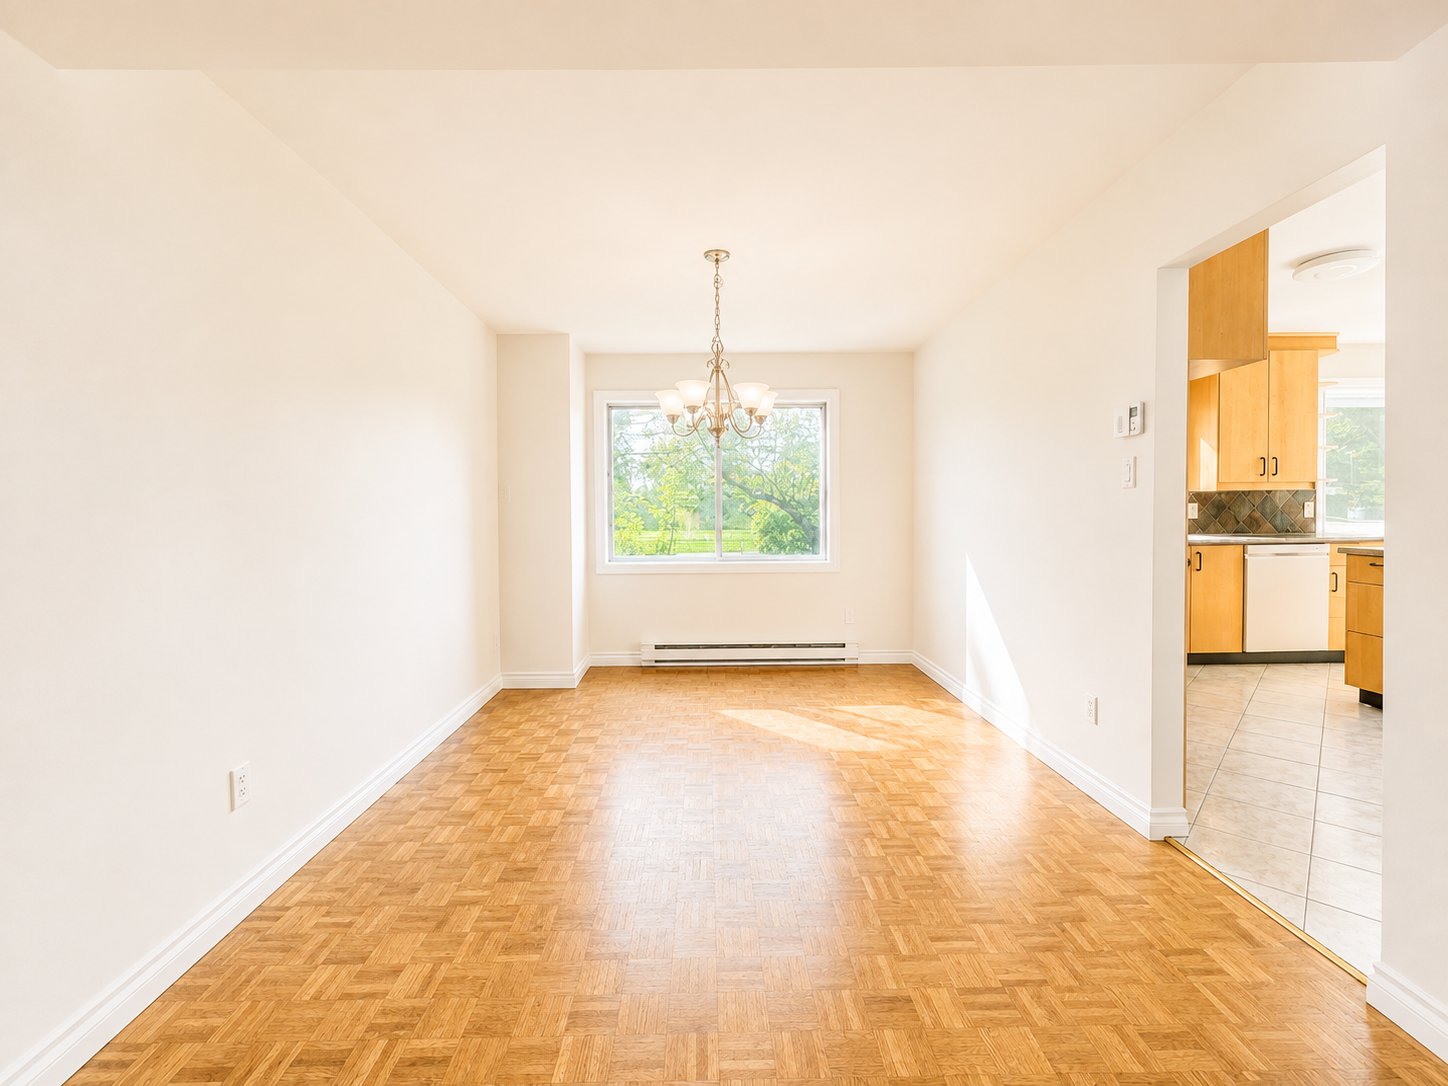
| Dining room | 12 x 9.11 P | Ground Floor | Parquetry |
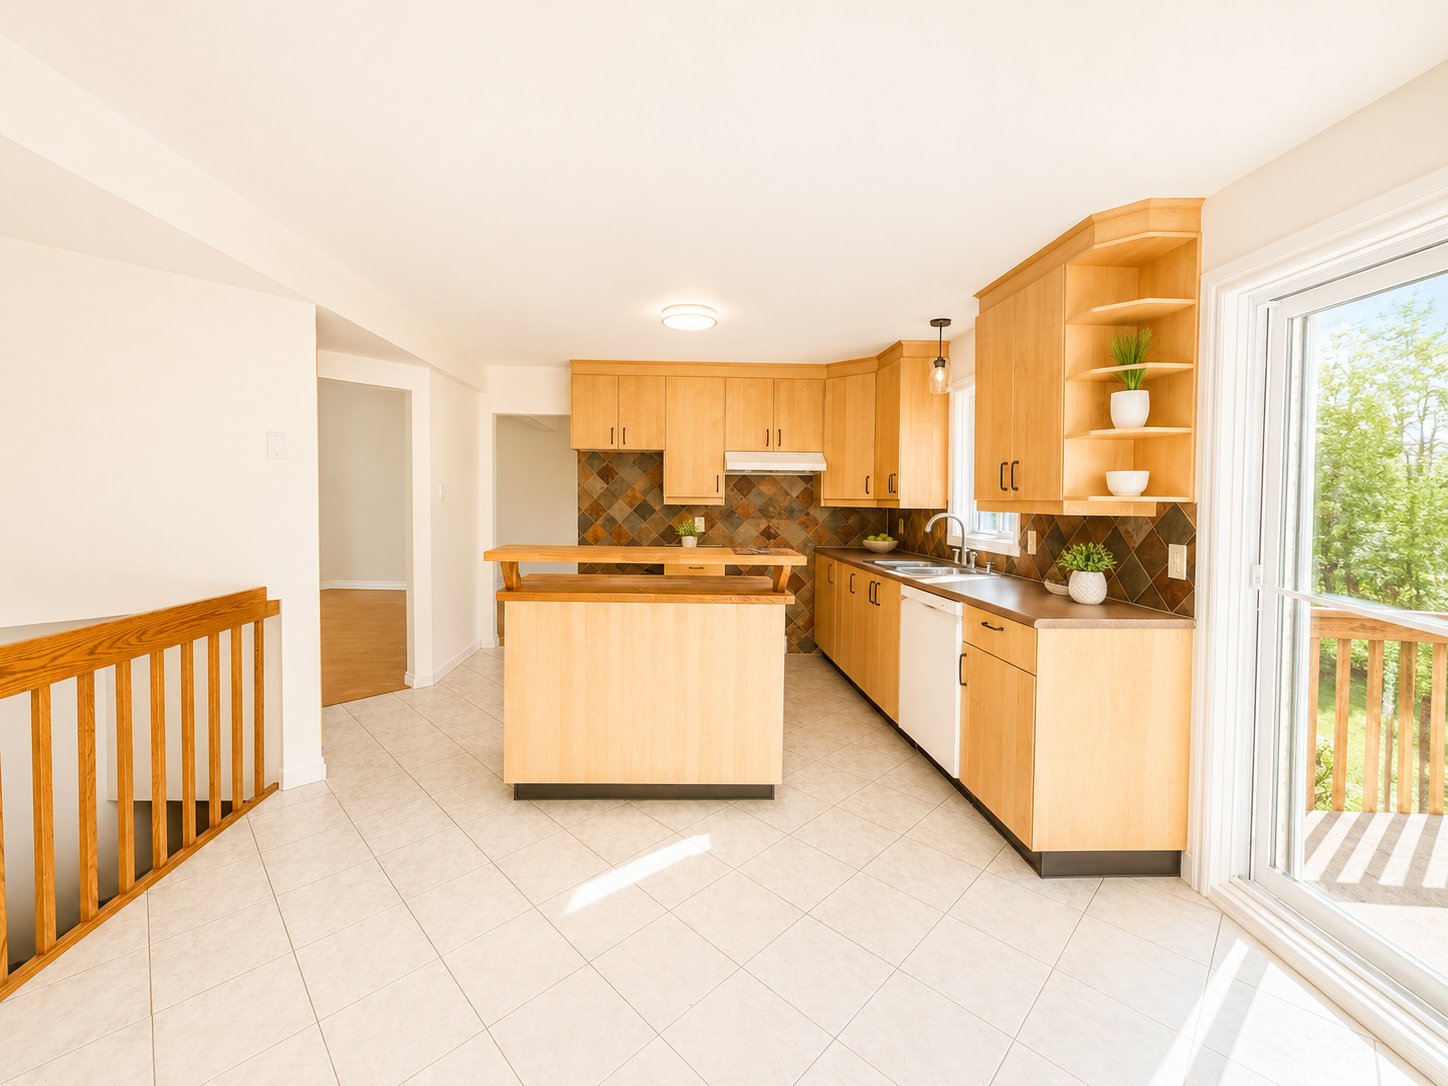
| Kitchen | 11.6 x 10.6 P | Ground Floor | Ceramic tiles |
| Dinette | 12 x 8 P | Ground Floor | Ceramic tiles |
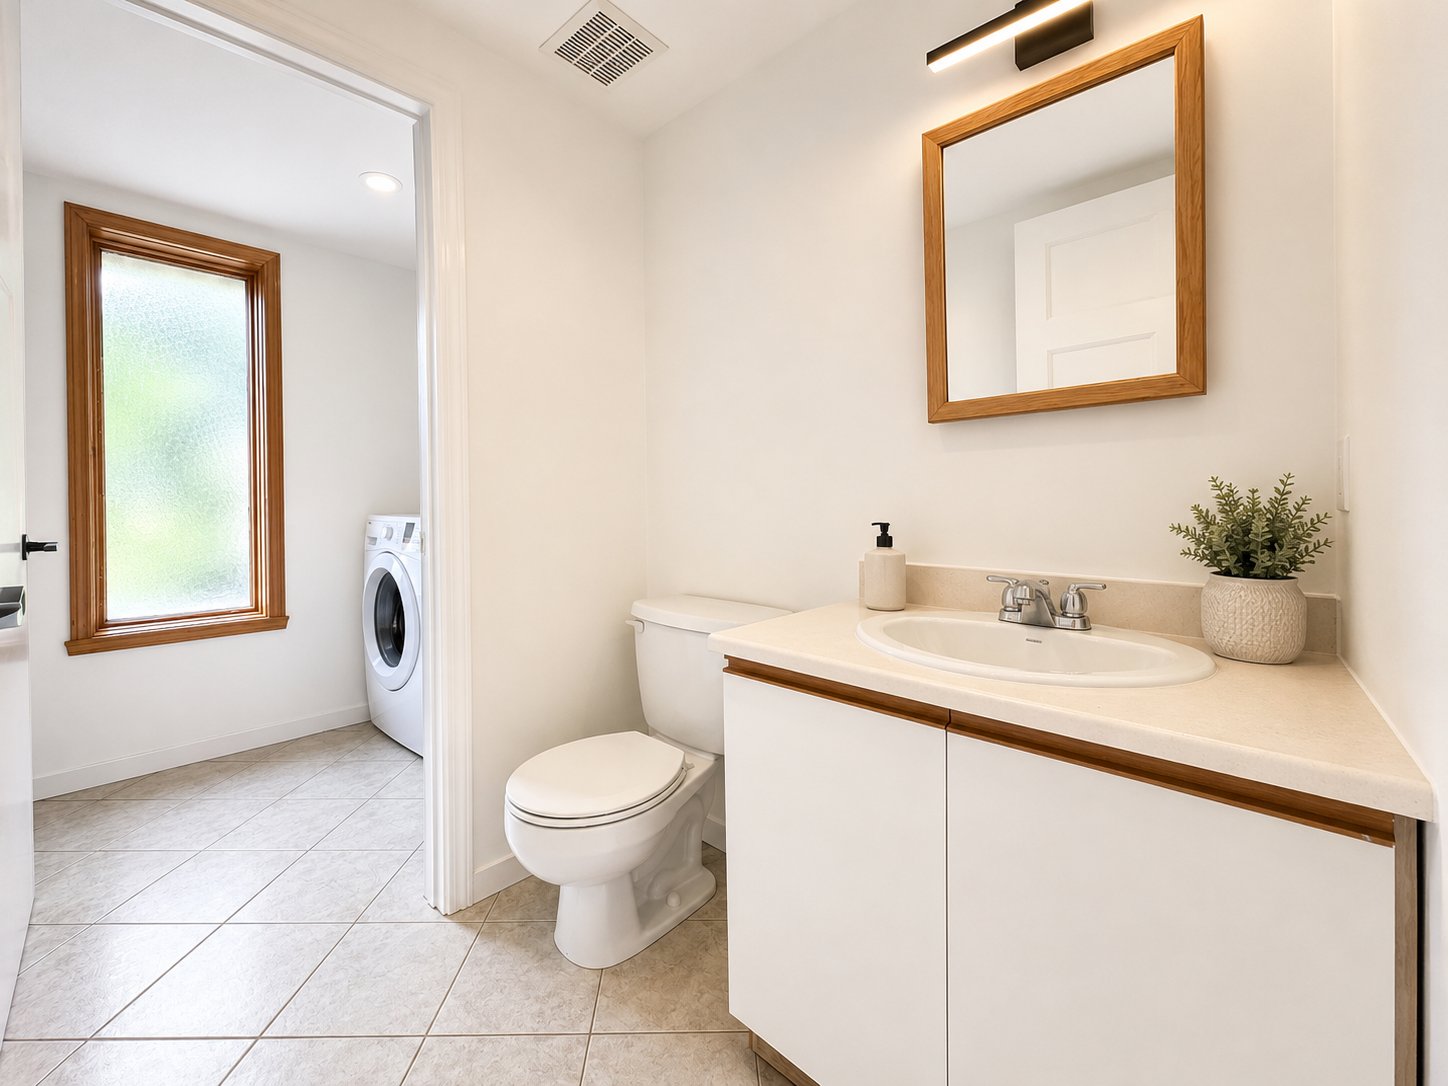
| Laundry room | 6.7 x 5.1 P | Ground Floor | Ceramic tiles |
| Washroom | 5.2 x 5.1 P | Ground Floor | Ceramic tiles |
| Primary bedroom | 13.11 x 11.11 P | 2nd Floor | Wood |
| Bedroom | 12 x 10.5 P | 2nd Floor | Wood |
| Bedroom | 10.10 x 8.7 P | 2nd Floor | Wood |
| Bathroom | 8.11 x 6.7 P | 2nd Floor | Ceramic tiles |
| Bathroom | 7.1 x 5.1 P | Basement | Ceramic tiles |
| Storage | 11.11 x 10.9 P | Basement | Ceramic tiles |
| Playroom | 24.5 x 23.7 P | Basement | Flexible floor coverings |
Charateristics
| Basement | 6 feet and over, Finished basement |
|---|---|
| Windows | Aluminum |
| Driveway | Asphalt |
| Roofing | Asphalt shingles |
| Siding | Brick |
| Heating system | Electric baseboard units |
| Heating energy | Electricity |
| Landscaping | Fenced, Land / Yard lined with hedges, Landscape |
| Garage | Fitted, Heated, Single width |
| Topography | Flat |
| Parking | Garage, Outdoor |
| Sewage system | Municipal sewer |
| Water supply | Municipality |
| Distinctive features | No neighbours in the back, Street corner |
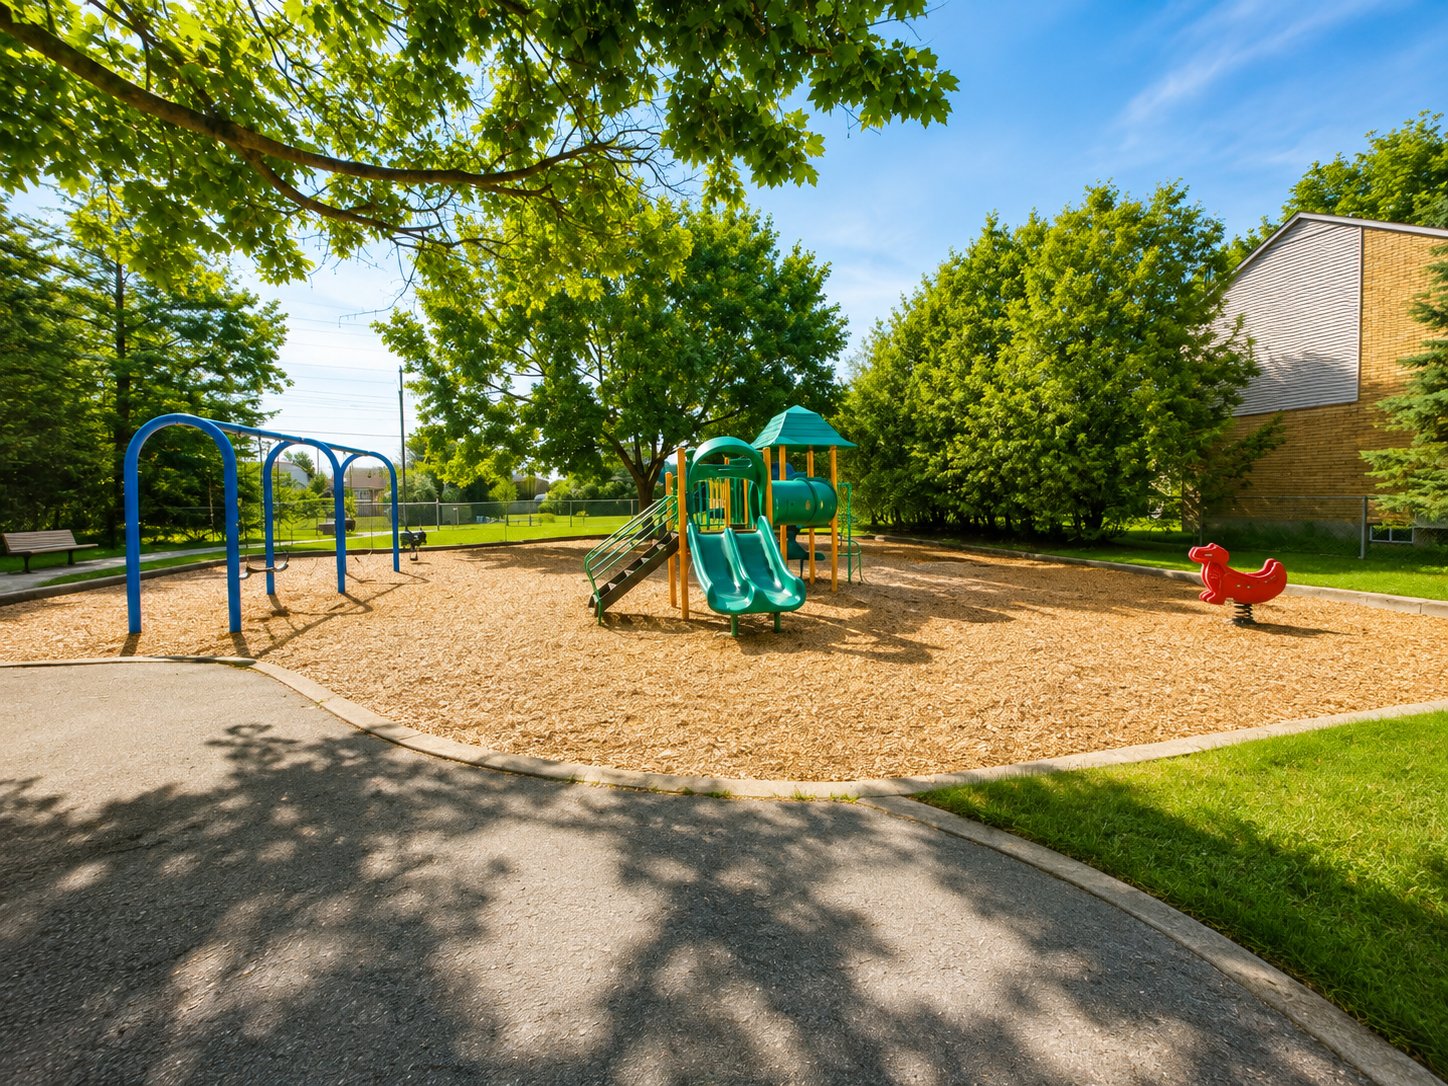
| Proximity | Park - green area, Réseau Express Métropolitain (REM) |
| Foundation | Poured concrete |
| Zoning | Residential |
| Window type | Sliding |
| Rental appliances | Water heater |
| Cupboard | Wood |
| Hearth stove | Wood burning stove |
Neighbourhood Demographics
marital
age
household income
religion
common languages
education
ownership
child at home
construction date
employment
transportation to work
work location

Stephanie Clarke