
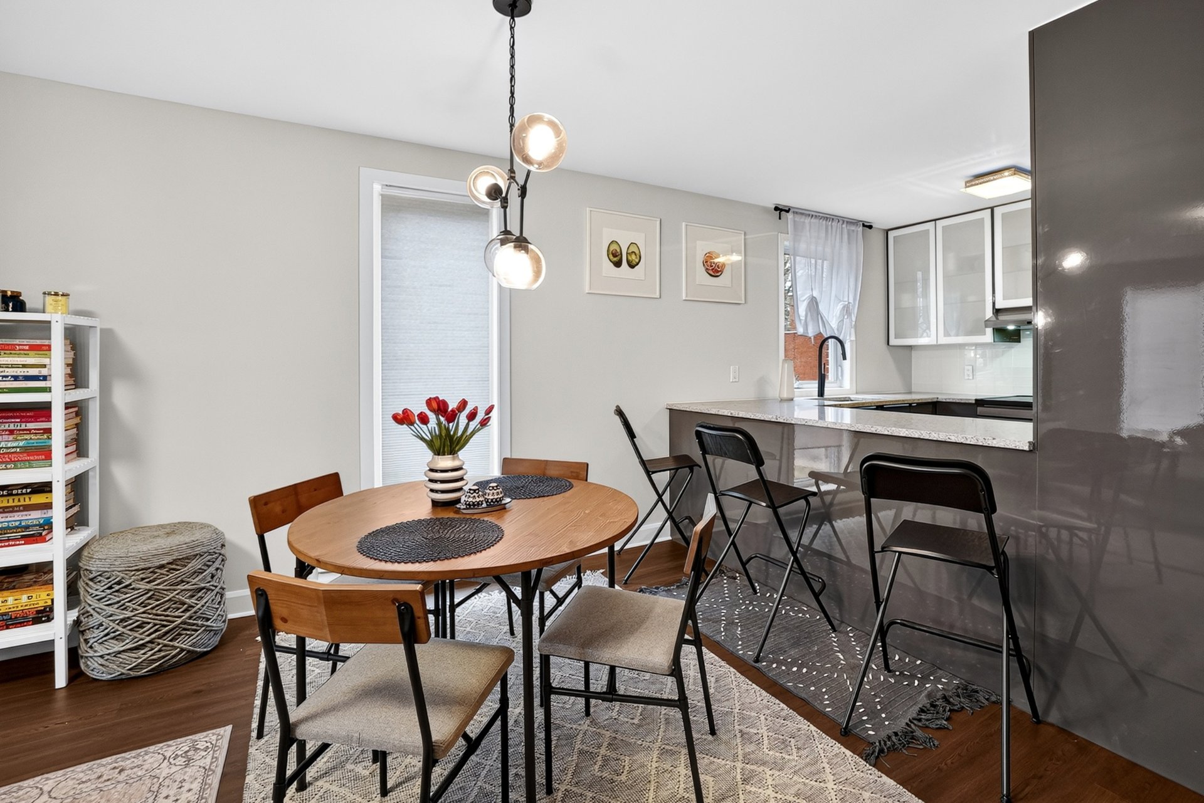
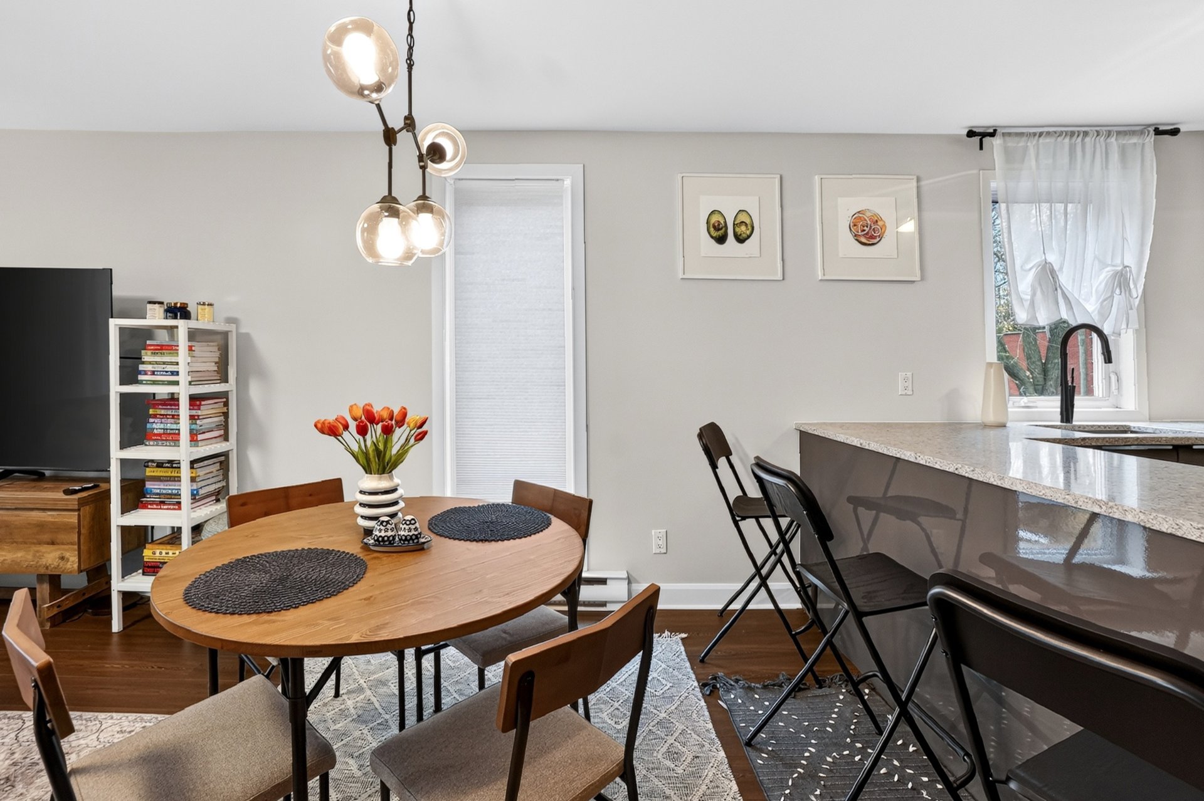
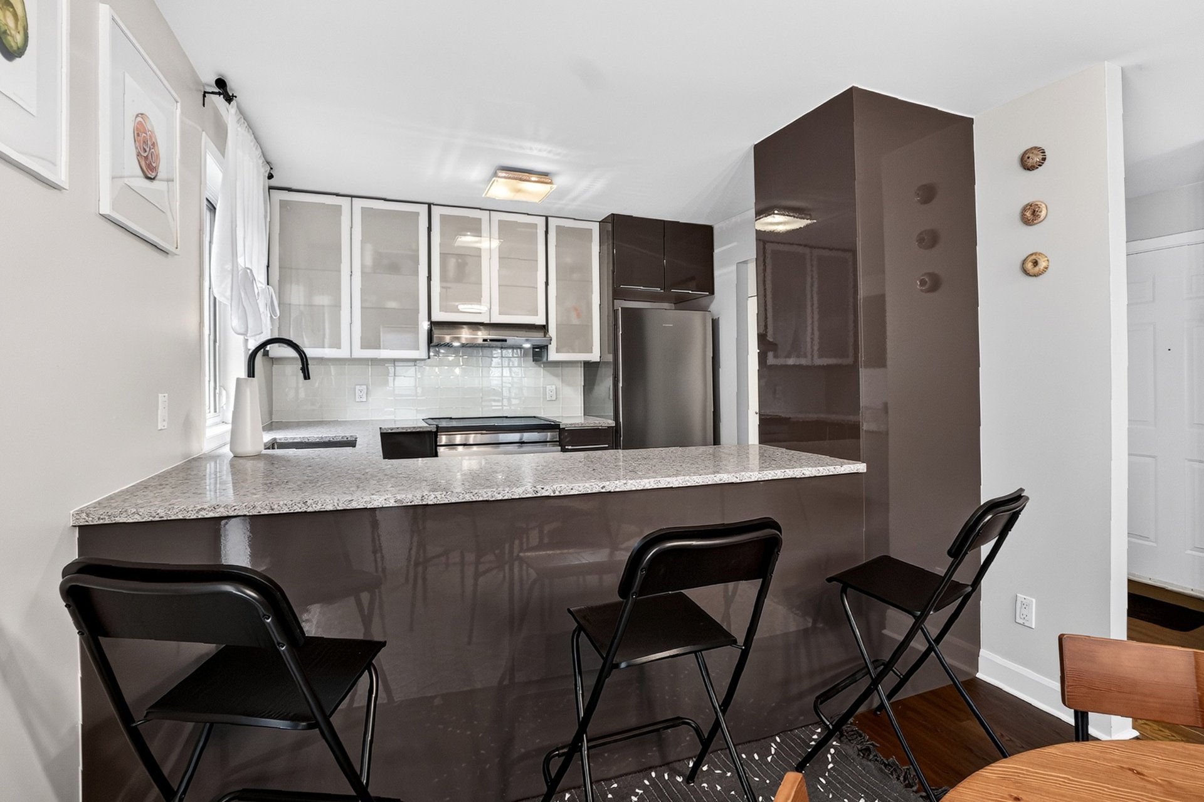
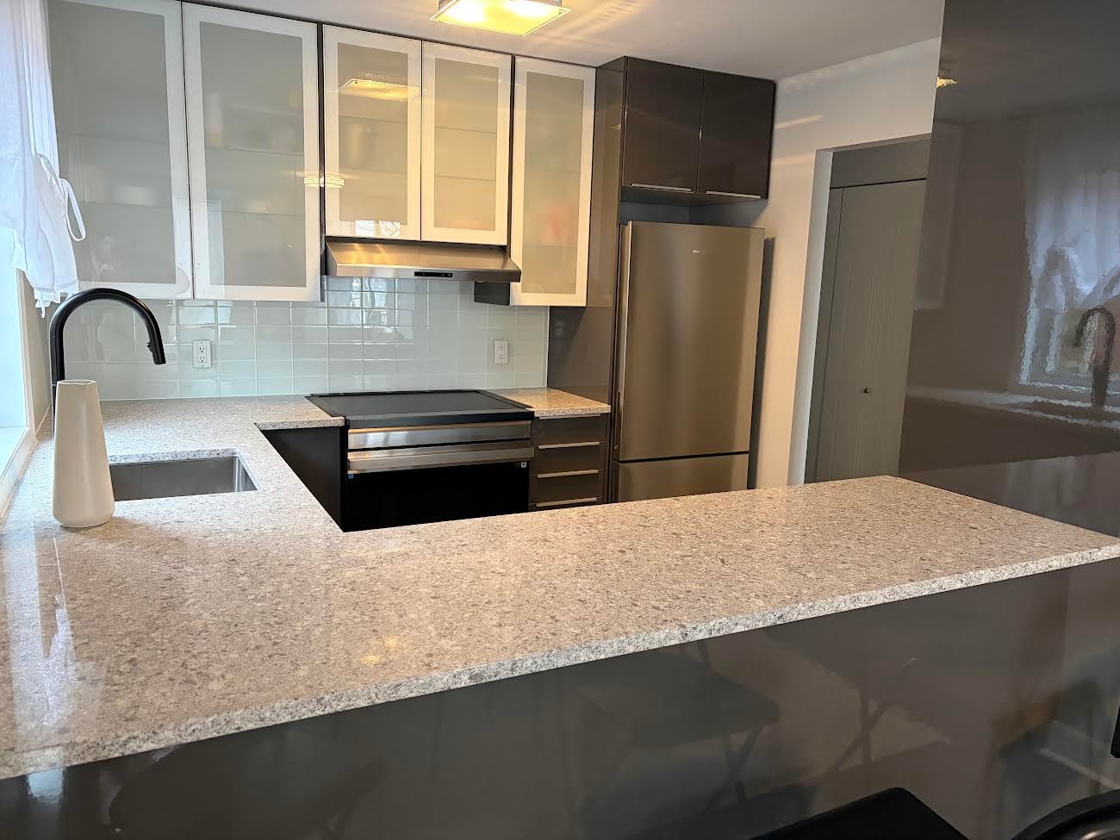
Open House
Sunday, 22 November, 2026
14:00 - 16:00
- 2 Bedrooms
- 1 Bathrooms
- Video tour
- Calculators
- walkscore
Description
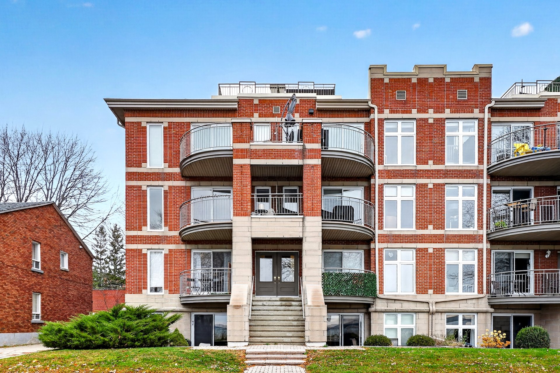
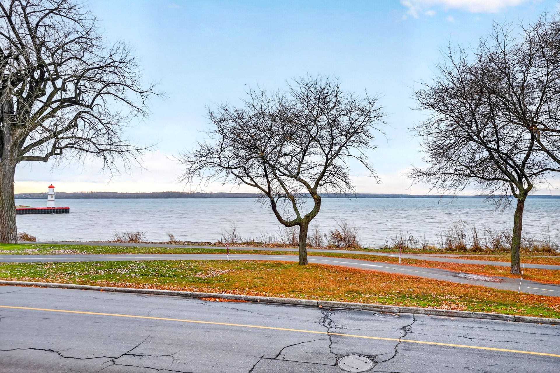
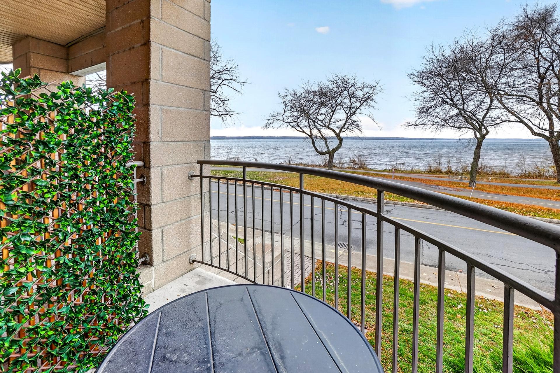
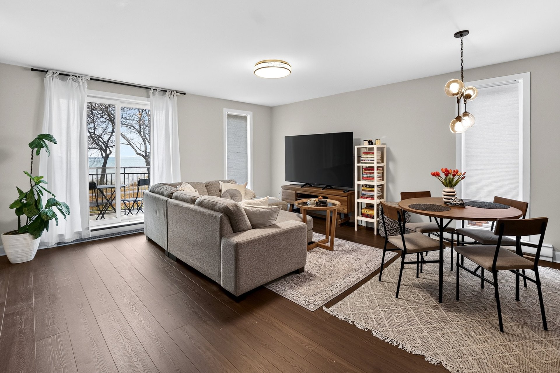
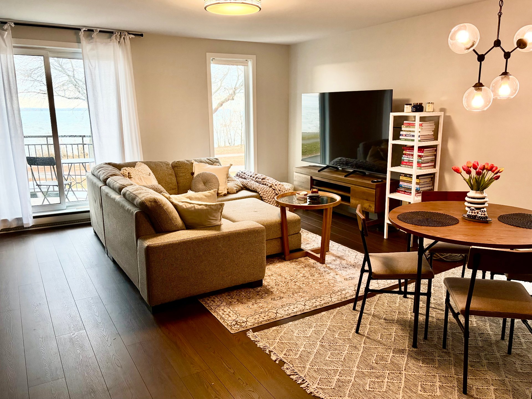
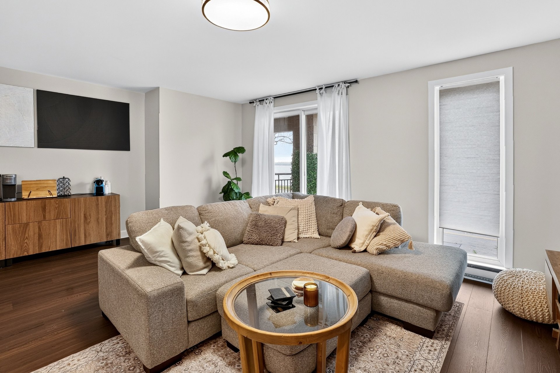
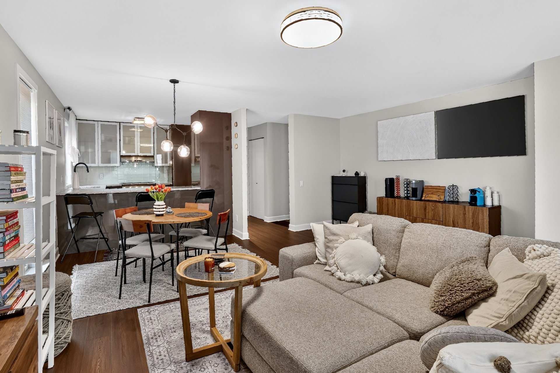
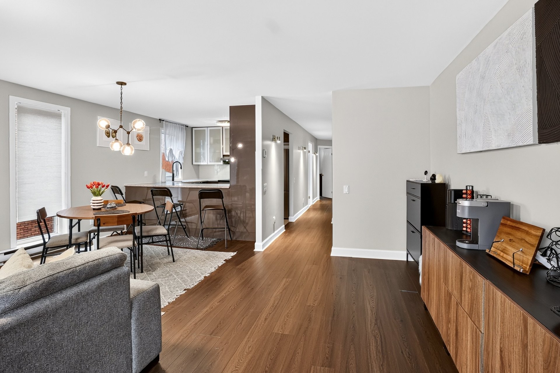
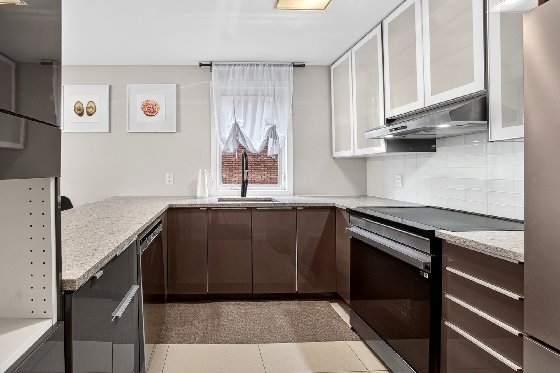
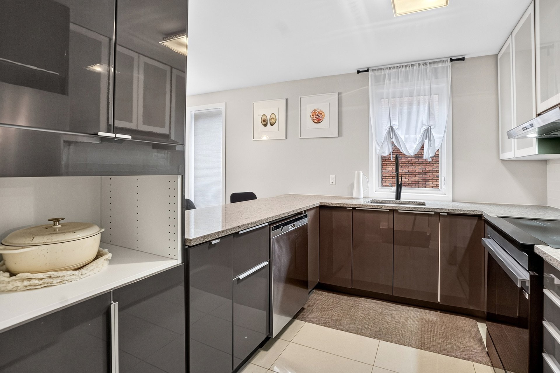
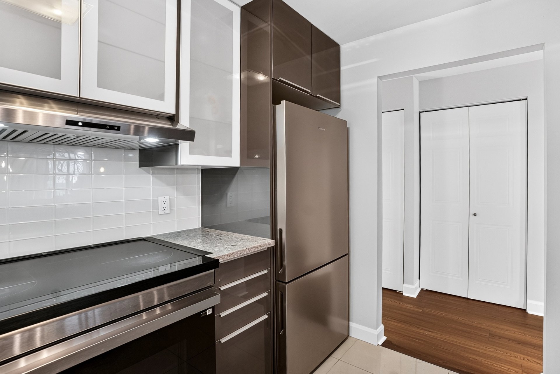
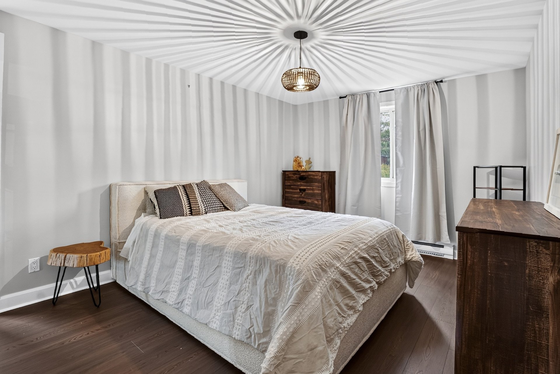
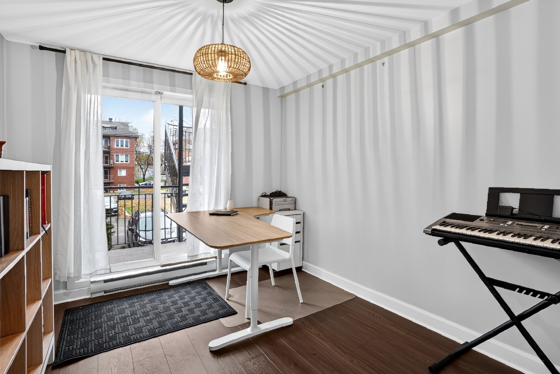
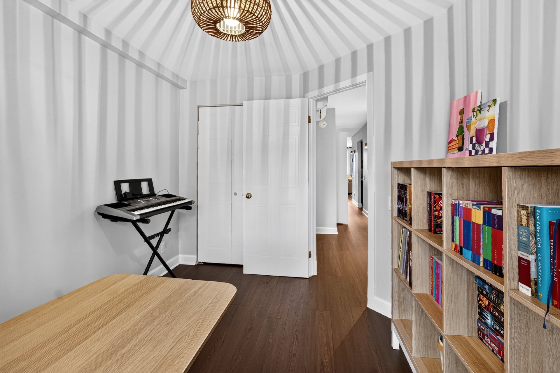
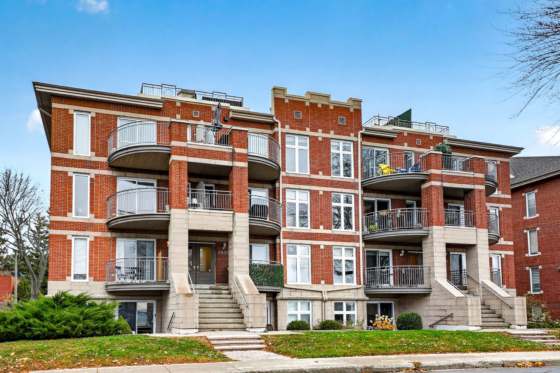
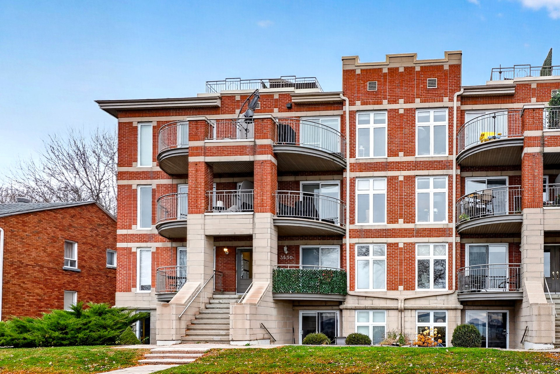
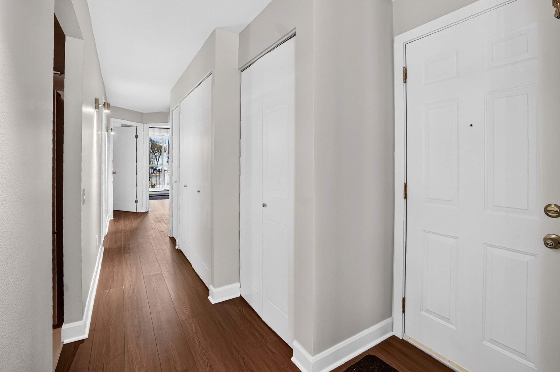
Exceptional Waterfront living. Beautiful well-appointed 2-bedroom waterfront condo offering unobstructed lake views, stunning sunsets, and an abundance of natural light. Features 2 bedrooms, 2 private balconies, 2 exterior parking spaces and 1 interior locker- Wow! Ideally located steps from the 32nd Avenue Pier, parks, bike paths, and Old Lachine. Enjoy the perfect blend of tranquility, scenic beauty, & exceptional lifestyle. Recent renovations include paint, bathroom, flooring, wall mounted heat pump & compressor, appliances.
Exceptional waterfront living! Stunning condo offering
unobstructed lake views, spectacular sunsets, and abundant
natural light. Featuring 2 spacious bedrooms, 2 private
balconies, and 2 parking spaces--a rare advantage in the
area. Ideally located near the 32nd Avenue Pier, beautiful
René-Lévesque Park, and the cultural attractions of Old
Lachine. Enjoy scenic waterfront promenades, cycling paths,
charming cafés, restaurants, and the marina. Convenient
access to highways 20 and 13, public transit, and everyday
amenities. A remarkable opportunity to enjoy tranquility,
nature, and an exceptional quality of life!
Quick occupancy available.
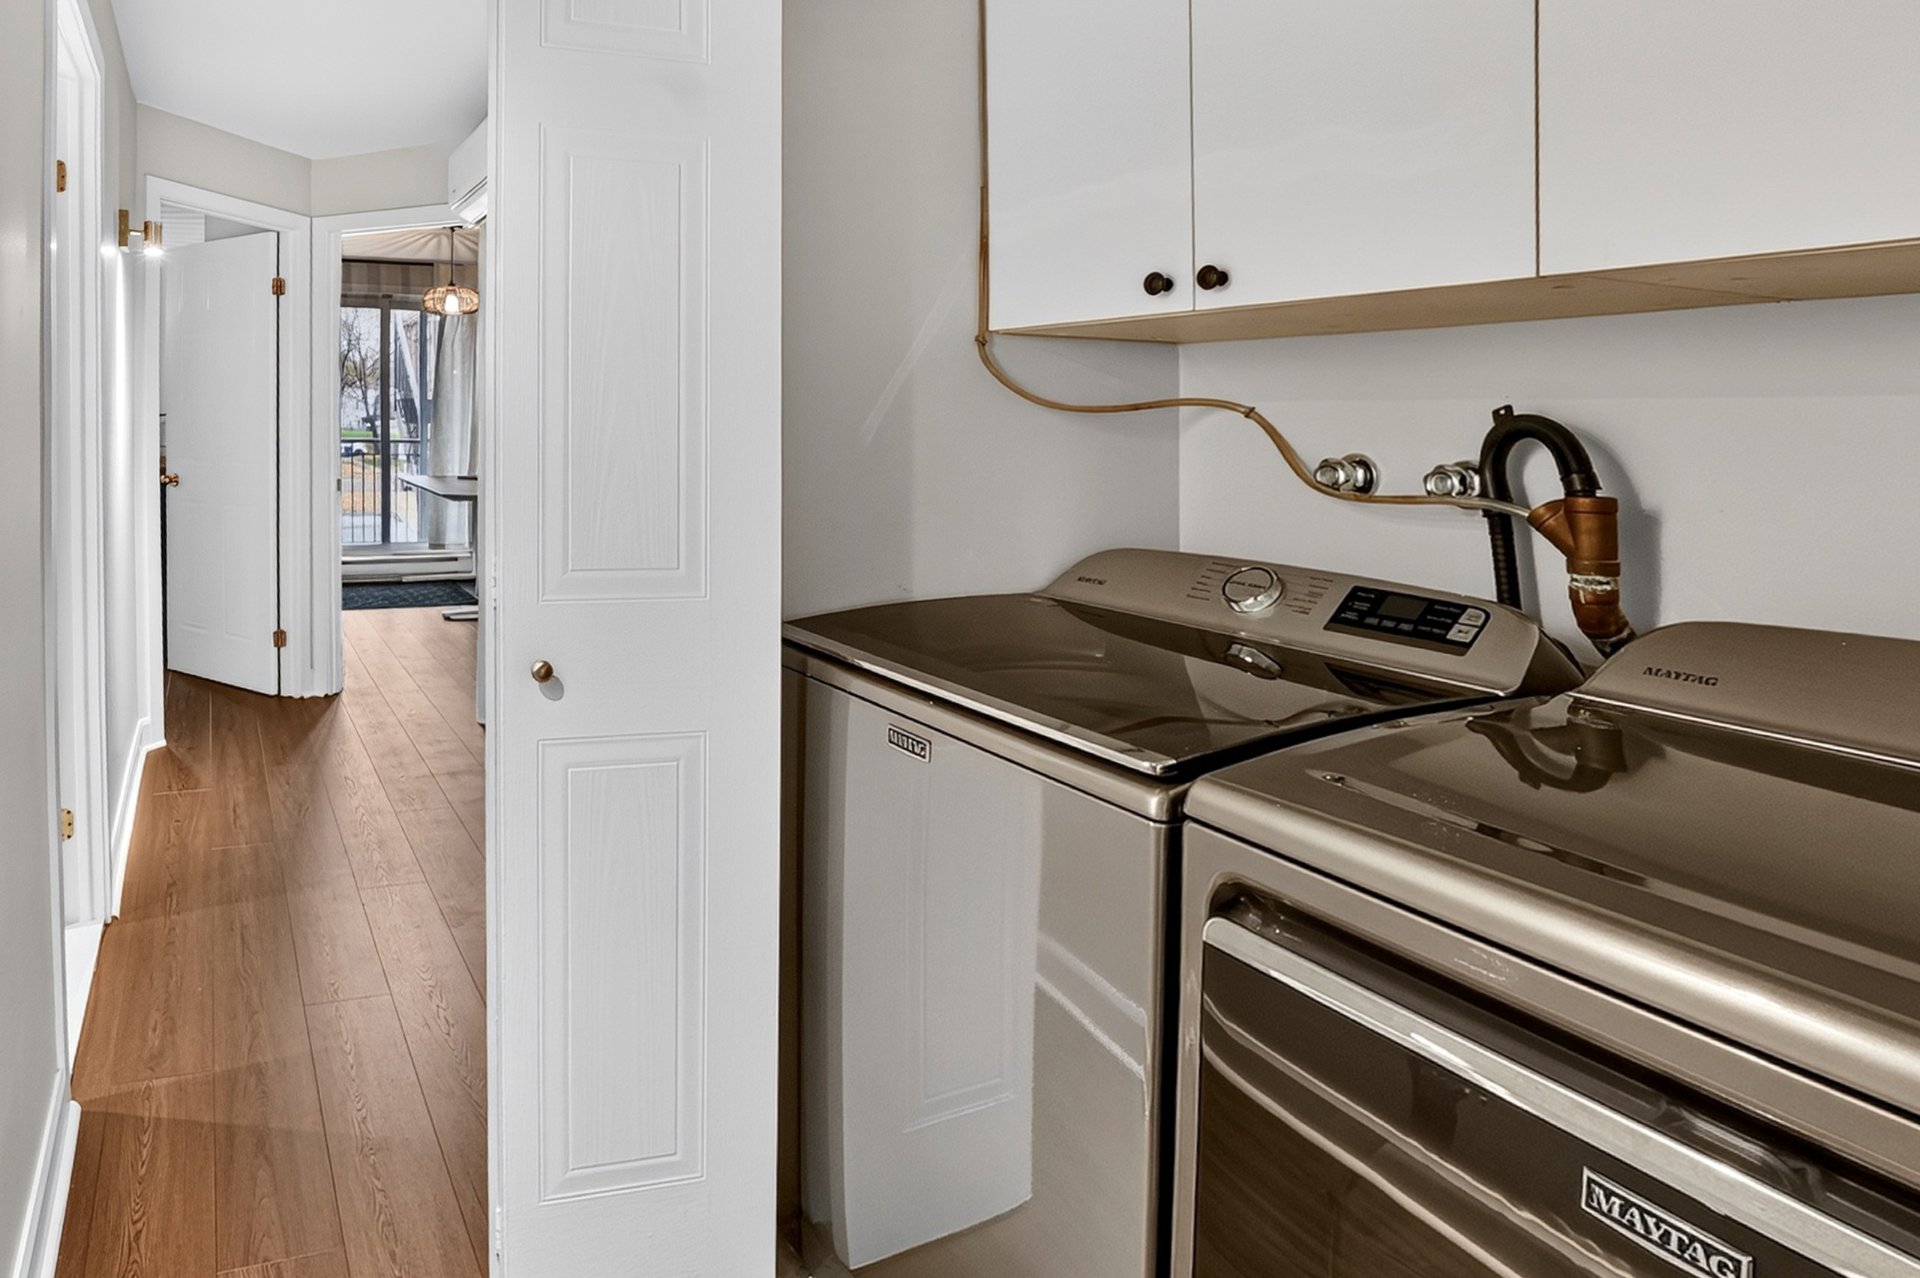
Inclusions : Hot water tank* shelving* all window treatment as installed* all kitchen appliances* range hood* washer & dryer* wall mounted heat pump.
Exclusions : Furnishing* personal belongings
| Liveable | 963.37 PC |
|---|---|
| Total Rooms | 6 |
| Bedrooms | 2 |
| Bathrooms | 1 |
| Powder Rooms | 0 |
| Year of construction | 1997 |
| Type | Apartment |
|---|---|
| Style | Semi-detached |
| Dimensions | 54x16 P |
| Energy cost | $ 673 / year |
|---|---|
| Co-ownership fees | $ 5400 / year |
| Other taxes (2026) | $ 61 / year |
| Municipal Taxes (2026) | $ 3279 / year |
| School taxes (2026) | $ 388 / year |
| lot assessment | $ 94000 |
| building assessment | $ 419500 |
| total assessment | $ 513500 |
Room Details
| Room | Dimensions | Level | Flooring |
|---|---|---|---|
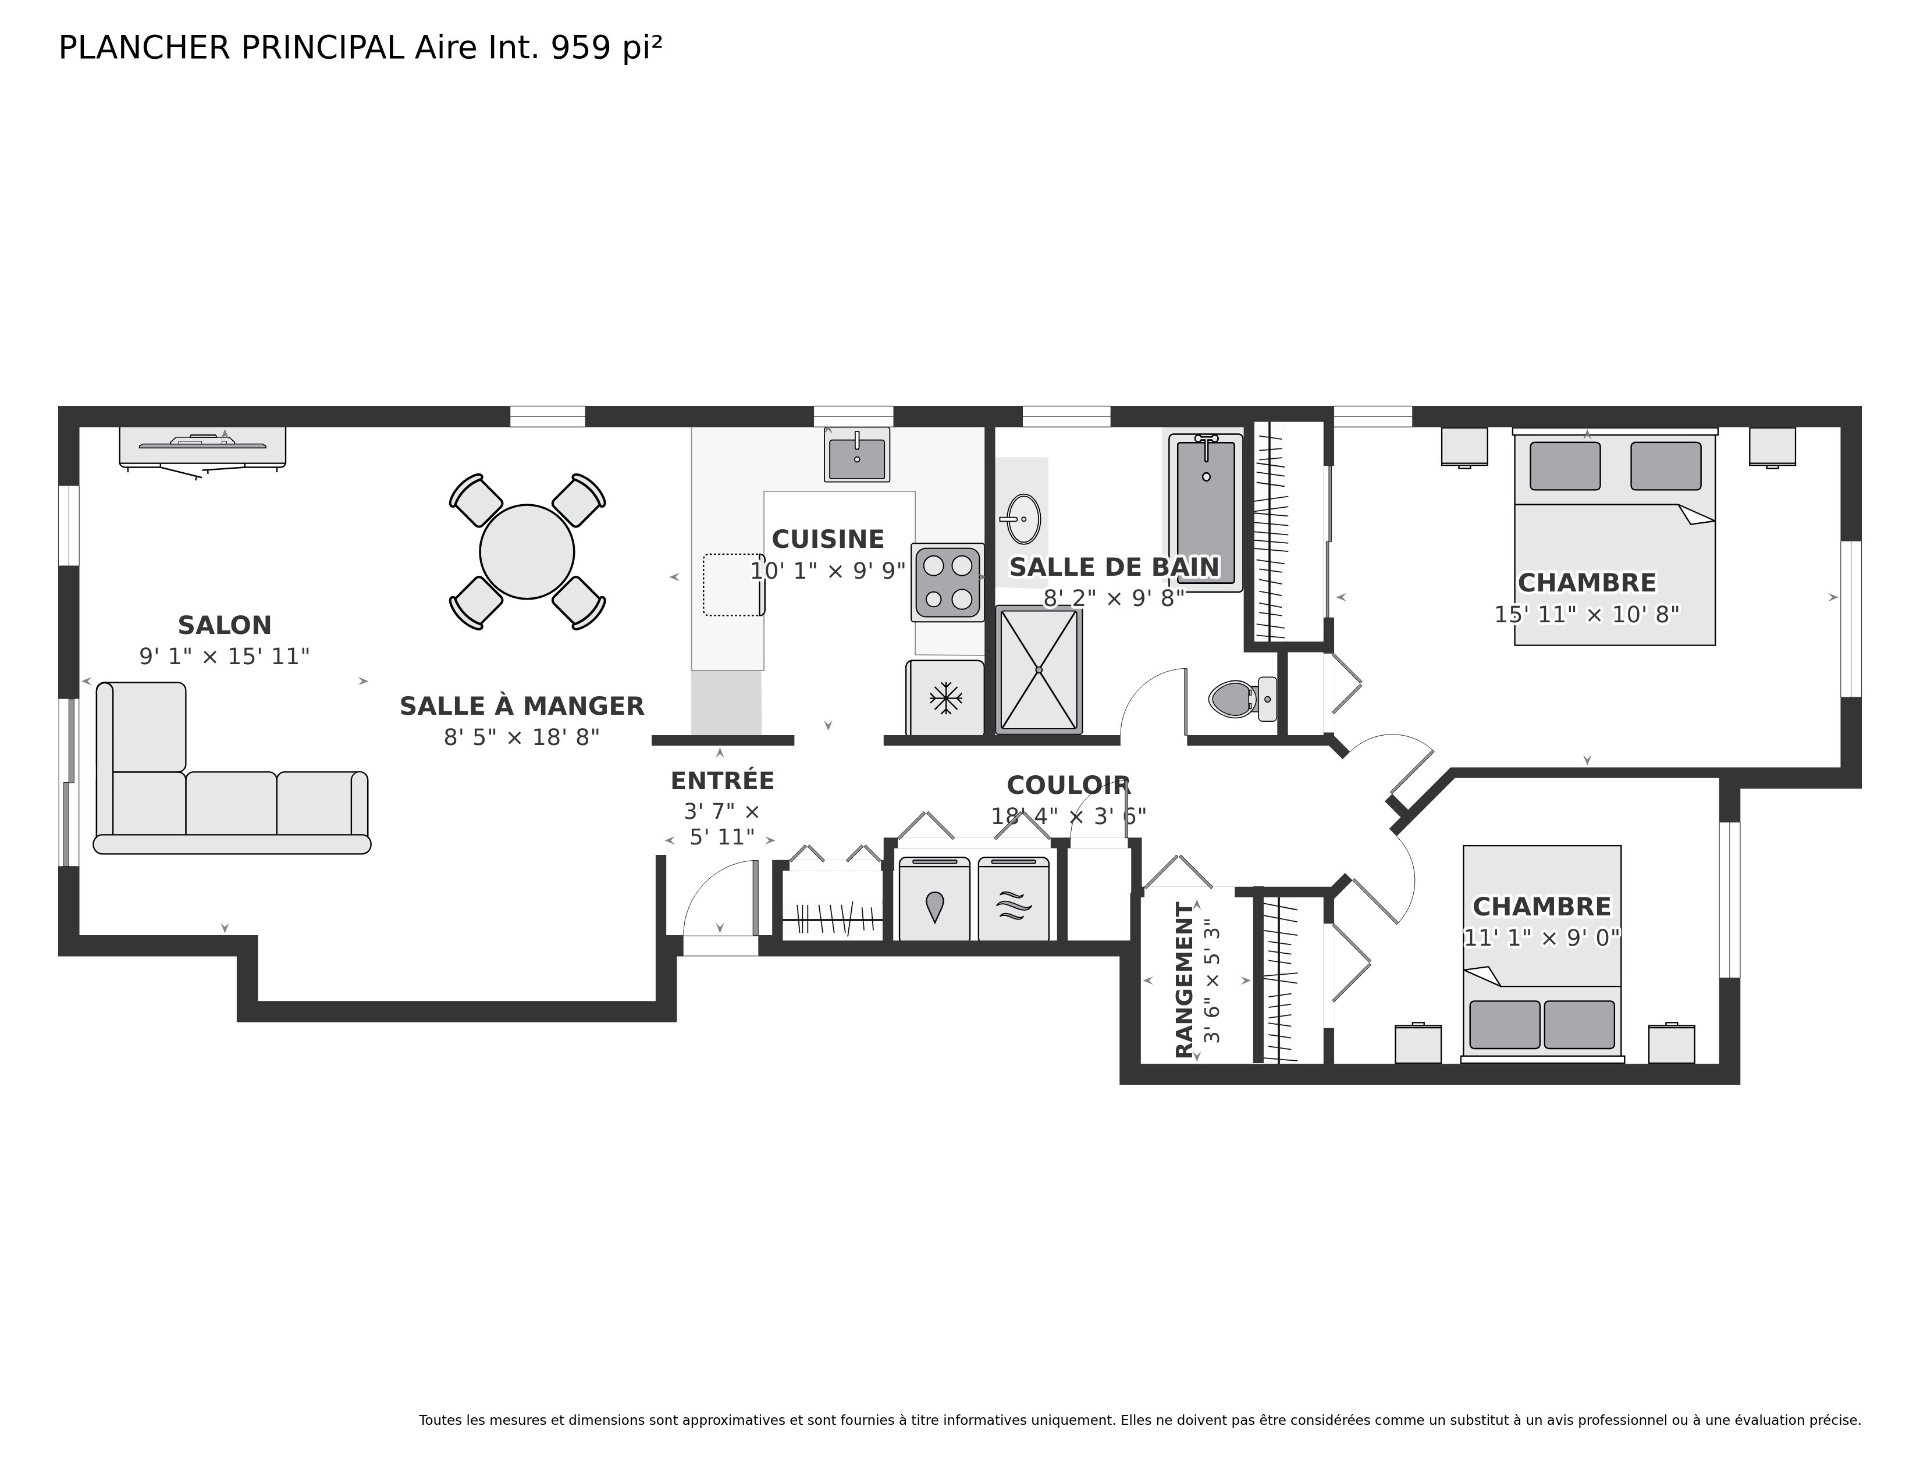
| Living room | 9.1 x 15.11 P | 2nd Floor | Floating floor |
| Dining room | 8.5 x 18.8 P | 2nd Floor | Floating floor |
| Kitchen | 10.1 x 9.9 P | 2nd Floor | Ceramic tiles |
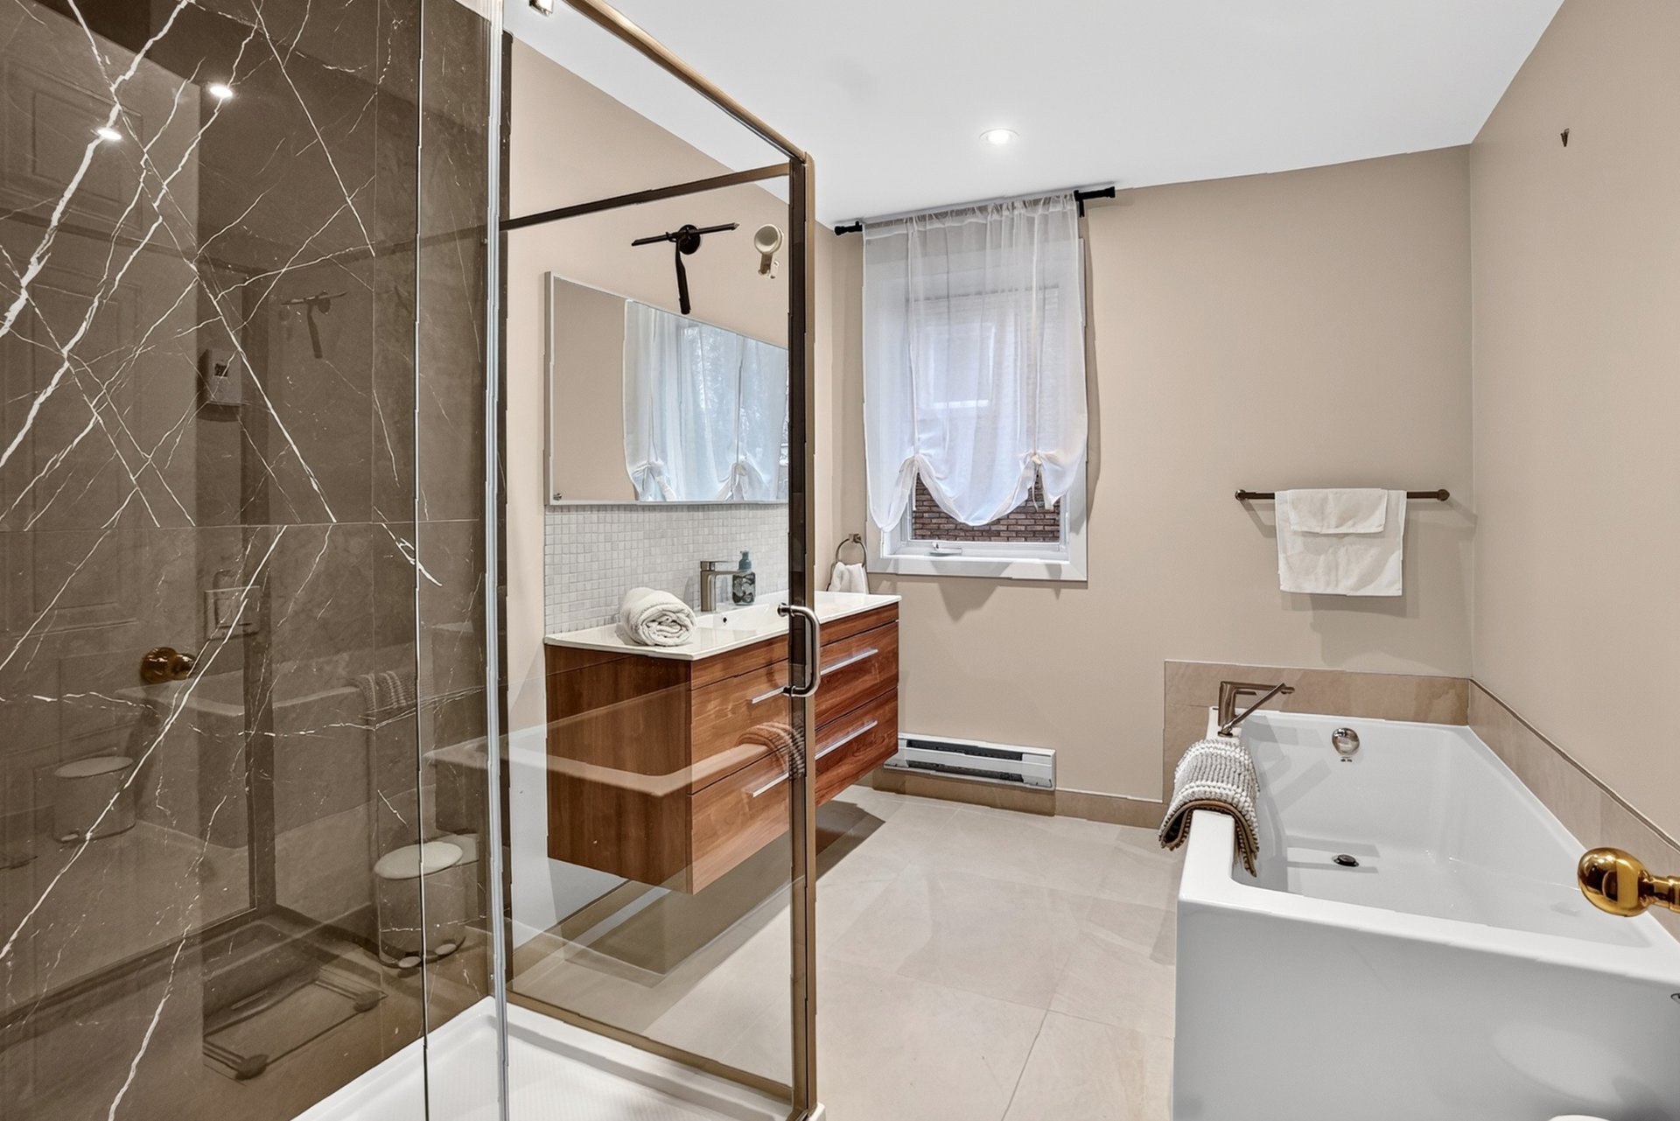
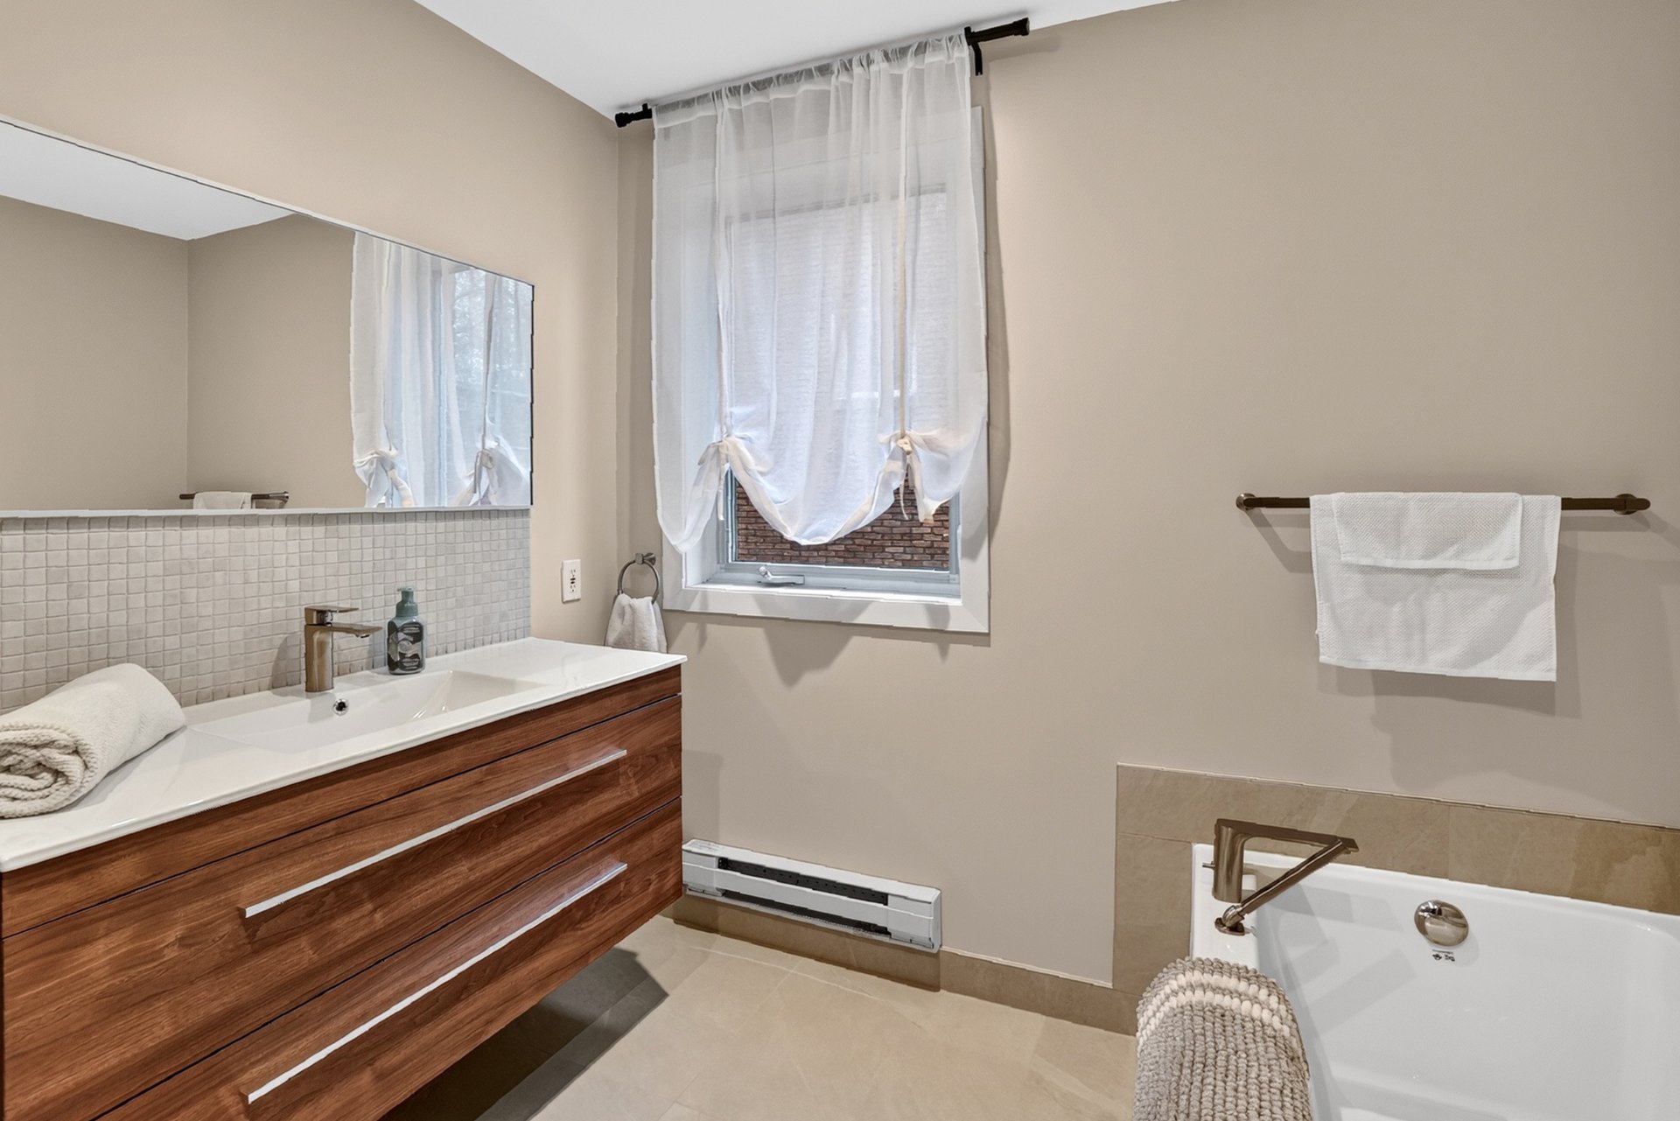
| Bathroom | 8.2 x 9.8 P | 2nd Floor | Ceramic tiles |
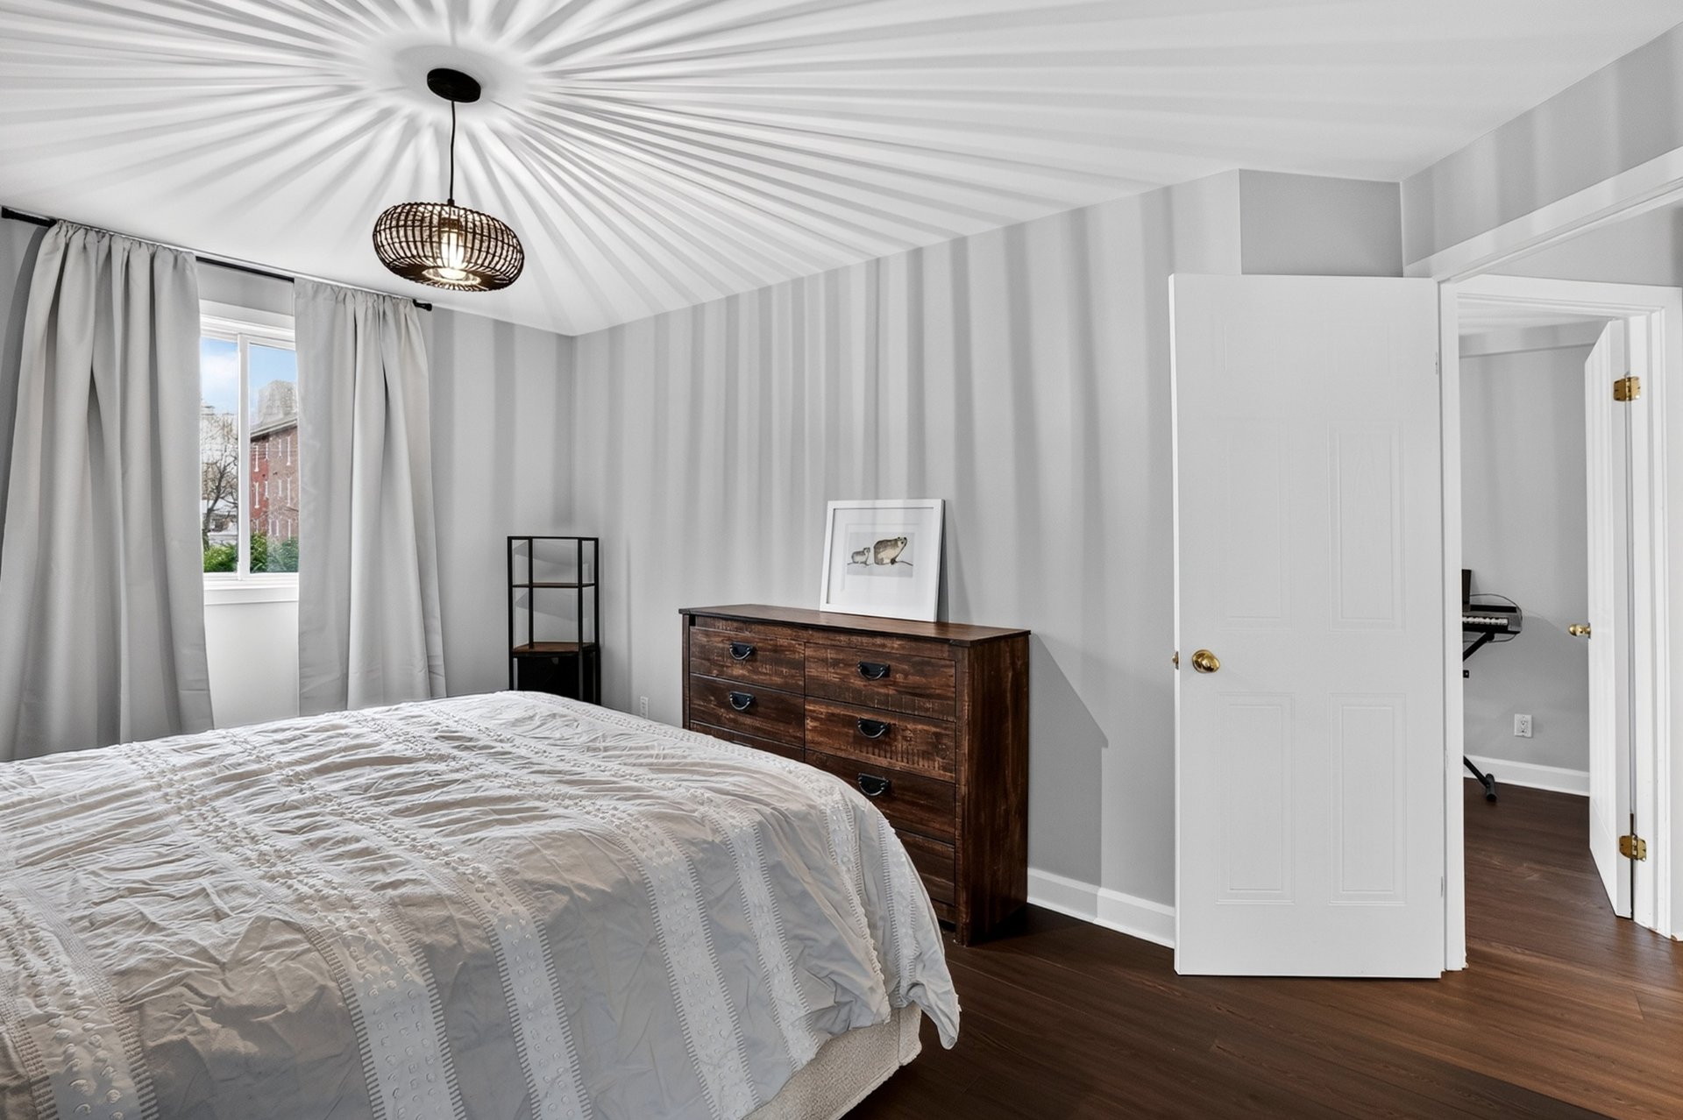
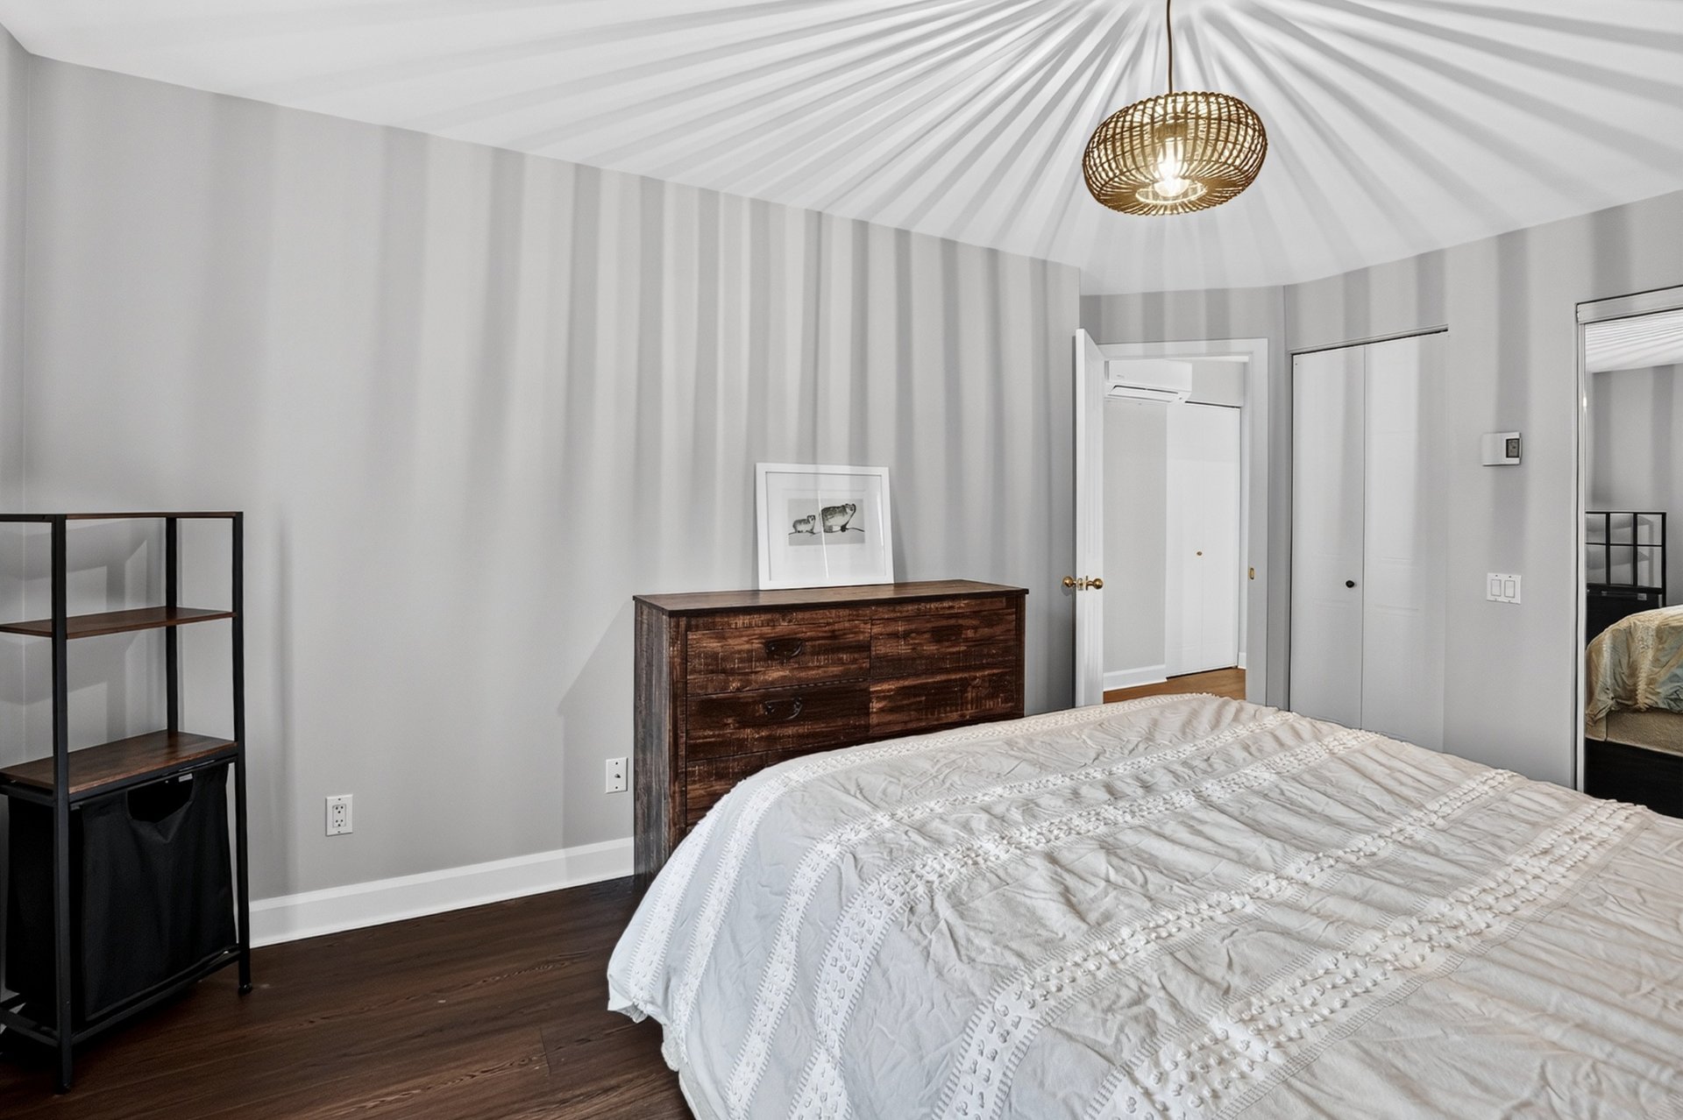
| Primary bedroom | 15.11 x 10 P | 2nd Floor | Flexible floor coverings |
| Bedroom | 11.1 x 9 P | 2nd Floor | Flexible floor coverings |
| Hallway | 3.7 x 5.11 P | 2nd Floor | Floating floor |
Charateristics
| Driveway | Asphalt |
|---|---|
| Available services | Balcony/terrace, Fire detector, Indoor storage space |
| Proximity | Bicycle path, Cegep, Elementary school, Golf, High school, Highway, Hospital, Park - green area, Public transport |
| Siding | Brick |
| Distinctive features | Corner unit |
| Cadastre - Parking (included in the price) | Driveway |
| Heating system | Electric baseboard units |
| Heating energy | Electricity |
| Equipment available | Entry phone, Private balcony, Wall-mounted heat pump |
| Topography | Flat |
| Sewage system | Municipal sewer |
| Water supply | Municipality |
| Parking | Outdoor |
| Zoning | Residential |
| Bathroom / Washroom | Seperate shower |
| View | Water |
Neighbourhood Demographics
marital
age
household income
religion
common languages
education
ownership
child at home
construction date
employment
transportation to work
work location

Pearl Kezele