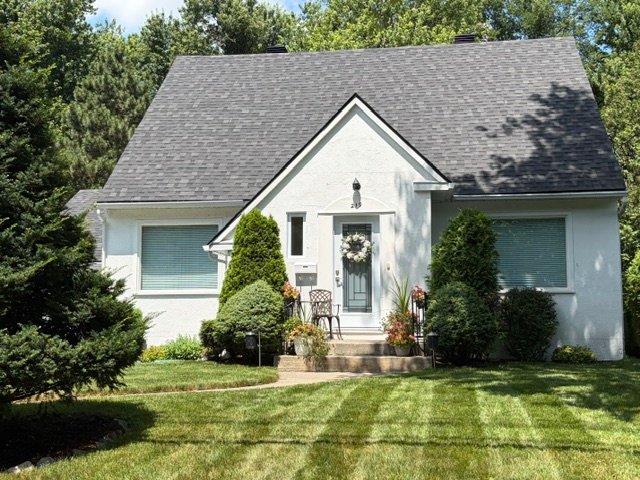
- 3 Bedrooms
- 1 Bathrooms
- Calculators
- walkscore
Description
Nestled in sought-after Cedar Park, this charming 3-bedroom stucco home offers an exceptional lifestyle just steps from Pointe-Claire Village. Lovingly maintained, it features timeless curb appeal, bright and spacious living areas, an attached garage, and a finished basement offering additional living space. The private backyard with its covered terrace is ideal for relaxing or entertaining. The second floor offers 3 spacious bedrooms or an office/den, perfect for working from home or adaptable to your needs. A rare opportunity in one of Pointe-Claire's most desirable neighborhoods.
Discover this 3 bedroomstorybook cottage in convenient
Point Claire South Cedar Park location.
Features:
*separate enclosed entrance
*cross hall formal living room dining room family
*pocket doors off living room to spacious inviting family
room
*finished spacious basement with recent epoxy flooring with
built in cabinetry
*separate laundry room area with tub
*upper level offer 2 spacious bedroom & separate den
*exterior offers lush serene surroundings *covered terrasse
Updates:
*hot water tank 2026 rental contract
*roof 2025
*front door & side window 2026
*epoxy floors 2025
*removal of chimney 2025
* electric furnace 2025
*wall mounted A/C 2022
*updated patio doors off family room, back door
*some windows
*interior french doors
Walking distance to Clearpoint Elementary school, proximity
to high schools, daycares, parks, lovely Pointe-Claire
Village and waterfront. Highway 20, train station, grocery
stores, Fairview Pointe-Claire, and more!!! Pointe-Claire
is known for its fantastic public services, and community
spirit.
Inclusions : Fridge* stove* dishwasher* washer & dryer* wall mounted A/C* garage door opener + remote* sprinkler system* electric fireplace insert* glass shelving in dining room* all window treatment including rods,blinds and curtains* all built ins shelving* alarm system (exclude surveillance)* fridge and freezer in basement* ALL as is
Exclusions : Hall, dining room & family room ceiling light fixtures* Dining room mirror* upper hall cabinet* hot water tank
| Liveable | N/A |
|---|---|
| Total Rooms | 15 |
| Bedrooms | 3 |
| Bathrooms | 1 |
| Powder Rooms | 1 |
| Year of construction | 1952 |
| Type | Two or more storey |
|---|---|
| Style | Detached |
| Dimensions | 30x32.6 P |
| Lot Size | 8040 PC |
| Energy cost | $ 3400 / year |
|---|---|
| Municipal Taxes (2026) | $ 5118 / year |
| School taxes (2026) | $ 619 / year |
| lot assessment | $ 485500 |
| building assessment | $ 349600 |
| total assessment | $ 835100 |
Room Details
| Room | Dimensions | Level | Flooring |
|---|---|---|---|
| Hallway | 8.8 x 4.7 P | Ground Floor | Ceramic tiles |
| Living room | 22 x 14.4 P | Ground Floor | Wood |
| Dining room | 12 x 14.4 P | Ground Floor | Wood |
| Family room | 14.3 x 15.1 P | Ground Floor | Wood |
| Washroom | 4 x 6.4 P | Ground Floor | Ceramic tiles |
| Kitchen | 11.8 x 15.1 P | Ground Floor | Tiles |
| Primary bedroom | 14.6 x 14.2 P | 2nd Floor | Wood |
| Bedroom | 14.11 x 8.2 P | 2nd Floor | Wood |
| Bedroom | 11.3 x 14.9 P | 2nd Floor | Wood |
| Bathroom | 11.4 x 7.1 P | 2nd Floor | Ceramic tiles |
| Playroom | 18.4 x 18.10 P | Basement | epoxy floor |
| Playroom | 18.1 x 13.6 P | Basement | Epoxy |
| Laundry room | 10.10 x 14.9 P | Basement | epoxy |
| Utility room | 15 x 10.8 P | Basement | |
| Storage | 11.6 x 5.9 P | Basement | Flexible floor coverings |
Charateristics
| Siding | Aluminum, Stucco |
|---|---|
| Driveway | Asphalt |
| Garage | Attached |
| Proximity | Bicycle path, Cegep, Cross-country skiing, Daycare centre, Elementary school, Golf, High school, Highway, Hospital, Park - green area, Public transport, Réseau Express Métropolitain (REM) |
| Heating energy | Electricity |
| Basement | Finished basement |
| Topography | Flat |
| Parking | Garage, Outdoor |
| Heating system | Hot water |
| Landscaping | Landscape |
| Sewage system | Municipal sewer |
| Water supply | Municipality |
| Hearth stove | Other |
| Foundation | Poured concrete |
| Zoning | Residential |
| Rental appliances | Water heater |
Neighbourhood Demographics
marital
age
household income
religion
common languages
education
ownership
child at home
construction date
employment
transportation to work
work location

Pearl Kezele