343 Rue Claude-Léveillée
Vaudreuil-Dorion, Vaudreuil East, J7V0Y7Two or more storey | MLS: 11855649
- 3 Bedrooms
- 2 Bathrooms
- Calculators
- 24 walkscore
Description
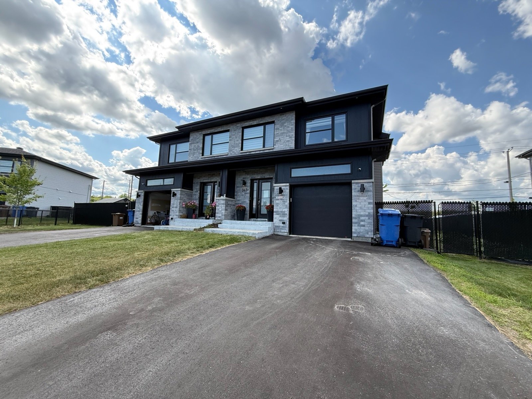
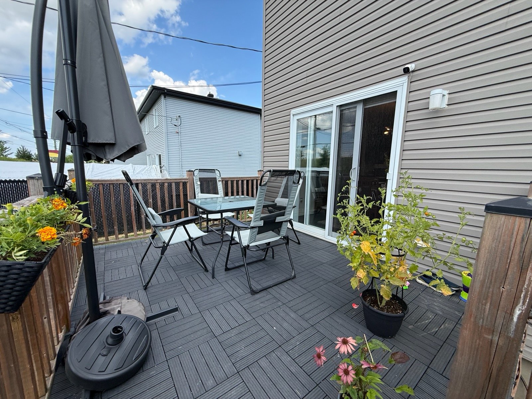
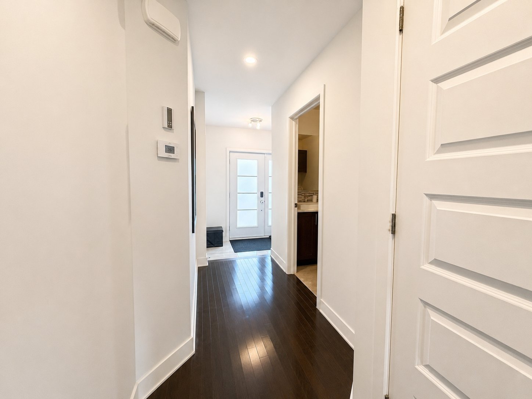
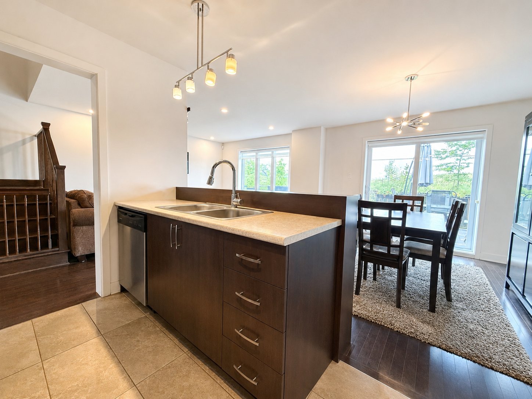
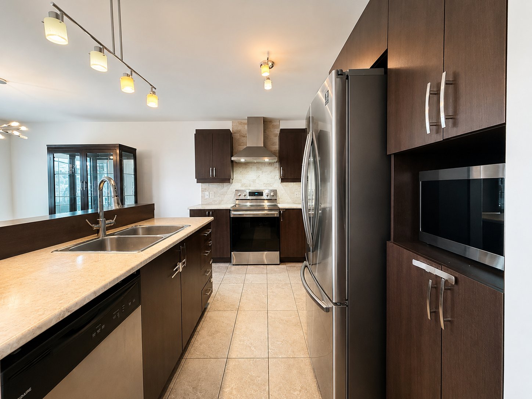
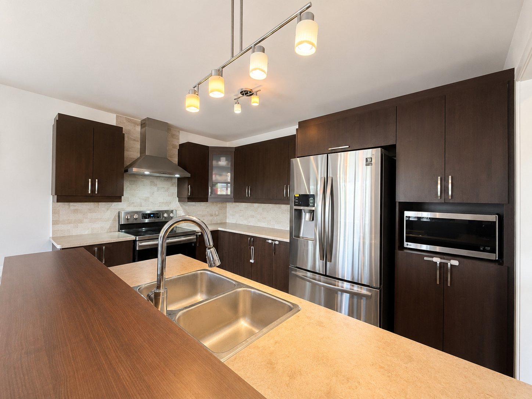
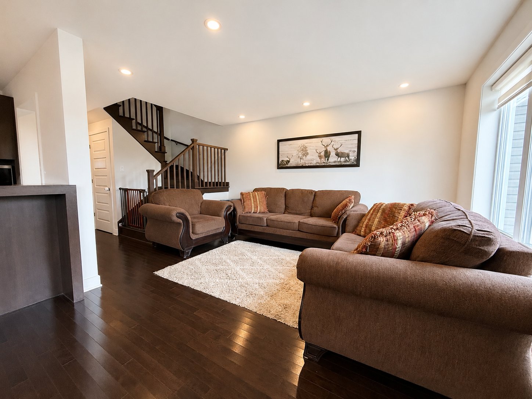
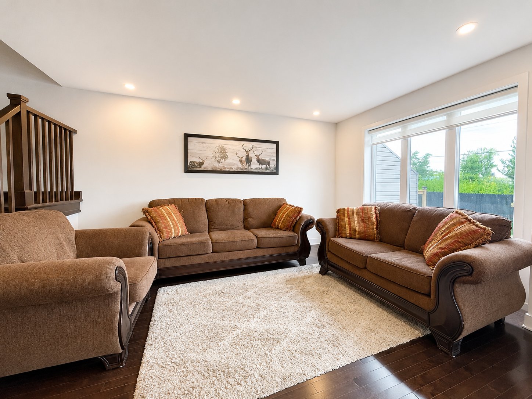
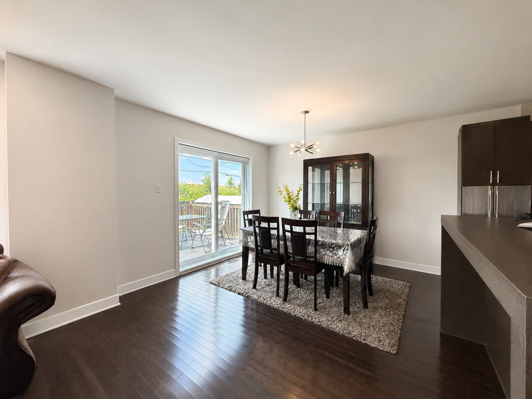
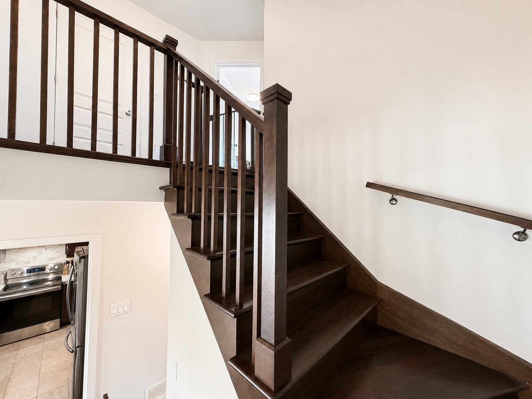
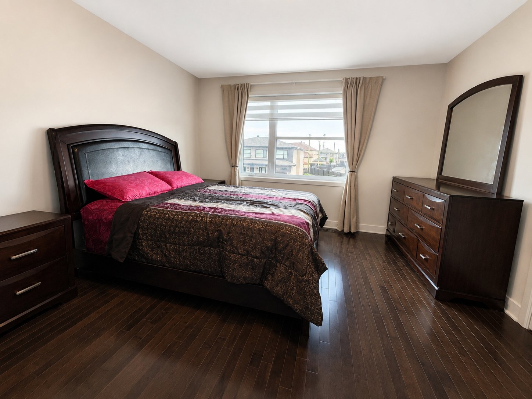
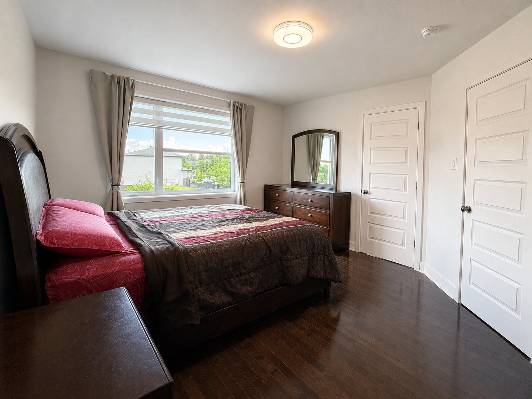
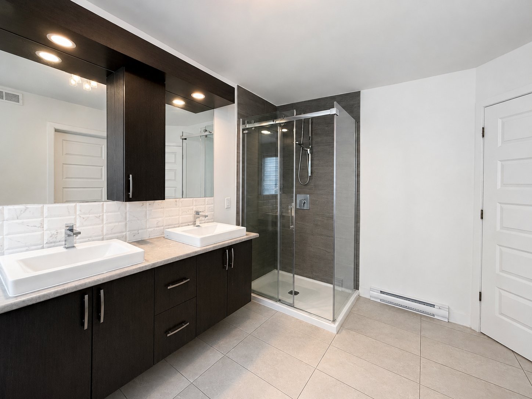
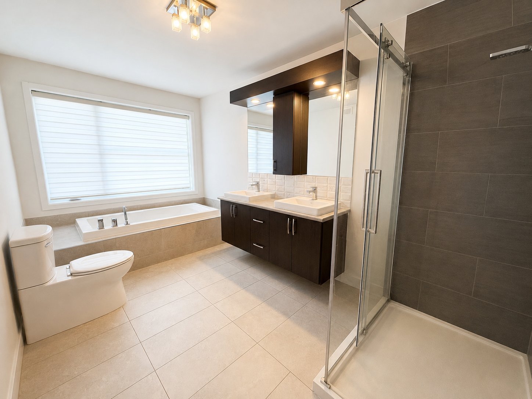
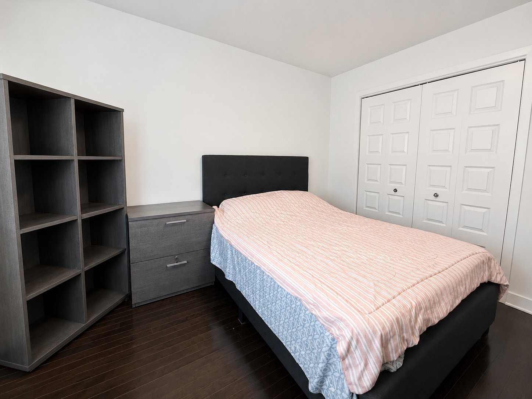
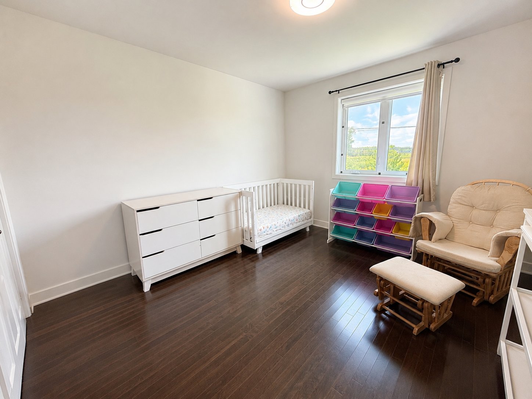
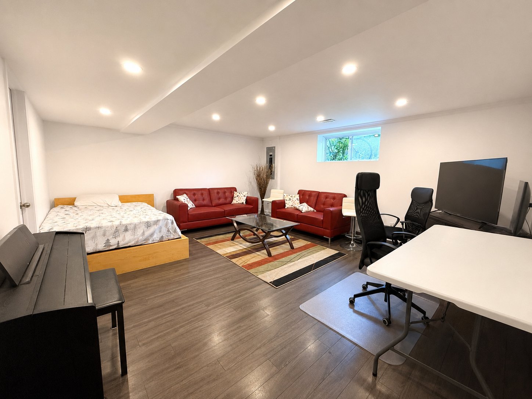
3-bedroom, 2+1-bathroom corner semi-detached home in Vaudreuil-Dorion, available September 1st. Well-maintained 2018 property offering approx. 1,700 sq. ft. above ground plus a fully finished basement. Bright open-concept main floor with functional kitchen, dining area, and spacious living room. Large fenced backyard with deck and no rear neighbours. Garage, 4 outdoor parking spaces, appliances, blinds/window coverings, and EV charger included. Close to highways 20, 30 and 40, parks, schools, shopping, and everyday amenities. Some photos have been digitally enhanced and/or decluttered.
Spacious 3-bedroom, 2+1-bathroom corner semi-detached home
for rent in Vaudreuil-Dorion. Available September 1st. This
well-maintained 2018 property offers approx. 1,700 sq. ft.
above ground, plus a fully finished basement, ideal for
families looking for comfortable living space.
Bright open-concept main floor featuring a functional
kitchen, dining area, and spacious living room. The home
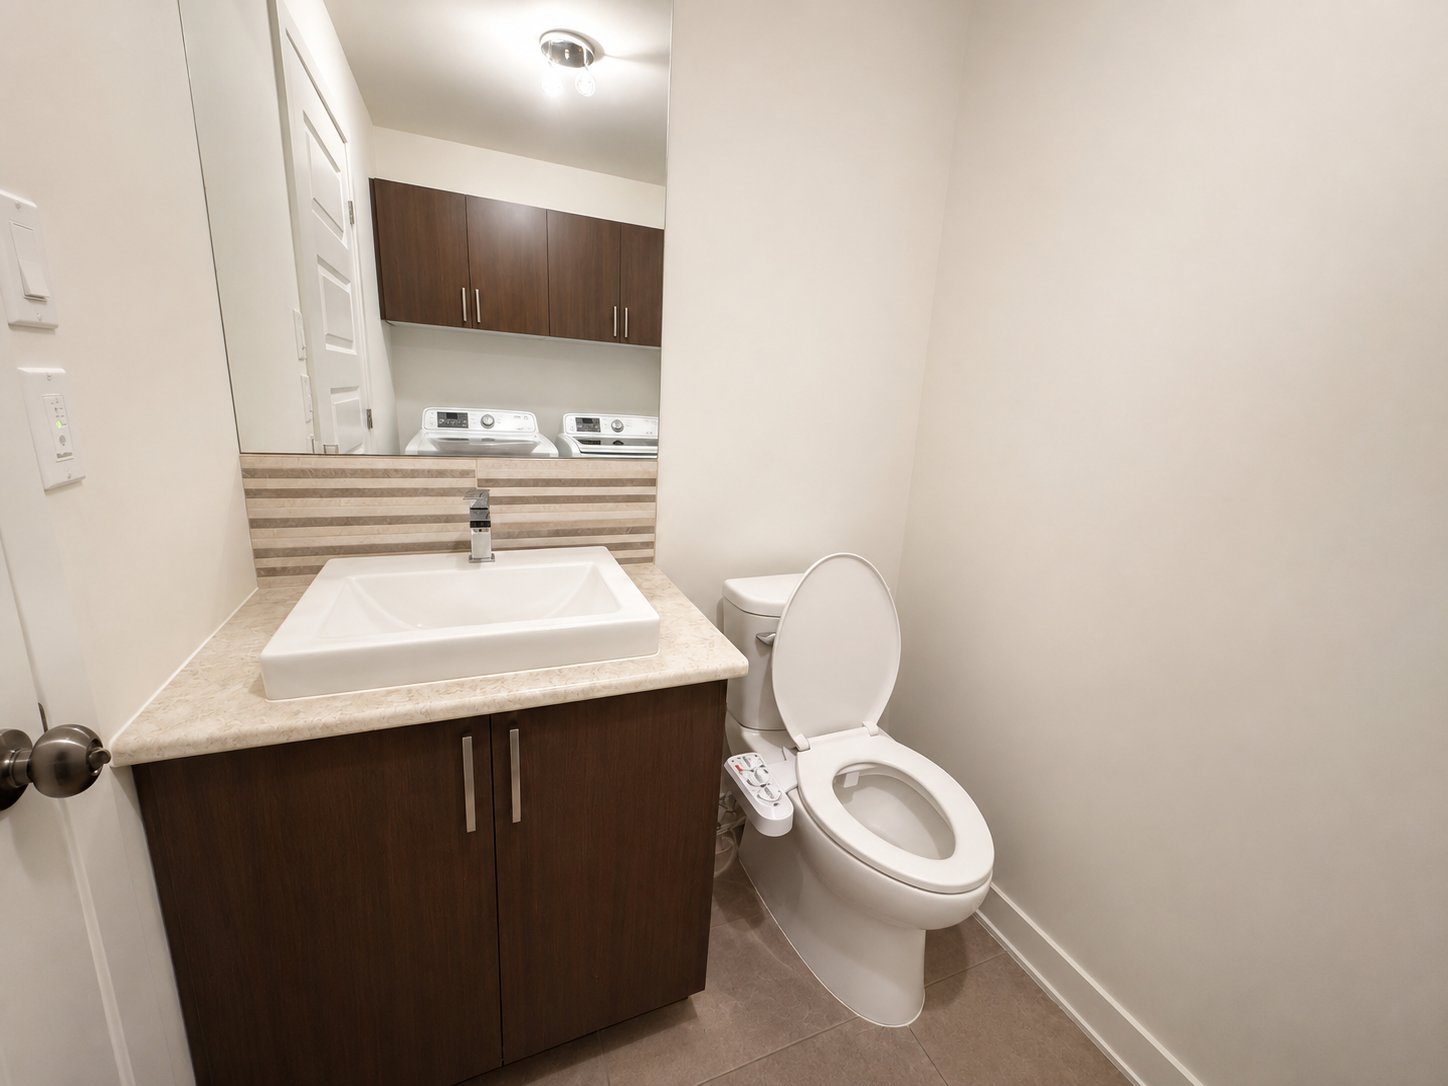
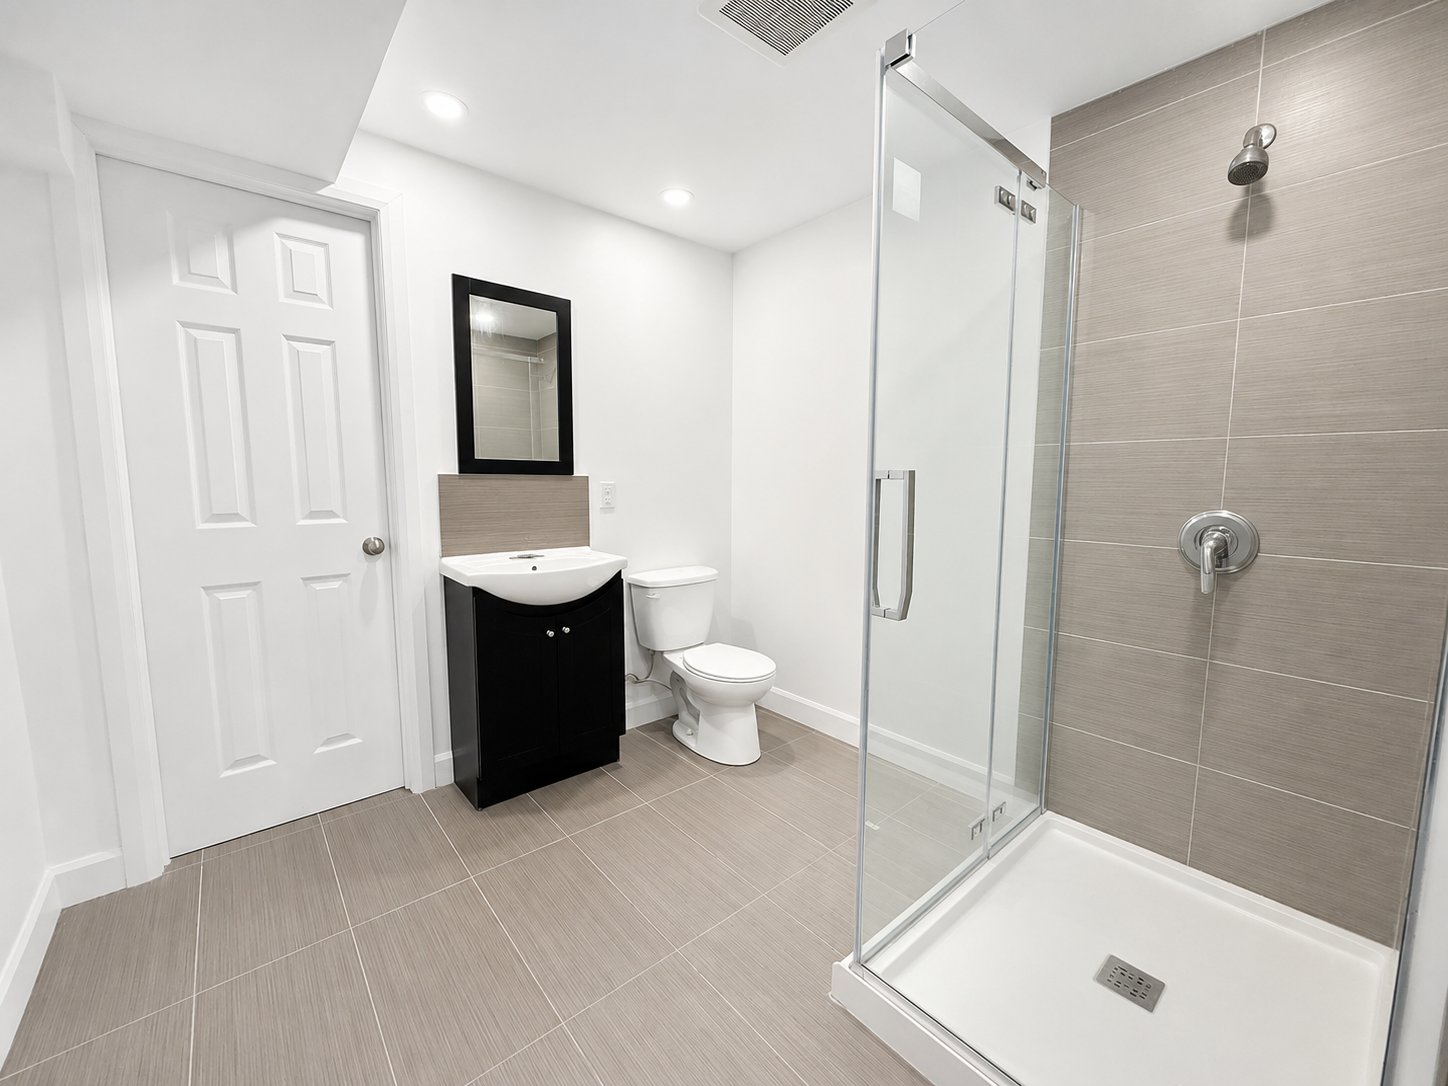
includes 3 bedrooms, 2 full bathrooms, 1 powder room, and a
finished basement offering additional living space.
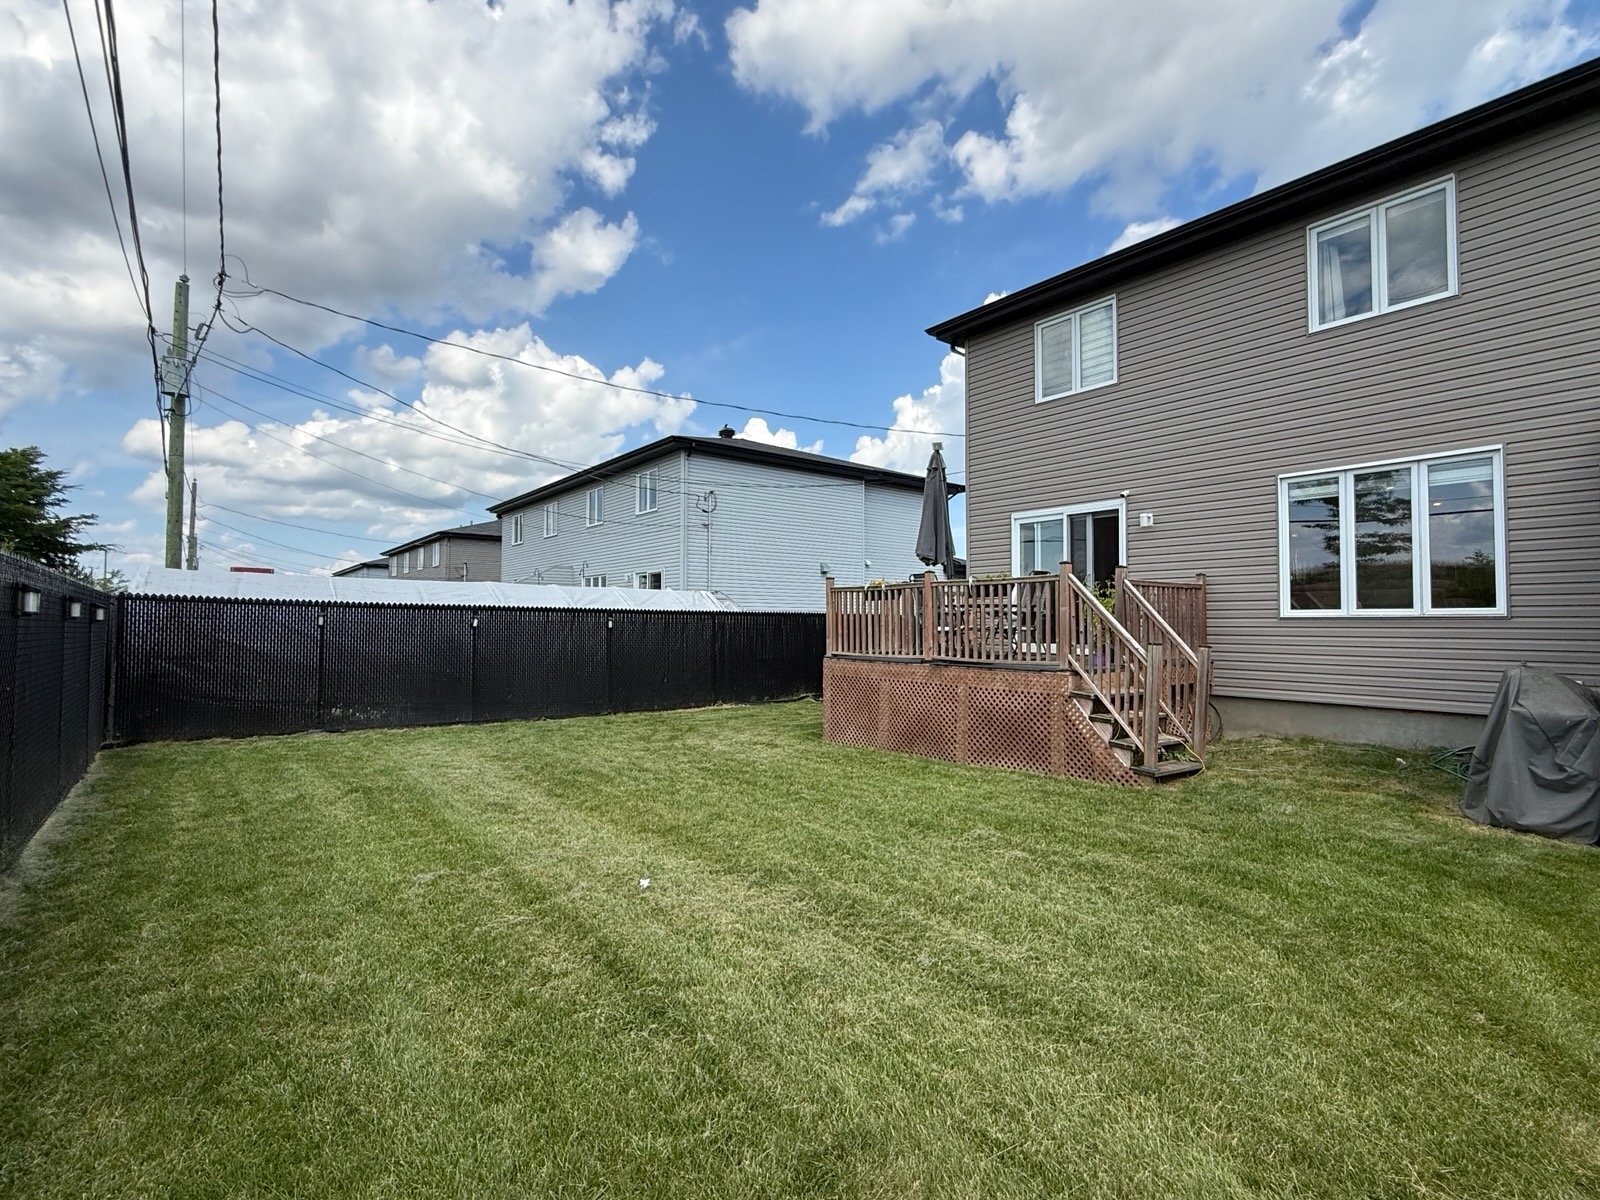
The property features a large fenced backyard with deck and
no rear neighbours. Garage parking, 4 exterior driveway
parking spaces, appliances, blinds/window coverings, and
electric vehicle charger included.
Tenant responsible for electricity, heating, snow removal,
lawn maintenance, and tenant liability insurance ($2M).
Tenant screening required. Credit report, proof of income,
last two pay stubs, and valid ID required with any
application.
Pets subject to landlord approval.
Some photos have been digitally enhanced and/or decluttered
for presentation purposes.
Inclusions : Fridge, stove, microwave, dishwasher, washer, dryer, light fixtures, blinds/window coverings, electric vehicle charger, 1 indoor garage parking space, and 4 exterior driveway parking spaces.
Exclusions : N/A
| Liveable | 1736 PC |
|---|---|
| Total Rooms | 3 |
| Bedrooms | 3 |
| Bathrooms | 2 |
| Powder Rooms | 0 |
| Year of construction | 2018 |
| Type | Two or more storey |
|---|---|
| Style | Semi-detached |
| Lot Size | 3875 PC |
| N/A | |
|---|---|
| lot assessment | $ 0 |
| building assessment | $ 0 |
| total assessment | $ 0 |
Room Details
| Room | Dimensions | Level | Flooring |
|---|---|---|---|
| N/A | |||
Charateristics
| Basement | 6 feet and over, Finished basement |
|---|---|
| Garage | Attached, Single width |
| Heating energy | Electricity |
| Parking | Garage, Outdoor |
| Restrictions/Permissions | Pets allowed with conditions |
| Zoning | Residential |
Neighbourhood Demographics
marital
age
household income
religion
common languages
education
ownership
child at home
construction date
employment
transportation to work
work location