- 4 Bedrooms
- 1 Bathrooms
- Calculators
- walkscore
Description
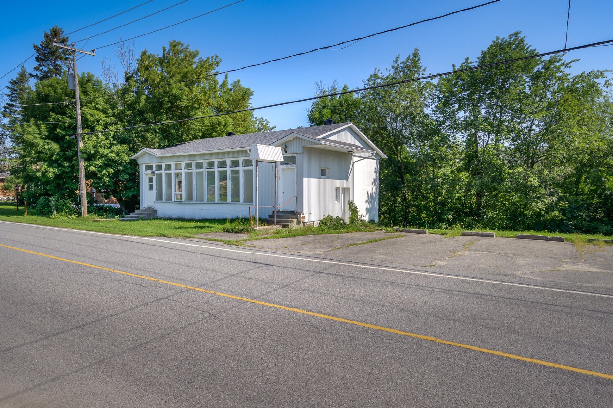
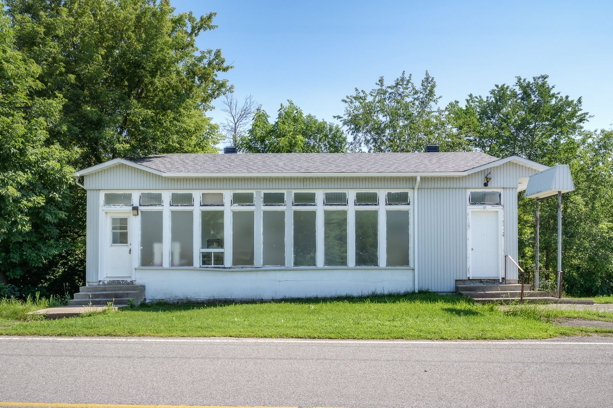
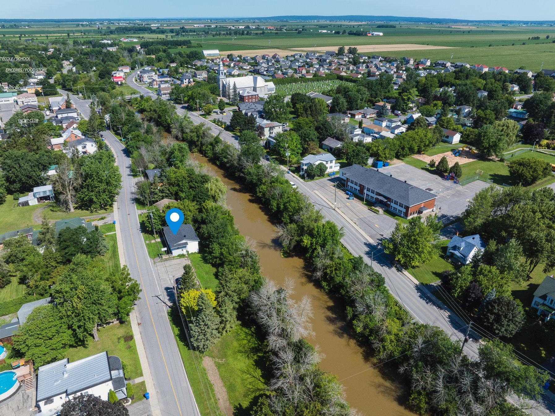
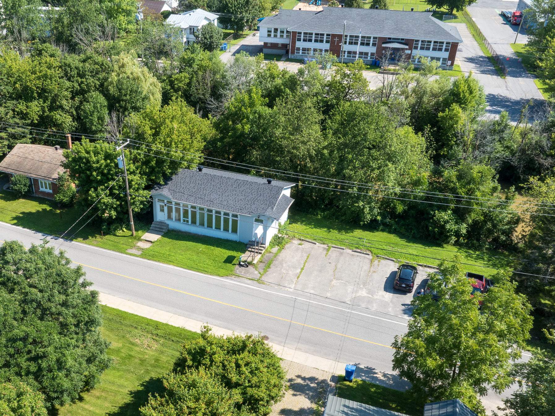
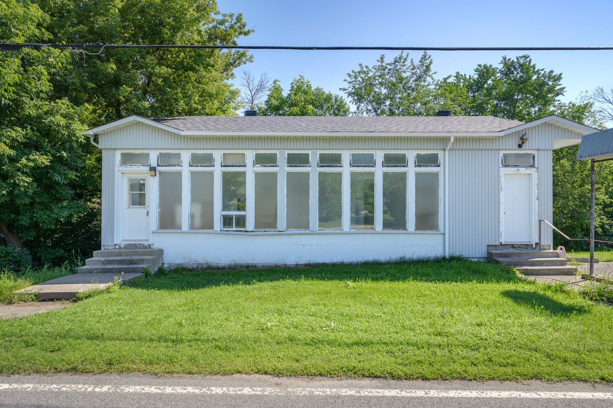
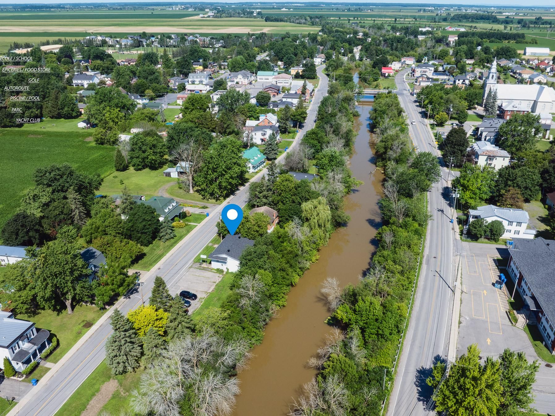
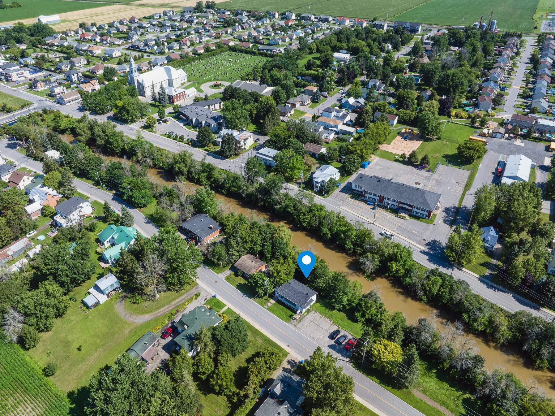
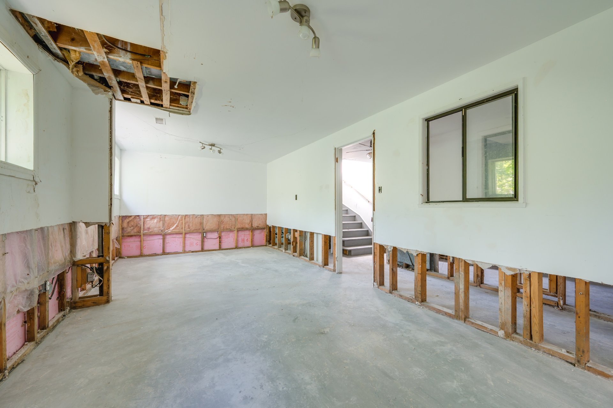
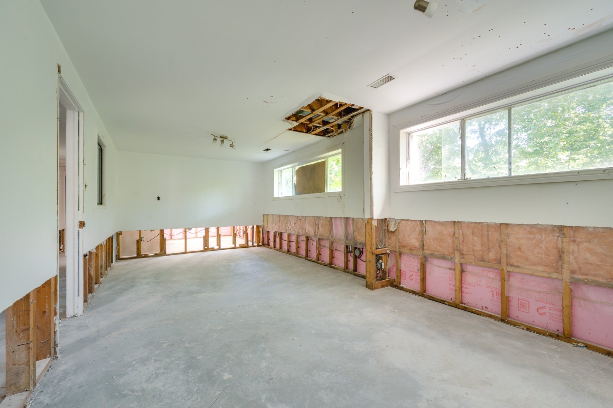
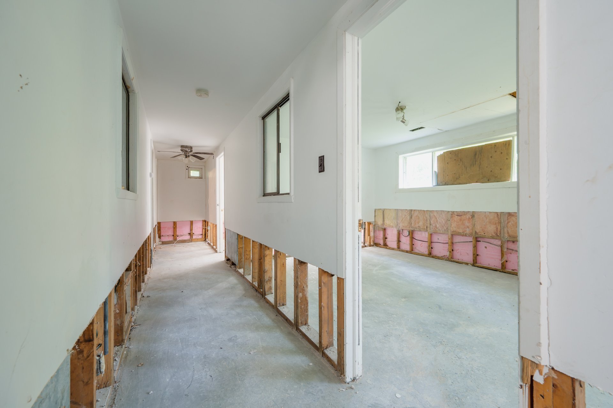
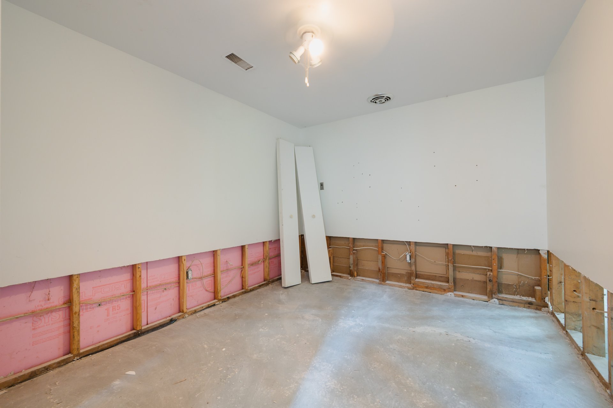
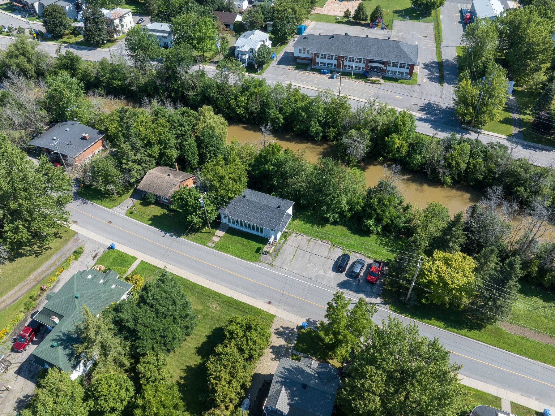
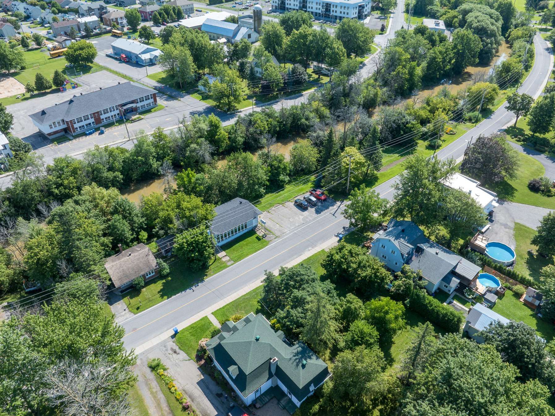
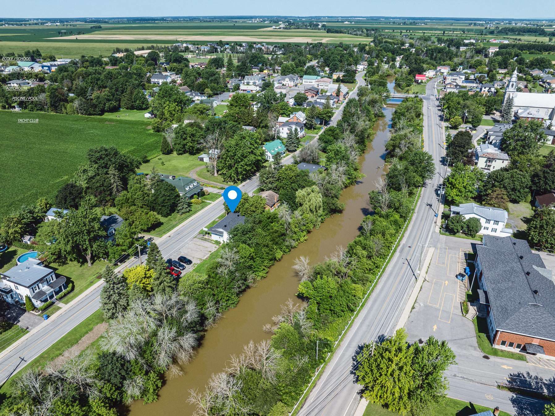
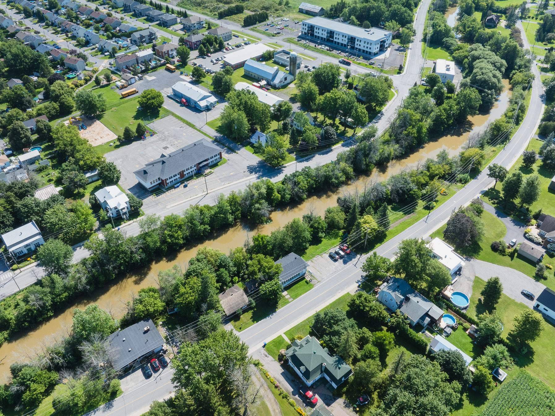
A rare site with multiple exploitation potential: an ideal opportunity for an investor. The property offers 2 fully independent addresses, a versatile and unique structure allowing you to deploy different strategies. Each portion of the building can be maximized: dedicated professional space, remote work, or simply as a primary residence. No rear neighbors and directly backed onto the river.
Strategic location in the heart of SaintPolycarpe, just
steps away from essential services: elementary school,
convenience store, restaurants, community center, municipal
park, church, post office, as well as several local
businesses. Quick access to Route 340 and Highway 20 for
easy travel toward VaudreuilSoulanges and Montréal.
Inclusions : As is, without the furniture.
Exclusions : Seller's personal belongings.
| Liveable | N/A |
|---|---|
| Total Rooms | 9 |
| Bedrooms | 4 |
| Bathrooms | 1 |
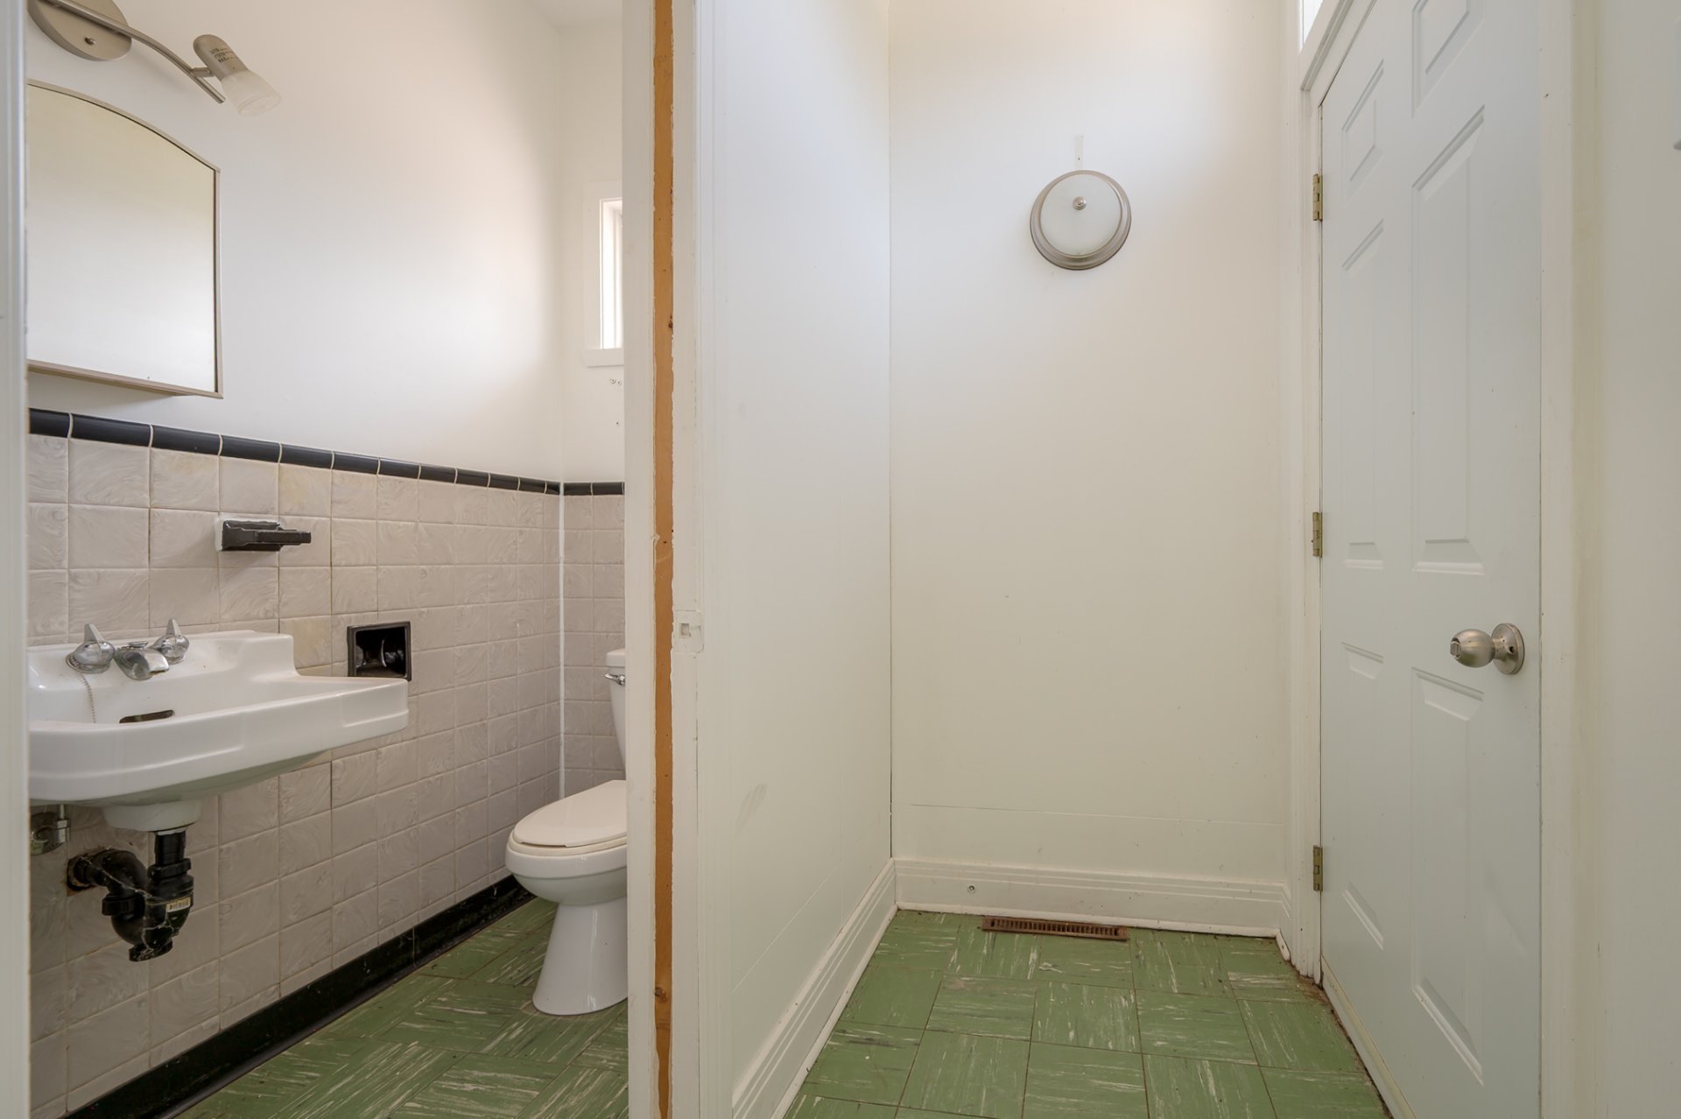
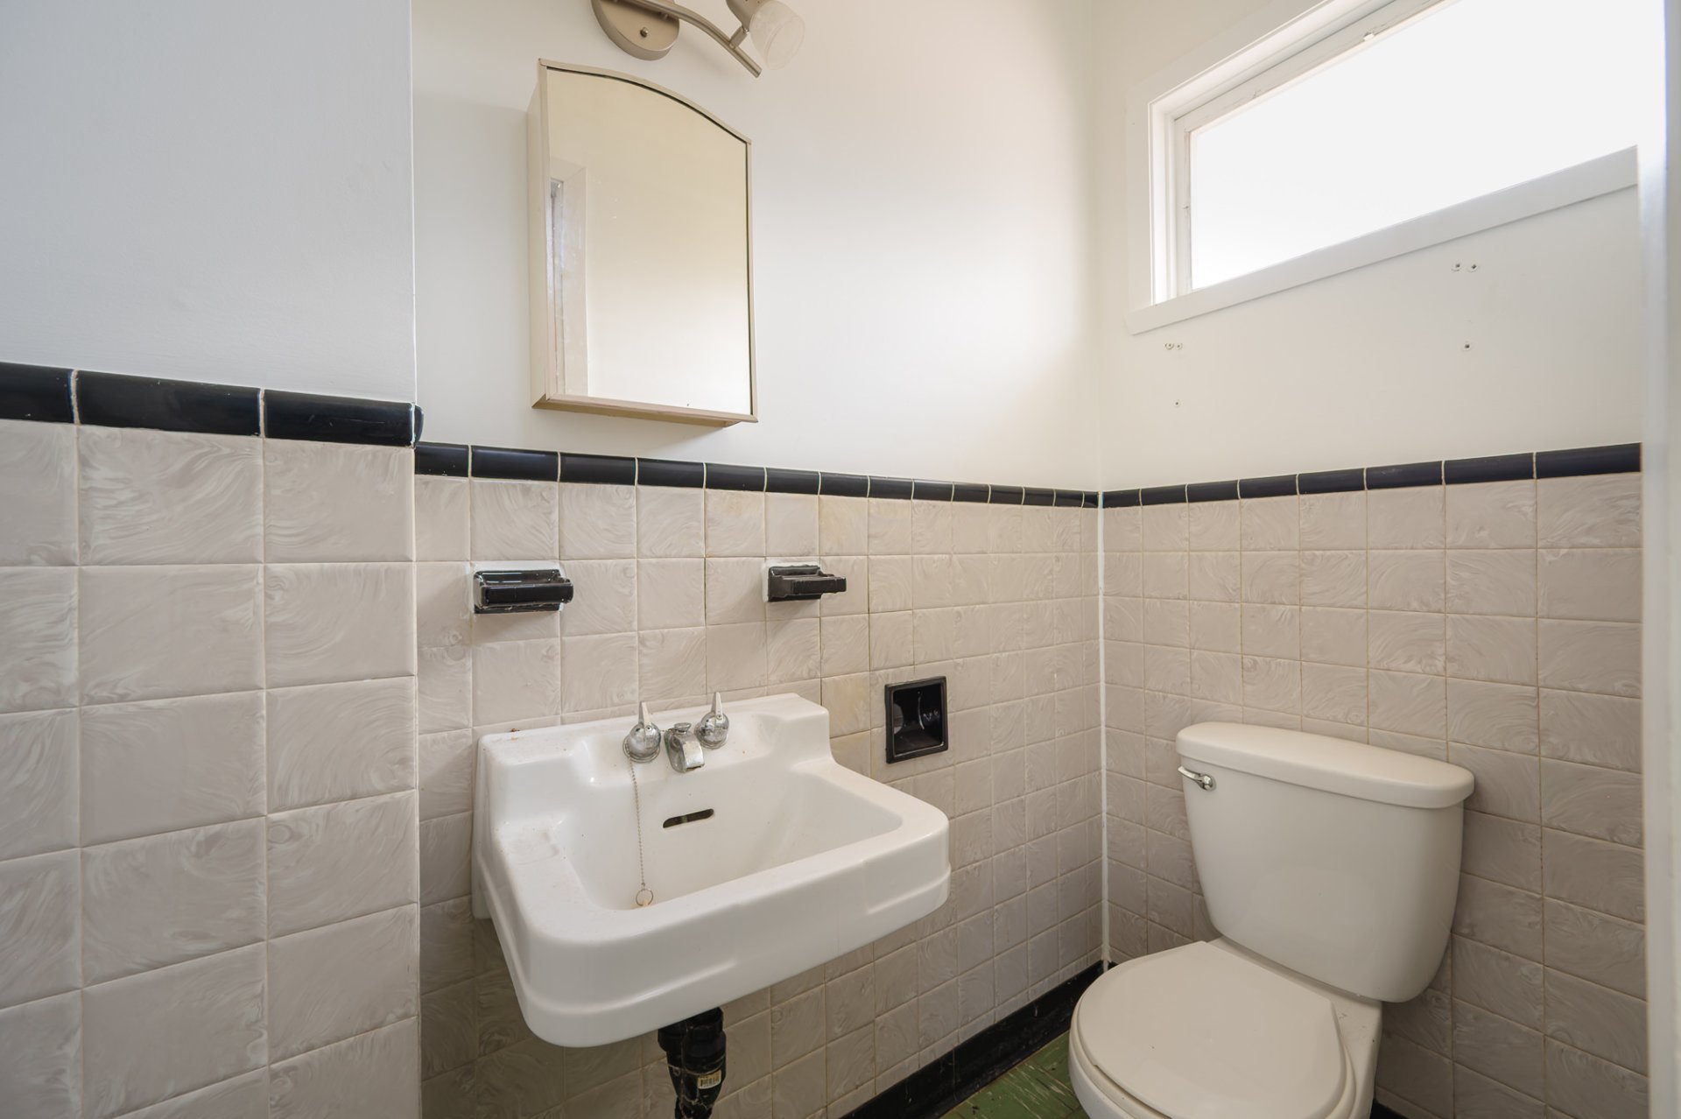
| Powder Rooms | 1 |
| Year of construction | 1958 |
| Type | Bungalow |
|---|---|
| Style | Detached |
| Lot Size | 829.2 MC |
| Municipal Taxes (2026) | $ 2304 / year |
|---|---|
| School taxes (2026) | $ 144 / year |
| lot assessment | $ 77200 |
| building assessment | $ 164300 |
| total assessment | $ 241500 |
Room Details
| Room | Dimensions | Level | Flooring |
|---|---|---|---|
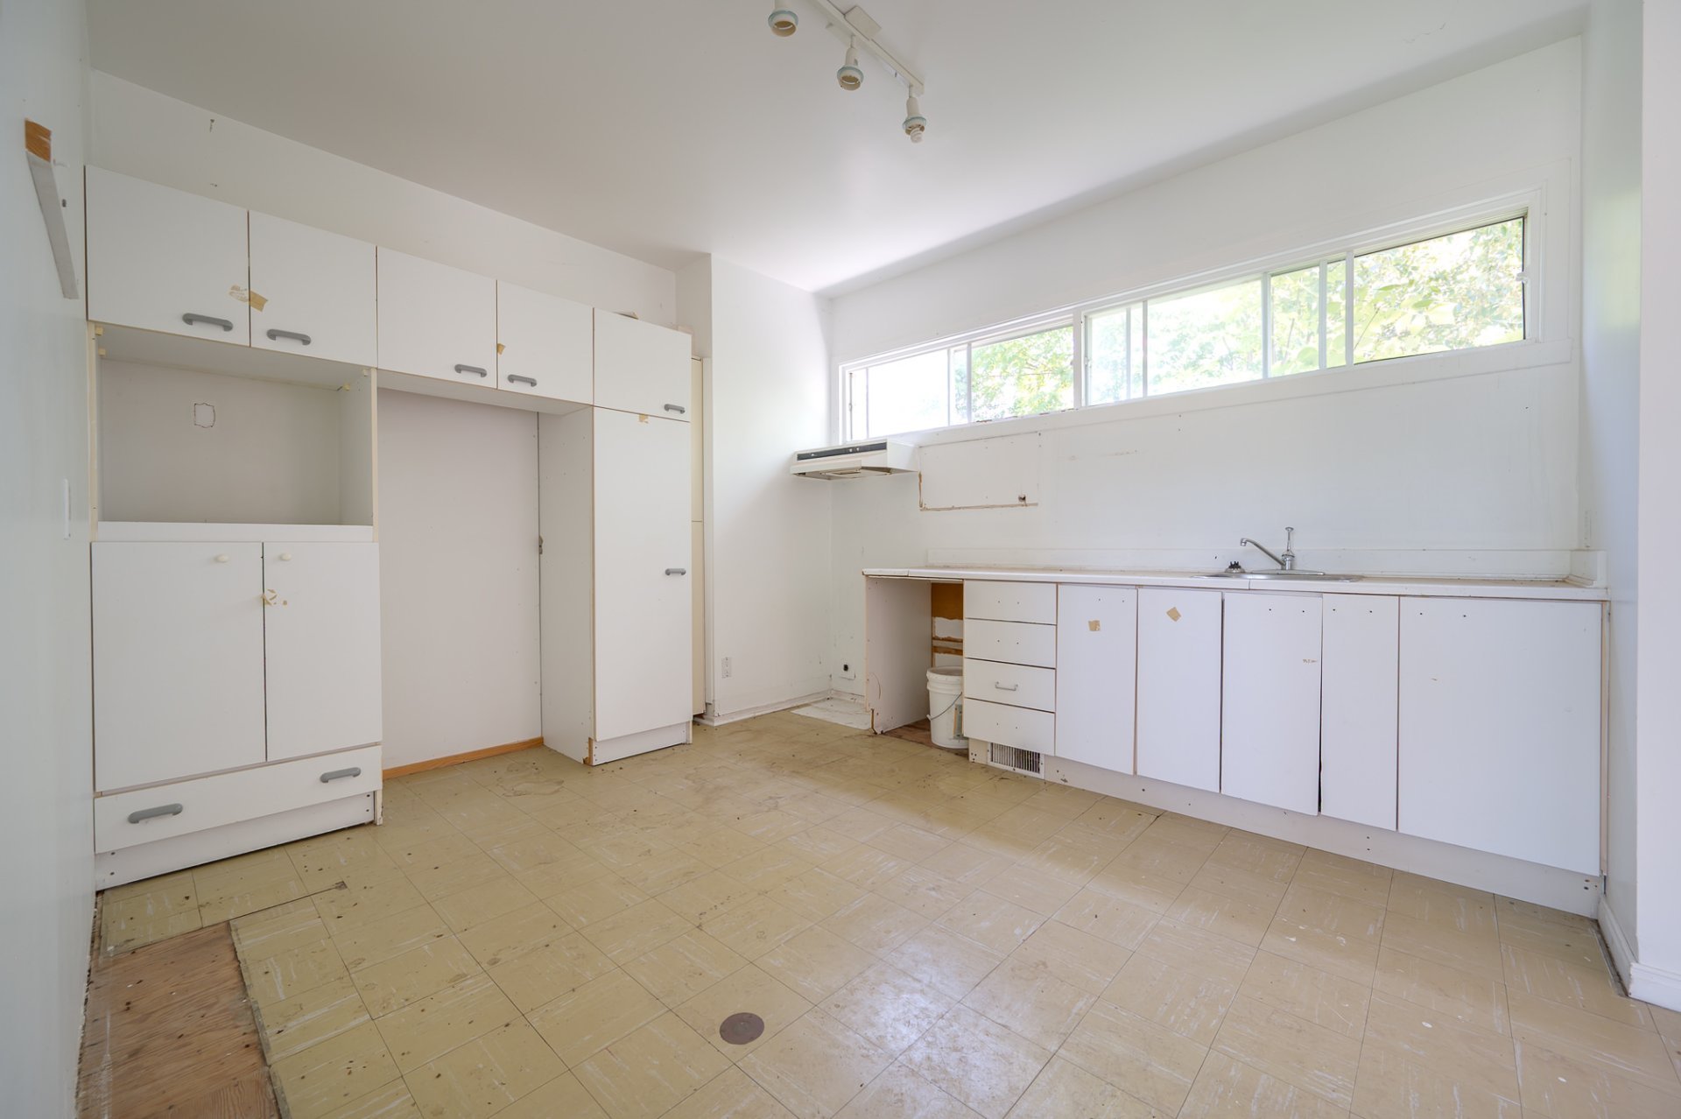
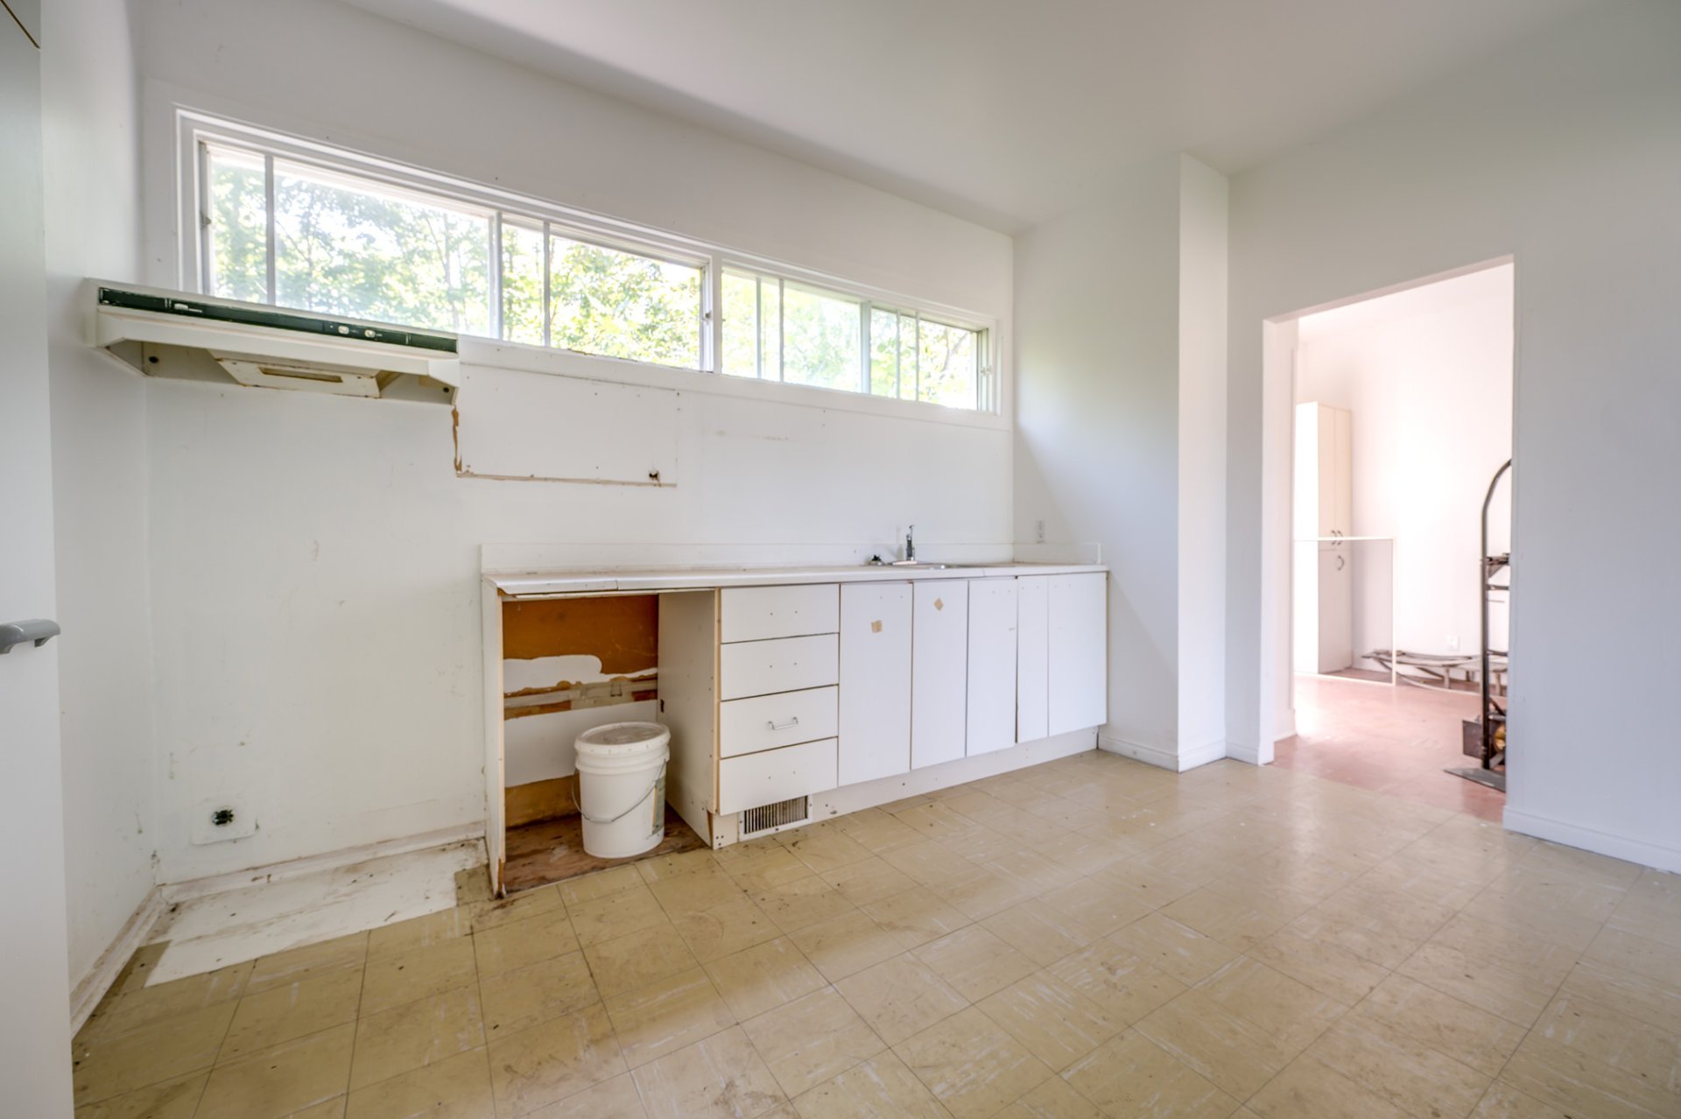
| Kitchen | 11.1 x 14.0 P | Ground Floor | Tiles |
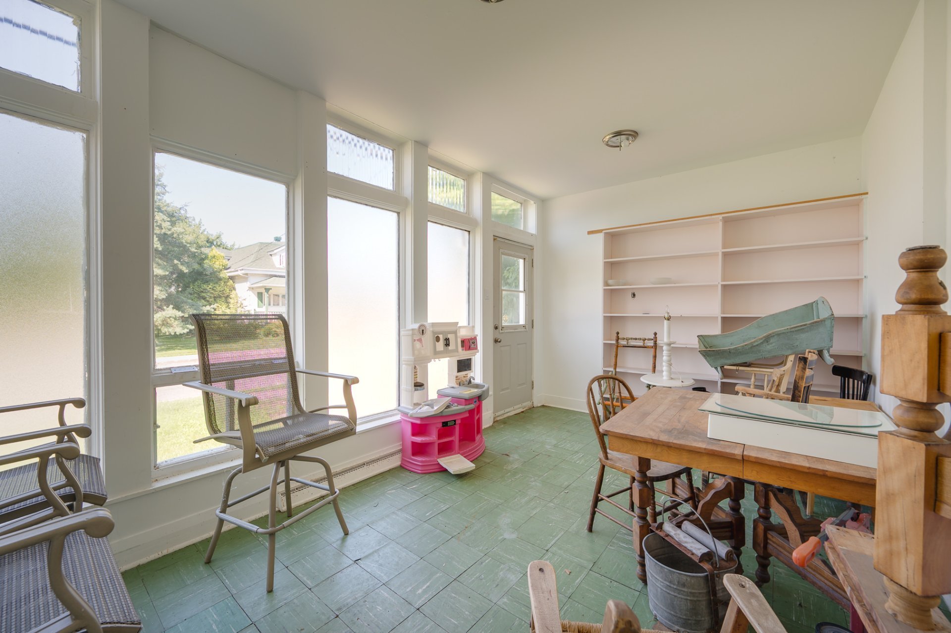
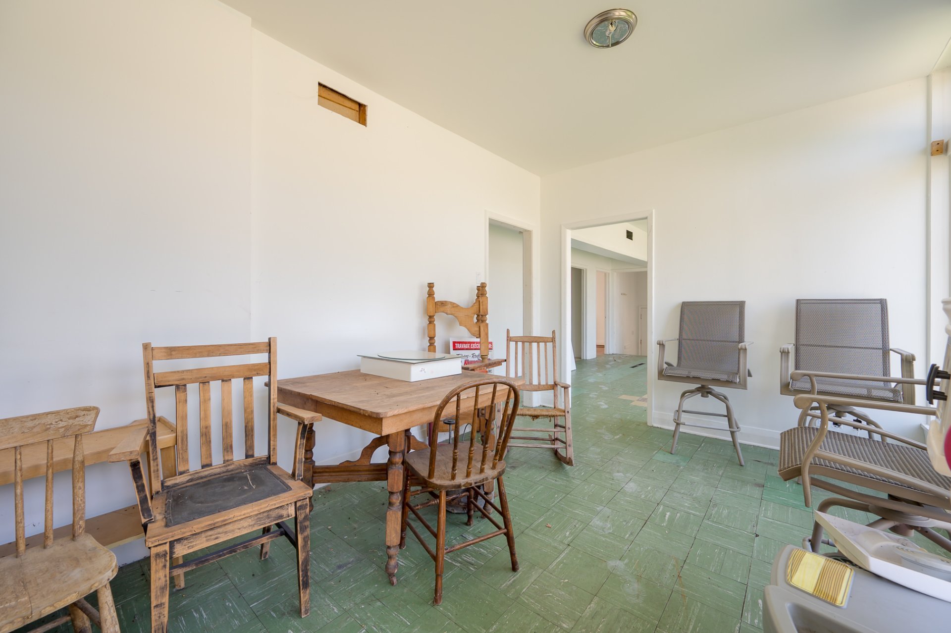
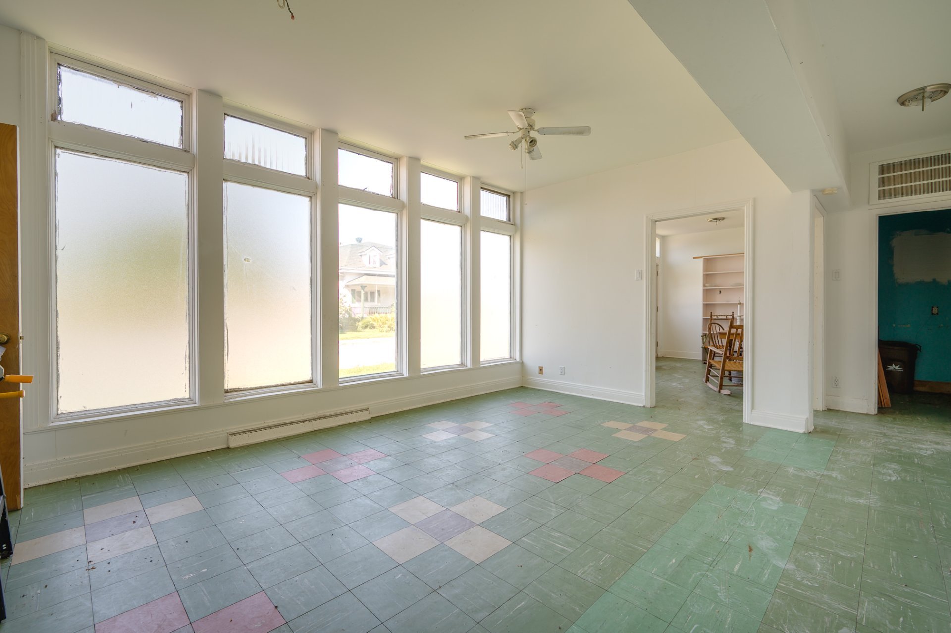
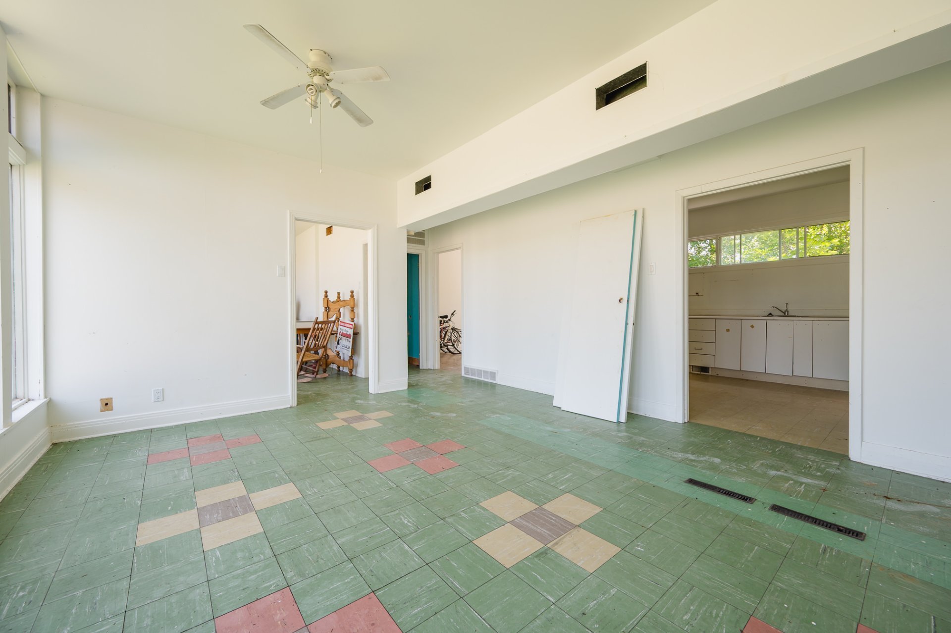
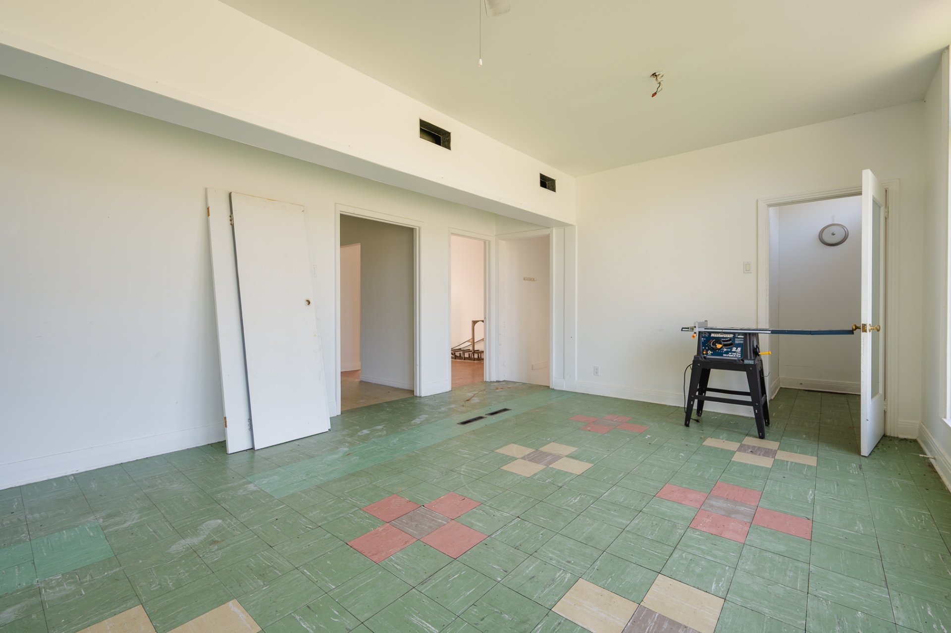
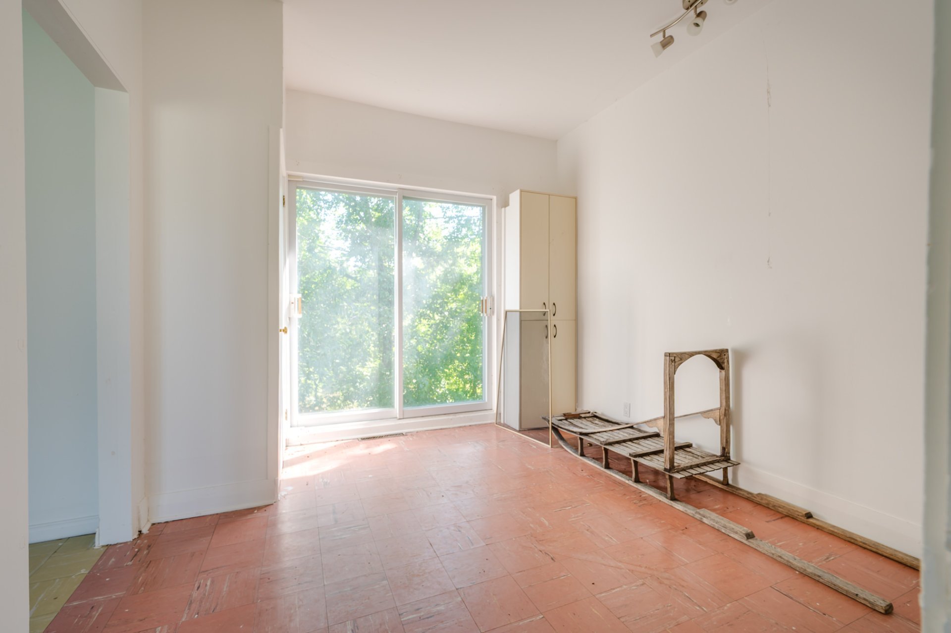
| Dining room | 14.1 x 18.0 P | Ground Floor | Tiles |
| Living room | 10.0 x 16.2 P | Ground Floor | Tiles |
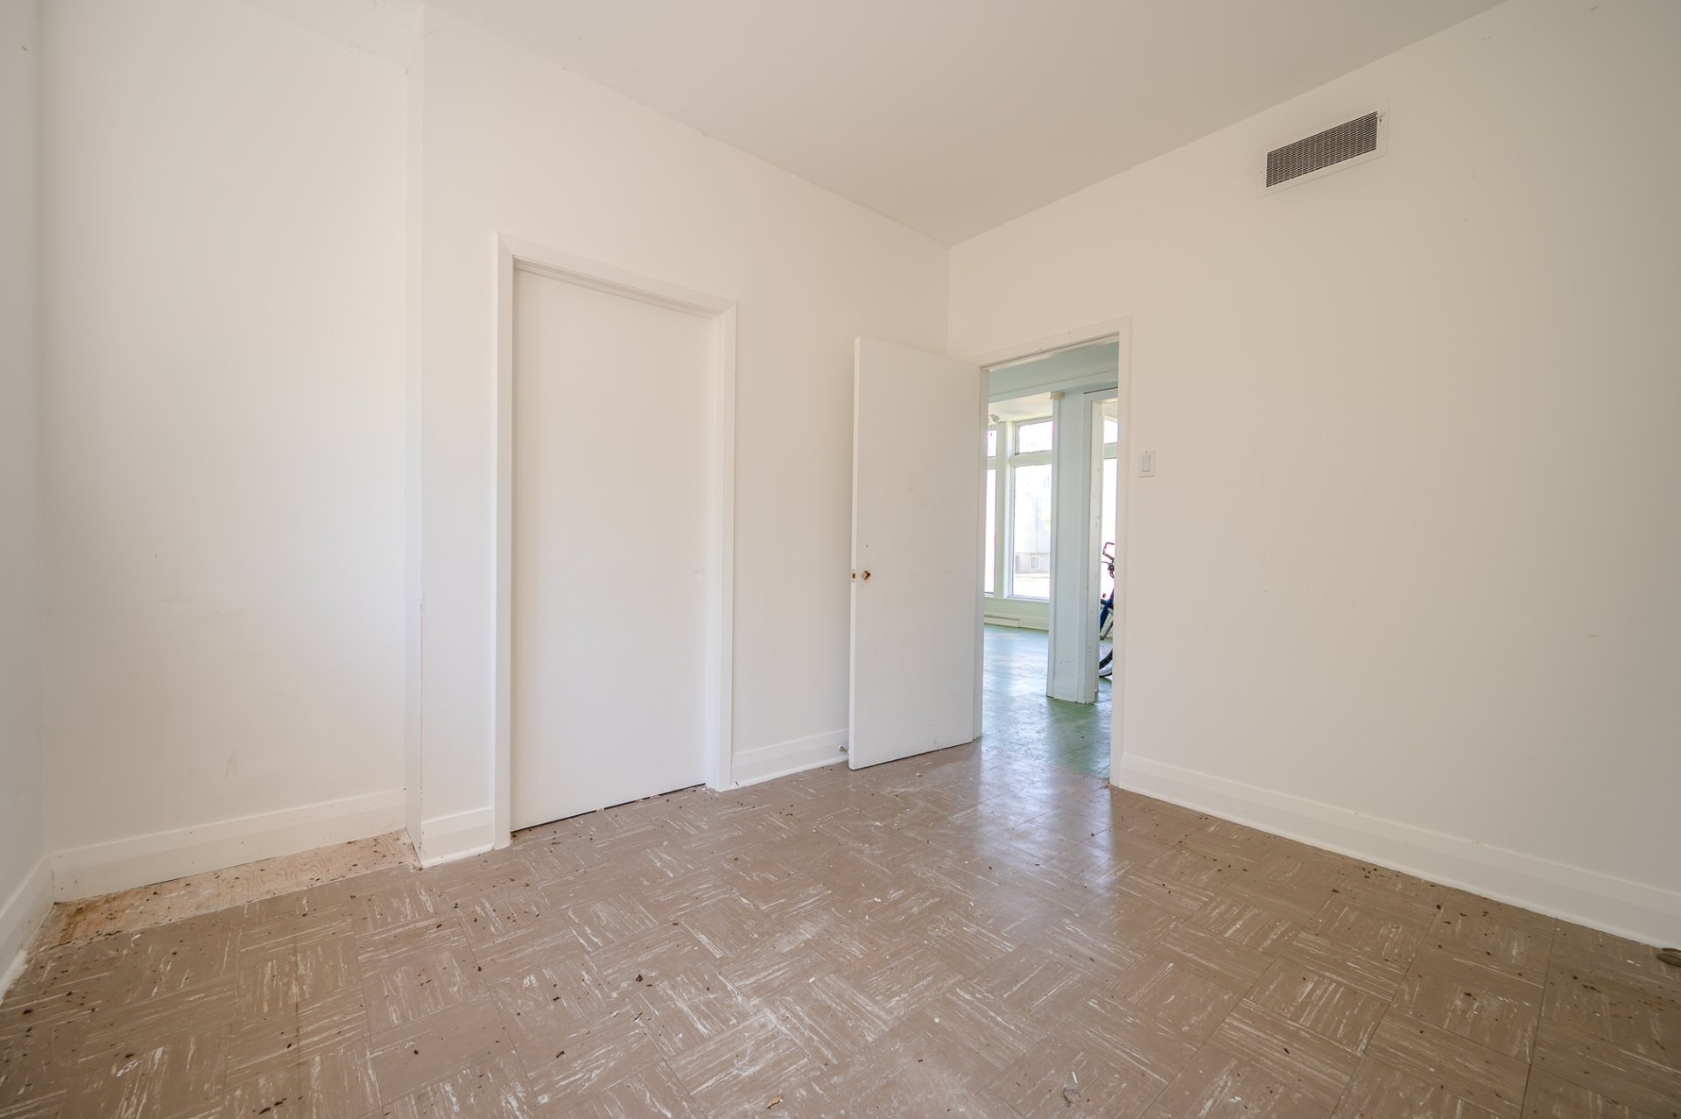
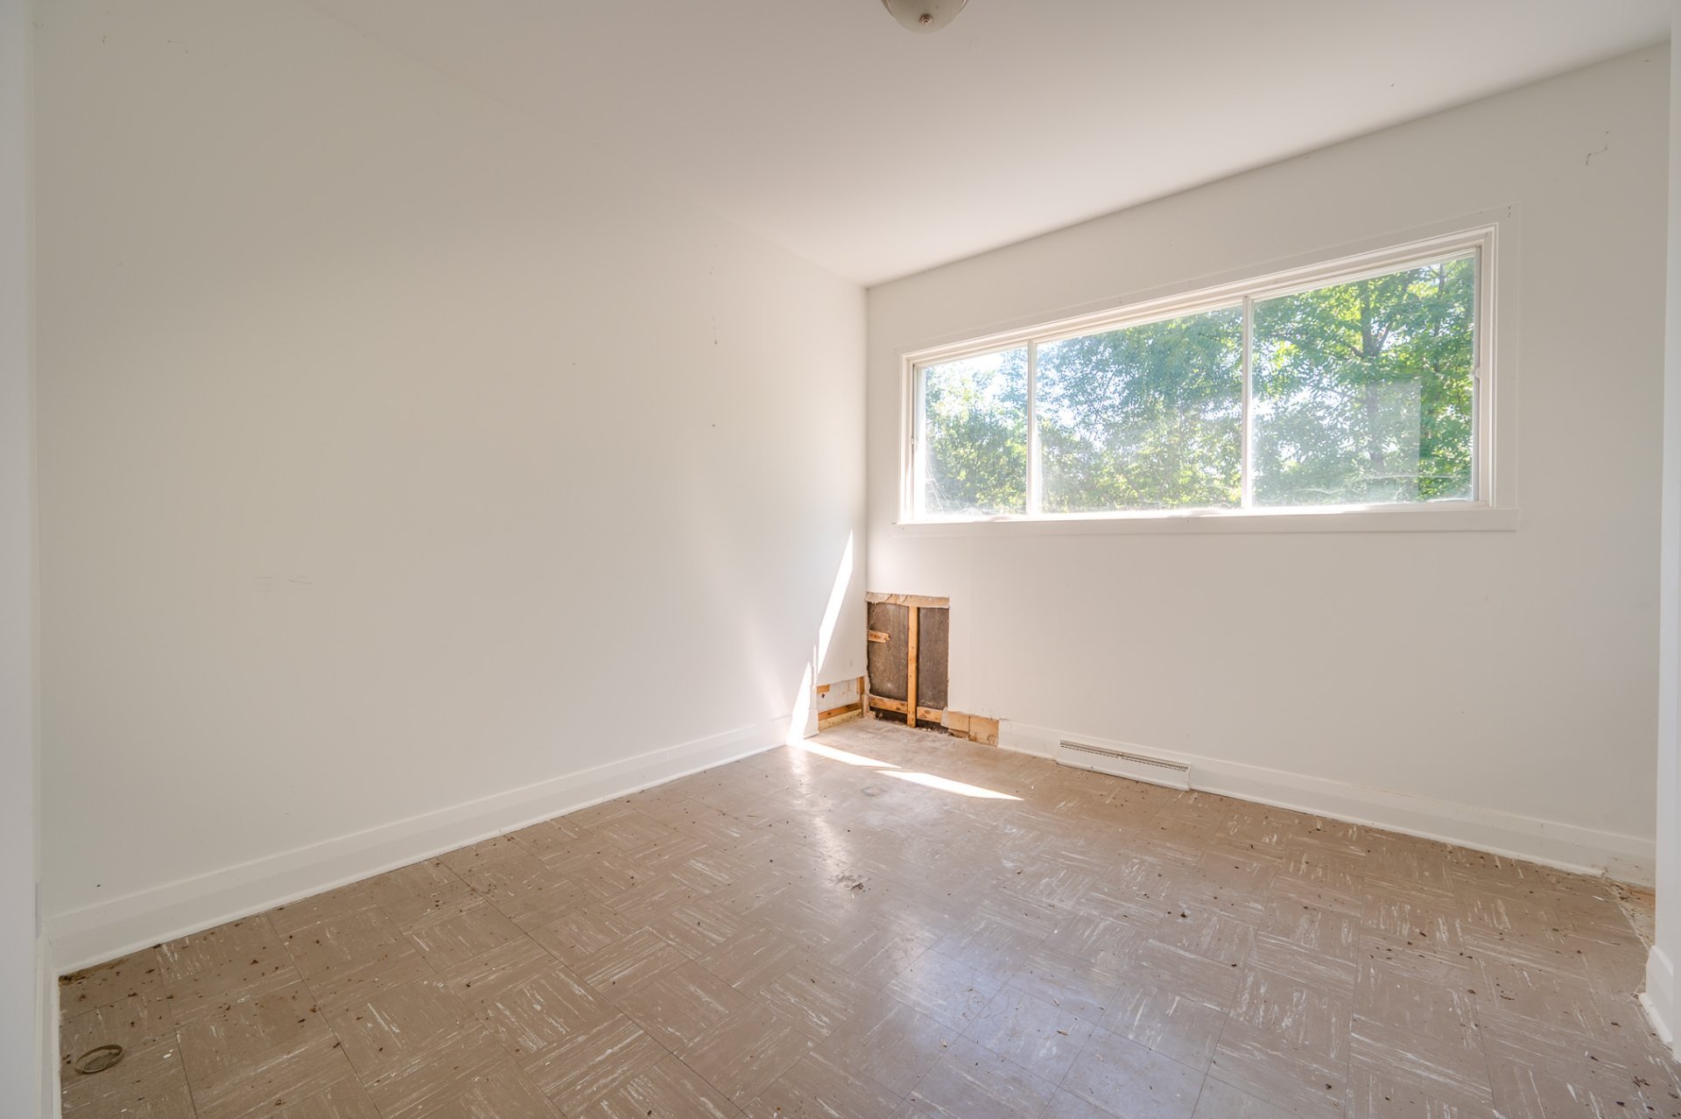
| Bedroom | 10.2 x 11.1 P | Ground Floor | Tiles |
| Primary bedroom | 10.1 x 11.2 P | Ground Floor | Tiles |
| Washroom | 3.2 x 6.2 P | Ground Floor | Tiles |
| Hallway | 6.0 x 6.0 P | Ground Floor | Tiles |
| Hallway | 3.7 x 6.4 P | Ground Floor | Tiles |
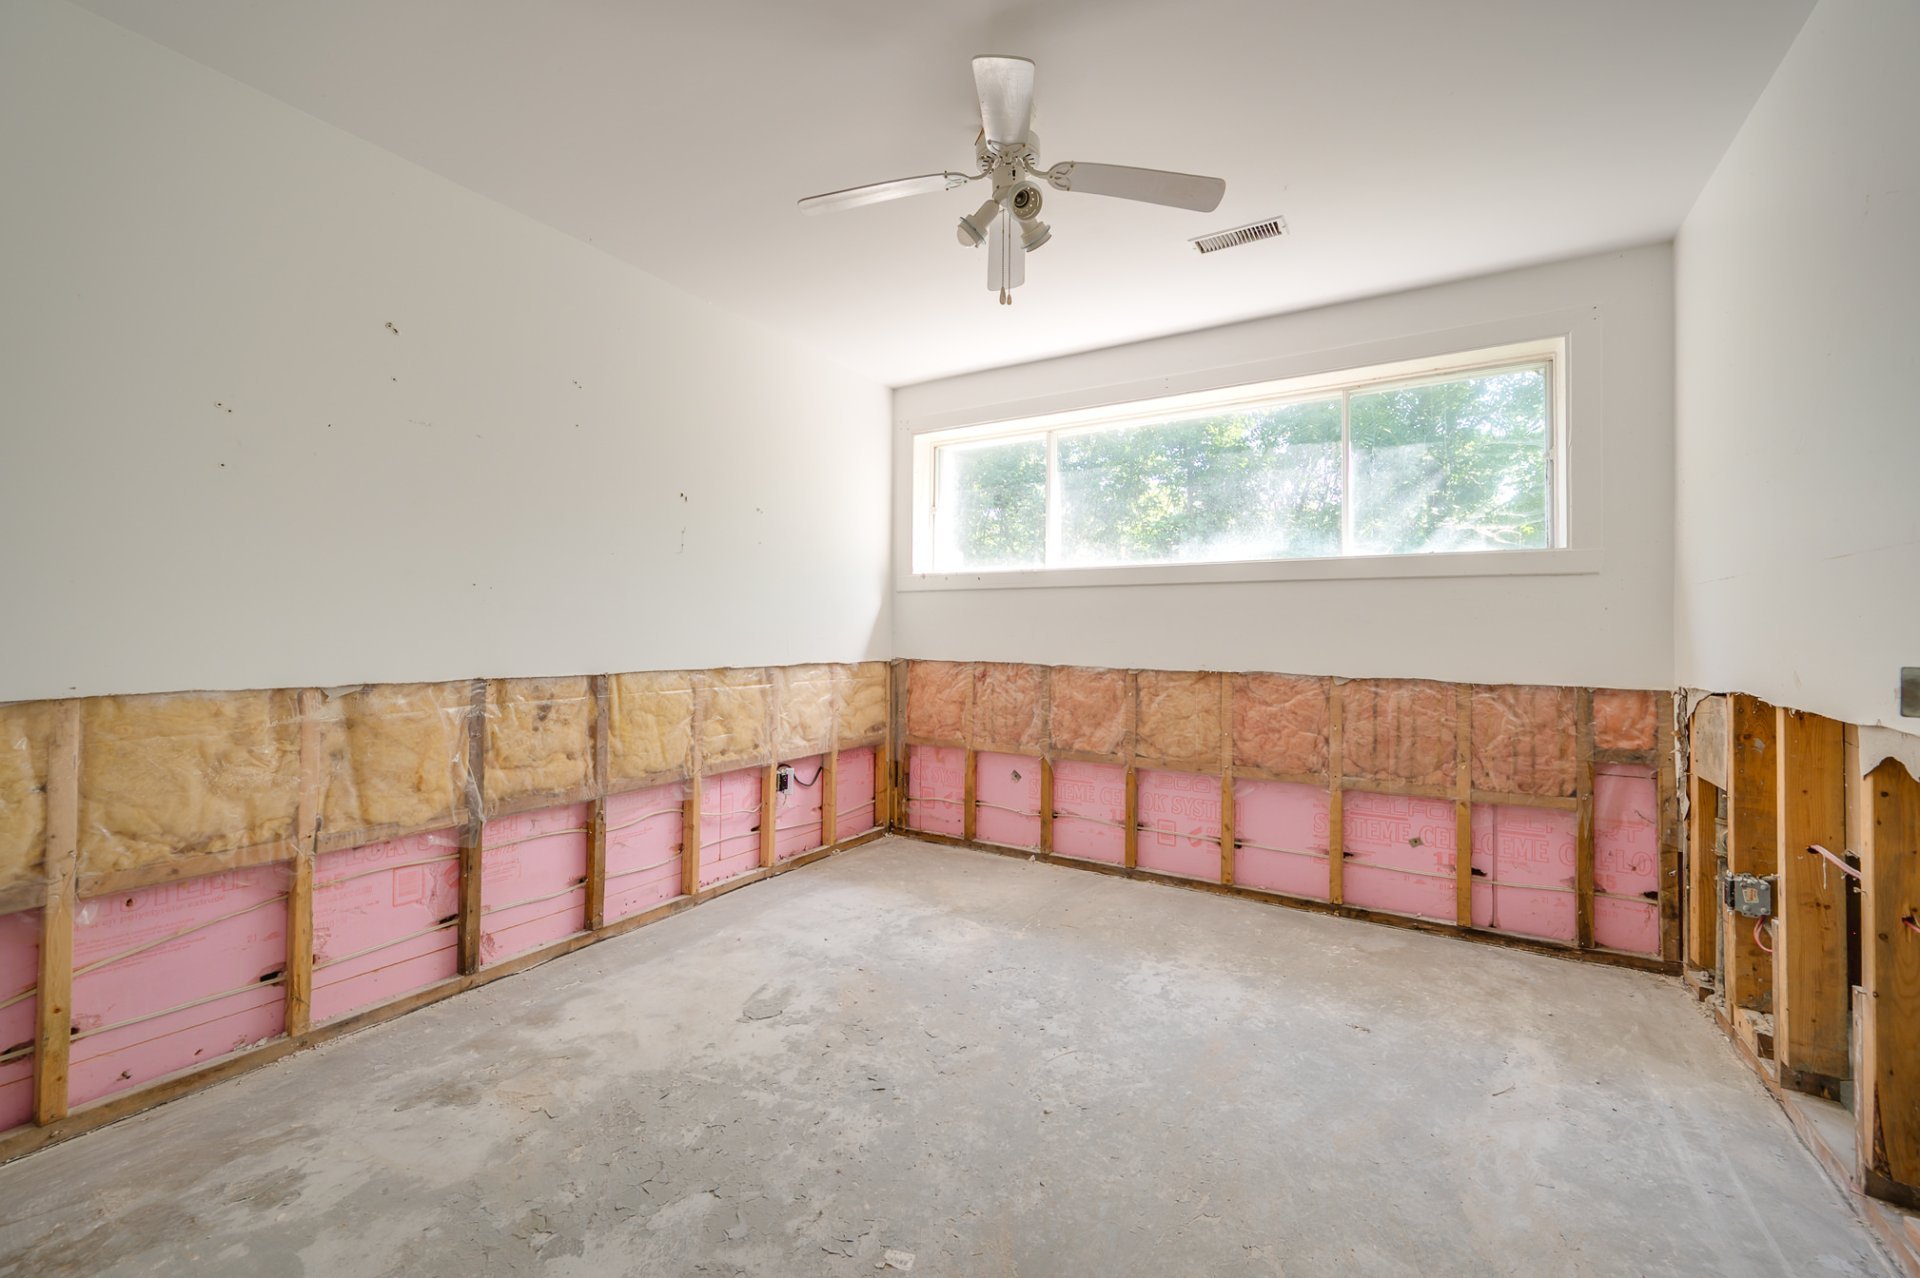
| Bedroom | 10.9 x 24.0 P | Basement | Concrete |
| Home office | 9.4 x 13.2 P | Basement | Concrete |
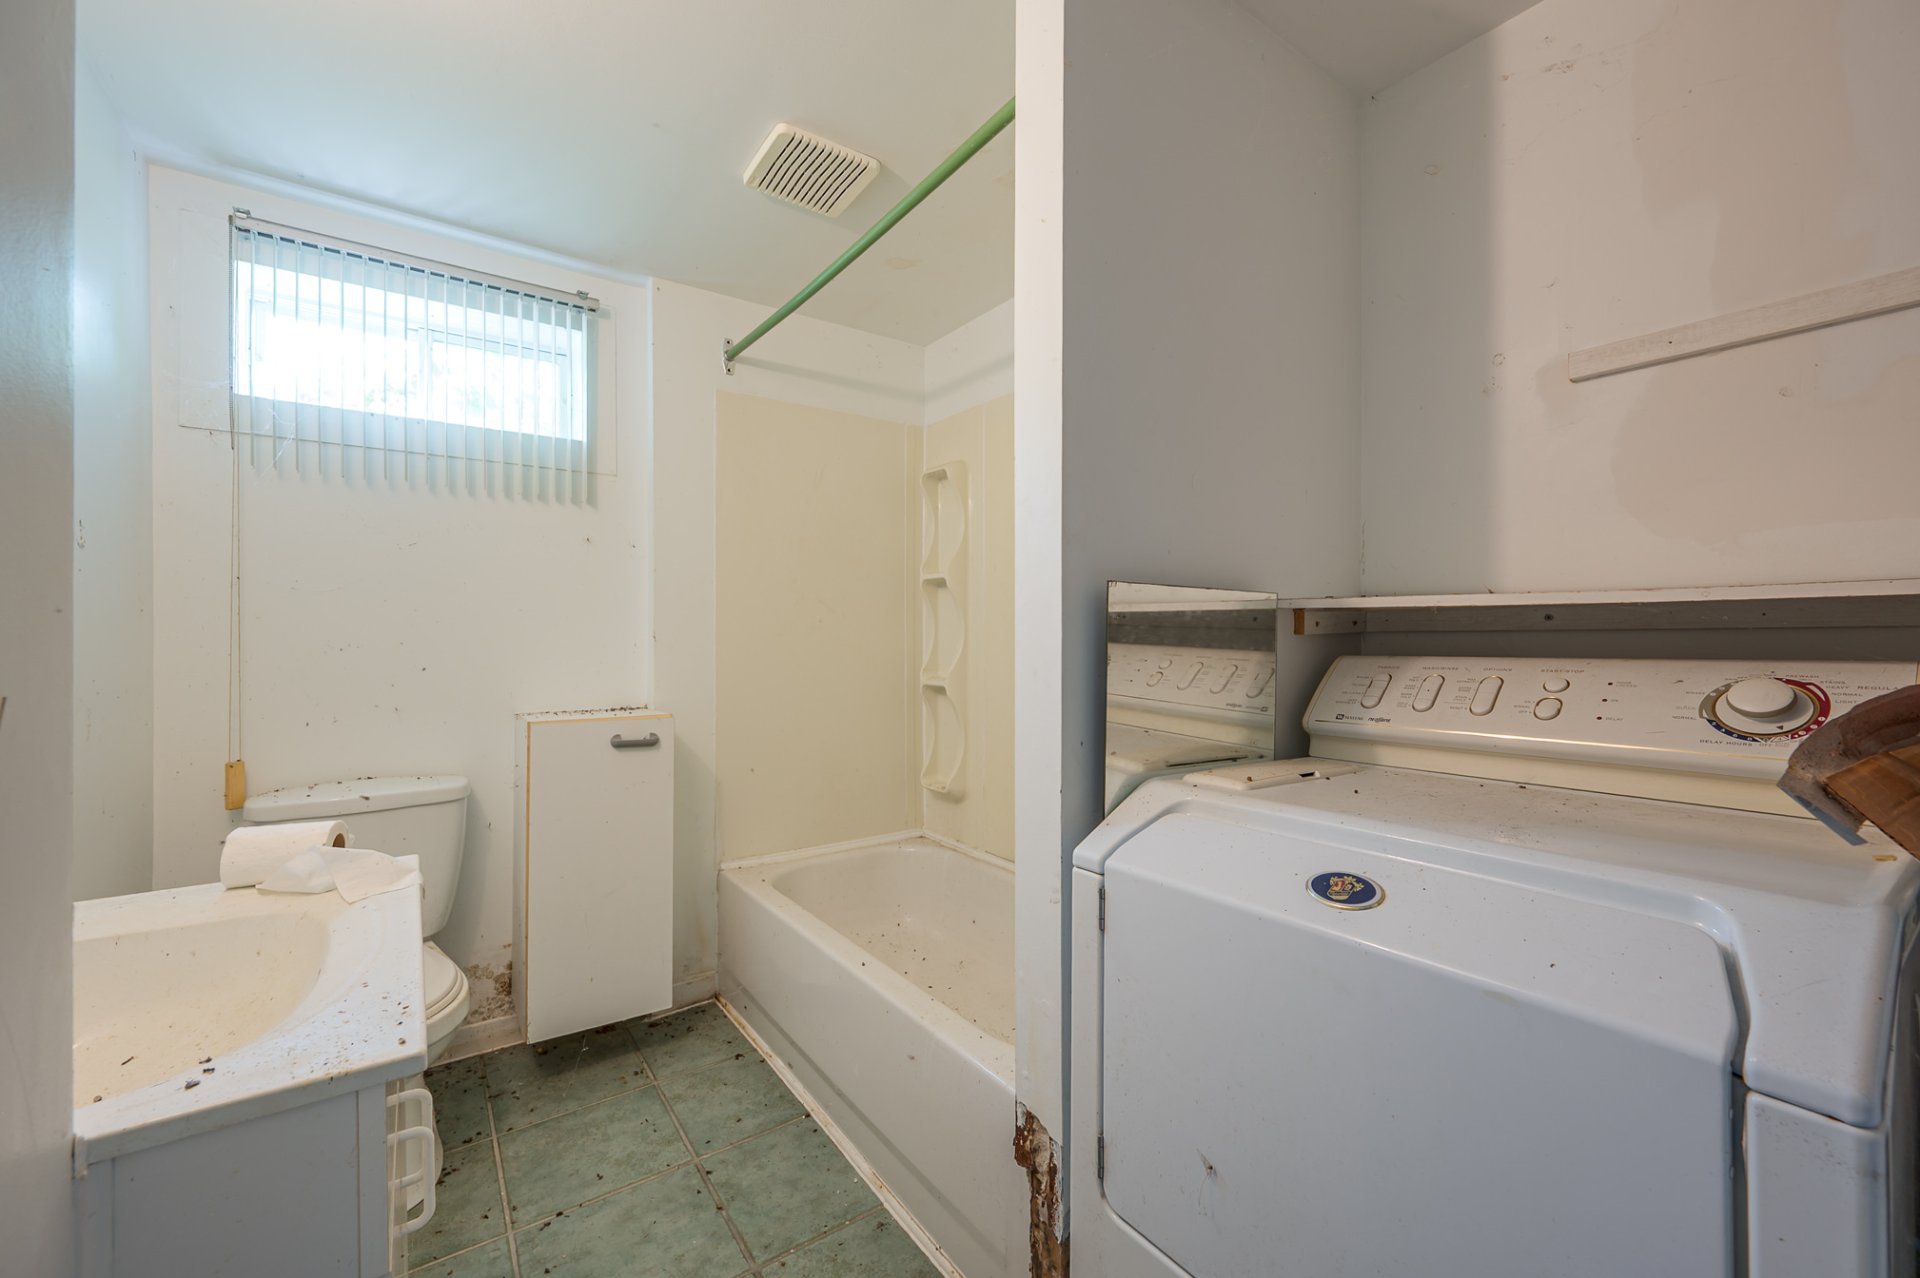
| Bathroom | 10.0 x 6.0 P | Basement | Concrete |
| Bedroom | 10.8 x 10.0 P | Basement | Concrete |
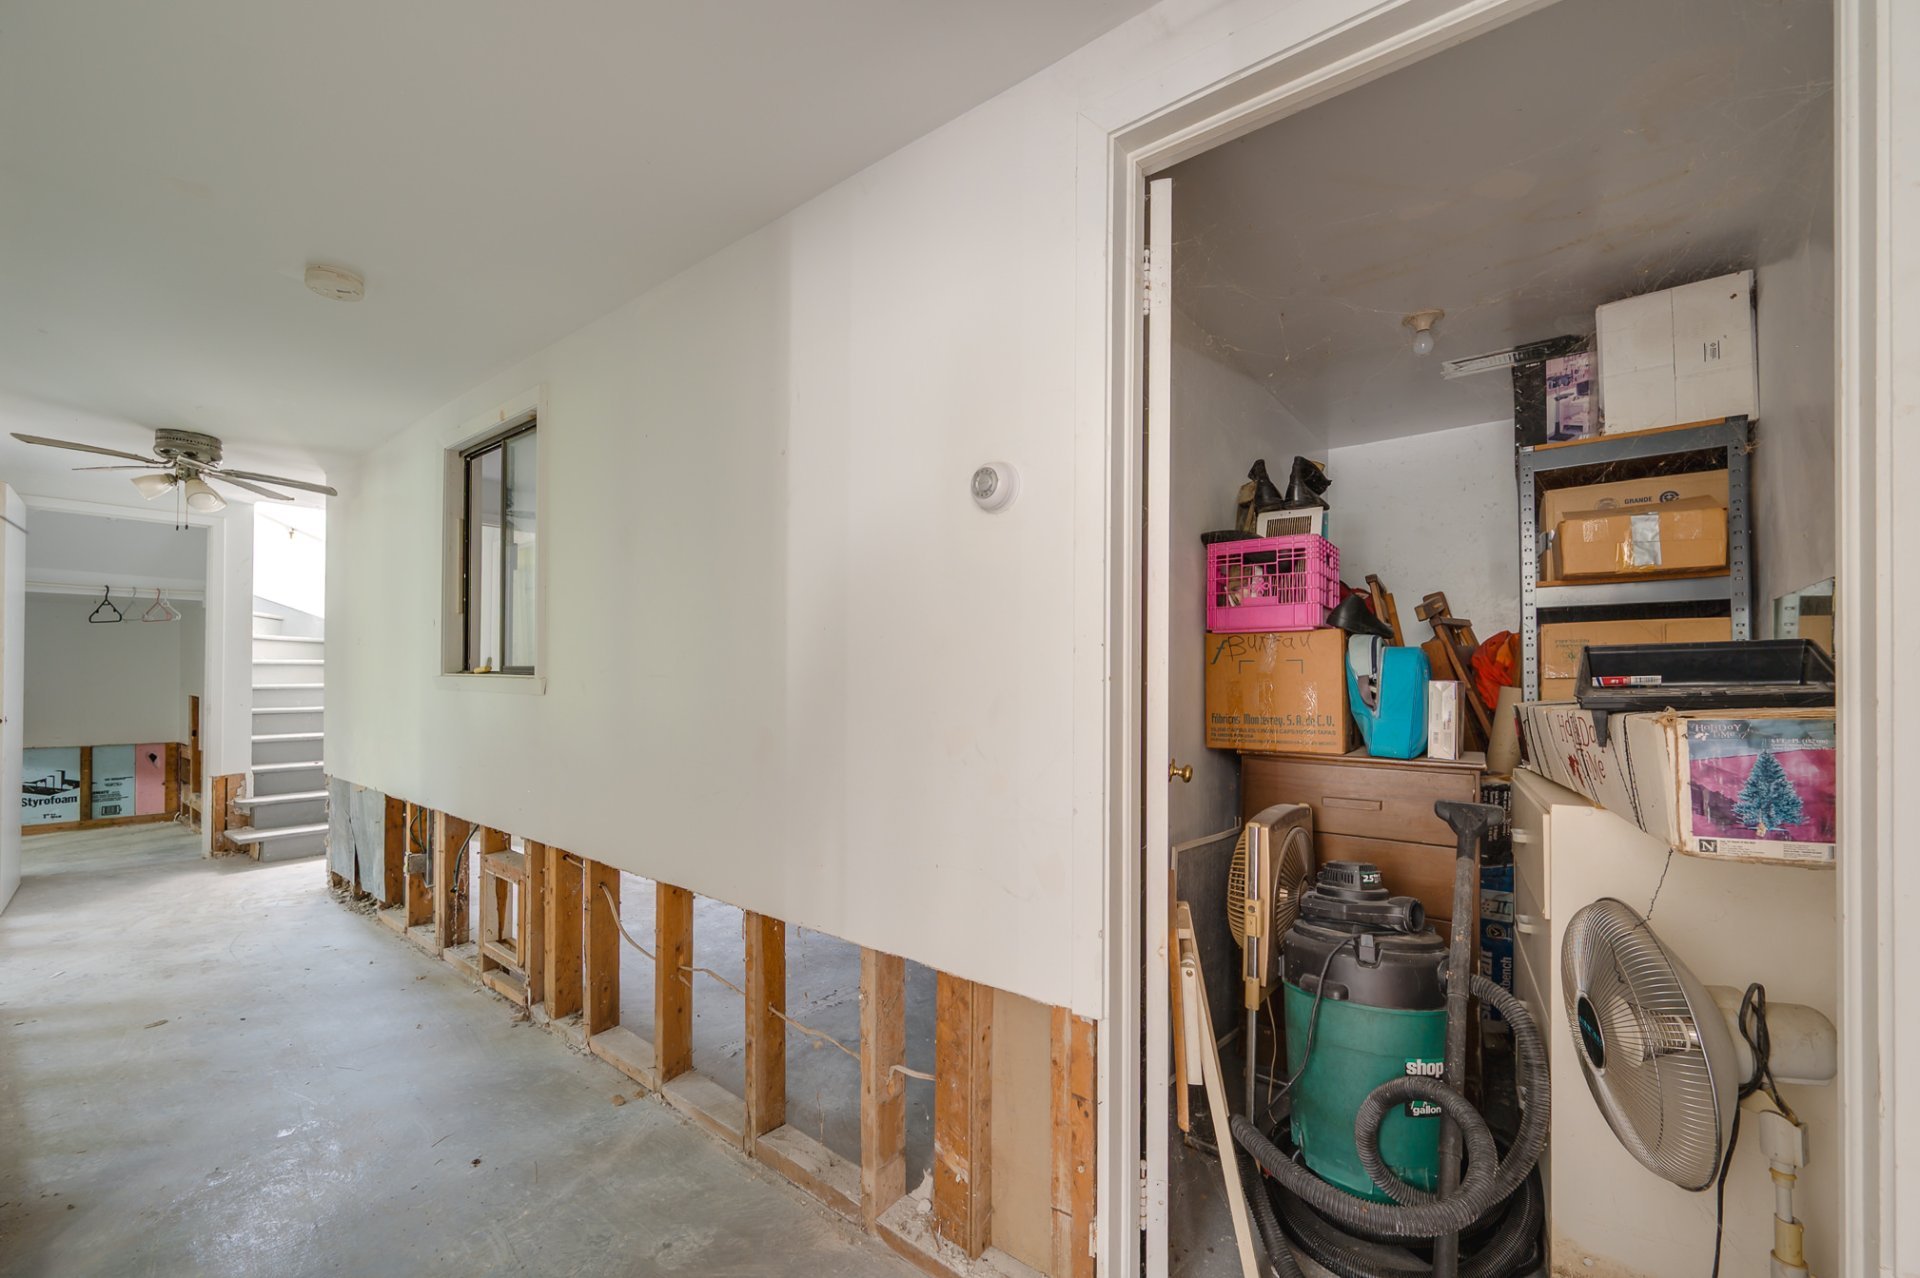
| Storage | 9.8 x 4.3 P | Basement | Concrete |
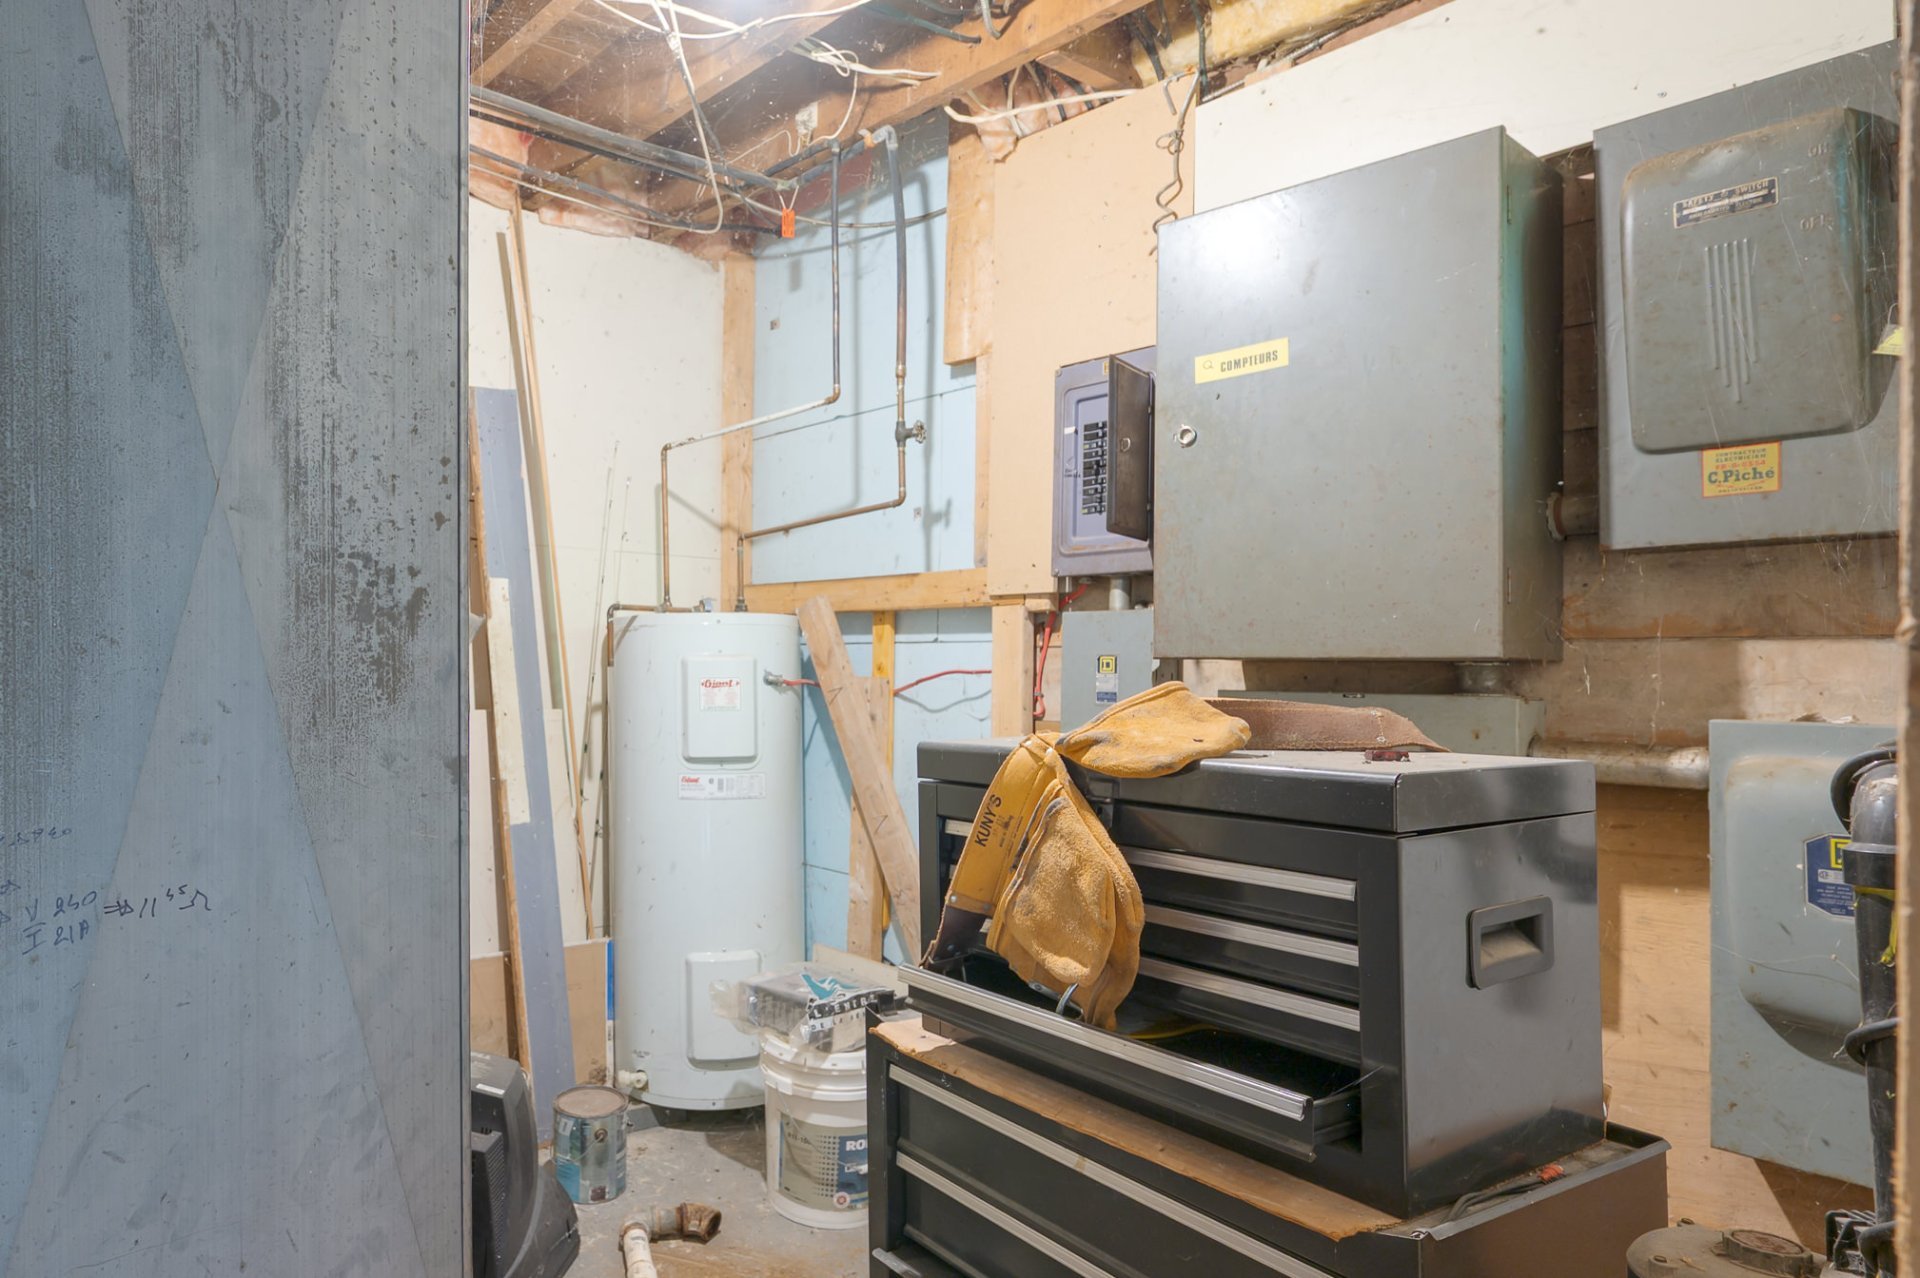
| Workshop | 8.7 x 11.7 P | Basement | Concrete |
Charateristics
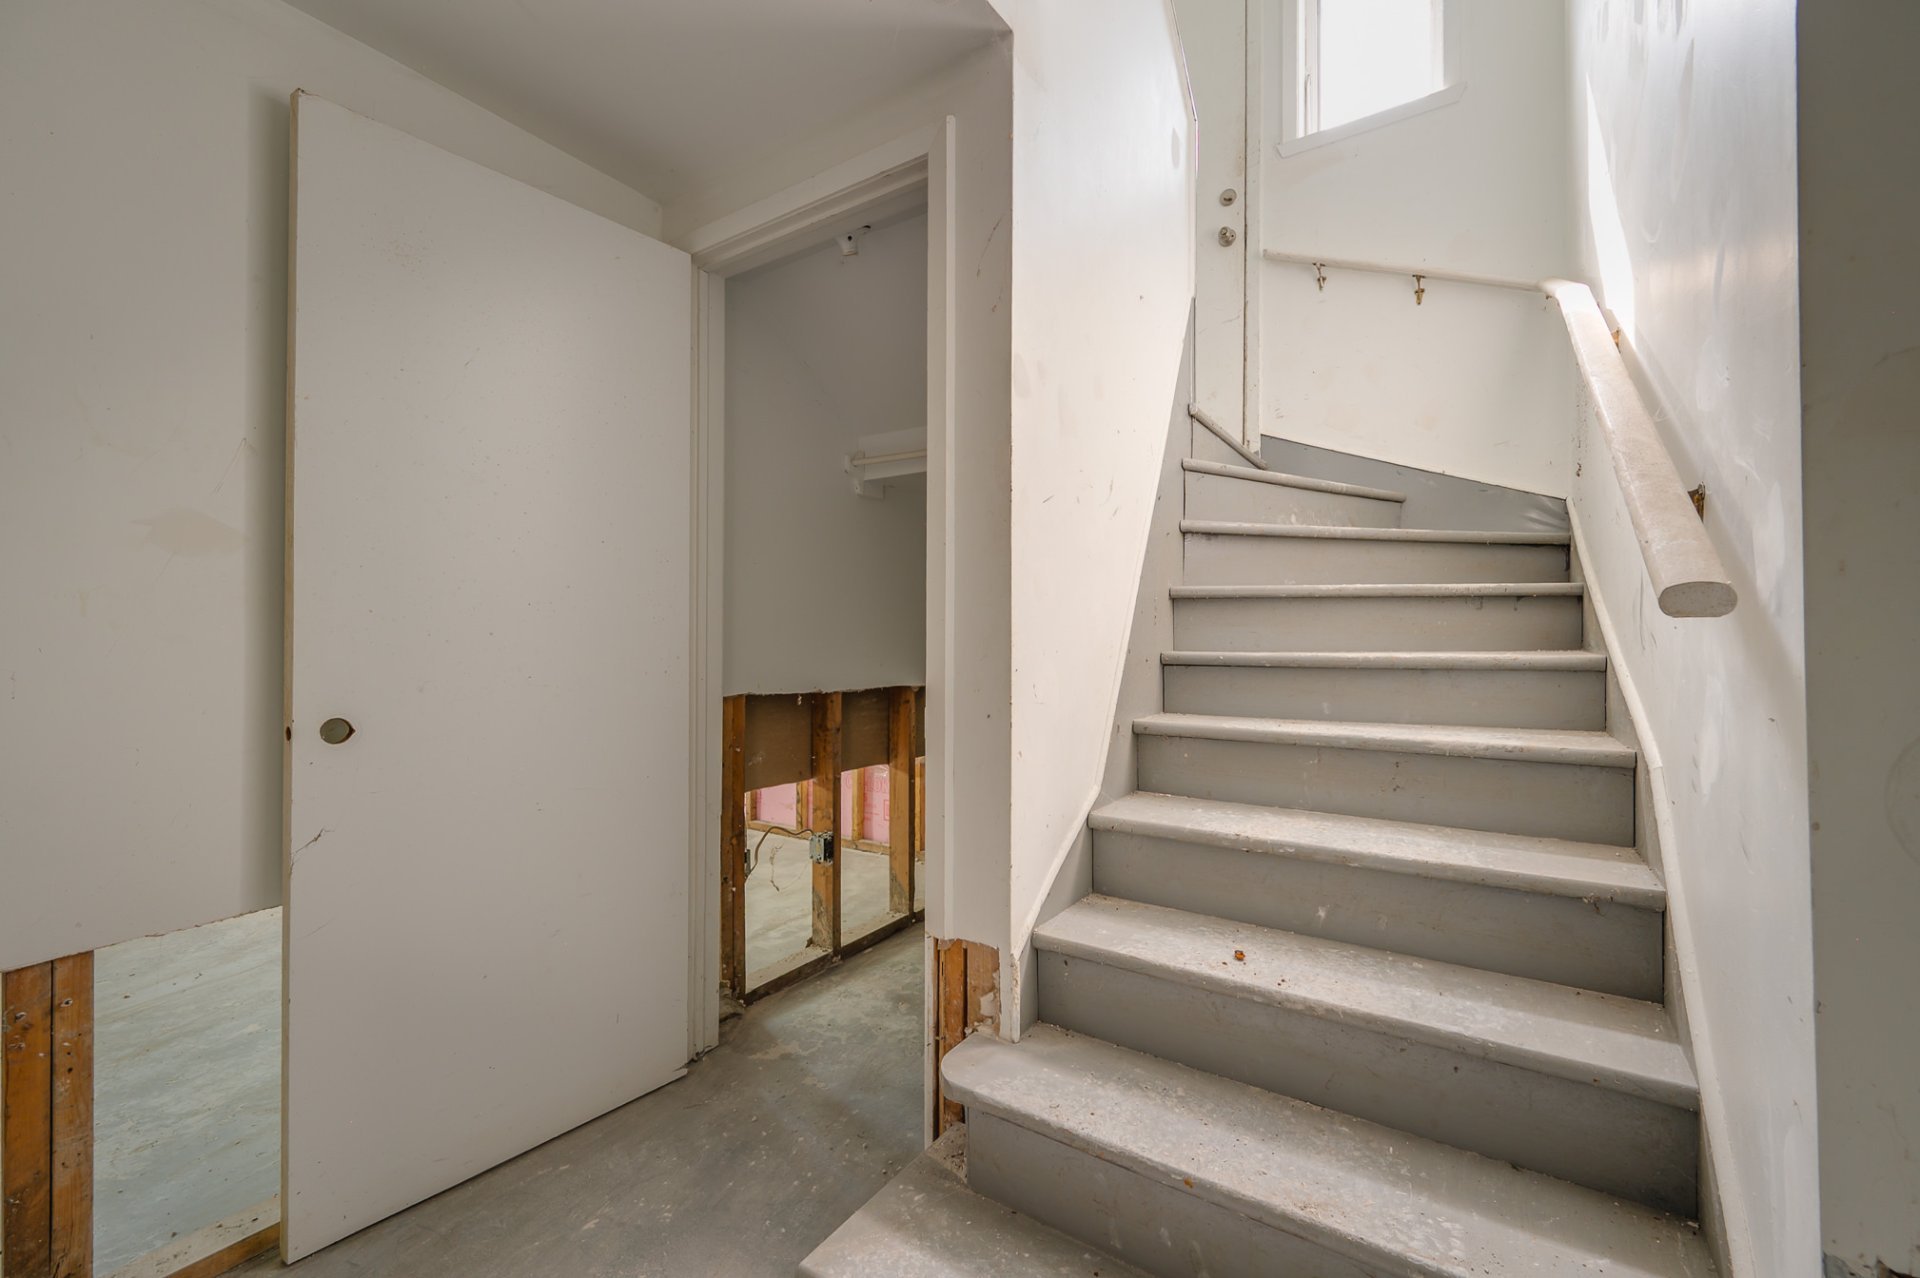
| Basement | 6 feet and over, Finished basement |
|---|---|
| Driveway | Asphalt |
| Roofing | Asphalt shingles |
| Proximity | Bicycle path, Elementary school, Golf, Highway, Park - green area |
| Siding | Concrete, Vinyl |
| Heating system | Electric baseboard units |
| Heating energy | Electricity |
| Cupboard | Melamine |
| Sewage system | Municipal sewer |
| Water supply | Municipality |
| Distinctive features | Navigable, No neighbours in the back, Water access, Waterfront |
| Parking | Outdoor |
| Foundation | Poured concrete |
| Zoning | Residential |
| Window type | Sliding |
| View | Water |
| Windows | Wood |
Neighbourhood Demographics
marital
age
household income
religion
common languages
education
ownership
child at home
construction date
employment
transportation to work
work location