- 2 Bedrooms
- 1 Bathrooms
- Calculators
- 79 walkscore
Description
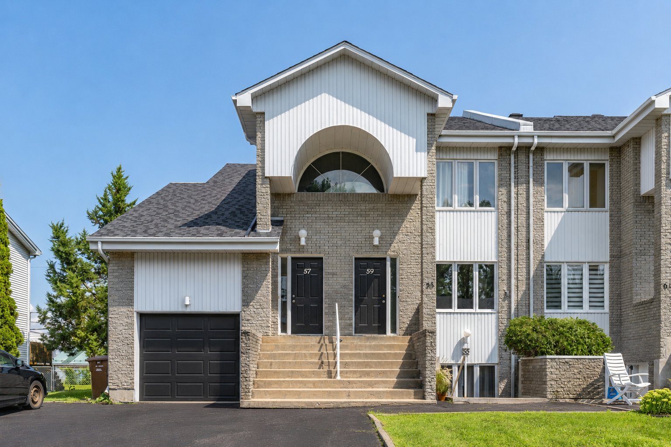
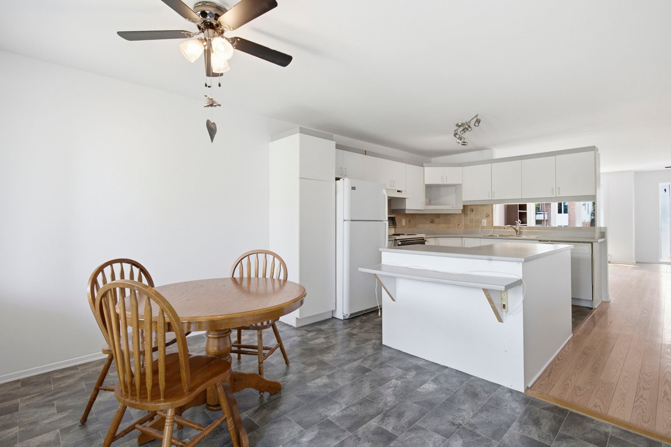
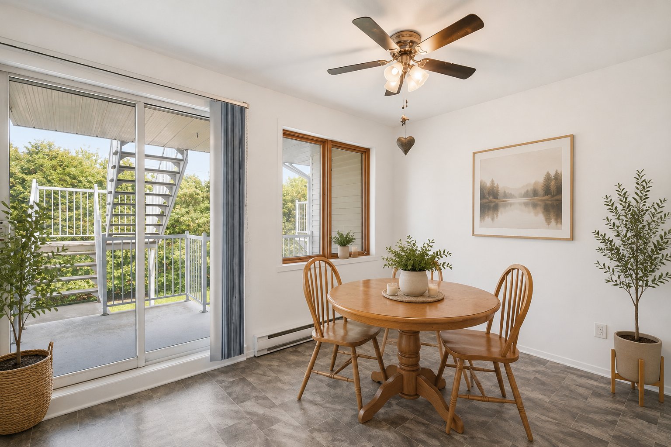
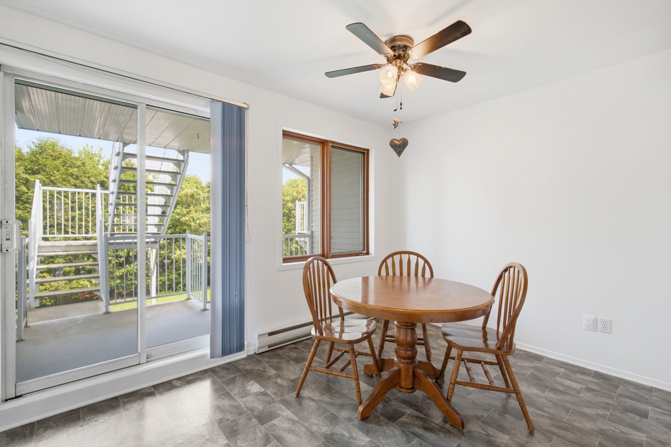
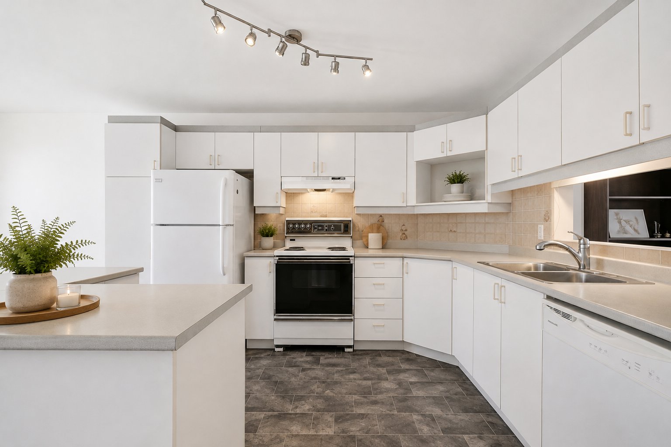
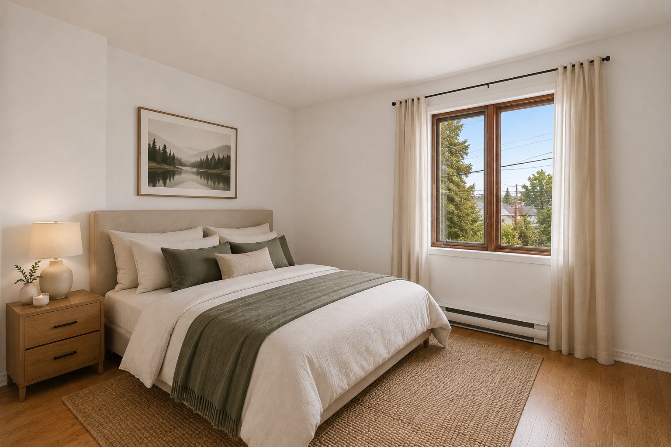
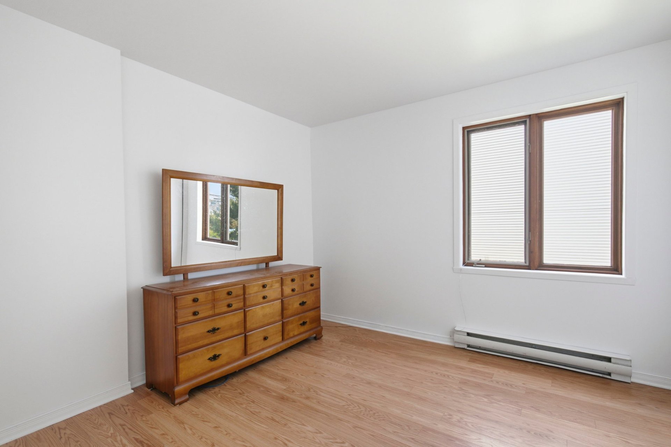
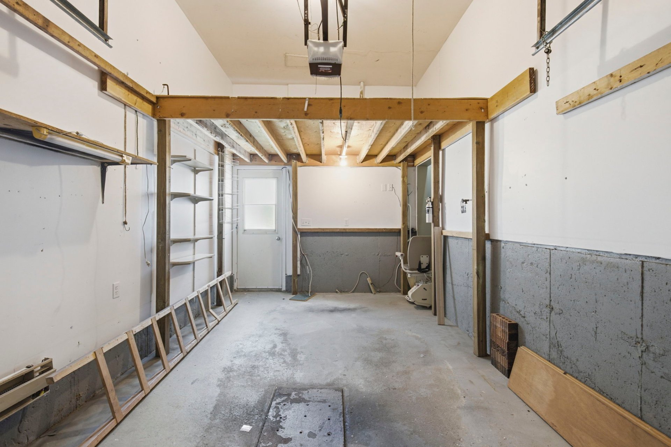
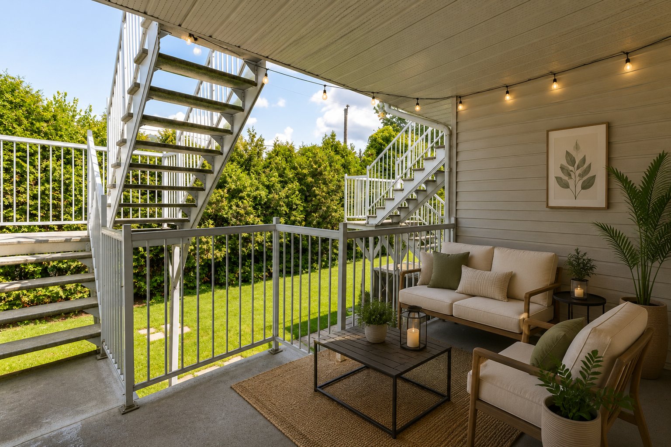
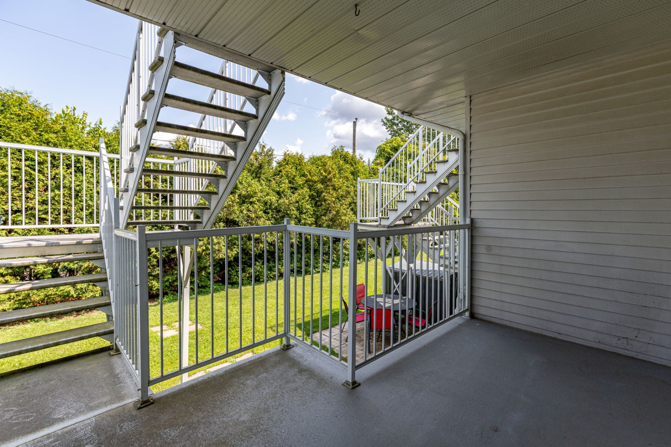
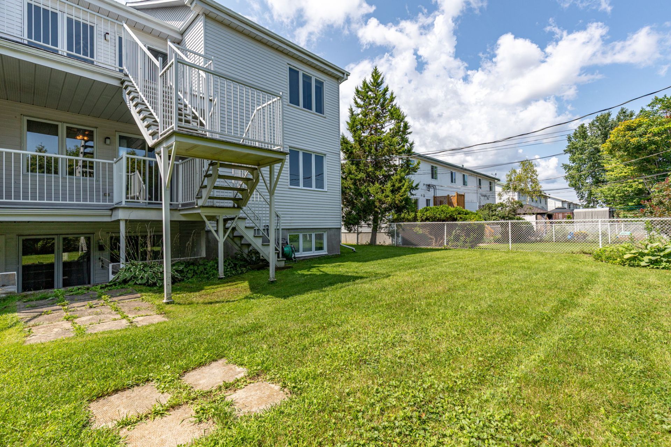
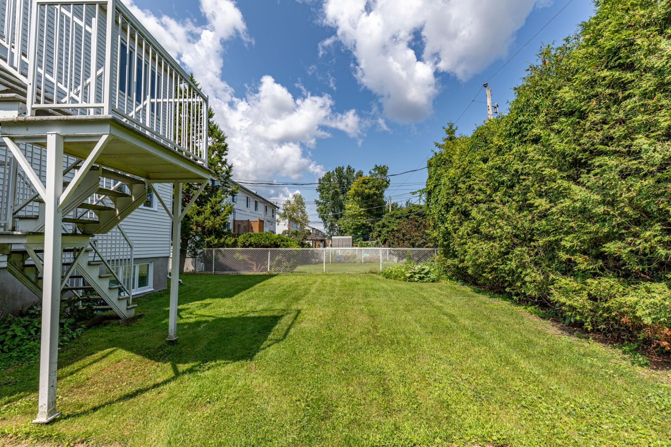
A condo offering all the advantages of a semi-detached home, without the excessive condo fees? Yes, it's possible! This divided co-ownership of only 3 units is self-managed, making for simple and enjoyable living. Tastefully updated, this unit features 2 generously sized bedrooms, a large private balcony, and an attached single garage. A property definitely worth a look!
Located on a quiet street close to schools, grocery stores,
highways and numerous services, this property offers a
convenient location in a pleasant setting. Well maintained
over the years, the unit has benefited from several
improvements and updates.
Recent work includes a new roof in 2025, most windows
changed in 2025, new garage door in 2026, refreshed front
door in 2026, professional painting throughout the unit and
garage in 2026, replacement of several windows, and removal
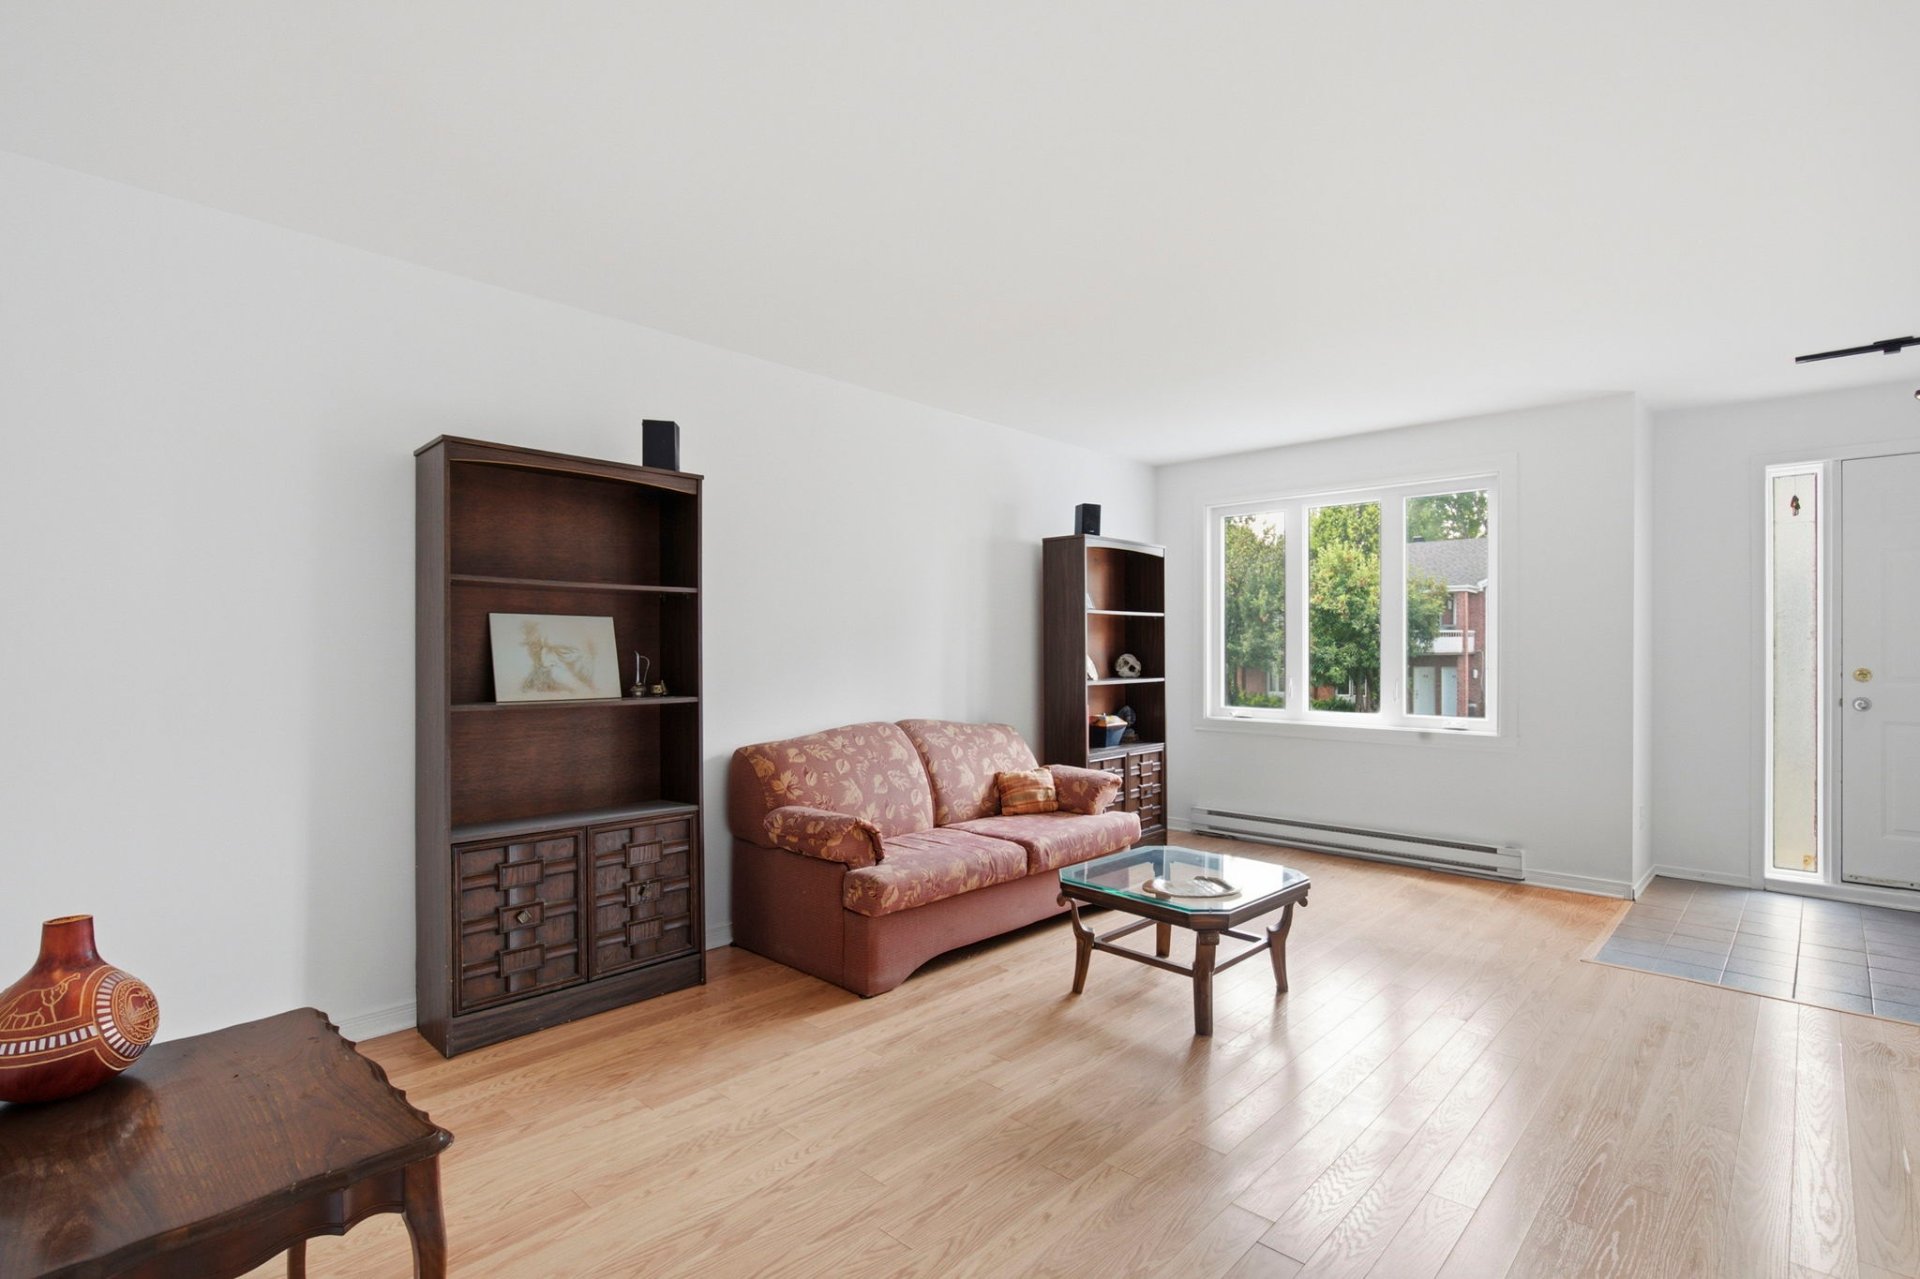
of carpeting, which was replaced with laminate flooring.
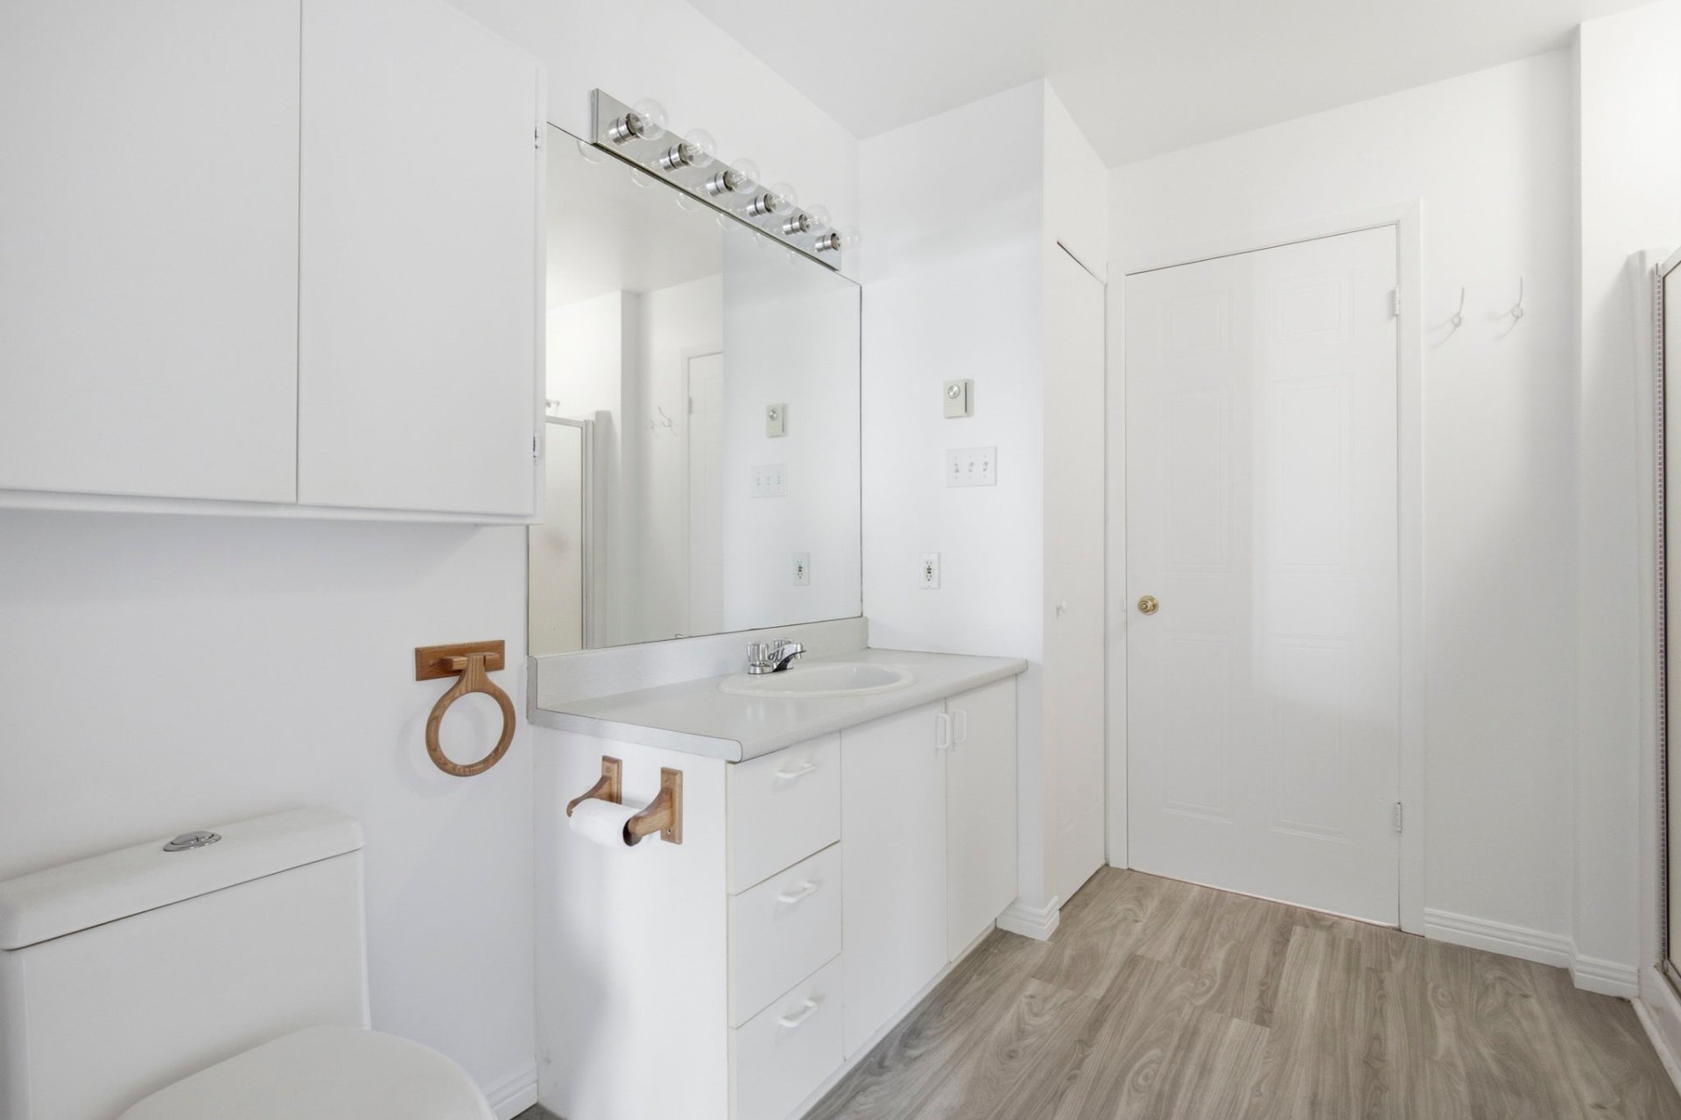
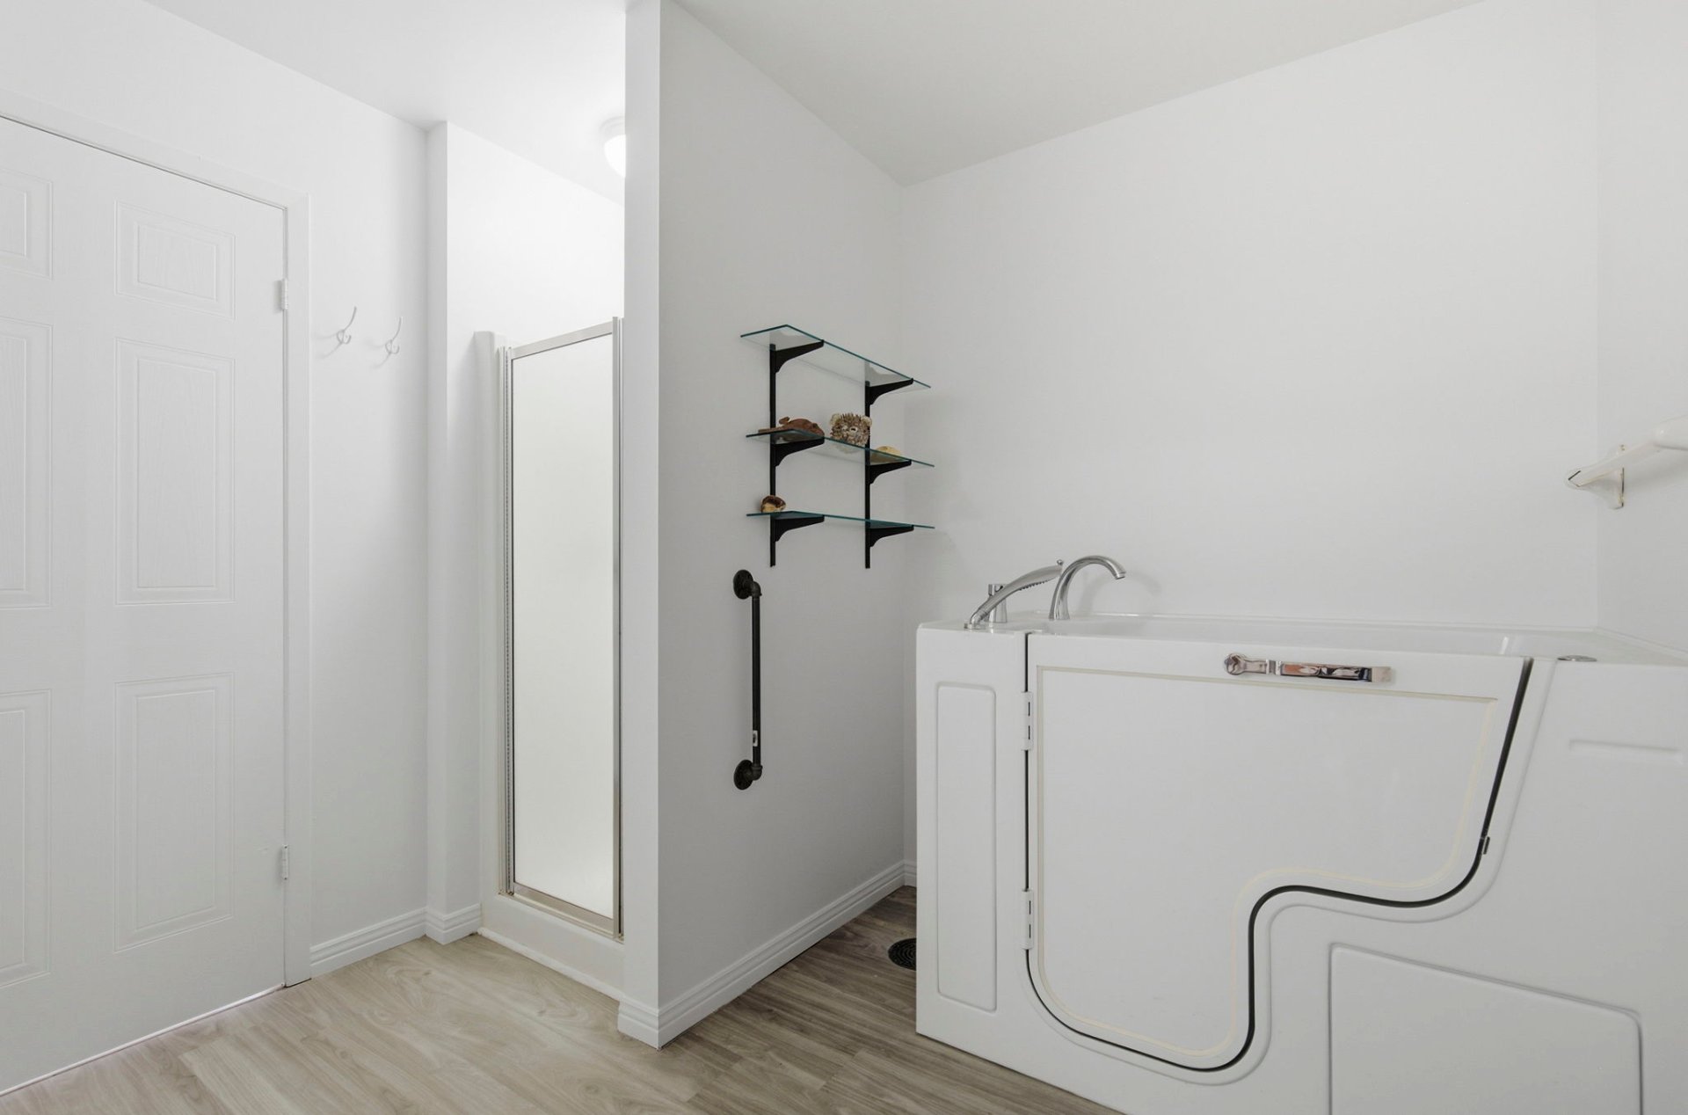
The bathroom features an easy-access bathtub, providing
added convenience for a person with reduced mobility.
The unit also benefits from two parking spaces for
exclusive use, in addition to the attached single garage.
A well-kept, functional and conveniently located property
offering a simple and enjoyable co-ownership lifestyle.
A pre-sale inspection has been completed, and the report is
available upon request.
Inclusions : All movable property present at the time of the visit
Exclusions : Elevator chair with accessories
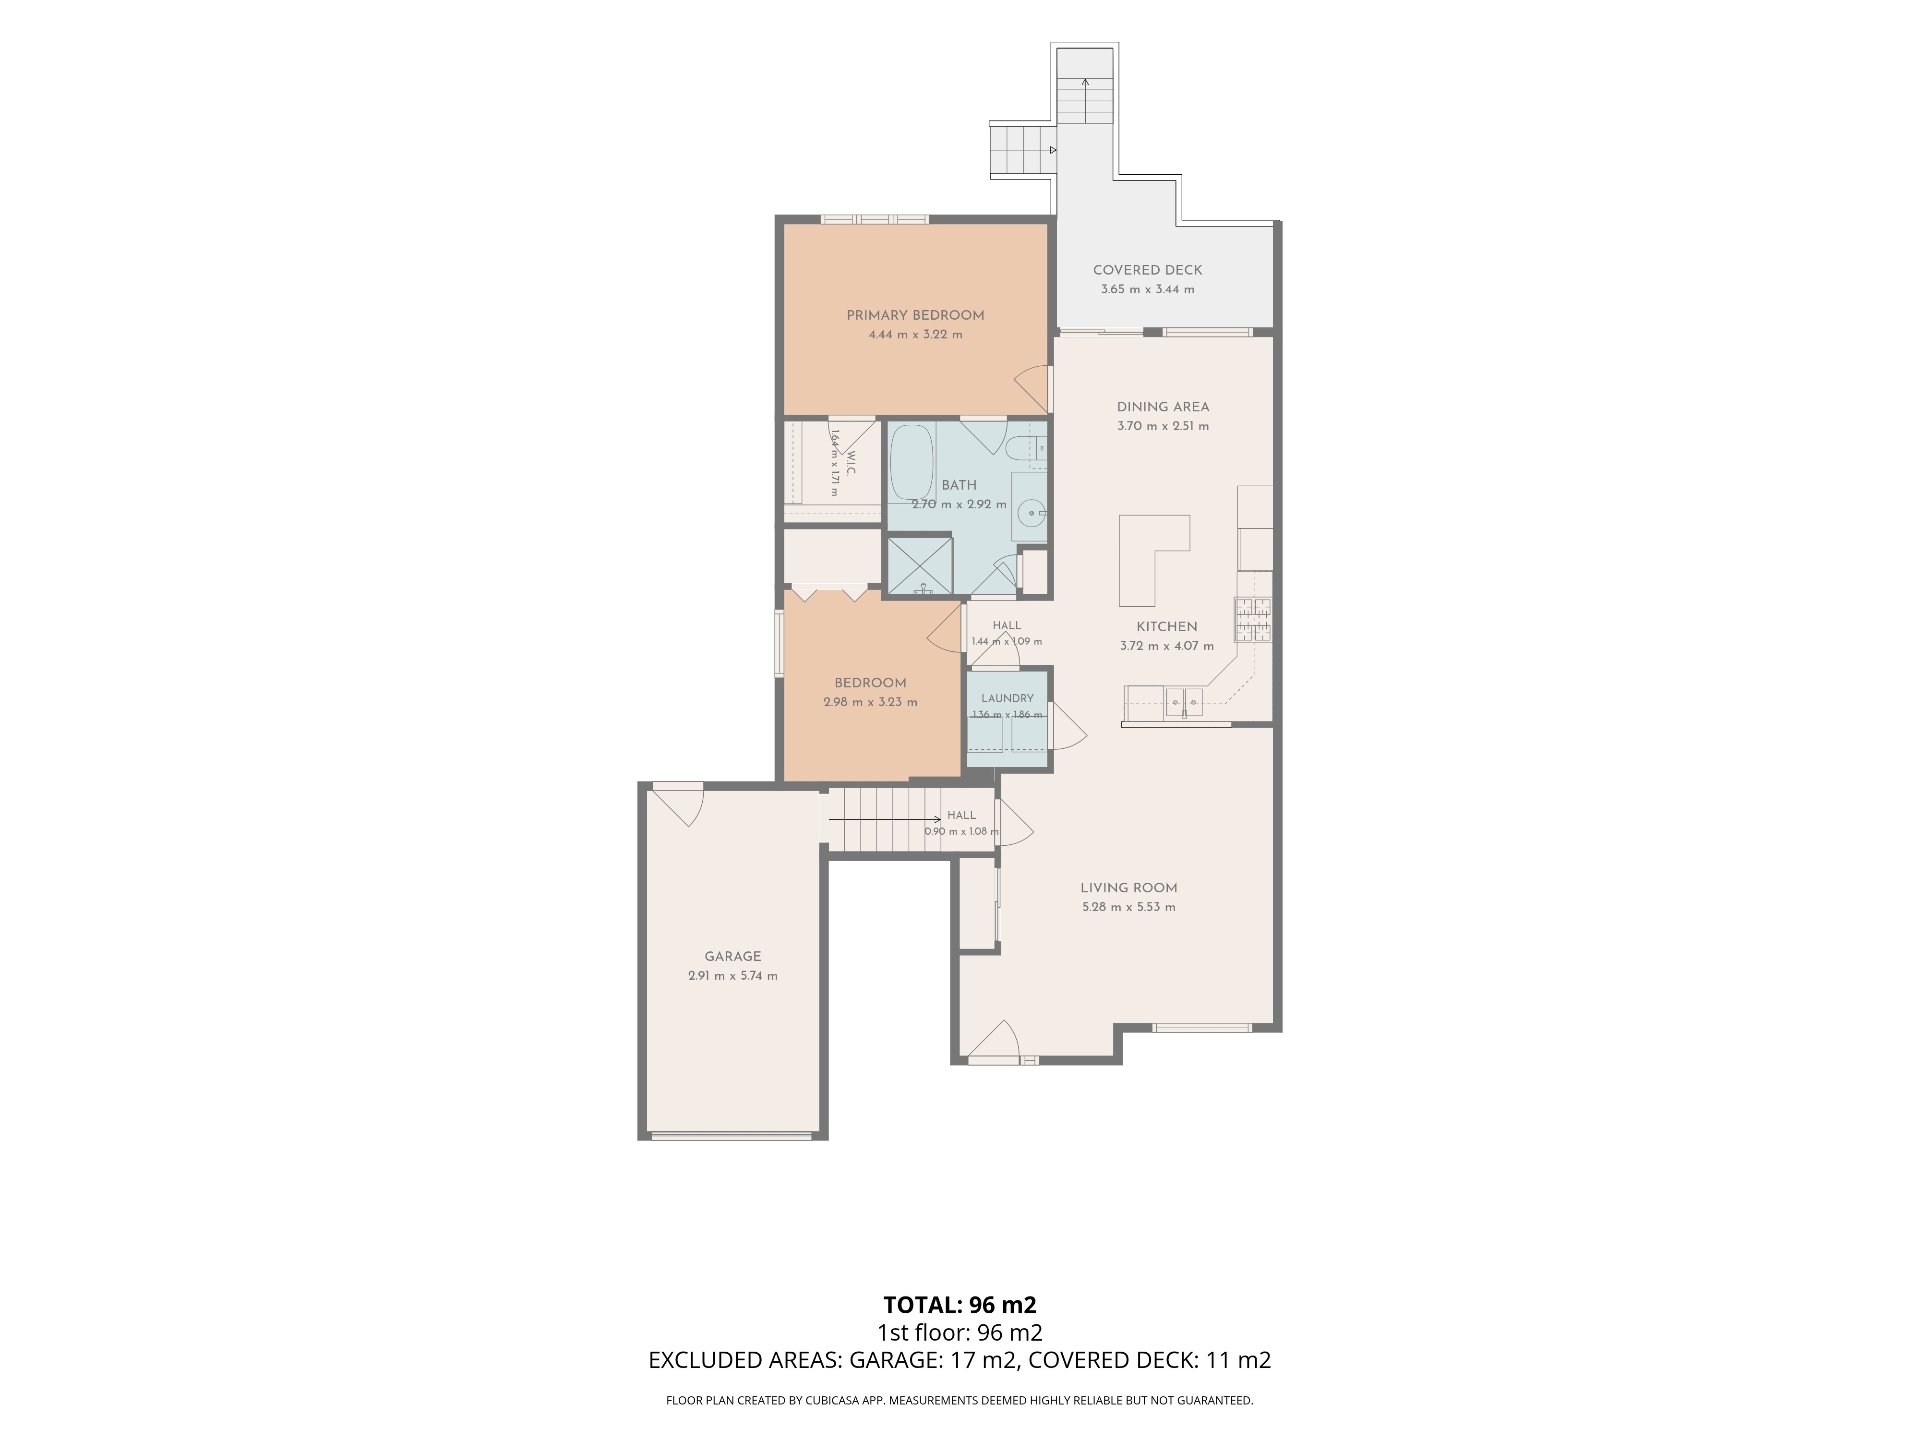
| Liveable | 96 MC |
|---|---|
| Total Rooms | 8 |
| Bedrooms | 2 |
| Bathrooms | 1 |
| Powder Rooms | 0 |
| Year of construction | 1991 |
| Type | Apartment |
|---|---|
| Style | Semi-detached |
| Lot Size | 533 MC |
| Co-ownership fees | $ 2400 / year |
|---|---|
| Municipal Taxes (2026) | $ 2768 / year |
| School taxes (2026) | $ 480 / year |
| lot assessment | $ 72400 |
| building assessment | $ 271700 |
| total assessment | $ 344100 |
Room Details
| Room | Dimensions | Level | Flooring |
|---|---|---|---|
| Hallway | 5.1 x 5.1 P | Ground Floor | Ceramic tiles |
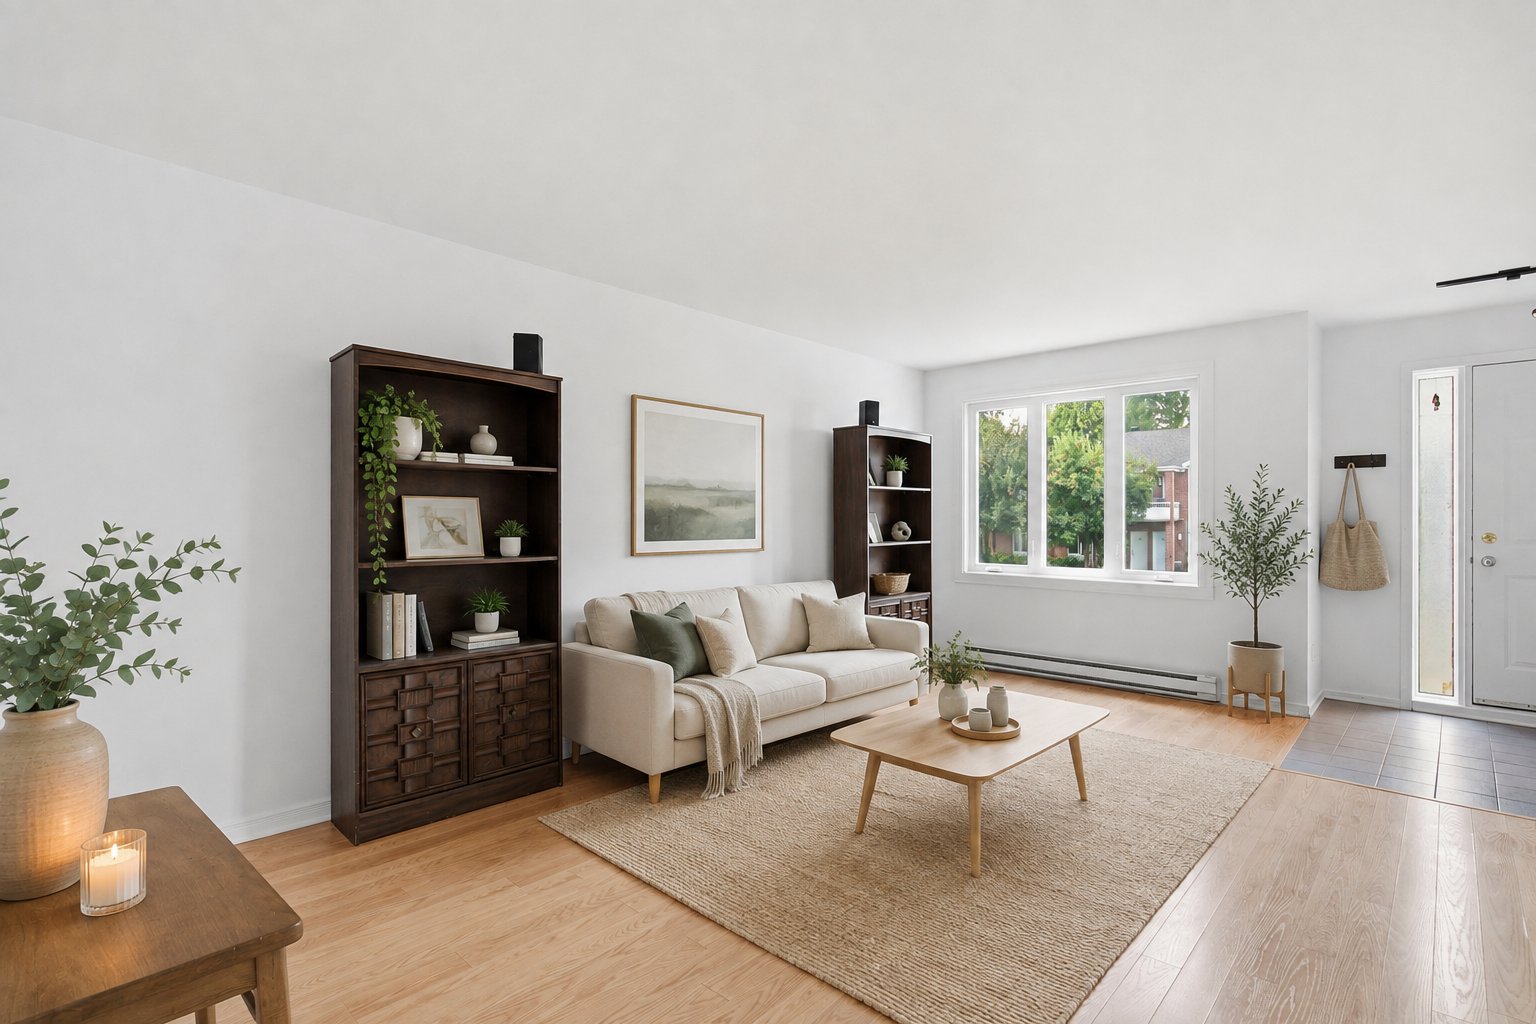
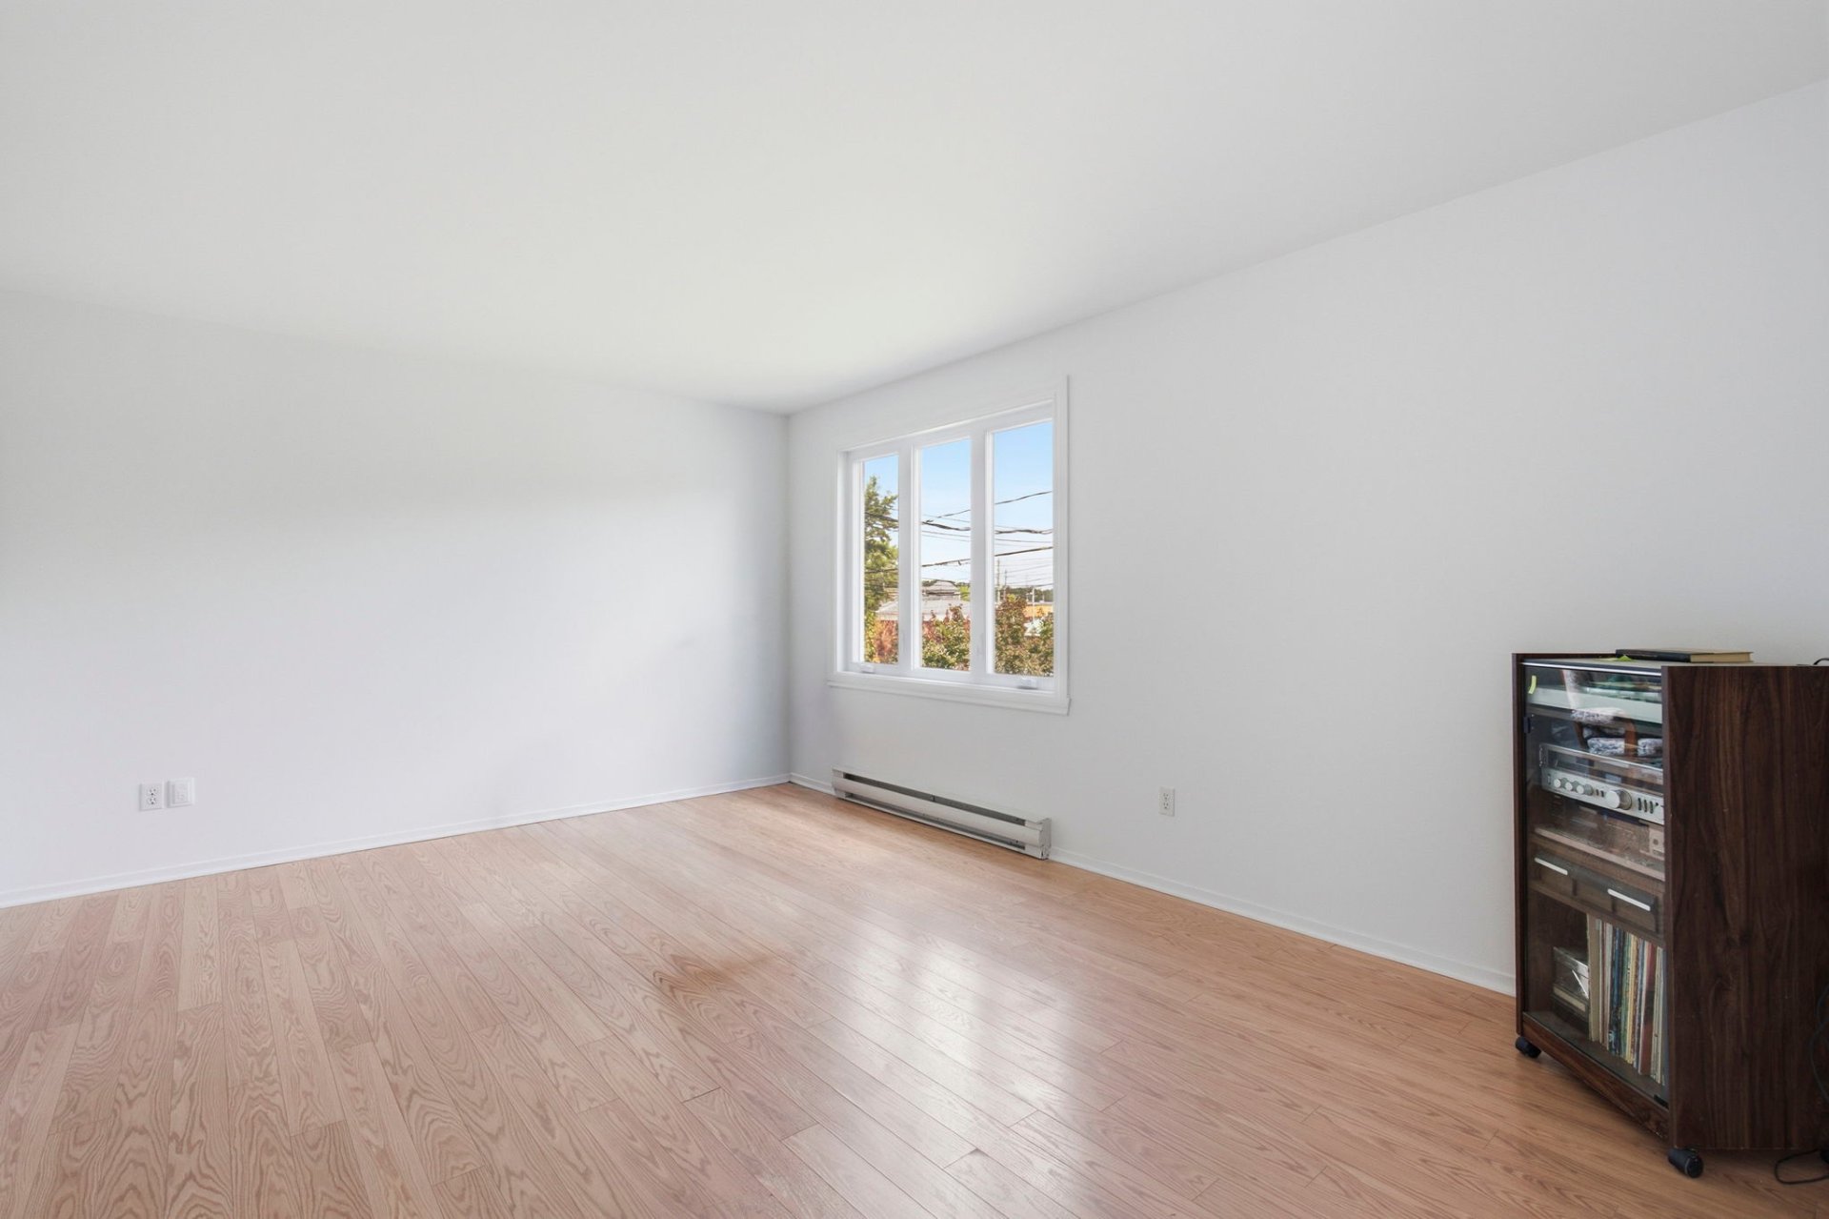
| Living room | 12.4 x 17.0 P | Ground Floor | Floating floor |
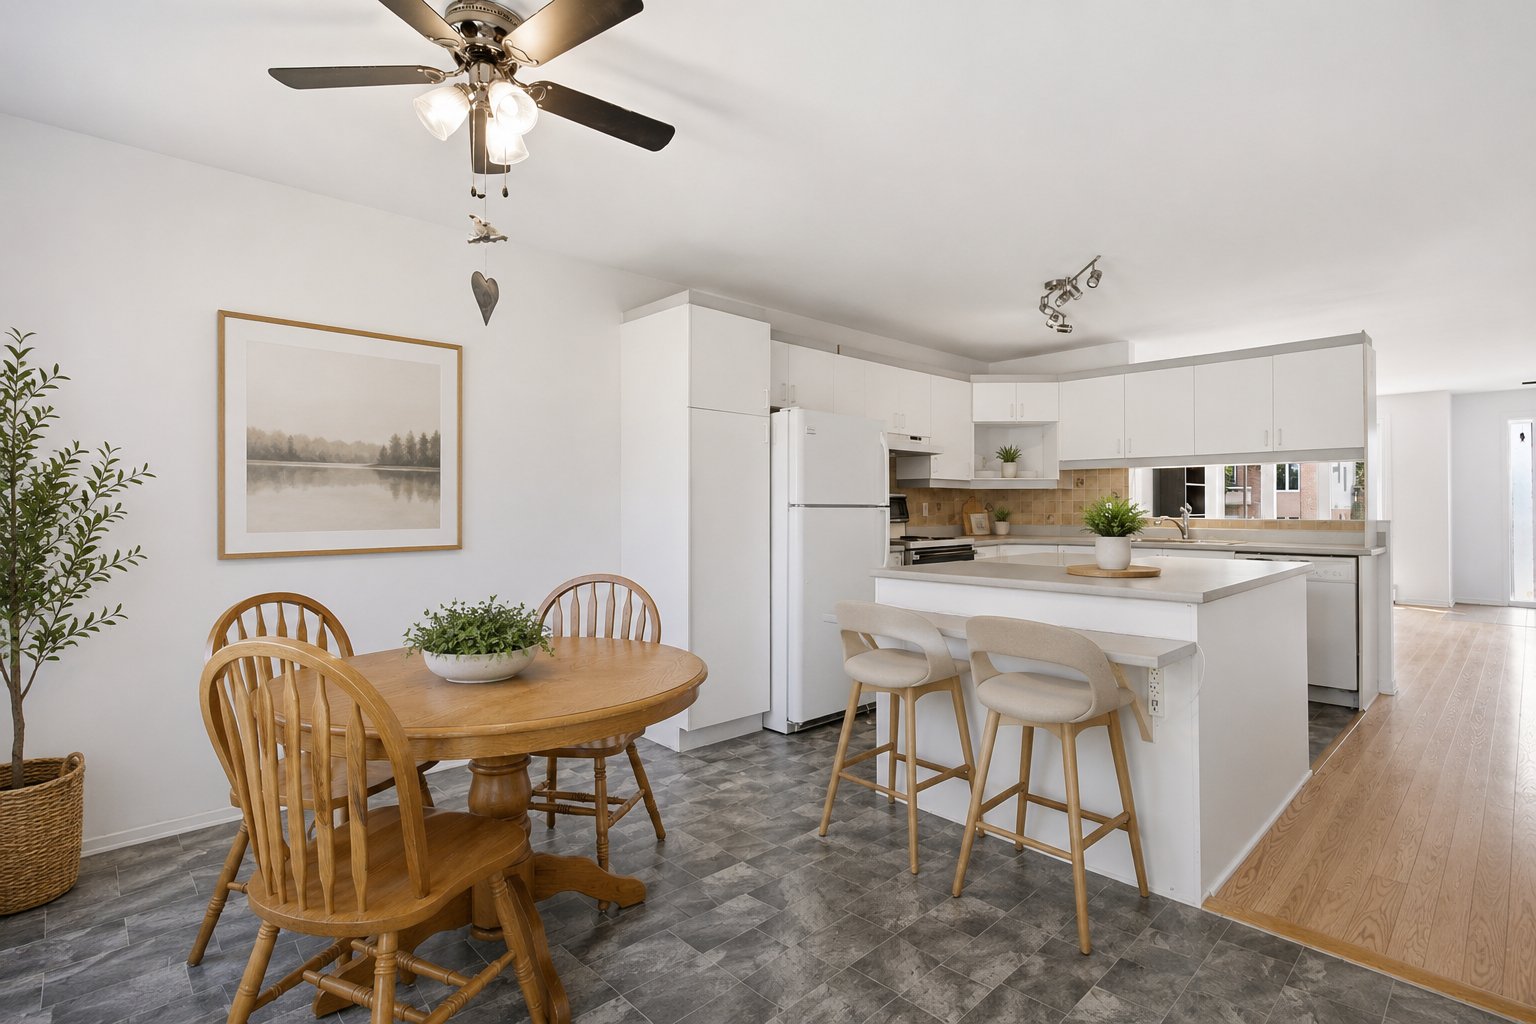
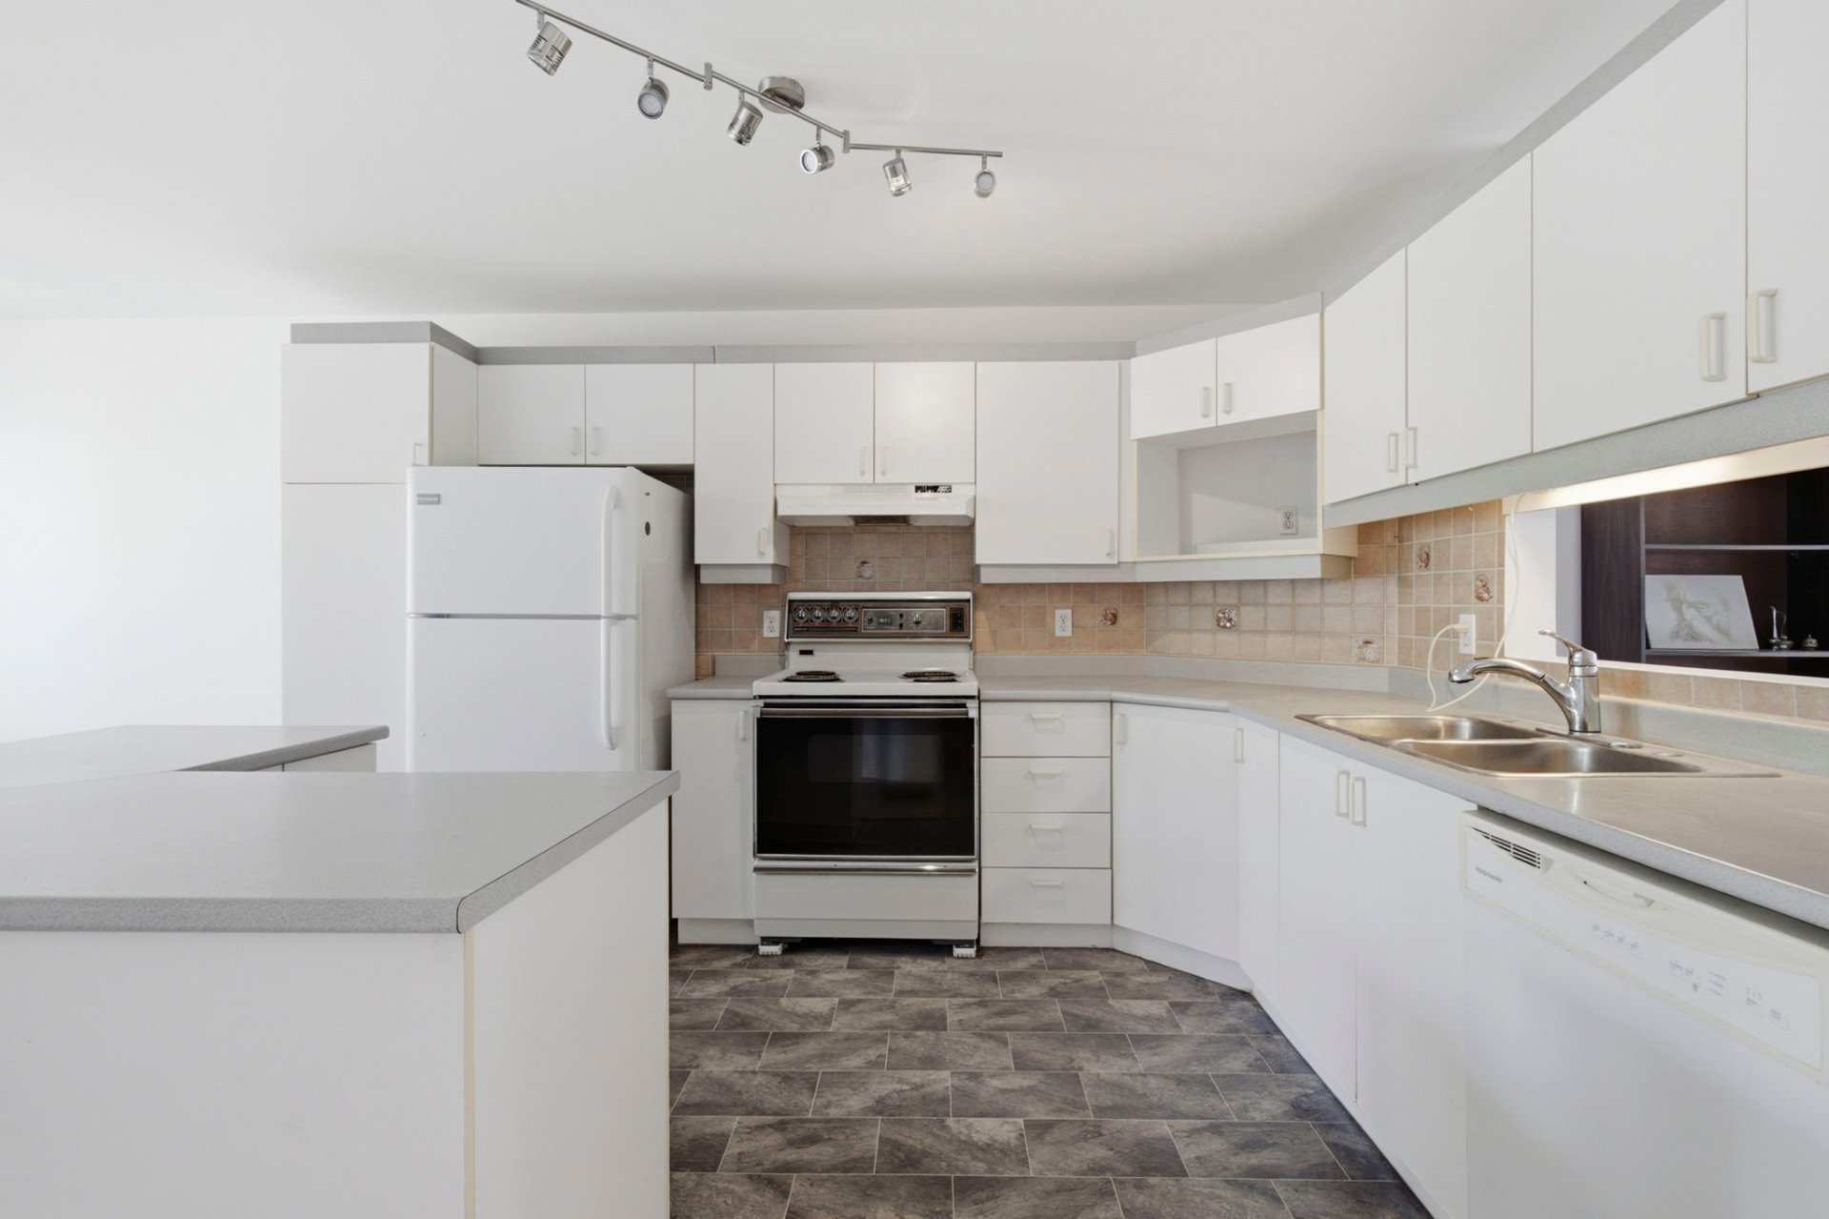
| Kitchen | 10.6 x 12.4 P | Ground Floor | Floating floor |
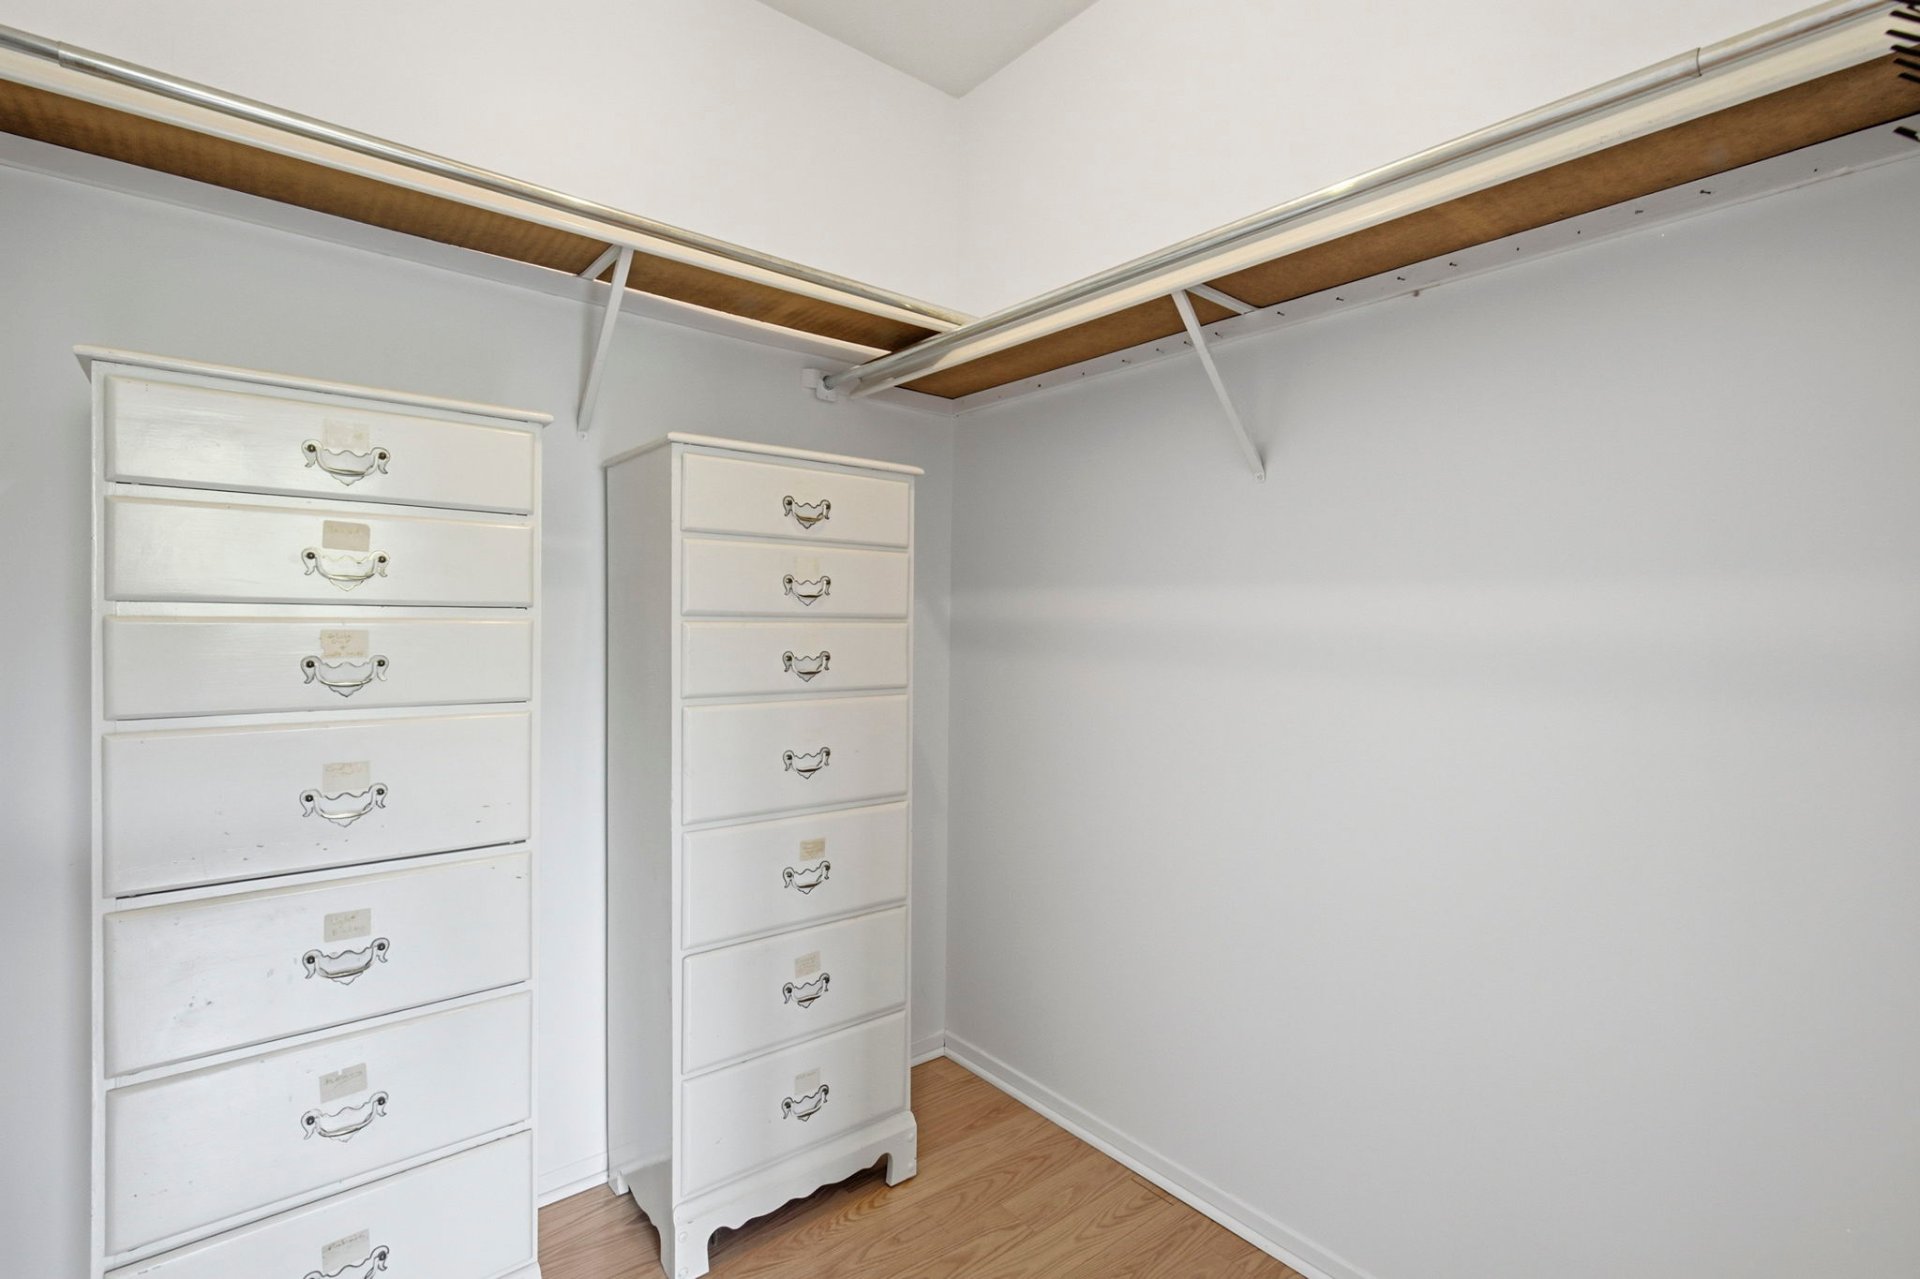
| Walk-in closet | 5.9 x 5.11 P | Ground Floor | Linoleum |
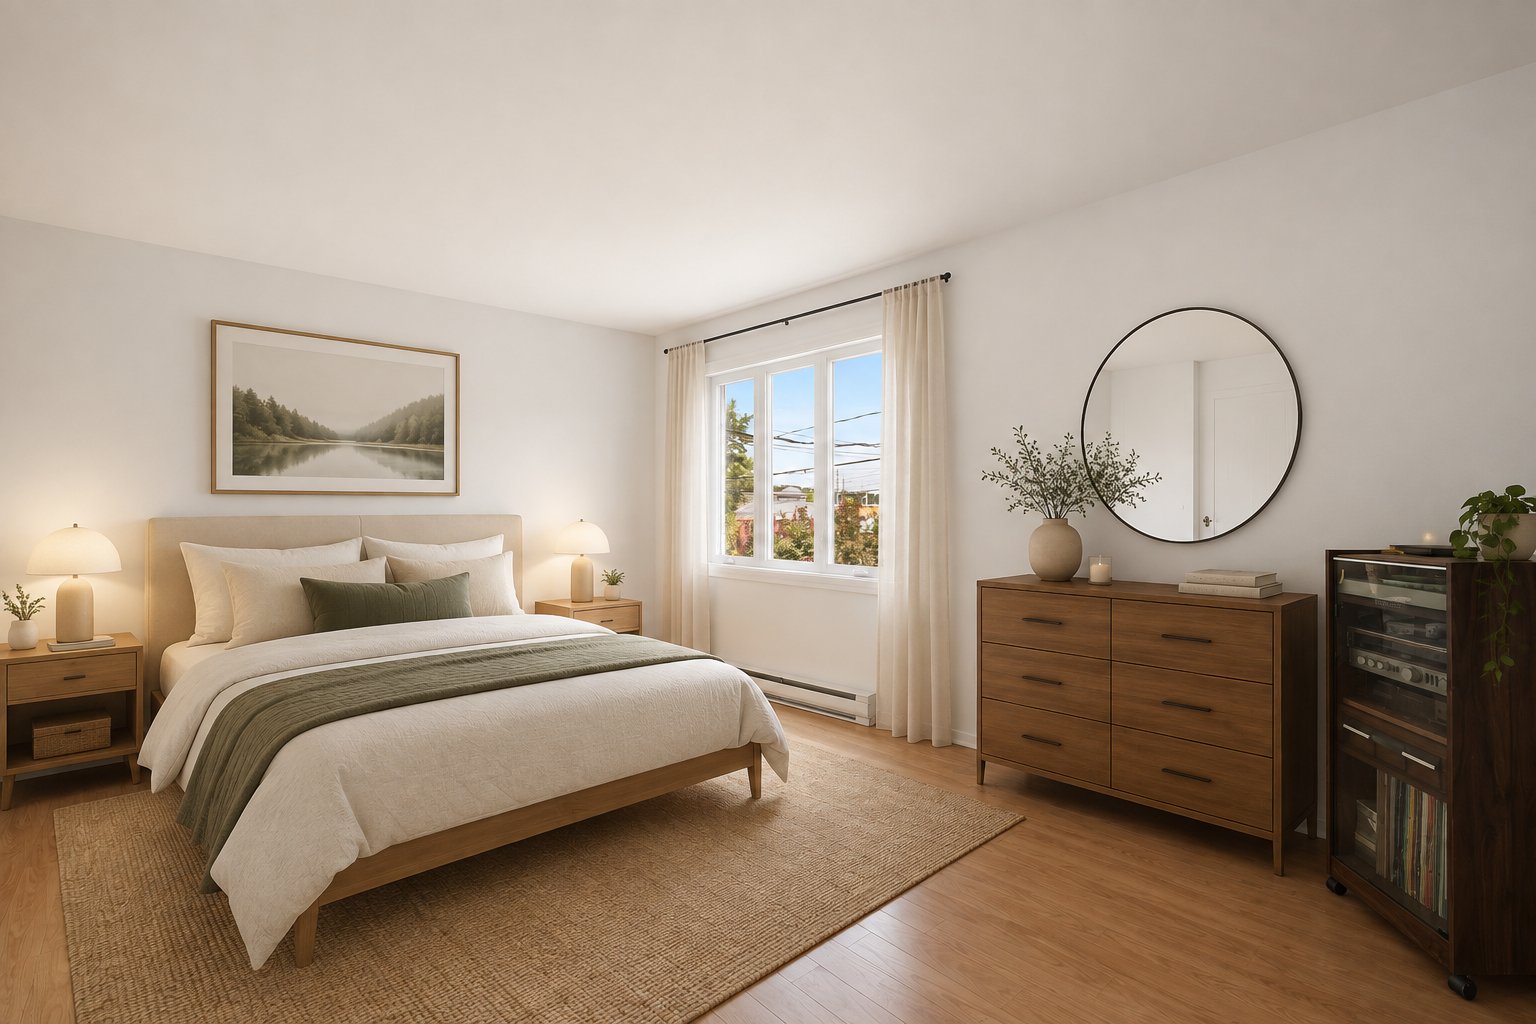
| Primary bedroom | 16.0 x 11.11 P | Ground Floor | Floating floor |
| Bedroom | 10.6 x 10.6 P | Ground Floor | Floating floor |
| Bathroom | 9.1 x 9.7 P | Ground Floor | Floating floor |
| Dining room | 9.6 x 6.11 P | Ground Floor | Floating floor |
Charateristics
| Bathroom / Washroom | Adjoining to primary bedroom, Seperate shower |
|---|---|
| Siding | Aluminum, Brick |
| Driveway | Asphalt |
| Roofing | Asphalt shingles |
| Garage | Attached, Heated, Single width |
| Proximity | Bicycle path, Cegep, Cross-country skiing, Daycare centre, Elementary school, Golf, High school, Highway, Hospital, Park - green area, Public transport |
| Window type | Crank handle |
| Heating system | Electric baseboard units |
| Heating energy | Electricity |
| Topography | Flat |
| Restrictions/Permissions | For autonomous people, Short-term rentals not allowed |
| Parking | Garage, Outdoor |
| Cupboard | Melamine |
| Sewage system | Municipal sewer |
| Water supply | Municipality |
| Landscaping | Patio |
| Equipment available | Private balcony, Wall-mounted air conditioning |
| Windows | PVC, Wood |
| Zoning | Residential |
| Available services | Yard |
Neighbourhood Demographics
marital
age
household income
religion
common languages
education
ownership
child at home
construction date
employment
transportation to work
work location