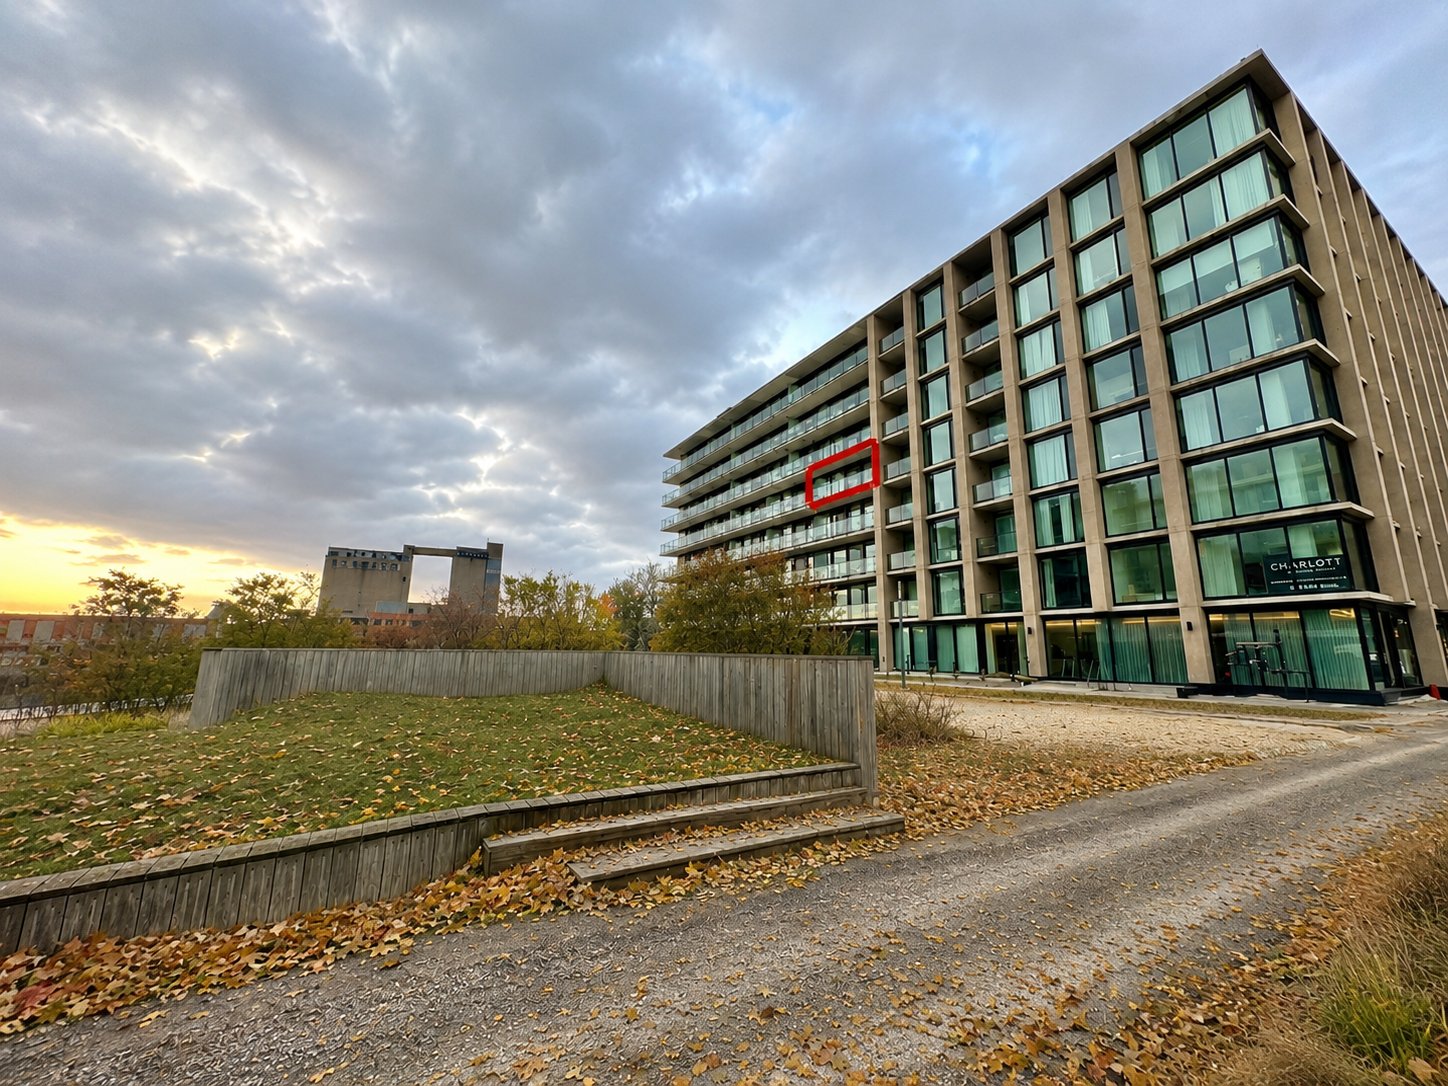
1616 Rue des Bassins, apt. 507
Montréal (Le Sud-Ouest), Griffintown, H3J0C3Apartment | MLS: 12488770
- 1 Bedrooms
- 1 Bathrooms
- Calculators
- 95 walkscore
Description
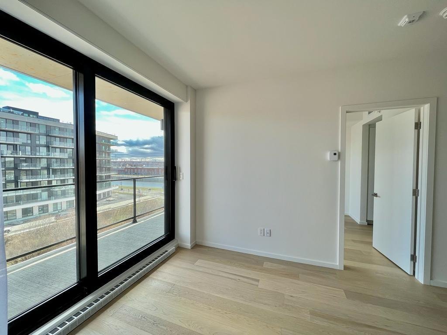
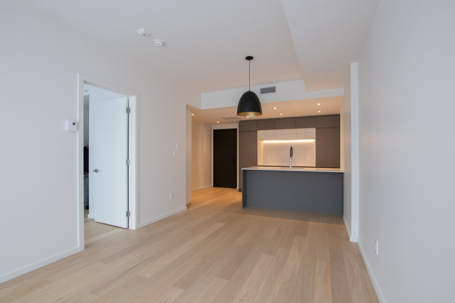
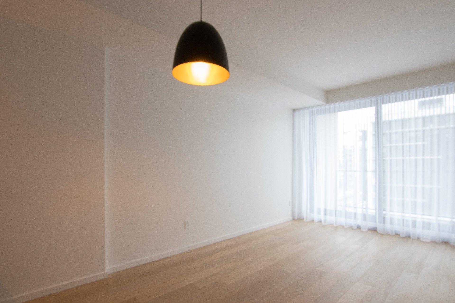
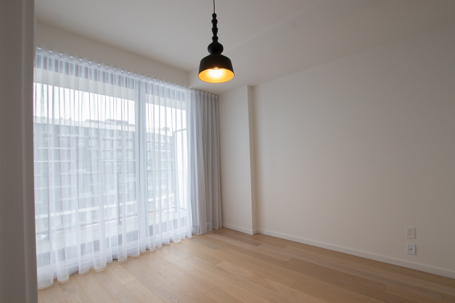
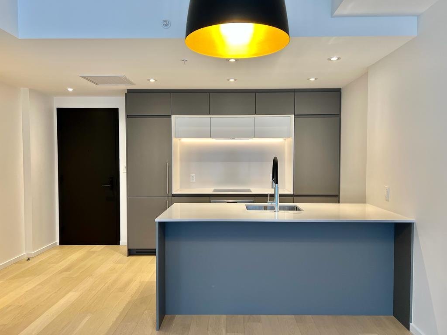
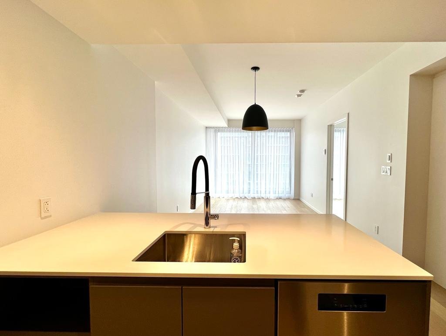
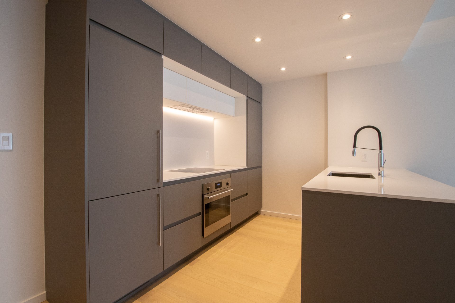
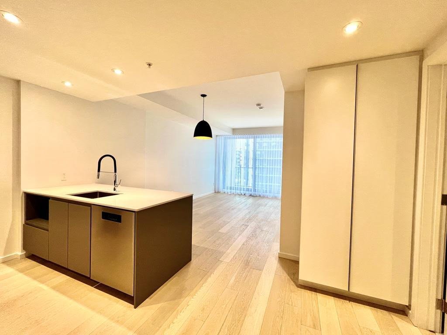
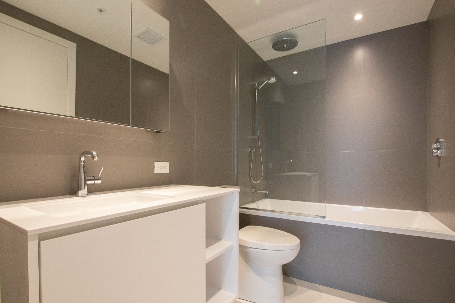
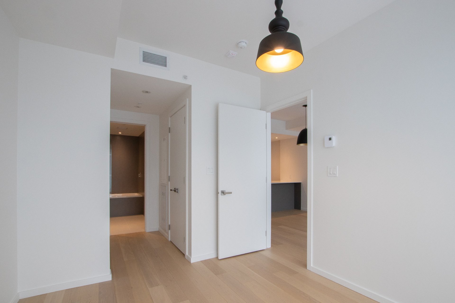
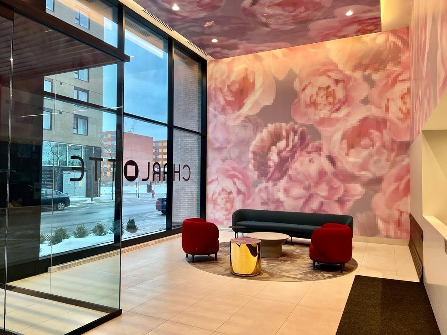
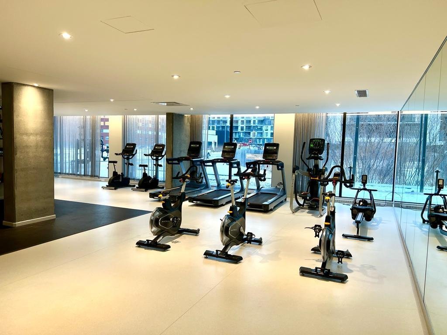
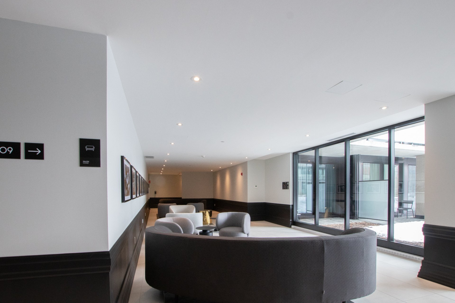
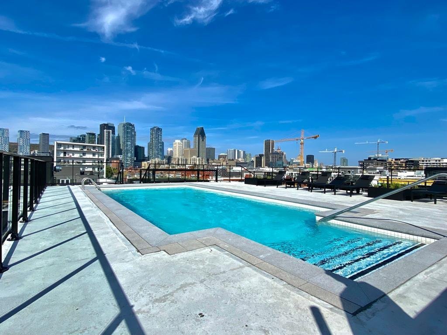
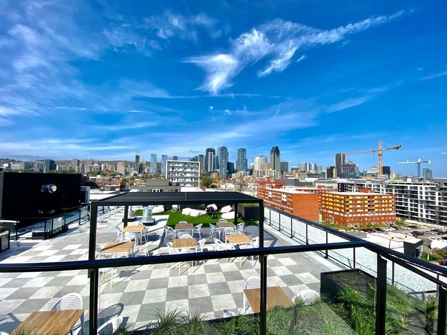
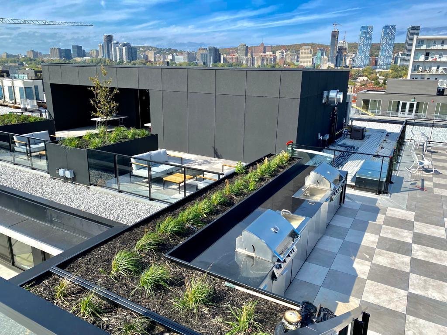
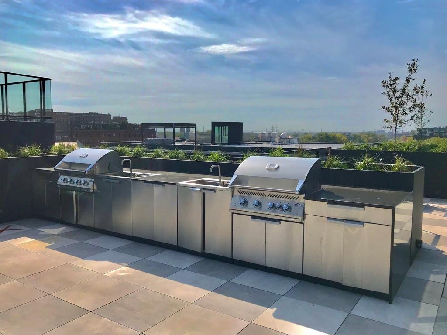
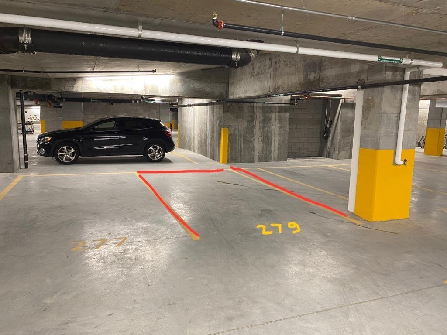
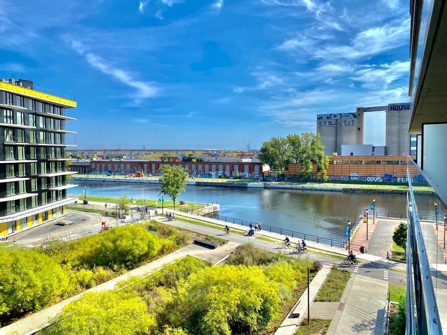
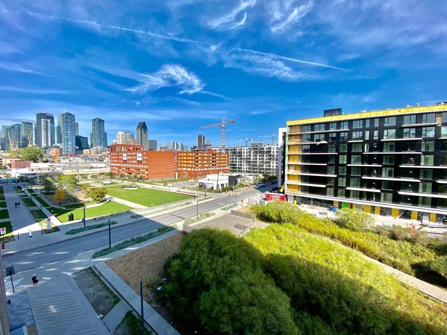
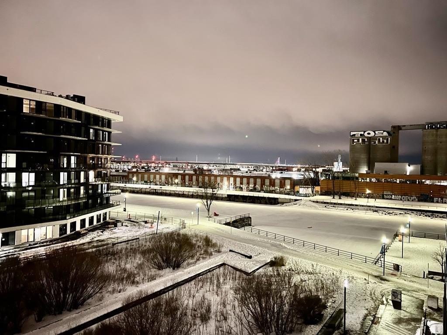
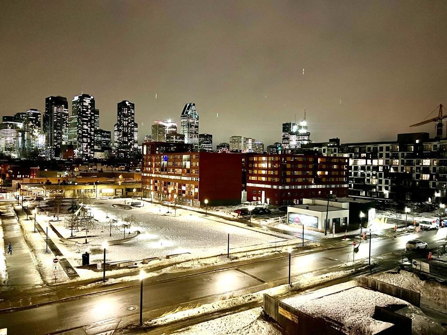
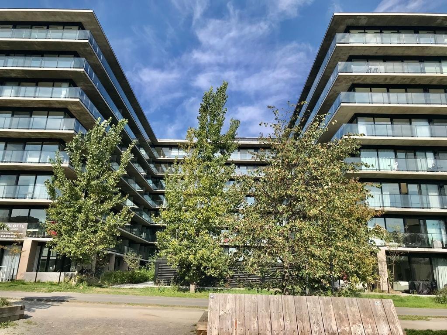
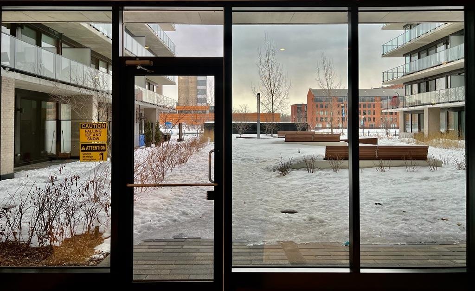
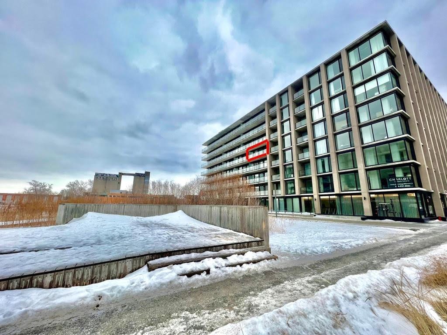
Griffintown modern luxury 1 bed, 1 bath condo. Sun-drenched open concept living. Access to large terrace from living room & bedroom , facing park, with unobstructed panoramic views of the Lachine canal & downtown Montreal. Floor to ceiling windows, drapes/blackout, high end finishes throughout with top European appliances. Rooftop terrace with pool, barbeques, & expansive outdoor living space with stunning views. 24hr security, indoor parking close to elevators, same floor storage, & gym. Located in sought out neighborhood, close to top restaurants, Atwater market, stores, & public transportation. A rare opportunity not to be missed.
No pets
No smoking (of any kind)
Credit check for every prospective tenant
tenant must obtain and maintain renters insurance with 2
million in liability
***
- security deposits (first and last month)
- no subleasing/short term leasing, nightly leasing of the
residence in any kind or it's parking
spot or storage
- no changes to wall colour
- no wall alterations beyond nail holes
- Mid lease unit visit
- end of lease walk-through
- noting of deficiencies before move-in (given the
apartment is new)
- make and plate of tenant's vehicle
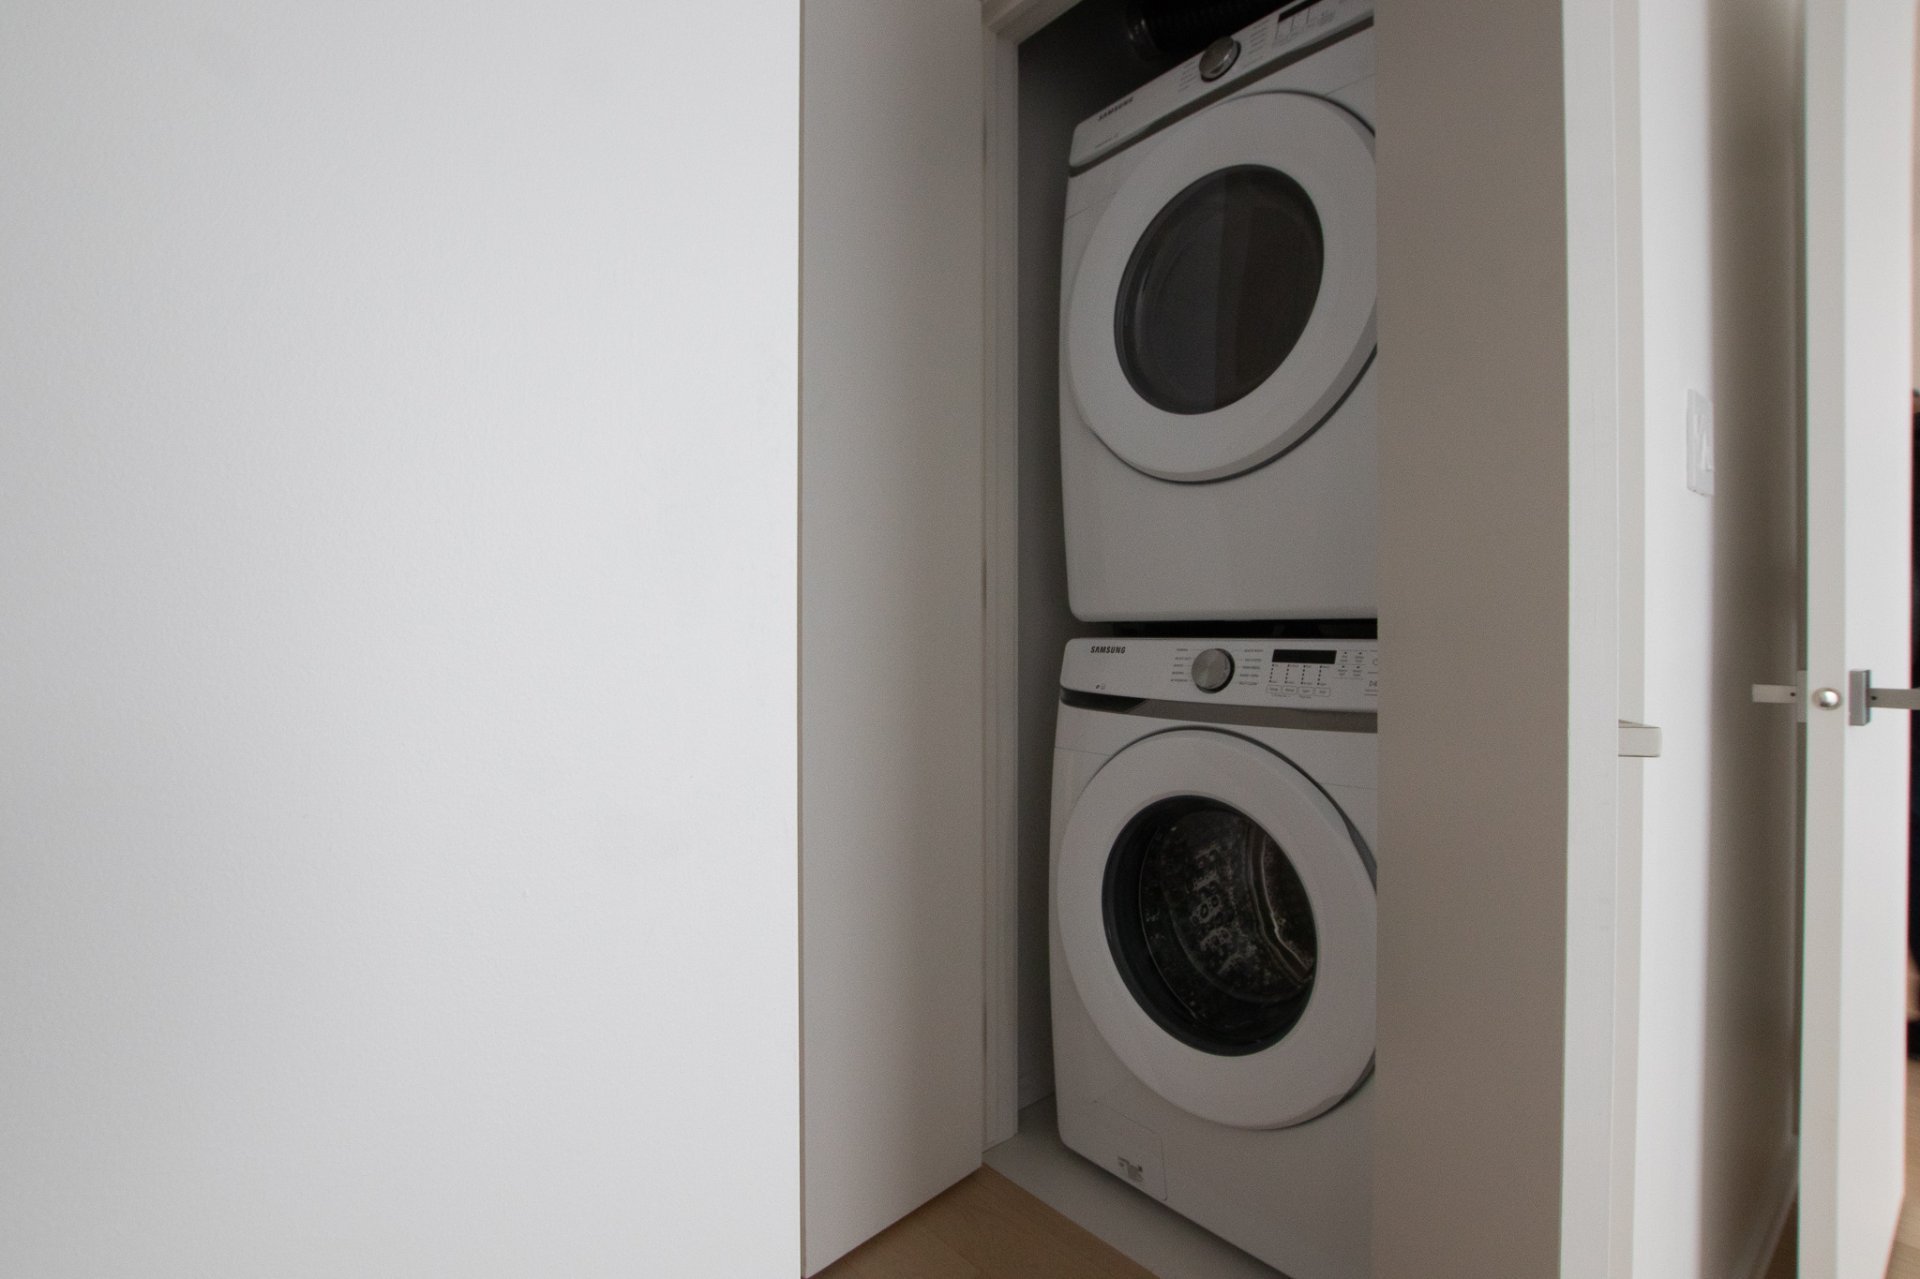
Inclusions : fridge, stove, dishwasher, washer and dryer, indoor locker, indoor parking
Exclusions : heat, wifi, hydro, cable, hot water
| Liveable | 51.5 MC |
|---|---|
| Total Rooms | 5 |
| Bedrooms | 1 |
| Bathrooms | 1 |
| Powder Rooms | 0 |
| Year of construction | 2021 |
| Type | Apartment |
|---|---|
| Style | Detached |
| Municipal Taxes (2026) | $ 3342 / year |
|---|---|
| School taxes (2026) | $ 385 / year |
| lot assessment | $ 0 |
| building assessment | $ 0 |
| total assessment | $ 0 |
Room Details
| Room | Dimensions | Level | Flooring |
|---|---|---|---|
| Living room | 10.6 x 17.9 P | Wood | |
| Kitchen | 9.10 x 8.6 P | Wood | |
| Hallway | 4.5 x 8.8 P | Wood | |
| Bedroom | 9.6 x 11.3 P | Wood | |
| Bathroom | 5.6 x 8.8 P | Ceramic tiles |
Charateristics
| Heating system | Air circulation |
|---|---|
| Proximity | Bicycle path, Cegep, Cross-country skiing, Daycare centre, Elementary school, Golf, High school, Highway, Hospital, Park - green area, Public transport, University |
| View | City, Panoramic, Water |
| Window type | Crank handle |
| Equipment available | Electric garage door, Entry phone, Ventilation system |
| Heating energy | Electricity |
| Easy access | Elevator |
| Parking | Garage |
| Pool | Inground |
| Sewage system | Municipal sewer |
| Water supply | Municipality |
| Restrictions/Permissions | No pets allowed, Short-term rentals not allowed, Smoking not allowed |
| Zoning | Residential |
Neighbourhood Demographics
marital
age
household income
religion
common languages
education
ownership
child at home
construction date
employment
transportation to work
work location

Tina Dandurand