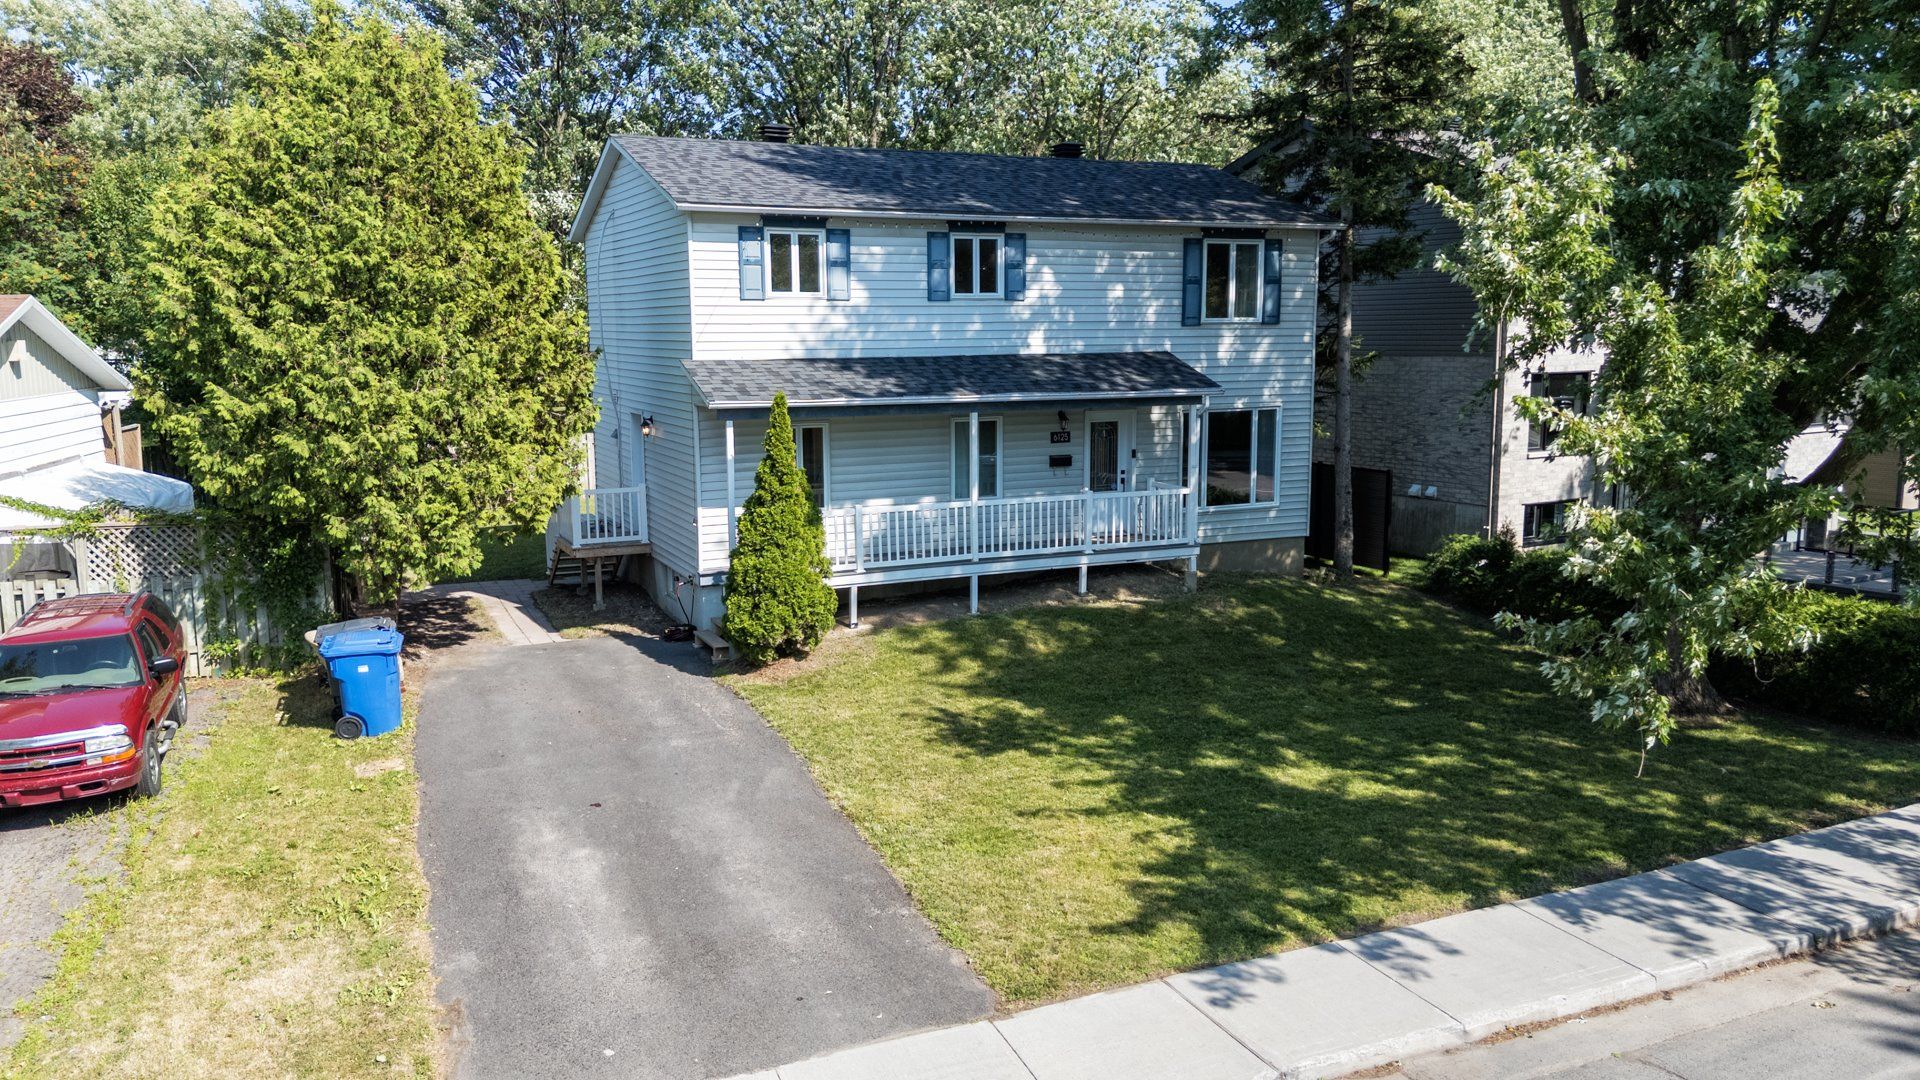
- 5 Bedrooms
- 3 Bathrooms
- Calculators
- walkscore
Description
Beautifully renovated 4+1 bedroom home in one of Brossard's most sought-after neighbourhoods, backing directly onto Brodeur Park. The bright open-concept main floor features a stunning gourmet kitchen, spacious living areas, 3 full bathrooms, and a convenient main-floor laundry/powder room. A large rear terrace overlooks the expansive green space, creating the perfect setting for outdoor living. Ideally located near all services, the REM, Panama Station, Quartier DIX30, Autoroutes 10 and 30, and the Samuel De Champlain Bridge for quick access to downtown Montreal.
Welcome to this beautifully renovated family home, ideally
situated in one of Brossard's most desirable
neighbourhoods. Backing directly onto Brodeur Park, this
exceptional property combines modern finishes, functional
living spaces and an outstanding location.
Beautifully renovated throughout with quality materials and
tasteful finishes.
Bright open-concept main floor, ideal for everyday living
and entertaining.
Elegant gourmet kitchen featuring abundant cabinetry,
quality countertops and generous workspace.
4 spacious bedrooms above grade plus a 5th bedroom in the
basement, ideal for guests, a teenager or a home office.
3 full bathrooms offering comfort and convenience for the
entire family.
Main-floor laundry room combined with a convenient powder
room.
Large rear terrace overlooking Brodeur Park and expansive
green space, providing exceptional privacy and a peaceful
setting.
Spacious backyard with direct views of the park--perfect
for children, family gatherings and outdoor entertaining.
Thoughtfully designed layout offering abundant natural
light throughout.
Exceptional Location
Directly backing onto Brodeur Park with playgrounds,
walking paths and open green spaces.
Located in a quiet, family-oriented neighbourhood.
Minutes from Quartier DIX30 with its extensive selection of
restaurants, boutiques, cafés, grocery stores and
entertainment.
Close to the REM and Panama Station, providing fast and
convenient access to downtown Montreal.
Easy access to Autoroutes 10, 30 and 132.
Only minutes from the Samuel De Champlain Bridge.
Close to elementary and secondary schools, daycares, parks,
sports facilities and community services.
Nearby public transit, cycling paths and numerous
recreational amenities.
A convenient location offering quick access to shopping,
healthcare services and all daily necessities.
This turnkey property offers the perfect combination of
quality, comfort, convenience and an exceptional family
lifestyle.
Inclusions :
Exclusions : N/A
| Liveable | N/A |
|---|---|
| Total Rooms | 15 |
| Bedrooms | 5 |
| Bathrooms | 3 |
| Powder Rooms | 1 |
| Year of construction | 1970 |
| Type | Two or more storey |
|---|---|
| Style | Detached |
| Dimensions | 7.35x10.97 M |
| Lot Size | 5027 PC |
| Energy cost | $ 2800 / year |
|---|---|
| Municipal Taxes (2026) | $ 3022 / year |
| School taxes (2026) | $ 465 / year |
| lot assessment | $ 303600 |
| building assessment | $ 374900 |
| total assessment | $ 678500 |
Room Details
| Room | Dimensions | Level | Flooring |
|---|---|---|---|
| Living room | 17.4 x 12.1 P | Ground Floor | Wood |
| Dining room | 27.3 x 13.2 P | Ground Floor | Wood |
| Kitchen | 10.5 x 9.9 P | Ground Floor | Ceramic tiles |
| Bathroom | 10.1 x 5.11 P | Ground Floor | Ceramic tiles |
| Hallway | 9.5 x 7 P | Ground Floor | Wood |
| Primary bedroom | 11.11 x 11.10 P | 2nd Floor | Wood |
| Bedroom | 11.11 x 11 P | 2nd Floor | Wood |
| Bedroom | 12.9 x 7.10 P | 2nd Floor | Wood |
| Bedroom | 12.10 x 10.1 P | 2nd Floor | Wood |
| Bathroom | 9.2 x 8.5 P | 2nd Floor | Ceramic tiles |
| Bathroom | 9.10 x 6 P | 2nd Floor | Ceramic tiles |
| Family room | 21.7 x 21.11 P | Basement | Floating floor |
| Bedroom | 11.11 x 10.7 P | Basement | Floating floor |
| Storage | 15.1 x 10.10 P | Basement | Floating floor |
| Bathroom | 9.6 x 4.8 P | Basement | Floating floor |
Charateristics
| Basement | 6 feet and over, Finished basement |
|---|---|
| Driveway | Asphalt |
| Roofing | Asphalt shingles |
| Proximity | Bicycle path, Cegep, Cross-country skiing, Daycare centre, Elementary school, Golf, High school, Highway, Hospital, Park - green area, Public transport, Réseau Express Métropolitain (REM), Snowmobile trail, University |
| Window type | Crank handle |
| Heating energy | Electricity |
| Landscaping | Fenced |
| Topography | Flat |
| Cupboard | Melamine |
| Sewage system | Municipal sewer |
| Water supply | Municipality |
| Distinctive features | No neighbours in the back |
| View | Other |
| Parking | Outdoor |
| Foundation | Poured concrete |
| Windows | PVC |
| Zoning | Residential |
| Bathroom / Washroom | Seperate shower |
| Siding | Vinyl |
Neighbourhood Demographics
marital
age
household income
religion
common languages
education
ownership
child at home
construction date
employment
transportation to work
work location

Daniel Arsenault