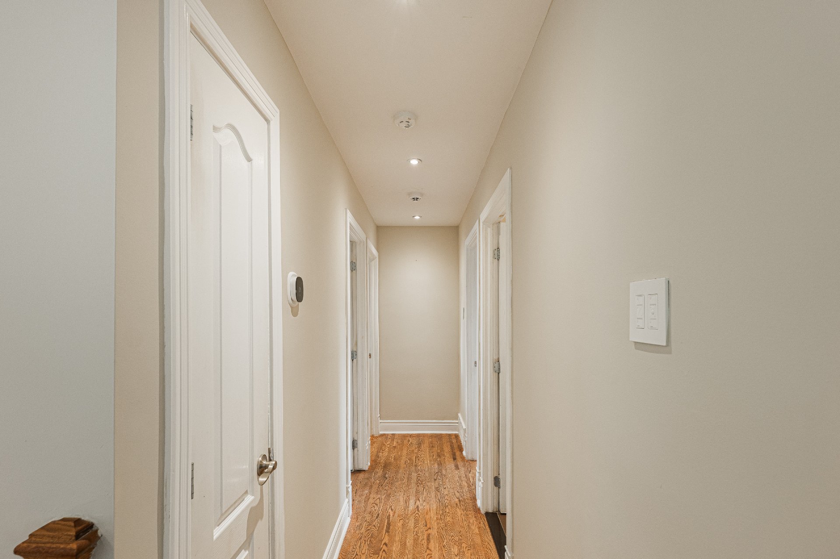
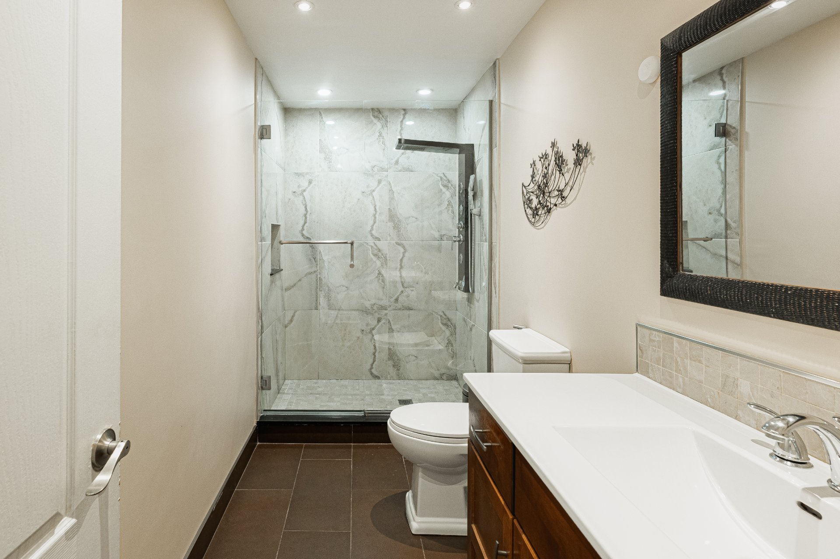
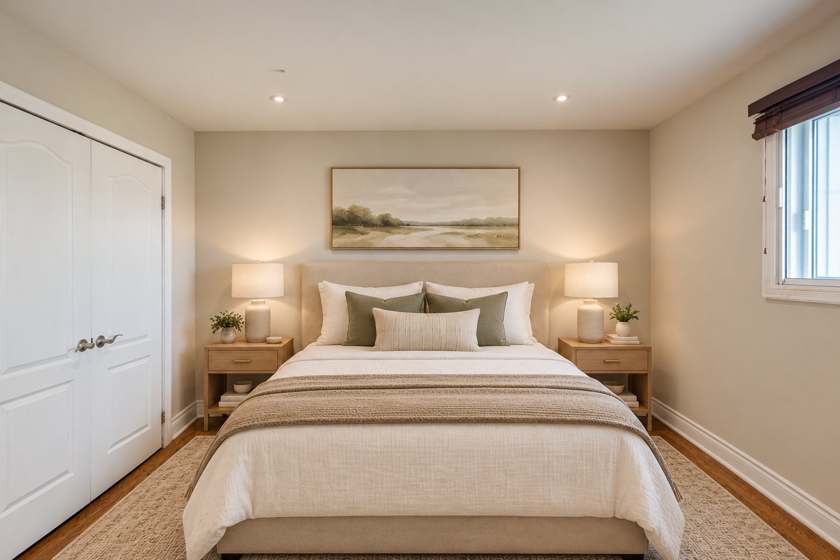
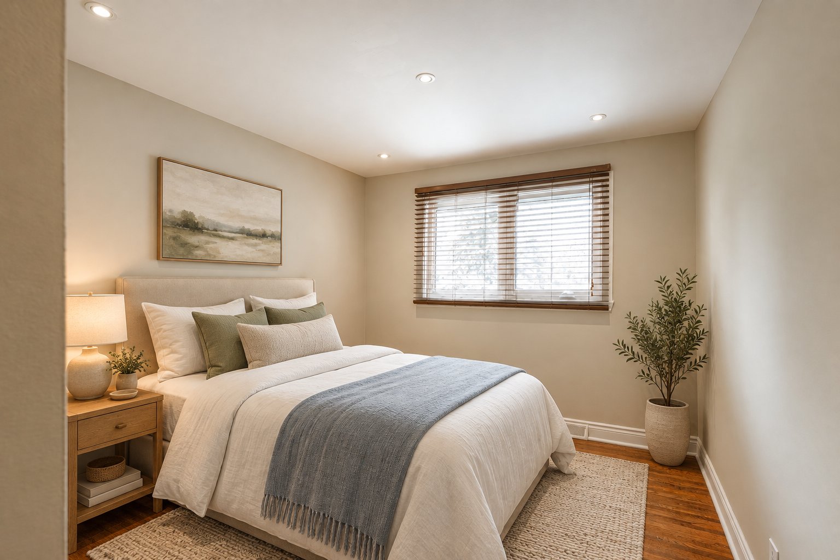
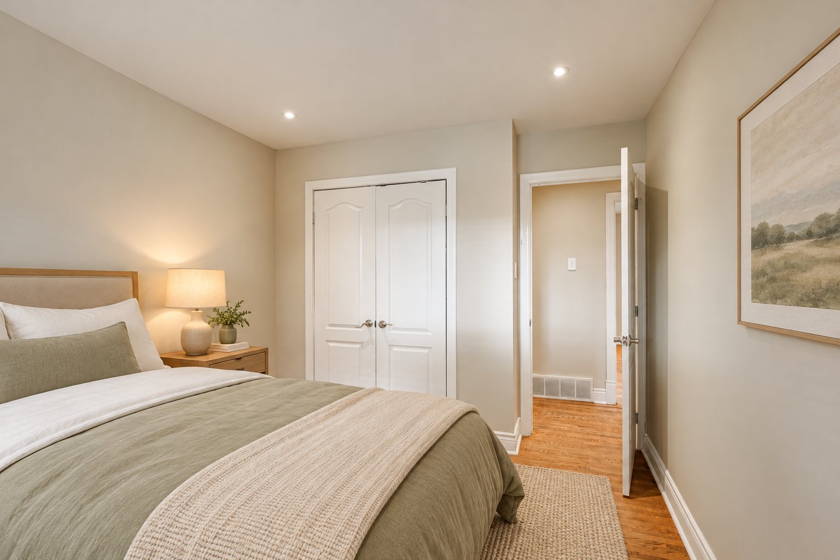
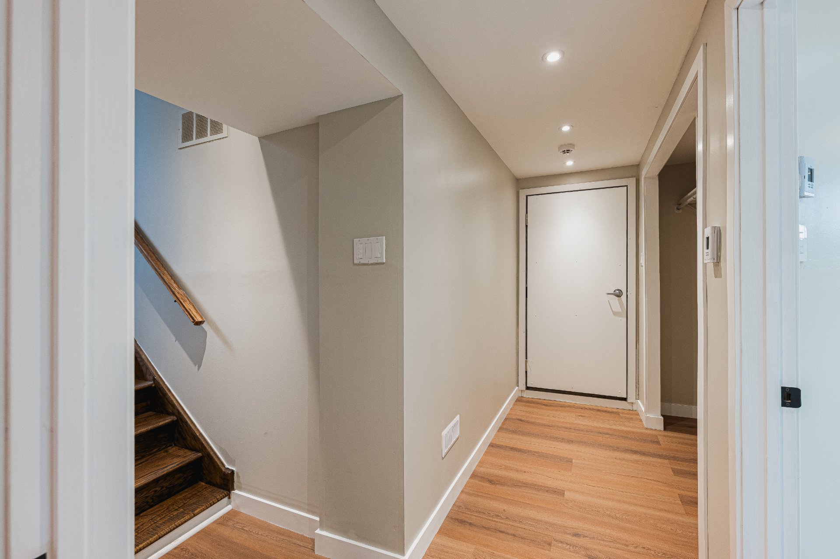
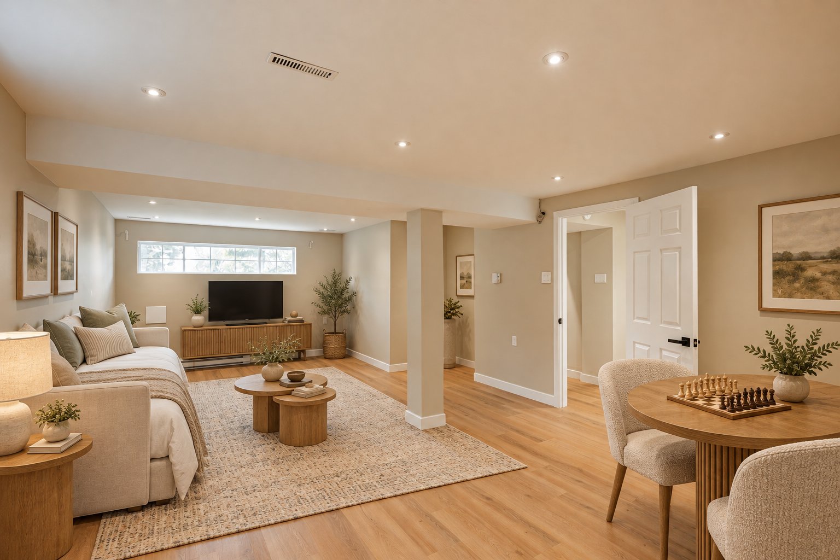
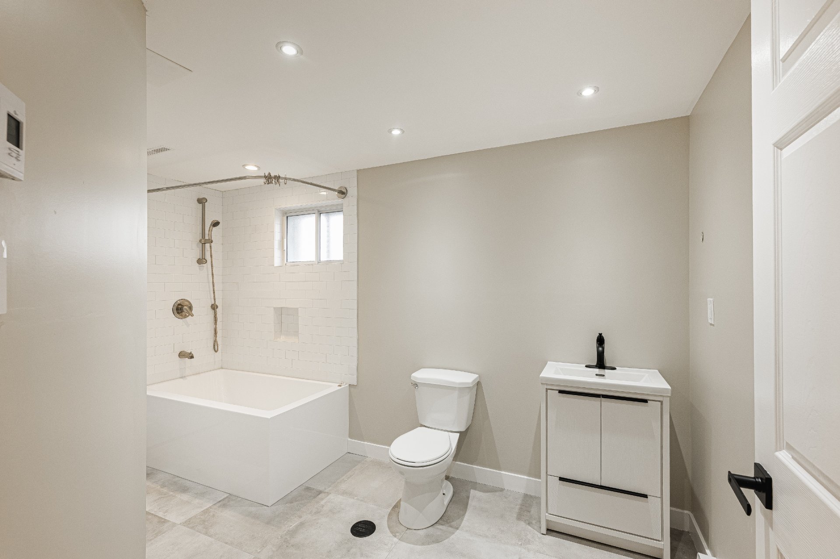
- 4 Bedrooms
- 2 Bathrooms
- Calculators
- 61 walkscore
Description
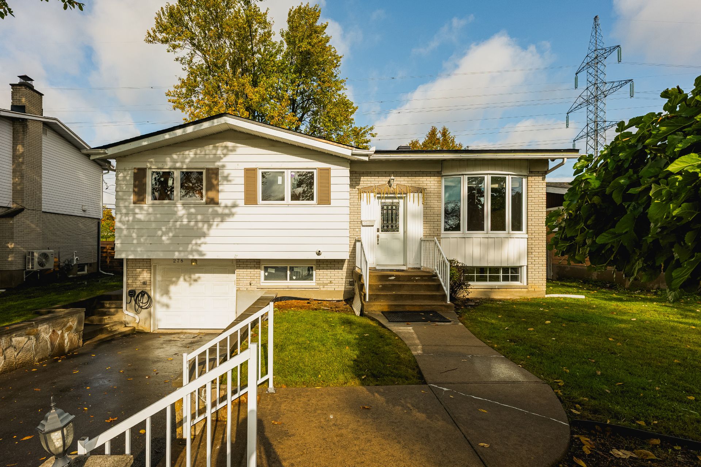
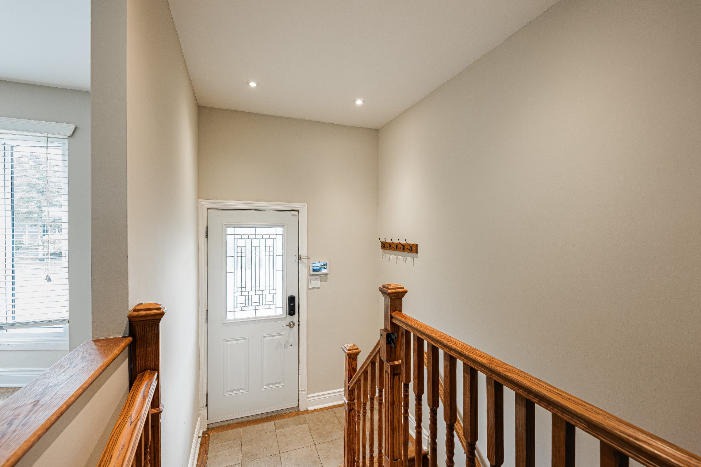
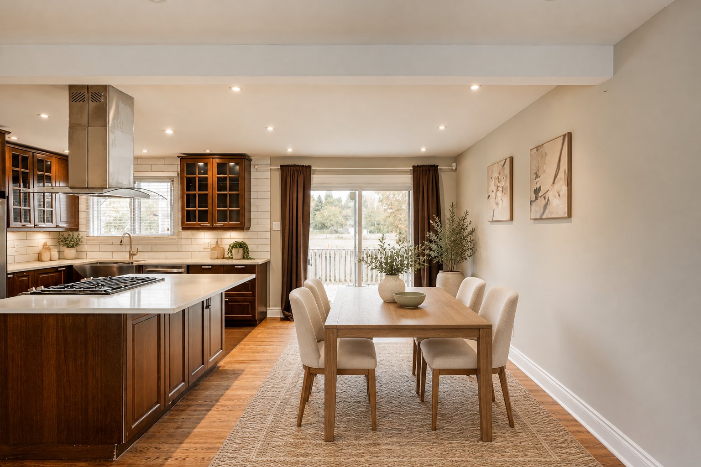
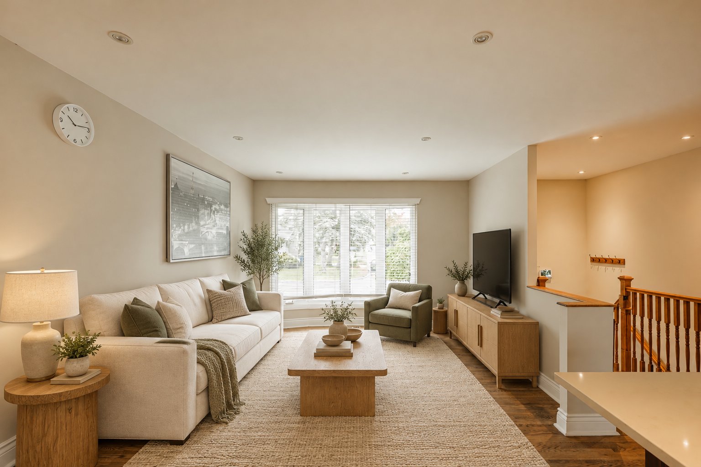
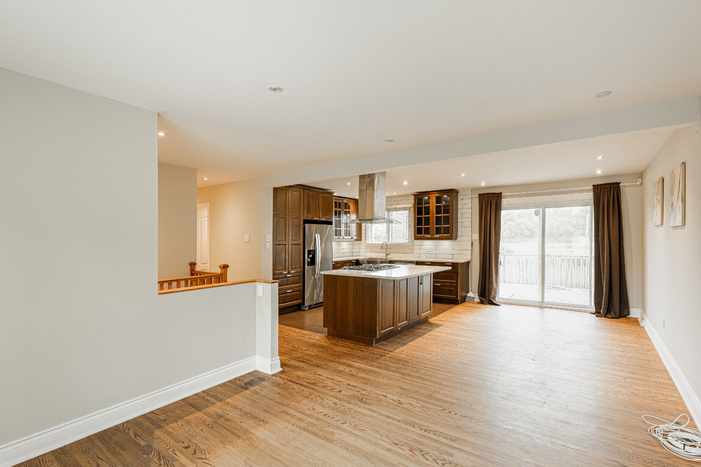
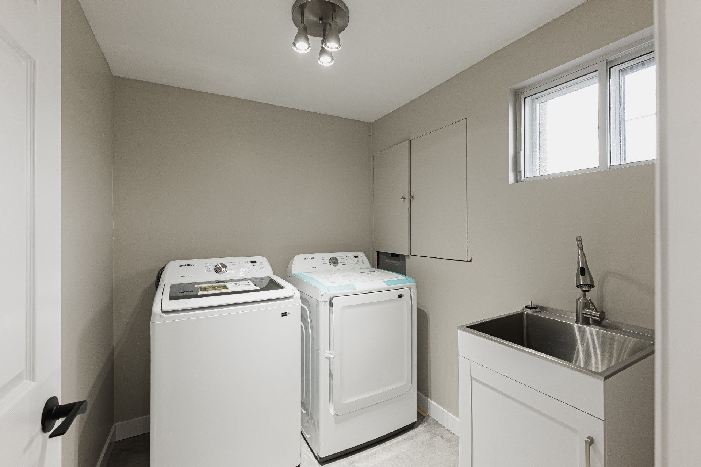
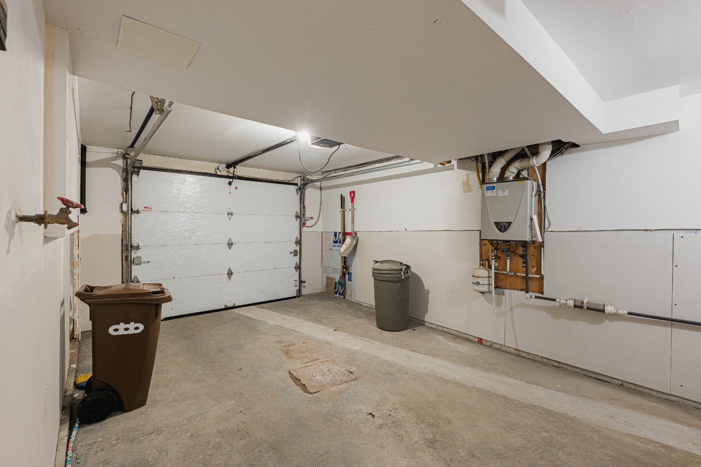
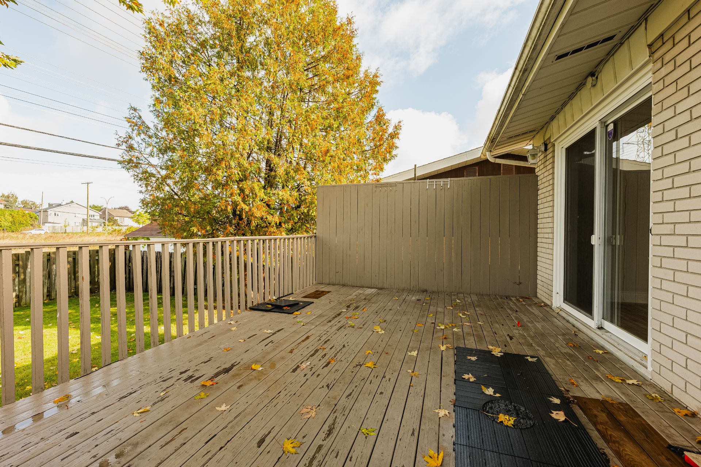
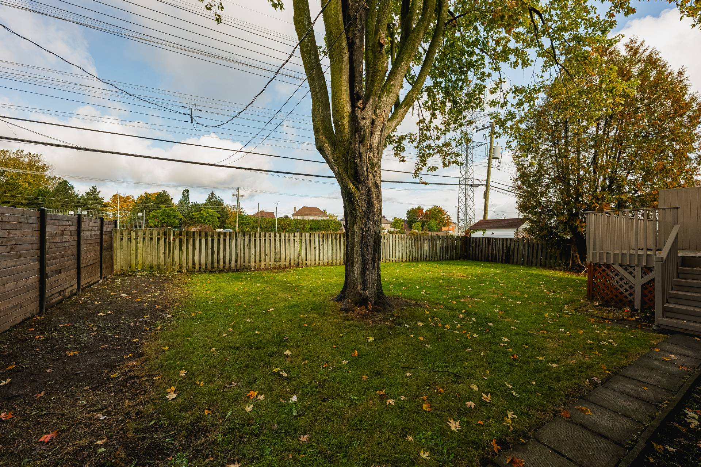
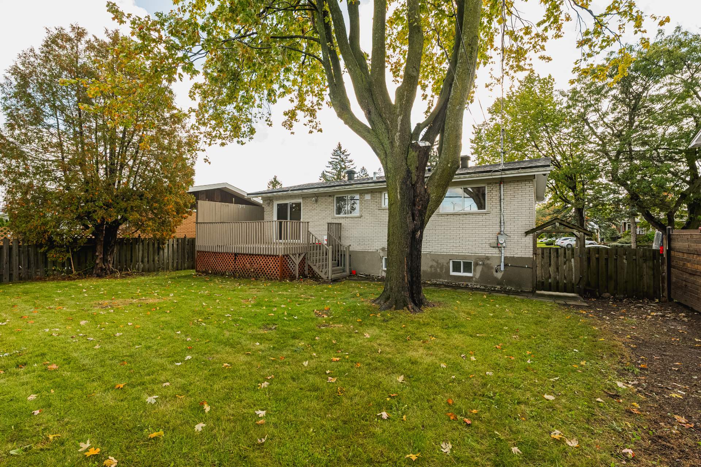
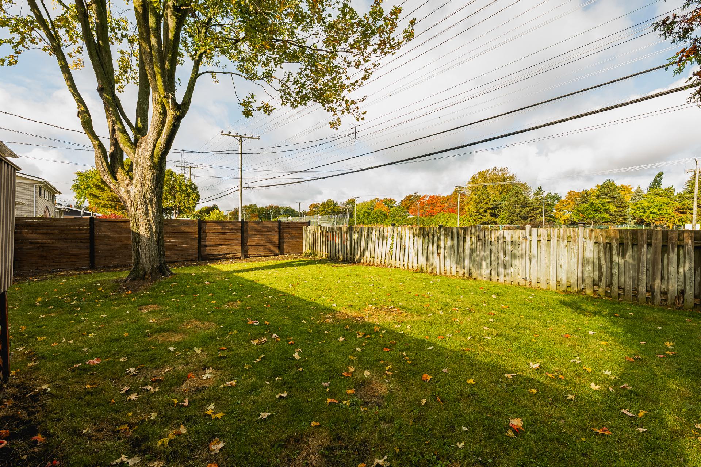
IMMEDIATE OCCUPANCY | SNOW REMOVAL FOR 1ST WINTER | NO BACKYARD NEIGHBOURS | ALL APPLIANCES INCLUDED | STEPS TO PARK FAIRVIEW | CENTRAL HEATING & AIR CONDITIONING | ALARM SYSTEM INCLUDED | This DDO bungalow offers a backyard with no rear neighbours, a garage and ample storage. Close to Fairview Pointe-Claire shopping centre, the REM station, grocery stores, Costco, restaurants and schools. Nearby Saint-Jean Boulevard provides access to public transit, while Fairview Park, Centennial Park and bike paths make it easy to stay active. Comfort, privacy and everyday convenience in one address!
ADDITIONAL TERMS WILL FORM AN INTEGRAL PART OF THE LEASE:
- Lessee must provide credit and background check
information with any promise to lease to the satisfaction
of the landlord.
- Lessee shall provide proof of insurance ($2,000,000)
- Lessee will have to agree to and abide by all the rental
and building rules to be provided by the listing broker.
- Any damage beyond normal wear and tear or loss of items
will be the responsibility of the Lessee
- No pets, no smoking (tobacco, cannabis, other), no
subletting
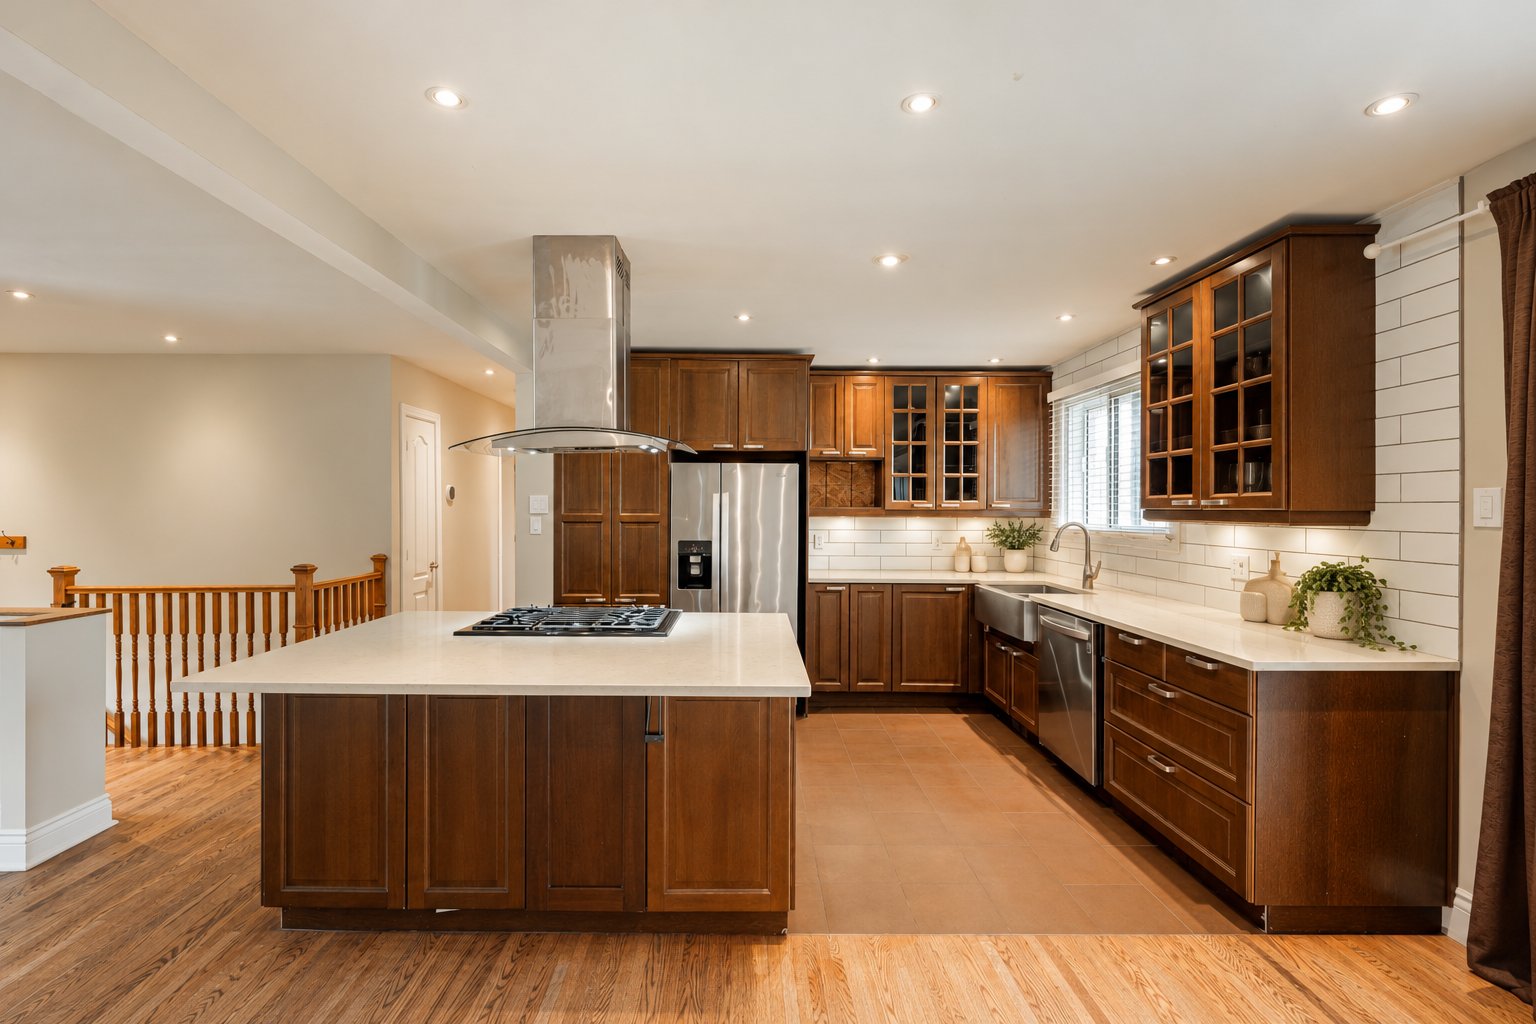
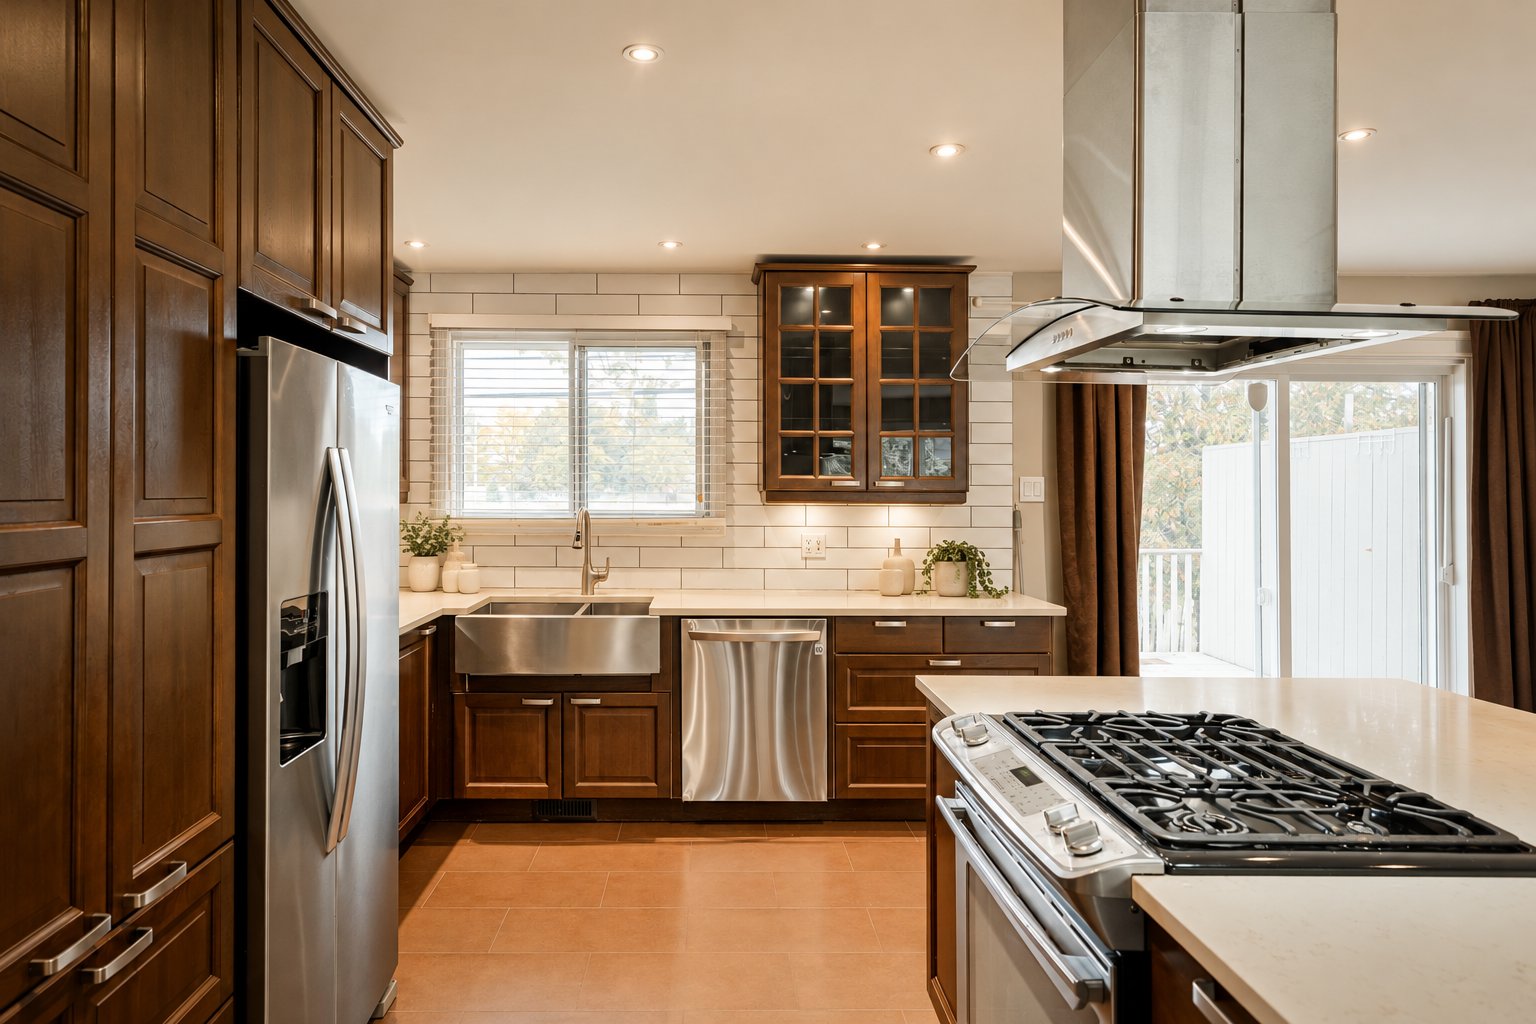
Inclusions : light fixtures, fridge, stove, dishwasher, washer, dryer, alarm system service
Exclusions : lawn care / grass cutting, tenant insurance, internet / tv, heating, electricity
| Liveable | 1162 PC |
|---|---|
| Total Rooms | 10 |
| Bedrooms | 4 |
| Bathrooms | 2 |
| Powder Rooms | 0 |
| Year of construction | N/A |
| Type | Bungalow |
|---|---|
| Style | Detached |
| Lot Size | 6000 PC |
| N/A | |
|---|---|
| lot assessment | $ 0 |
| building assessment | $ 0 |
| total assessment | $ 0 |
Room Details
| Room | Dimensions | Level | Flooring |
|---|---|---|---|
| Kitchen | 10.2 x 12 P | Ground Floor | Ceramic tiles |
| Dining room | 10 x 12.3 P | Ground Floor | Wood |
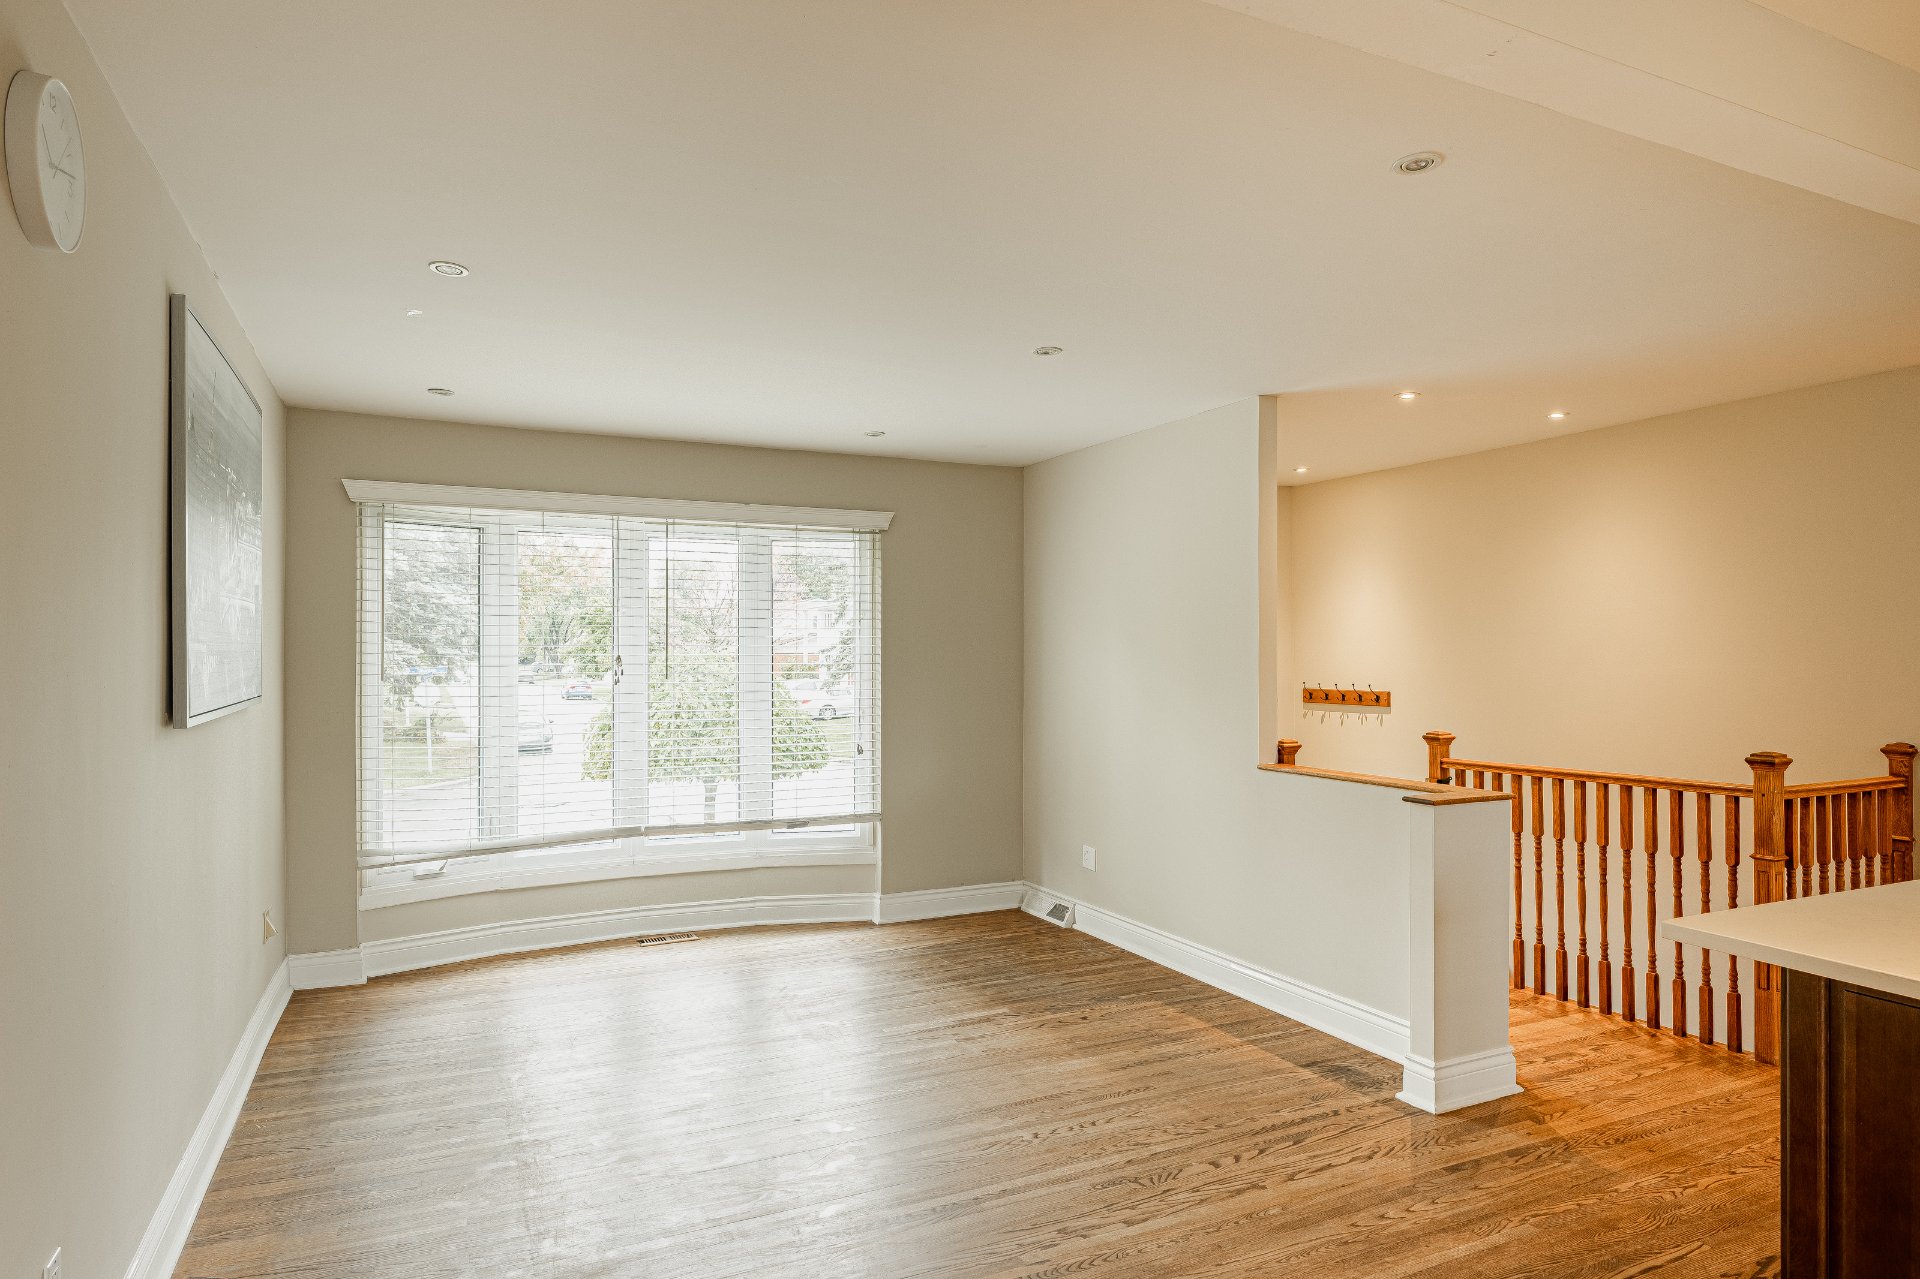
| Living room | 15 x 11.9 P | Ground Floor | Wood |
| Bathroom | 9 x 12 P | Ground Floor | Ceramic tiles |
| Primary bedroom | 12 x 12.6 P | Ground Floor | Wood |
| Bedroom | 11.8 x 9.1 P | Ground Floor | Wood |
| Bedroom | 10.5 x 9 P | Ground Floor | Wood |
| Family room | 25.6 x 17 P | Basement | Floating floor |
| Bathroom | 8 x 15 P | Basement | Ceramic tiles |
| Laundry room | 8 x 8 P | Basement | Ceramic tiles |
Charateristics
| Basement | 6 feet and over, Finished basement |
|---|---|
| Heating system | Air circulation |
| Equipment available | Alarm system, Central air conditioning, Electric garage door, Ventilation system |
| Driveway | Asphalt |
| Proximity | Bicycle path, Daycare centre, Elementary school, High school, Highway, Hospital, Park - green area, Public transport, Réseau Express Métropolitain (REM) |
| Garage | Fitted, Single width |
| Parking | Garage |
| Heating energy | Natural gas |
| Zoning | Residential |
| Bathroom / Washroom | Seperate shower |
Neighbourhood Demographics
marital
age
household income
religion
common languages
education
ownership
child at home
construction date
employment
transportation to work
work location