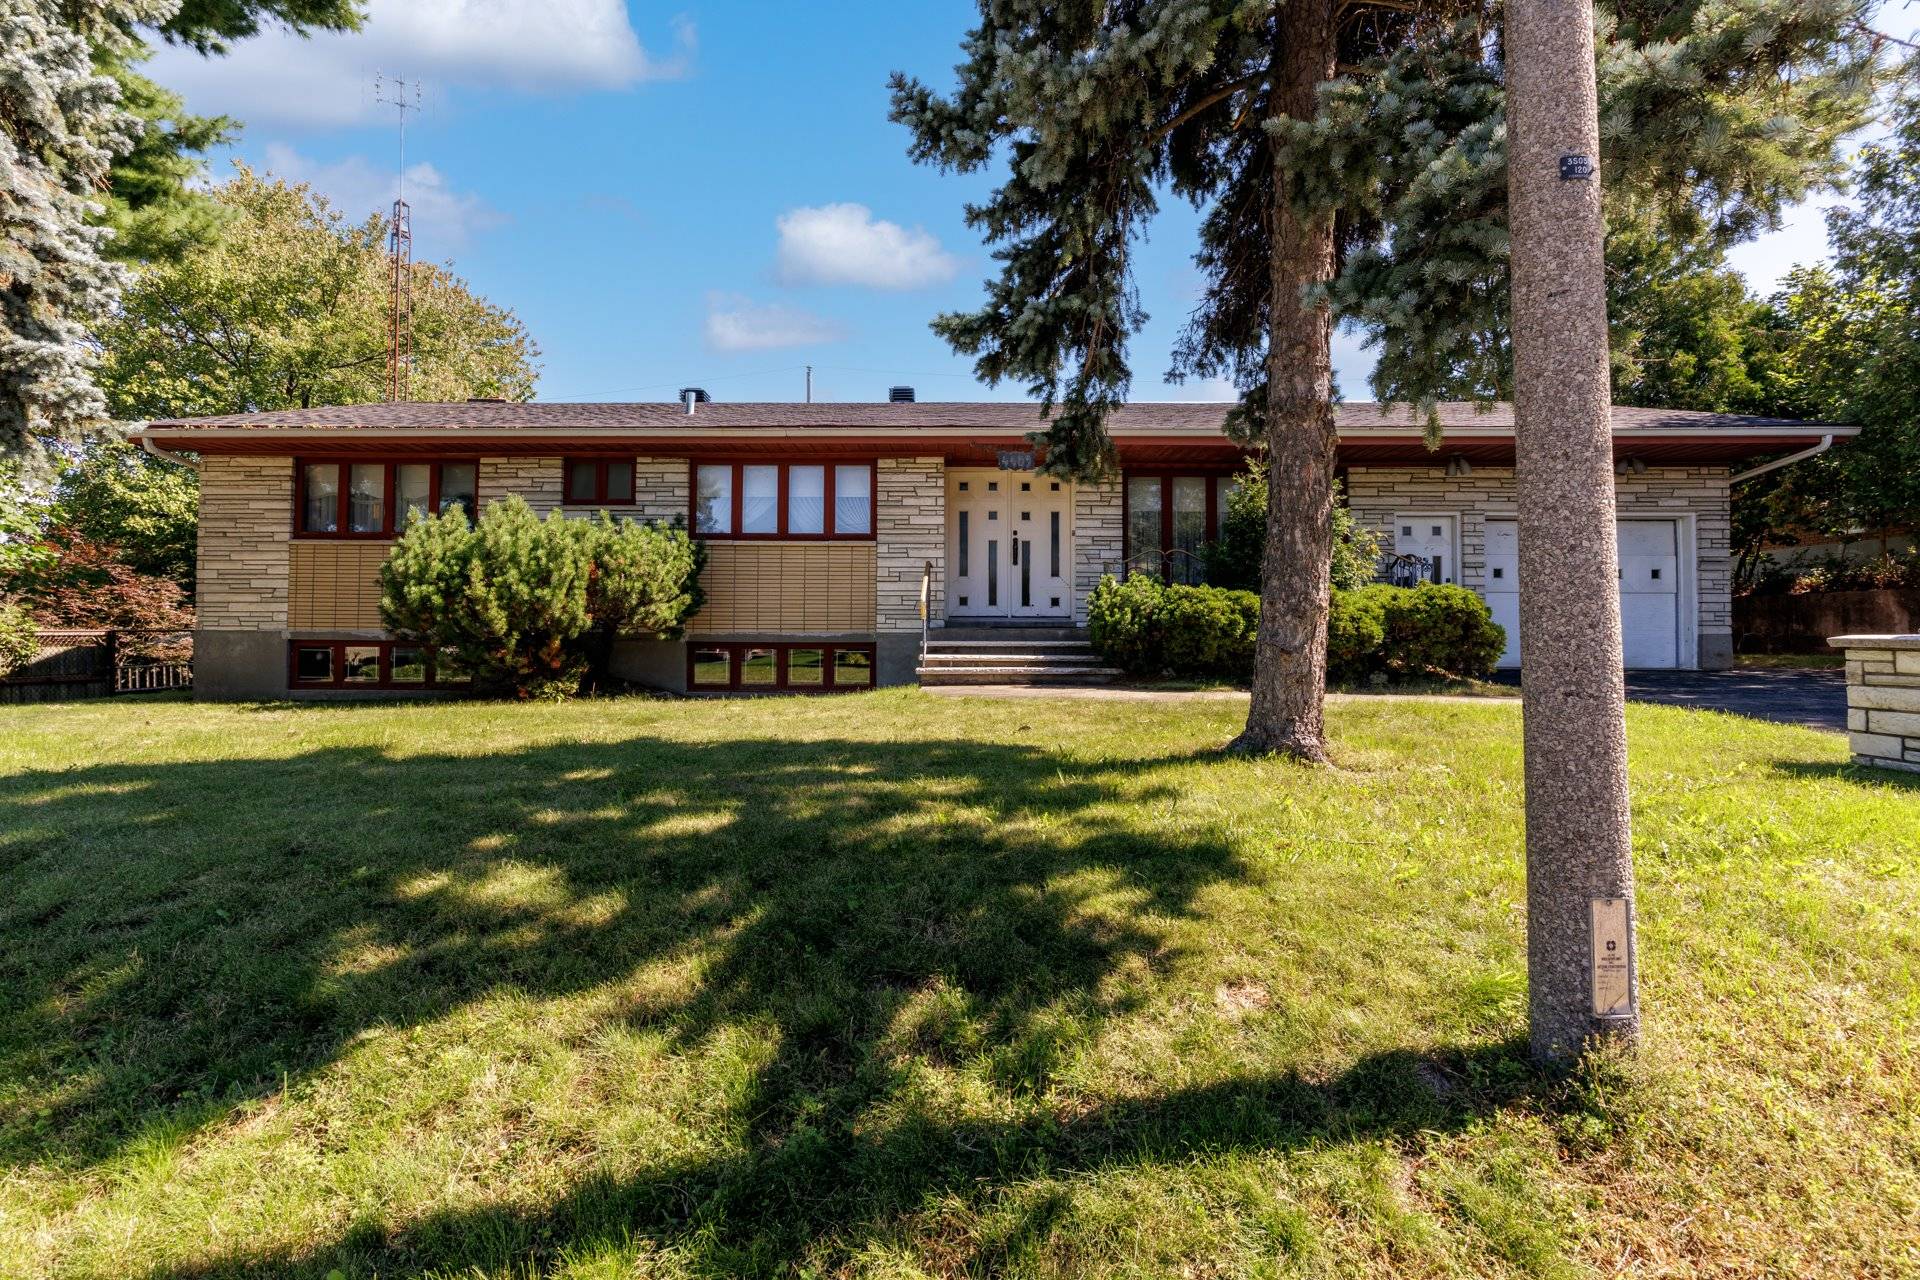
4409 Rue Ste-Anne
Montréal (Pierrefonds-Roxboro), Pierrefonds/Central West, H9H2Z5Bungalow | MLS: 15263775
- 4 Bedrooms
- 2 Bathrooms
- Video tour
- Calculators
- walkscore
Description
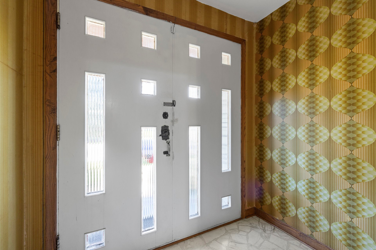
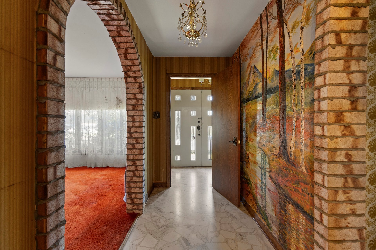
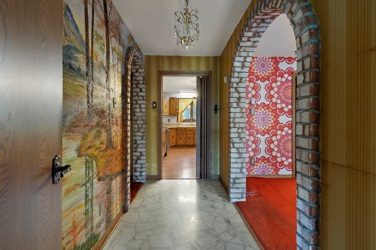
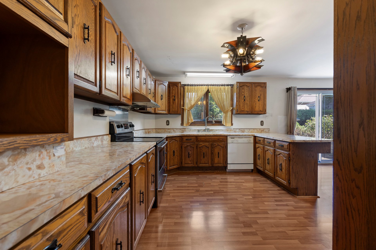
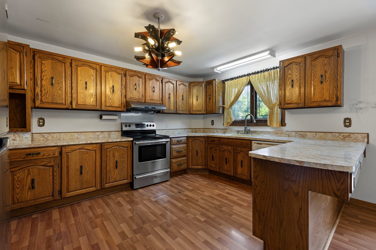
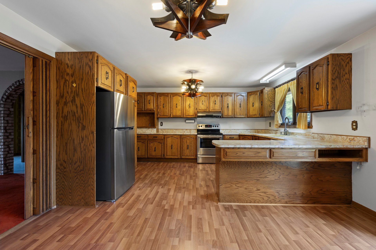
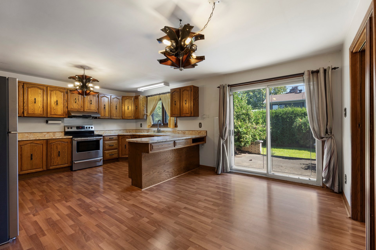
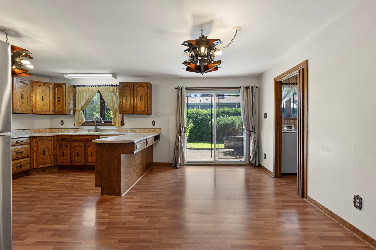
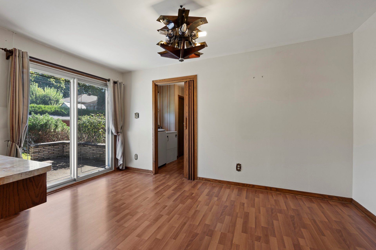
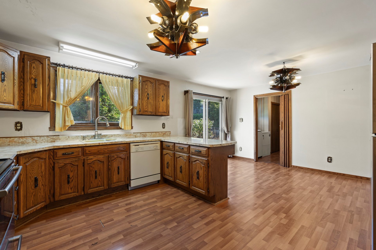
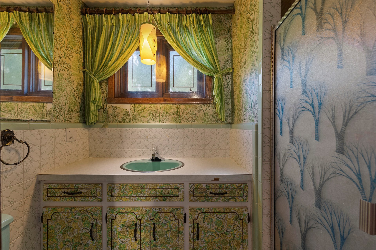
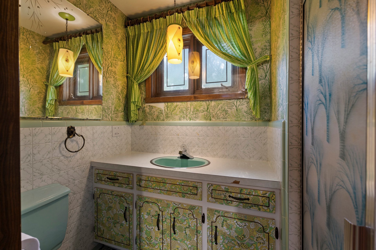
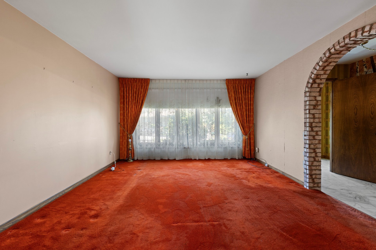
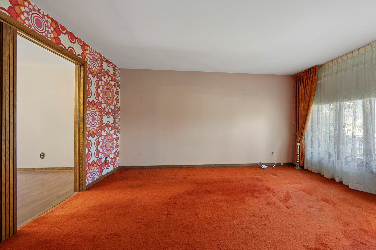
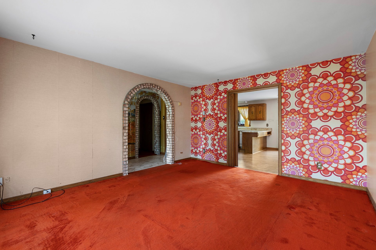
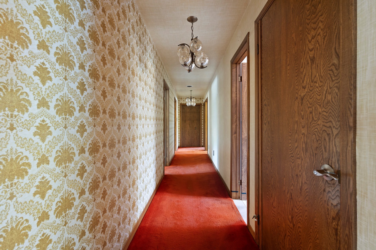
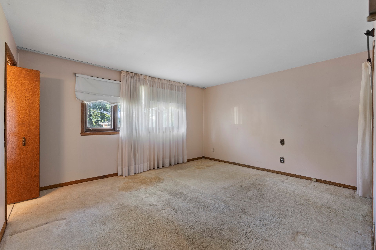
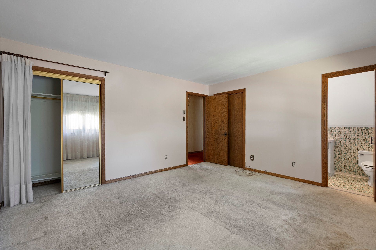
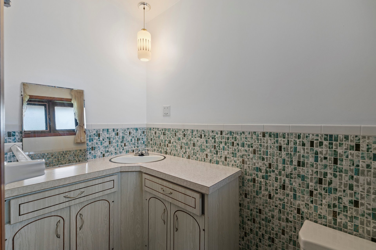
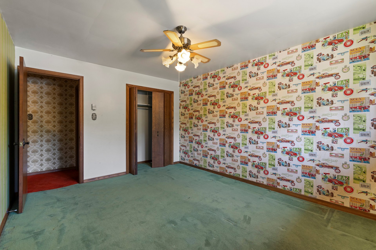
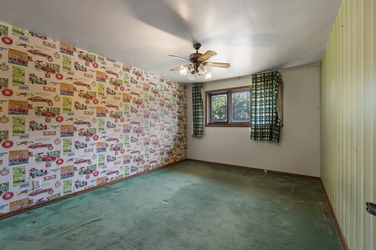
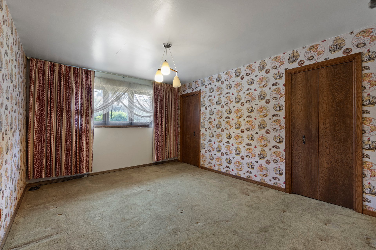
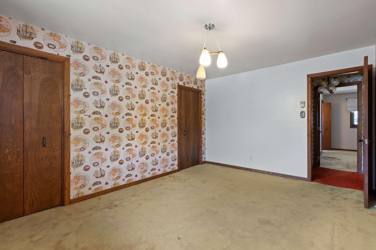
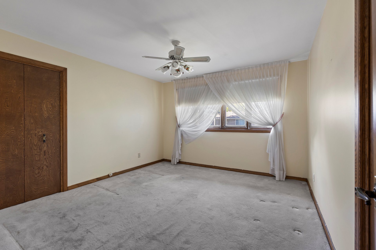
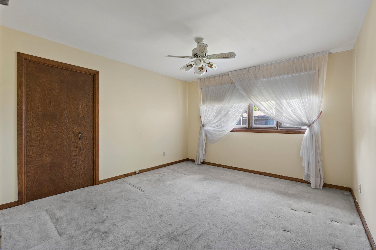
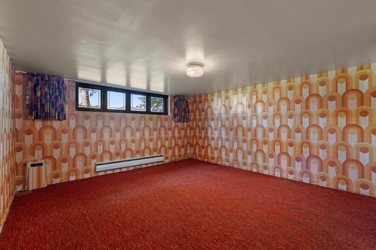
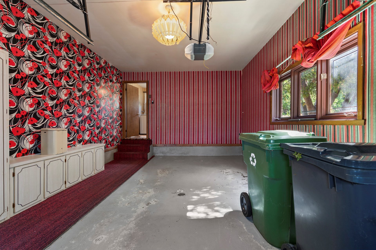
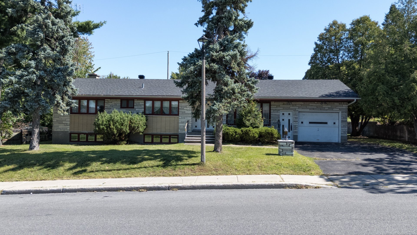
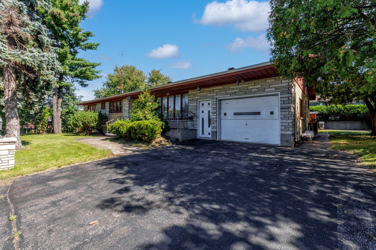
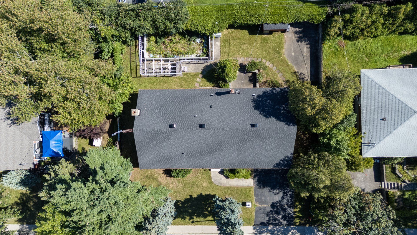
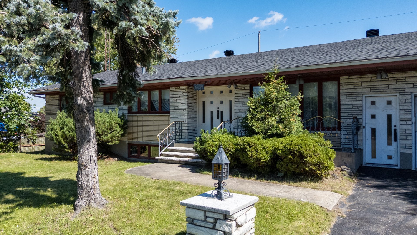
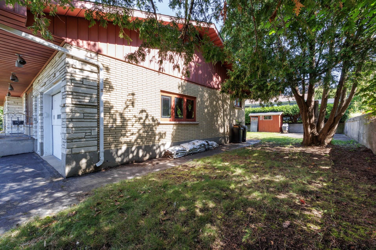
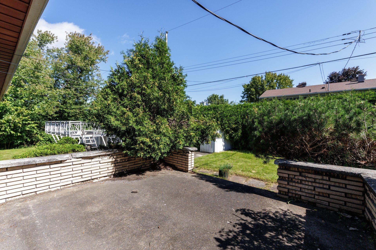
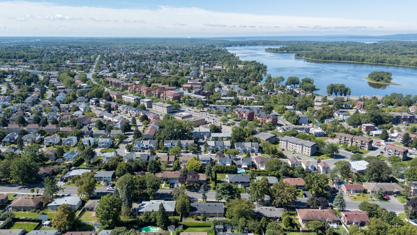
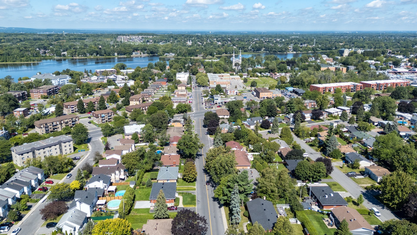
Exceptional opportunity for contractors, investors, or ambitious buyers looking to build sweat equity. Solidly built with classic 1950s/60s mid-century modern architectural lines, this sprawling home offers an expansive footprint and solid structural bones ready for a full custom redesign. Unusually large floor plan for a single-story home, offering generous bedroom sizes and flexible main-floor living space.
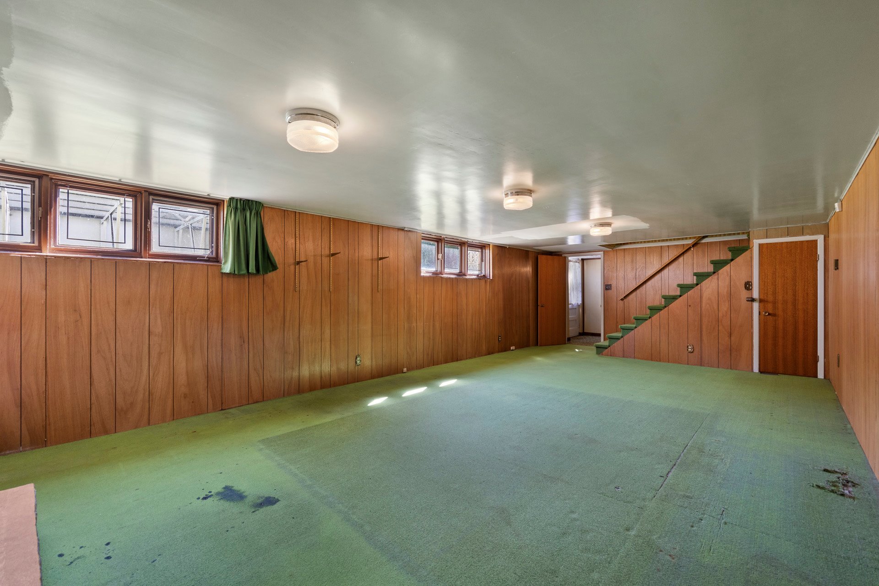
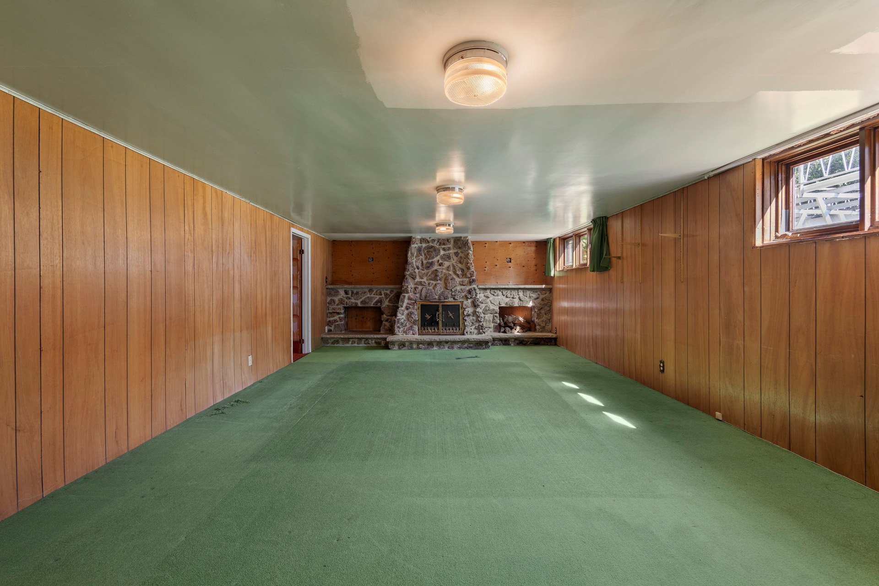
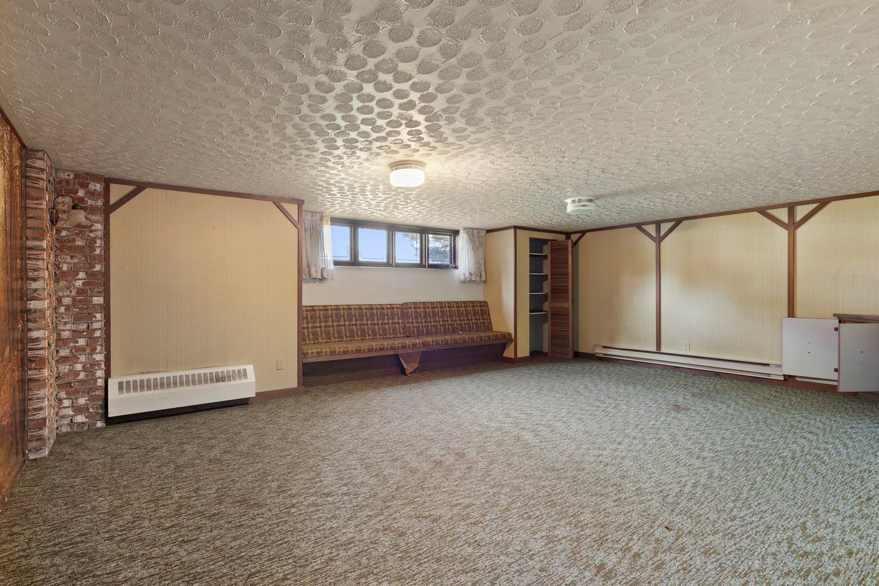
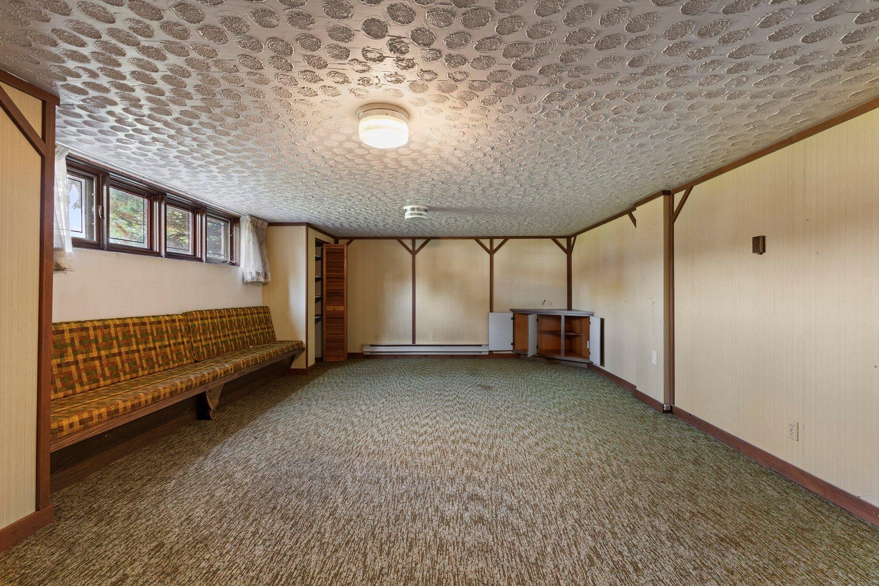
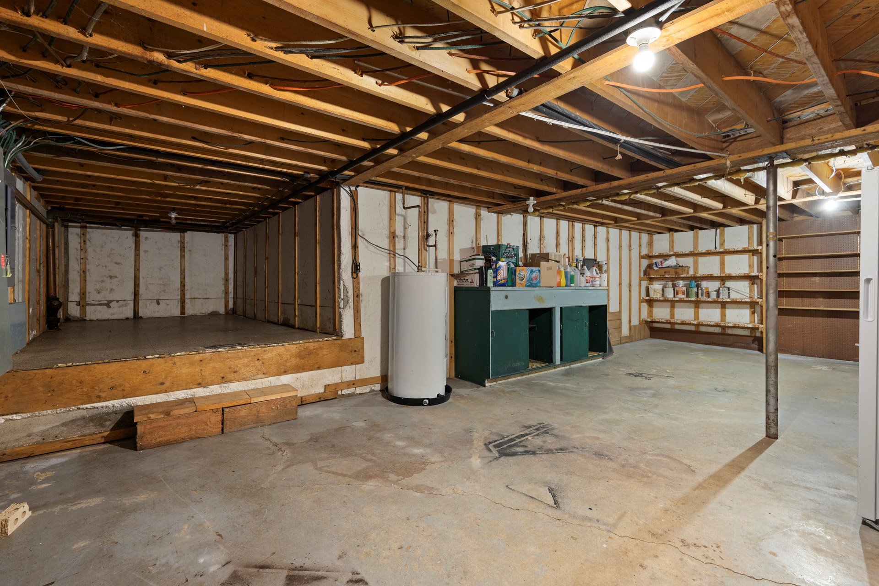
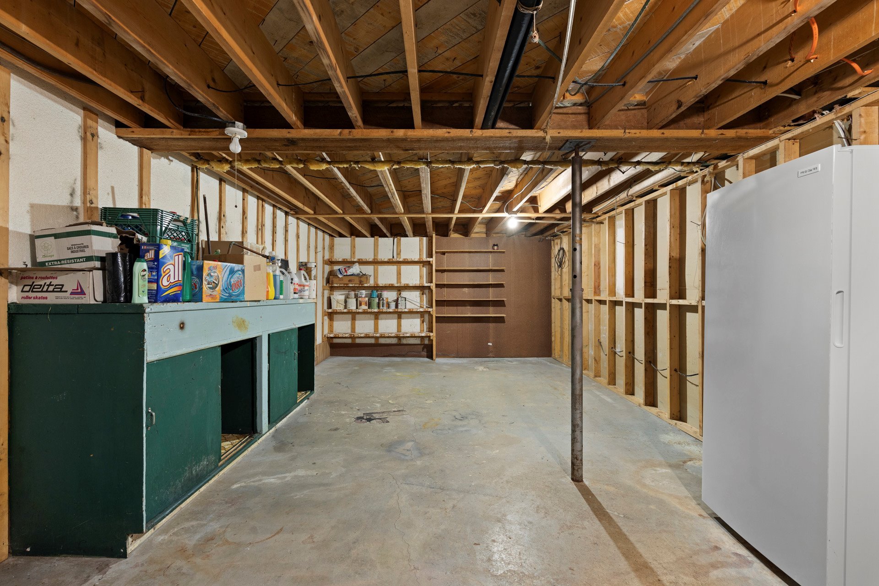
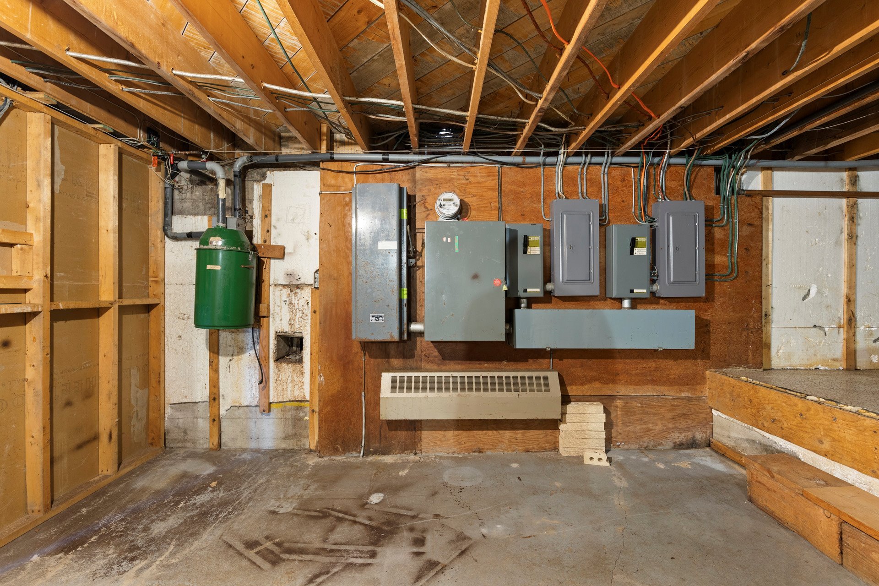
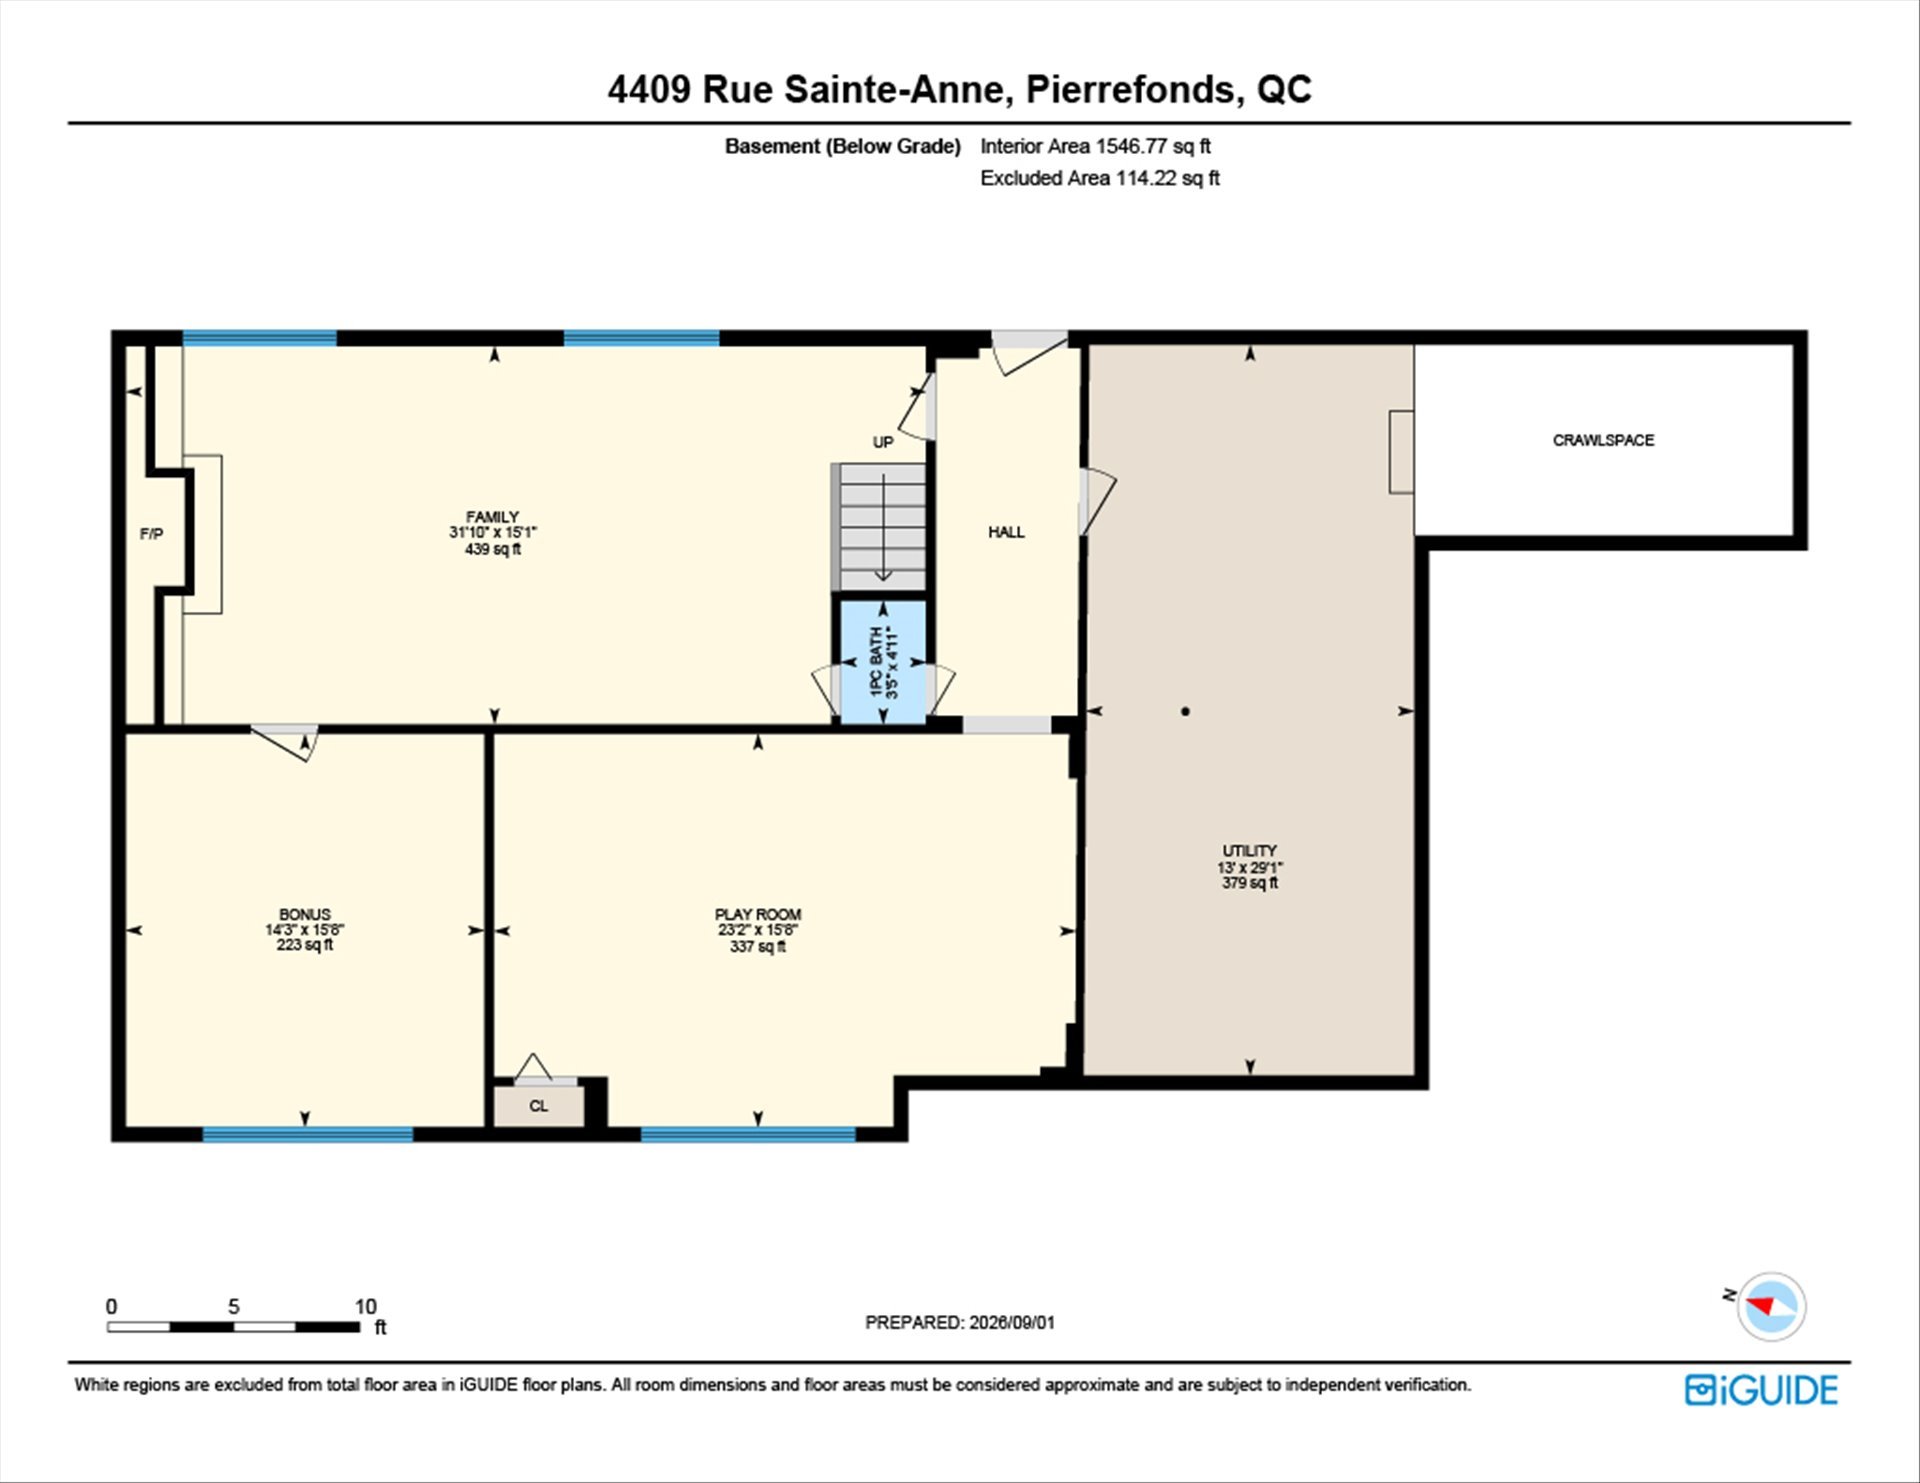
Deep basement with high clearance and a separate exterior
entrance--perfect for adding a suite, home theater, or
additional bedrooms to double the living space.
Visits by appointment only.
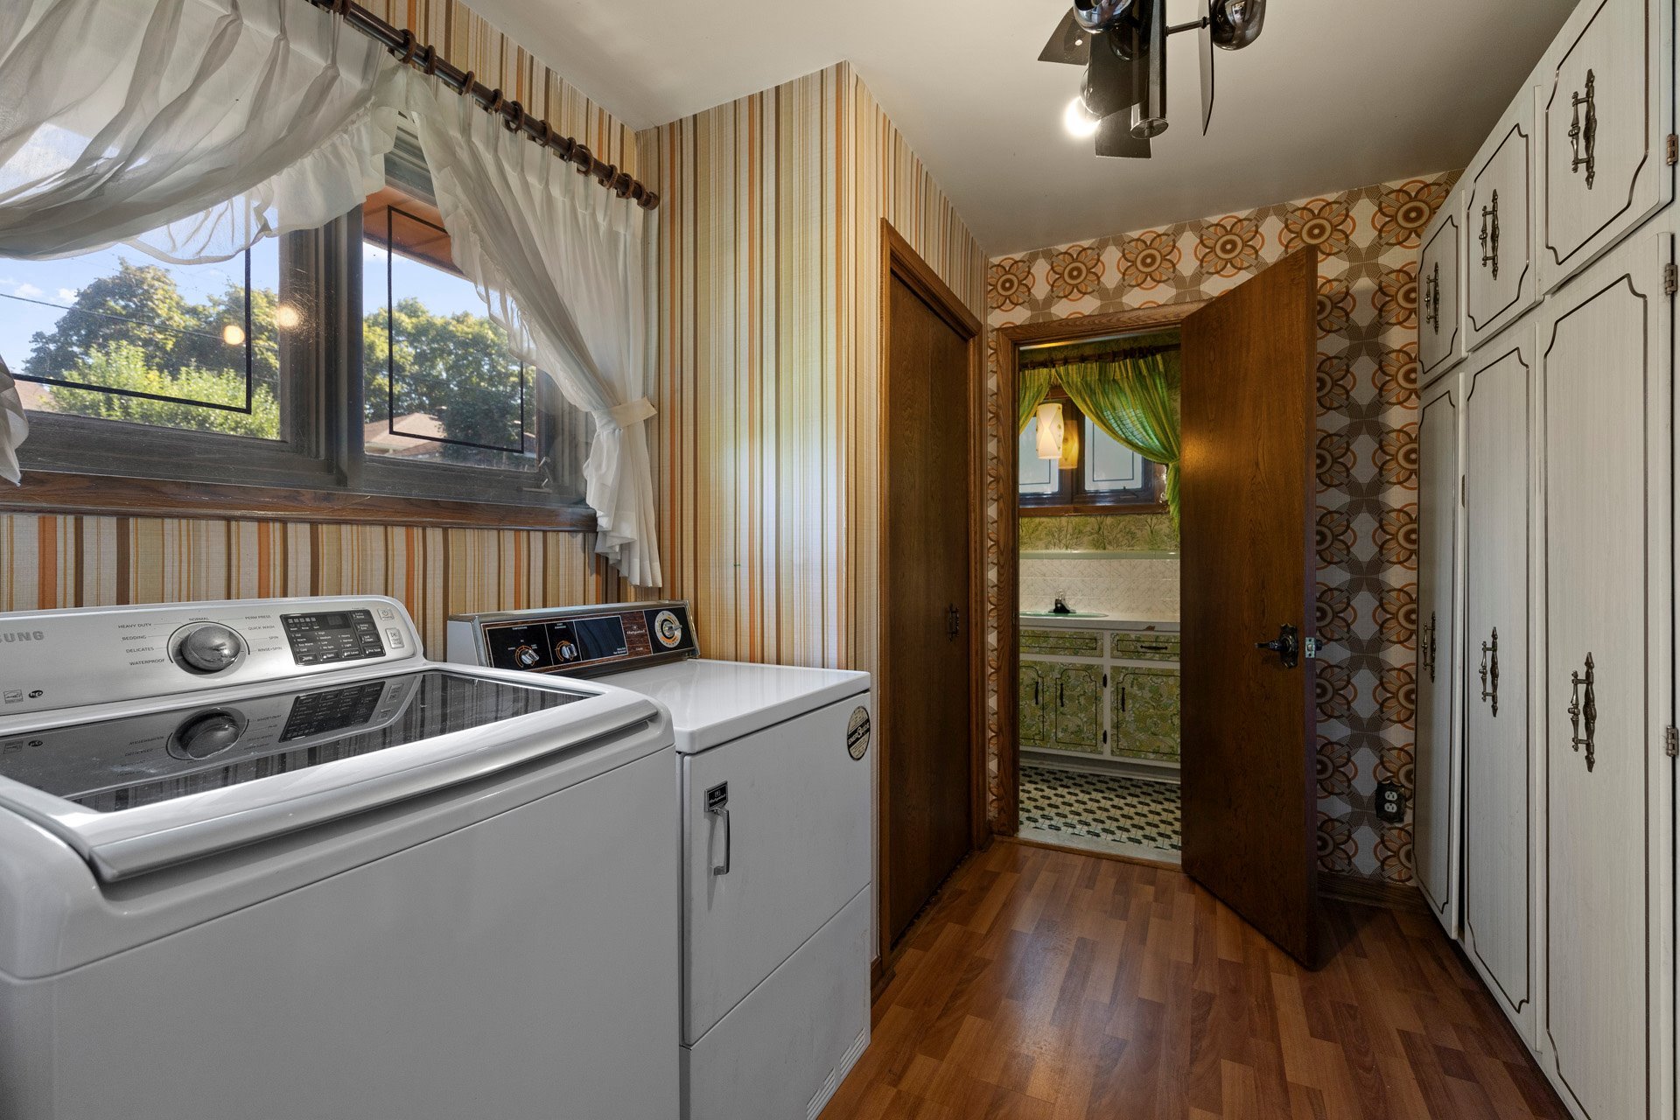
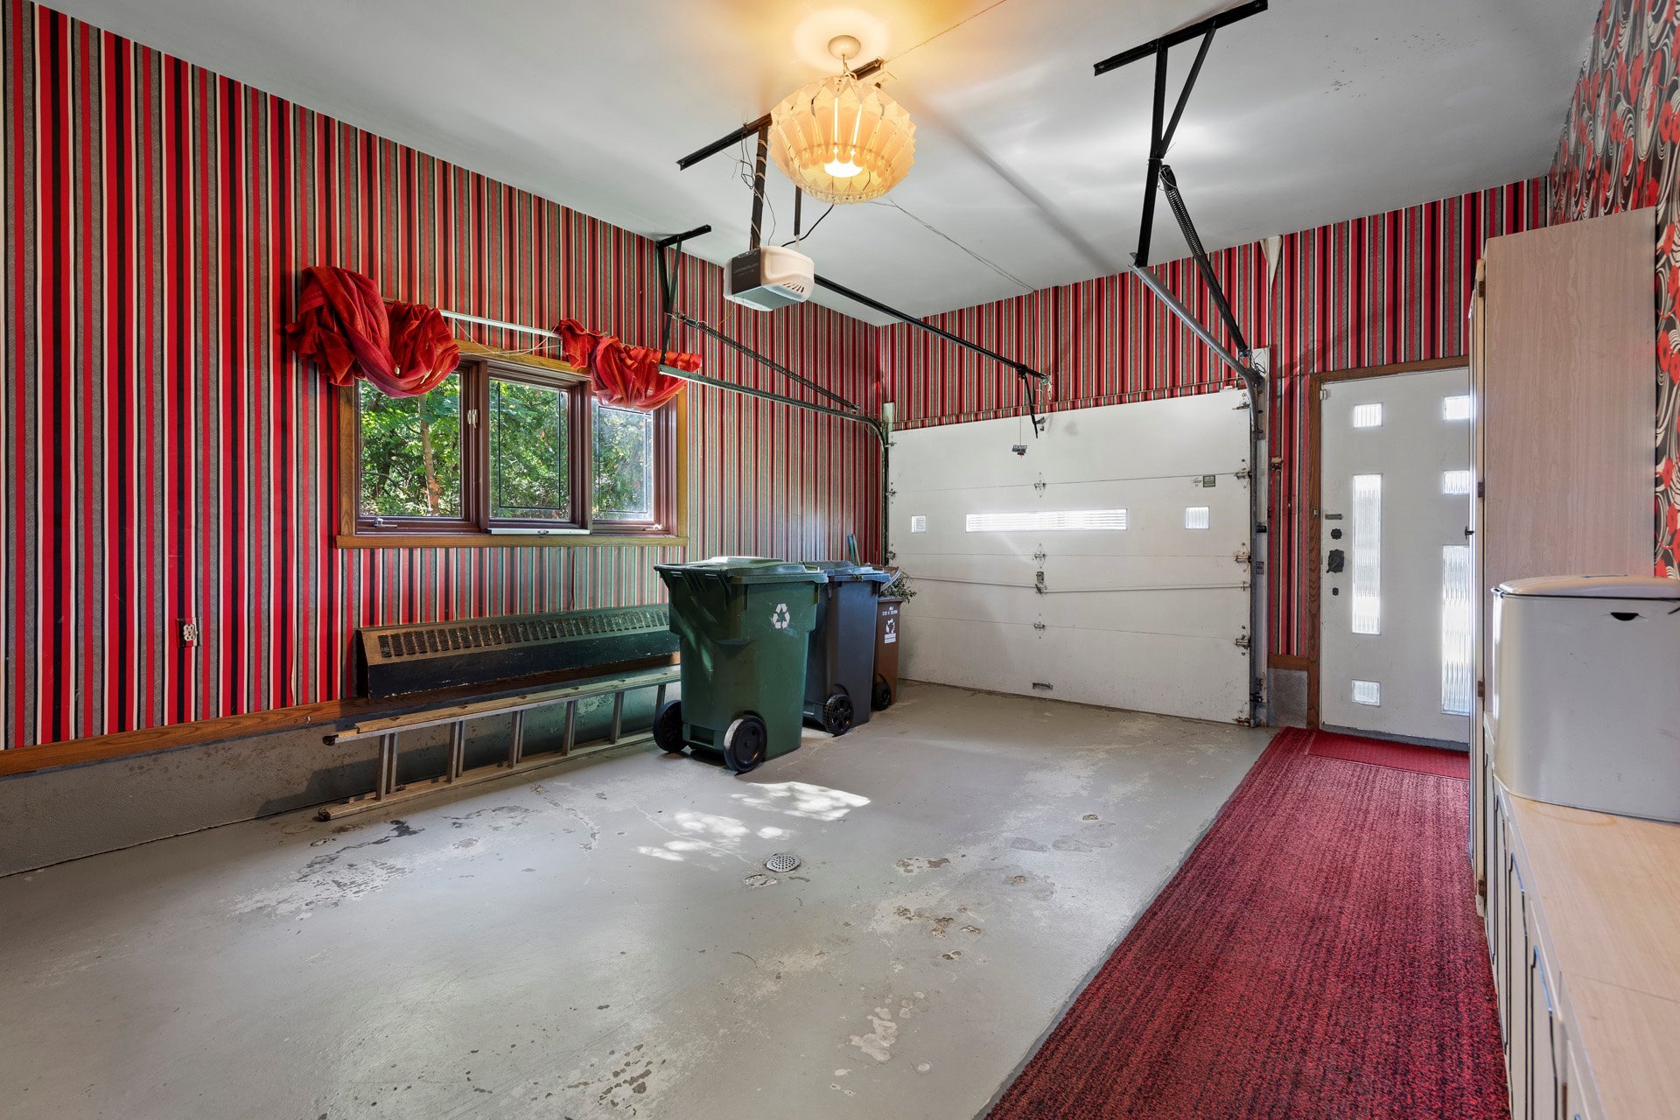
Inclusions : Light fixtures, window treatments, garage door opener, refrigerator, stove, dishwasher, ,washer, dryer, water heater (2023). The sellers can not guarantee that the inclusions will be in working order at the time of delivery of the immovable.
Exclusions : N/A
| Liveable | N/A |
|---|---|
| Total Rooms | 12 |
| Bedrooms | 4 |
| Bathrooms | 2 |
| Powder Rooms | 1 |
| Year of construction | 1966 |
| Type | Bungalow |
|---|---|
| Style | Detached |
| Dimensions | 9.46x20.8 M |
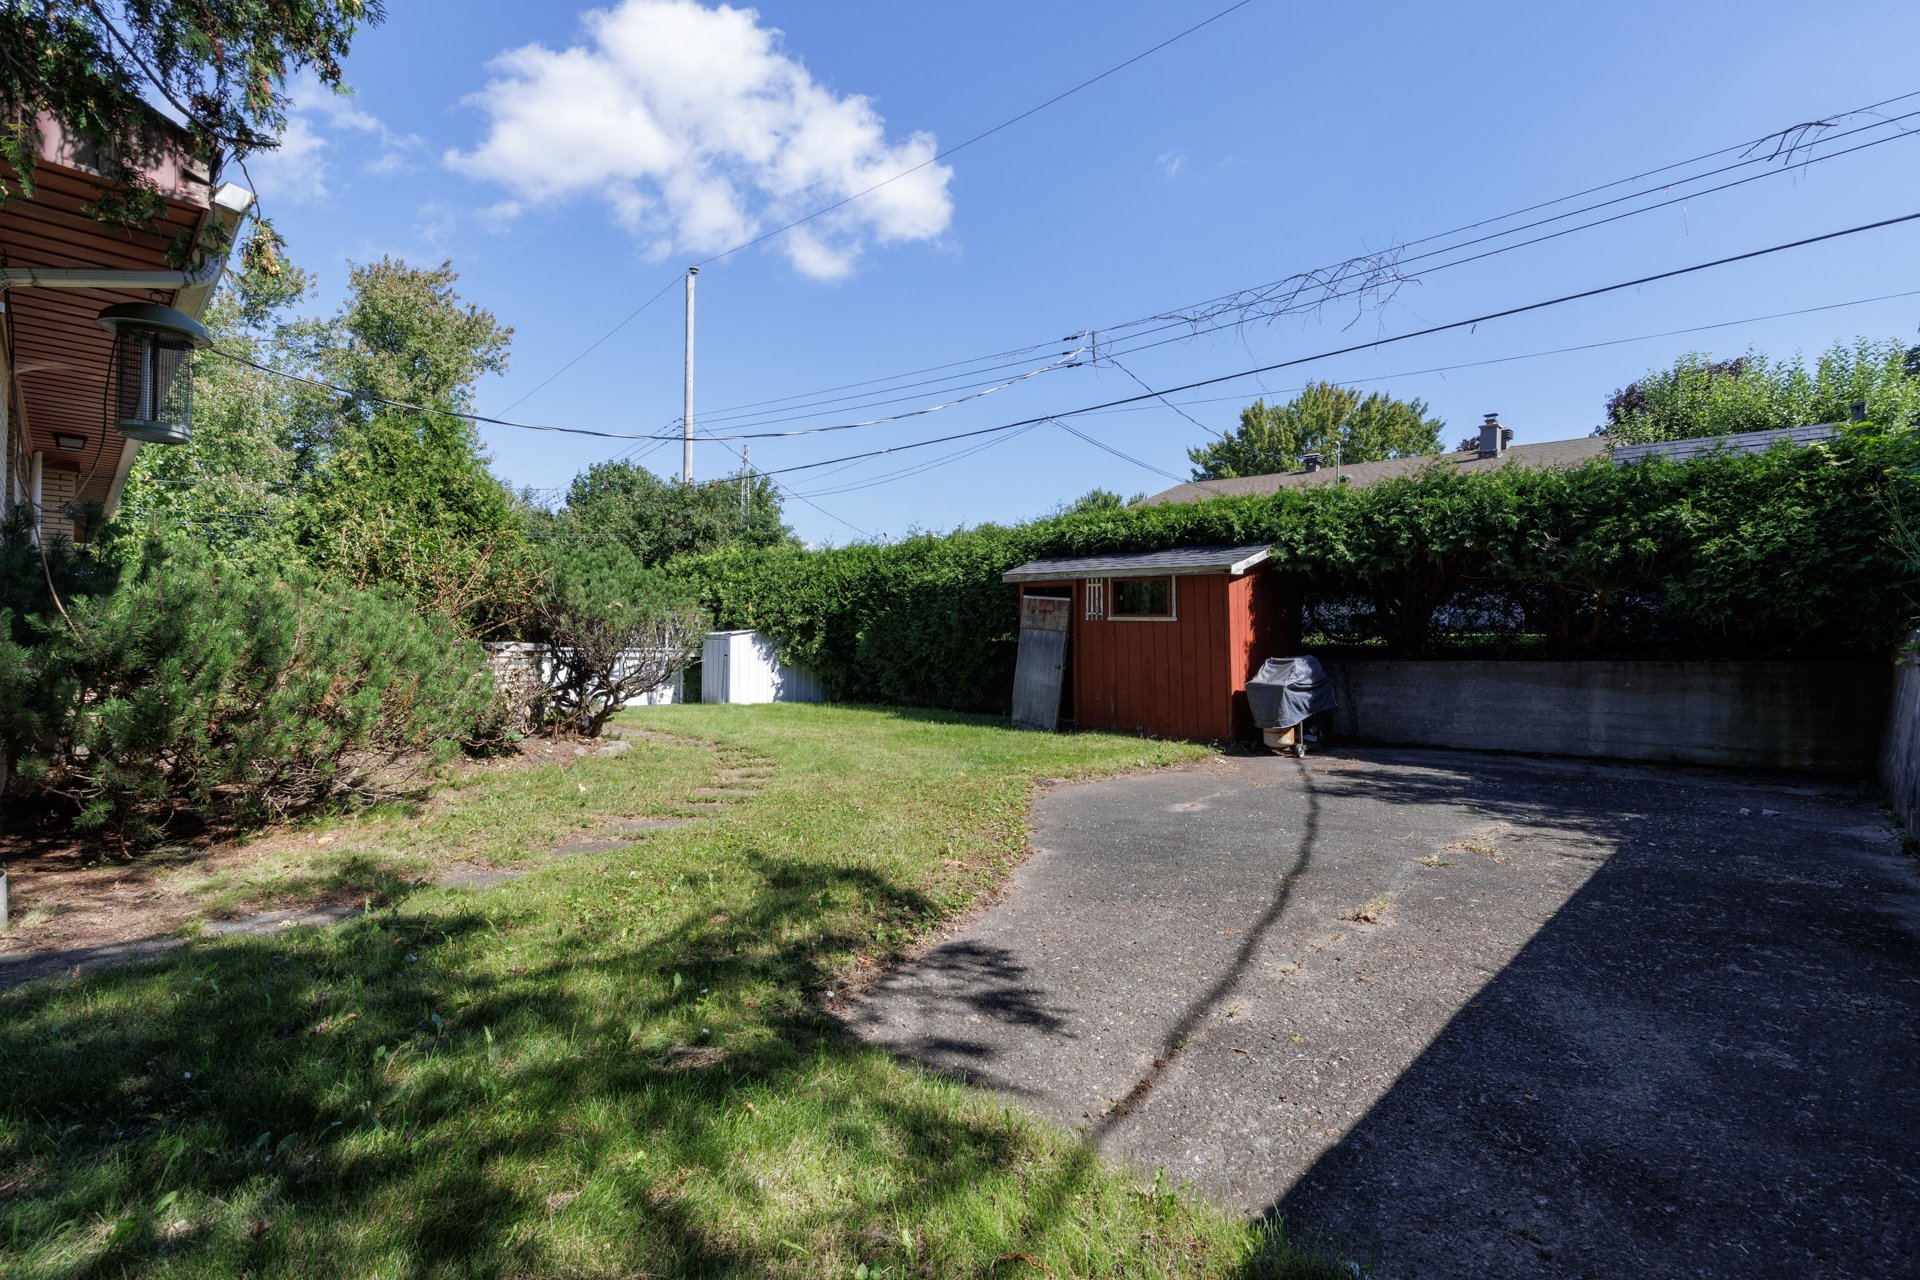
| Lot Size | 882.58 MC |
| Municipal Taxes (2026) | $ 5099 / year |
|---|---|
| School taxes (2026) | $ 605 / year |
| lot assessment | $ 393900 |
| building assessment | $ 447400 |
| total assessment | $ 841300 |
Room Details
| Room | Dimensions | Level | Flooring |
|---|---|---|---|
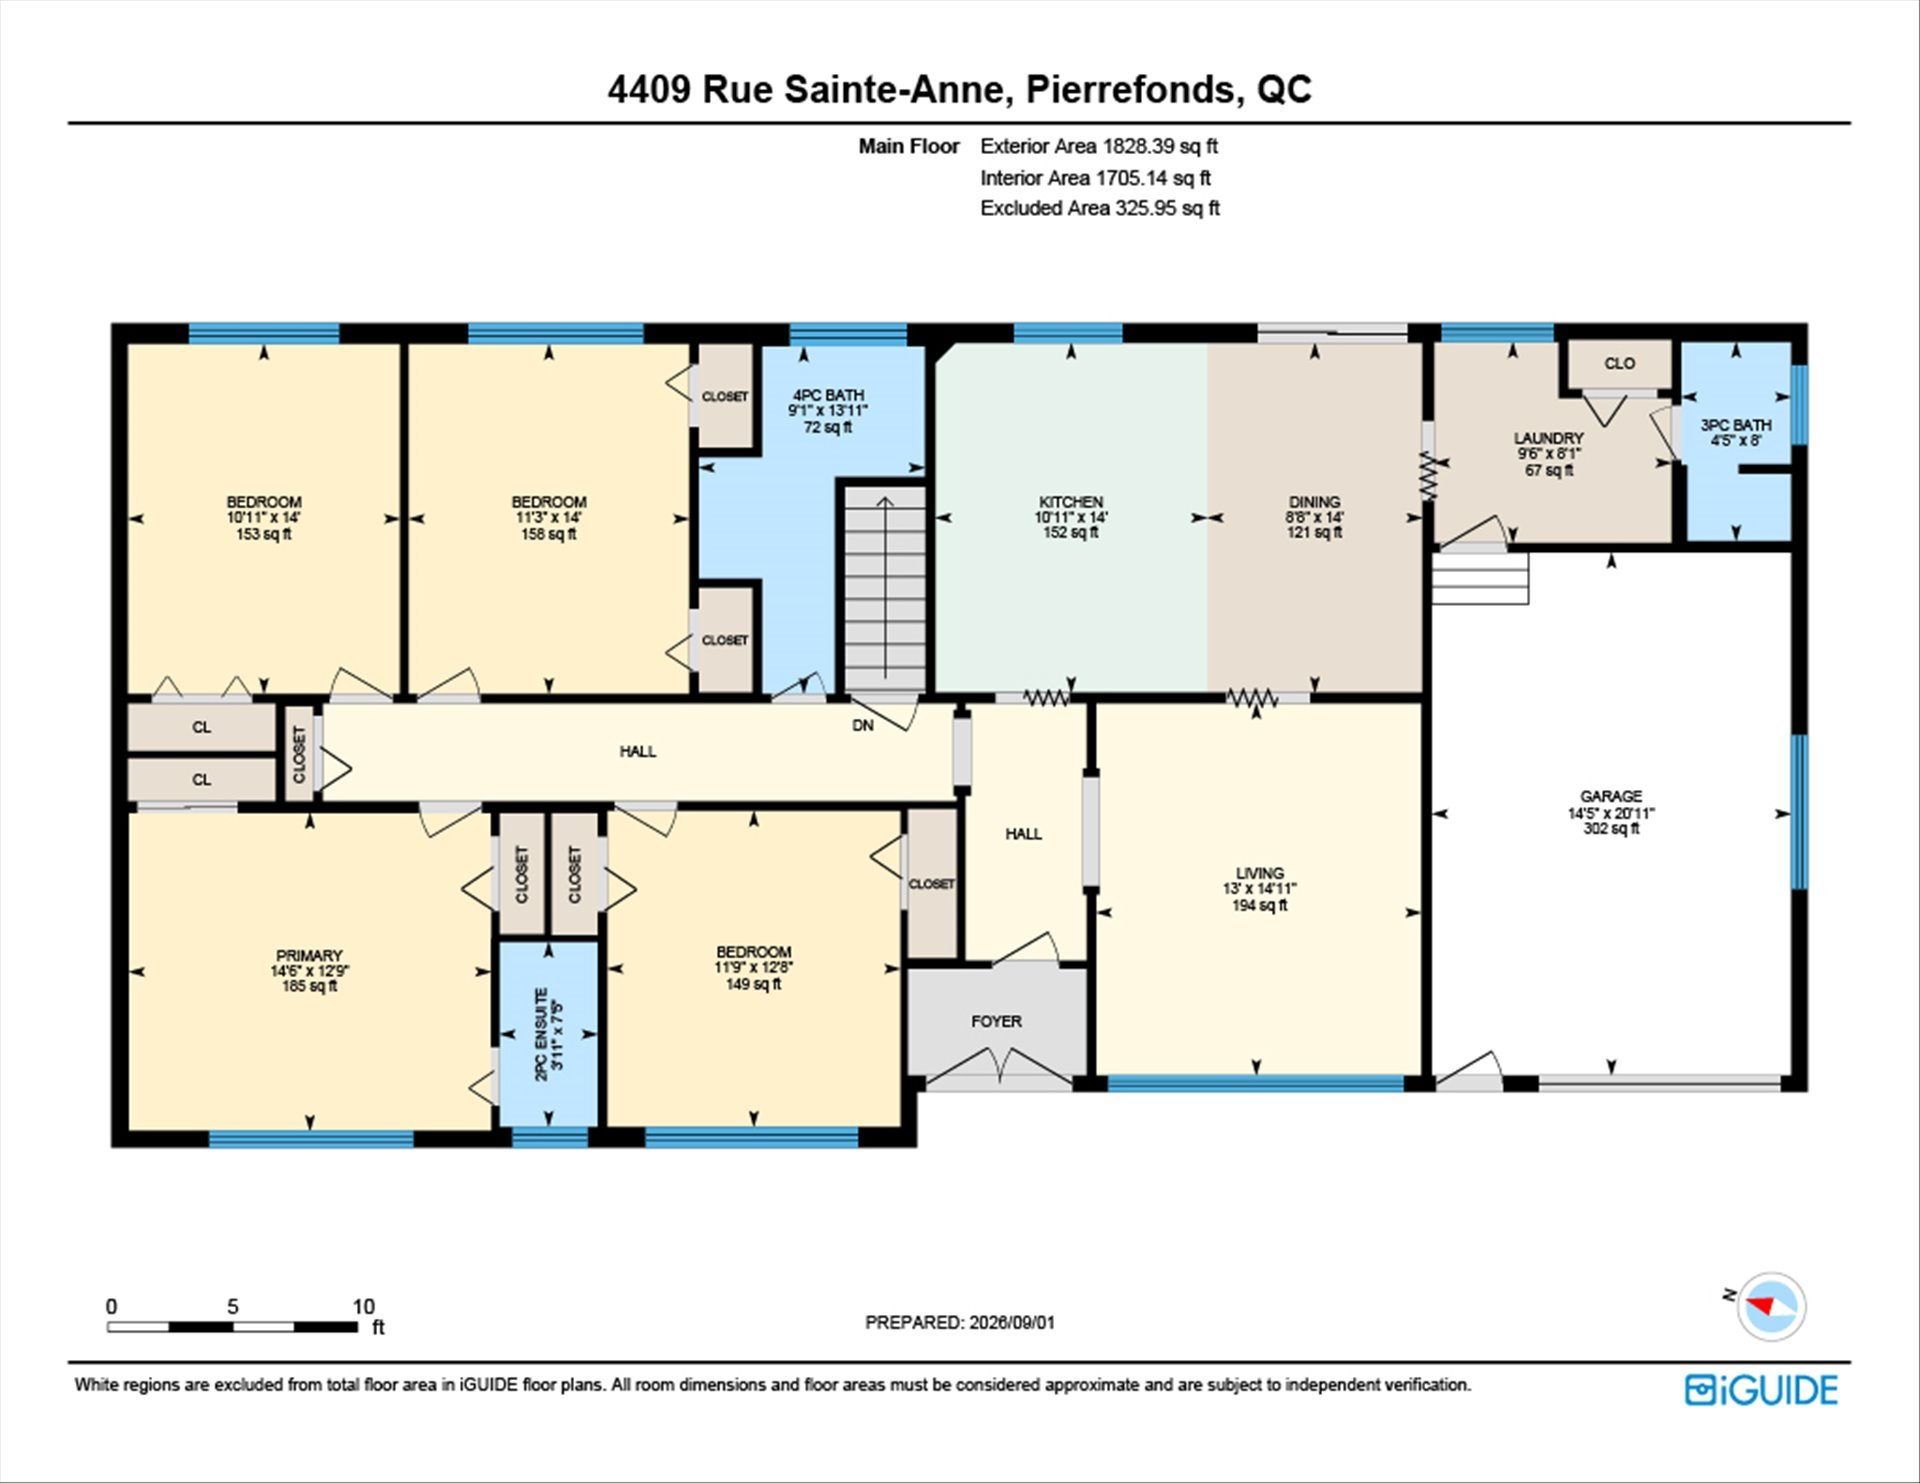
| Living room | 14.11 x 13.0 P | Ground Floor | Carpet |
| Dining room | 14.0 x 8.8 P | Ground Floor | Flexible floor coverings |
| Kitchen | 14.0 x 10.11 P | Ground Floor | Flexible floor coverings |
| Laundry room | 8.1 x 9.6 P | Ground Floor | Flexible floor coverings |
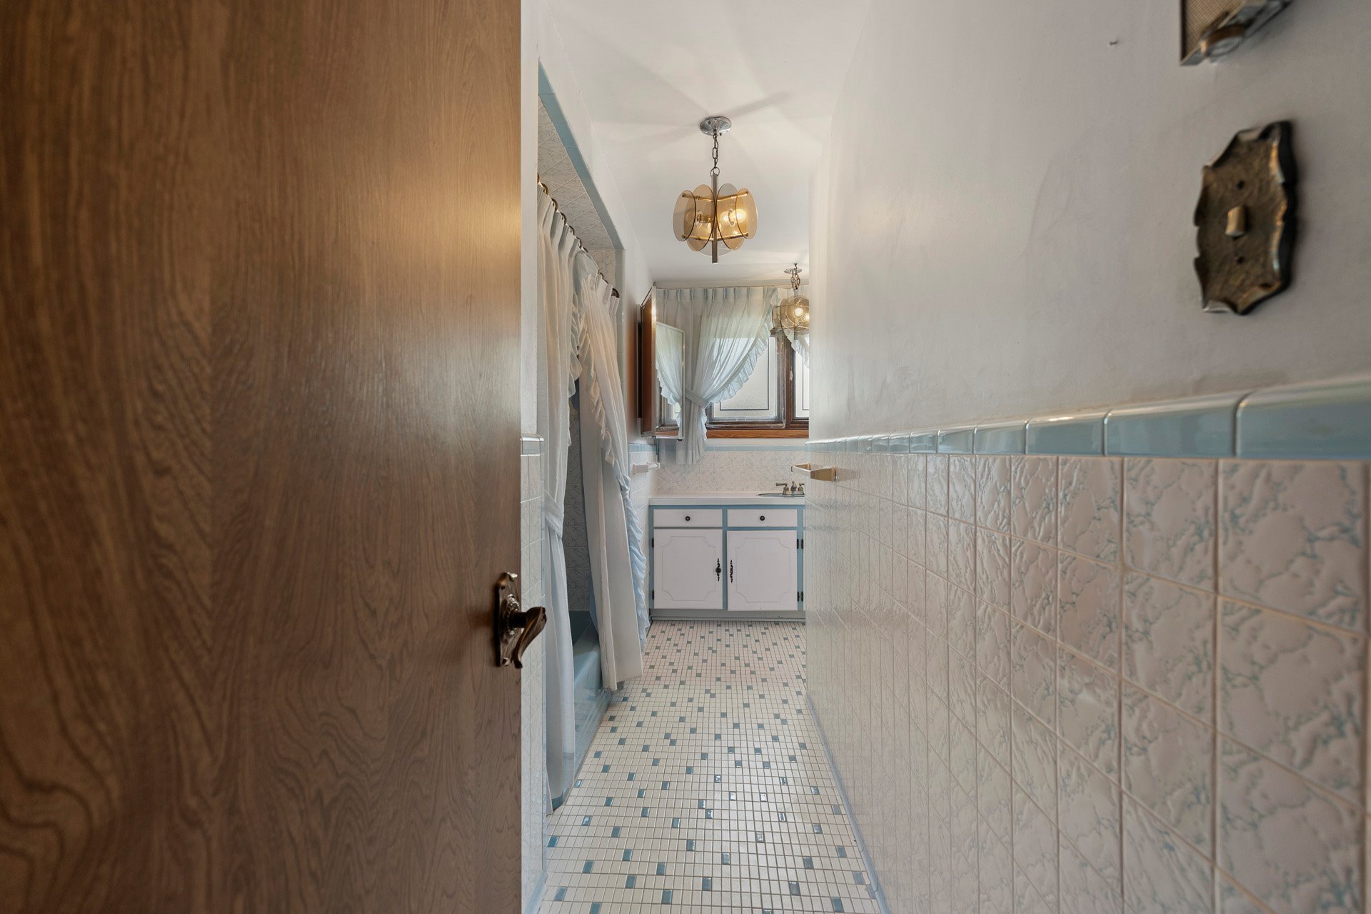
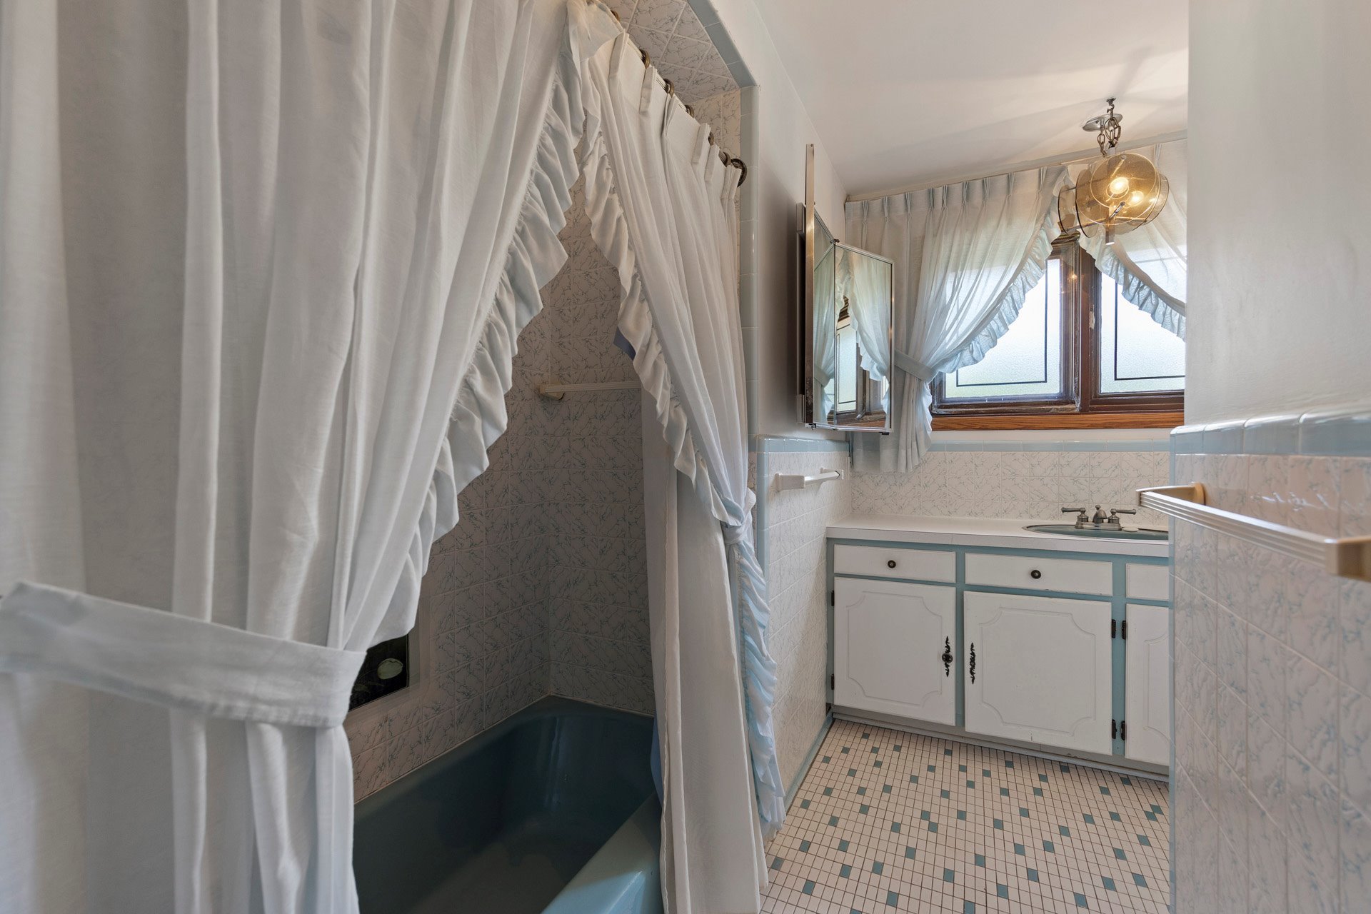
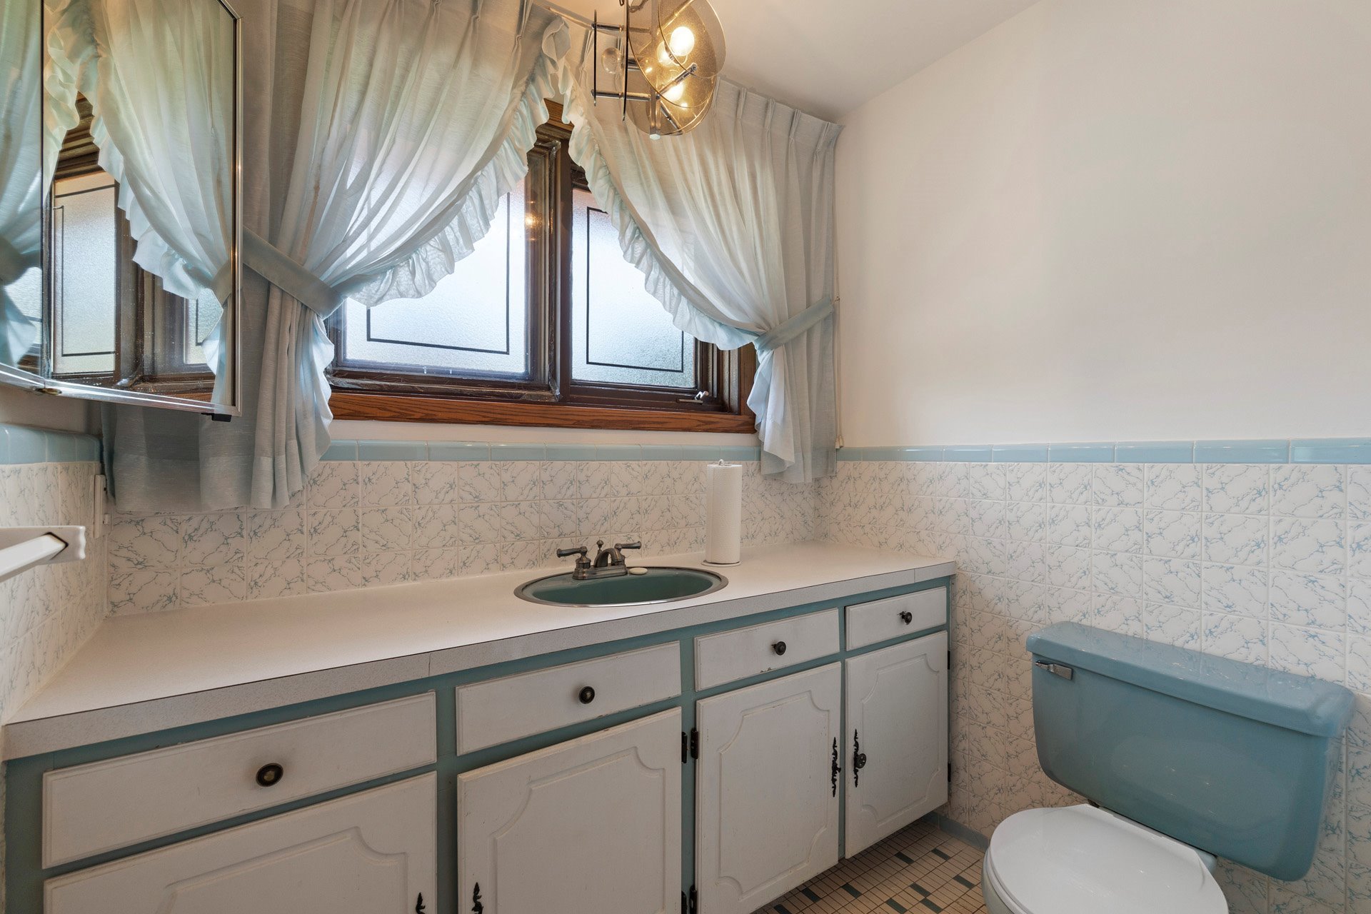
| Bathroom | 8.0 x 4.5 P | Ground Floor | Ceramic tiles |
| Primary bedroom | 12.9 x 14.6 P | Ground Floor | Carpet |
| Washroom | 7.5 x 3.11 P | Ground Floor | Ceramic tiles |
| Bedroom | 12.8 x 11.9 P | Ground Floor | Carpet |
| Bedroom | 14.0 x 10.11 P | Ground Floor | Carpet |
| Bedroom | 14.0 x 11.3 P | Ground Floor | Carpet |
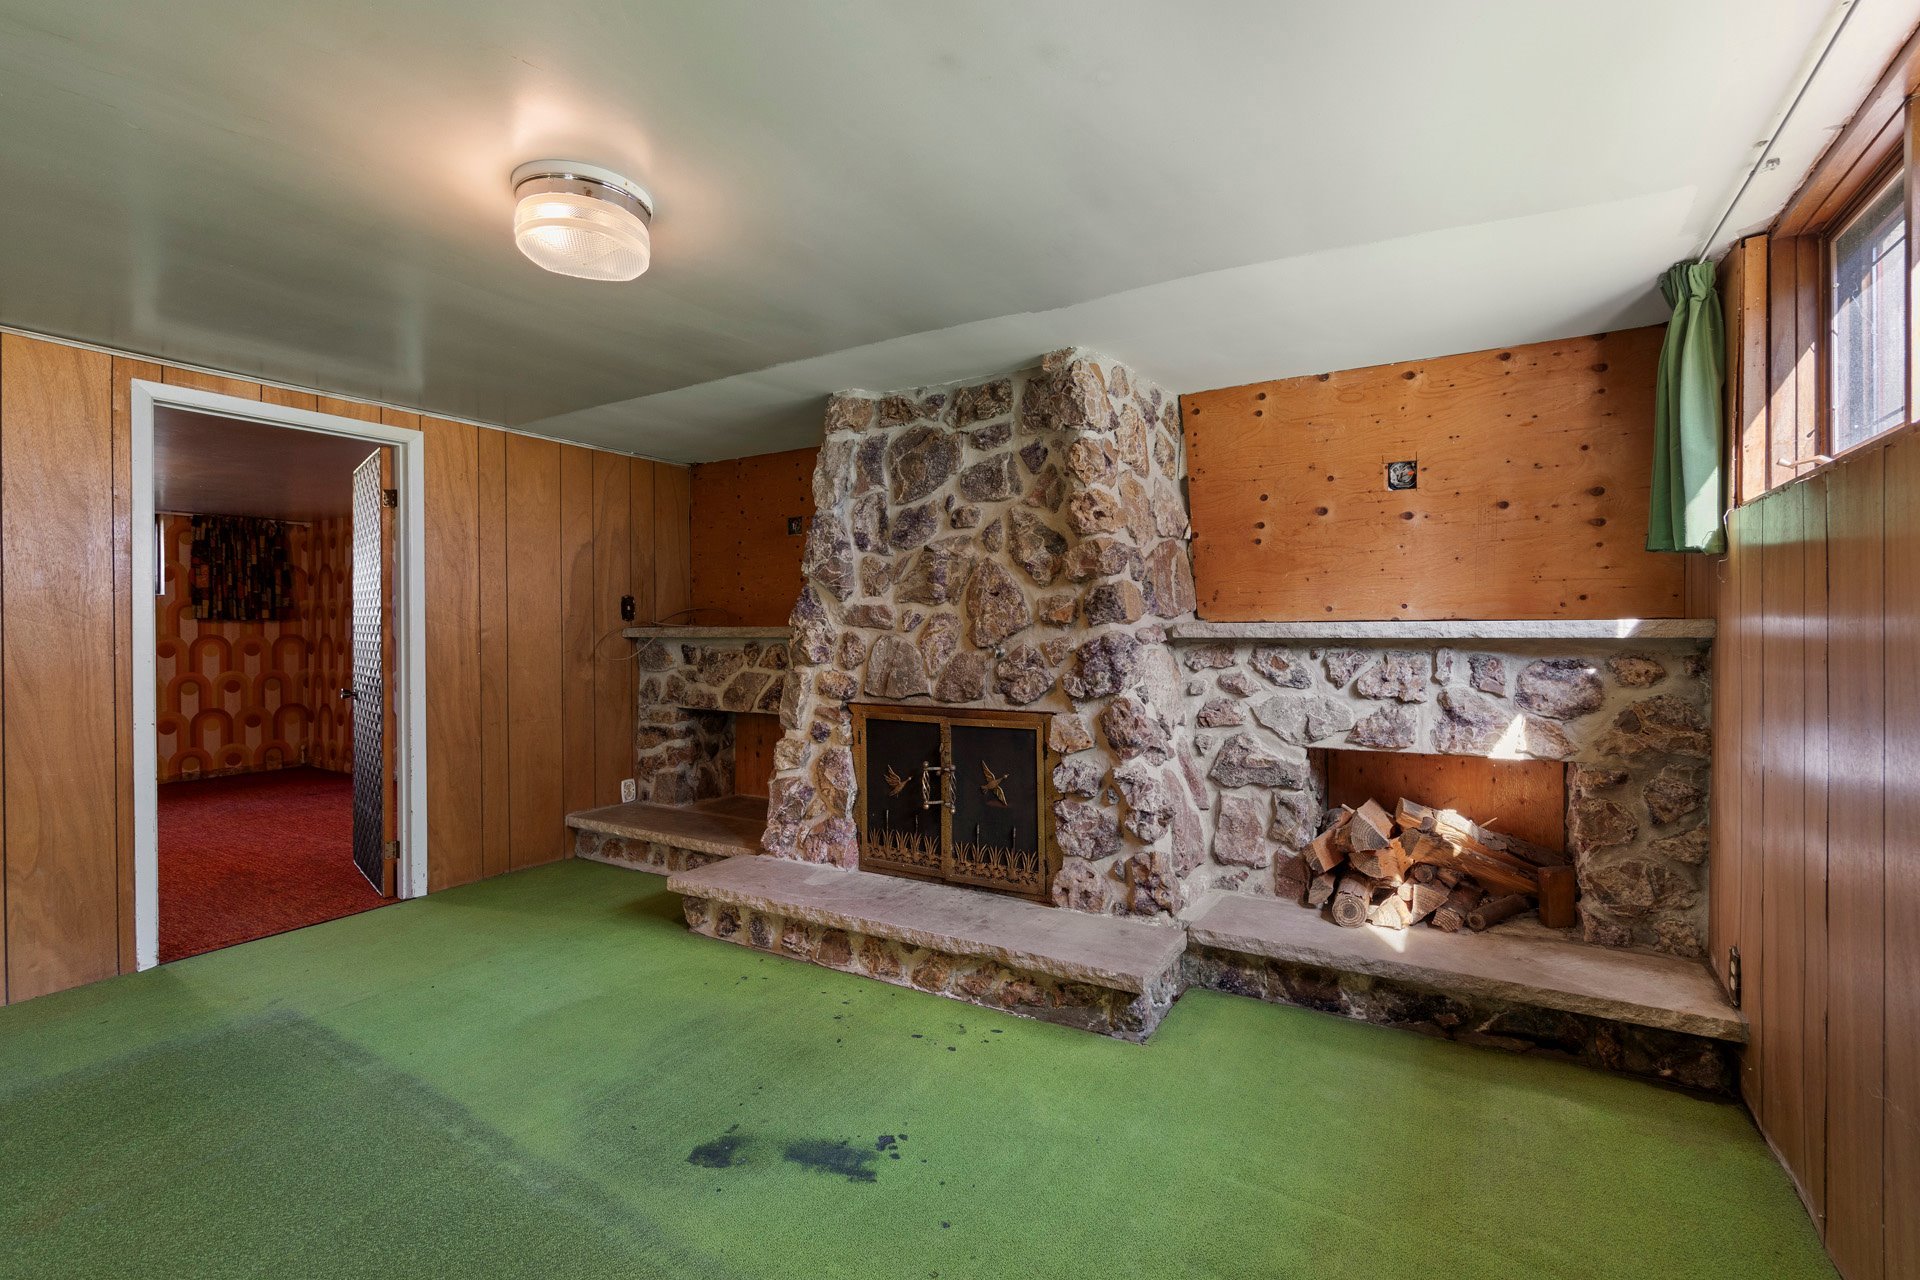
| Family room | 15.1 x 31.10 P | Basement | Carpet |
| Playroom | 15.8 x 23.2 P | Basement | Carpet |
| Home office | 15.8 x 14.3 P | Basement | Carpet |
| Storage | 29.1 x 13.0 P | Basement | Concrete |
Charateristics
| Basement | 6 feet and over, Finished basement |
|---|---|
| Bathroom / Washroom | Adjoining to primary bedroom |
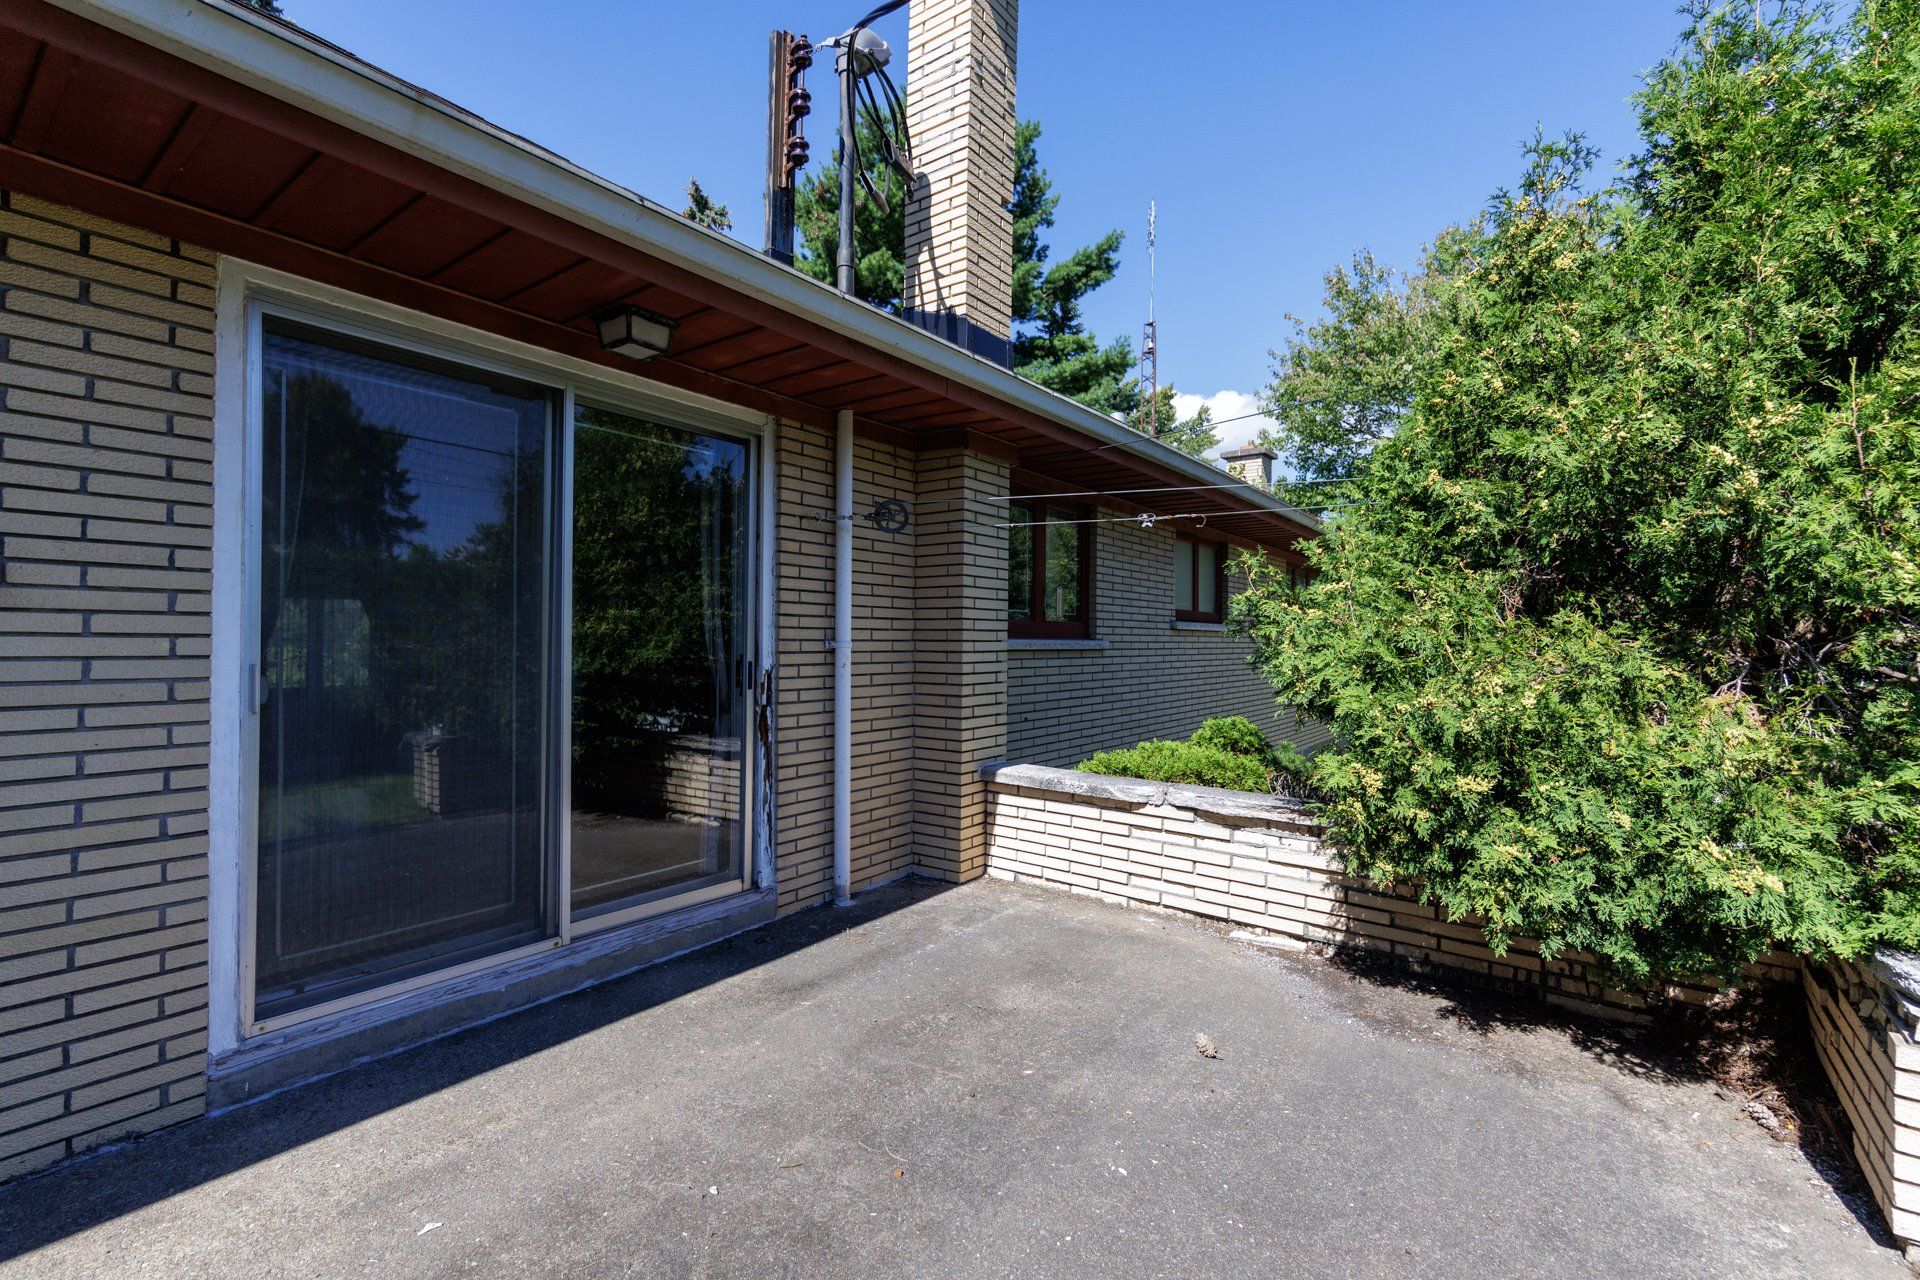
| Siding | Aluminum, Brick, Concrete stone |
| Driveway | Asphalt |
| Roofing | Asphalt shingles |
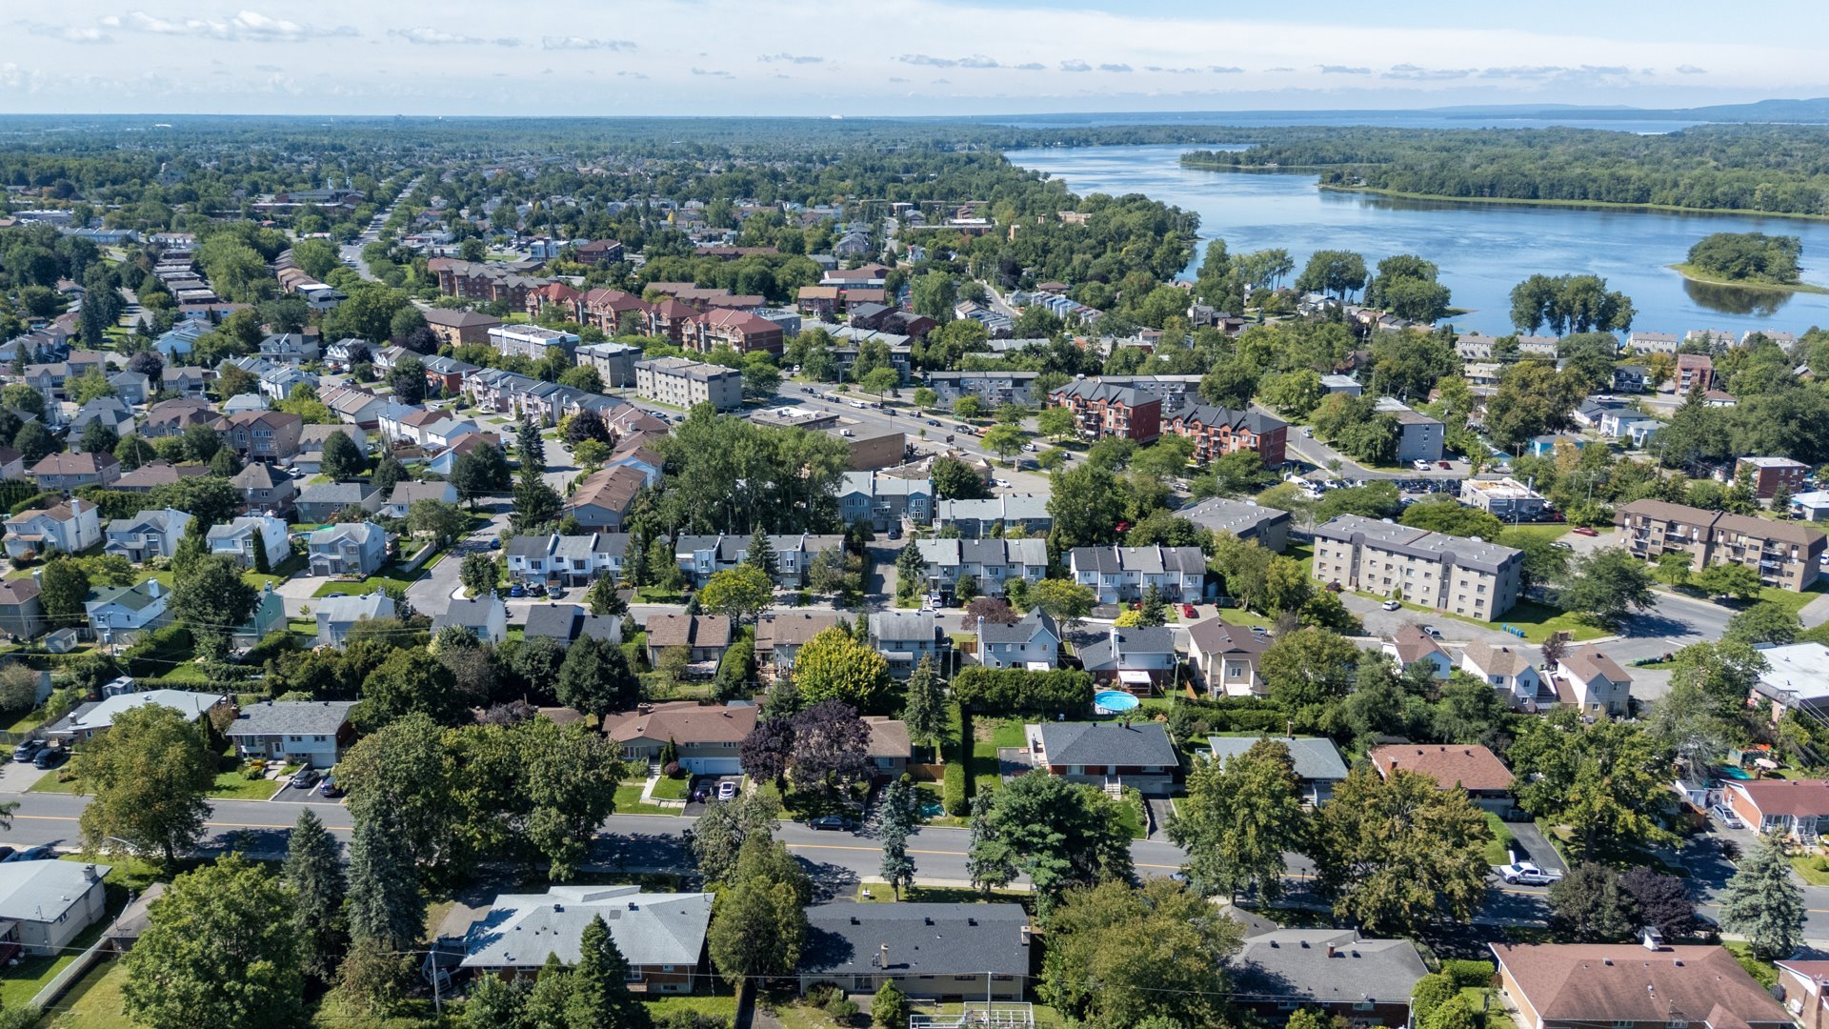
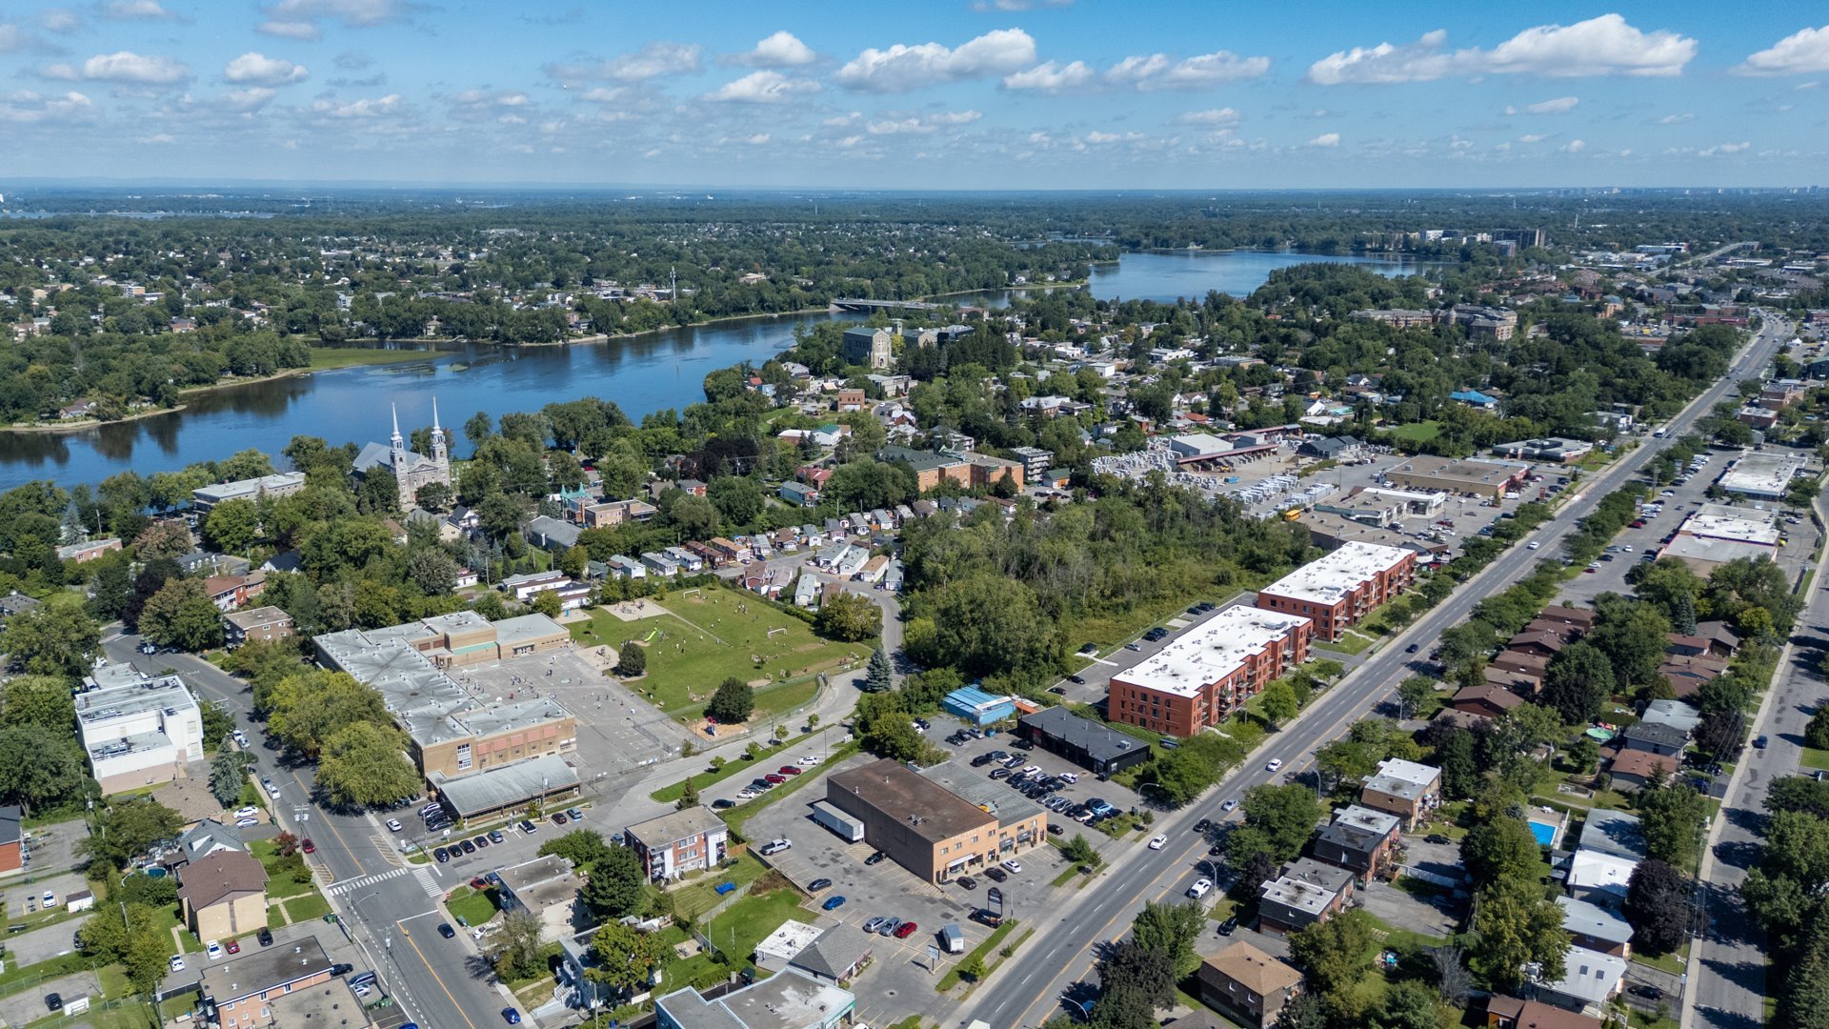
| Proximity | Cegep, Daycare centre, Elementary school, High school, Highway, Hospital, Park - green area, Public transport, Réseau Express Métropolitain (REM) |
| Equipment available | Electric garage door |
| Heating energy | Electricity |
| Parking | Garage, Outdoor |
| Sewage system | Municipal sewer |
| Water supply | Municipality |
| Foundation | Poured concrete |
| Heating system | Radiant |
| Zoning | Residential |
| Cupboard | Wood |
| Hearth stove | Wood fireplace |
Neighbourhood Demographics
marital
age
household income
religion
common languages
education
ownership
child at home
construction date
employment
transportation to work
work location