
- 2 Bedrooms
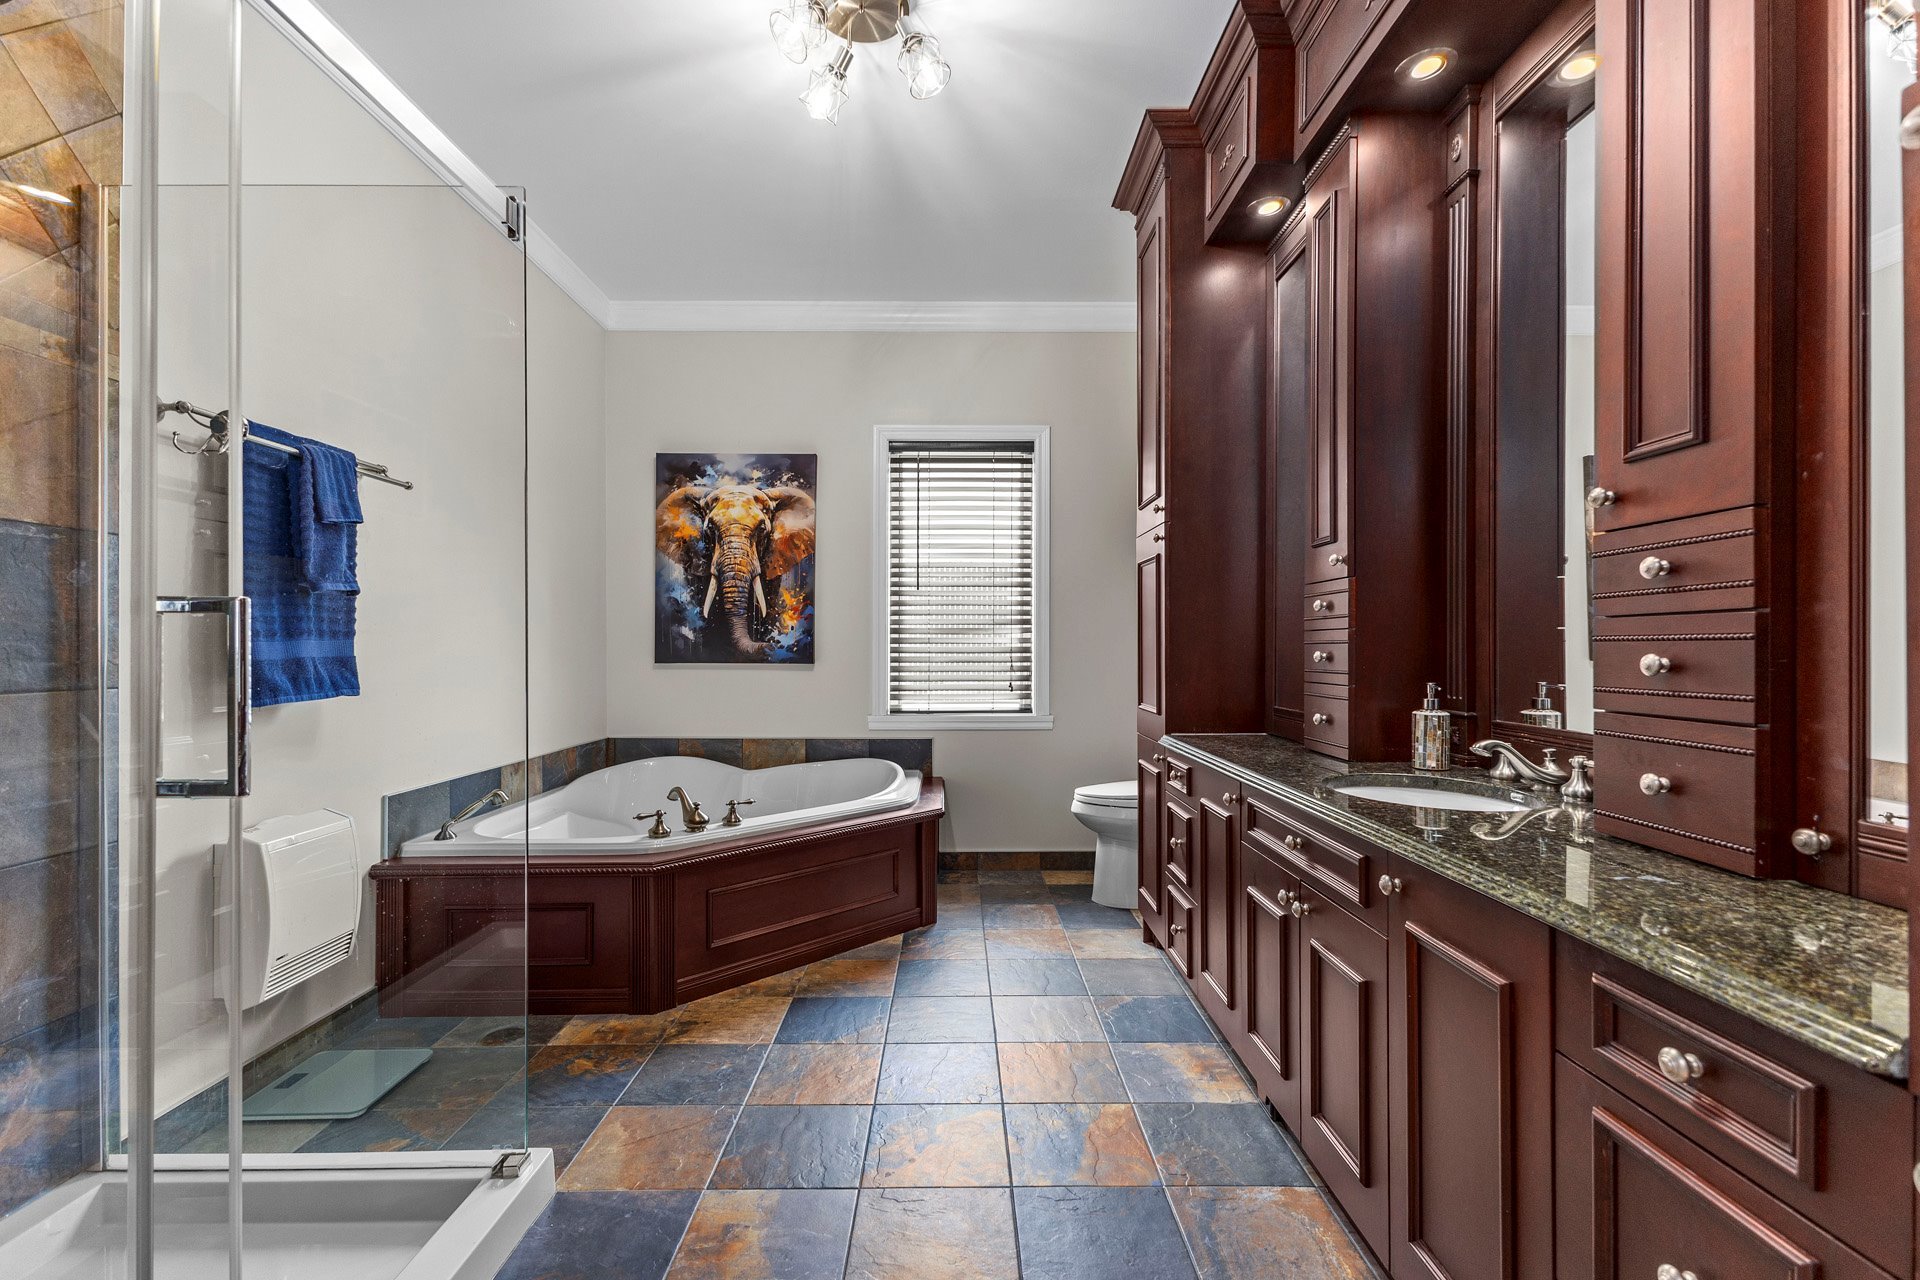
- 1 Bathrooms
- Video tour
- Calculators
- walkscore
Description
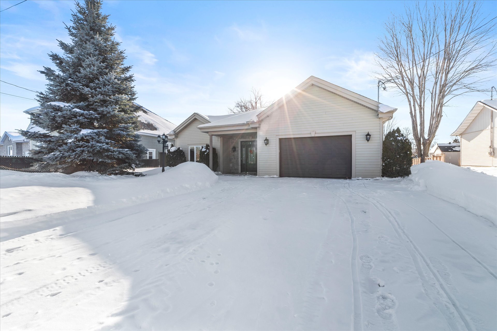
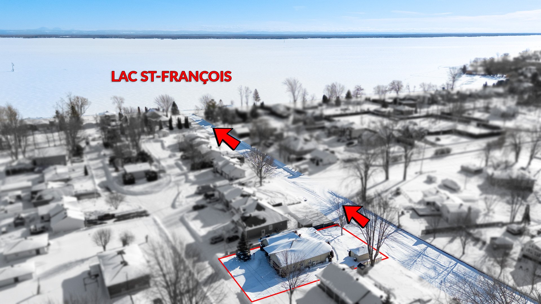
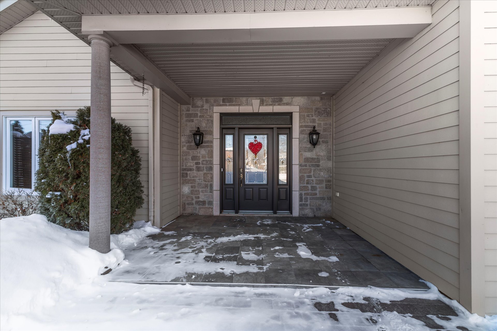
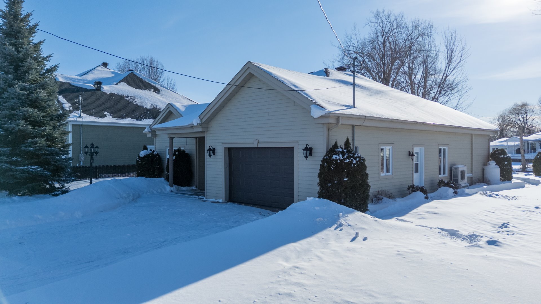
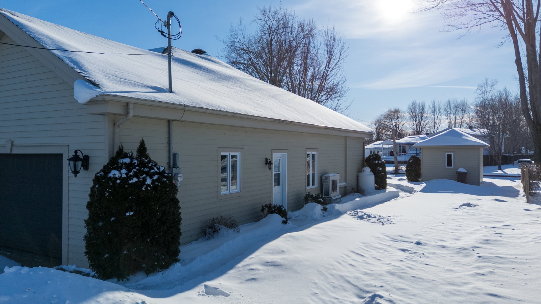
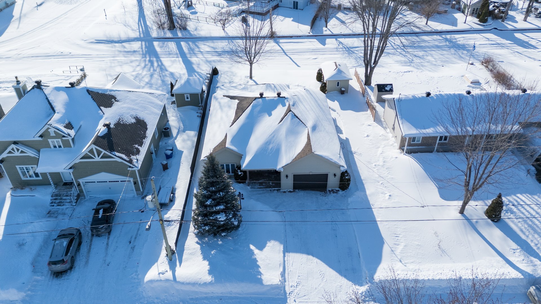
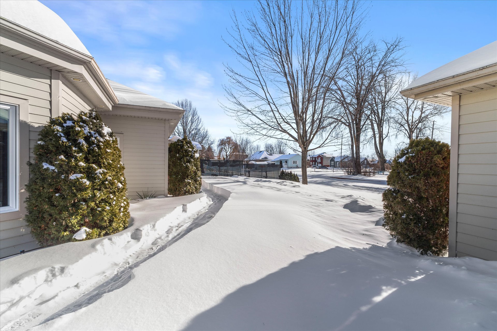
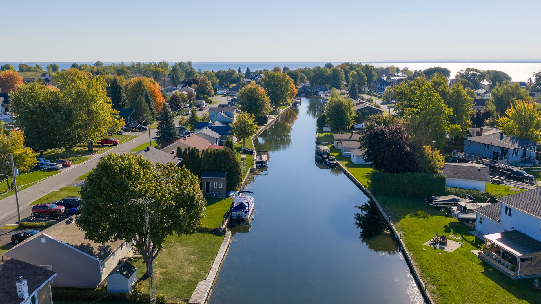
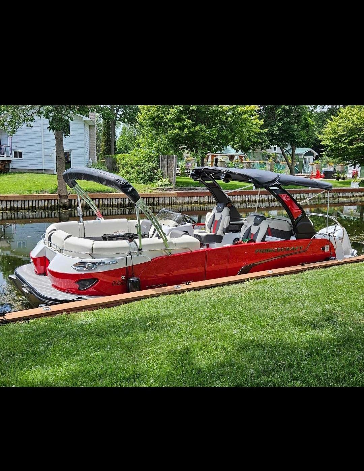

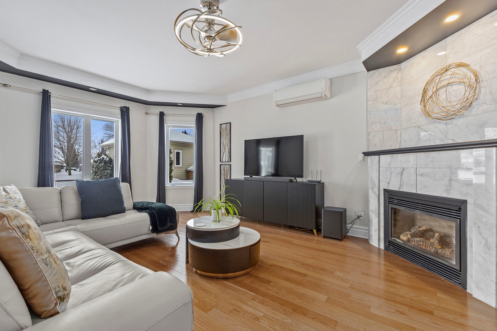
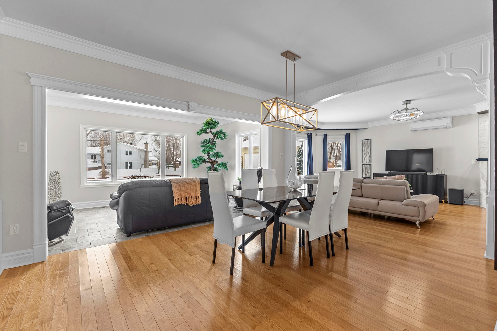

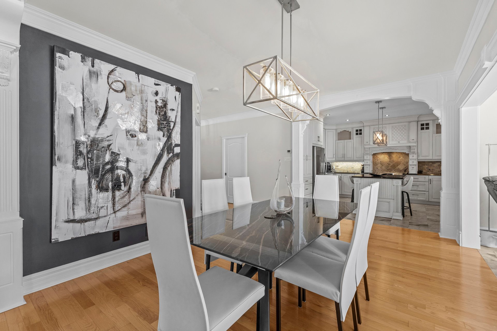

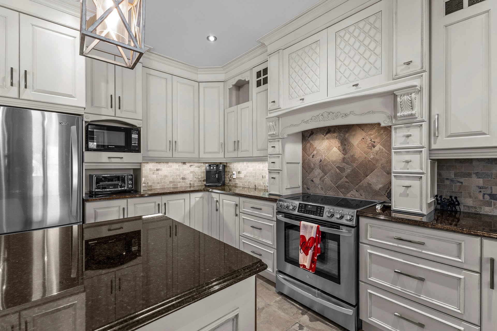
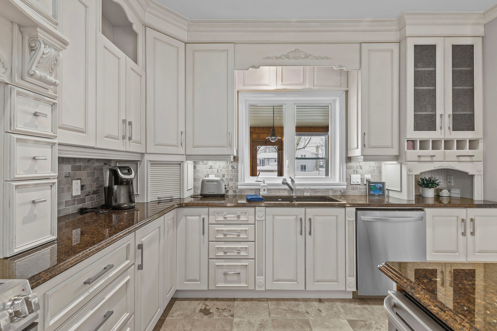
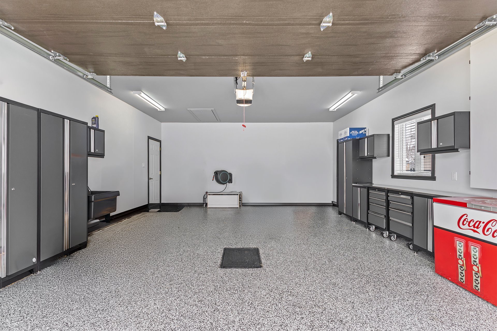
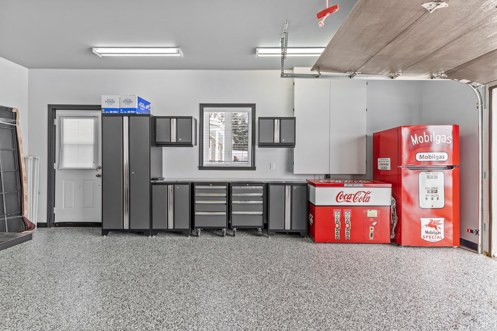

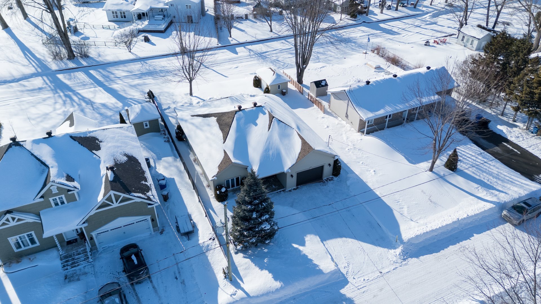
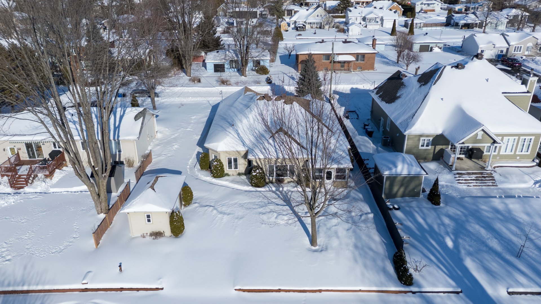
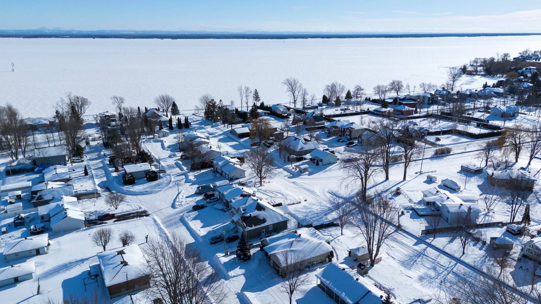
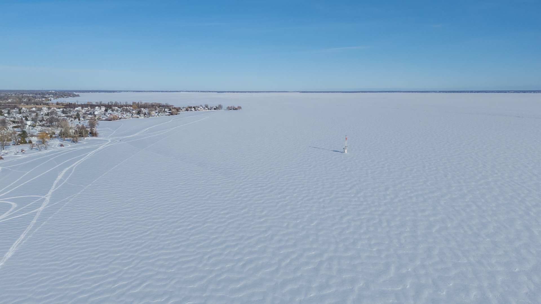


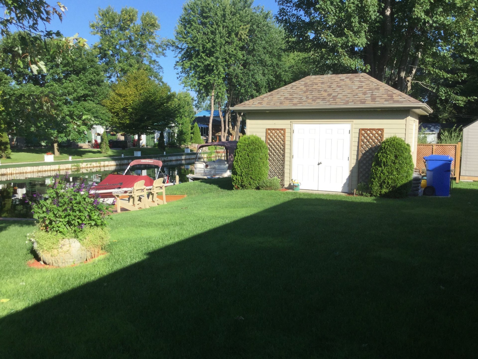
Waterfront property with 75 feet of frontage opening onto a panoramic view of the canal and direct access to the majestic Lake SaintFrançois. This impeccably maintained bungalow offers two comfortable bedrooms and a bright kitchen featuring a large island, granite countertops, and a ceramic backsplash. The attached double garage (22.9 × 18.10 ft), finished with a polyurea floor and additional storage on the upper level, adds both functionality and space. Two verandas - one 3season and one 4season - invite you to enjoy nature in complete tranquility, yearround. A true haven of peace.
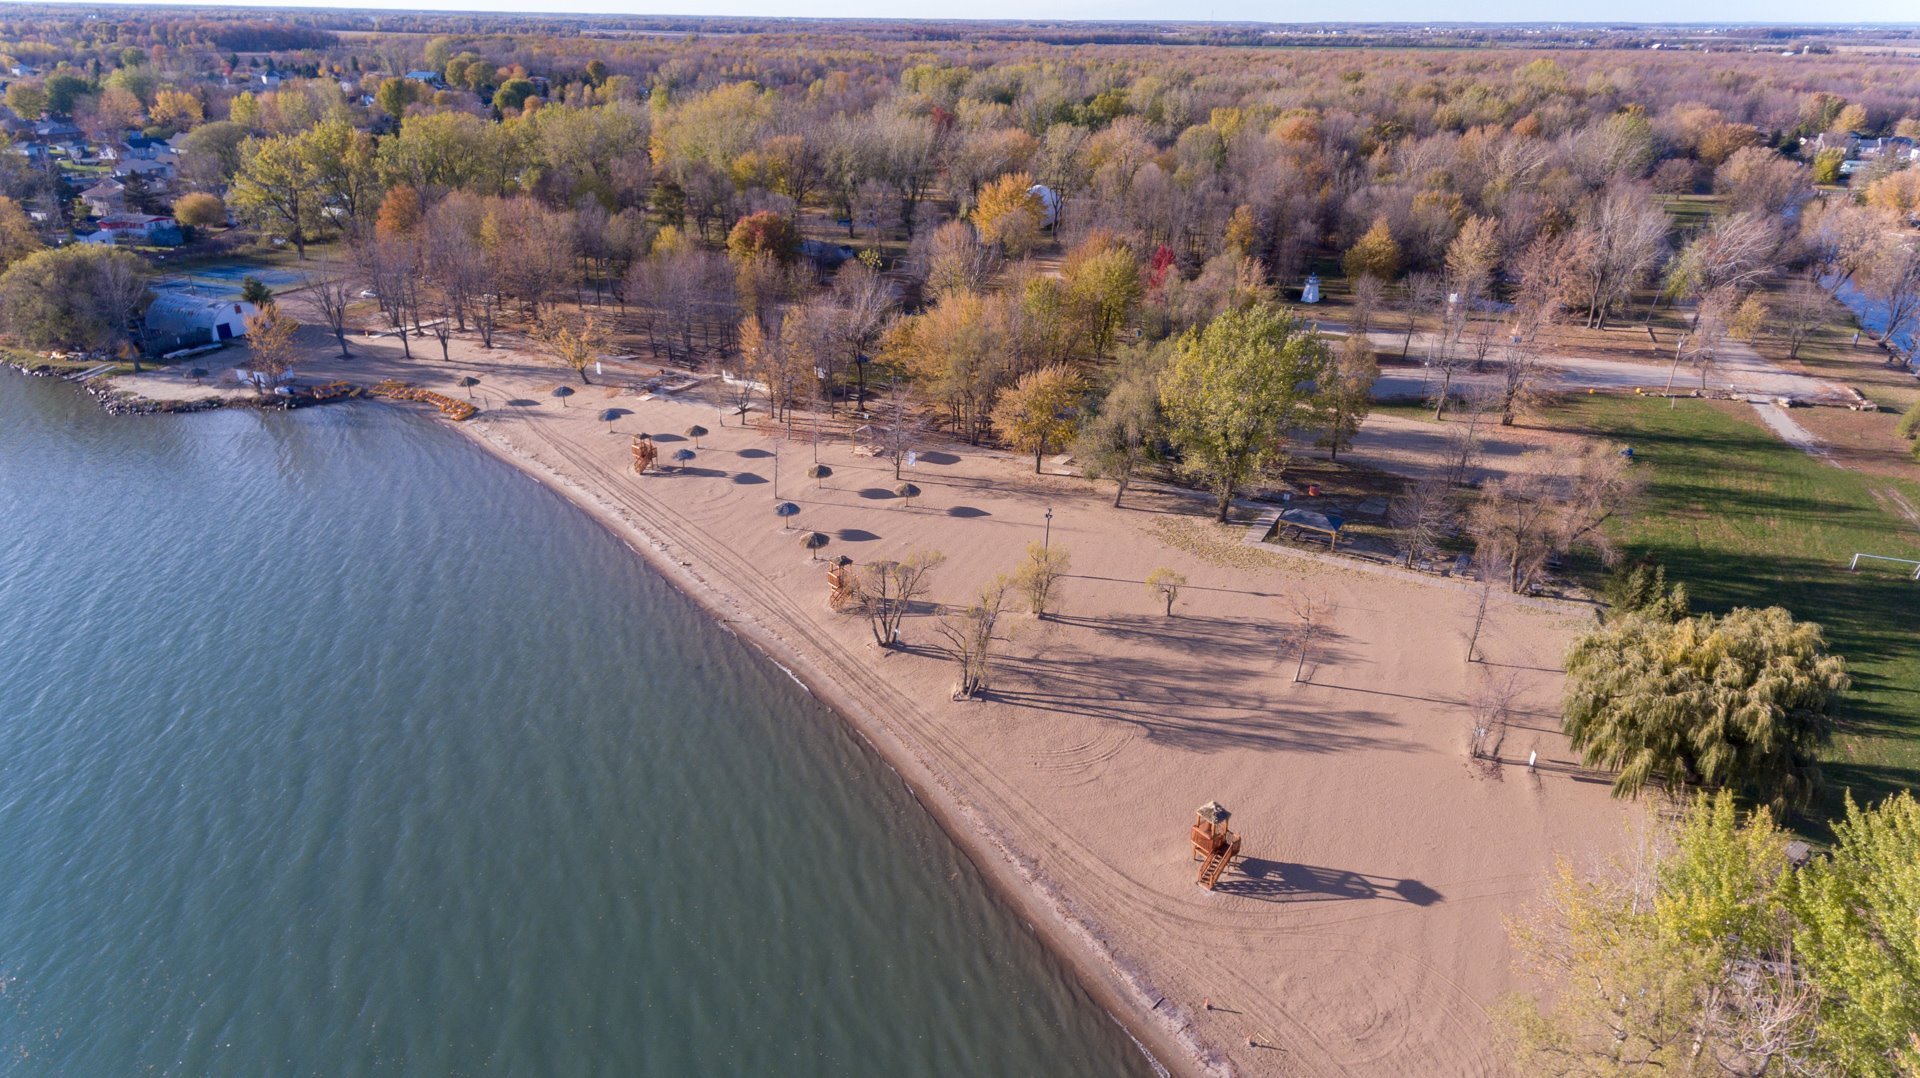
Prime location! Just minutes from Highway 20, SaintZotique
Beach, and a wide range of services: elementary and high
schools, daycares, golf, parks, bike paths, orchard,
blueberry farm, library, shops, and restaurants.
2023 - Waterfront edge and access ramp rebuilt.
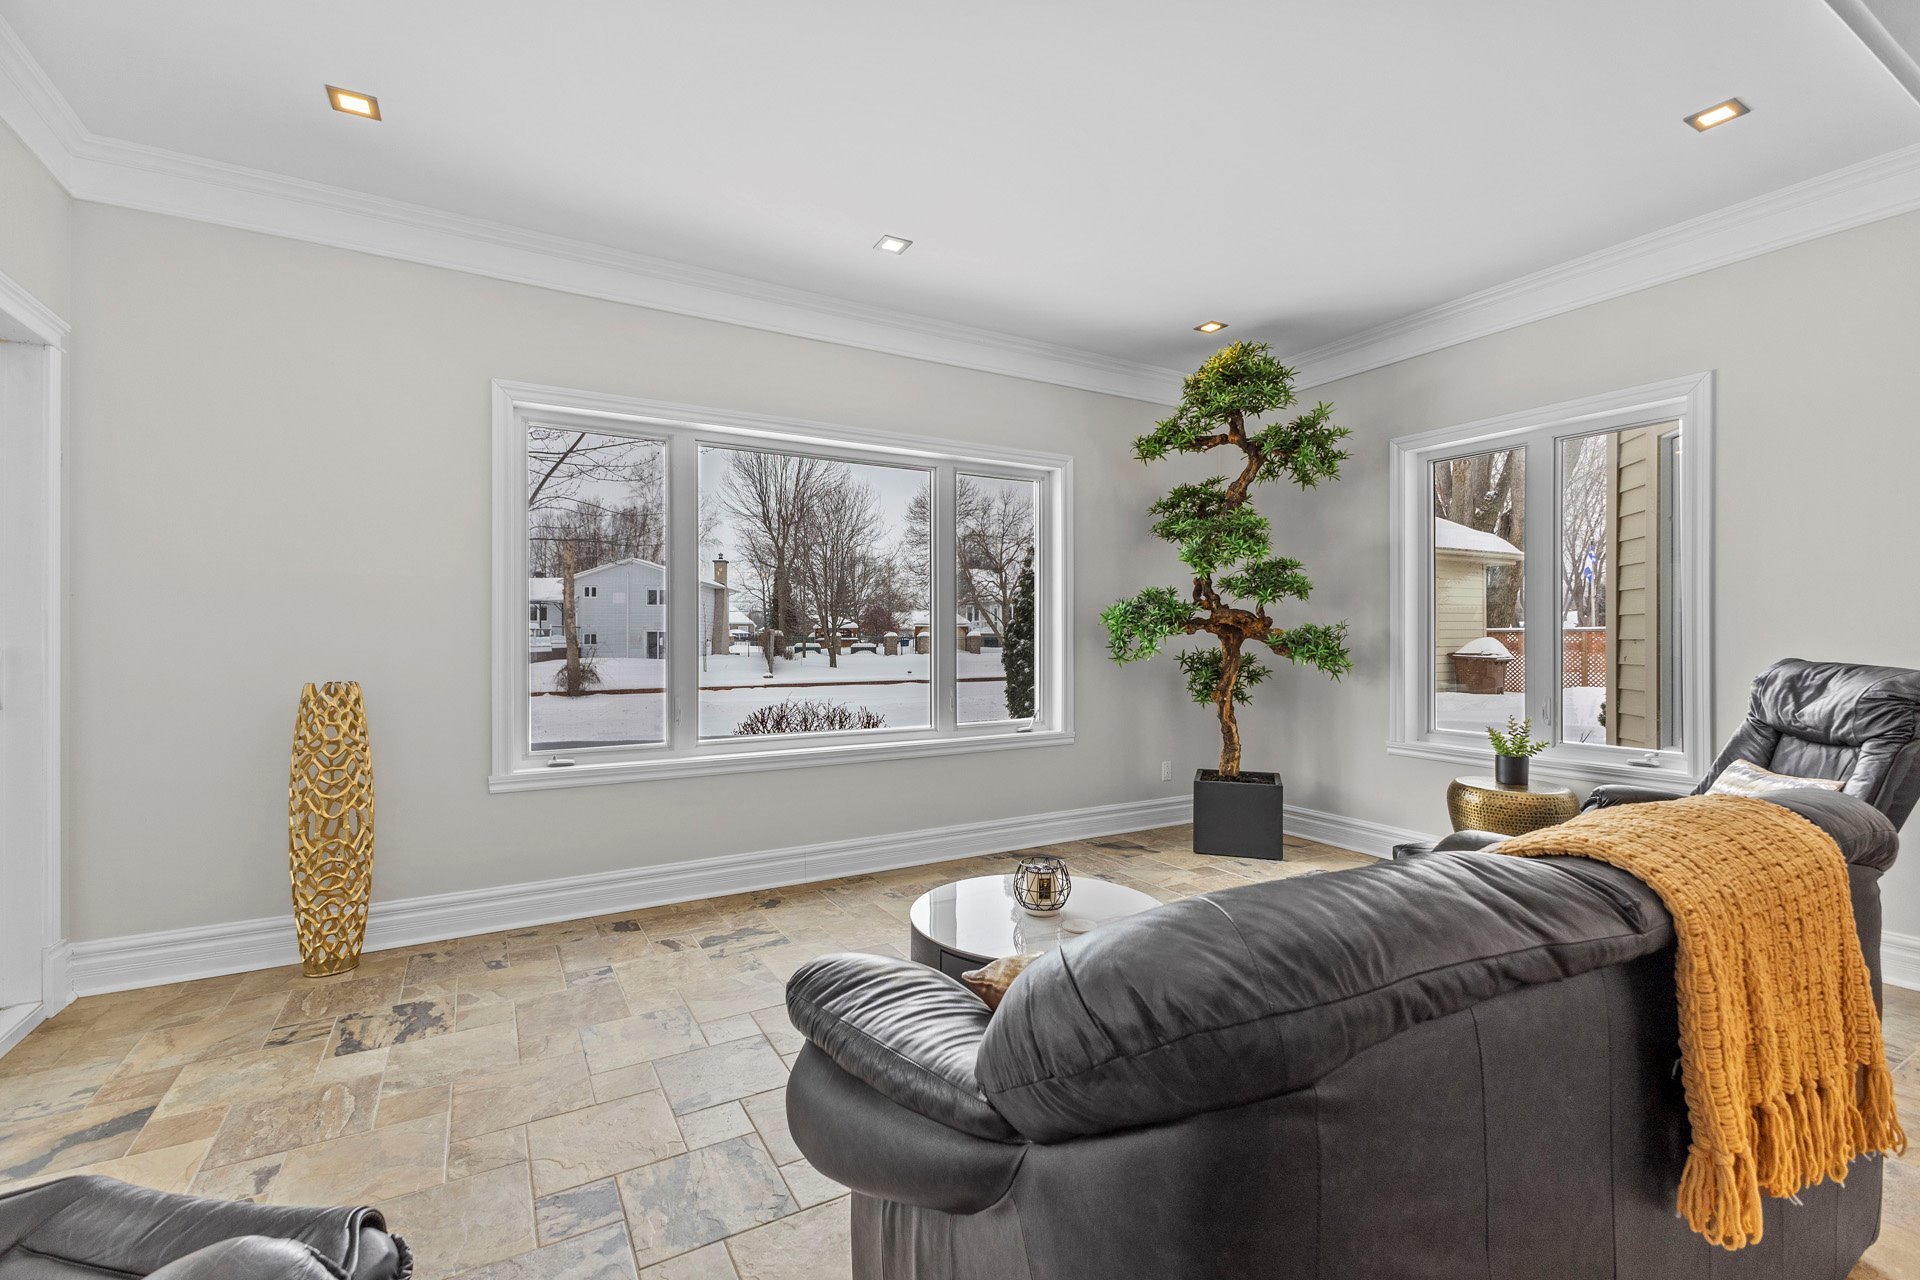

Some photos have been modified using Gemini to change the
winter landscape to a summer landscape and may therefore
differ from reality.
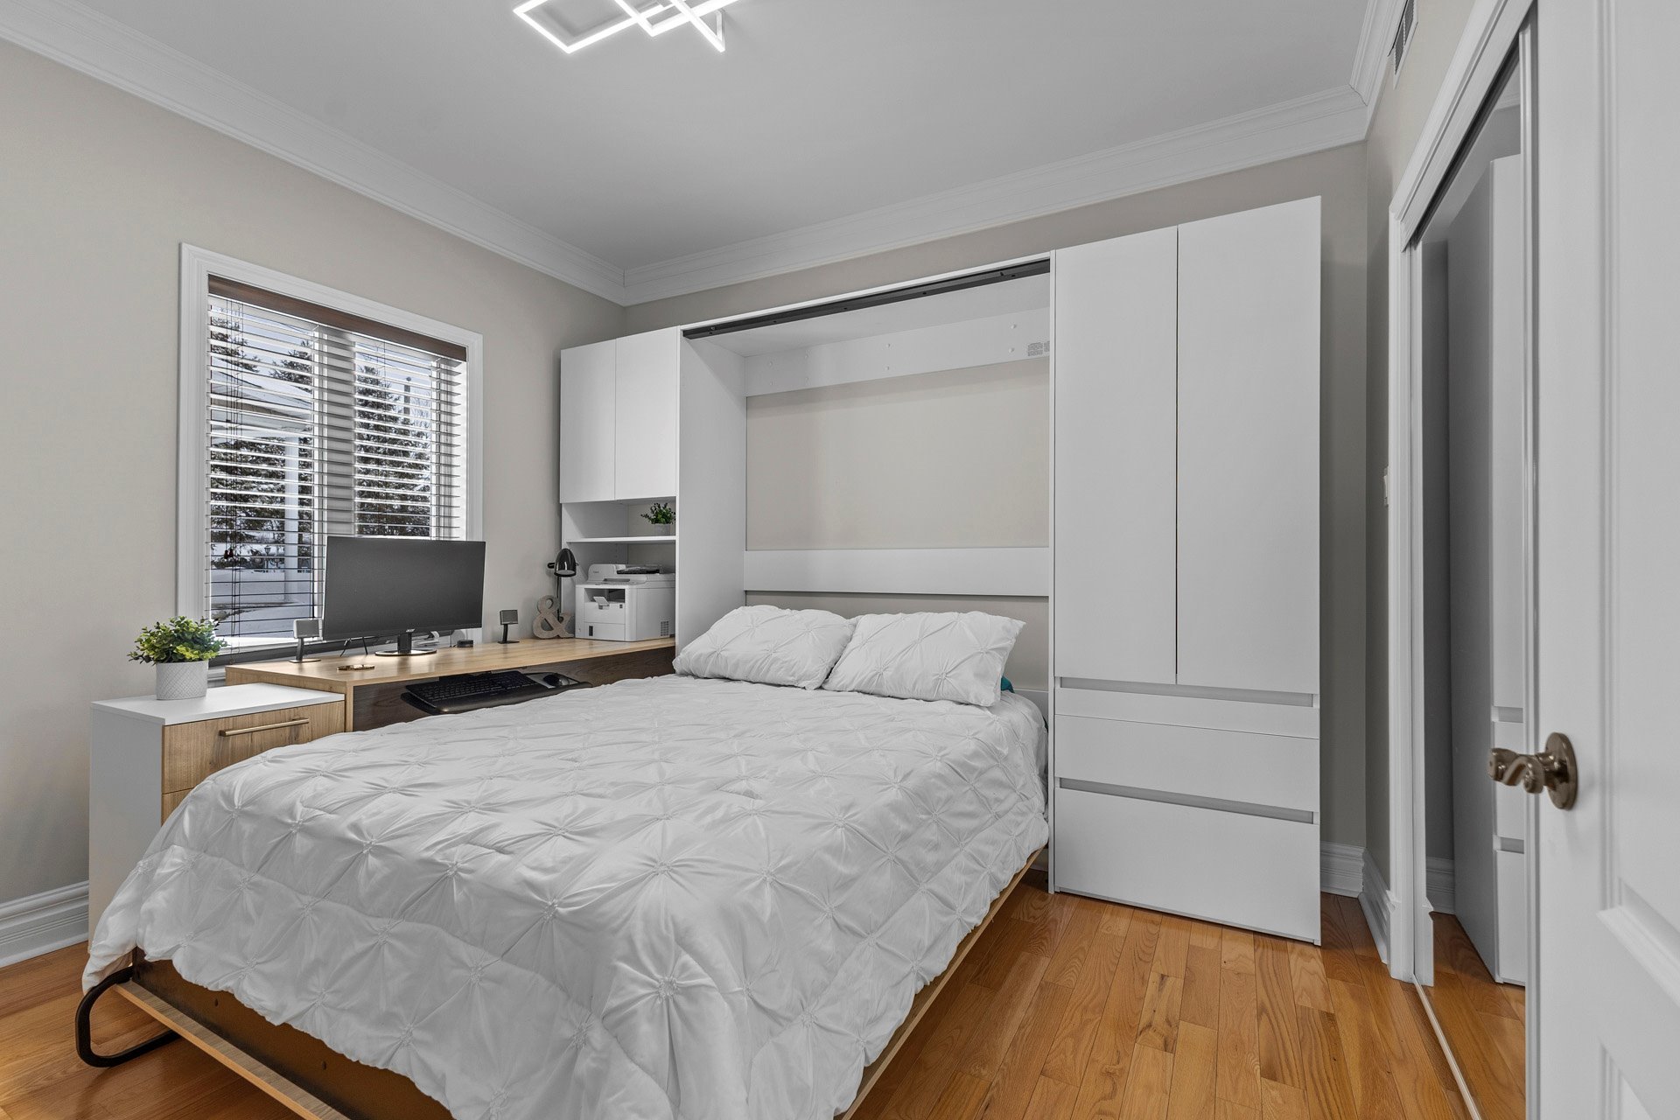
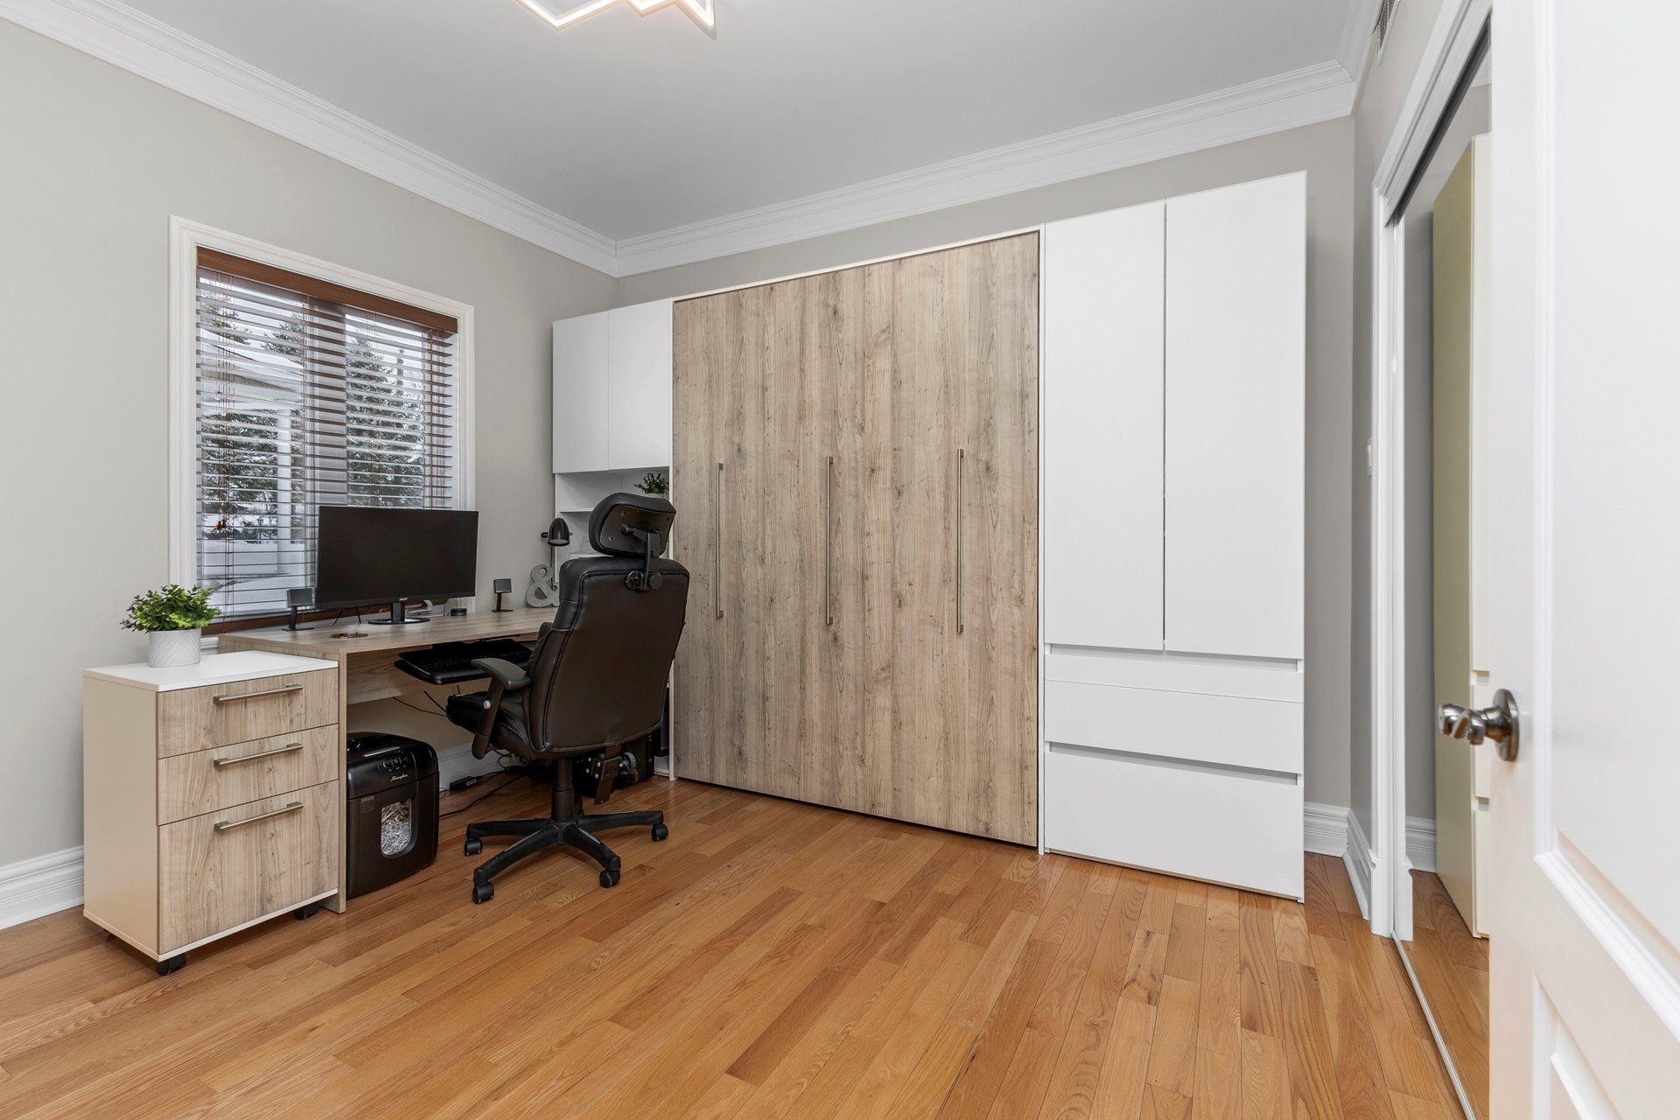
Inclusions : Light fixtures, blinds, curtains, curtain rods, range hood, gas fireplace, wallmounted heat pump, central vacuum and accessories, hot water tank, air exchanger, electric garage door opener, garage storage cabinet (New Age), livingroom corner unit, ceiling fan, Murphy bed (Queen) along with the desk, shed, and the outdoor irrigation system connected to the canal.
Exclusions : Dishwasher and the seller's personal belongings.
| Liveable | N/A |
|---|---|
| Total Rooms | 7 |
| Bedrooms | 2 |
| Bathrooms | 1 |
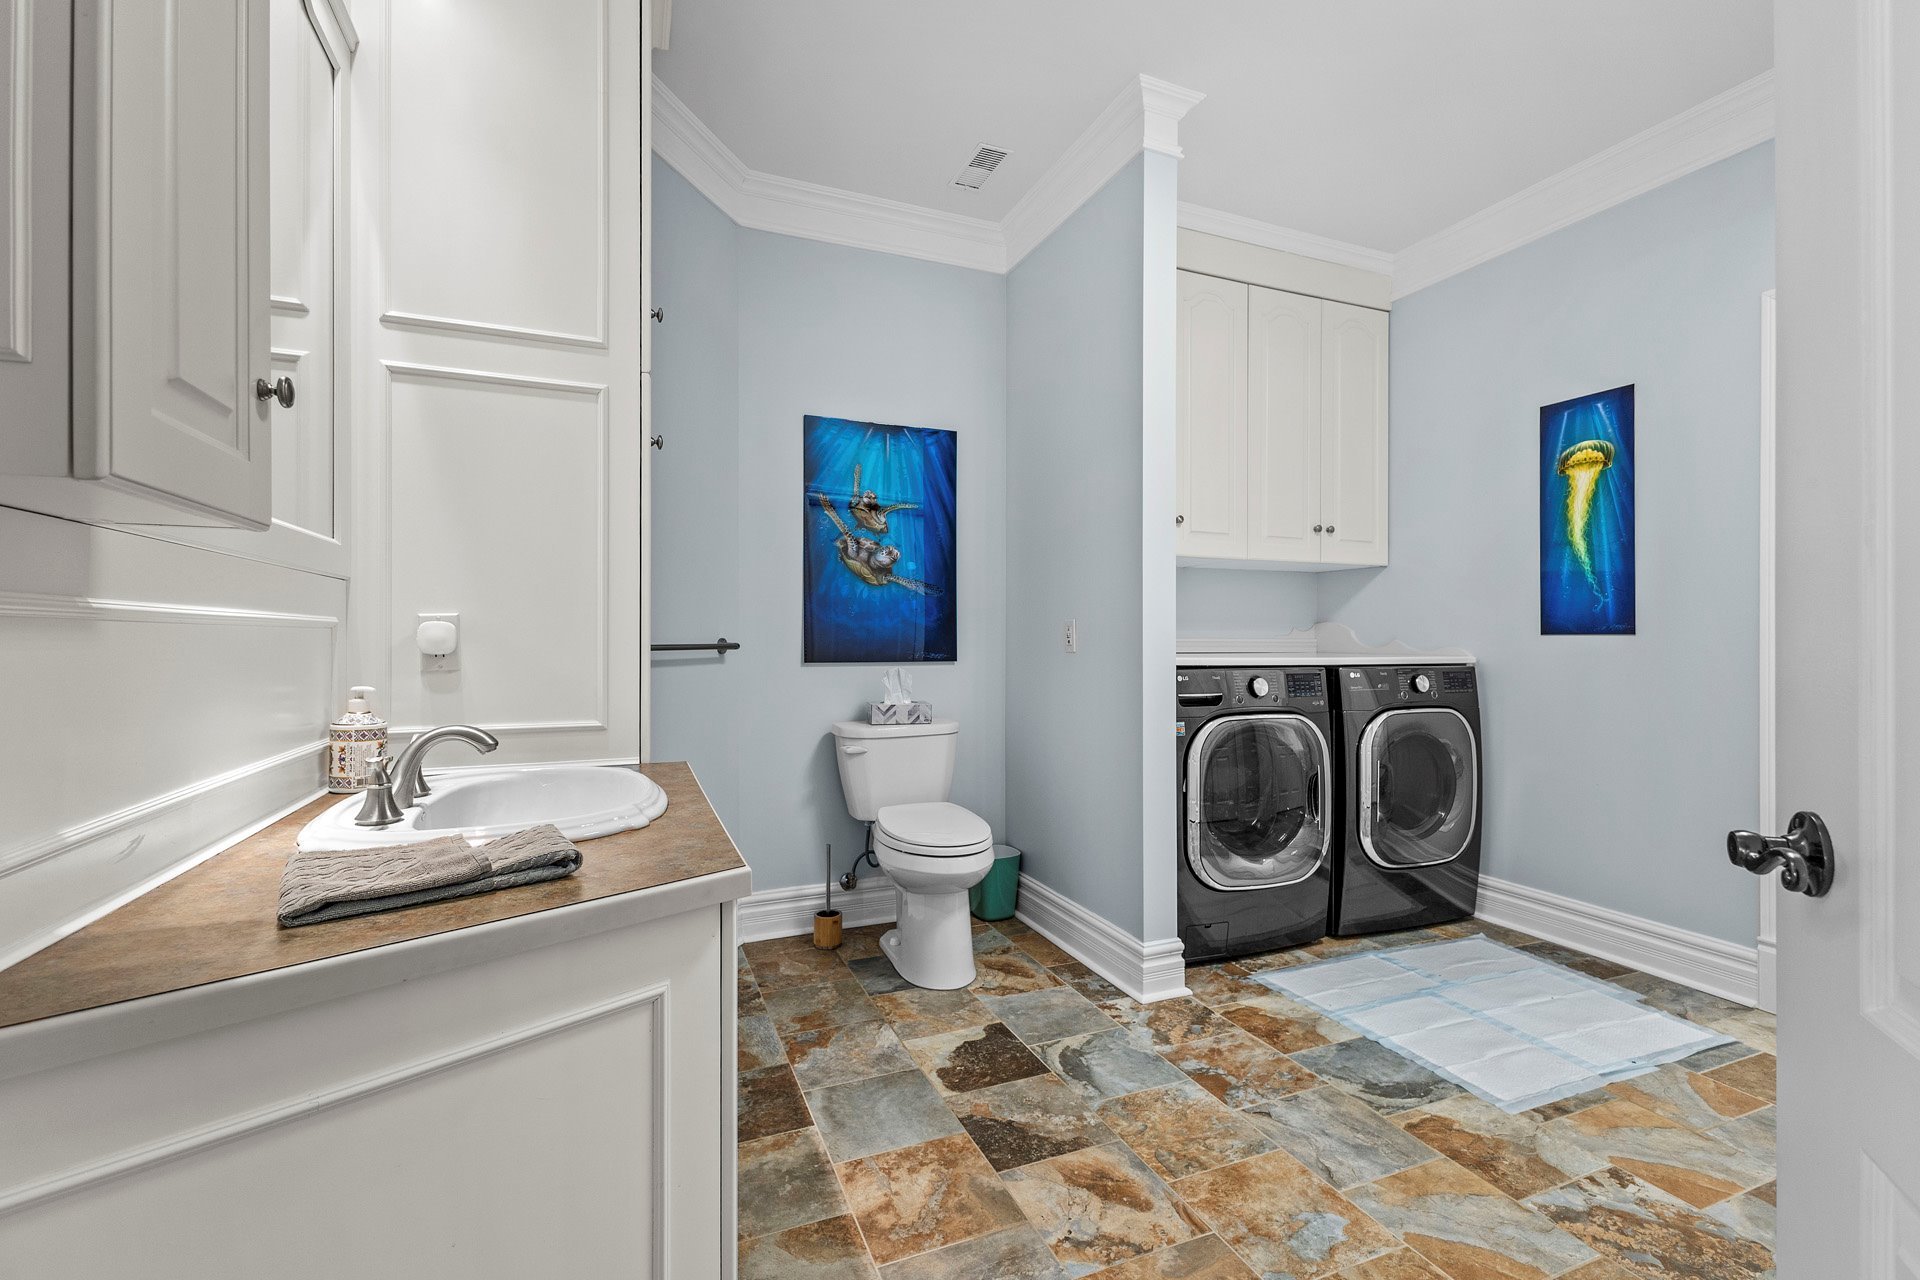
| Powder Rooms | 1 |
| Year of construction | 2011 |
| Type | Bungalow |
|---|---|
| Style | Detached |
| Dimensions | 15.95x14.08 M |
| Lot Size | 927.8 MC |
| Energy cost | $ 3090 / year |
|---|---|
| Municipal Taxes (2026) | $ 3819 / year |
| School taxes (2025) | $ 417 / year |
| lot assessment | $ 234100 |
| building assessment | $ 489800 |
| total assessment | $ 723900 |
Room Details
| Room | Dimensions | Level | Flooring |
|---|---|---|---|
| Kitchen | 12.8 x 15.5 P | Ground Floor | Ceramic tiles |
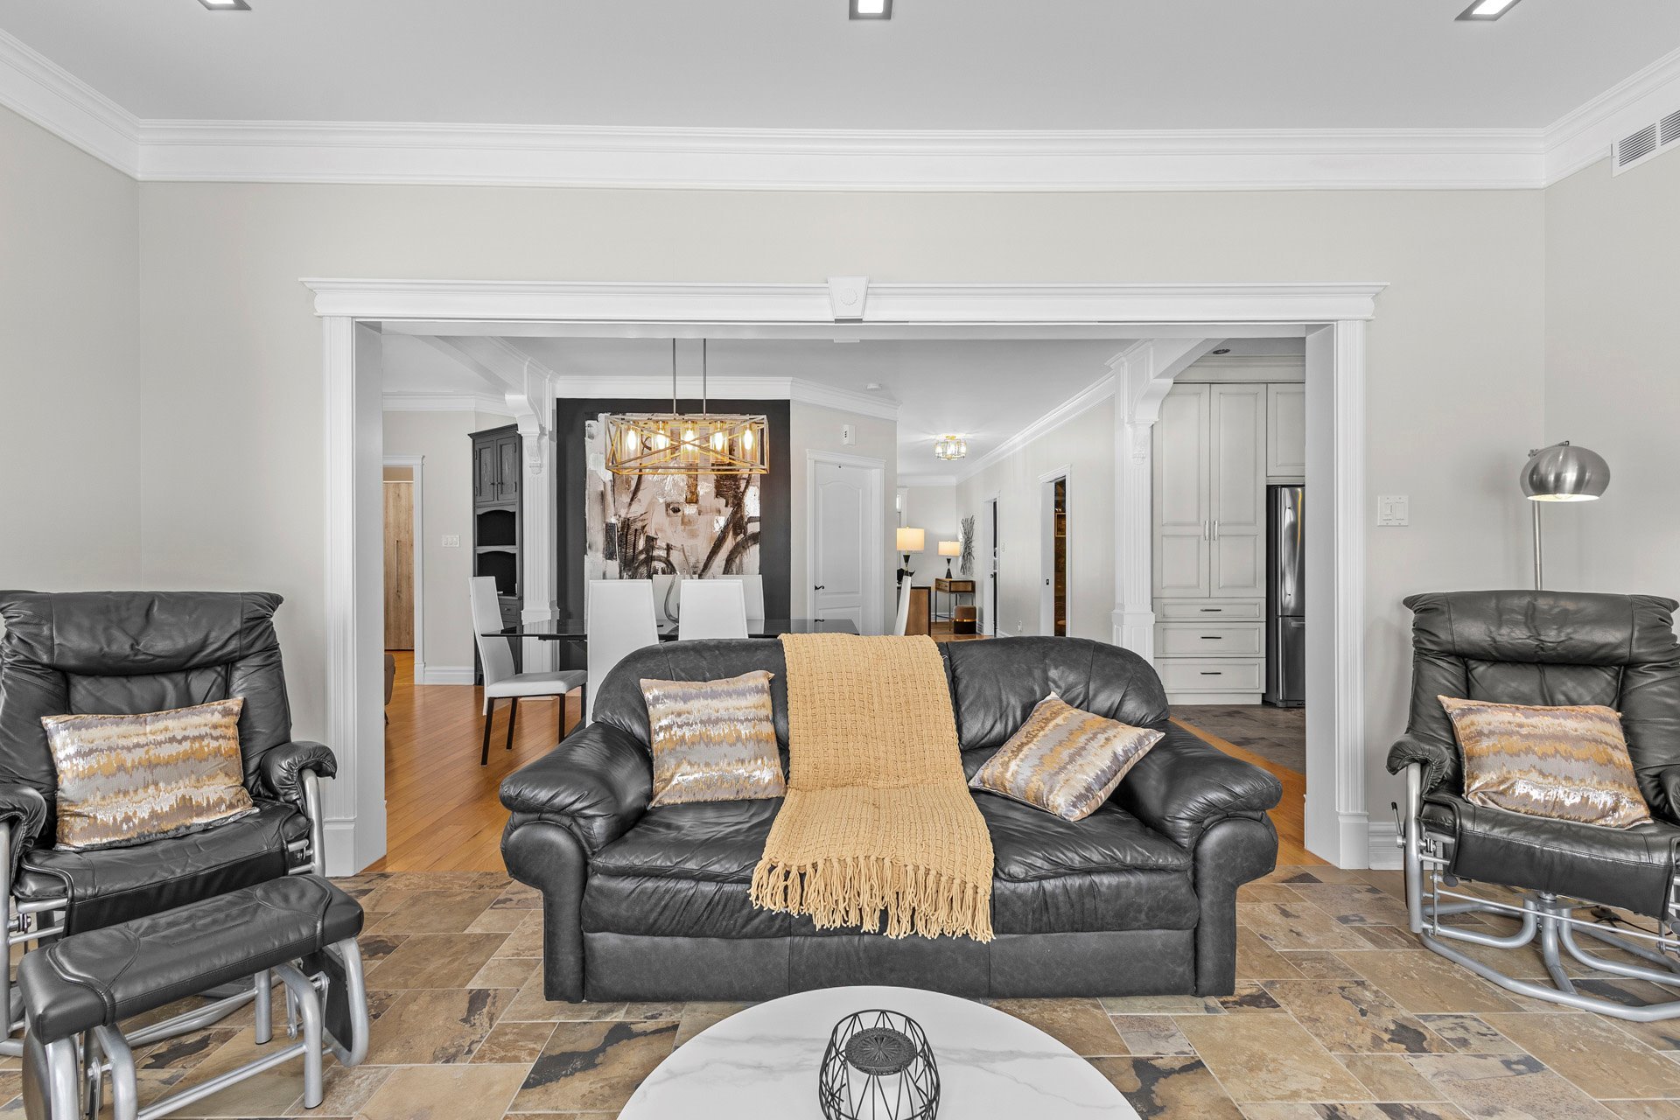
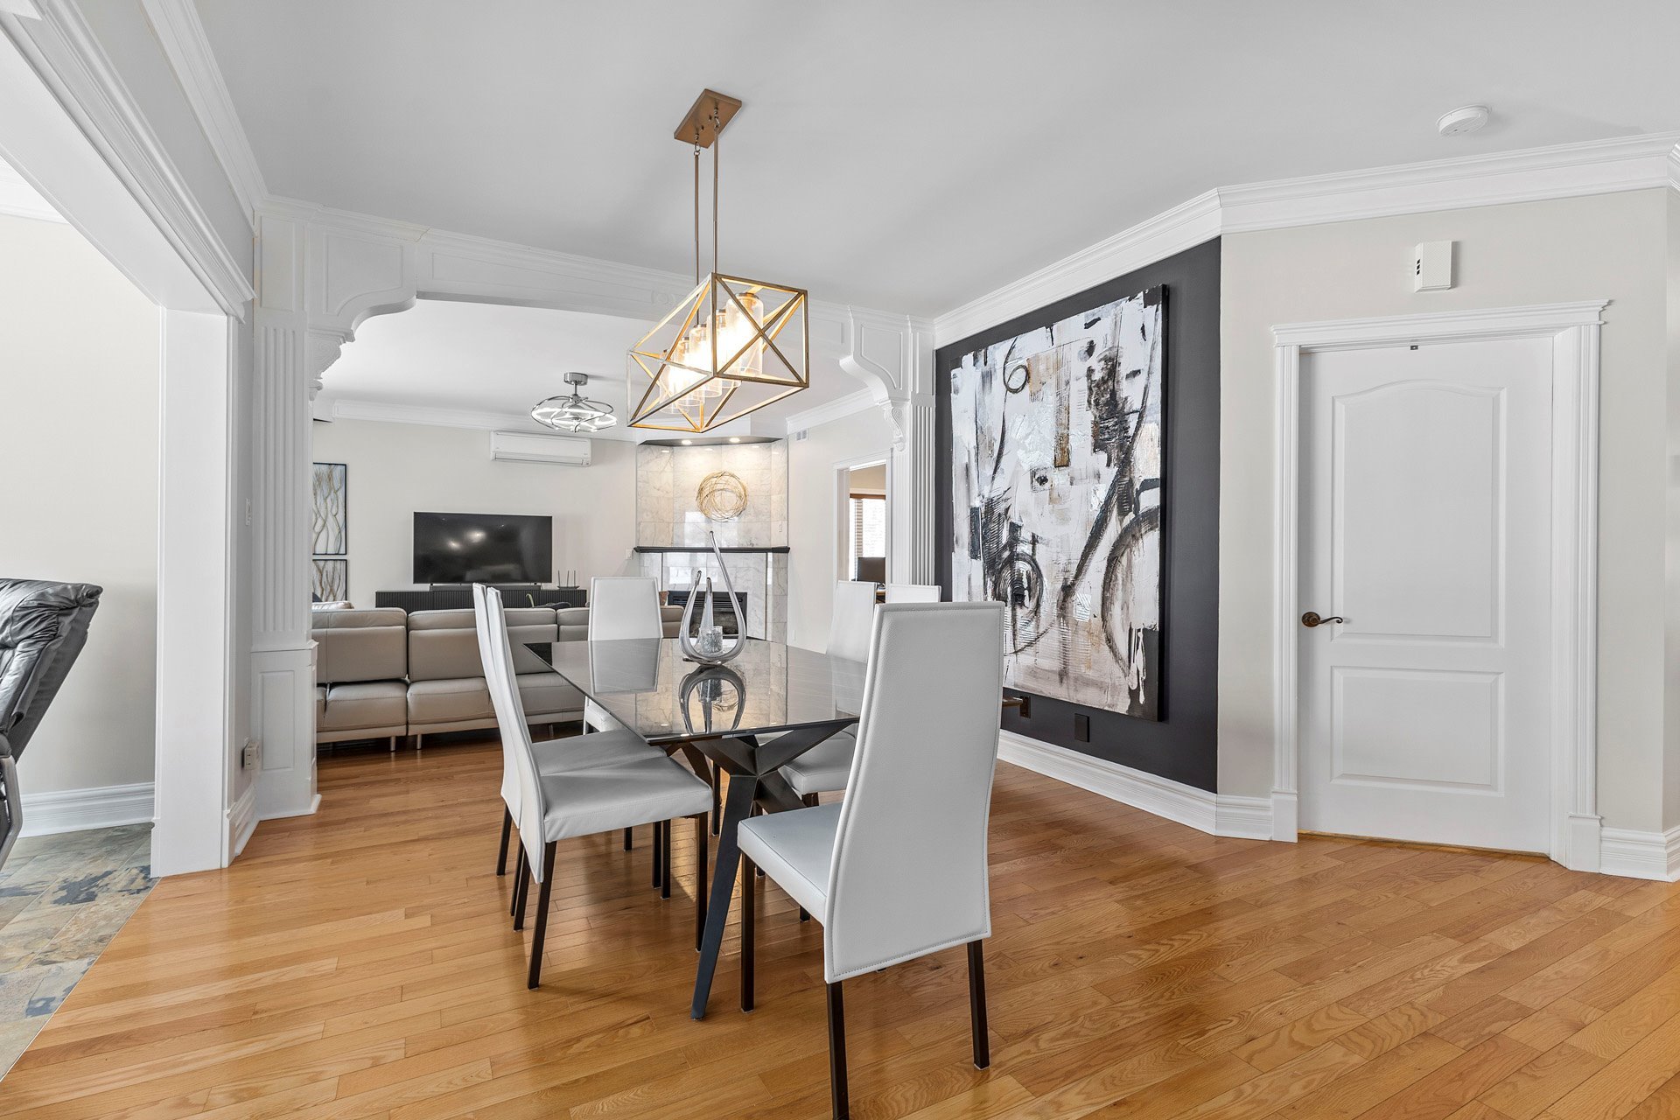
| Dining room | 11.5 x 15.7 P | Ground Floor | Wood |
| Living room | 15.7 x 19.0 P | Ground Floor | Wood |

| Primary bedroom | 12.10 x 15.6 P | Ground Floor | Wood |
| Bedroom | 11.3 x 9.10 P | Ground Floor | Wood |
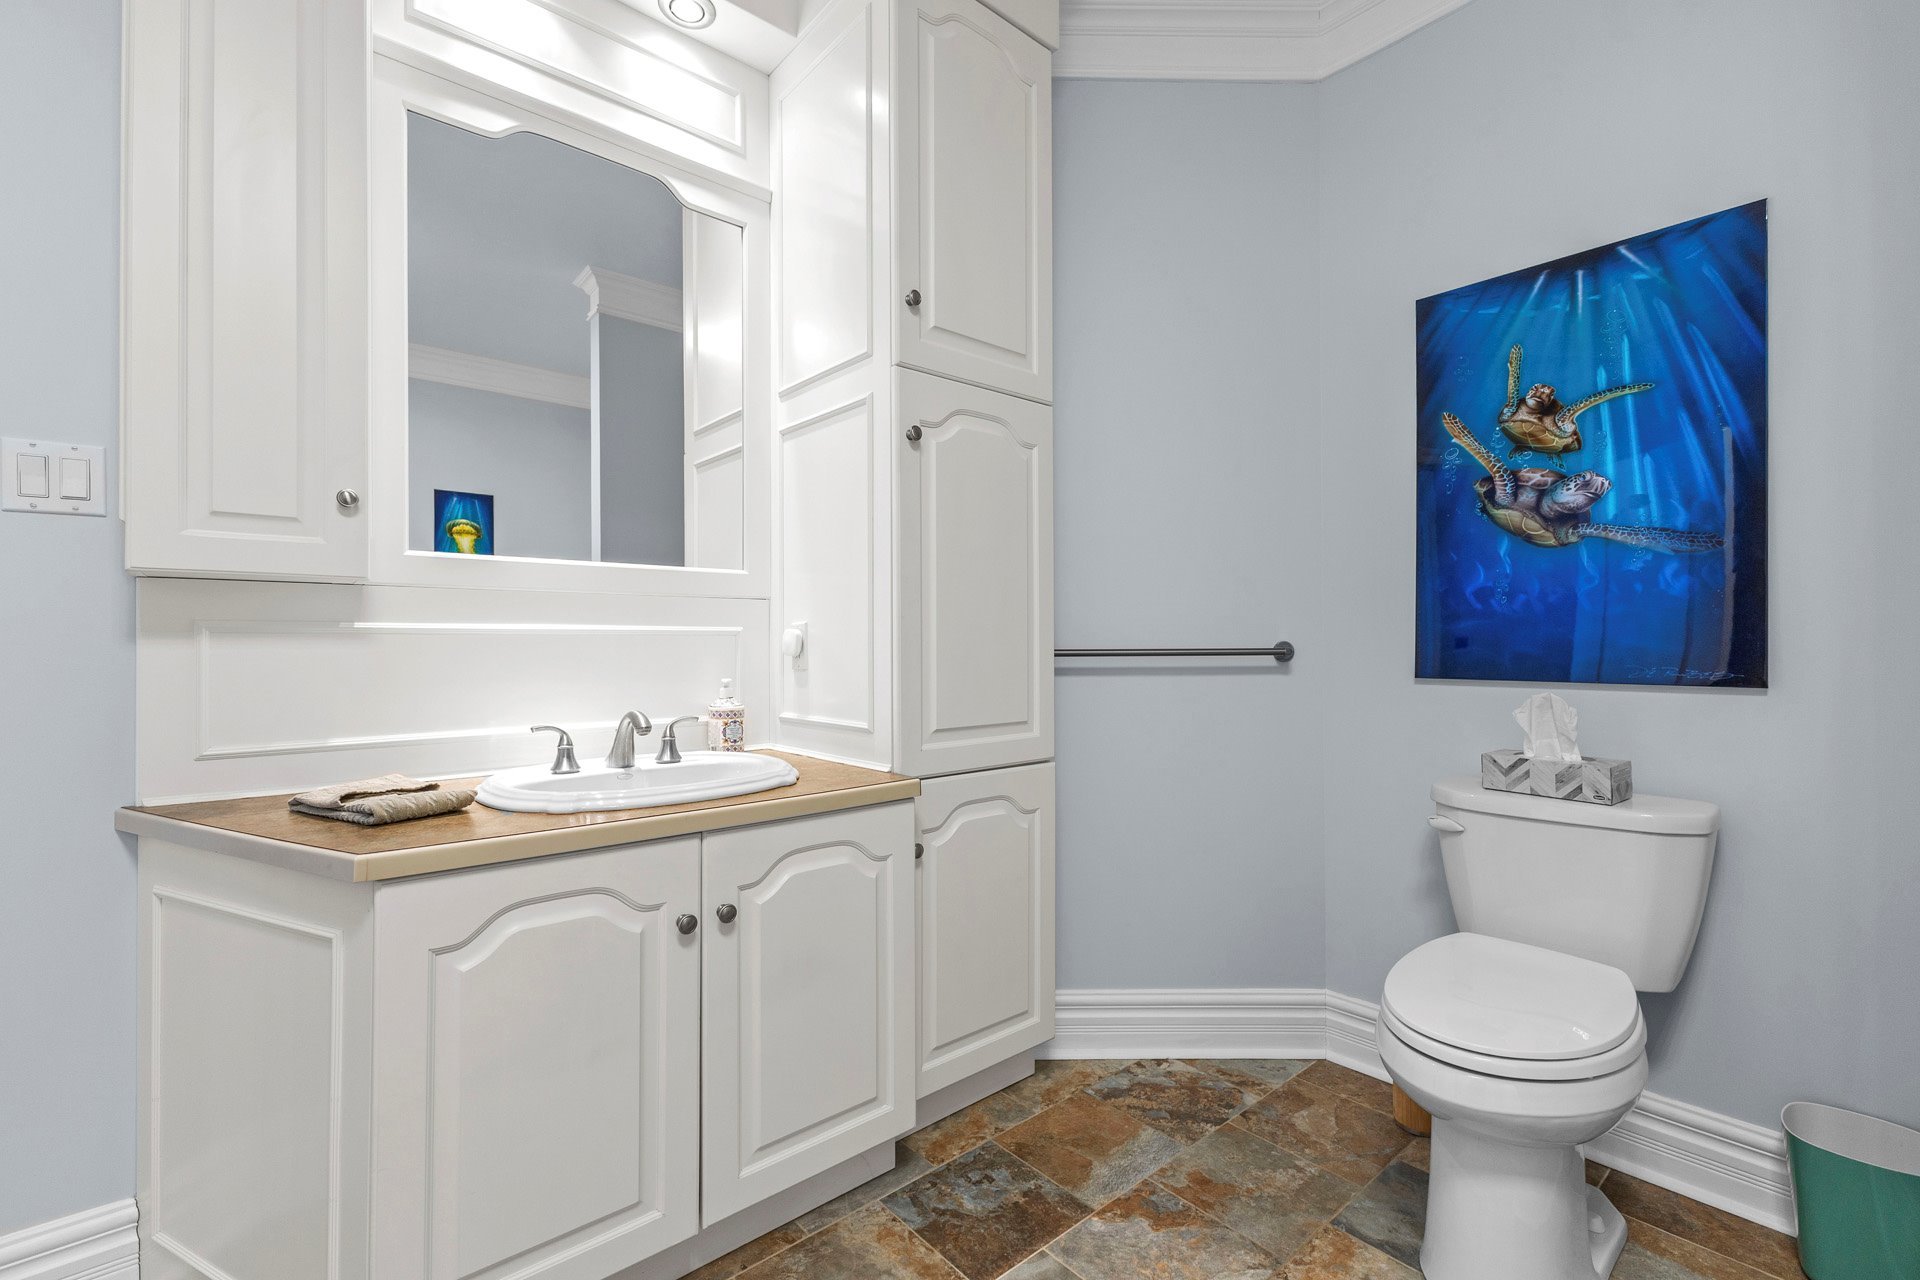
| Bathroom | 12.9 x 9.6 P | Ground Floor | Ceramic tiles |
| Laundry room | 11.10 x 10.8 P | Ground Floor | Ceramic tiles |

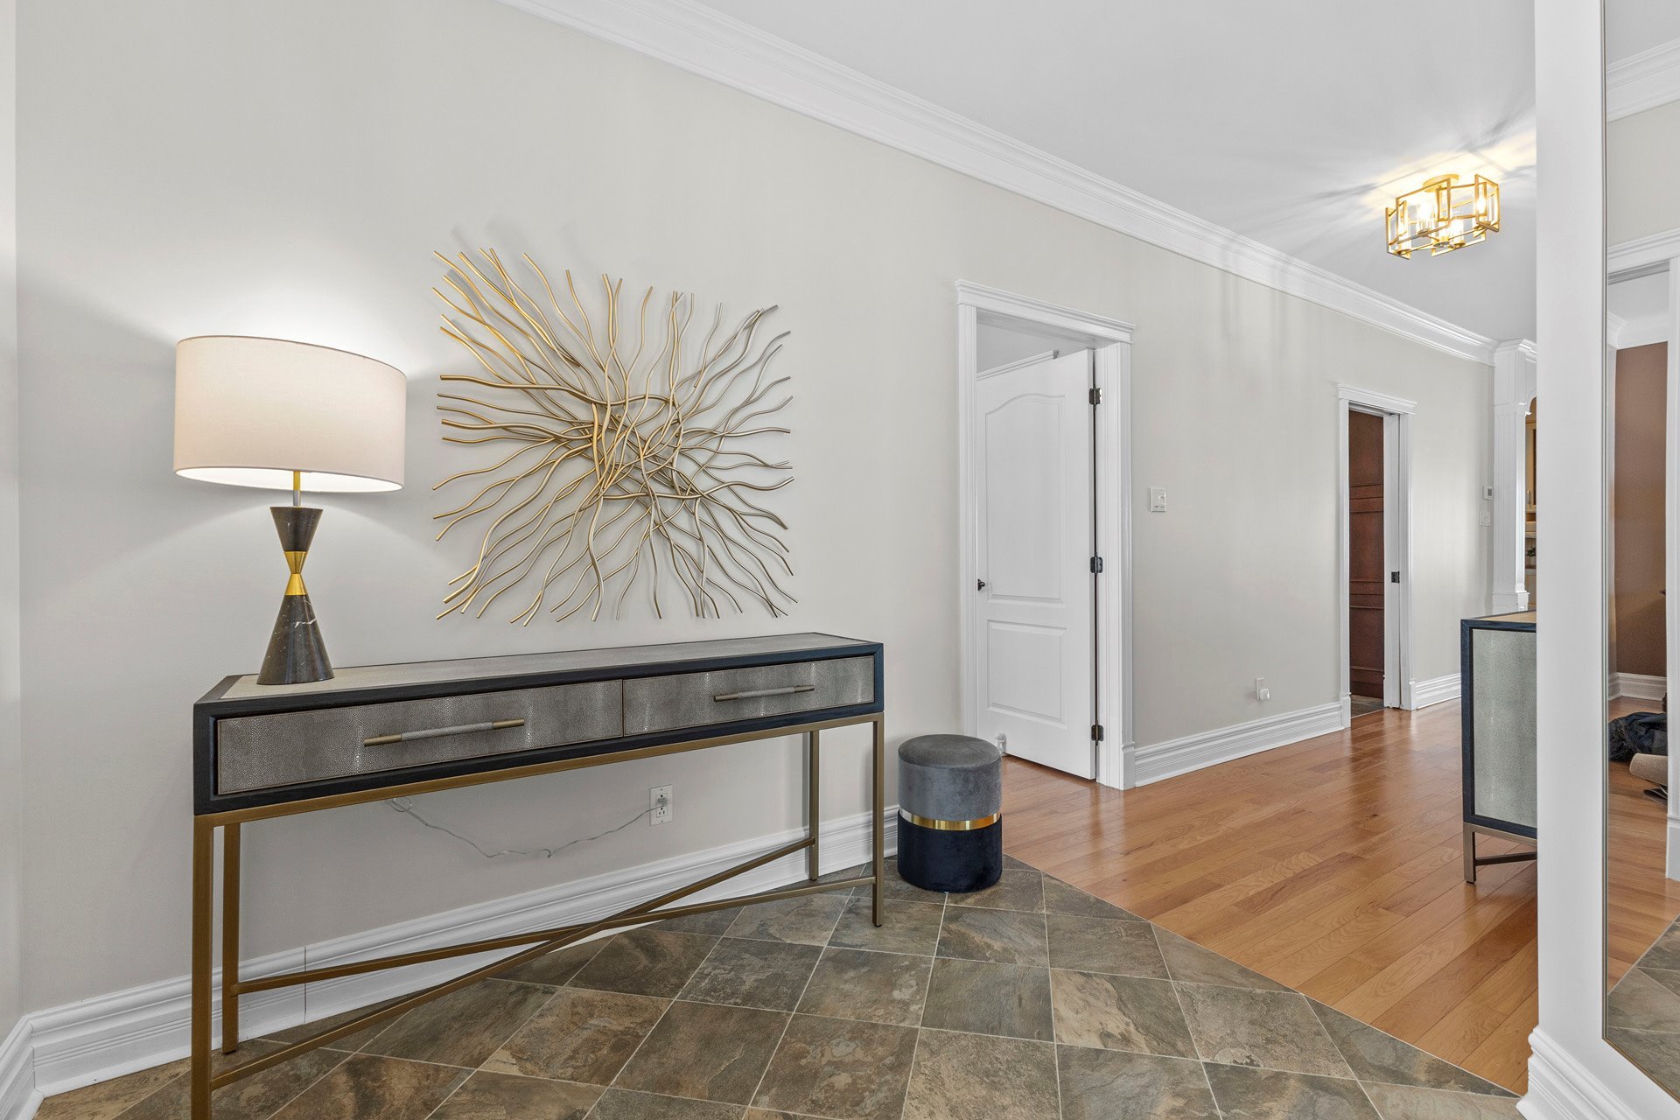
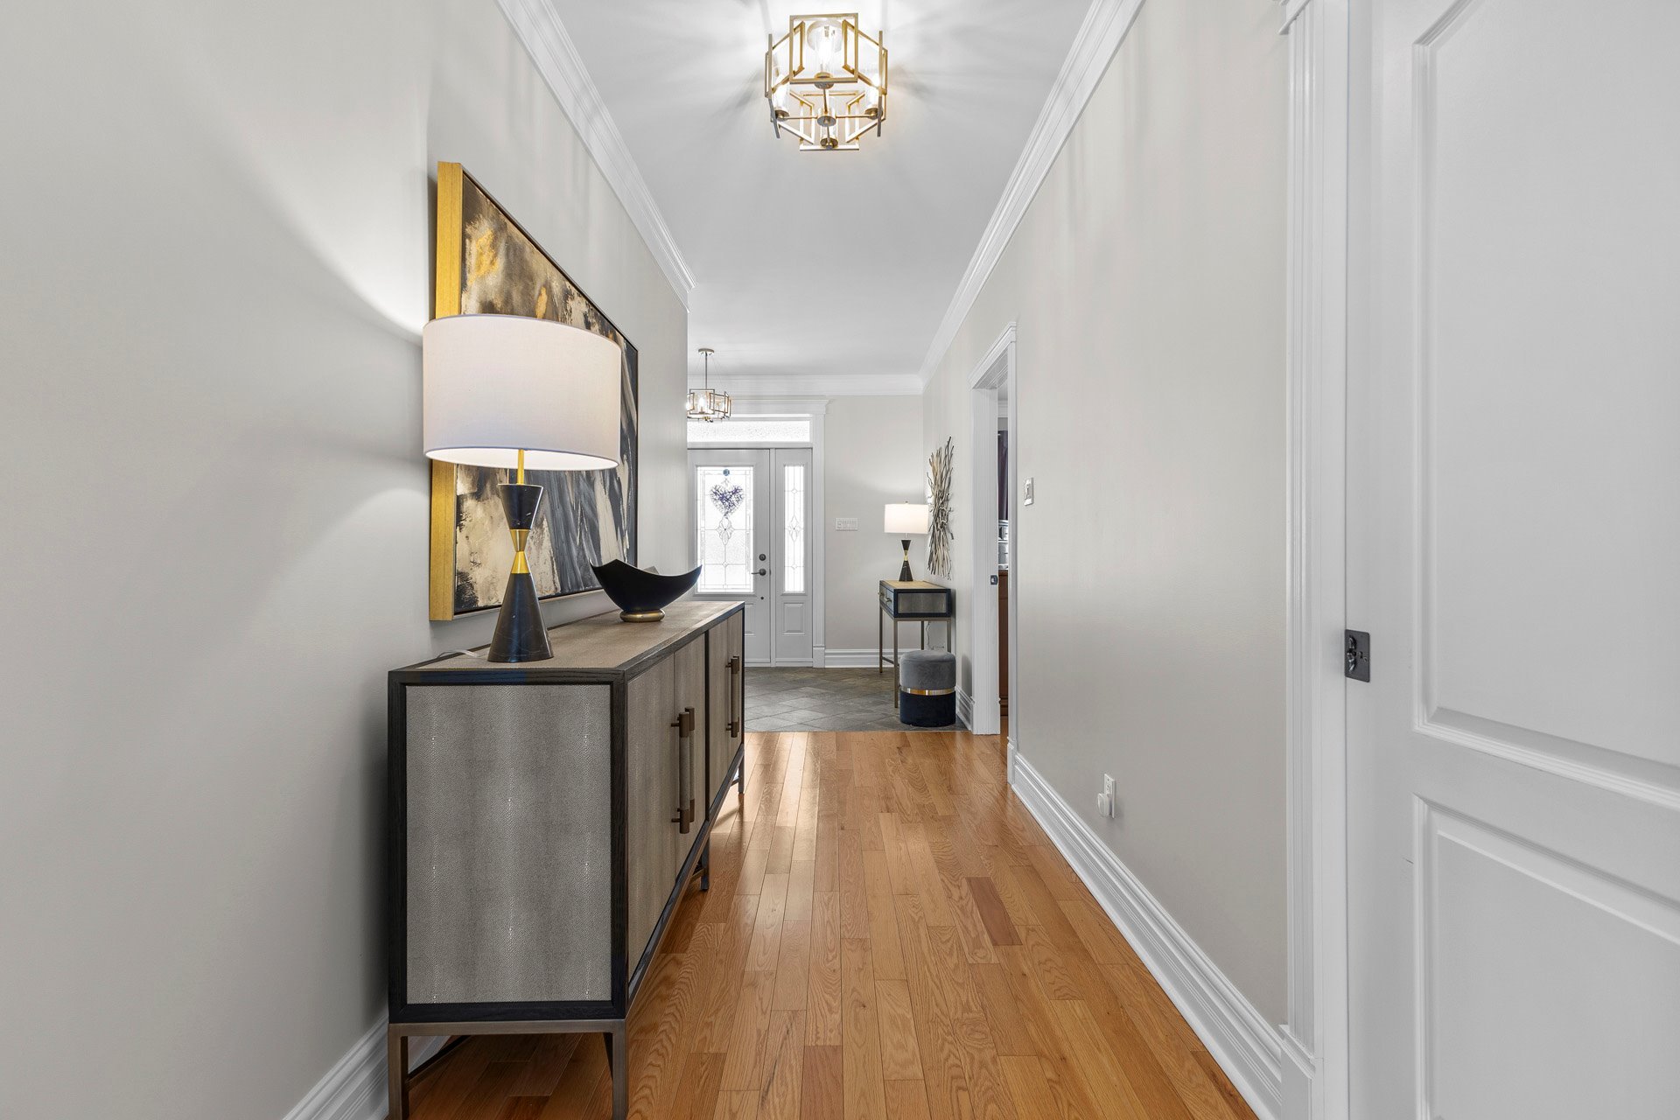
| Hallway | 9.9 x 7.10 P | Ground Floor | Ceramic tiles |
| Veranda | 17.1 x 11.0 P | Ground Floor | Ceramic tiles |
| Veranda | 10.9 x 11.5 P | Ground Floor | Ceramic tiles |
Charateristics
| Driveway | Asphalt, Plain paving stone |
|---|---|
| Roofing | Asphalt shingles |
| Garage | Attached, Double width or more |
| Proximity | Bicycle path, Daycare centre, Elementary school, Golf, High school, Highway, Park - green area, Public transport |
| Equipment available | Central vacuum cleaner system installation, Electric garage door, Ventilation system, Wall-mounted heat pump |
| Basement foundation | Concrete slab on the ground |
| Window type | Crank handle, Hung |
| Topography | Flat |
| Parking | Garage, Outdoor |
| Hearth stove | Gaz fireplace |
| Landscaping | Landscape |
| Sewage system | Municipal sewer |
| Water supply | Municipality |
| Distinctive features | Navigable, Water access, Waterfront |
| Basement | No basement |
| Cupboard | Other |
| View | Panoramic, Water |
| Windows | PVC |
| Zoning | Residential |
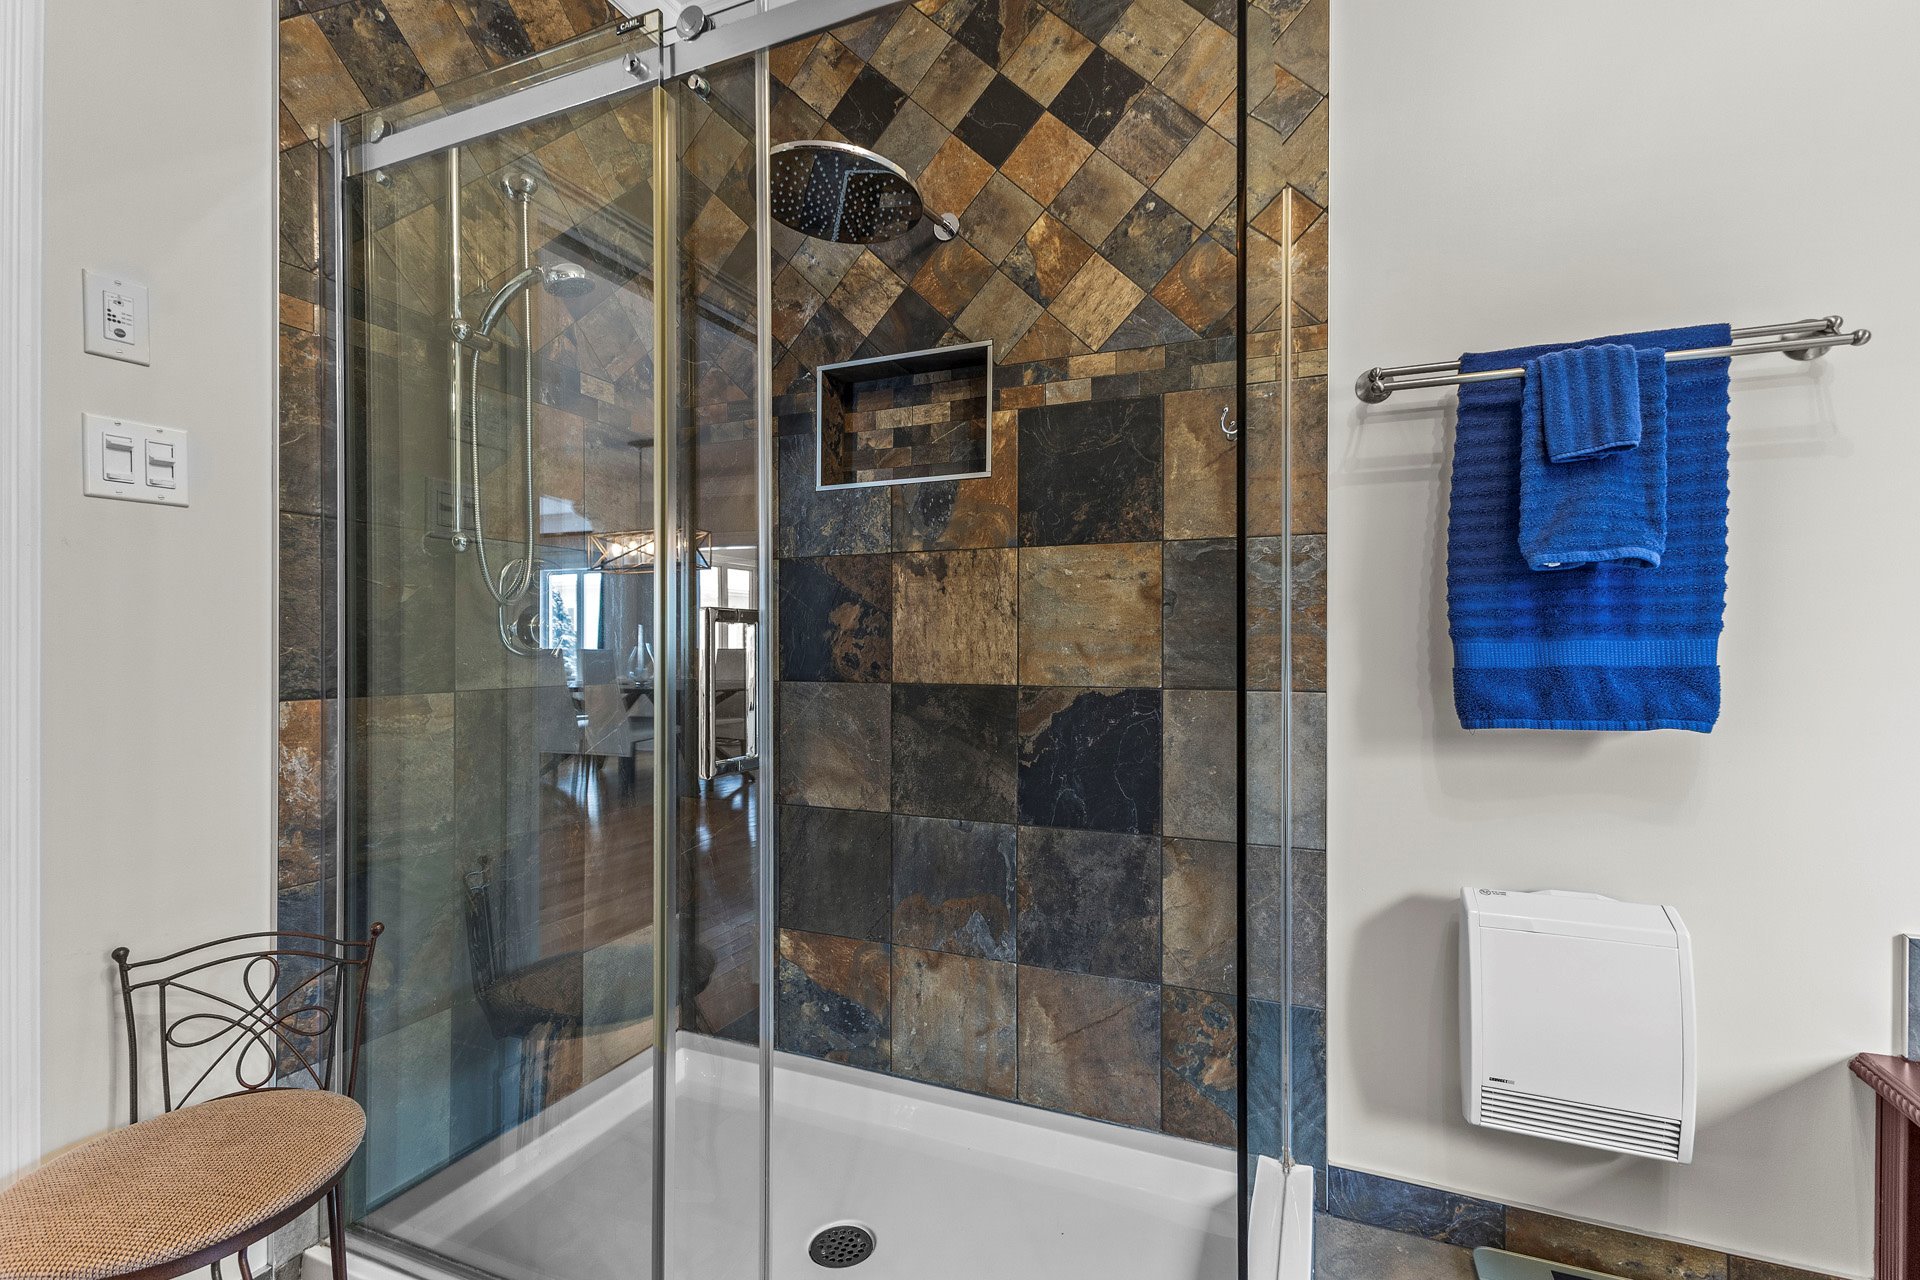
| Bathroom / Washroom | Seperate shower |
Neighbourhood Demographics
marital
age
household income
religion
common languages
education
ownership
child at home
construction date
employment
transportation to work
work location