- 3 Bedrooms
- 1 Bathrooms
- Calculators
- 76 walkscore
Description
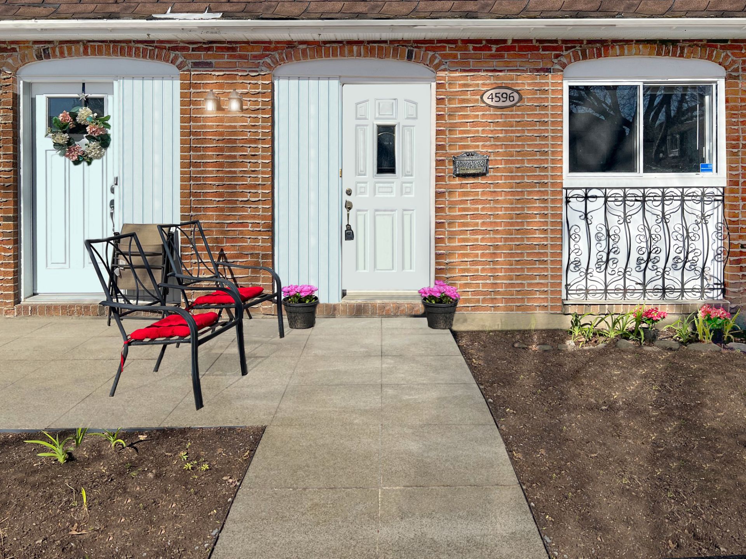
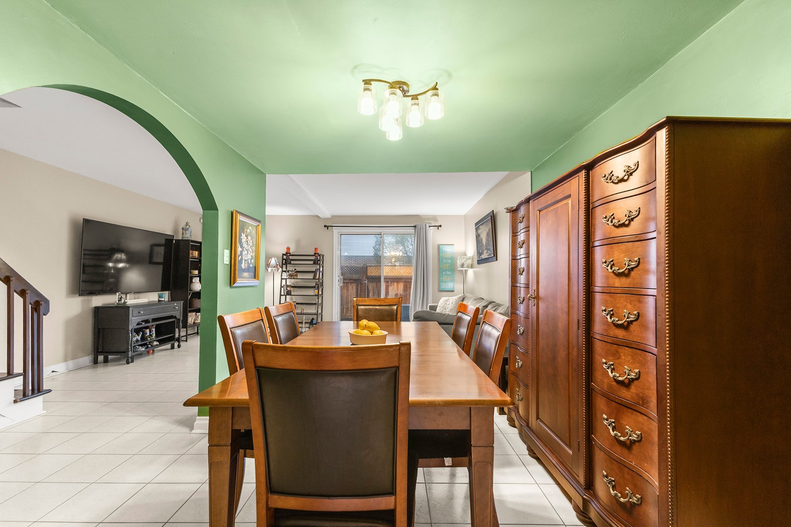
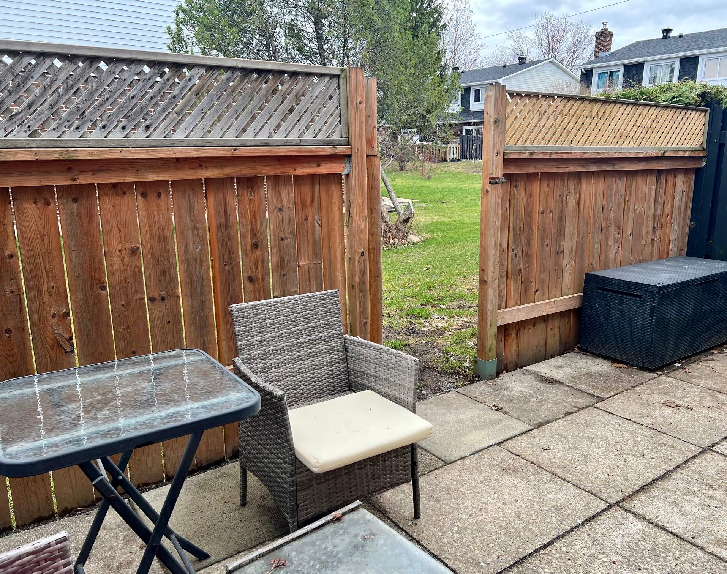
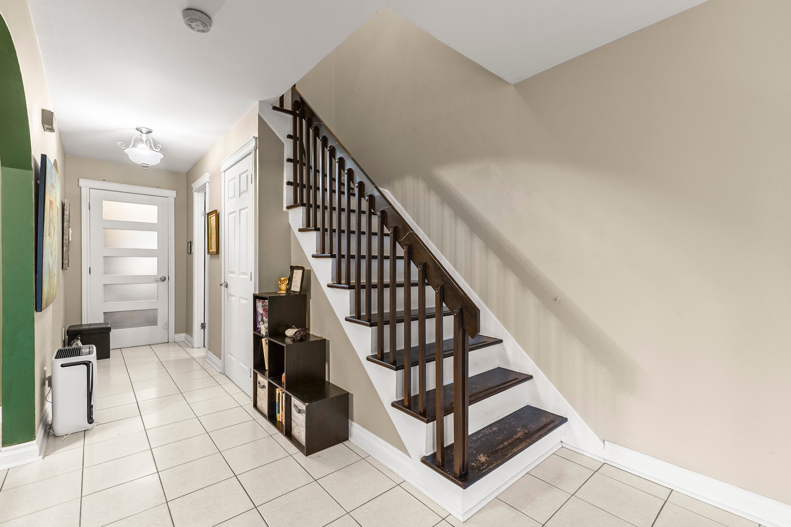
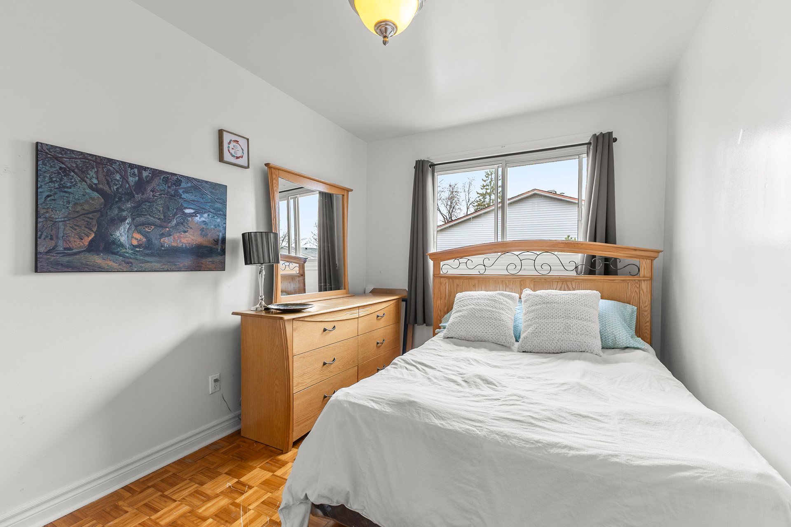
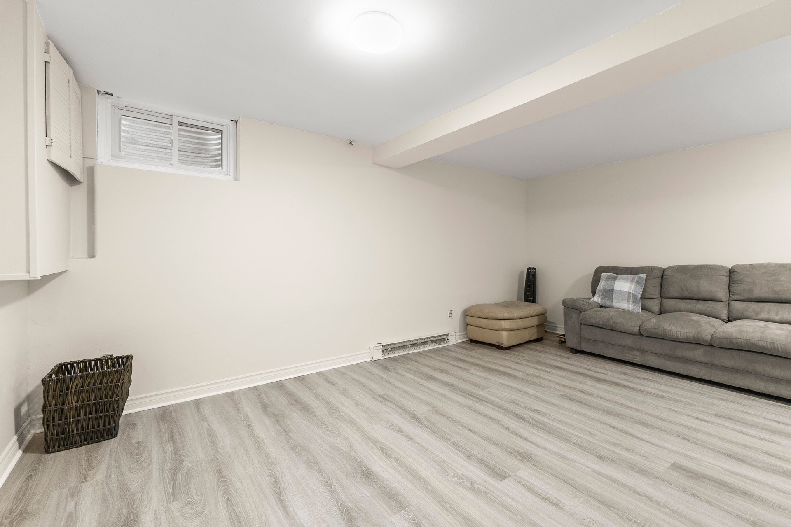
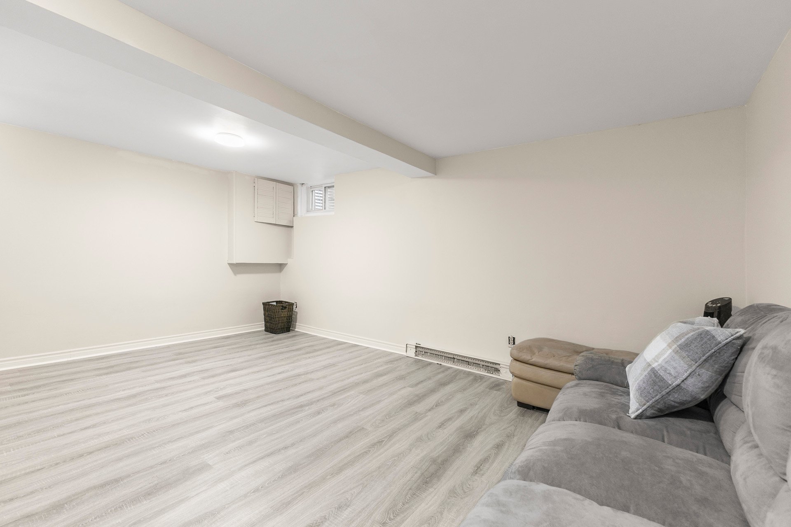
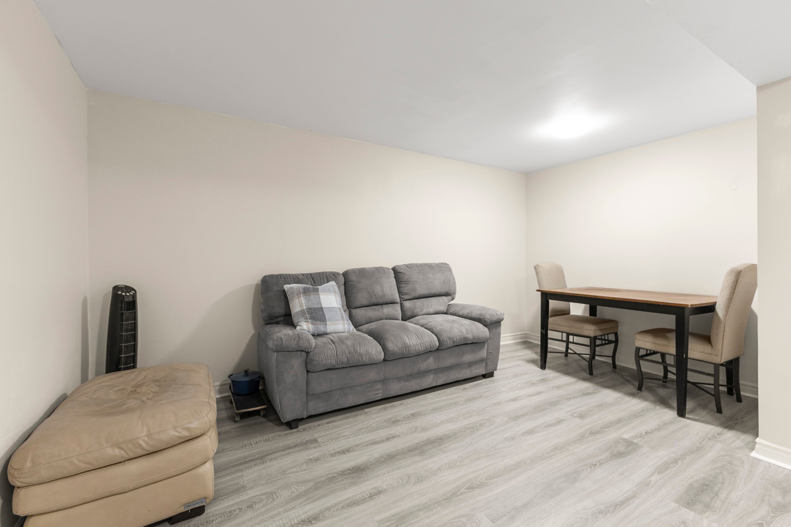
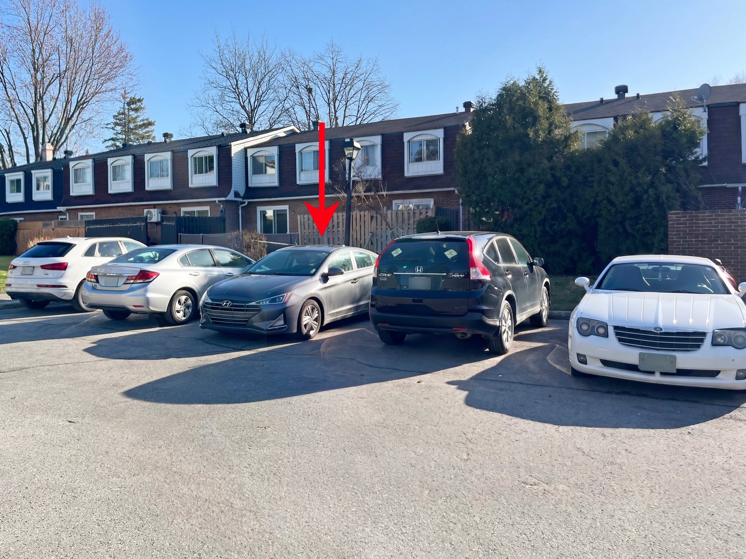
welcome to acharming 3 bedroom townhouse located in the heart of D.D.O. offering a generous sized living and dining area, patio doors leading to your compact private fenced backyard, a dedicated parking spot, a newly finished basement with large storage area , private pool for the condo association, near parks, Fairview shopping mall, upcoming REM, bus, pharmacy, McDonalds, A must see!
Welcome to a 3 bedroom townhouse condo located at 4596 Lake
Road in Central Dollard Des Ormeaux
Features that add value and comfort include:
Main Level
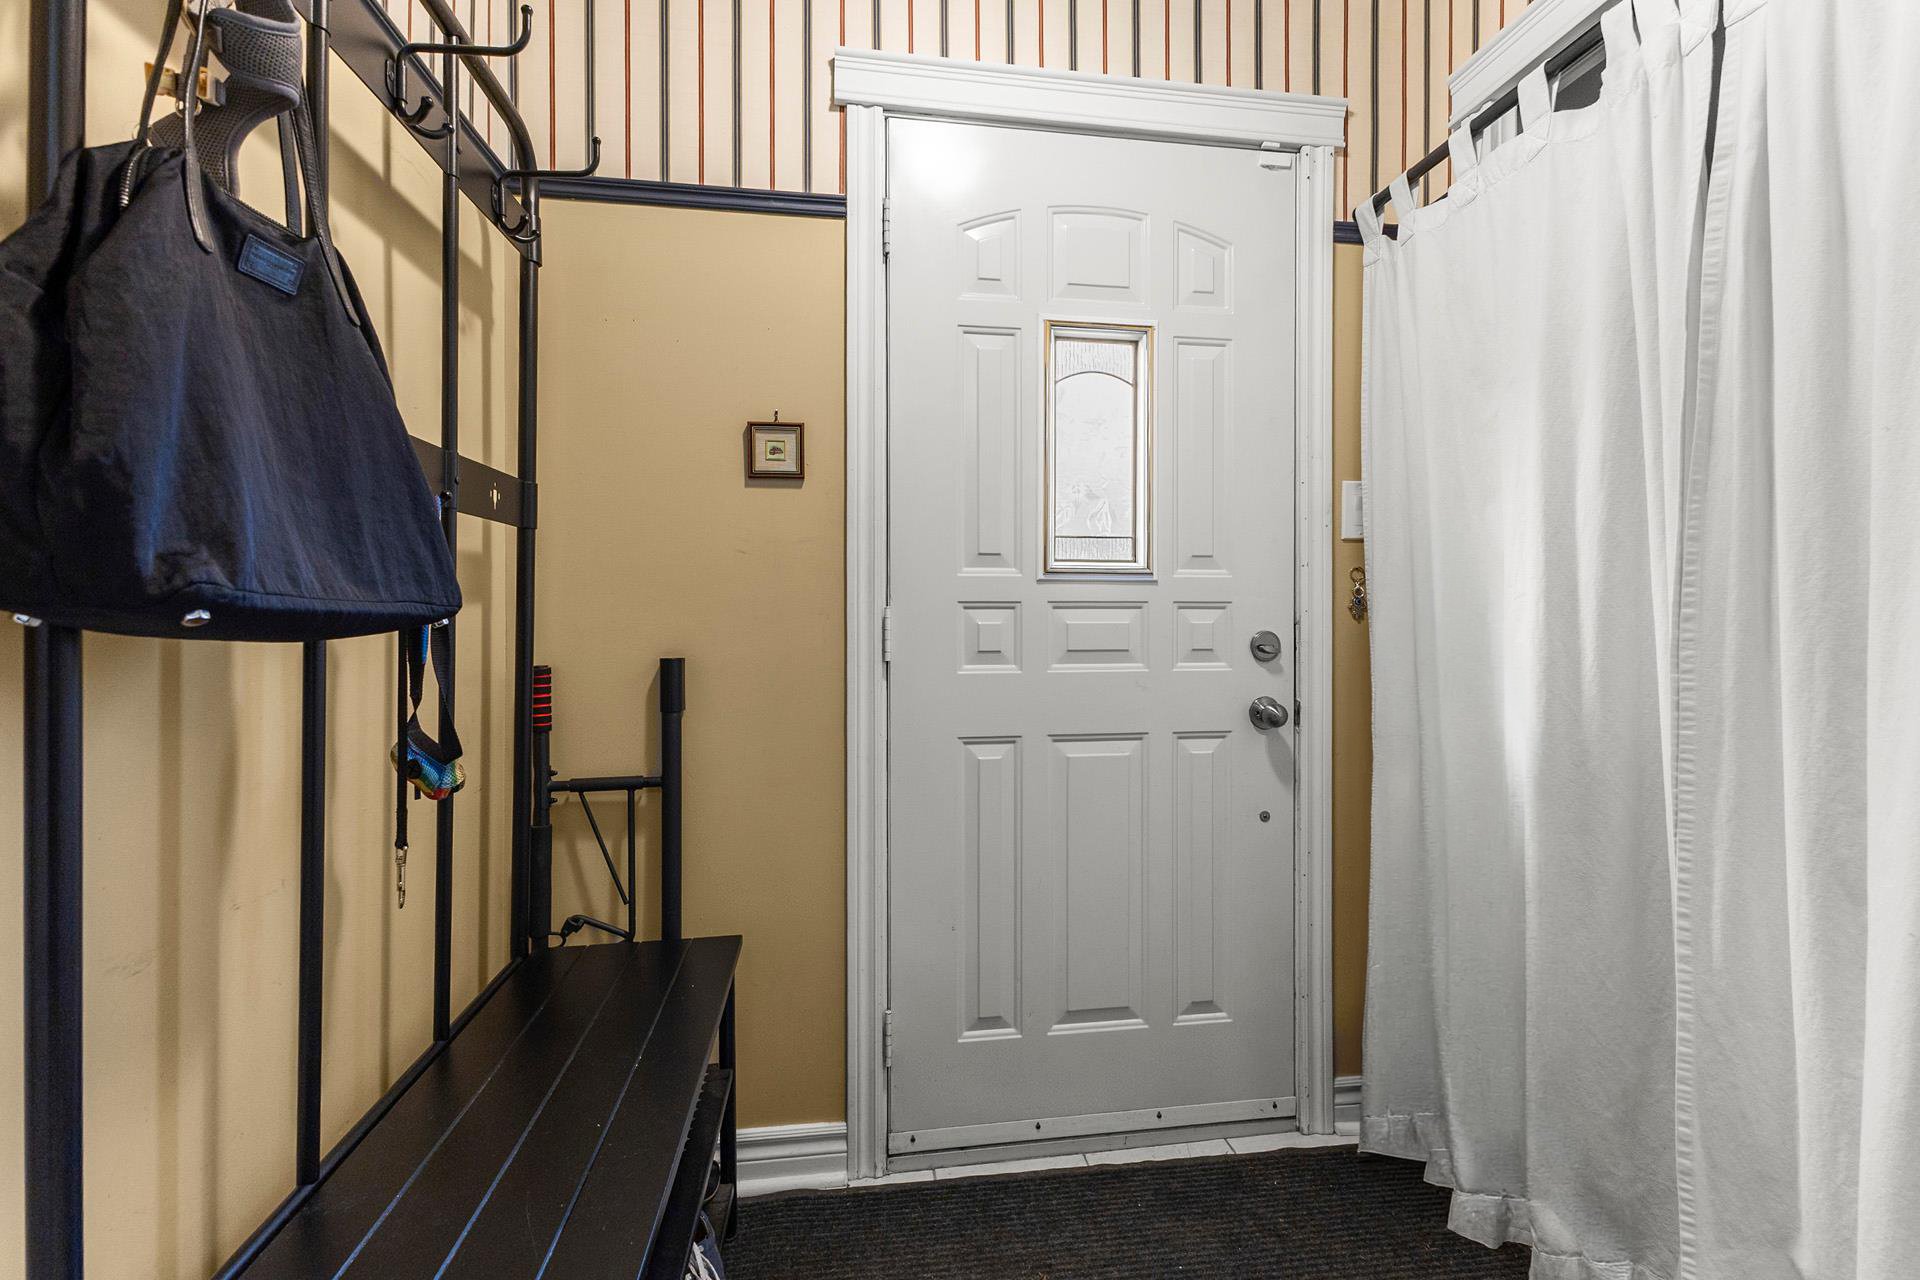
* Closed vestibule
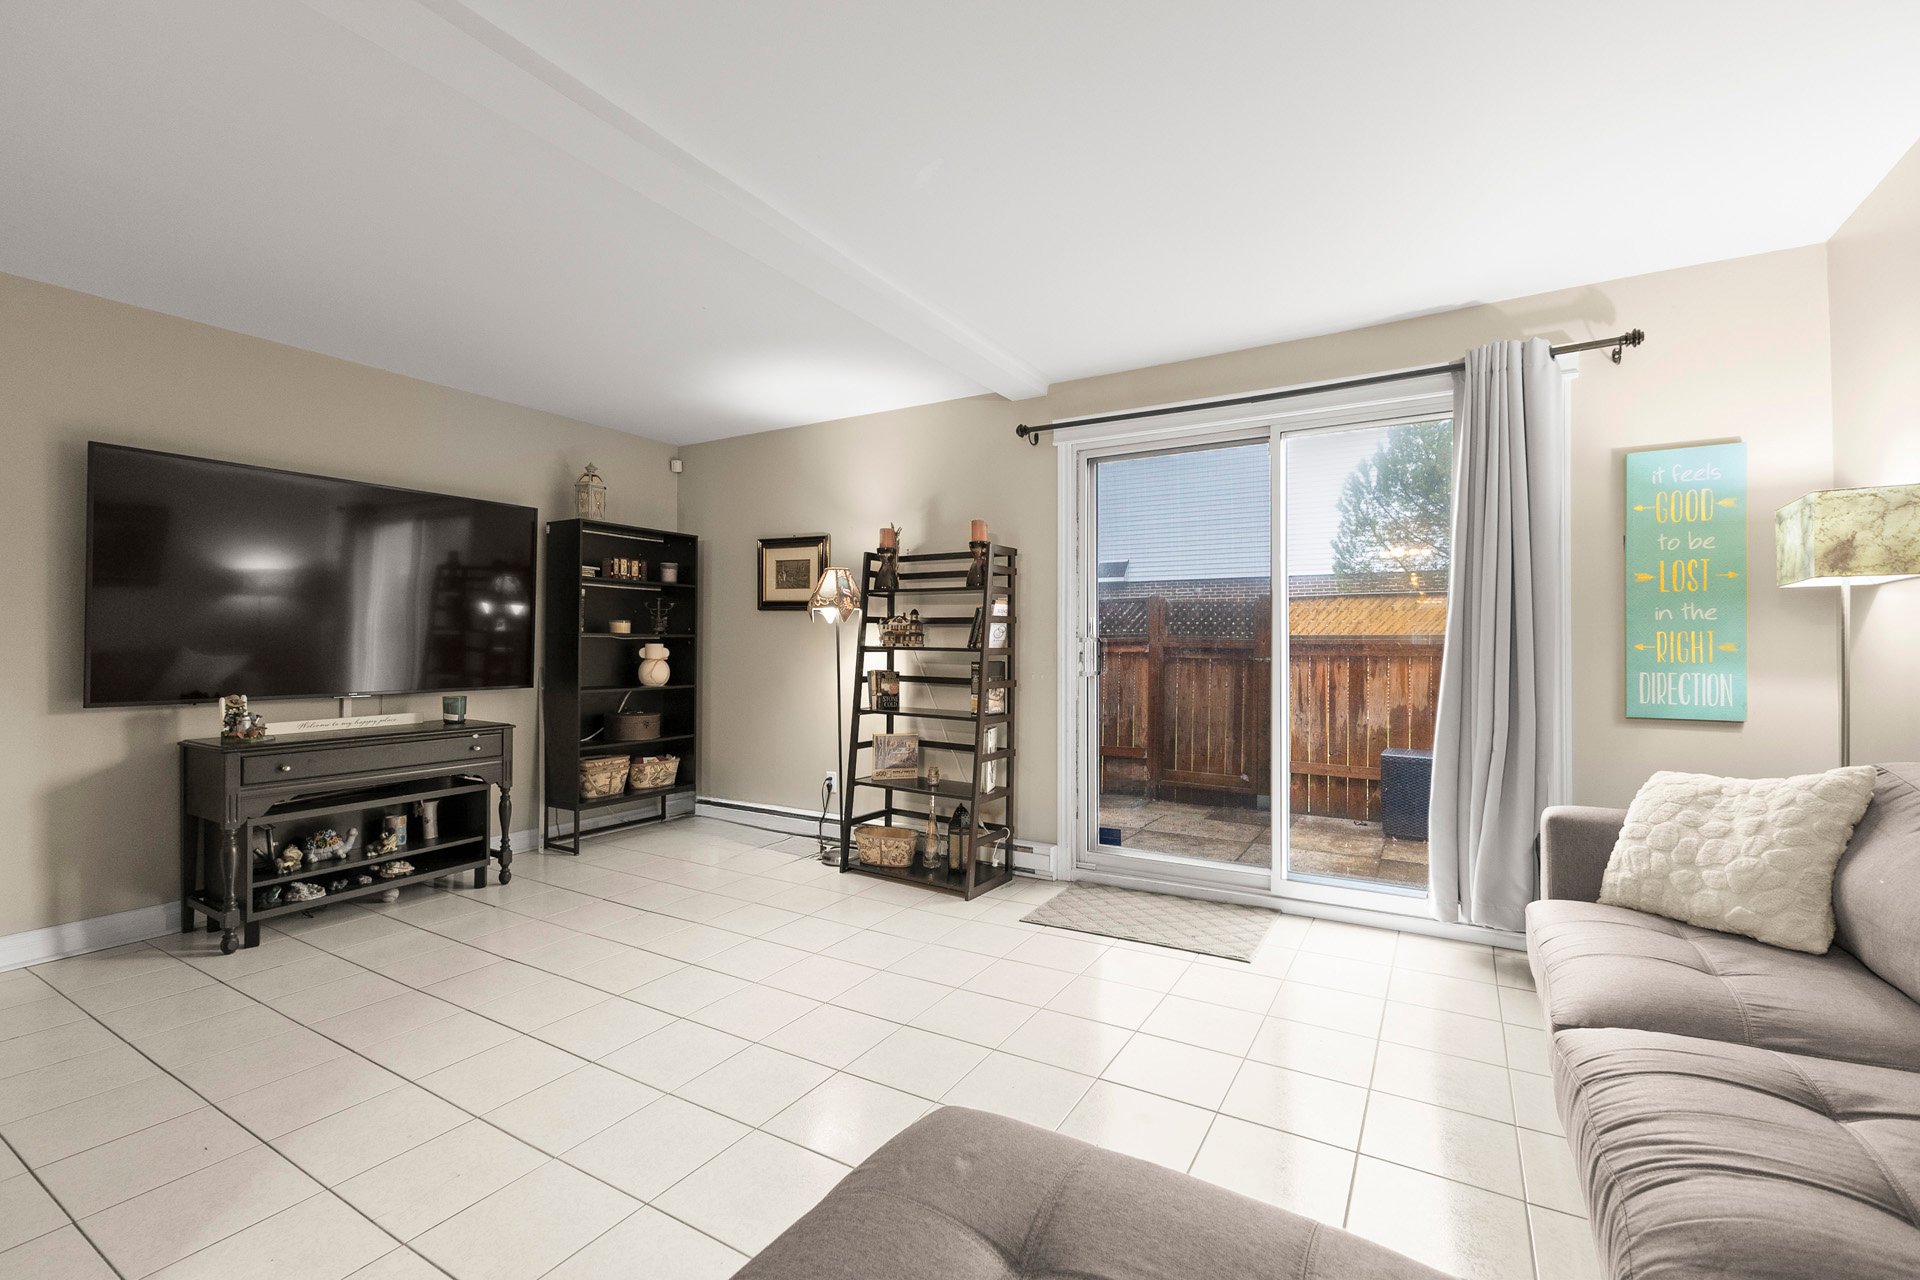
* Easy to clean ceramic floors
* Freshly painted Dining area
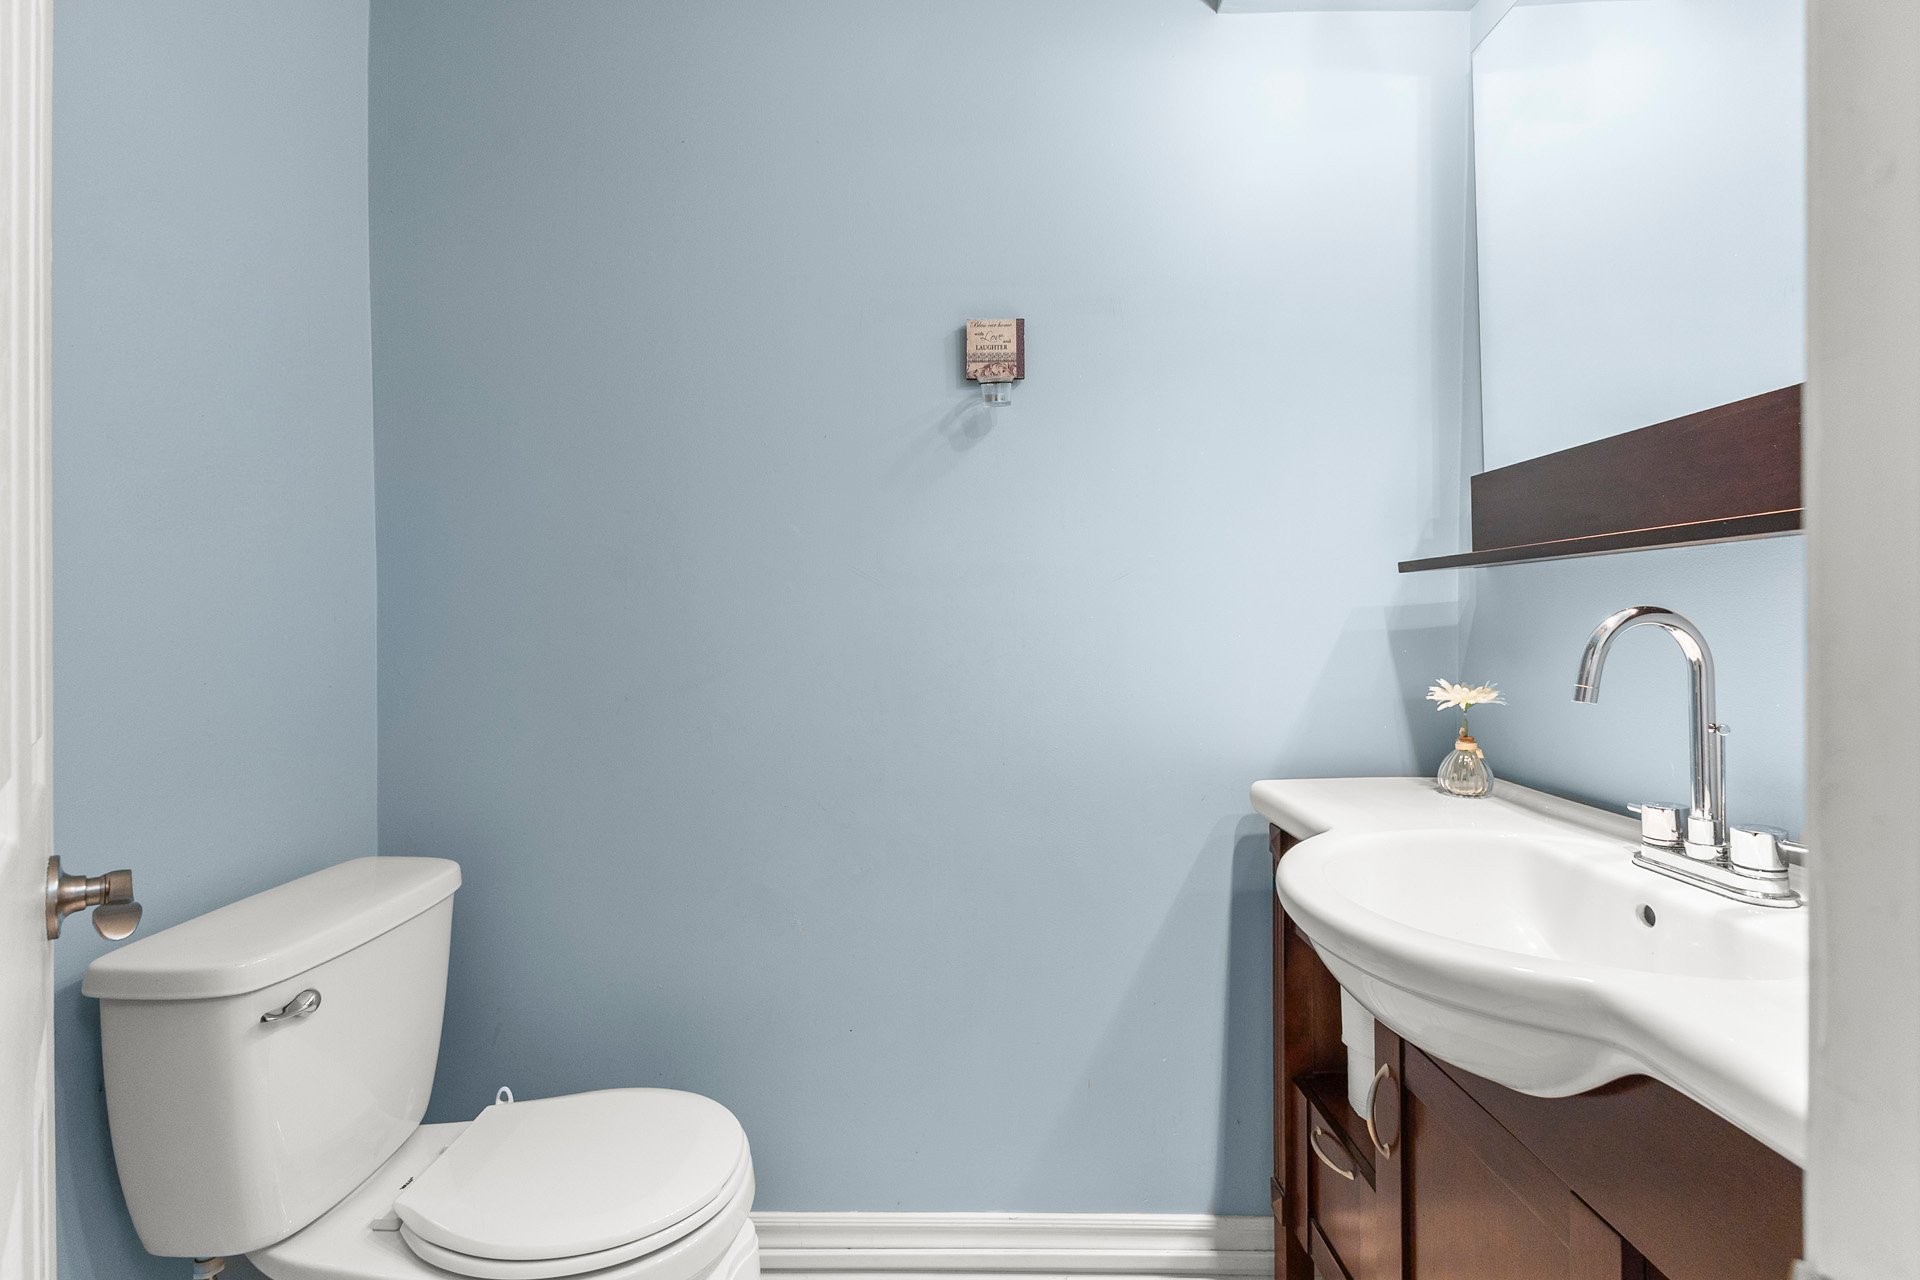
* Newer vanity and sink in the powder room
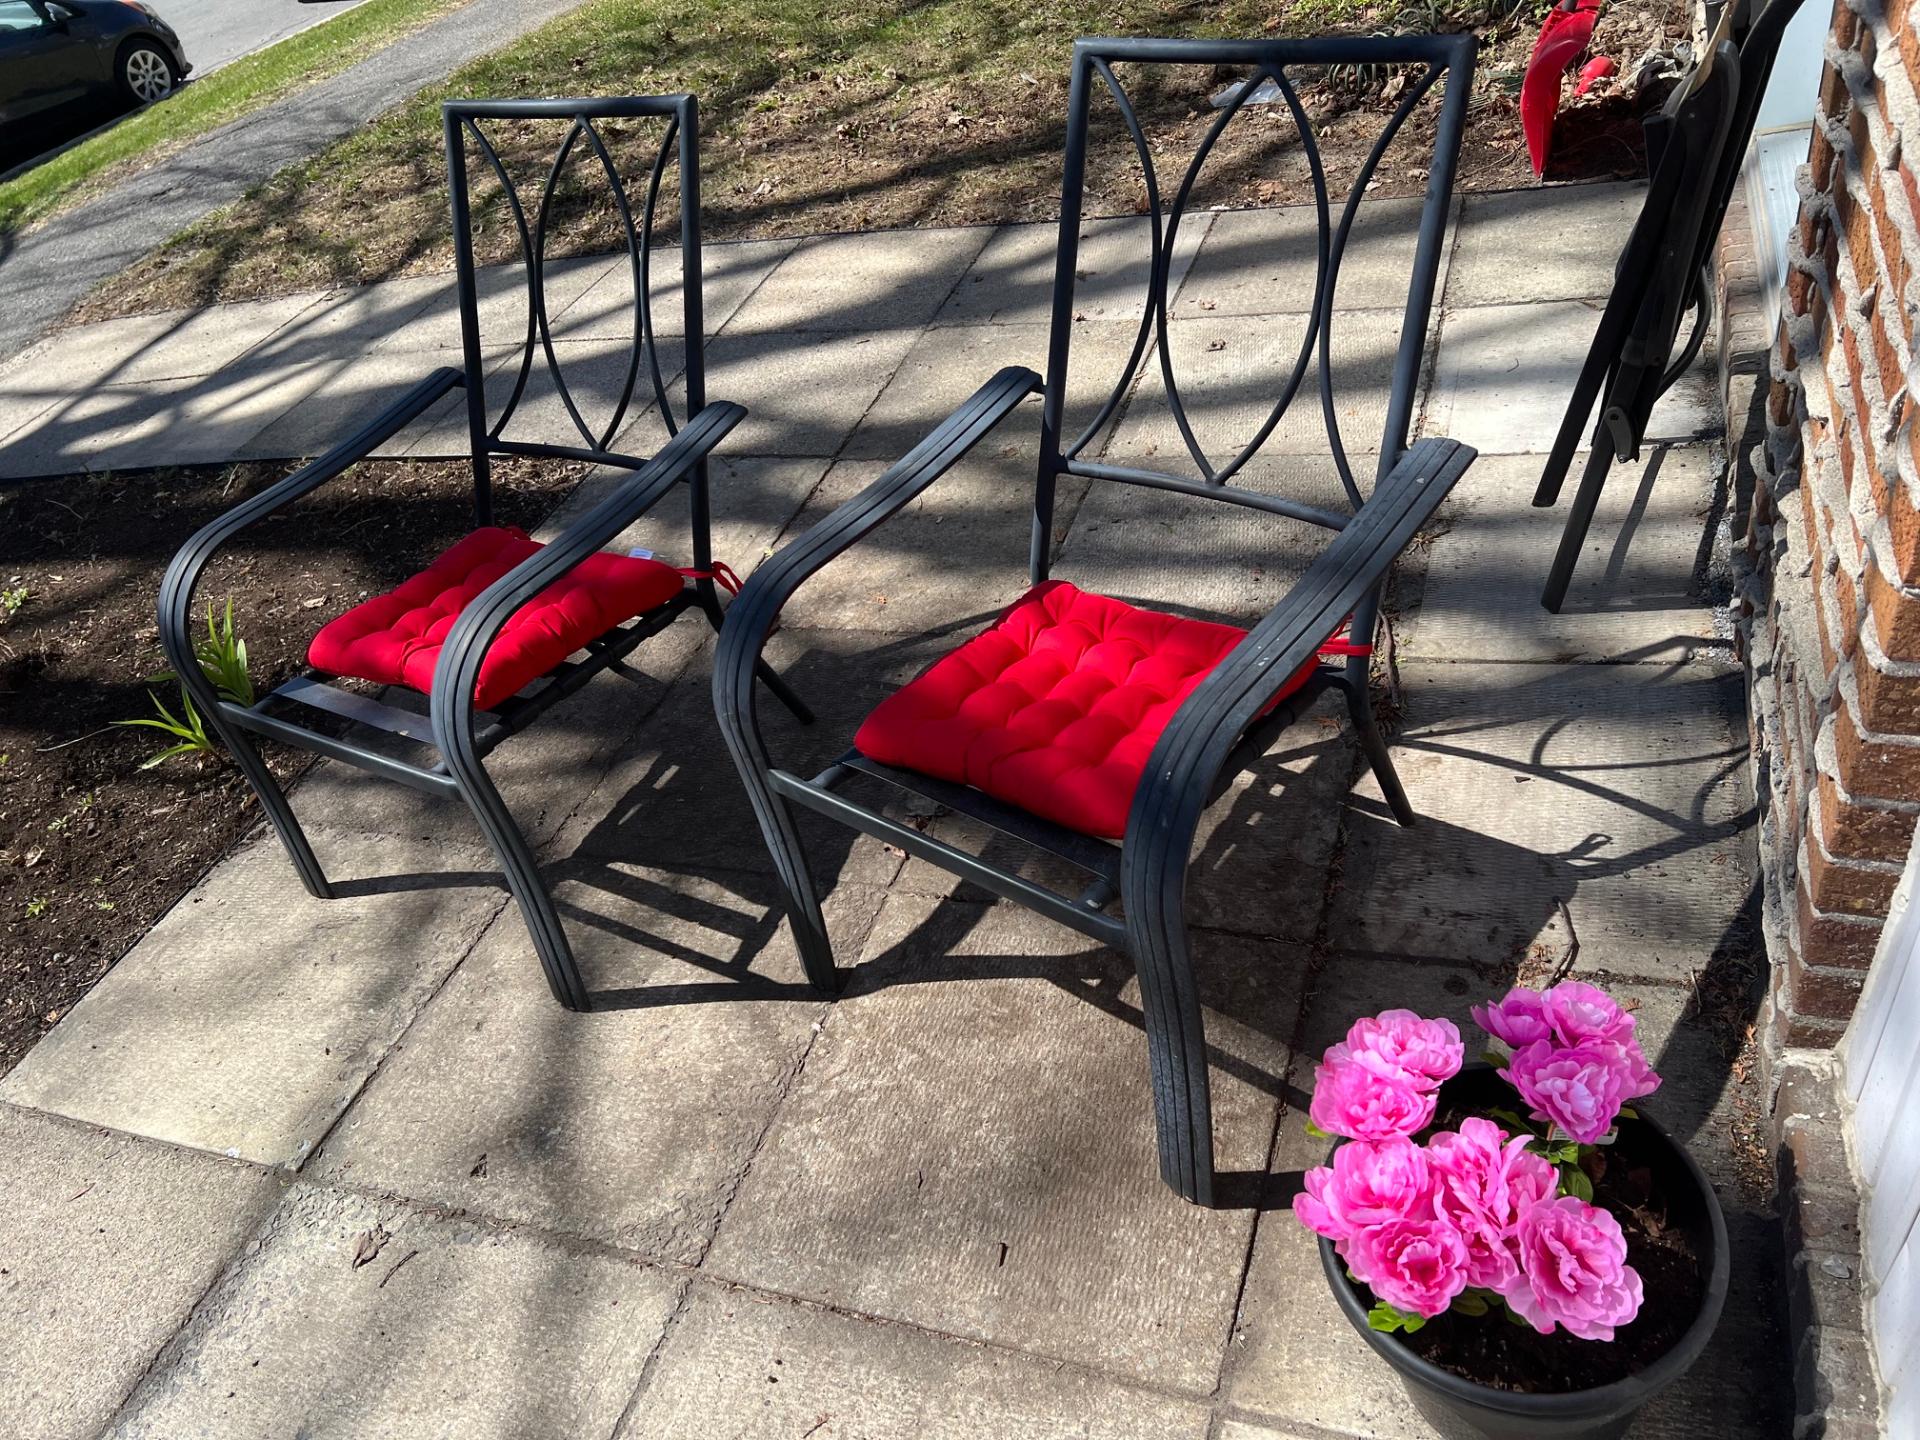
* Living room features patio doors leading directly to a
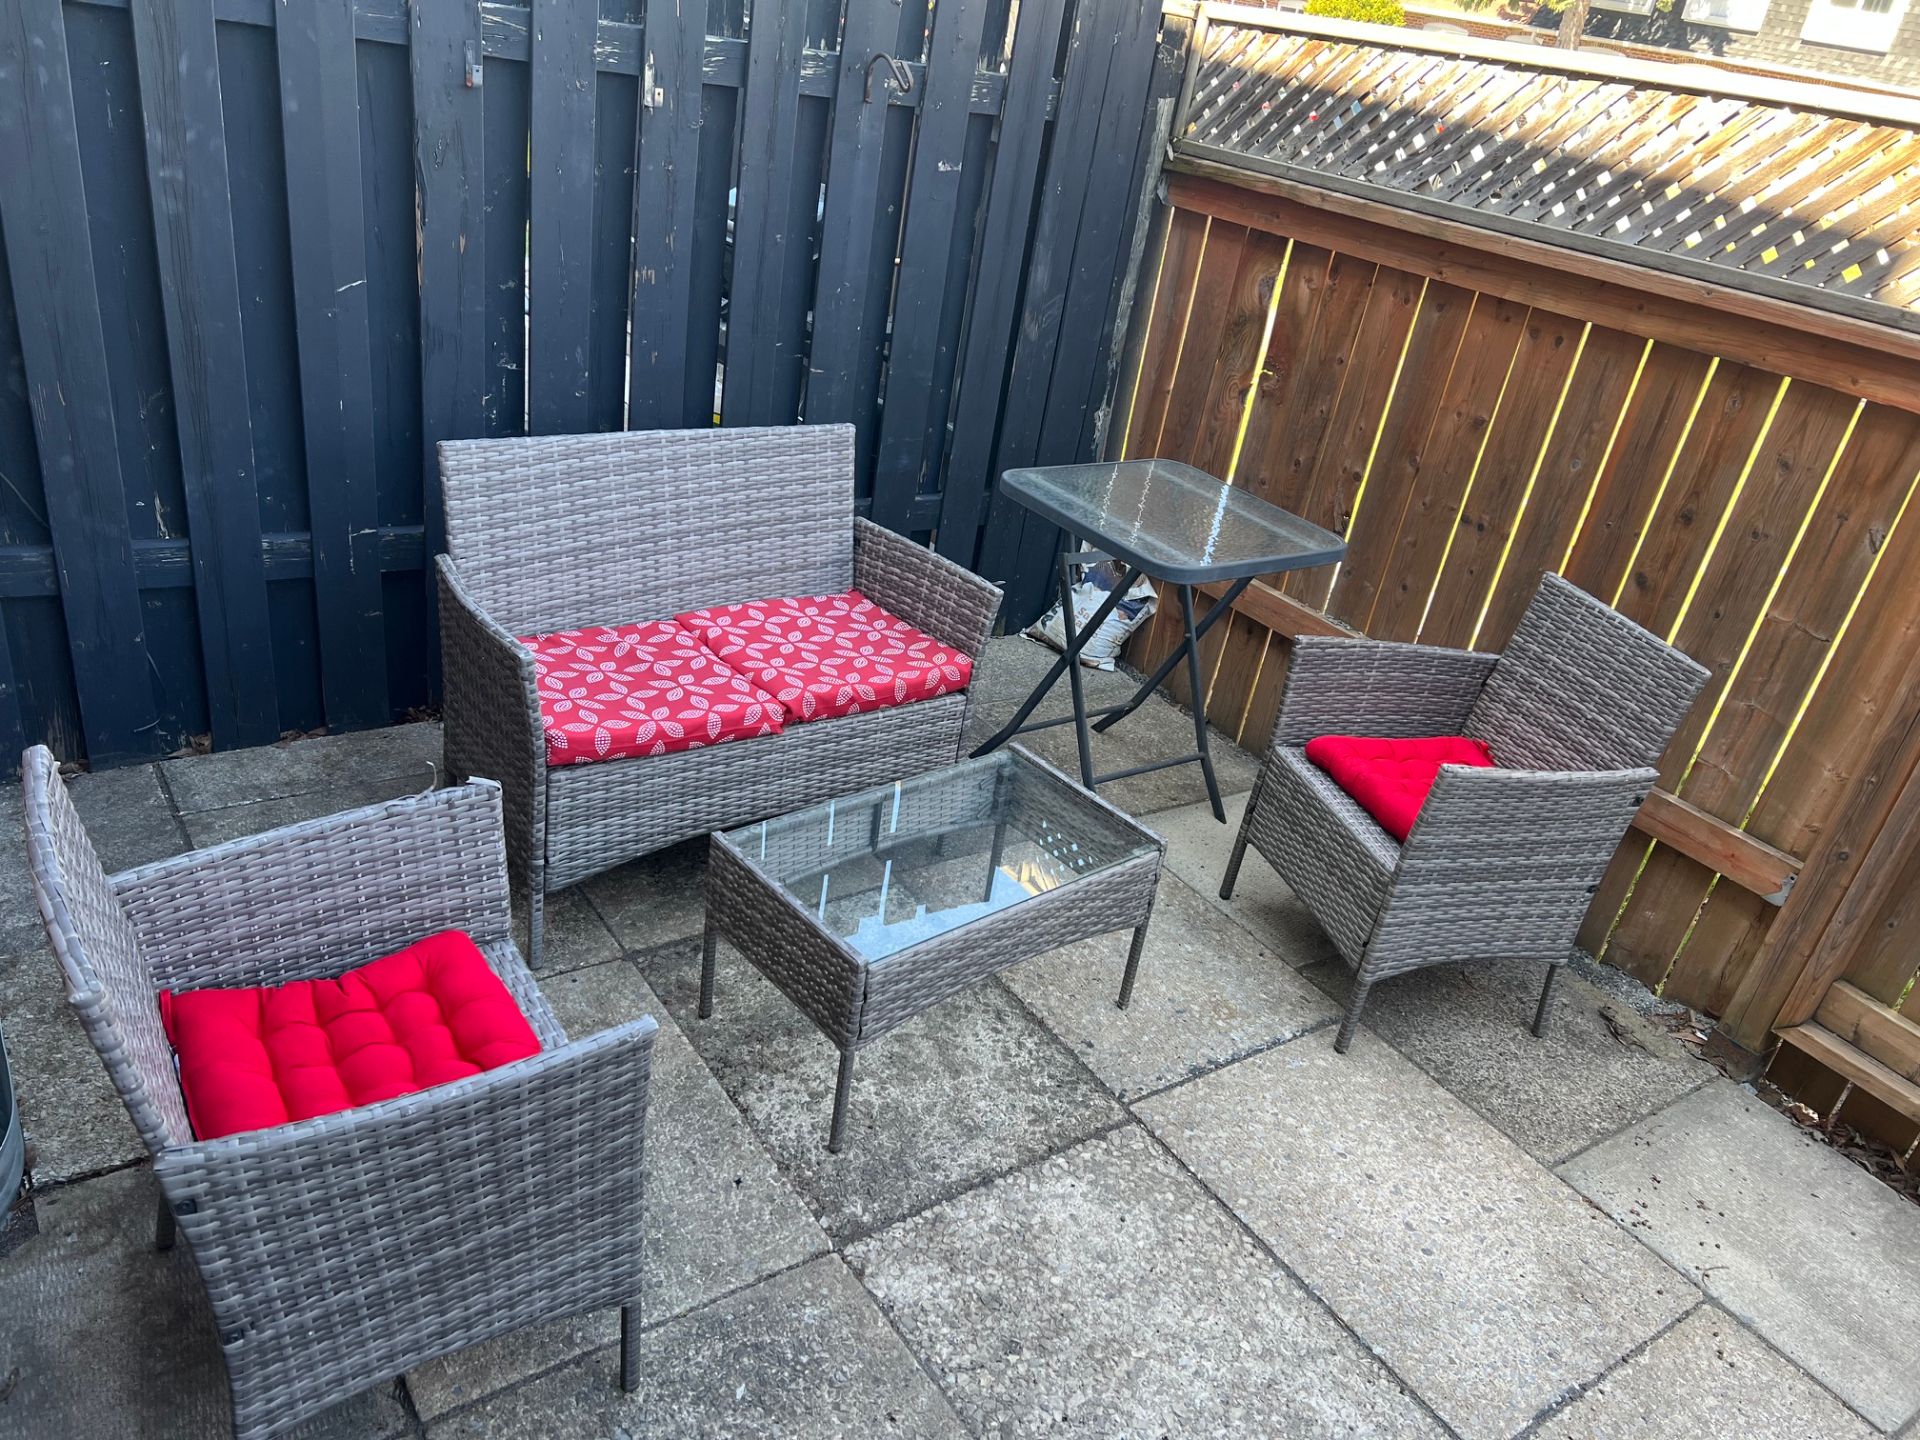
compact, private, fenced backyard
* Ready for hosting summertime BBQ's
Upper level
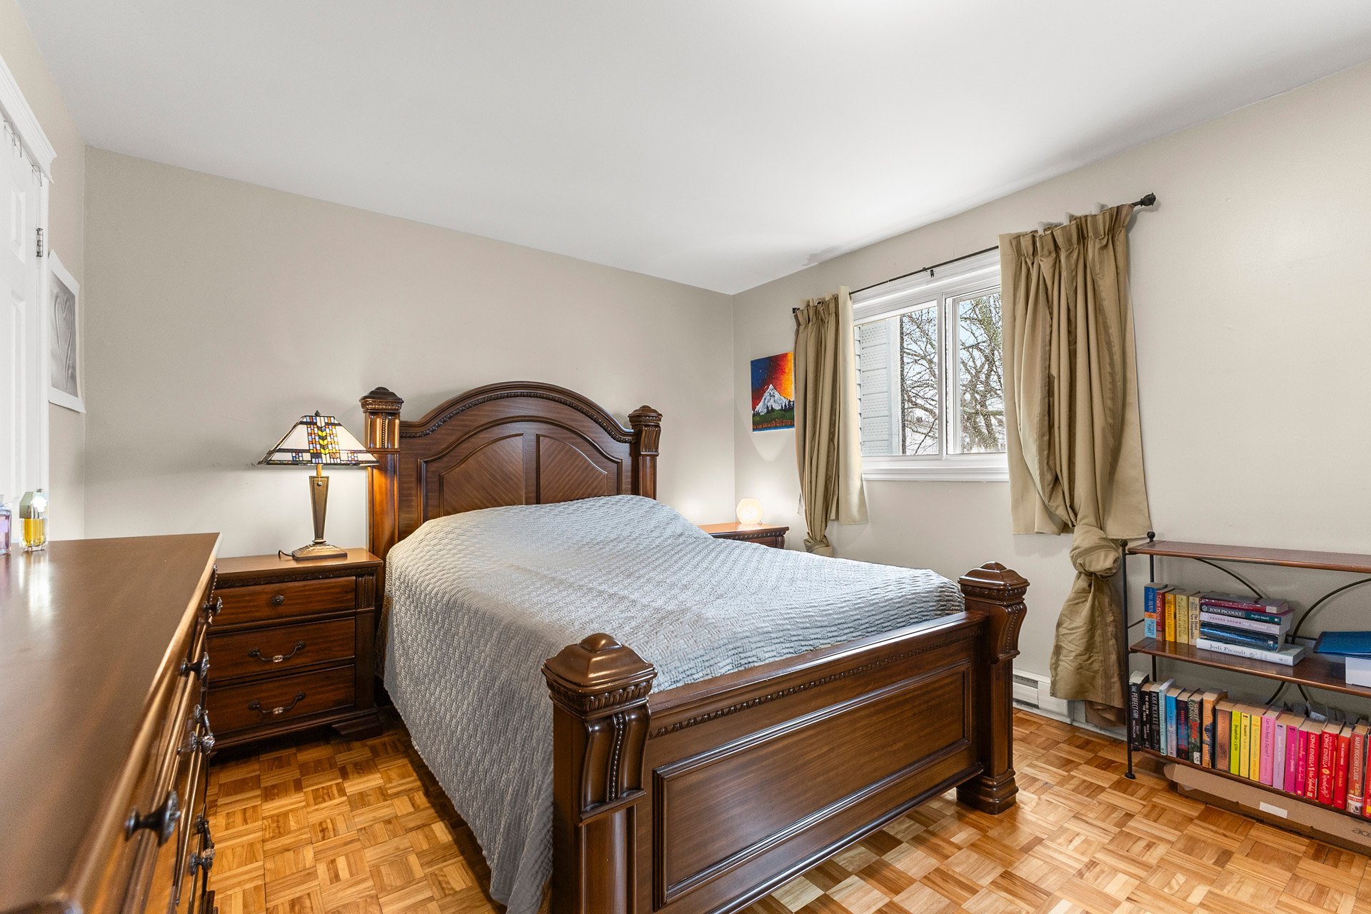
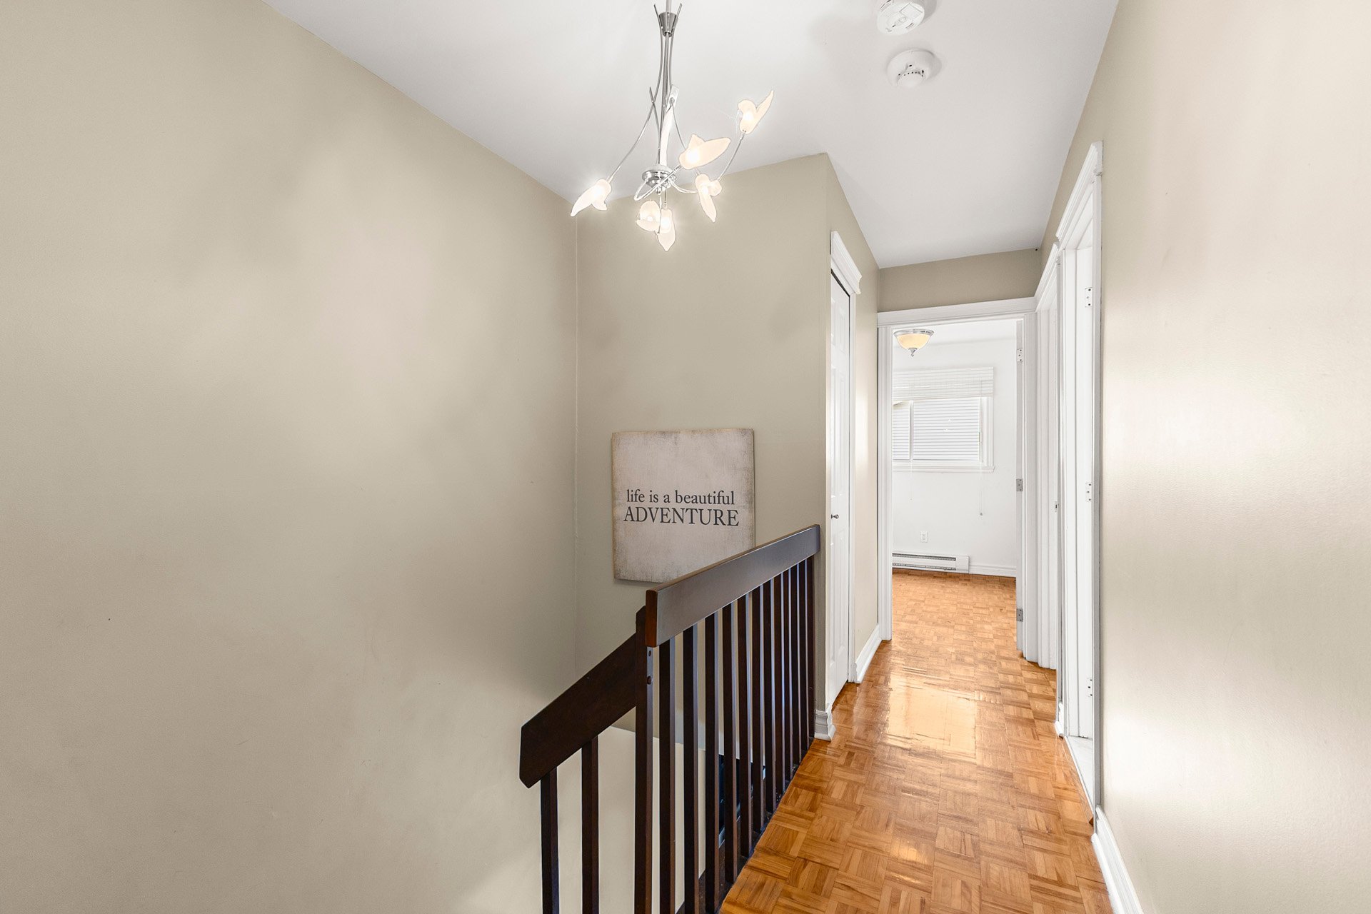
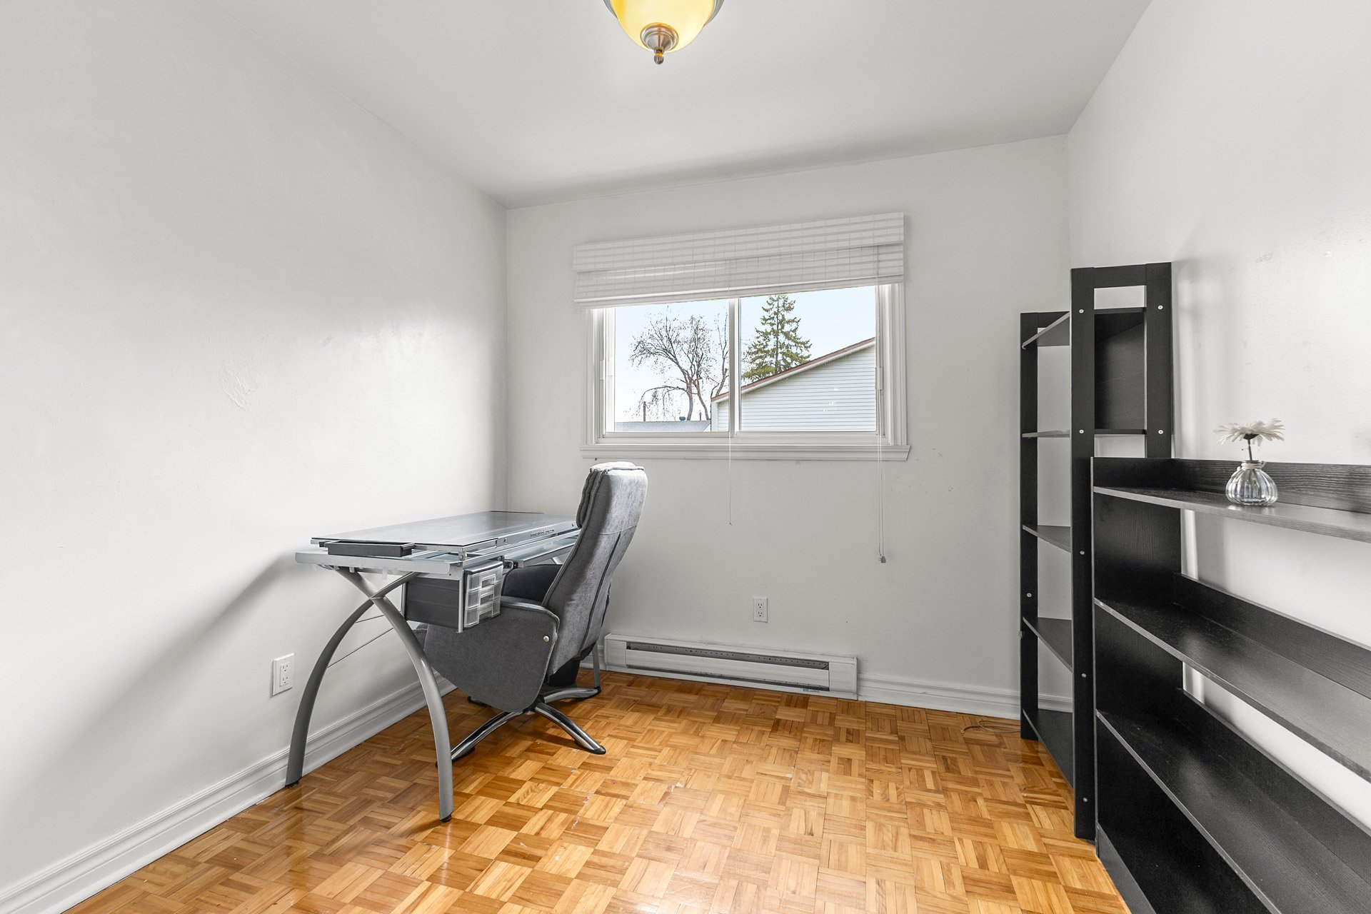
* Three (3) sunny and good-sized bedrooms, the largest
featuring a walk-in closet
* May be possible to convert to a fourth bedroom should you
wish
* Parquet hardwood floors
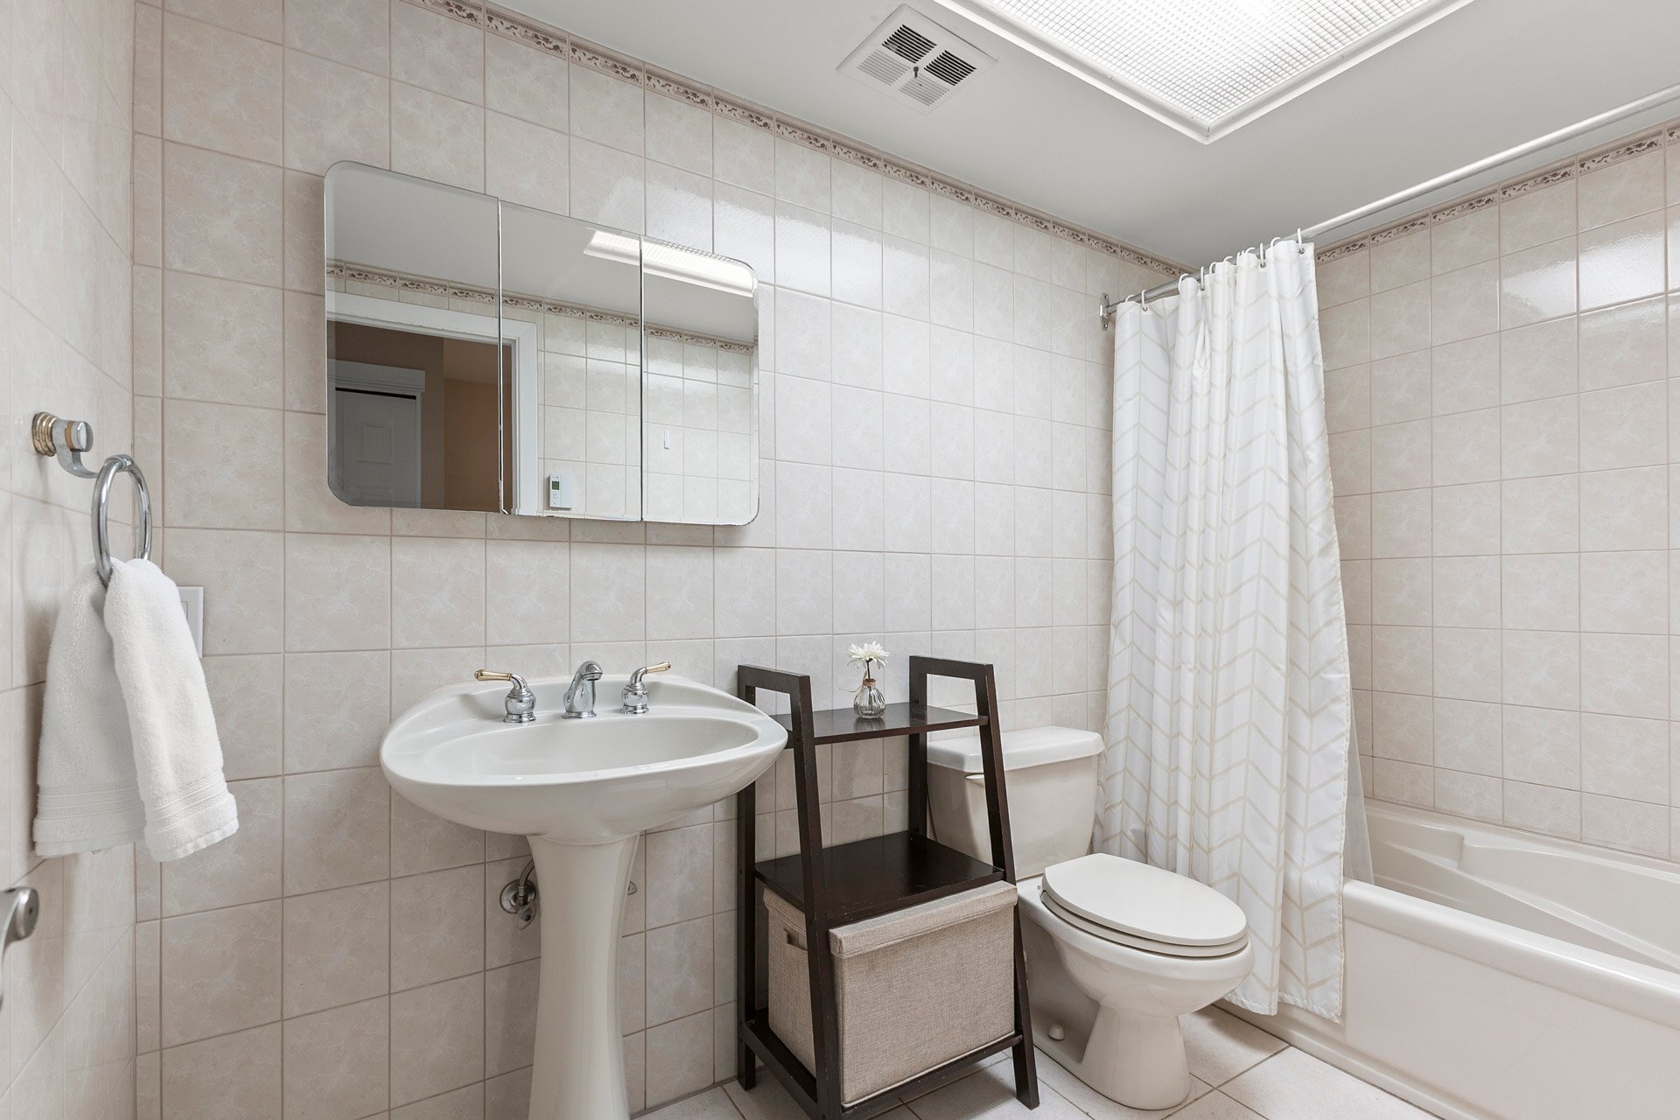
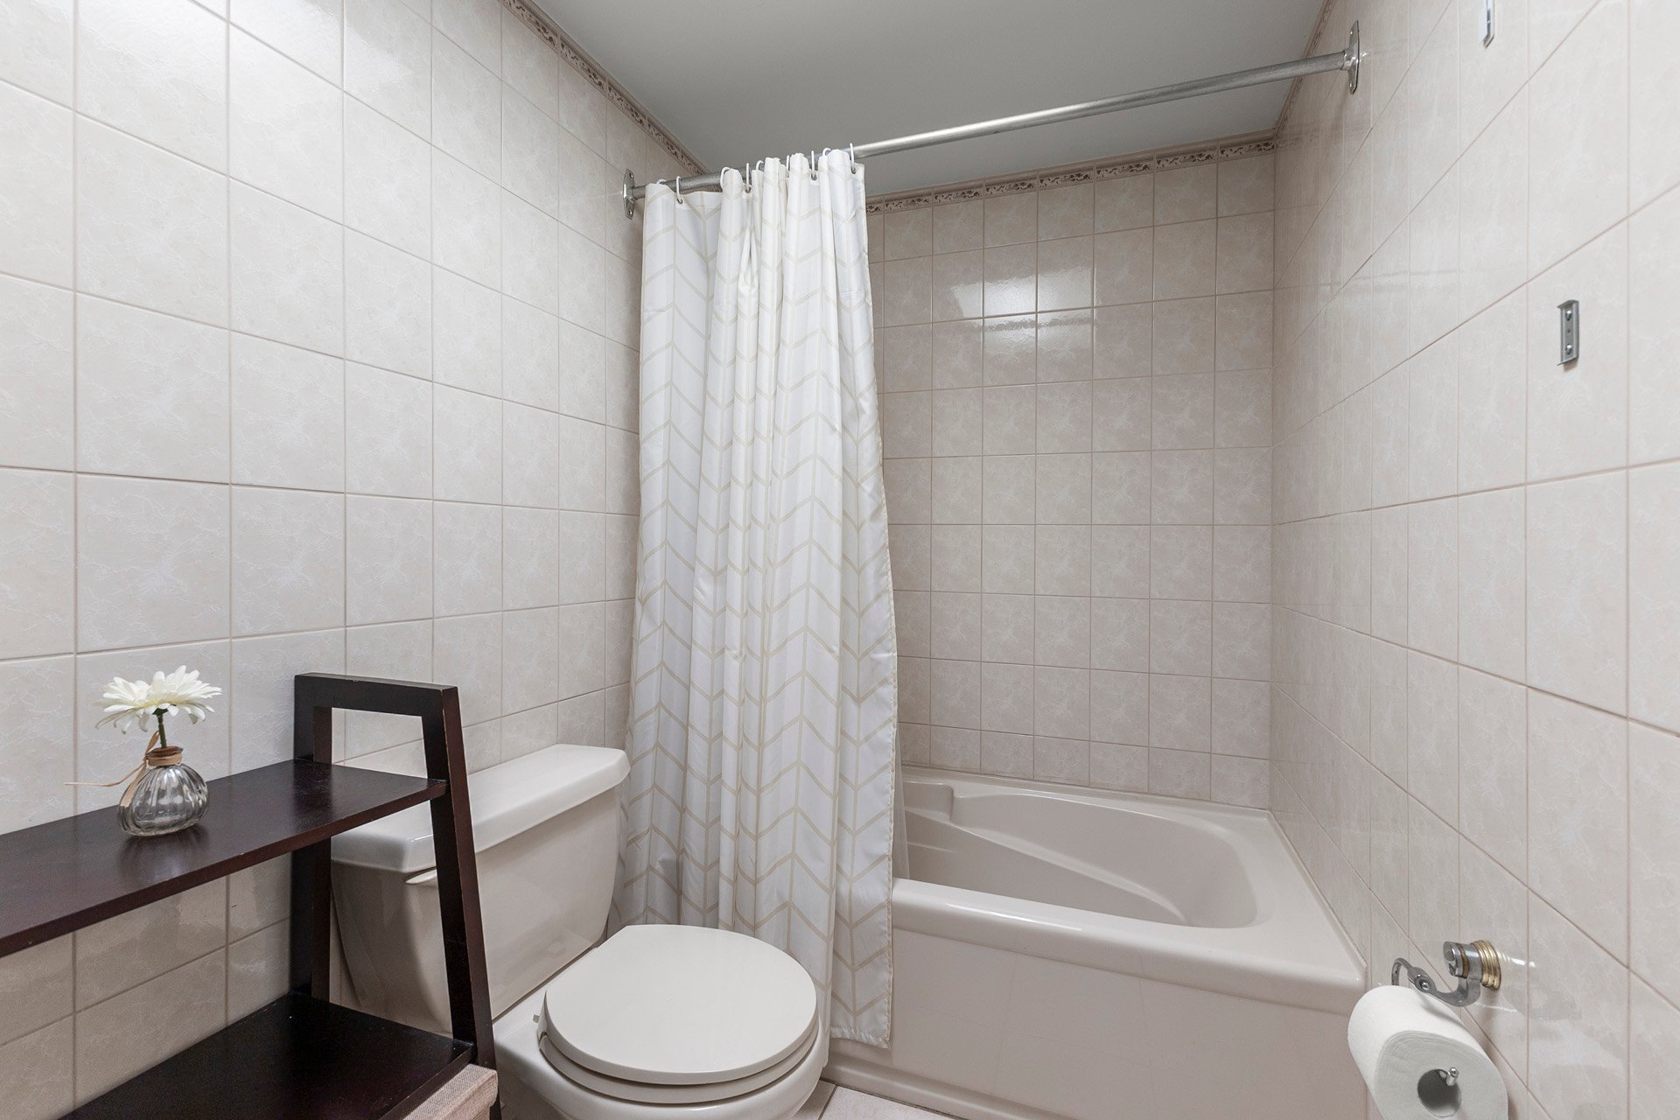
* Spotless family bathroom with a 'soaker' style tub
* Convenient Linen closet
Basement
* Finished basement is cozy, bright, and over 6ft height
* New isolation, laminate flooring and fresh neutral paint
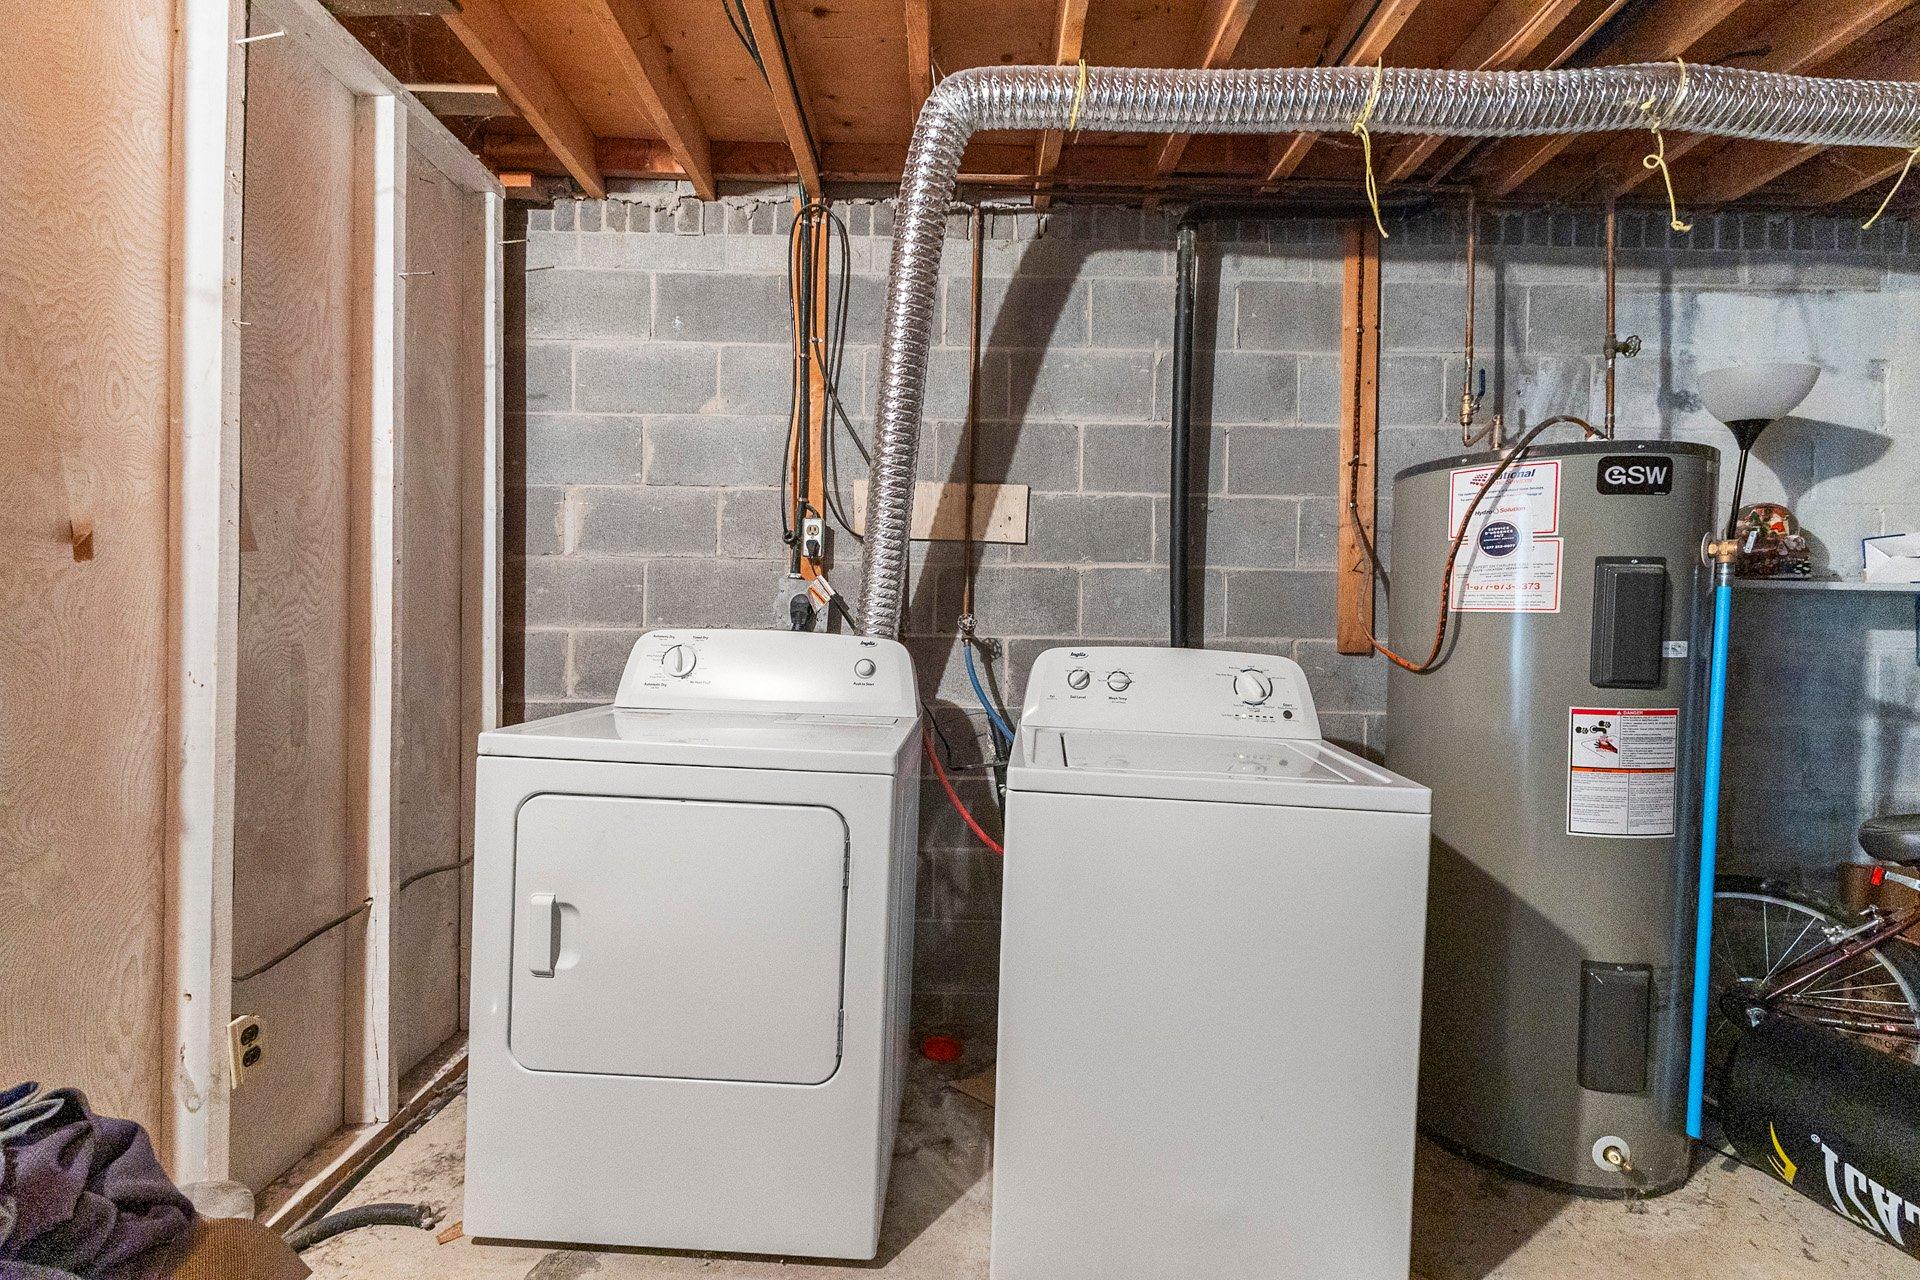
* Includes a generous unfinished Storage room and Laundry
area
Other:
* A dedicated exterior parking spot
* Green spaces
* All homes in the association have access to a heated
in-ground swimming pool surrounded by a grassy recreation
area,
the inground pool is a haven for residents in the summer
months
A beautiful starter or 'rightsizing' home , Well placed for
access to public transport, schools, medical facilities,
pharmacie, restaurants, parks, public transit, conveniences,
Plus just a short distance from the Fairview Pointe Claire
Shopping Centre and the future REM !
Inclusions : Dishwasher, fridge, range
Exclusions : washer, dryer, hot water tank is rented
| Liveable | 122.7 MC |
|---|---|
| Total Rooms | 10 |
| Bedrooms | 3 |
| Bathrooms | 1 |
| Powder Rooms | 1 |
| Year of construction | 1972 |
| Type | Two or more storey |
|---|---|
| Style | Attached |
| Dimensions | 10.36x5.42 M |
| Lot Size | 227.05 MC |
| Energy cost | $ 2168 / year |
|---|---|
| Common expenses/Rental | $ 5244 / year |
| Municipal Taxes (2026) | $ 2961 / year |
| School taxes (2025) | $ 284 / year |
| lot assessment | $ 176000 |
| building assessment | $ 237400 |
| total assessment | $ 413400 |
Room Details
| Room | Dimensions | Level | Flooring |
|---|---|---|---|
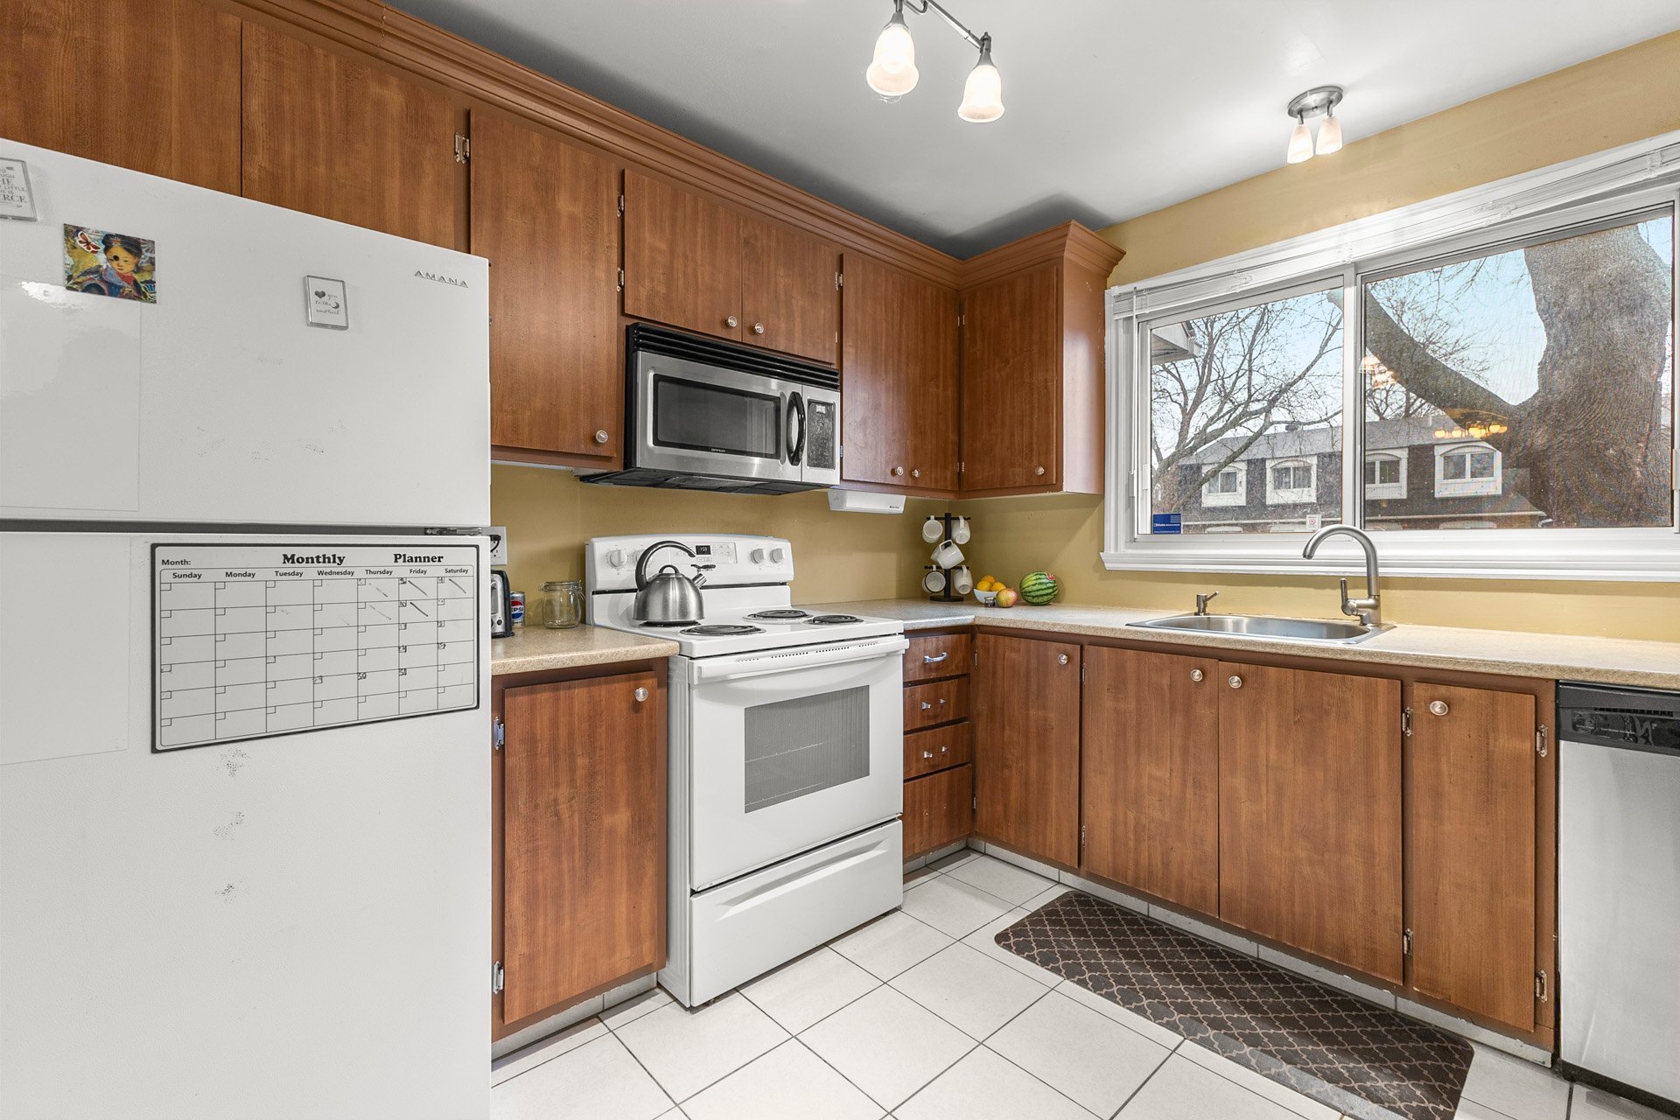
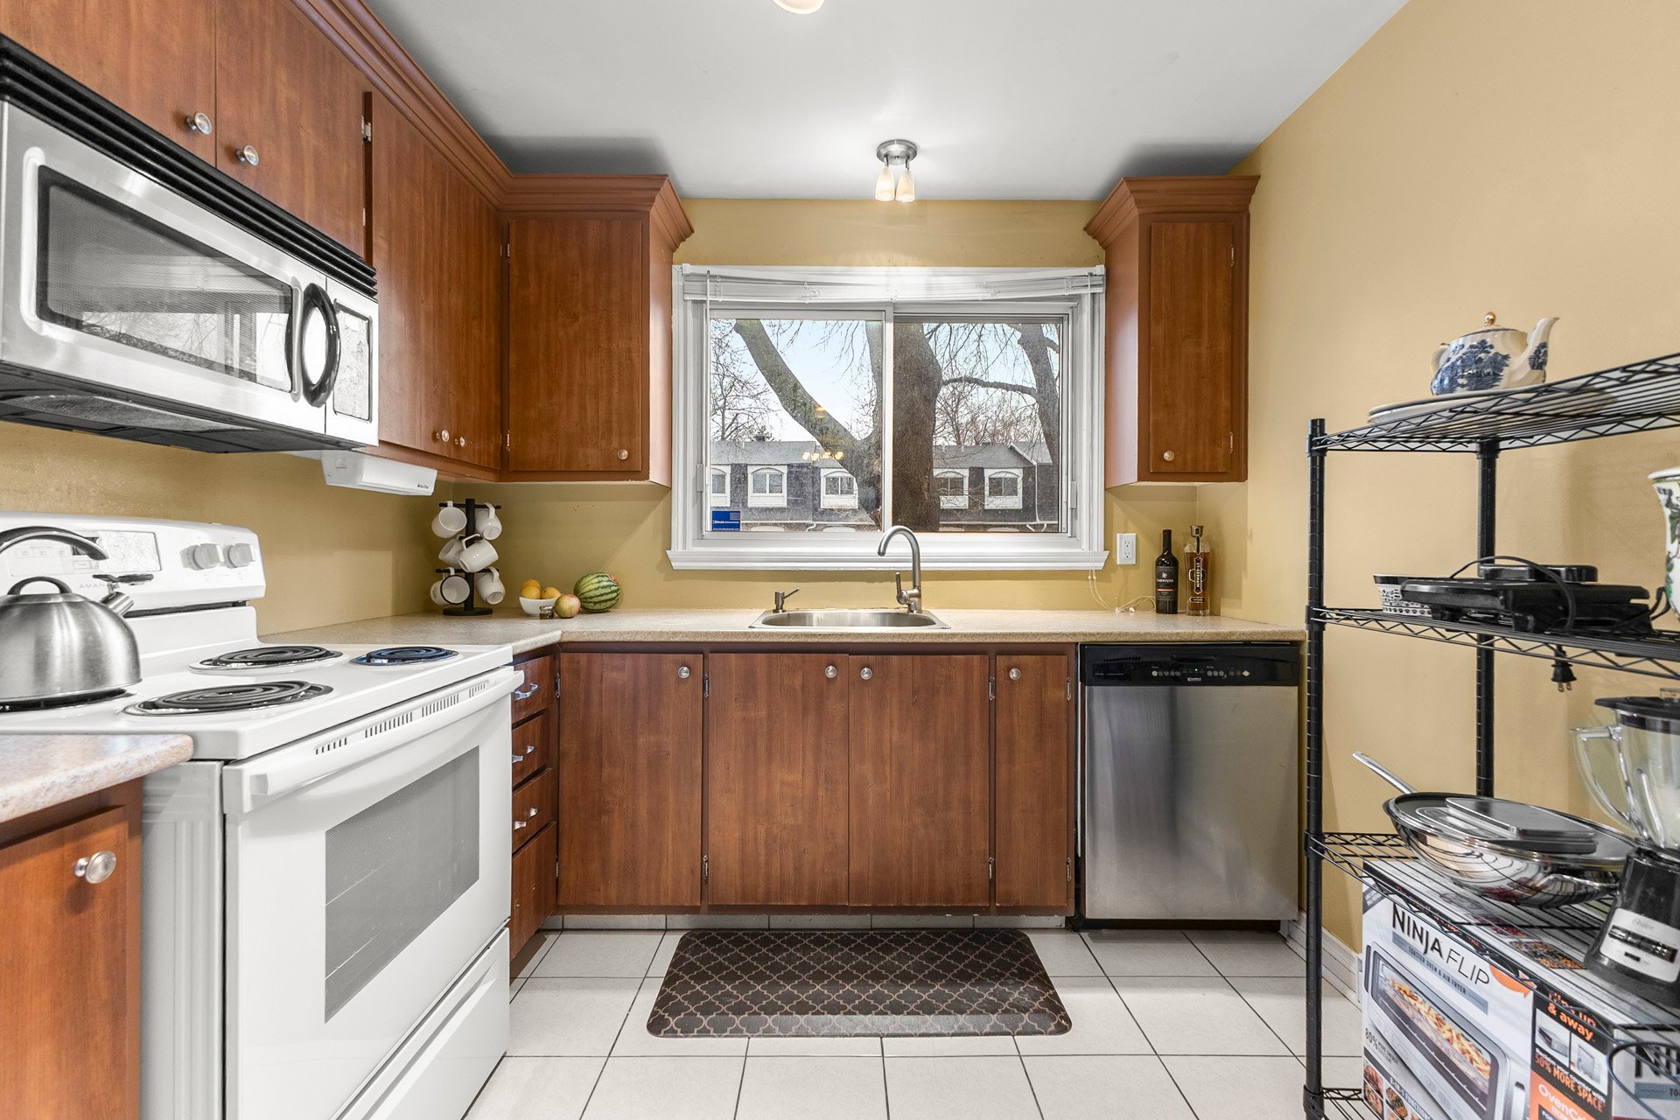
| Kitchen | 11.7 x 9.0 P | Ground Floor | Ceramic tiles |
| Dining room | 10.8 x 9.0 P | Ground Floor | Ceramic tiles |
| Living room | 17.7 x 11.3 P | Ground Floor | Ceramic tiles |
| Washroom | 6.1 x 3.10 P | Ground Floor | Ceramic tiles |
| Primary bedroom | 17.8 x 11.2 P | 2nd Floor | Parquetry |
| Bathroom | 9.8 x 4.11 P | 2nd Floor | Ceramic tiles |
| Bedroom | 9.0 x 8.10 P | 2nd Floor | Parquetry |
| Bedroom | 12.6 x 8.5 P | 2nd Floor | Parquetry |
| Family room | 17.0 x 14.5 P | Basement | Floating floor |
| Storage | 22.2 x 17.8 P | Basement | Concrete |
Charateristics
| Basement | 6 feet and over, Finished basement |
|---|---|
| Proximity | Bicycle path, Cegep, Daycare centre, Elementary school, High school, Highway, Hospital, Park - green area, Public transport, Réseau Express Métropolitain (REM) |
| Basement foundation | Concrete slab on the ground |
| Heating system | Electric baseboard units |
| Heating energy | Electricity |
| Sewage system | Municipal sewer |
| Water supply | Municipality |
| Parking | Outdoor |
| Equipment available | Private yard |
| Zoning | Residential |
| Rental appliances | Water heater |
Neighbourhood Demographics
marital
age
household income
religion
common languages
education
ownership
child at home
construction date
employment
transportation to work
work location

Nadia Molluso

Colleen Hearn