- 6 Bedrooms
- 2 Bathrooms
- Video tour
- Calculators
- walkscore
Description
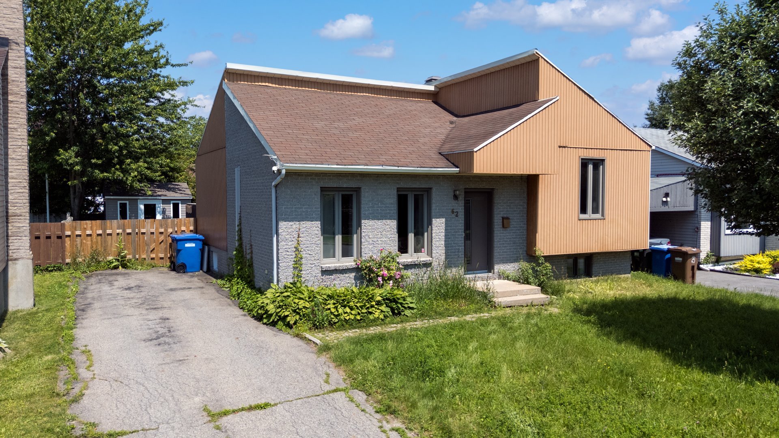
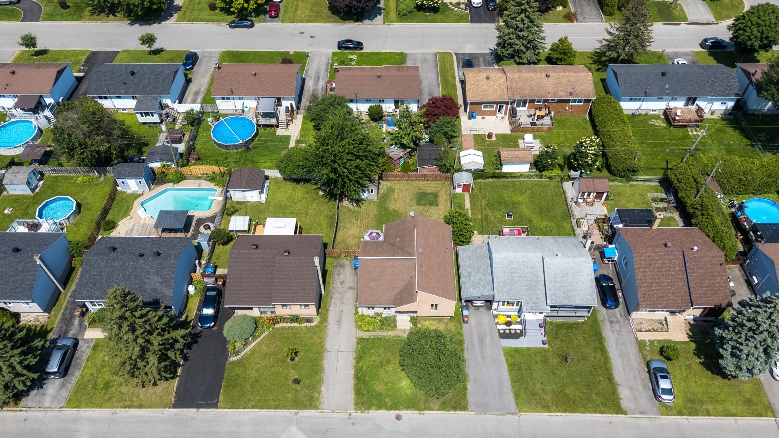
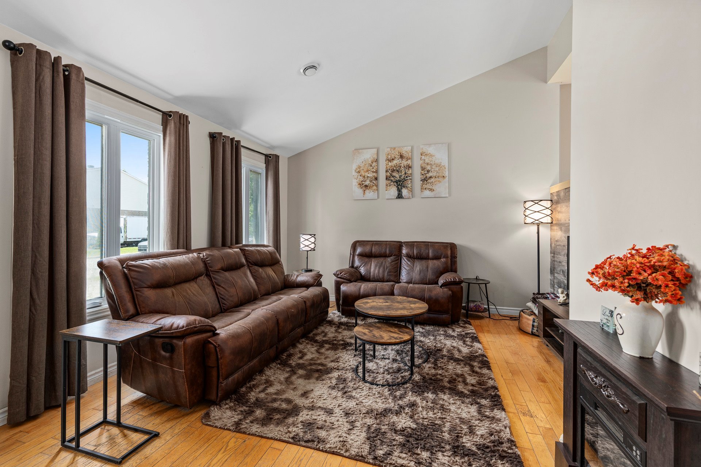
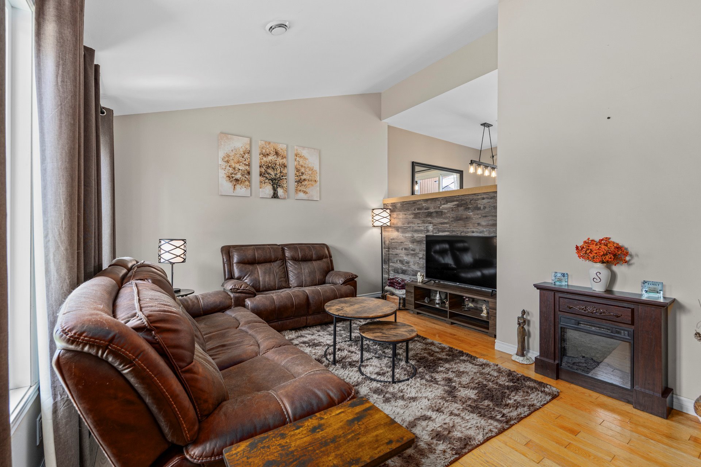
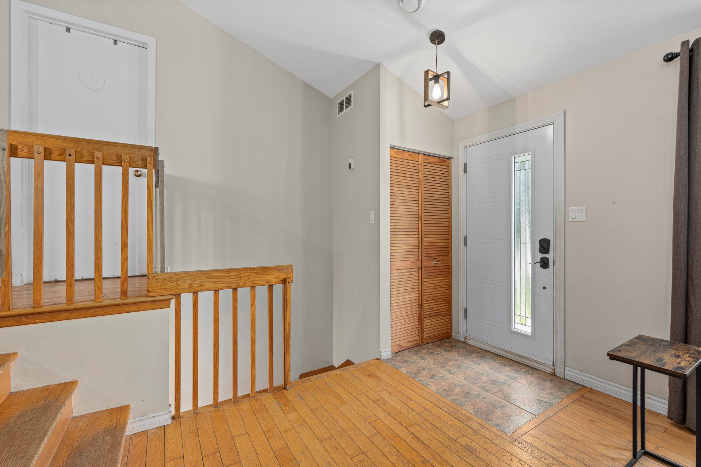
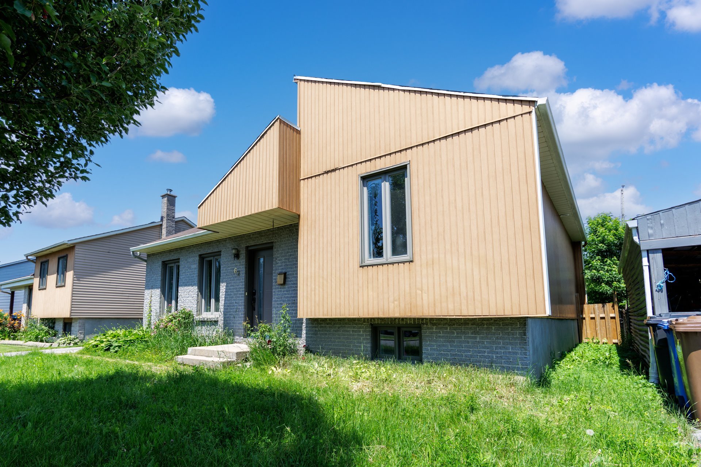
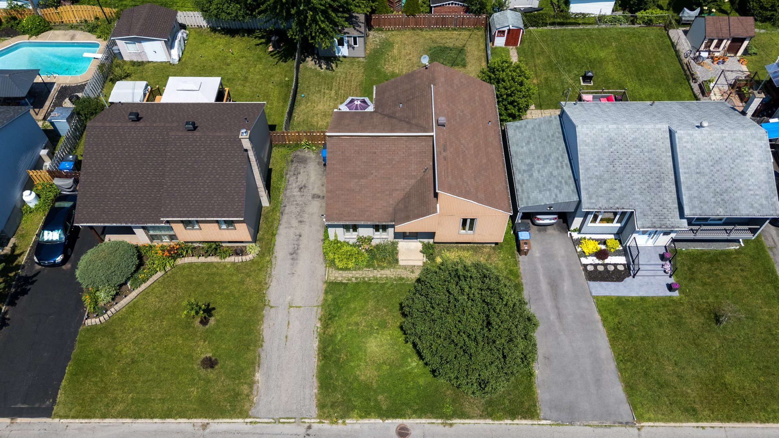
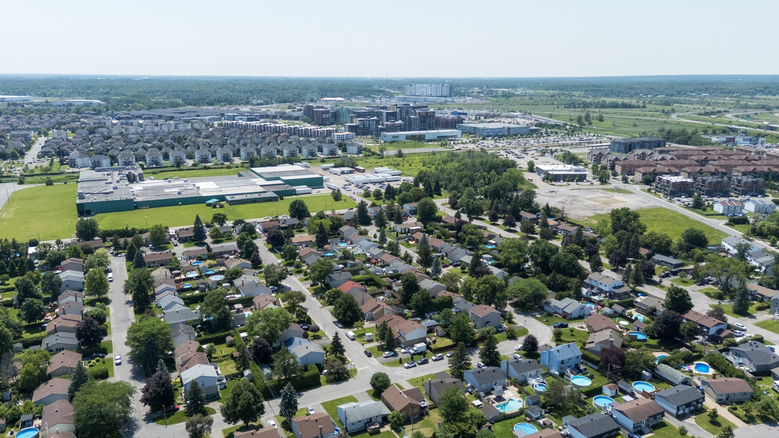
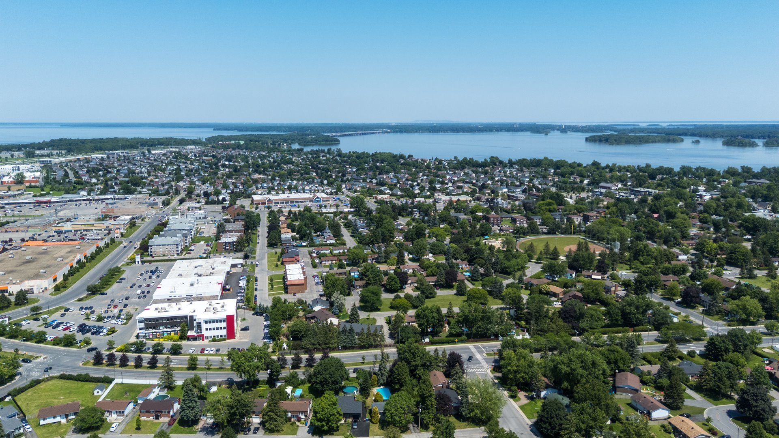
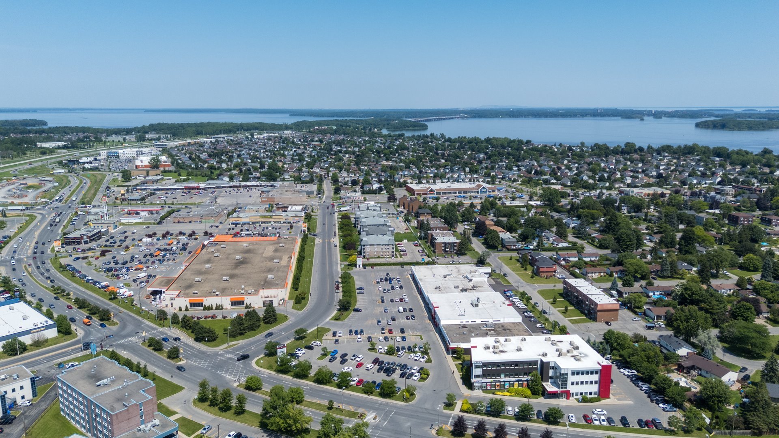
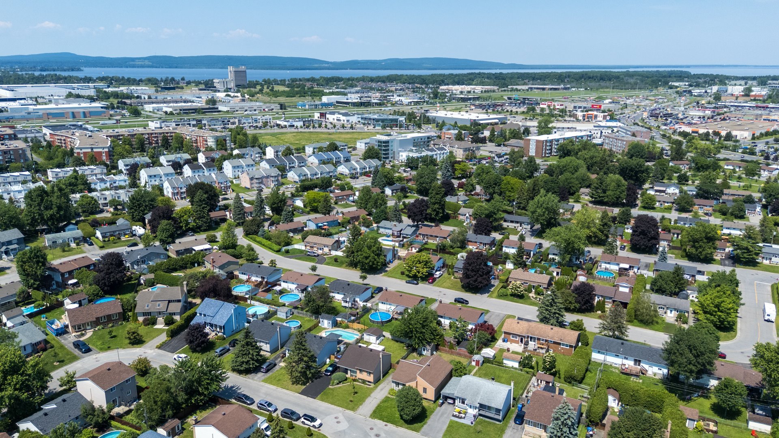
Charming 6-bedroom property ideally located close to numerous parks, schools, shops and restaurants, with quick access to Highway 40 and 30. Inside, discover bright and spacious rooms with high ceilings, 2 bathrooms and numerous upgrades such as the kitchen and basement bathroom.
Having benefited from several recent upgrades, including a
new kitchen and bathroom, this property will charm you from
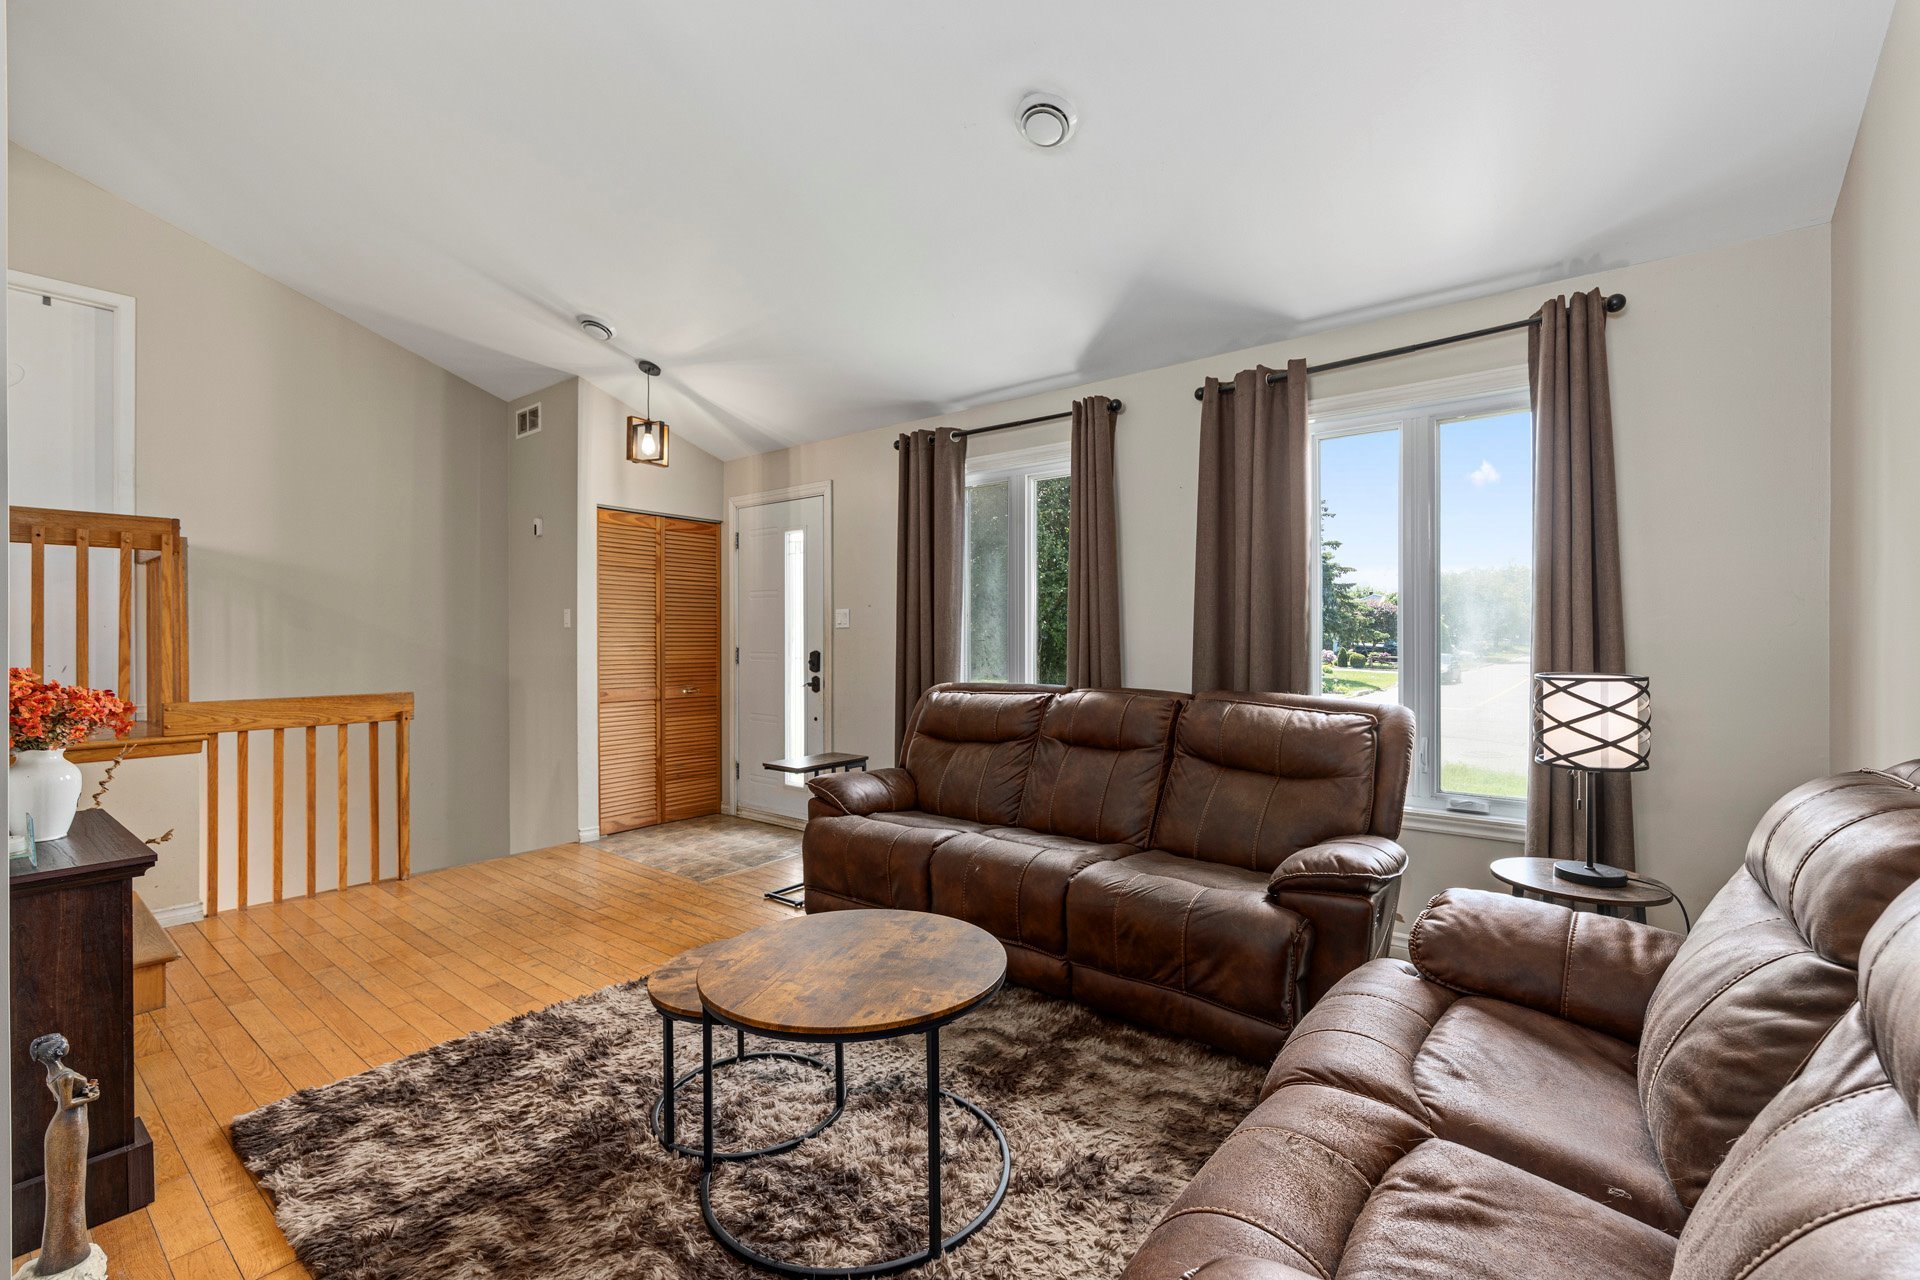
the moment you step inside with its high ceilings and
bright, airy rooms. The living room, bathed in natural
light thanks to its large windows, offers a welcoming and
inviting living space.
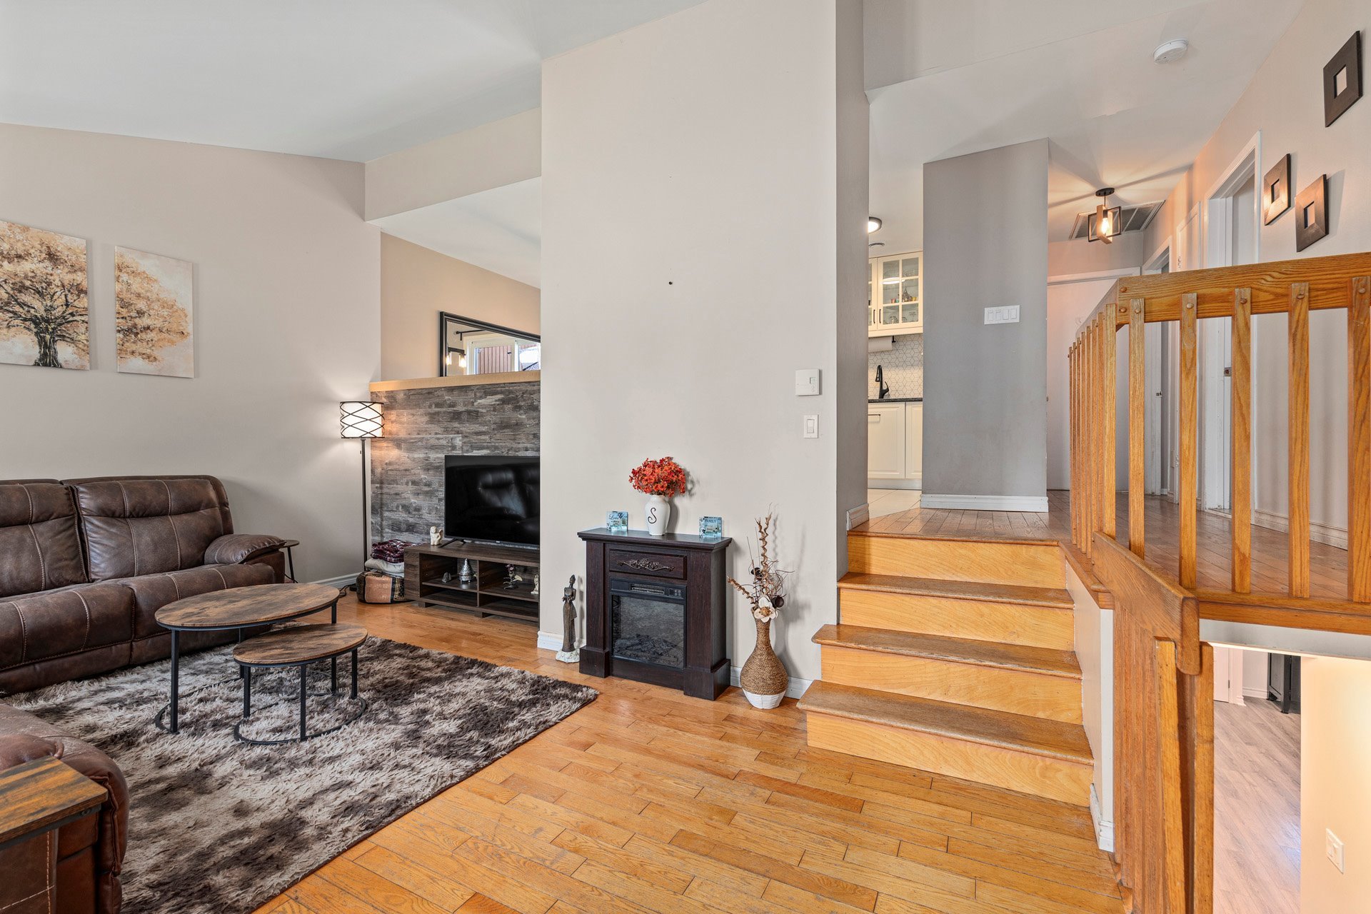
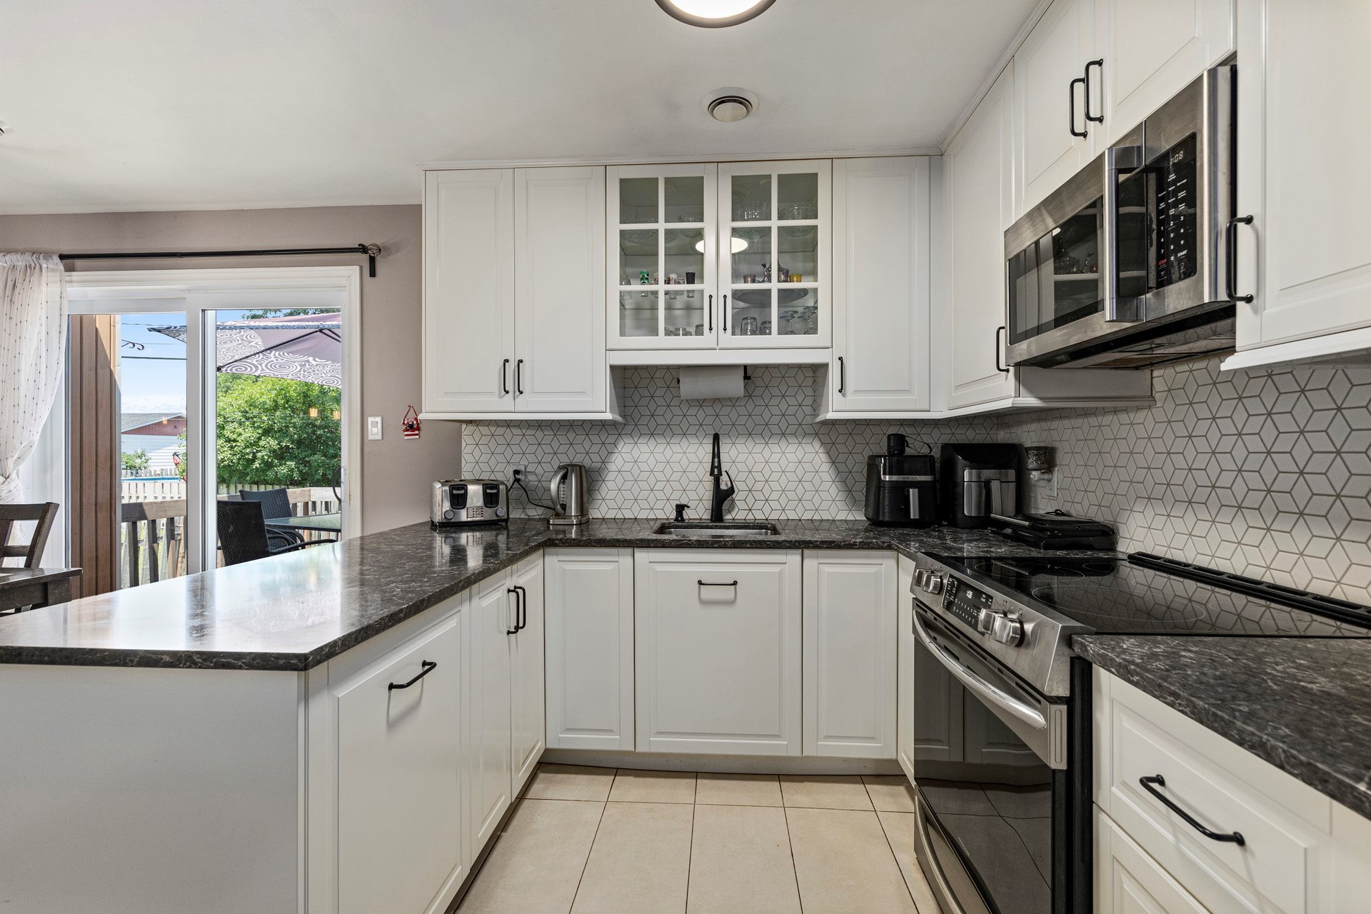
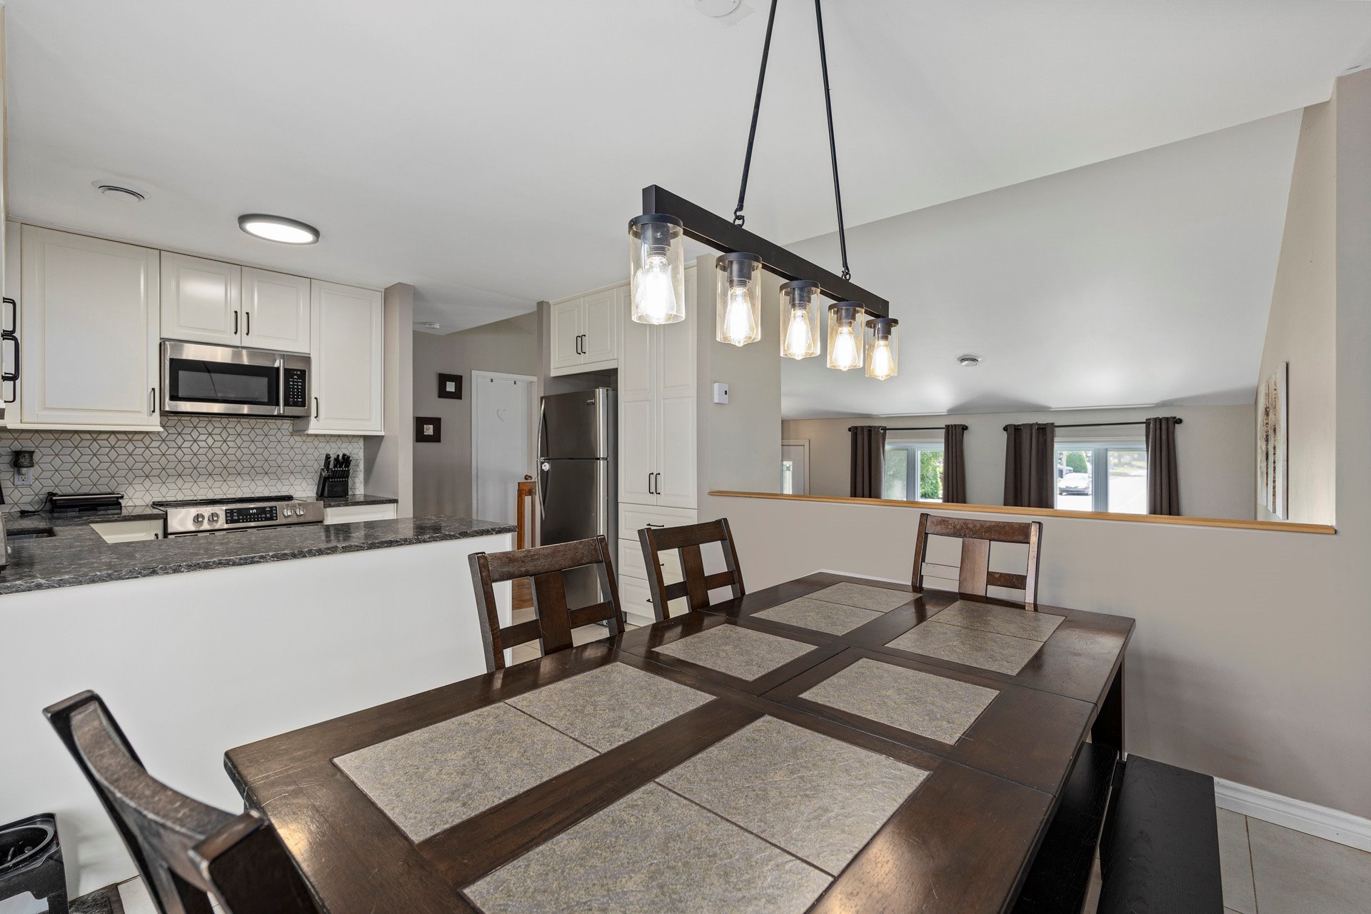
A few steps lead to the dining area, where you'll find a
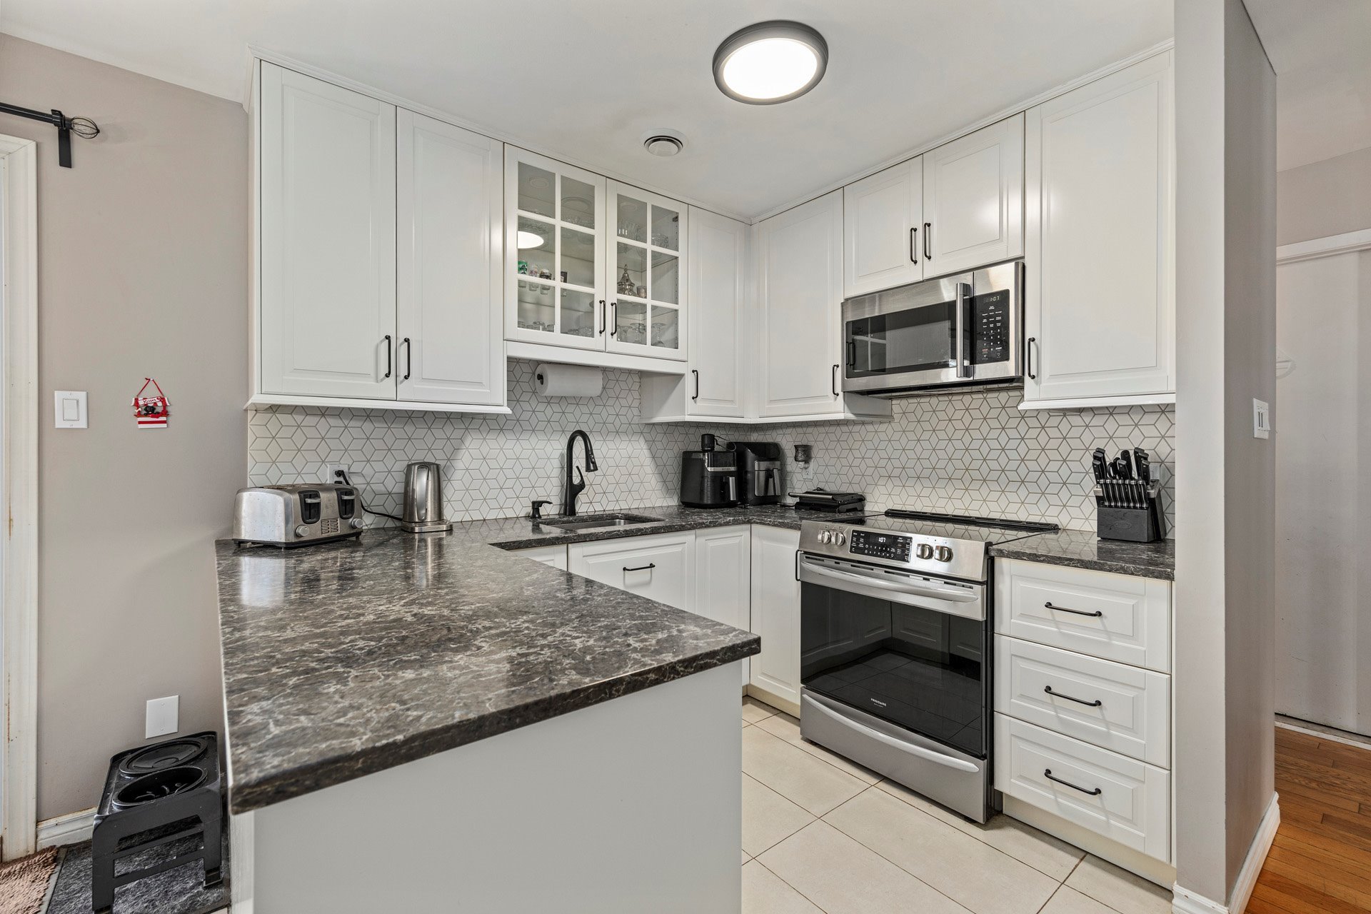
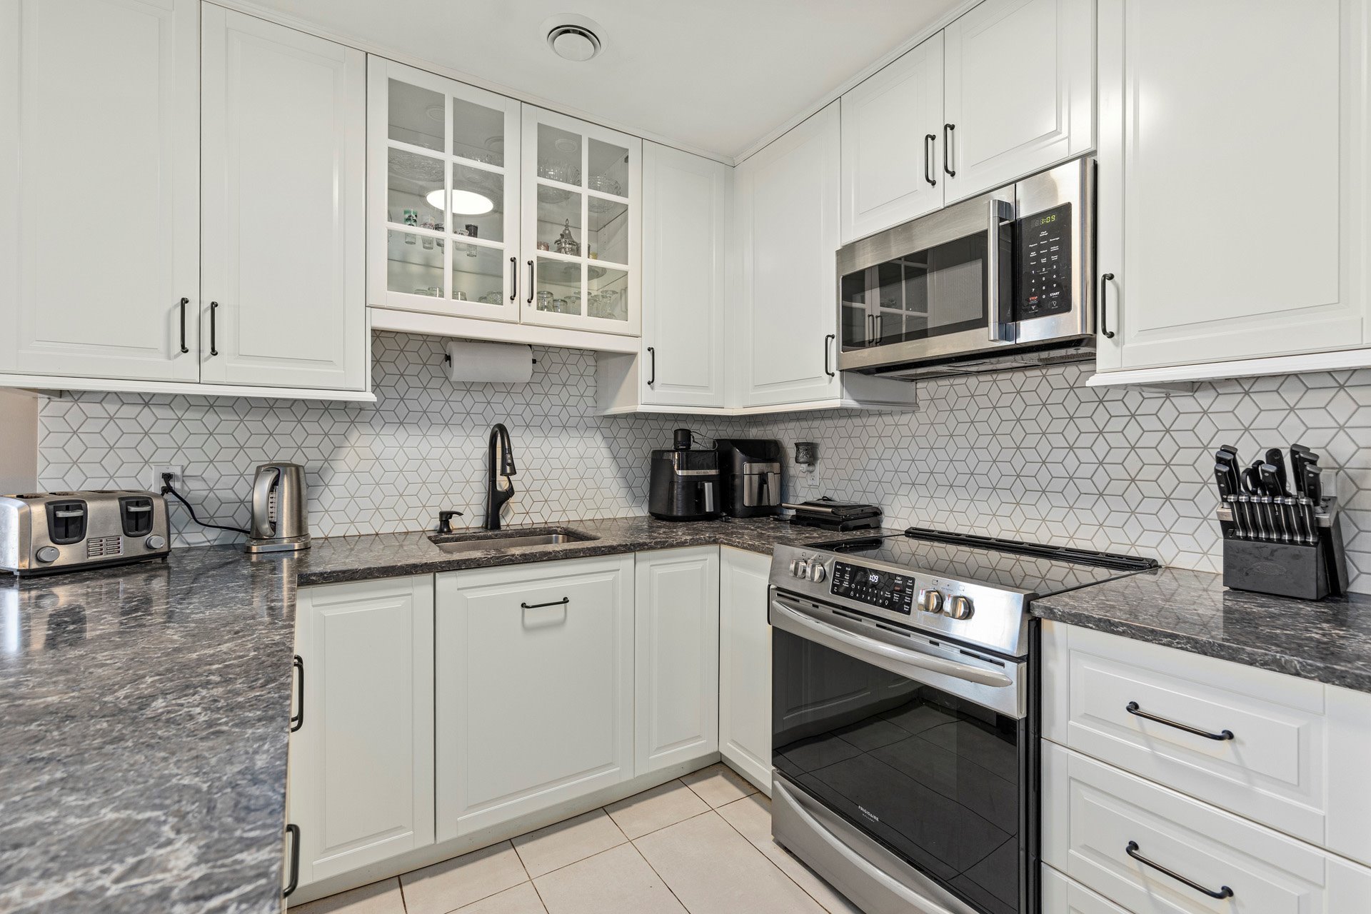
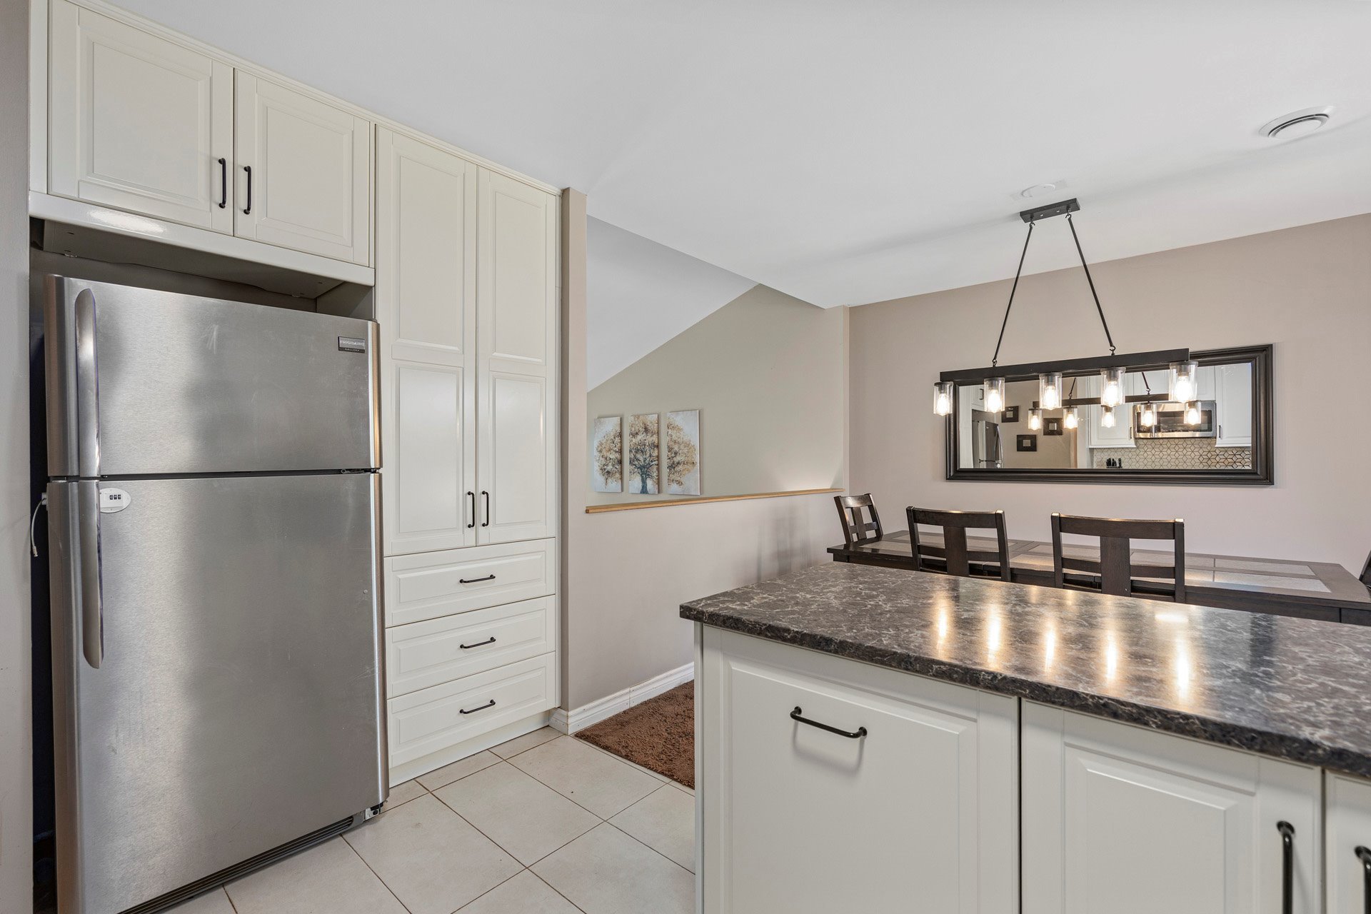
completely renovated, modern kitchen. It features a
breakfast bar, floor-to-ceiling cabinetry, and an elegant
two-tone design in dark and white, enhanced by a unique and
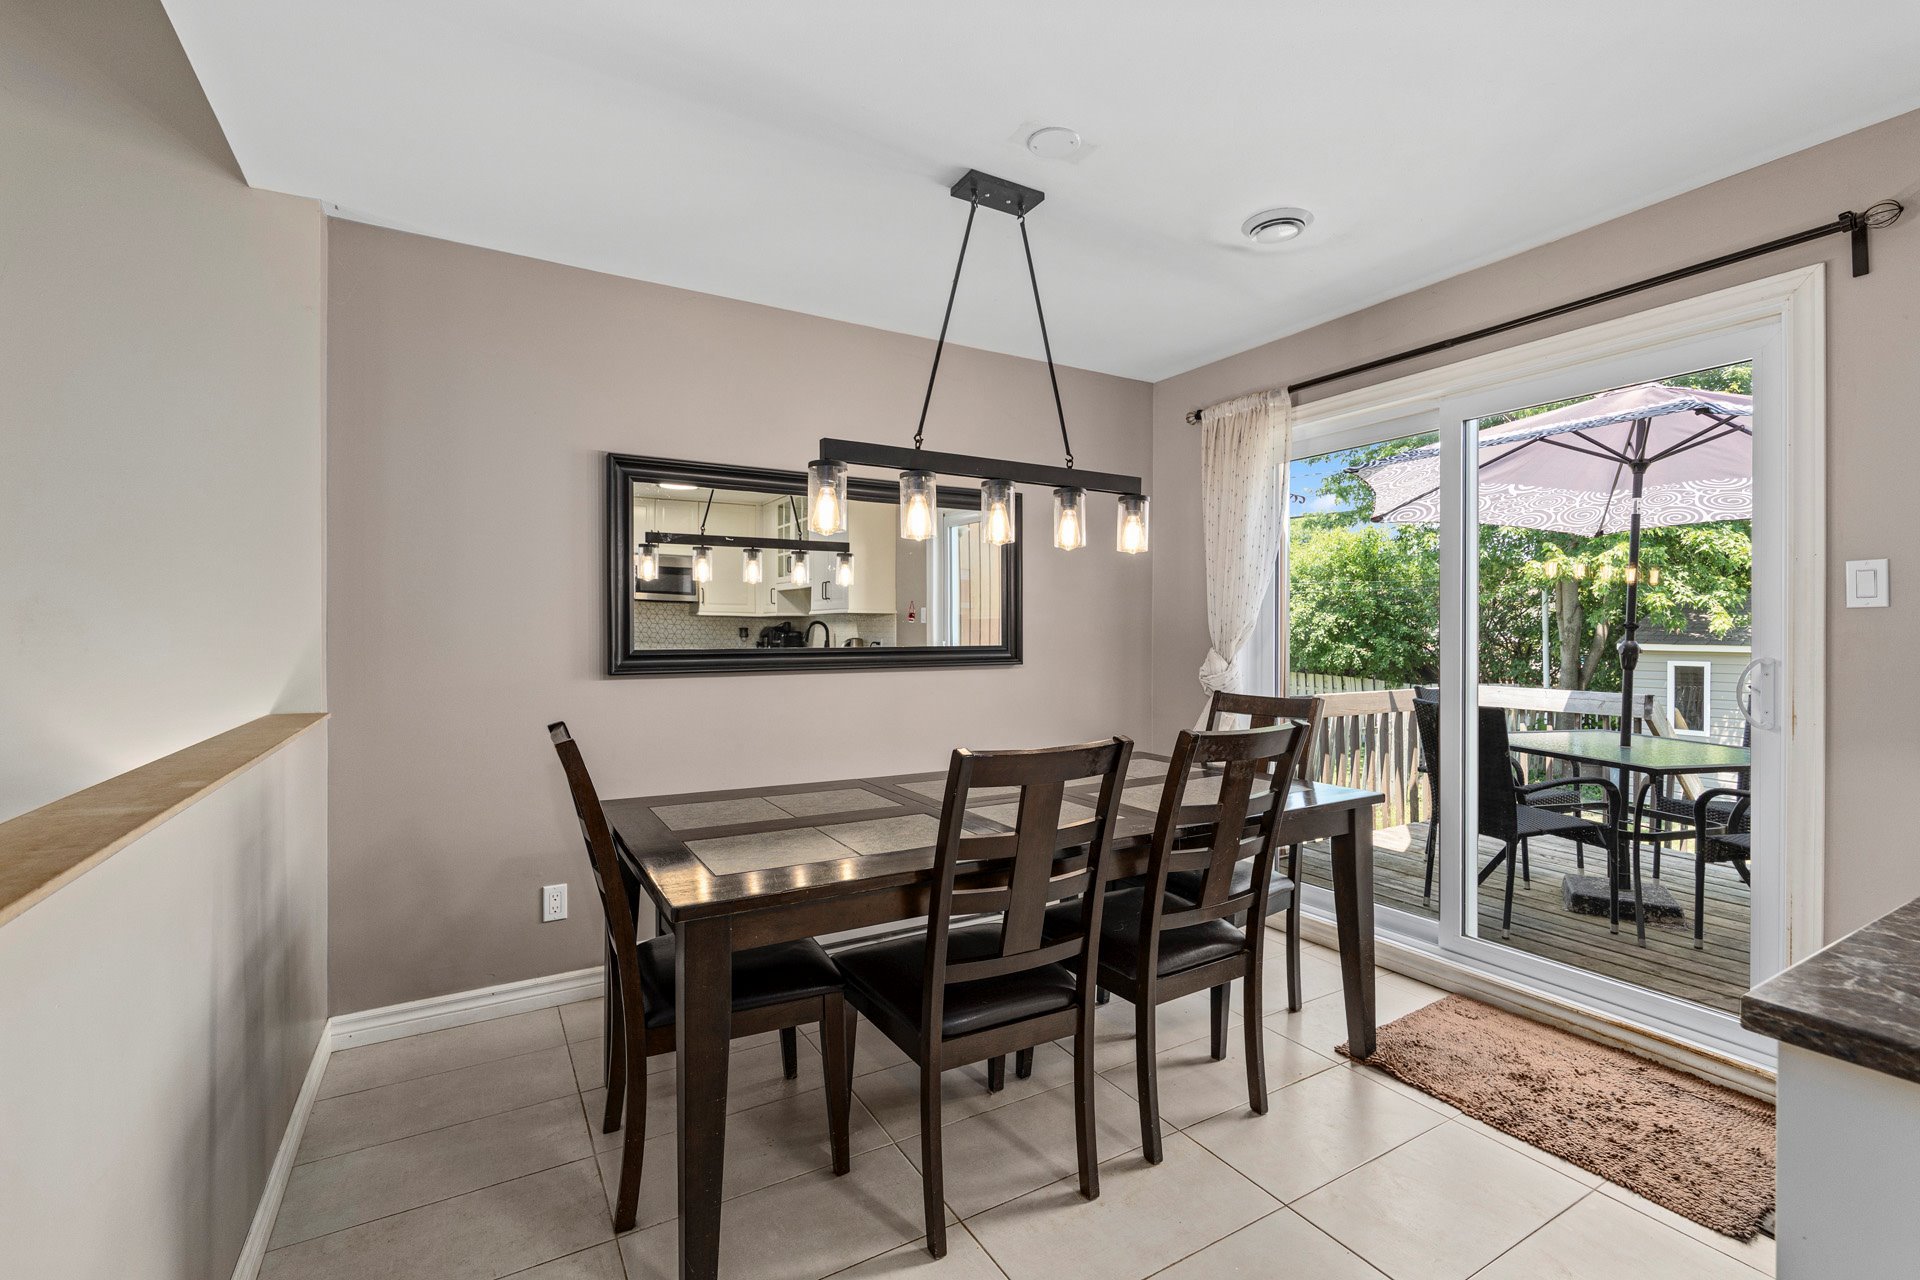
striking black and white backsplash. The kitchen flows
seamlessly into the dining room, which is bordered by patio
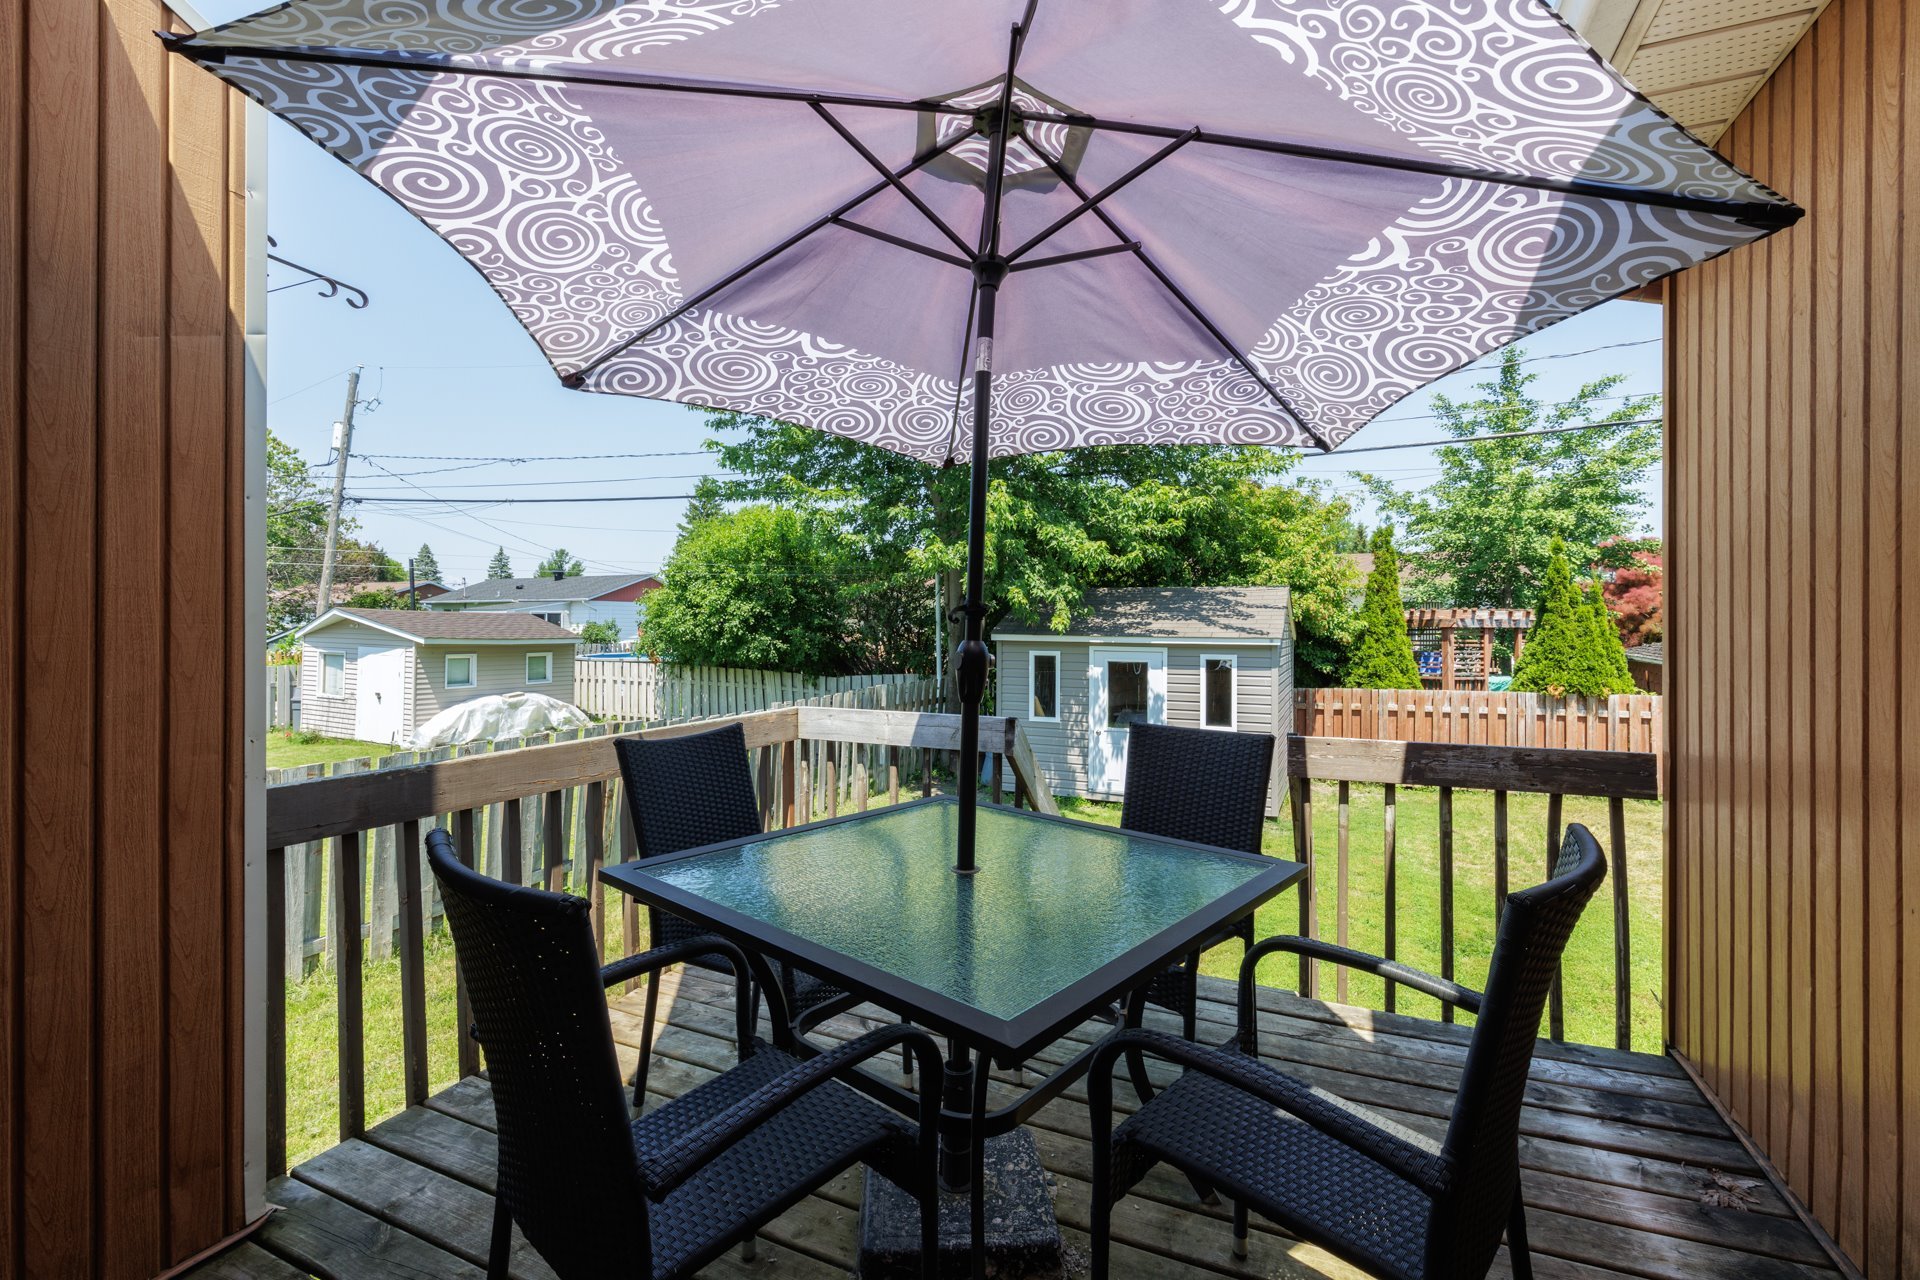
doors leading to the outdoor terrace.
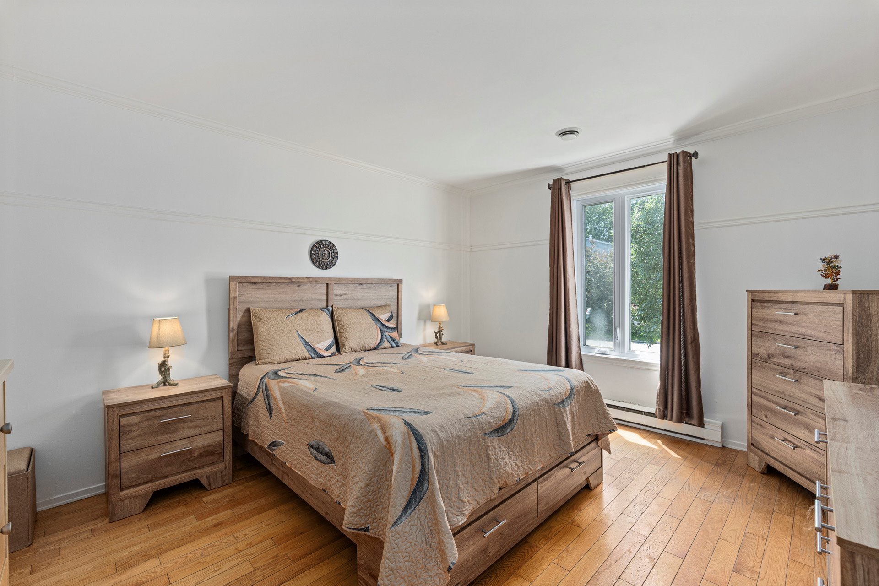
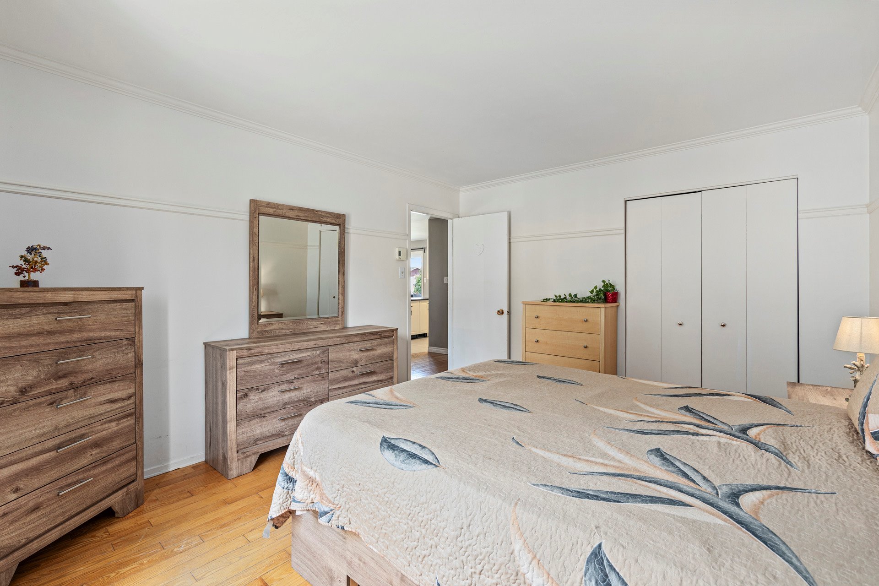
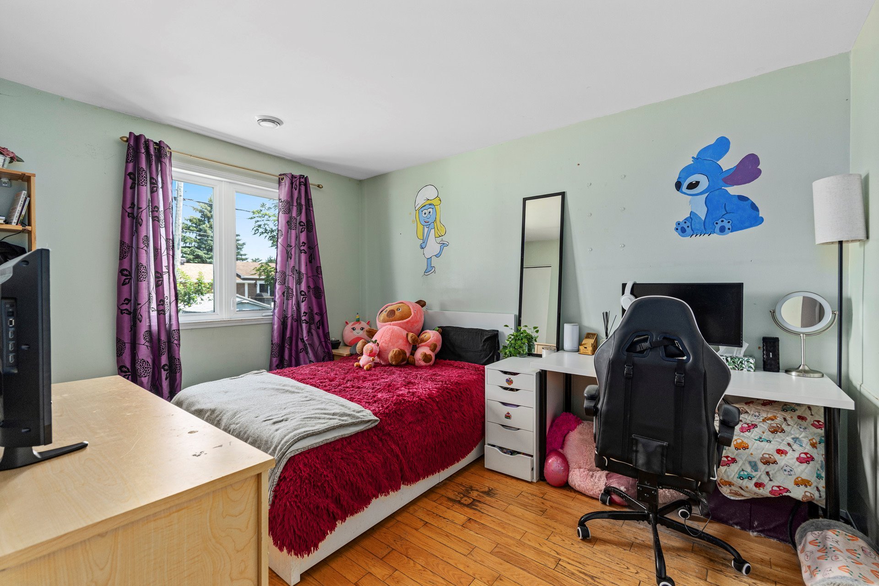
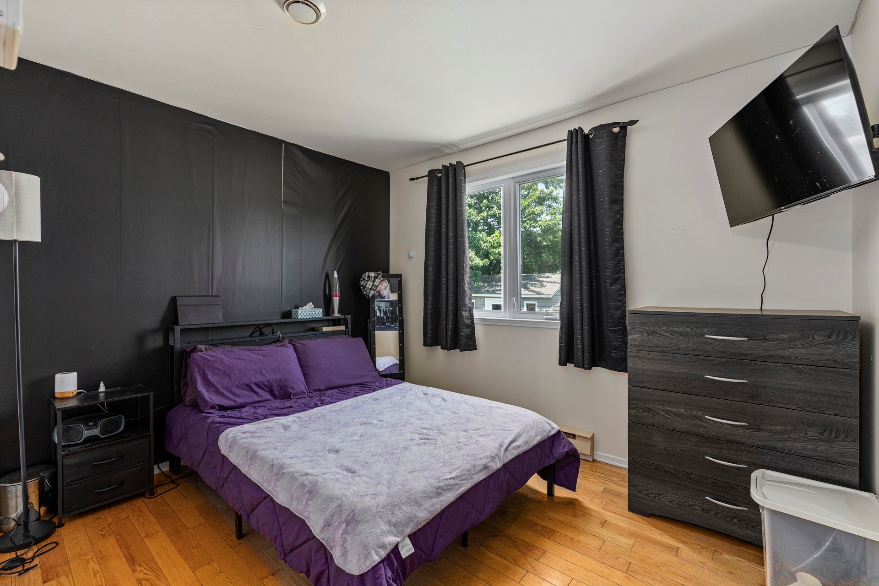
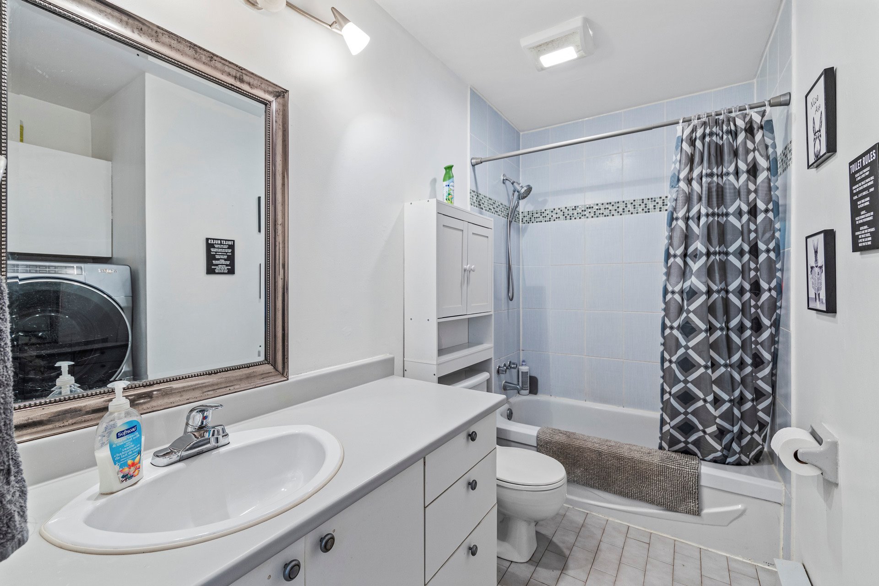
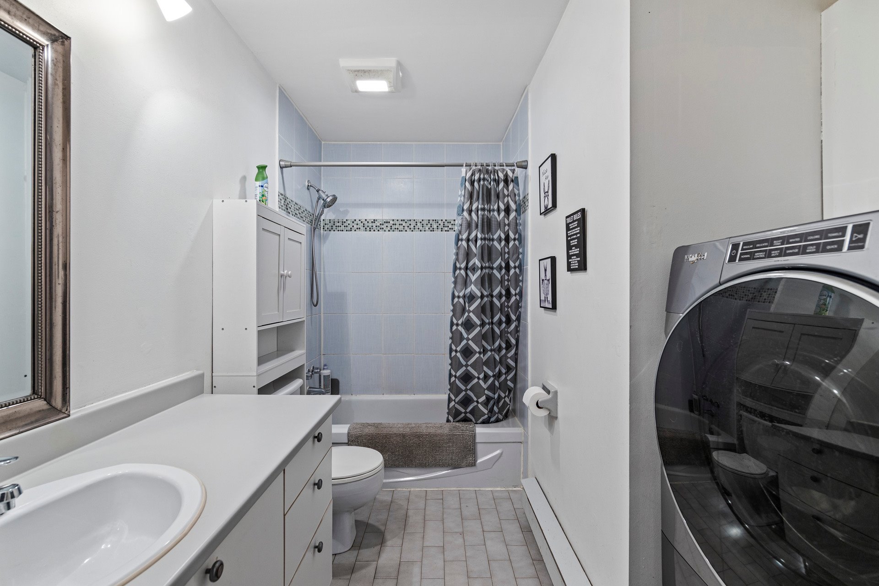
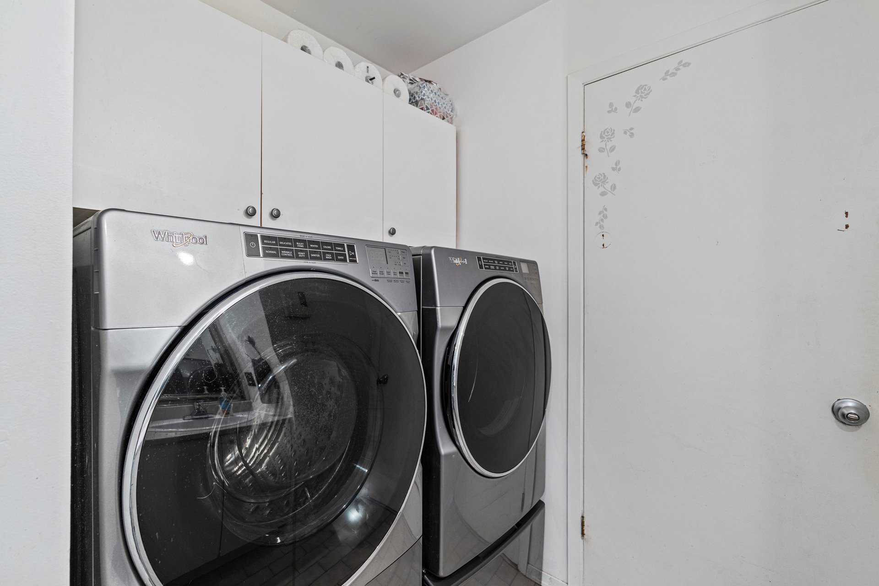
The main floor includes three bedrooms and a bathroom with
a shower-tub combination and washer/dryer hookups.
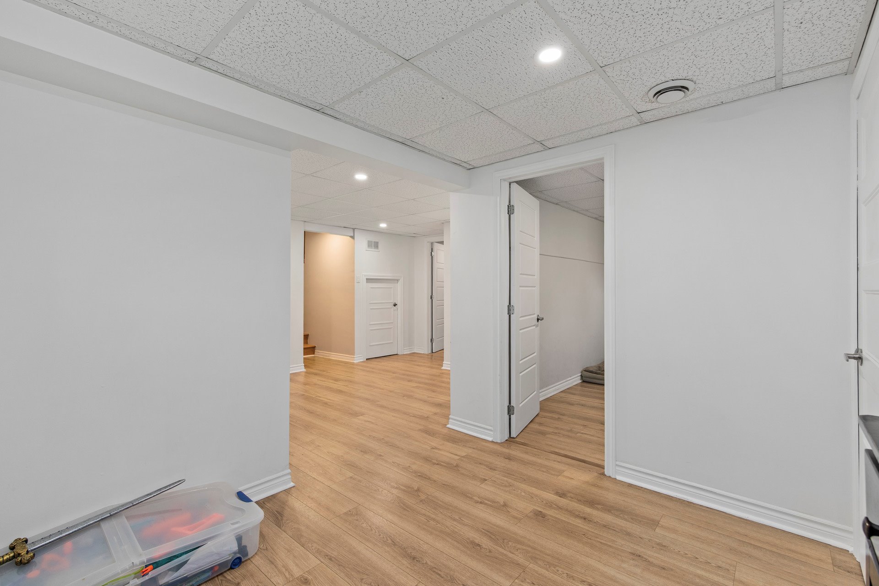
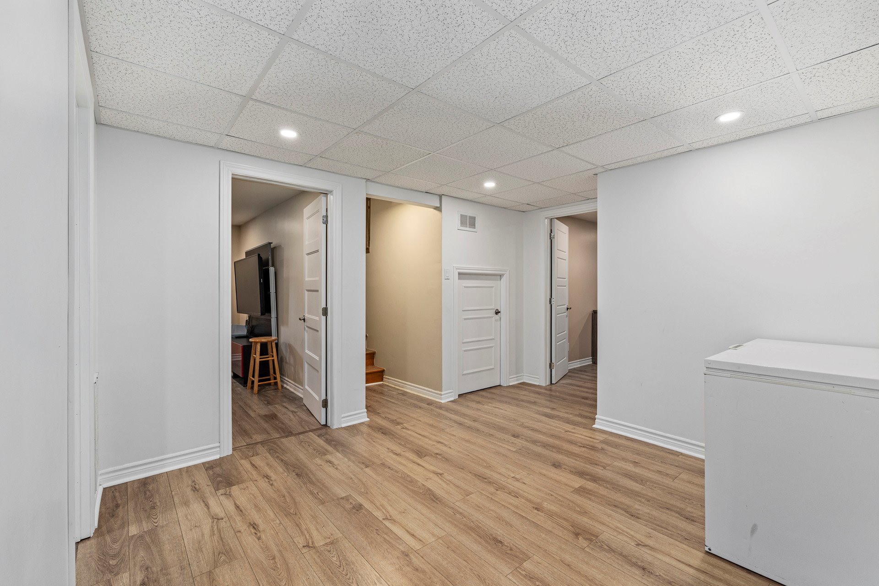
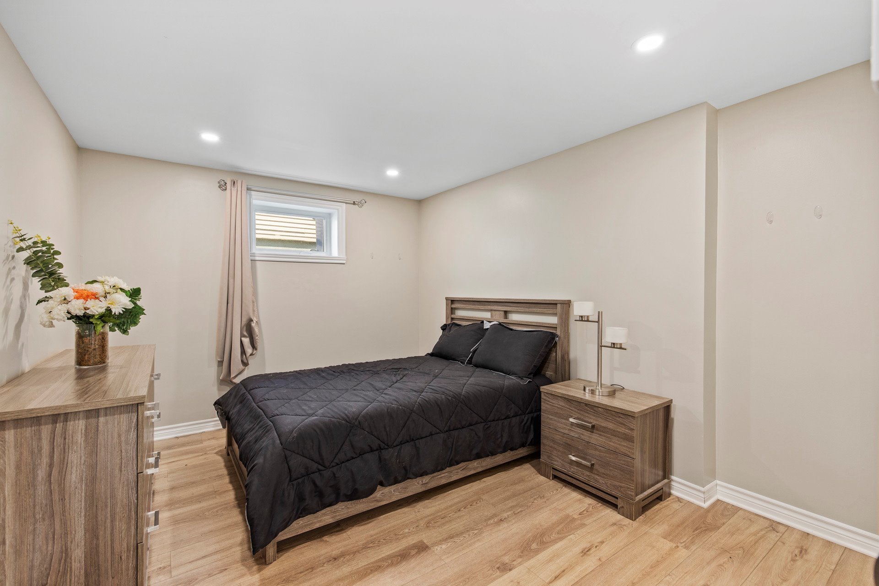
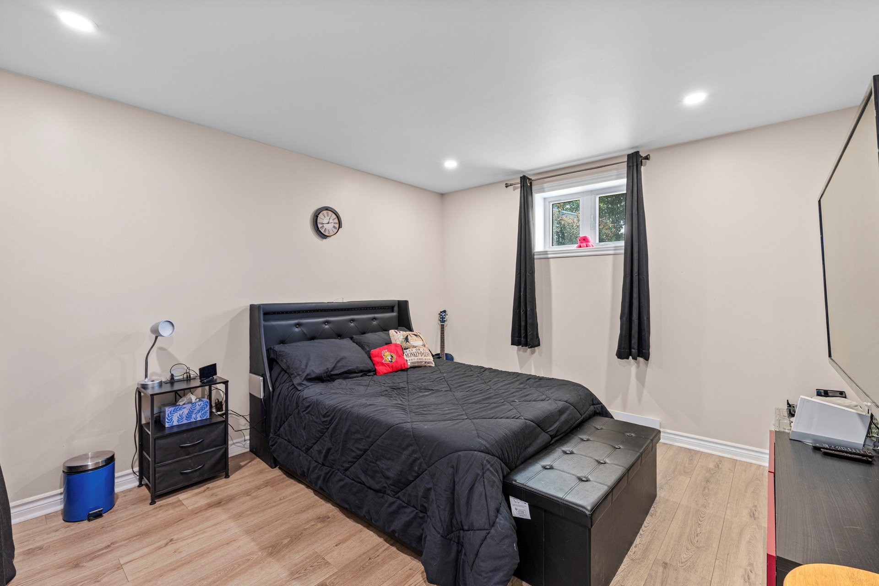
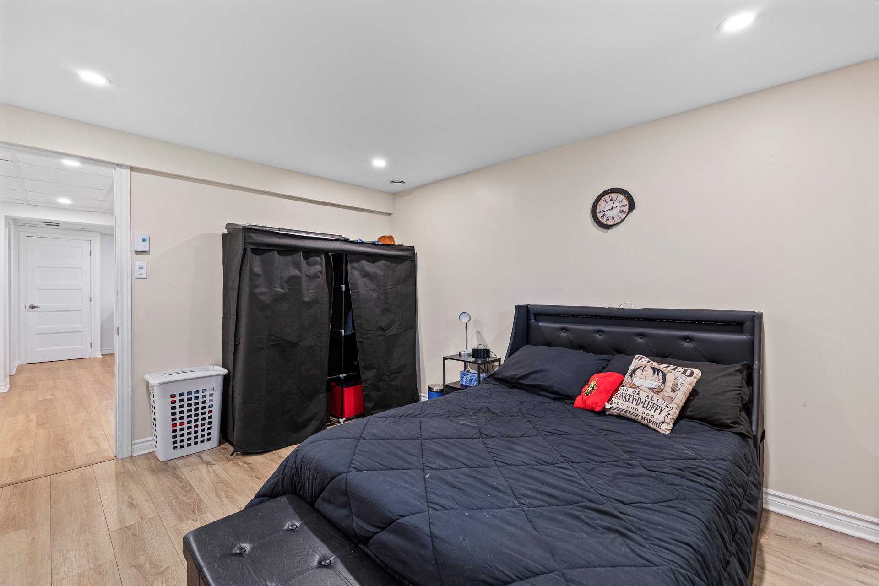
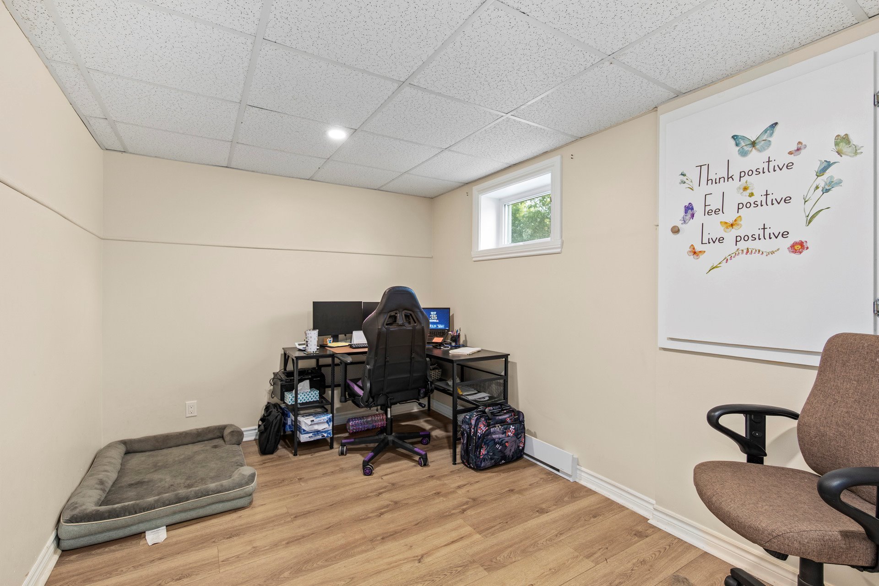
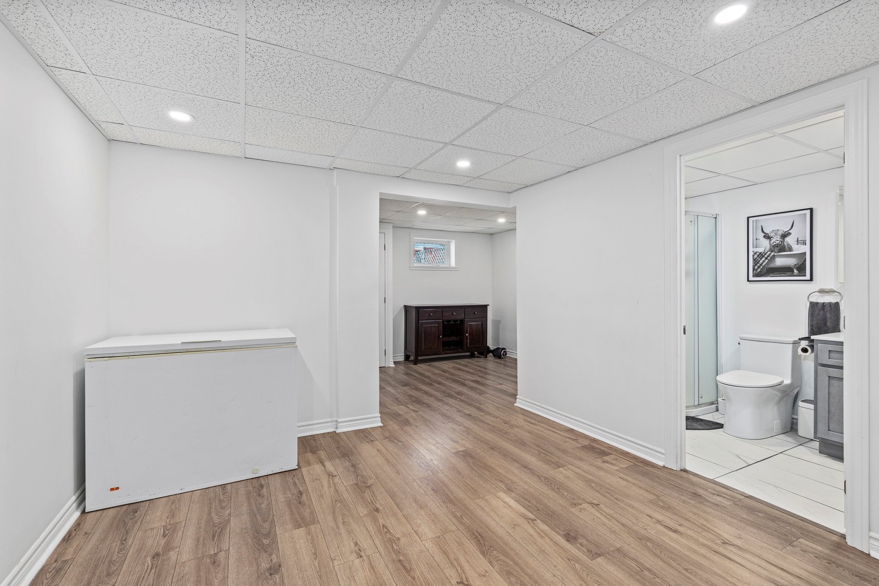
The basement offers additional, highly functional space
with two generously sized bedrooms, an office, and a second
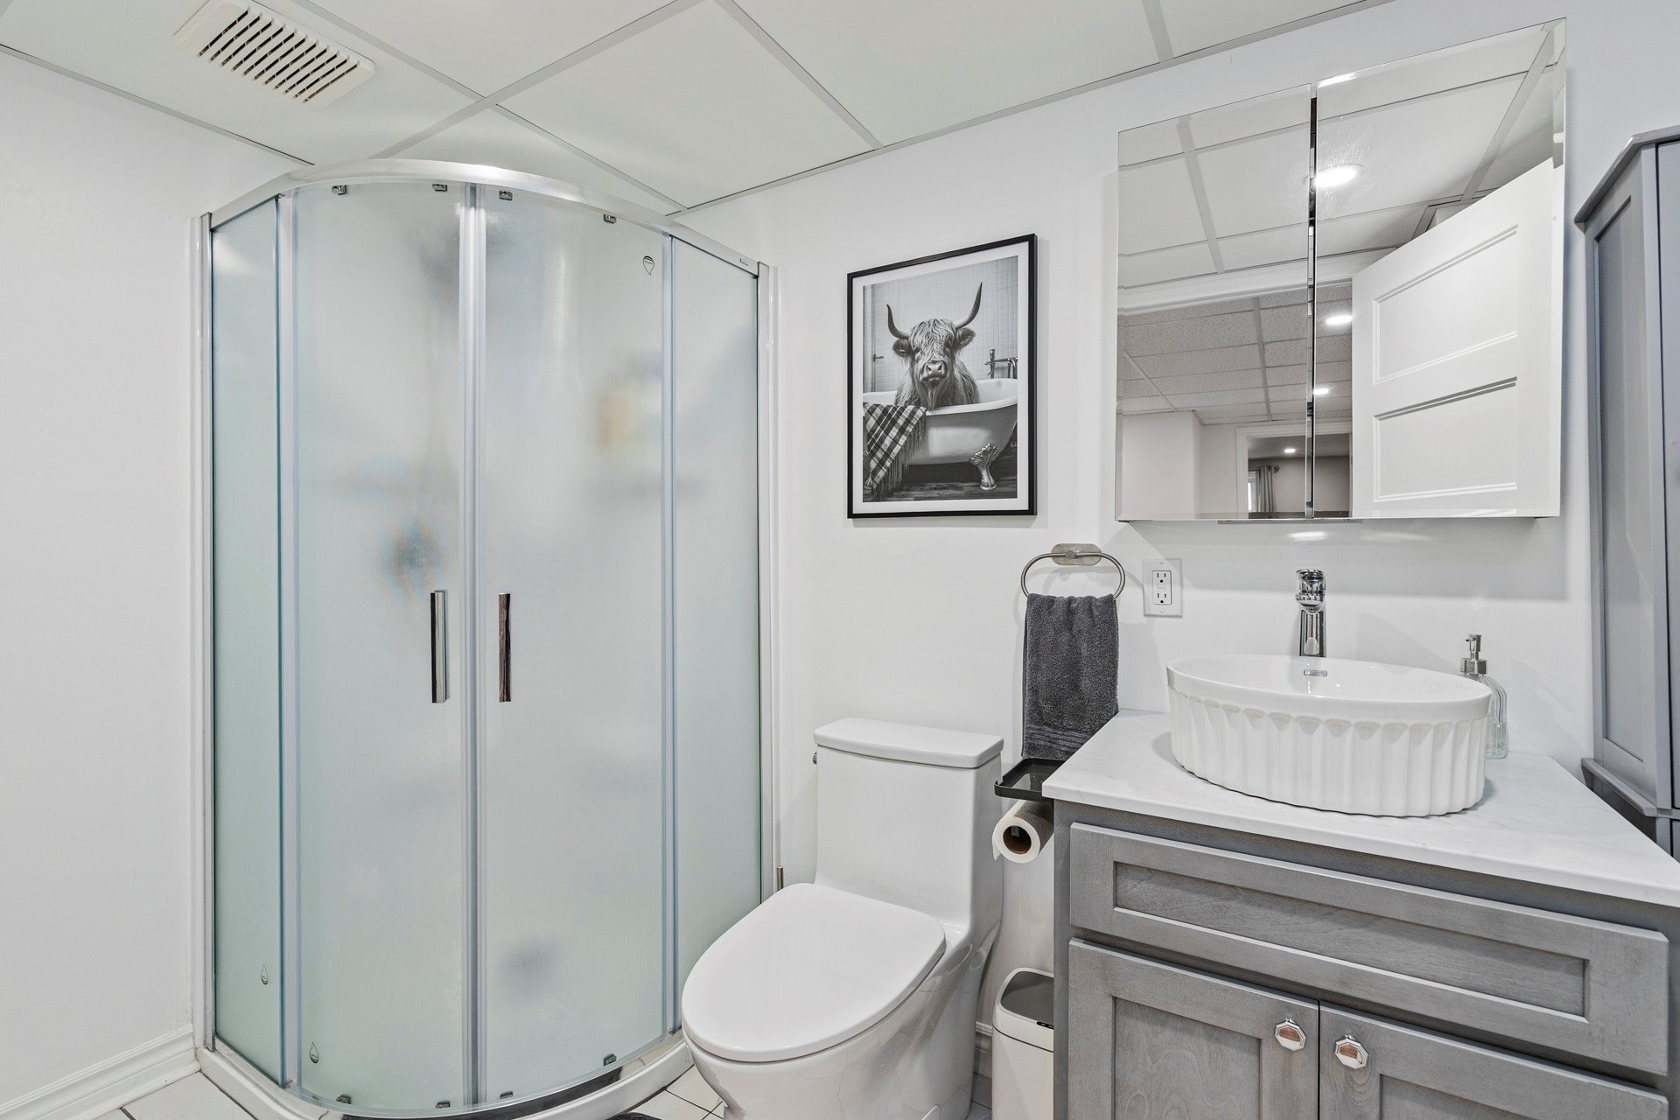
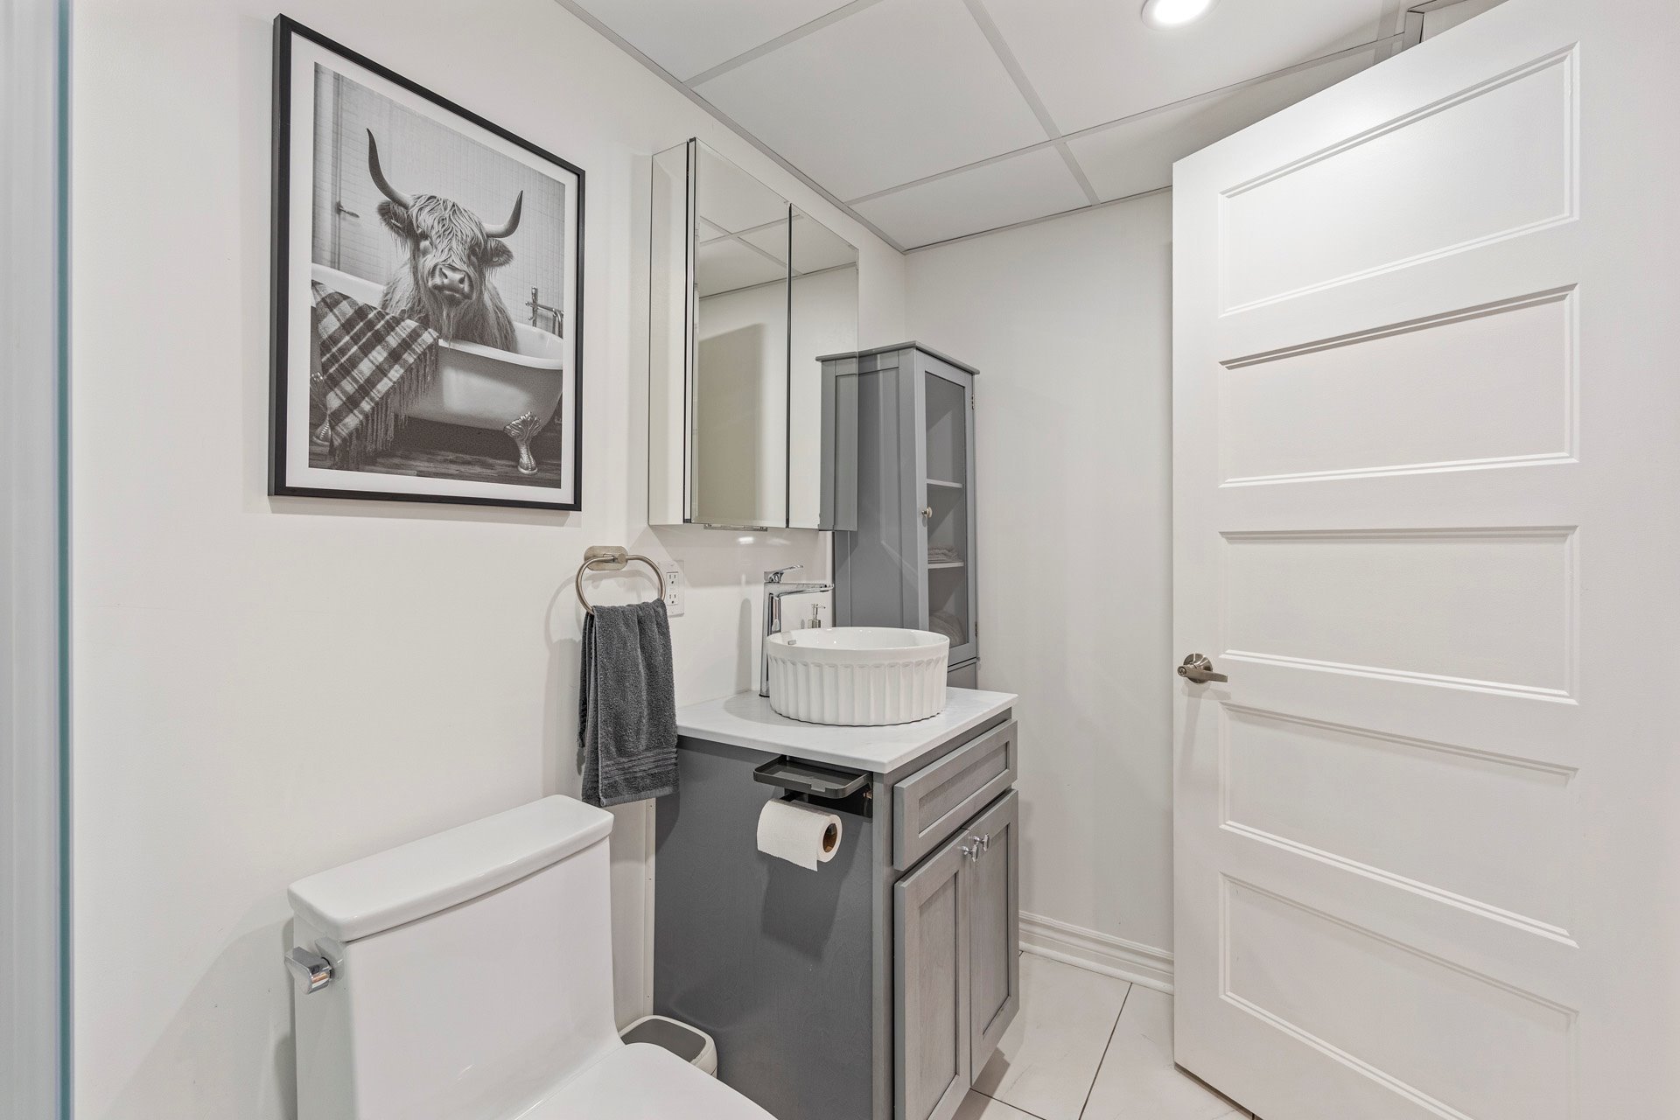
renovated bathroom with a corner glass shower.
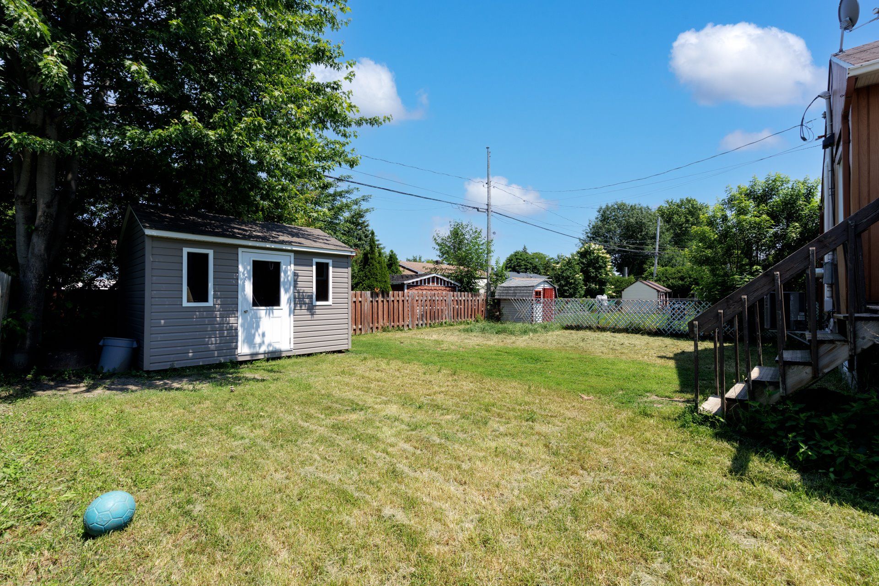
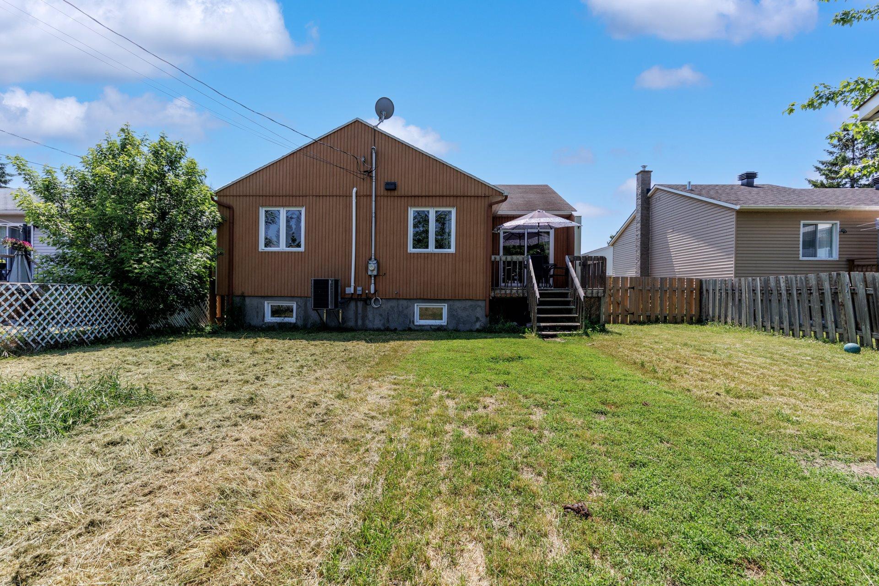
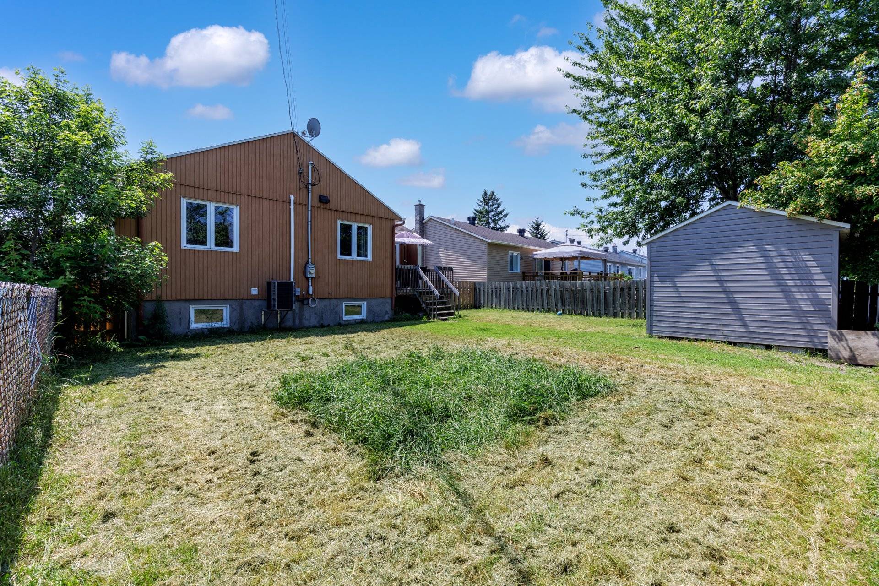
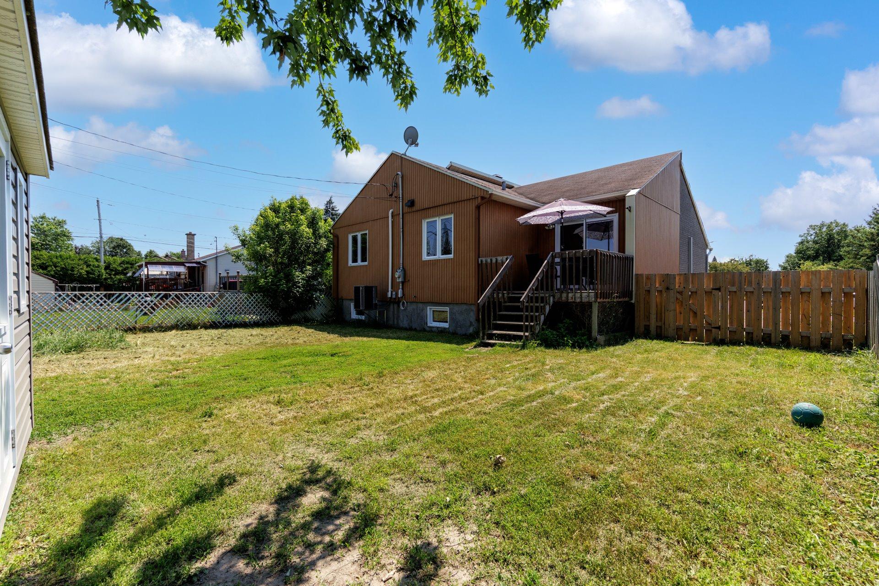
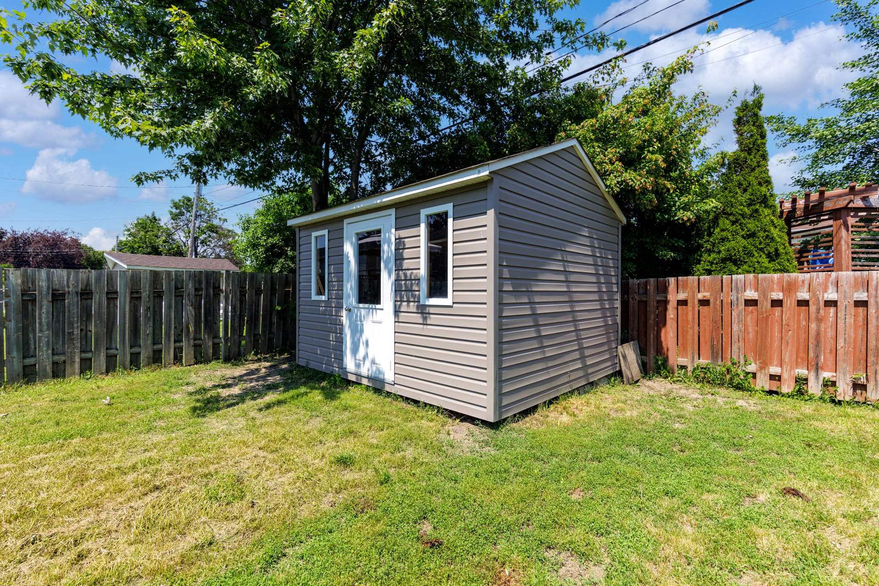
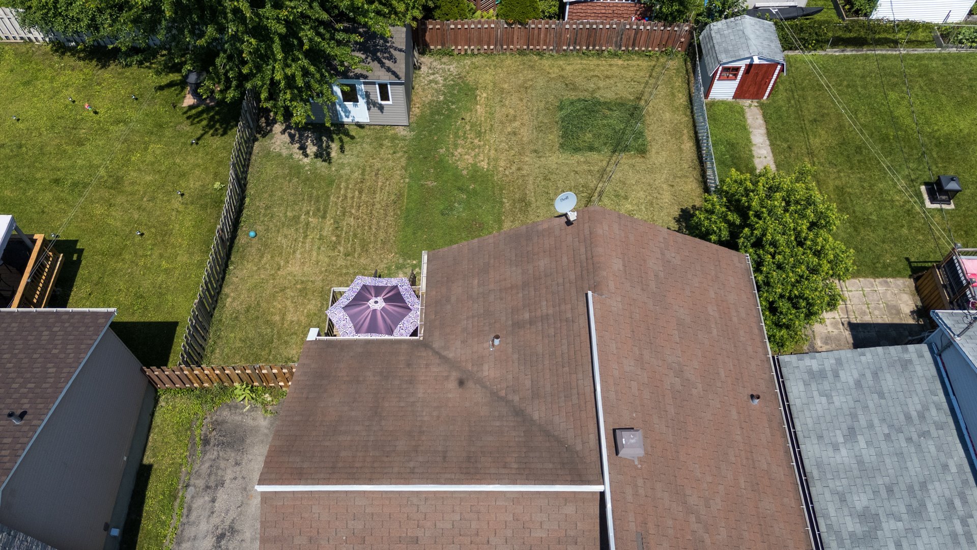
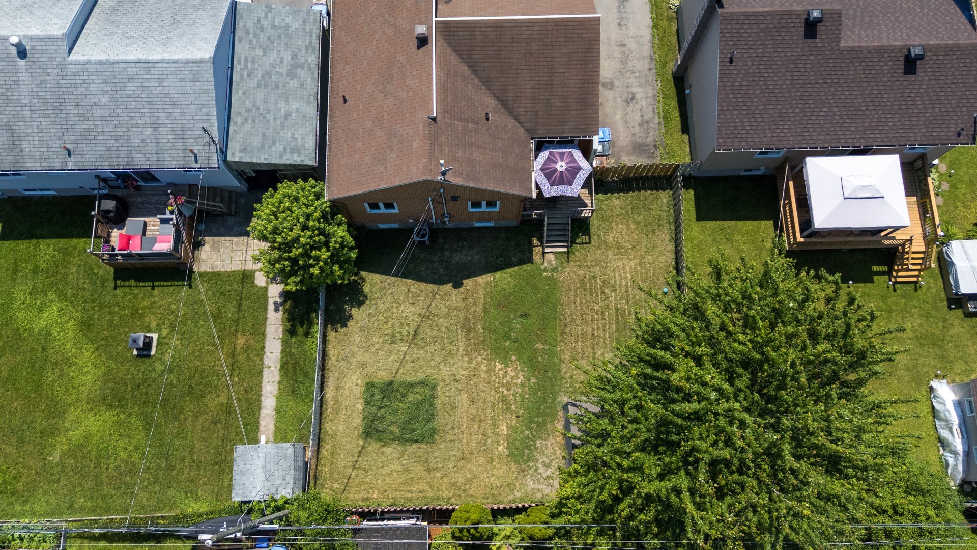
Outside, enjoy a pleasant terrace, perfect for summer
meals, as well as a fenced yard with a shed for ample
storage.
A property offering space, light, and a prime location!
Renovations:
Front door and windows (front) 2012
Patio door and basement windows 2022
Kitchen 2022
Basement bathroom 2025
Shed 2022
Inclusions : Light fixtures, curtains and rods, dishwasher, microwave range hood, central vacuum and accessories, 2023 shed, refrigerator
Exclusions : N/A
| Liveable | N/A |
|---|---|
| Total Rooms | 11 |
| Bedrooms | 6 |
| Bathrooms | 2 |
| Powder Rooms | 0 |
| Year of construction | 1987 |
| Type | Bungalow |
|---|---|
| Style | Detached |
| Dimensions | 10.67x10.37 M |
| Lot Size | 463.4 MC |
| Municipal Taxes (2026) | $ 2572 / year |
|---|---|
| School taxes (2027) | $ 307 / year |
| lot assessment | $ 206200 |
| building assessment | $ 244700 |
| total assessment | $ 450900 |
Room Details
| Room | Dimensions | Level | Flooring |
|---|---|---|---|
| Living room | 17.11 x 13.3 P | Ground Floor | Wood |
| Kitchen | 10.10 x 8.11 P | Ground Floor | Ceramic tiles |
| Dining room | 10.7 x 9.6 P | Ground Floor | Ceramic tiles |
| Primary bedroom | 13.6 x 12 P | Ground Floor | Wood |
| Bedroom | 12.6 x 12.1 P | Ground Floor | Wood |
| Bedroom | 11 x 9.3 P | Ground Floor | Wood |
| Bathroom | 12.5 x 8 P | Ground Floor | Ceramic tiles |
| Bedroom | 12.11 x 10.1 P | Basement | Floating floor |
| Bedroom | 13.8 x 10.10 P | Basement | Floating floor |
| Home office | 11.10 x 8.8 P | Basement | Floating floor |
| Bathroom | 9.3 x 5.9 P | Basement | Ceramic tiles |
Charateristics
| Basement | 6 feet and over, Finished basement |
|---|---|
| Siding | Aluminum, Brick |
| Driveway | Asphalt |
| Roofing | Asphalt shingles |
| Equipment available | Central heat pump, Central vacuum cleaner system installation |
| Window type | Crank handle |
| Proximity | Daycare centre, Elementary school, High school, Highway, Park - green area, Public transport |
| Heating energy | Electricity |
| Landscaping | Fenced |
| Topography | Flat |
| Sewage system | Municipal sewer |
| Water supply | Municipality |
| Parking | Outdoor |
| Foundation | Poured concrete |
| Windows | PVC |
| Zoning | Residential |
| Bathroom / Washroom | Seperate shower |
Neighbourhood Demographics
marital
age
household income
religion
common languages
education
ownership
child at home
construction date
employment
transportation to work
work location