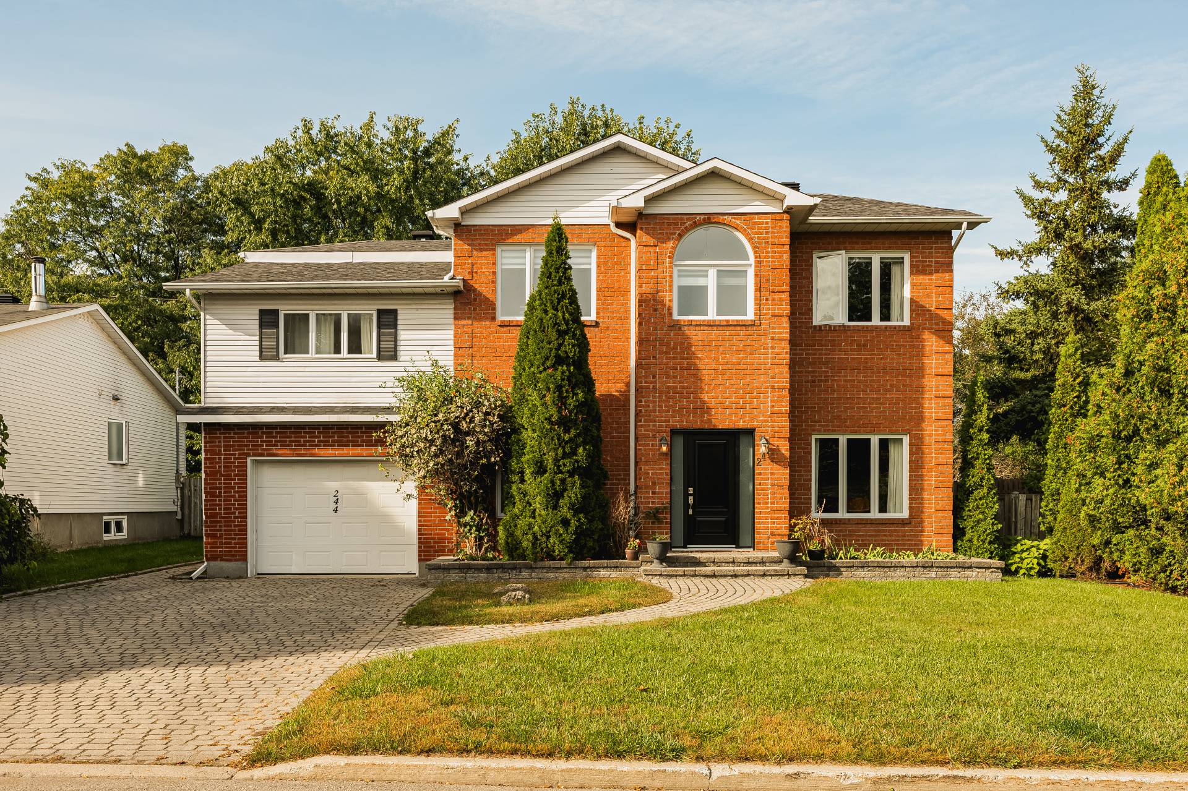
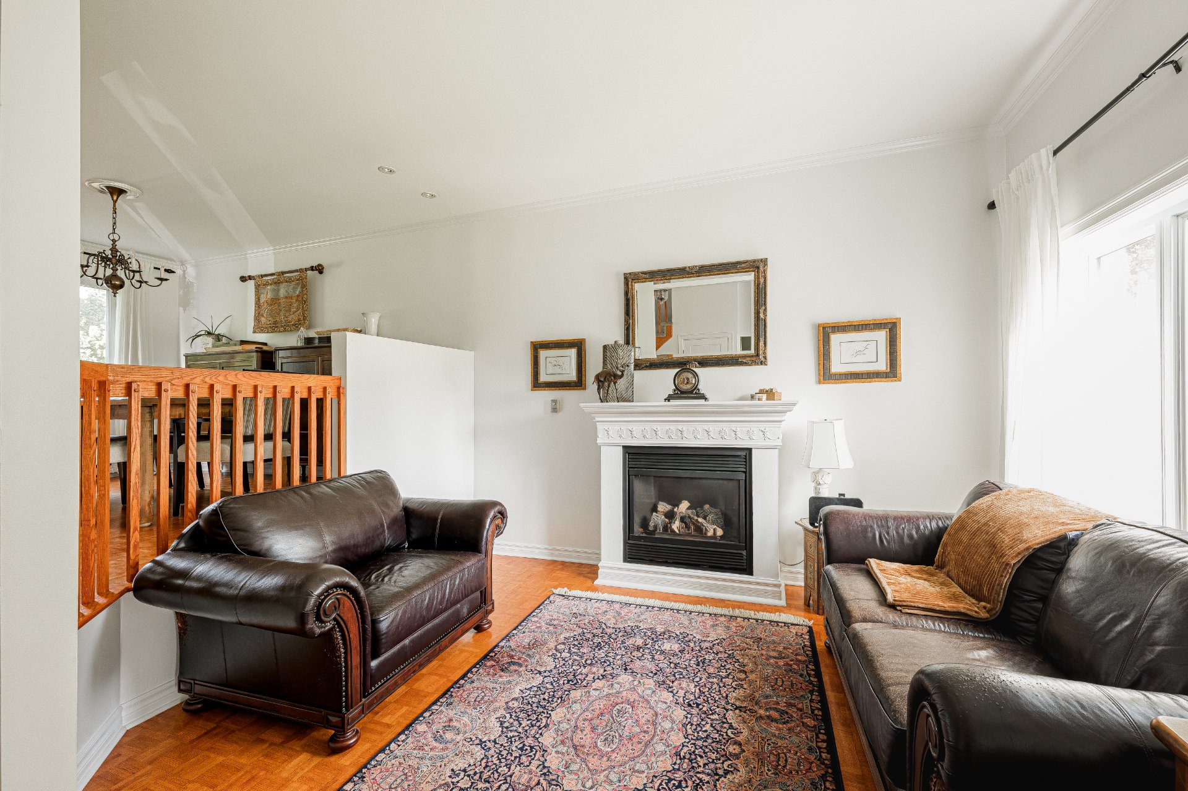
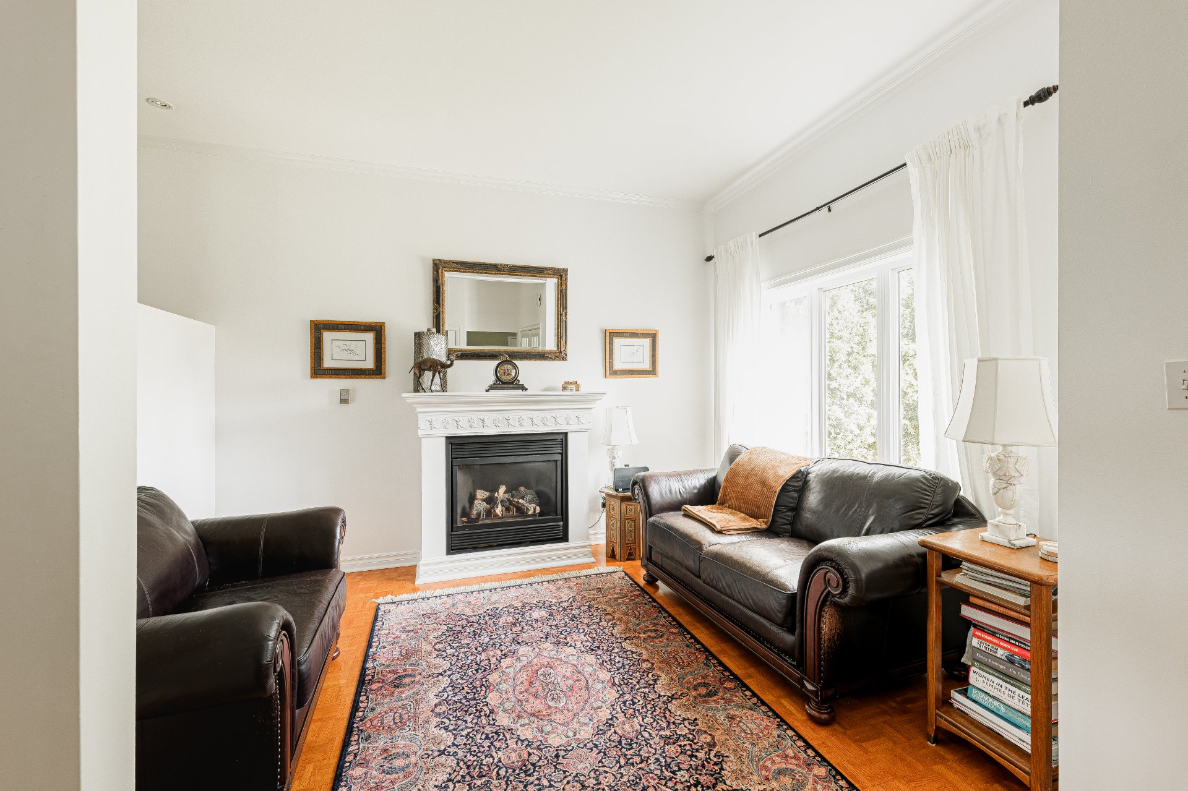
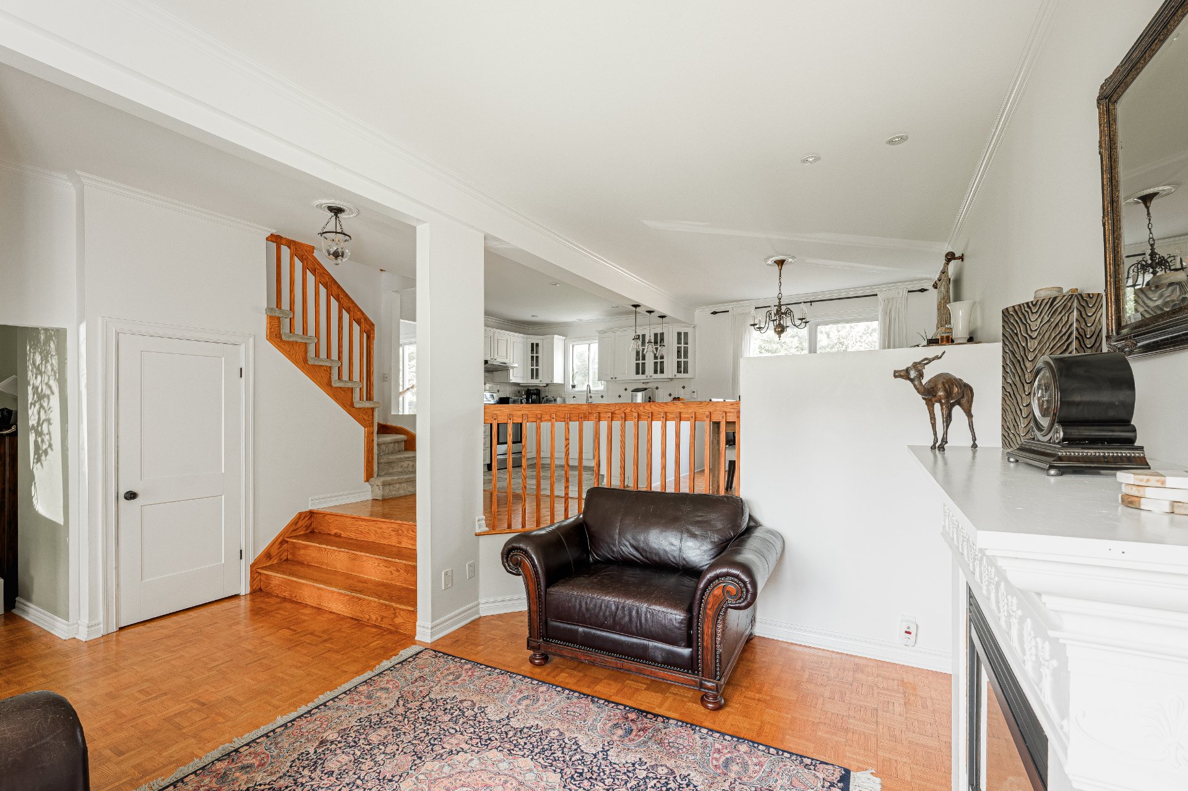
- 4 Bedrooms
- 3 Bathrooms
- Calculators
- 10 walkscore
Description
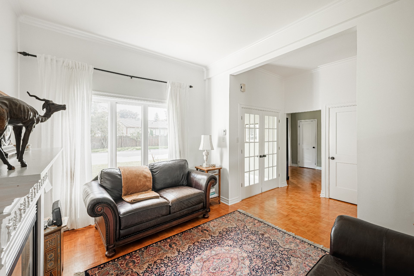
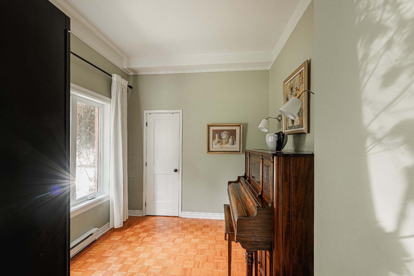
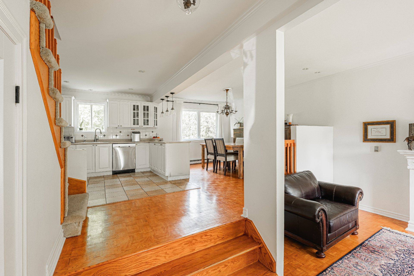
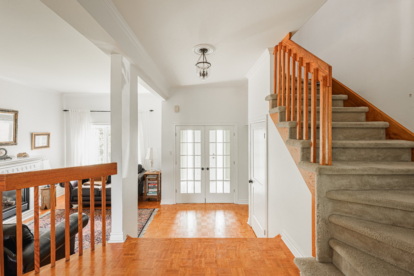
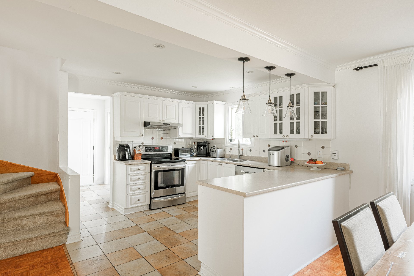
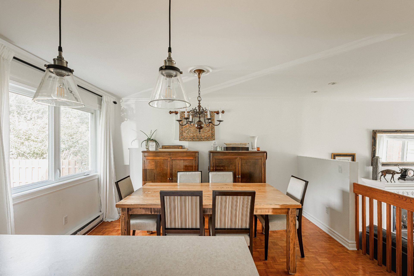
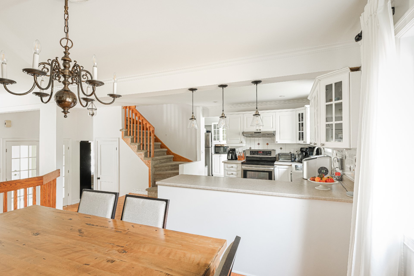
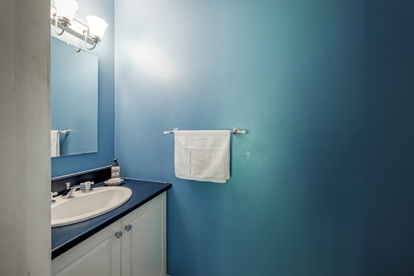
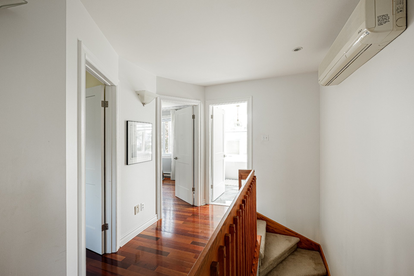
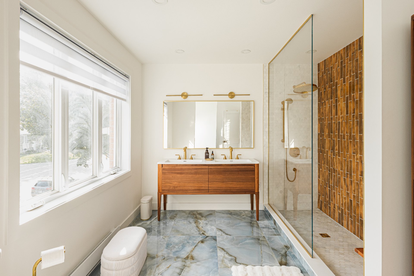
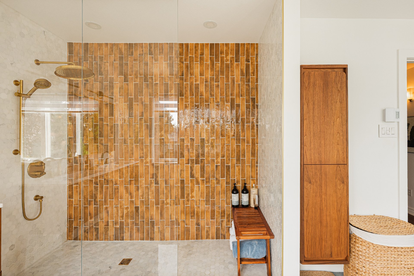
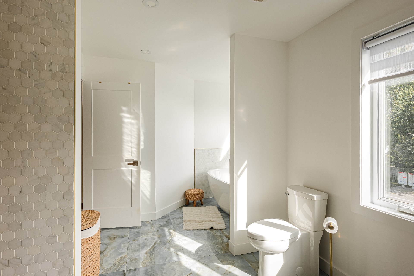
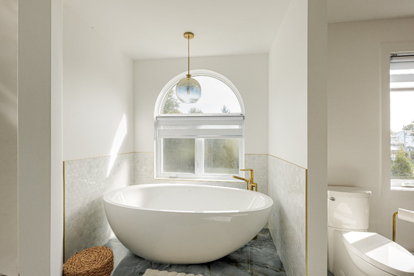
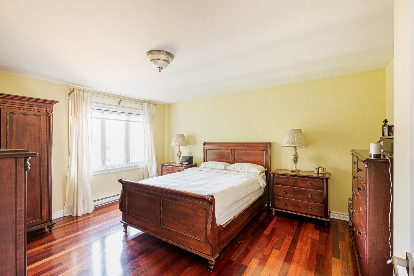
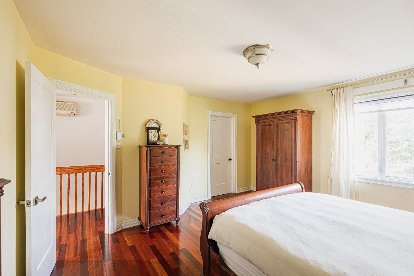
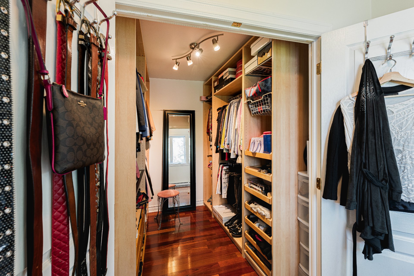
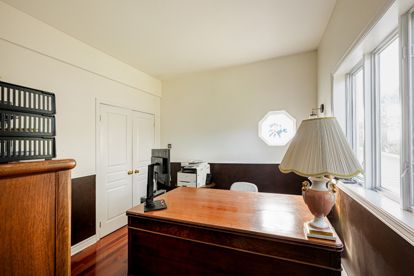
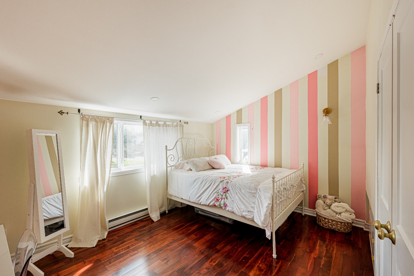
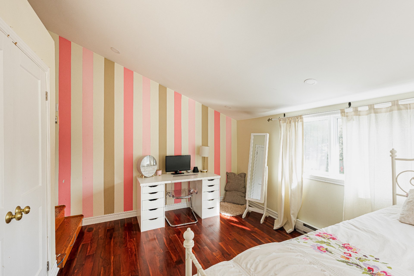
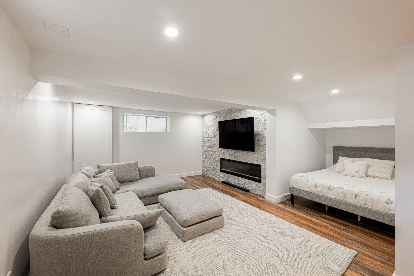
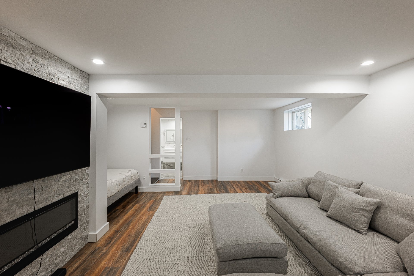
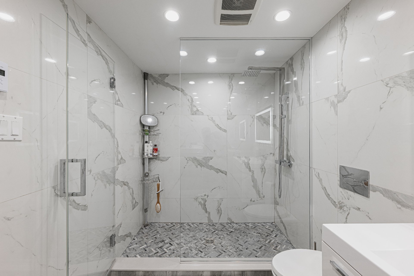
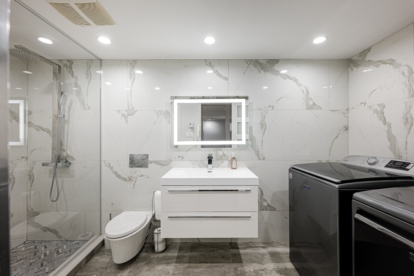
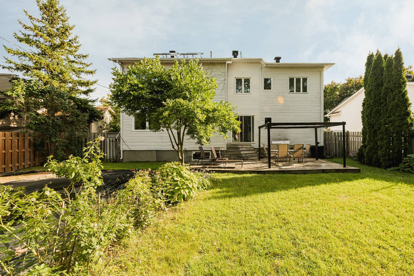
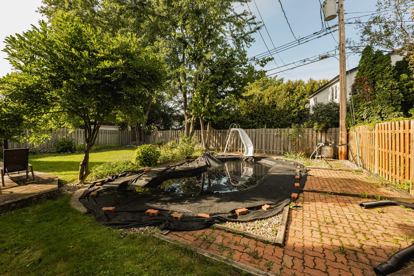
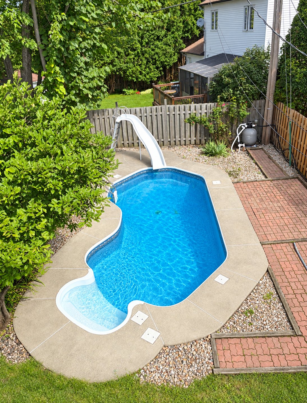
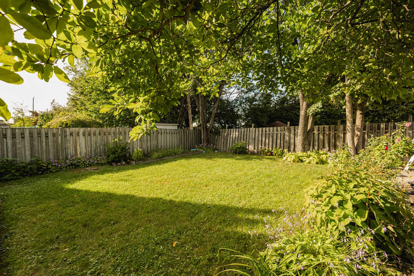
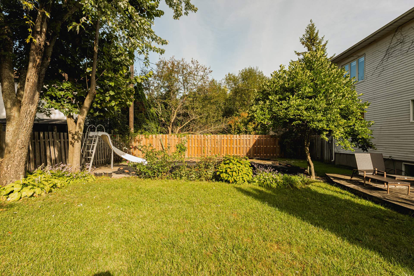
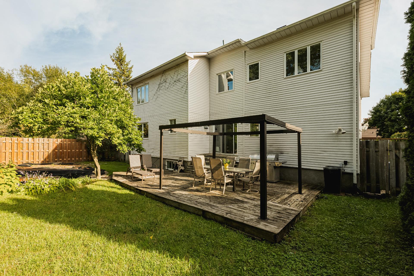
EXECUTIVE HOME RENTAL | PRIVATE POOL | EV CAR CHARGER | Relocating to Montreal or renovating your home? Settle into this beautiful 4 bedroom, 2.5 bathroom executive home. This fully furnished home features two stunning, newly renovated bathrooms, a basement family room made for entertaining, and a backyard with an inground pool, while a den and separate office offer flexible space to work, relax, or make the home your own during your stay.
ENJOY CONVENIENCE AND LEISURE RIGHT AT YOUR DOORSTEP:
- Ecomuseum Zoo
- Morgan Aboratum
- Bellevue Observatory
- Montreal Aviation Museum
- Schools: Bout-de-l'Isle Primary School, Saint-Geoges's
Secondary School, Alexander von Humbolt Private German
Elementary and High School, Dorset Elementary, CEGEP John
Abbott, McGill Macdonald Campus
- Easy access to HWY 20 and 40, Anse-à-l'Orme REM station,
Saint-Anne-de-Bellevue train station
- Numerous parks including Parc Agricole du
Bois-de-la-Roche, Senneville Migratory Bird Sanctuary
ADDITIONAL TERMS THAT FORM AN INTEGRAL PART OF THE LEASE:
- NO smoking
- No subletting or short term rentals
- Tenants must obtain tenant's insurance of minimum $2M
civil liability
- Tenants subject to credit and background check to the
satisfaction of the landlord
- Tenants must accept and abide by rental rules to be
provided in an Annex
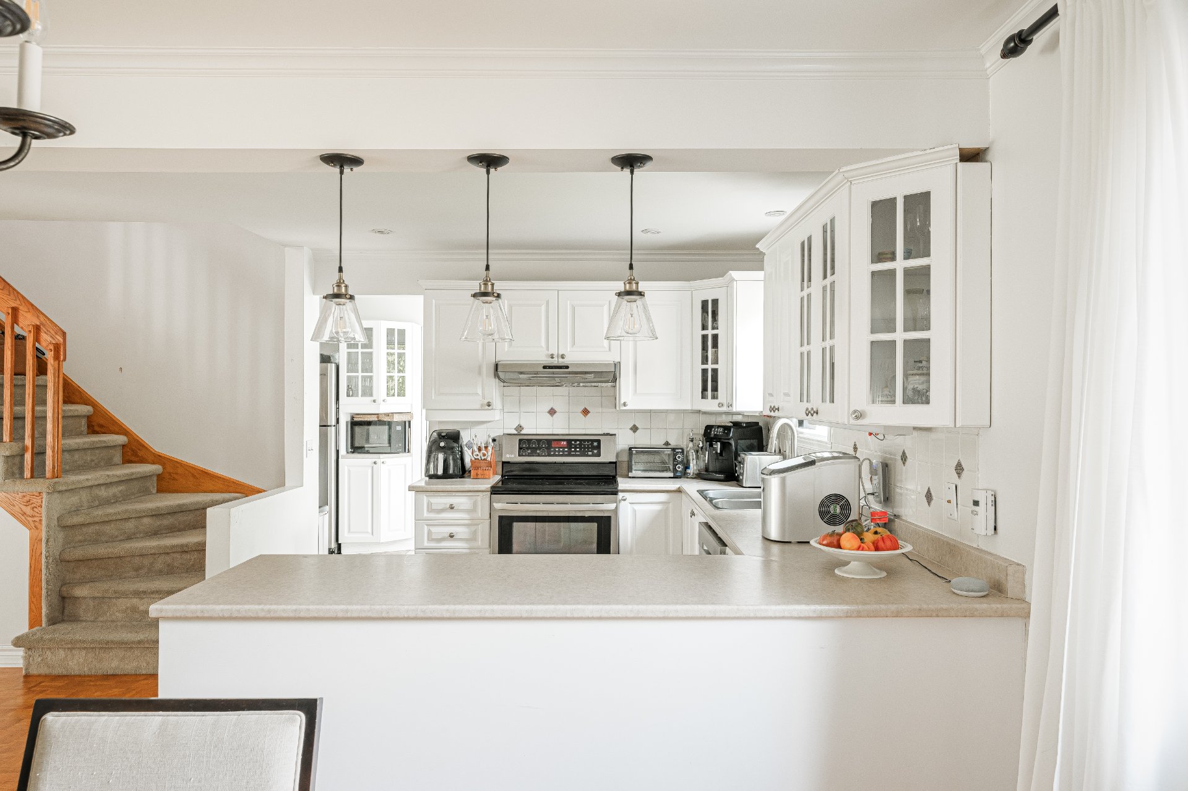
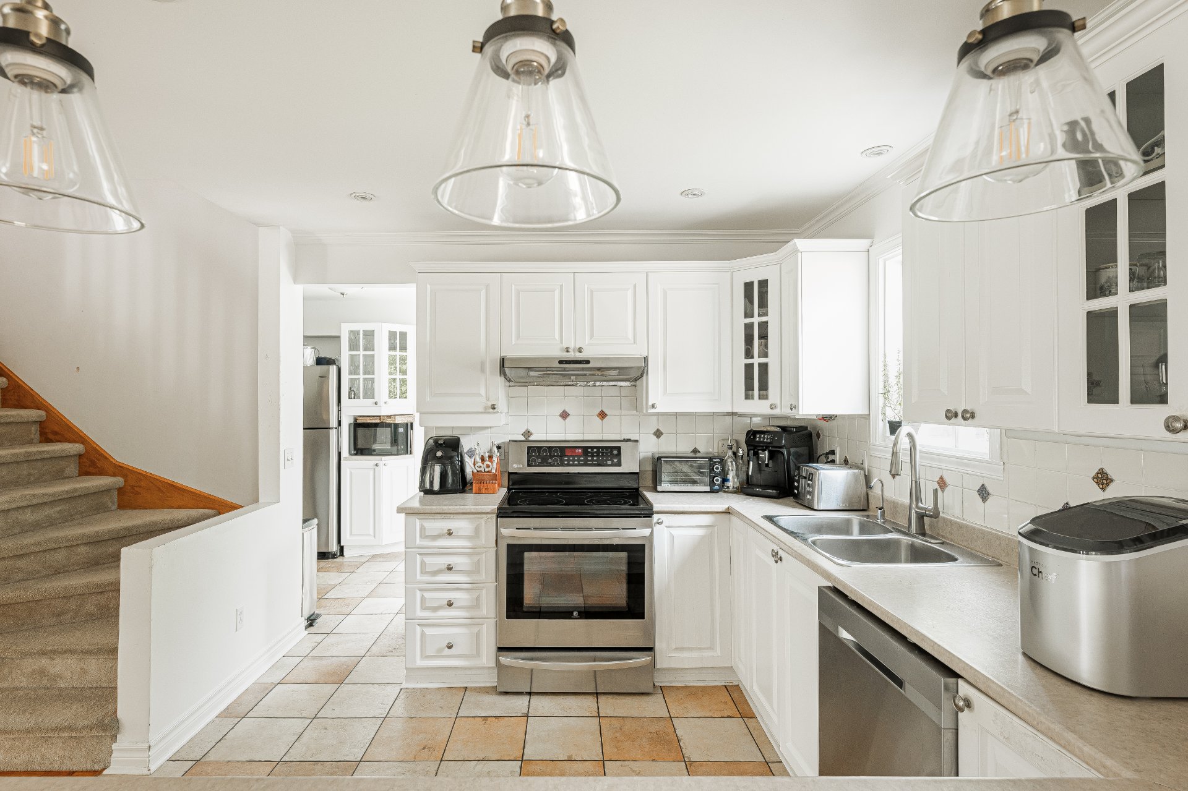
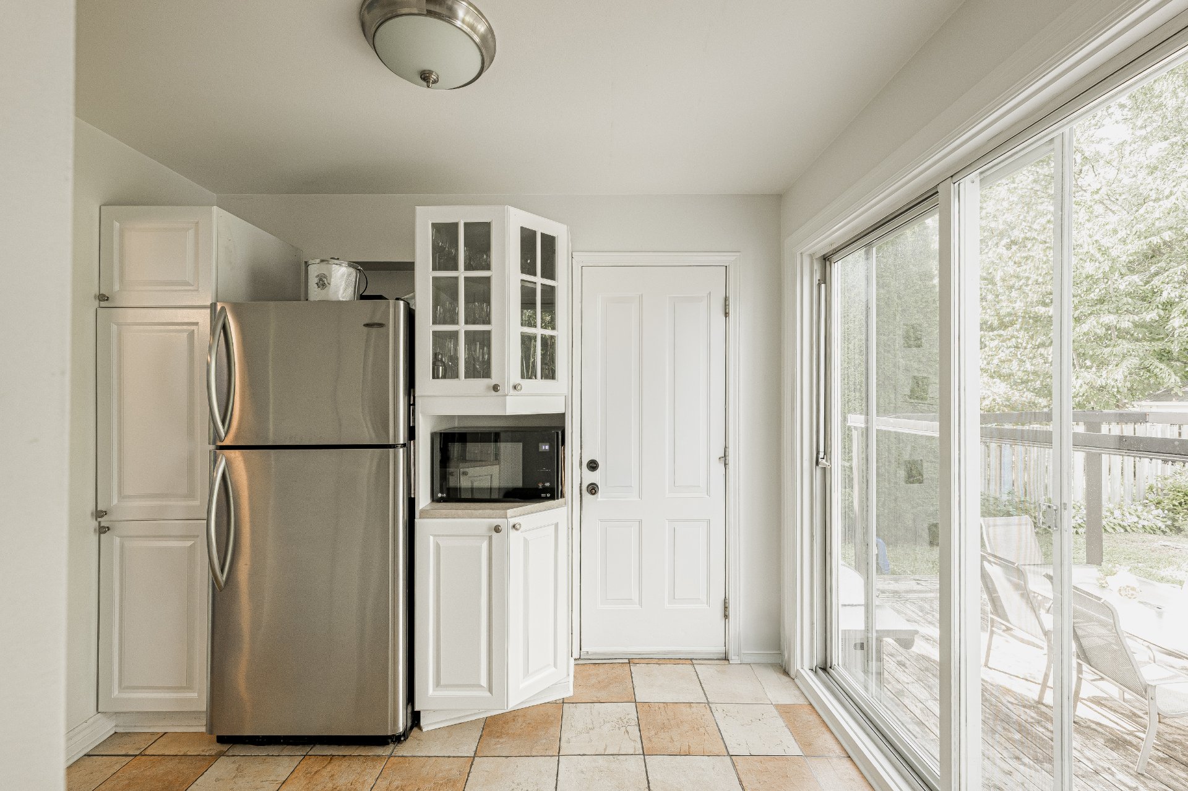
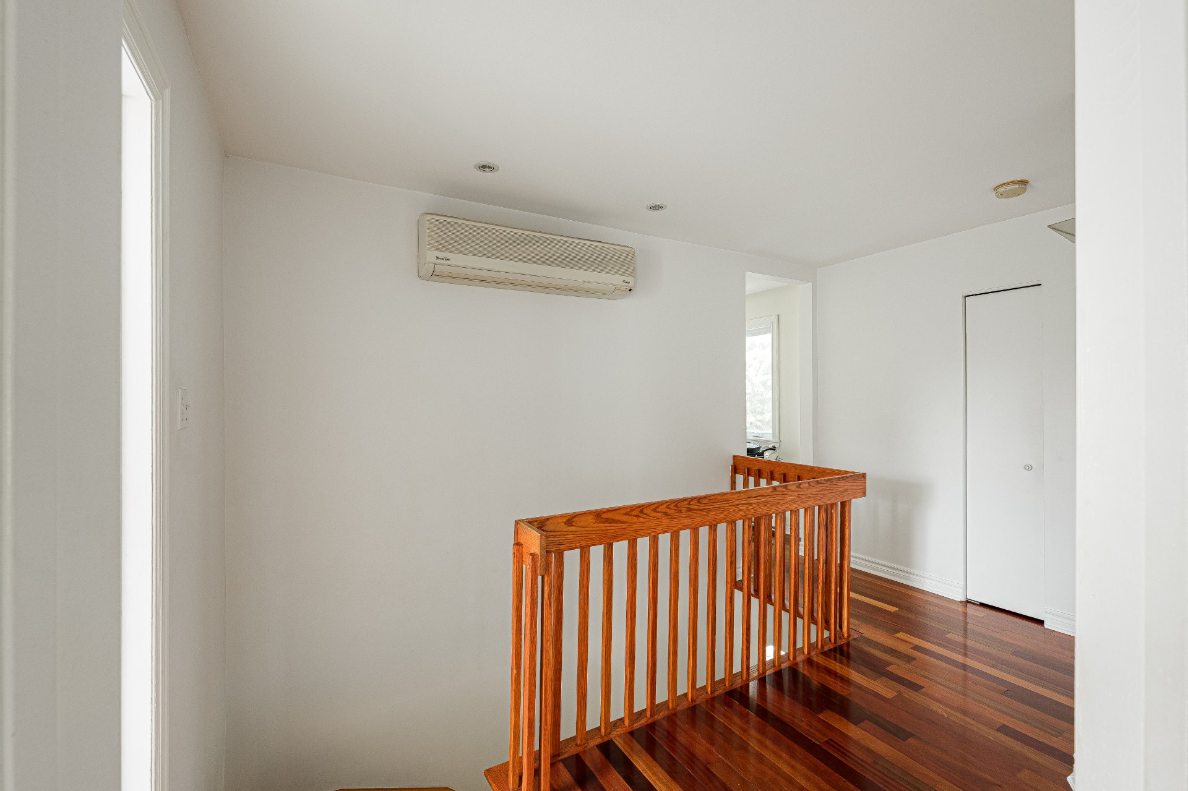
Inclusions : stove, dishwasher, washer, dryer, refrigerator, wall-mounted air-conditioner, electric vehicle charger, furnished
Exclusions : owners personal effects
| Liveable | 2431 PC |
|---|---|
| Total Rooms | 13 |
| Bedrooms | 4 |
| Bathrooms | 3 |
| Powder Rooms | 1 |
| Year of construction | 1992 |
| Type | Two or more storey |
|---|---|
| Style | Detached |
| Lot Size | 6175 PC |
| N/A | |
|---|---|
| lot assessment | $ 0 |
| building assessment | $ 0 |
| total assessment | $ 0 |
Room Details
| Room | Dimensions | Level | Flooring |
|---|---|---|---|
| Entrance Hall | 6.9 x 6.5 P | Ground Floor | Ceramic tiles |
| Living room | 10.2 x 13 P | Ground Floor | Wood |
| Den | 10.4 x 8.9 P | Ground Floor | Wood |
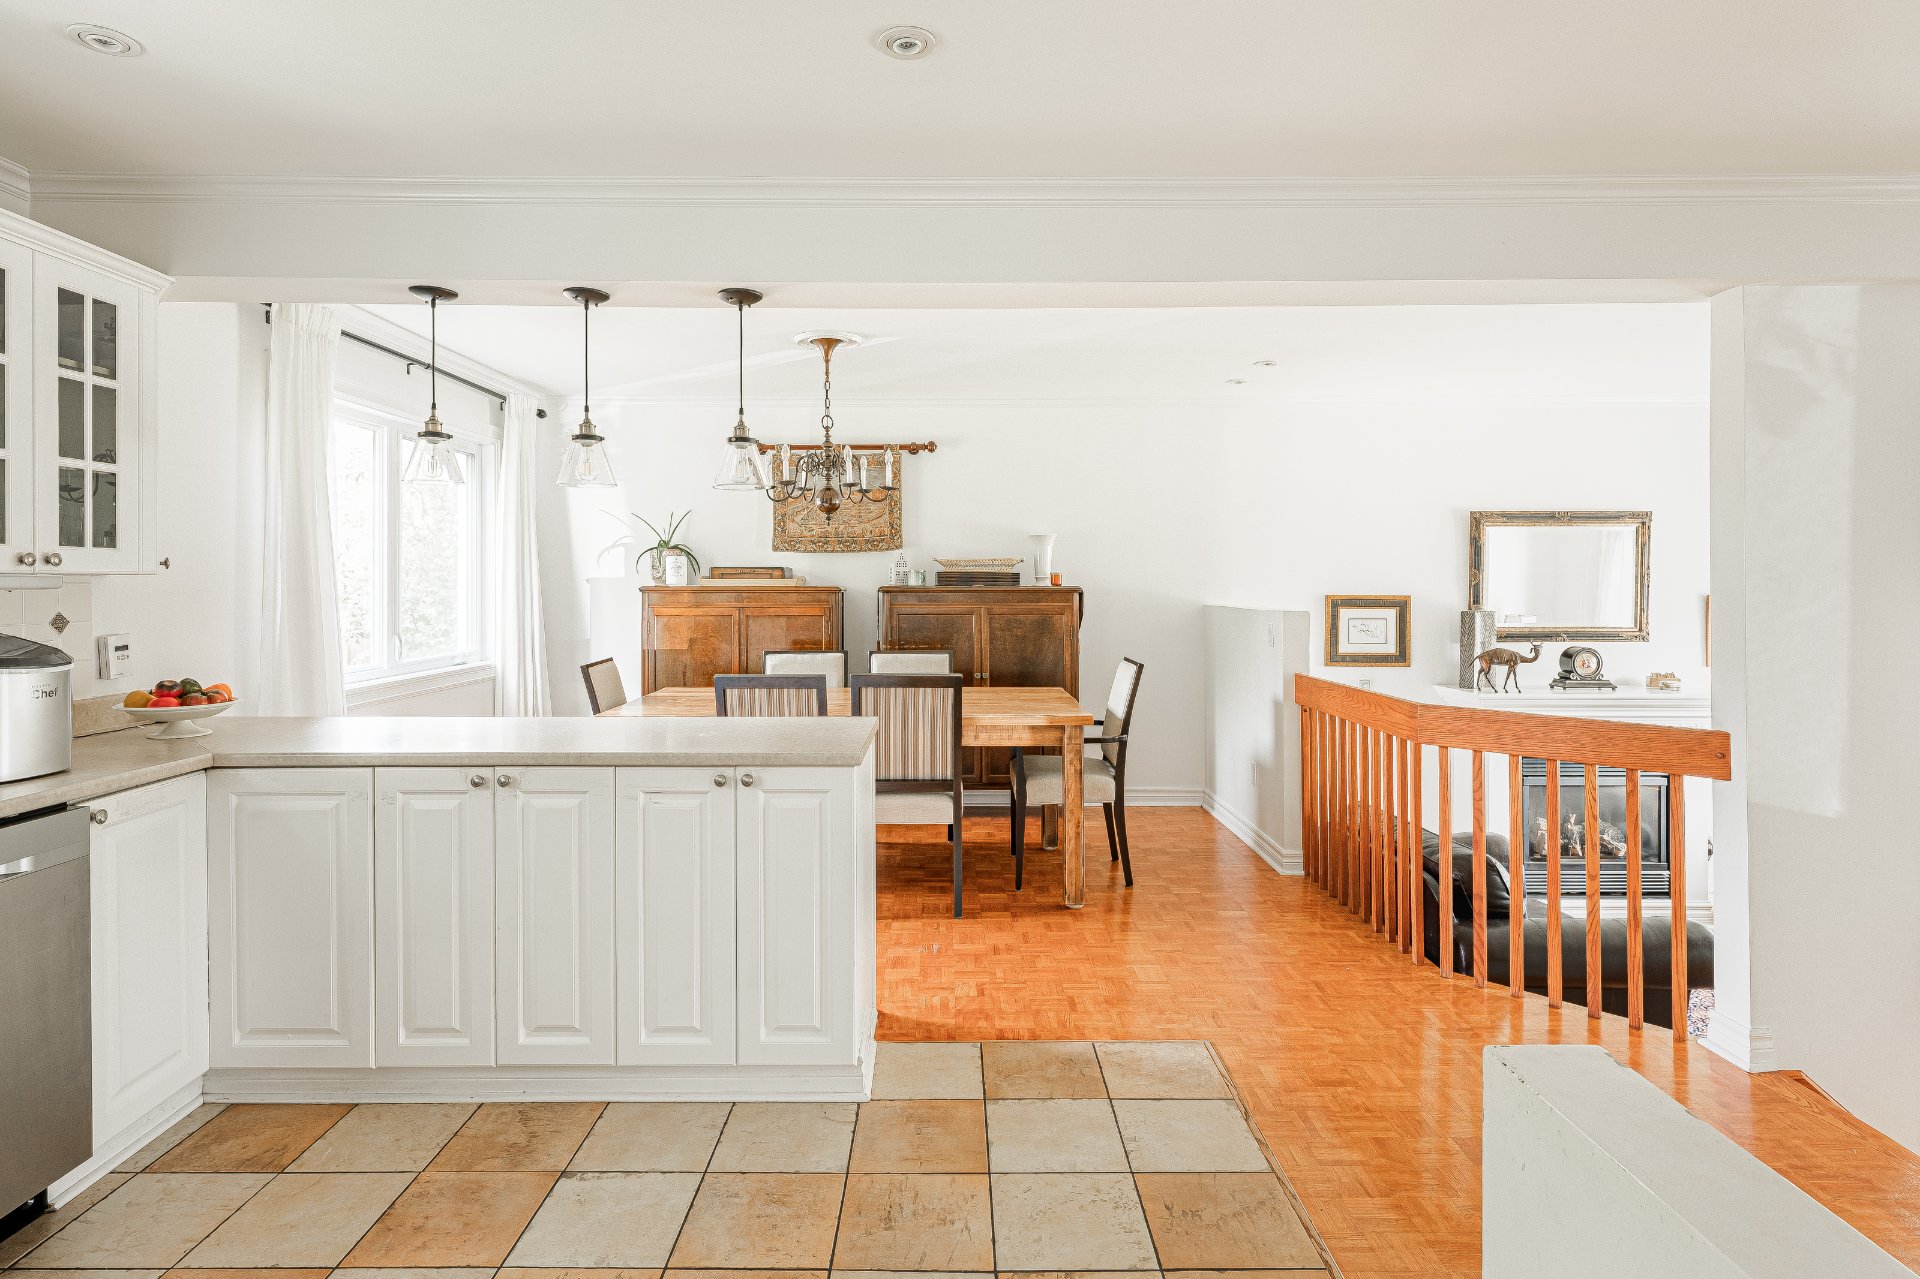
| Kitchen | 10.9 x 13.6 P | Ground Floor | Ceramic tiles |
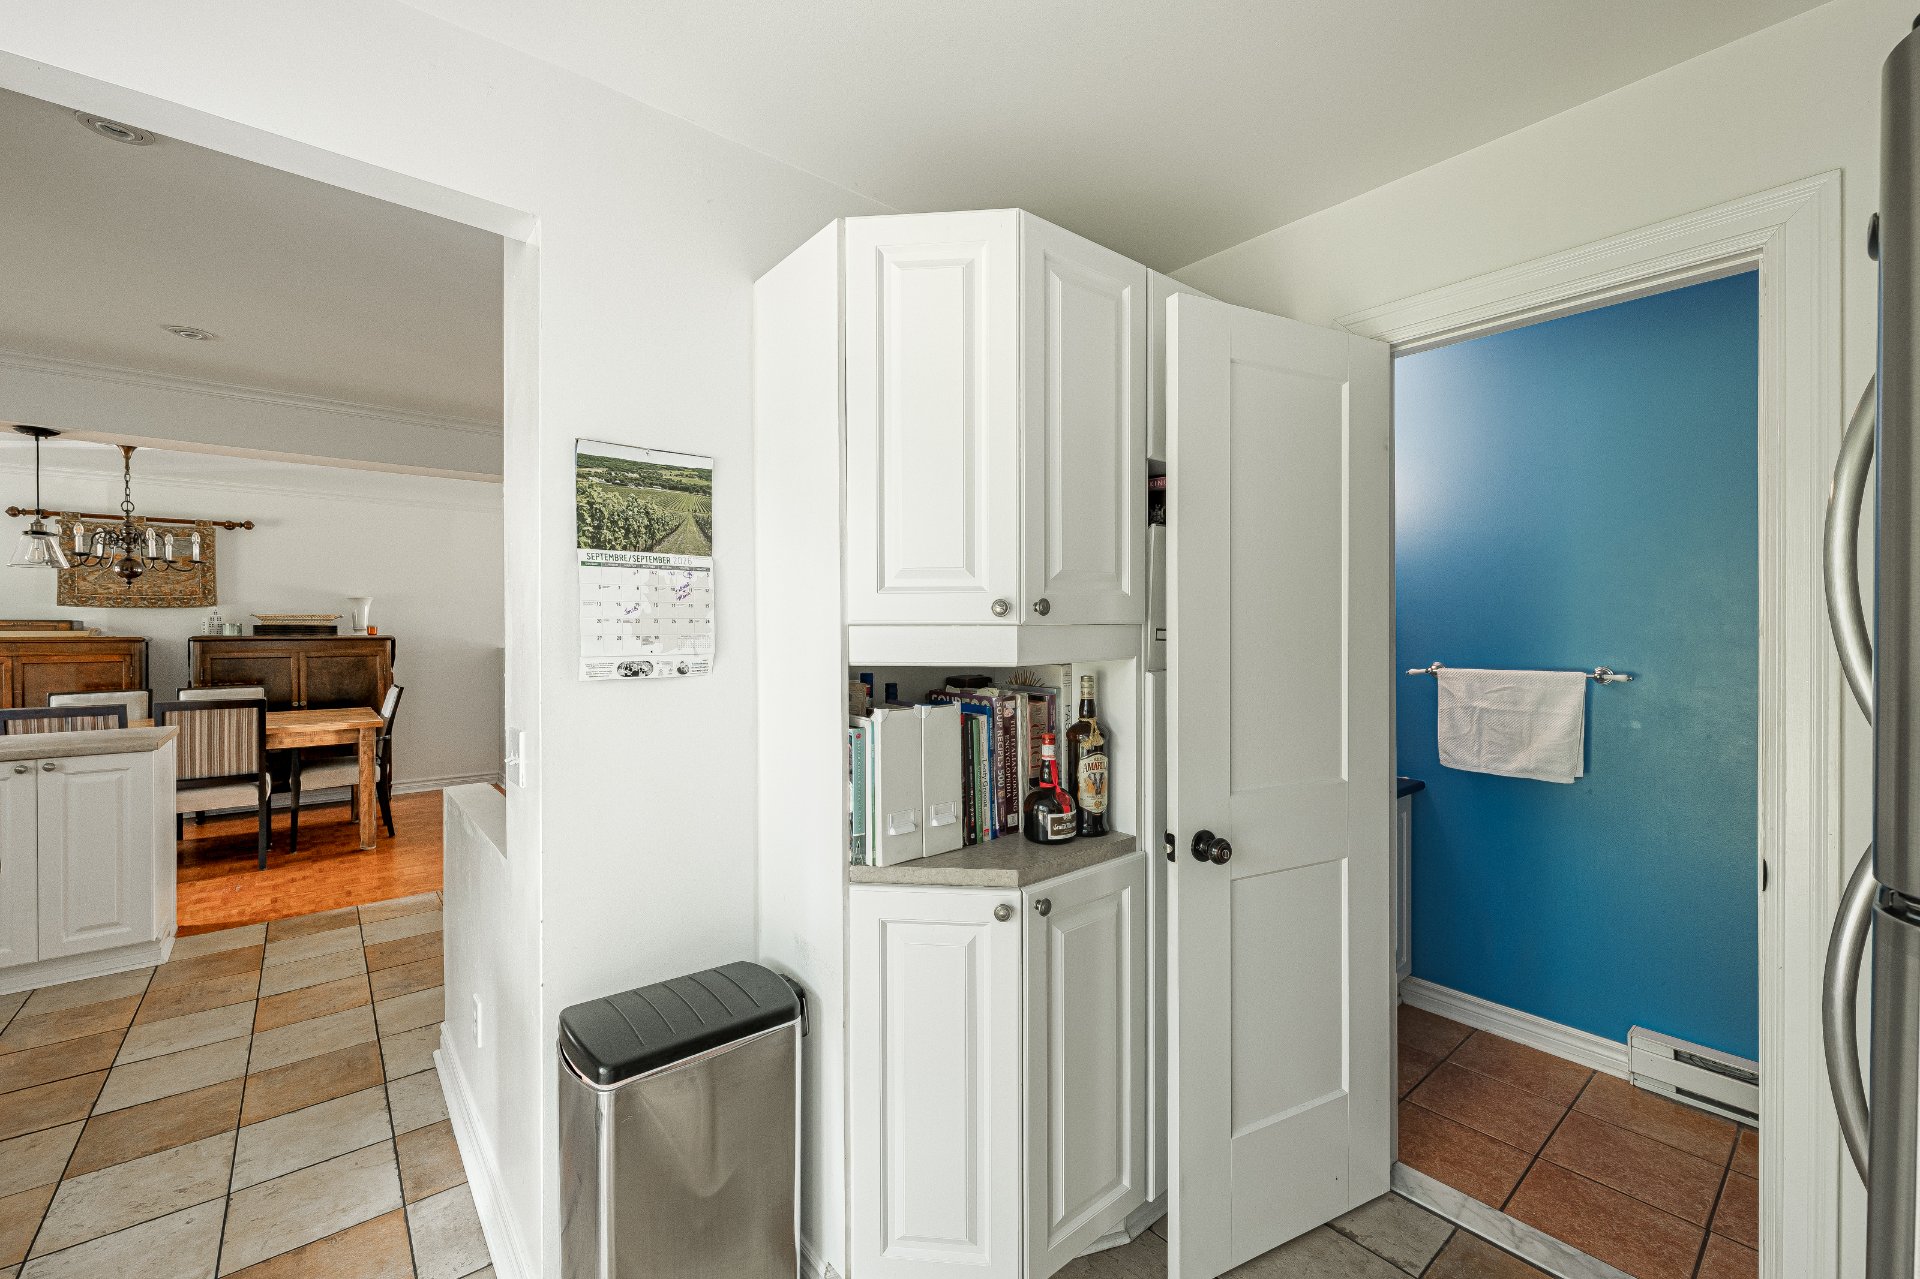
| Pantry | 9.8 x 7.6 P | Ground Floor | Ceramic tiles |
| Dining room | 7.5 x 9.6 P | Ground Floor | Wood |
| Washroom | 5.10 x 2.11 P | Ground Floor | Ceramic tiles |
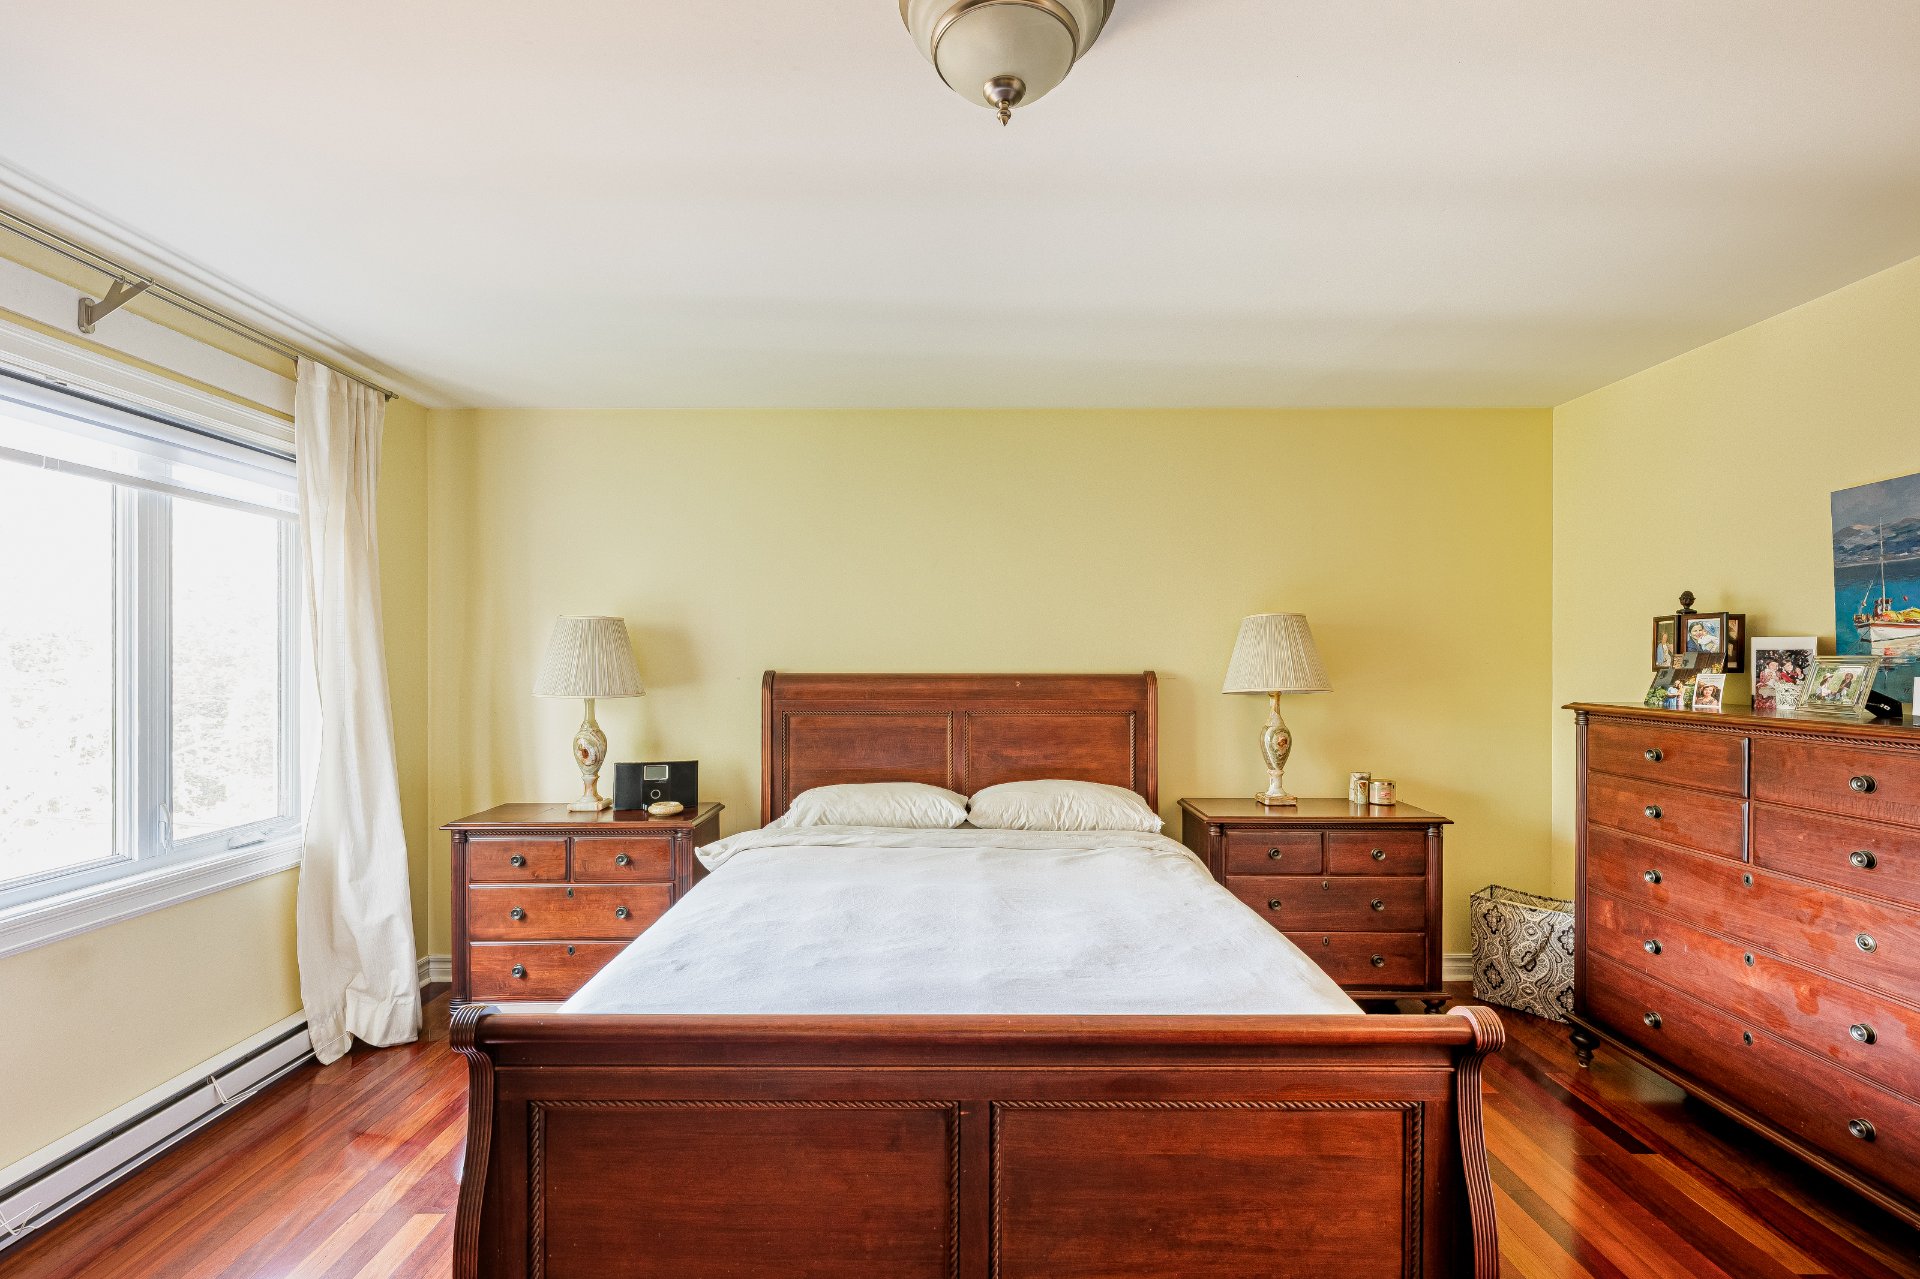
| Primary bedroom | 13.3 x 15.9 P | 2nd Floor | Wood |
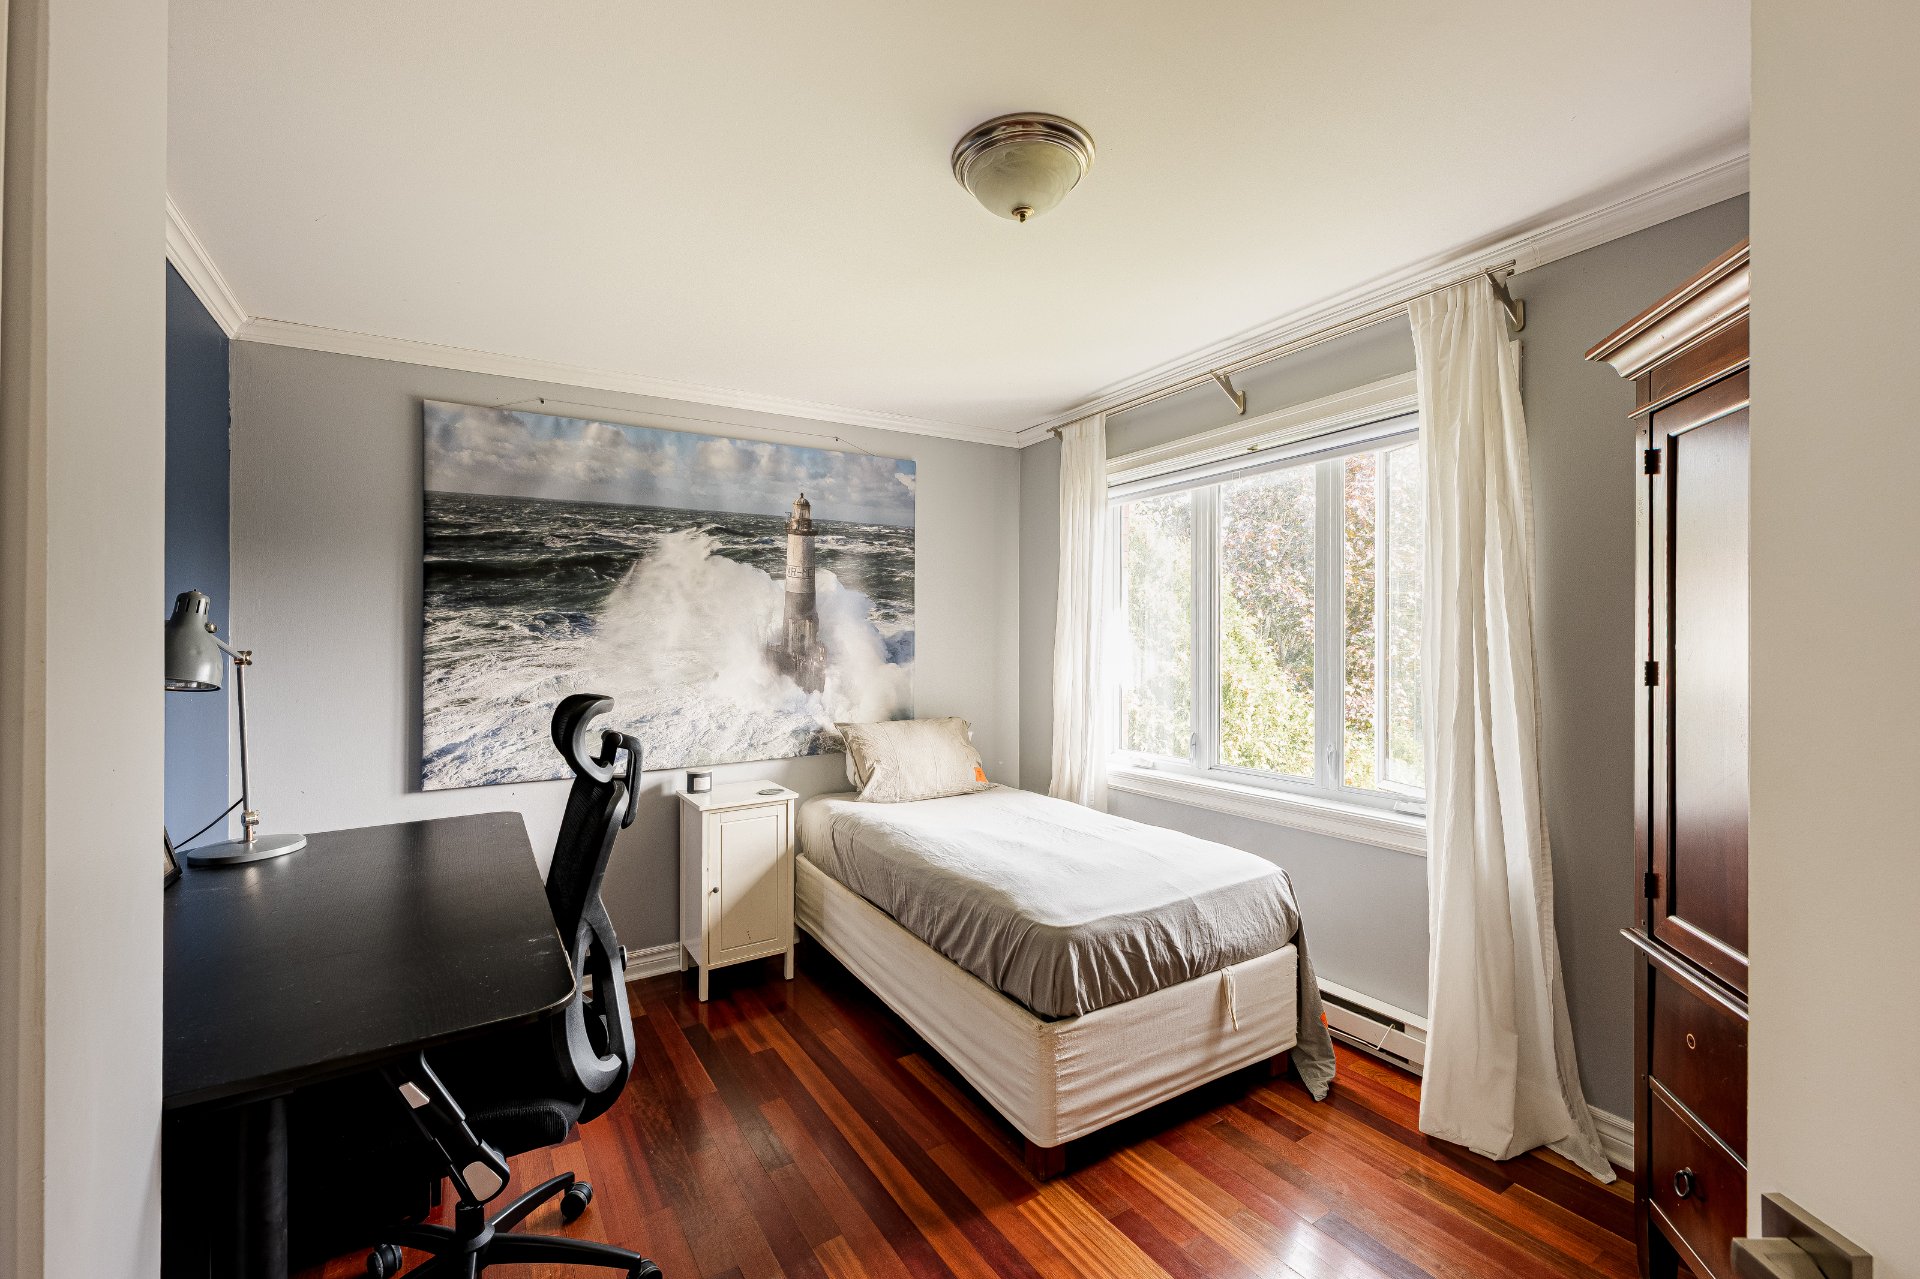
| Bedroom | 10.3 x 13.3 P | 2nd Floor | Wood |
| Bathroom | 14.7 x 7.11 P | 2nd Floor | Ceramic tiles |
| Bedroom | 10.5 x 10.1 P | 2nd Floor | Wood |
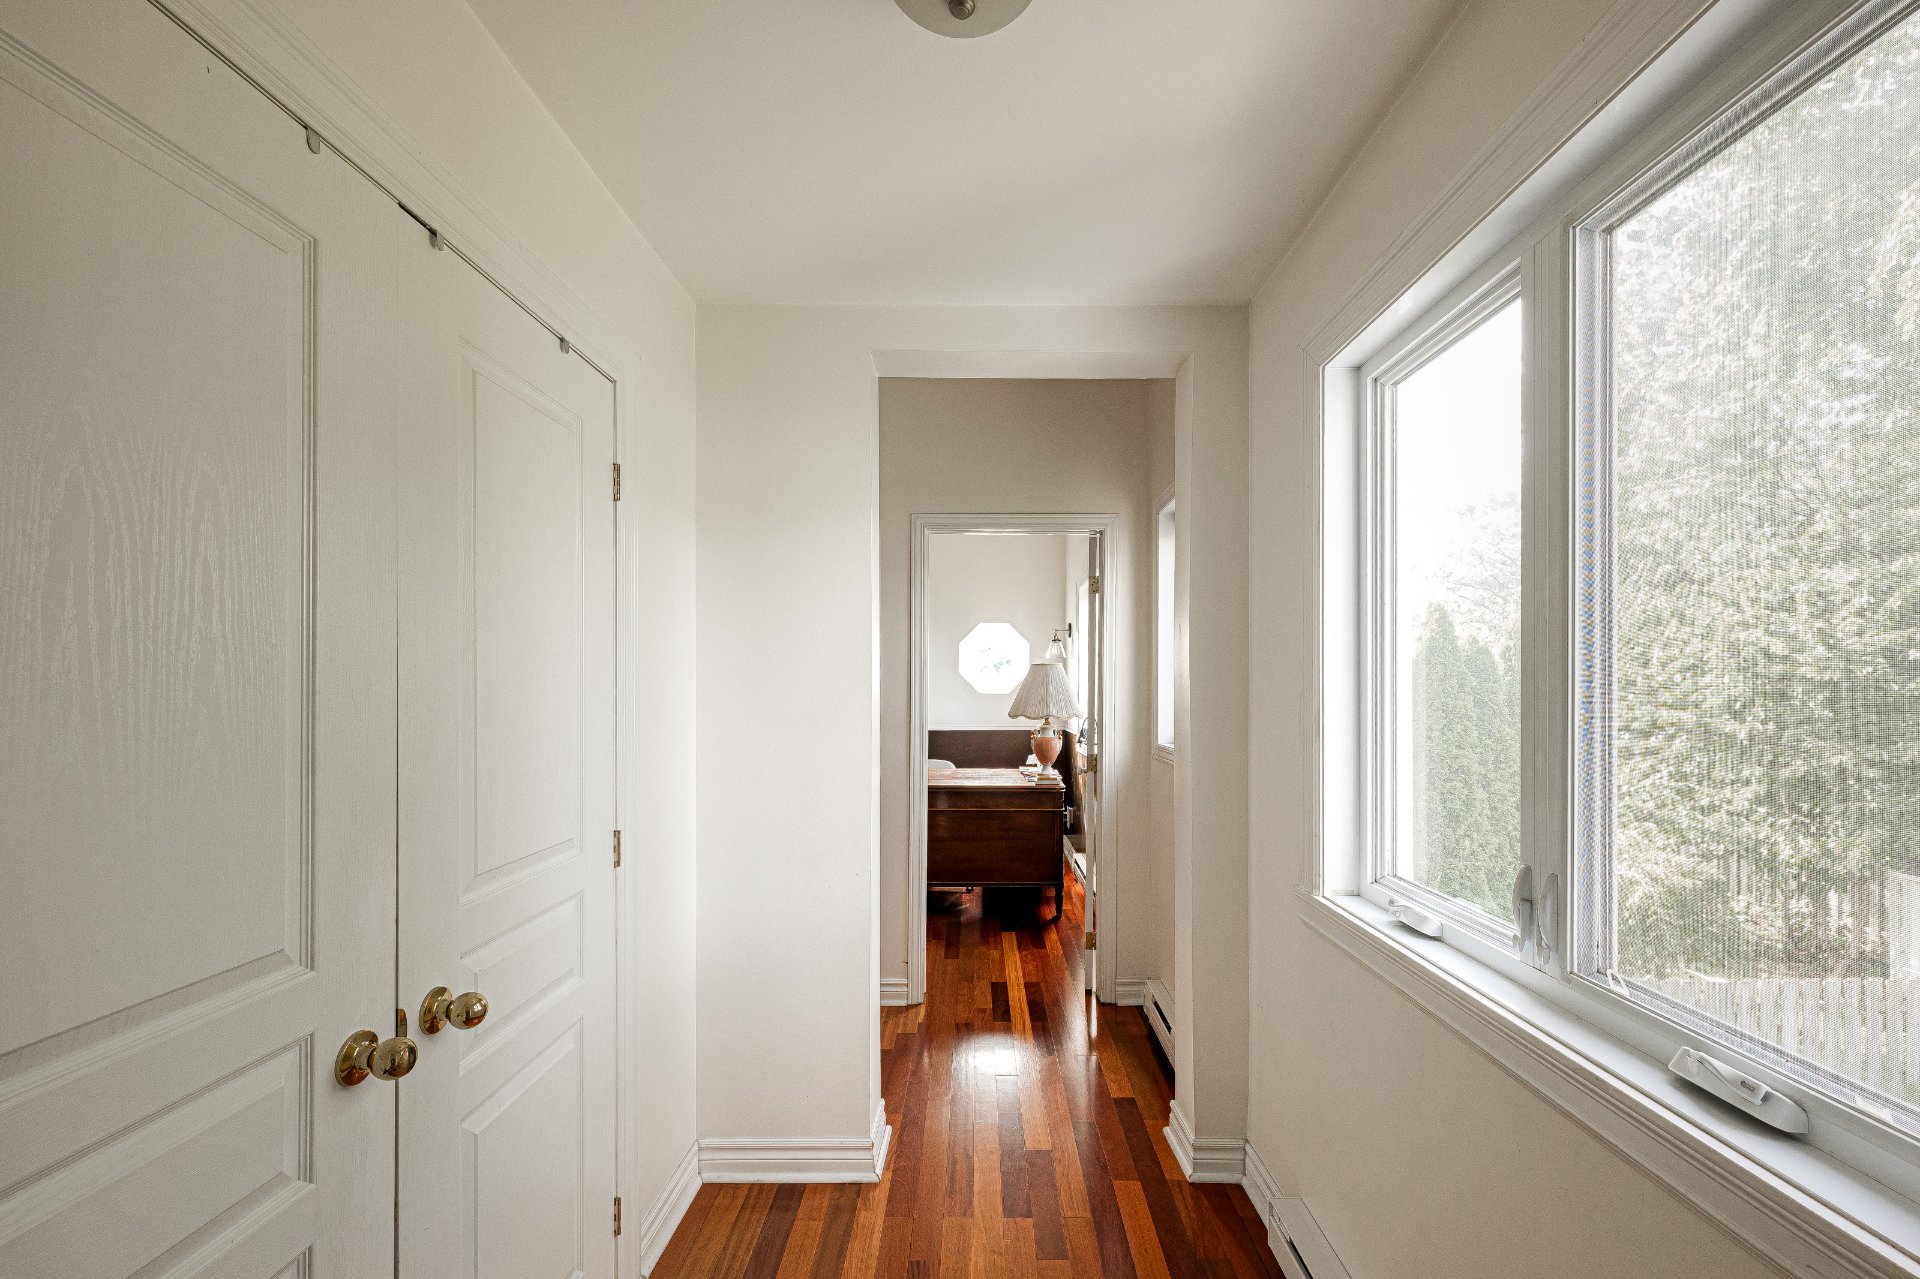
| Home office | 14.3 x 10.3 P | 2nd Floor | Wood |
| Family room | 12 x 19.10 P | Basement | Floating floor |
| Bathroom | 12.4 x 6.2 P | Basement | Ceramic tiles |
Charateristics
| Basement | 6 feet and over, Finished basement |
|---|---|
| Proximity | Bicycle path, Cegep, Cross-country skiing, Daycare centre, Elementary school, Golf, High school, Highway, Hospital, Park - green area, Réseau Express Métropolitain (REM), University |
| Heating system | Electric baseboard units |
| Heating energy | Electricity |
| Landscaping | Fenced |
| Garage | Fitted, Single width |
| Parking | Garage, Outdoor |
| Pool | Inground |
| Sewage system | Municipal sewer |
| Water supply | Municipality |
| Driveway | Plain paving stone |
| Zoning | Residential |
| Bathroom / Washroom | Seperate shower |
| Restrictions/Permissions | Short-term rentals not allowed, Smoking not allowed |
Neighbourhood Demographics
marital
age
household income
religion
common languages
education
ownership
child at home
construction date
employment
transportation to work
work location

Brian Kang