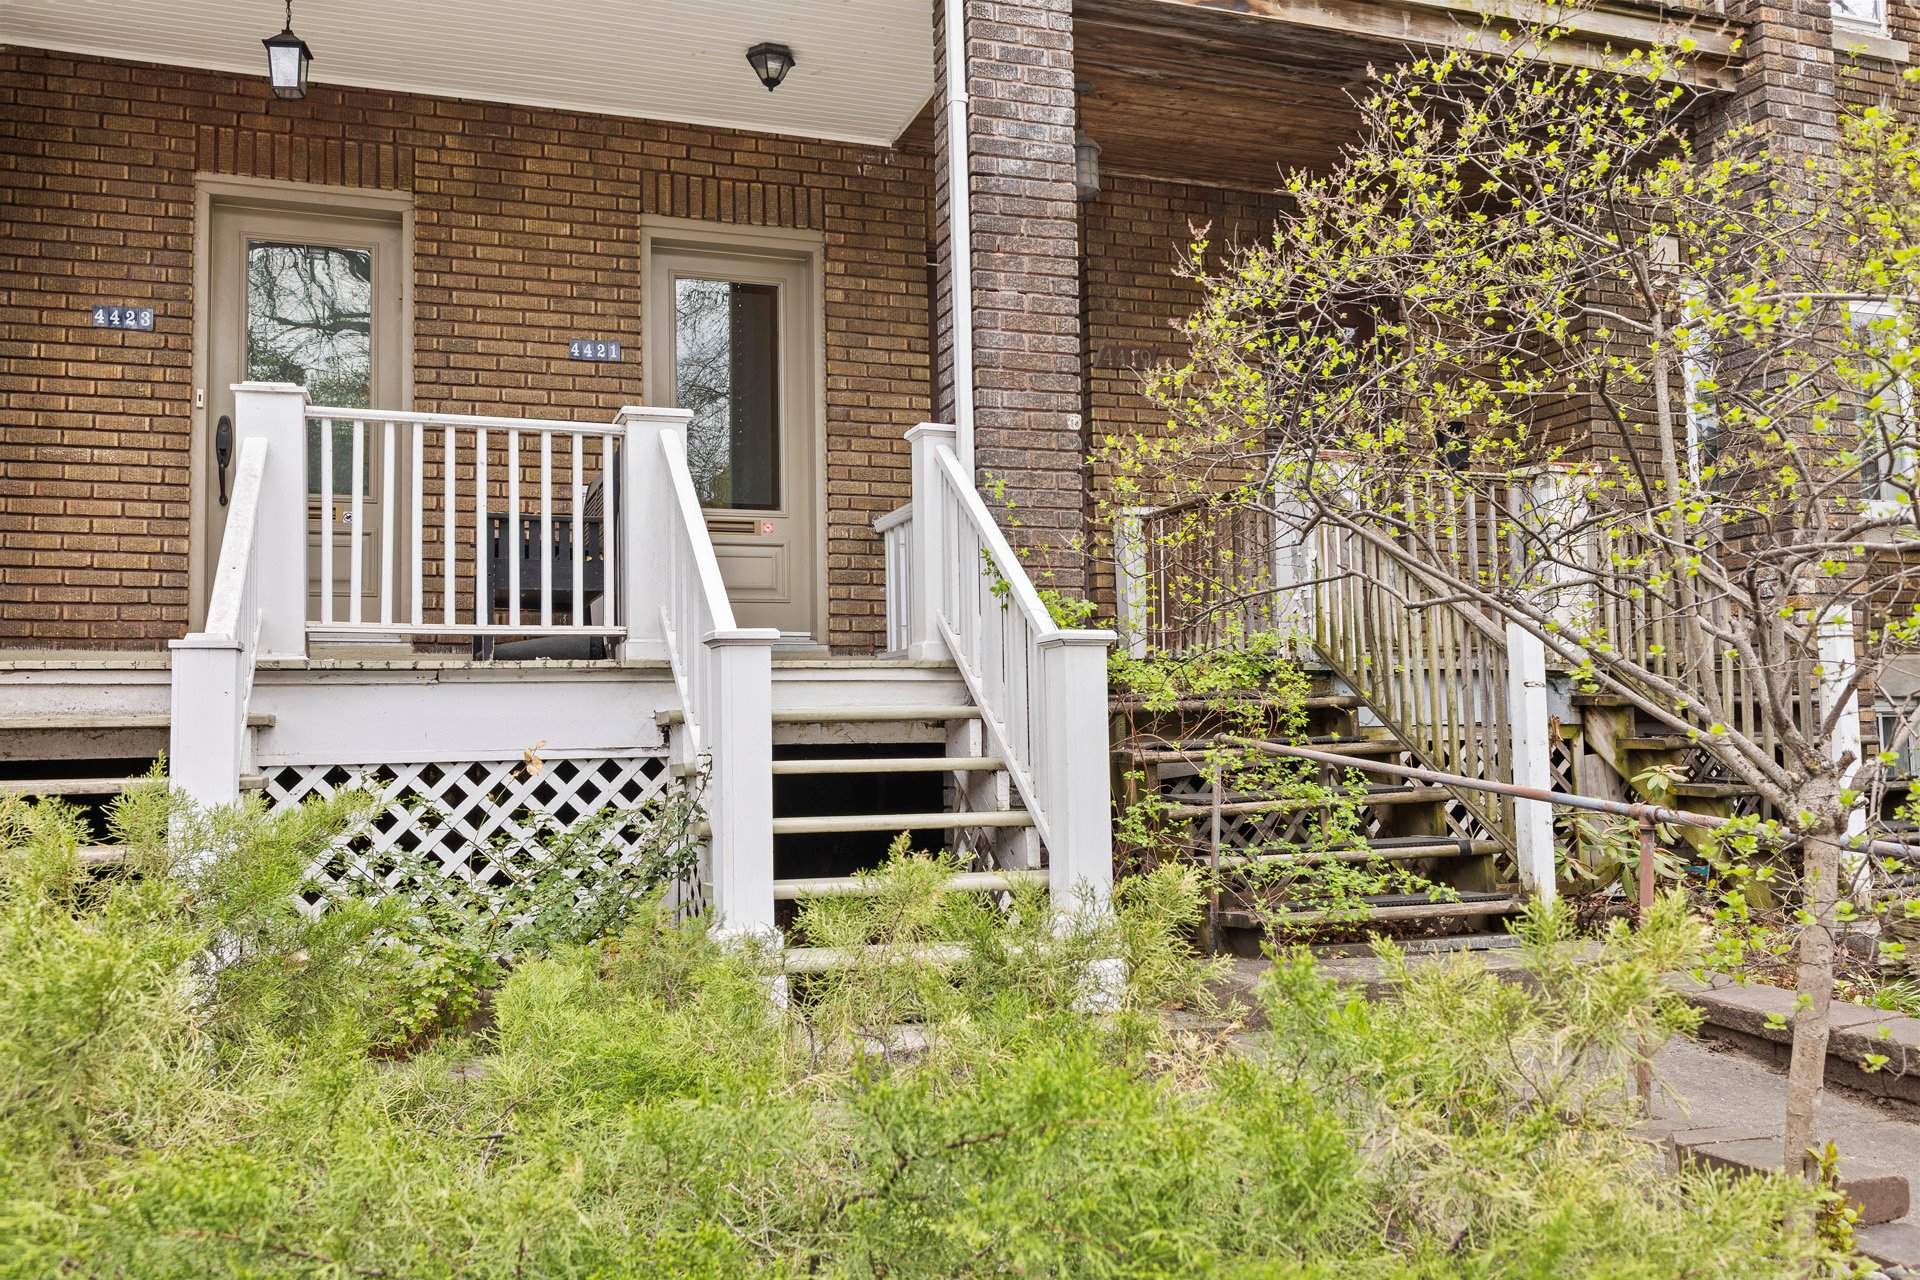
4421 Av. Old Orchard
Montréal (Côte-des-Neiges/Notre-Dame-de-Grâce), Notre-Dame-de-Grâce, H4A3B5Apartment | MLS: 17264704
- 3 Bedrooms
- 1 Bathrooms
- Video tour
- Calculators
- walkscore
Description
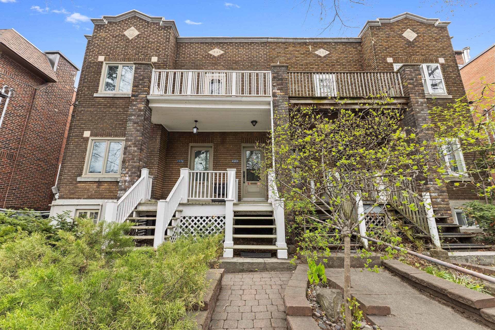
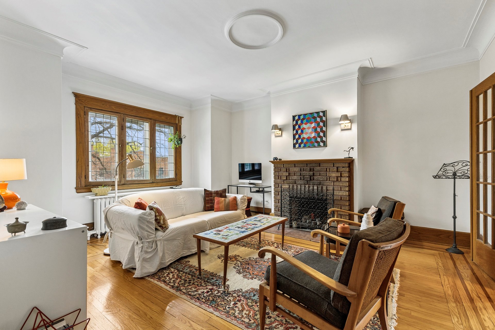
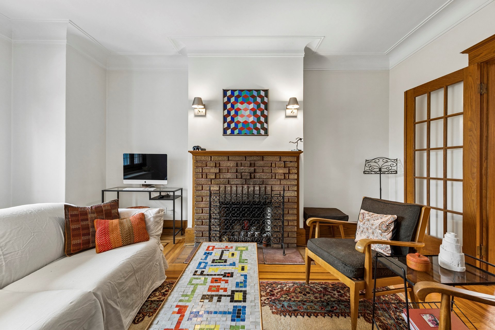
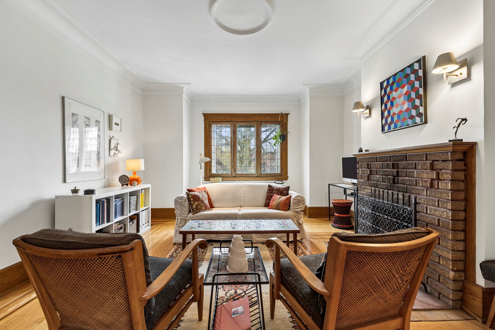
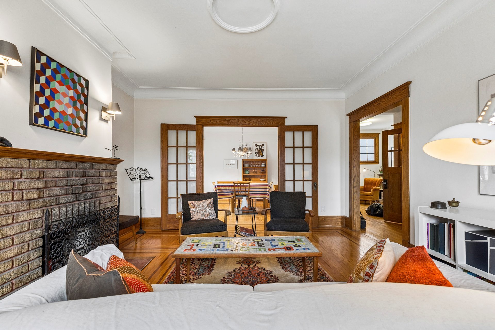
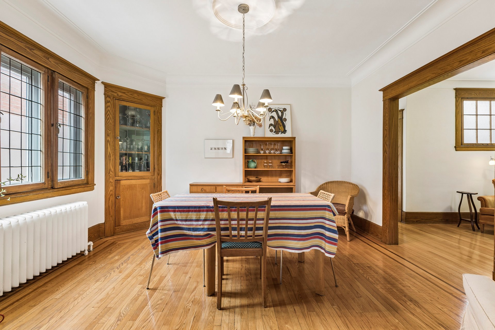
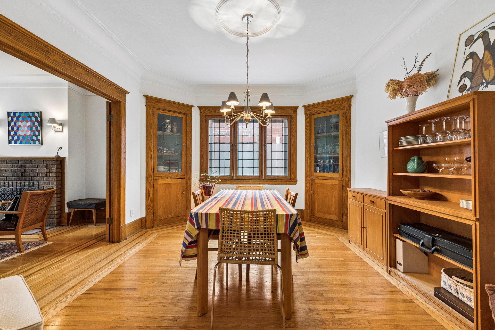
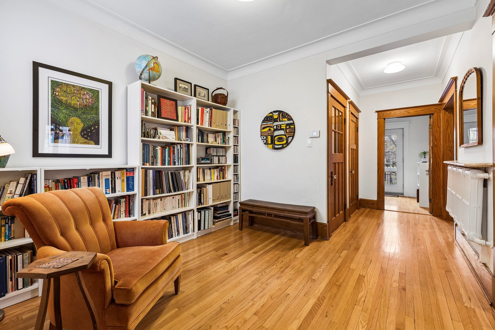
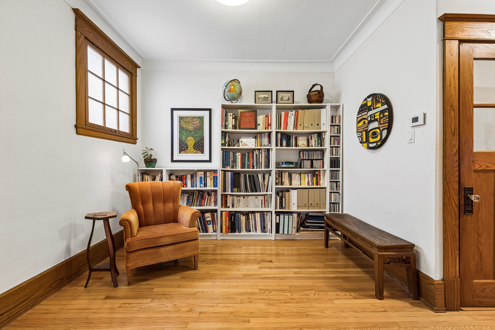
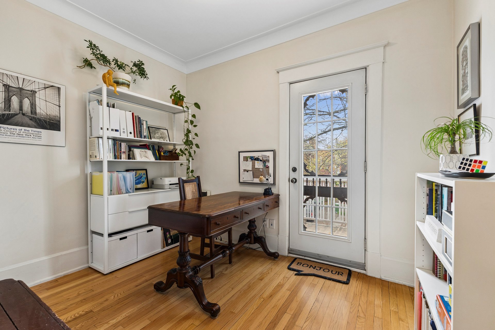
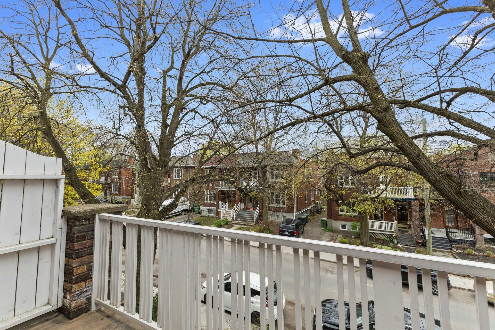
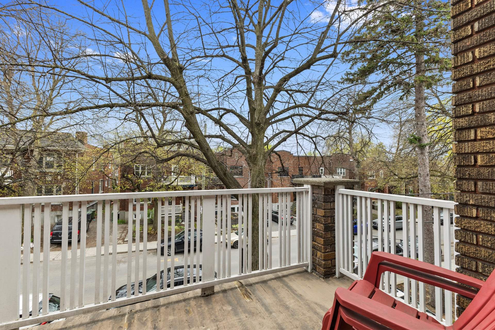
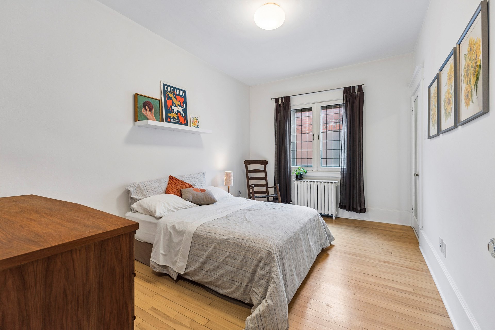
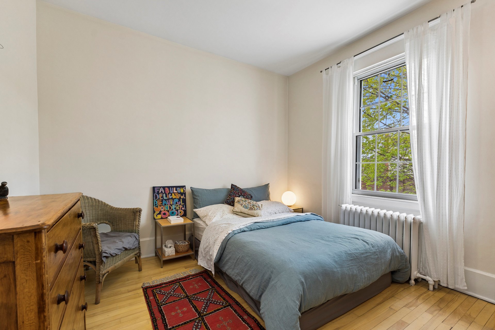
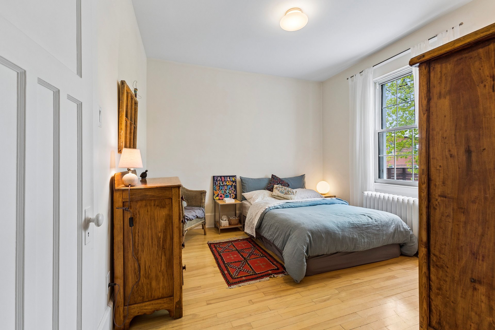
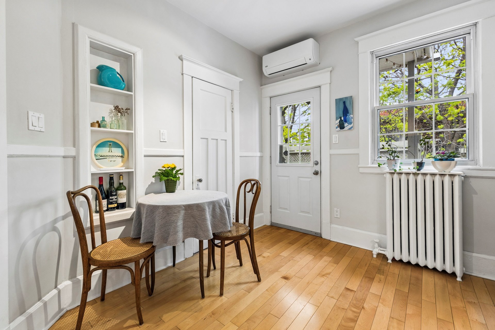
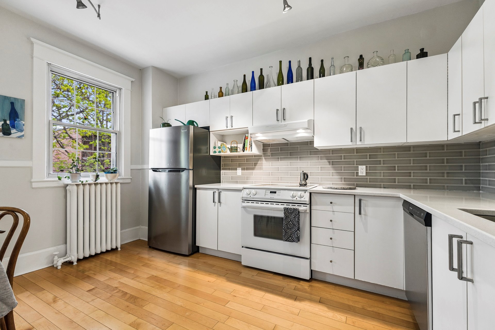
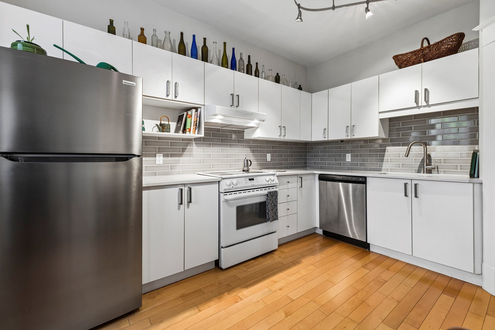
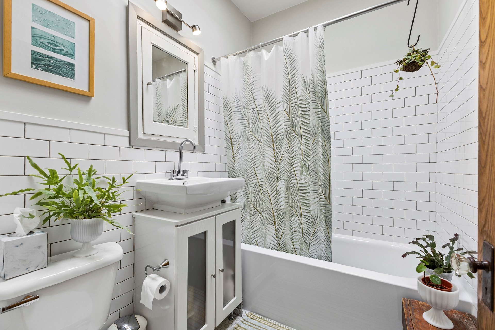
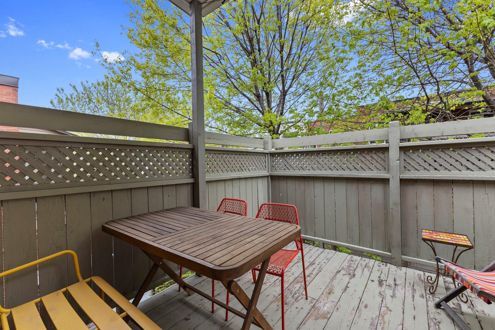
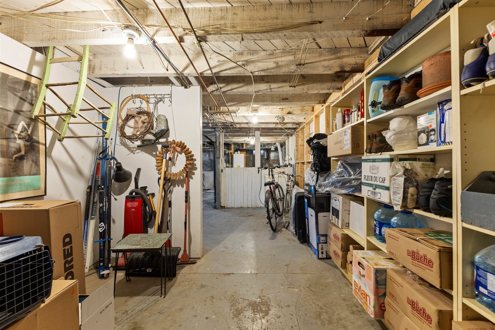
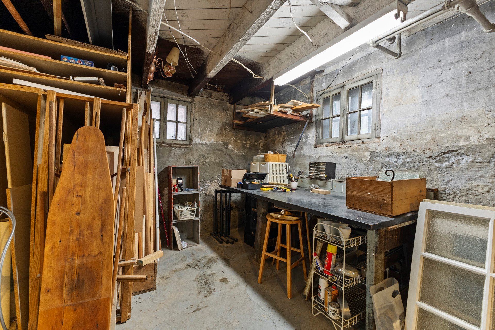
Beautiful condo in an exceptional location in one of Montreal's most sought-after neighborhoods, in the heart of Monkland Village, just steps from the metro, cafés, restaurants, and all essential services. Spacious upper-level unit of a duplex offering 3 well-sized bedrooms, 1 bathroom, and a renovated kitchen with pantry. Bright and inviting living spaces featuring a living room open to the dining area through elegant French doors, and a loft ideal for a home office or library. West-facing front balcony and private rear terrace. Large unfinished basement with excellent potential and exclusive use of the front driveway for parking.
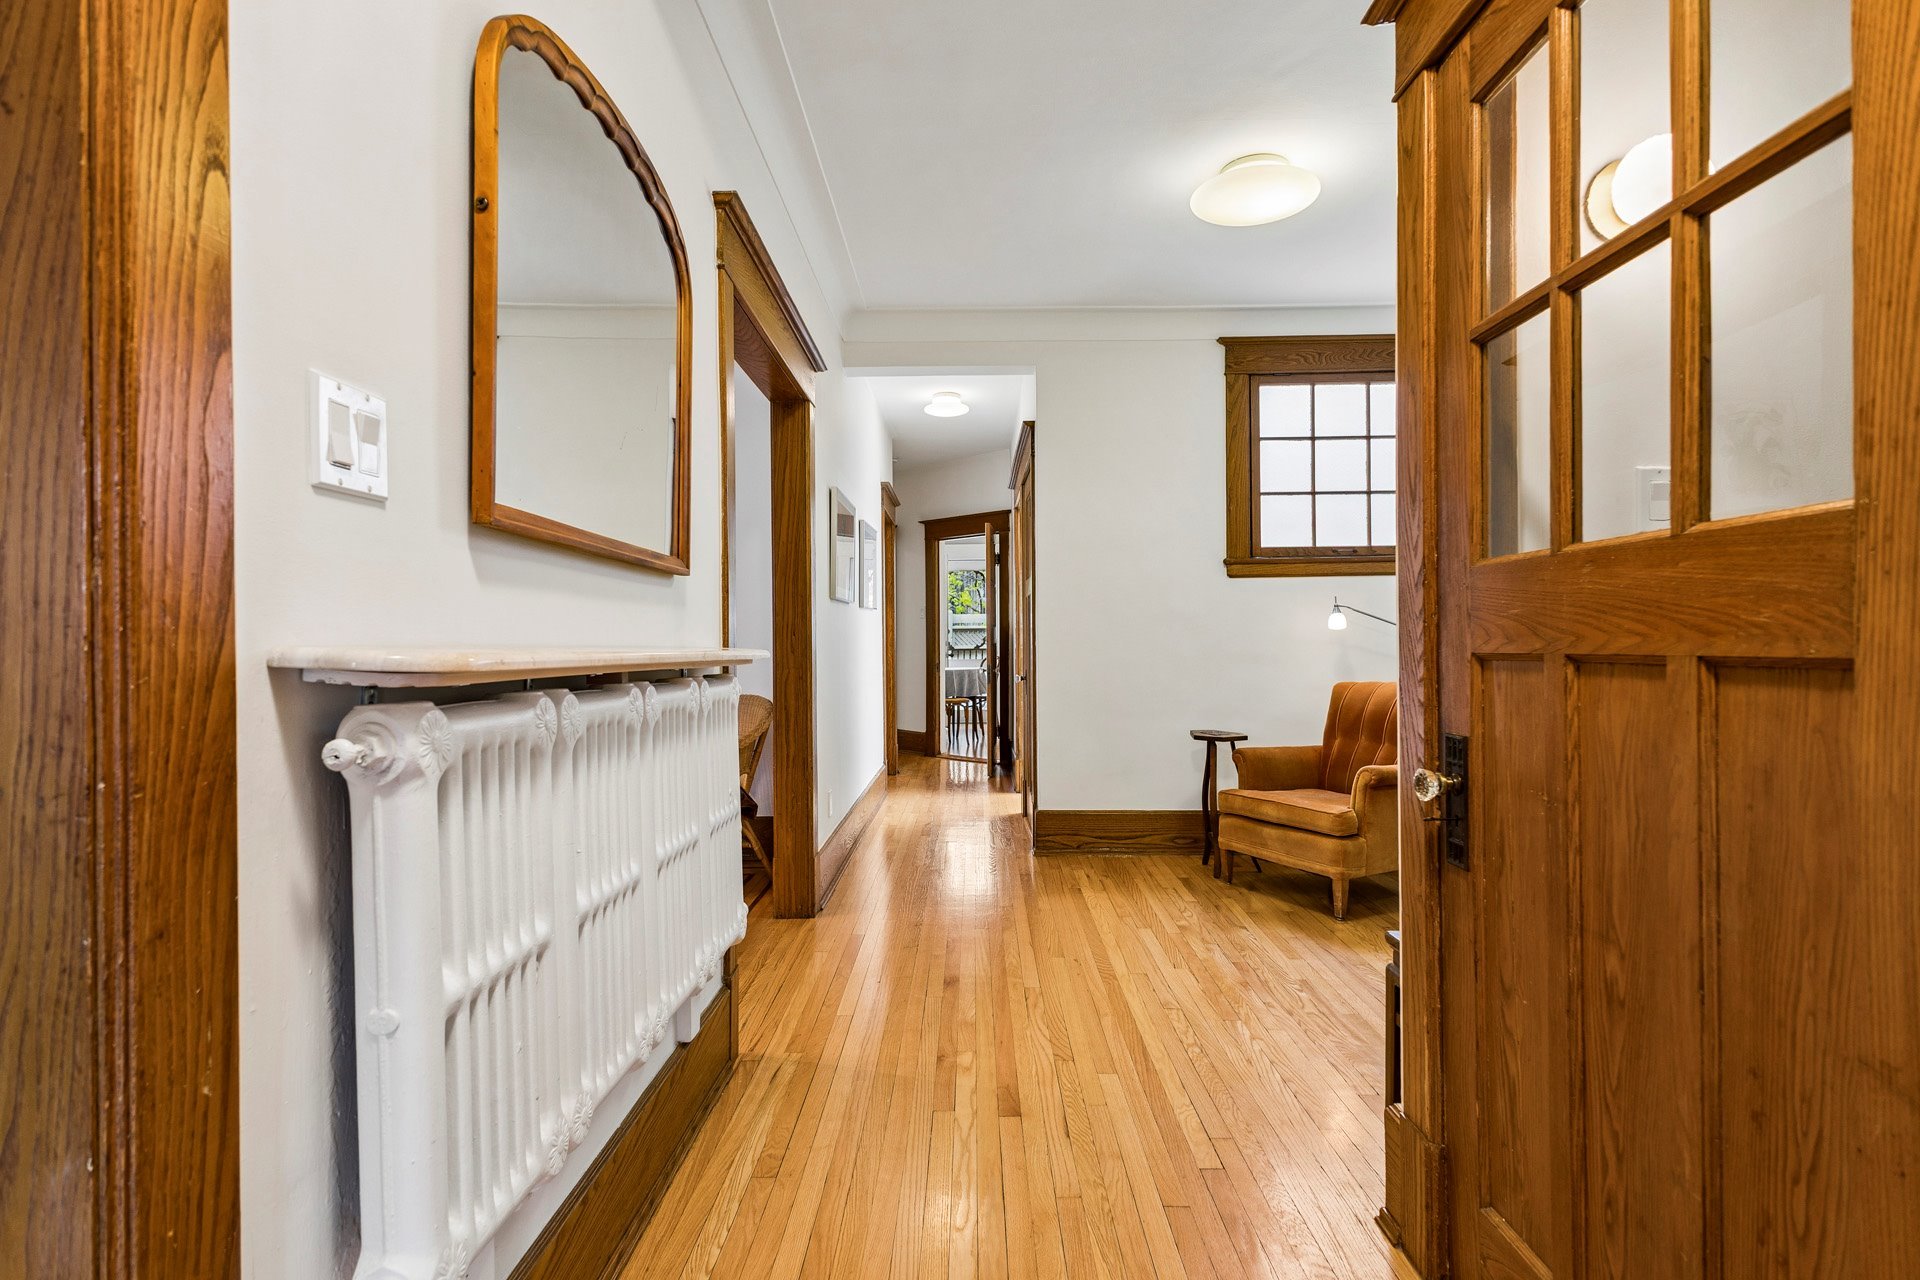
The original character has been carefully preserved: oak
floors with mahogany inlays, woodwork, fireplace, built-in
cabinetry, and interior leaded glass windows. Exterior
aluminum thermos casement windows replaced, along with
several recent upgrades.
Electrical: complete rewiring and panel replacement in 2016
(Roy Électrique).
Private heating system: IBC on-demand boiler and hot water
tank replaced in 2021 (Plomberie Normand).
Carrier heat pump (heating and cooling) installed in 2022
(S&S Conversion).
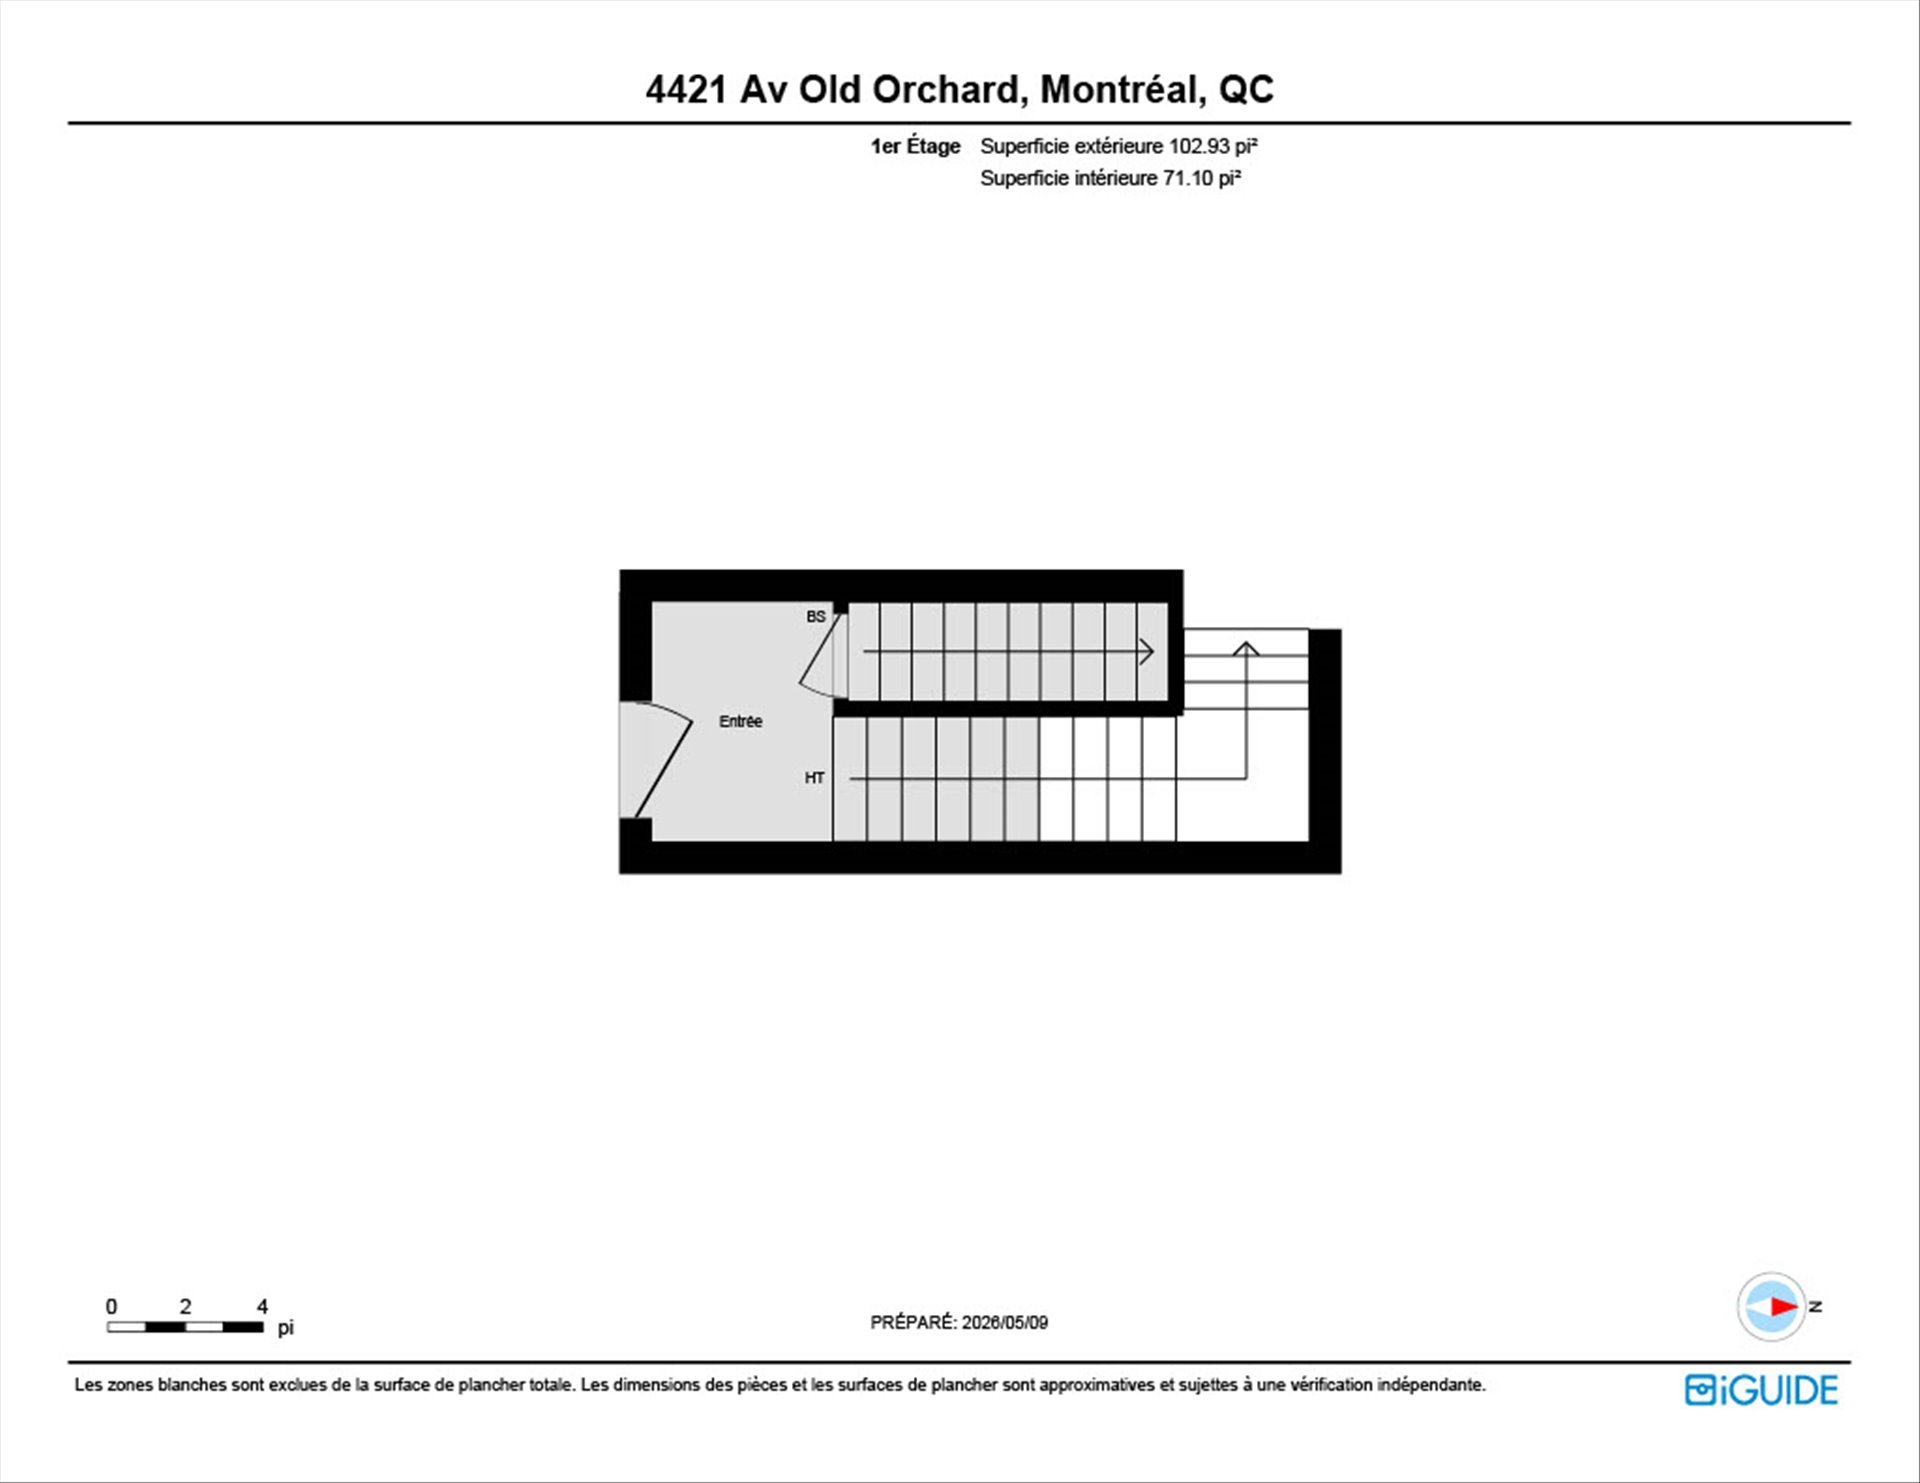
Unit area: 111.3 m², plus a private ground-level entrance
with stairwell (7.6 m²) connecting to the upper floor and
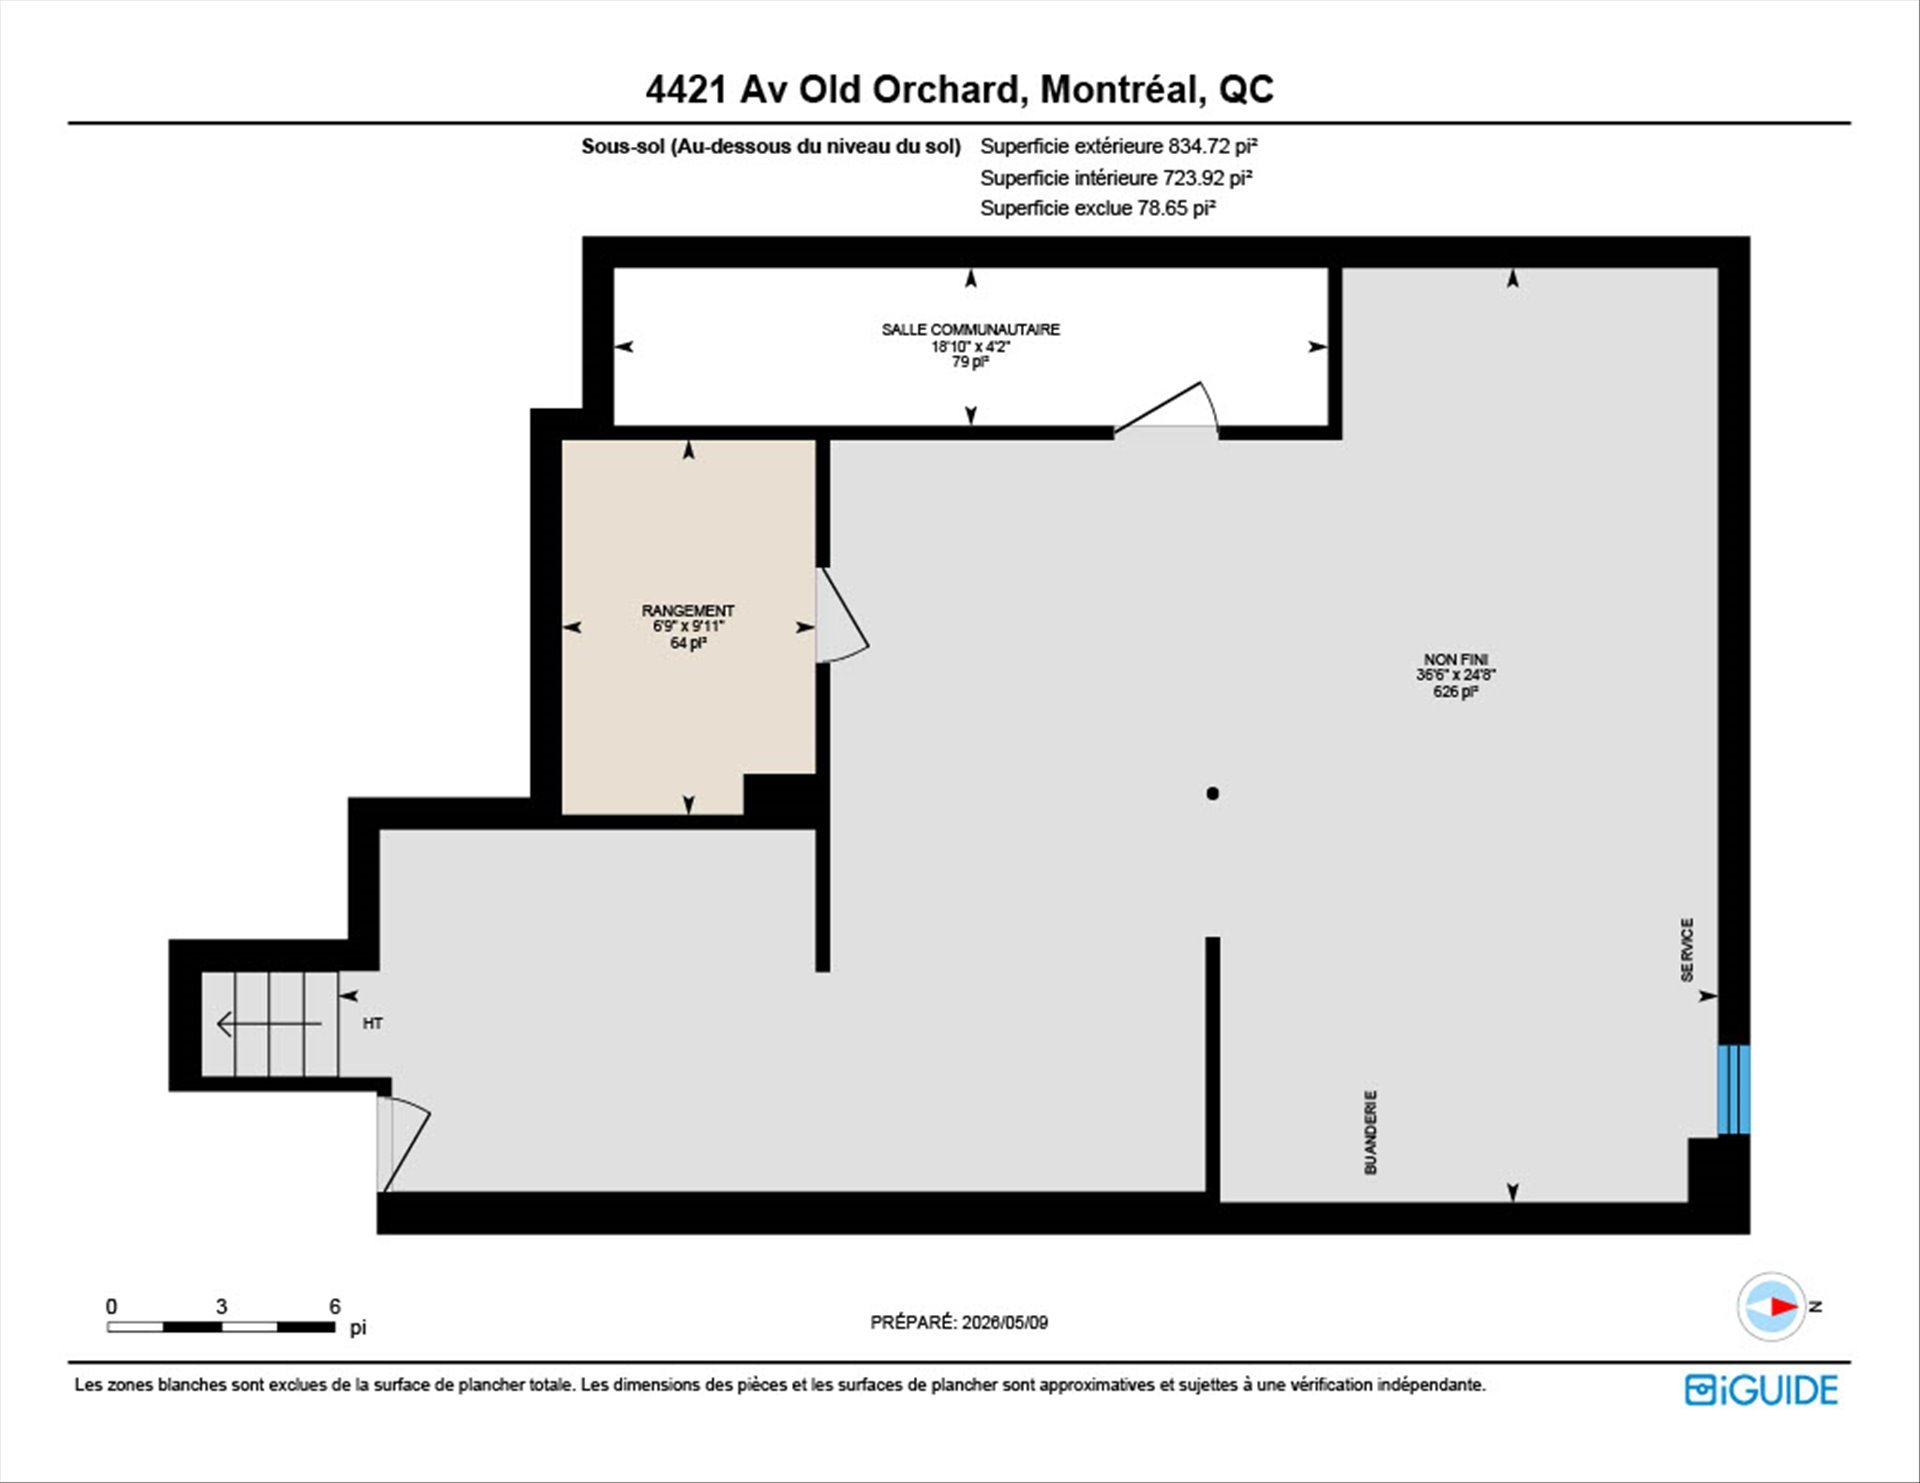
basement. Large unfinished basement of approximately 70 m²
(752 sq. ft.) suitable for workshop, gym, or storage,
including a section with laundry and mechanical space.
Self-managed co-ownership with no monthly fees.
Shared responsibility for building insurance (50% of
$6,256) and annual REQ update ($35).
Servitudes of view, right of way, and others as detailed in
the declaration of co-ownership (#16041695, 23083781,
162665, 58967). Encroachments: front retaining walls and
overhangs -- see certificate of location (2026-03-30).
Right of first refusal (24 hours).
The fireplace and chimneys are sold without any warranty
regarding their compliance with applicable regulations or
insurance requirements.
Inclusions : Appliances: washer (Maytag), dryer (Crosley), freezer (General), stove (Frigidaire)- without warranty.Refrigerator and dishwasher (Frigidaire), under warranty.All light fixtures in as is state.
Exclusions : The personal belongings of the current owner.
| Liveable | 111.3 MC |
|---|---|
| Total Rooms | 8 |
| Bedrooms | 3 |
| Bathrooms | 1 |
| Powder Rooms | 0 |
| Year of construction | 1924 |
| Type | Apartment |
|---|---|
| Style | Semi-detached |
| Lot Size | 136.05 MC |
| Energy cost | $ 2364 / year |
|---|---|
| Co-ownership fees | $ 0 / year |
| Municipal Taxes (2026) | $ 4374 / year |
| School taxes (2025) | $ 545 / year |
| lot assessment | $ 224500 |
| building assessment | $ 494800 |
| total assessment | $ 719300 |
Room Details
| Room | Dimensions | Level | Flooring |
|---|---|---|---|
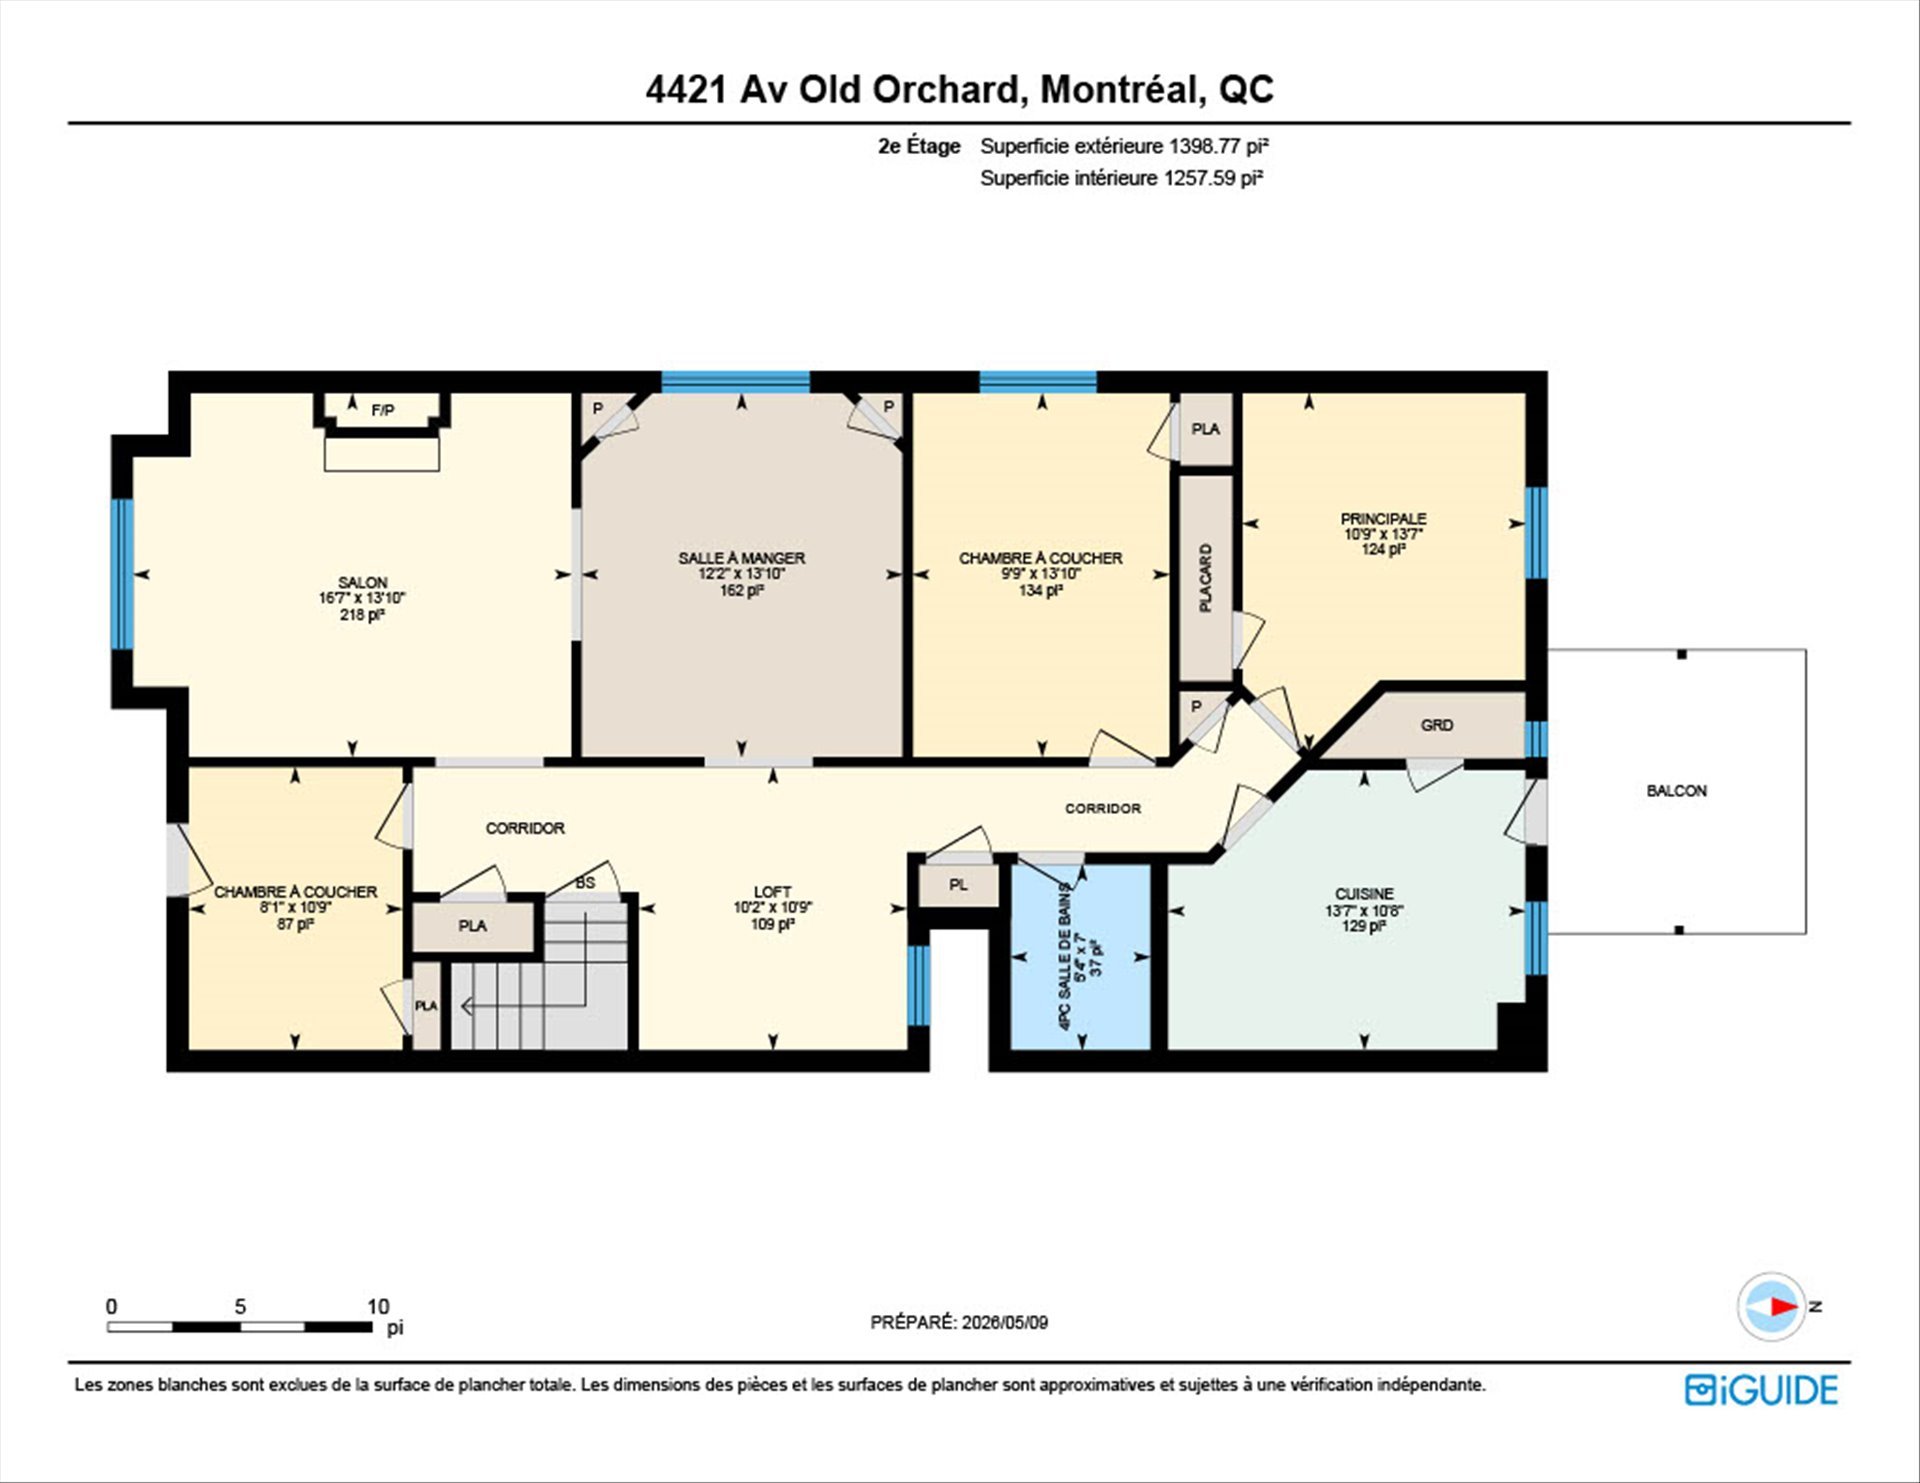
| Living room | 16.7 x 13.10 P | 2nd Floor | Wood |
| Dining room | 12.2 x 13.10 P | 2nd Floor | Wood |
| Bedroom | 8.1 x 10.9 P | 2nd Floor | Wood |
| Loft | 10.2 x 10.9 P | 2nd Floor | Wood |
| Bedroom | 9.9 x 13.10 P | 2nd Floor | Wood |
| Primary bedroom | 10.9 x 13.7 P | 2nd Floor | Wood |
| Kitchen | 13.7 x 10.8 P | 2nd Floor | Wood |
| Bathroom | 5.4 x 7.0 P | 2nd Floor | Ceramic tiles |
| Hallway | 6.8 x 6.2 P | Ground Floor | Ceramic tiles |
| Laundry/warkshop | 36.6 x 24.8 P | Basement | Concrete |
| Storage | 6.9 x 9.11 P | Basement | Concrete |
Charateristics
| Windows | Aluminum, Wood |
|---|---|
| Roofing | Asphalt and gravel |
| Proximity | Bicycle path, Daycare centre, Elementary school, High school, Highway, Hospital, Park - green area, Public transport, University |
| Siding | Brick |
| Window type | Crank handle |
| Heating system | Hot water |
| Sewage system | Municipal sewer |
| Water supply | Municipality |
| Heating energy | Natural gas |
| Parking | Outdoor |
| Driveway | Plain paving stone |
| Equipment available | Private balcony, Wall-mounted heat pump |
| Zoning | Residential |
| Basement | Unfinished |
Neighbourhood Demographics
marital
age
household income
religion
common languages
education
ownership
child at home
construction date
employment
transportation to work
work location