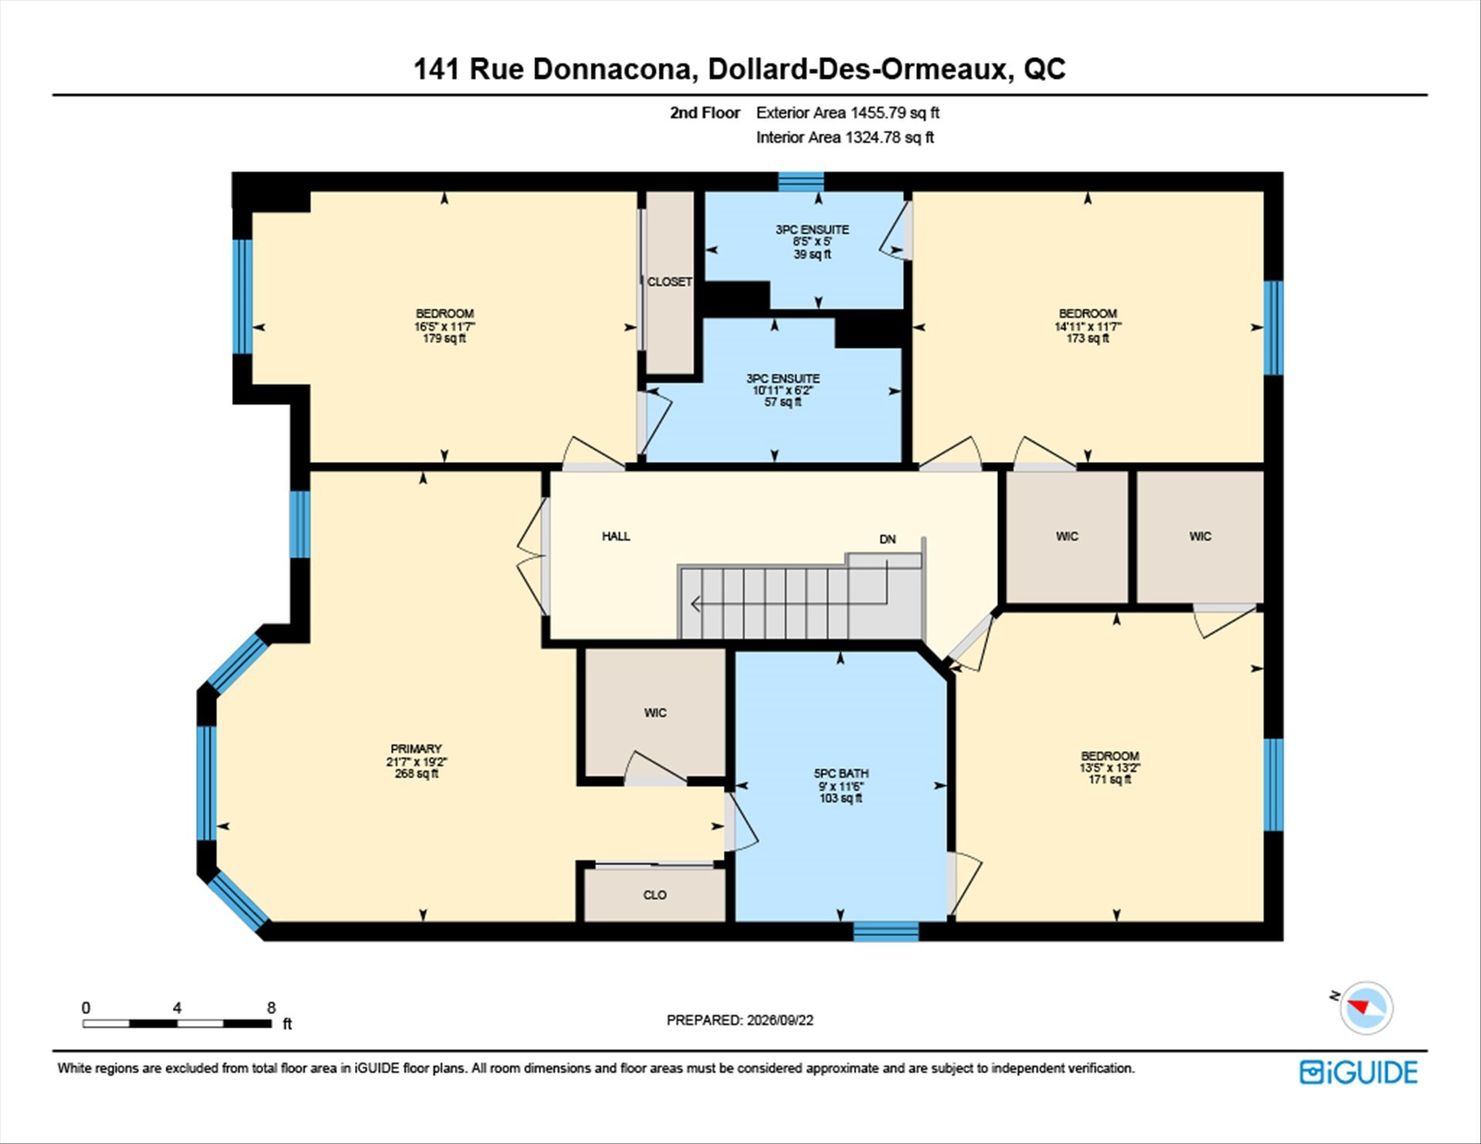
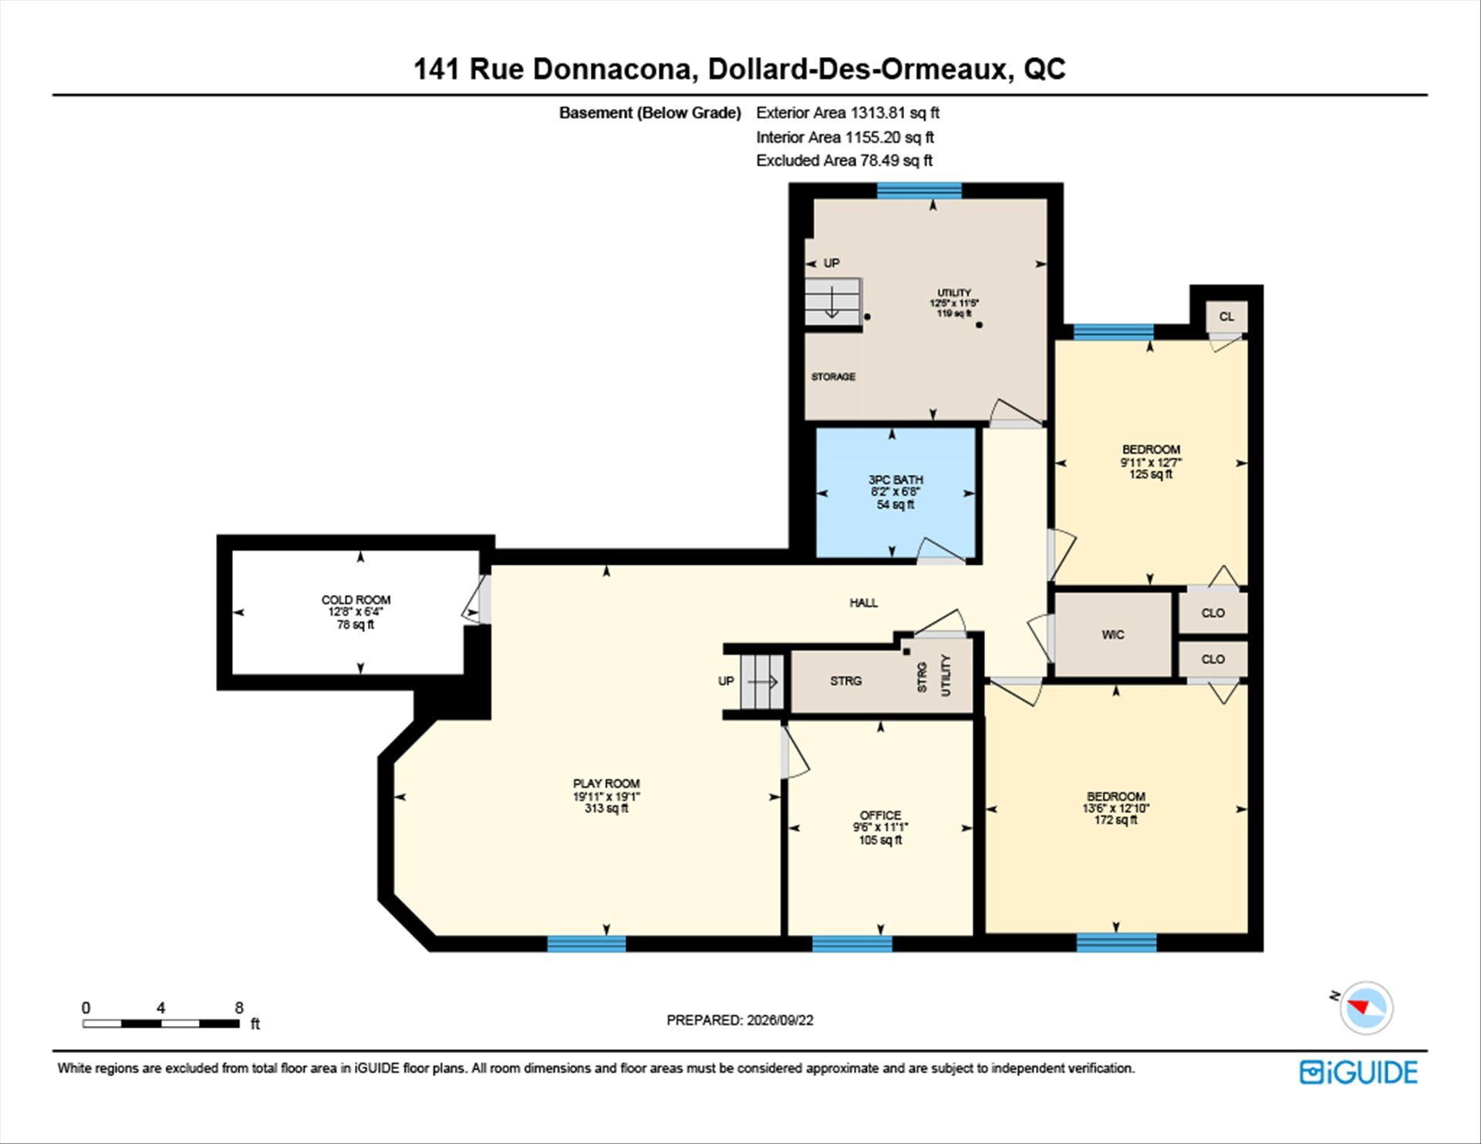
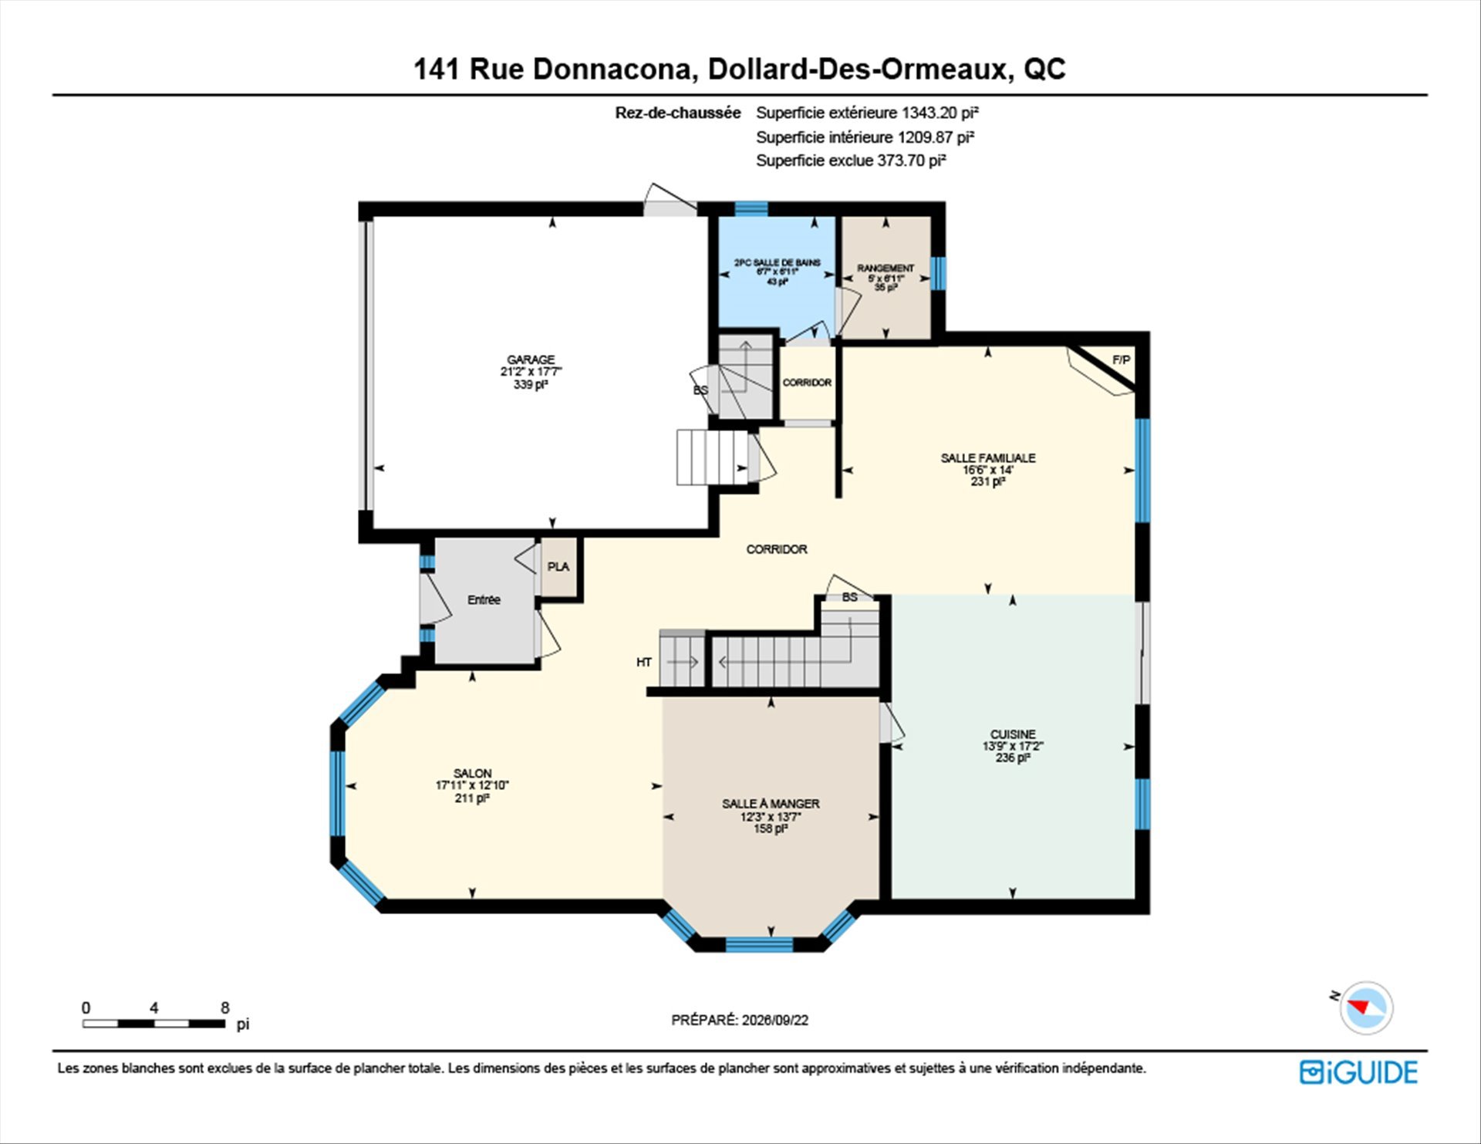
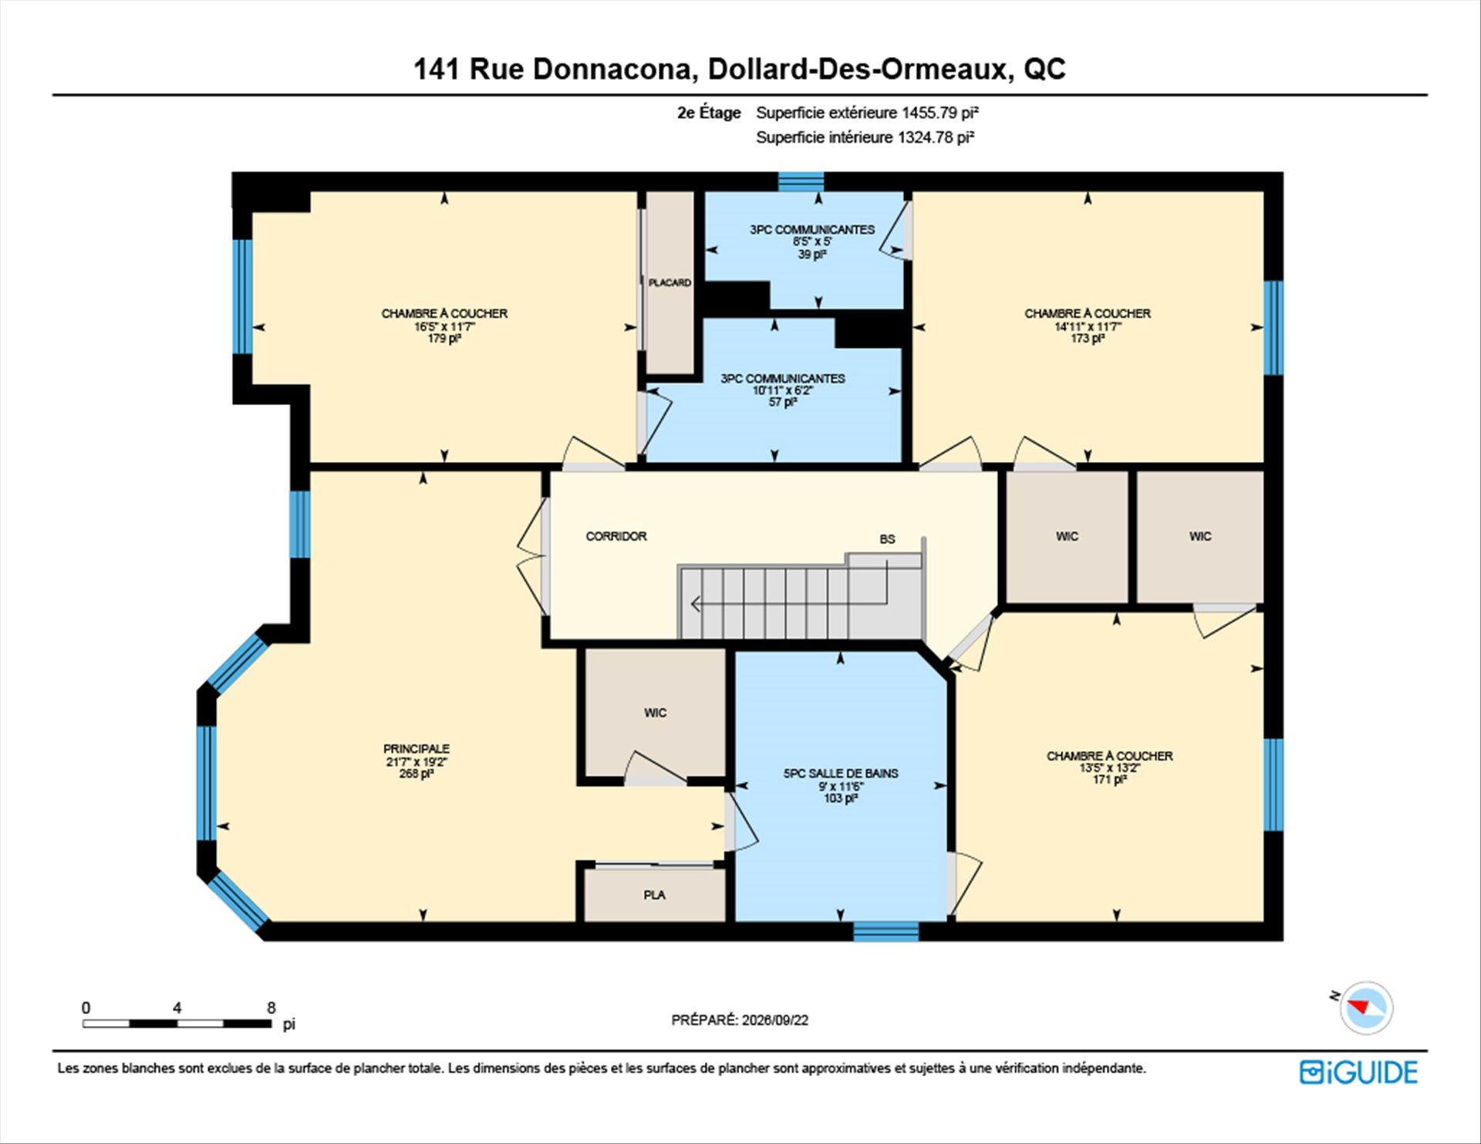
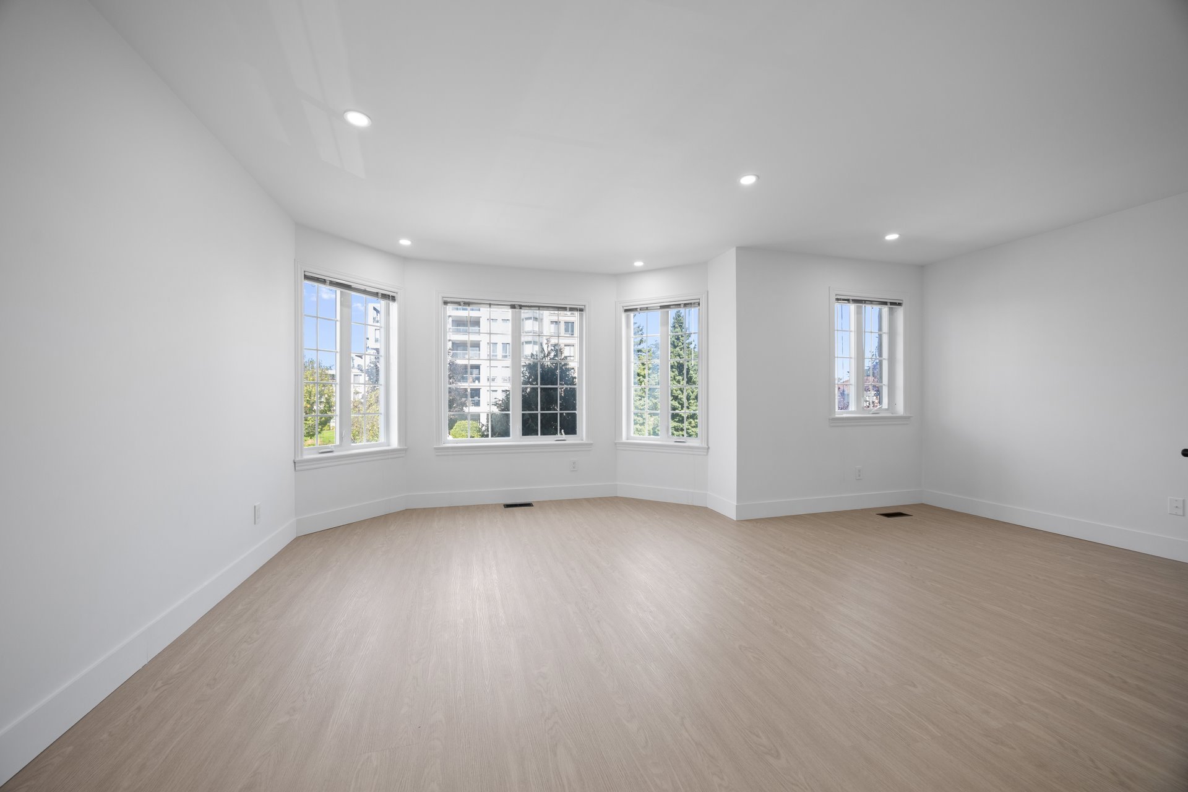
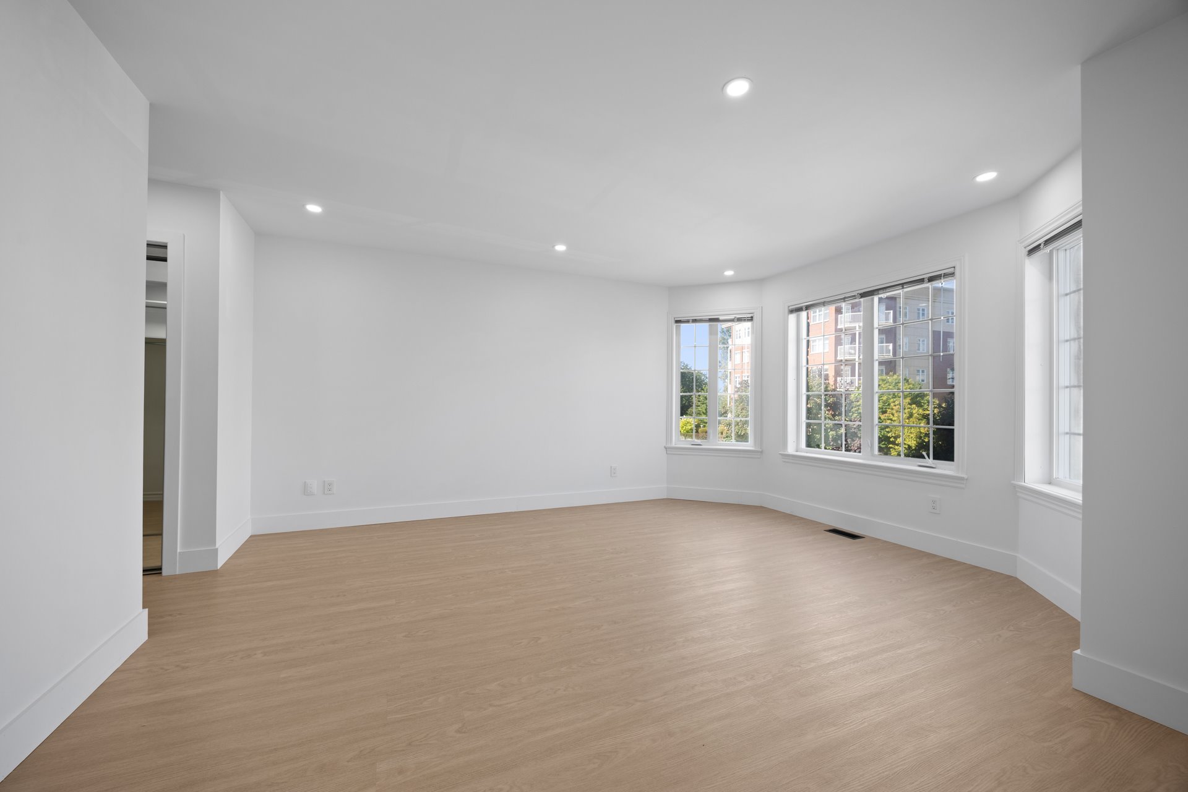
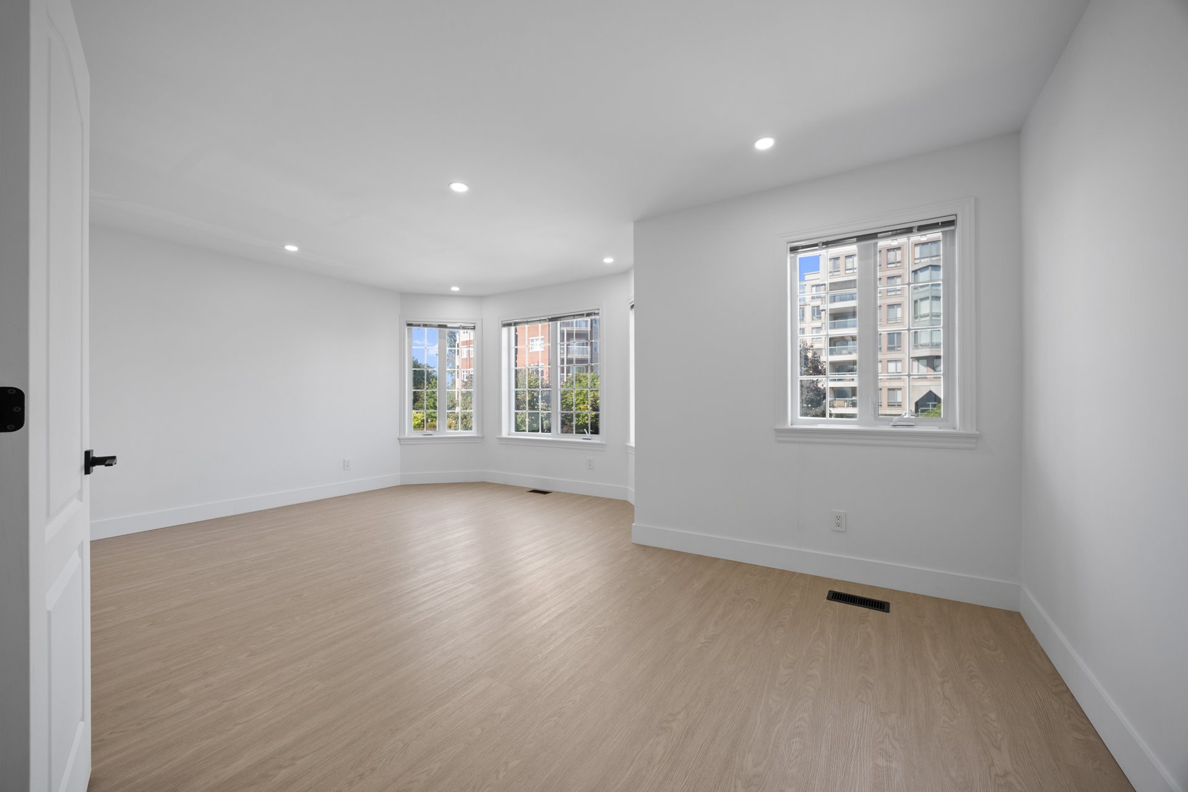
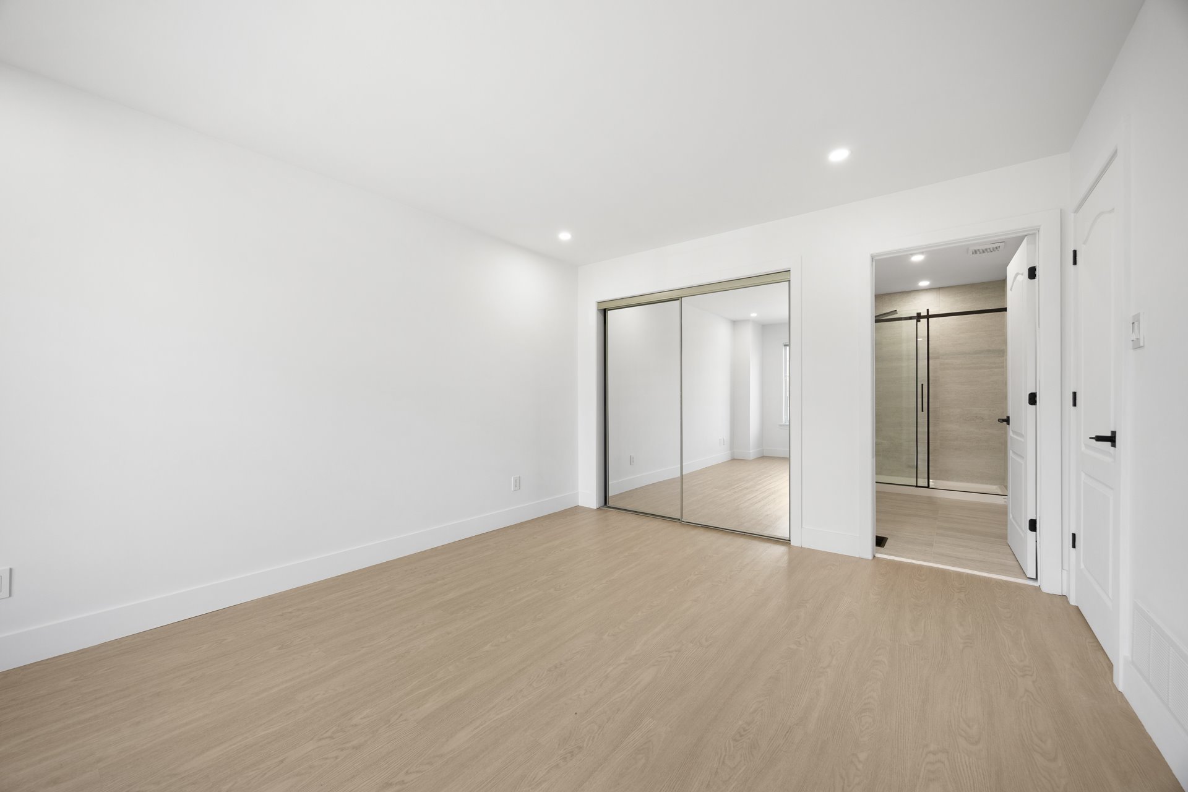
- 7 Bedrooms
- 4 Bathrooms
- Video tour
- Calculators
- walkscore
Description
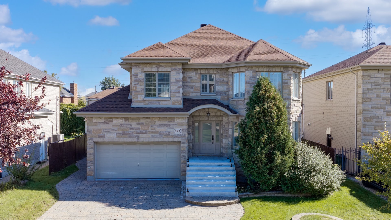
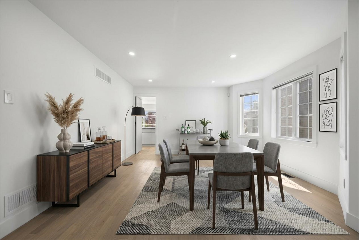
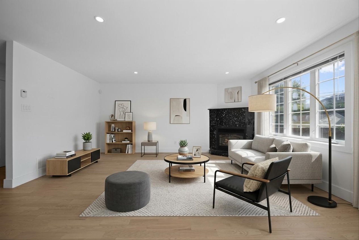
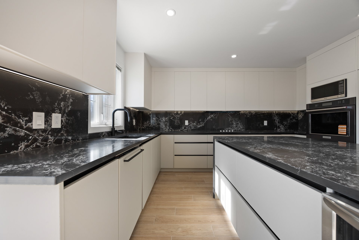
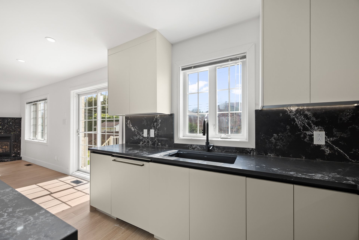
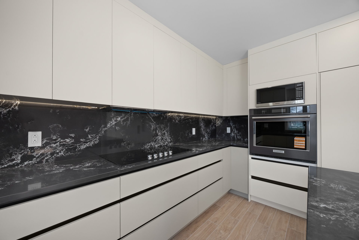
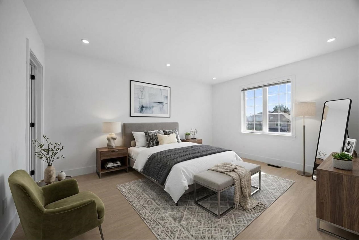
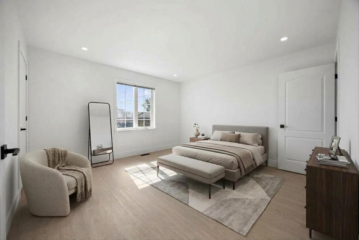
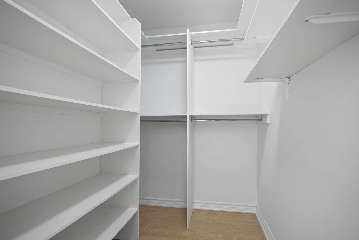
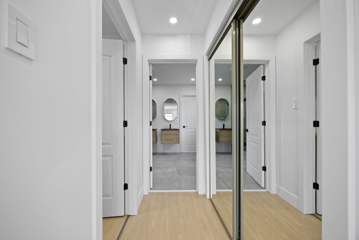
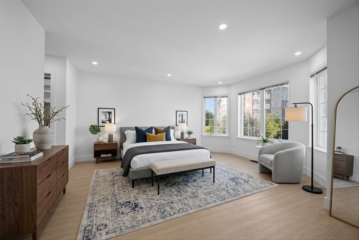
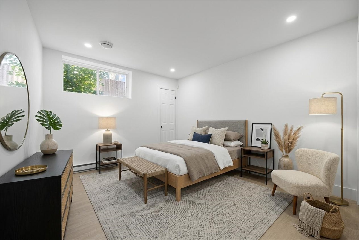
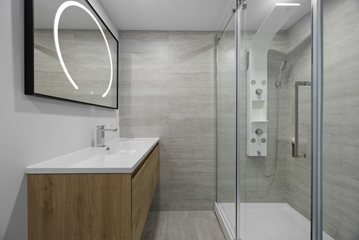
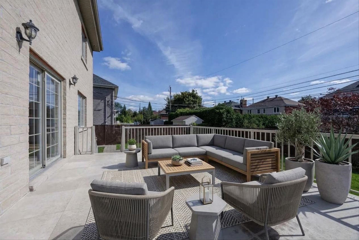
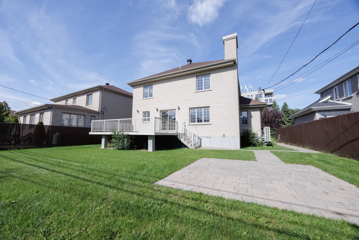
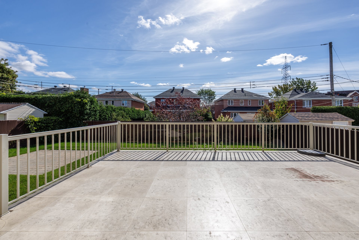
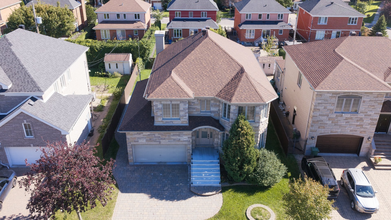
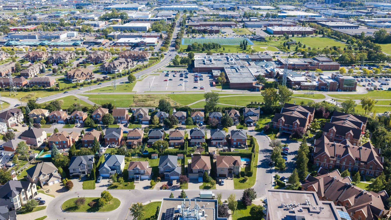
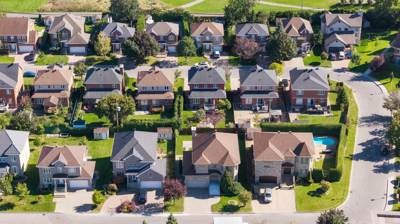
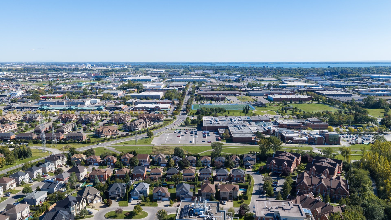
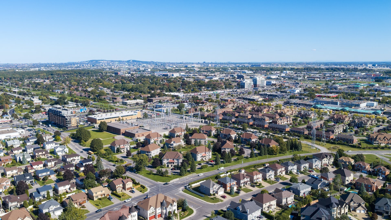
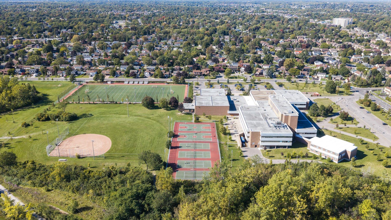
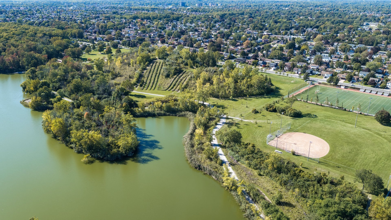
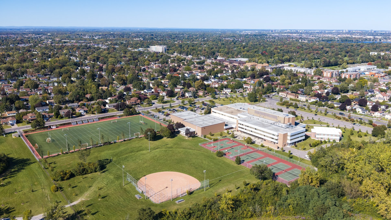
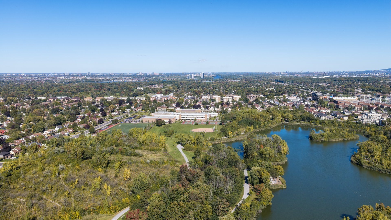
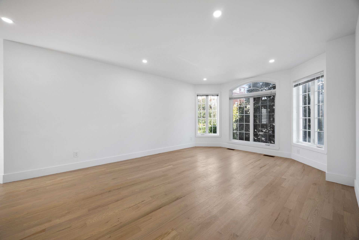
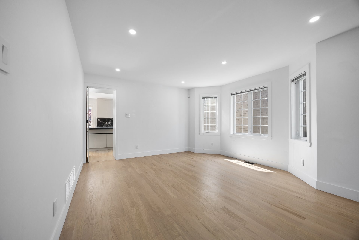
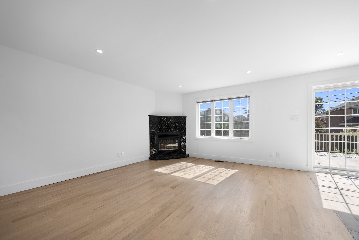
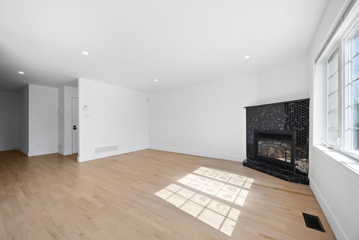
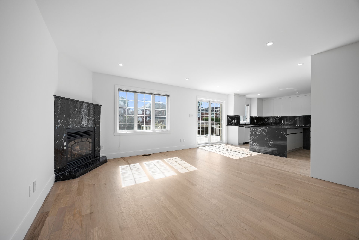
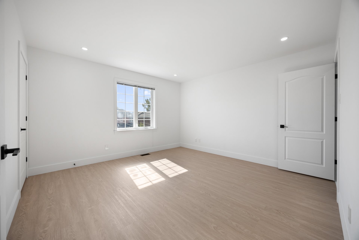
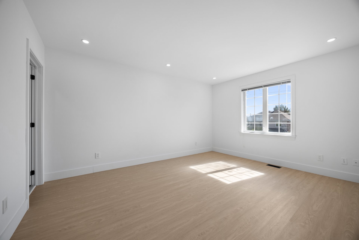
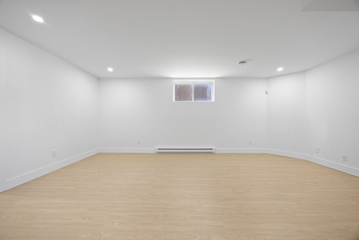
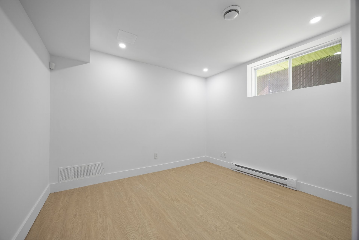
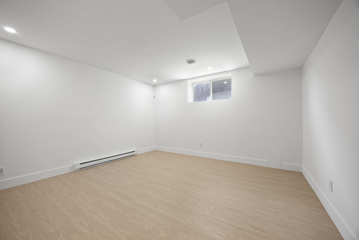
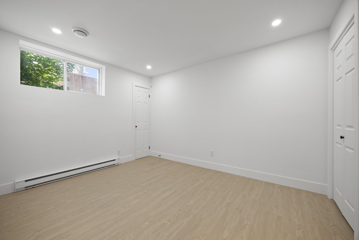
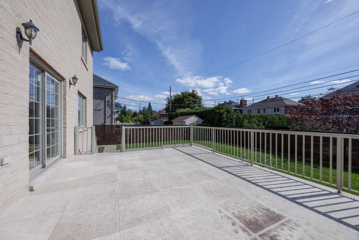
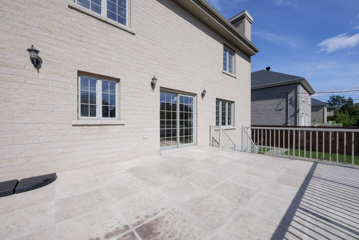
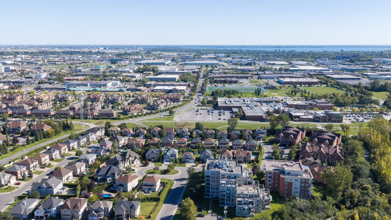
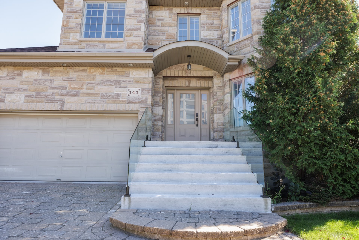
A rare West Park gem in Dollard-des-Ormeaux! This beautifully reimagined turnkey residence radiates modern elegance, boasting an exceptional layout with 7 sun-drenched bedrooms and 4 full baths. The open-concept design flows seamlessly from a chic gourmet kitchen with a massive island to an inviting family room centered around a cozy fireplace. Entertain effortlessly on your expansive two-level deck, or unwind in the fully finished basement. Steps from stunning Centennial Park, schools, and premium transit--luxury and convenience await you here.
This thoughtfully reconstructed turnkey home blends
high-end architectural craftsmanship with effortless family
living. Sparing you the time, stress, and unpredictability
of major renovations, every square inch has been
fundamentally reimagined with uncompromising quality and
flawless structural integrity. It is a rare, worry-free
sanctuary designed for busy professionals who refuse to
compromise on design or lifestyle--offering an elevated
space where your family can thrive from day one.
* Master-Crafted Roofing (2025): Installed with premium
materials and reinforced flashing, backed by a transferable
warranty.
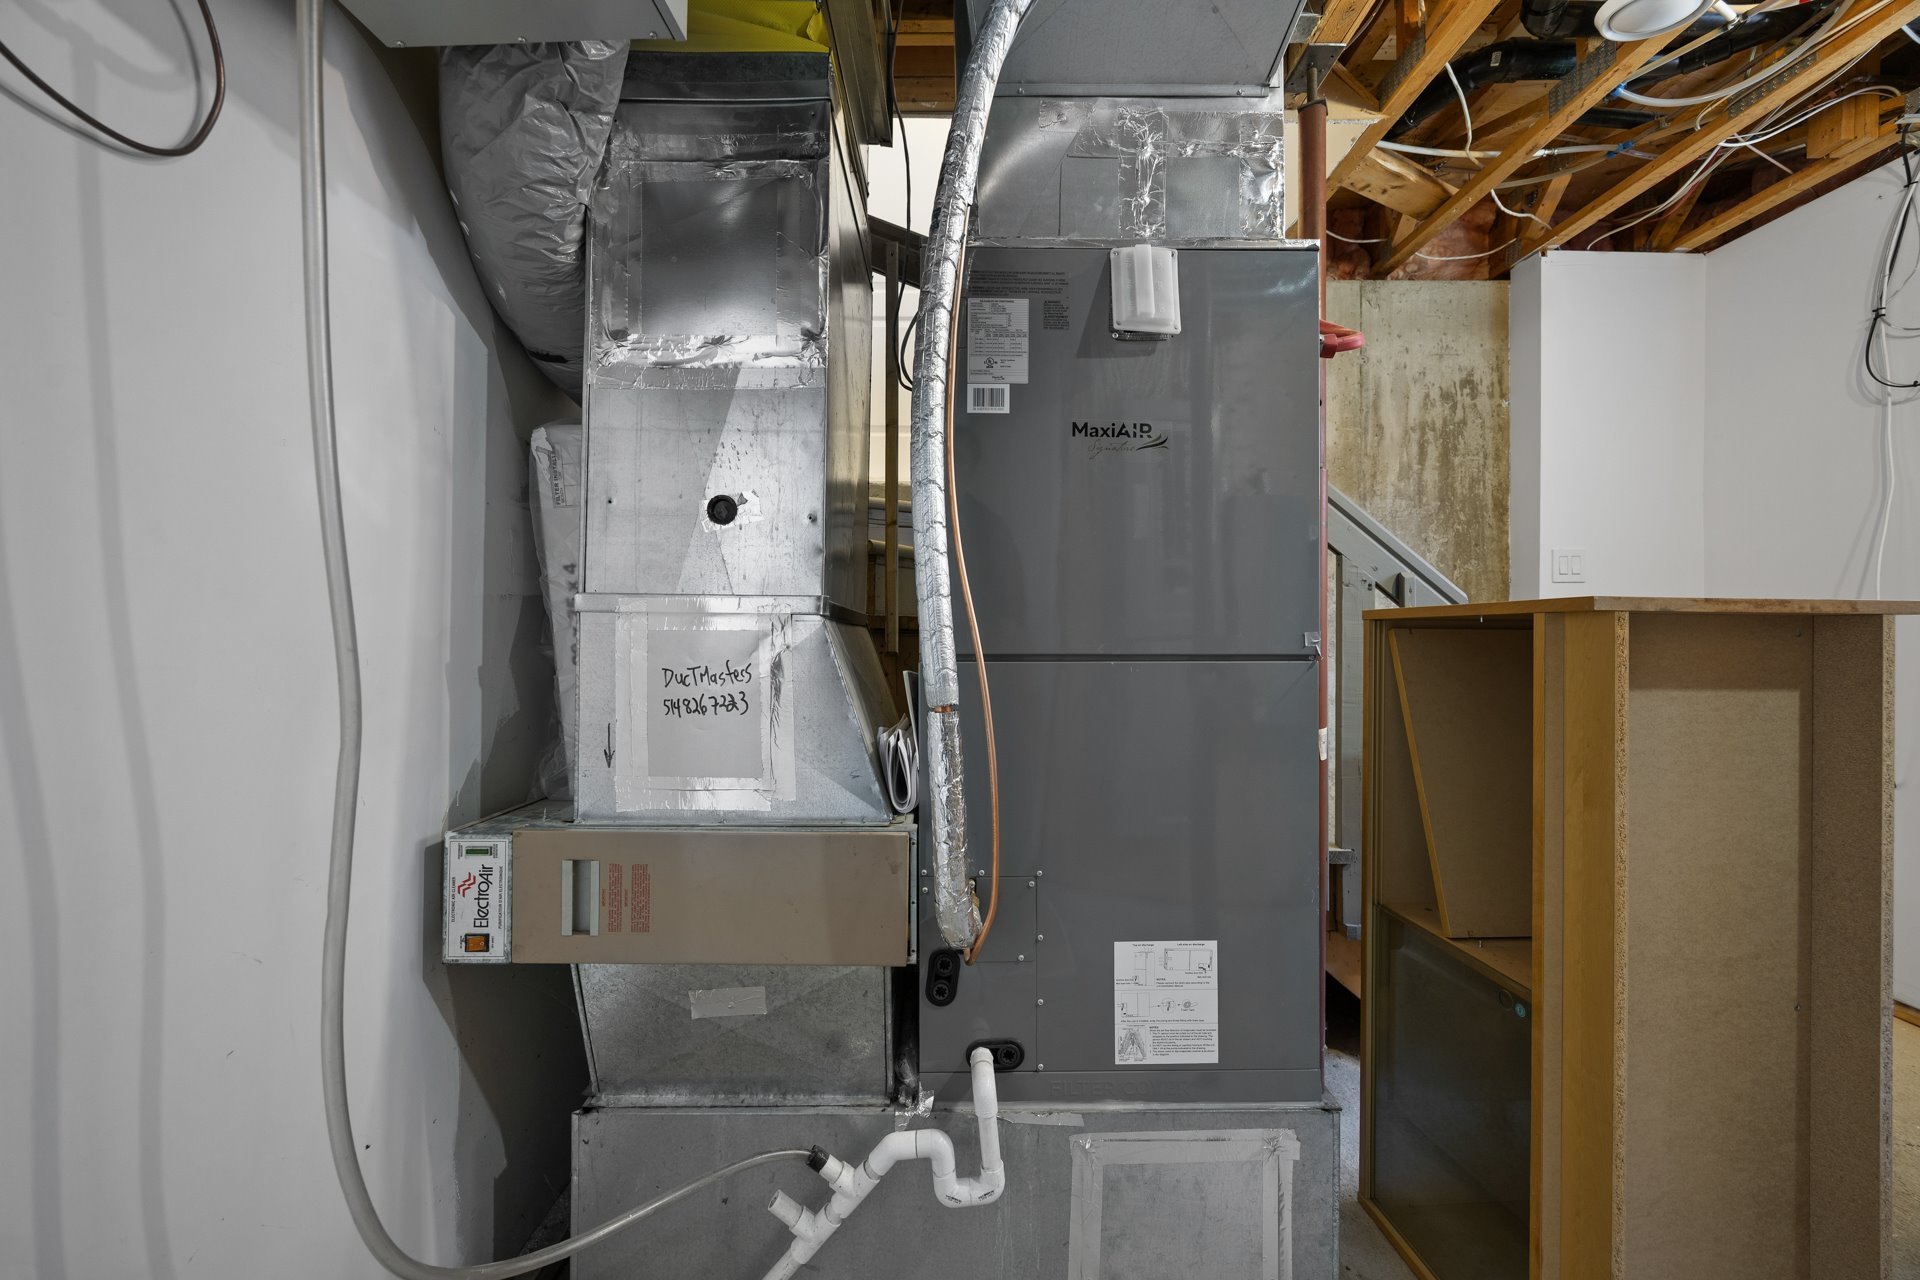
* Upgraded Climate Infrastructure (2025): A newly
integrated central heat pump system optimized for silent,
rapid zone control.
* Two hot water tanks (2025): Two brand-new hot water tanks
configured in tandem to handle peak demands flawlessly.
Masterful Architecture & Material Flow
The interior design transcends standard builder-grade
finishes, prioritizing flawless material alignment,
geometric symmetry, and spatial harmony:
* Precision Floor Transitions: Premium hardwood,
architectural vinyl, and ceramic tiling are laid with
master-carpentry precision, ensuring level transitions and
beautiful visual continuity across all floors.
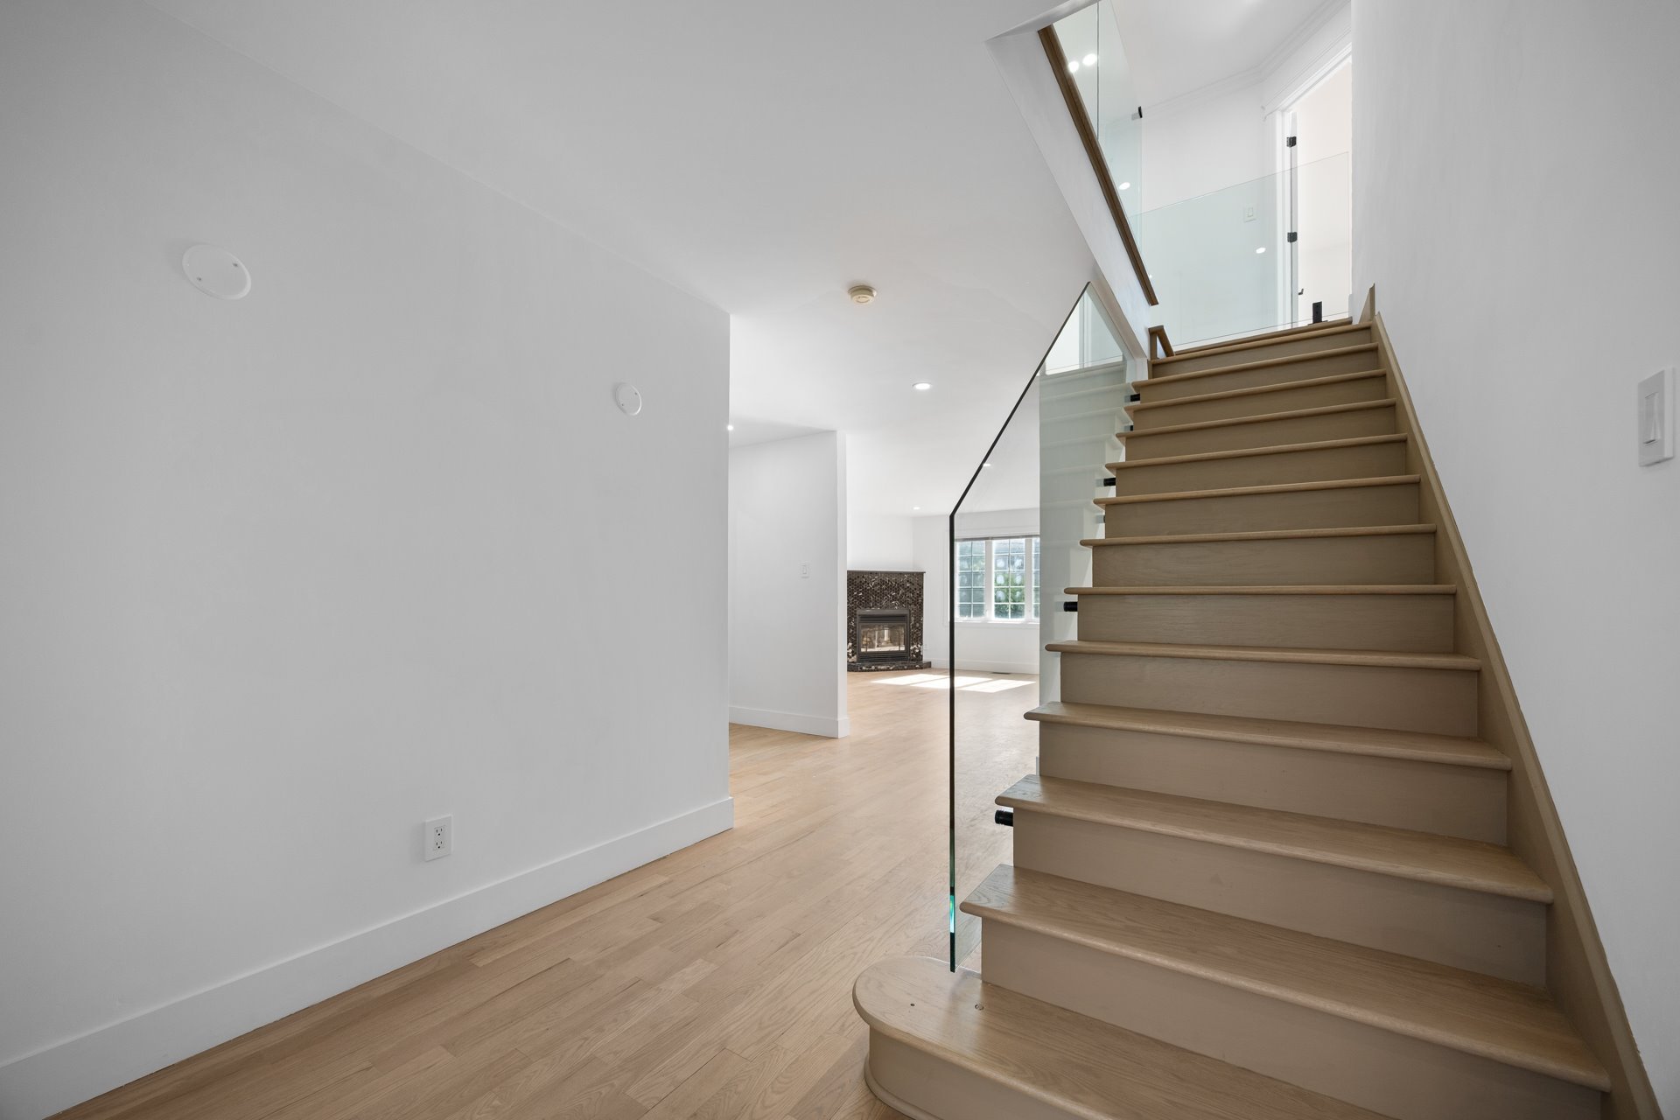
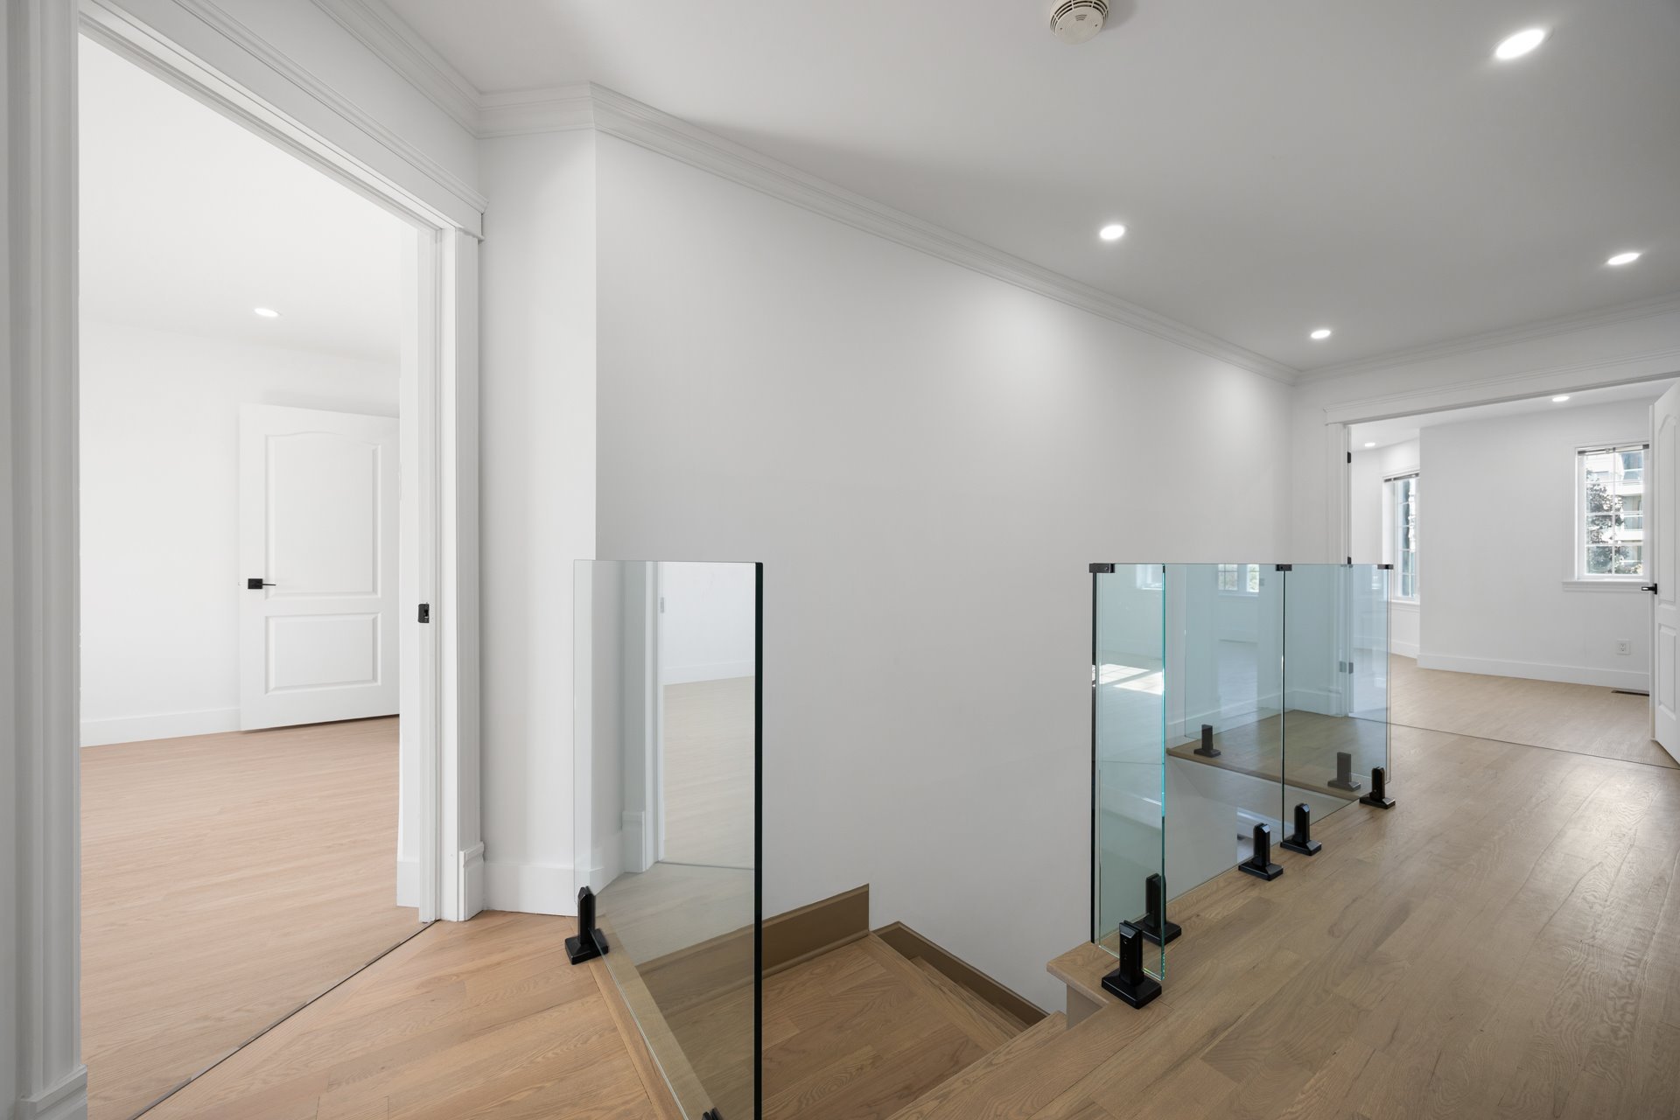
* Structural Glass Railings: Custom-fitted glass railings
elevate the main entrance, central staircase, and upper
level--maximizing ambient light refraction while showcasing
minimalist contemporary lines.
* Redesigned Hearth Masterpiece: The central fireplace
features a fully redesigned custom surround, transforming
the living area into a sophisticated geometric focal point.
Hospitality-Inspired Living Suites
The home's layout was technically re-engineered to deliver
a rare, ultra-premium accommodation footprint:
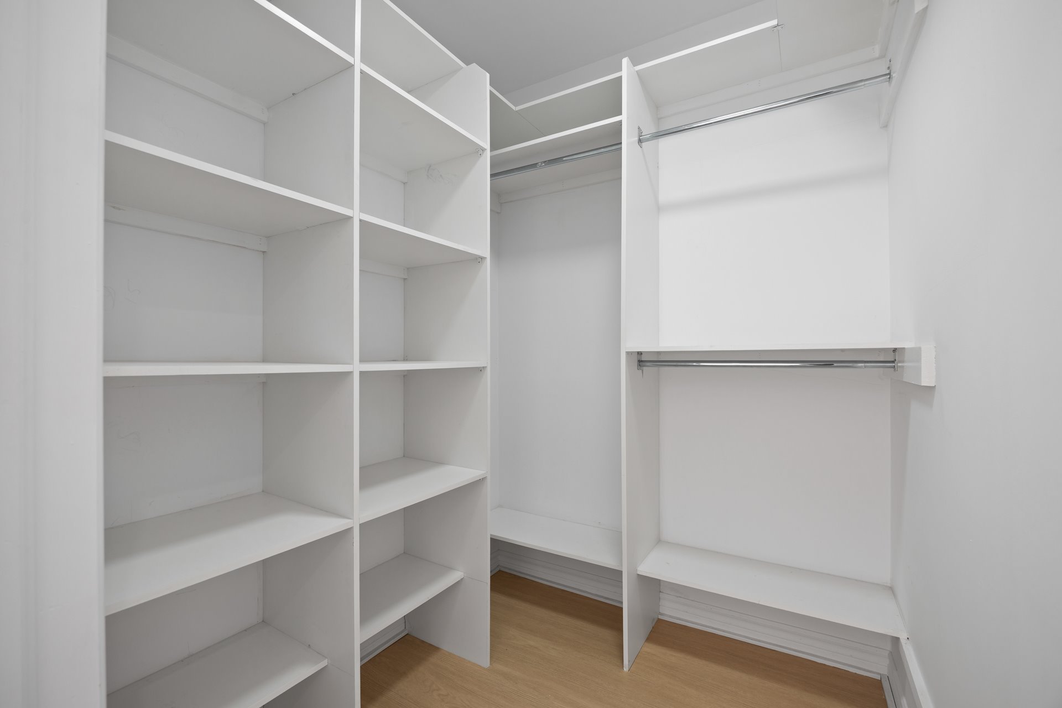
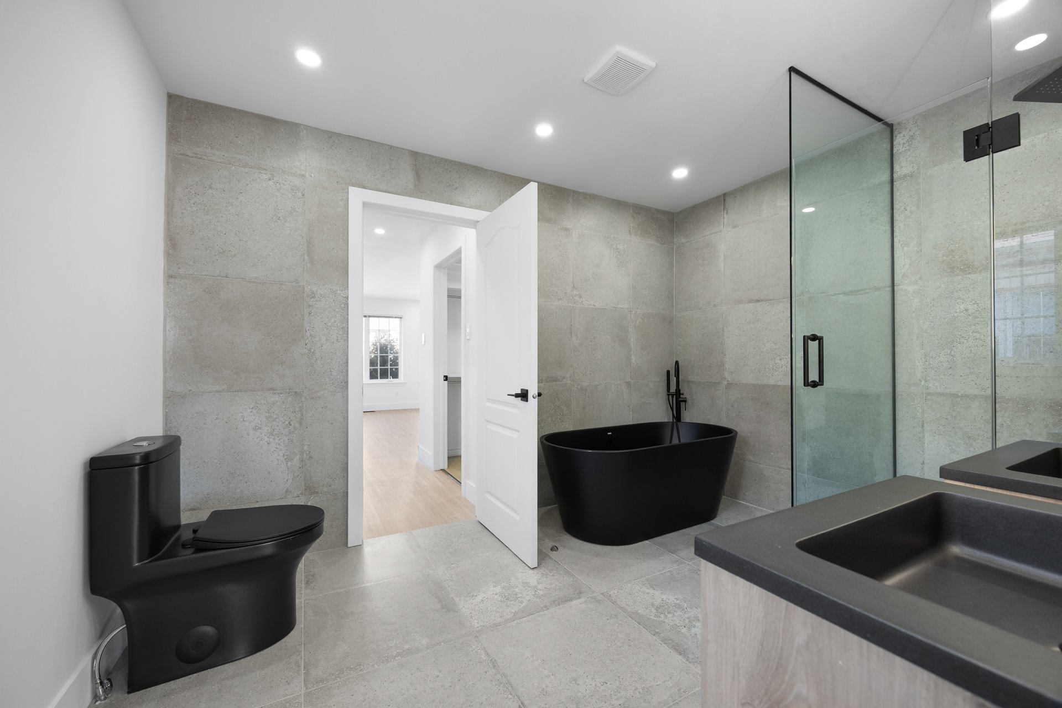
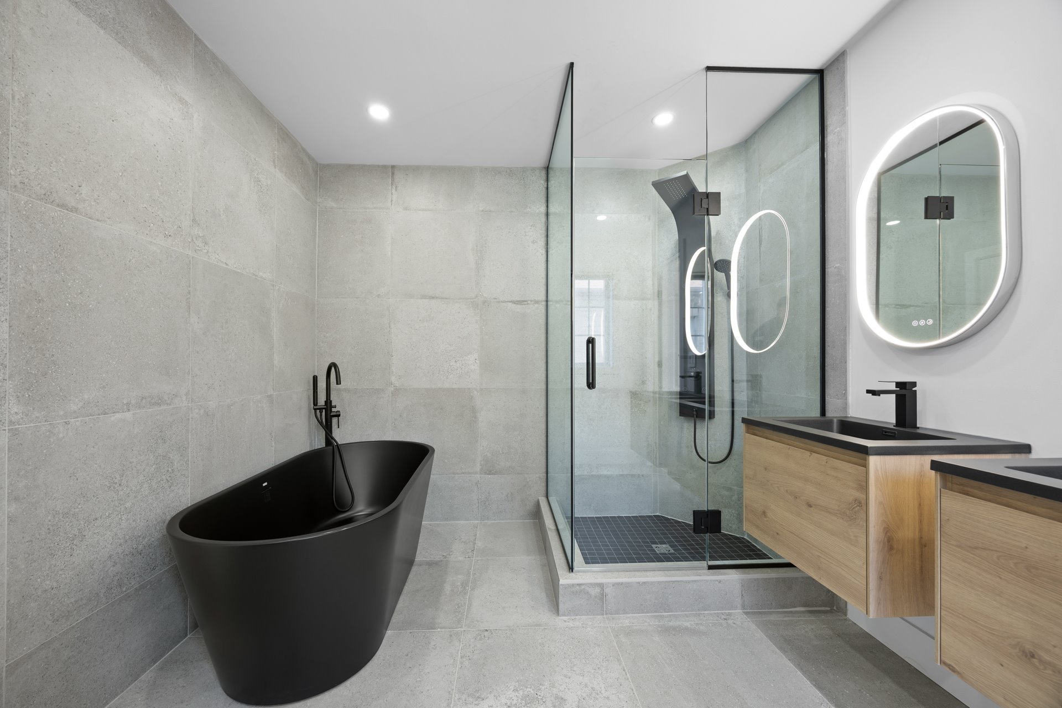
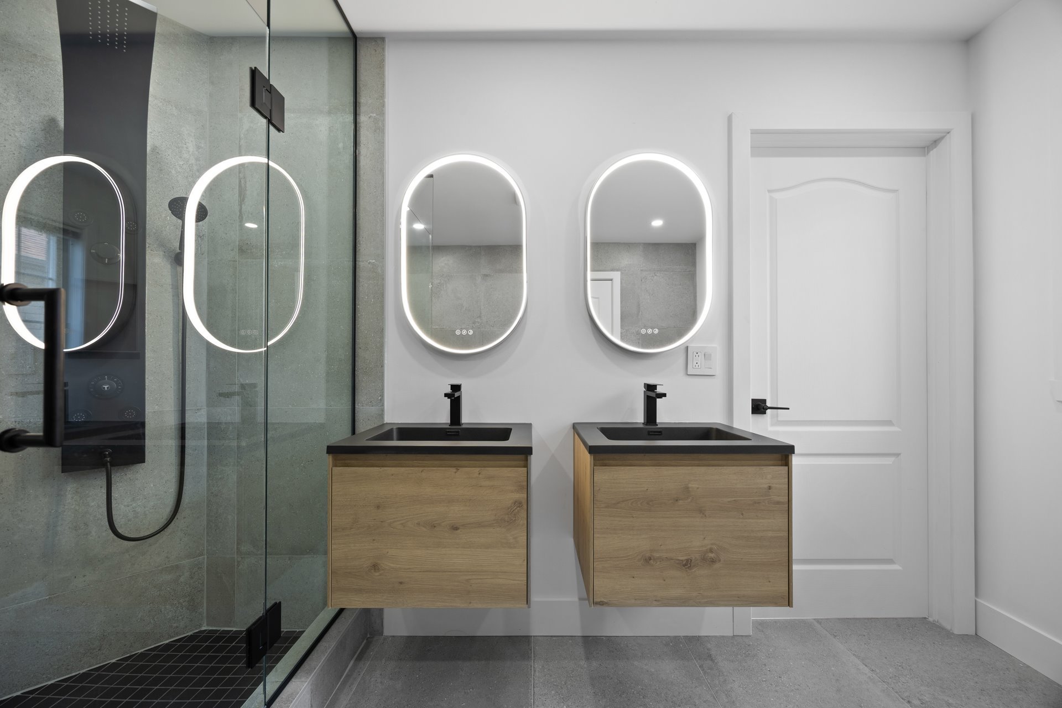
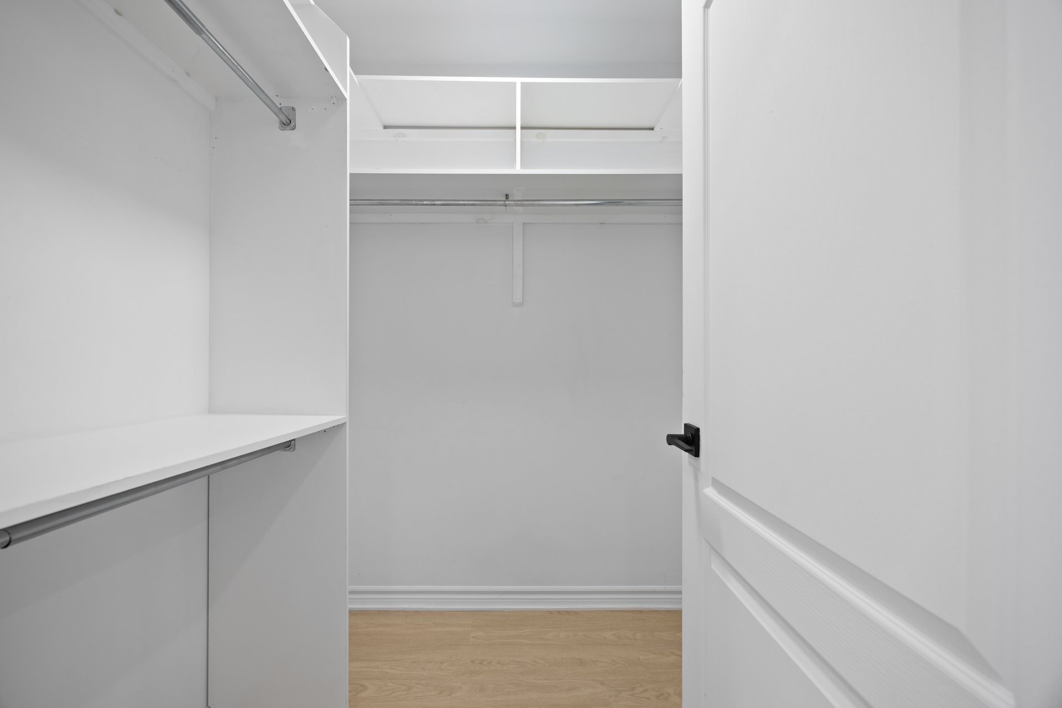
* The Sovereign Primary Retreat: A prestigious sanctuary
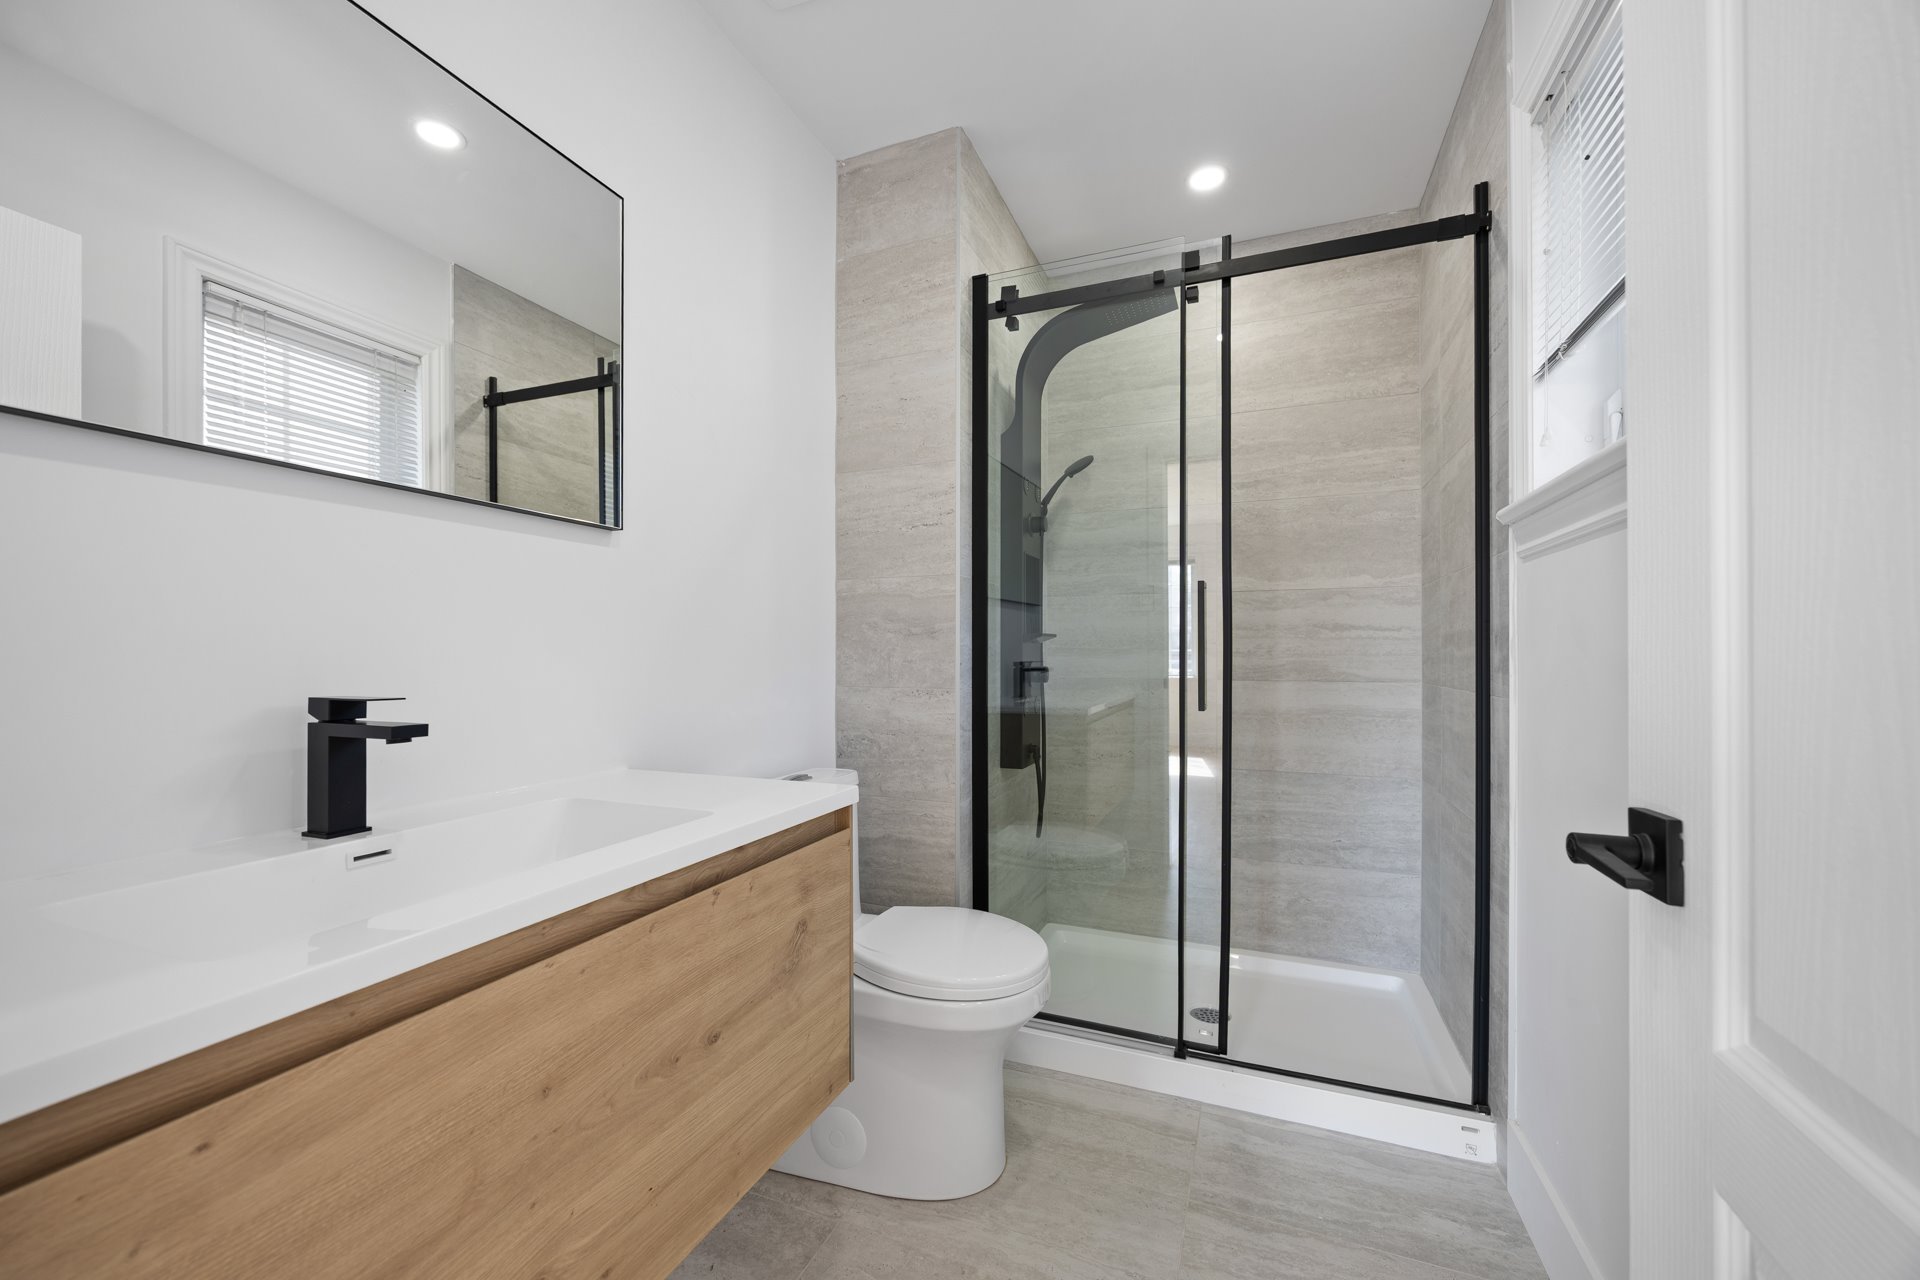
paired with an opulent, spa-grade ensuite bathroom
utilizing premium finishes.
* Private Ensuite Bedrooms: An architectural rarity,
featuring two secondary upstairs bedrooms, each retrofitted
with its own dedicated full bathroom.
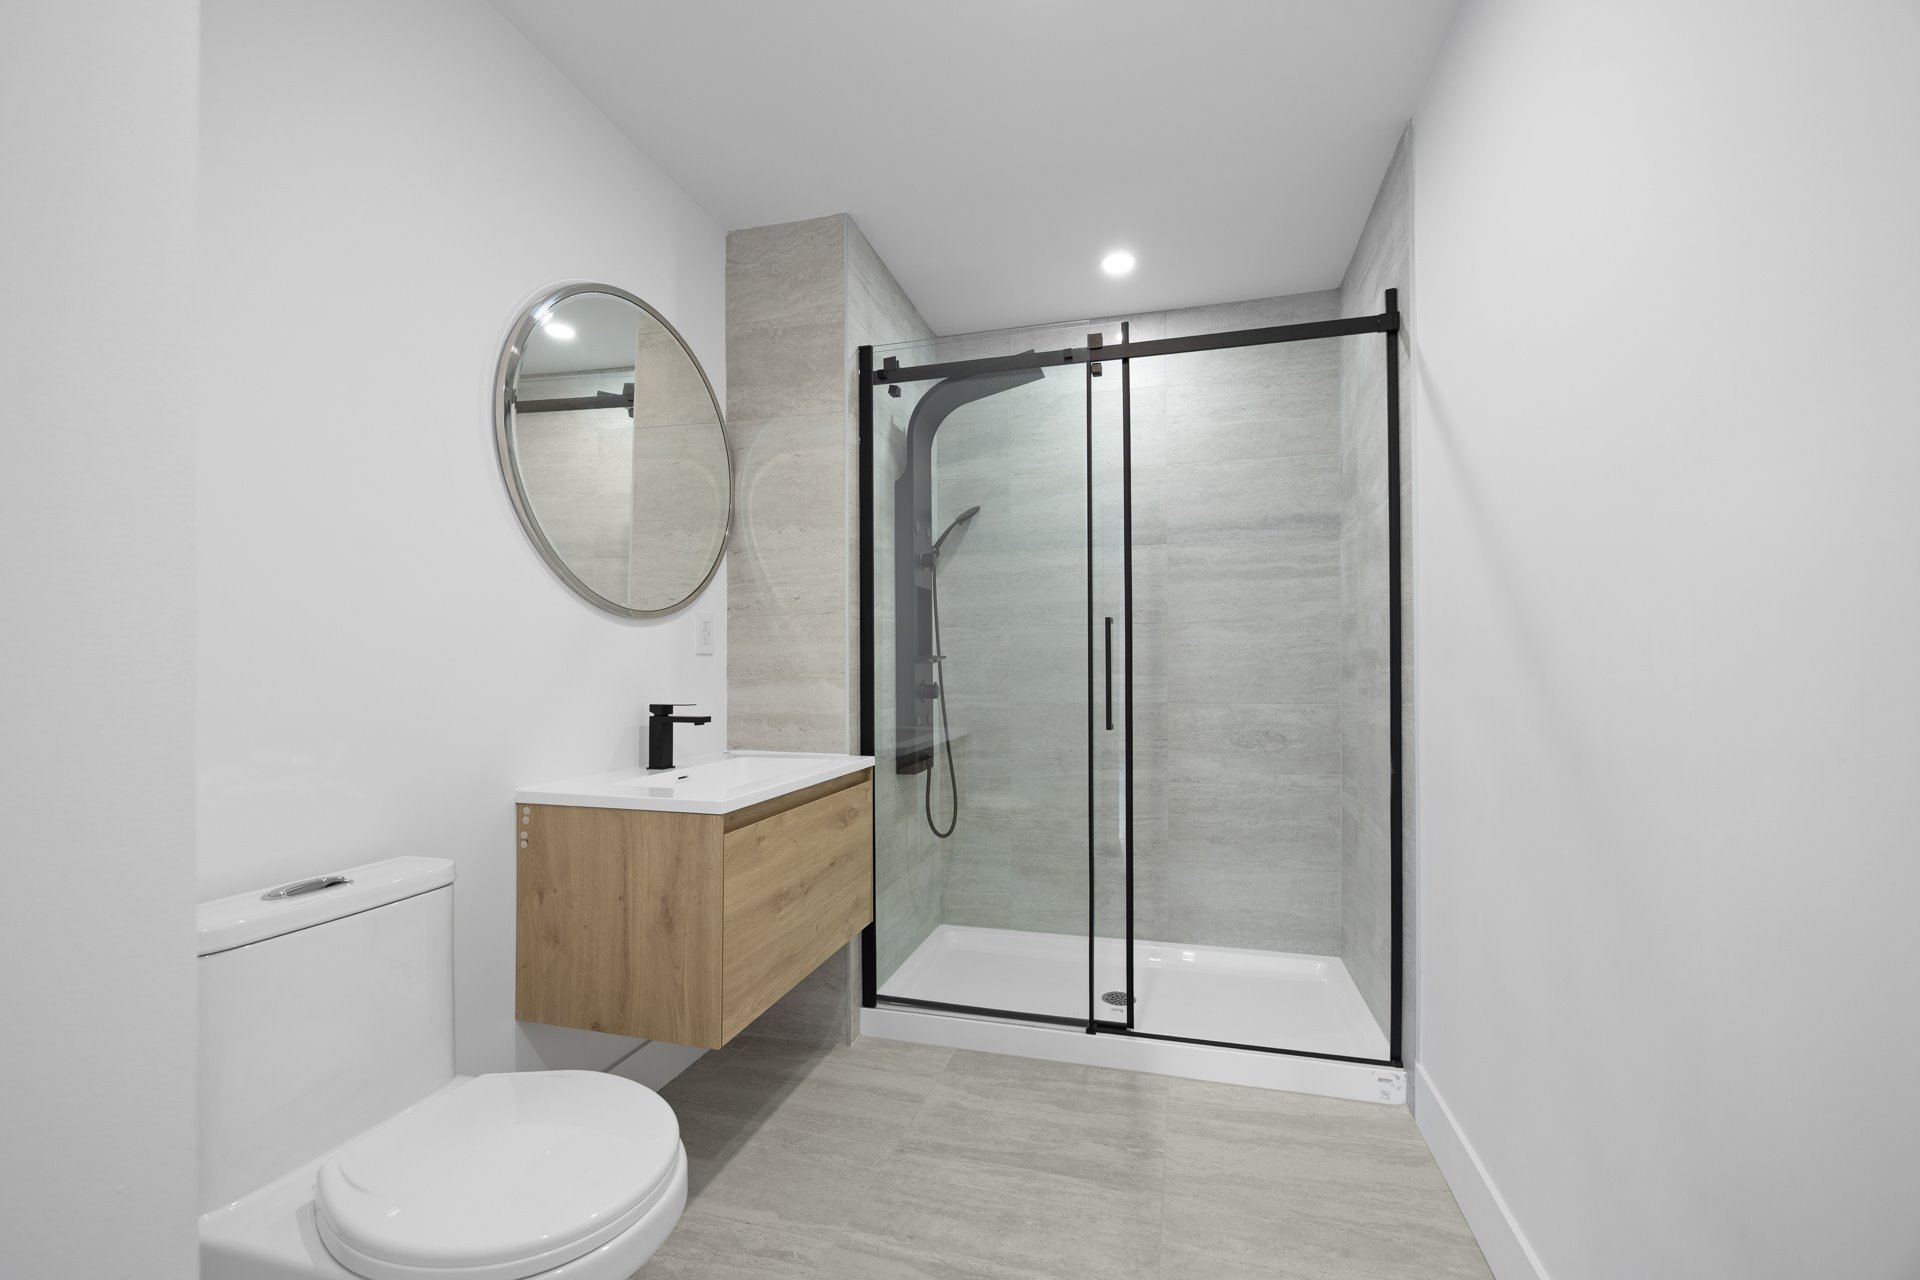
* Flawless Plumbing Overhaul: A total of four full
bathrooms and one powder room have been completely stripped
to the studs and rebuilt with professional waterproofing
systems and precise tile-alignment.
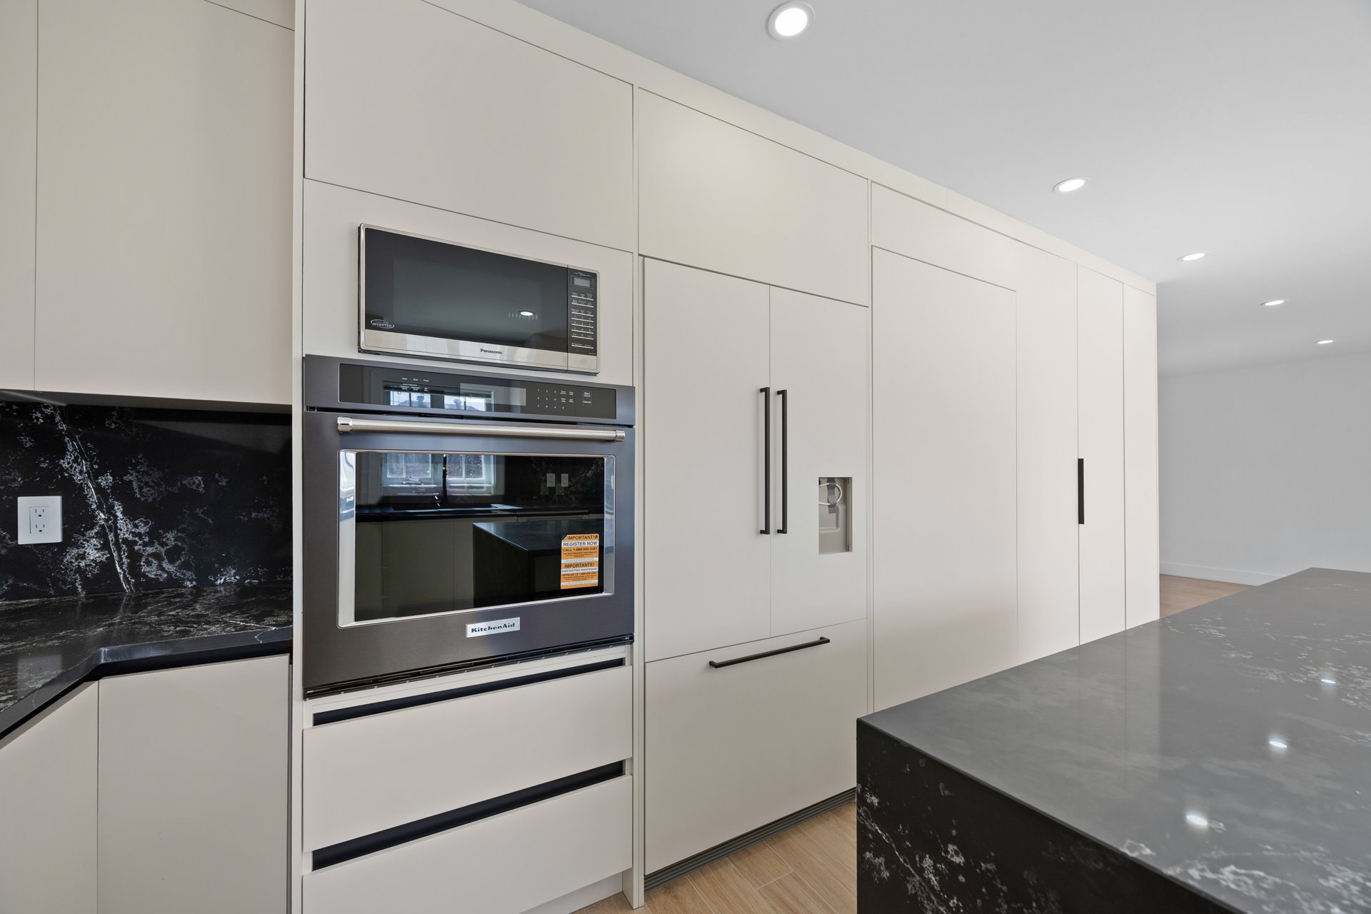
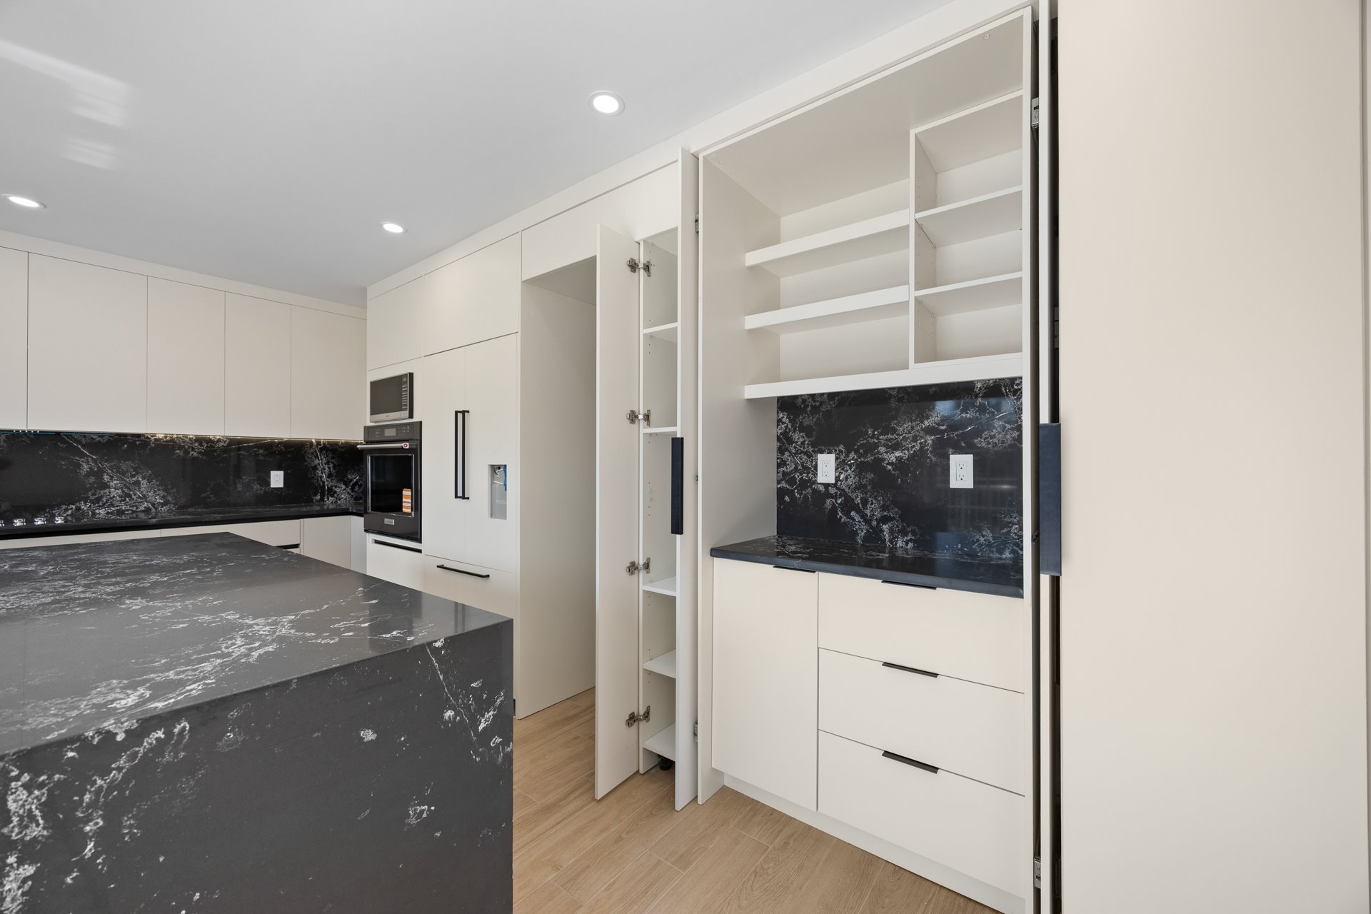
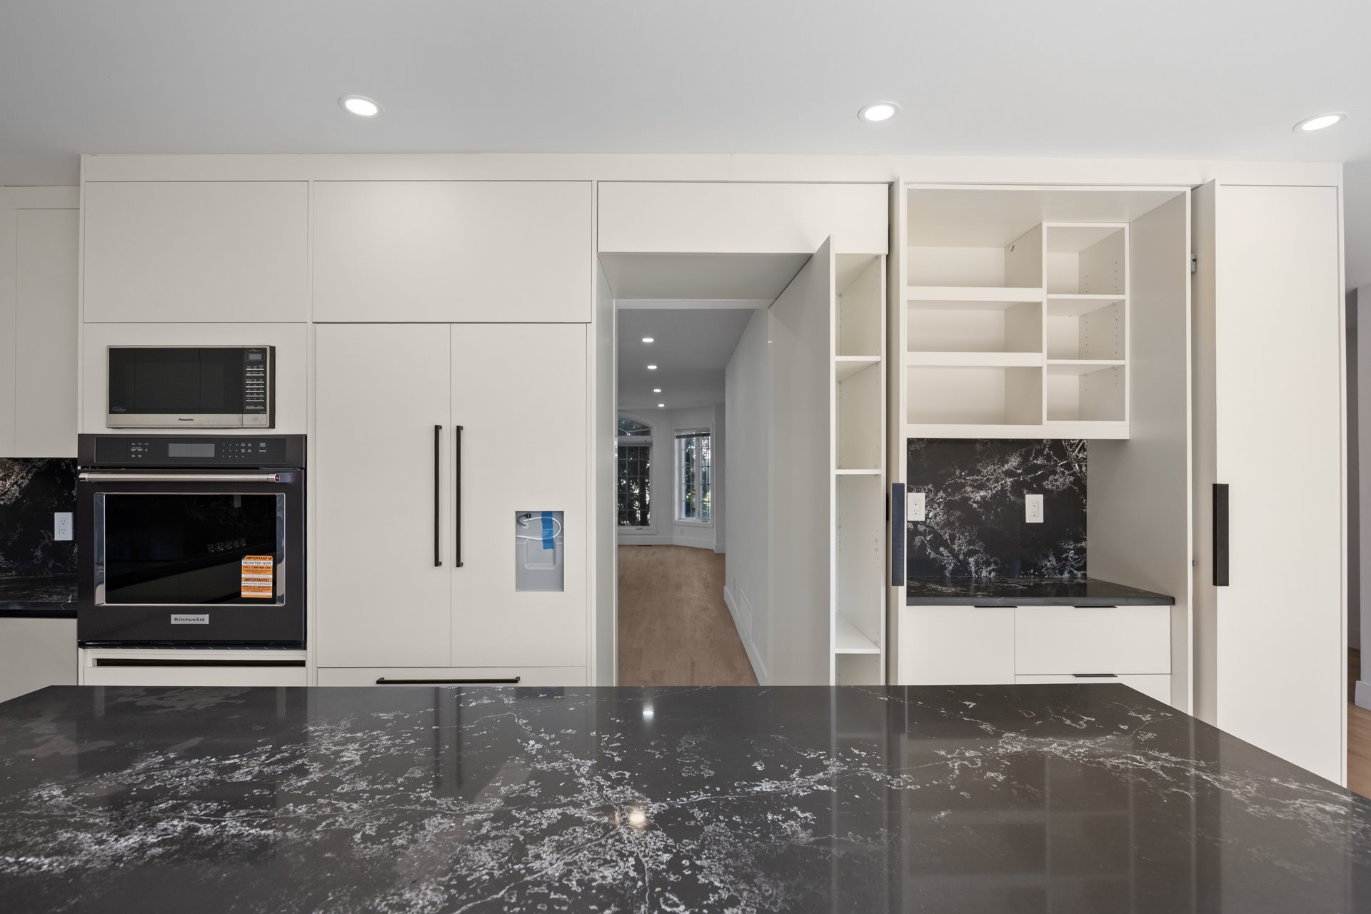
The Epicurean Kitchen
Serving as the property's crown jewel, the kitchen exhibits
custom millwork and breathtaking stonemasonry:
* Seamless Stone Engineering: Extra-thick quartz
countertops flow into dramatic, full-height waterfall edges
that align perfectly with a matching marble-effect quartz
backsplash for a seamless monolithic aesthetic.
* Integrated Chef's Hub: Full-height, modern handle-less
cabinetry cleanly conceals an integrated professional wine
cellar and a custom coffee station.
Premium Appliance Integration: High-end culinary appliances
from KitchenAid and Fisher & Paykel are flush-mounted
seamlessly into the custom cabinetry layout.
Inclusions : Appliances (2025): KitchenAid wine cellar, range, and dishwasher, along with a Fisher & Paykel refrigerator.
Exclusions : N/A
| Liveable | N/A |
|---|---|
| Total Rooms | 19 |
| Bedrooms | 7 |
| Bathrooms | 4 |
| Powder Rooms | 1 |
| Year of construction | 2003 |
| Type | Two or more storey |
|---|---|
| Style | Detached |
| Dimensions | 12.37x13.66 M |
| Lot Size | 6142 PC |
| Municipal Taxes (2026) | $ 9400 / year |
|---|---|
| School taxes (2026) | $ 1207 / year |
| lot assessment | $ 542100 |
| building assessment | $ 868300 |
| total assessment | $ 1410400 |
Room Details
| Room | Dimensions | Level | Flooring |
|---|---|---|---|
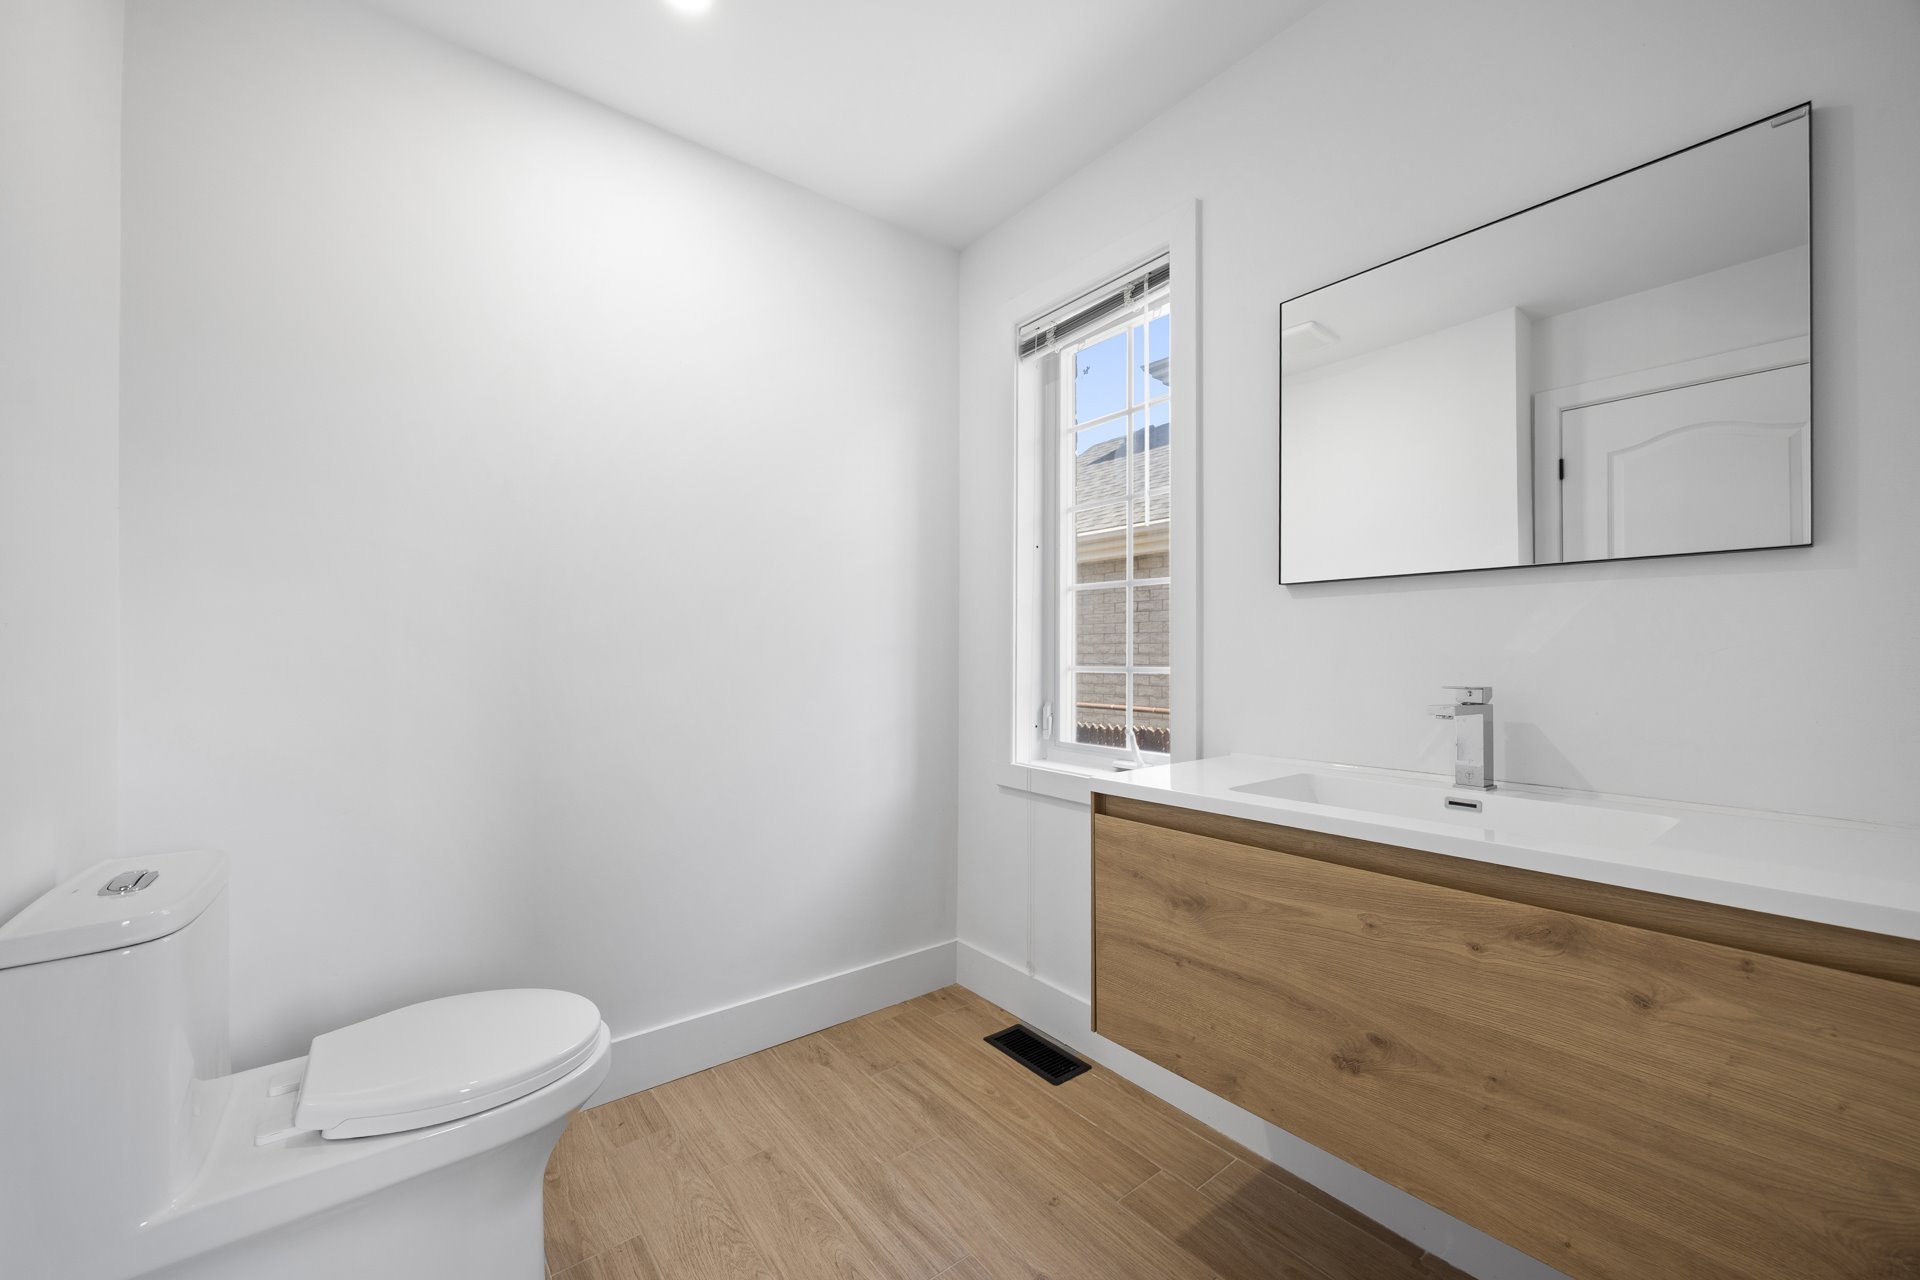
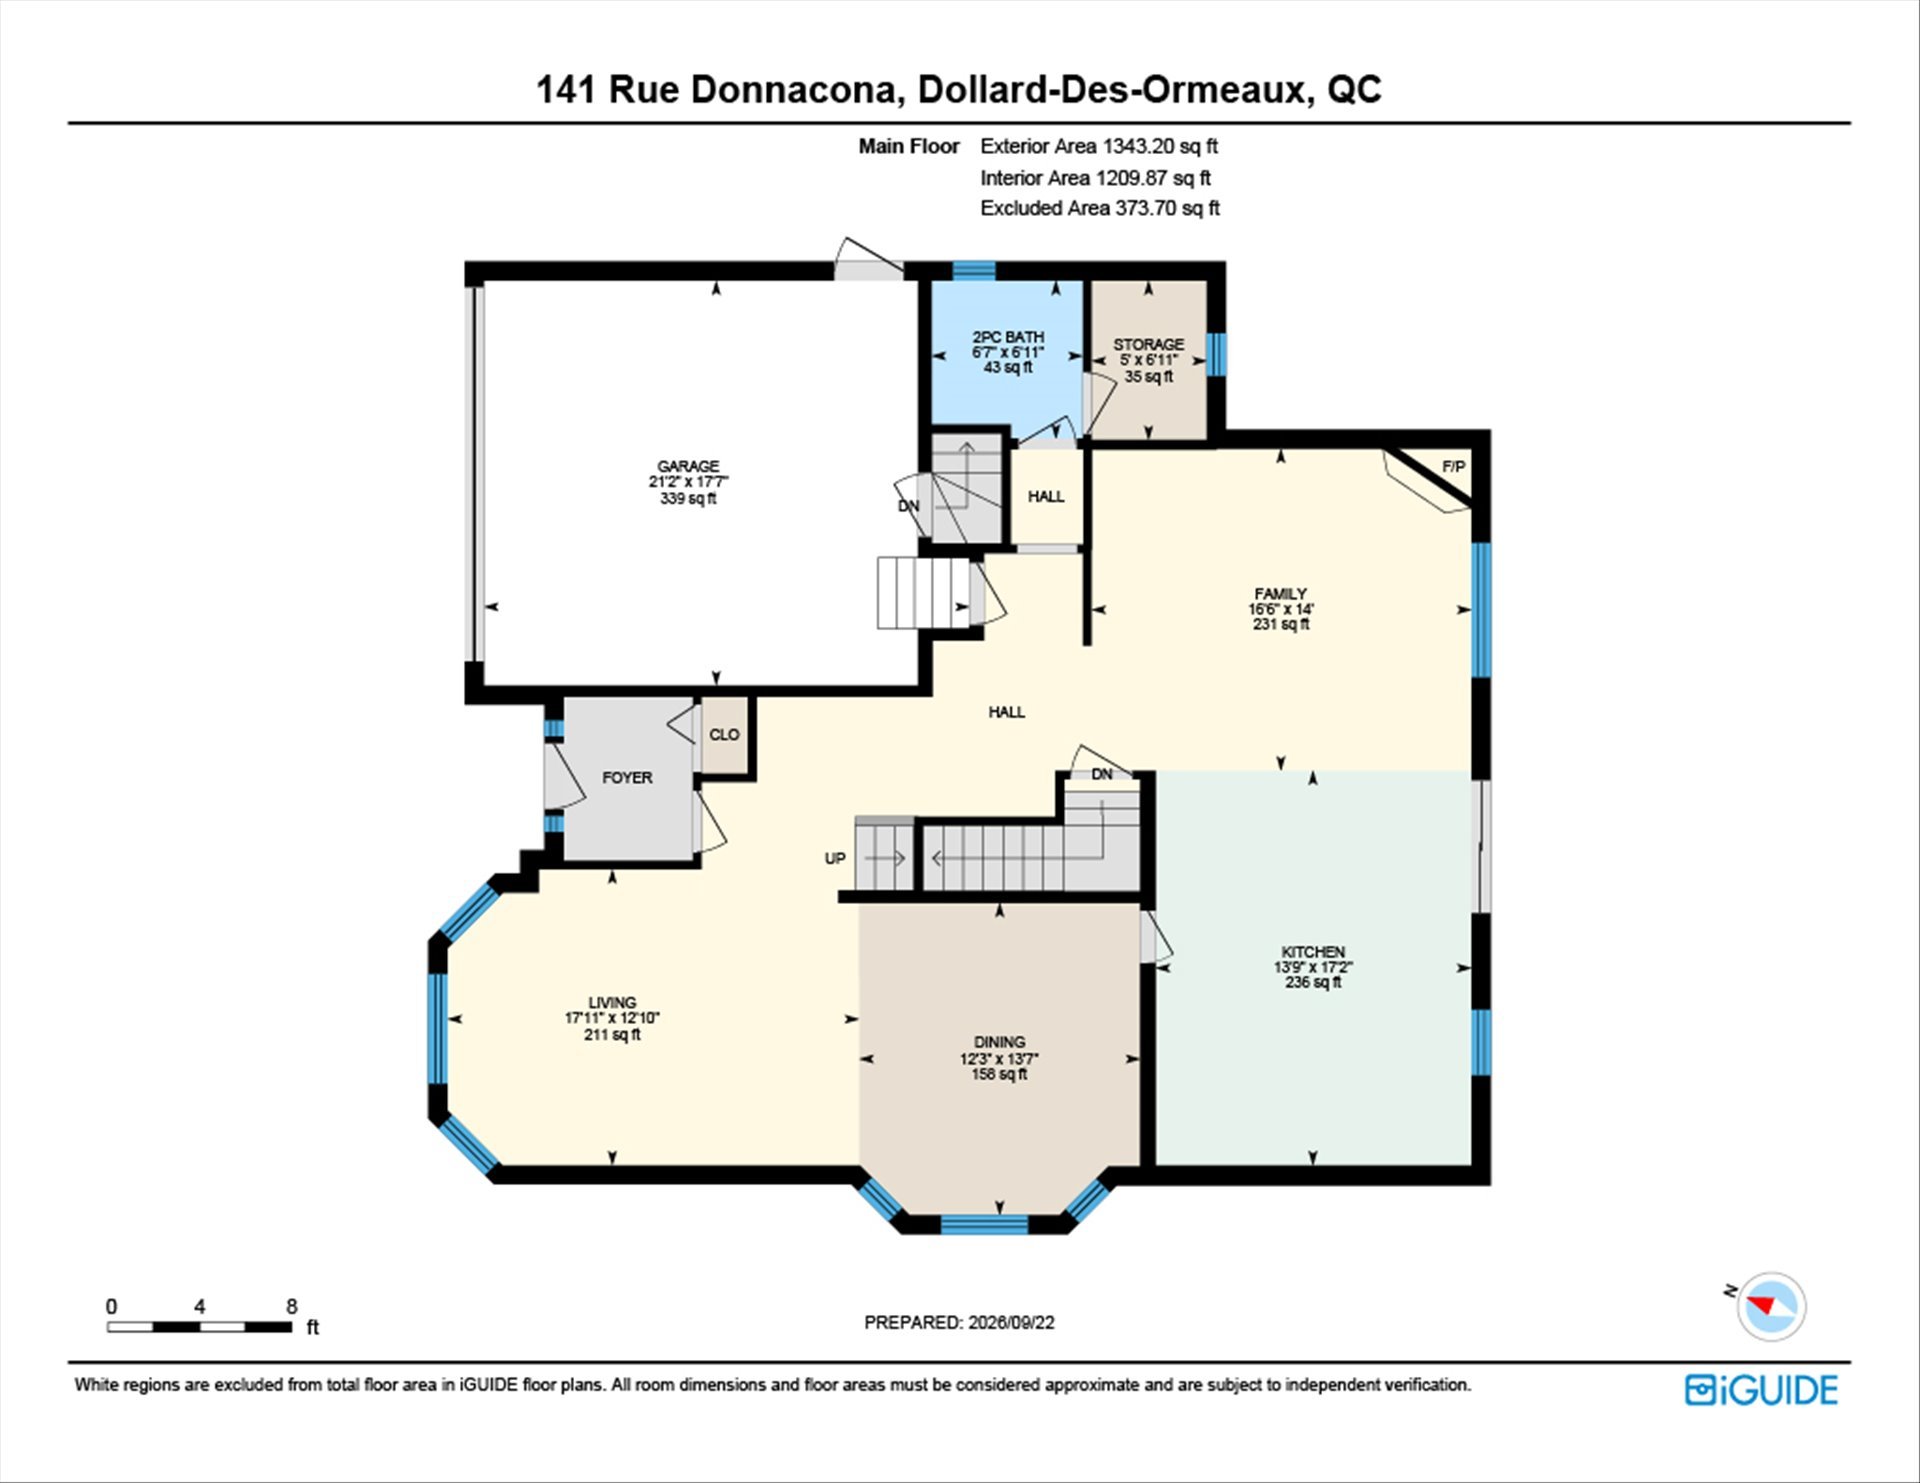
| Washroom | 6.11 x 6.7 P | Ground Floor | Ceramic tiles |
| Dining room | 13.7 x 12.3 P | Ground Floor | Wood |
| Family room | 14.0 x 16.6 P | Ground Floor | Wood |
| Kitchen | 17.2 x 13.9 P | Ground Floor | Ceramic tiles |
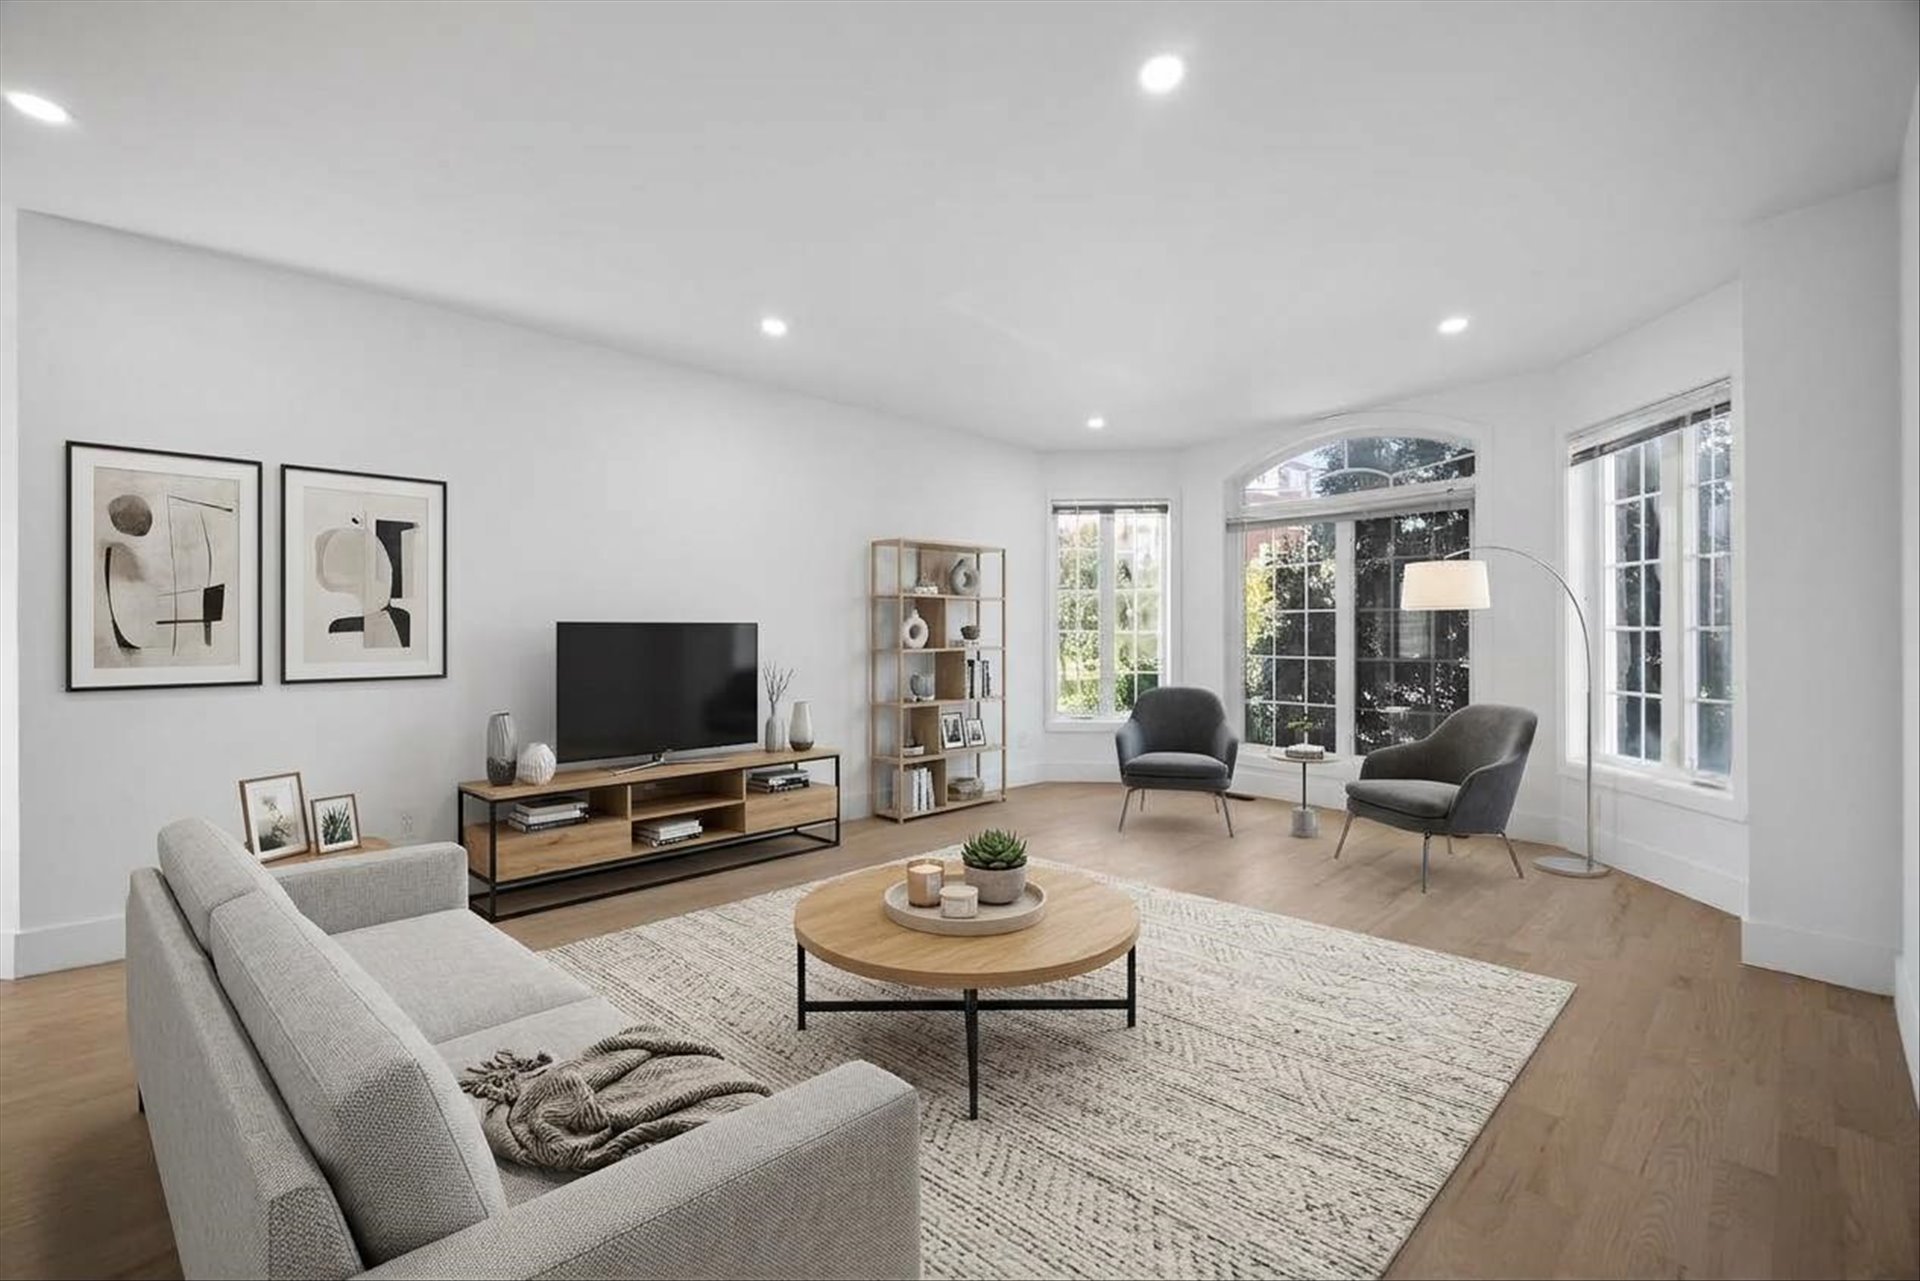
| Living room | 12.10 x 17.11 P | Ground Floor | Wood |
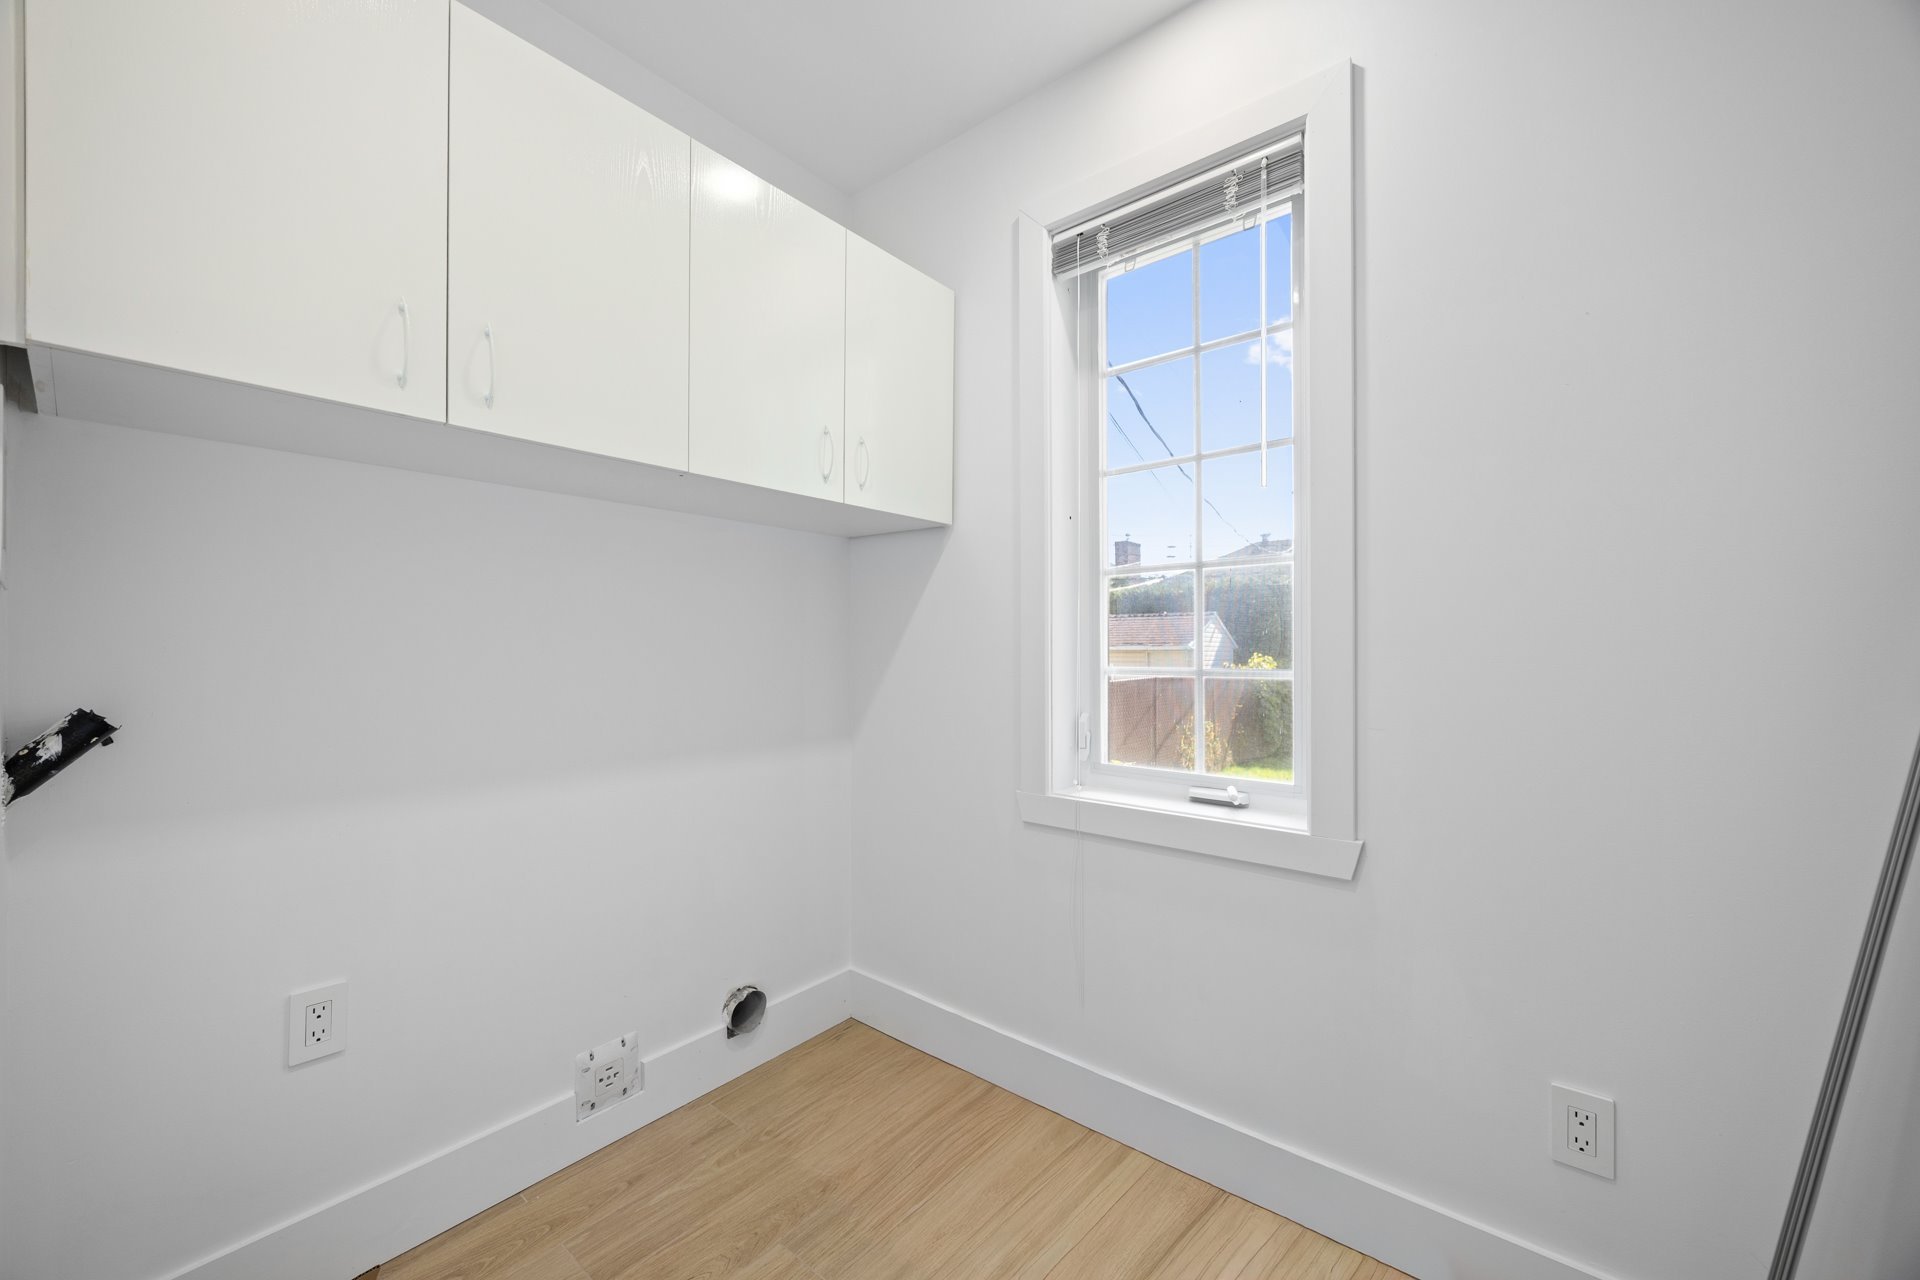
| Laundry room | 6.11 x 5.0 P | Ground Floor | Ceramic tiles |
| Bathroom | 5.0 x 8.5 P | 2nd Floor | Ceramic tiles |
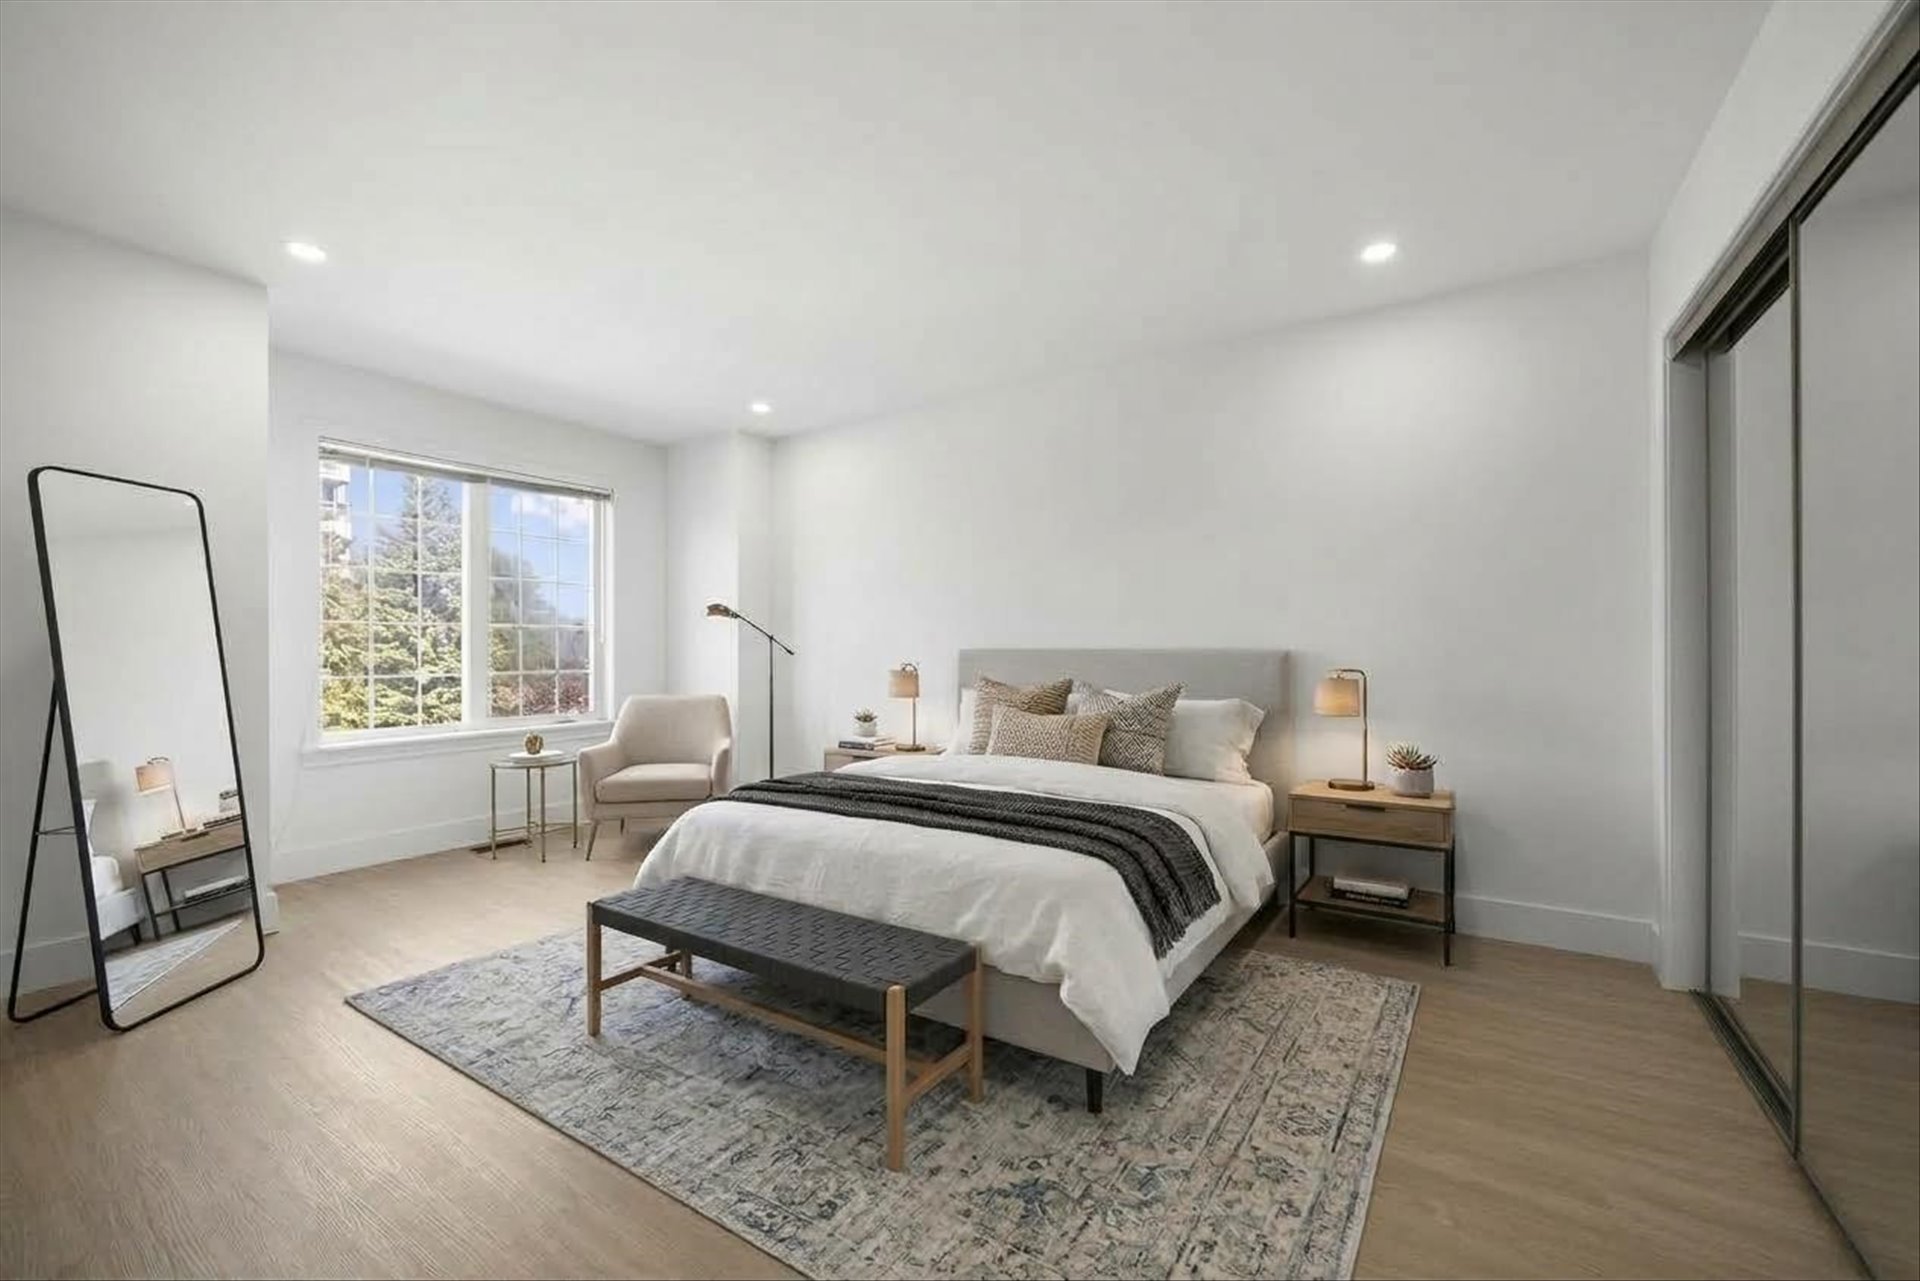
| Primary bedroom | 19.2 x 21.7 P | 2nd Floor | Floating floor |
| Bathroom | 11.6 x 9.0 P | 2nd Floor | Ceramic tiles |
| Bedroom | 13.2 x 13.5 P | 2nd Floor | Floating floor |
| Bathroom | 6.2 x 10.11 P | 2nd Floor | Ceramic tiles |
| Bedroom | 11.7 x 16.5 P | 2nd Floor | Floating floor |
| Bedroom | 11.7 x 14.11 P | 2nd Floor | Floating floor |
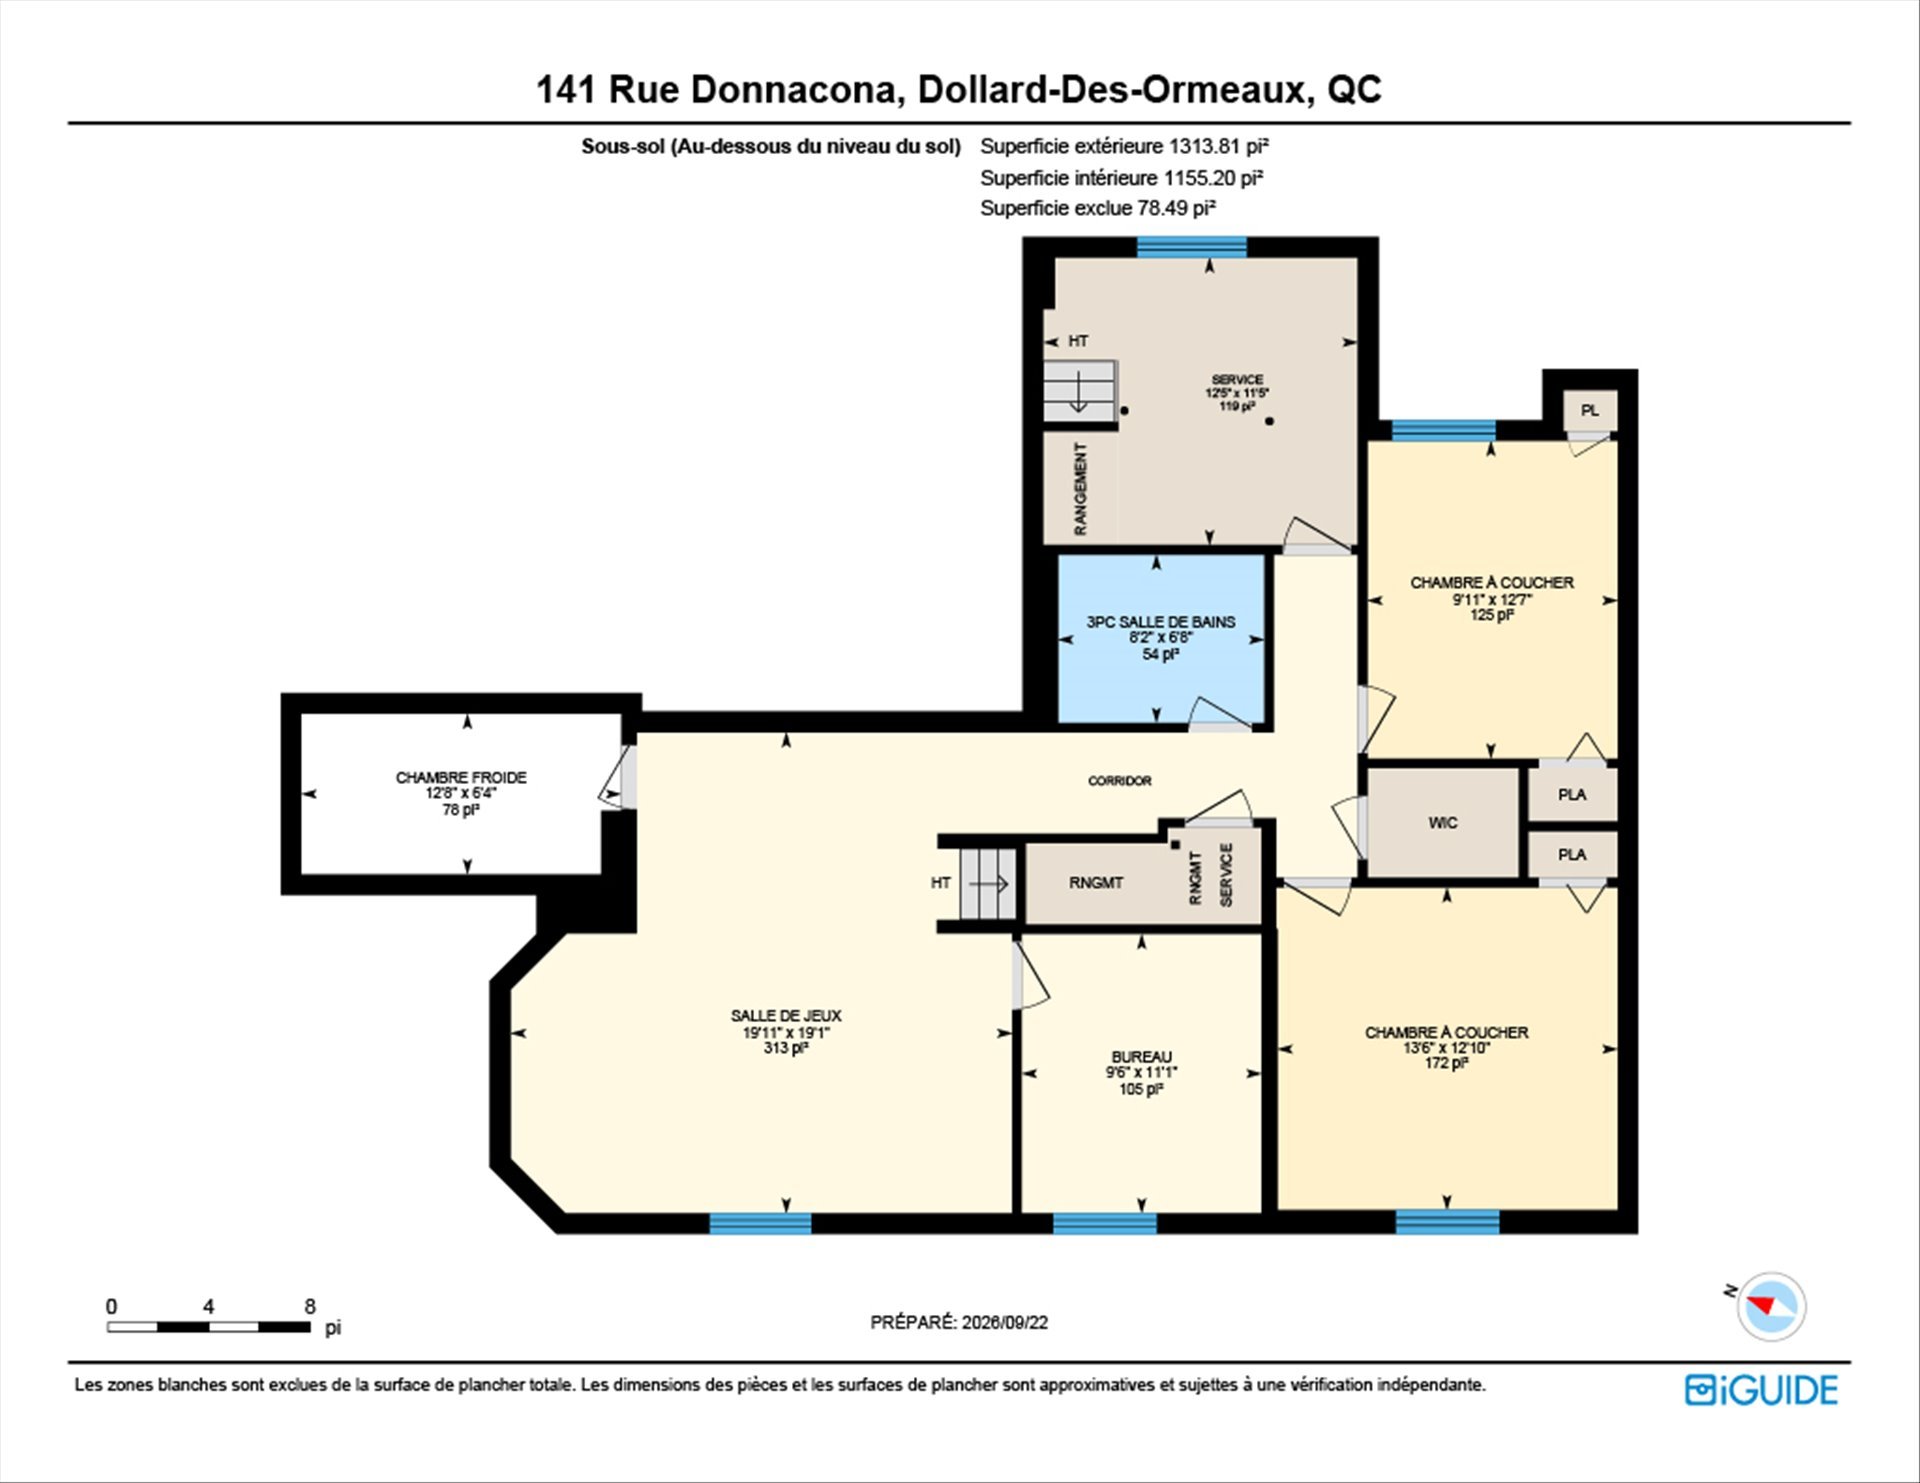
| Bathroom | 6.8 x 8.2 P | Basement | Ceramic tiles |
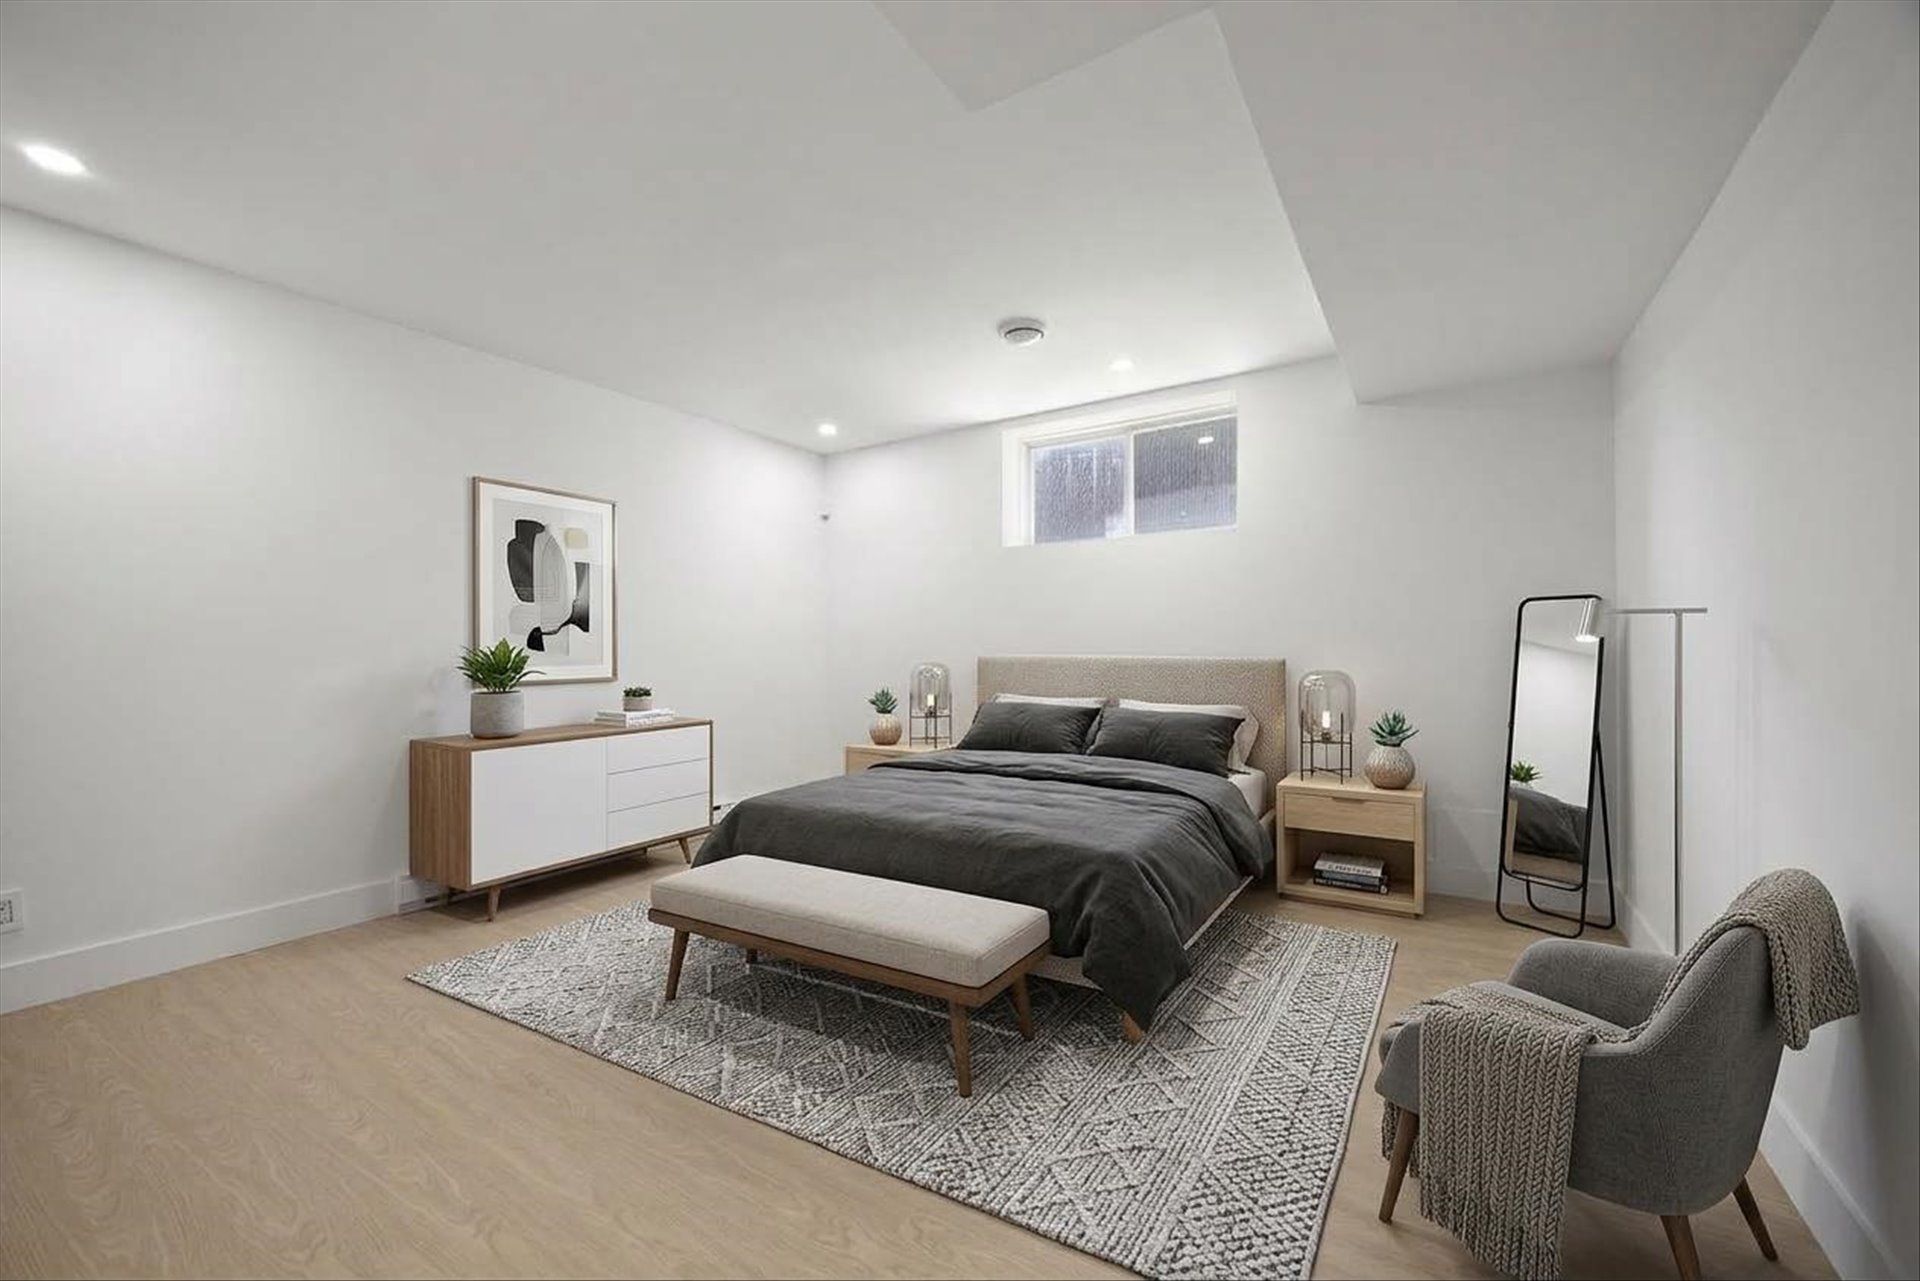
| Bedroom | 12.10 x 13.6 P | Basement | Floating floor |
| Bedroom | 12.7 x 9.11 P | Basement | Floating floor |
| Cellar / Cold room | 6.4 x 12.8 P | Basement | Concrete |
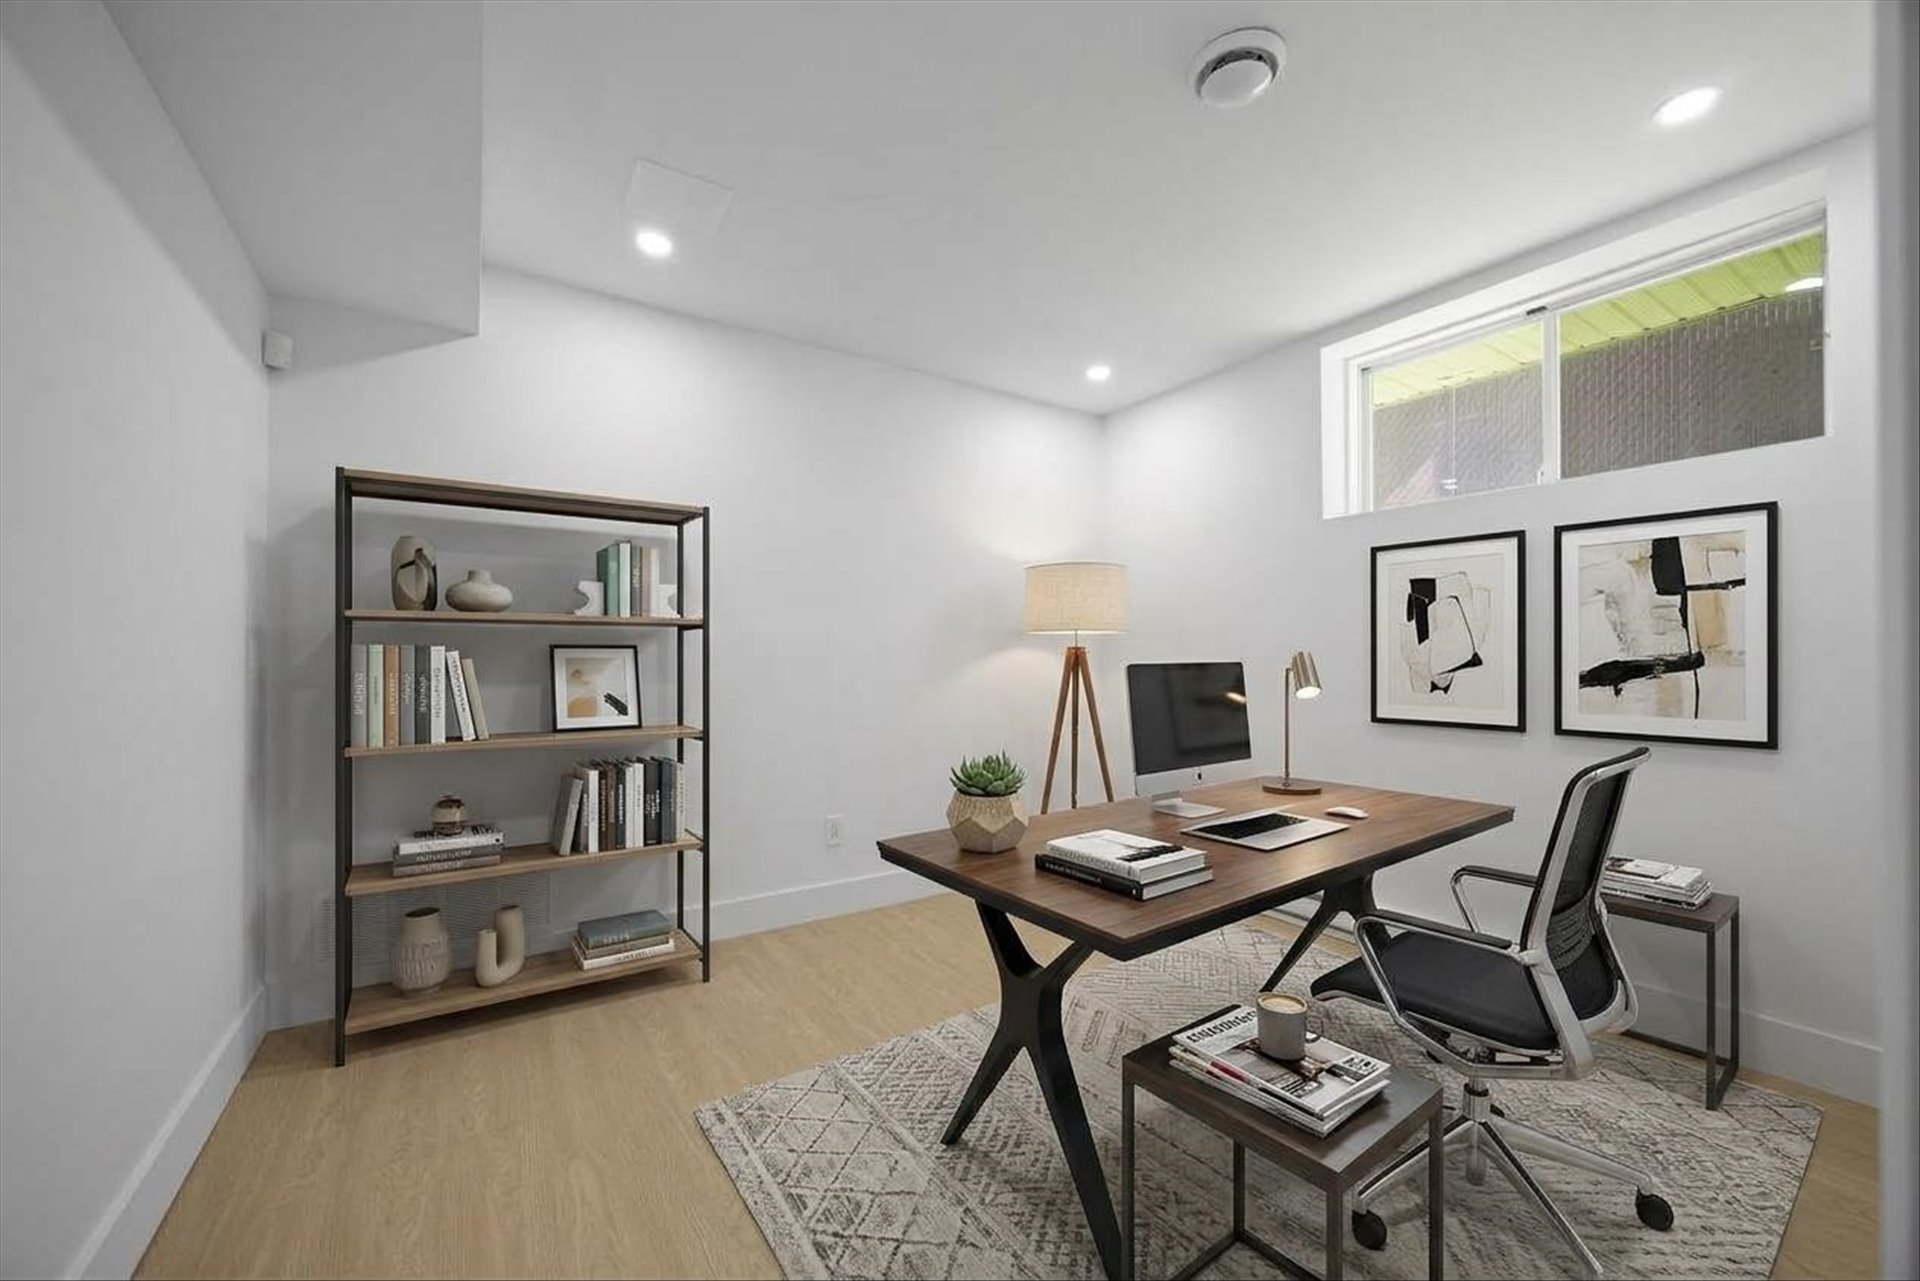
| Home office | 11.1 x 9.6 P | Basement | Floating floor |
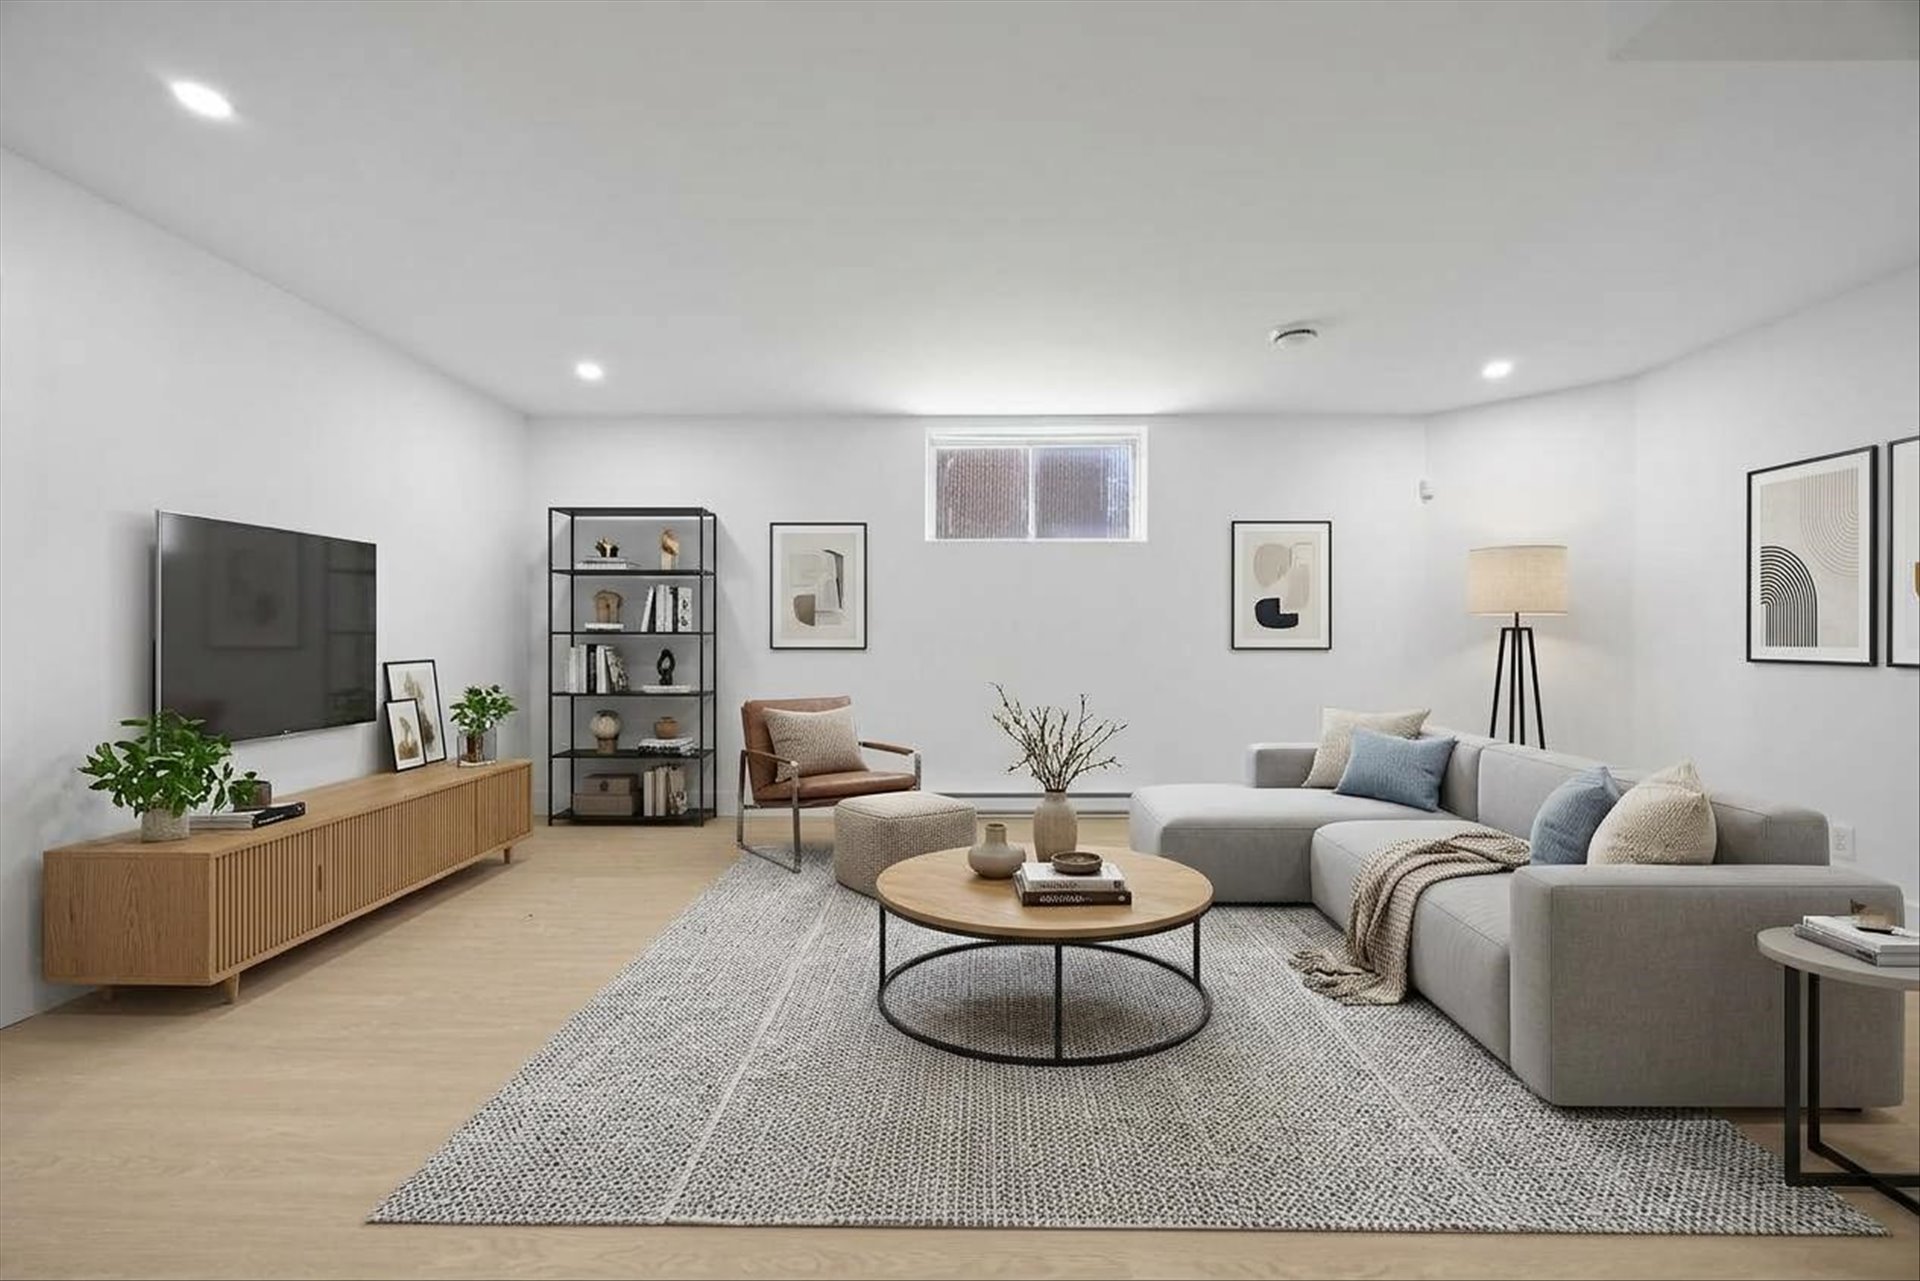
| Playroom | 19.1 x 19.11 P | Basement | Floating floor |
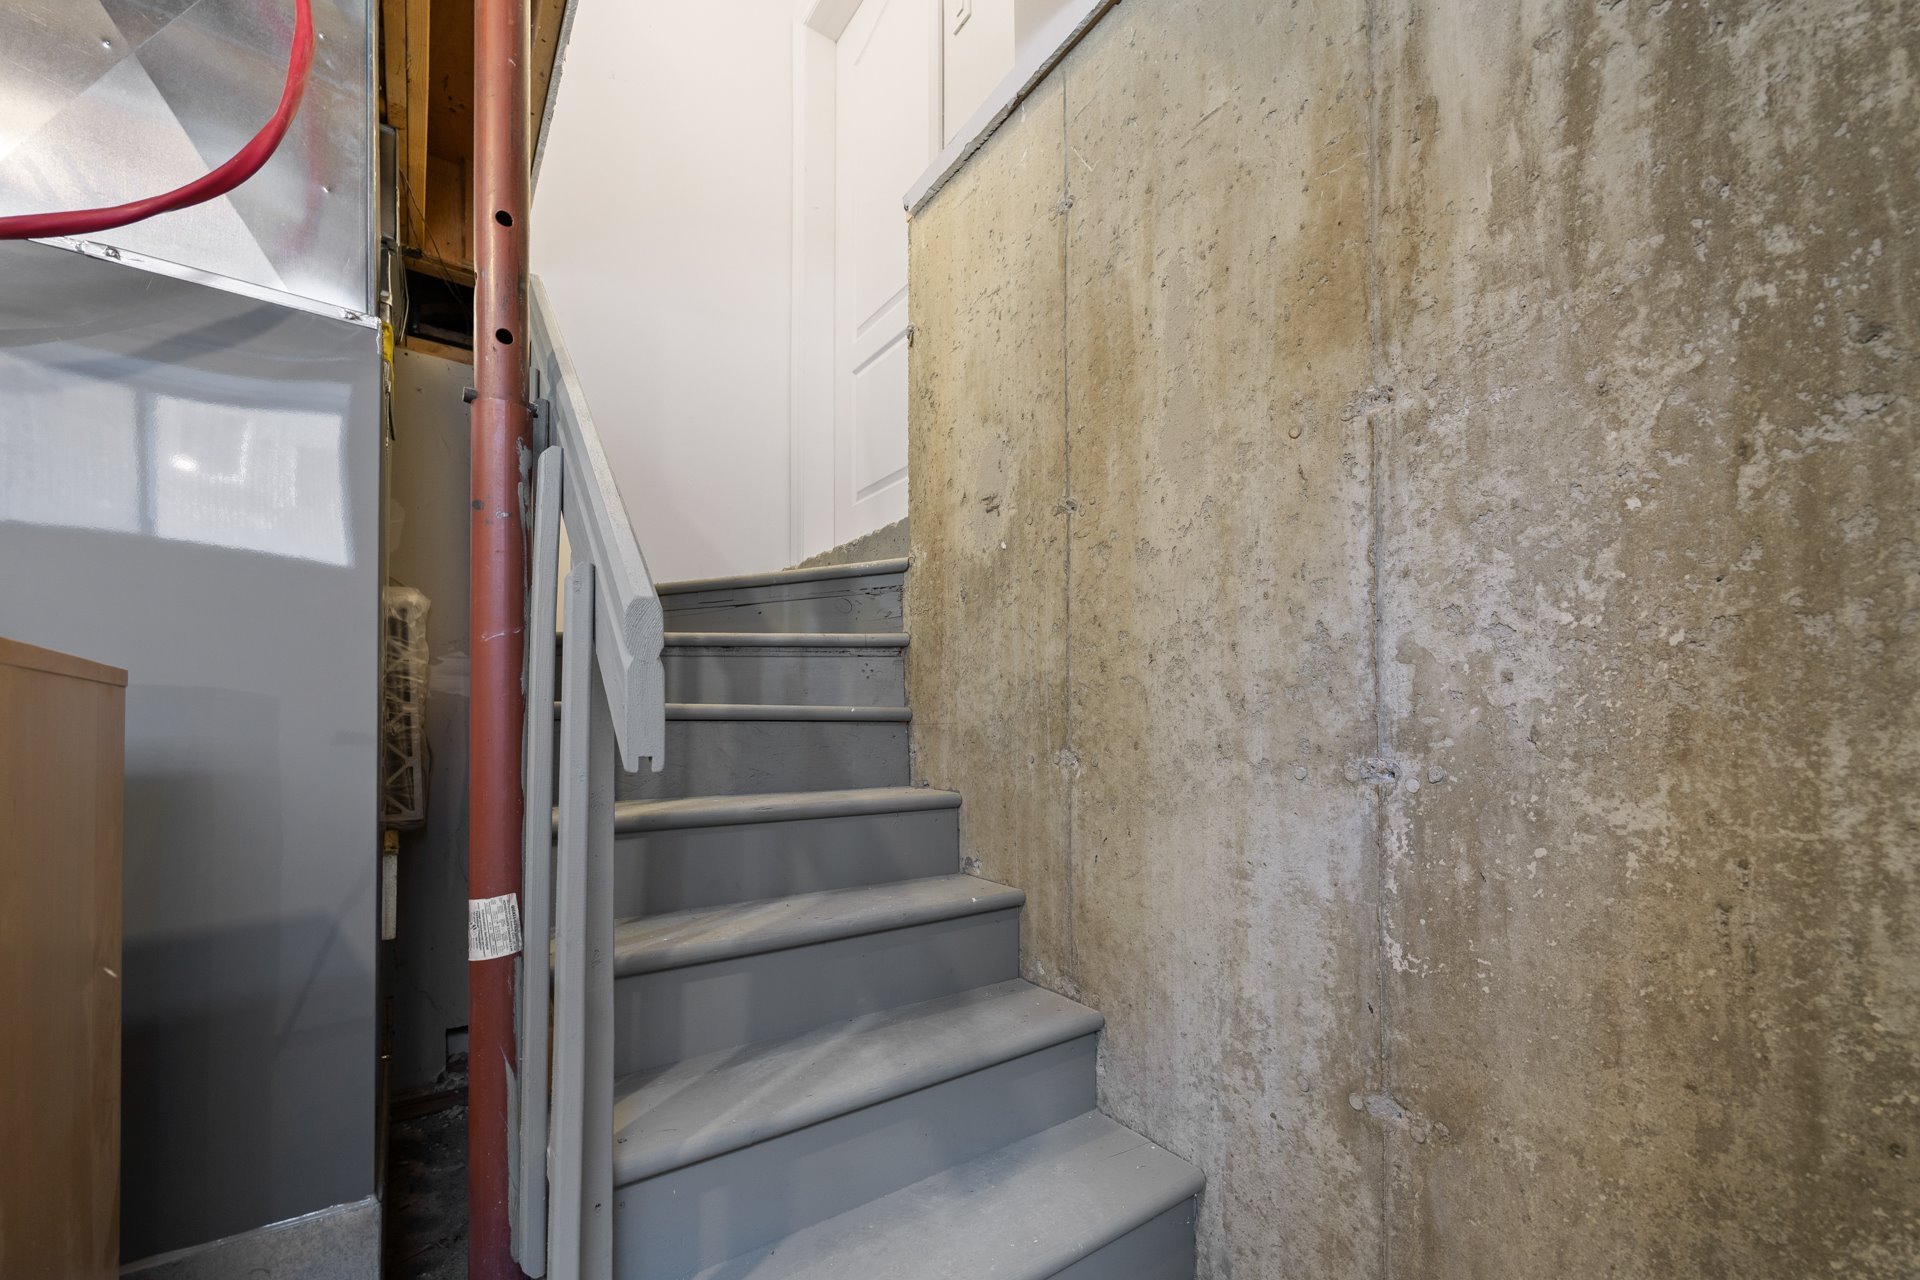
| UTILITY ROOM | 11.5 x 12.5 P | Basement | Concrete |
Charateristics
| Basement | 6 feet and over, Finished basement |
|---|---|
| Bathroom / Washroom | Adjoining to primary bedroom, Seperate shower |
| Heating system | Air circulation |
| Equipment available | Alarm system, Central heat pump, Electric garage door, Private yard, Ventilation system |
| Proximity | Alpine skiing, ATV trail, Bicycle path, Cross-country skiing, Daycare centre, Elementary school, Golf, High school, Highway, Hospital, Park - green area, Public transport, Réseau Express Métropolitain (REM), Snowmobile trail |
| Roofing | Asphalt shingles |
| Garage | Attached, Detached, Double width or more, Heated |
| Heating energy | Electricity |
| Landscaping | Fenced |
| Topography | Flat |
| Parking | Garage, Outdoor |
| Hearth stove | Gas stove |
| Sewage system | Municipal sewer |
| Water supply | Municipality |
| Driveway | Plain paving stone |
| Foundation | Poured concrete |
| Zoning | Residential |
| Siding | Stone |
Neighbourhood Demographics
marital
age
household income
religion
common languages
education
ownership
child at home
construction date
employment
transportation to work
work location

Lee Anne Caron